
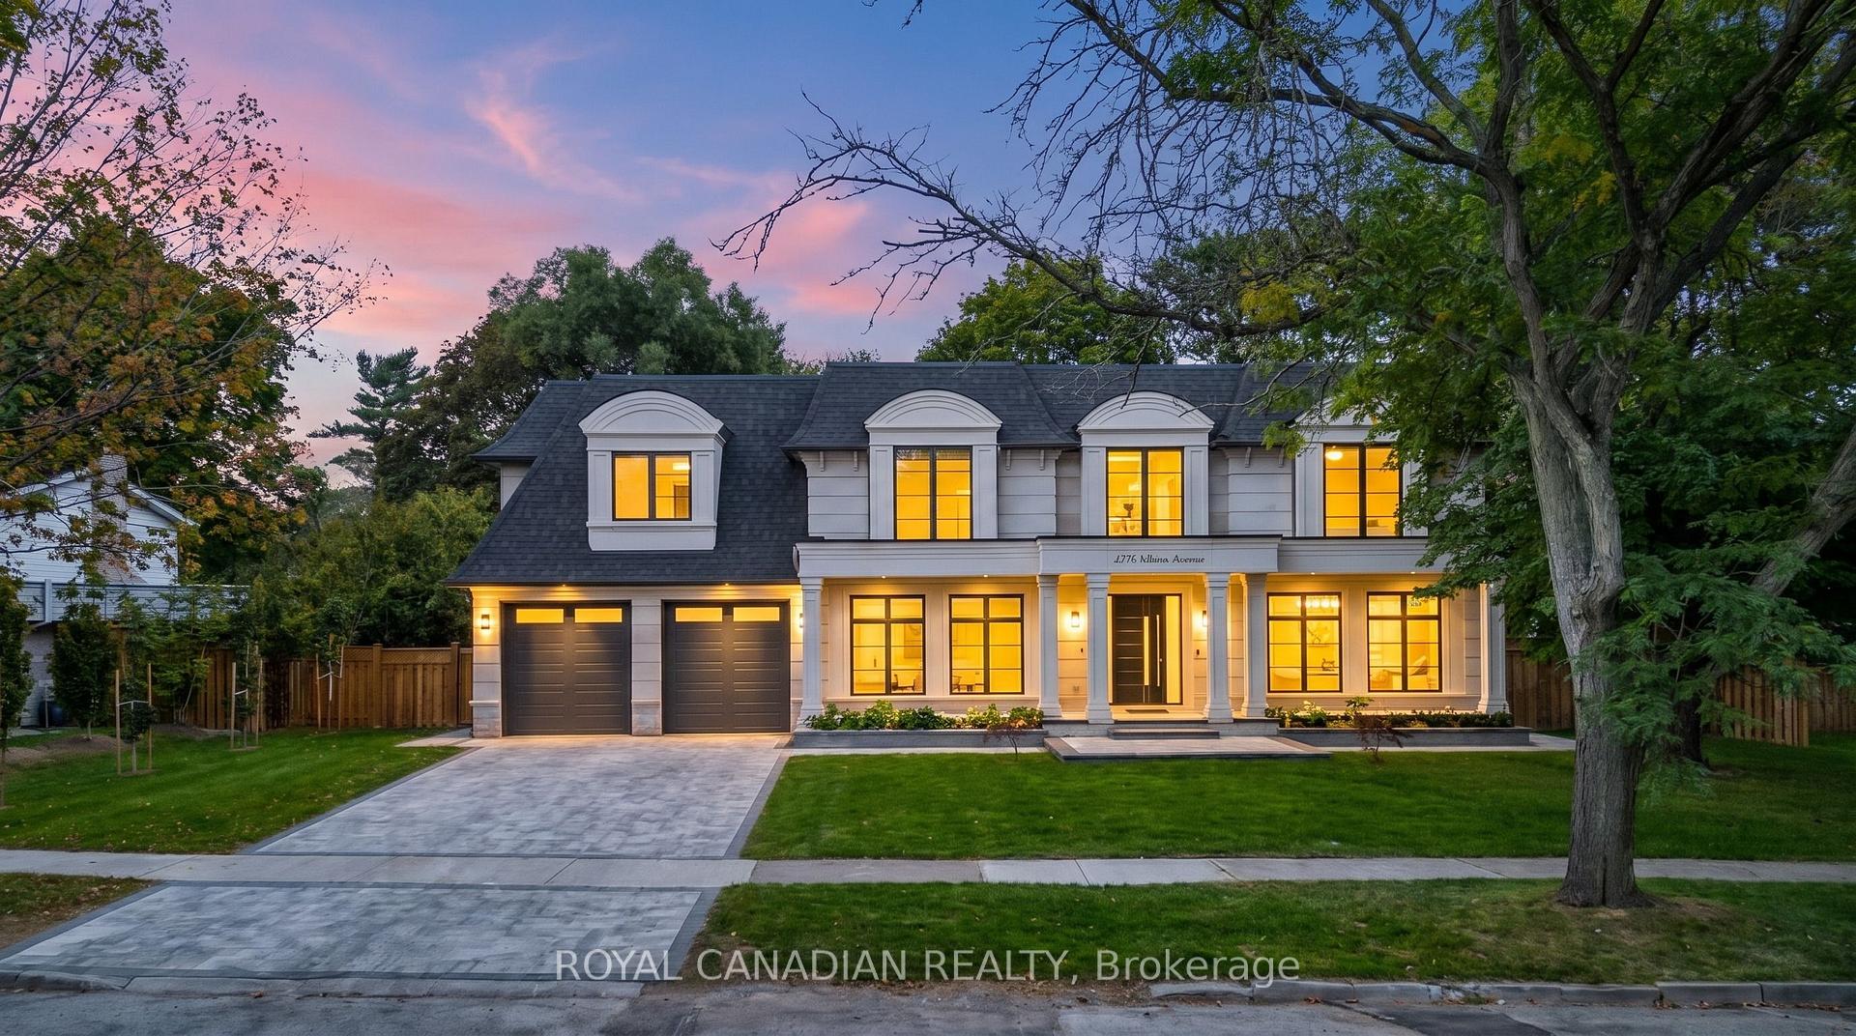
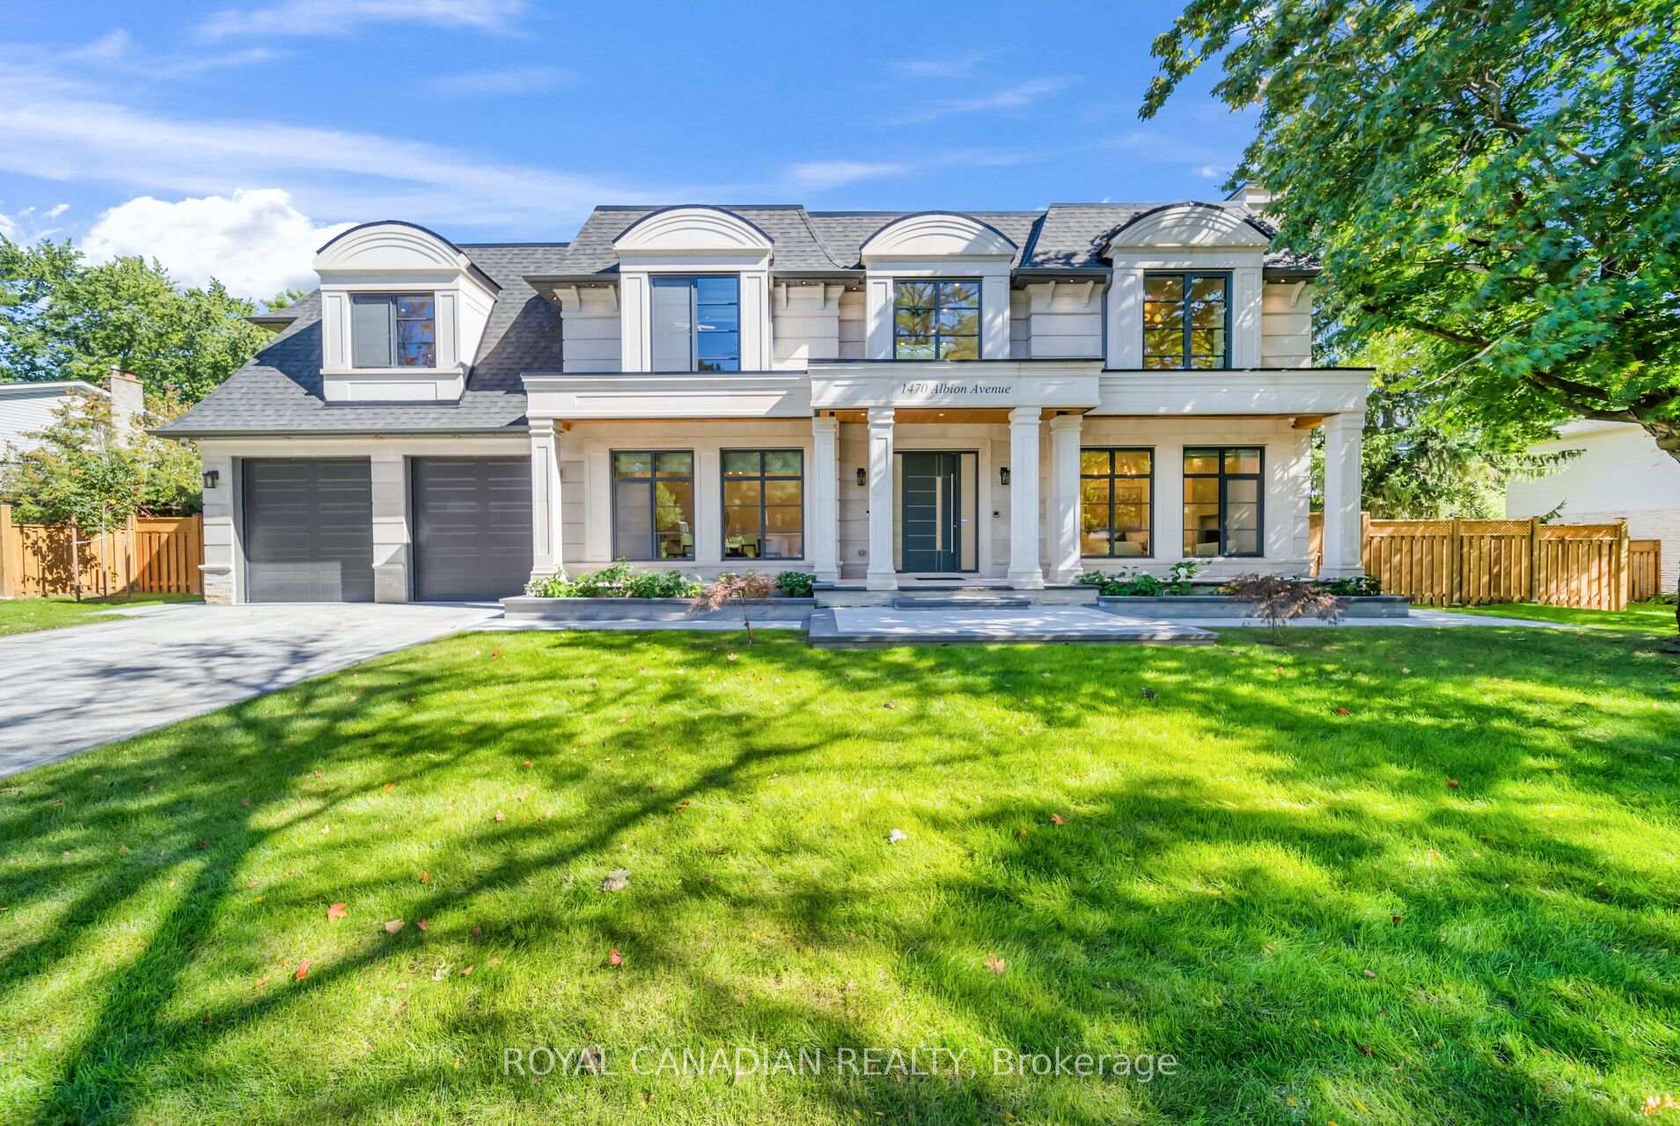
1470 Albion Avenue
Oakville (Morrison), ON L6J 5T4
- 5+2Bedrooms
- 7Bathrooms
- 2Garage
- 5000 +Sq Ft
- $28,327Tax
- 117×135 ftLot Size
 Estimated Value:$5,864,318See Free Estimate Report

Sale & Price History for 1470 Albion Avenue, Oakville, Morrison
| Start Date | End Date | Price | Event | MLS# |
|---|---|---|---|---|
| No listing history available | ||||
Real estate boards require you to or to see the full details of this property.
*Sold prices and complete sale & price history are regulated data. Under the Trust in Real Estate Services Act, 2002 (TRESA) and the rules of the Real Estate Council of Ontario (RECO), and pursuant to the Multiple Listing Service® rules of the Canadian Real Estate Association (CREA) and the Toronto Regional Real Estate Board (TRREB), this information may be shown only to registered users who have agreed to the applicable terms of use (a Virtual Office Website, or "VOW," arrangement). HOMEH Inc., Brokerage therefore provides it to signed-in members only. Creating an account is free and takes under a minute.
About 1470 Albion Avenue, Oakville, Morrison
Summarized Description
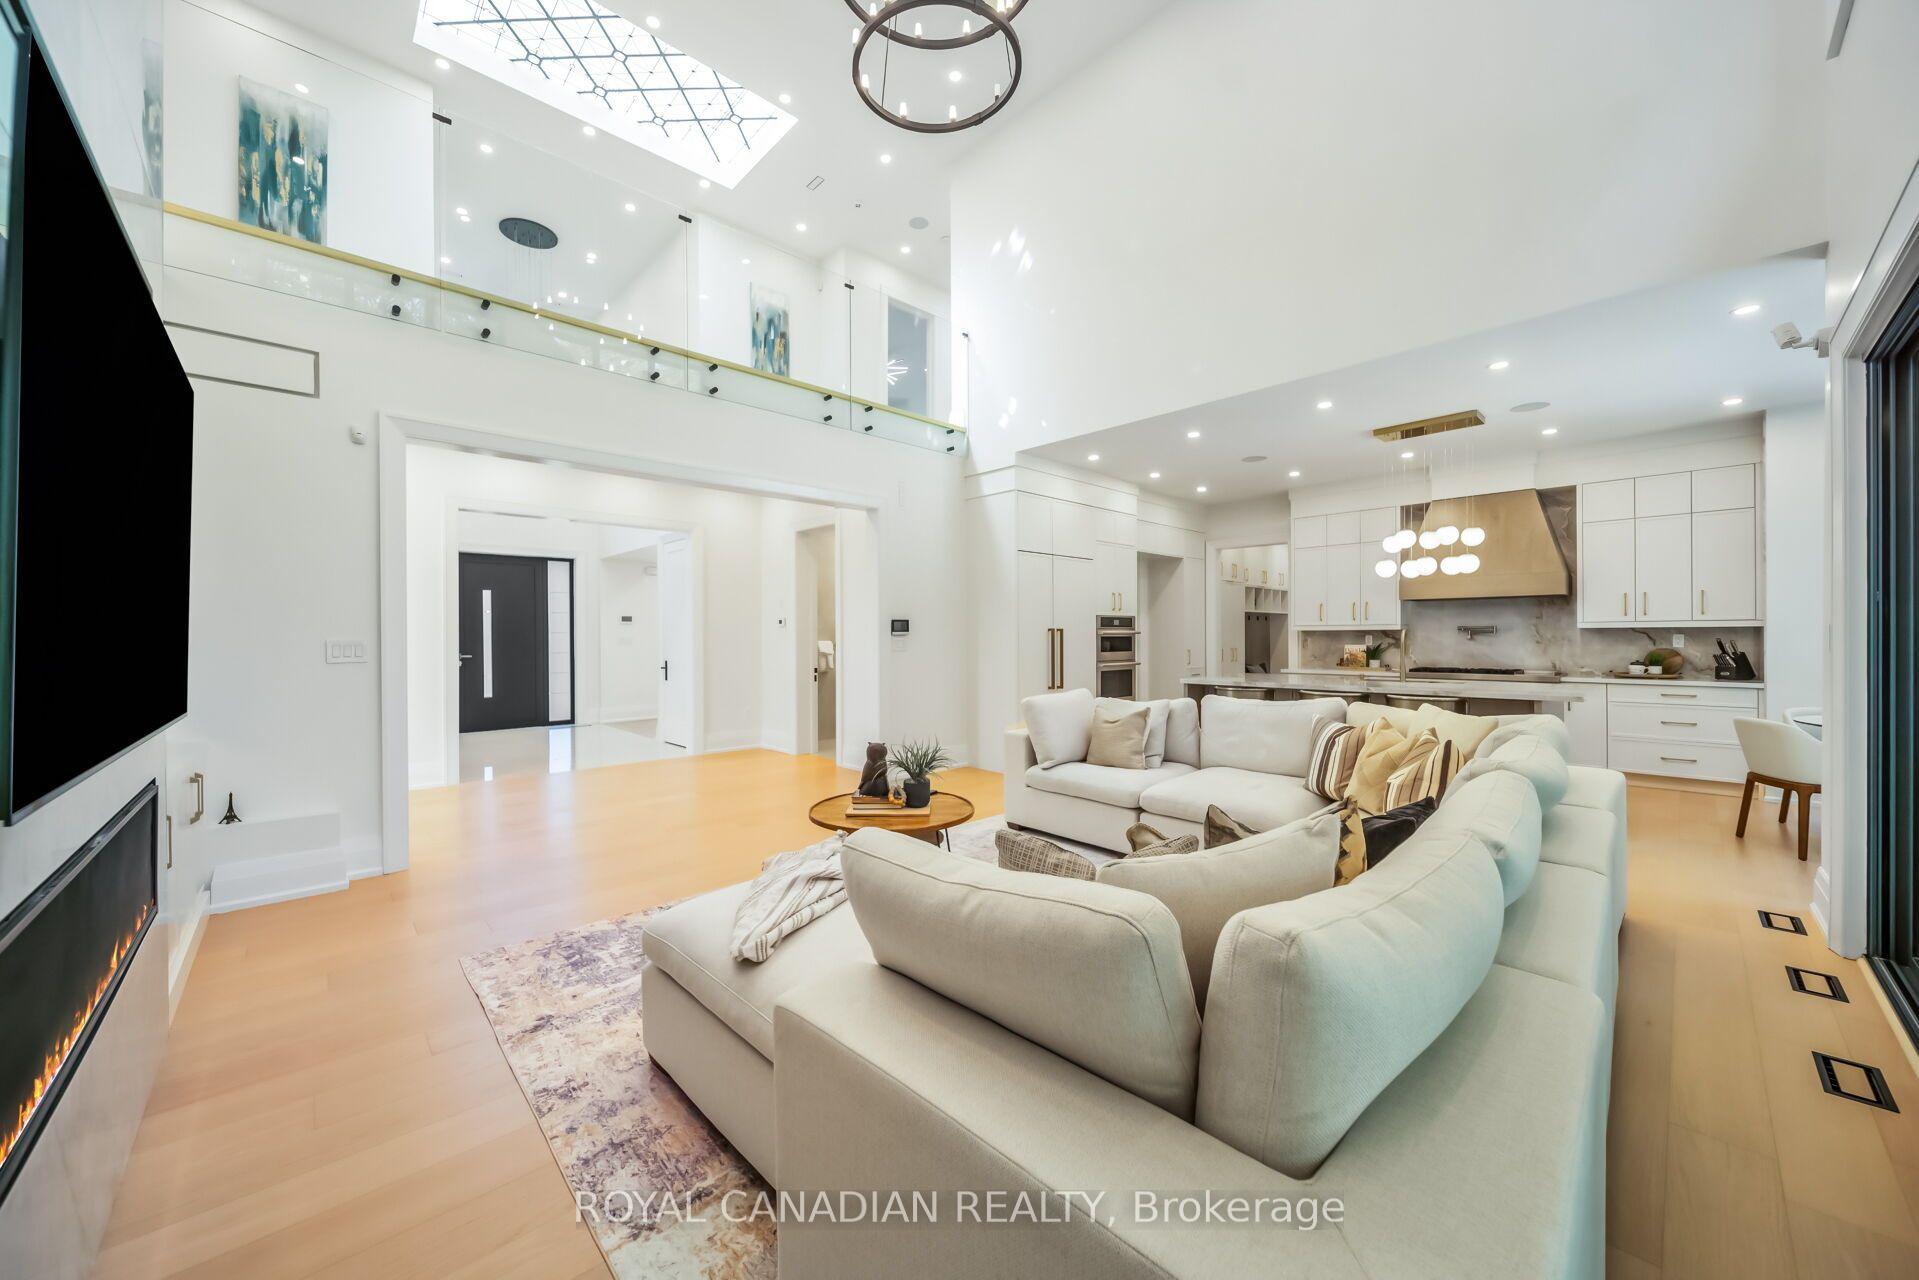
- Custom built home in prestigious Morrison area.
- Complete privacy with towering trees surrounding property.
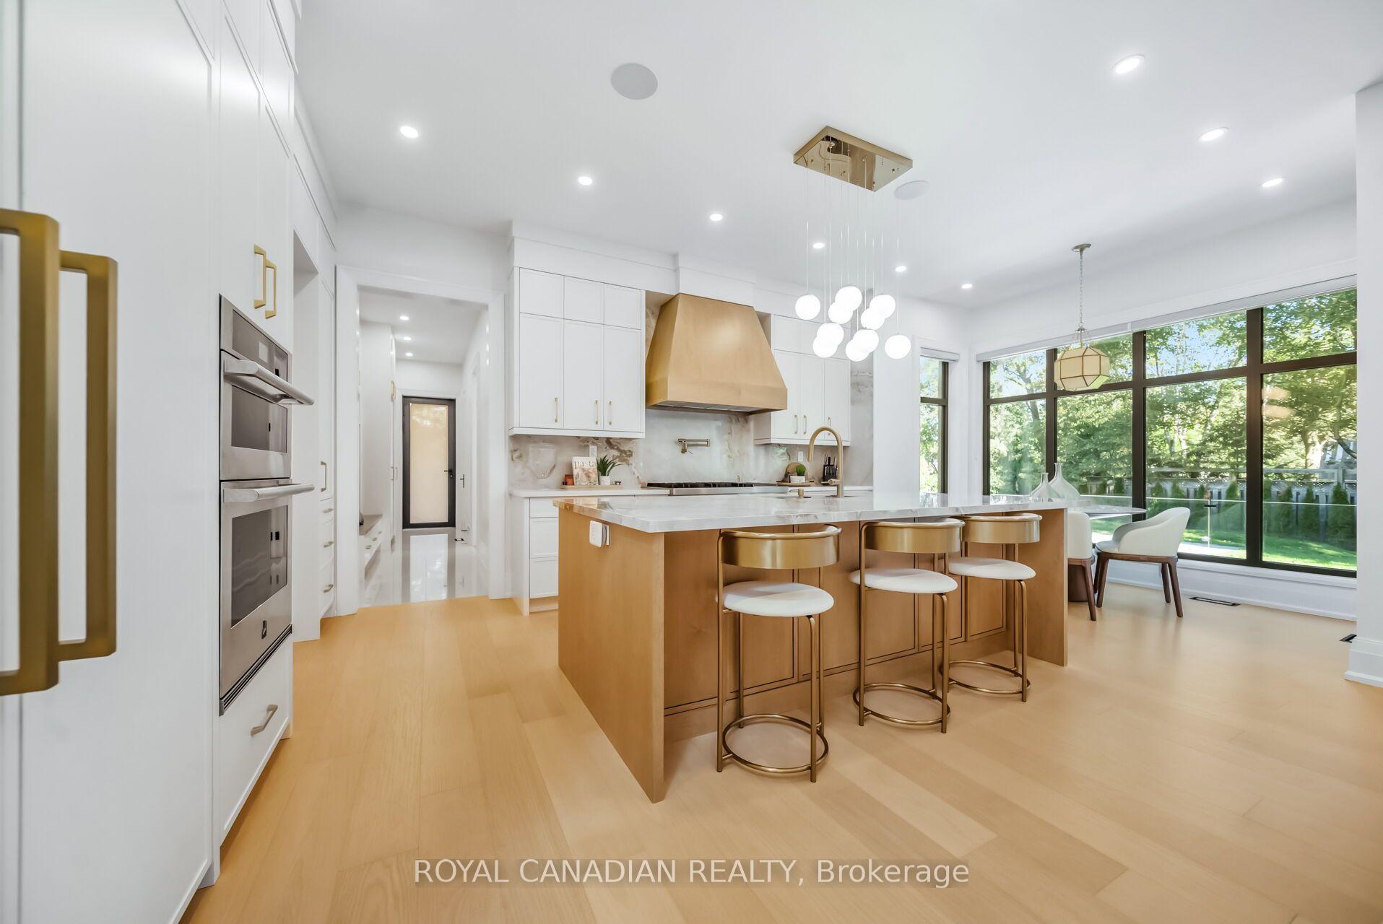
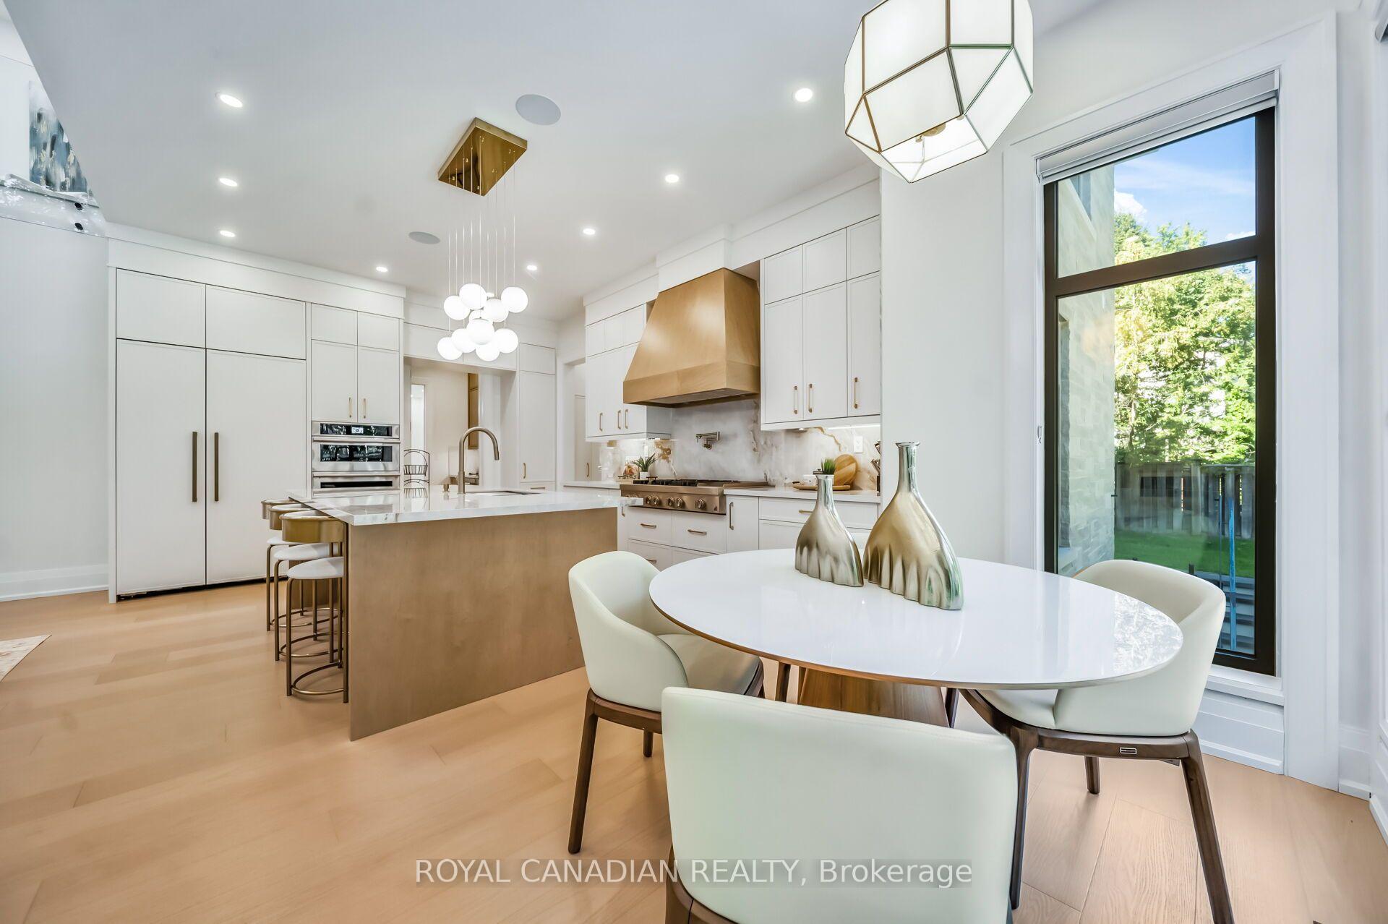
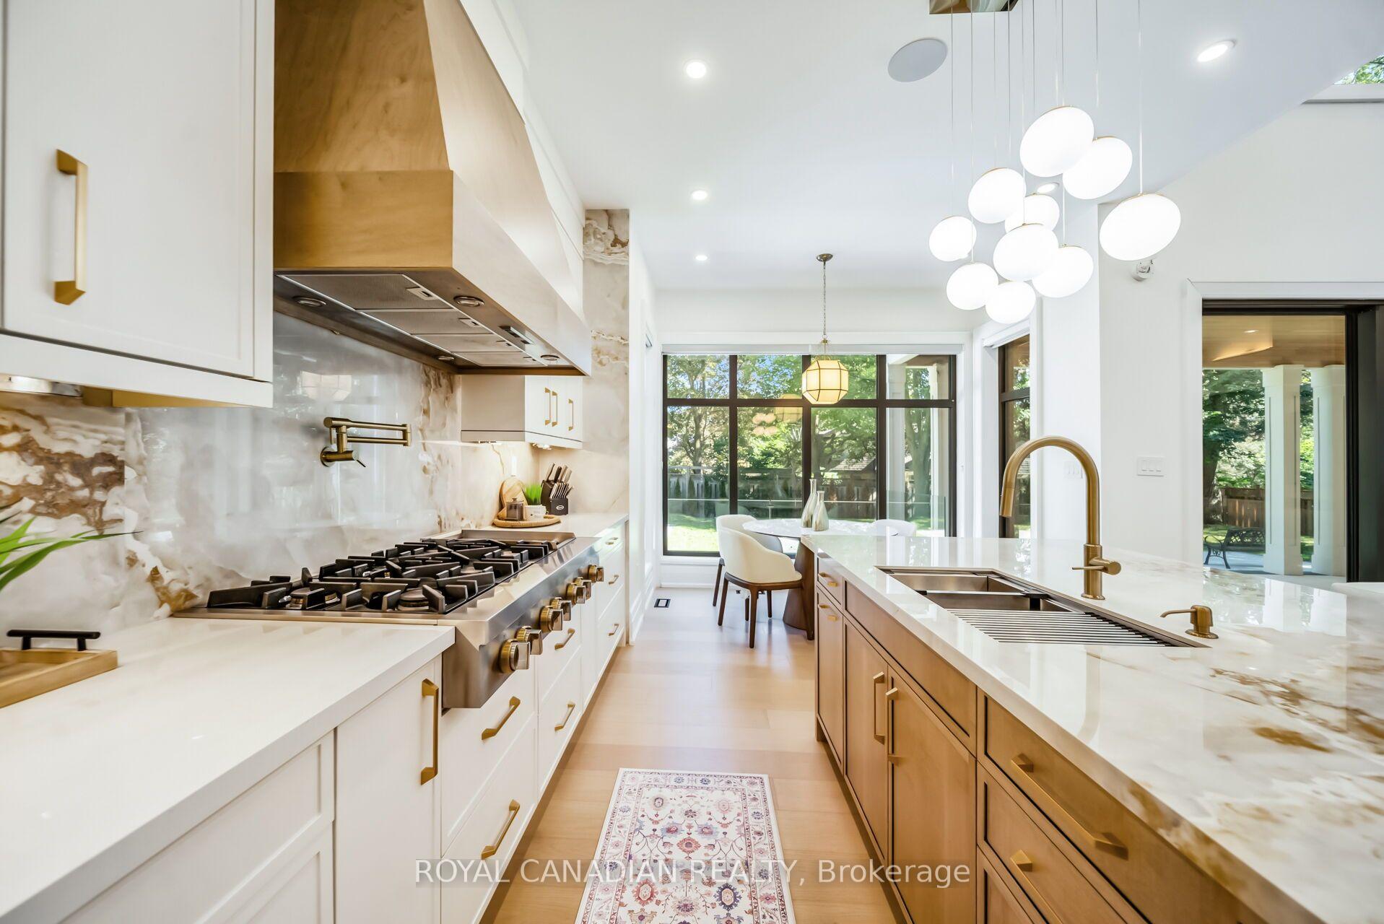
- Large kitchen with premium finishes and appliances.
- Architectural masterpiece with custom skylights.
- Open-concept design with spacious living areas.
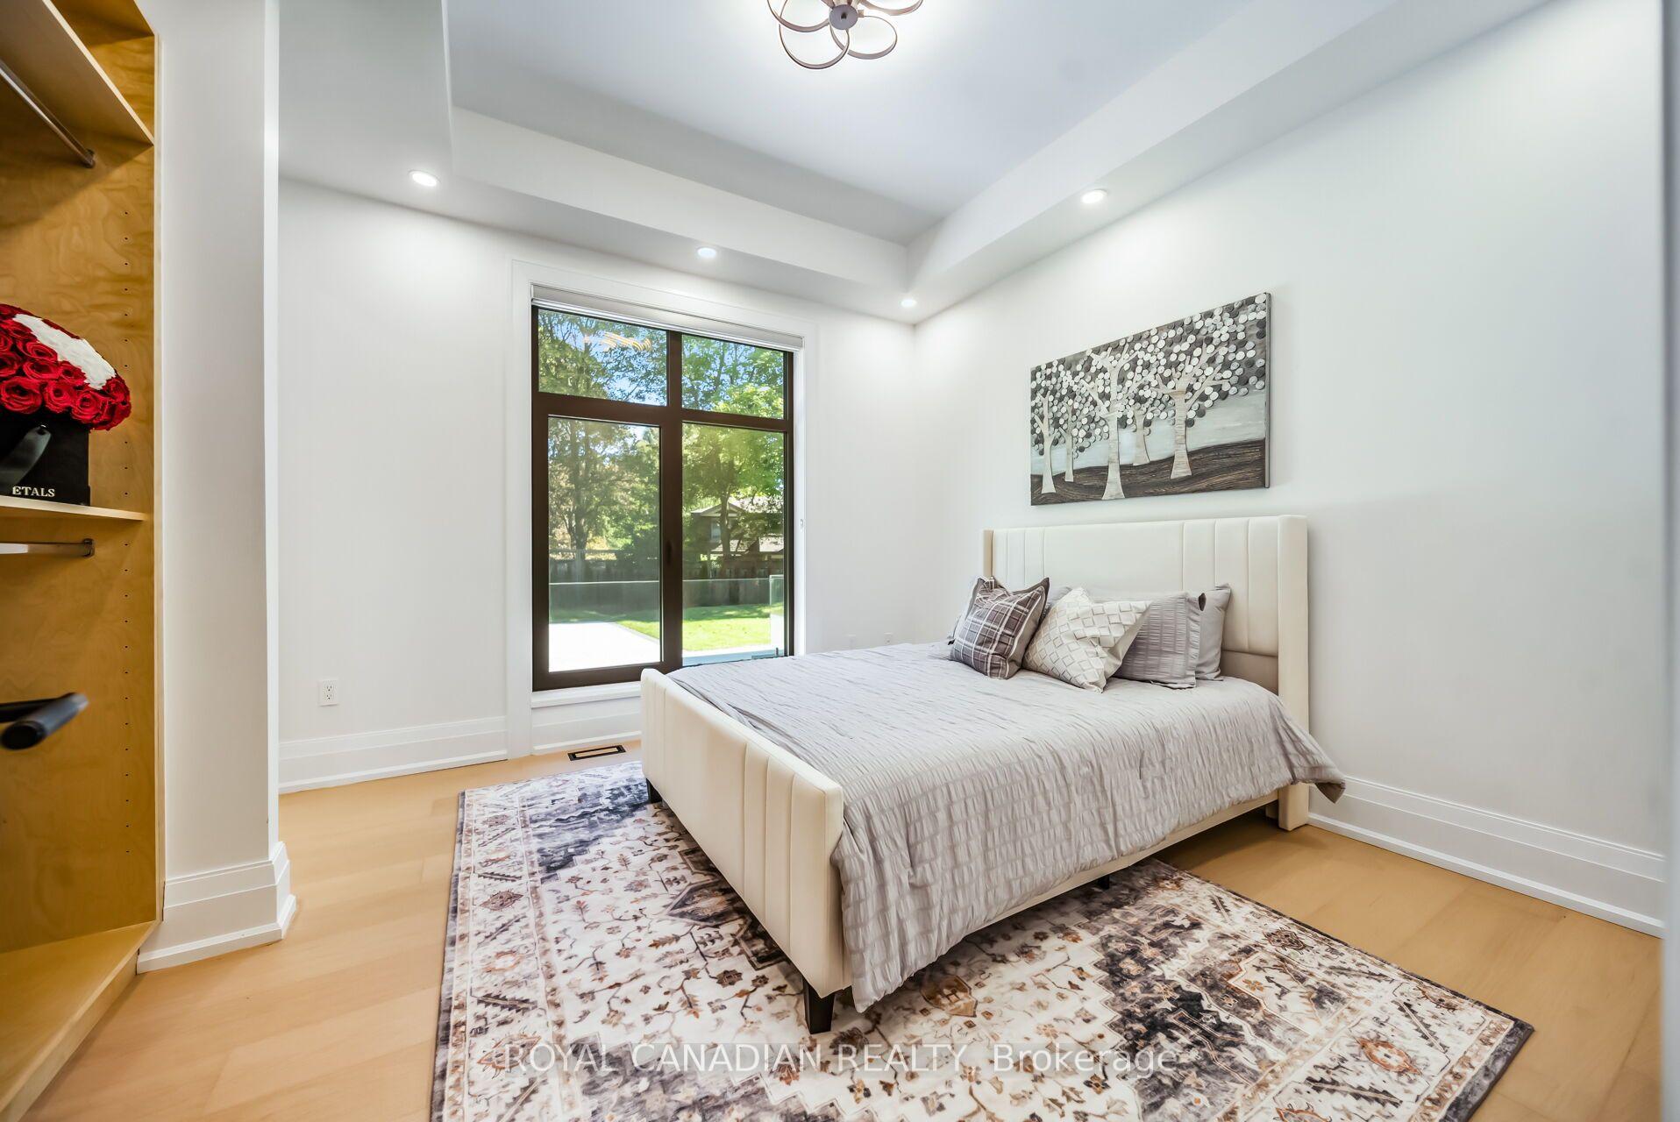
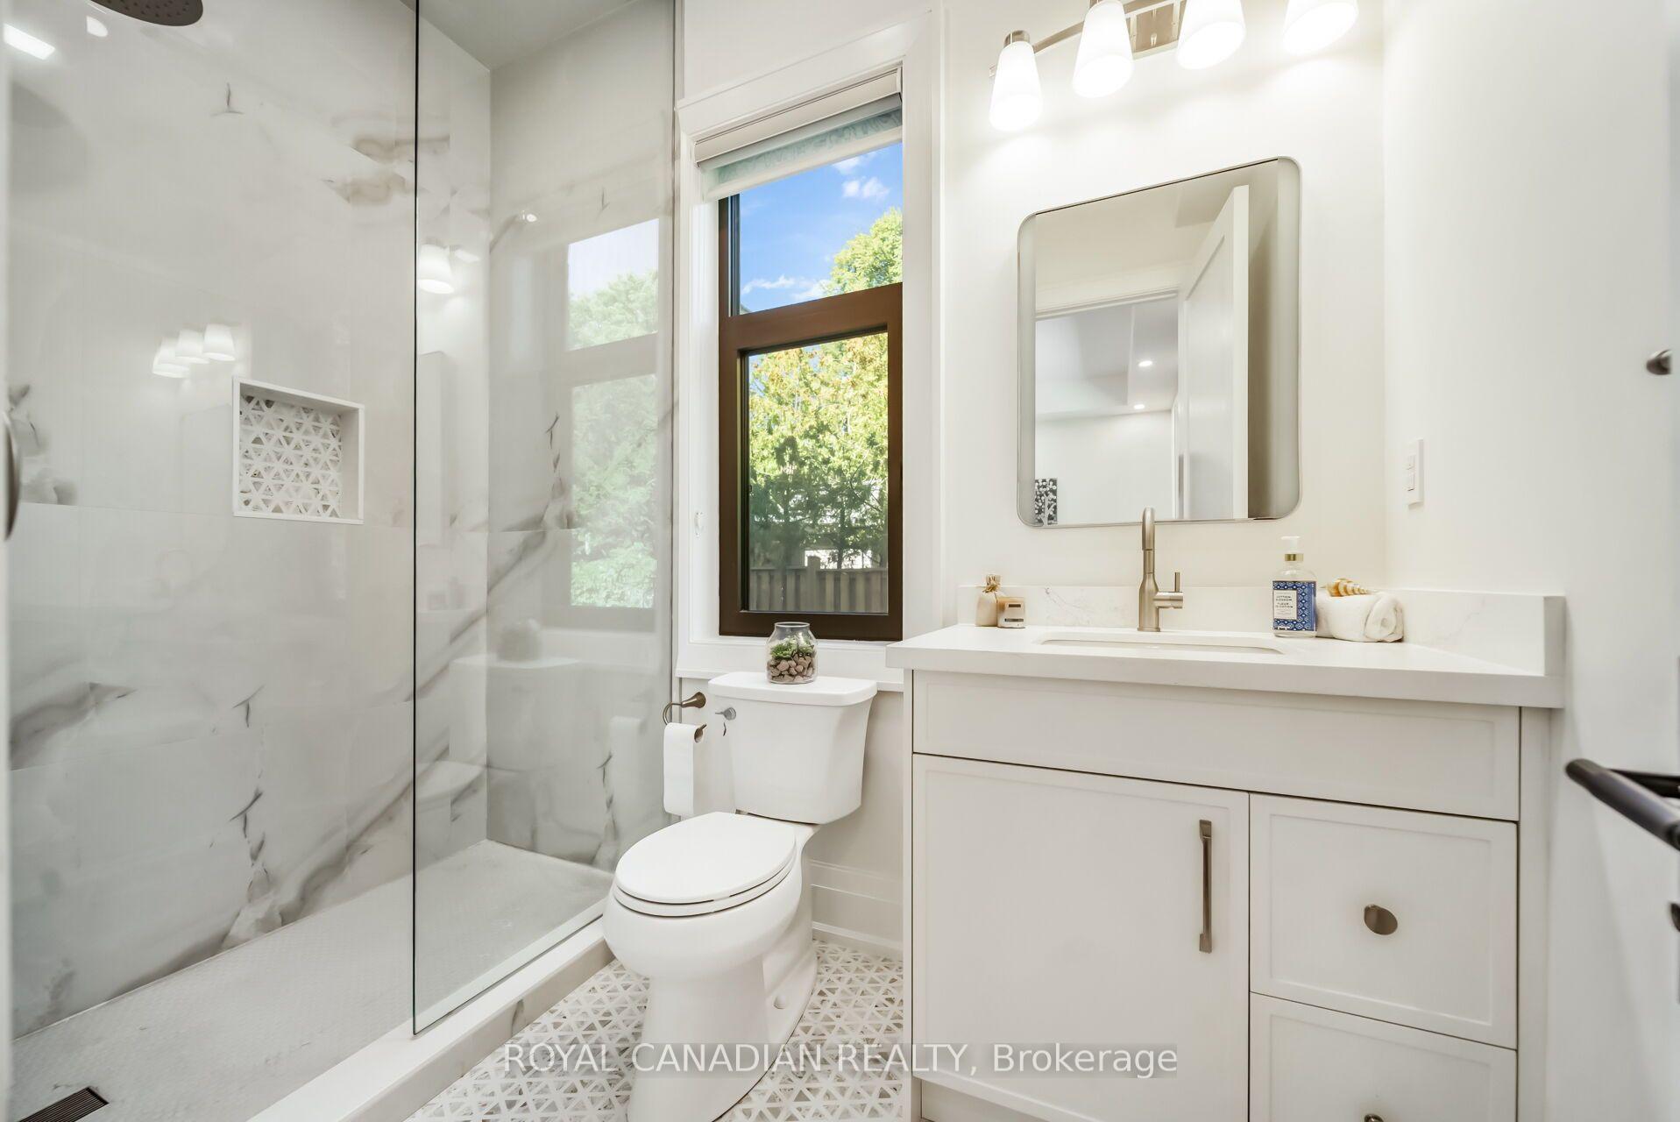
- Five bedrooms, including guest room with ensuite.
- 5,000+ sq. ft. above grade for ample space.
- Professionally landscaped backyard ideal for entertaining.
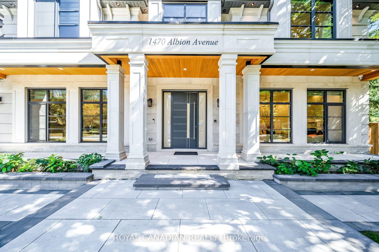
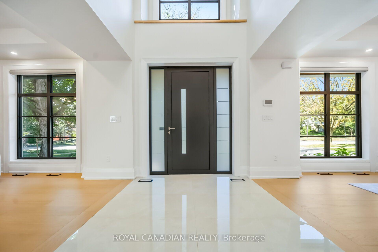
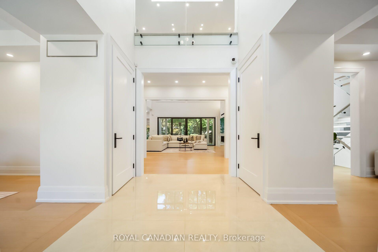
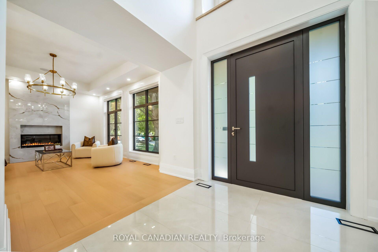
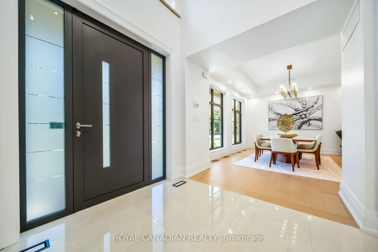
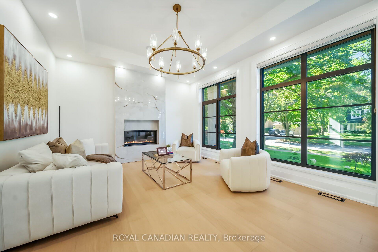
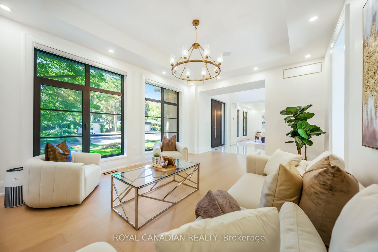
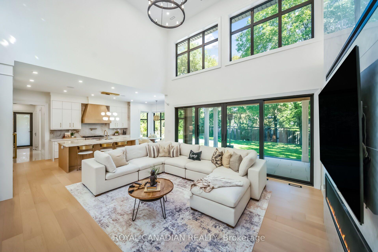
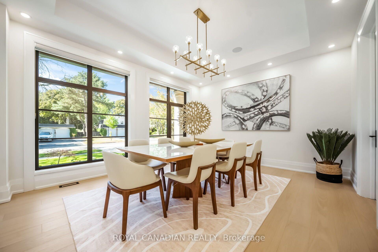
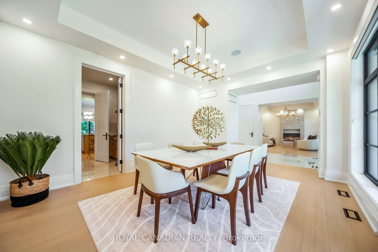
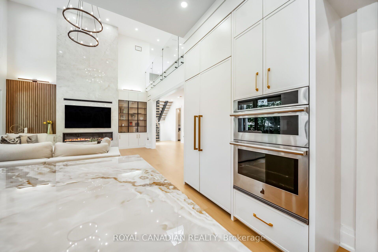
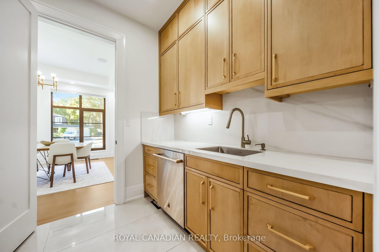
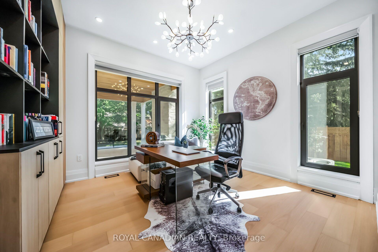
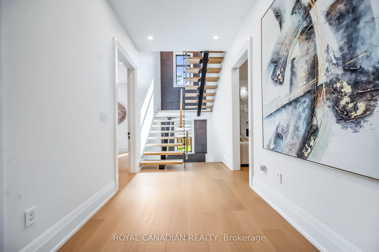
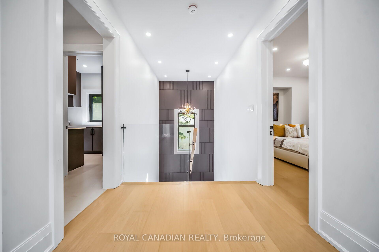
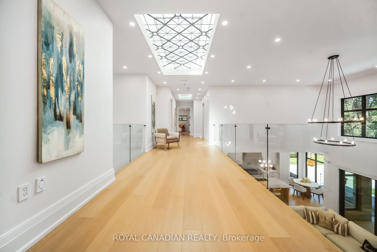
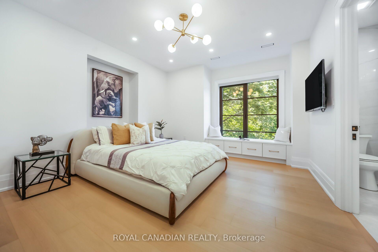
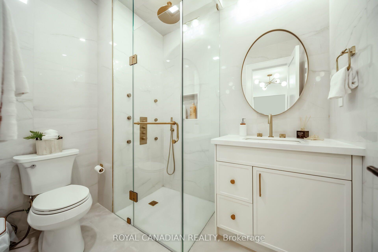
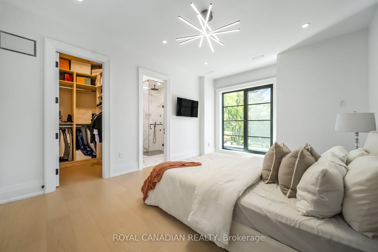
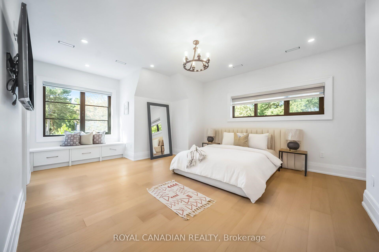
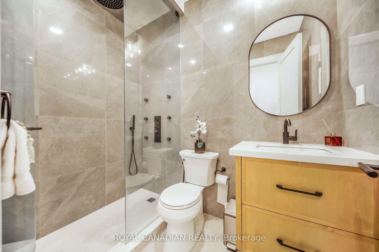
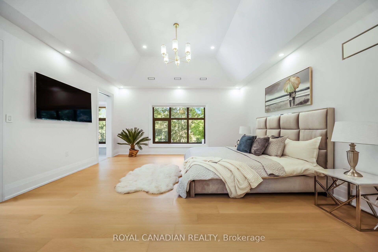
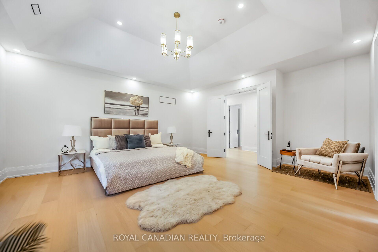
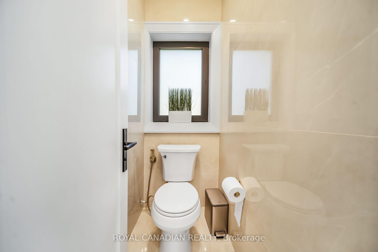
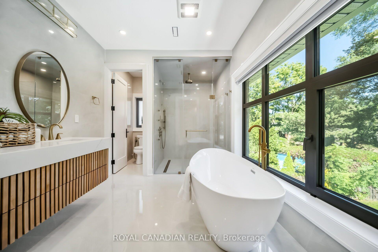
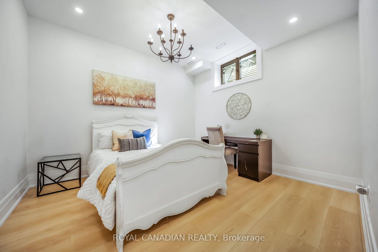
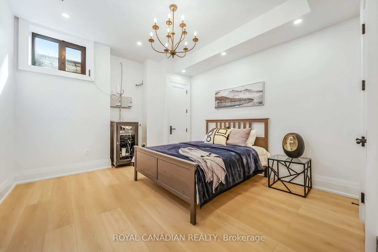
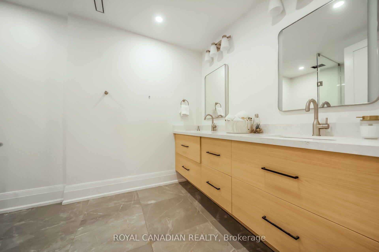
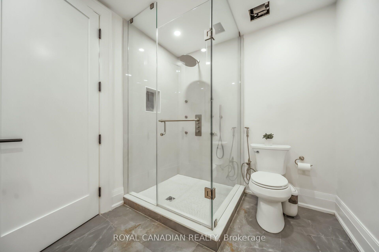
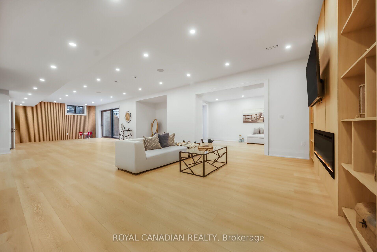
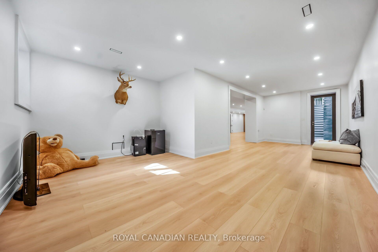
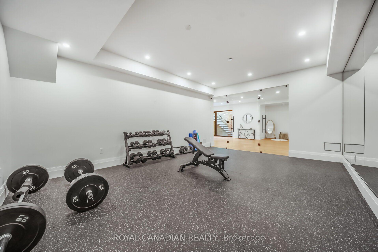
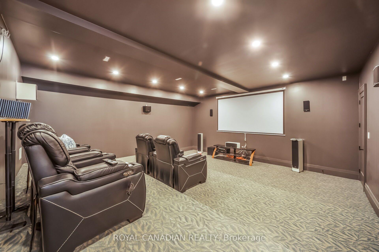
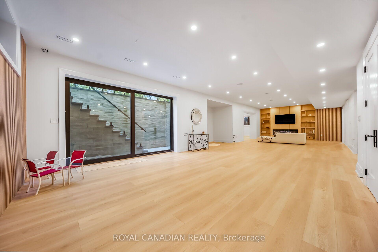
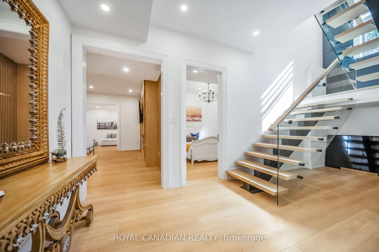
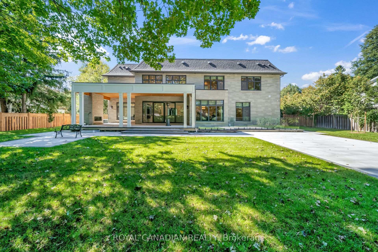
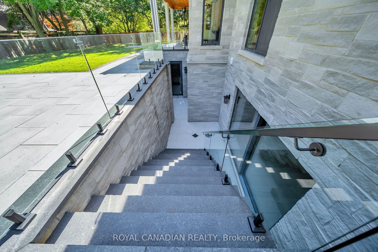
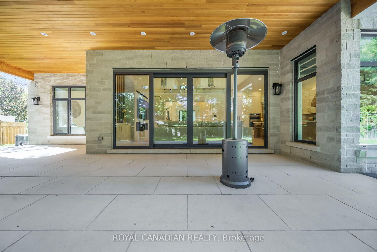
Gates stone home custom built house on Quiet Enclave Of Prestigious Morrison Area With Towering Trees Offering Complete Privacy & Surrounded W/Custom Builds. Close to Downtown Oakville, top-rated schools, the home pairs craftsmanship with thoughtful functionality. Custom millwork, designer lighting, oversized windows and premium engineer flooring. Modern exterior with high-end custom home look with natural limestone from Indiana. 10ft ceilings main and basement. Large kitchen features Sinster stone island, modern cabinetry, marble surfaces, modern lighting and "48" range with a custom hood. Upstairs 4 beds each feature a walk-in closet and plus 1 guest room w/ensuite on main floor. This architectural masterpiece is enhanced by custom-made leaded glass skylights designed and fabricated by the prestigious Victoria Balva Glass Studio. Positioned perfectly over the main hallway, these decorative glass ceilings are embedded with brilliant crystal jewels and custom hand glass. They do not illuminate the home, they transform natural light into a breathtaking, shifting display light. Open-concept offers spacious foyer, formal living and dining room, family room with walkout patio has stone floor, patio has cedar wood roof for a warm luxury feel, backyard designed for entertaining. Large kitchen w/ custom cabinetry doors and drawer fronts while maintaining its timeless design. All high-end appliances include two built-in dishwashers, wall ovens, integrated refrigerator and freezer, built-in microwave. Fireplace has been restored with a custom surround, creating a stunning focal point. Offering 5,000+ sq. ft. above grade and an expansive 3,000+ sq. ft. basement. Recreation and games rooms, gym and theatre/flex space offer versatility for family living and entertaining. Three gas fireplace stunning look and warm feel, two separate furnaces, intercom, security cameras/Alarm system, the professionally landscaped include sprinkler system. Front back Porch, Drive way all stones.
Key Facts & Features
Property Costs
- Annual Property Tax Amount
- $28,327
- Land Transfer Tax Fee
- $151,475
Rental Items
- Rental Equipment
- No rental item
- Basement Type
- Finished
Interior Features
- Interior Extras
- Primary Bedroom - Main Floor, Built-In Oven, Central Vacuum, Intercom, Countertop Range, Auto Garage Door Remote, Sump Pump
- Fireplace/Stove
- Yes
- Elevator
- No
Exterior Features
- Pool
- None
Building
- Building Type
- Detached
- Building Style
- 2-Storey
Construction
- Exterior Finish
- Stone
- Roof
- Shingles
- Foundation Details
- Concrete
- Special Designation
- Unknown
Lot
- Lot Front
- 117.23 ft
- Lot Depth
- 134.66 ft
Parking & Garages
- Garage Type
- Attached
- Garage Spaces
- 2
- Parking Spaces
- 4
- Total Garage And Parking Spaces
- 6
Heating & Cooling
- Heat Source
- Gas
- Heat Type
- Forced Air
- Air Conditioning
- Central Air
- Water
- Municipal
- Sewers
- Sewer
- Bedrooms
- 5 + 2
- Washrooms
- 7
- Kitchens
- 1
- Family / bonus room
- Yes
Room sizes
- Foyer—Main level
- Den—Main level, B/I Bookcase
- Bathroom—Second level, 3 Pc Bath
- Kitchen—Main level, Centre Island, Central Vacuum
- Family Room—Main level, Gas Fireplace, Built-in Speakers
- Bedroom—Second level
- Living Room—Main level, Fireplace
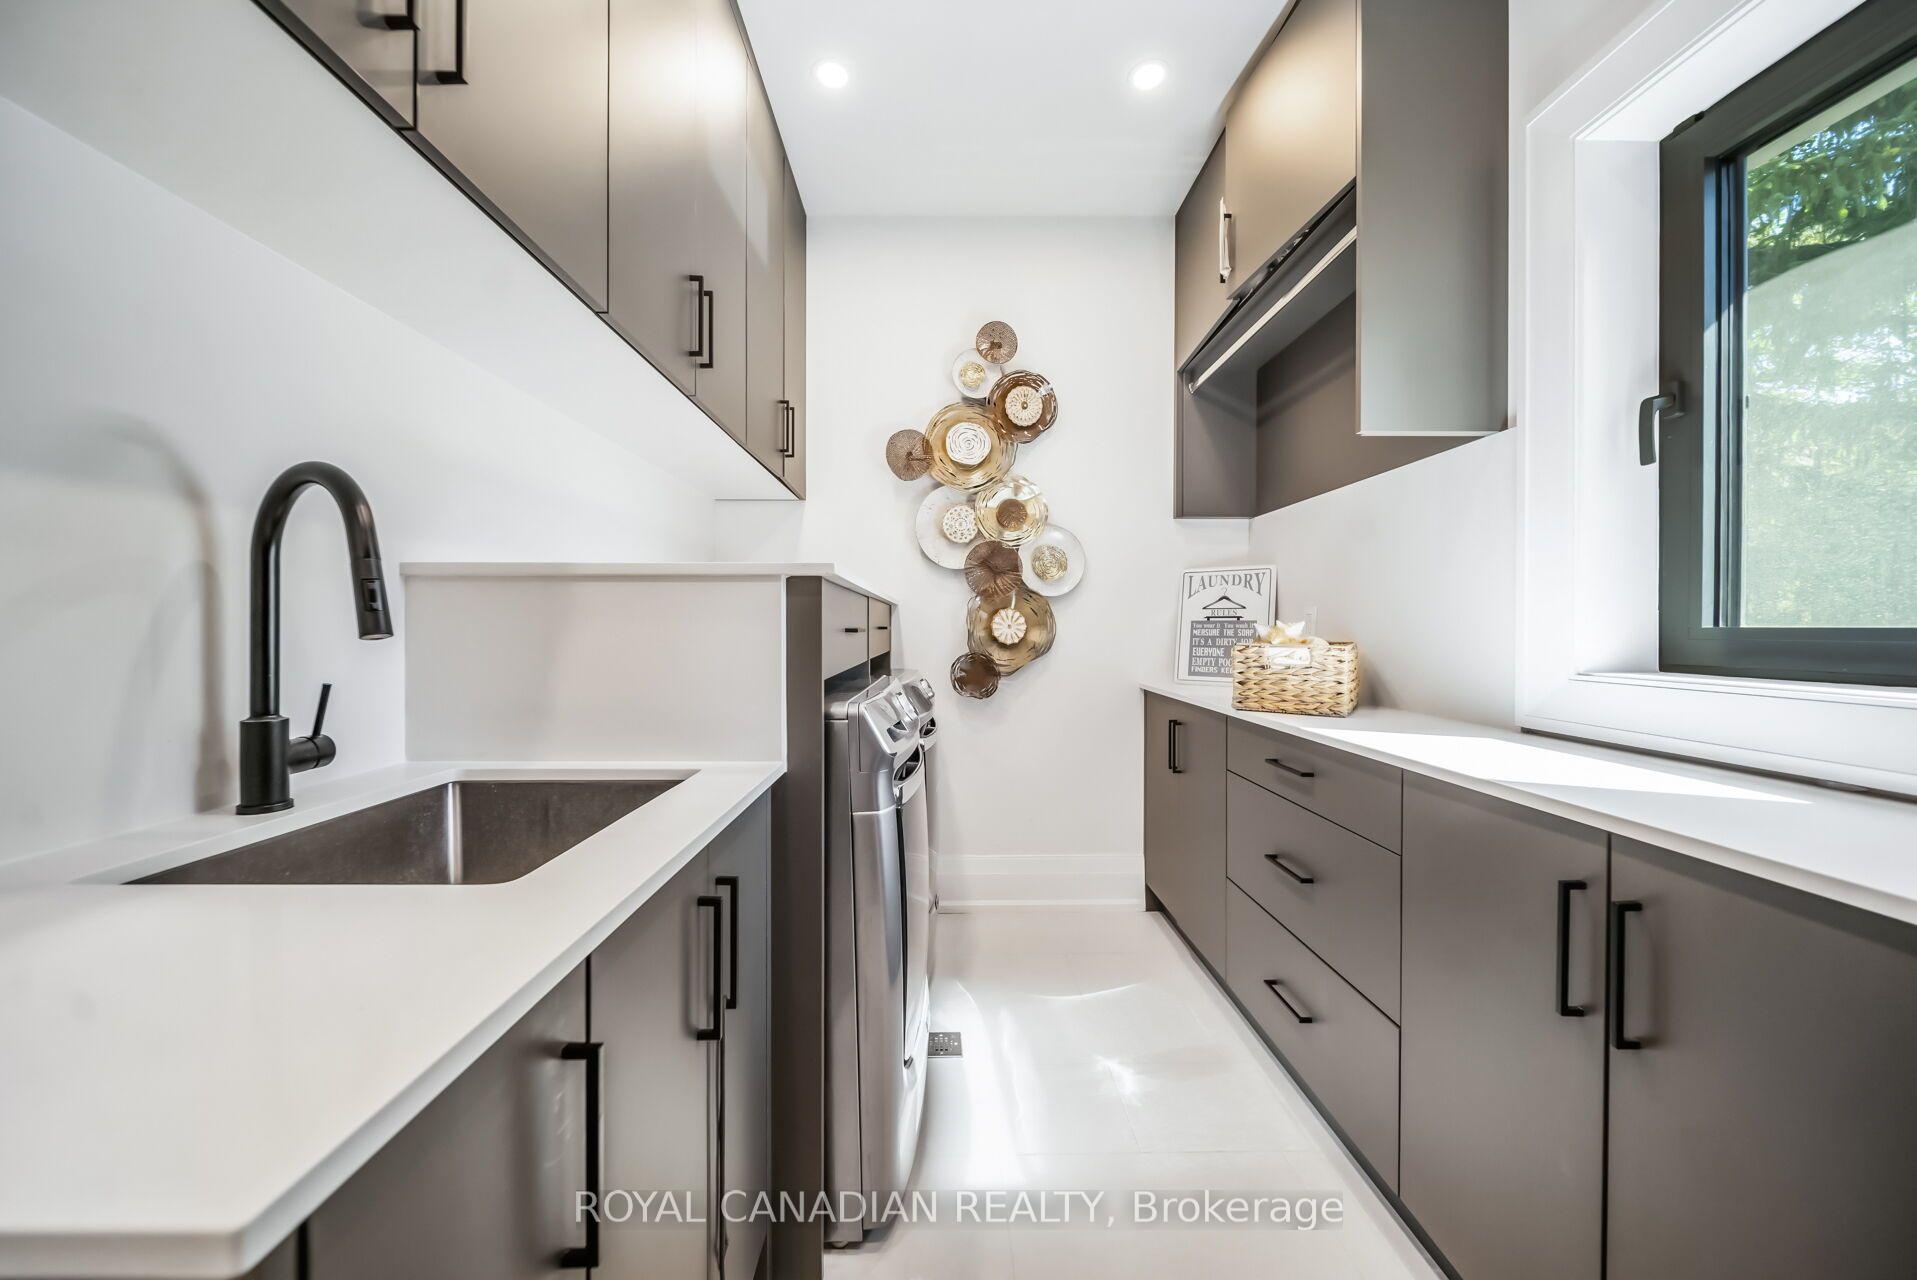
- Laundry—Second level
- Bathroom—Second level, 3 Pc Bath
- Bedroom 2—Second level
- Bedroom—Main level
- Bedroom 3—Second level
- Breakfast—Main level
- Bathroom—Second level, 3 Pc Bath
- Dining Room—Main level
- Primary Bedroom—Second level, Closet Organizers
- Den—Main level
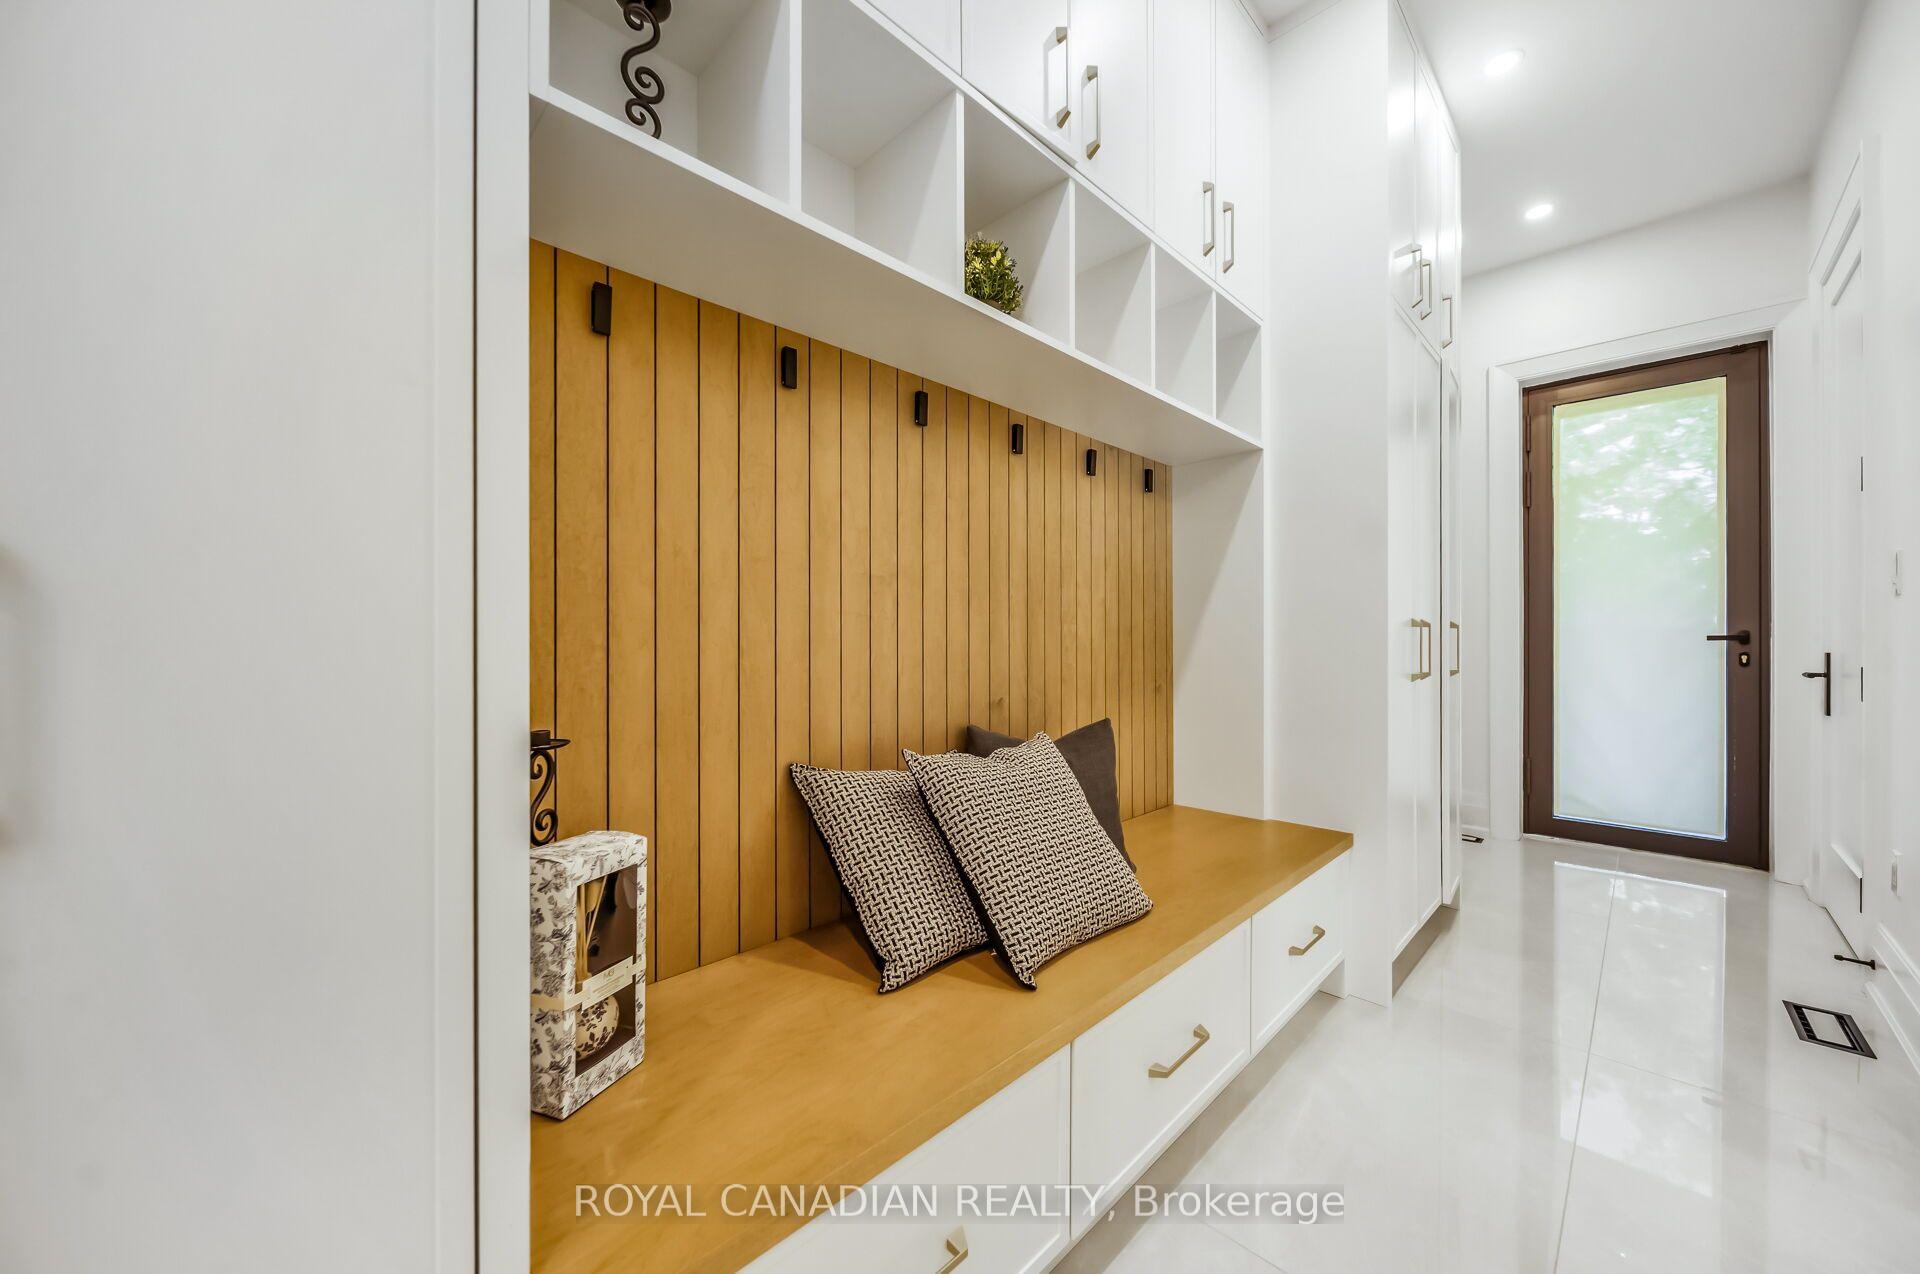
- Mud Room—Main level
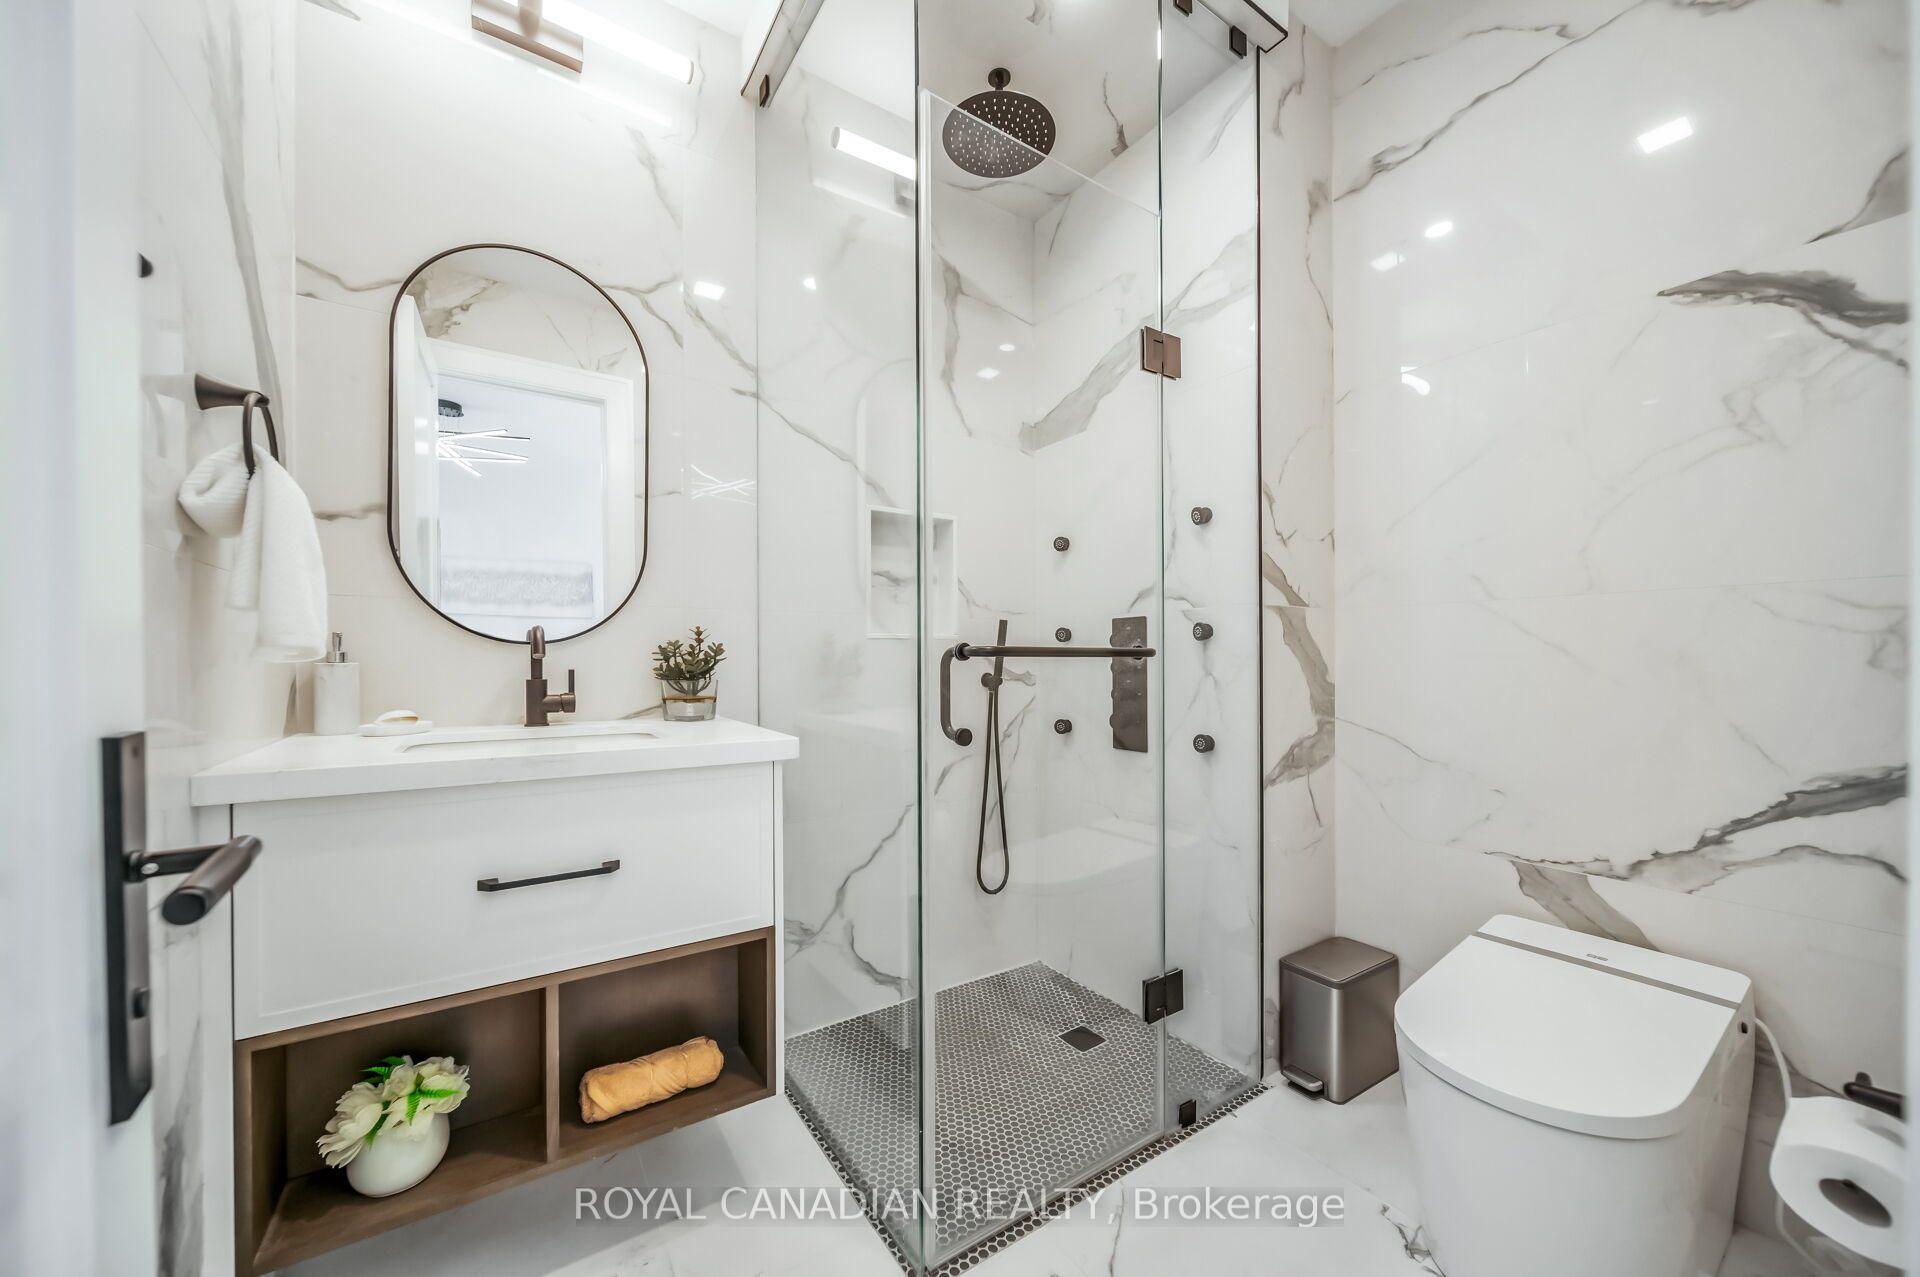
- Bathroom—Second level, 4 Pc Ensuite
- Utility Room—Second level
- Foyer—Main level, Double Closet
Washrooms
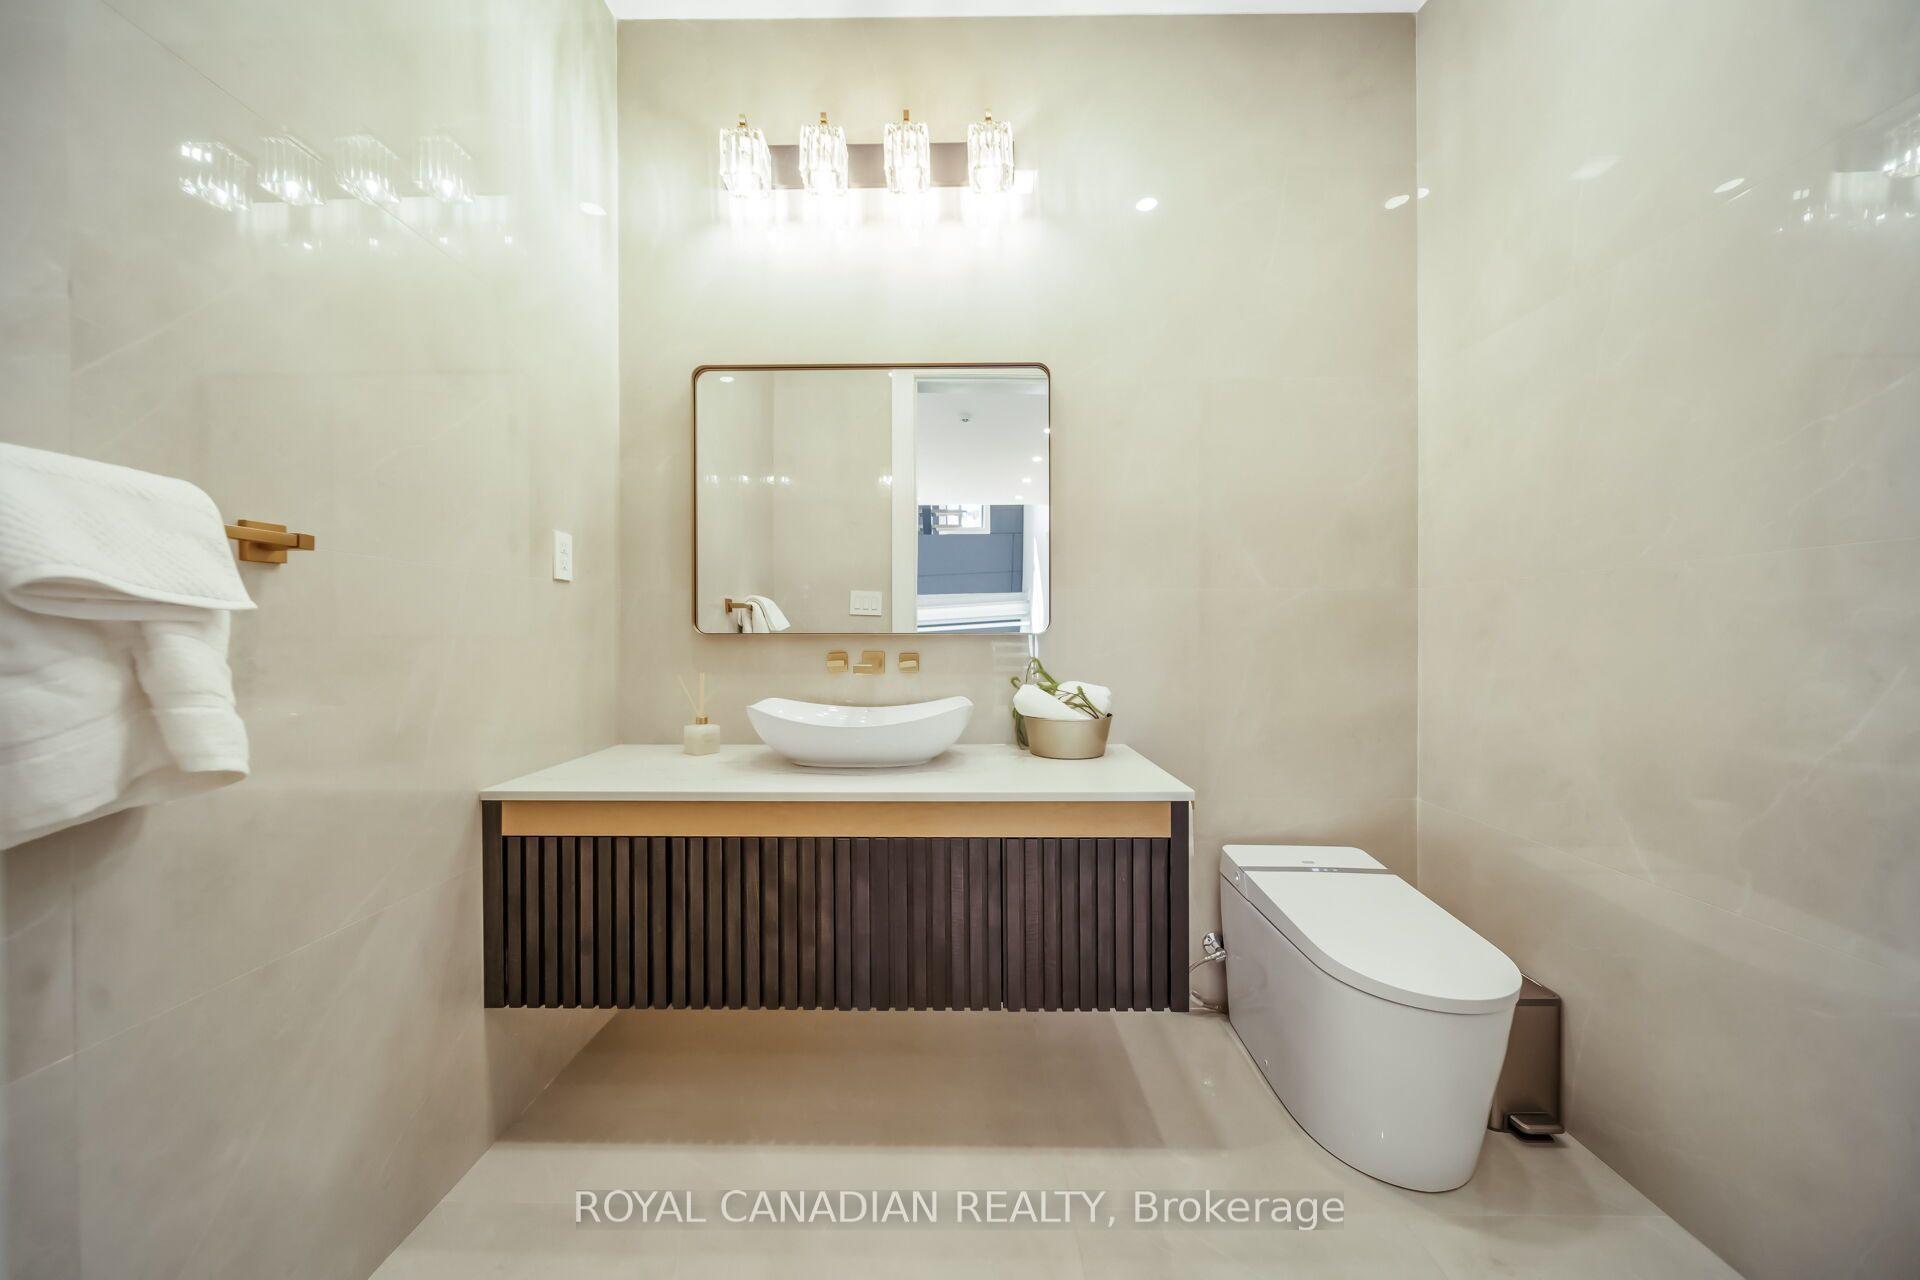
- 2-piece, Main
- 3-piece, Main
- 4-piece, Second
- 3-piece, Second
- 3-piece, Basement
- Municipality
- Oakville
- Neighbourhood
- Morrison
- Main cross streets
- Lakeshore Rd/Trelawn/Albion Av
- Directions
- QEW Left to Ford drive, cornwall right Maplegrove left, Oakhill right, Albion right
- MLS® number
- W13831870
- Data source
- Toronto Regional Real Estate Board
- Listed on
- 2026-09-26
- Updated on
- 2026-10-01
- Days on market
- 27 days
- Possession type
- Flexible
- Co-op commission
- 2.5% + HST
- Seller
- Listed by
- ROYAL CANADIAN REALTY
Home Market Value
Current home valuation for 1470 Albion Avenue, Oakville, Morrison, Oakville, ON. Listed for $6,600,000
HOMEH Estimate
$5,864,318
Estimated Sales Range
$4,632,811 - $7,095,825
HOMEH Estimate for 1470 Albion Avenue, Oakville, Morrison
Calculated with a real agent's CMA method — 45+ years of experience, codified. Not an AI guess.
For the owner
Is this your home? Track its value.
Get this home's HOMEH Estimate by email once a month, with how many homes are for sale around you.
Mortgage Payment Calculator
Compare up to 4 down payment scenarios
20% required for homes $1.5M or more
$1,320,000
| Scenario 1 | Scenario 2 | Scenario 3 | Scenario 4 | |
|---|---|---|---|---|
−Down payment | % $ | % $ | % $ | % $ |
+CMHC insurance | $0 | $0 | $0 | $0 |
=Total mortgage | $5,280,000 | $4,950,000 | $4,620,000 | $4,290,000 |
Amortization | ||||
Mortgage rate | % | % | % | % |
| Payment frequency | ||||
=Mortgage payment | $25,780monthly | $24,168monthly | $22,557monthly | $20,946monthly |
Land Transfer Tax
$151,475
$151,475
Around this home
No schools found nearby
Data provided by OpenStreetMap & Fraser Institute School Rankings
Ask HOMEH
New!Hi there!
👋Text or call (416) 301-9001
Recommended for you
Based on homes you've looked at.
No recommended properties found.
Nearby similar homes
No nearby properties found.
More real estate resources
Other homes nearby
Explore this area
Nearby neighbourhoods
No nearby listings available.