
1472 Oakhill Drive
Oakville (Morrison), ON L6J 1Y5
- 4+1Bedrooms
- 6Bathrooms
- 3Garage
- 3500–5000Sq Ft
- $10,688Tax
- 85×150 ftLot Size
 Estimated Value:$6,112,500See Free Estimate Report

Sale & Price History for 1472 Oakhill Drive, Oakville, Morrison
| Start Date | End Date | Price | Event | MLS# |
|---|---|---|---|---|
| No listing history available | ||||
Real estate boards require you to or to see the full details of this property.
*Sold prices and complete sale & price history are regulated data. Under the Trust in Real Estate Services Act, 2002 (TRESA) and the rules of the Real Estate Council of Ontario (RECO), and pursuant to the Multiple Listing Service® rules of the Canadian Real Estate Association (CREA) and the Toronto Regional Real Estate Board (TRREB), this information may be shown only to registered users who have agreed to the applicable terms of use (a Virtual Office Website, or "VOW," arrangement). HOMEH Inc., Brokerage therefore provides it to signed-in members only. Creating an account is free and takes under a minute.
About 1472 Oakhill Drive, Oakville, Morrison
Summarized Description
- Custom designed home with luxurious finishes
- Spacious living area of nearly 7,800 sq.ft.
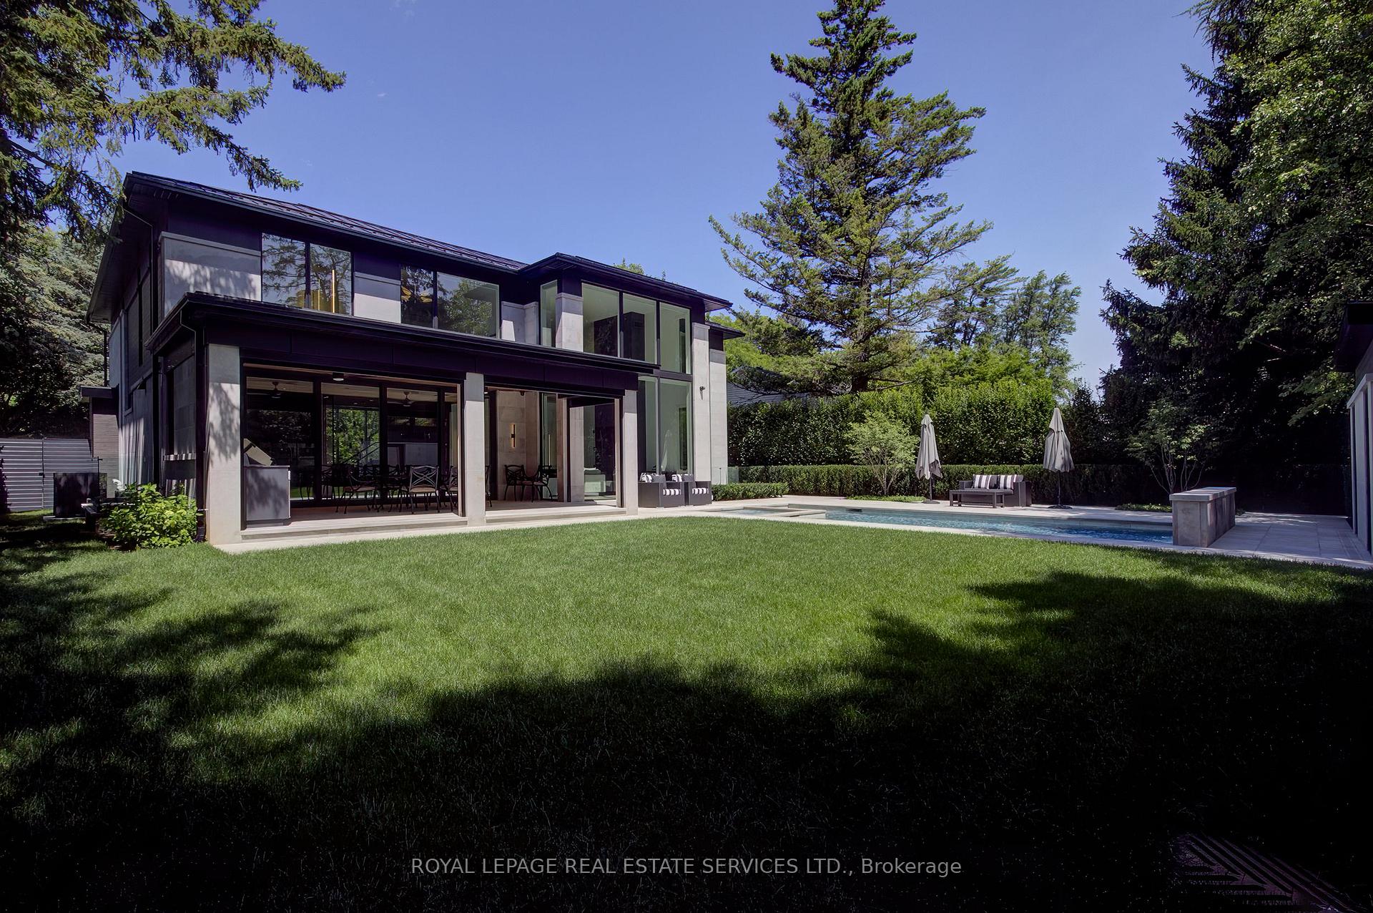
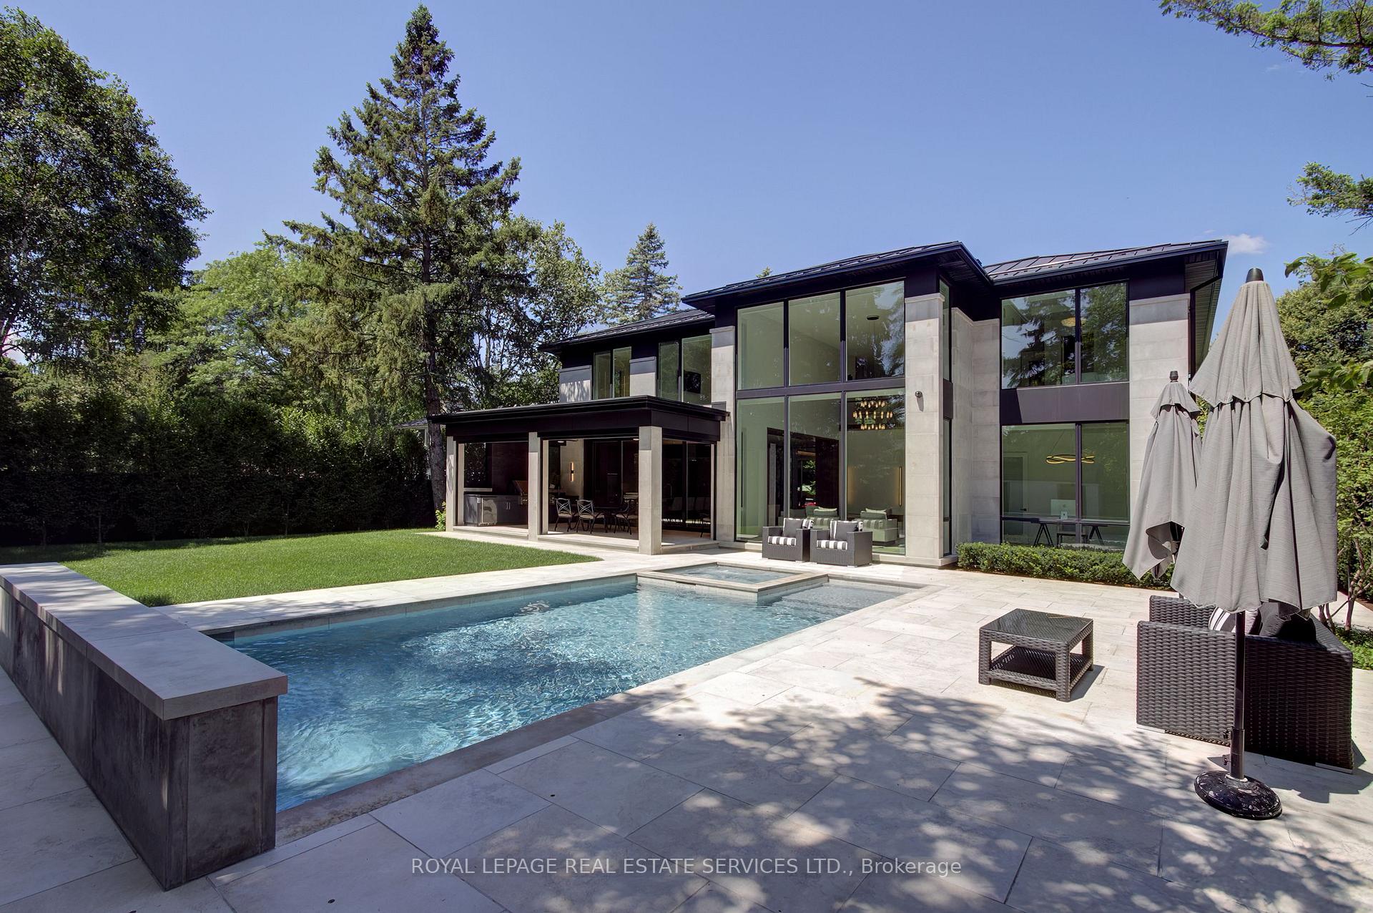
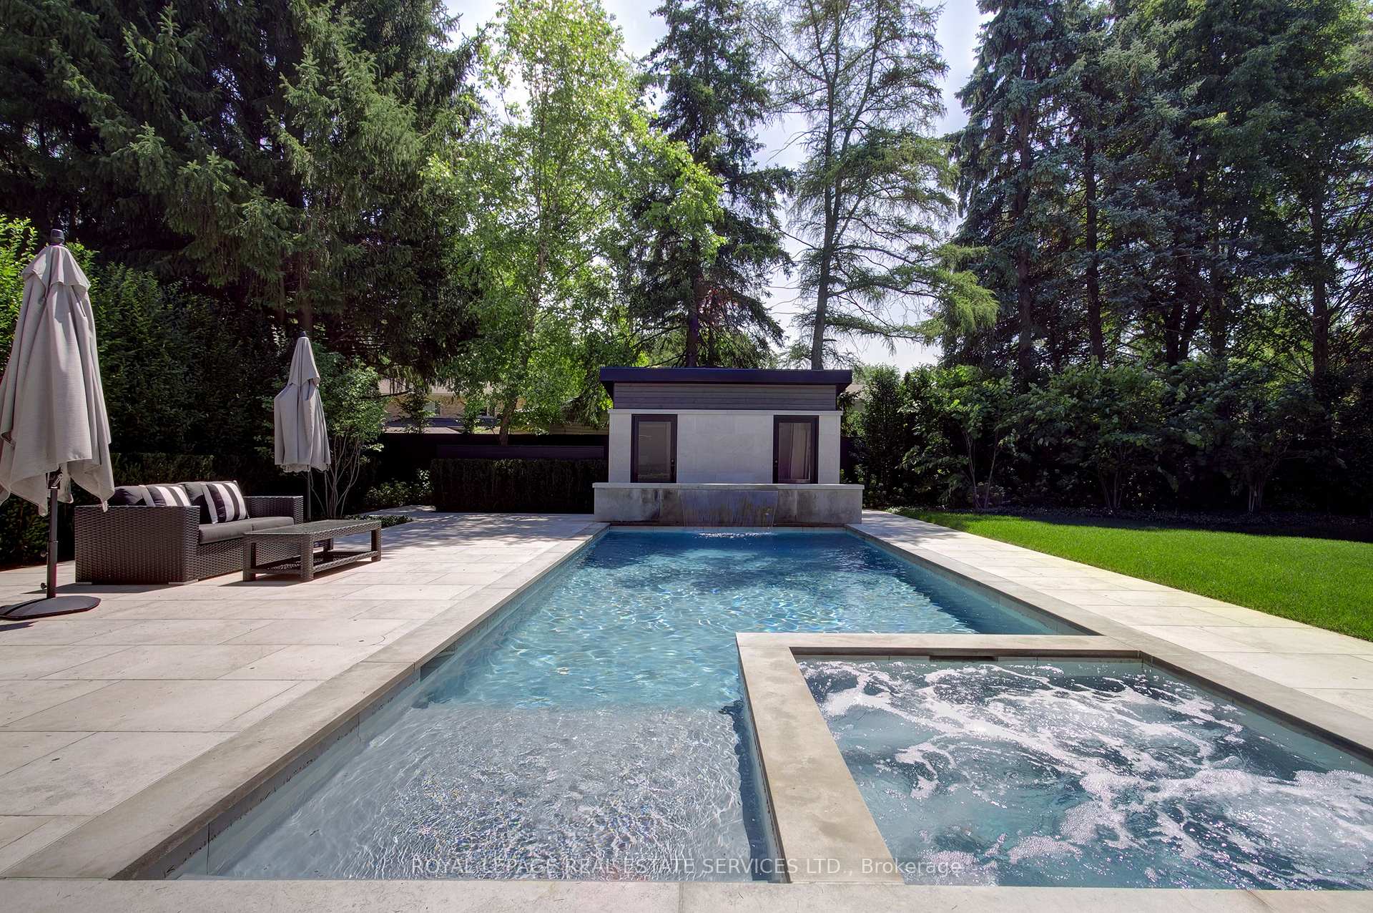
- Resort-style backyard with saltwater pool
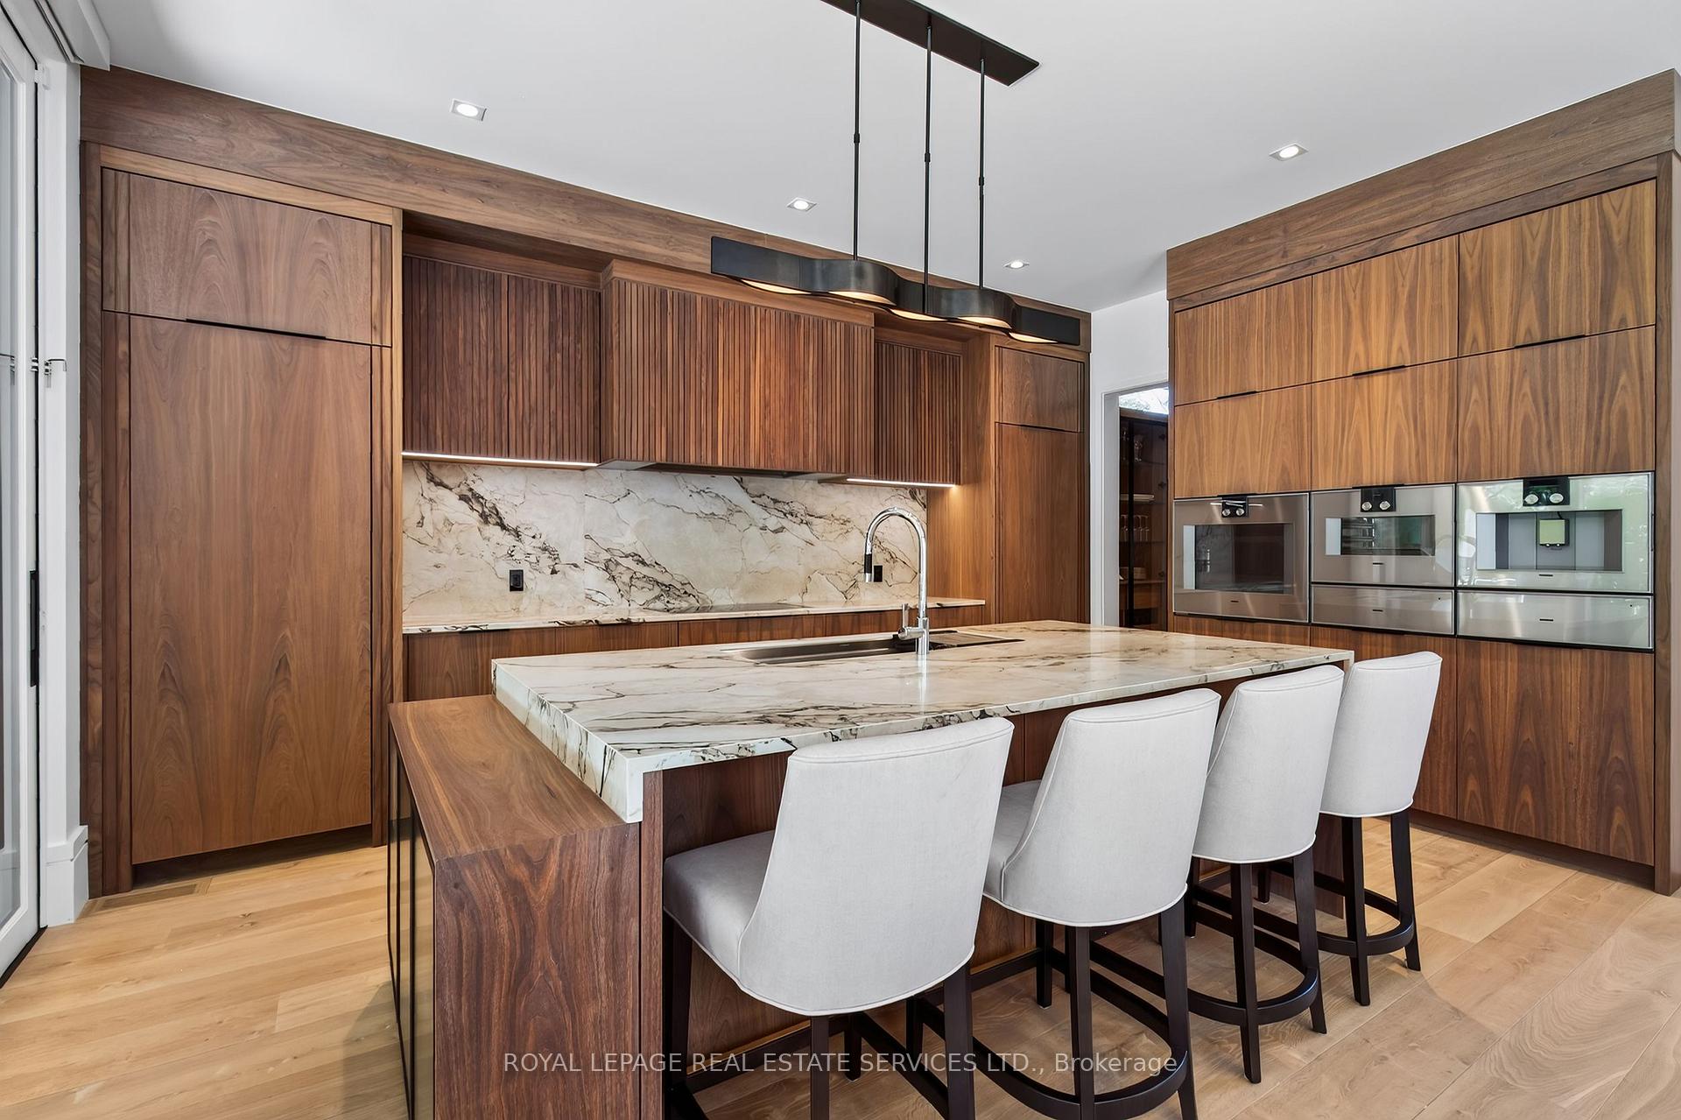
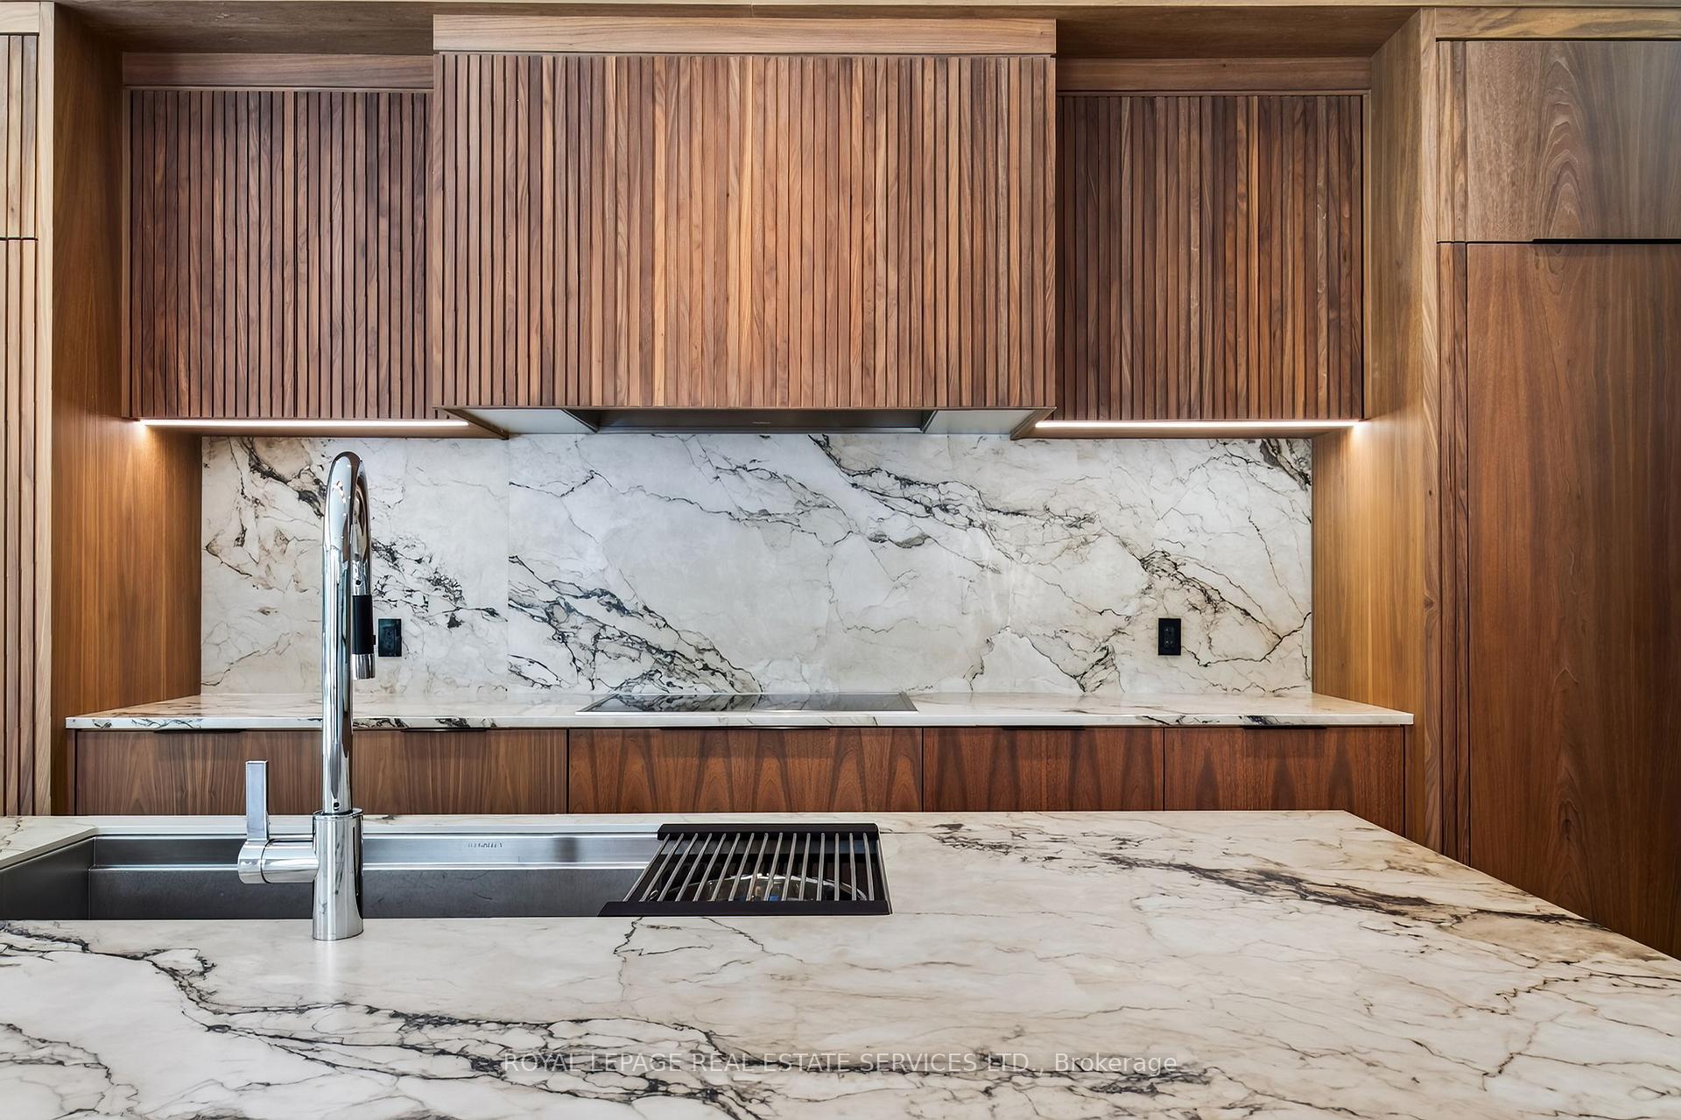
- Chef's kitchen with premium Gaggenau appliances
- Four bedrooms, each with private ensuite
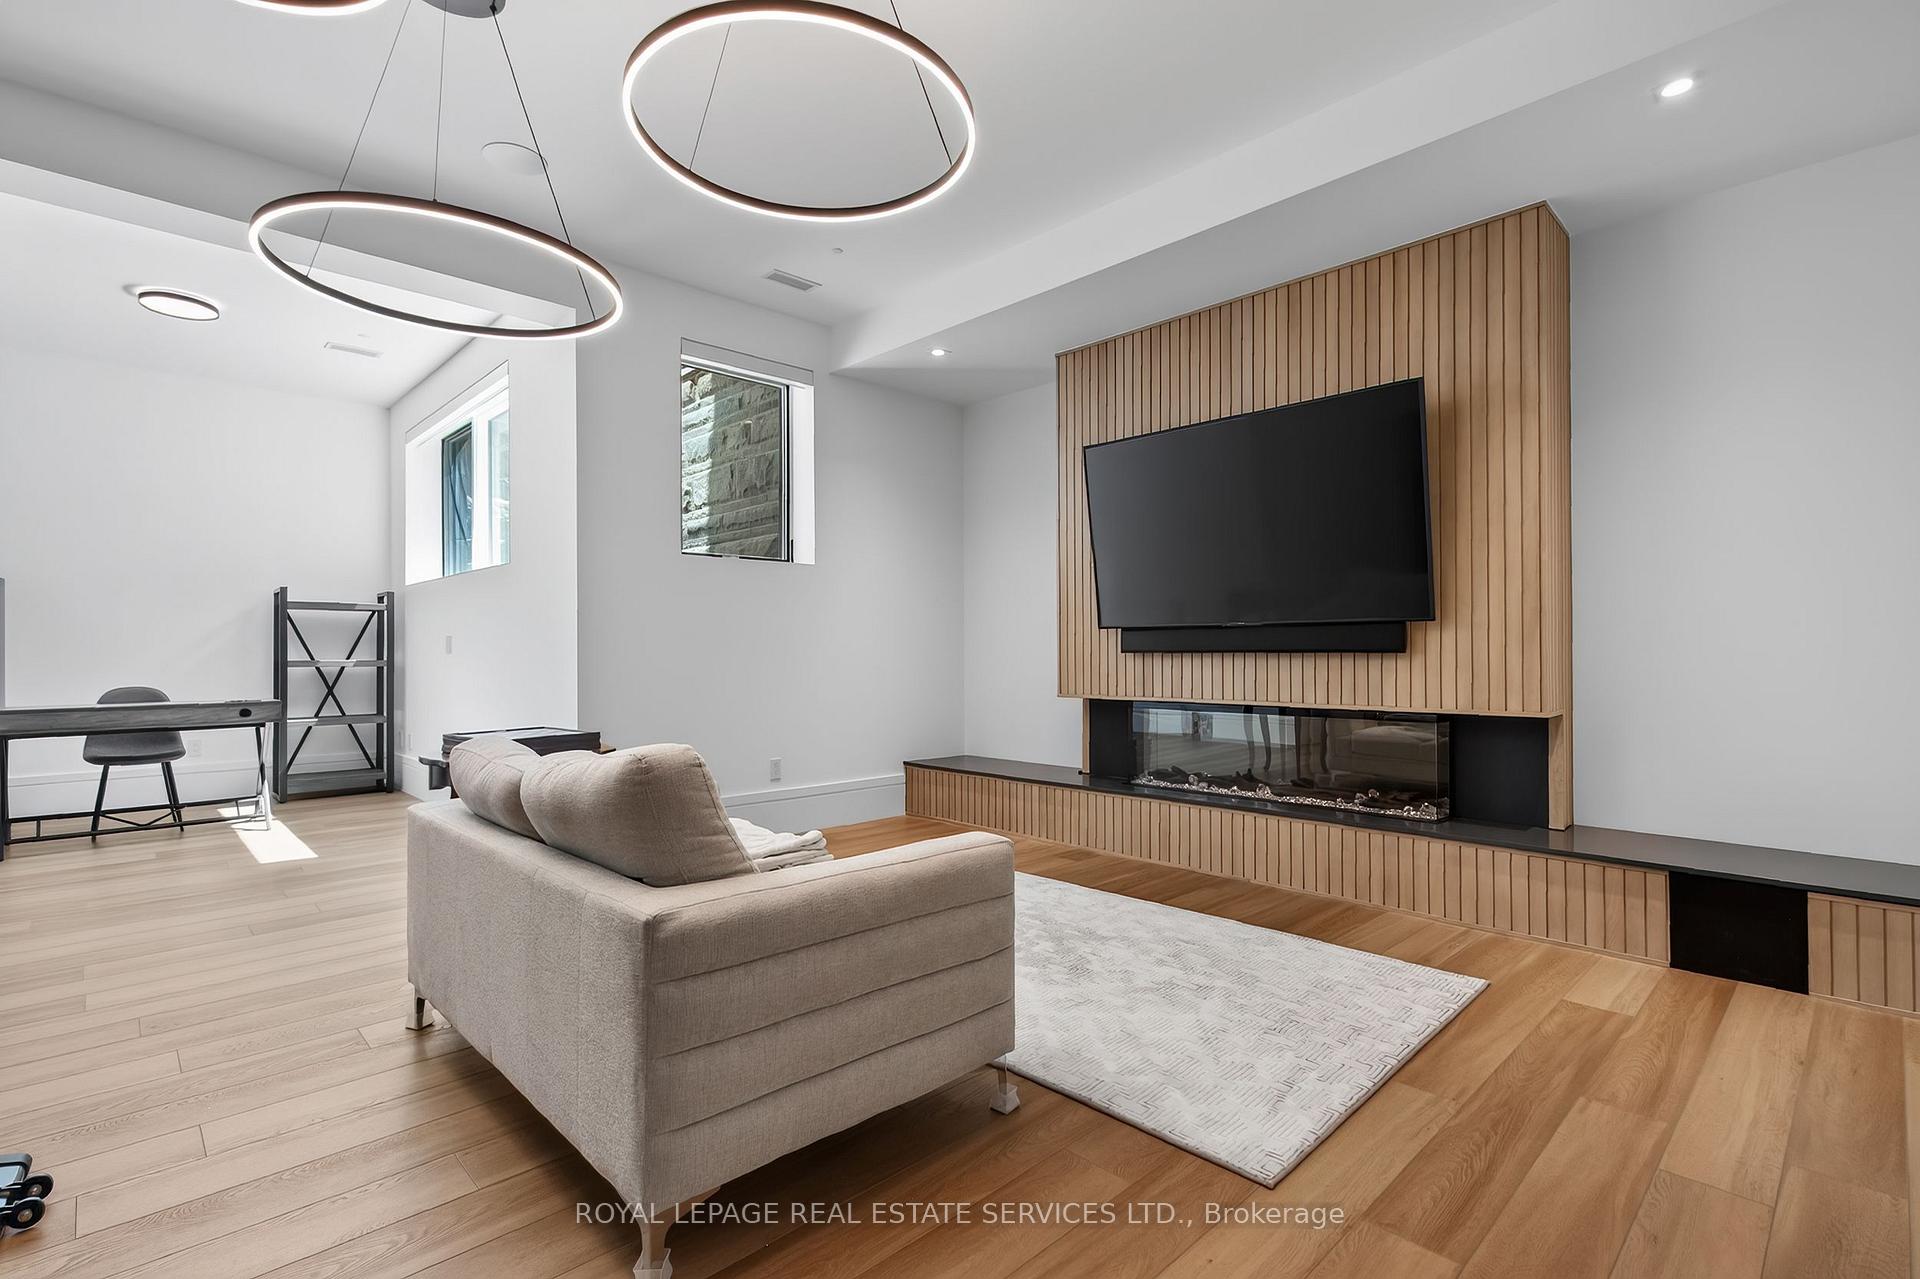
- Finished lower level for recreation and entertainment
- Located in prestigious South East Oakville
- Heated driveway and professional landscaping
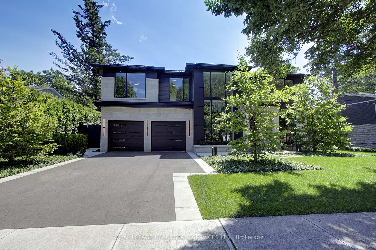
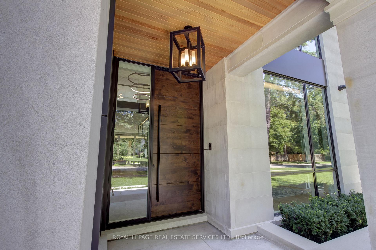
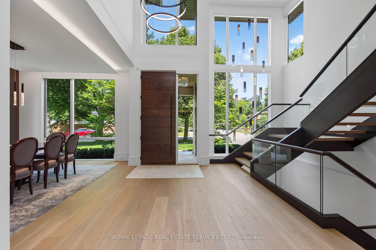
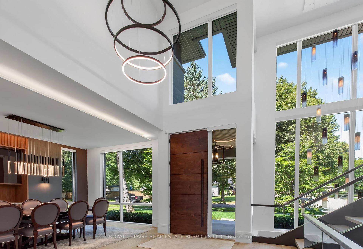
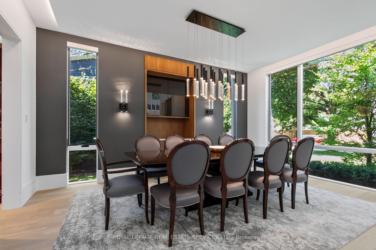
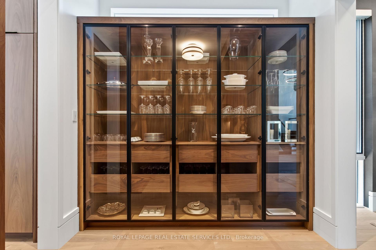
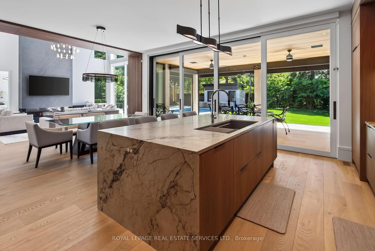
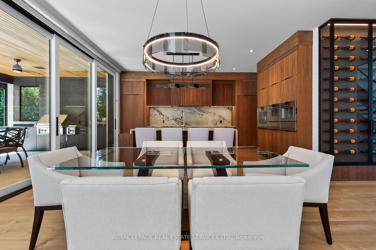
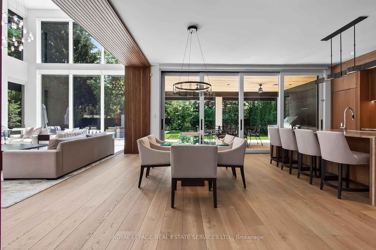
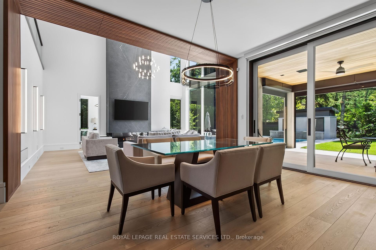
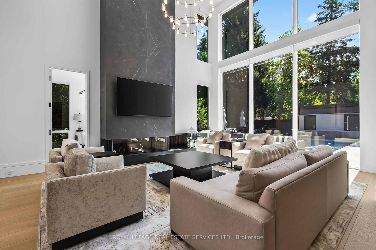
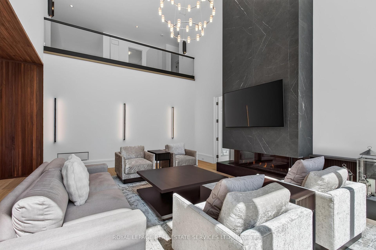
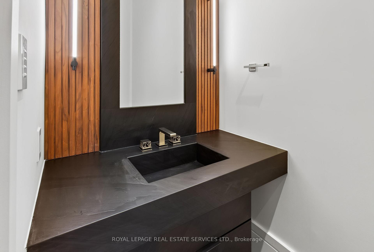
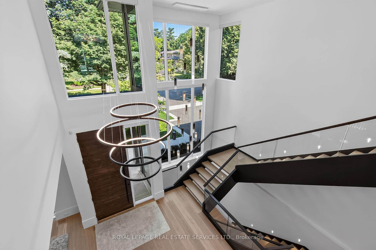
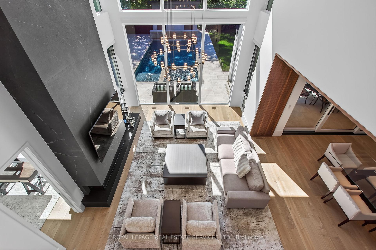
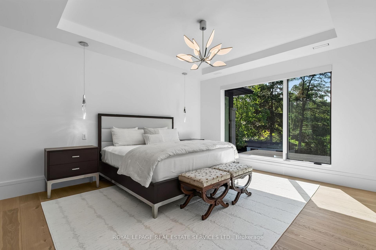
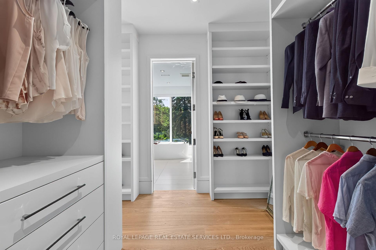
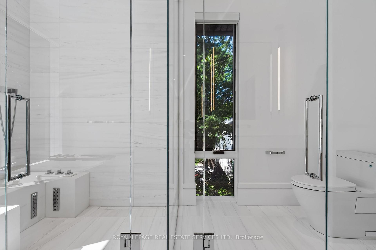
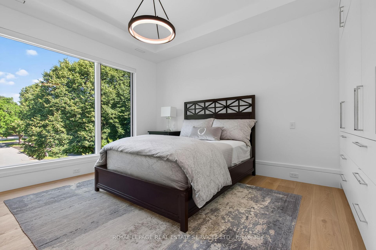
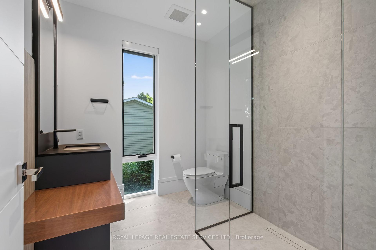
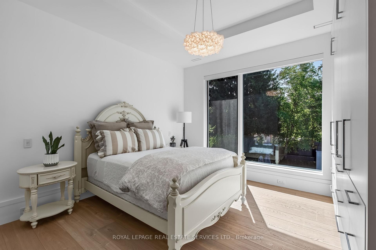
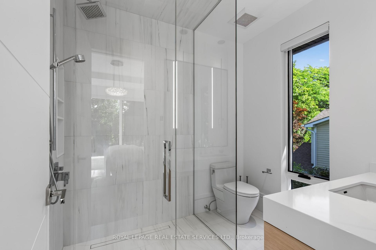
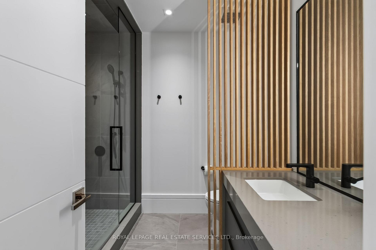
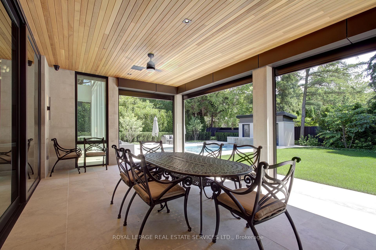
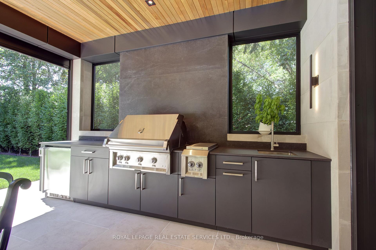
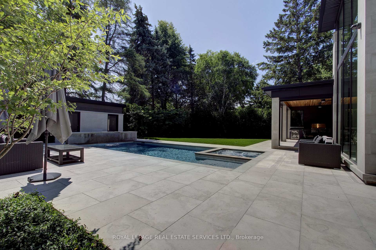
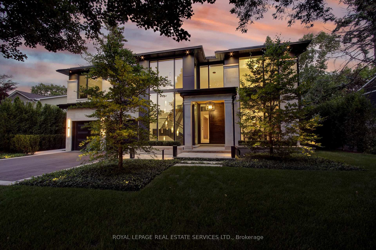
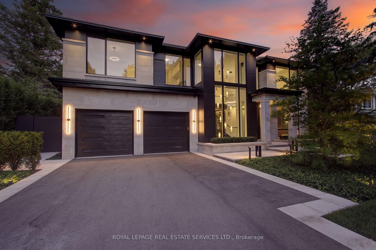
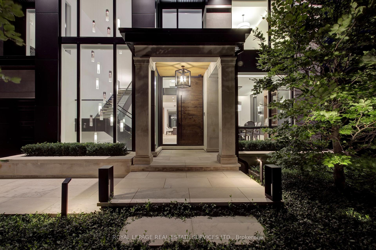
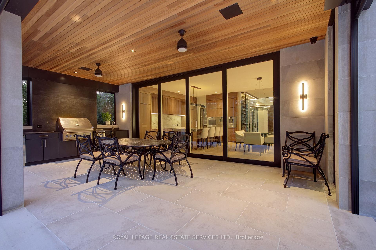
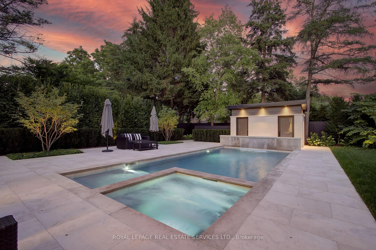
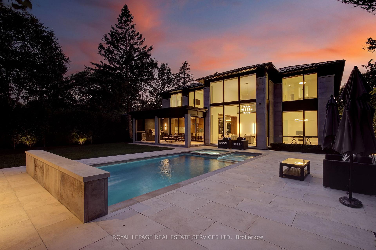
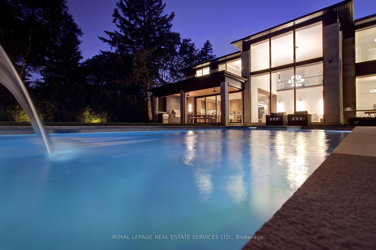
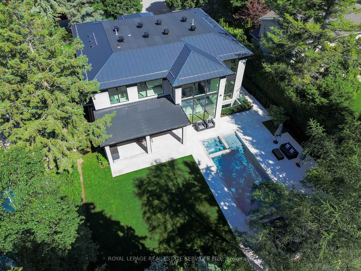
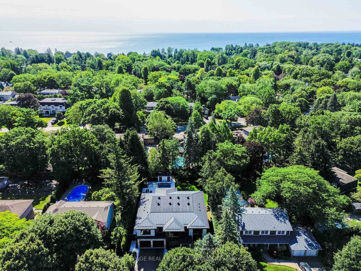
Welcome to 1472 Oakhill Drive, a newly built contemporary residence in the heart of prestigious South East Oakville, where timeless sophistication meets exceptional craftsmanship. Offering nearly 7,800 sq.ft. of exquisitely finished living space across three levels, this custom designed home delivers an elevated lifestyle defined by refined architecture, luxurious finishes and effortless indoor-outdoor living. A striking façade with a metal roof, heated driveway and walkways, professional landscaping and a triple tandem garage creates an unforgettable first impression. Inside, soaring 10-foot ceilings, a dramatic two-storey foyer, solid mahogany entry door and bespoke millwork throughout set the tone for the home's impeccable attention to detail. Designed for both elegant entertaining and everyday living, the open concept main floor features a stunning chef's kitchen appointed with premium Gaggenau integrated appliances, custom cabinetry, and seamless access to the spectacular outdoor living spaces. The covered rear porch is a true extension of the home, complete with automated retractable screens, a built-in outdoor kitchen, cedar tongue-and-groove ceiling and generous lounge and dining areas. The resort inspired backyard is centred around a 14' x 34' saltwater Gunite pool with an integrated hot tub, waterfall feature and a custom cabana. The second level offers four spacious bedrooms, each with a private ensuite and custom closet solutions, creating a luxurious retreat for every family member. The finished lower level adds exceptional versatility with a fifth bedroom, a full bathroom, and expansive recreation and entertainment space. Set on one of South East Oakville's most desirable streets, this exceptional residence combines modern design, superior construction, and resort-calibre amenities in a location renowned for its top-ranked schools, lakefront parks, and proximity to downtown Oakville. A rare opportunity to own a truly distinguished custom home.
Key Facts & Features
Property Costs
- Annual Property Tax Amount
- $10,688
- Land Transfer Tax Fee
- $186,425
- Basement Type
- Full, Finished
Interior Features
- Laundry Level
- Upper Level
- Interior Extras
- Auto Garage Door Remote, Bar Fridge, Central Vacuum, Upgraded Insulation
- Fireplace/Stove
- Yes
- Fireplace Features
- Natural Gas, Electric
- Elevator
- No
Exterior Features
- Exterior Extras
- Built-In-BBQ, Hot Tub, Landscape Lighting, Landscaped, Lawn Sprinkler System, Porch, Privacy, Patio
- Pool
- Salt, Inground
- Property Features
- Fenced Yard, Lake/Pond, Park, Wooded/Treed, School
Building
- Building Type
- Detached
- Building Style
- 2-Storey
- Approx Age
- 0-5
Construction
- Exterior Finish
- Stucco (Plaster), Stone
- Roof
- Metal
- Foundation Details
- Poured Concrete
- Special Designation
- Unknown
Lot
- Lot Front
- 85.00 ft
- Lot Depth
- 150.00 ft
Inclusions
- Inclusions
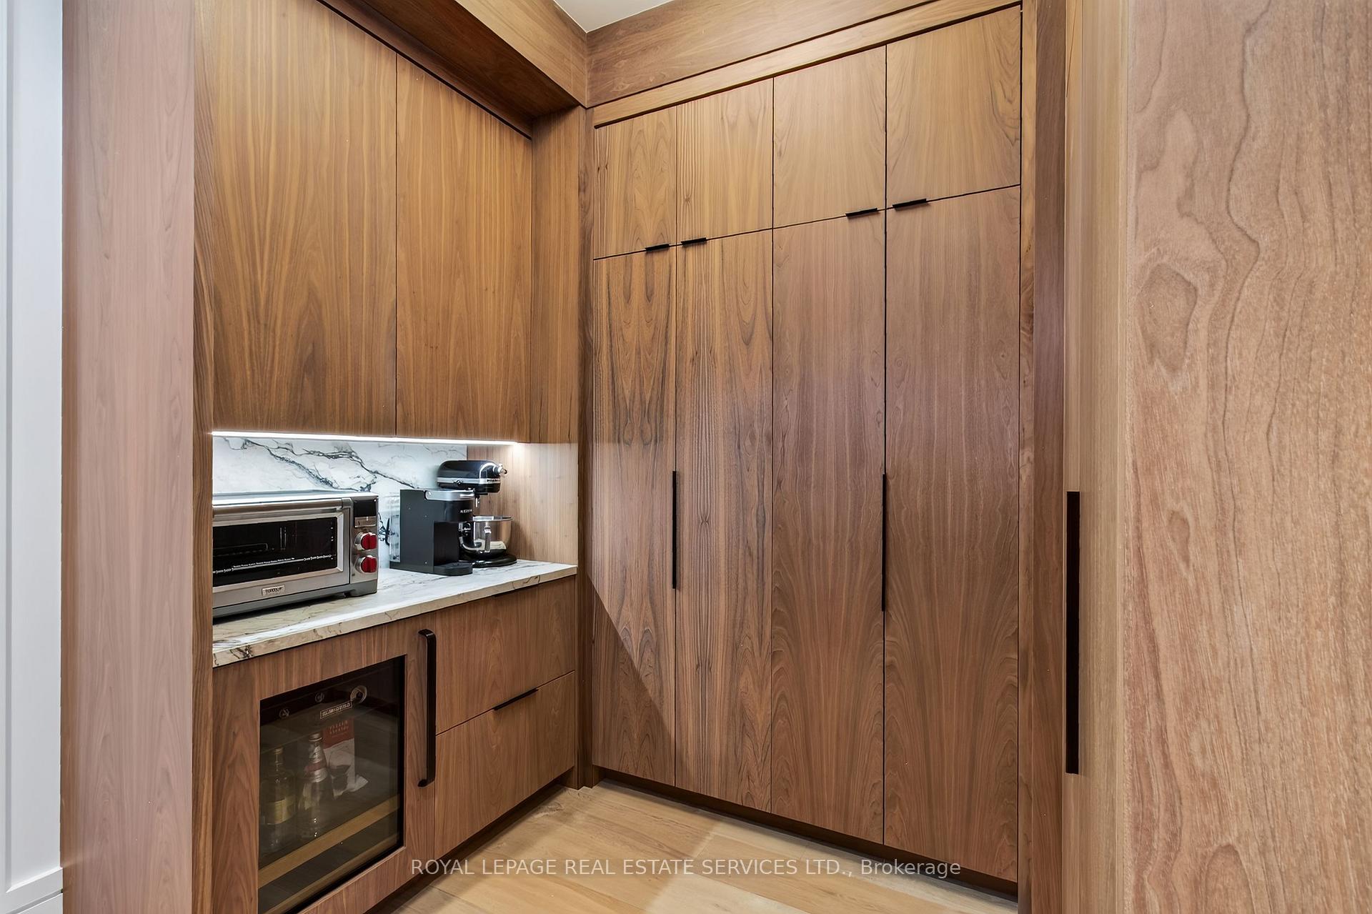
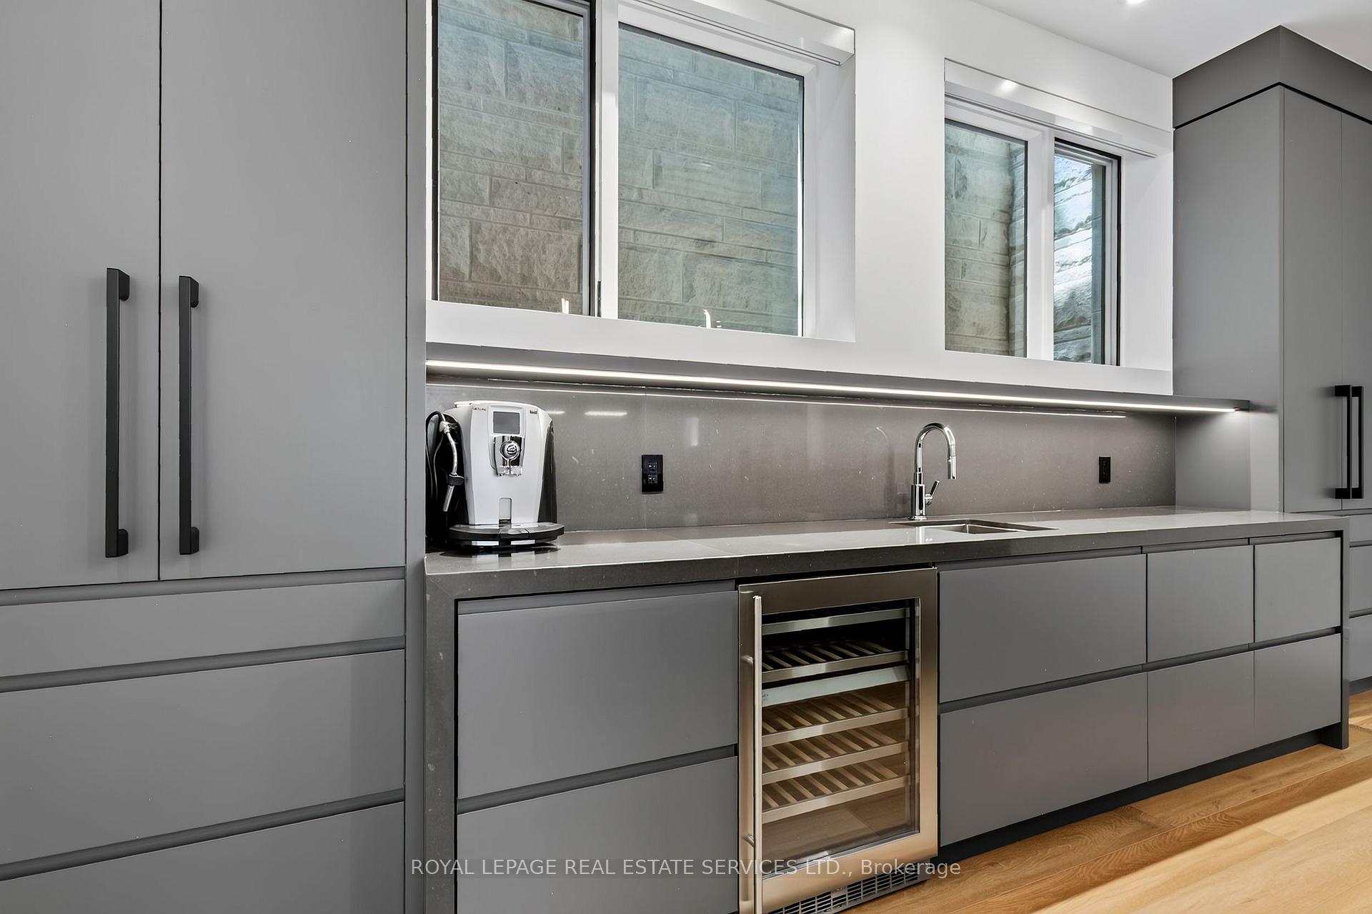
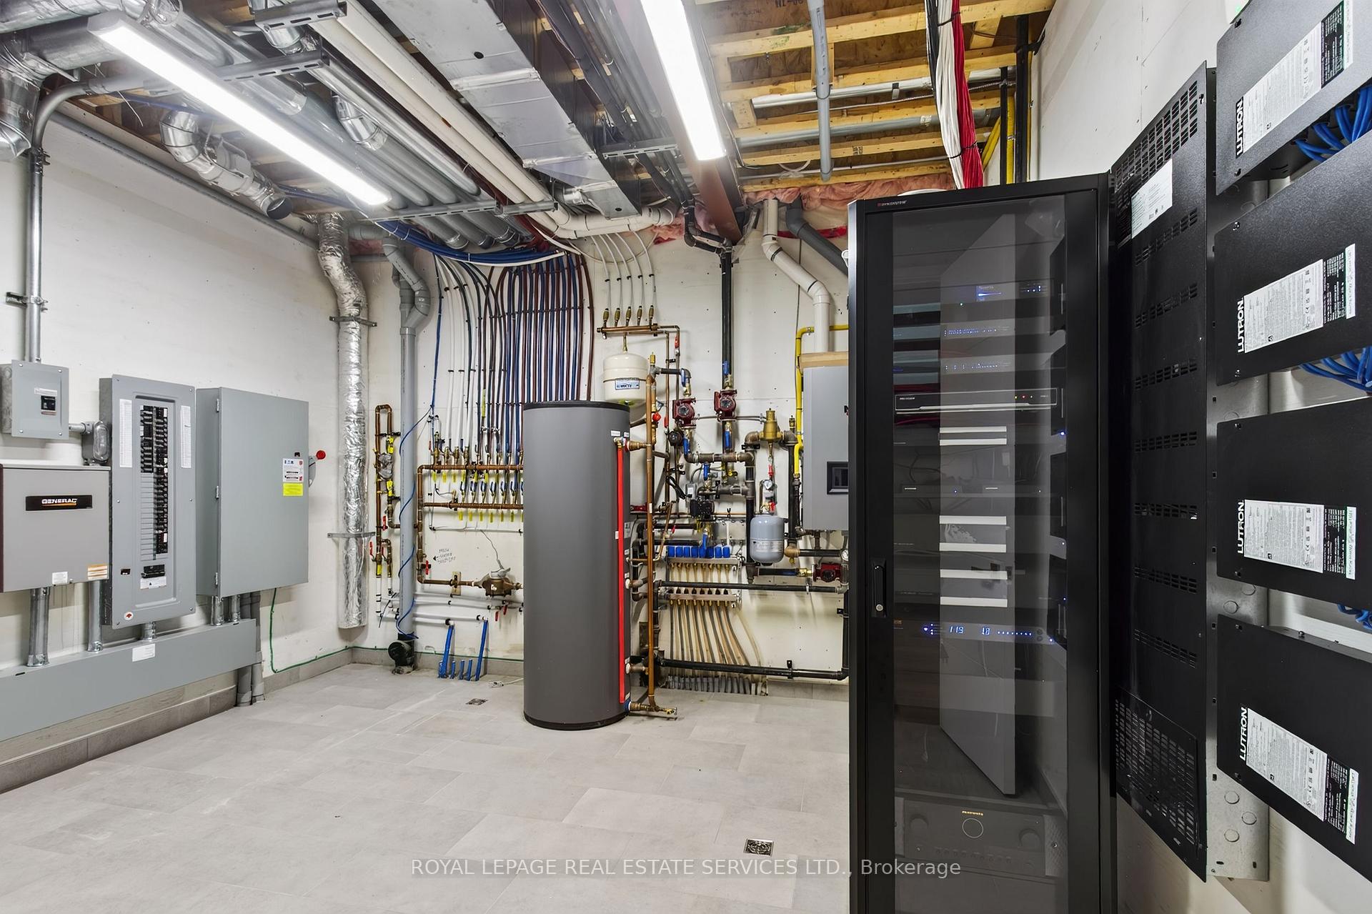
- Gaggenau: induction range, oven, steam oven, 2 warming drawers, 30'' fridge, 30'' freezer, dishwasher, coffee maker; Vent-a-hood rangehood, Sub-Zero beverage centre in servery, coffee station in servery, flat panel 75'' Sony TV and mount in family room, TV & mount in primary bedroom, Sony 75'' TV & sound bar in basement, 50'' flat panel TV in basement bedroom, wine fridge in basement, Gaggenau dishwasher in basement, 2 garage door openers, central vacuum + attachments, irrigation system, swimming pool equipment (robotic vacuum, safety cover, 3 pumps, cartridge filter, gas heater, salt water system), barbeque station, outdoor fridge, Lennox dual zone A/C and gas furnace, boiler heating system, Hepa air filtration system, smart home equipment rack in basement
Parking & Garages
- Garage Type
- Attached
- Garage Spaces
- 3
- Parking Spaces
- 5
- Total Garage And Parking Spaces
- 8
Heating & Cooling
- Heat Source
- Gas
- Heat Type
- Forced Air
- Air Conditioning
- Central Air
- Water
- Municipal
- Sewers
- Sewer
- Bedrooms
- 4 + 1
- Washrooms
- 6
- Kitchens
- 1
- Family / bonus room
- Yes
Room sizes
- Bedroom 3—Second level, Hardwood Floor, B/I Closet, 4 Pc Ensuite
- Dining Room—Main level, Hardwood Floor, Illuminated Ceiling, Window Floor to Ceiling
- Breakfast—Main level, Hardwood Floor, W/O To Patio, Open Concept
- Family Room—Main level, Cathedral Ceiling(s), Gas Fireplace, Overlooks Pool
- Utility Room—Basement level
- Other—Main level, Pantry, B/I Fridge, Hardwood Floor
- Bedroom 4—Second level, Hardwood Floor, B/I Closet, 4 Pc Ensuite
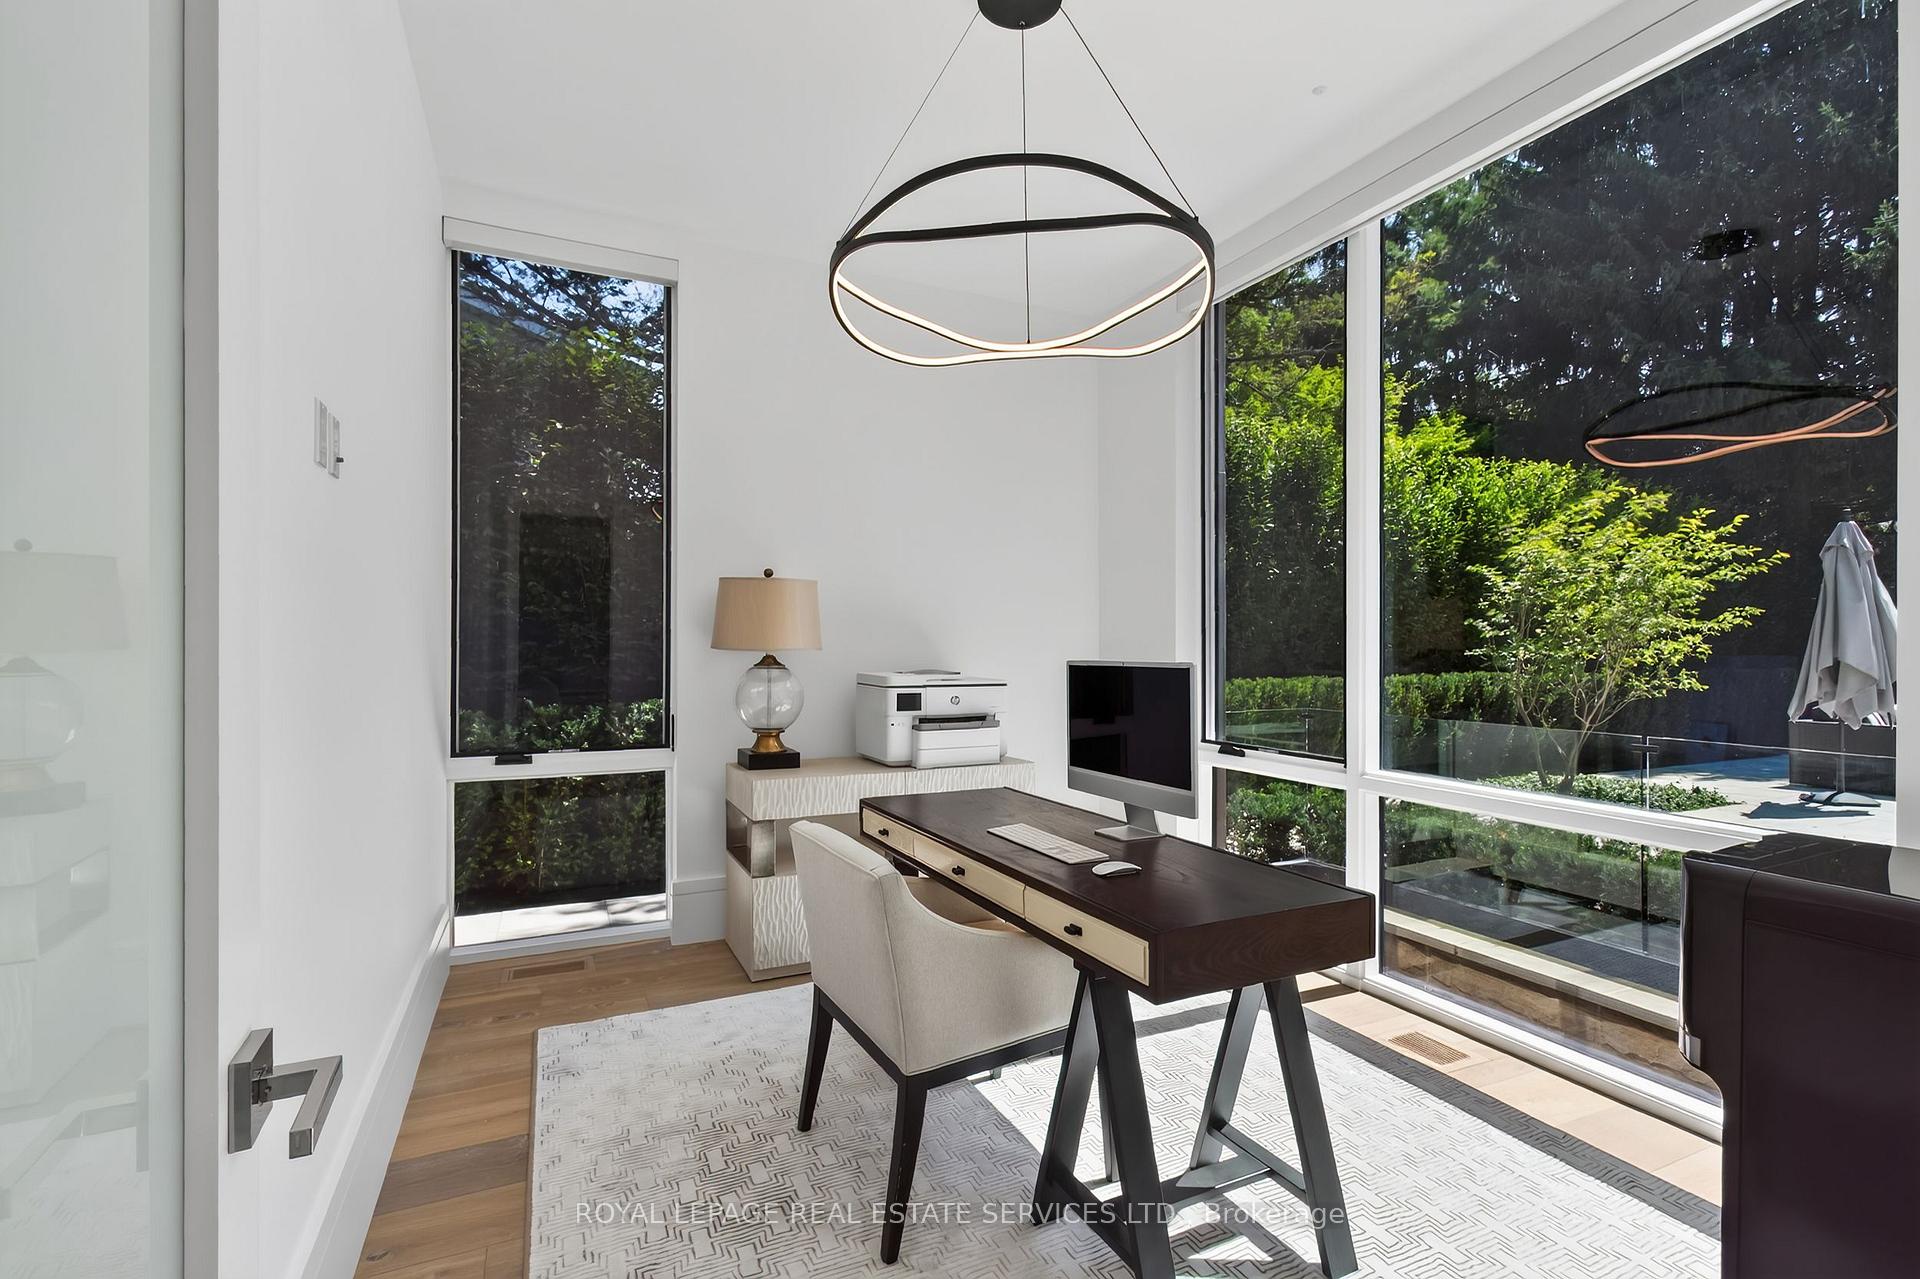
- Office—Main level, Hardwood Floor, Window Floor to Ceiling, Overlooks Backyard
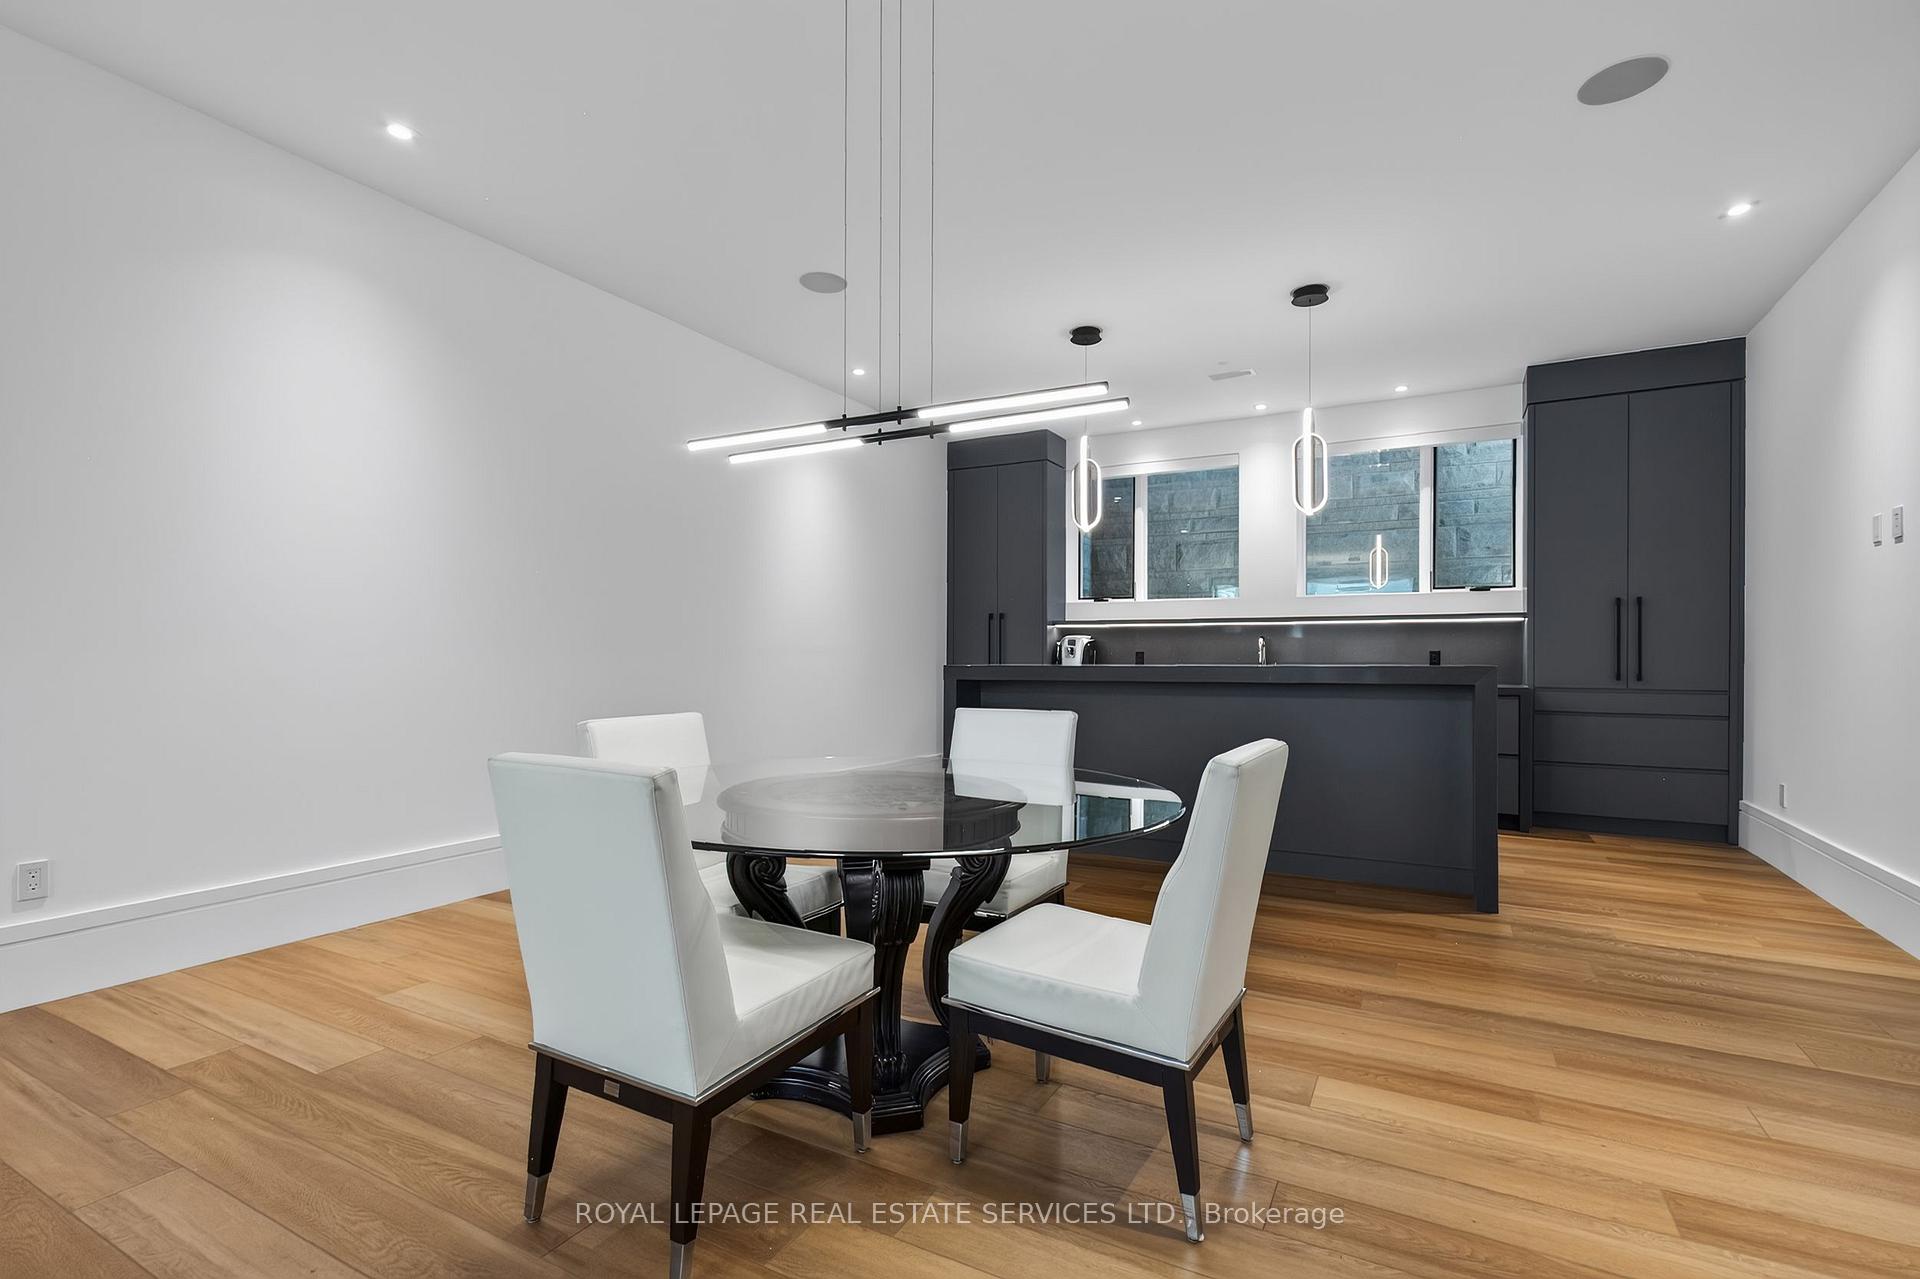
- Other—Basement level, Wet Bar, Centre Island, Quartz Counter
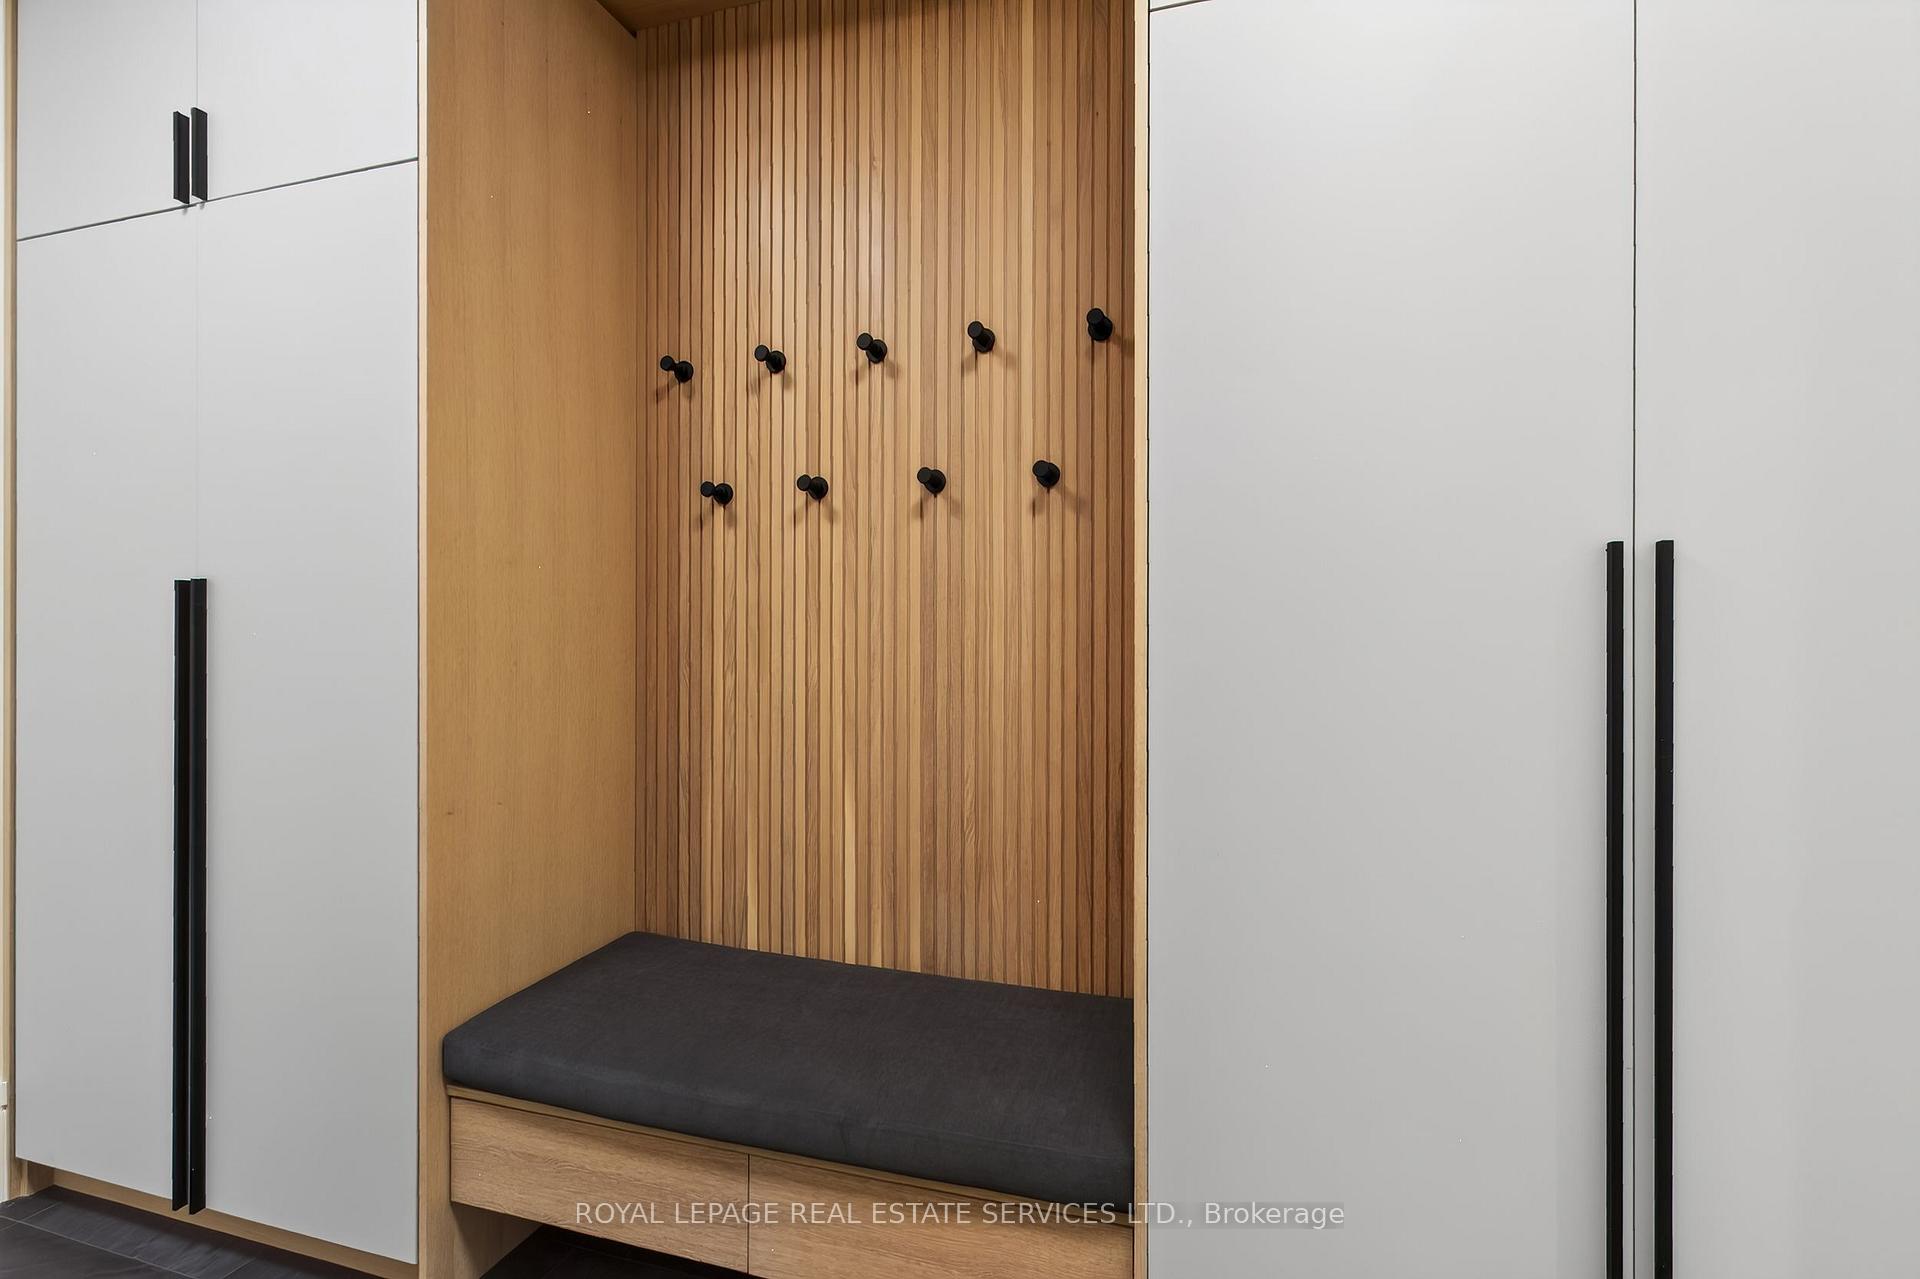
- Mud Room—Main level, B/I Closet, Porcelain Floor, Quartz Counter
- Recreation—Basement level, Heated Floor, Gas Fireplace, Pot Lights
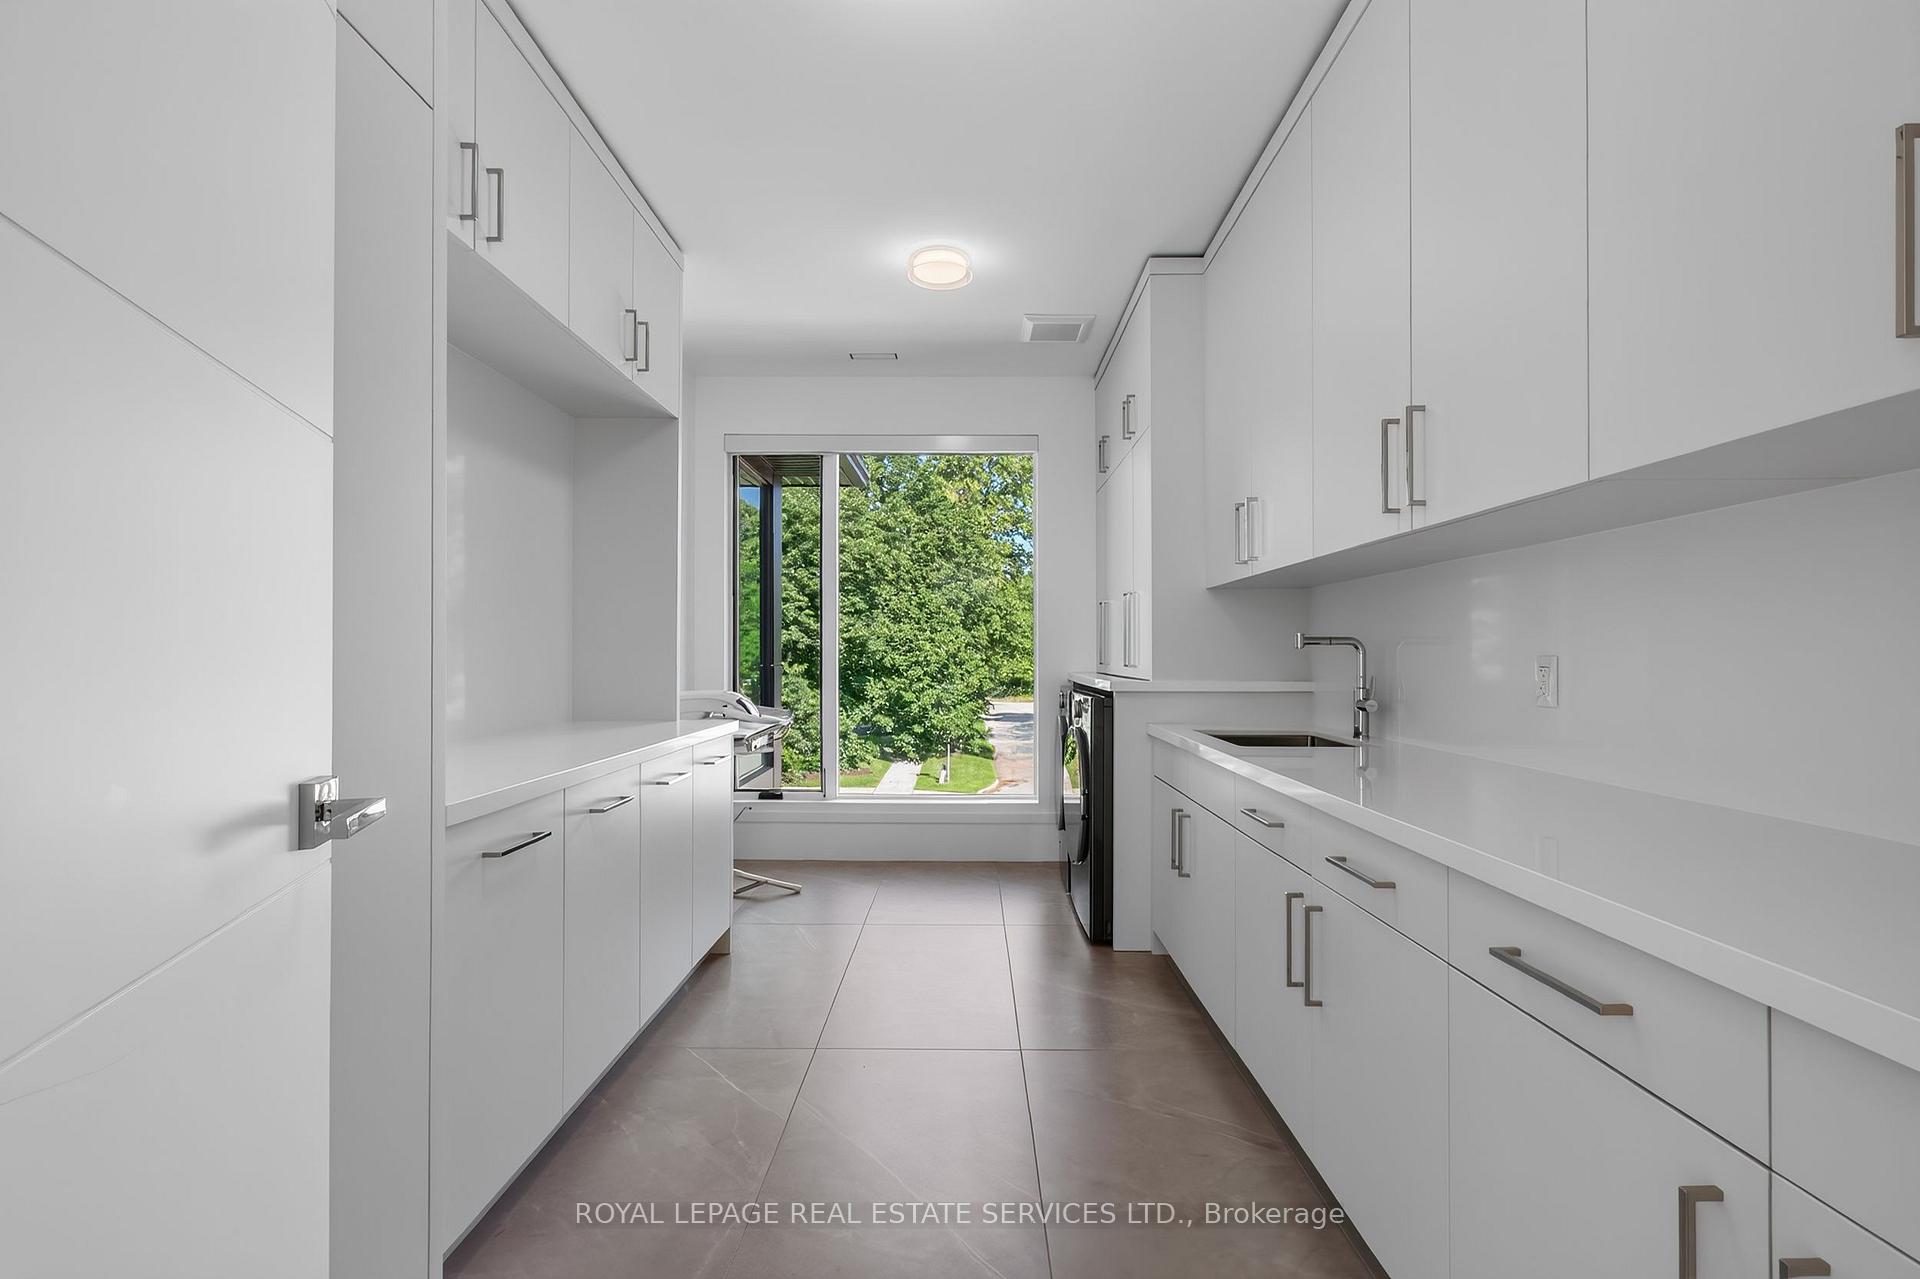
- Laundry—Second level, Porcelain Floor, Quartz Counter, B/I Appliances
- Other—Basement level
- Bedroom 5—Basement level, Heated Floor, Window, Pot Lights
- Bedroom 2—Second level, Hardwood Floor, B/I Closet, 4 Pc Ensuite
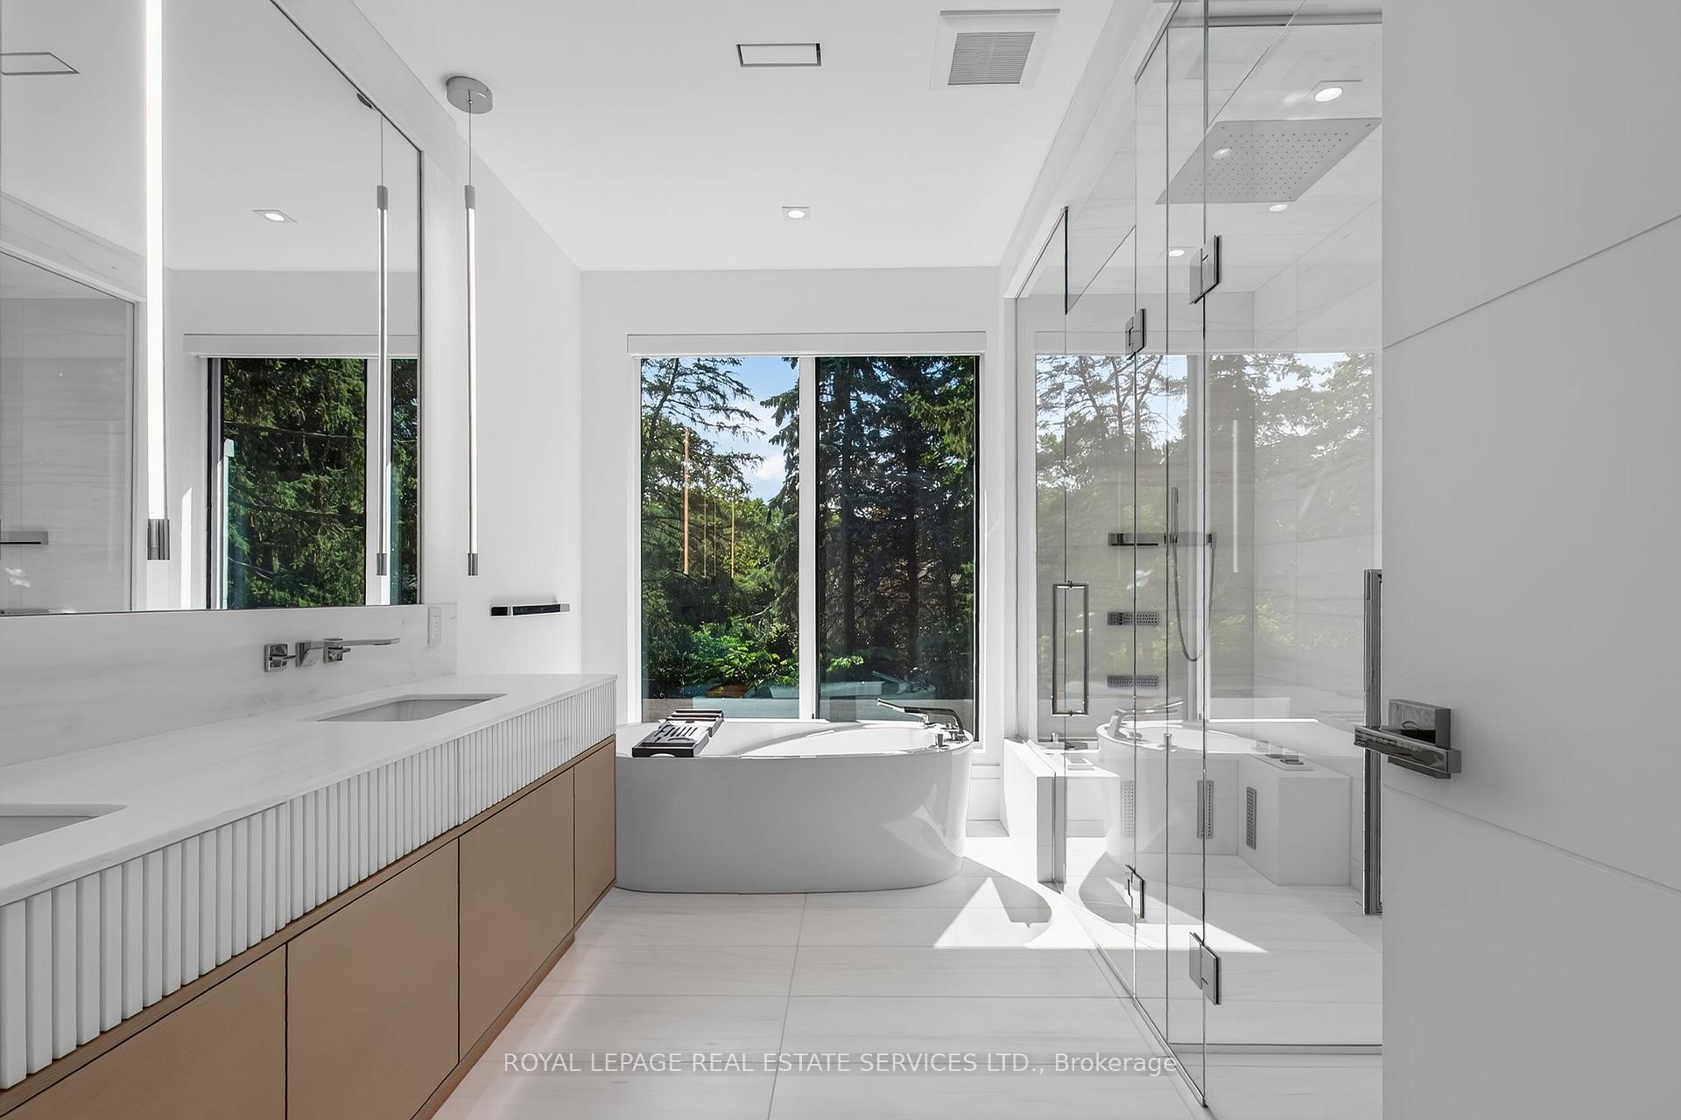
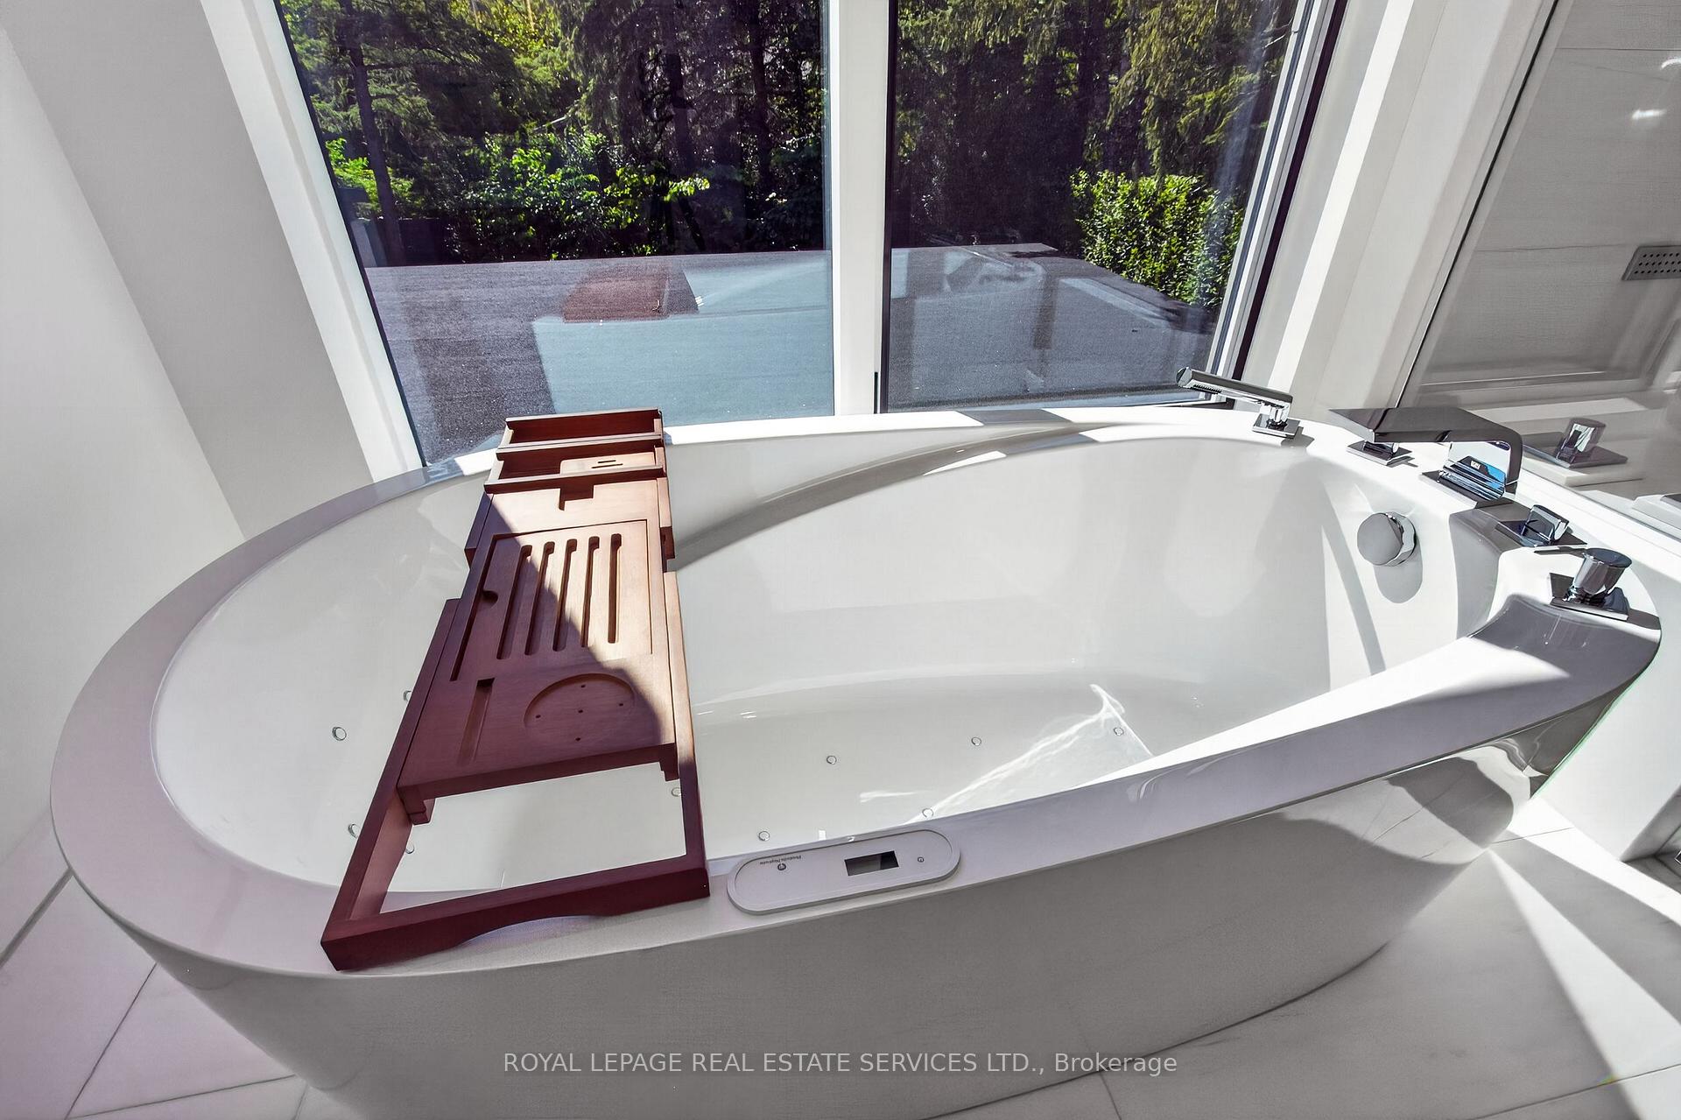
- Primary Bedroom—Second level, 7 Pc Ensuite, Walk-In Closet(s), Hardwood Floor
- Kitchen—Main level, Quartz Counter, B/I Appliances, Centre Island
Washrooms
- 2-piece, Main
- 7-piece, Second
- 4-piece, Second
- 4-piece, Basement
- Municipality
- Oakville
- Neighbourhood
- Morrison
- Main cross streets
- Lakeshore Rd. E/ Maple Grove Dr.
- Zoning
- RL1-0
- Directions
- Lakeshore Rd. E/ Maple Grove Dr. / Oakhill Dr.
- MLS® number
- W13643716
- Data source
- Toronto Regional Real Estate Board
- Listed on
- 2026-08-06
- Updated on
- 2026-09-08
- Days on market
- 70 days
- Possession type
- Flexible
- Co-op commission
- 2.5% + HST
- Seller
- Listed by
- ROYAL LEPAGE REAL ESTATE SERVICES LTD.
Home Market Value
Current home valuation for 1472 Oakhill Drive, Oakville, Morrison, Oakville, ON. Listed for $7,998,000
HOMEH Estimate
$6,112,500
Estimated Sales Range
$5,590,000 - $8,096,153
HOMEH Estimate for 1472 Oakhill Drive, Oakville, Morrison
Calculated with a real agent's CMA method — 45+ years of experience, codified. Not an AI guess.
Mortgage Payment Calculator
Compare up to 4 down payment scenarios
20% required for homes $1.5M or more
$1,599,600
| Scenario 1 | Scenario 2 | Scenario 3 | Scenario 4 | |
|---|---|---|---|---|
−Down payment | % $ | % $ | % $ | % $ |
+CMHC insurance | $0 | $0 | $0 | $0 |
=Total mortgage | $6,398,400 | $5,998,500 | $5,598,600 | $5,198,700 |
Amortization | ||||
Mortgage rate | % | % | % | % |
| Payment frequency | ||||
=Mortgage payment | $31,240monthly | $29,288monthly | $27,335monthly | $25,383monthly |
Land Transfer Tax
$186,425
$186,425
Around this home
Data provided by OpenStreetMap & Fraser Institute School Rankings
Ask HOMEH
New!Hi there!
👋Text or call (416) 301-9001
Recommended for you
Based on homes you've looked at.
No recommended properties found.
Nearby similar homes
No nearby properties found.
More real estate resources
Other homes nearby
Explore this area
Nearby neighbourhoods
No nearby listings available.