
1504 Warren Drive
Oakville (Morrison), ON L6J 1W8
- 4+1Bedrooms
- 5Bathrooms
- 3Garage
- 3500–5000Sq Ft
- $24,146Tax
- 100×150 ftLot Size
 Estimated Value:$5,034,500See Free Estimate Report

Property not available for sale or for rent.
HOMEH One: full-service selling for a 1% listing fee. The buyer's agent commission is separate.
Free Home EvaluationHow Much Is My Home Worth?Homes for Sale NearbySale & Price History for 1504 Warren Drive, Oakville, Morrison
| Start Date | End Date | Price | Event | MLS# |
|---|---|---|---|---|
| 2026-03-12 | 2026-04-17 | Login to See Prices | Sold | w12875834 |
Real estate boards require you to or to see the full details of this property.
*Sold prices and complete sale & price history are regulated data. Under the Trust in Real Estate Services Act, 2002 (TRESA) and the rules of the Real Estate Council of Ontario (RECO), and pursuant to the Multiple Listing Service® rules of the Canadian Real Estate Association (CREA) and the Toronto Regional Real Estate Board (TRREB), this information may be shown only to registered users who have agreed to the applicable terms of use (a Virtual Office Website, or "VOW," arrangement). HOMEH Inc., Brokerage therefore provides it to signed-in members only. Creating an account is free and takes under a minute.
About 1504 Warren Drive, Oakville, Morrison
Summarized Description
- Luxurious custom-built residence in Oakville.
- Spacious 6,300 sq.ft. across three levels.
- Smart-home technology enhances modern living.
- Chef's kitchen features high-end appliances.
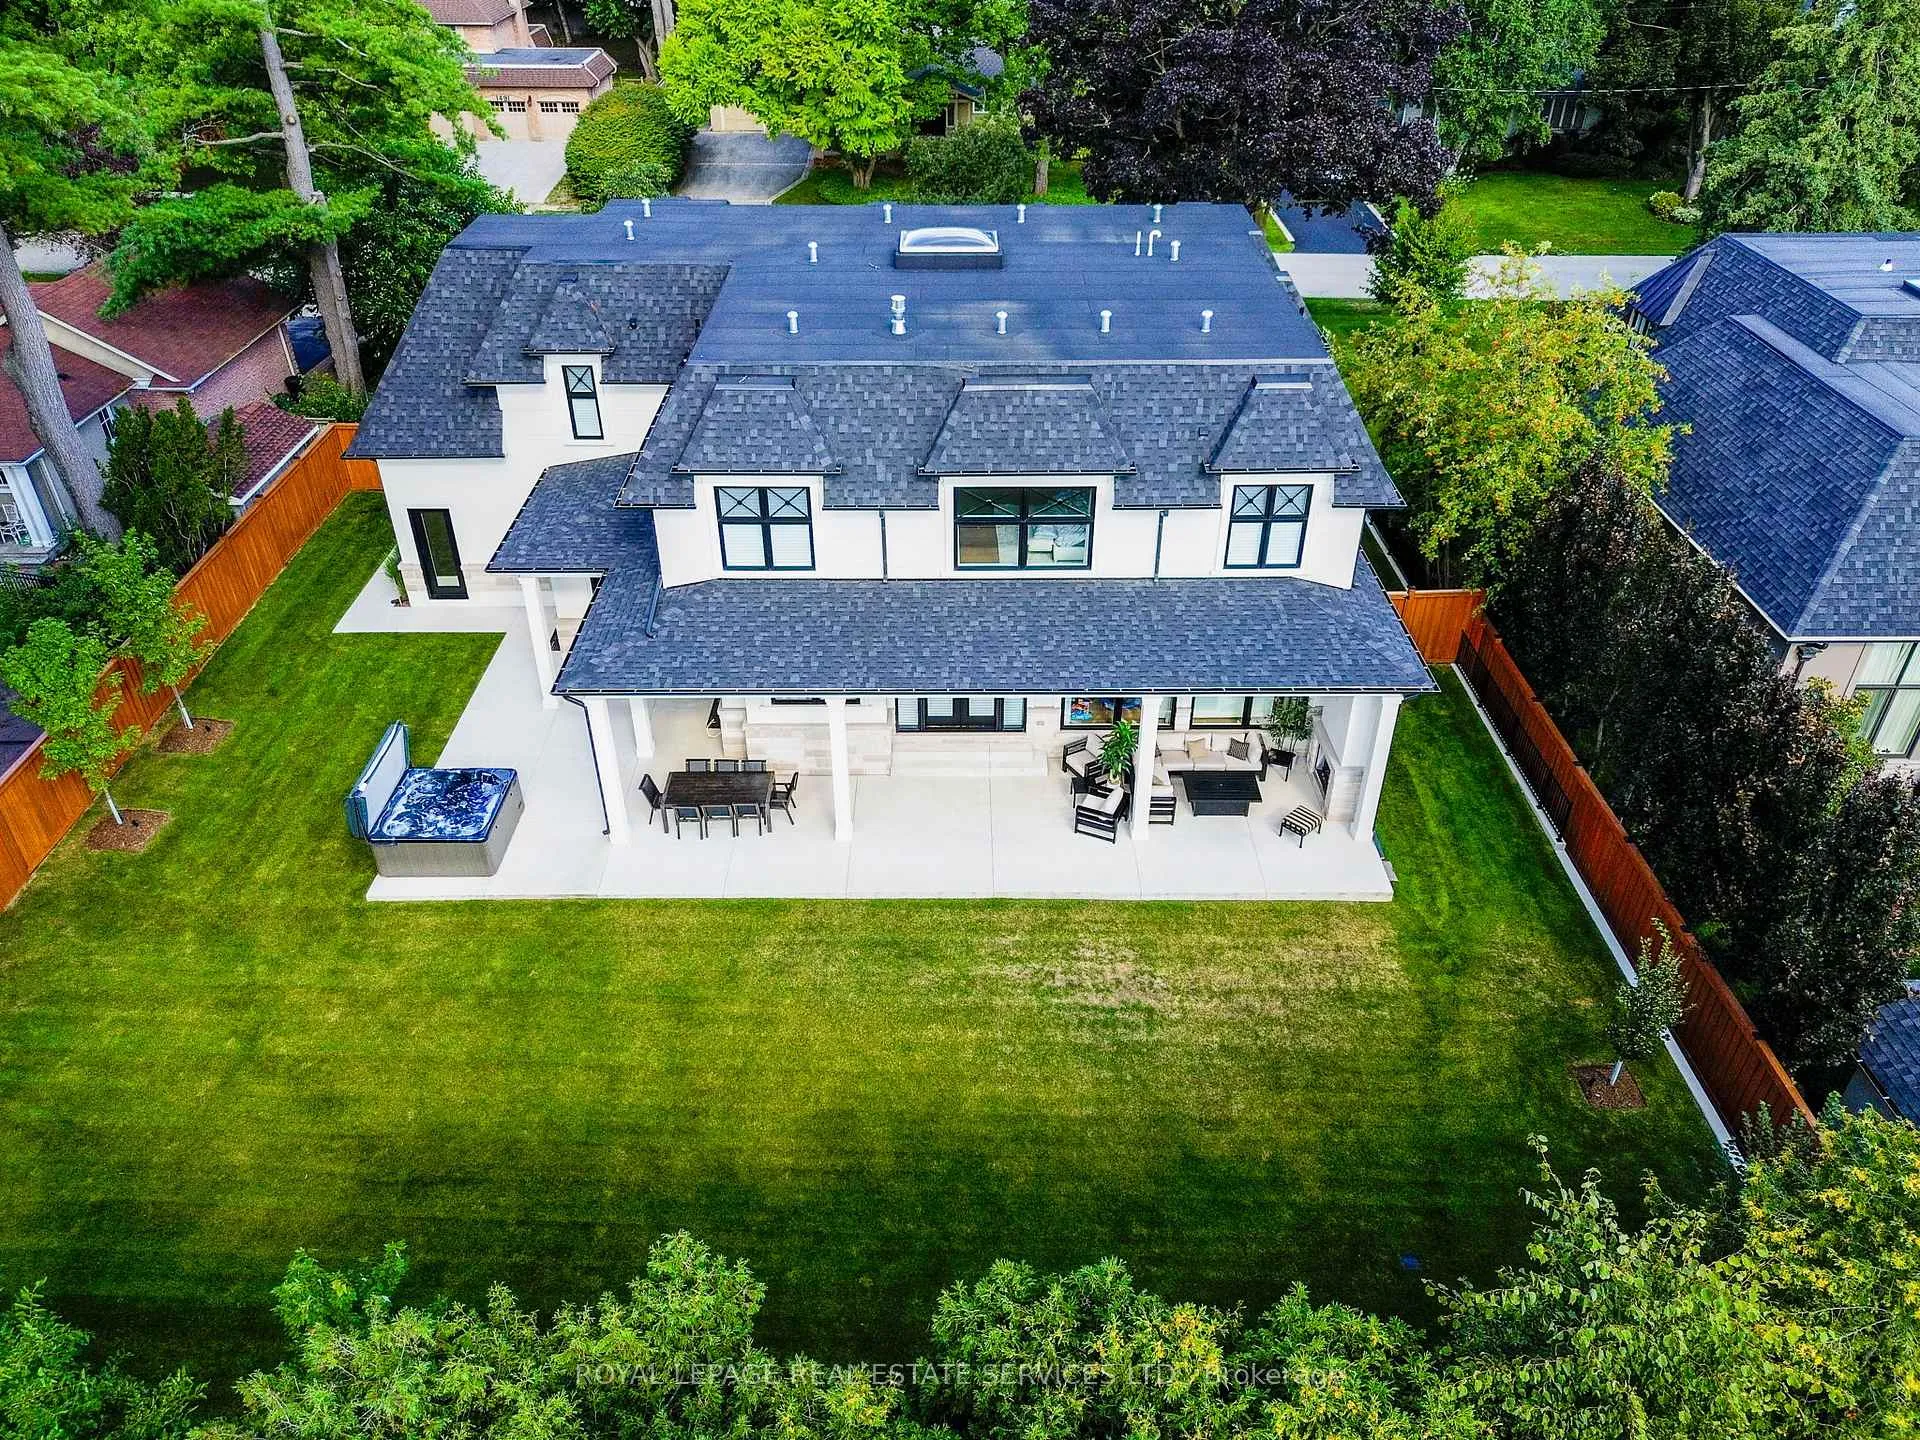
- Expansive outdoor space with covered porch.
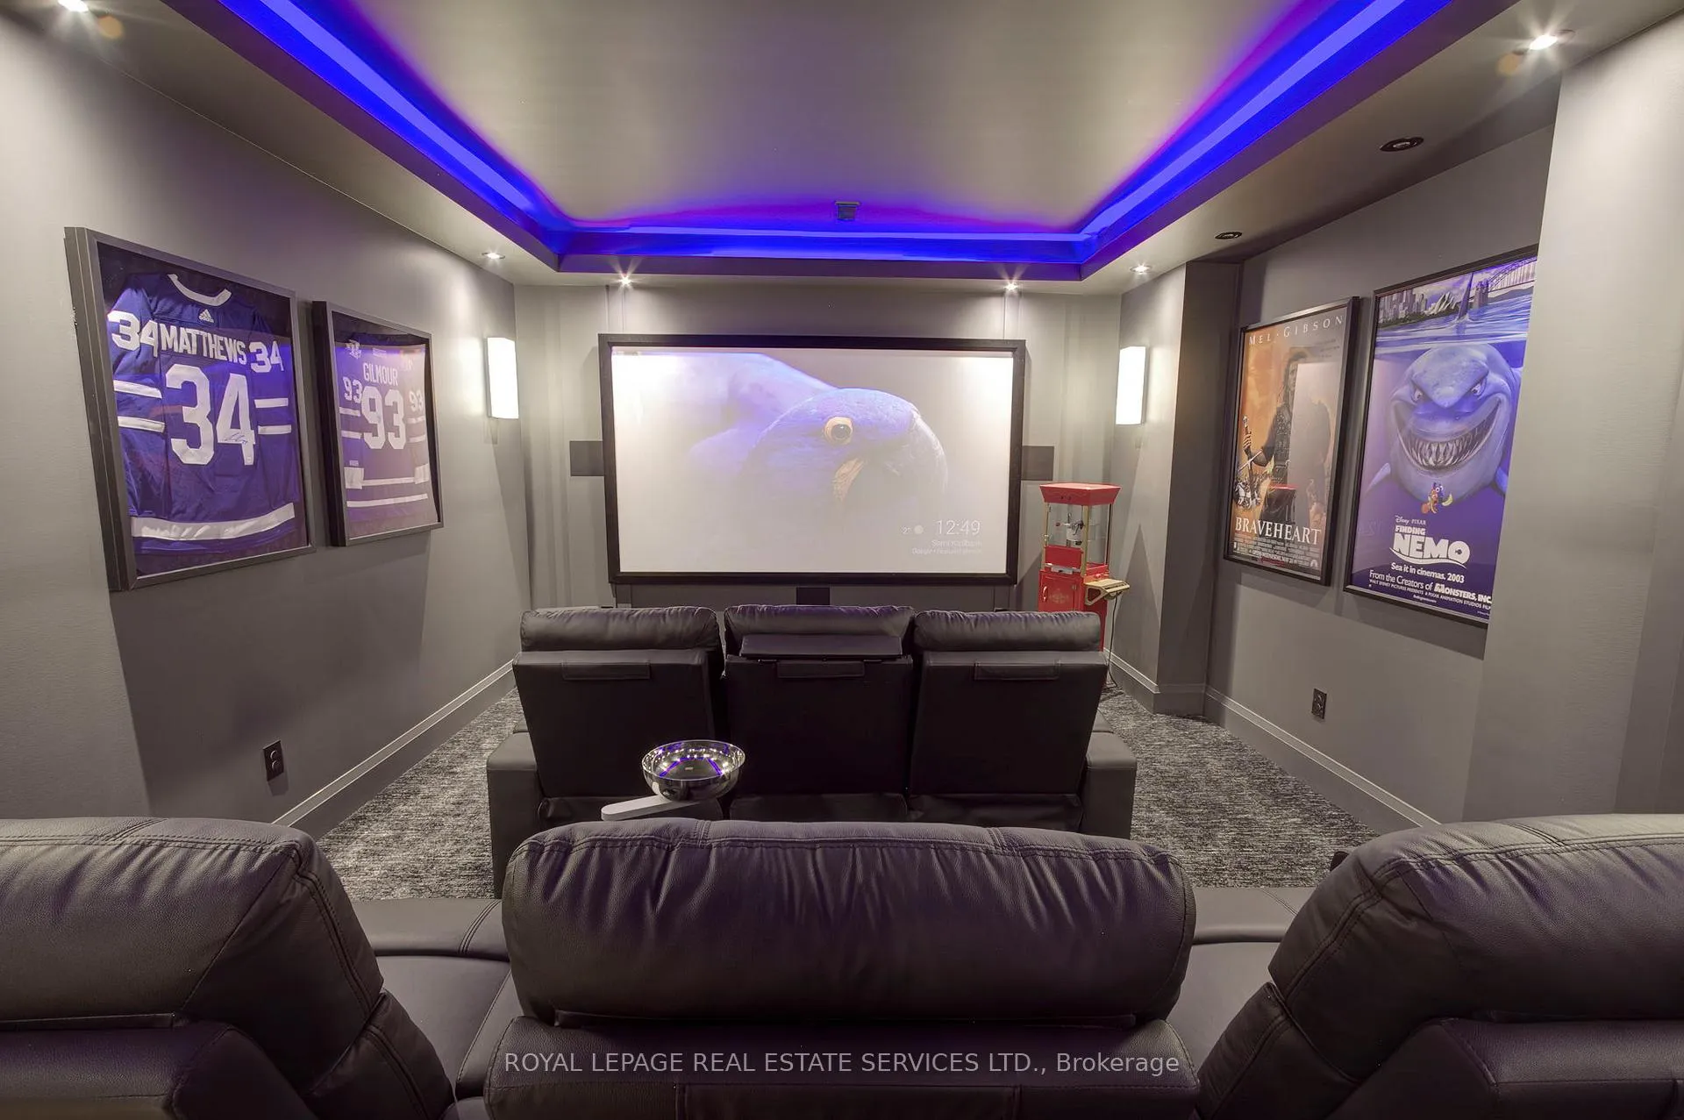
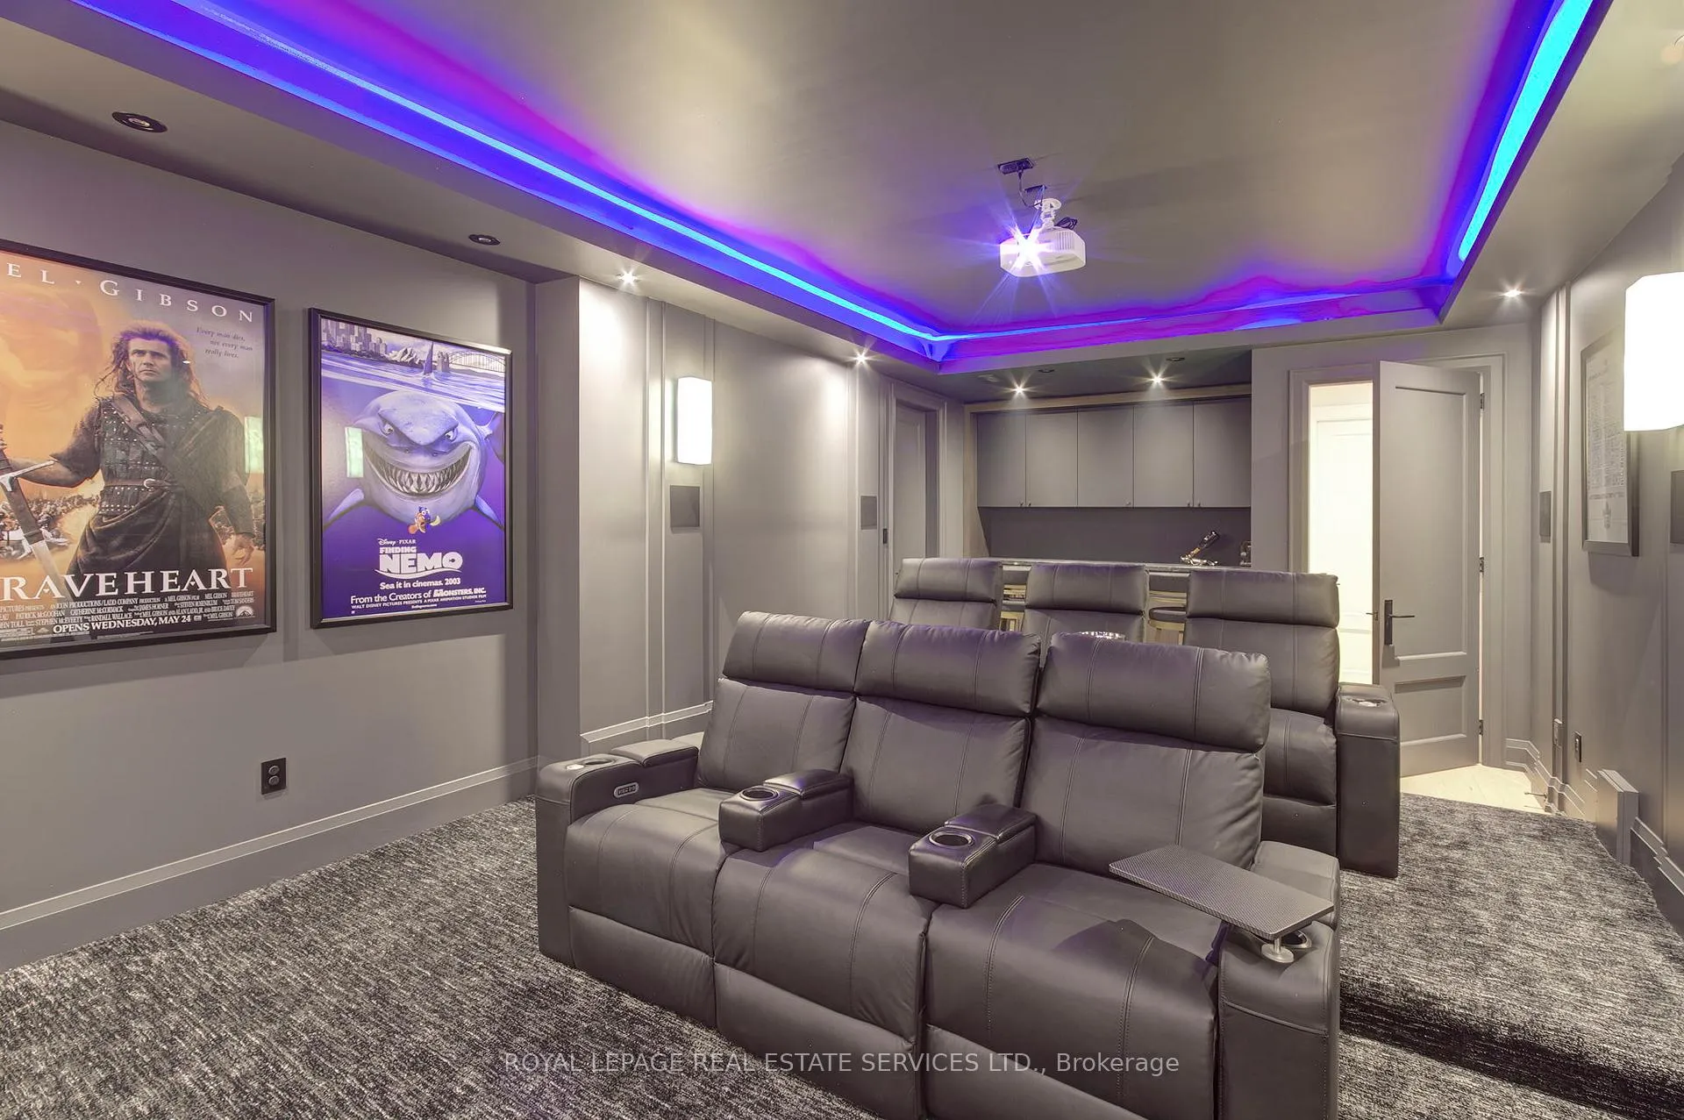
- Entertainment-ready lower level with home theatre.
- Professionally landscaped grounds with privacy.
- Triple car garage with EV-ready setup.
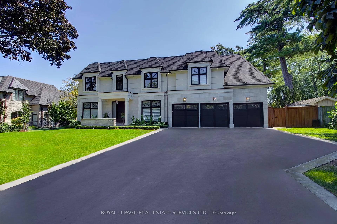
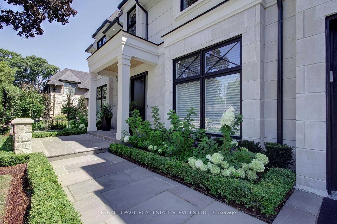
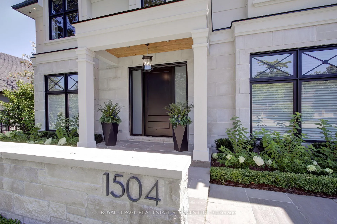
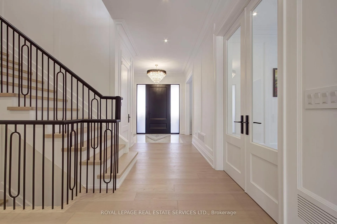
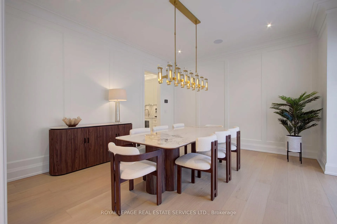
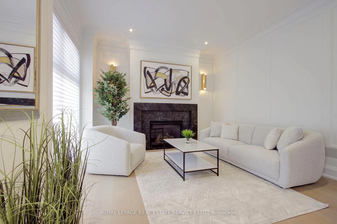
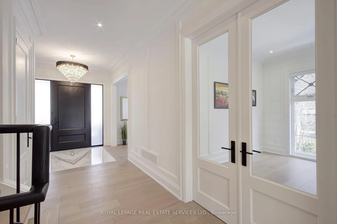
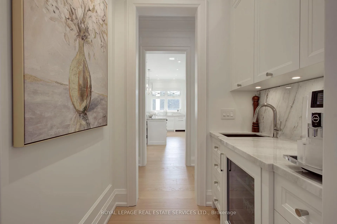
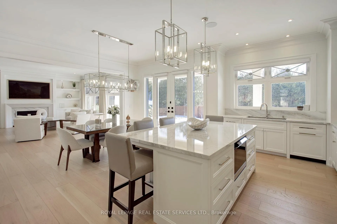
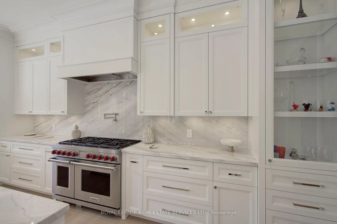
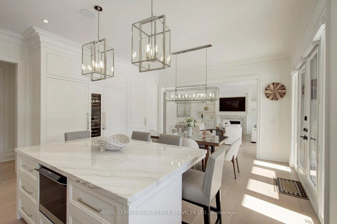
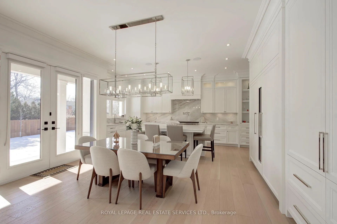
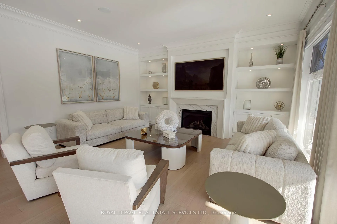
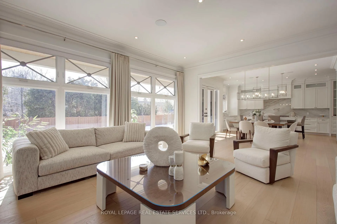
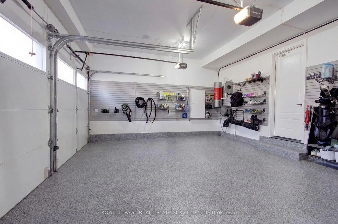
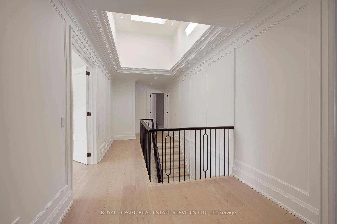
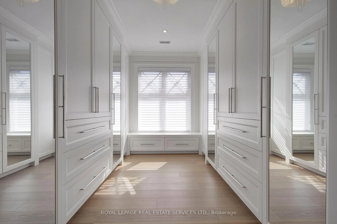
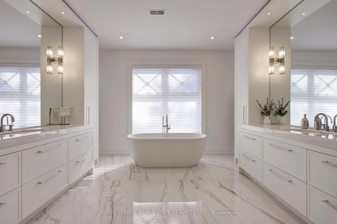
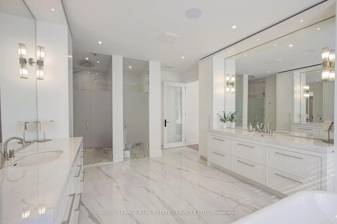
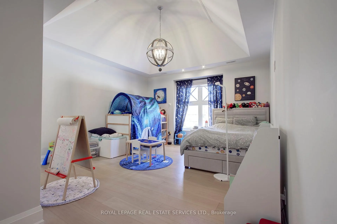
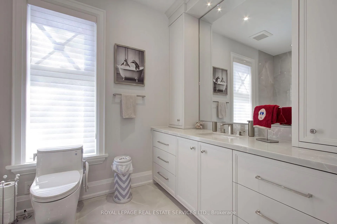
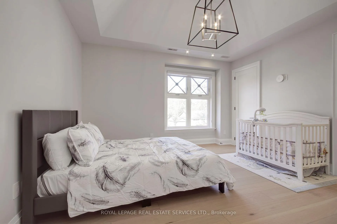
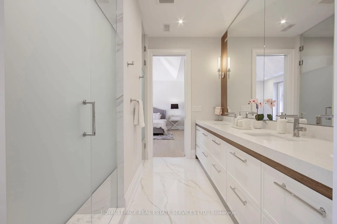
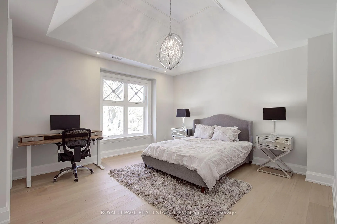
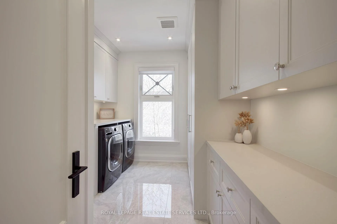
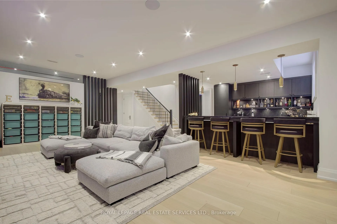
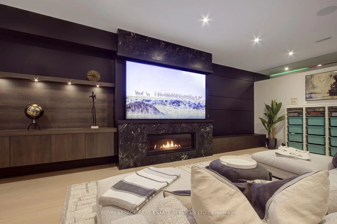
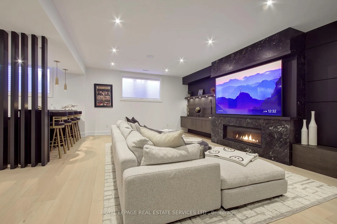
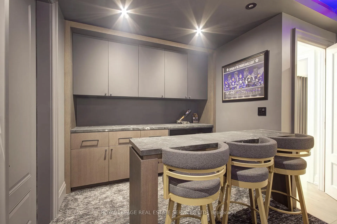
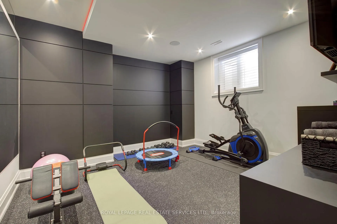
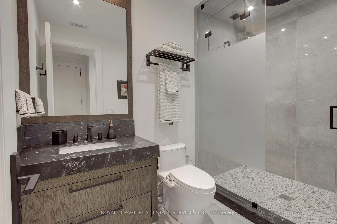
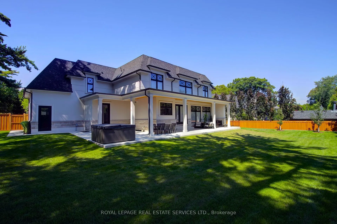
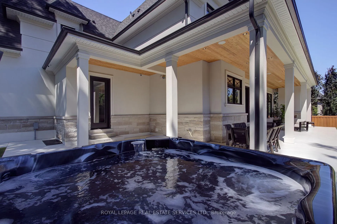
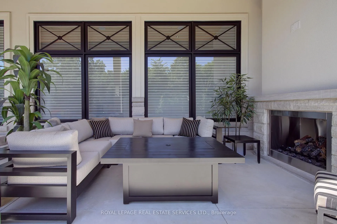
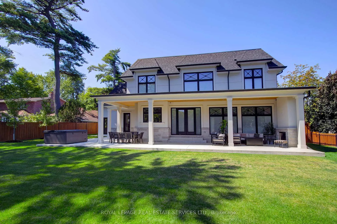
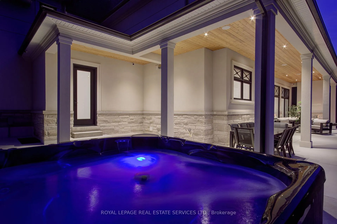
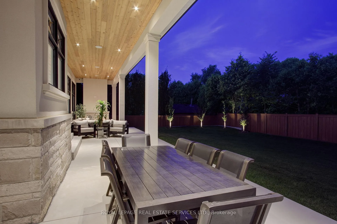
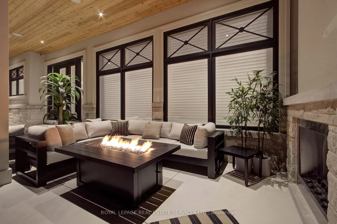
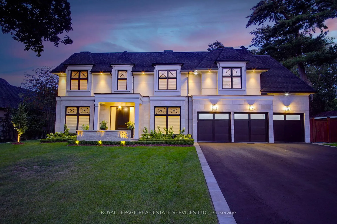
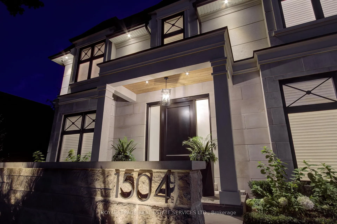
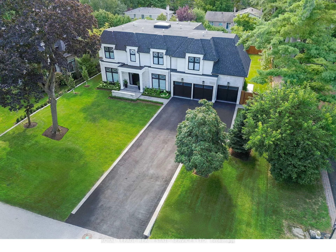
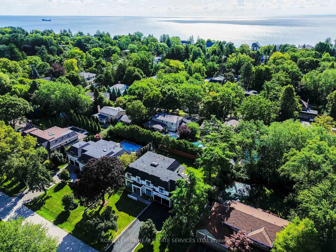
Welcome to 1504 Warren Dr., a spectacular custom-built residence in the heart of Oakville offering approximately 6,300 sq.ft. of luxurious living across three beautifully finished levels. Perfectly positioned on a premium 100 x 150 ft lot, this exceptional home blends timeless elegance, master craftsmanship, and sophisticated smart-home technology. The professionally landscaped grounds create a private outdoor oasis featuring LED nightscape lighting, Wi-Fi controlled irrigation, and a fully fenced backyard retreat. Enjoy effortless entertaining beneath the expansive covered porch with a gas fireplace, natural gas BBQ line, and a Beachcomber hot tub complete with waterfalls, jets, speakers and ambient lighting. The triple car garage features epoxy flooring, LiftMaster openers, Gladiator storage systems, and EV-ready electrical. Inside, a 9-ft mahogany entry door opens to soaring 10-ft ceilings, elegant wall paneling, crown mouldings, and wide plank engineered oak floors. The chef's kitchen is a true showpiece with a 48" Wolf 8-burner dual fuel range, Sub-Zero fridge and freezer columns, Sub-Zero wine column, built-in Sharp microwave/convection oven, Miele dishwasher, and a separate servery with beverage centre. Upstairs, four spacious bedrooms showcase custom vaulted ceilings and built-in closets, complemented by a sky-lit hallway and a convenient laundry room with LG front-load washer and dryer. The fully finished lower level is designed for ultimate entertainment, offering radiant heated floors, a custom home theatre, wet bar ice maker, home gym, additional bedroom, and a spa-inspired bathroom with steam shower, rain head, body jets, LCD integrated panel and speakers. Complete with Control4 8 zone smart sound automation, security film on all windows, multiple gas fireplaces, marble surfaces with protective scratch-proof film and Lennox climate systems, this remarkable residence delivers refined luxury living in one of Oakville's most prestigious neighbourhoods.
Key Facts & Features
Property Costs
- Annual Property Tax Amount
- $24,146
- Land Transfer Tax Fee
- $146,175
- Basement Type
- Full, Finished
Interior Features
- Laundry Level
- Upper Level
- Interior Extras
- Auto Garage Door Remote, Bar Fridge, Garburator, On Demand Water Heater
- Fireplace/Stove
- Yes
- Fireplace Features
- Natural Gas
- Elevator
- No
Exterior Features
- Exterior Extras
- Hot Tub, Lighting, Patio, Porch
- Pool
- None
Building
- Building Type
- Detached
- Building Style
- 2-Storey
- Approx Age
- 0-5
Construction
- Exterior Finish
- Stucco (Plaster), Stone
- Roof
- Asphalt Shingle
- Foundation Details
- Poured Concrete
- Special Designation
- Unknown
Lot
- Lot Front
- 100.00 ft
- Lot Depth
- 150.00 ft
Inclusions
- Inclusions
- 36'' Sub Zero fridge, 36'' Sub Zero freezer, 18'' Sub Zero wine column, 48'' Wolf dual fuel 8 burner range, InSinkErator garbage disposal, Miele dishwasher, Sharp built-in microwave/ convection oven / air fryer, beverage center in servery, LG front load washer & dryer, Liftmaster garage door openers + 3 remotes + keypad, Gladiator storage units in garage, fridge / freezer + stand up freezer in basement (mechanical room), bar area in basement: beverage center, Bosch dishwasher, Sharp microwave, built-in ice maker; light fixtures, window coverings including remote controlled blinds in kitchen, family room, office and primary bedroom; Beachcomber Model 380 Anniversary Edition 7 person 89'' x 89'' hot tub featuring waterfalls, jets, LED lighting, speakers, Bluetooth and custom cover
Parking & Garages
- Garage Type
- Attached
- Garage Spaces
- 3
- Parking Spaces
- 6
- Total Garage And Parking Spaces
- 9
Heating & Cooling
- Heat Source
- Gas
- Heat Type
- Forced Air
- Air Conditioning
- Central Air
- Water
- Municipal
- Sewers
- Sewer
- Bedrooms
- 4 + 1
- Washrooms
- 5
- Kitchens
- 1
- Family / bonus room
- Yes
Room sizes
- Foyer—Main level, Closet, Tile Floor, Open Concept
- Dining Room—Main level, Hardwood Floor, Crown Moulding, Overlooks Frontyard
- Living Room—Main level, Gas Fireplace, Hardwood Floor, Crown Moulding
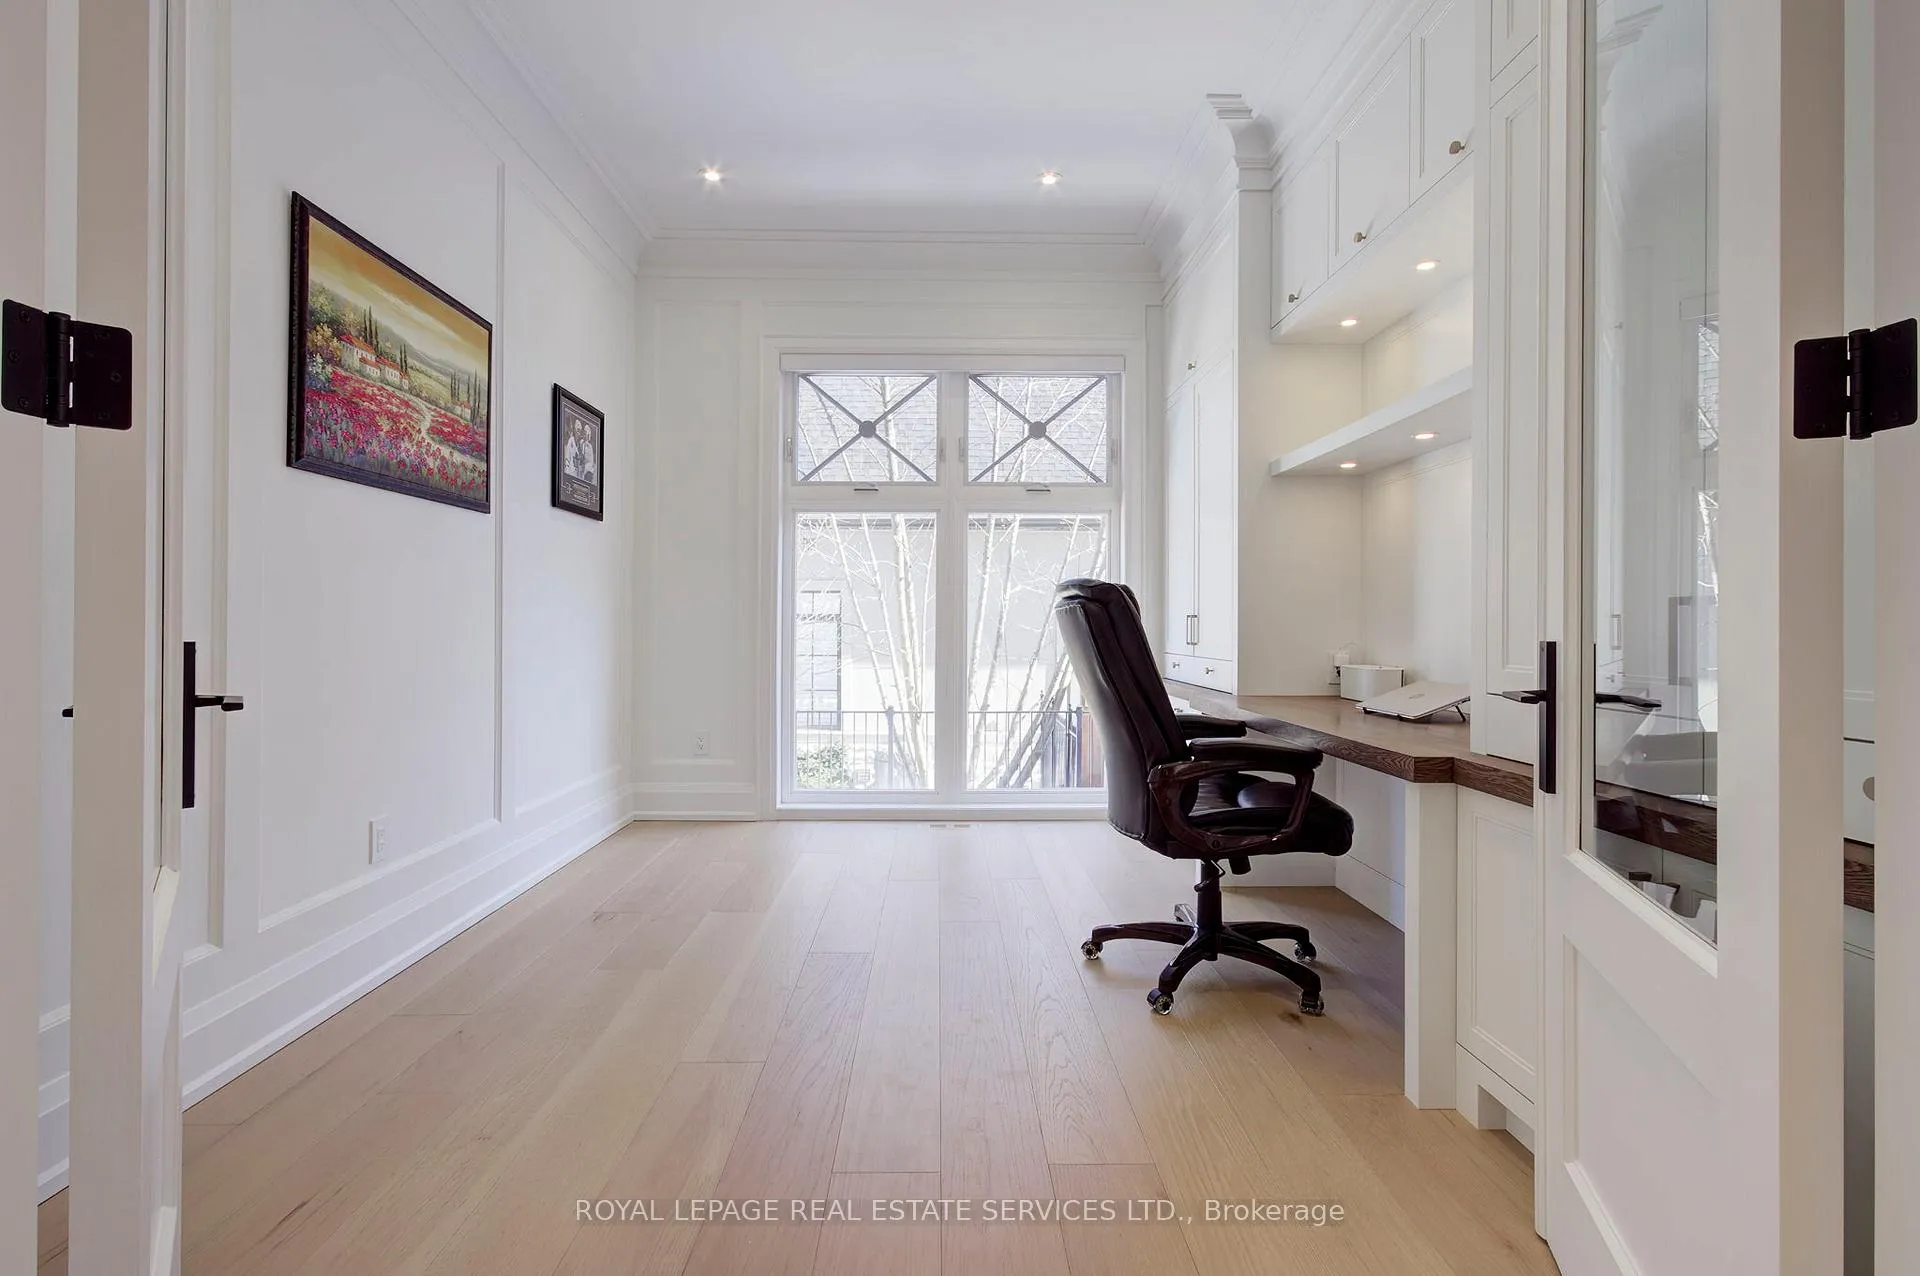
- Office—Main level, French Doors, B/I Desk, Hardwood Floor
- Family Room—Main level, Gas Fireplace, Crown Moulding, Pot Lights
- Kitchen—Main level, B/I Appliances, Centre Island, Marble Counter
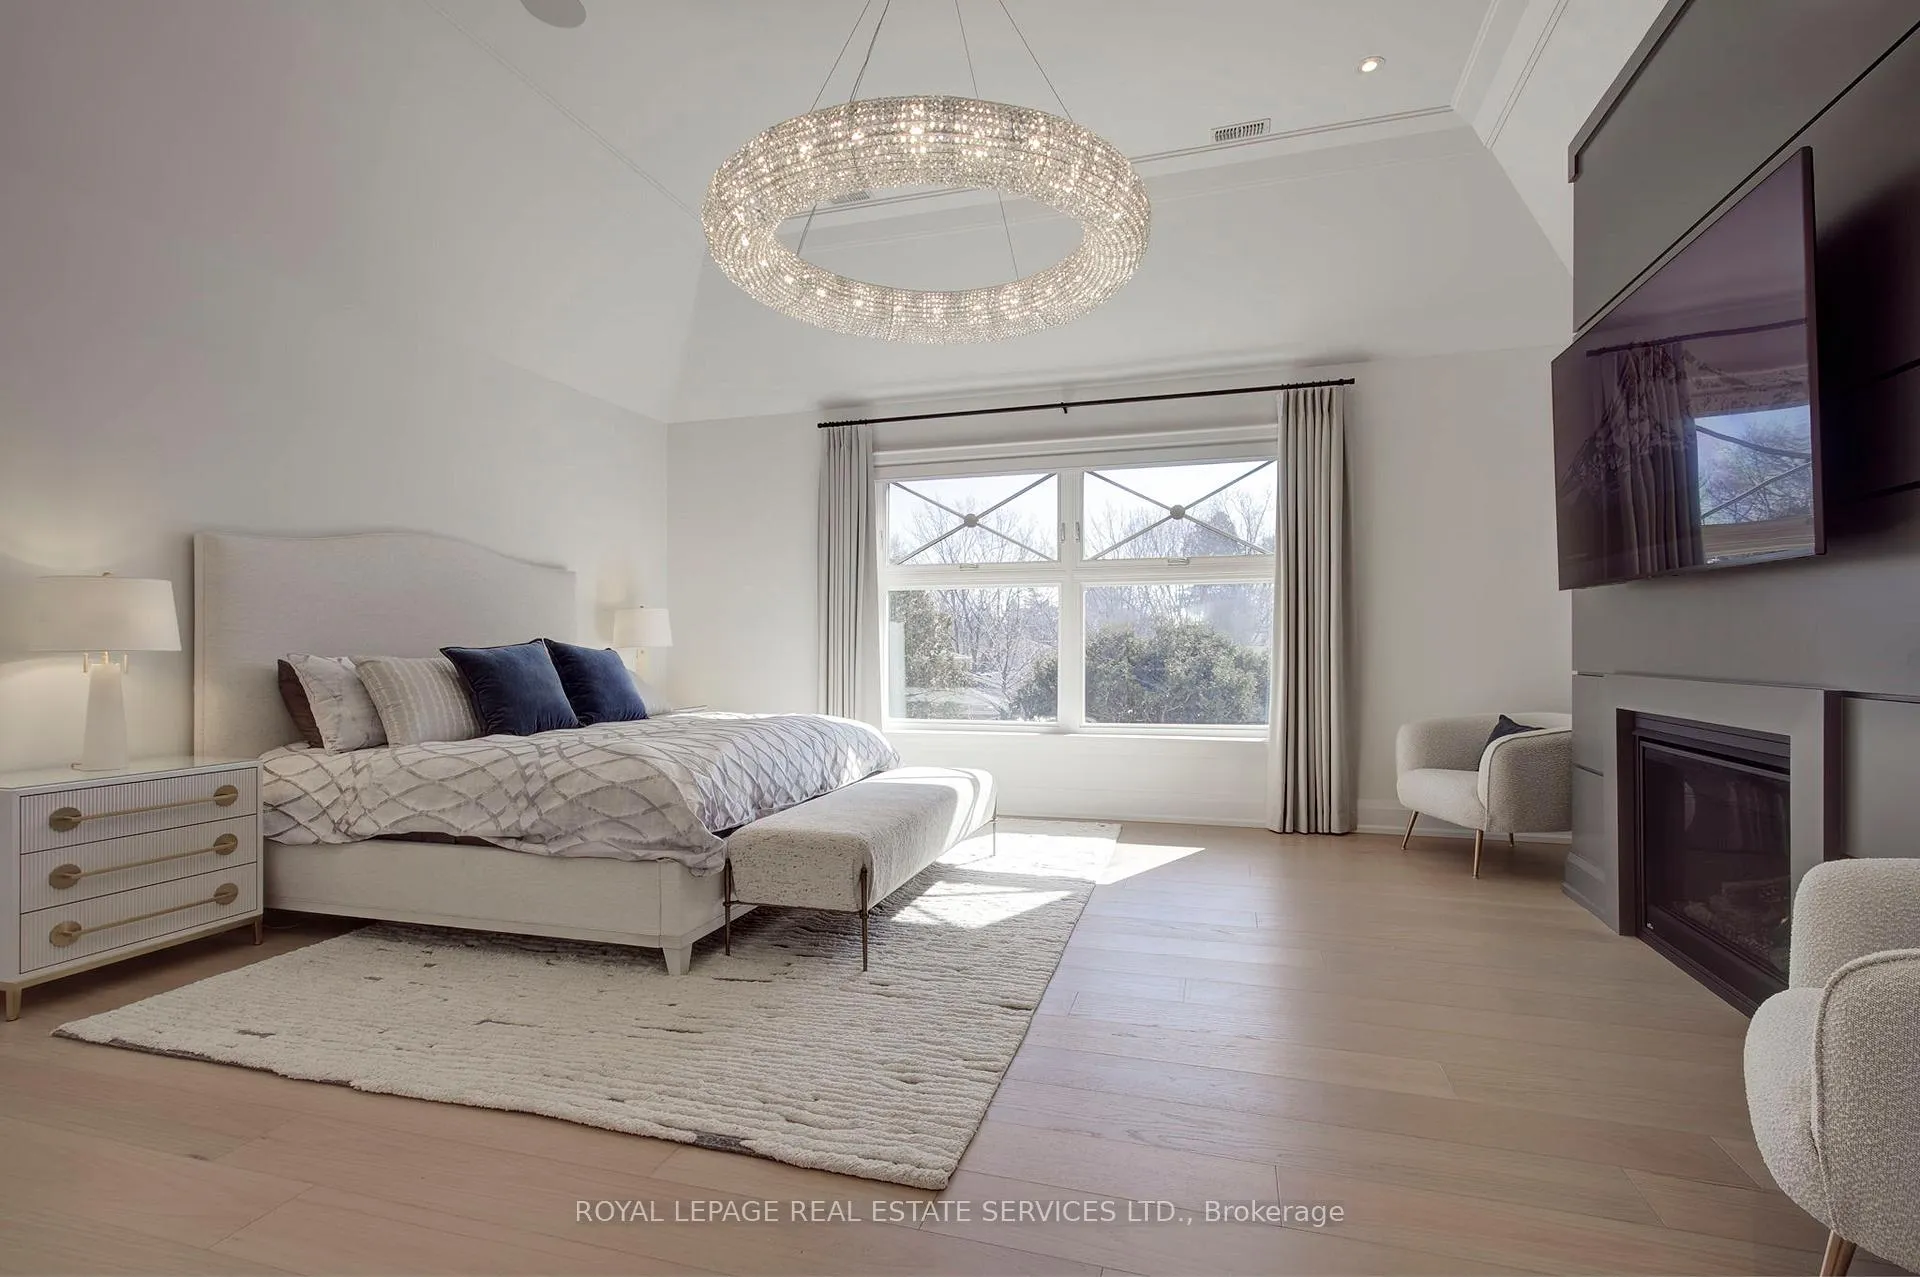
- Primary Bedroom—Second level, Walk-In Closet(s), Hardwood Floor, Gas Fireplace
- Bedroom 2—Second level, 5 Pc Ensuite, Hardwood Floor, Closet
- Bedroom 3—Second level, Semi Ensuite, Vaulted Ceiling(s), Walk-In Closet(s)
- Bedroom 4—Second level, Semi Ensuite, Vaulted Ceiling(s), Walk-In Closet(s)
- Laundry—Second level, Heated Floor, Pot Lights, B/I Closet
- Recreation—Basement level, Gas Fireplace, B/I Shelves, Hardwood Floor
- Media Room—Basement level, B/I Bar, Broadloom, Wall Sconce Lighting
- Exercise Room—Basement level, Mirrored Walls, Glass Doors, Built-in Speakers
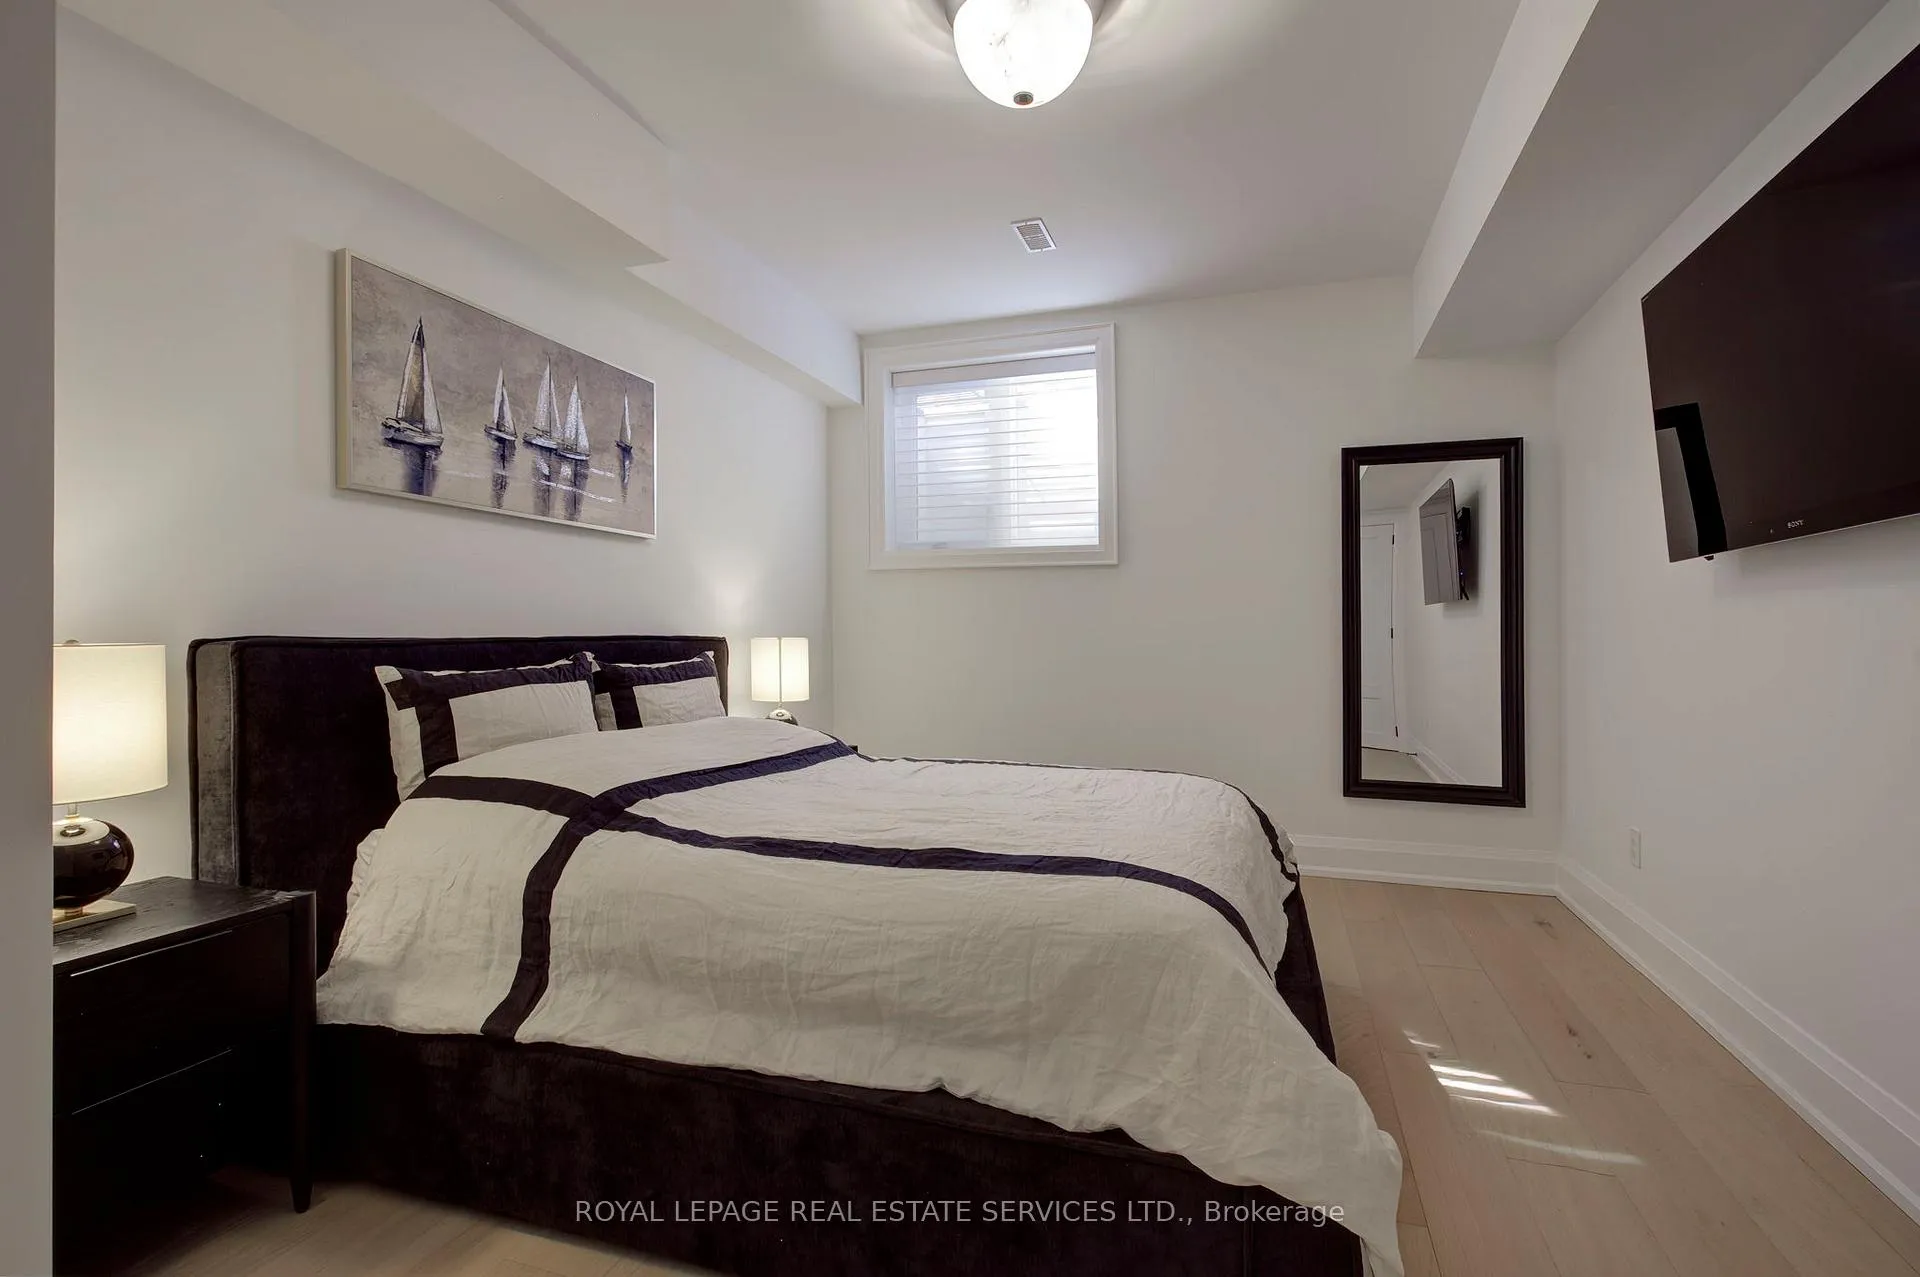
- Bedroom 5—Basement level, Walk-In Closet(s), Hardwood Floor, Large Window
- Breakfast—Main level, W/O To Patio, Hardwood Floor, Open Concept
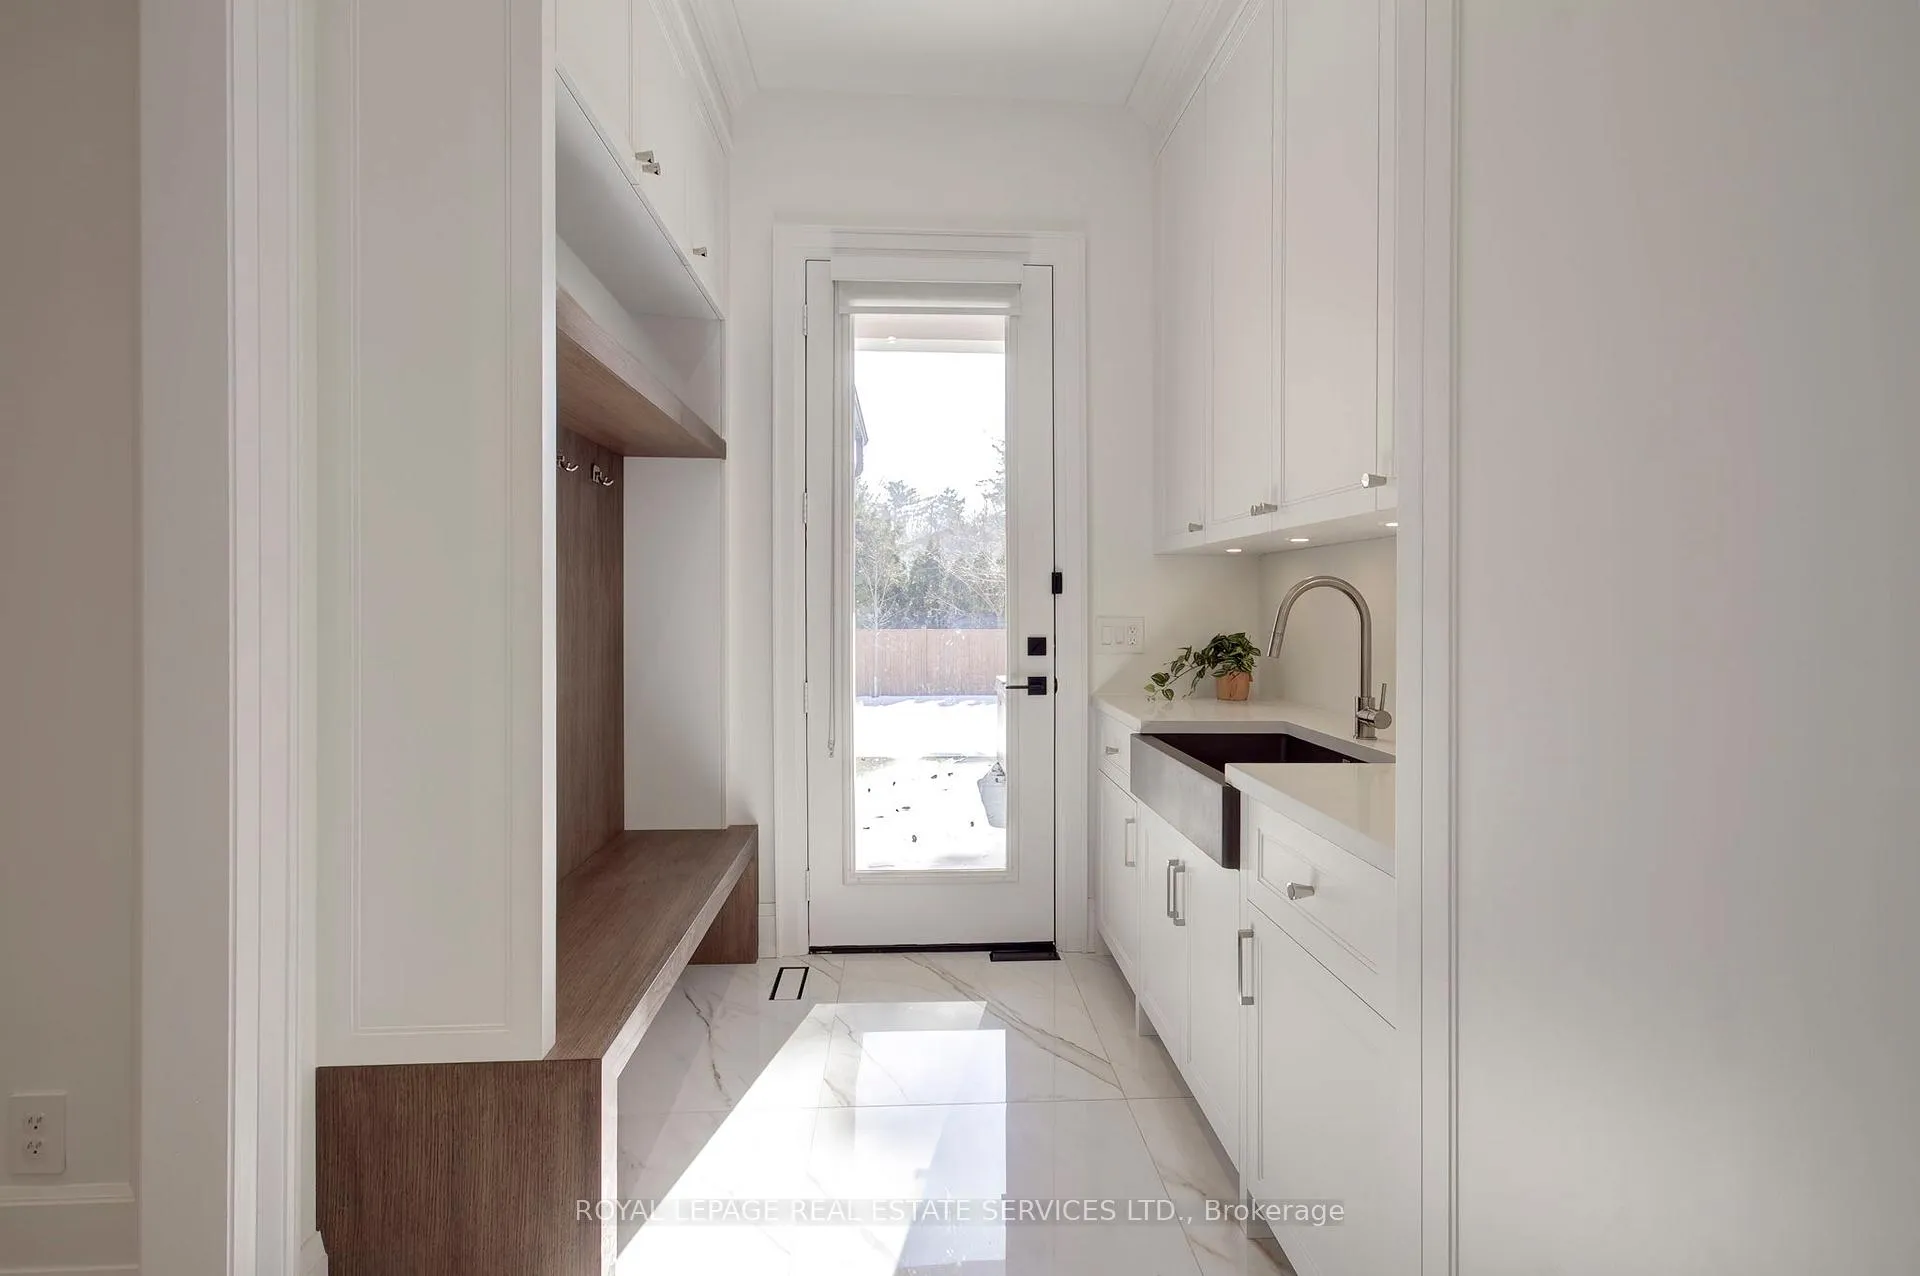
- Mud Room—Main level, B/I Closet, Heated Floor, Access To Garage
- Other—Basement level, B/I Shelves, Granite Counters, B/I Appliances
- Utility Room—Basement level
Washrooms
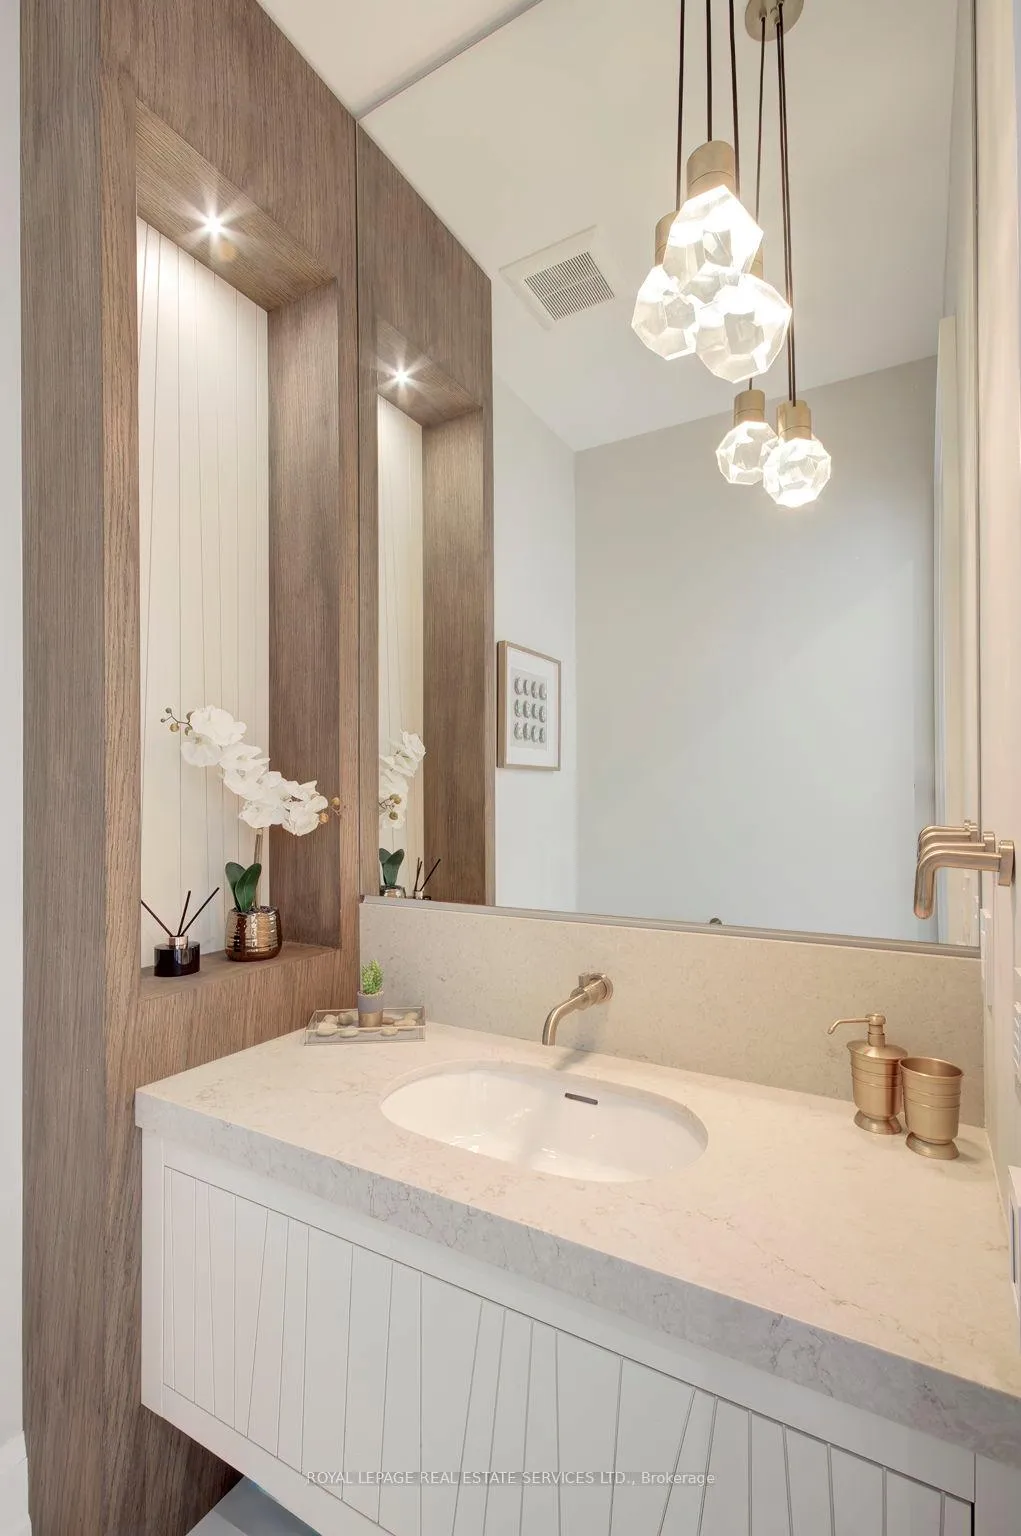
- 2-piece, Main
- 8-piece, Second
- 6-piece, Second
- 5-piece, Second
- 5-piece, Basement
- Municipality
- Oakville
- Neighbourhood
- Morrison
- Main cross streets
- Lakeshore Rd. E / Maple Grove Dr.
- Zoning
- RL1-0
- Directions
- Lakeshore Rd. E / Maple Grove Dr. / Warren Dr.
- MLS® number
- W12875834
- Data source
- Toronto Regional Real Estate Board
- Status change
- 2026-04-17
- Listed on
- 2026-03-12
- Days on market
- 36 days
- Possession type
- Flexible
- Co-op commission
- 2.5% + HST
- Seller
- Listed by
- ROYAL LEPAGE REAL ESTATE SERVICES LTD.
Home Market Value
Current home valuation for 1504 Warren Drive, Oakville, Morrison, Oakville, ON. Listed for $6,388,000
HOMEH Estimate
$5,034,500
Estimated Sales Range
$3,887,770 - $6,181,230
HOMEH Estimate for 1504 Warren Drive, Oakville, Morrison
Calculated with a real agent's CMA method — 45+ years of experience, codified. Not an AI guess.
For the owner
Is this your home? Track its value.
Get this home's HOMEH Estimate by email once a month, with how many homes are for sale around you.
Mortgage Payment Calculator
Compare up to 4 down payment scenarios
20% required for homes $1.5M or more
$1,277,600
| Scenario 1 | Scenario 2 | Scenario 3 | Scenario 4 | |
|---|---|---|---|---|
−Down payment | % $ | % $ | % $ | % $ |
+CMHC insurance | $0 | $0 | $0 | $0 |
=Total mortgage | $5,110,400 | $4,791,000 | $4,471,600 | $4,152,200 |
Amortization | ||||
Mortgage rate | % | % | % | % |
| Payment frequency | ||||
=Mortgage payment | $24,952monthly | $23,392monthly | $21,833monthly | $20,273monthly |
Land Transfer Tax
$146,175
$146,175
Around this home
No schools found nearby
Data provided by OpenStreetMap & Fraser Institute School Rankings
Ask HOMEH
New!Hi there!
👋Text or call (416) 301-9001
Recommended for you
Based on homes you've looked at.
No recommended properties found.
Nearby similar homes
No nearby properties found.
More real estate resources
Other homes nearby
Explore this area
Nearby neighbourhoods
No nearby listings available.