
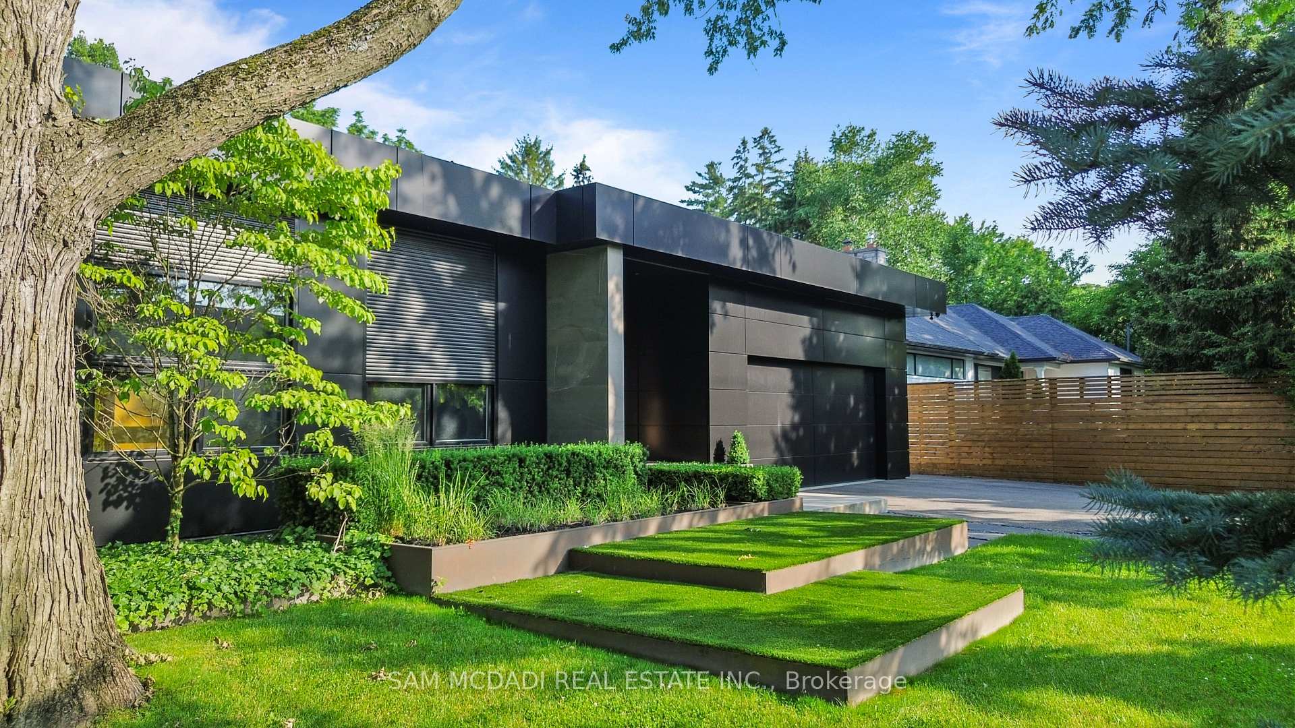
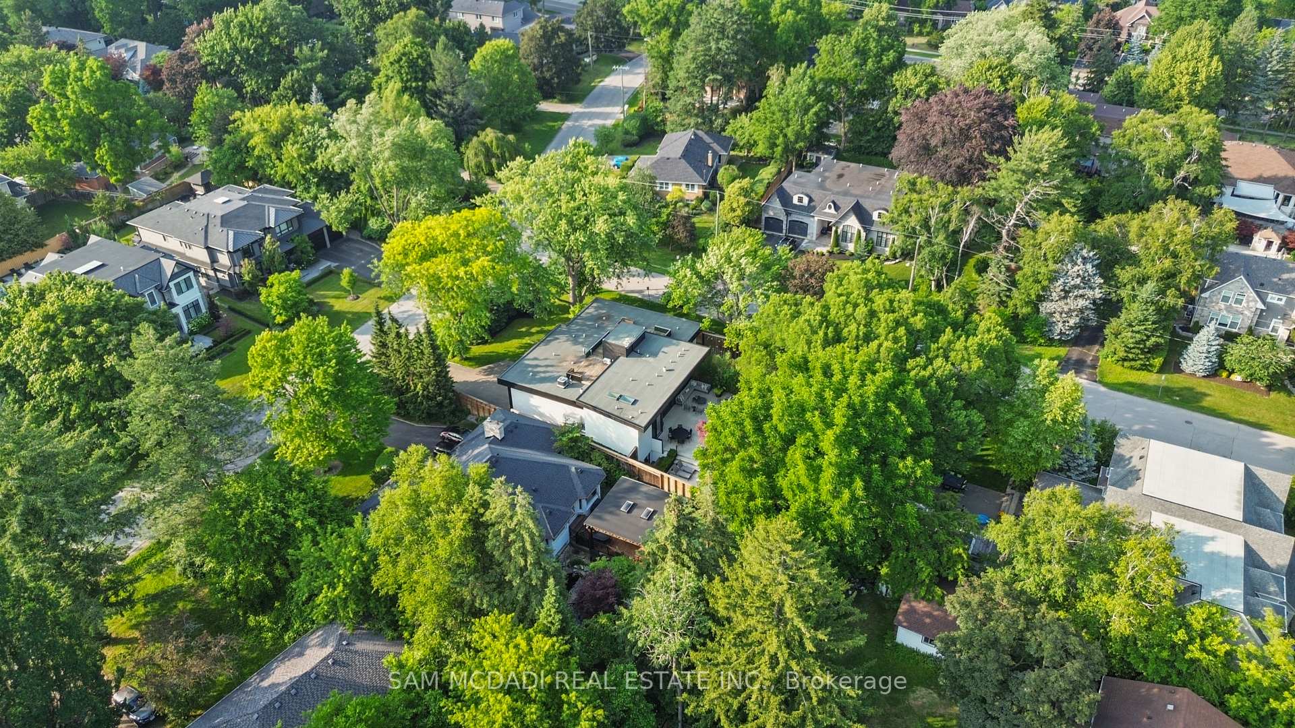
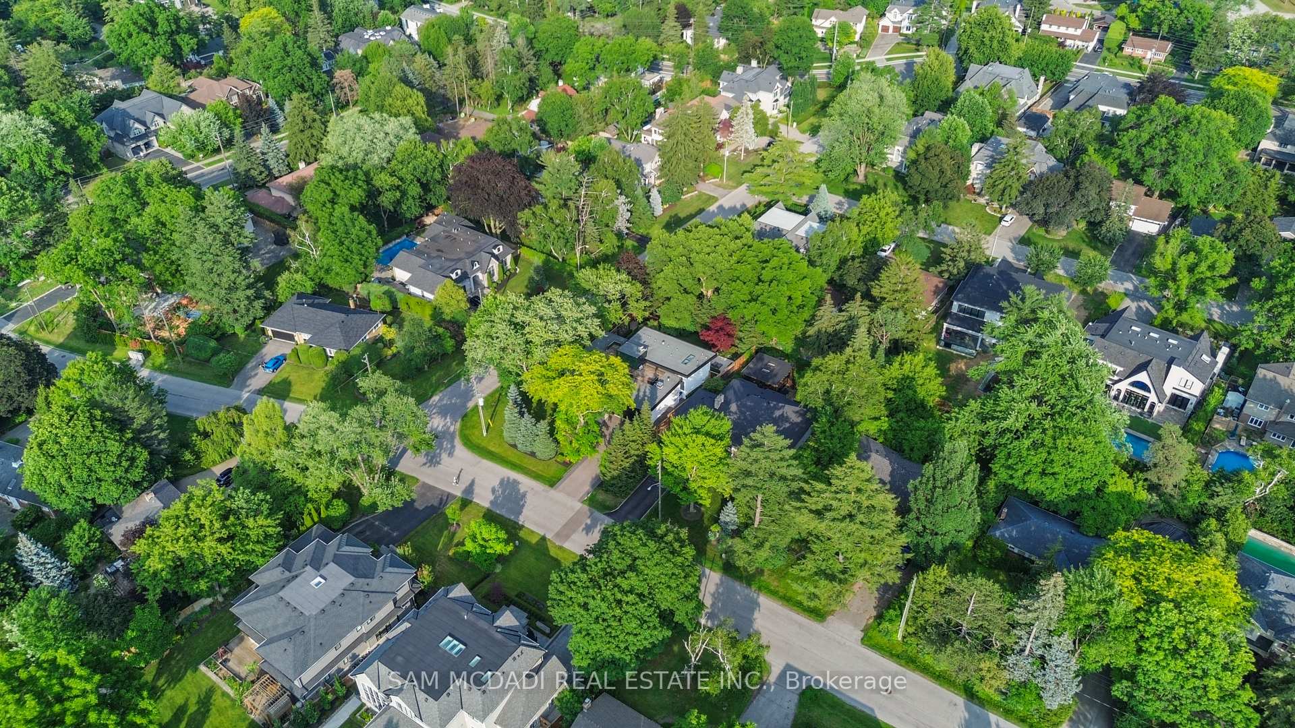
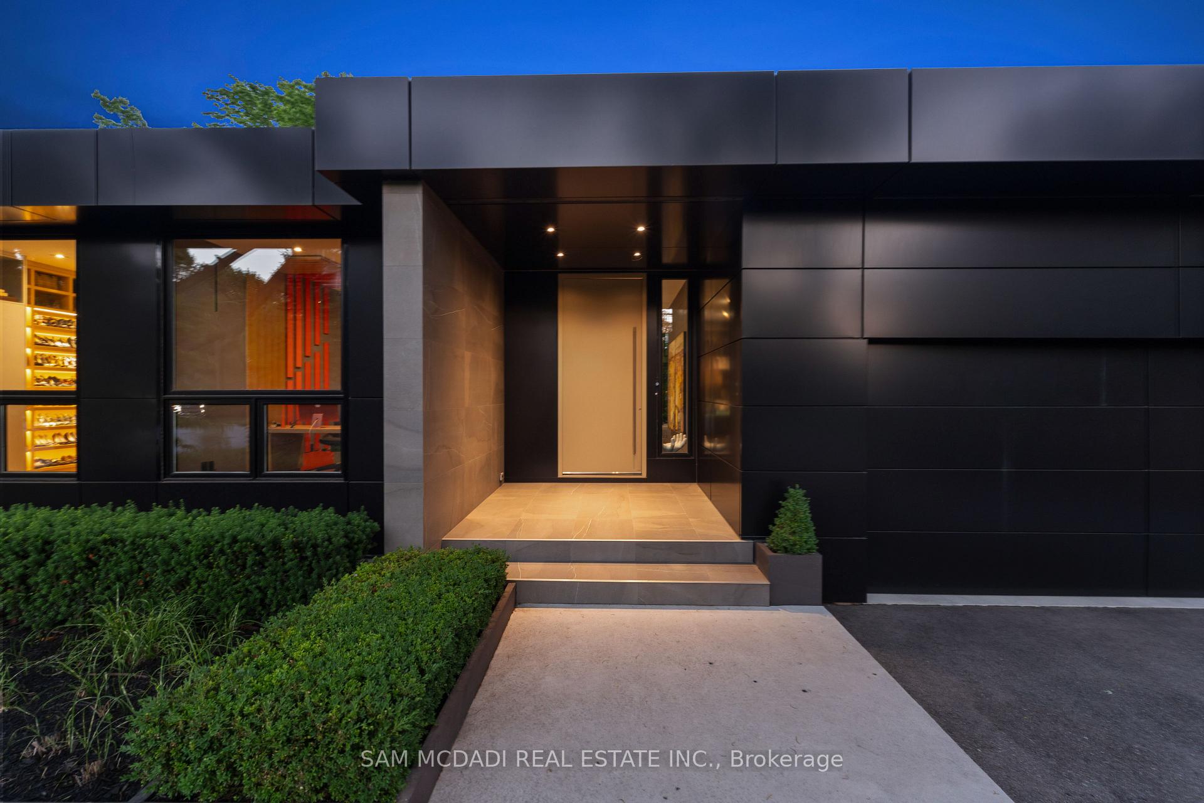
1516 Duncan Road
Oakville (Morrison), ON L6J 2R3
- 3+1Bedrooms
- 4Bathrooms
- 2Garage
- 2000–2500Sq Ft
- $14,923Tax
- 77×146 ftLot Size
 Estimated Value:$4,740,000See Free Estimate Report

Sale & Price History for 1516 Duncan Road, Oakville, Morrison
| Start Date | End Date | Price | Event | MLS# |
|---|---|---|---|---|
| No listing history available | ||||
Real estate boards require you to or to see the full details of this property.
*Sold prices and complete sale & price history are regulated data. Under the Trust in Real Estate Services Act, 2002 (TRESA) and the rules of the Real Estate Council of Ontario (RECO), and pursuant to the Multiple Listing Service® rules of the Canadian Real Estate Association (CREA) and the Toronto Regional Real Estate Board (TRREB), this information may be shown only to registered users who have agreed to the applicable terms of use (a Virtual Office Website, or "VOW," arrangement). HOMEH Inc., Brokerage therefore provides it to signed-in members only. Creating an account is free and takes under a minute.
About 1516 Duncan Road, Oakville, Morrison
Summarized Description
- Custom-built contemporary residence in Southeast Oakville
- 5,000 sq. ft. with 3+1 bedrooms and 4 bathrooms
- Smart home technology with advanced automation features
- Elevator servicing all three levels, including rooftop
- Heated outdoor living areas and landscaped backyard
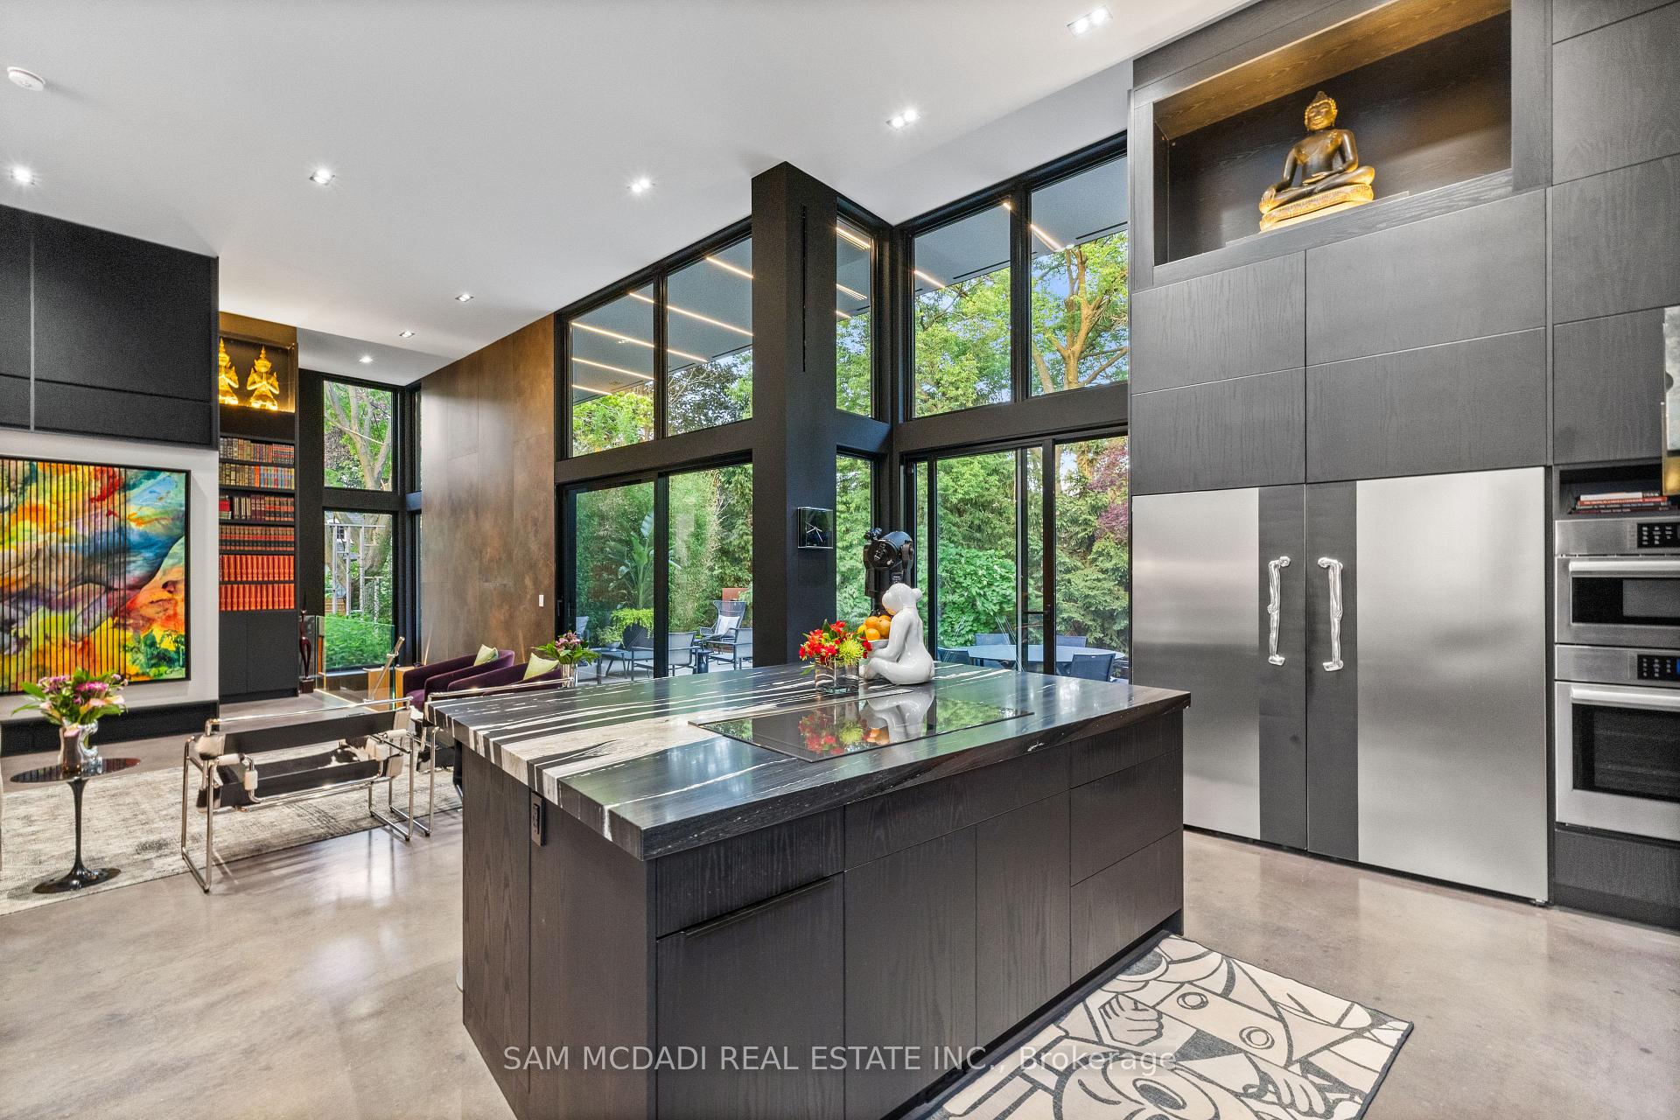
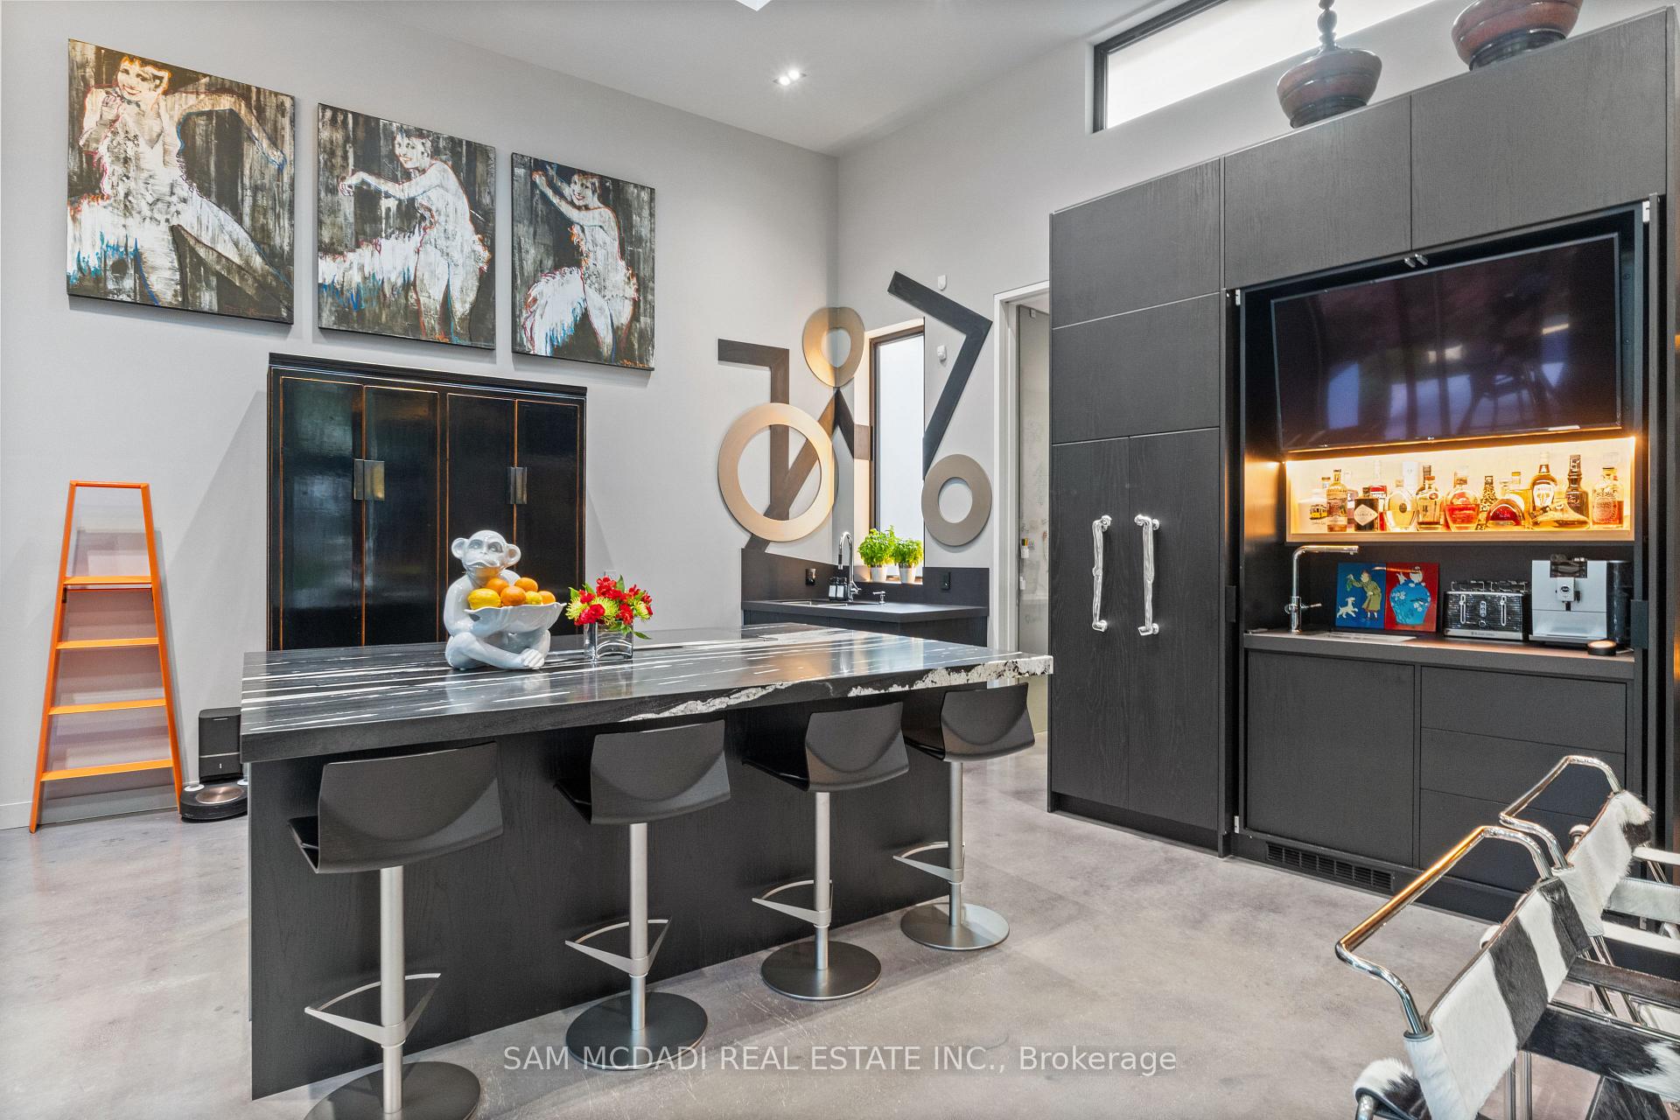
- Designer kitchen with high-end appliances and finishes
- Finished lower level designed for entertaining
- Exceptional craftsmanship and timeless design throughout
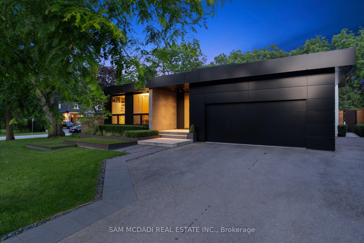
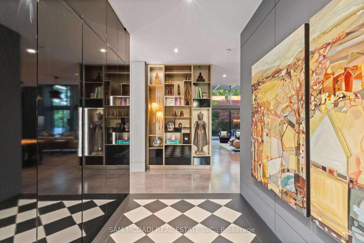
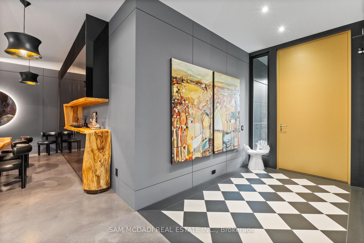
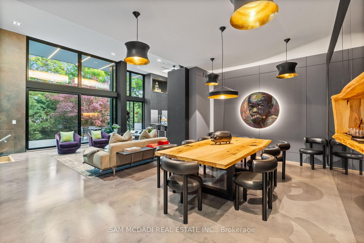
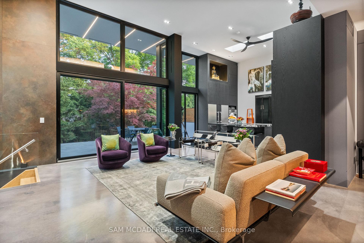
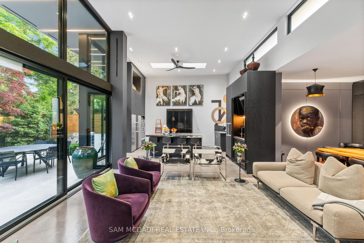
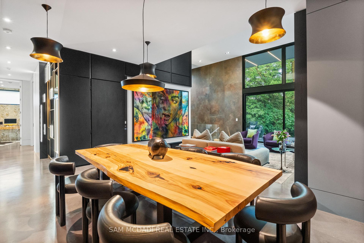
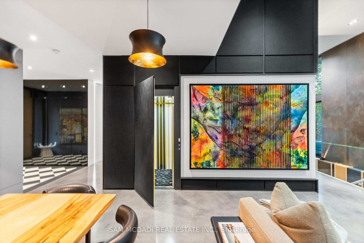
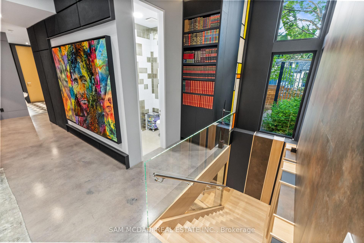
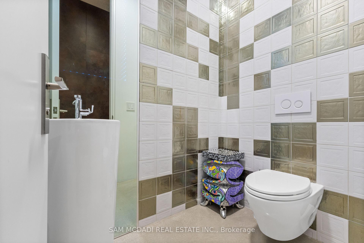
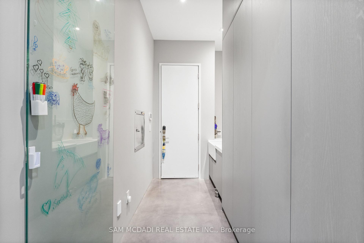
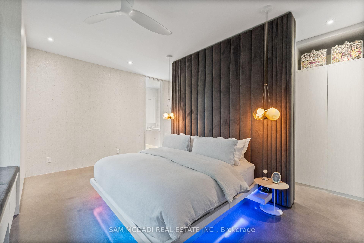
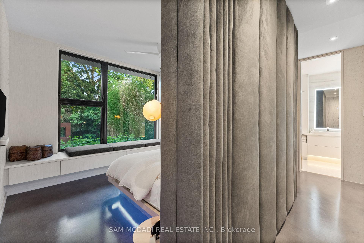
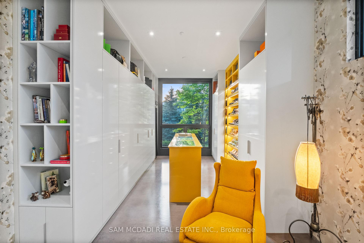
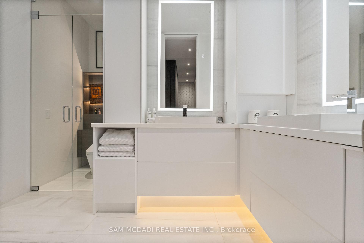
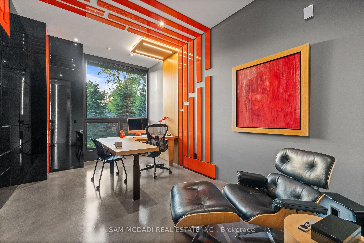
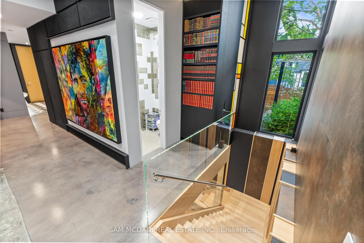
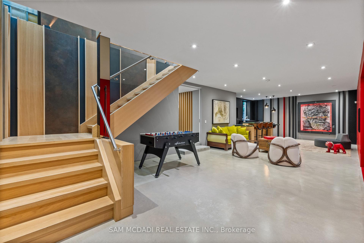
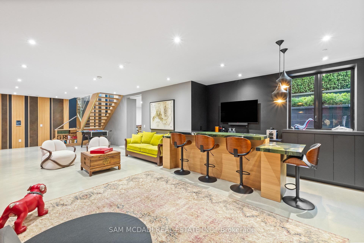
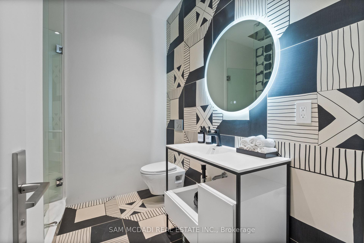
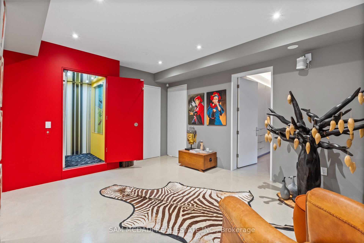
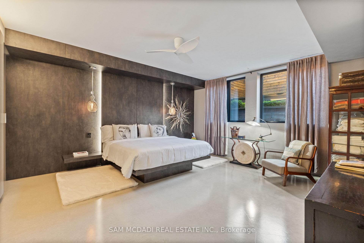
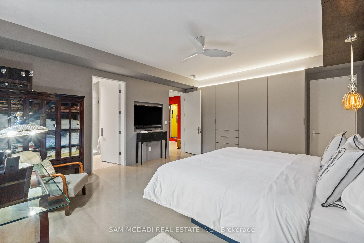
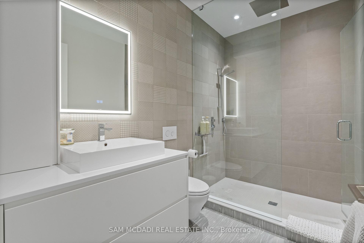
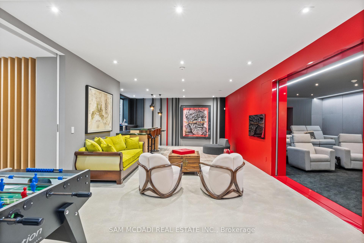
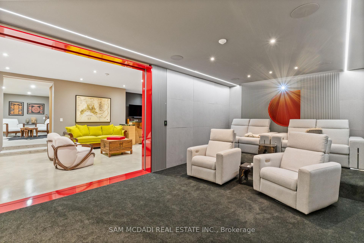
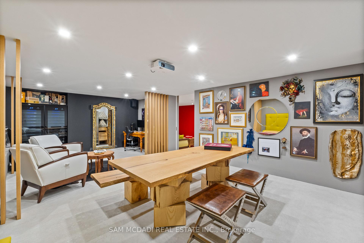
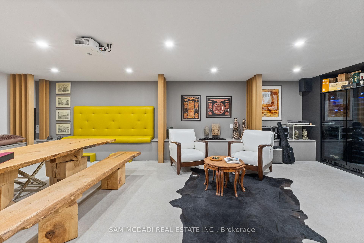
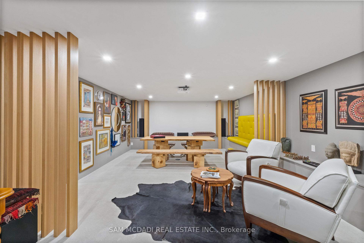
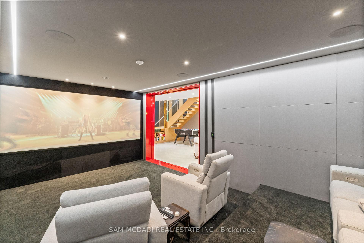
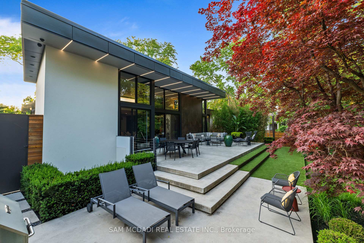
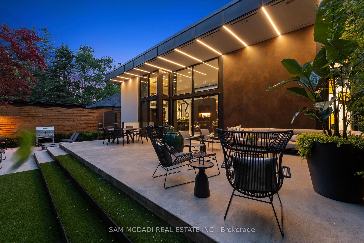
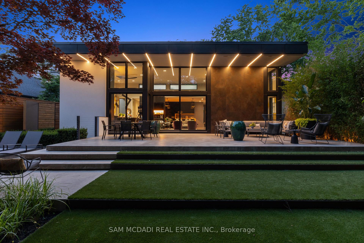
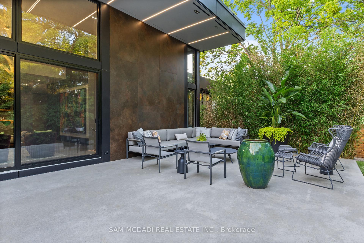
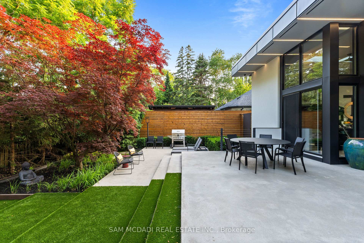
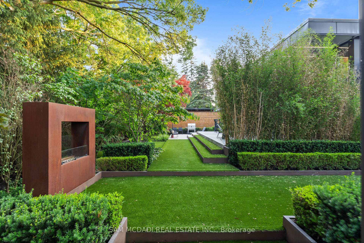
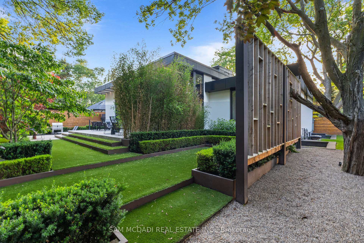
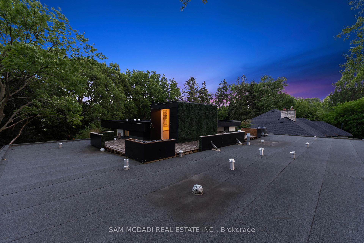
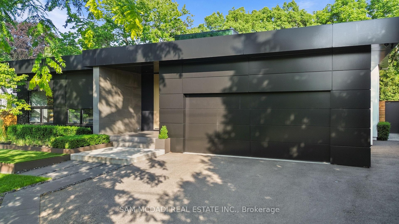
Welcome to 1516 Duncan Road, an extraordinary custom-built contemporary residence in prestigious Southeast Oakville where exceptional craftsmanship and state-of-the-art smart home technology come together seamlessly. Completed in 2020, this one-of-a-kind bungalow offers 5,000 sq. ft. of living space with 3+1 bedrooms, 4 bathrooms, and a residential elevator servicing all three levels, including the rooftop terrace. Soaring 15-ft floor-to-ceiling windows flood the open-concept interior with natural light while creating a seamless connection to the landscaped backyard featuring extensive hardscaping, an outdoor gas fireplace, heated outdoor living areas, and exceptional privacy. Polished concrete floors with hydronic radiant heating, custom cabinetry, and natural stone finishes define the sophisticated interior. The designer kitchen is equipped with Thermador and Bosch appliances, Brazilian Black Fusion stone countertops, double ovens, a barista station, and a wet bar featuring Grohe Blue chilled, sparkling, and filtered water. The tranquil primary suite overlooks a private bamboo courtyard and offers custom built-ins and a luxurious spa-inspired ensuite. The finished lower level is designed for entertaining with a games area, wet bar featuring Avocatus quartzite, dedicated home theatre, guest suite, and family room. Smart living is elevated through Lutron lighting, Home Assistant automation, Sonos audio, a 24-camera surveillance system, fibre internet with Starlink backup, motorized shutters, and whole-home smart leak protection. Highlights include a heated driveway, walkways and covered porches with integrated snow-melt system, oversized double garage with EV charger, central vacuum, smart irrigation, and low-maintenance landscaping. A truly exceptional residence blending innovative technology, timeless design, and uncompromising luxury in Oakville's most sought-after neighbourhoods.
Key Facts & Features
Property Costs
- Annual Property Tax Amount
- $14,923
- Land Transfer Tax Fee
- $108,850
- Basement Type
- Full, Finished
Interior Features
- Interior Extras
- Air Exchanger, Auto Garage Door Remote, Built-In Oven, Carpet Free, Central Vacuum, Countertop Range, ERV/HRV, Primary Bedroom - Main Floor, Water Heater Owned
- Fireplace/Stove
- Yes
- Fireplace Features
- Natural Gas
- Elevator
- Yes
Exterior Features
- Pool
- None
Building
- Building Type
- Detached
- Building Style
- Bungalow
Construction
- Exterior Finish
- Other
- Roof
- Flat
- Foundation Details
- Poured Concrete
- Special Designation
- Unknown
Lot
- Lot Front
- 77.00 ft
- Lot Depth
- 146.00 ft
Inclusions
- Inclusions
- See Schedule C
Exclusions
- Exclusions
- See Schedule C
Parking & Garages
- Garage Type
- Attached
- Garage Spaces
- 2
- Parking Spaces
- 4
- Total Garage And Parking Spaces
- 6
Heating & Cooling
- Heat Source
- Gas
- Heat Type
- Radiant
- Air Conditioning
- Central Air
- Water
- Municipal
- Sewers
- Sewer
- Bedrooms
- 3 + 1
- Washrooms
- 4
- Kitchens
- 1
- Family / bonus room
- Yes
Room sizes
- Room—
- Bedroom 3—Basement level, Concrete Floor, 3 Pc Ensuite, Closet
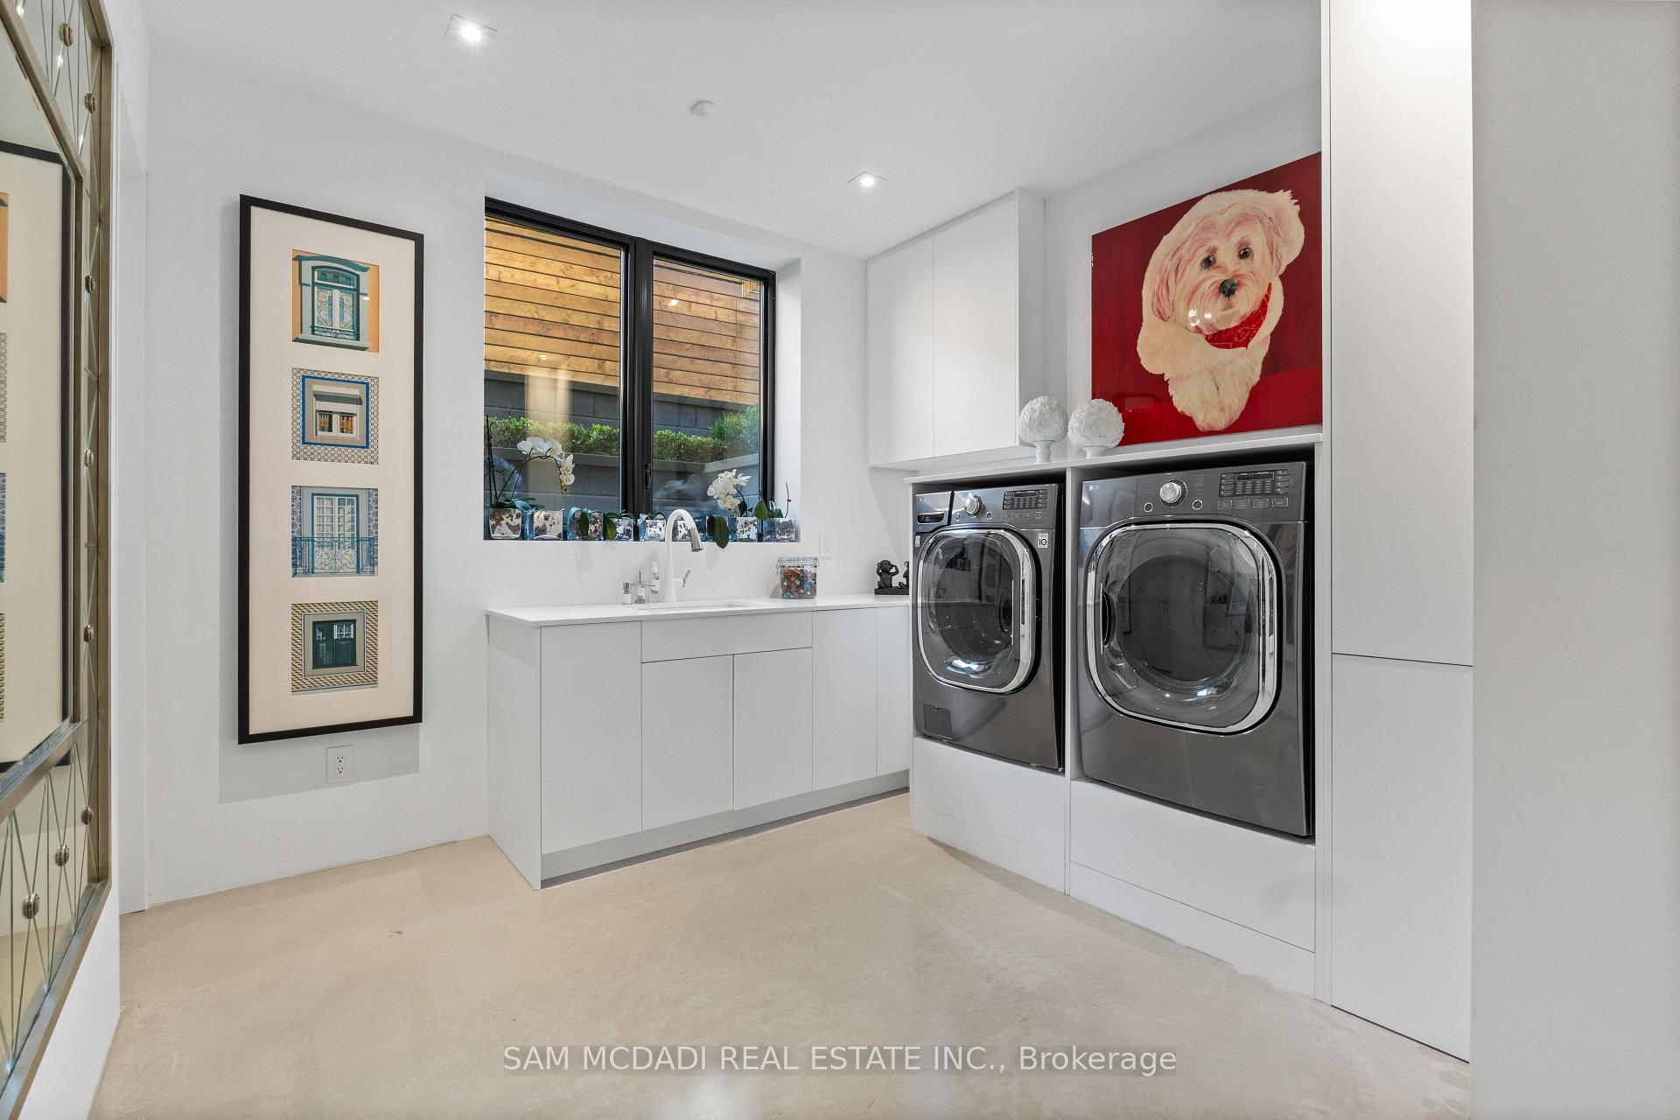
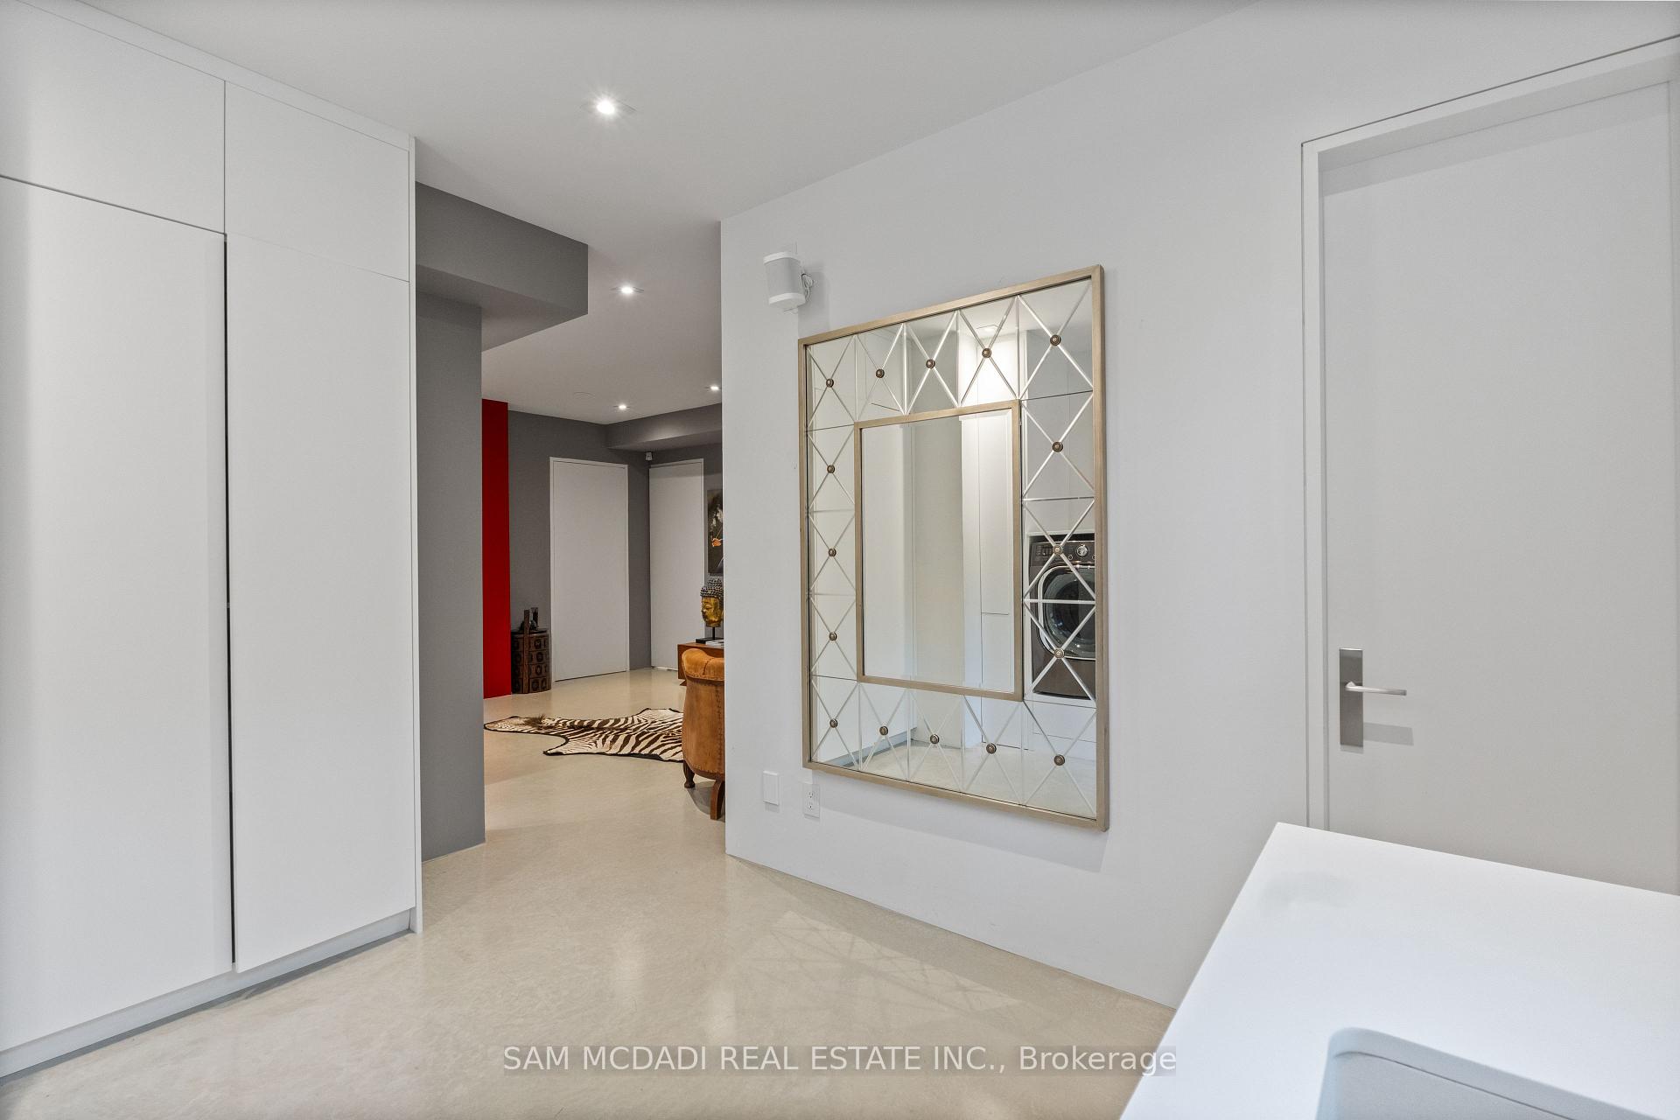
- Laundry—Basement level, Concrete Floor, Above Grade Window, Pot Lights
- Dining Room—Main level, Concrete Floor, Open Concept, Elevator
- Media Room—Basement level, Broadloom, Built-in Speakers
- Den—Basement level, Concrete Floor, 3 Pc Bath, Elevator
- Family Room—Basement level, Concrete Floor
- Living Room—Main level, Concrete Floor, Open Concept, W/O To Patio
- Foyer—Main level, Stone Floor
- Recreation—Basement level, Concrete Floor, Wet Bar
- Kitchen—Main level, Concrete Floor, Stone Counters, B/I Oven
- Office—Main level, Concrete Floor, Large Window
- Mud Room—Main level, Concrete Floor, Access To Garage
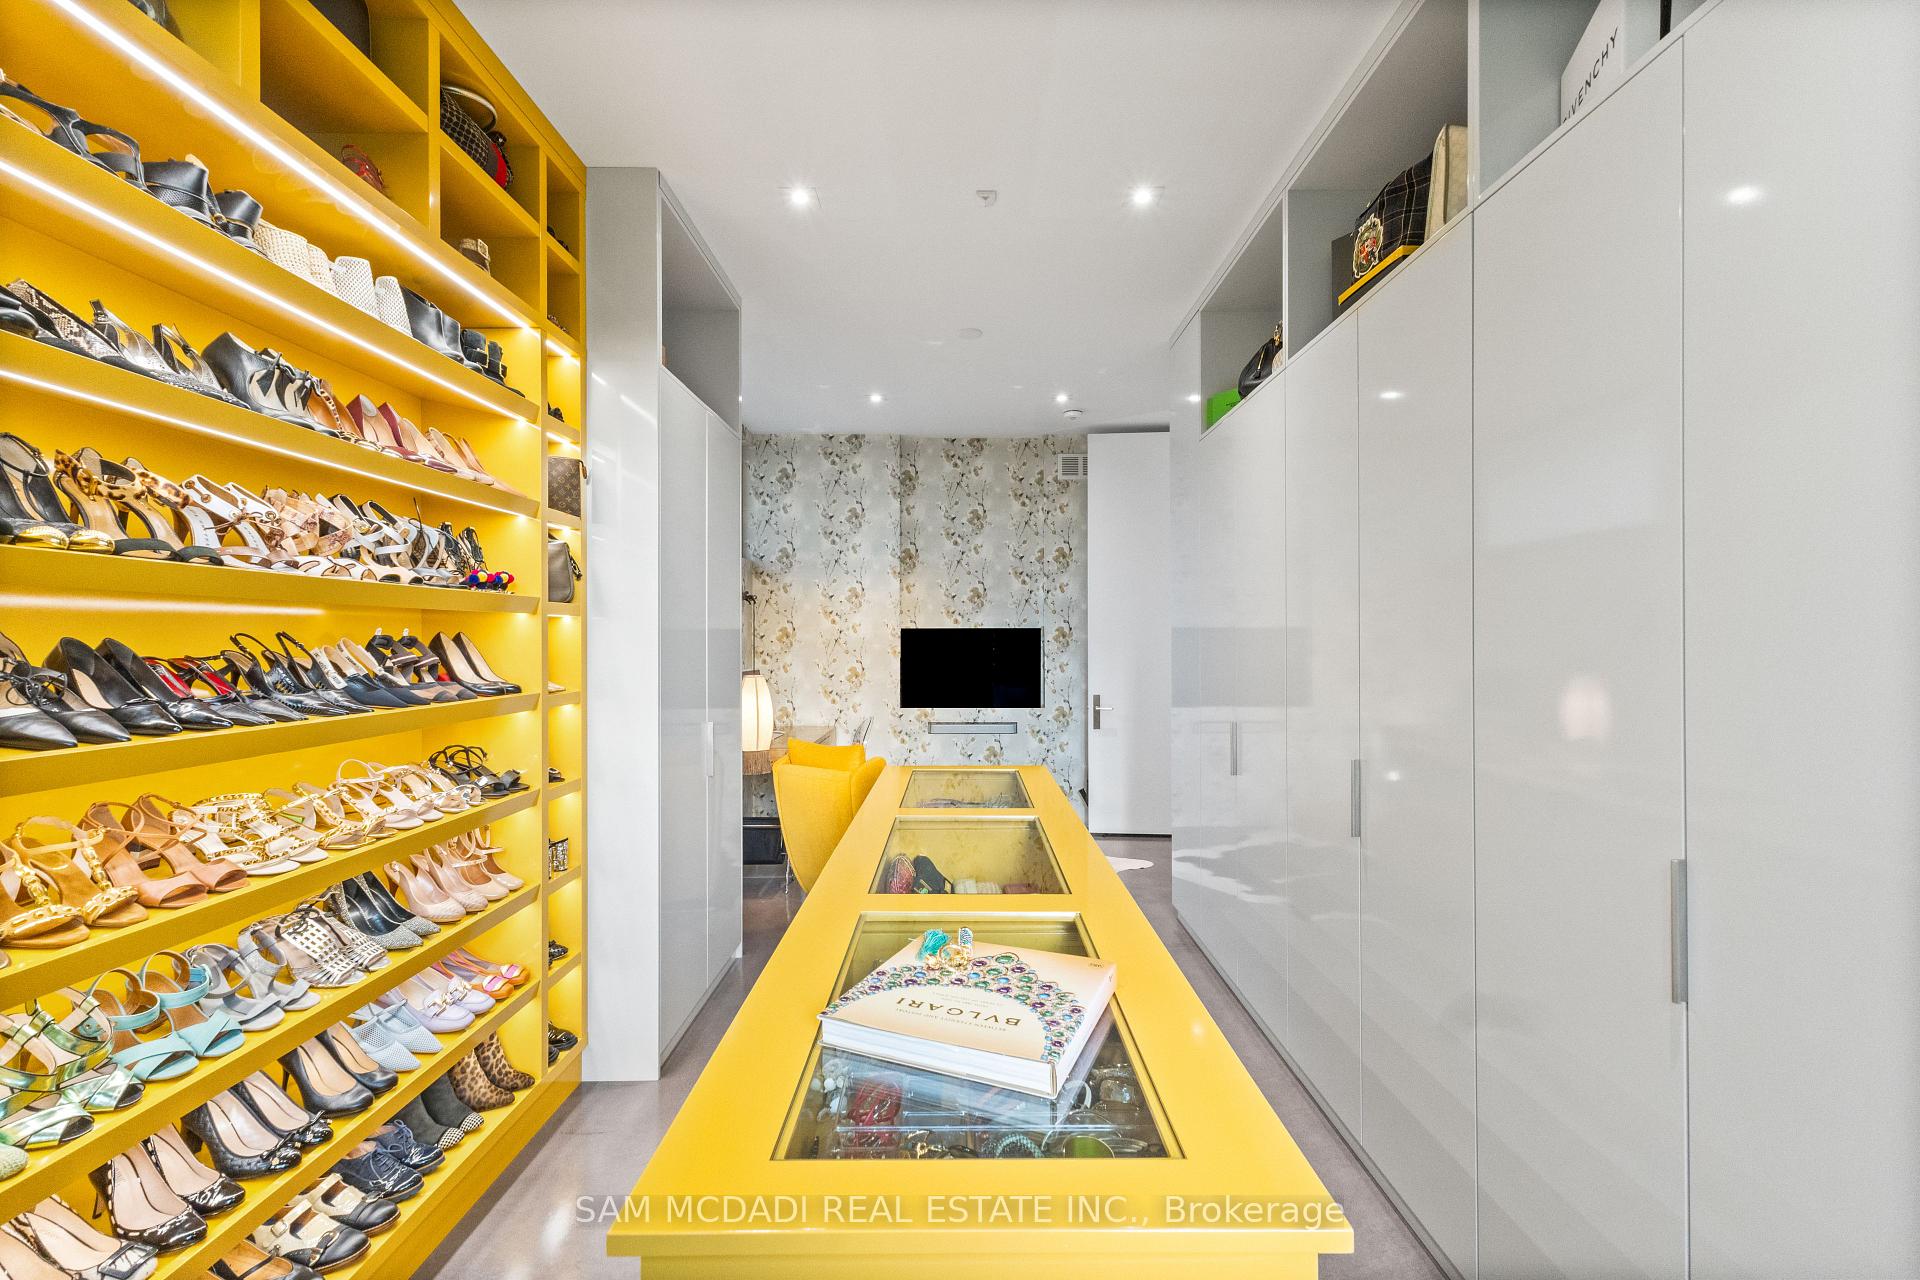
- Primary Bedroom—Main level, Concrete Floor, 5 Pc Ensuite, Walk-In Closet(s)
Washrooms
- 5-piece, Main
- 3-piece, Basement
- 2-piece, Main
- Municipality
- Oakville
- Neighbourhood
- Morrison
- Main cross streets
- Duncan Rd/Maplegrove Dr
- Directions
- Lakeshore Rd E to Maple Grove Dr, north on Maple Grove Dr, west on Duncan Rd to property.
- MLS® number
- W13519952
- Data source
- Toronto Regional Real Estate Board
- Listed on
- 2026-07-03
- Updated on
- 2026-07-08
- Days on market
- 109 days
- Possession type
- Flexible
- Co-op commission
- 2.5% + Applicable HST*
- Seller
- Listed by
- SAM MCDADI REAL ESTATE INC.
Home Market Value
Current home valuation for 1516 Duncan Road, Oakville, Morrison, Oakville, ON. Listed for $4,895,000
HOMEH Estimate
$4,740,000
Estimated Sales Range
$2,844,000 - $6,636,000
HOMEH Estimate for 1516 Duncan Road, Oakville, Morrison
Calculated with a real agent's CMA method — 45+ years of experience, codified. Not an AI guess.
For the owner
Is this your home? Track its value.
Get this home's HOMEH Estimate by email once a month, with how many homes are for sale around you.
Mortgage Payment Calculator
Compare up to 4 down payment scenarios
20% required for homes $1.5M or more
$979,000
| Scenario 1 | Scenario 2 | Scenario 3 | Scenario 4 | |
|---|---|---|---|---|
−Down payment | % $ | % $ | % $ | % $ |
+CMHC insurance | $0 | $0 | $0 | $0 |
=Total mortgage | $3,916,000 | $3,671,250 | $3,426,500 | $3,181,750 |
Amortization | ||||
Mortgage rate | % | % | % | % |
| Payment frequency | ||||
=Mortgage payment | $19,120monthly | $17,925monthly | $16,730monthly | $15,535monthly |
Land Transfer Tax
$108,850
$108,850
Around this home
No schools found nearby
Data provided by OpenStreetMap & Fraser Institute School Rankings
Ask HOMEH
New!Hi there!
👋Text or call (416) 301-9001
Recommended for you
Based on homes you've looked at.
No recommended properties found.
Nearby similar homes
No nearby properties found.
More real estate resources
Other homes nearby
Explore this area
Nearby neighbourhoods
No nearby listings available.