
1531 Duncan Road
Oakville (Morrison), ON L6J 2R5
- 2+2Bedrooms
- 2Bathrooms
- 1Garage
- 1500–2000Sq Ft
- $9,854Tax
- 120×89 ftLot Size
 Estimated Value:$2,218,800See Free Estimate Report

Sale & Price History for 1531 Duncan Road, Oakville, Morrison
| Start Date | End Date | Price | Event | MLS# |
|---|---|---|---|---|
| No listing history available | ||||
Real estate boards require you to or to see the full details of this property.
*Sold prices and complete sale & price history are regulated data. Under the Trust in Real Estate Services Act, 2002 (TRESA) and the rules of the Real Estate Council of Ontario (RECO), and pursuant to the Multiple Listing Service® rules of the Canadian Real Estate Association (CREA) and the Toronto Regional Real Estate Board (TRREB), this information may be shown only to registered users who have agreed to the applicable terms of use (a Virtual Office Website, or "VOW," arrangement). HOMEH Inc., Brokerage therefore provides it to signed-in members only. Creating an account is free and takes under a minute.
About 1531 Duncan Road, Oakville, Morrison
Summarized Description
- Spacious bungalow on a large private lot
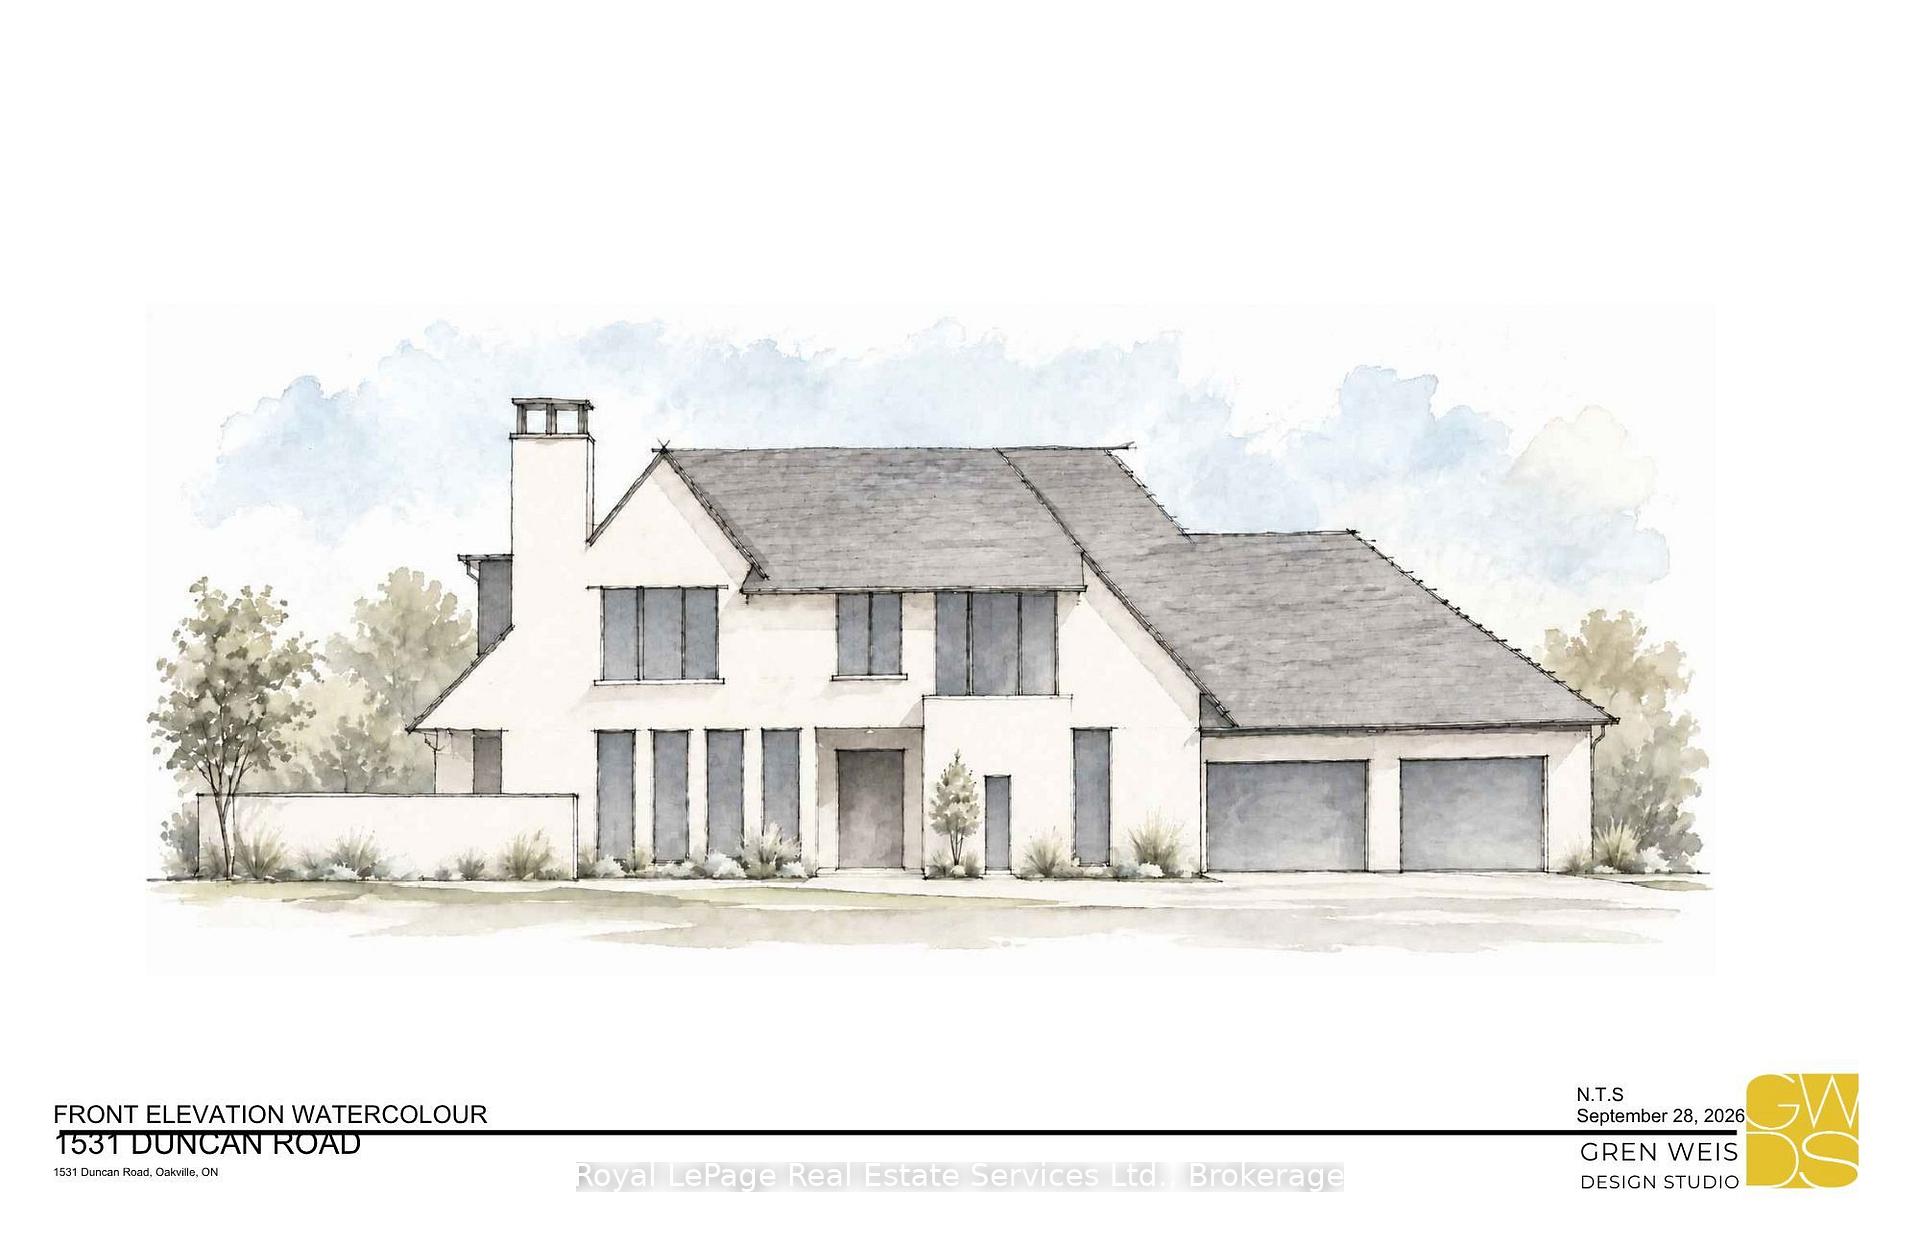
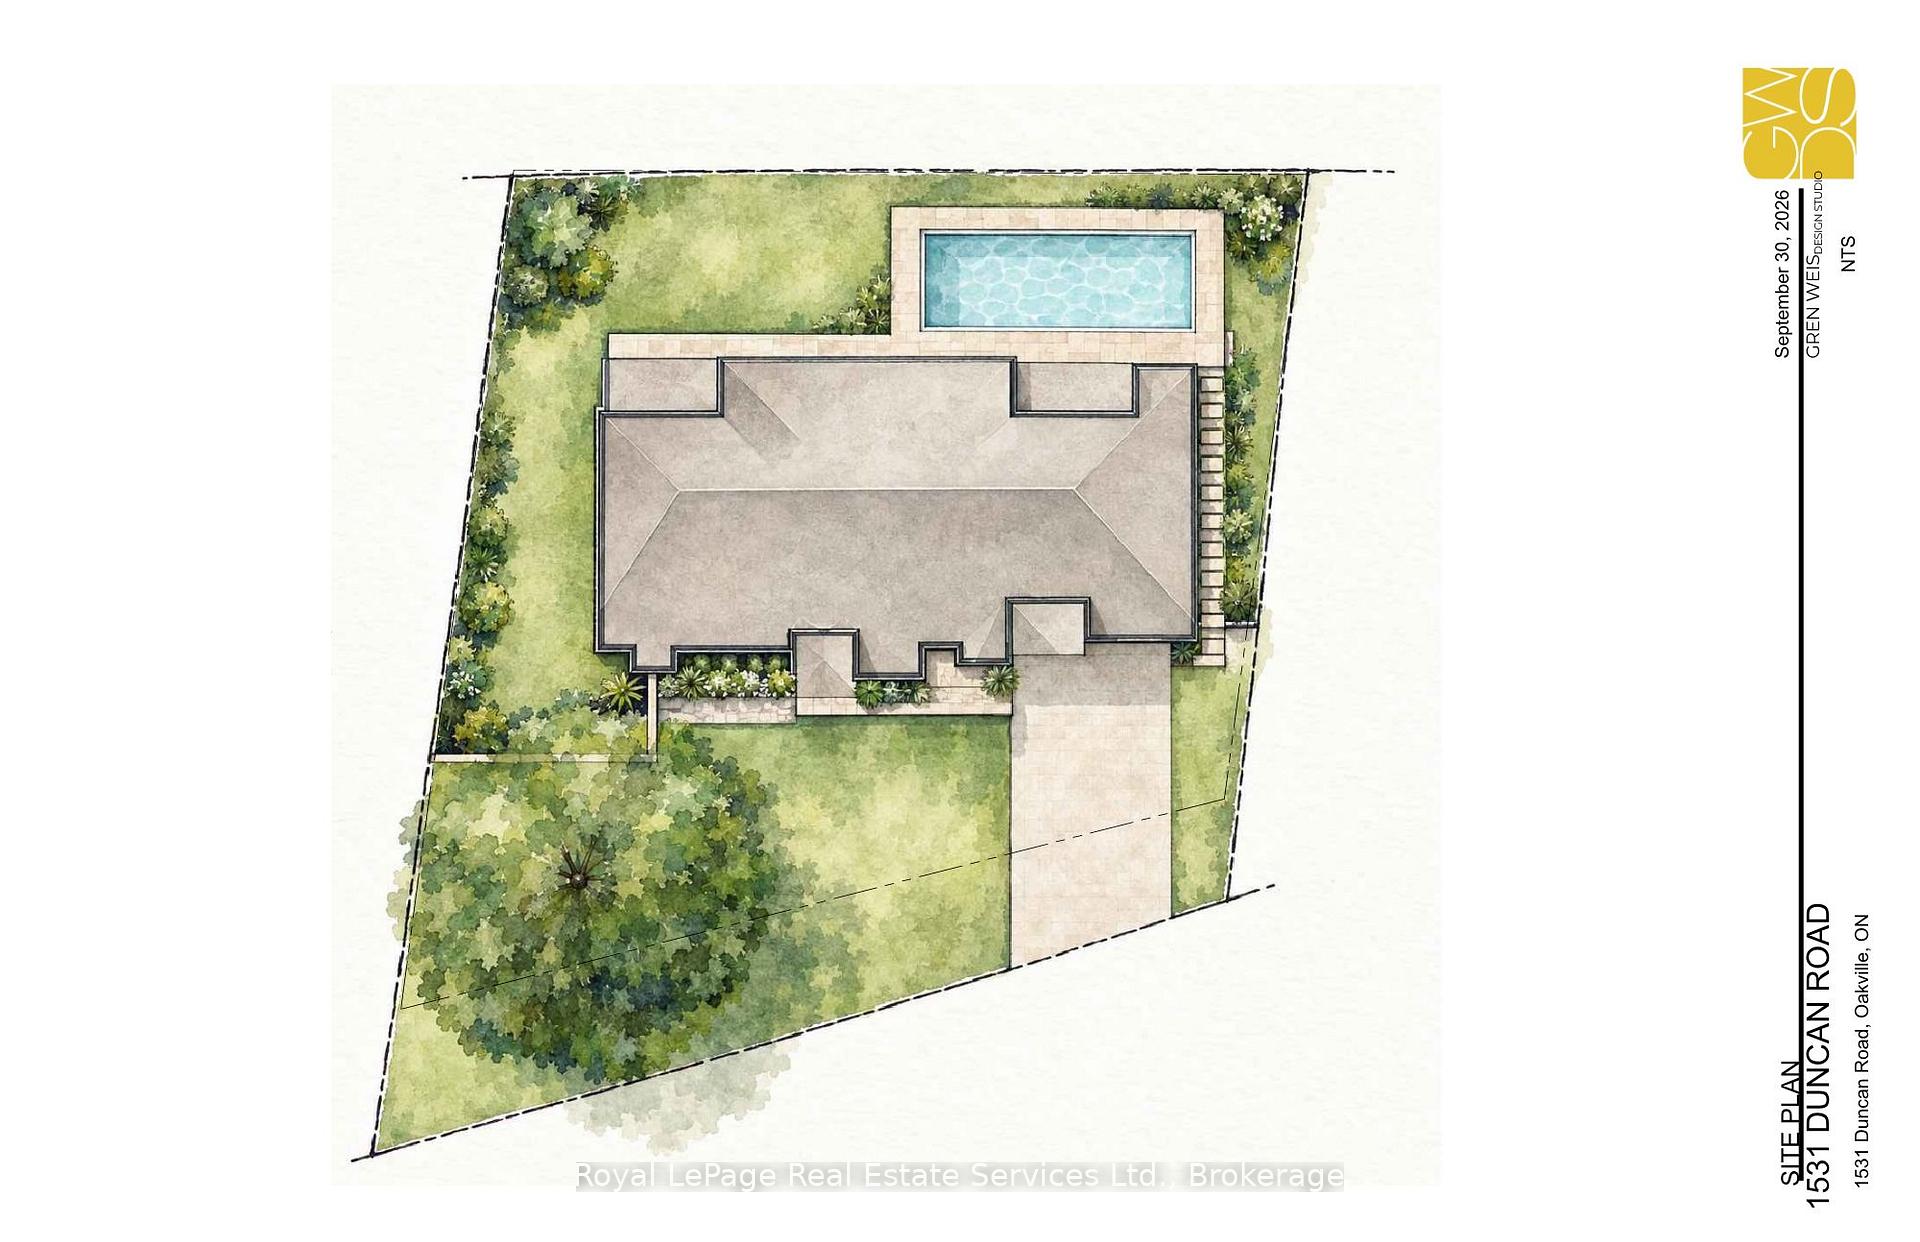
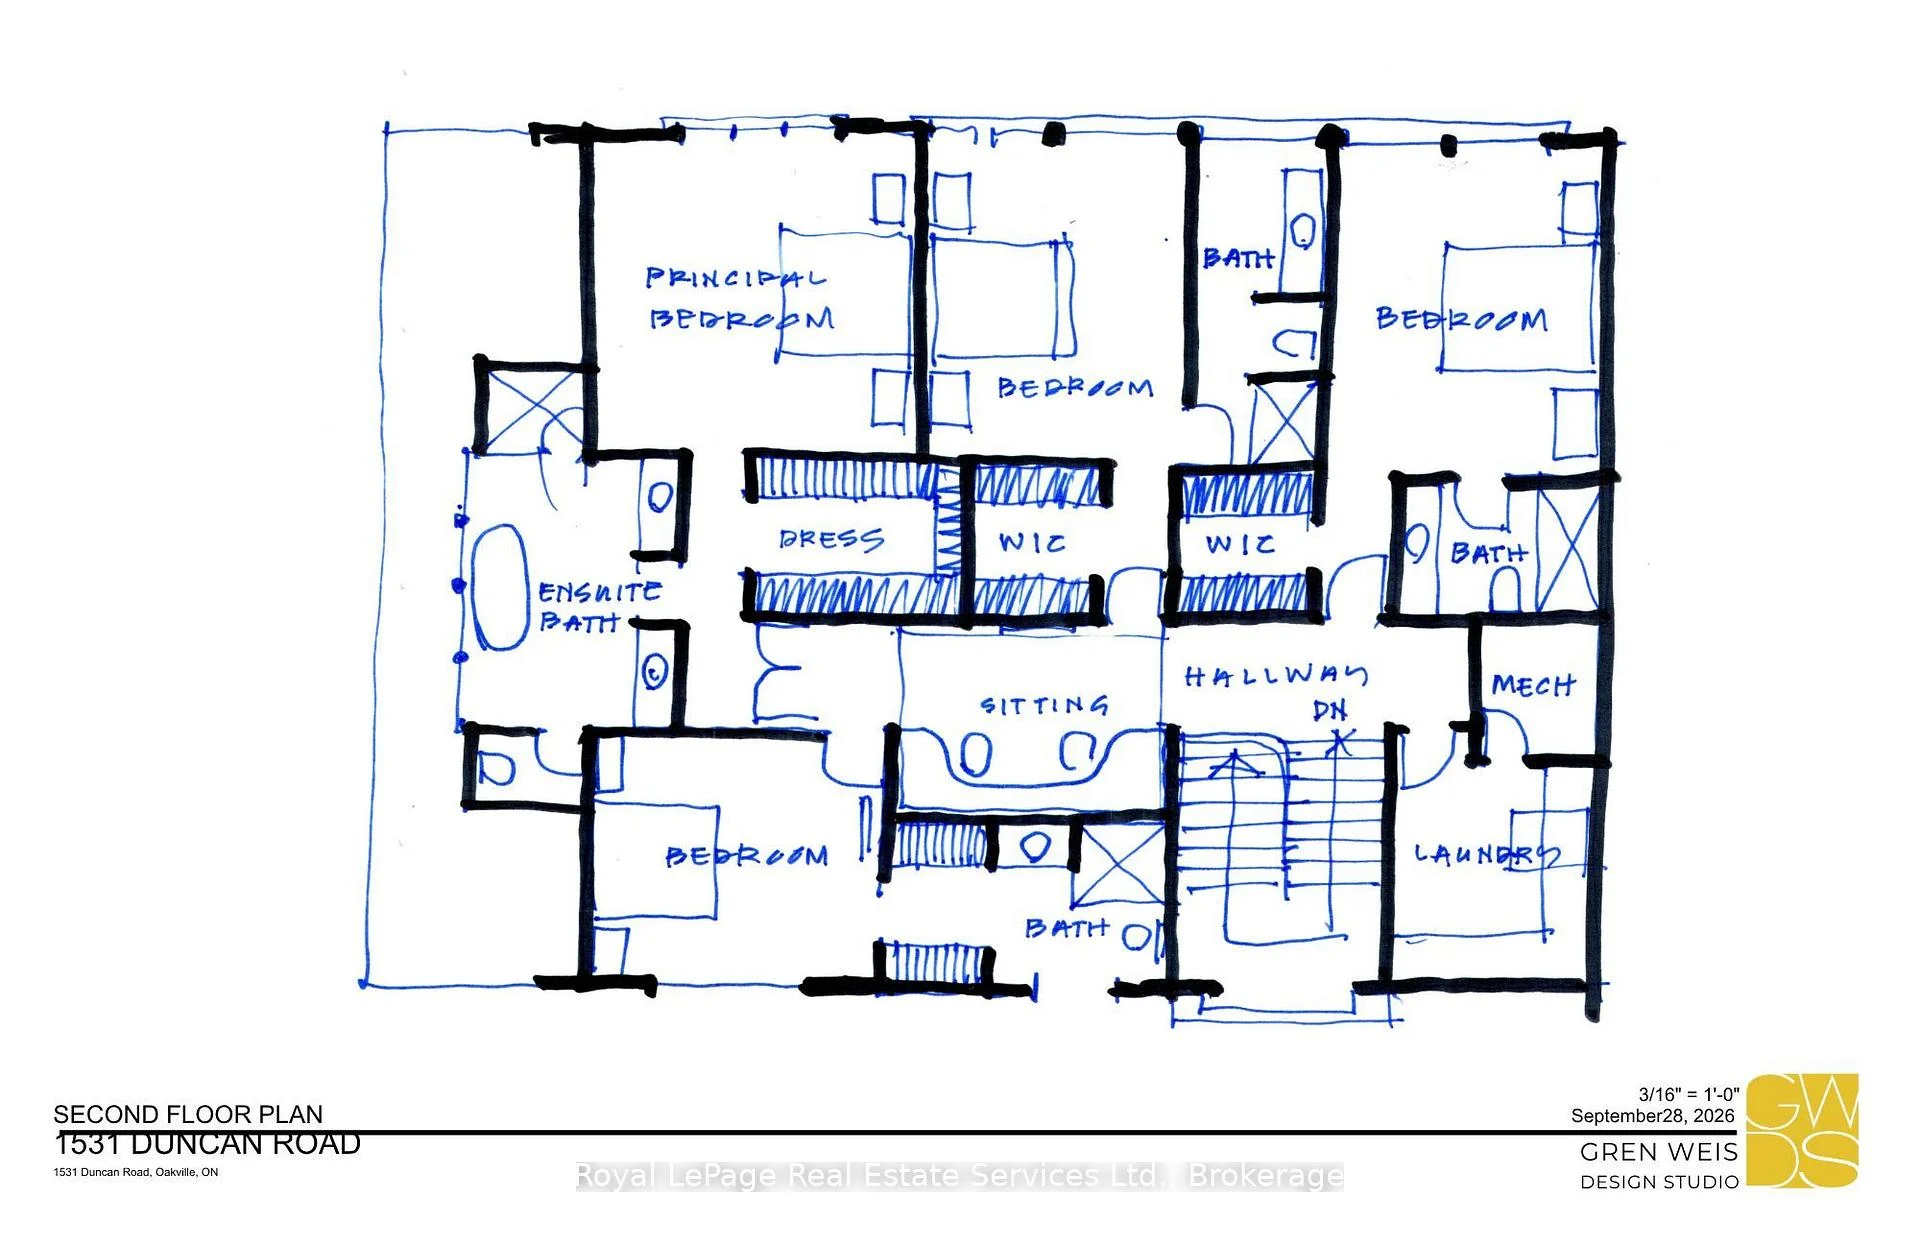
- Zoning permits a 4500sqft new build
- In-law suite potential for added versatility
- Hardwood floors and wood burning fireplace
- Close to highly rated primary and secondary schools
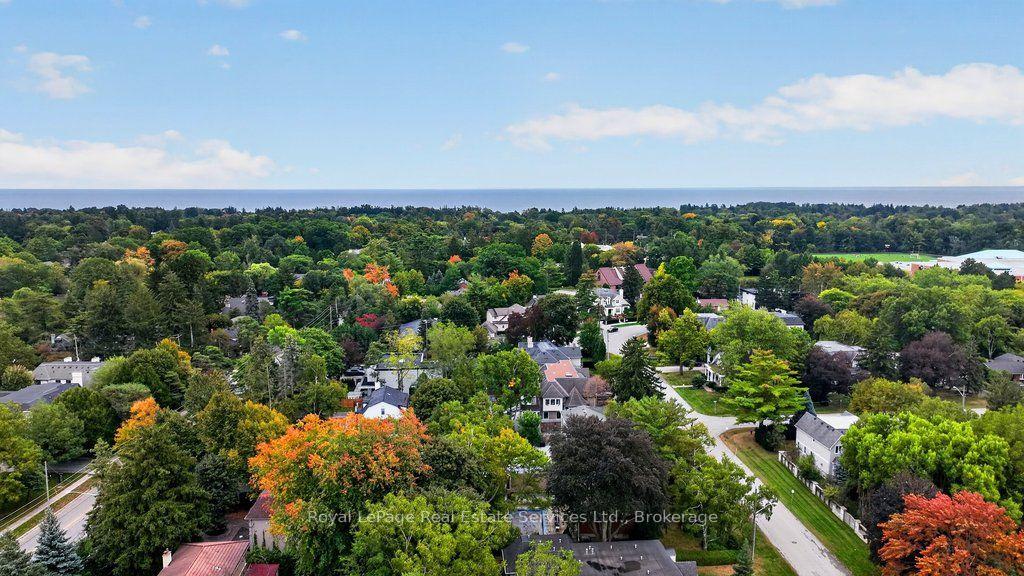
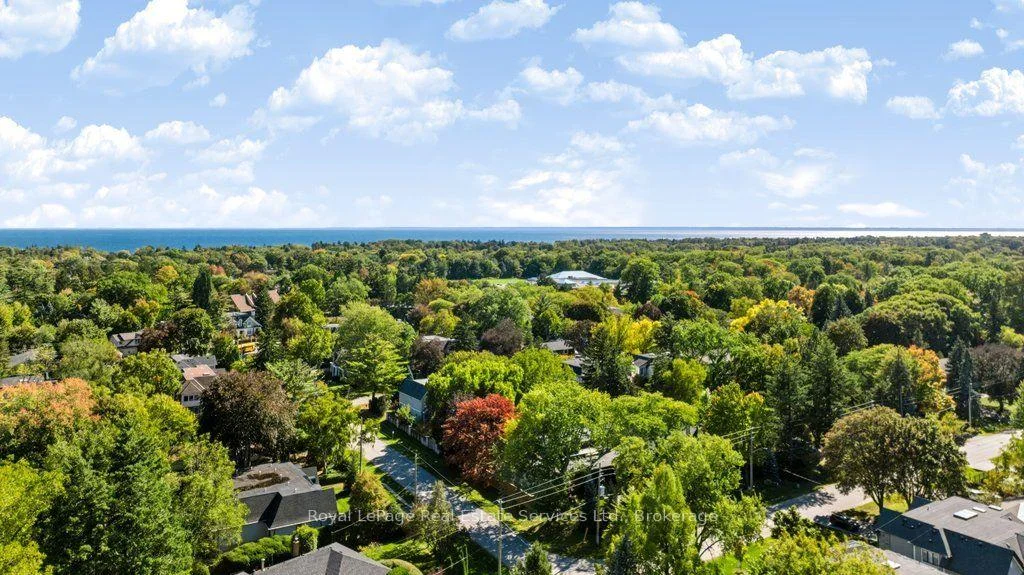
- Quick access to Lake Ontario and local amenities
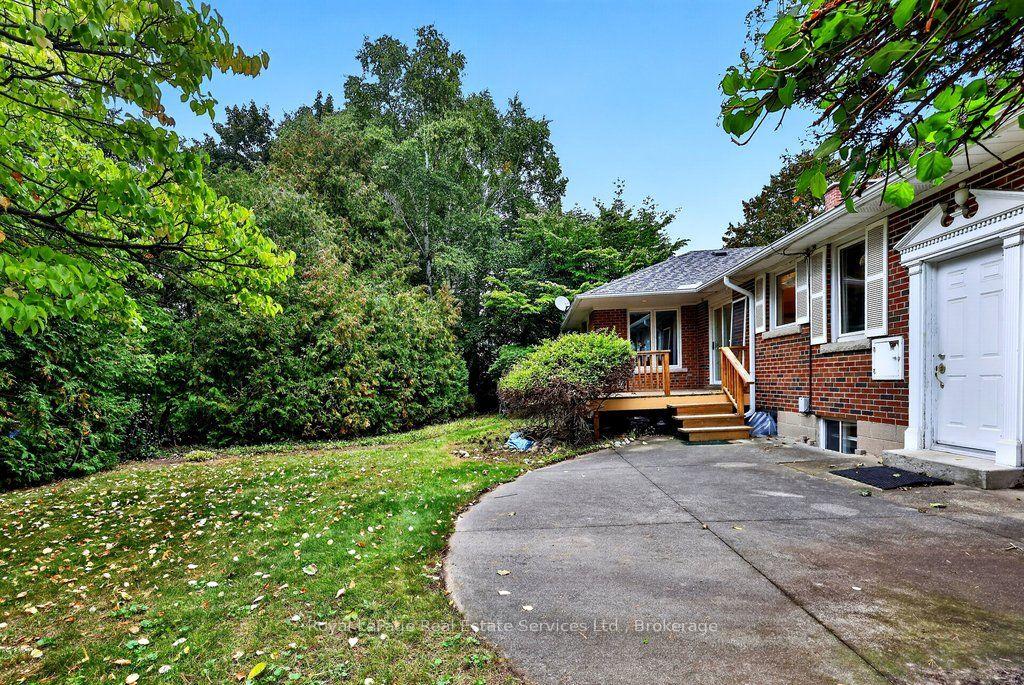
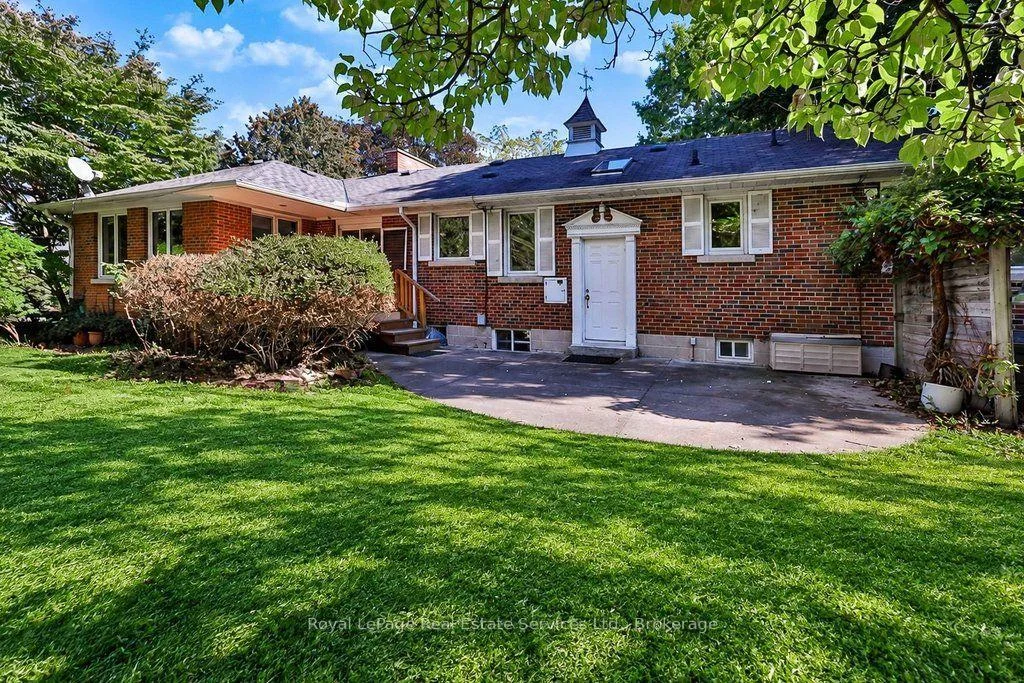
- Charming home surrounded by mature gardens
- Renovation potential to customize to taste
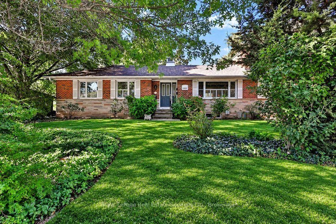
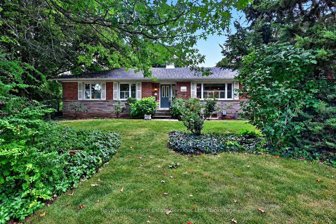
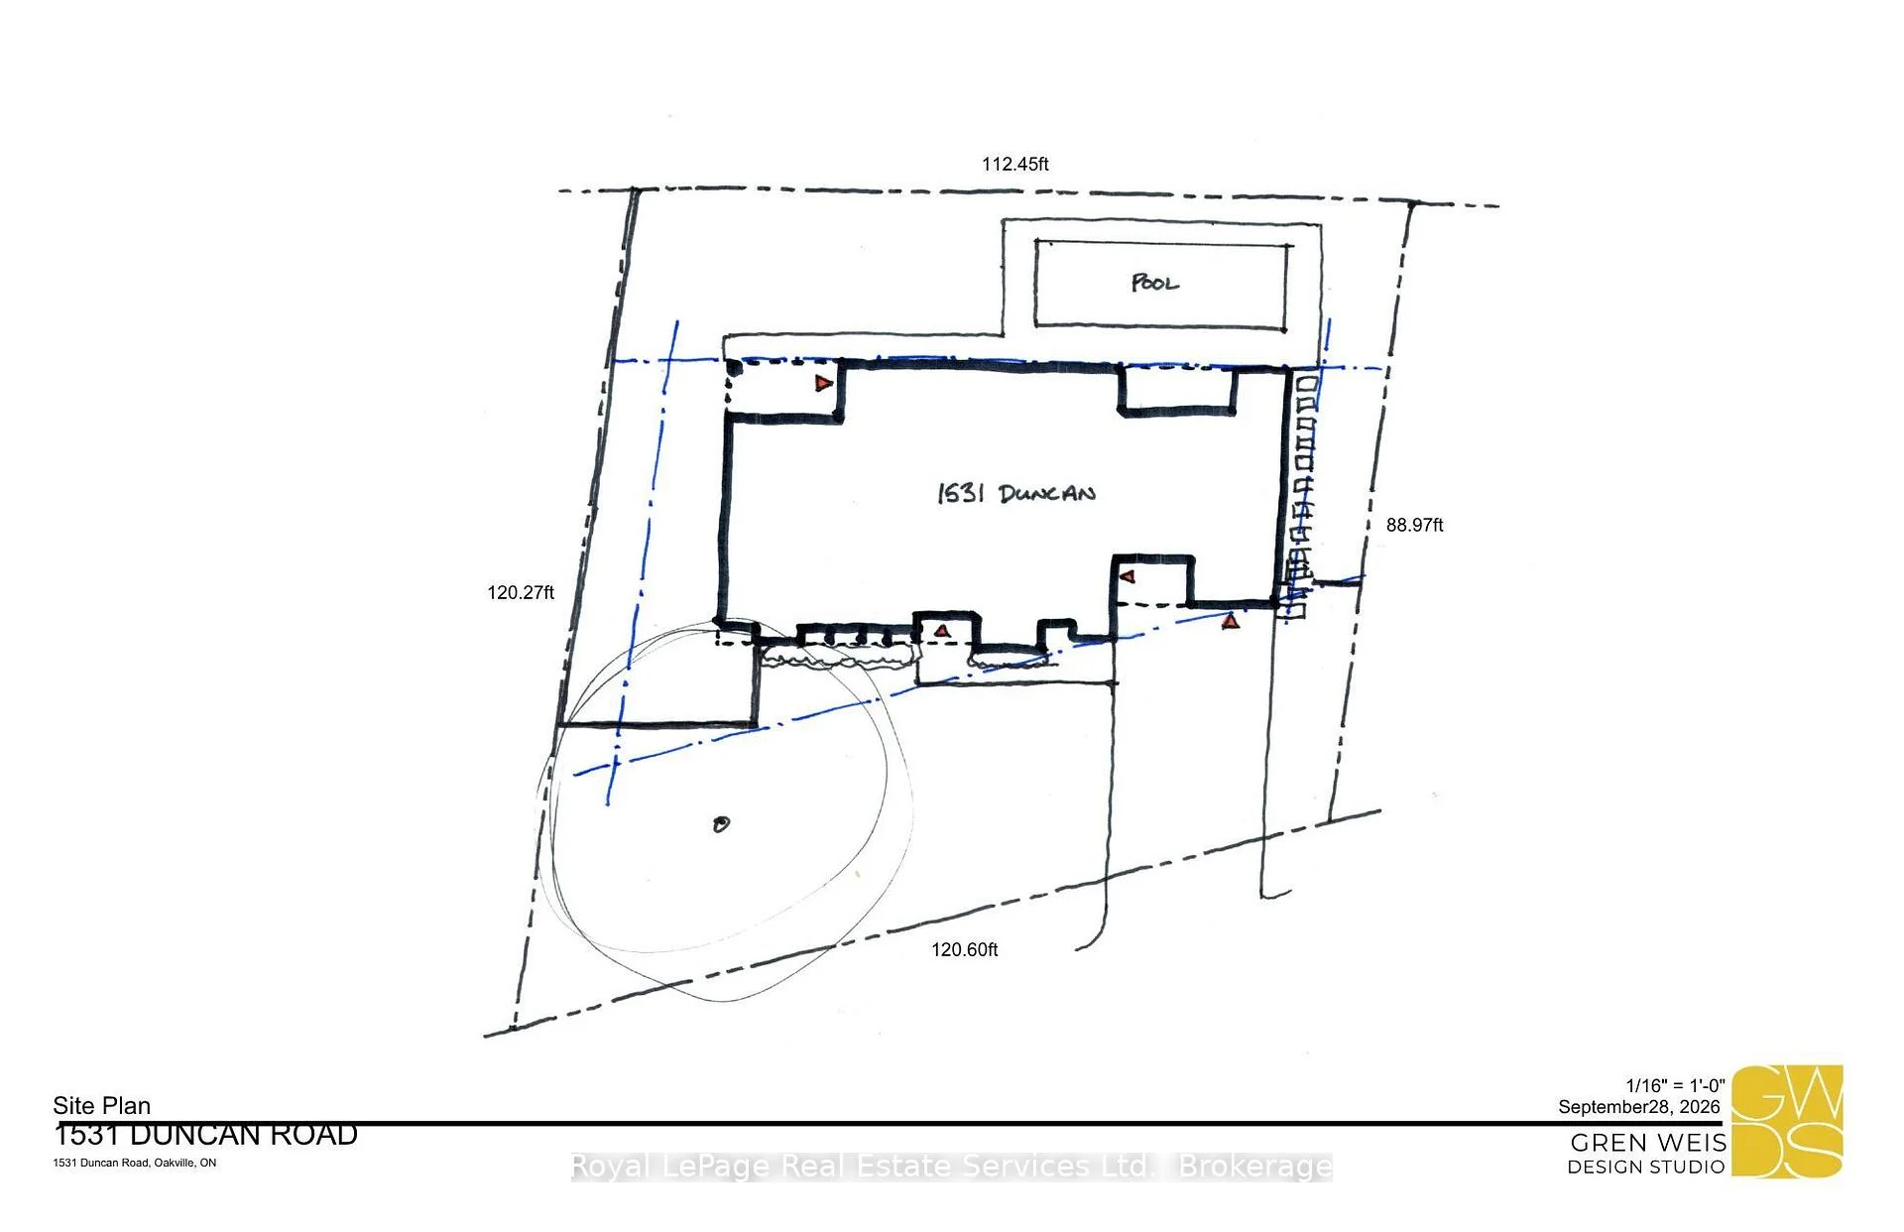
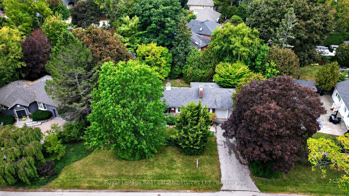
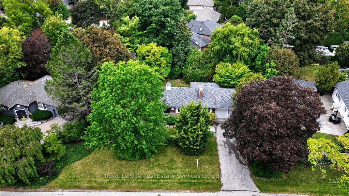
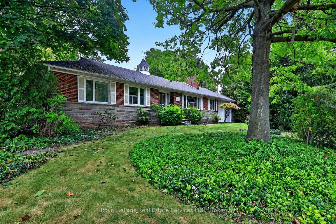
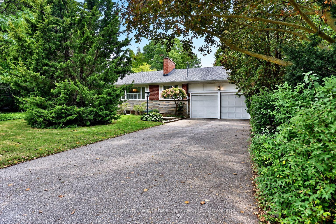
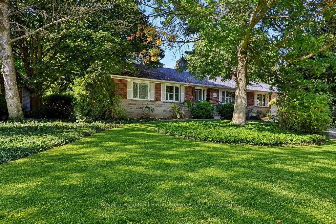
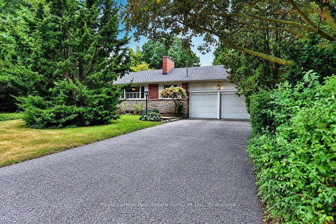
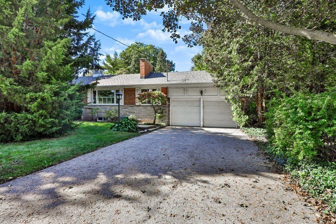
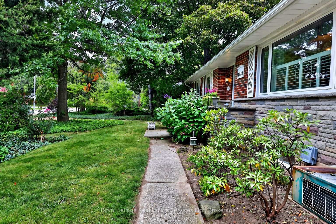
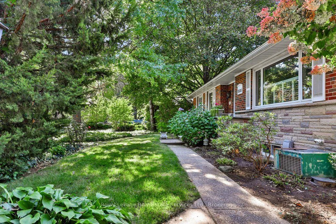
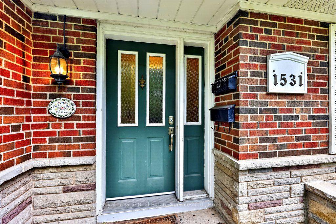
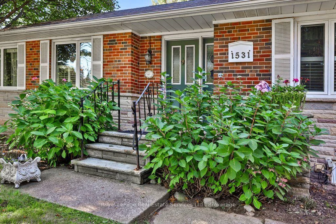
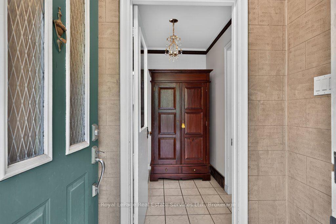
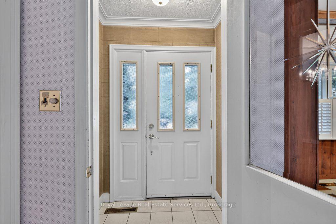
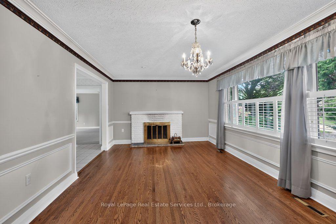
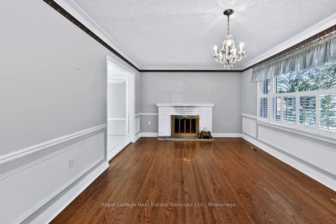
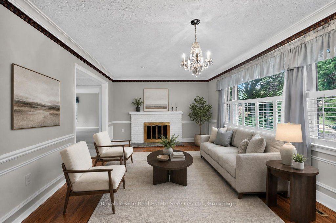
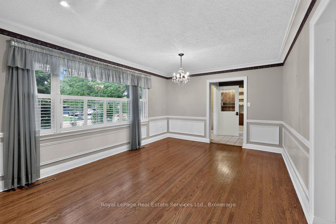
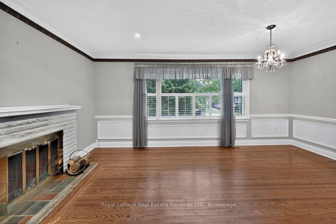
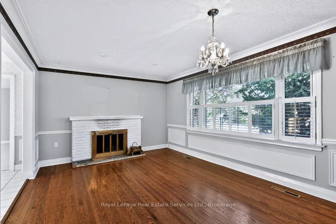
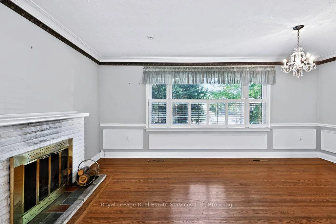
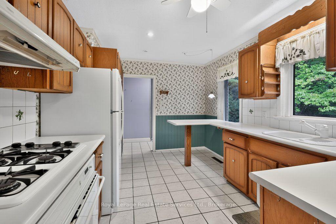
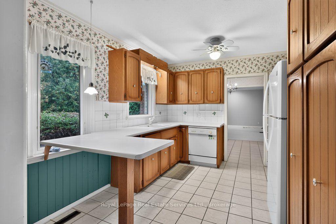
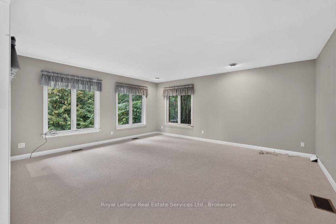
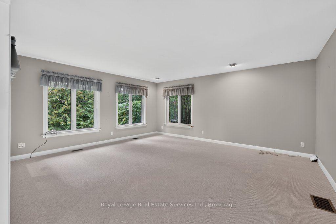
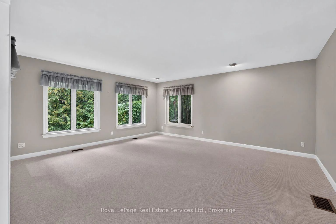
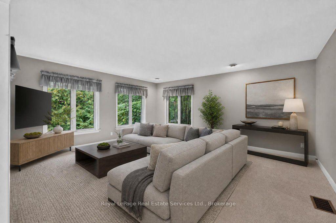
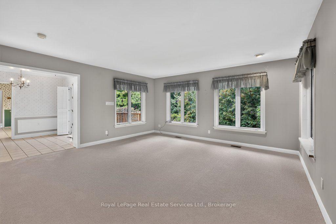
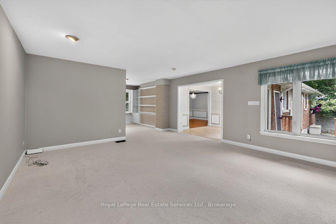
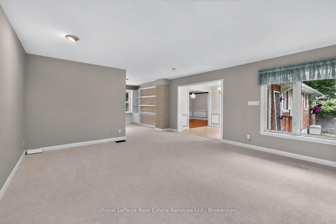
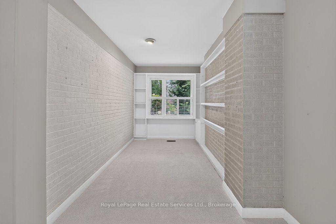
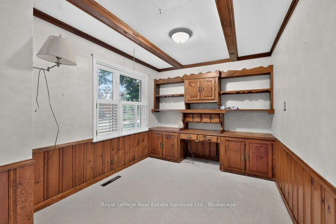
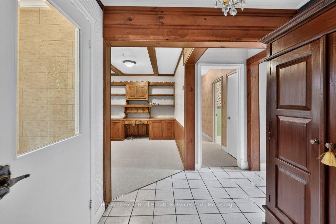
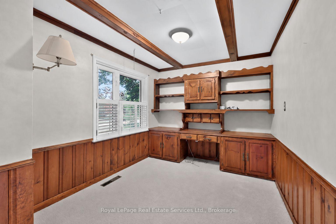
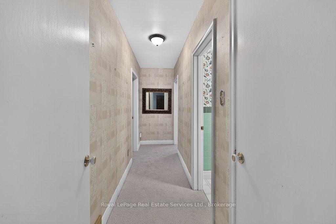
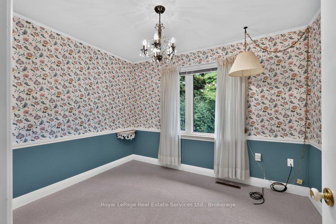
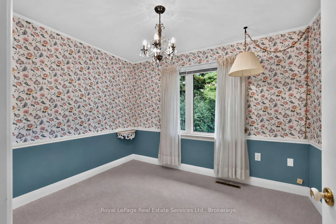
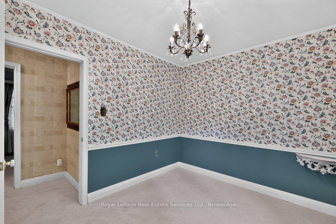
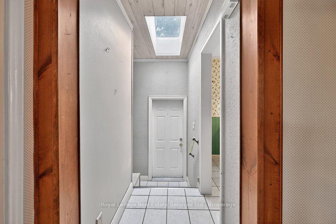
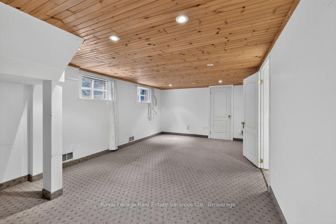
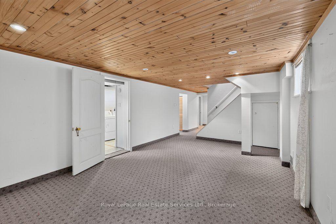
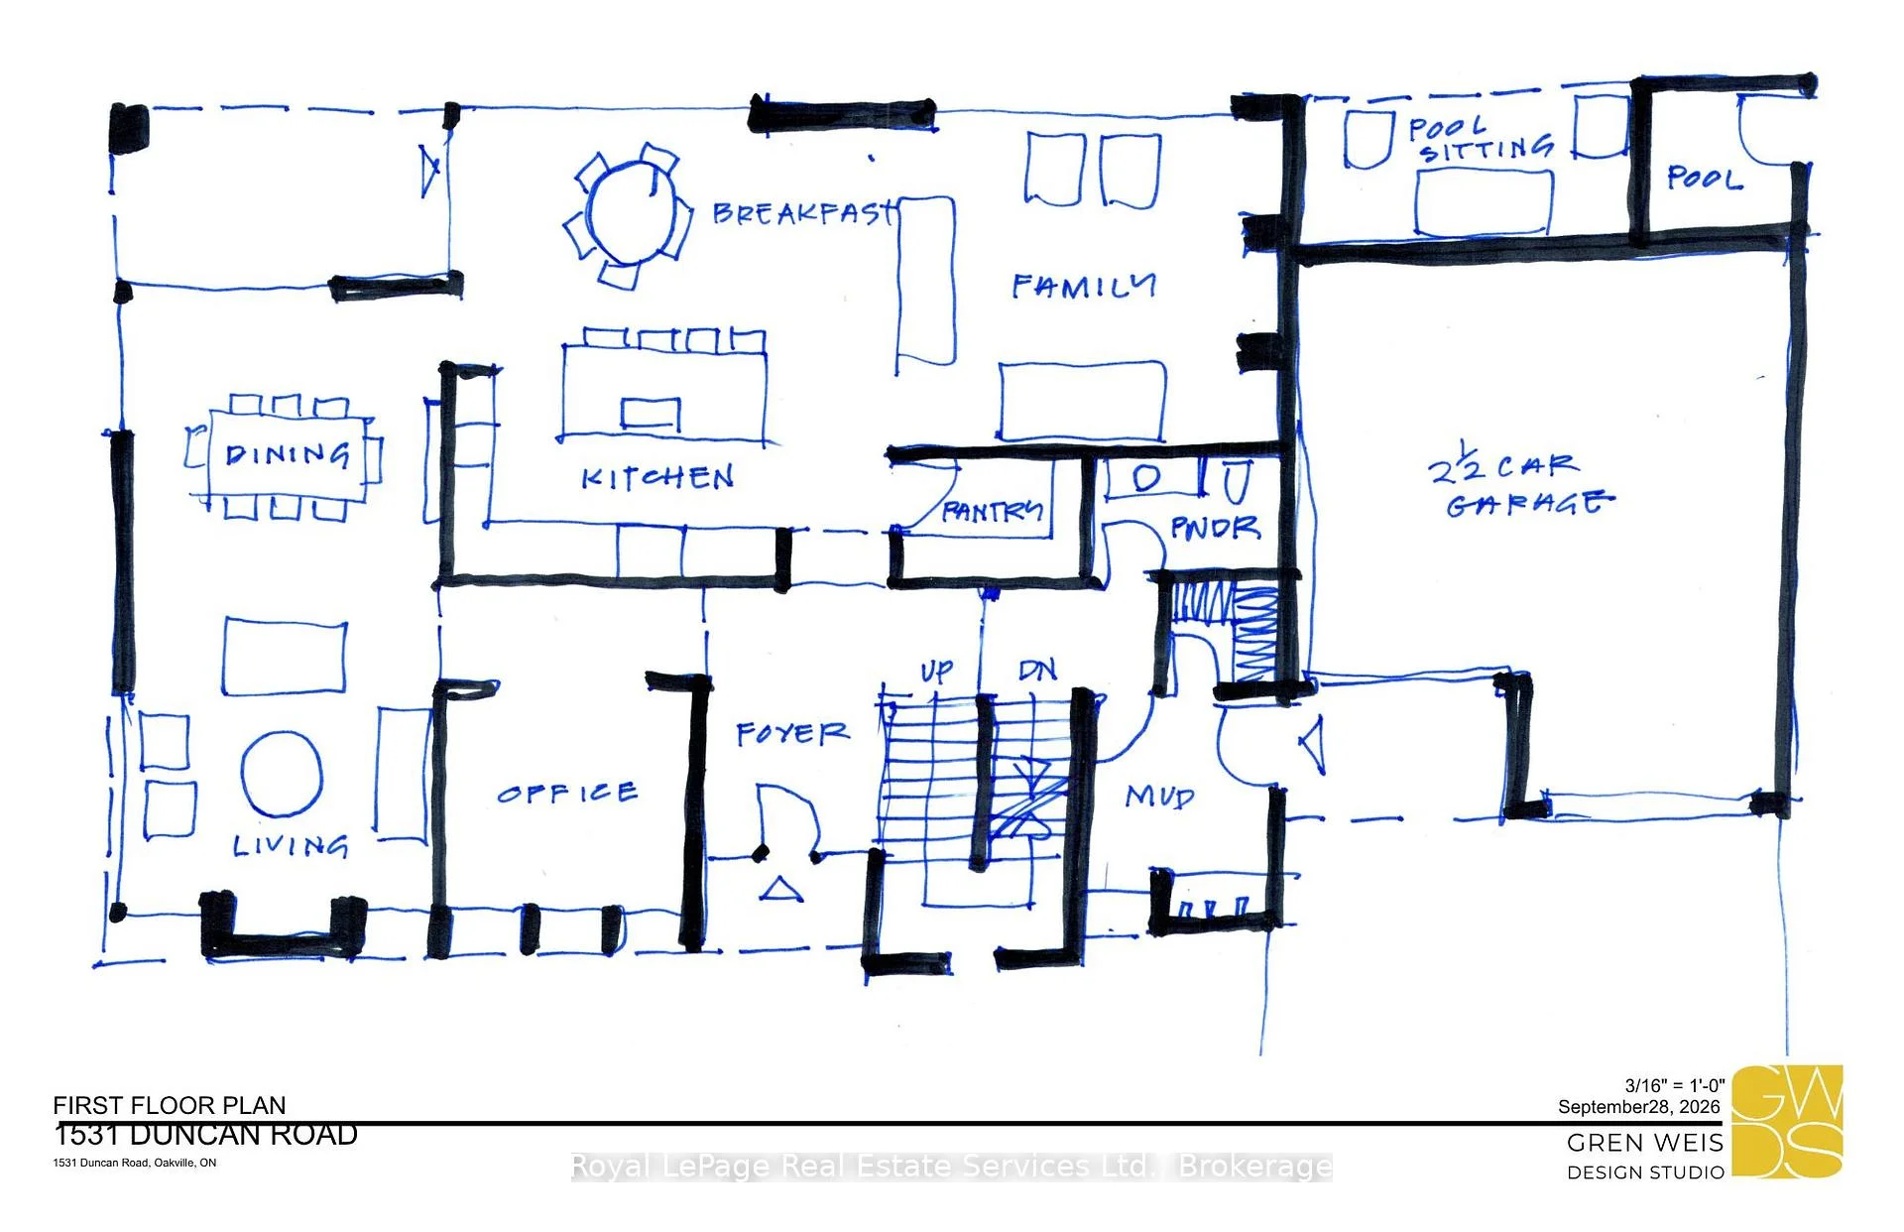
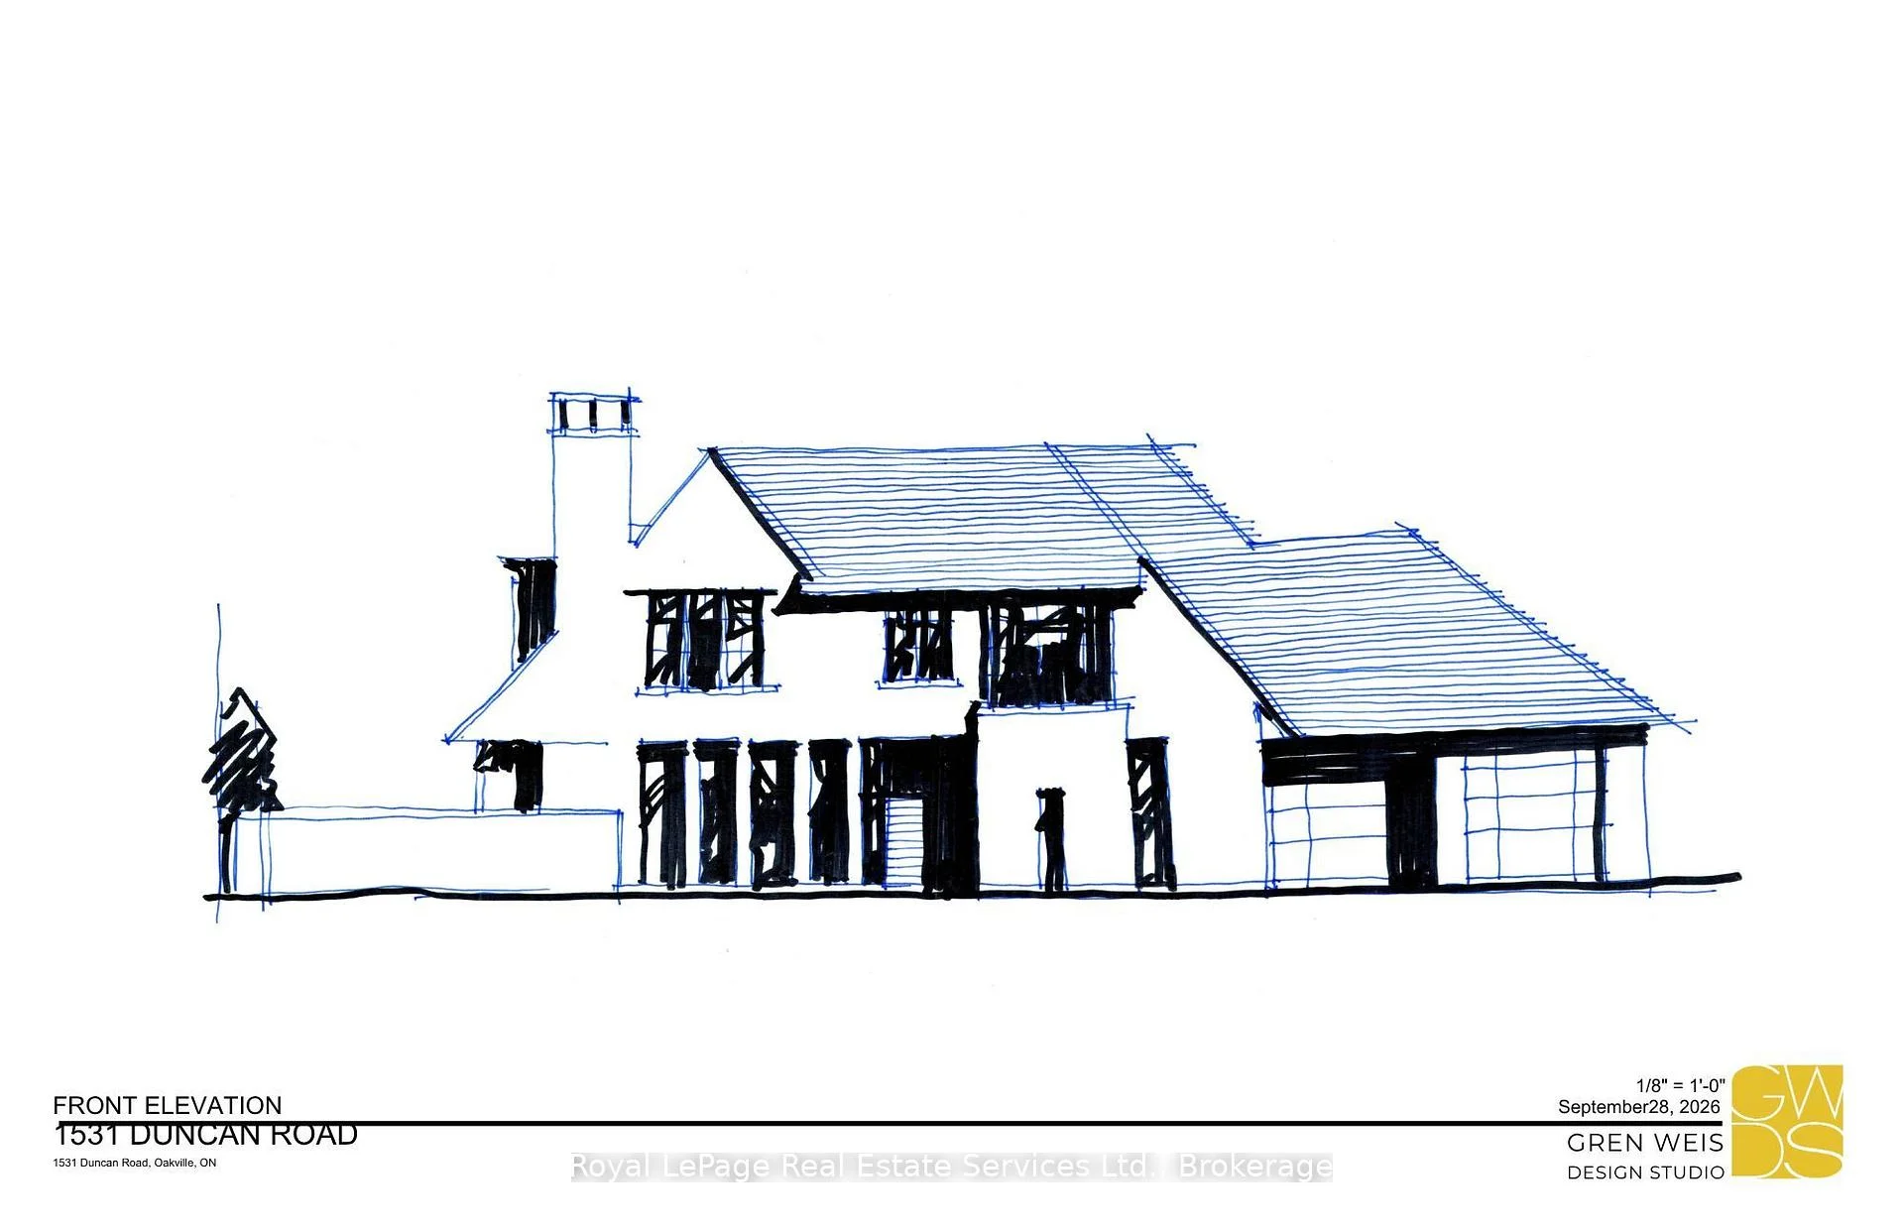
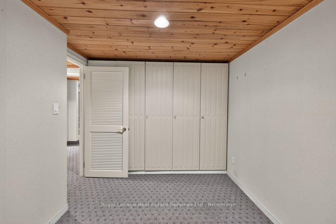
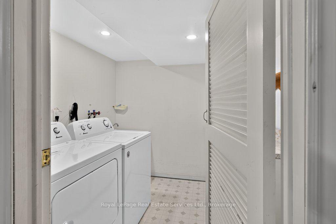
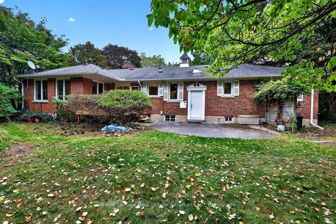
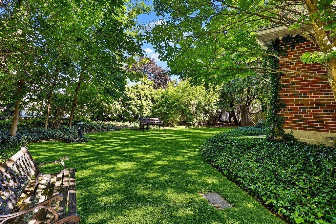
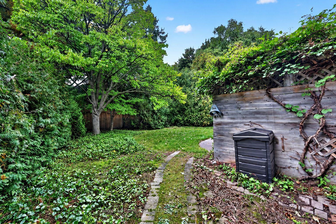
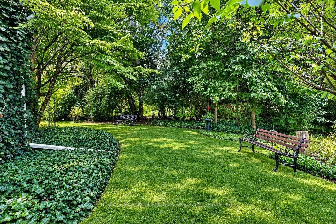
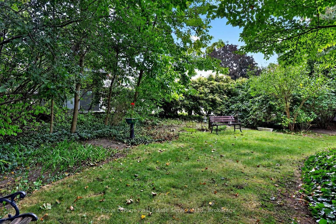
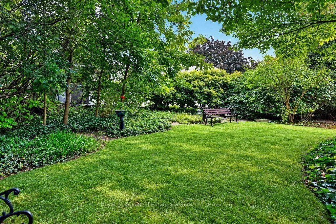
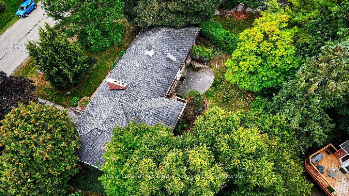
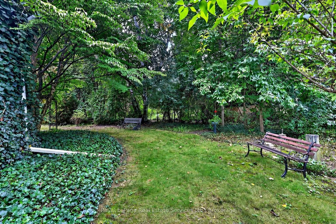
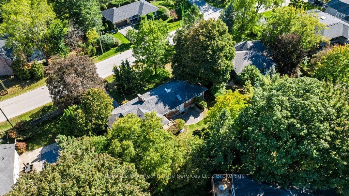
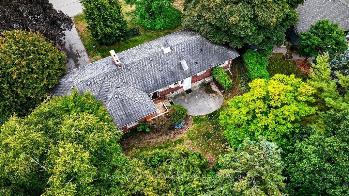
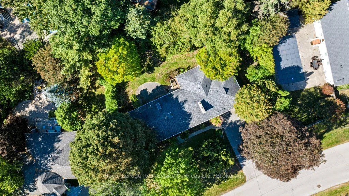
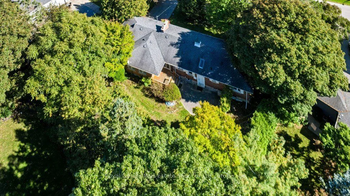
Opportunity strikes in coveted South East Oakville! Spacious bungalow with 1659sqft above grade space, on an 11,700 sqft private & treed lot. Situated on a quiet street just west of Maplegrove. Perfect lot to build your dream home. Preliminary due diligence, zoning check & sketches completed by renowned local architect firm Gren Weis Design Studio. Zoning allows for a 4500sqft above grade home (including garage). Alternatively you can take advantage of the existing bungalow, and renovate to your taste! A little vision & investment can elevate this charming red brick home surrounded by mature gardens & towering trees. Larger than most bungalows from this era with spacious principal rooms. Living room boasts hardwood, California shutters & wood burning fireplace overlooking front yard. Bright family room with new broadloom, pot lighting and adjacent den space. Main floor also features kitchen, 4 pc bath, two existing bedrooms and an office that can be converted back to a third bedroom. Two additional bedrooms, rec room, full bath, laundry & potential for separate entrance give the basement great versatility. Inlaw suite potential. The backyard is like a secret garden, with beautiful trees & perennials. Short walking distances to highly rated & sought after primary schools (Maple Grove, St Vincent's) and high school (Oakville Trafalgar High School). With top private schools nearby as well. Quick access to nearby Lake Ontario, Downtown Oakville, local shopping (Maple Grove plaza), parks, GO train & QEW/403. South East Oakville continues to be one of the most desirable pockets in the GTA. Come make it your home. Do not walk lot without appointment.
Key Facts & Features
Property Costs
- Annual Property Tax Amount
- $9,854
- Land Transfer Tax Fee
- $33,455
- Basement Type
- Finished
Interior Features
- Laundry Level
- Lower Level
- Interior Extras
- In-Law Capability, Water Heater
- View
- Garden, Trees/Woods
- Fireplace/Stove
- Yes
- Fireplace Features
- Living Room, Wood
- Elevator
- No
Exterior Features
- Exterior Extras
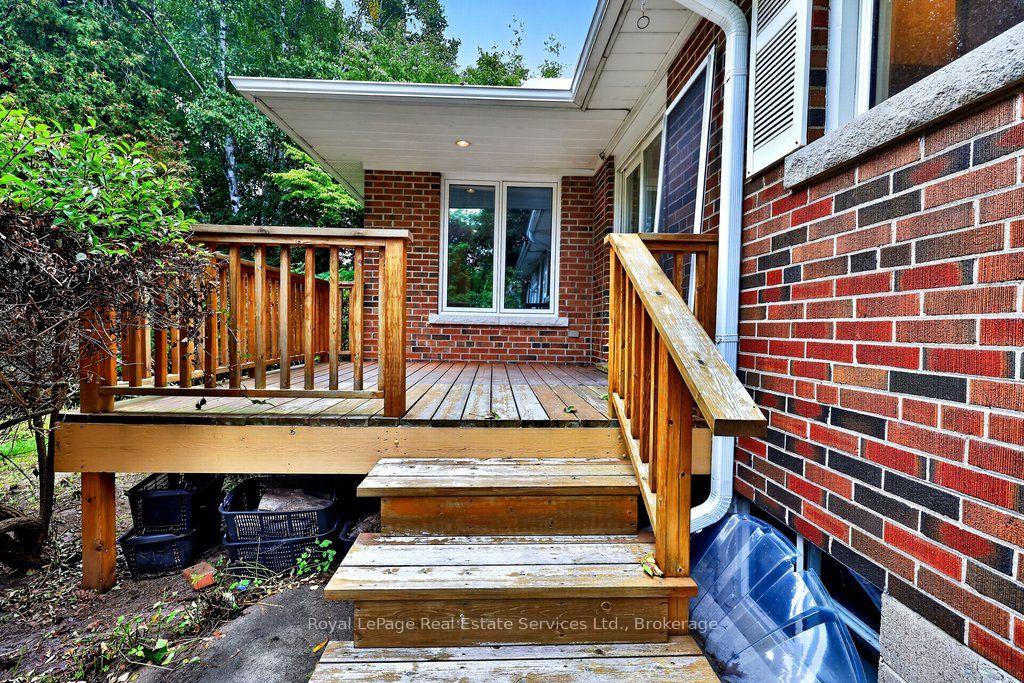
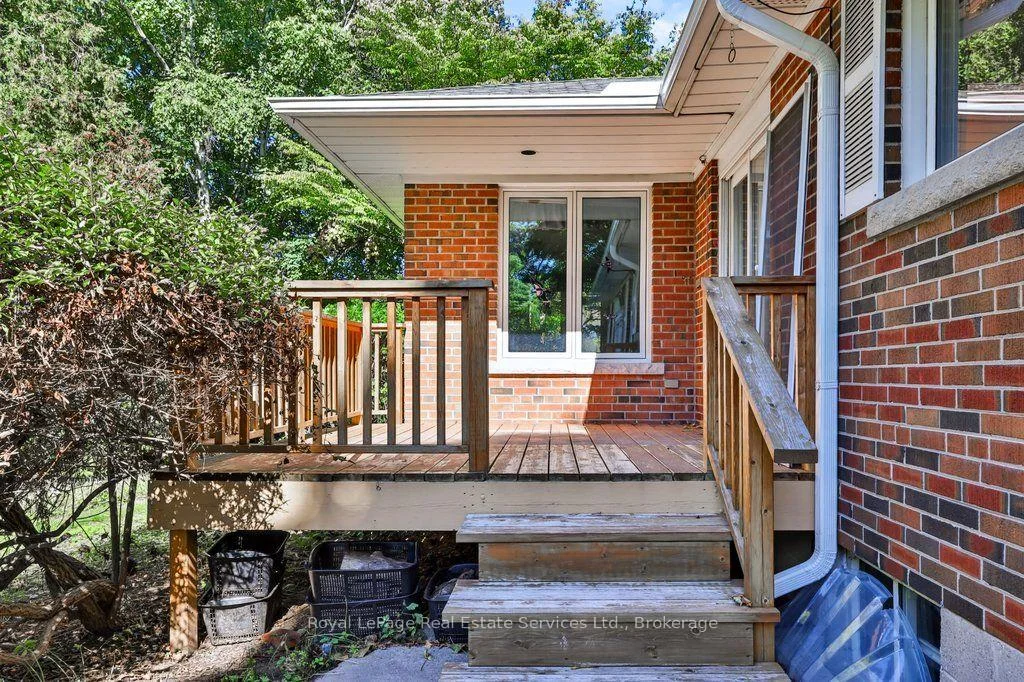
- Landscaped, Deck, Patio
- Pool
- None, On Ground
- Property Features
- Fenced Yard, Park, Place Of Worship, Public Transit, Ravine, School
Building
- Building Type
- Detached
- Building Style
- Bungalow
- Approx Age
- 51-99
Construction
- Exterior Finish
- Brick
- Roof
- Asphalt Shingle
- Foundation Details
- Concrete Block
- Special Designation
- Unknown
Lot
- Lot Front
- 120.00 ft
- Lot Depth
- 89.00 ft
- Lot Size
- 11700
- Lot Shape
- Irregular
Inclusions
- Inclusions
- Oven, stove top, fridge, dishwasher, washer, dryer, window coverings, light fixtures Fridge included. Central vac & equipment. AGDO & remotes. Benches and planters and plastic storage boxes (All sold as-is)
Parking & Garages
- Garage Type
- Attached
- Garage Spaces
- 1
- Parking Spaces
- 4
- Total Garage And Parking Spaces
- 5
Heating & Cooling
- Heat Source
- Gas
- Heat Type
- Forced Air
- Air Conditioning
- Central Air
- Water
- Municipal
- Sewers
- Sewer
- Bedrooms
- 2 + 2
- Washrooms
- 2
- Kitchens
- 2
- Family / bonus room
- Yes
Room sizes
- Primary Bedroom—Ground level, Broadloom, Large Window, Double Closet
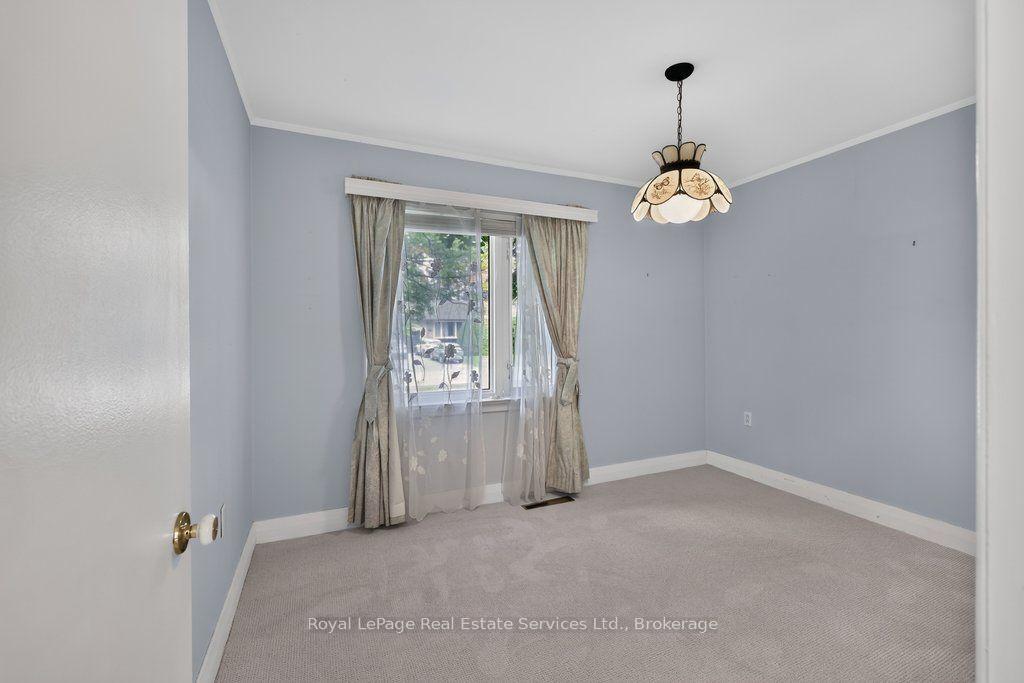
- Bedroom—Ground level, Broadloom, Chair Rail, Large Window
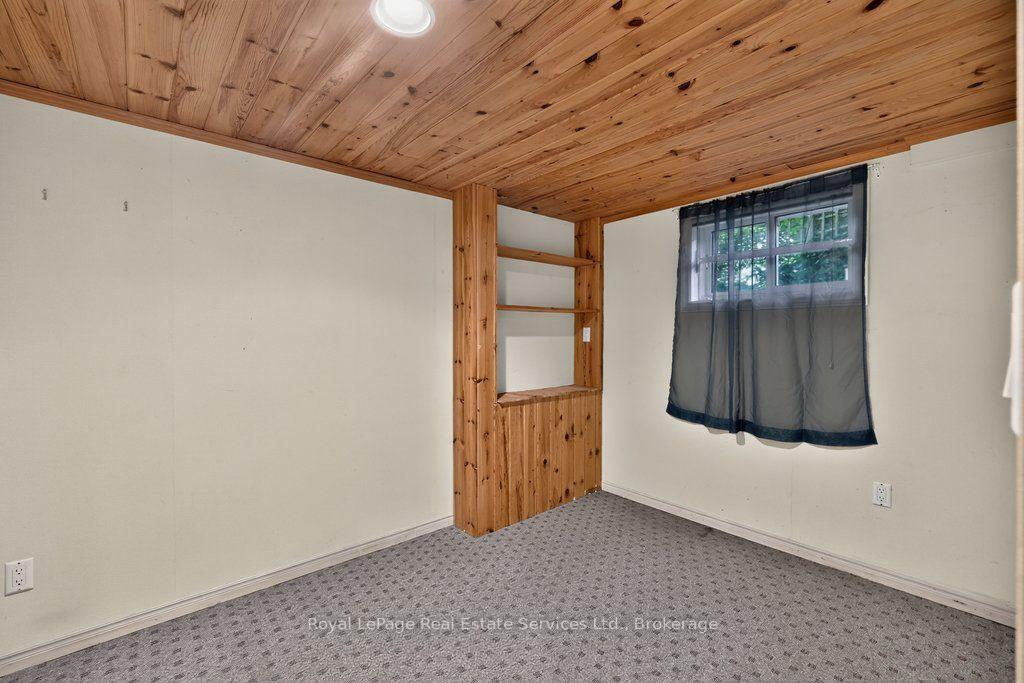
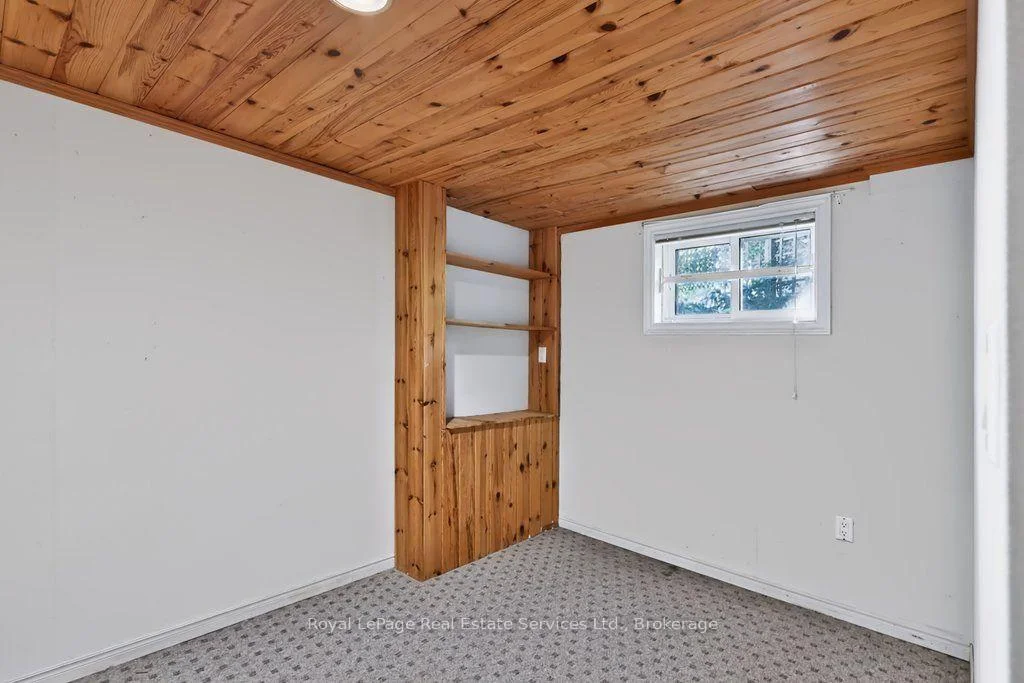
- Recreation—Basement level, Broadloom, Above Grade Window
- Living Room—Ground level, Hardwood Floor, Picture Window, Wainscoting
- Den—Ground level, Broadloom, California Shutters, B/I Shelves
- Kitchen—Ground level, Eat-in Kitchen, Tile Floor, Breakfast Bar
- Office—Ground level, B/I Shelves, California Shutters, Wainscoting
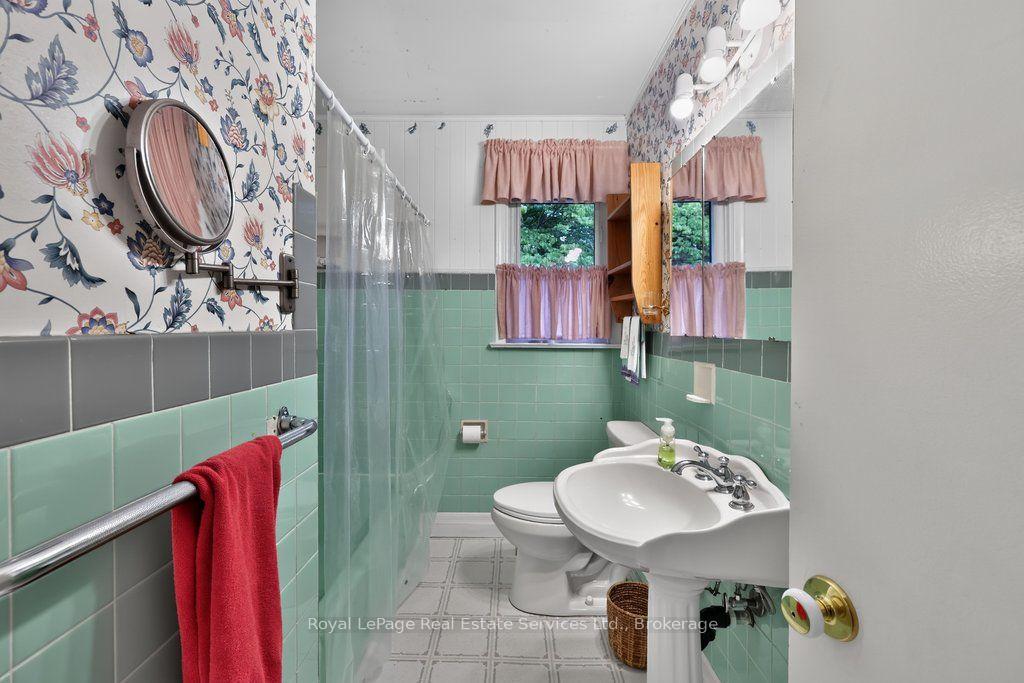
- Bathroom—Ground level, 4 Pc Bath
- Bedroom—Basement level, Broadloom, Above Grade Window
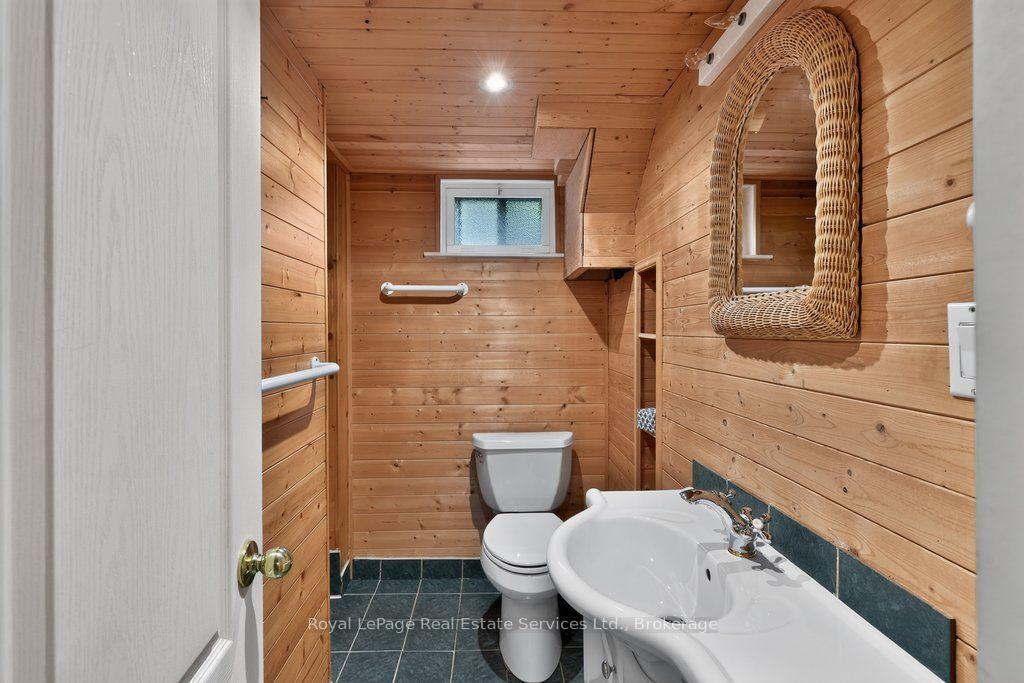
- Bathroom—Basement level, 3 Pc Bath
- Bedroom—Basement level, Broadloom, Above Grade Window
- Family Room—Ground level, Broadloom, Pot Lights, Large Window
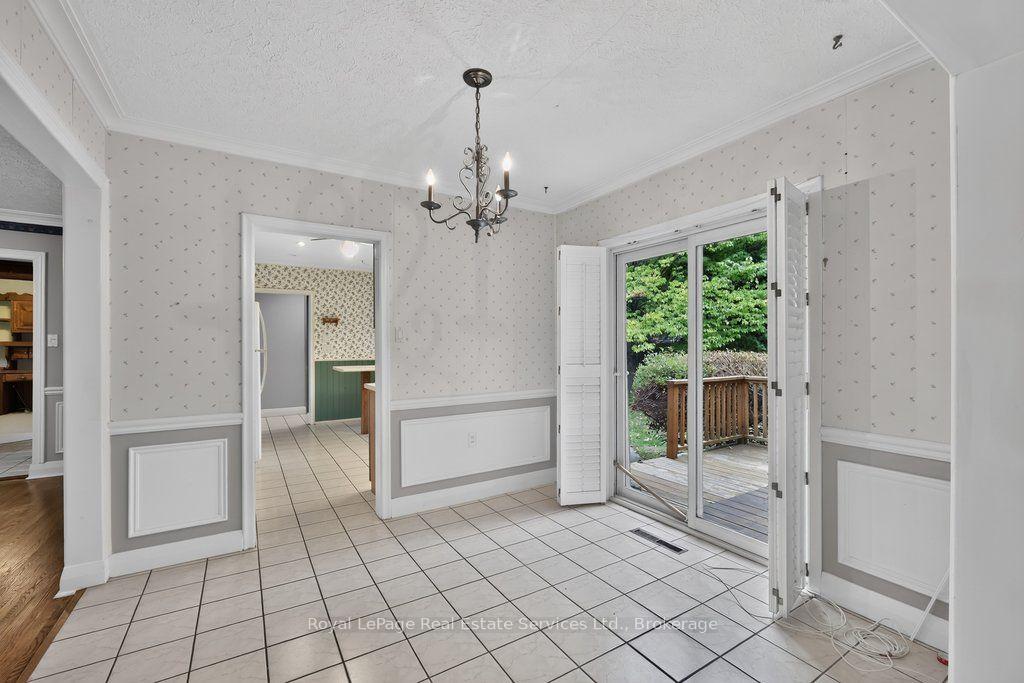
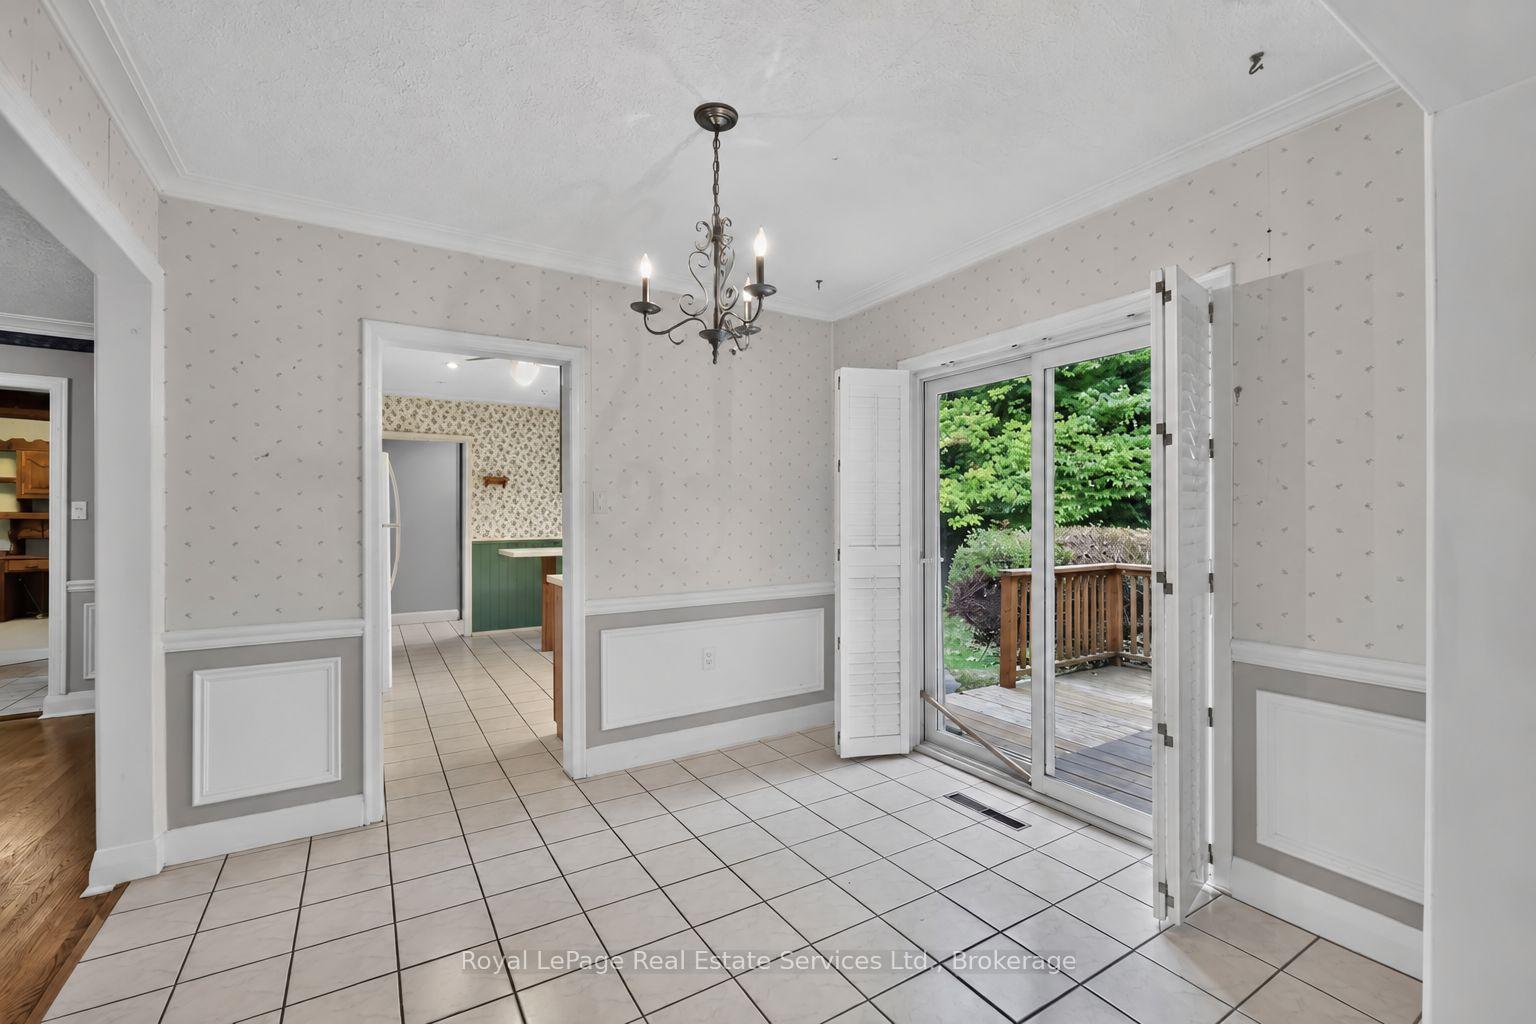
- Dining Room—Ground level, Walk-Out, Crown Moulding
- Laundry—Basement level
Washrooms
- 4-piece, Ground
- 3-piece, Basement
- Municipality
- Oakville
- Neighbourhood
- Morrison
- Main cross streets
- Maplegrove & Lakeshore
- Zoning
- RL2-0
- Directions
- Maplegrove-Duncan
- MLS® number
- W13856868
- Data source
- Toronto Regional Real Estate Board
- Listed on
- 2026-10-01
- Updated on
- 2026-10-14
- Days on market
- 20 days
- Possession date
- 2026-11-02
- Possession type
- Flexible
- Co-op commission
- 2.5
- Seller
- Listed by
- Royal LePage Real Estate Services Ltd., Brokerage
Home Market Value
Current home valuation for 1531 Duncan Road, Oakville, Morrison, Oakville, ON. Listed for $1,849,000
HOMEH Estimate
$2,218,800
Estimated Sales Range
$1,331,280 - $3,106,320
HOMEH Estimate for 1531 Duncan Road, Oakville, Morrison
Calculated with a real agent's CMA method — 45+ years of experience, codified. Not an AI guess.
For the owner
Is this your home? Track its value.
Get this home's HOMEH Estimate by email once a month, with how many homes are for sale around you.
Mortgage Payment Calculator
Compare up to 4 down payment scenarios
20% required for homes $1.5M or more
$369,800
| Scenario 1 | Scenario 2 | Scenario 3 | Scenario 4 | |
|---|---|---|---|---|
−Down payment | % $ | % $ | % $ | % $ |
+CMHC insurance | $0 | $0 | $0 | $0 |
=Total mortgage | $1,479,200 | $1,386,750 | $1,294,300 | $1,201,850 |
Amortization | ||||
Mortgage rate | % | % | % | % |
| Payment frequency | ||||
=Mortgage payment | $7,222monthly | $6,771monthly | $6,319monthly | $5,868monthly |
Land Transfer Tax
$33,455
$33,455
Around this home
No schools found nearby
Data provided by OpenStreetMap & Fraser Institute School Rankings
Ask HOMEH
New!Hi there!
👋Text or call (416) 301-9001
Recommended for you
Based on homes you've looked at.
No recommended properties found.
Nearby similar homes
No nearby properties found.
More real estate resources
Other homes nearby
Explore this area
Nearby neighbourhoods
No nearby listings available.