
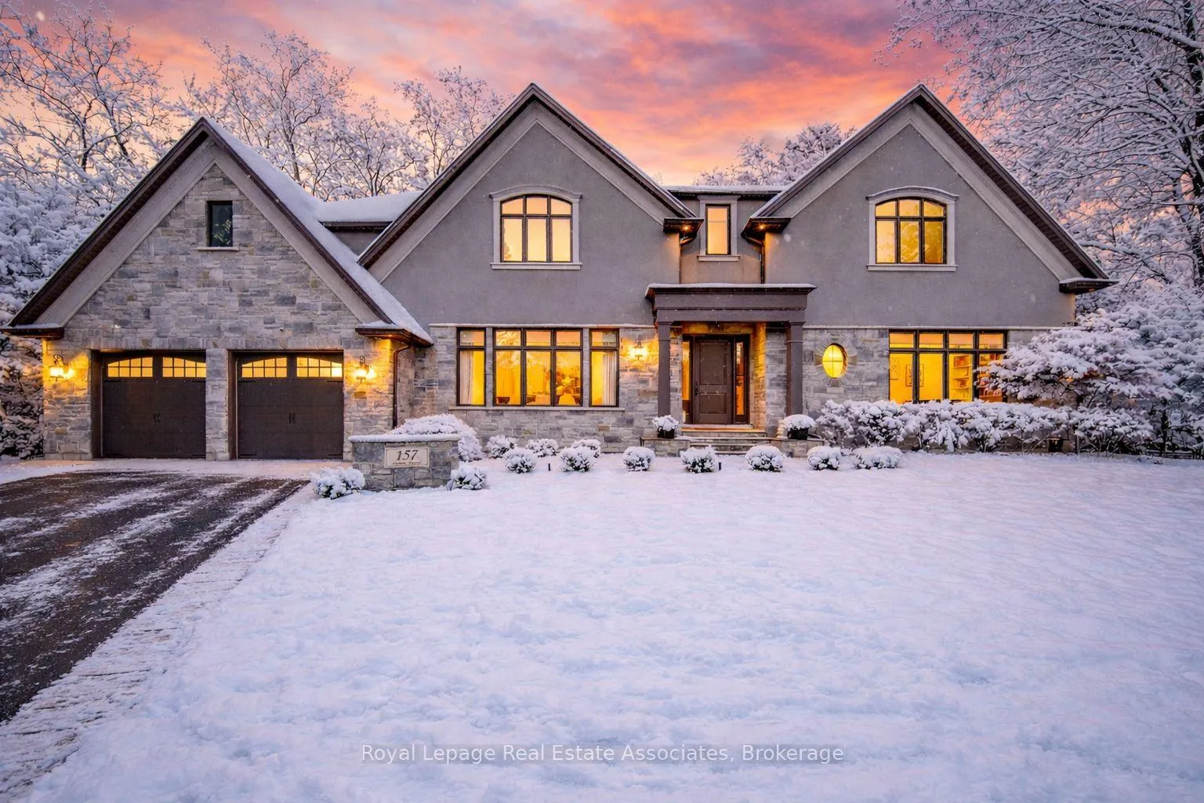
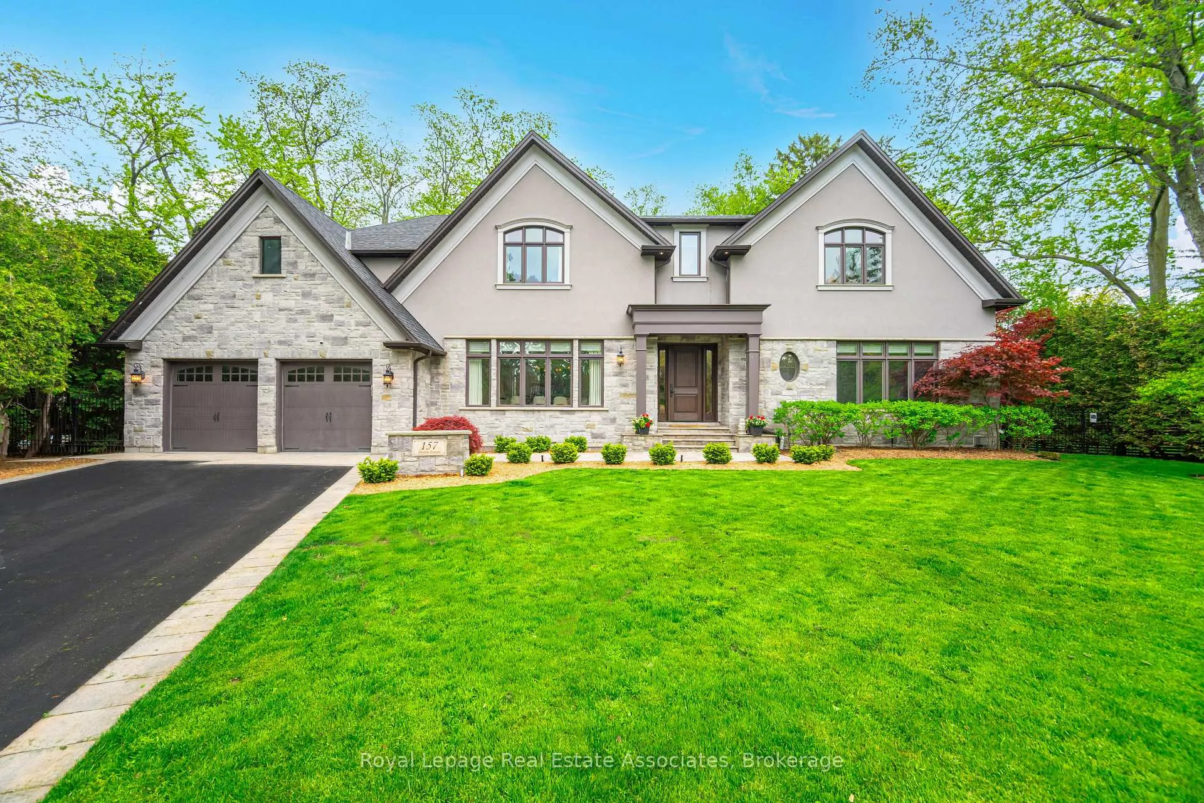
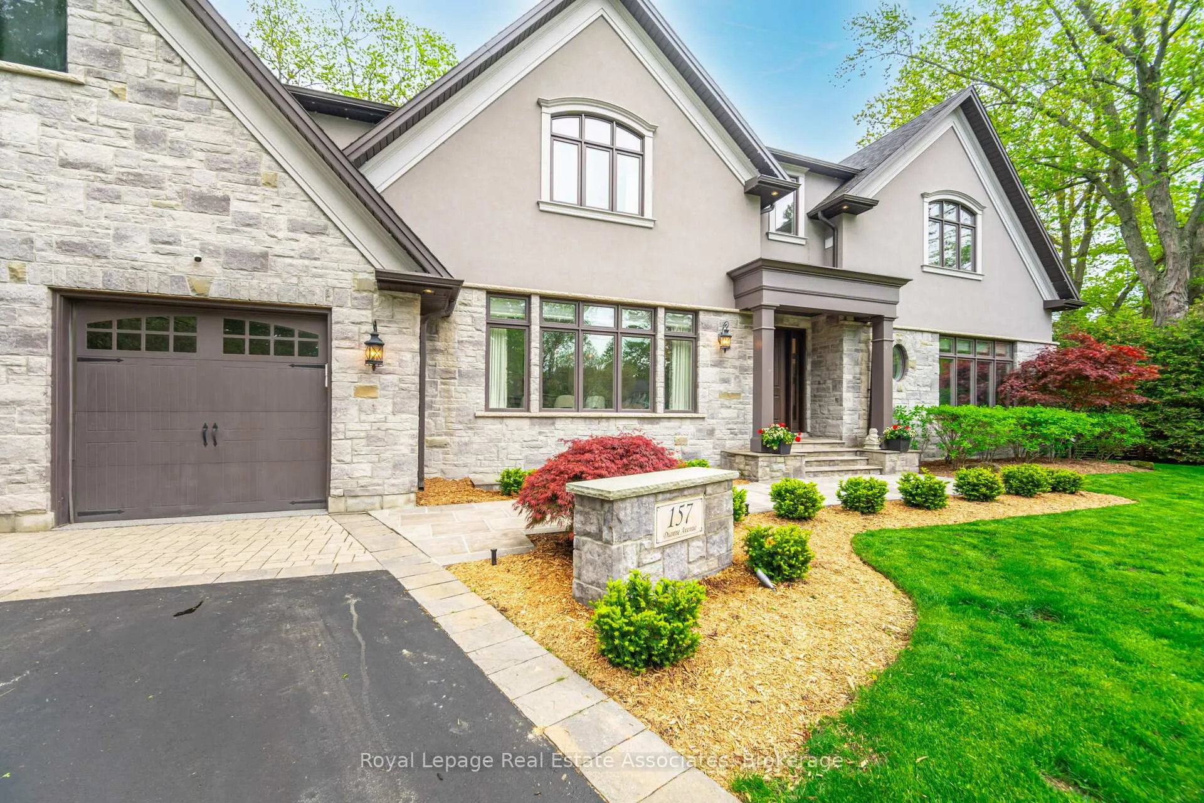
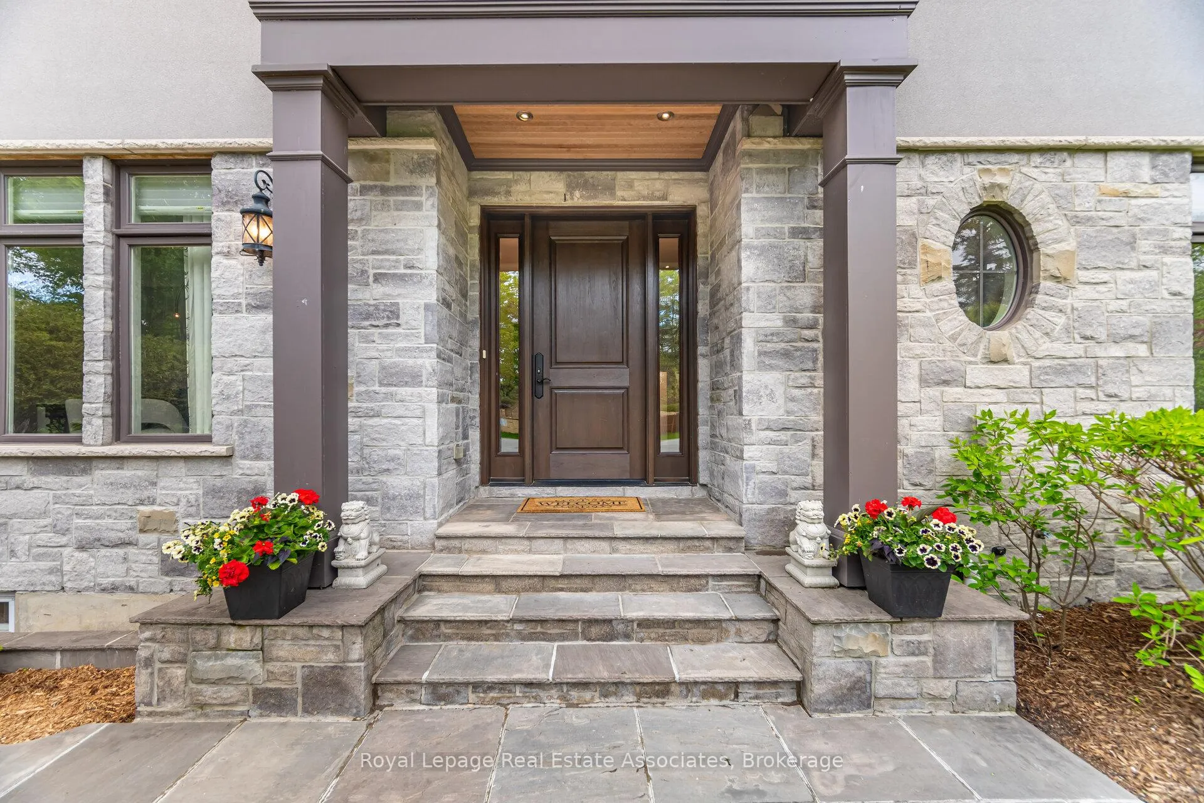
157 Dianne Avenue
Oakville (Morrison), ON L6J 4G8
- 5+1Bedrooms
- 7Bathrooms
- 2Garage
- 3500–5000Sq Ft
- $24,805Tax
- 113×115 ftLot Size
 Estimated Value:$4,642,000See Free Estimate Report

This home has sold. It is no longer available.
Property not available for sale or for rent.
Sale & Price History for 157 Dianne Avenue, Oakville, Morrison
Real estate boards require you to or to see the full details of this property.
*Sold prices and complete sale & price history are regulated data. Under the Trust in Real Estate Services Act, 2002 (TRESA) and the rules of the Real Estate Council of Ontario (RECO), and pursuant to the Multiple Listing Service® rules of the Canadian Real Estate Association (CREA) and the Toronto Regional Real Estate Board (TRREB), this information may be shown only to registered users who have agreed to the applicable terms of use (a Virtual Office Website, or "VOW," arrangement). HOMEH Inc., Brokerage therefore provides it to signed-in members only. Creating an account is free and takes under a minute.
About 157 Dianne Avenue, Oakville, Morrison
Summarized Description
- Custom-built estate in prestigious Morrison community.
- Newly renovated chef's kitchen with high-end appliances.
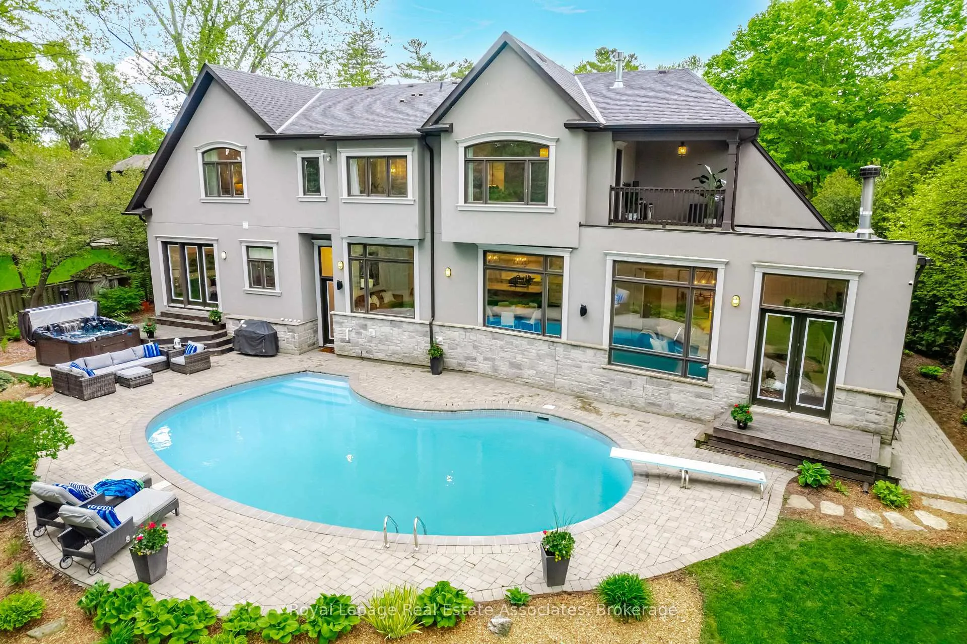
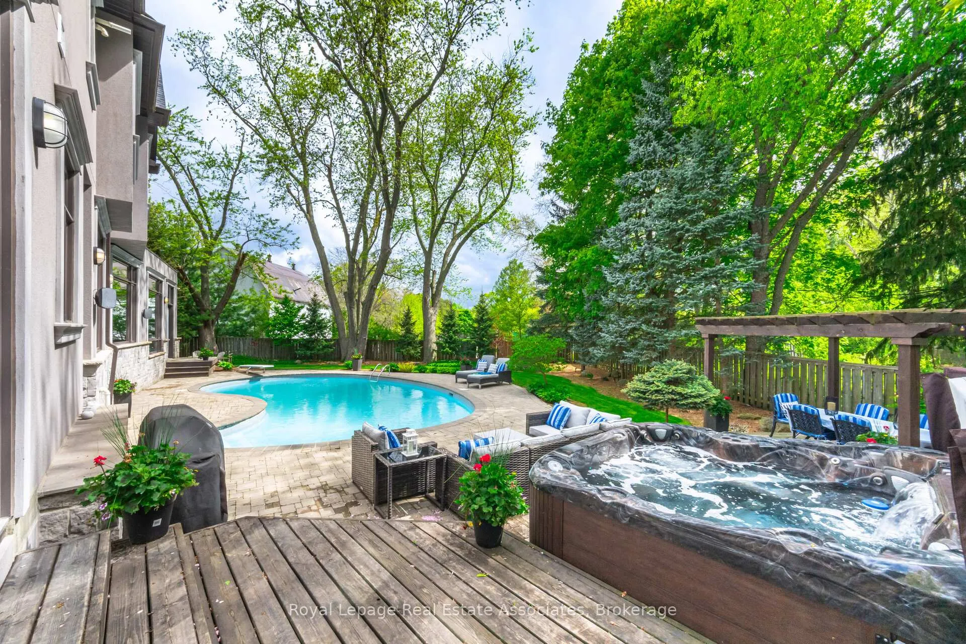
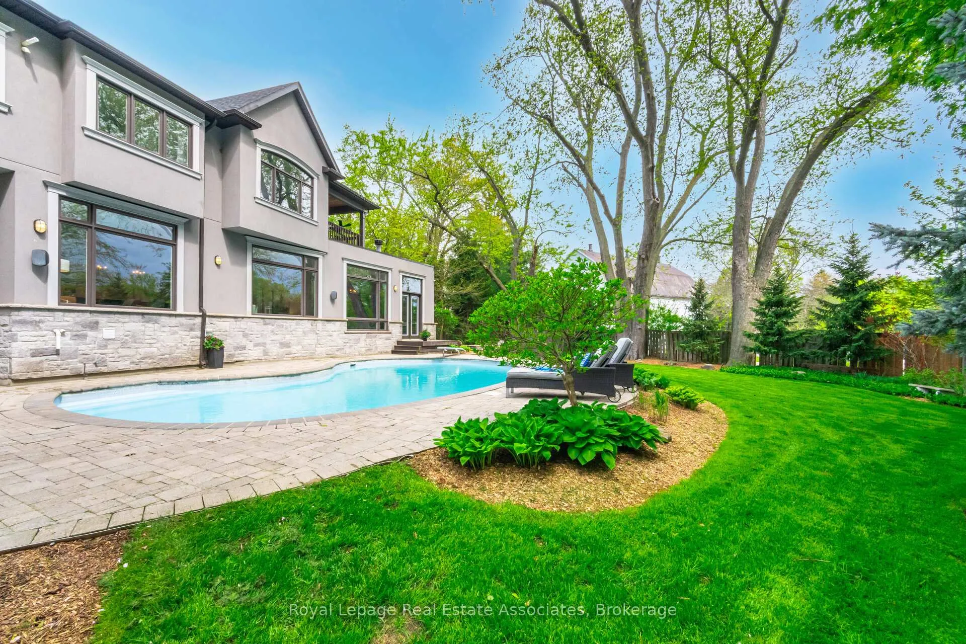
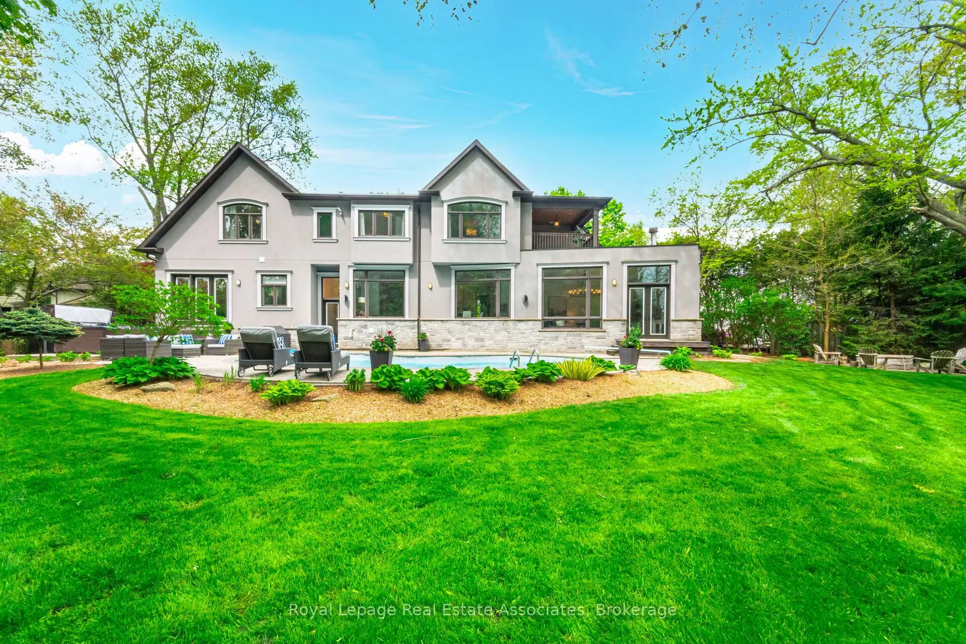
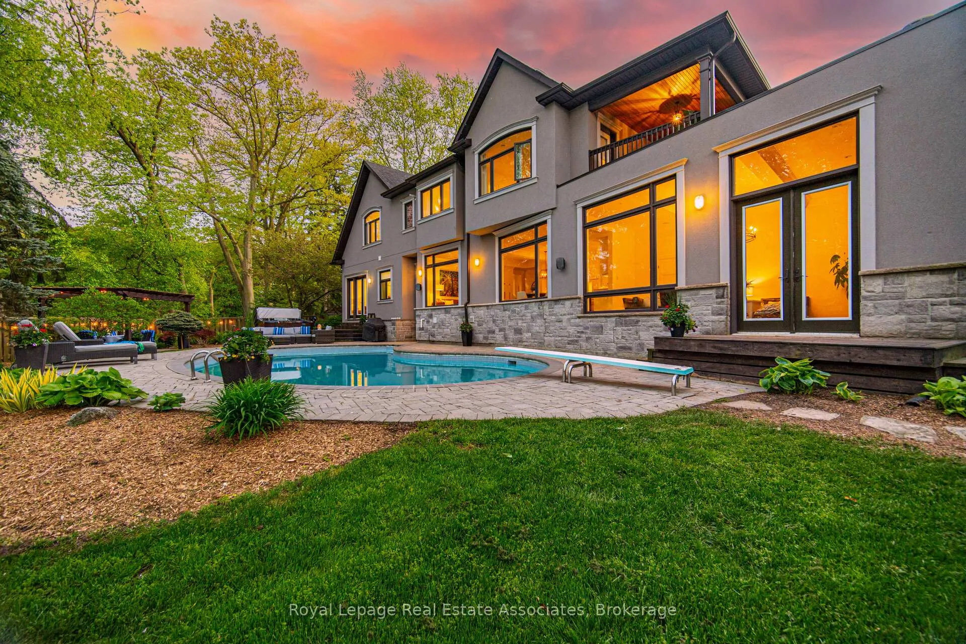
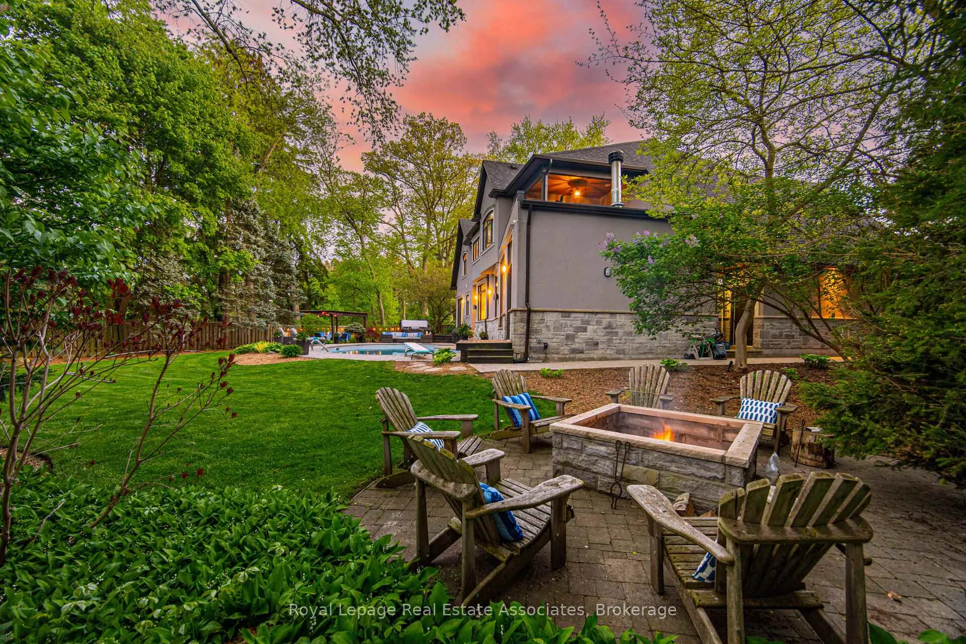
- Expansive resort-style backyard with gunite pool.
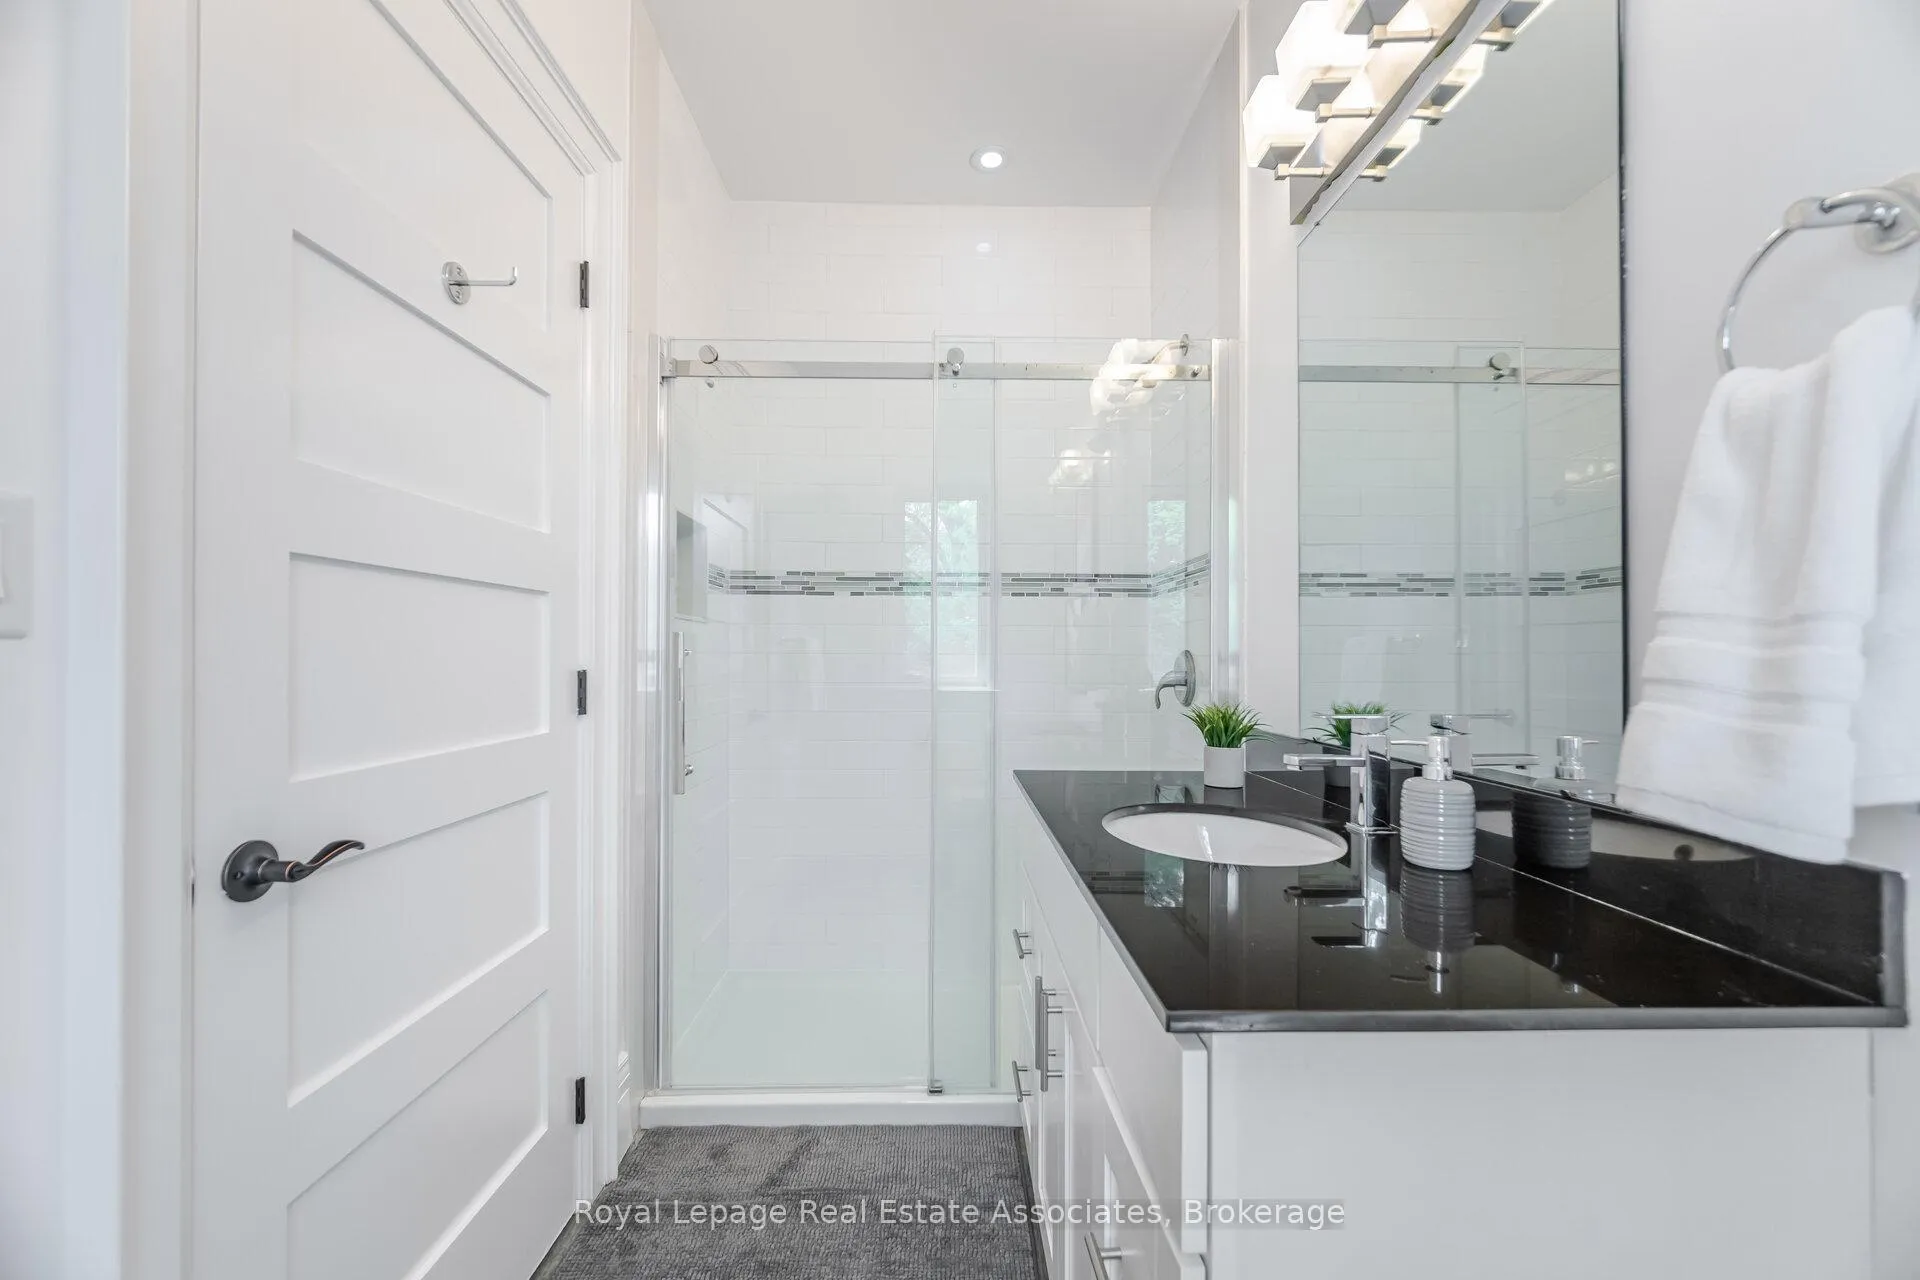
- Luxurious primary suite with spa-inspired ensuite.
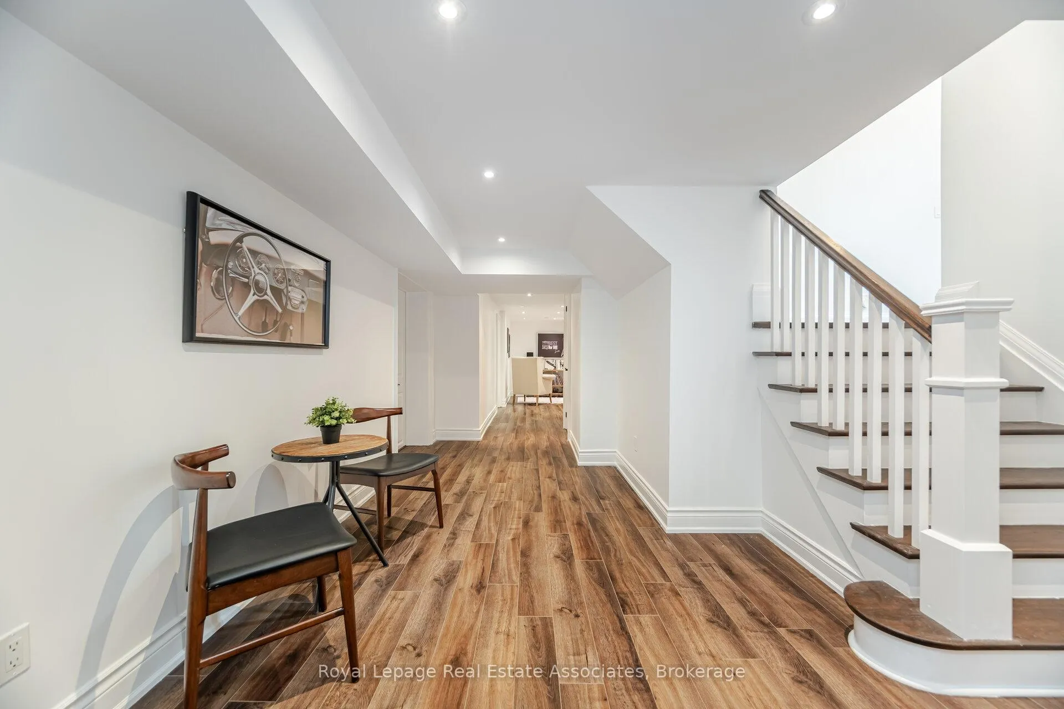
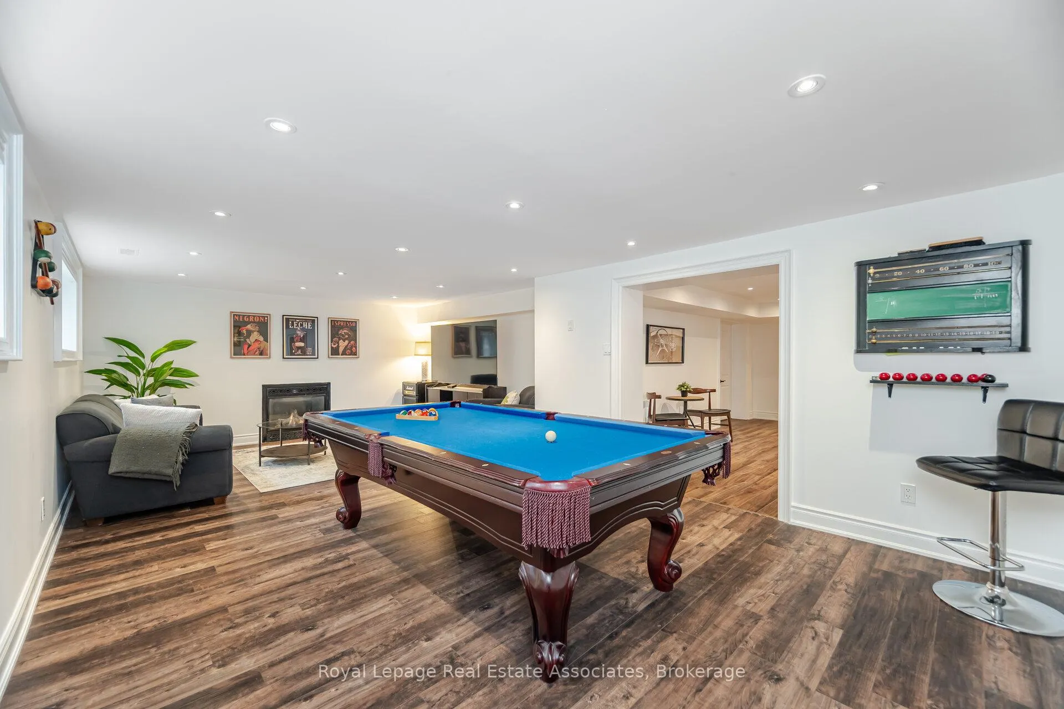
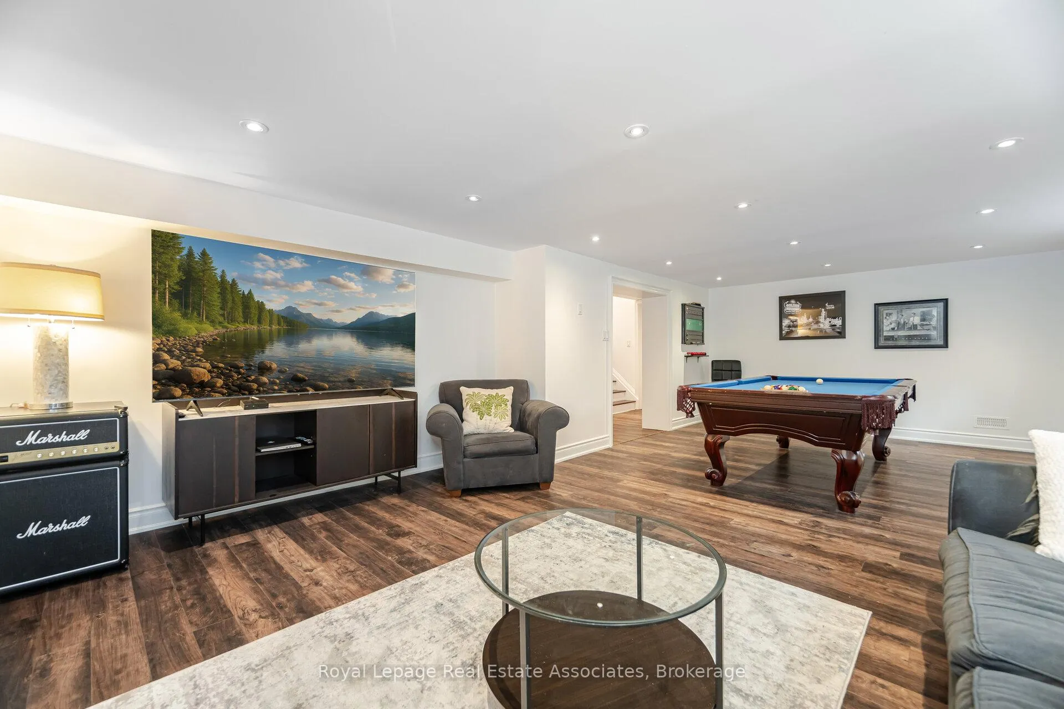
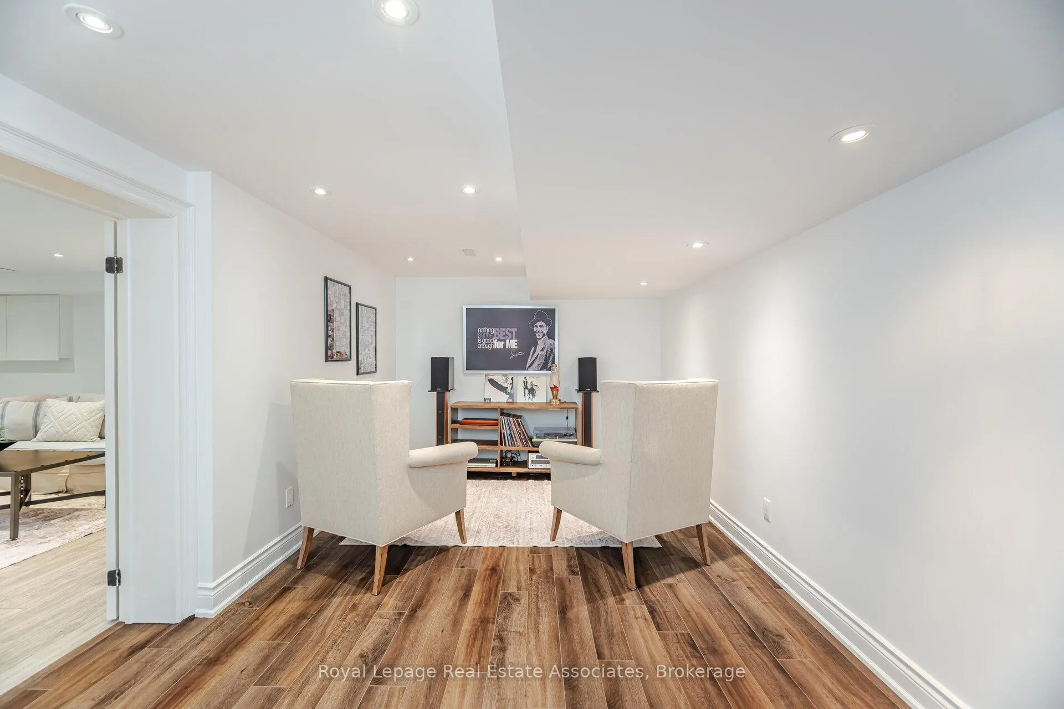
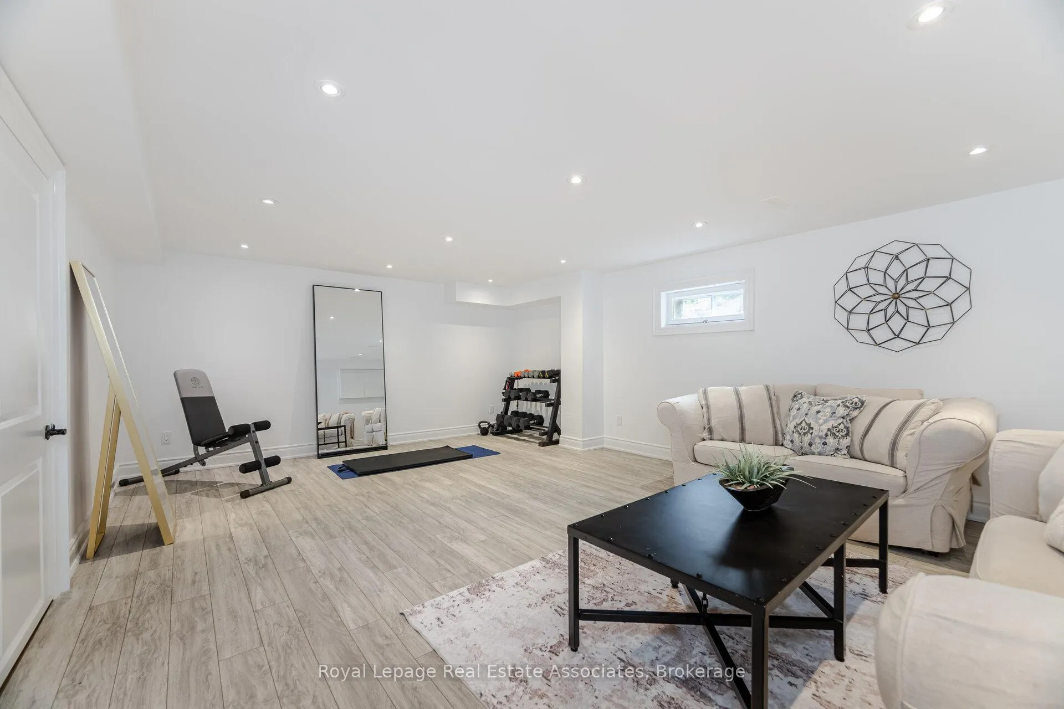
- Fully finished lower level with recreation lounge.
- Private office and lifestyle suite for versatility.
- Close to downtown Oakville and top schools.
- Soaring ceilings and oversized windows throughout.
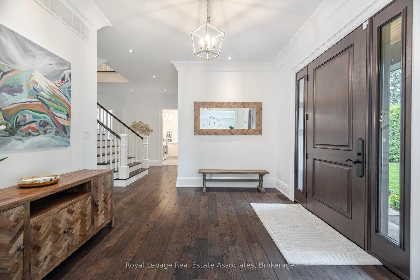
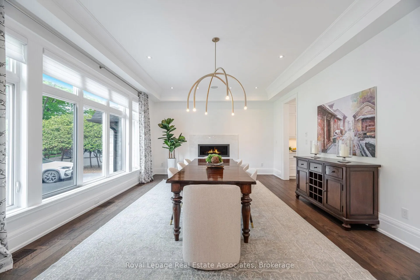
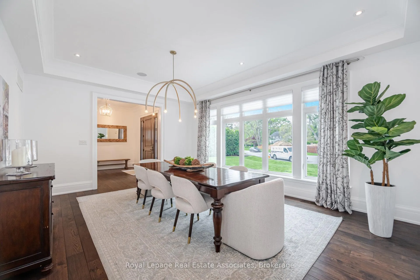
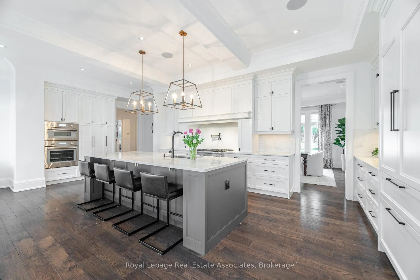
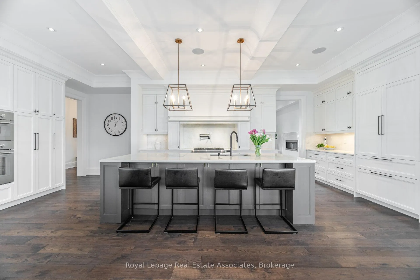
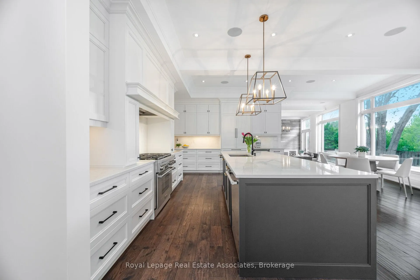
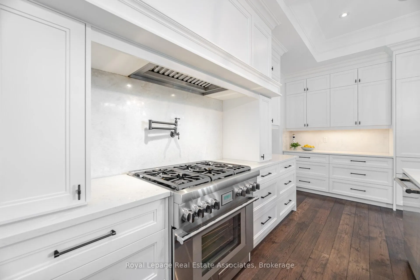
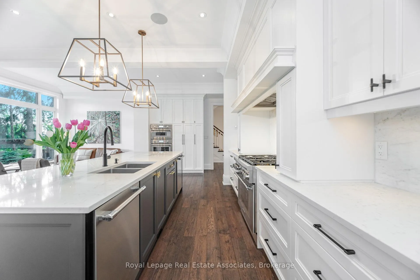
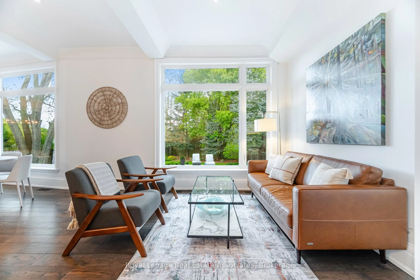
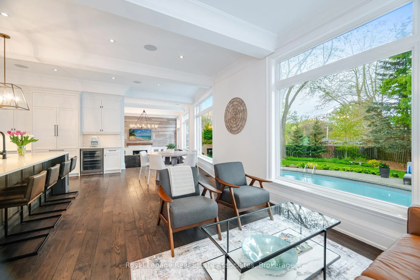
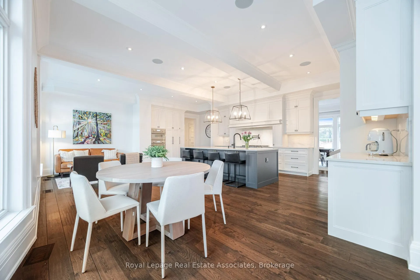
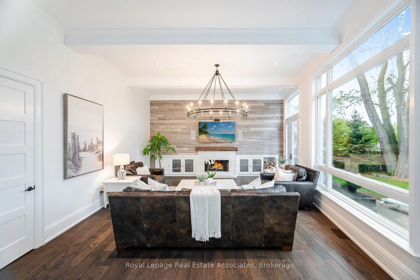
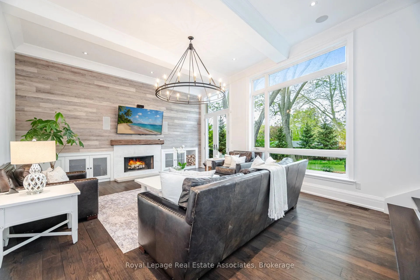
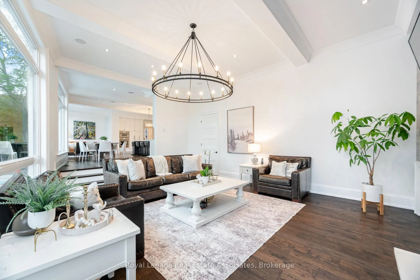
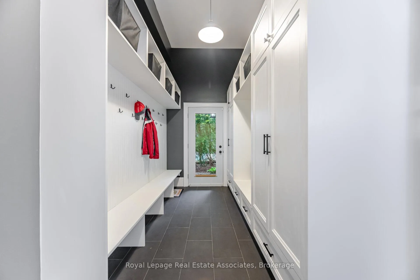
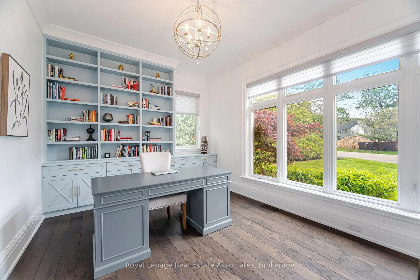
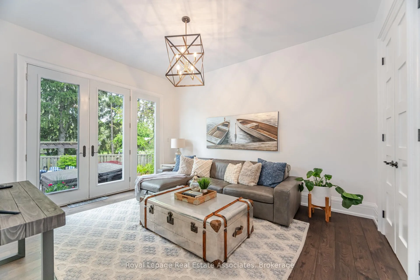
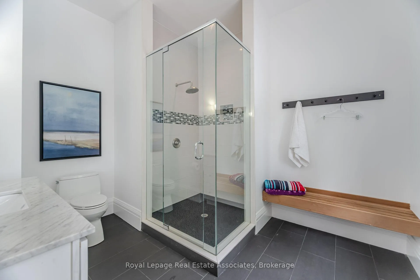
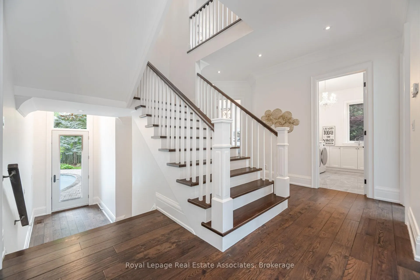
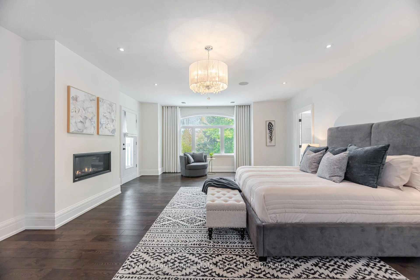
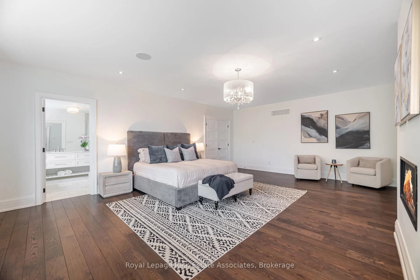
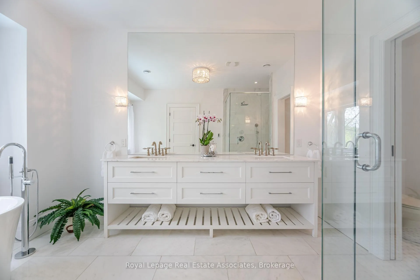
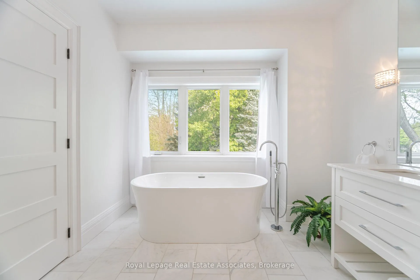
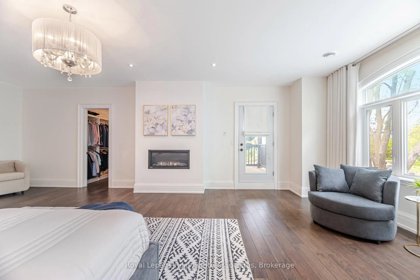
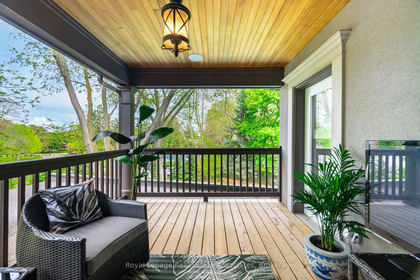
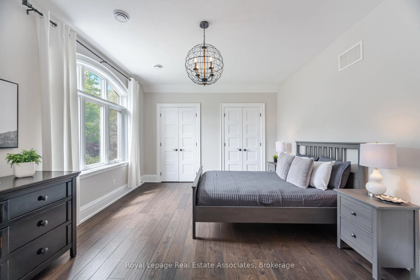
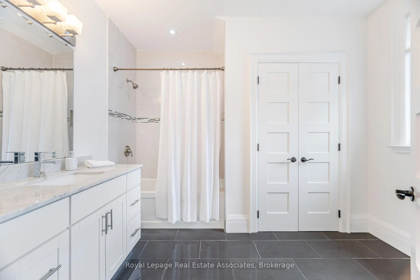
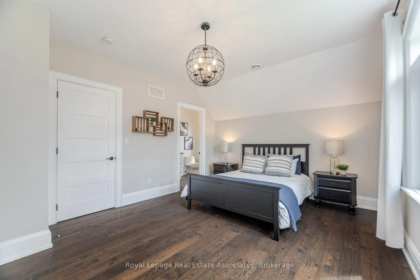
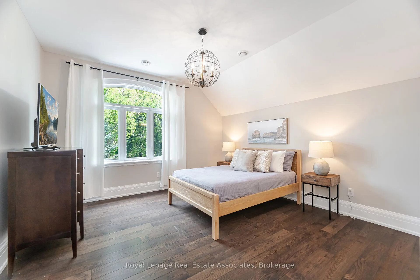
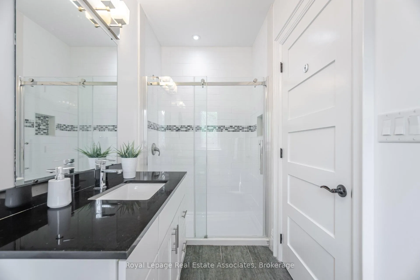
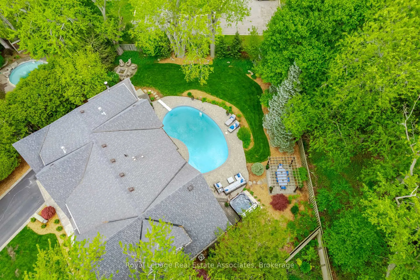
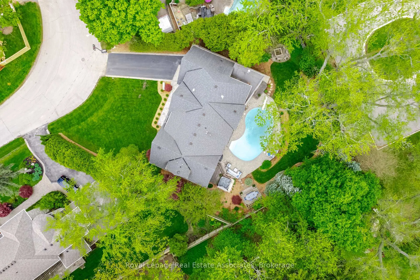
Experience refined family living at its gold standard at 157 Dianne Avenue, an expansive pie-shaped lot that offers rare, year-round privacy. Being ideally positioned on a tranquil, tree-lined street in Oakville's prestigious Morrison community, this custom-built, 5+1 bedroom, 7-bath Hampton Homes estate intuitively blends luxury, comfort & functionality. Step inside to soaring 10 ceilings, wide-plank hardwood floors & oversized windows that flood the home with natural light. Then move to its heart: a stunning, newly renovated chefs kitchen featuring custom wood cabinetry, quartz countertops & new Thermador appliances paneled fridge, wall oven, dual dishwashers, gas range all centered around a huge island ideal for casual meals or entertaining guests. The adjacent great room enchants with 12 ceilings, a wood-burning hearth & custom built-in speakers, and while both rooms offer serene views of the resort-style backyard, other main-level spaces also impress: A noble dining room with marble gas fireplace elevates memorable dinners; a private office with custom millwork offers an inspiring workspace; a lifestyle suite with its own ensuite & direct backyard access adds exceptional versatility. A stylish mudroom & main-floor laundry complete the main level. Upstairs, beneath 9 ceilings, the primary suite is a lavish sanctuary, replete with a spa-inspired 6-piece ensuite, gas fireplace, walk-in dressing room & a secluded balcony that overlooks the grounds. Each additional bedroom features its own ensuite & custom storage, ensuring comfort & privacy for all. The fully finished lower level offers a recreation lounge, fitness studio, & guest suite. Outdoors, a lush Muskoka-like paradise awaits: a gunite pool, cascading waterfall hot tub, patio speakers, pergola, & luxe firepit create a magical alfresco retreat that perfects the warmth of this residence. Just moments from the lake, downtown Oakville, highways & top schools, this extraordinary home defines upscale living!
Key Facts & Features
Property Costs
- Annual Property Tax Amount
- $24,805
- Land Transfer Tax Fee
- $122,725
Rental Items
- Rental Equipment
- Hot water heater
- Under Contract
- Hot Water Heater
- Basement Type
- Finished
Interior Features
- Laundry Level
- Main Level
- Interior Extras
- Auto Garage Door Remote, Bar Fridge, Built-In Oven, Carpet Free, Central Vacuum, In-Law Capability, Storage, Sump Pump
- Security Features
- Alarm System
- Fireplace/Stove
- Yes
- Fireplace Features
- Family Room, Natural Gas, Rec Room, Wood
- Elevator
- No
Exterior Features
- Exterior Extras
- Deck, Hot Tub, Landscaped, Lawn Sprinkler System, Privacy
- Pool
- Inground
- Property Features
- Fenced Yard, Library, Park, Place Of Worship, Public Transit, Rec./Commun.Centre
Building
- Building Type
- Detached
- Building Style
- 2-Storey
Construction
- Exterior Finish
- Stone, Stucco (Plaster)
- Roof
- Shingles
- Foundation Details
- Concrete Block
- Special Designation
- Unknown
Lot
- Lot Front
- 113.00 ft
- Lot Depth
- 115.00 ft
- Lot Size
- 17222.24
Inclusions
- Inclusions
- See Schedule C for all inclusions. All brand new (2025) THERMADOR kitchen appliances including 6-burner gas range, b/n convection oven & m/v, paneled b/n fridge, and 2 dishwashers. Silhouette wine fridge(2025), LG Washer and Dryer, Frigidaire Fridge in Laundry Room, all ELFs, all Window coverings, Pool table and all related equipment, Hot tub (2021), Pool and all related equipment, Rainbird Sprinkler System, GDO w/2 remotes, CVAC w/attachments, Russound Home Audio System including Ceiling Speakers and speakers around pool deck & upper covered deck off Primary Bedroom, Security system (optional with contract)
Exclusions
- Exclusions
- Chandelier in Laundry Room (will be replaced)
Parking & Garages
- Garage Type
- Attached
- Garage Spaces
- 2
- Parking Spaces
- 6
- Total Garage And Parking Spaces
- 8
Heating & Cooling
- Heat Source
- Gas
- Heat Type
- Forced Air
- Air Conditioning
- Central Air
- Water
- Municipal
- Sewers
- Sewer
- Bedrooms
- 5 + 1
- Washrooms
- 7
- Kitchens
- 1
- Family / bonus room
- Yes
Room sizes
- Dining Room—Main level, Gas Fireplace, Built-in Speakers, Hardwood Floor
- Kitchen—Main level, B/I Appliances, Quartz Counter, Hardwood Floor
- Breakfast—Main level, Built-in Speakers, Overlooks Pool, Hardwood Floor
- Sitting—Main level, Picture Window, Overlooks Backyard, Hardwood Floor
- Great Room—Main level, Fireplace, W/O To Deck, Hardwood Floor
- Bedroom 5—Main level, W/O To Yard, 3 Pc Ensuite, Hardwood Floor
- Office—Main level, B/I Bookcase, Overlooks Frontyard, Hardwood Floor
- Mud Room—Main level, B/I Shelves, Access To Garage, Ceramic Floor
- Laundry—Main level, Separate Room, B/I Shelves, Porcelain Sink
- Primary Bedroom—Second level, W/O To Balcony, 6 Pc Ensuite, Built-in Speakers
- Bedroom 2—Second level, Walk-In Closet(s), 3 Pc Ensuite, Hardwood Floor
- Bedroom 3—Second level, Double Closet, 3 Pc Ensuite, Hardwood Floor
- Bedroom 4—Second level, Double Closet, 4 Pc Ensuite, Hardwood Floor
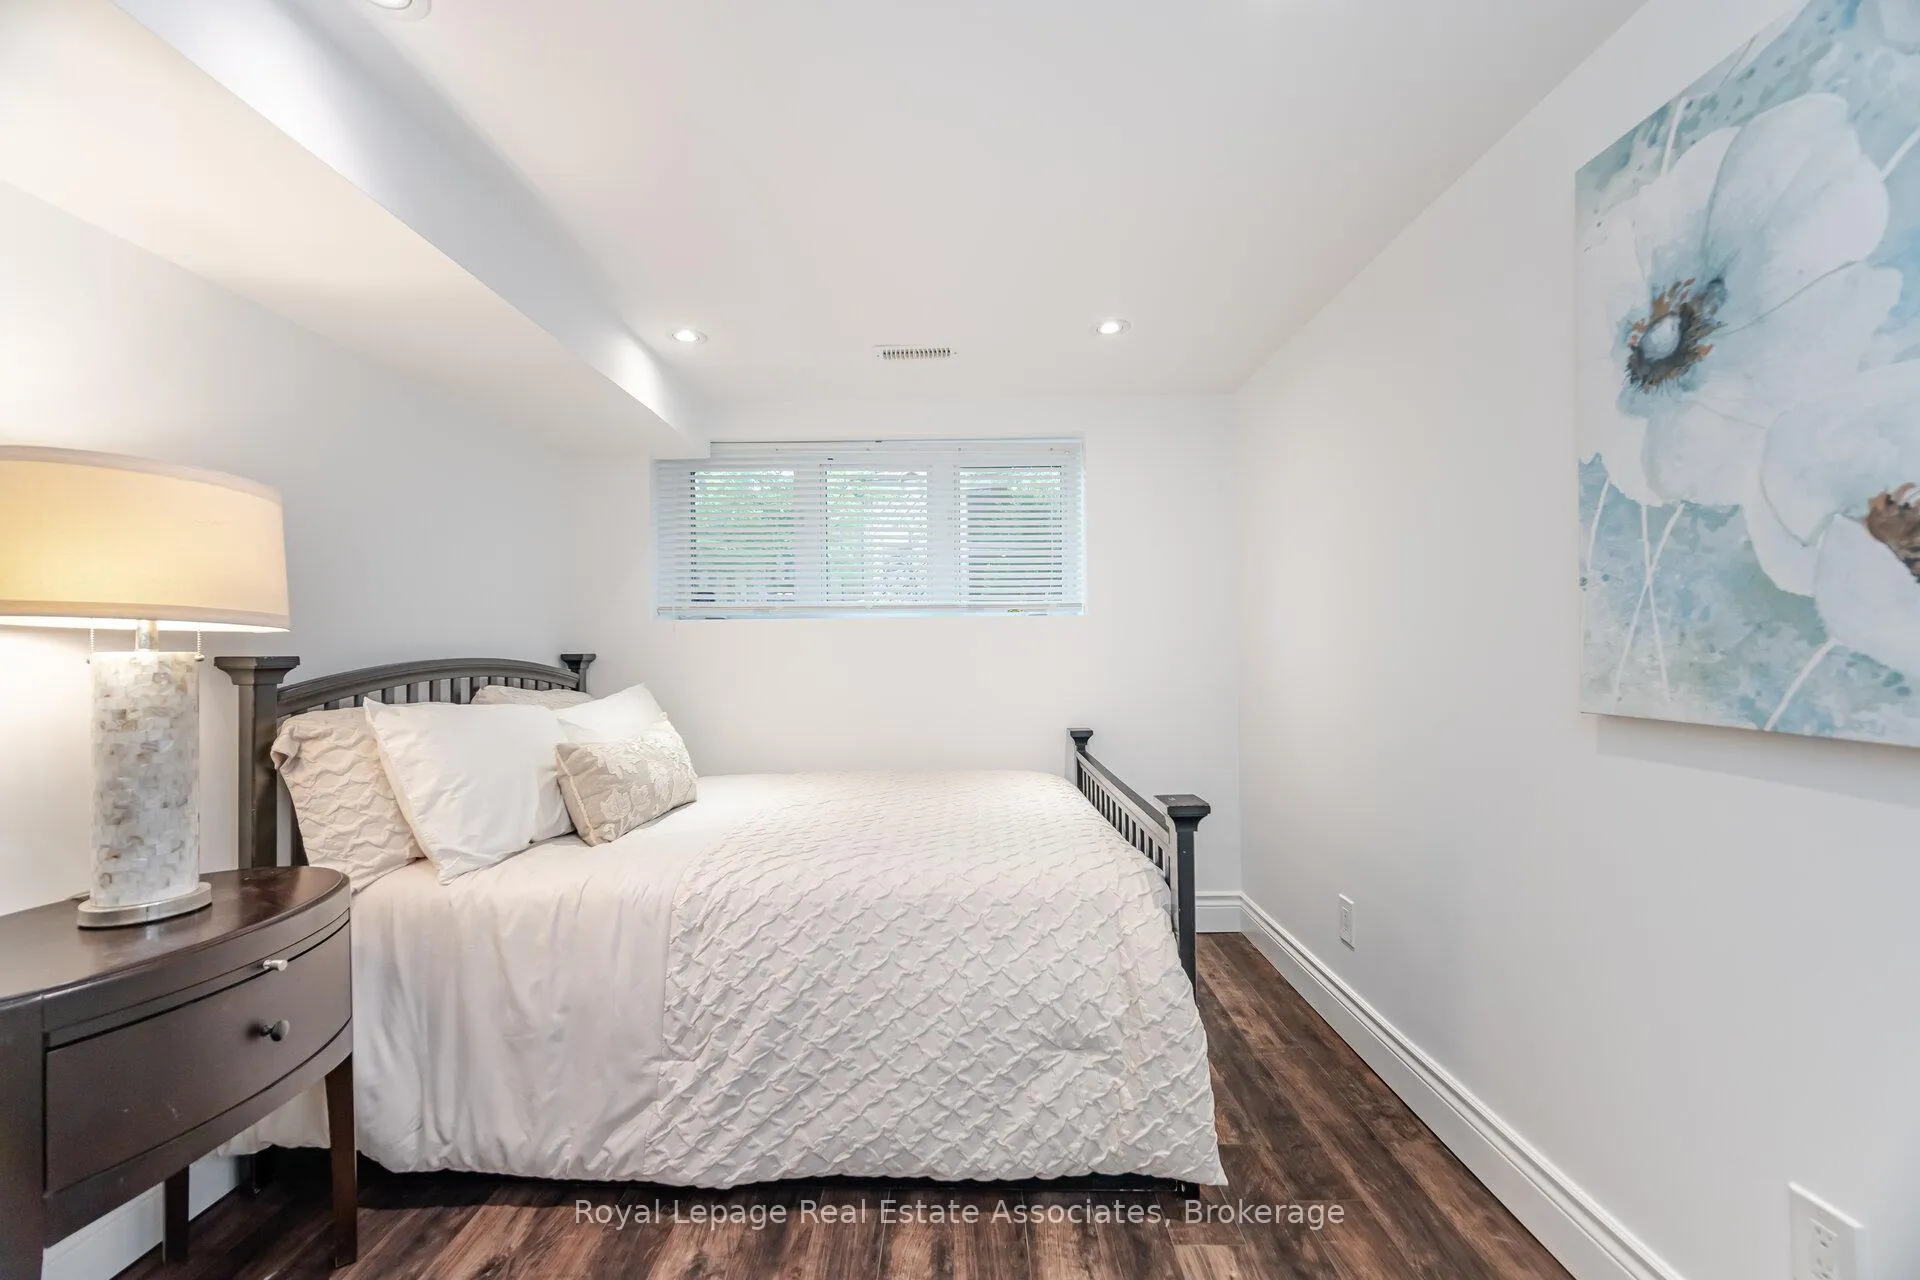
- Recreation—Basement level, Gas Fireplace, Pot Lights, Laminate
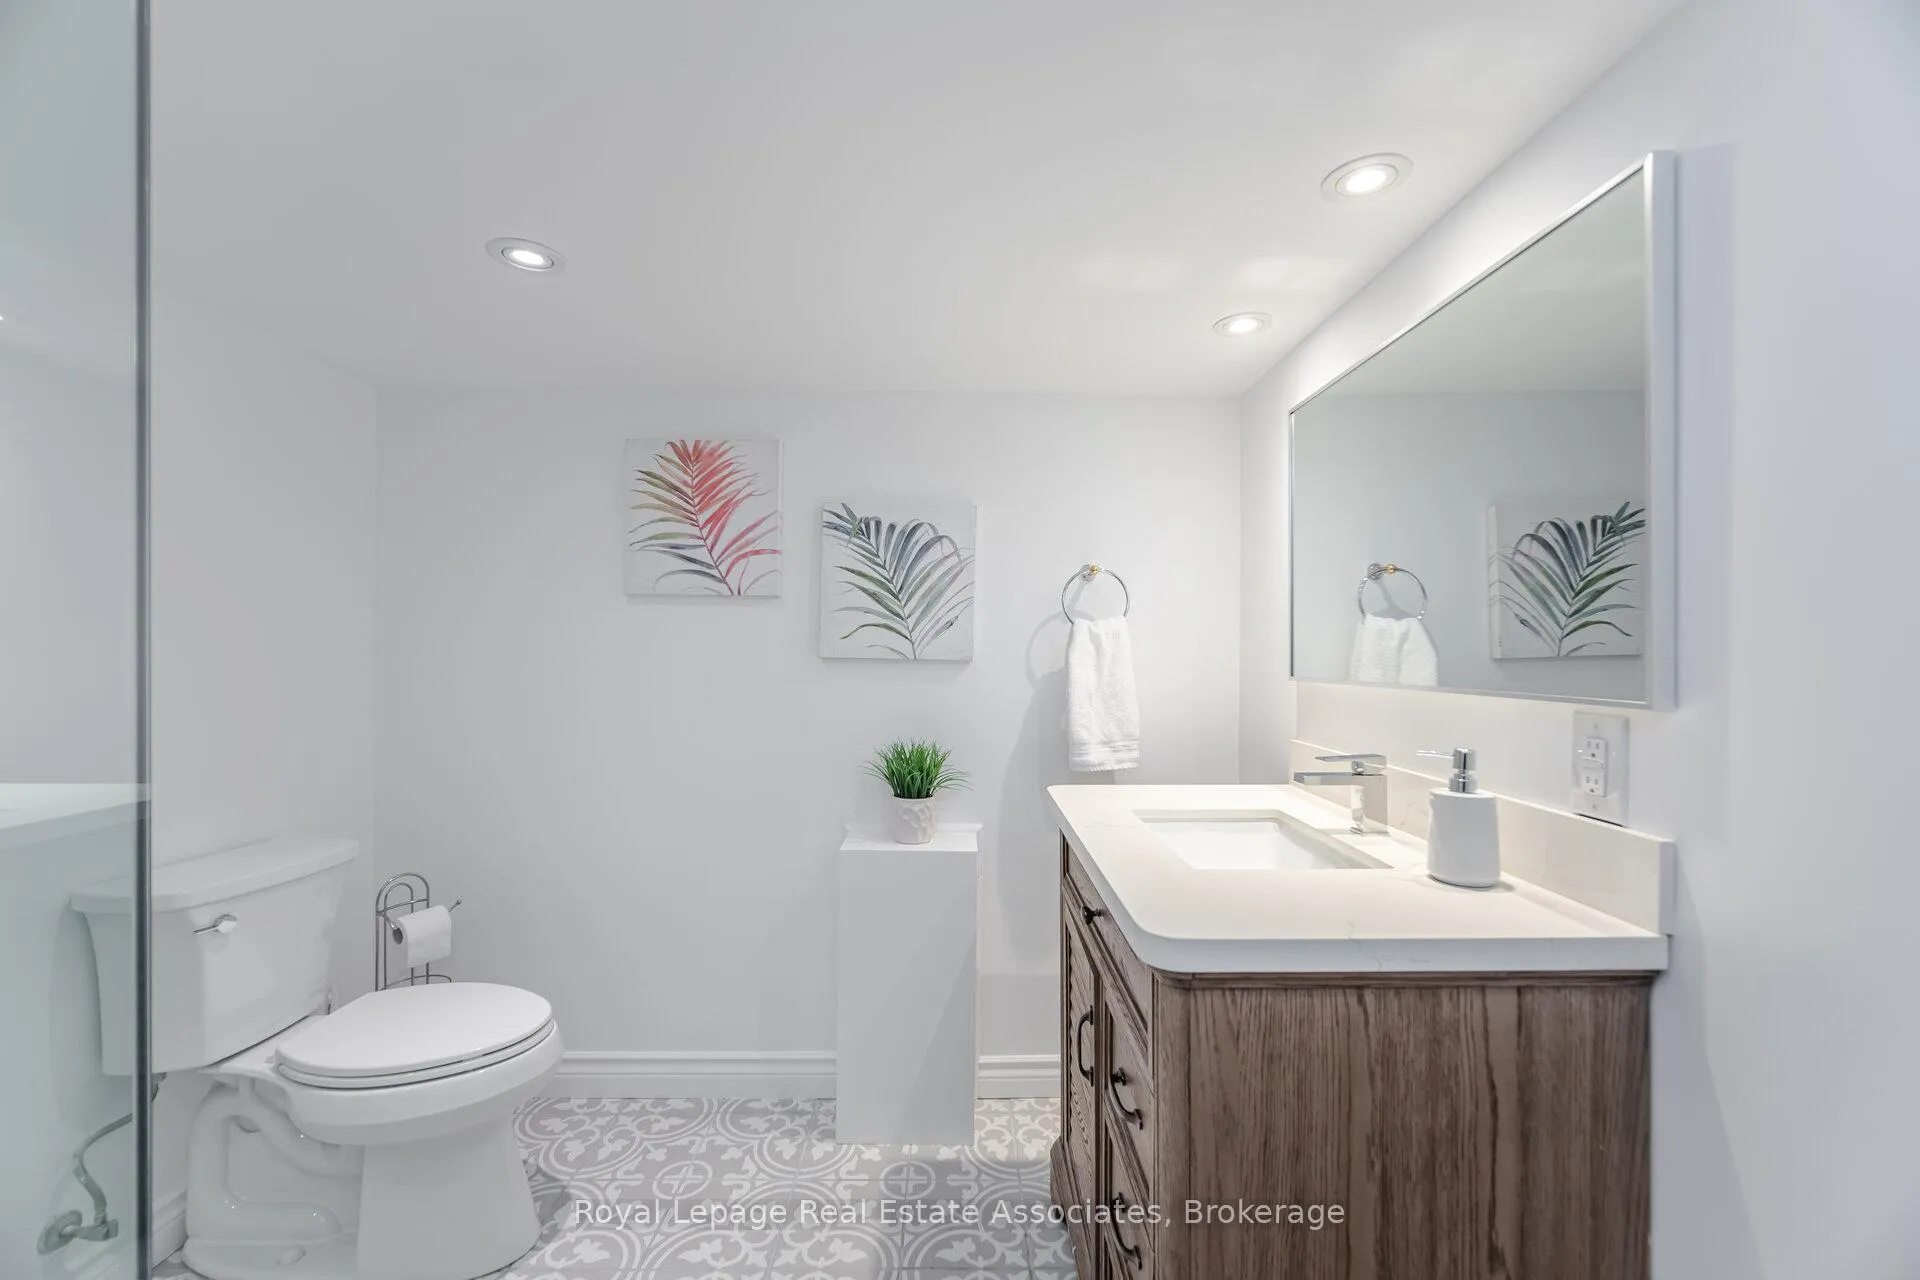
- Bedroom—Basement level, Closet, Semi Ensuite, Laminate
- Exercise Room—Basement level, Pot Lights, Separate Room, Laminate
- Game Room—Basement level, Open Concept, Pot Lights, Vinyl Floor
Washrooms
- 2-piece, Main
- 3-piece, Main
- 6-piece, Second
- 3-piece, Second
- 3-piece, Basement
- Municipality
- Oakville
- Neighbourhood
- Morrison
- Main cross streets
- Burgandy Dr and Lakeshore Rd E
- Zoning
- RL1-0
- Directions
- Lakeshore-Burgandy-Dianne
- MLS® number
- W12760834
- Data source
- Toronto Regional Real Estate Board
- Status change
- 2026-04-28
- Listed on
- 2026-02-05
- Days on market
- 82 days
- Possession type
- Flexible
- Co-op commission
- 2.5% + HST
- Seller
- Listed by
- Royal Lepage Real Estate Associates
Home Market Value
Current home valuation for 157 Dianne Avenue, Oakville, Morrison, Oakville, ON. Listed for $5,450,000
HOMEH Estimate
$4,642,000
Estimated Sales Range
$3,967,512 - $5,316,488
HOMEH Estimate for 157 Dianne Avenue, Oakville, Morrison
Calculated with a real agent's CMA method — 45+ years of experience, codified. Not an AI guess.
For the owner
Is this your home? Track its value.
Get this home's HOMEH Estimate by email once a month, with how many homes are for sale around you.
Mortgage Payment Calculator
Compare up to 4 down payment scenarios
20% required for homes $1.5M or more
$1,090,000
| Scenario 1 | Scenario 2 | Scenario 3 | Scenario 4 | |
|---|---|---|---|---|
−Down payment | % $ | % $ | % $ | % $ |
+CMHC insurance | $0 | $0 | $0 | $0 |
=Total mortgage | $4,360,000 | $4,087,500 | $3,815,000 | $3,542,500 |
Amortization | ||||
Mortgage rate | % | % | % | % |
| Payment frequency | ||||
=Mortgage payment | $21,288monthly | $19,957monthly | $18,627monthly | $17,296monthly |
Land Transfer Tax
$122,725
$122,725
Around this home
No schools found nearby
Data provided by OpenStreetMap & Fraser Institute School Rankings
Ask HOMEH
New!Hi there!
👋Text or call (416) 301-9001
Recommended for you
Based on homes you've looked at.
No recommended properties found.
Nearby similar homes
No nearby properties found.
More real estate resources
Other homes nearby
Explore this area
Nearby neighbourhoods
No nearby listings available.