
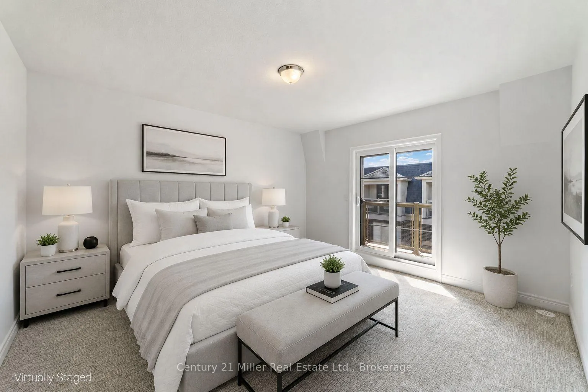
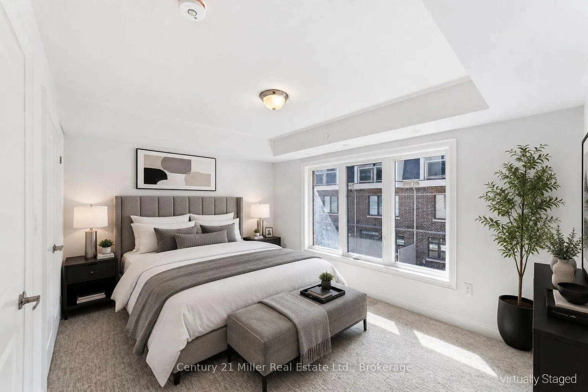
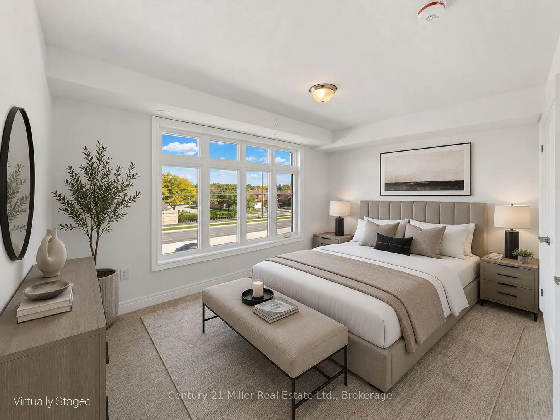
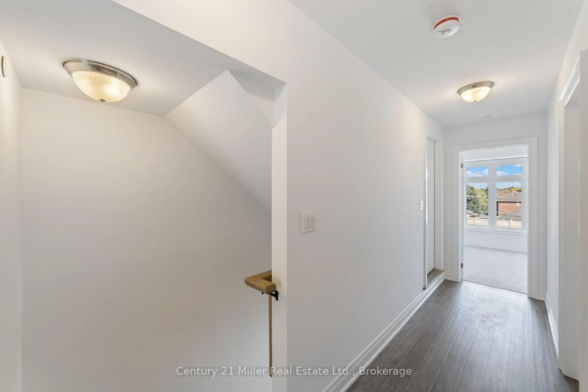
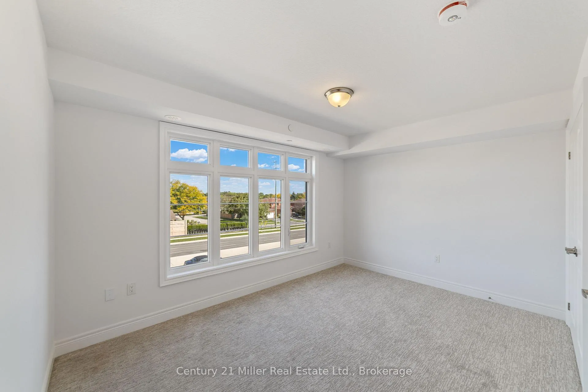
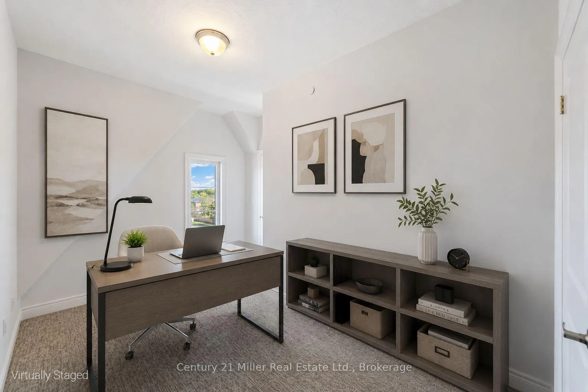
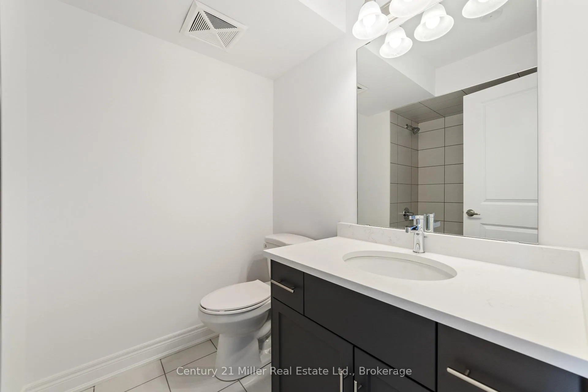
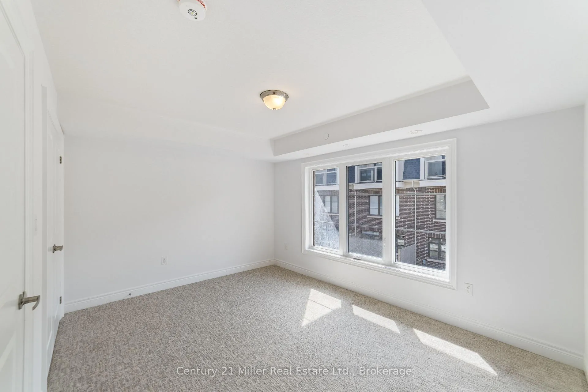
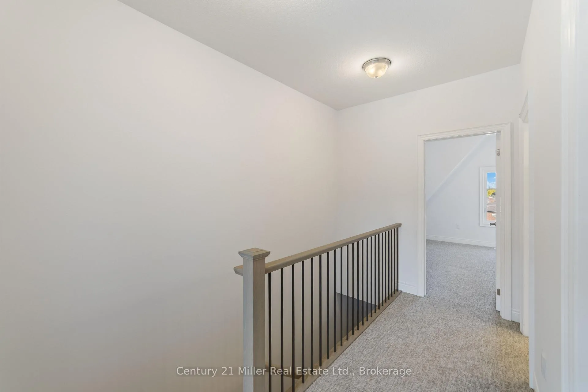
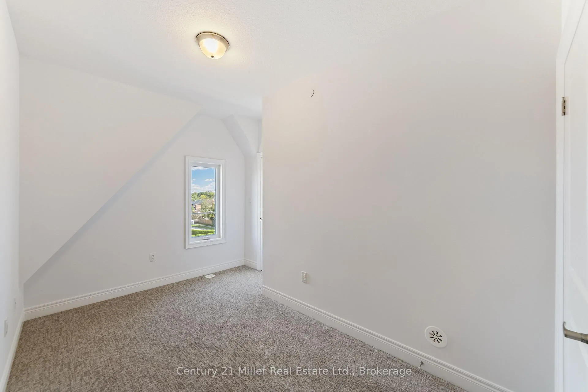
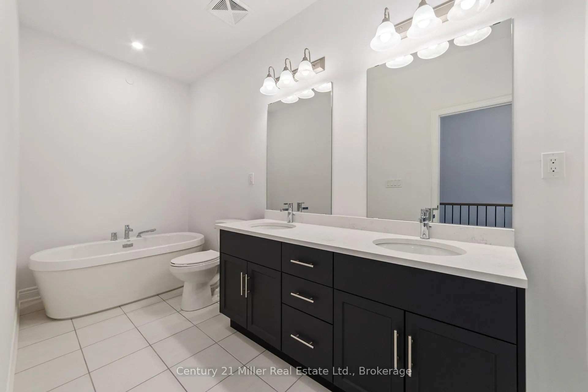
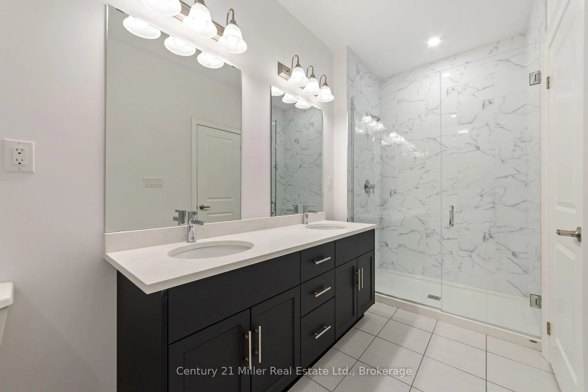
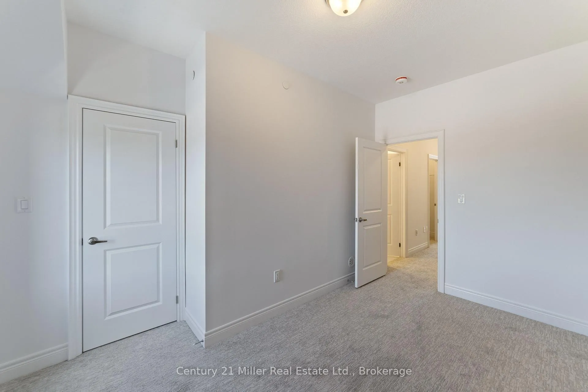
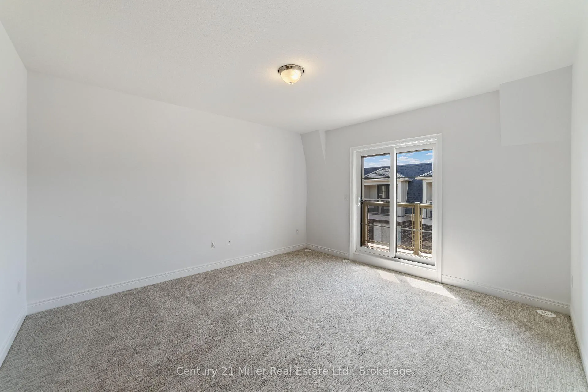
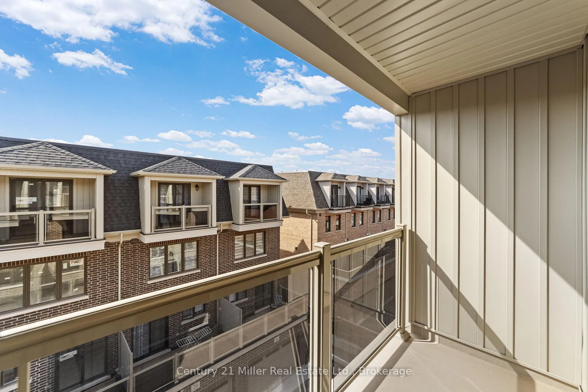
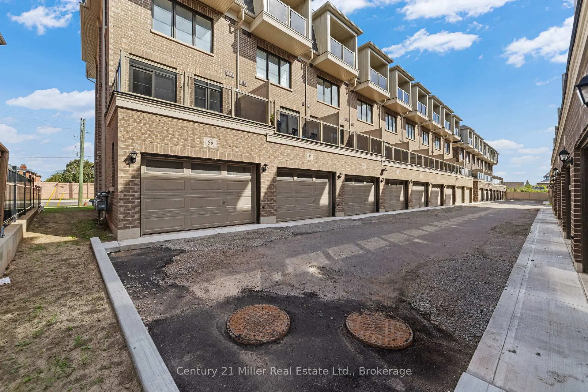
Unit 56, 2150 Trafalgar Road
Oakville (River Oaks), ON L6H 8A5
- 3Bedrooms
- 3Bathrooms
- 2Garage
- 1500–2000Sq Ft
- —Tax
- —Lot Size
 Estimated Value:$972,662See Free Estimate Report

Sale & Price History for Unit 56, 2150 Trafalgar Road, Oakville, River Oaks
| Start Date | End Date | Price | Event | MLS# |
|---|---|---|---|---|
| No listing history available | ||||
Real estate boards require you to or to see the full details of this property.
*Sold prices and complete sale & price history are regulated data. Under the Trust in Real Estate Services Act, 2002 (TRESA) and the rules of the Real Estate Council of Ontario (RECO), and pursuant to the Multiple Listing Service® rules of the Canadian Real Estate Association (CREA) and the Toronto Regional Real Estate Board (TRREB), this information may be shown only to registered users who have agreed to the applicable terms of use (a Virtual Office Website, or "VOW," arrangement). HOMEH Inc., Brokerage therefore provides it to signed-in members only. Creating an account is free and takes under a minute.
About Unit 56, 2150 Trafalgar Road, Oakville, River Oaks
Summarized Description
- Beautifully designed townhome by DiCarlo Homes.
- Move-in ready with stylish finishes.
- Upgraded kitchen with quartz countertops.
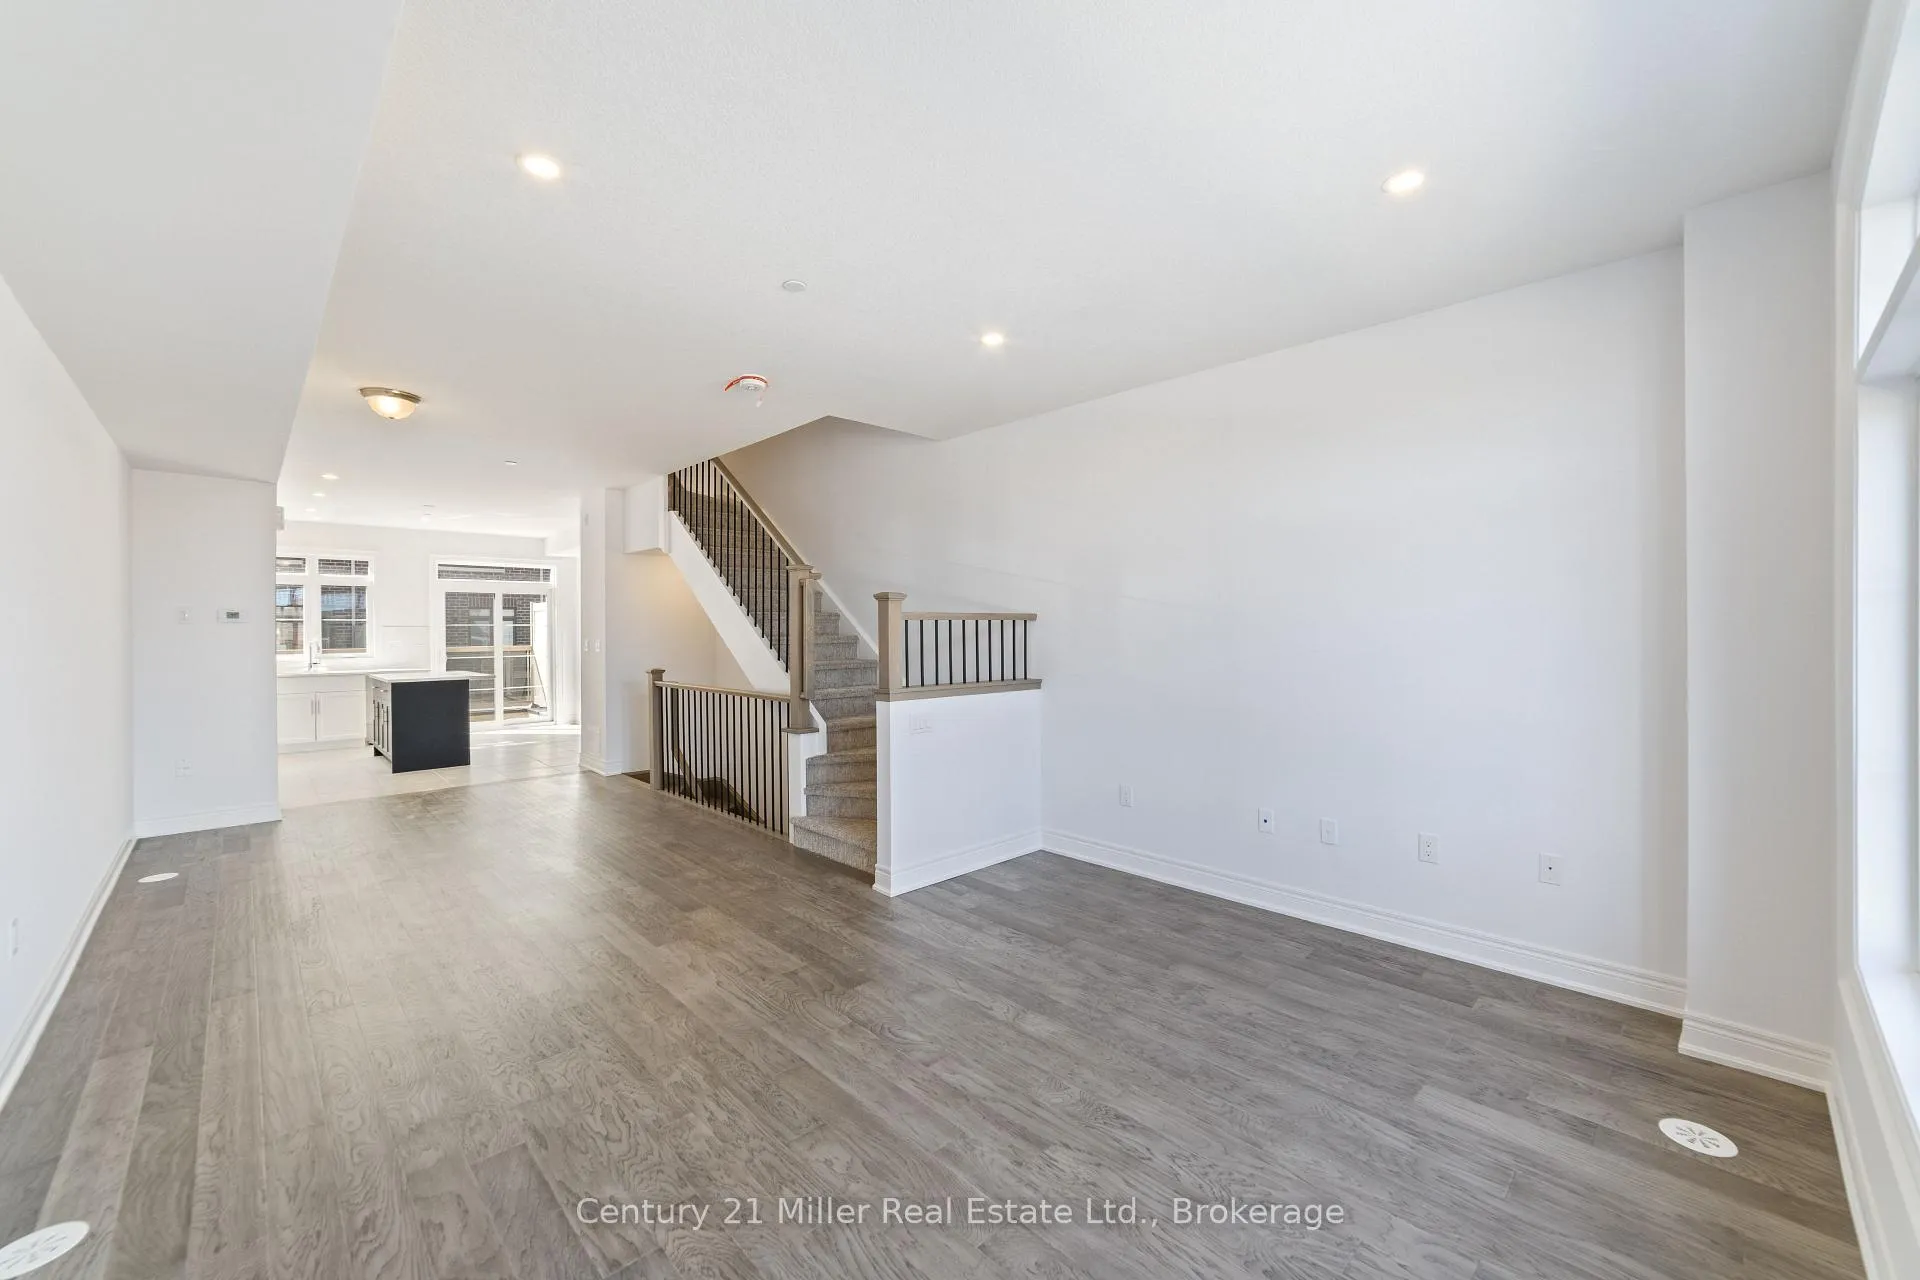
- Engineered hardwood throughout principal spaces.
- Spa-inspired bathrooms for comfort and elegance.
- Energy-efficient modern mechanical systems.
- Located in one of Oakville's best neighborhoods.
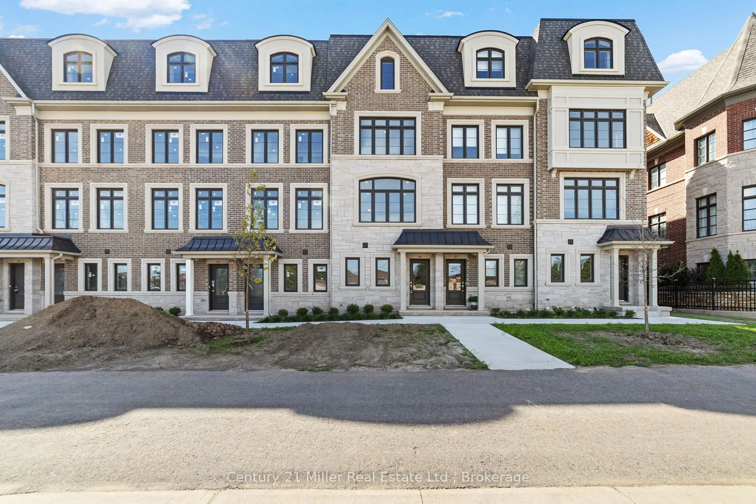
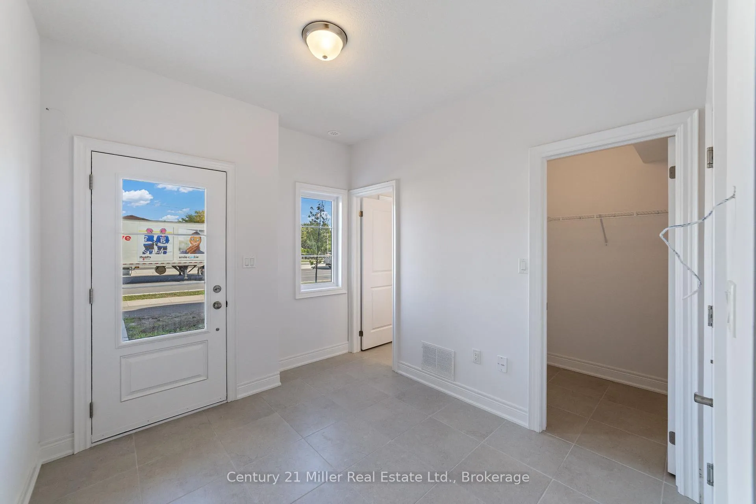
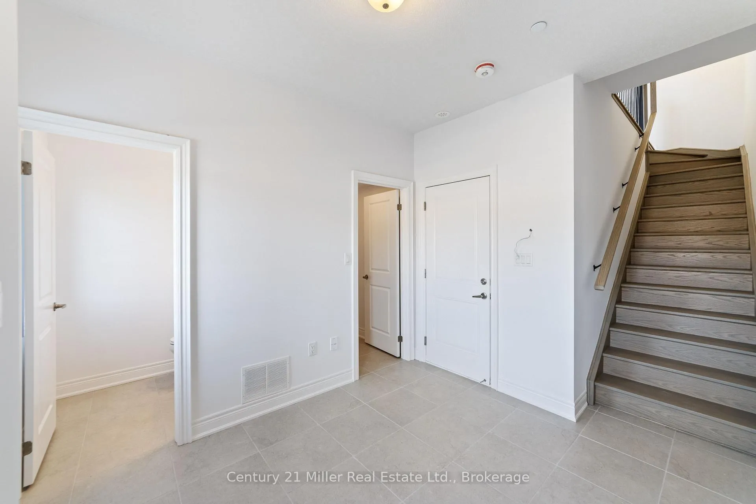
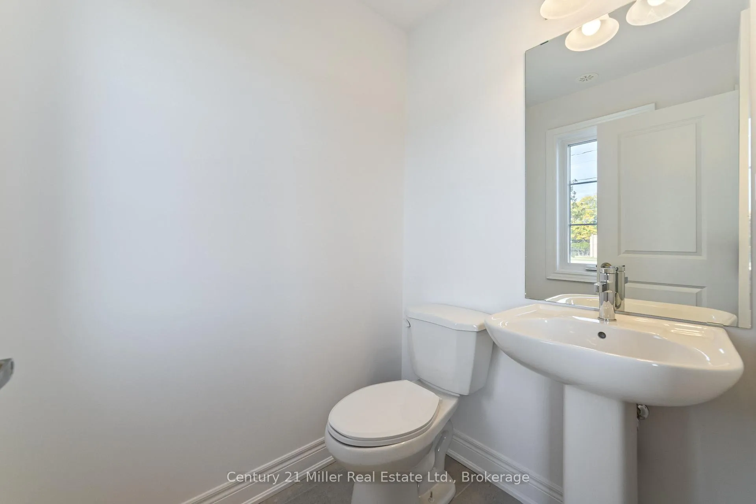
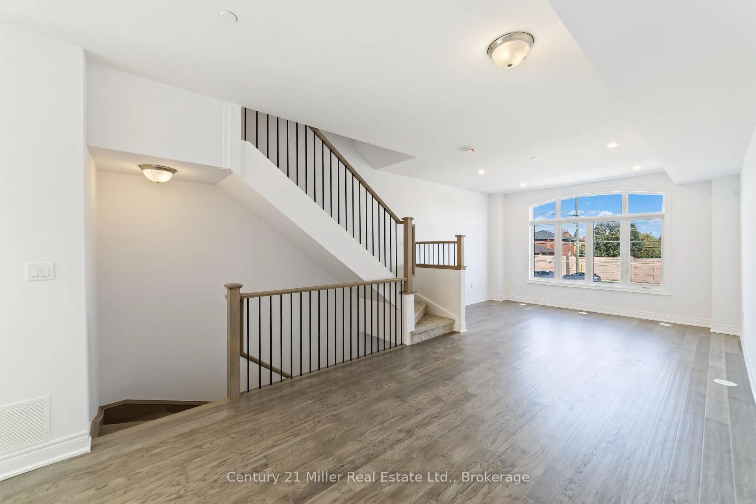
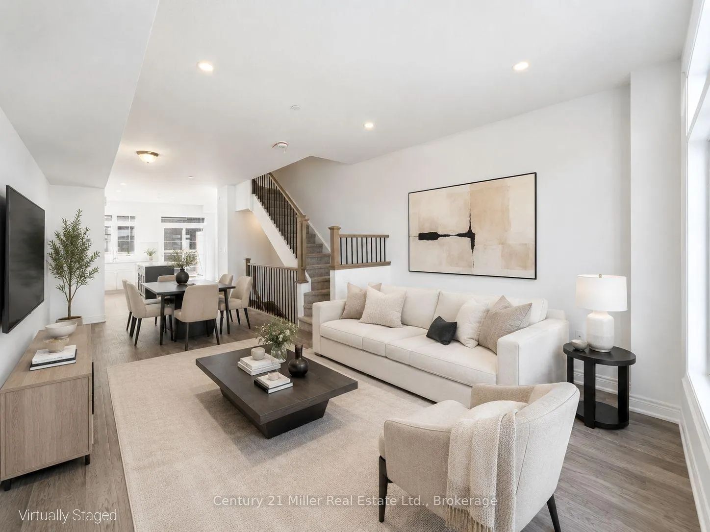
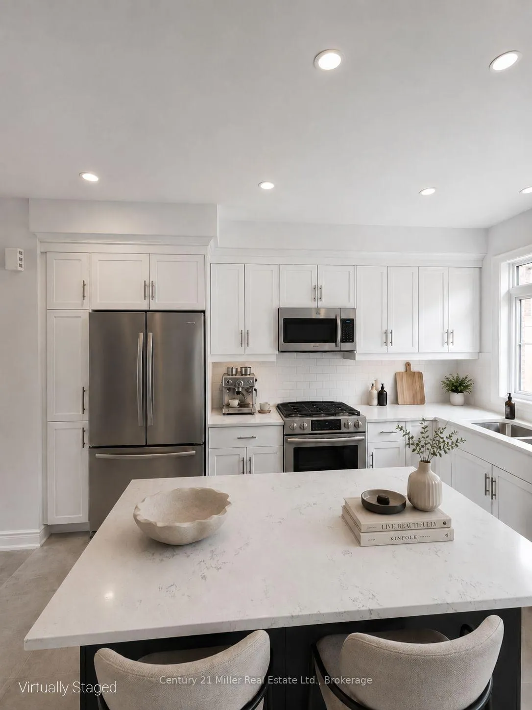
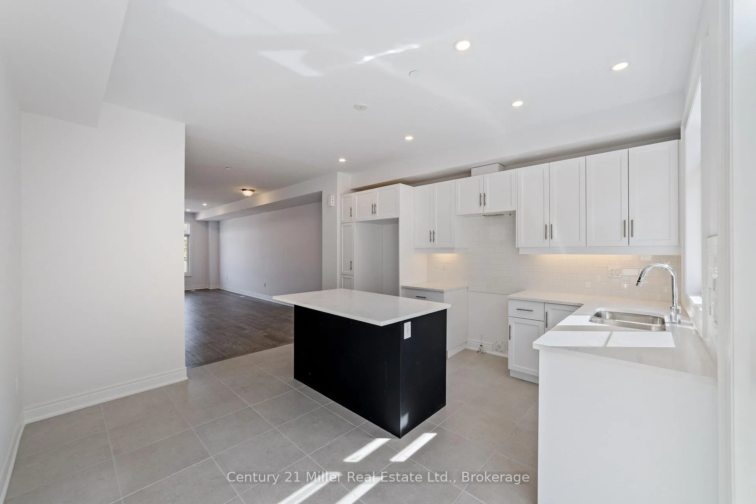
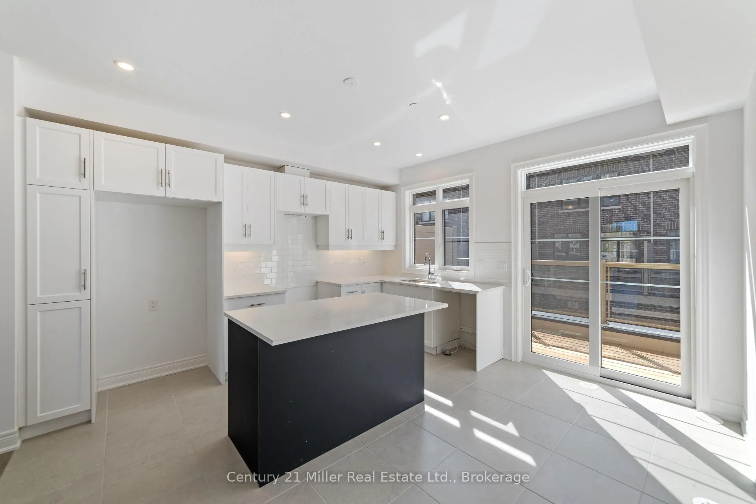
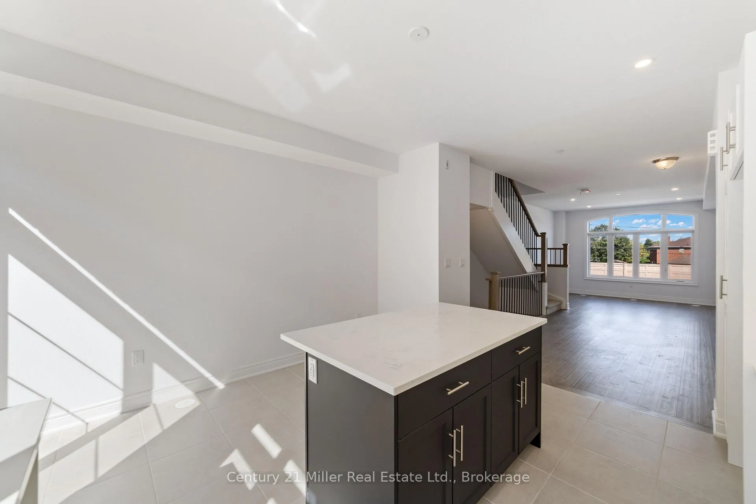
Unit 56 at Uptown Oakville introduces the Morrison model, a beautifully designed townhome built by boutique builder DiCarlo Homes, whose 35 years of experience shine through in every detail. This home is thoughtfully enhanced with finishes that blend function and style, making it a truly move-in ready opportunity. The kitchen is elevated with Level 2 quartz countertops, an optional pantry for added storage, a deep upper fridge cabinet with side gable, and an optional breakfast bar that creates the perfect casual dining space. A stylish tile backsplash adds character, while engineered finishes extend throughout with Level 2 tile in the kitchen, foyer, W/C and powder room, and Level 1 tile accenting the master ensuite shower walls. Bathrooms are further refined with a Vichy chrome faucet suite, tying together modern design and everyday practicality. Beyond the upgrades, the Morrison reflects DiCarlo's signature craftsmanship with soaring ceilings, extended height cabinetry, engineered hardwood in principal spaces, and spa-inspired bathrooms designed for comfort and elegance. Energy efficiency and peace of mind are built-in, with modern mechanical systems and the protection of Ontario's New Home Warranty program. Unit 56 is an exceptional opportunity to own a thoughtfully finished townhome in one of Oakville's most desirable neighbourhoods, offering the perfect balance of style, convenience, and lasting quality.*Note List Price is inclusive of HST Rebate however, rebate eligibility may vary, and the final amount payable should be confirmed with the buyer's lawyer.
Key Facts & Features
Property Costs
- Annual Property Tax Amount
- $0
- Land Transfer Tax Fee
- $16,352
Rental Items
- Rental Equipment
- Air Handler, Boiler and HRV.
- Basement Type
- None
Interior Features
- Laundry Level
- Upper Level
- Interior Extras
- Water Heater, ERV/HRV, Water Meter
- Fireplace/Stove
- No
- Elevator
- No
Exterior Features
- Exterior Extras
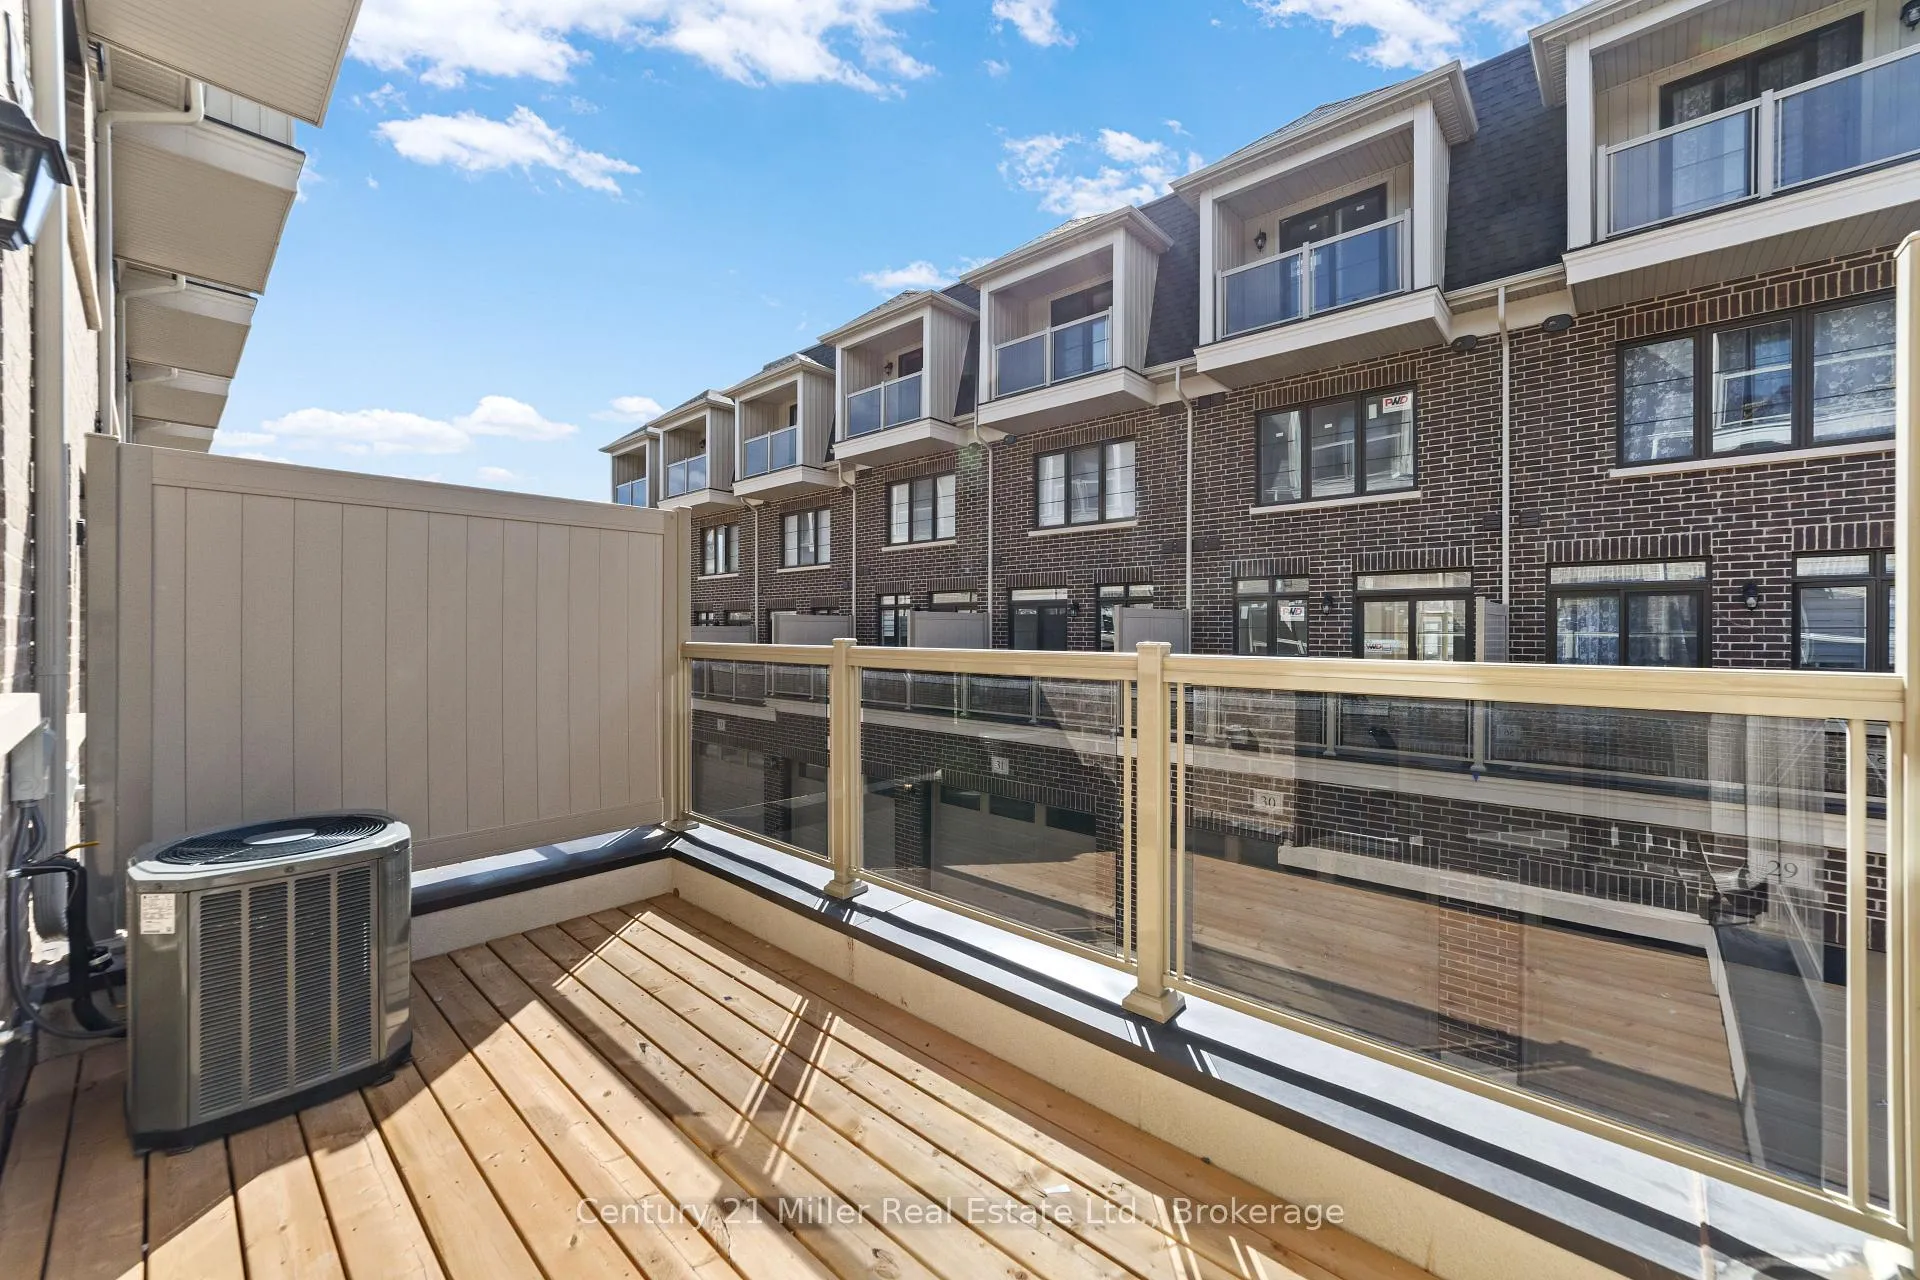
- Deck, Landscaped
- Pool
- None
Building
- Building Type
- Freehold Townhouse
- Building Style
- 3-Storey
- Approx Age
- New
Construction
- Exterior Finish
- Brick, Stone
- Roof
- Flat
- Foundation Details
- Poured Concrete
- Special Designation
- Unknown
Inclusions
- Inclusions
- Includes Optional Third Floor Level 2 tile in kitchen, foyer/WIC and powder room, Kitchen backsplash installed in a brick pattern, Level 1 tile to master ensuite shower walls Level 2 quartz in kitchen, main bath and ensuite, Optional breakfast bar in kitchen, Vichy chrome bathroom faucet suite, Optional pantry in kitchen, Deep fridge upper with one side gable.
Exclusions
- Exclusions
- All Appliances
Parking & Garages
- Garage Type
- Attached
- Garage Spaces
- 2
- Parking Spaces
- 0
- Total Garage And Parking Spaces
- 2
Heating & Cooling
- Heat Source
- Gas
- Heat Type
- Heat Pump
- Air Conditioning
- Central Air
- Water
- Municipal
- Sewers
- Sewer
- Bedrooms
- 3
- Washrooms
- 3
- Kitchens
- 1
Room sizes
- Living Room—Main level
- Dining Room—Main level
- Kitchen—Main level
- Bedroom 2—Second level
- Bedroom 3—Second level, 4 Pc Bath
- Primary Bedroom—Third level, 5 Pc Ensuite
Washrooms
- 2-piece, Ground
- 4-piece, Second
- 5-piece, Third
- Municipality
- Oakville
- Neighbourhood
- River Oaks
- Main cross streets
- Trafalgar/River Oaks
- Directions
- North on Trafalgar Road, West on River Oaks, North on Namron Gate, Right on Lillykin St.
- MLS® number
- W12760952
- Data source
- Toronto Regional Real Estate Board
- Listed on
- 2026-02-04
- Updated on
- 2026-09-15
- Days on market
- 265 days
- Possession type
- 90+ days
- Co-op commission
- 2% NET of HST
- Seller
- Listed by
- Century 21 Miller Real Estate Ltd.
Home Market Value
Current home valuation for Unit 56, 2150 Trafalgar Road, Oakville, River Oaks, Oakville, ON. Listed for $993,839
HOMEH Estimate
$972,662
Estimated Sales Range
$768,403 - $1,176,921
HOMEH Estimate for Unit 56, 2150 Trafalgar Road, Oakville, River Oaks
Calculated with a real agent's CMA method — 45+ years of experience, codified. Not an AI guess.
For the owner
Is this your home? Track its value.
Get this home's HOMEH Estimate by email once a month, with how many homes are for sale around you.
Mortgage Payment Calculator
Compare up to 4 down payment scenarios
5% on first $500K + 10% on $493,839 over $500K
$74,384
| Scenario 1 | Scenario 2 | Scenario 3 | Scenario 4 | |
|---|---|---|---|---|
−Down payment | % $ | % $ | % $ | % $ |
+CMHC insurance | $36,772 | $27,728 | $23,653 | $0 |
=Total mortgage | $956,073 | $922,183 | $868,416 | $795,071 |
Amortization | ||||
Mortgage rate | % | % | % | % |
| Payment frequency | ||||
=Mortgage payment | $4,668monthly | $4,503monthly | $4,240monthly | $3,882monthly |
Land Transfer Tax
$16,352
$16,352
Around this home
Data provided by OpenStreetMap & Fraser Institute School Rankings
Ask HOMEH
New!Hi there!
👋Text or call (416) 301-9001
Recommended for you
Based on homes you've looked at.
No recommended properties found.
Nearby similar homes
No nearby properties found.
More real estate resources
Other homes nearby
Explore this area
Nearby neighbourhoods
No nearby listings available.