
167 Oliver Place
Oakville (College Park), ON L6H 1K9
- 2+1Bedrooms
- 2Bathrooms
- 2Garage
- 1100–1500Sq Ft
- $5,450Tax
- 42×137 ftLot Size
 Estimated Value:$1,114,471See Free Estimate Report

Sale & Price History for 167 Oliver Place, Oakville, College Park
| Start Date | End Date | Price | Event | MLS# |
|---|---|---|---|---|
| No listing history available | ||||
Real estate boards require you to or to see the full details of this property.
*Sold prices and complete sale & price history are regulated data. Under the Trust in Real Estate Services Act, 2002 (TRESA) and the rules of the Real Estate Council of Ontario (RECO), and pursuant to the Multiple Listing Service® rules of the Canadian Real Estate Association (CREA) and the Toronto Regional Real Estate Board (TRREB), this information may be shown only to registered users who have agreed to the applicable terms of use (a Virtual Office Website, or "VOW," arrangement). HOMEH Inc., Brokerage therefore provides it to signed-in members only. Creating an account is free and takes under a minute.
About 167 Oliver Place, Oakville, College Park
Summarized Description
- Spacious 14,025 sq.ft lot in College Park.
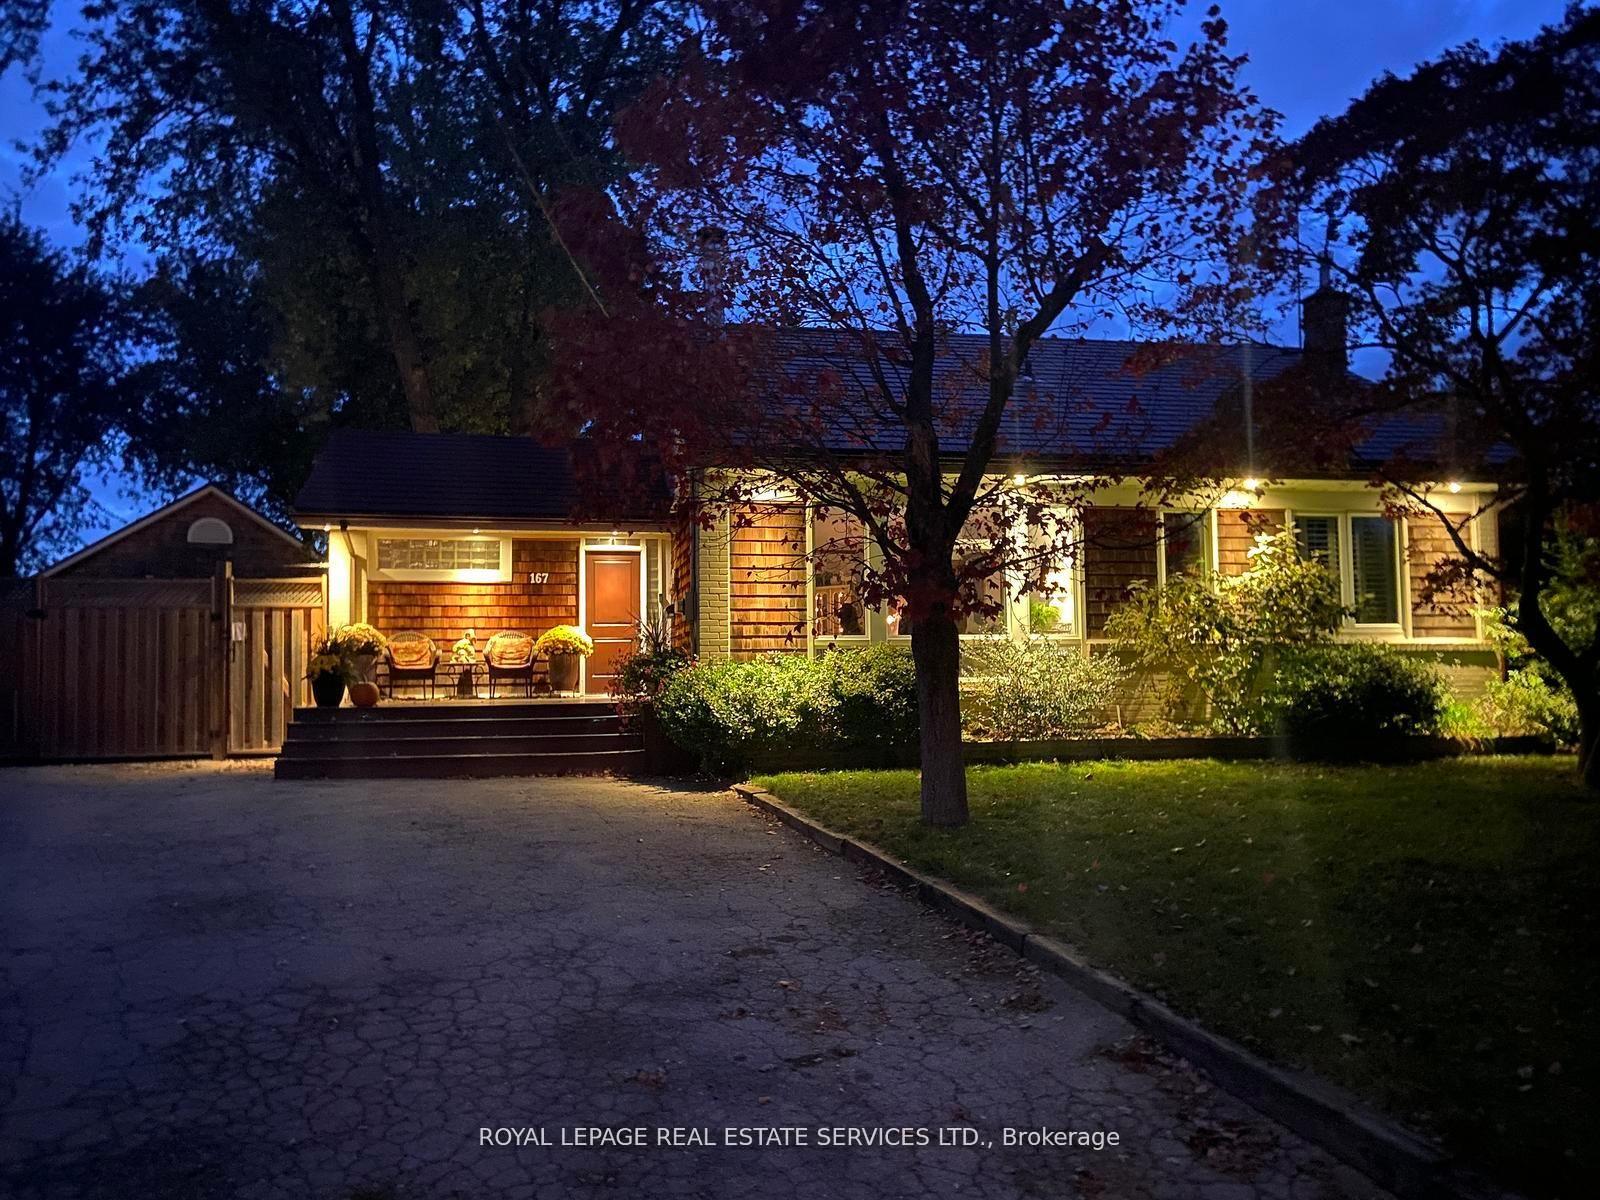
- Turnkey bungalow with open concept design.
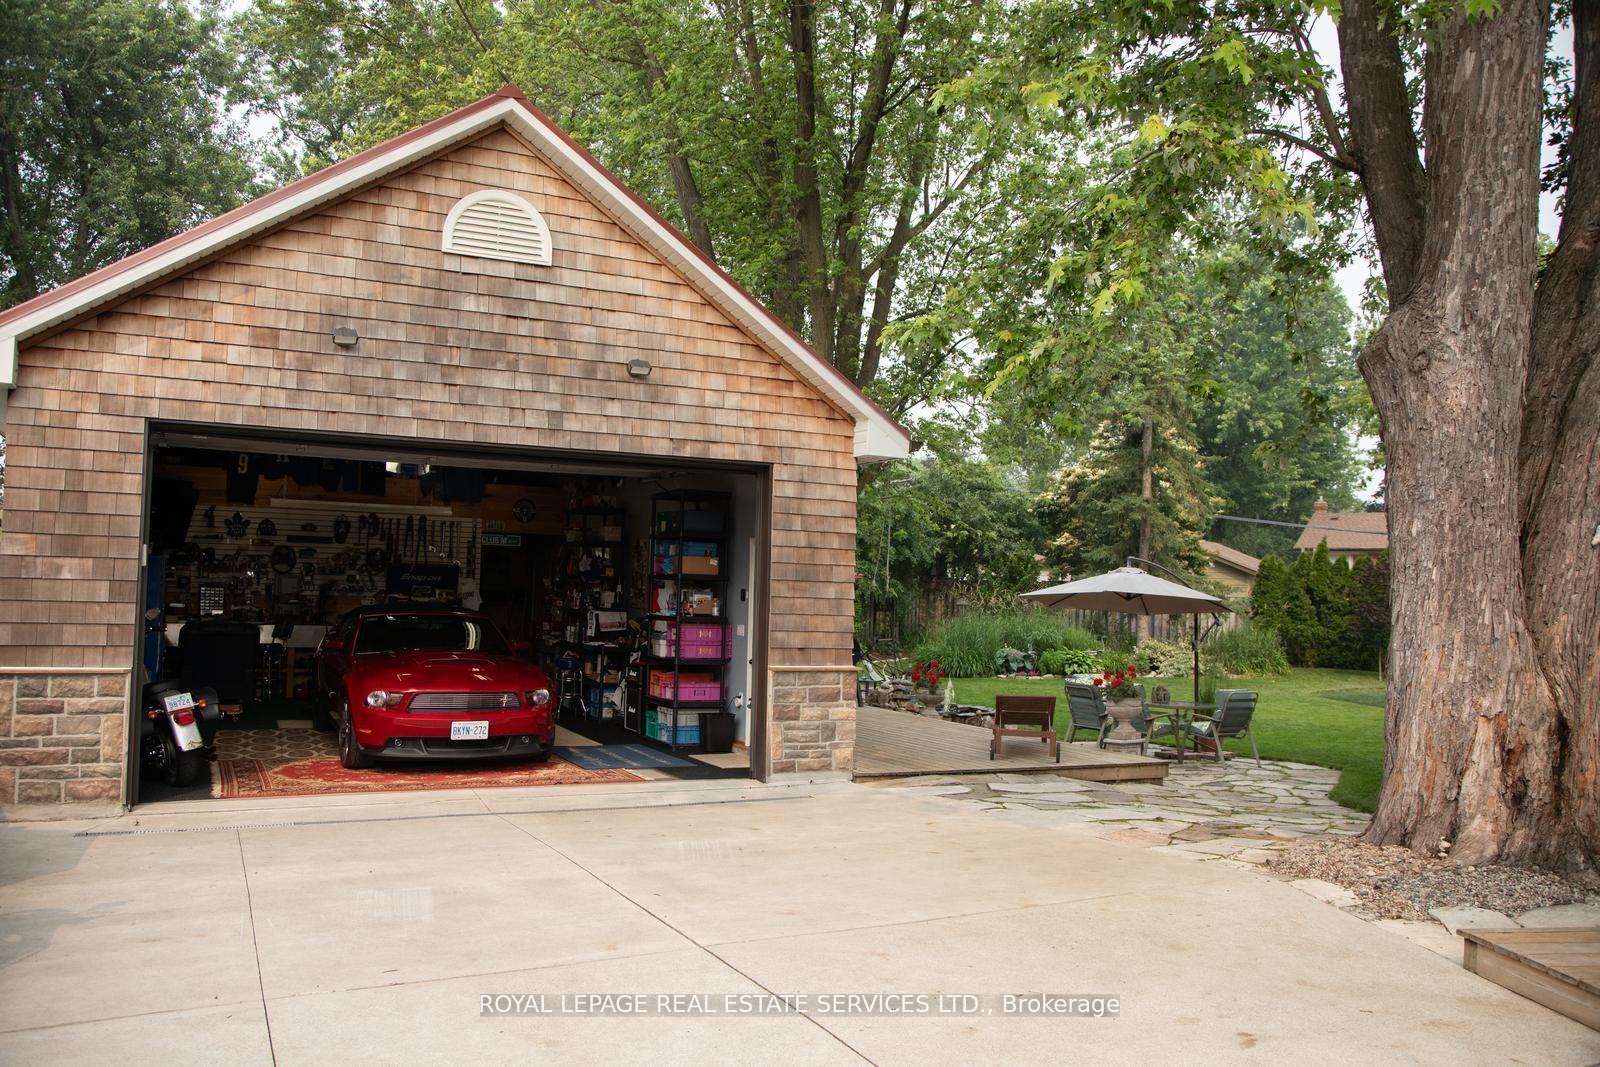
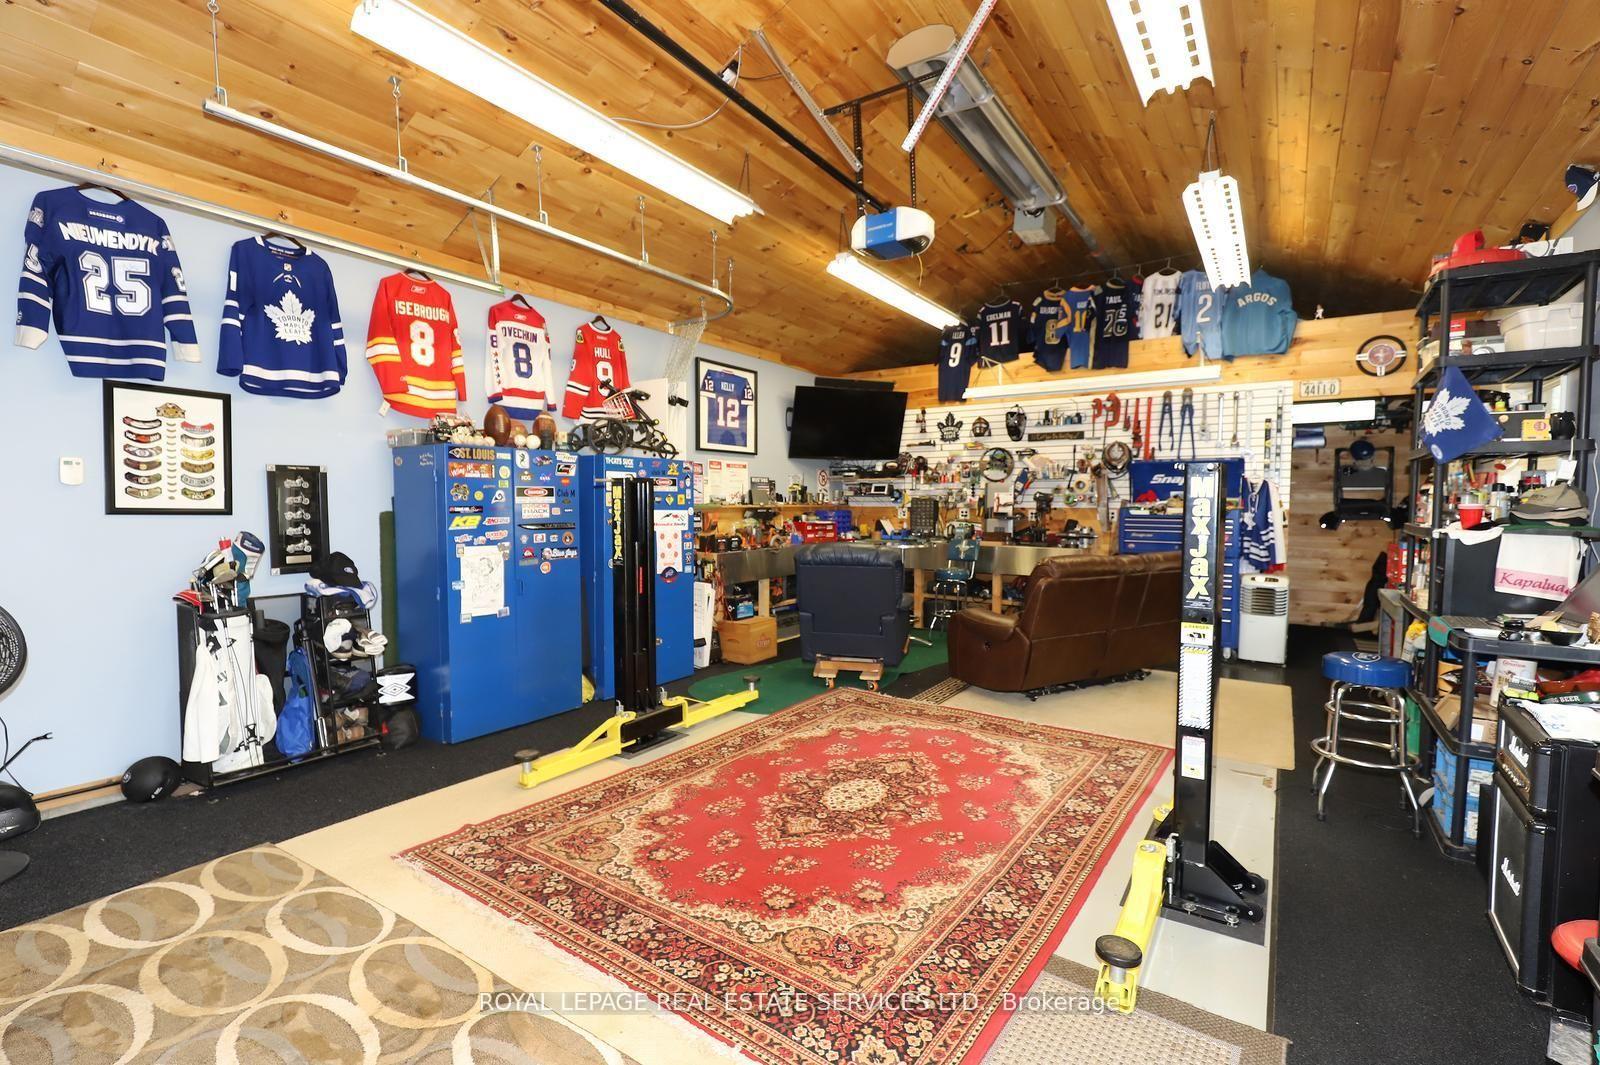
- Detached heated garage with mezzanine storage.
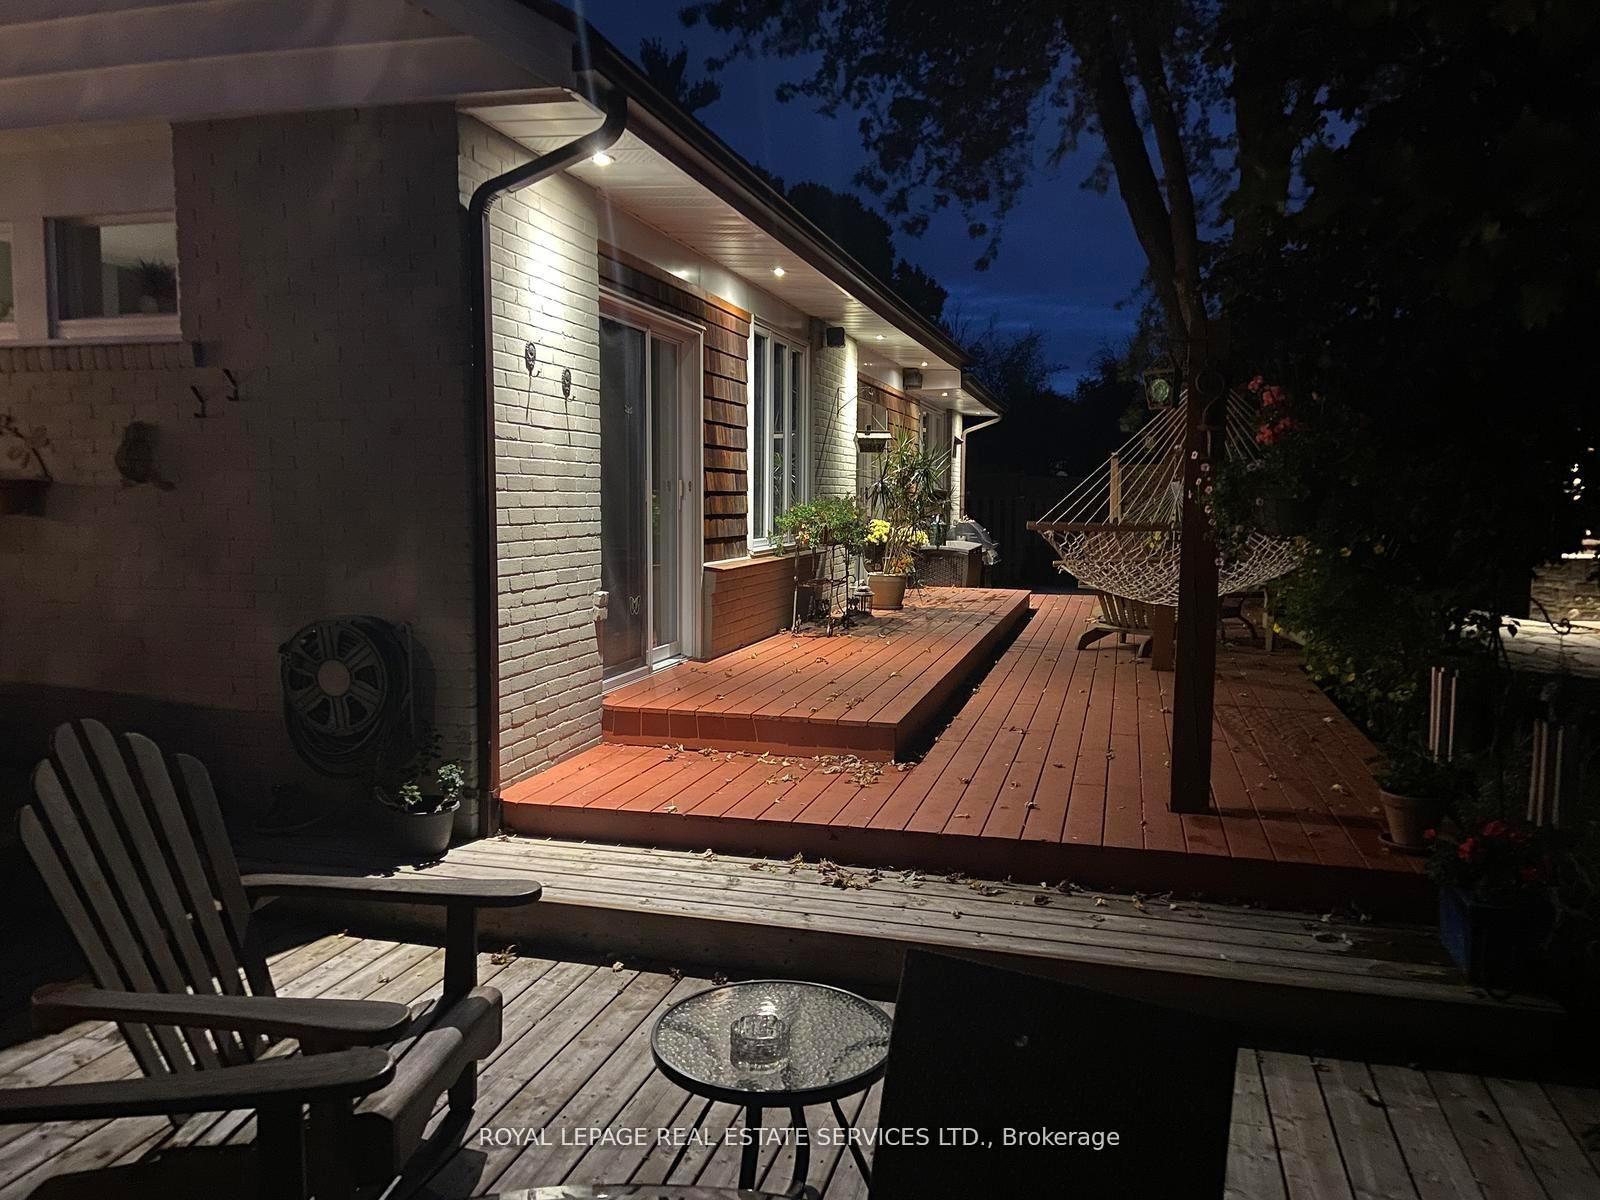
- Private setting with natural stone patios.
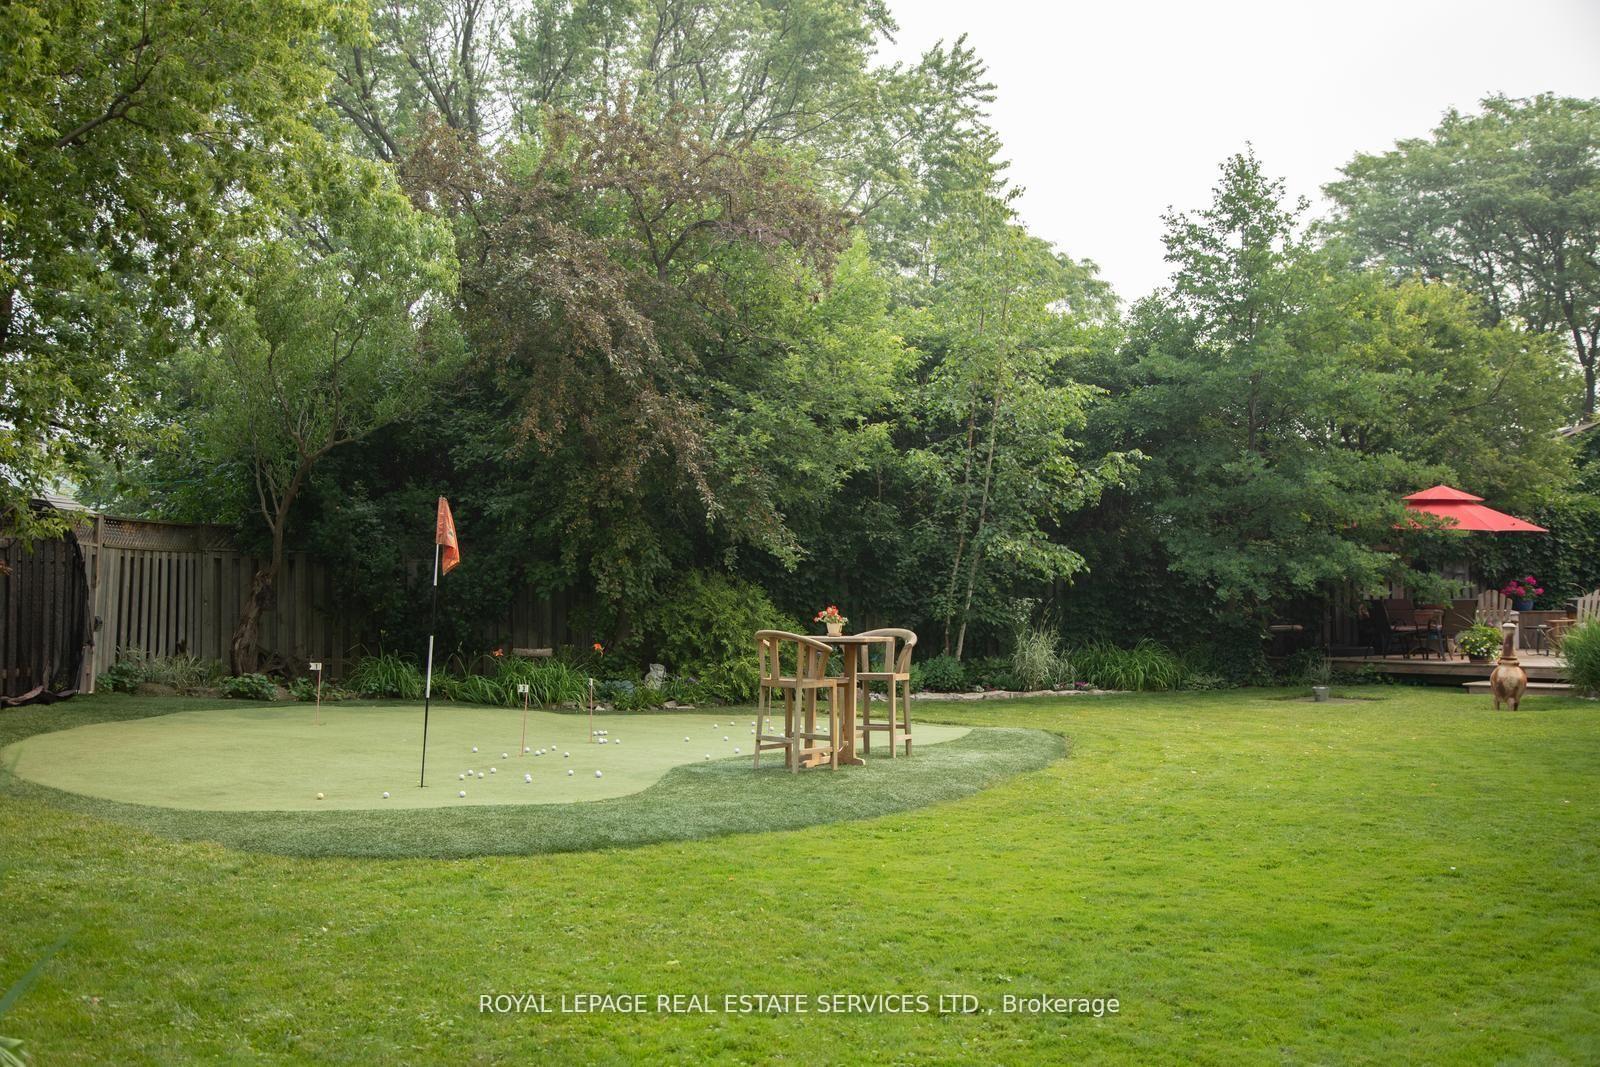
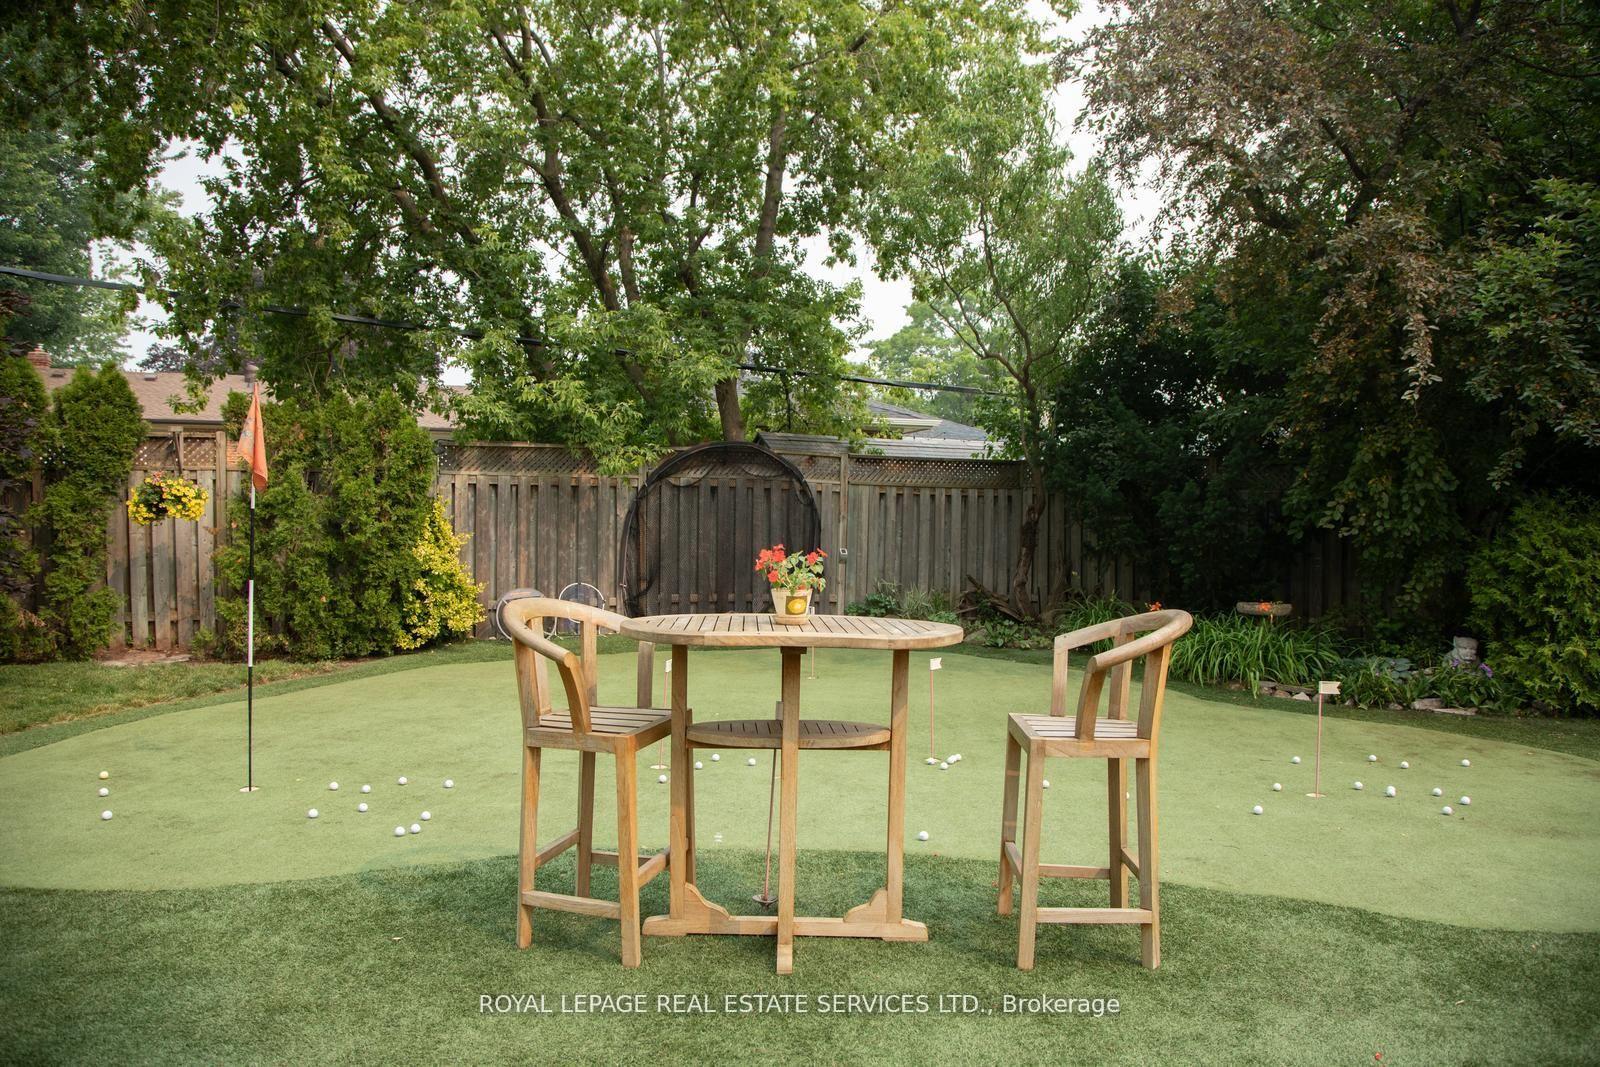
- Professional golf green and hot tub included.
- Close to top-rated schools and transit.
- Ideal for builders, investors, or downsizers.
- Surrounded by multi-million dollar homes.
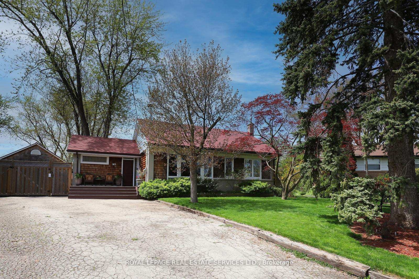
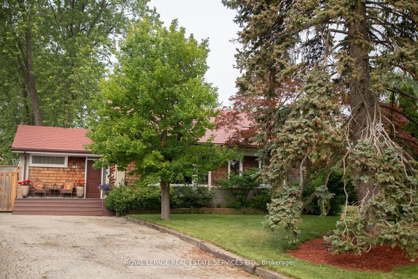
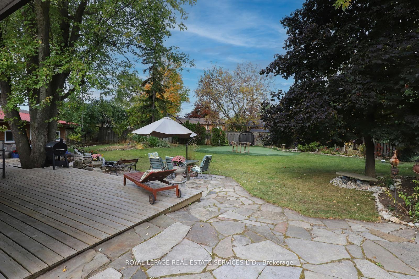
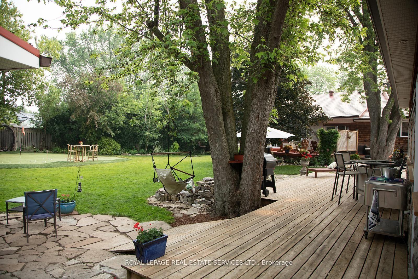
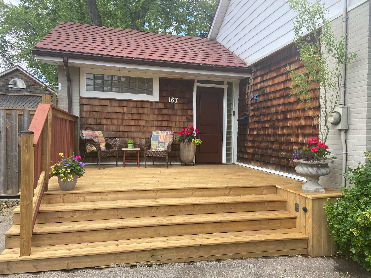
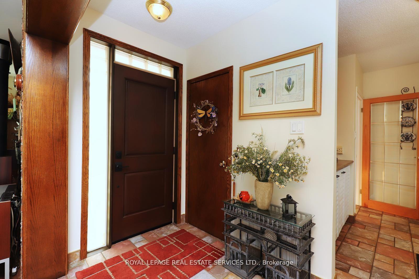
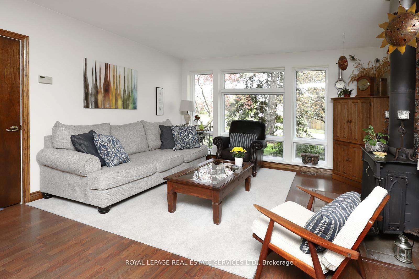
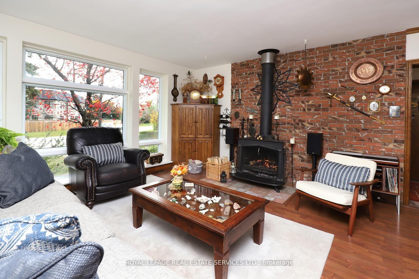
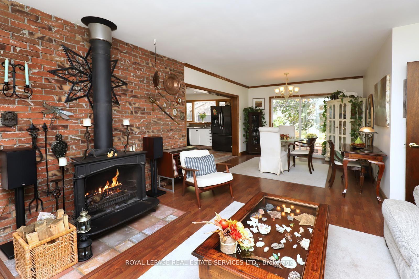
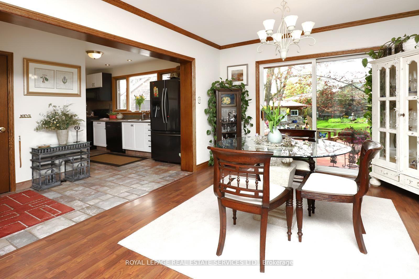
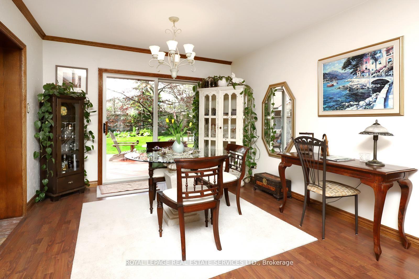
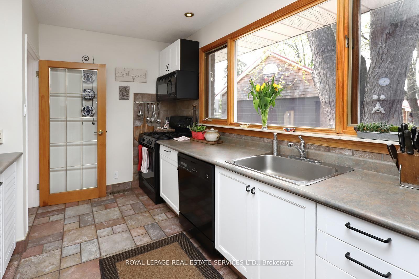
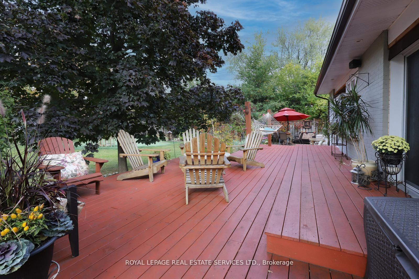
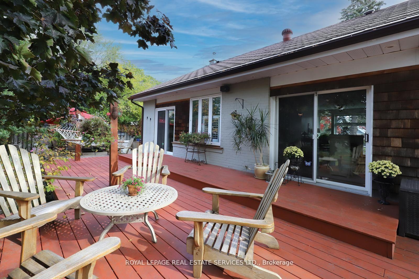
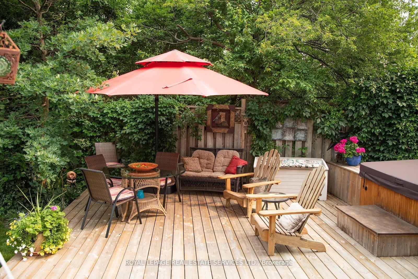
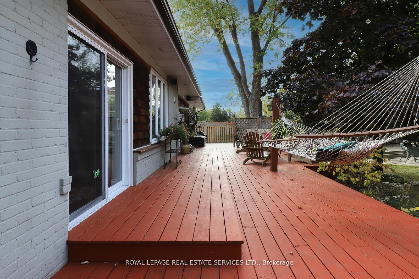
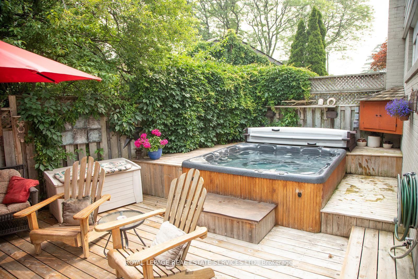
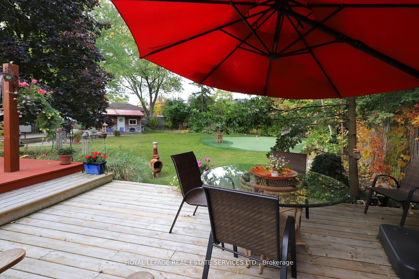
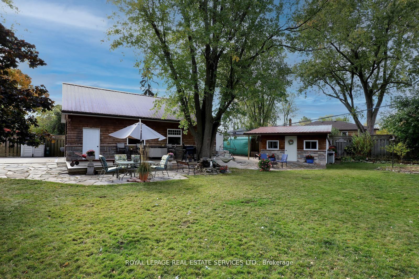
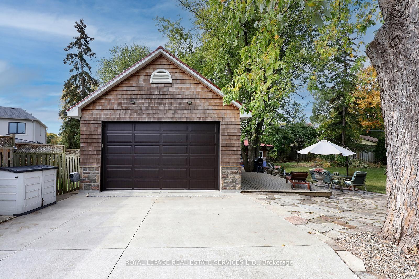
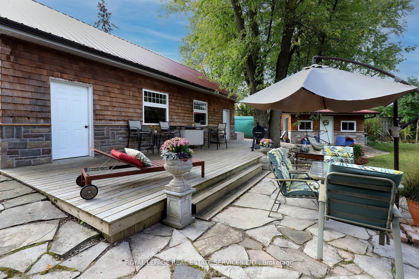
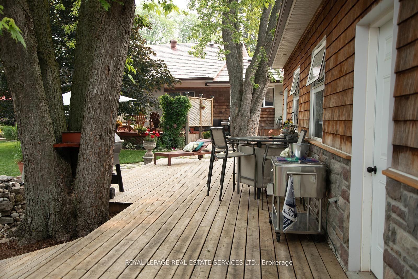
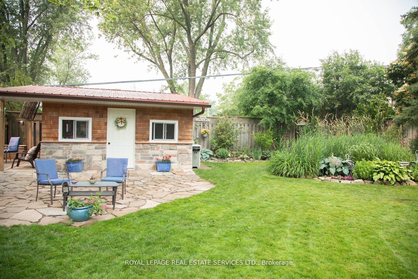
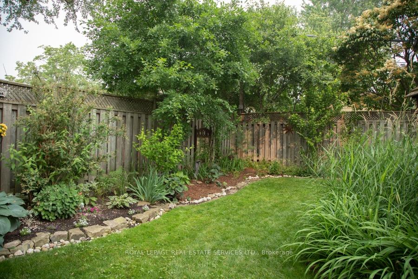
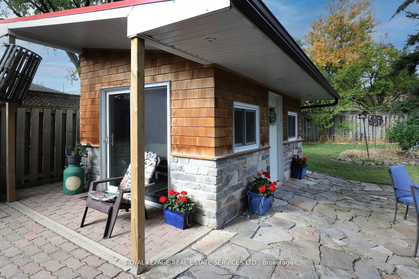
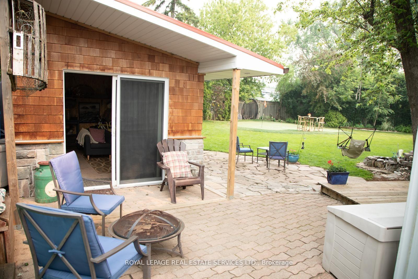
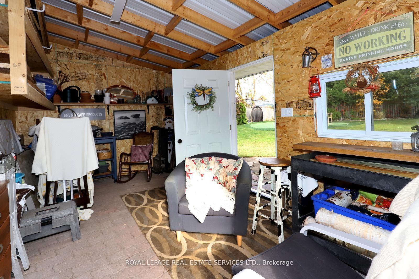
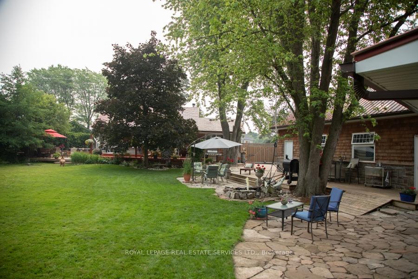
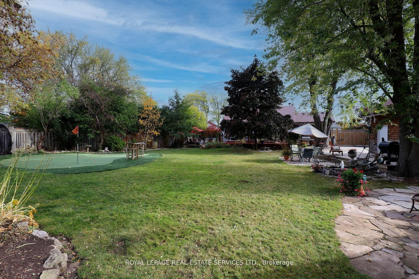
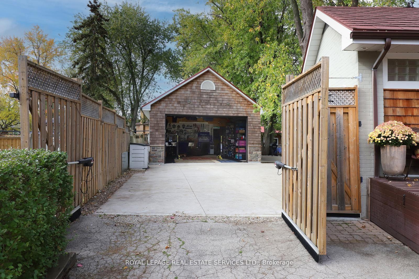
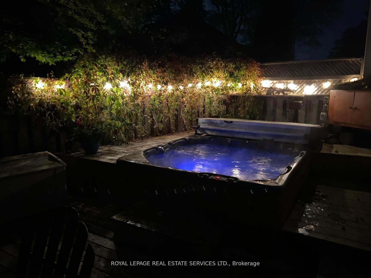
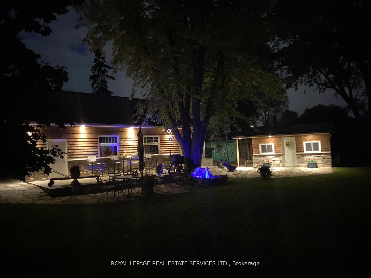
ATTENTION BUILDERS AND INVESTORS. One of the Largest Mature Lots with 14025.36 Sq.ft Lot Area in Desirable College Park. Surrounded by Several Multi Million Dollar Homes in One of Oakville's Fastest Transforming Luxury Communities. ATTENTION EMPTY NESTERS AND DOWNSIZERS. Beautiful Open Concept Sun Drenched Bungalow on Mature Quiet Street. Turn Key and Move In Ready with Pride of Ownership Throughout. Truly An Entertainer's Paradise On This Private Muskoka Like Setting. Live In and ENJOY, Extend Or Renovate. Detached 38 x 22 Heated Garage and Mezzaine Storage, Garage Door 16 x 9. Exterior Stone and Cedar. Attached 17 x 5 Rear Outside Storage. Poured Concrete Side Pad 42 x 24 With Remote Double Gate Entry. Detached 16 x 11 Shed With Exterior Stone & Cedar makes Ideal Pool House. Features Include Natural Stone Patios, Extensive Decking, HotTub, Mature Trees, Fenced Yard, Lush Perennial Gardens, Lawn Sprinkler System with Micro Irrigation for Gardens, Small Pond with Fountain and Waterfall, Professional 5 Hole Golf Green. The House, Detached Garage and Shed Feature Steel Roofing, Leaf Guard Eaves and Pot Lighting. Walking Distance To Top Rated Schools, Parks, Nature Trails and Transit. Conveniently Close to Sheridan College, Go Station, Oakville Trafalgar Memorial Hospital, Sixteen Mile Sports Centre, Golf Courses, Shopping and Major Commuter Routes. PRIME LOCATION to LIVE, INVEST or BUILD DREAM HOME in a SOUGHT-AFTER MATURE FAMILY NEIGHBOURHOOD.
Key Facts & Features
Property Costs
- Annual Property Tax Amount
- $5,450
- Land Transfer Tax Fee
- $23,455
Rental Items
- Rental Equipment
- NONE
- Basement Type
- Finished, Separate Entrance
Interior Features
- Laundry Level
- Lower Level
- Interior Extras
- Auto Garage Door Remote, Primary Bedroom - Main Floor, Storage, Water Heater, Workbench
- Fireplace/Stove
- Yes
- Elevator
- No
Exterior Features
- Exterior Extras
- Deck, Hot Tub, Landscaped, Lawn Sprinkler System, Lighting, Patio, Privacy
- Pool
- None
- Property Features
- Fenced Yard, Golf, Greenbelt/Conservation, Park, Public Transit, Rec./Commun.Centre
Building
- Building Type
- Detached
- Building Style
- Bungalow
- Approx Age
- 51-99
Construction
- Exterior Finish
- Brick, Cedar
- Roof
- Metal
- Foundation Details
- Block, Steel Frame
- Special Designation
- Unknown
Lot
- Lot Front
- 42.10 ft
- Lot Depth
- 137.31 ft
- Lot Size
- 14025.36
- Lot Shape
- Pie
Inclusions
- Inclusions
- Fridge, Gas Stove, Dishwasher, Bsmt Fridge, Washer, Gas Dryer, Hand Crafted Built In Bar and Stools, Side door Screen Insert, Hot Tub, Pond with Waterfall, Sprinkler System, Micro Irrigation for Gardens, Remote Driveway Gates, Garage Door Opener and Remotes, Garage Door Screening, Water Heater Owned.
Exclusions
- Exclusions
- Negotiable Full Size Golf Simulator and Framed Golf Netting, Negotiable Detachable Car Hoist in Garage
Parking & Garages
- Garage Type
- Detached
- Garage Spaces
- 2
- Parking Spaces
- 6
- Total Garage And Parking Spaces
- 8
Heating & Cooling
- Heat Source
- Gas
- Heat Type
- Forced Air
- Air Conditioning
- Central Air
- Water
- Municipal
- Sewers
- Sewer
- Bedrooms
- 2 + 1
- Washrooms
- 2
- Kitchens
- 1
Room sizes
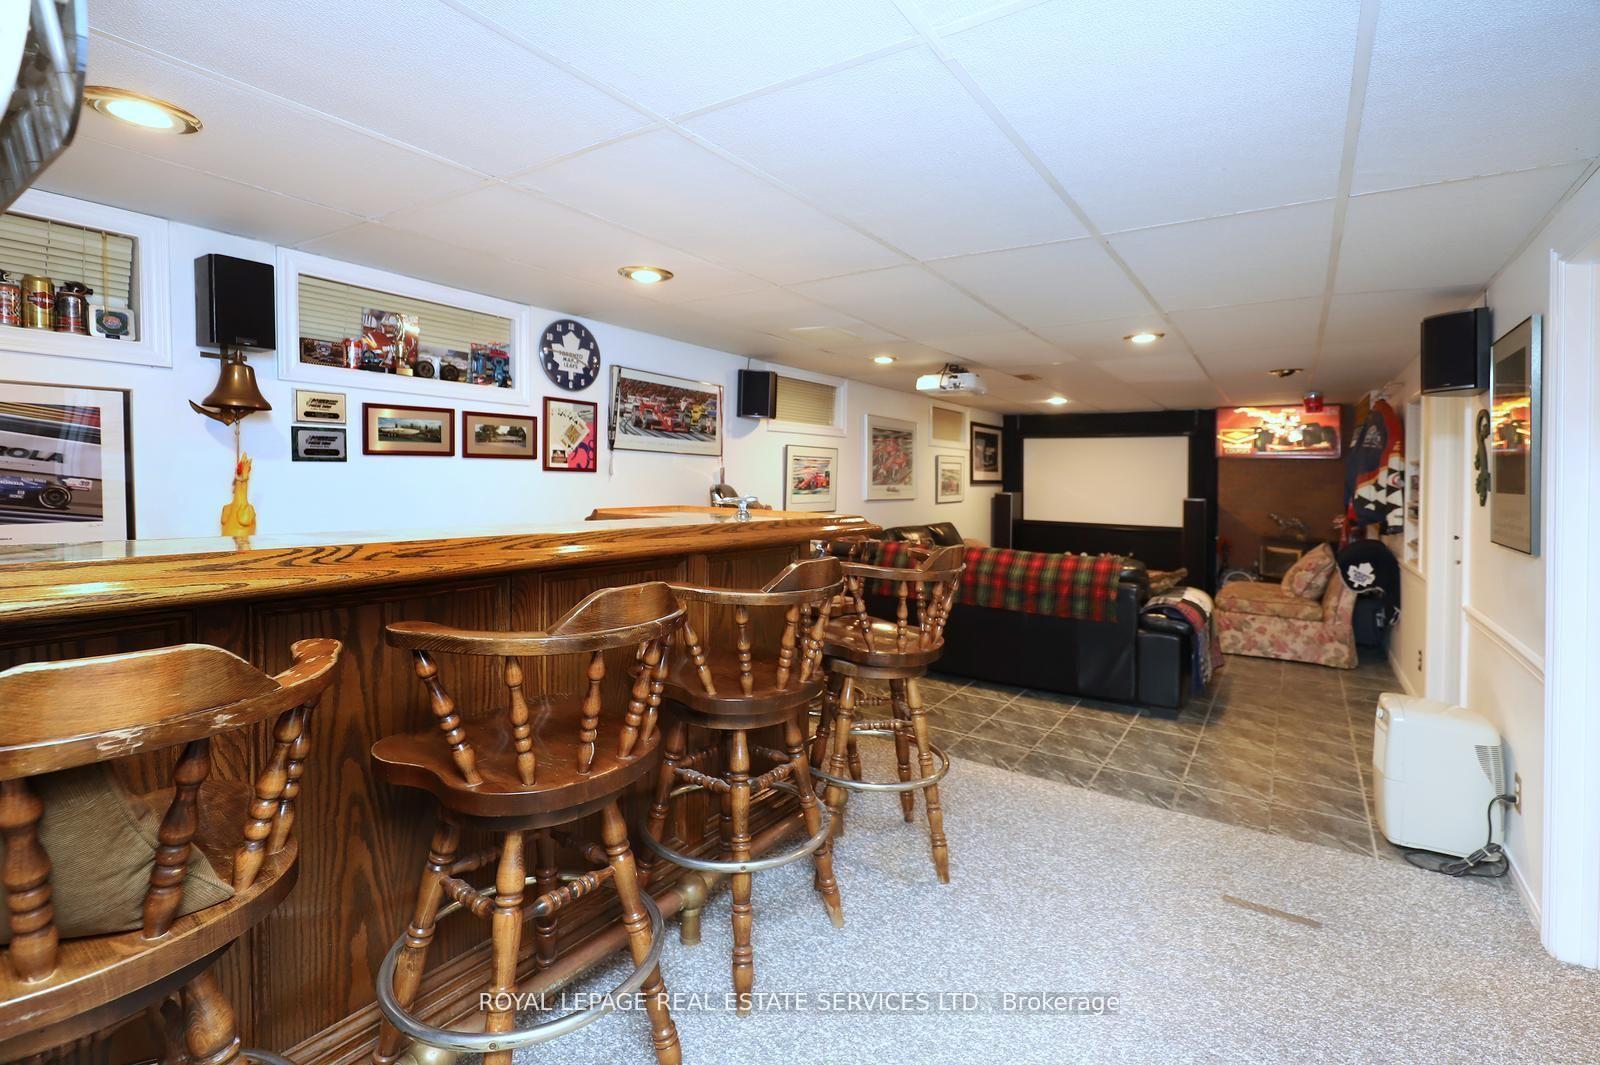
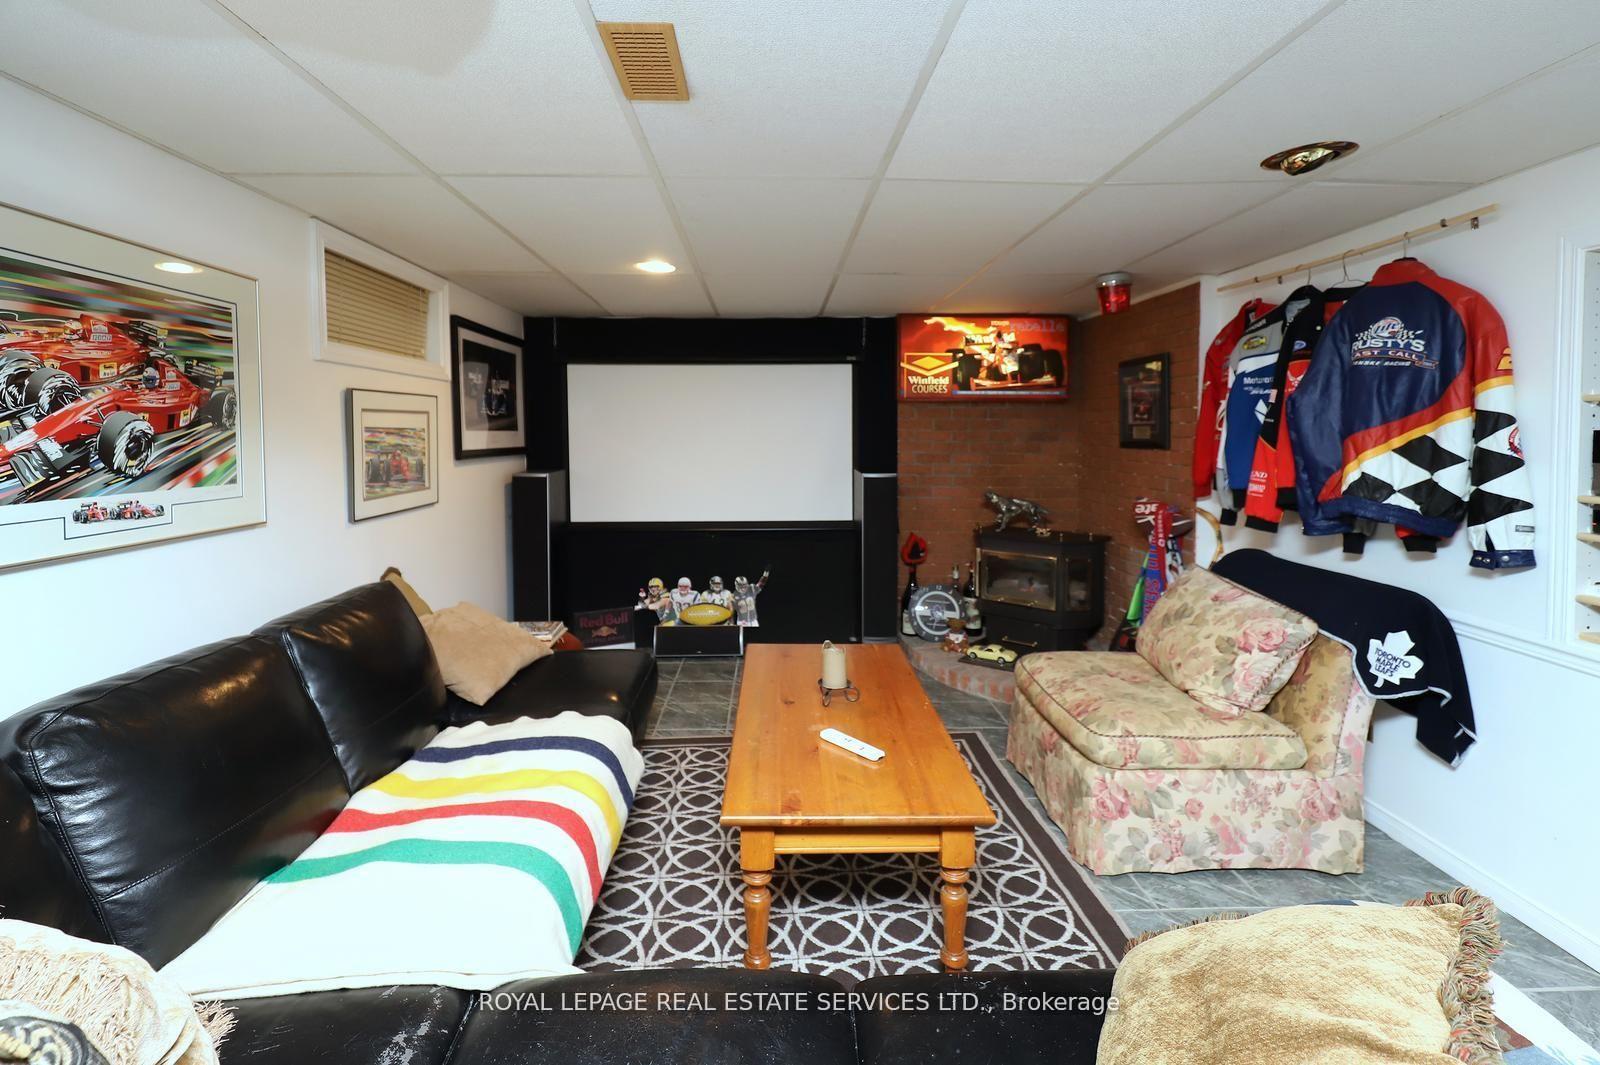
- Recreation—Basement level, B/I Bar, Ceramic Floor, Gas Fireplace
- Living Room—Main level, Open Concept, Laminate, Fireplace
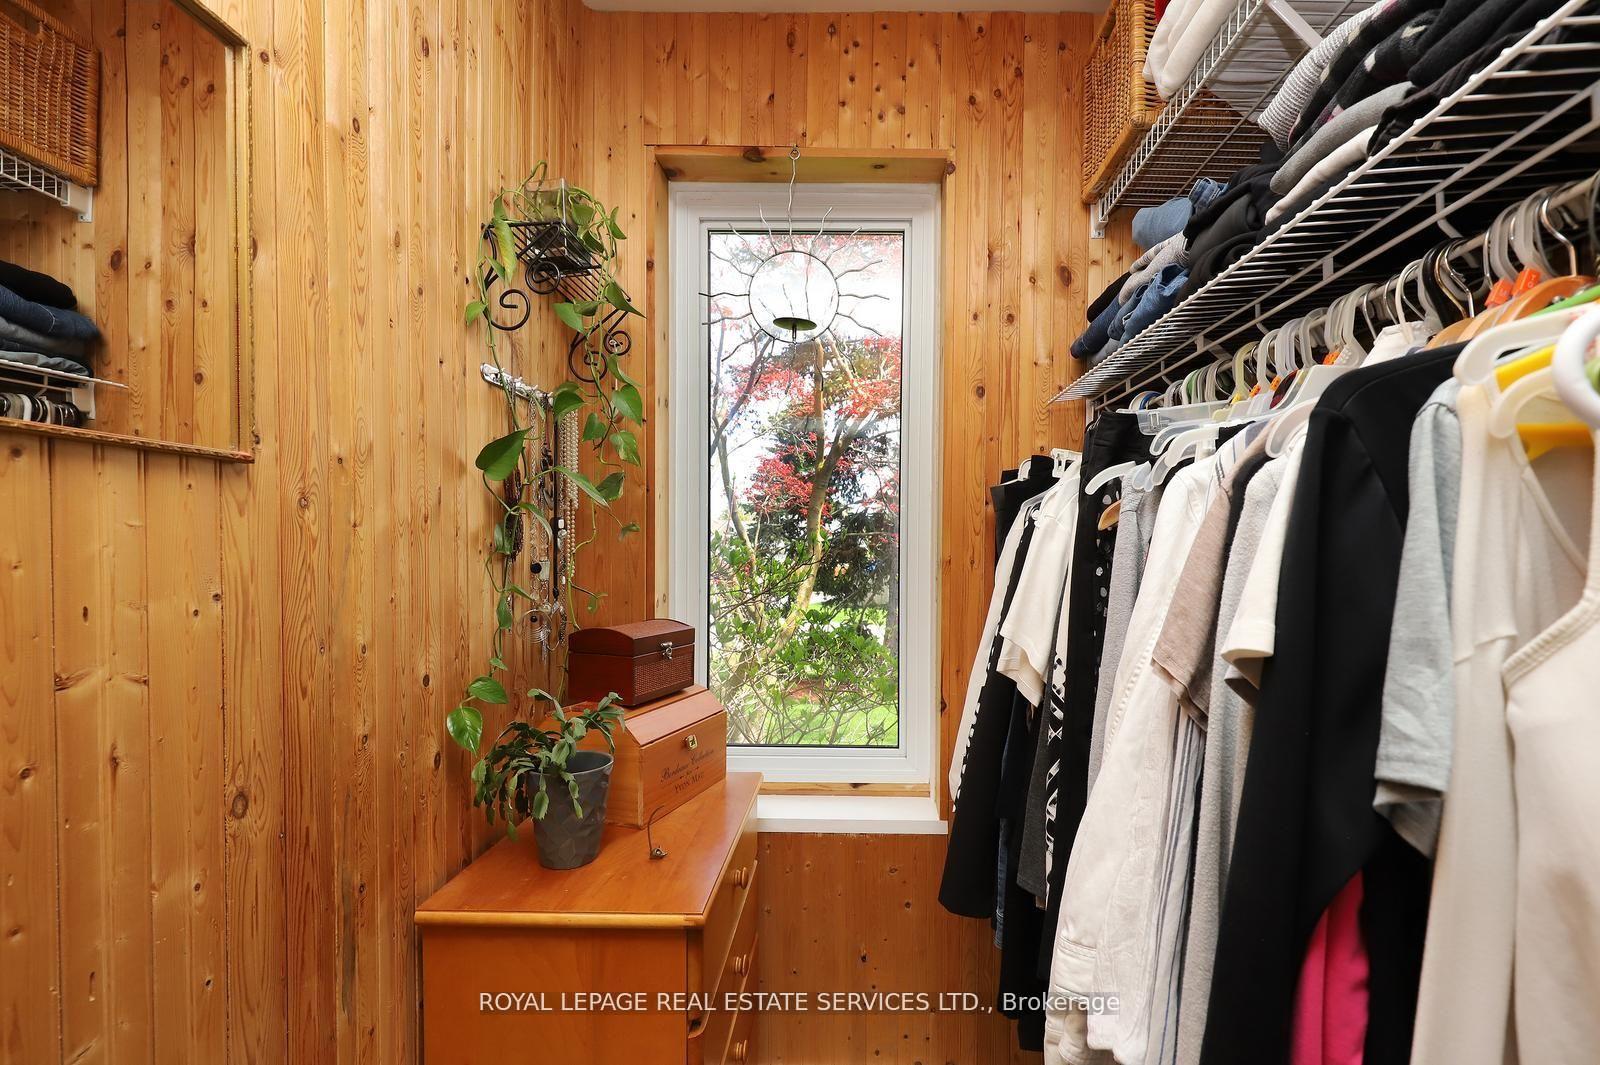
- Other—Main level, Walk-In Closet(s), Broadloom, Overlooks Frontyard
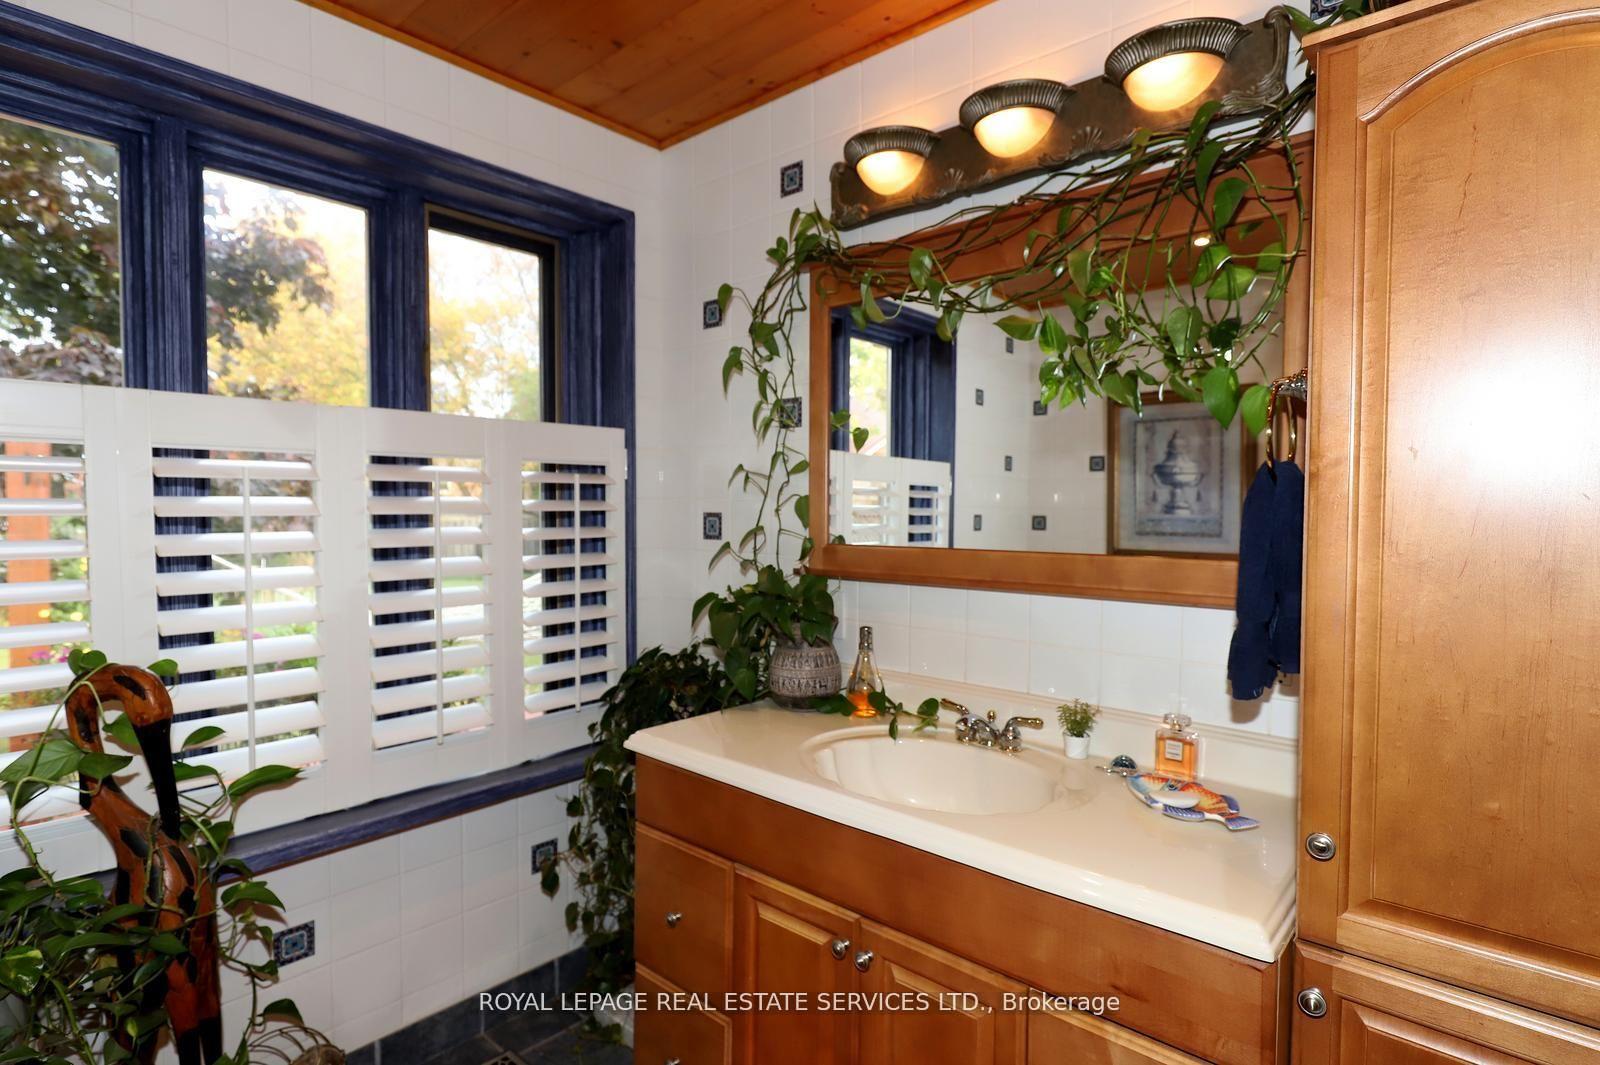
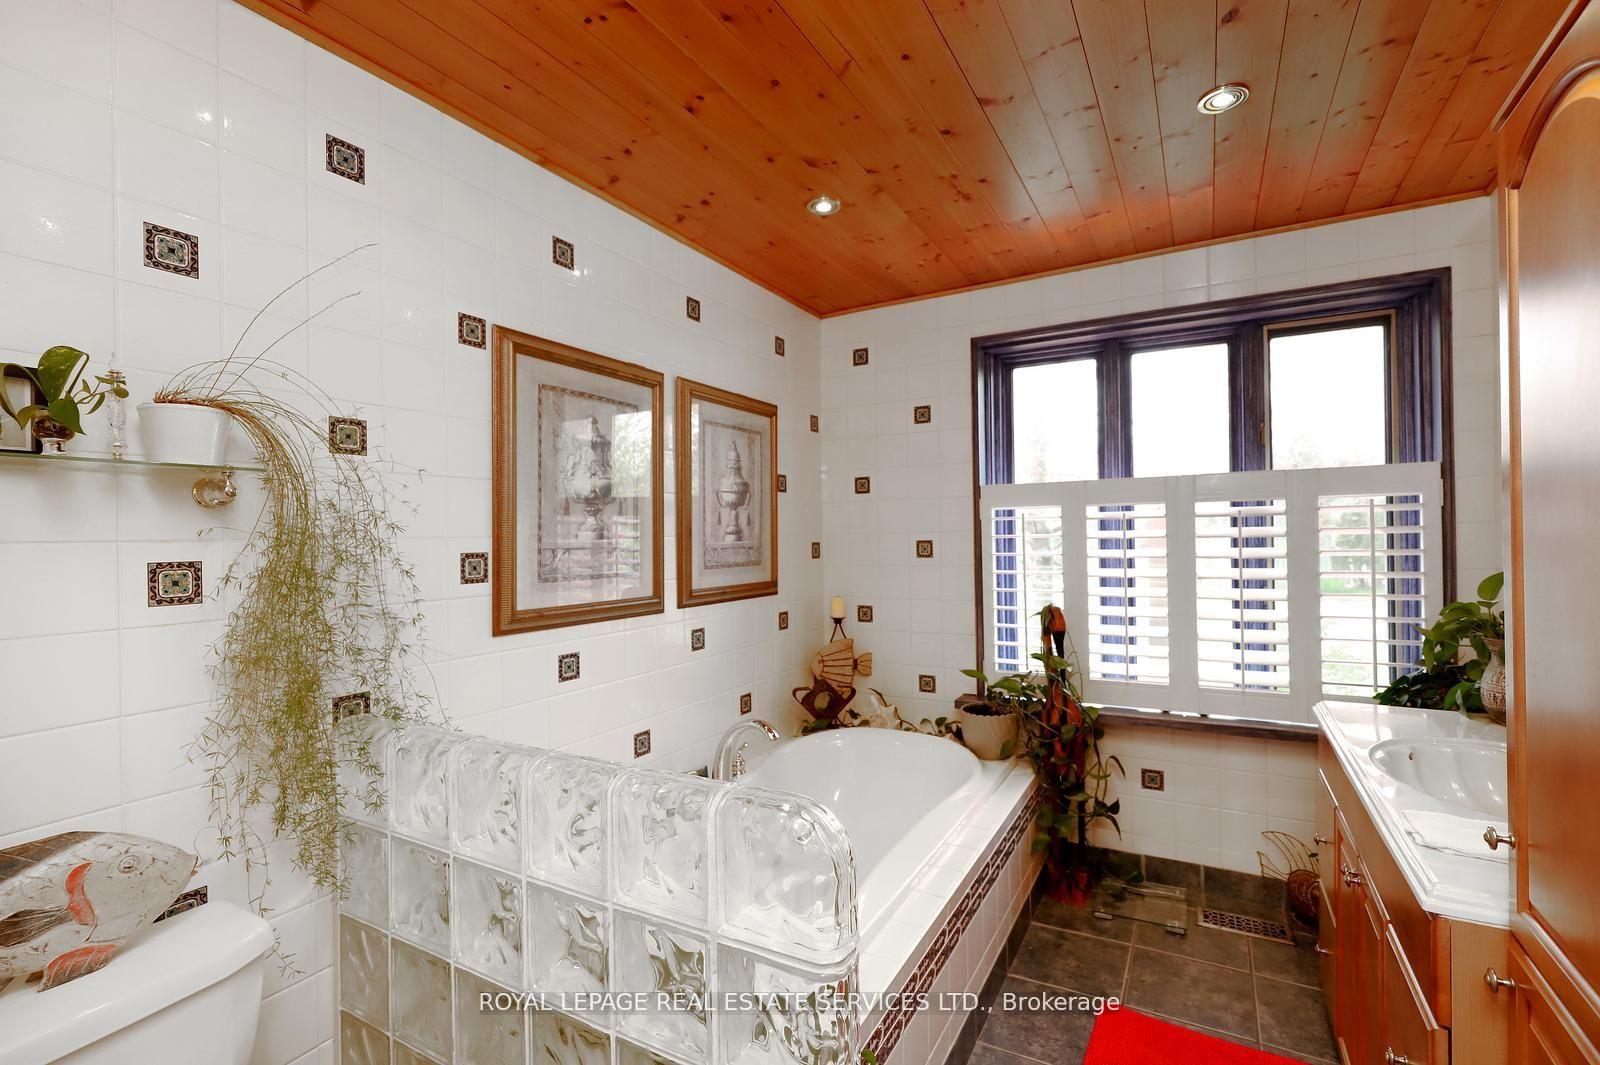
- Bathroom—Main level, Soaking Tub, Heated Floor, Overlooks Backyard
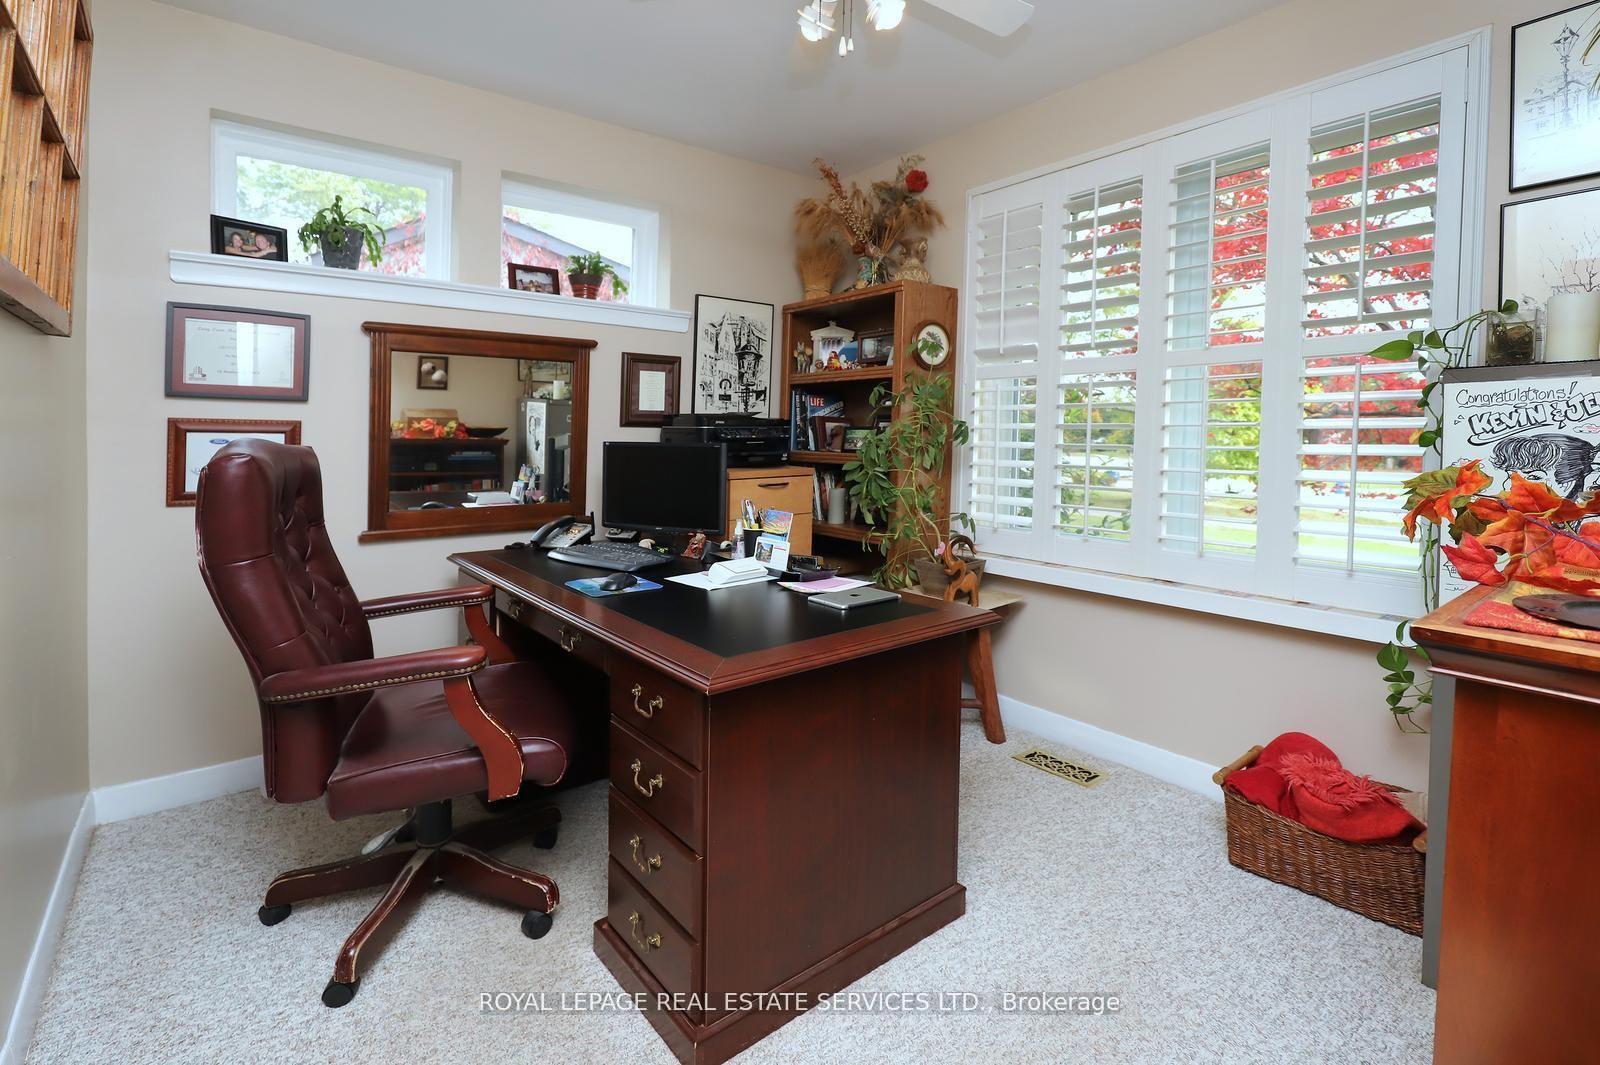
- Bedroom 2—Main level, Large Window, Broadloom, Overlooks Frontyard
- Dining Room—Main level, Open Concept, Laminate, W/O To Deck
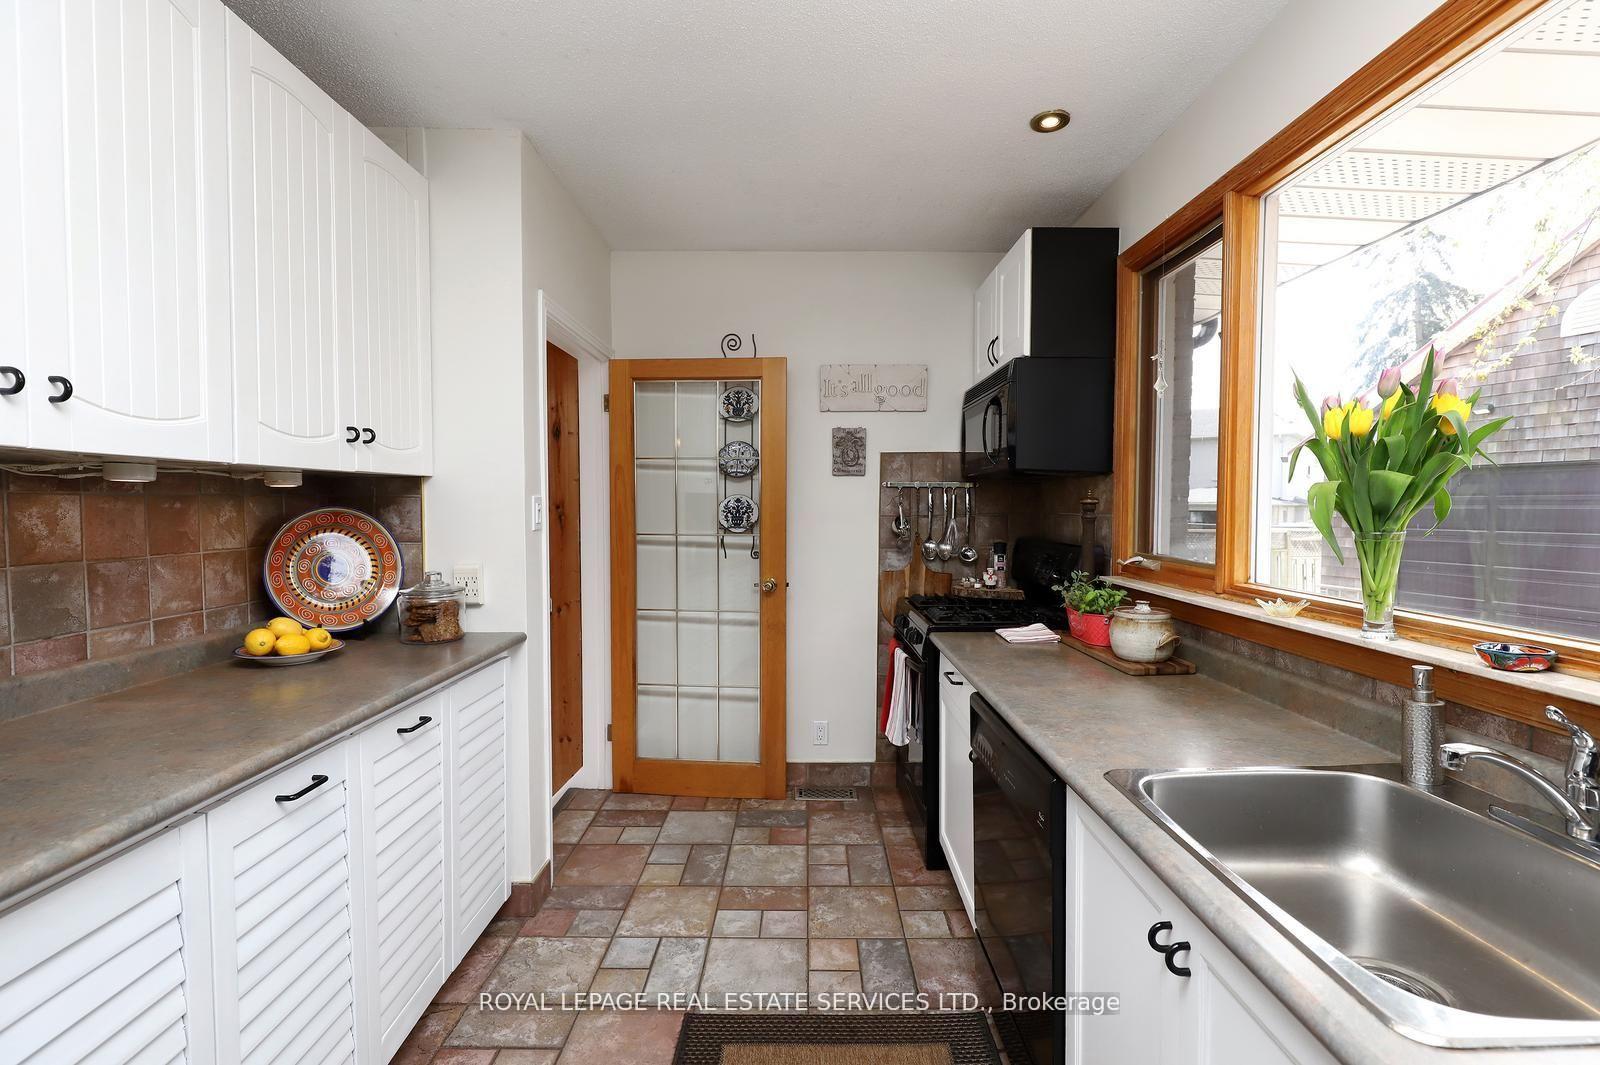
- Kitchen—Main level, Open Concept, Ceramic Floor, Overlooks Backyard
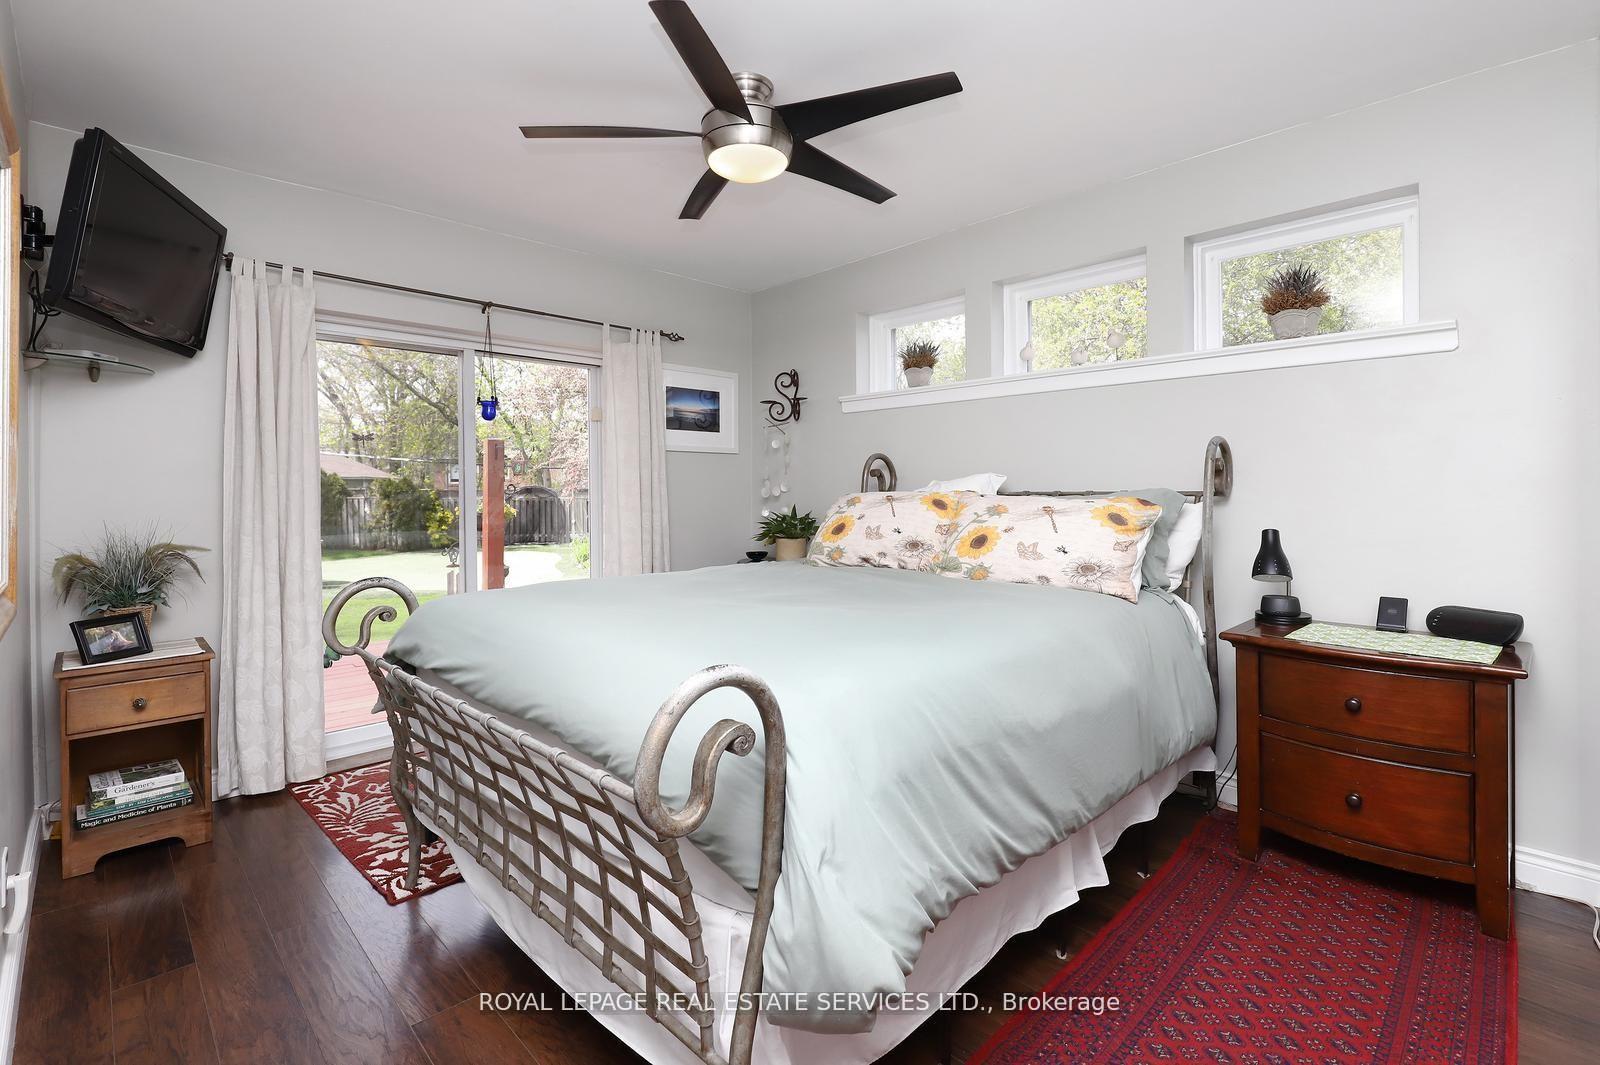
- Primary Bedroom—Main level, W/W Closet, Laminate, W/O To Deck
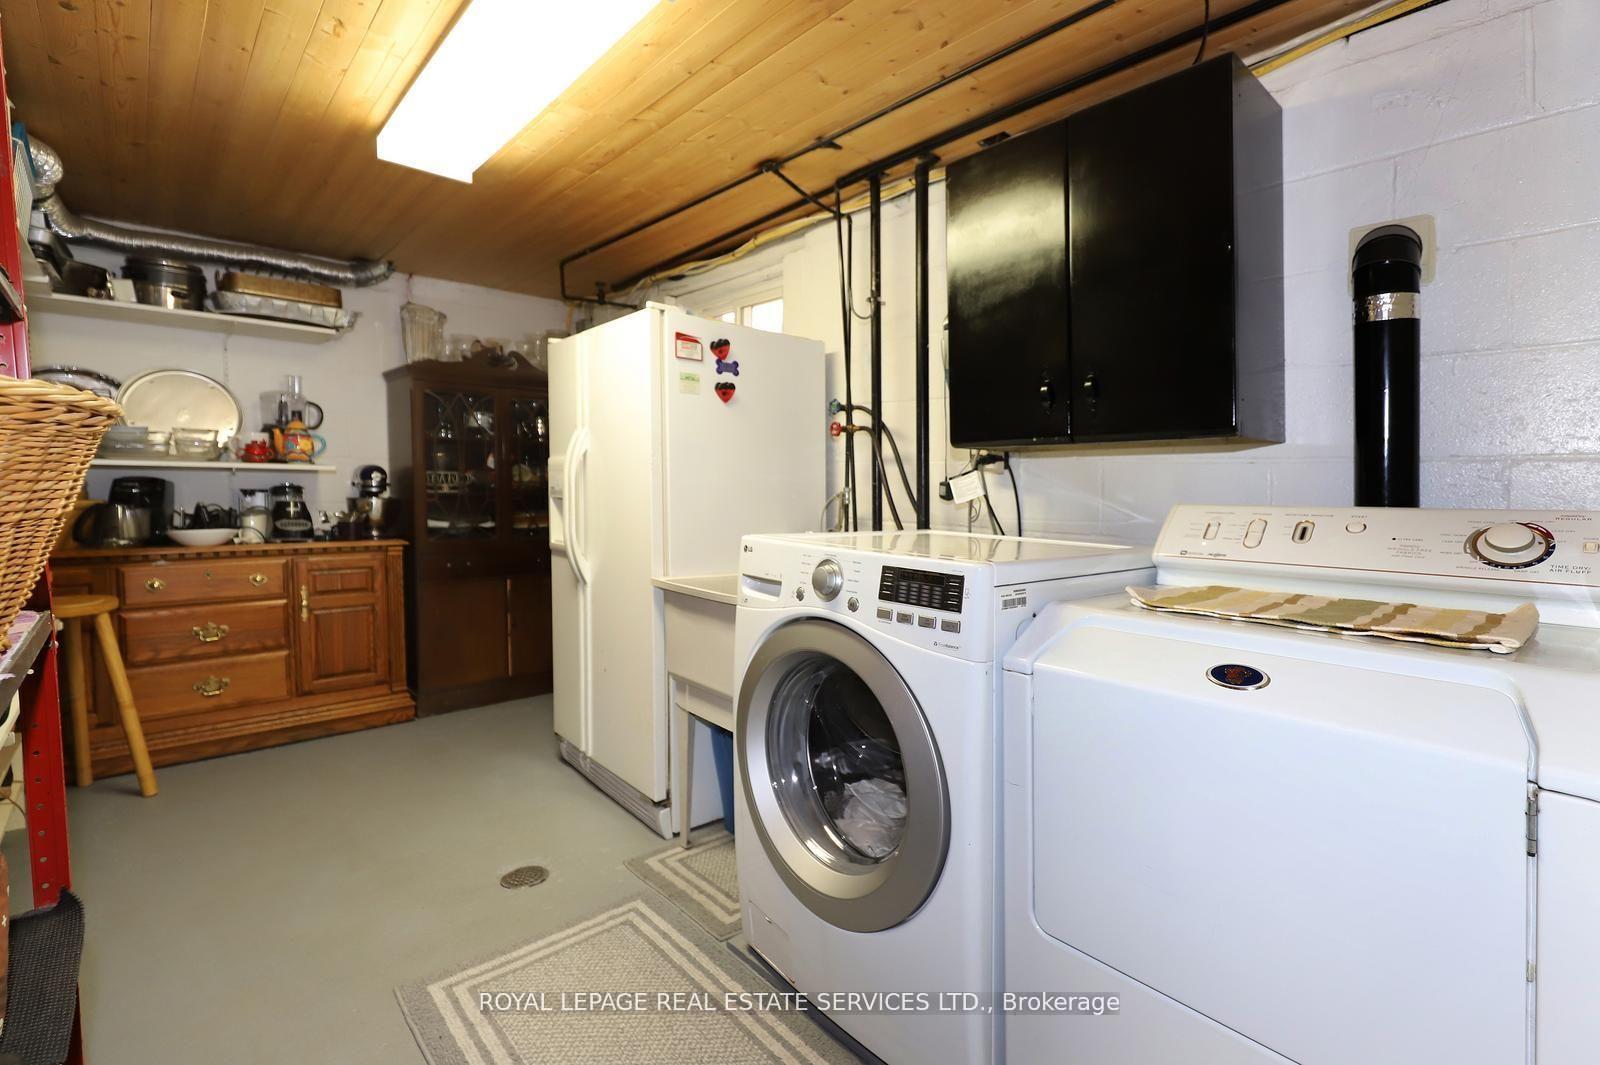
- Laundry—Basement level, Above Grade Window, Laundry Sink
- Furnace Room—Basement level
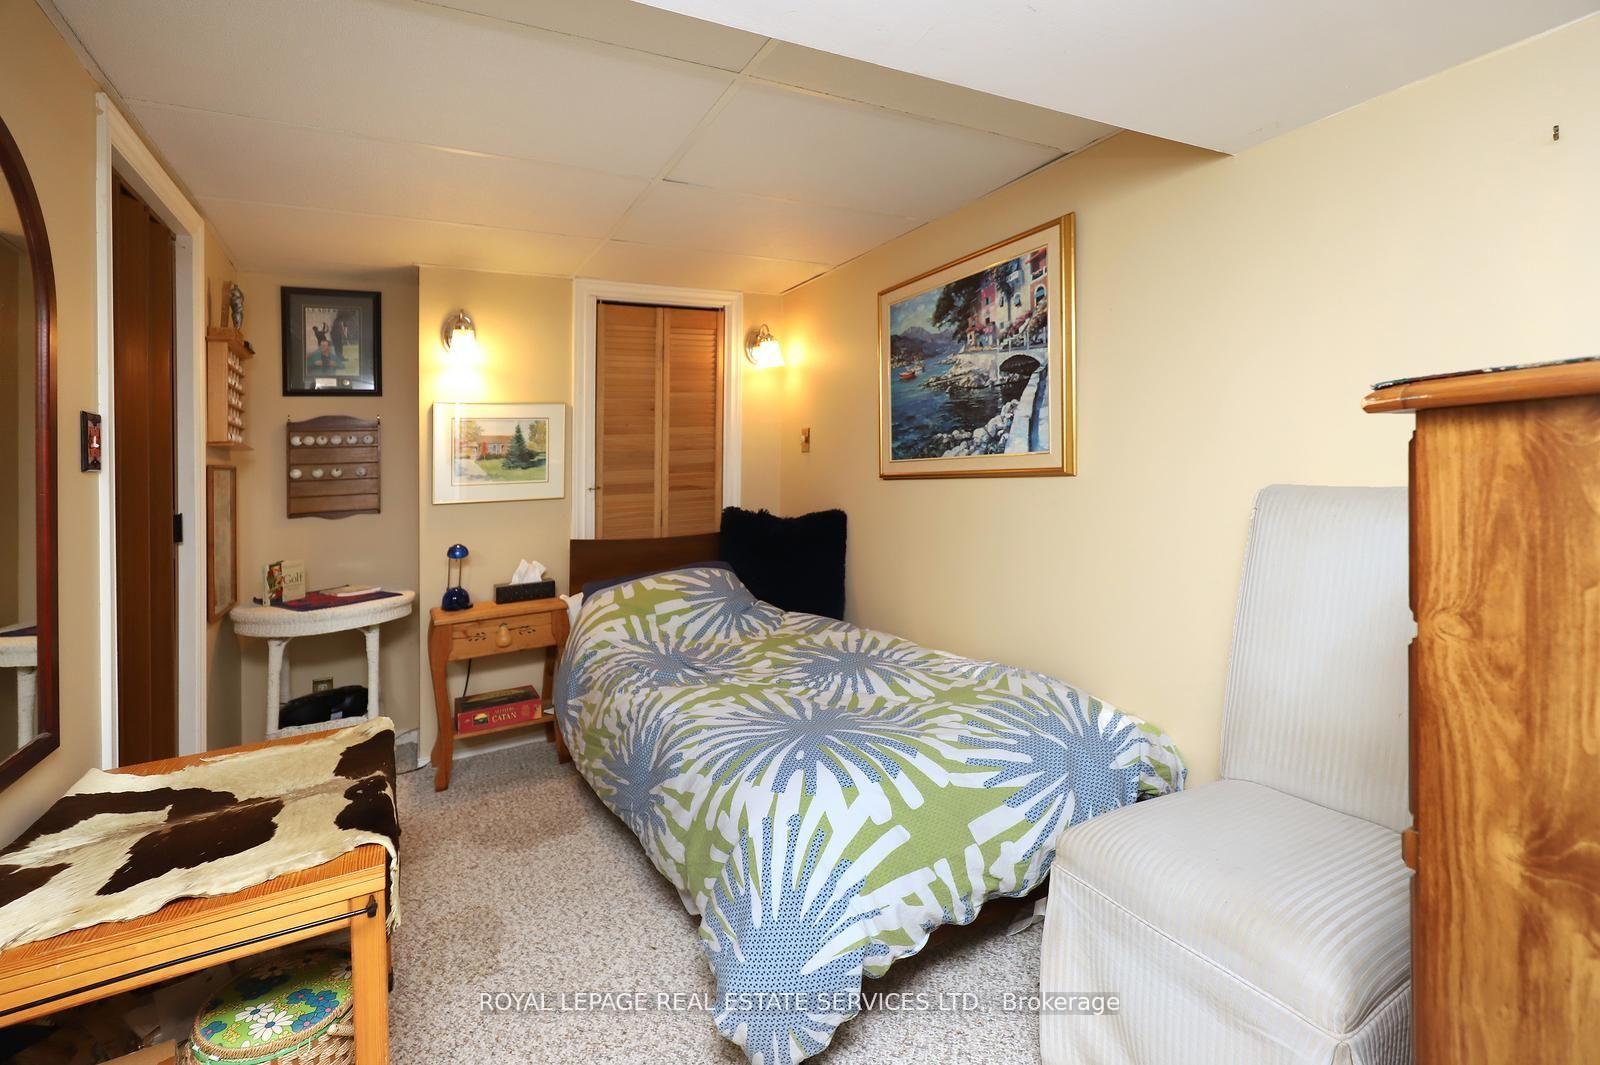
- Bedroom 3—Basement level, Walk-In Closet(s), Broadloom
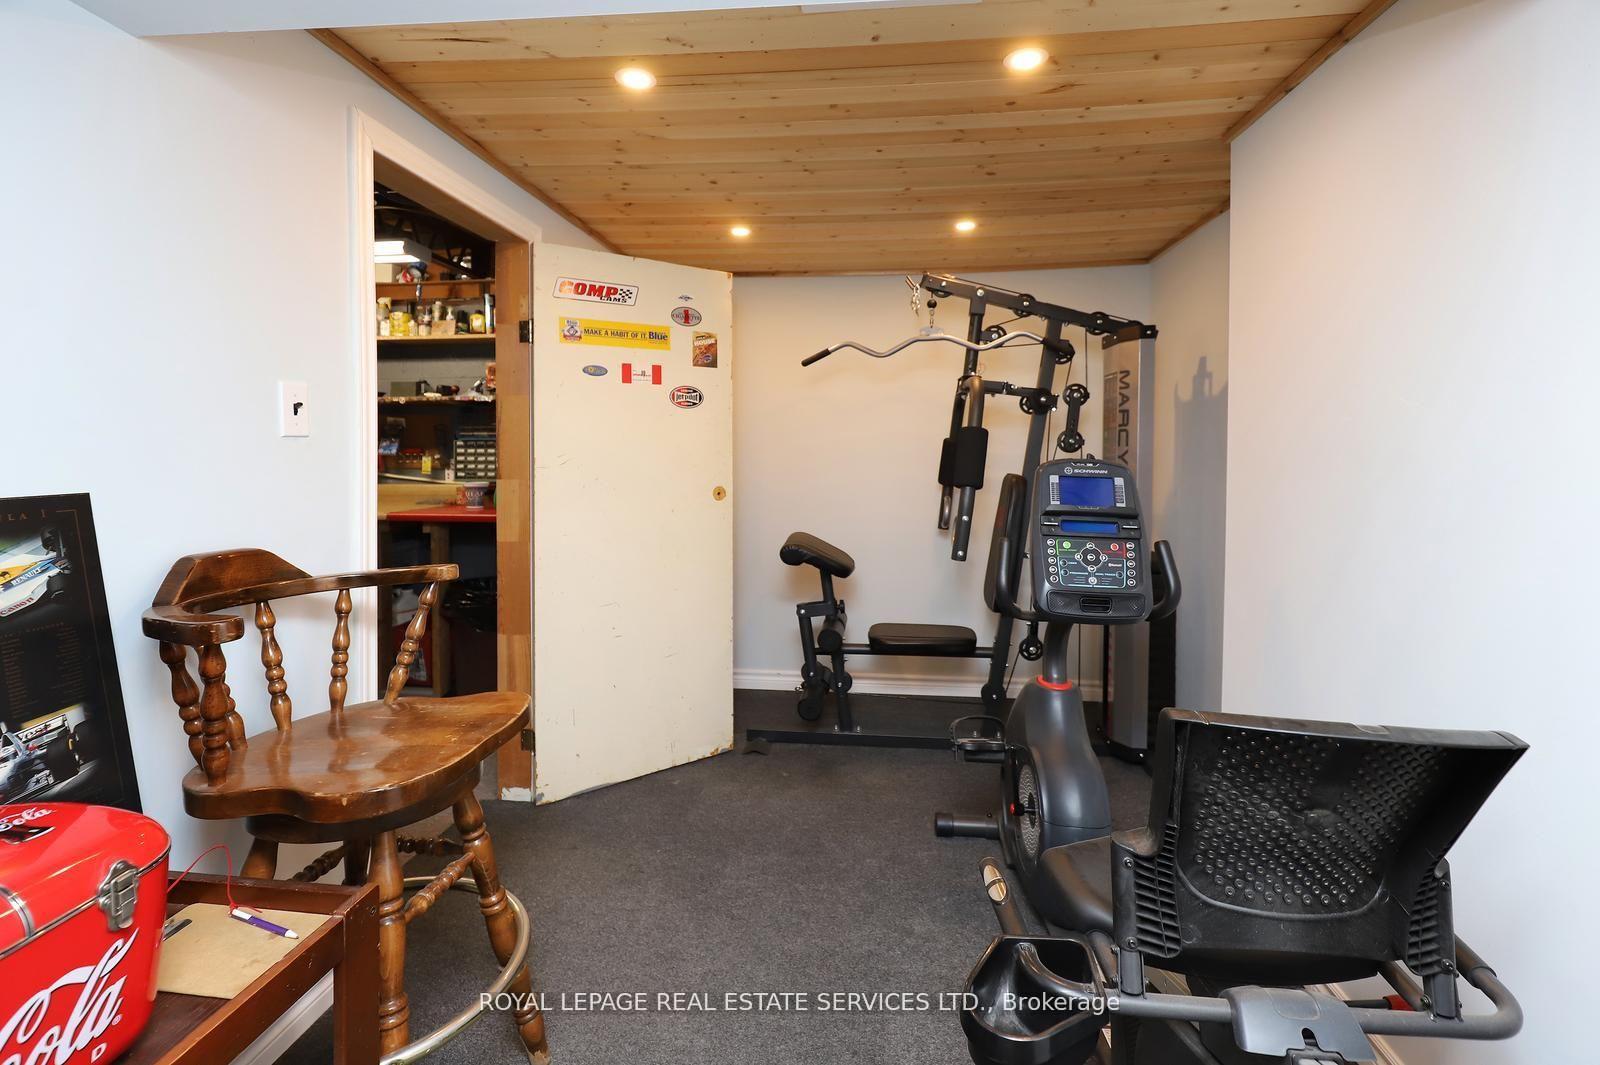
- Exercise Room—Basement level, Broadloom
Washrooms
- 3-piece, Main
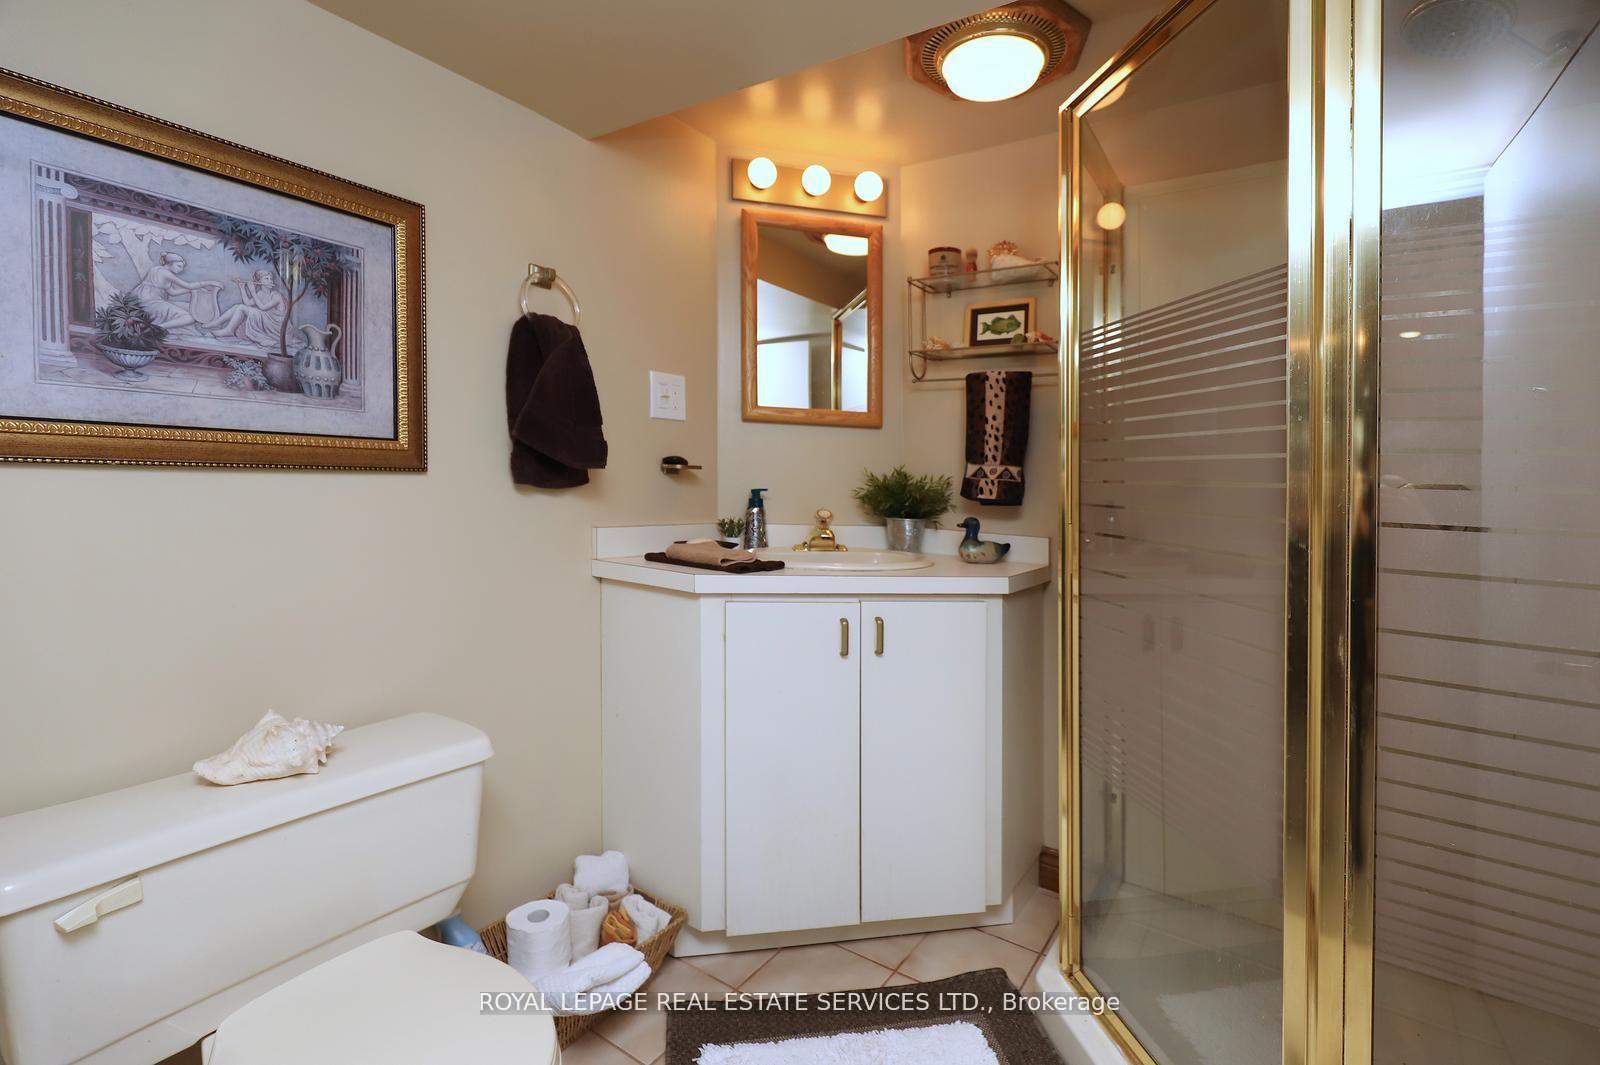
- 3-piece, Lower
- Municipality
- Oakville
- Neighbourhood
- College Park
- Main cross streets
- Uppermiddle/Oxford to Oliver Place
- Directions
- Uppermiddle/Oxford to Oliver Place
- MLS® number
- W14034510
- Data source
- Toronto Regional Real Estate Board
- Listed on
- 2026-10-14
- Updated on
- 2026-10-15
- Days on market
- 1 day
- Possession type
- Flexible
- Co-op commission
- 2.5% + HST
- Seller
- Listed by
- ROYAL LEPAGE REAL ESTATE SERVICES LTD.
Home Market Value
Current home valuation for 167 Oliver Place, Oakville, College Park, Oakville, ON. Listed for $1,349,000
HOMEH Estimate
$1,114,471
Estimated Sales Range
$880,432 - $1,348,510
HOMEH Estimate for 167 Oliver Place, Oakville, College Park
Calculated with a real agent's CMA method — 45+ years of experience, codified. Not an AI guess.
Mortgage Payment Calculator
Compare up to 4 down payment scenarios
5% on first $500K + 10% on $849,000 over $500K
$109,900
| Scenario 1 | Scenario 2 | Scenario 3 | Scenario 4 | |
|---|---|---|---|---|
−Down payment | % $ | % $ | % $ | % $ |
+CMHC insurance | $49,535 | $37,637 | $32,106 | $0 |
=Total mortgage | $1,287,917 | $1,251,737 | $1,178,756 | $1,079,200 |
Amortization | ||||
Mortgage rate | % | % | % | % |
| Payment frequency | ||||
=Mortgage payment | $6,288monthly | $6,112monthly | $5,755monthly | $5,269monthly |
Land Transfer Tax
$23,455
$23,455
Around this home
No schools found nearby
Data provided by OpenStreetMap & Fraser Institute School Rankings
Ask HOMEH
New!Hi there!
👋Text or call (416) 301-9001
Recommended for you
Based on homes you've looked at.
No recommended properties found.
Nearby similar homes
No nearby properties found.
More real estate resources
Other homes nearby
Explore this area
Nearby neighbourhoods
No nearby listings available.