
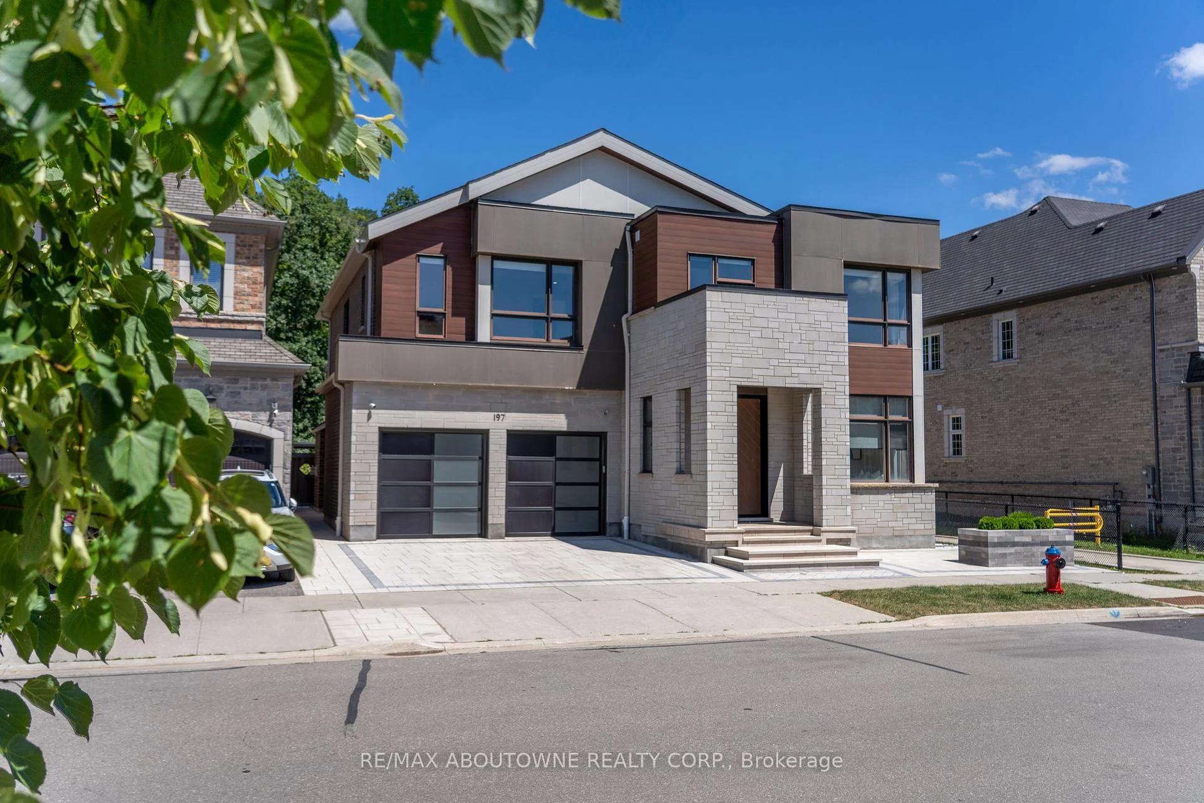
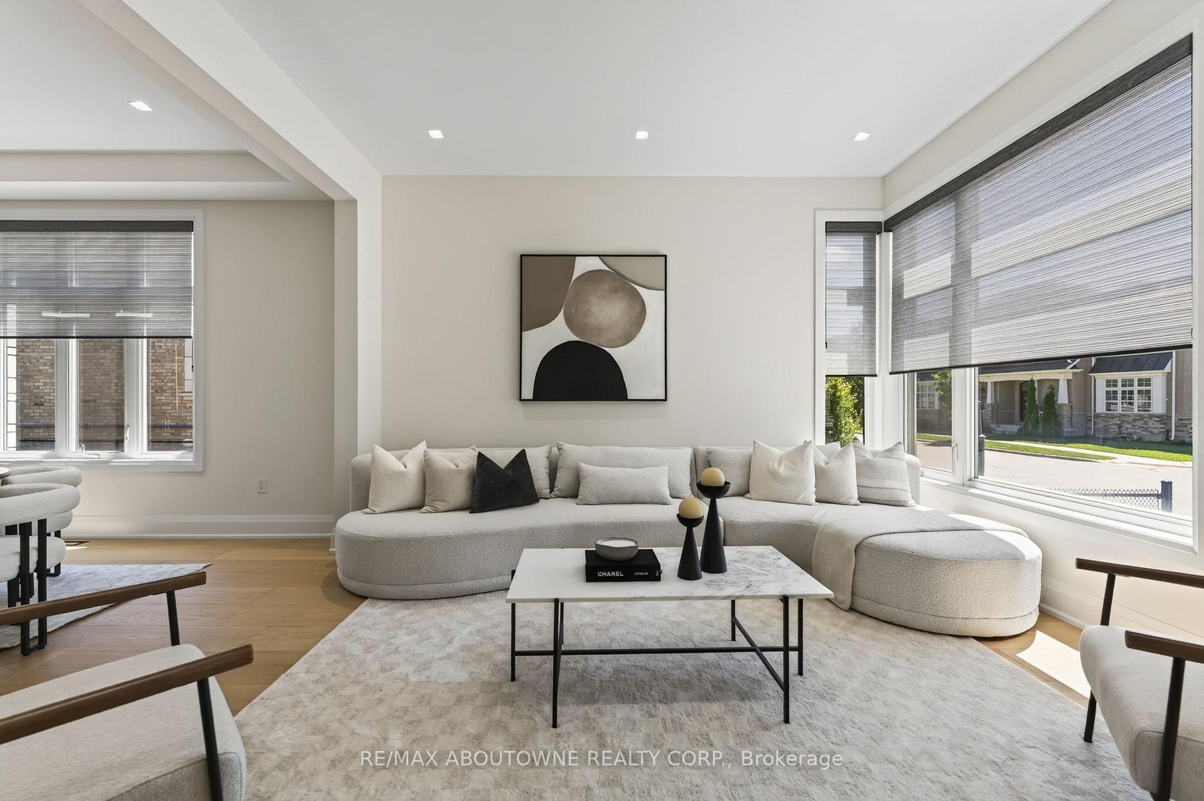
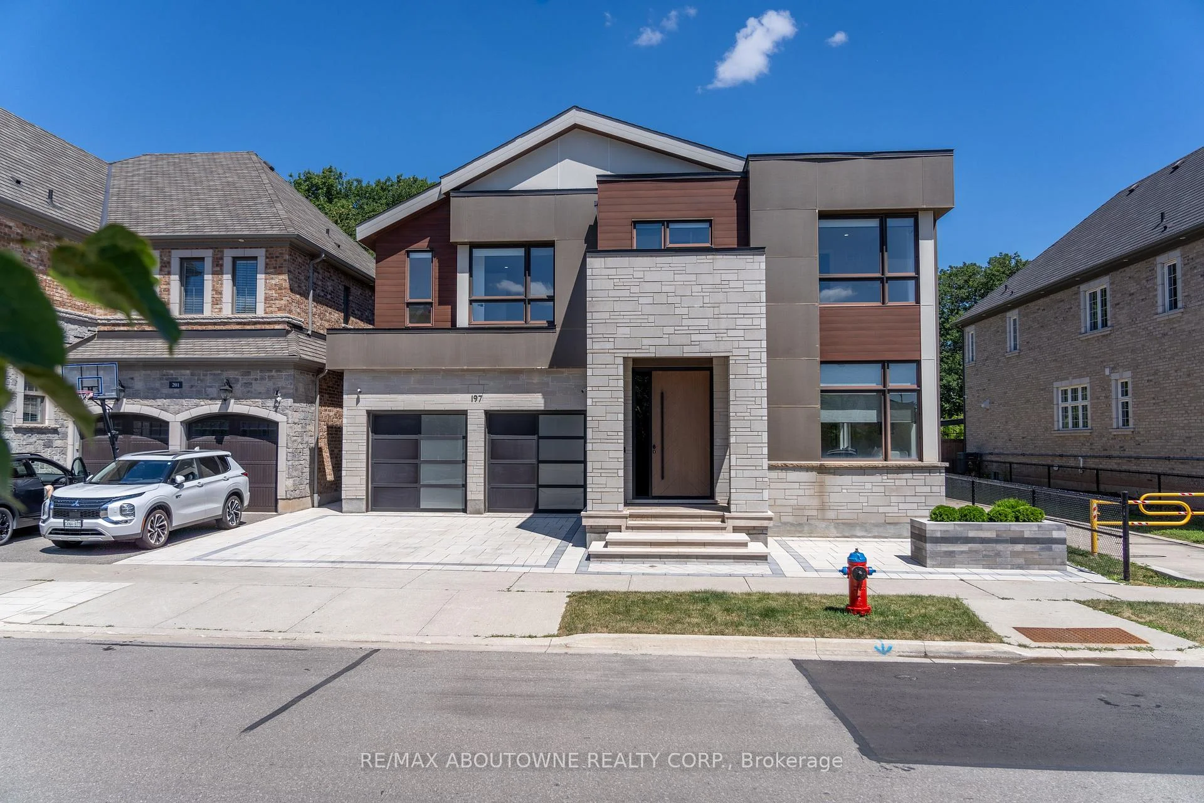
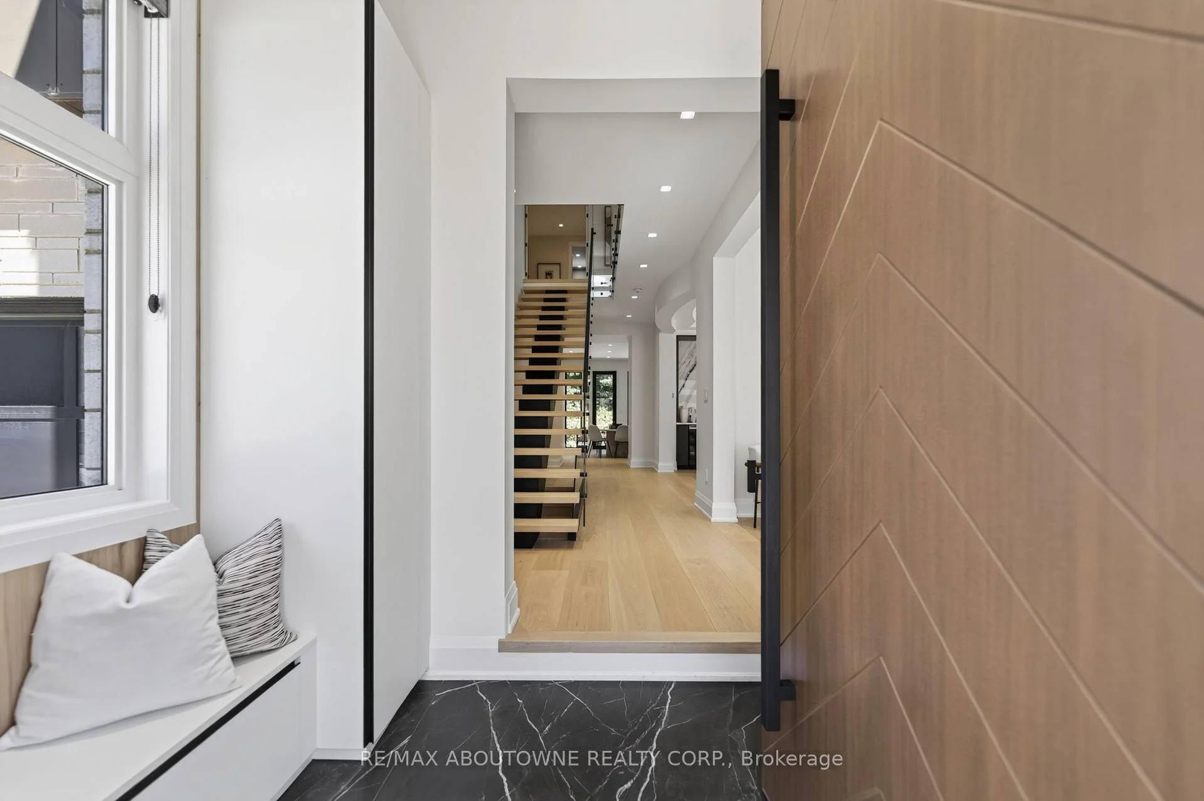
197 Polly Drive
Oakville (Glenorchy), ON L6M 5K2
- 4+2Bedrooms
- 6Bathrooms
- 2Garage
- 3500–5000Sq Ft
- $10,789Tax
- 50×118 ftLot Size
 Estimated Value:$2,662,500See Free Estimate Report

Sale & Price History for 197 Polly Drive, Oakville, Glenorchy
| Start Date | End Date | Price | Event | MLS# |
|---|---|---|---|---|
| No listing history available | ||||
Real estate boards require you to or to see the full details of this property.
*Sold prices and complete sale & price history are regulated data. Under the Trust in Real Estate Services Act, 2002 (TRESA) and the rules of the Real Estate Council of Ontario (RECO), and pursuant to the Multiple Listing Service® rules of the Canadian Real Estate Association (CREA) and the Toronto Regional Real Estate Board (TRREB), this information may be shown only to registered users who have agreed to the applicable terms of use (a Virtual Office Website, or "VOW," arrangement). HOMEH Inc., Brokerage therefore provides it to signed-in members only. Creating an account is free and takes under a minute.
About 197 Polly Drive, Oakville, Glenorchy
Summarized Description
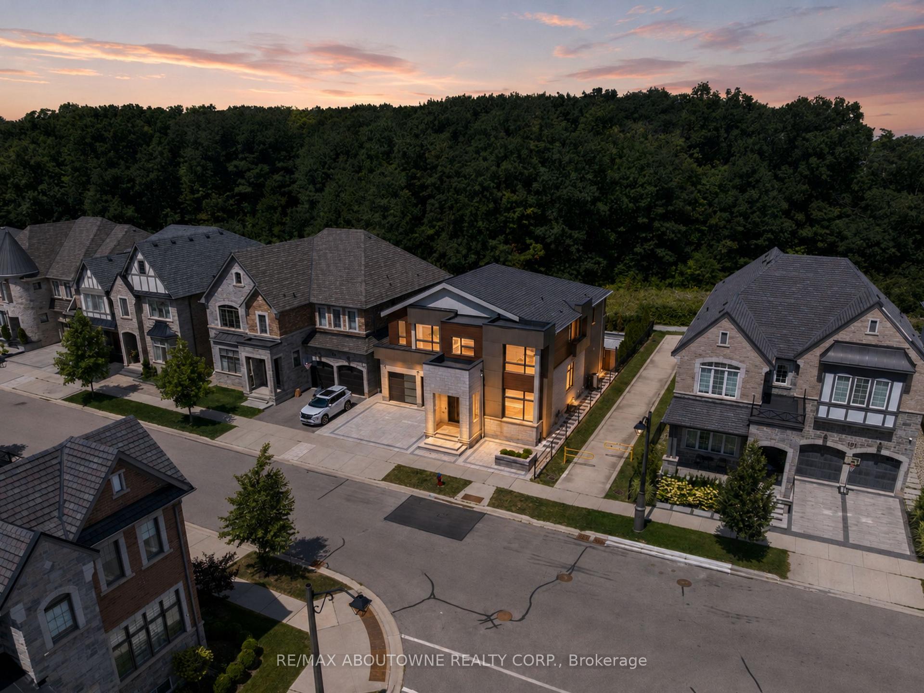
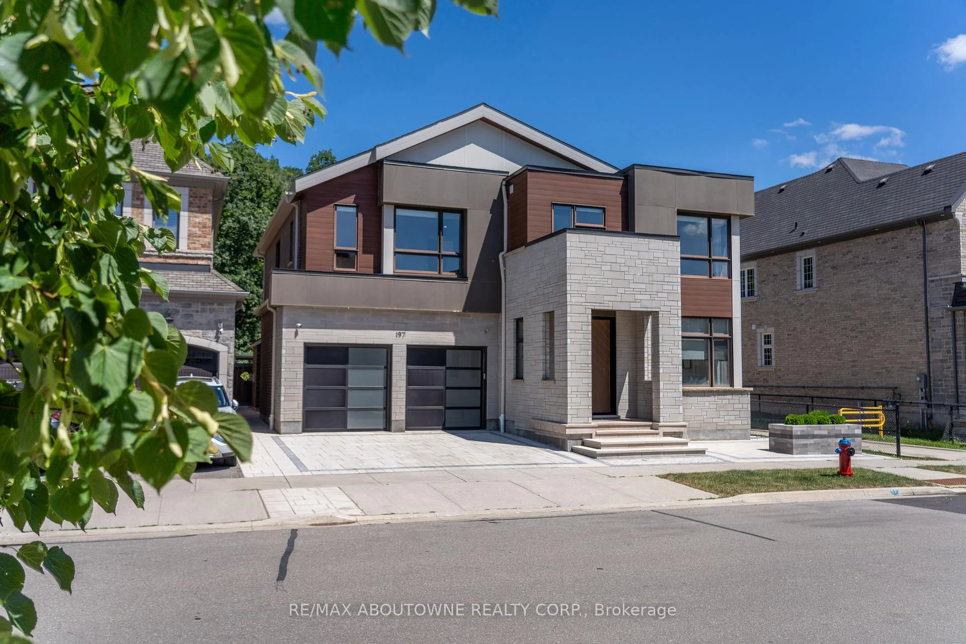
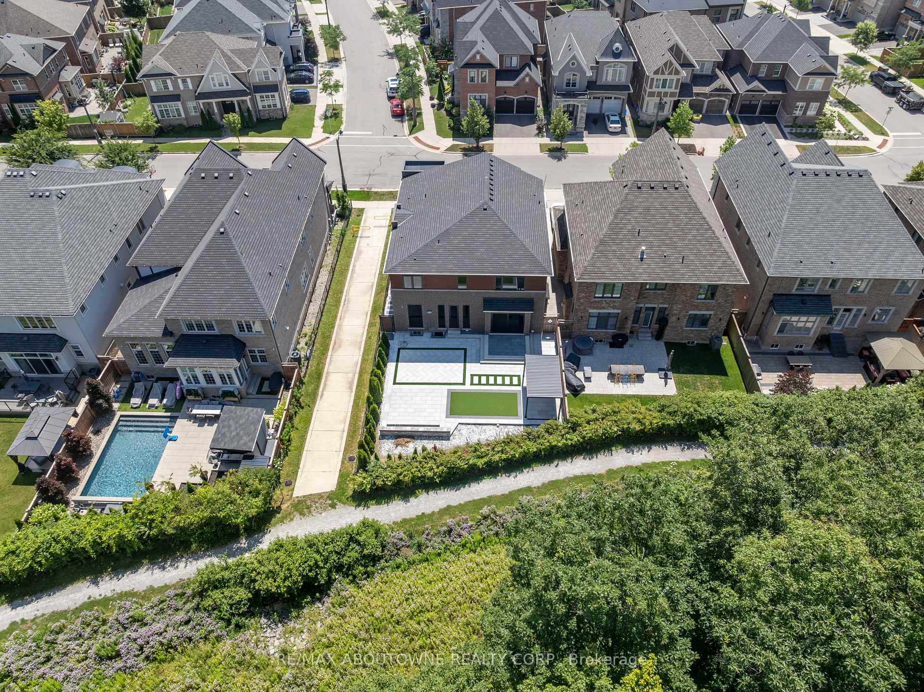
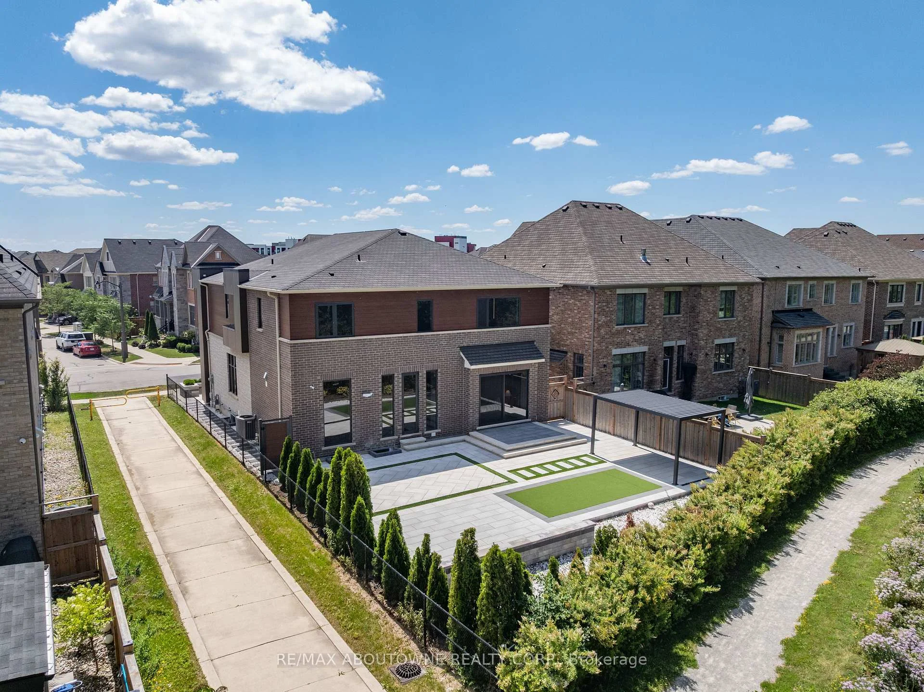
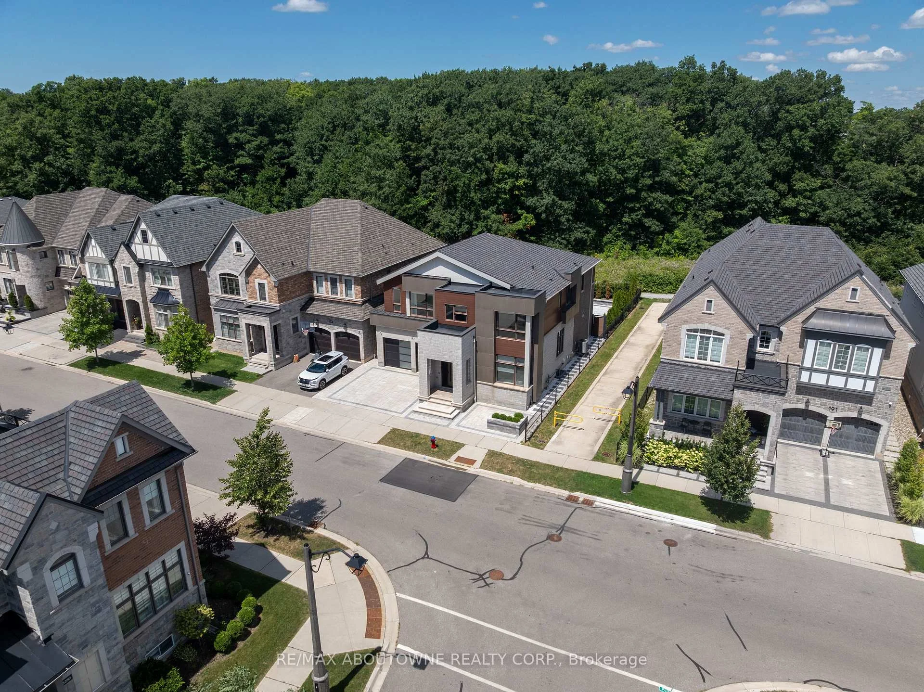
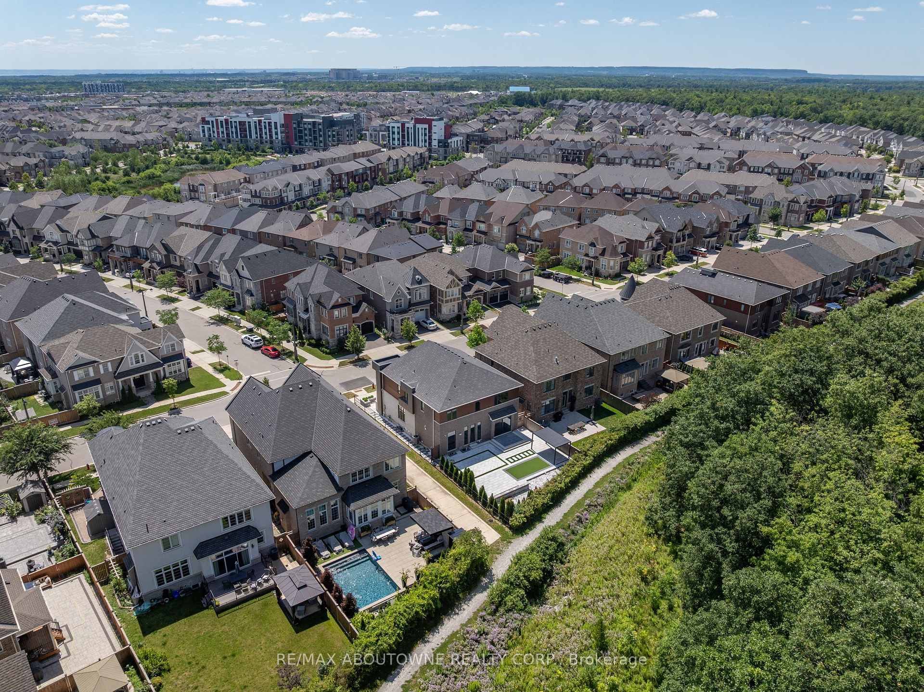
- Located on a premium ravine lot.
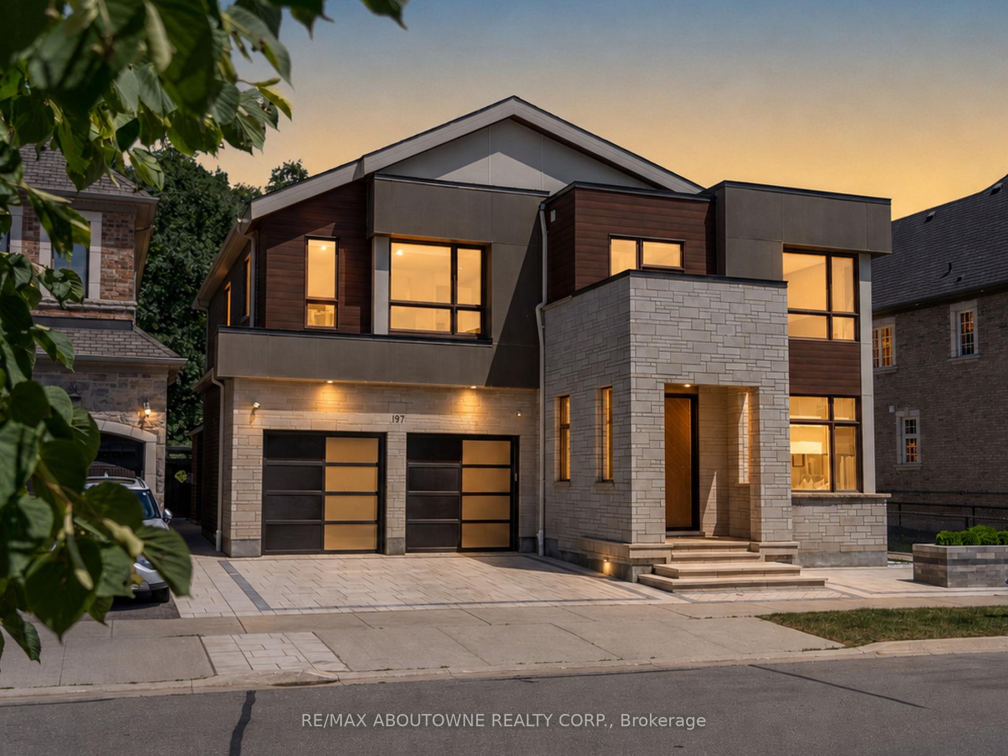
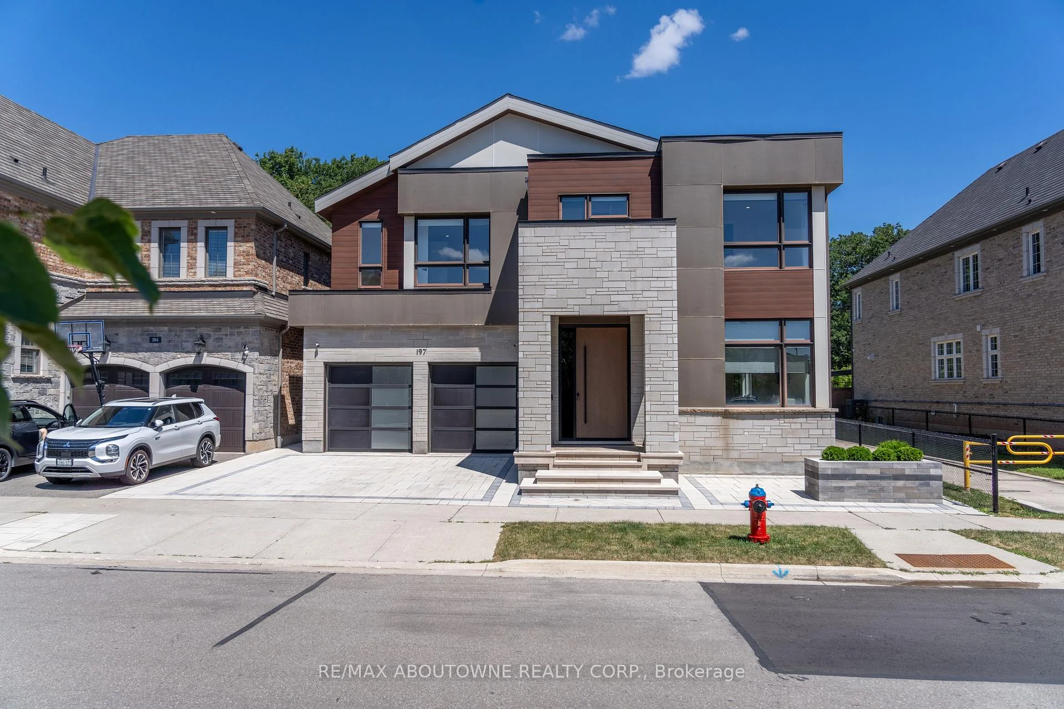
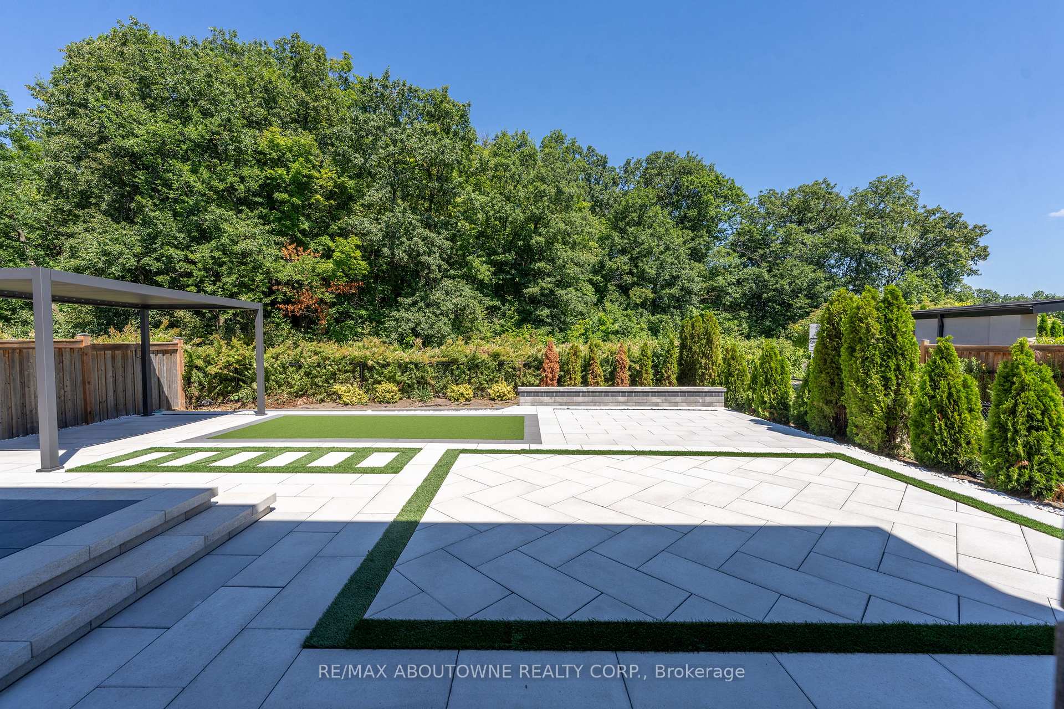
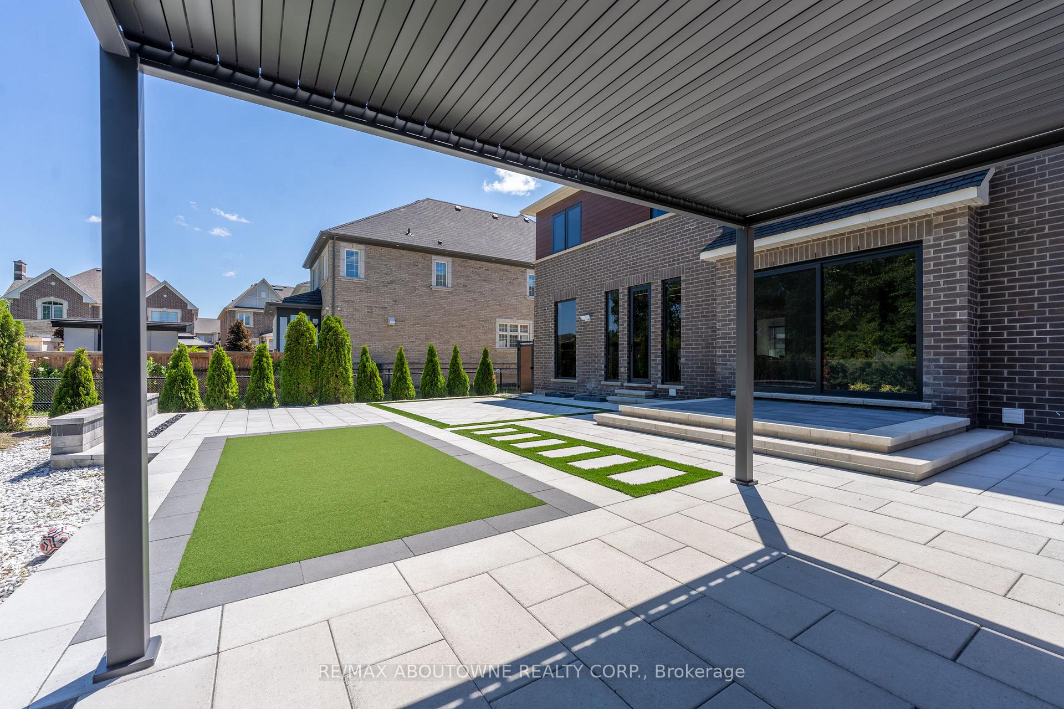
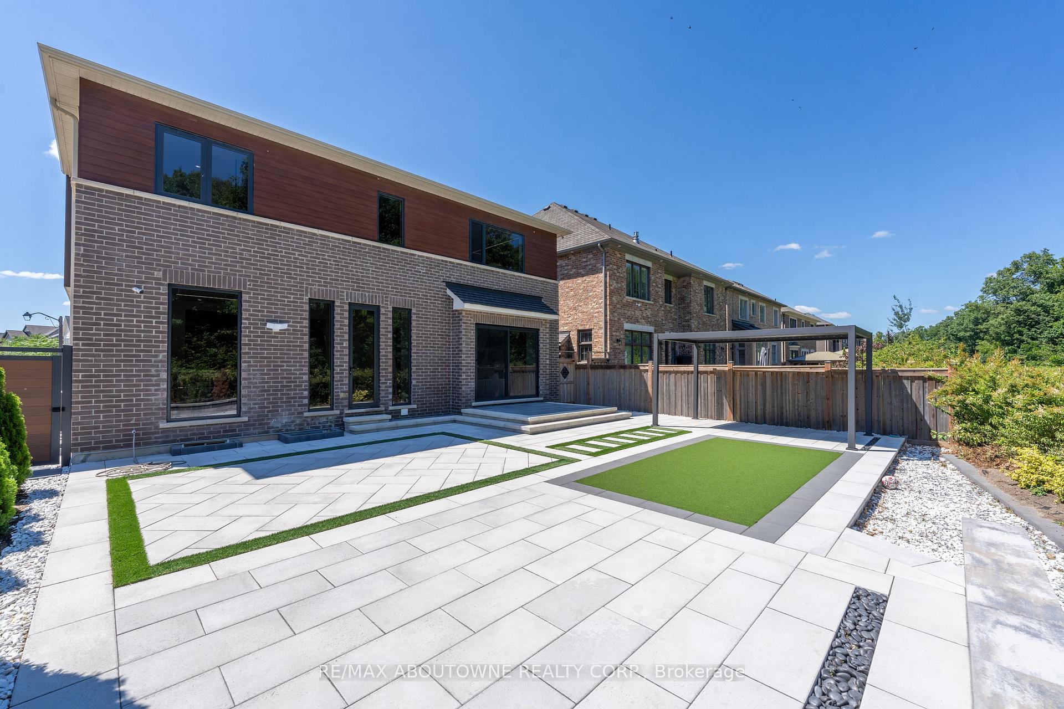
- Features custom stone landscaping.
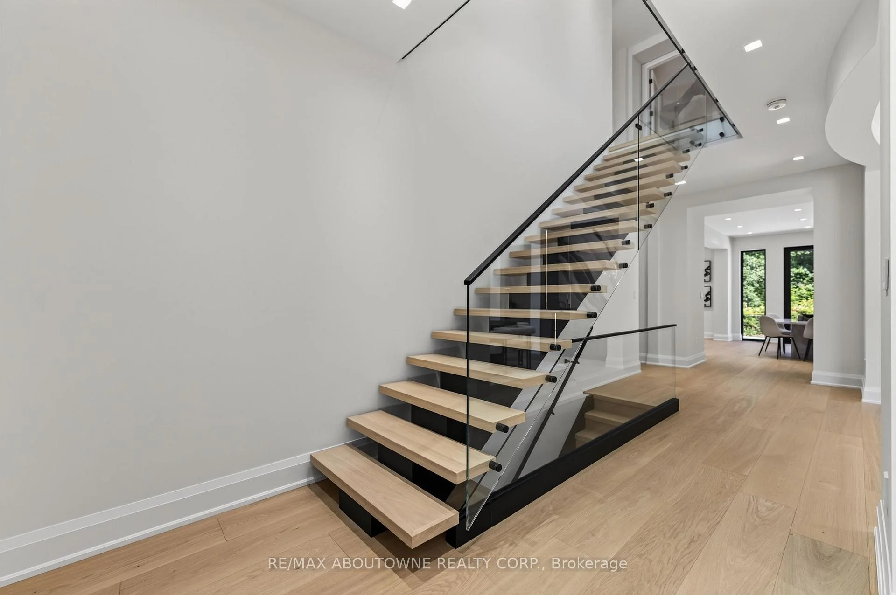
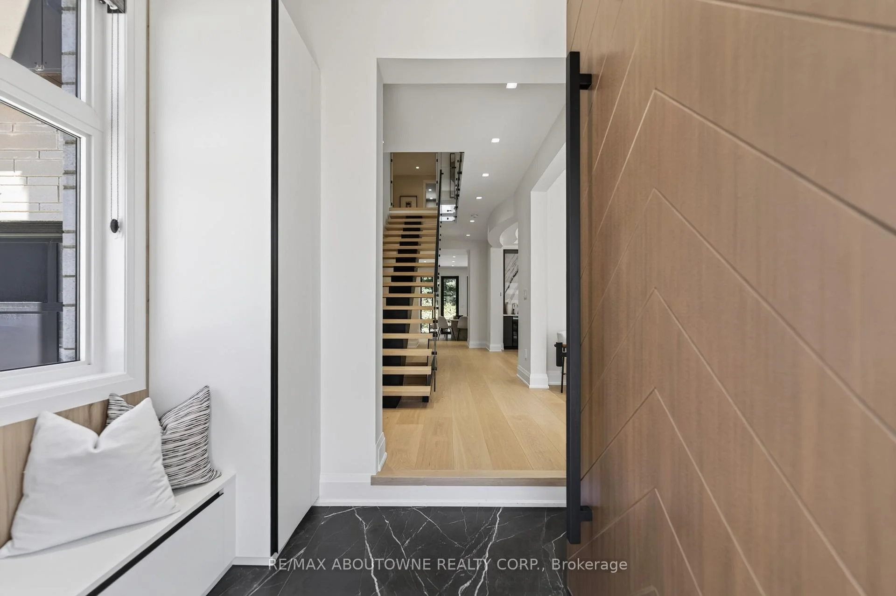
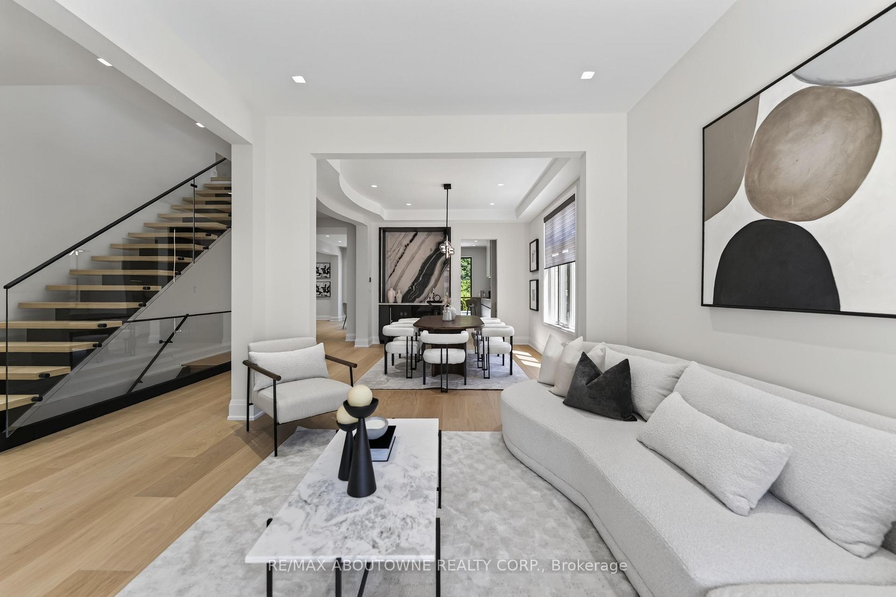
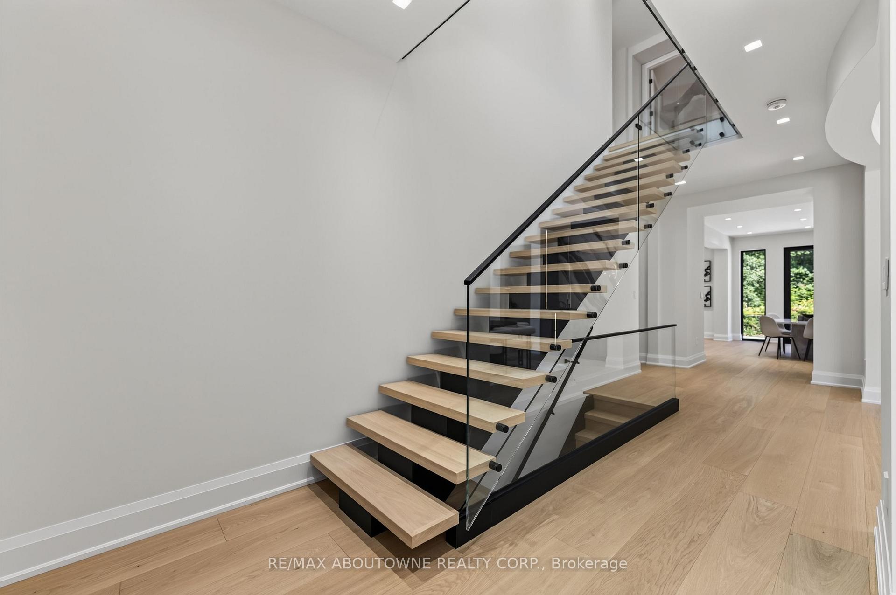
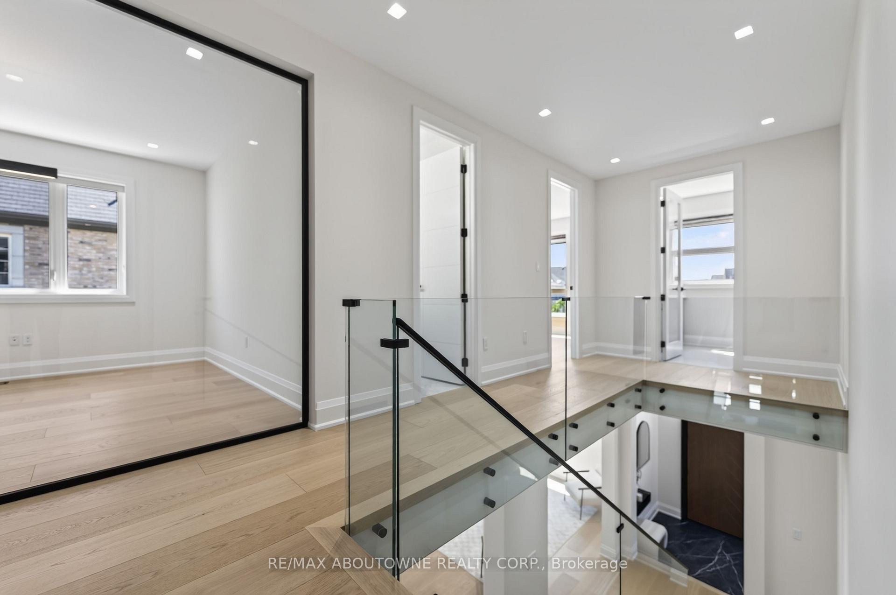
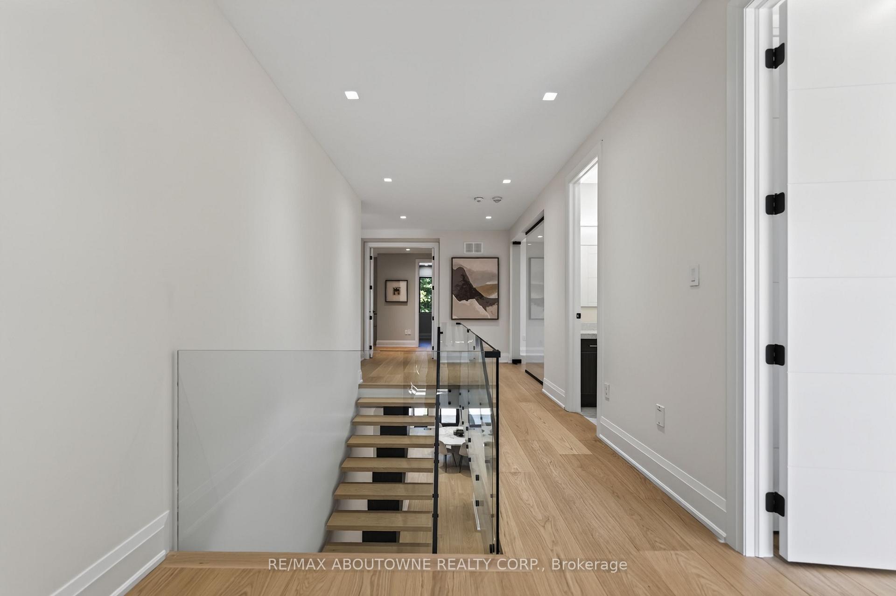
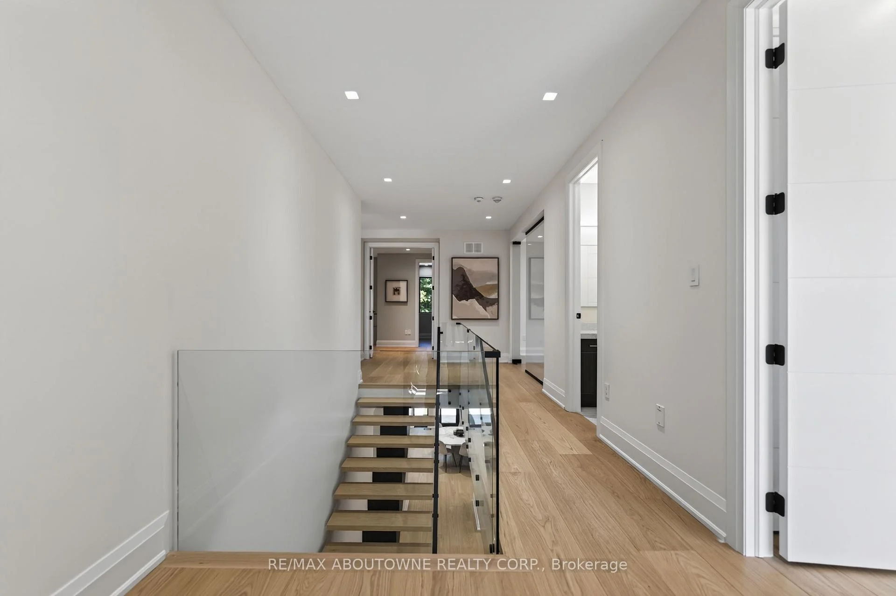
- Includes a floating staircase and 10-foot ceilings.
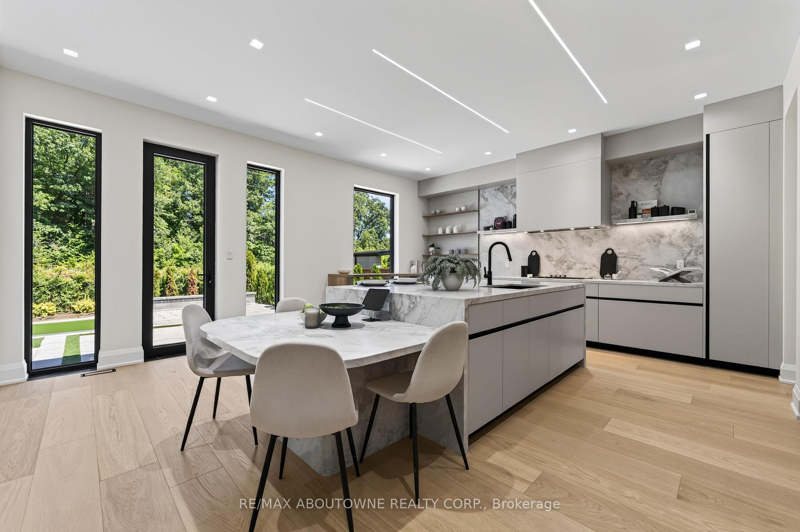
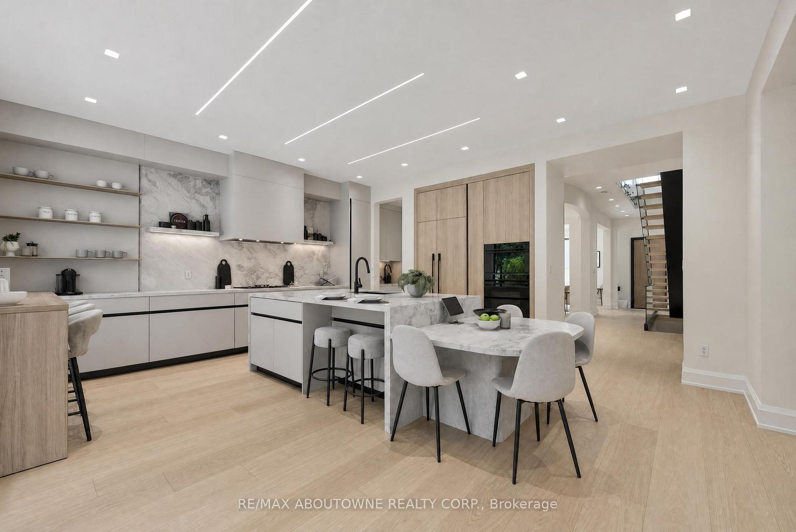
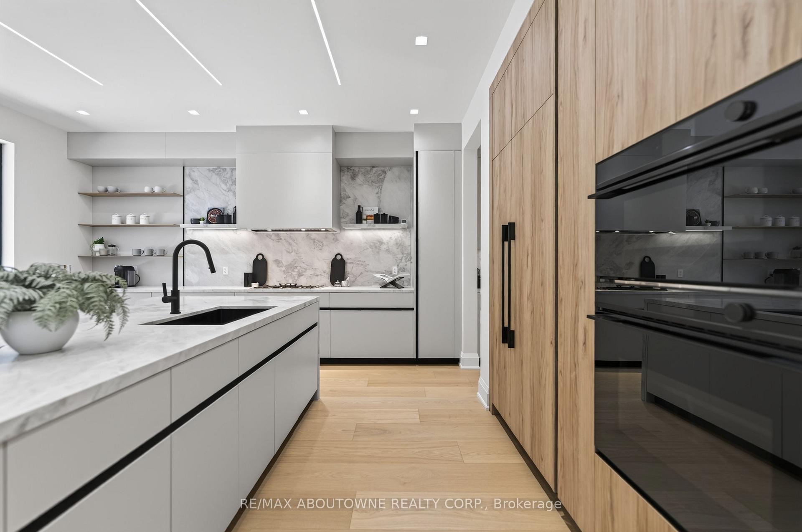
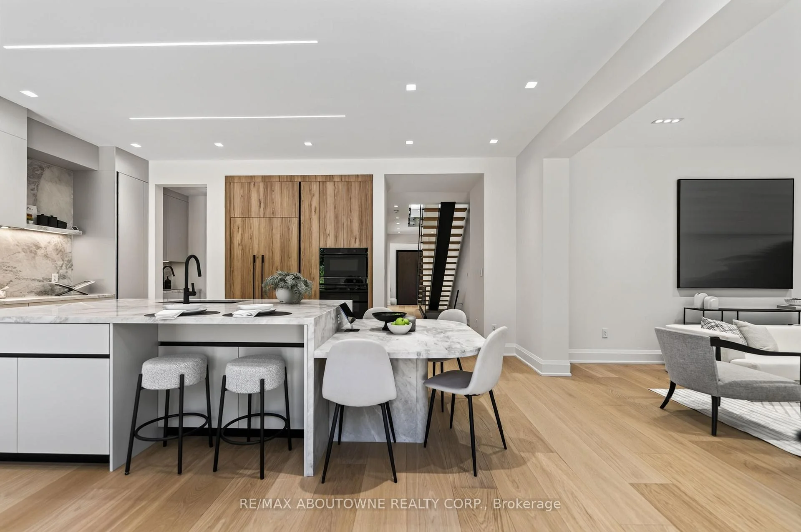
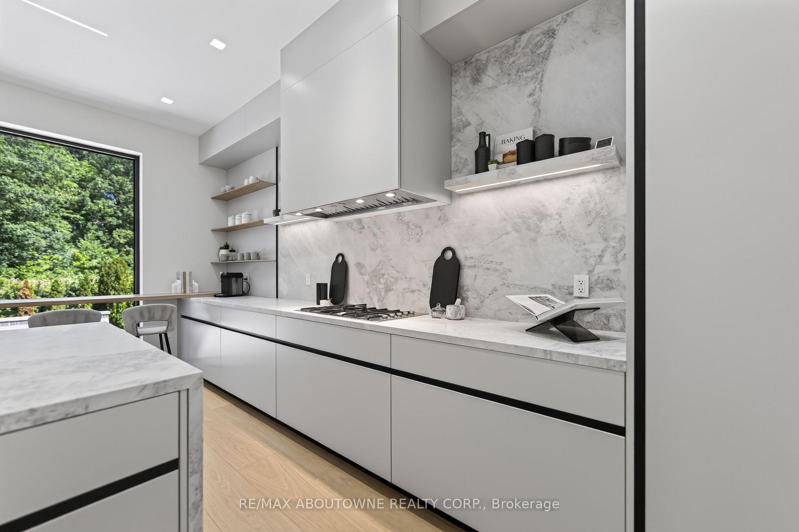
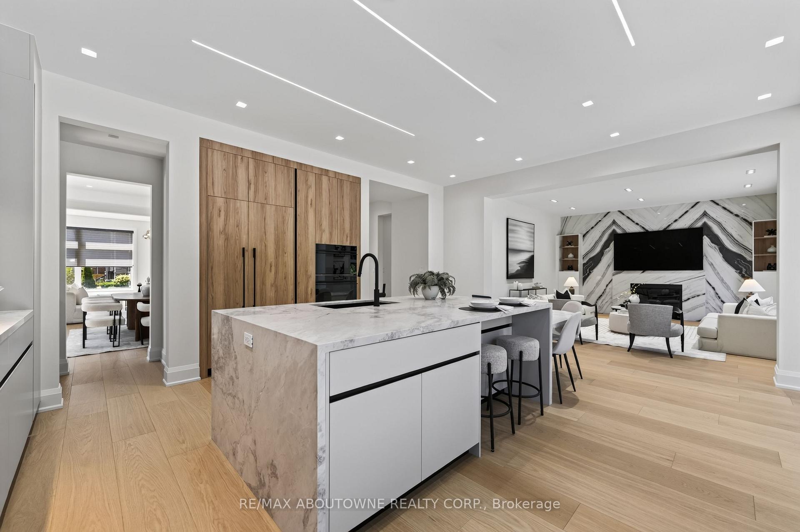
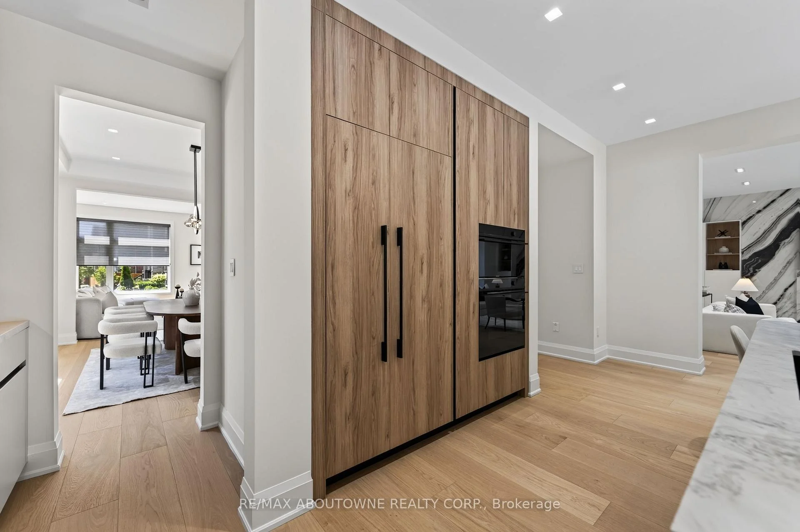
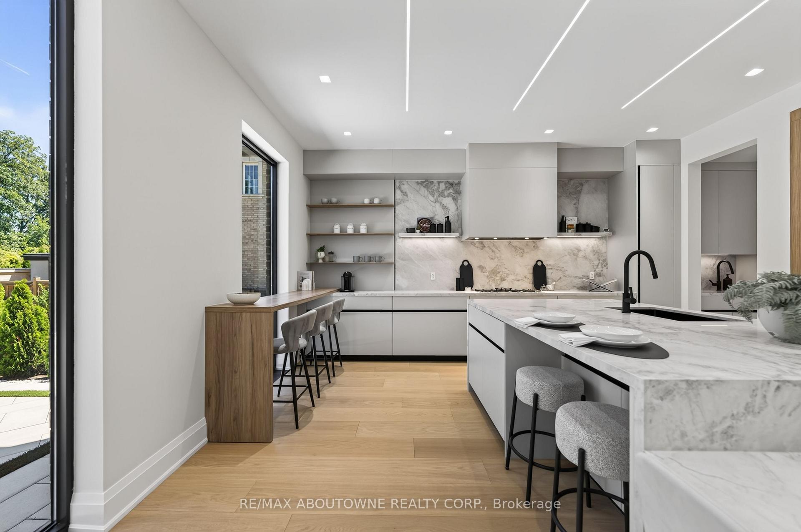
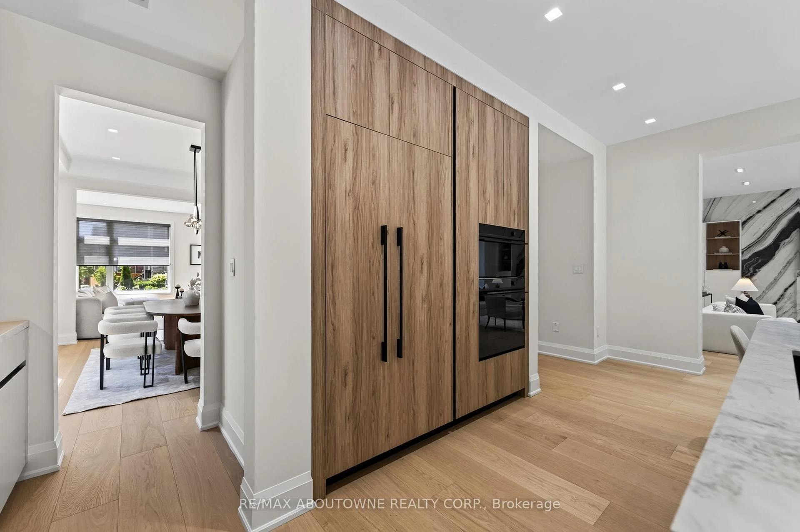
- Exceptional chef's kitchen with quartzite island.
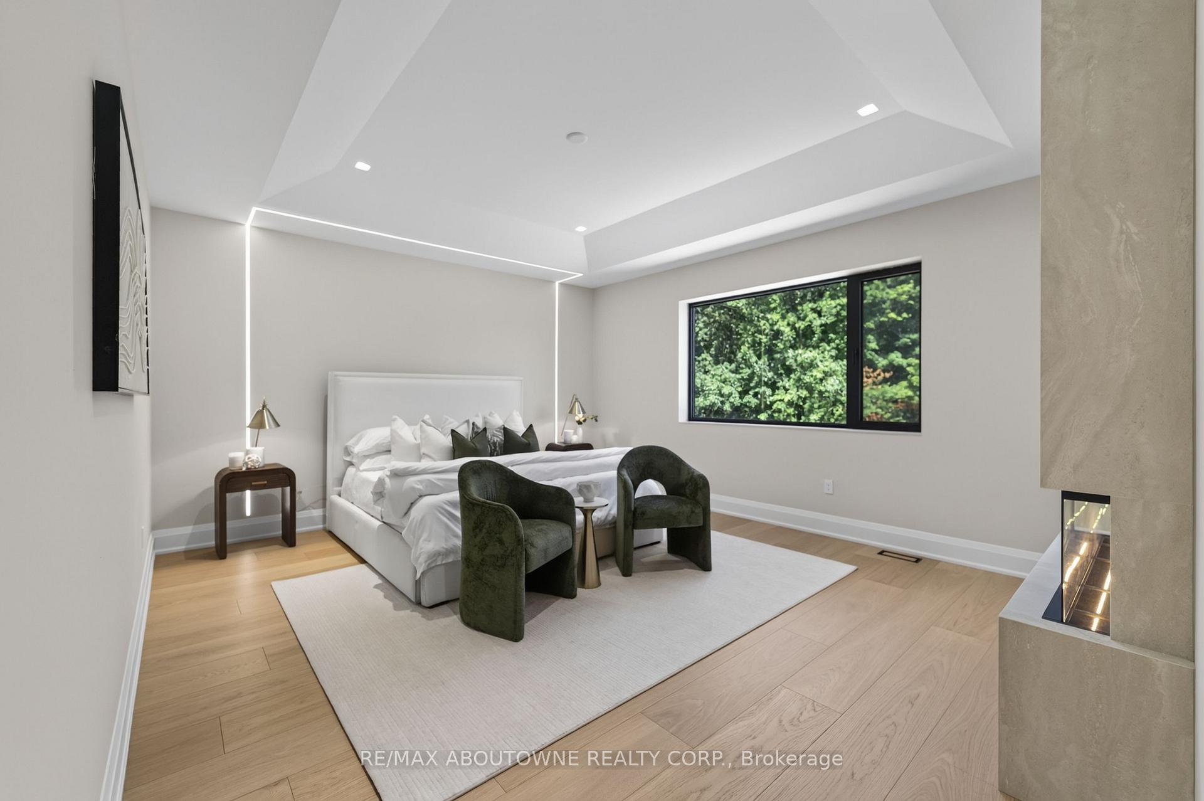
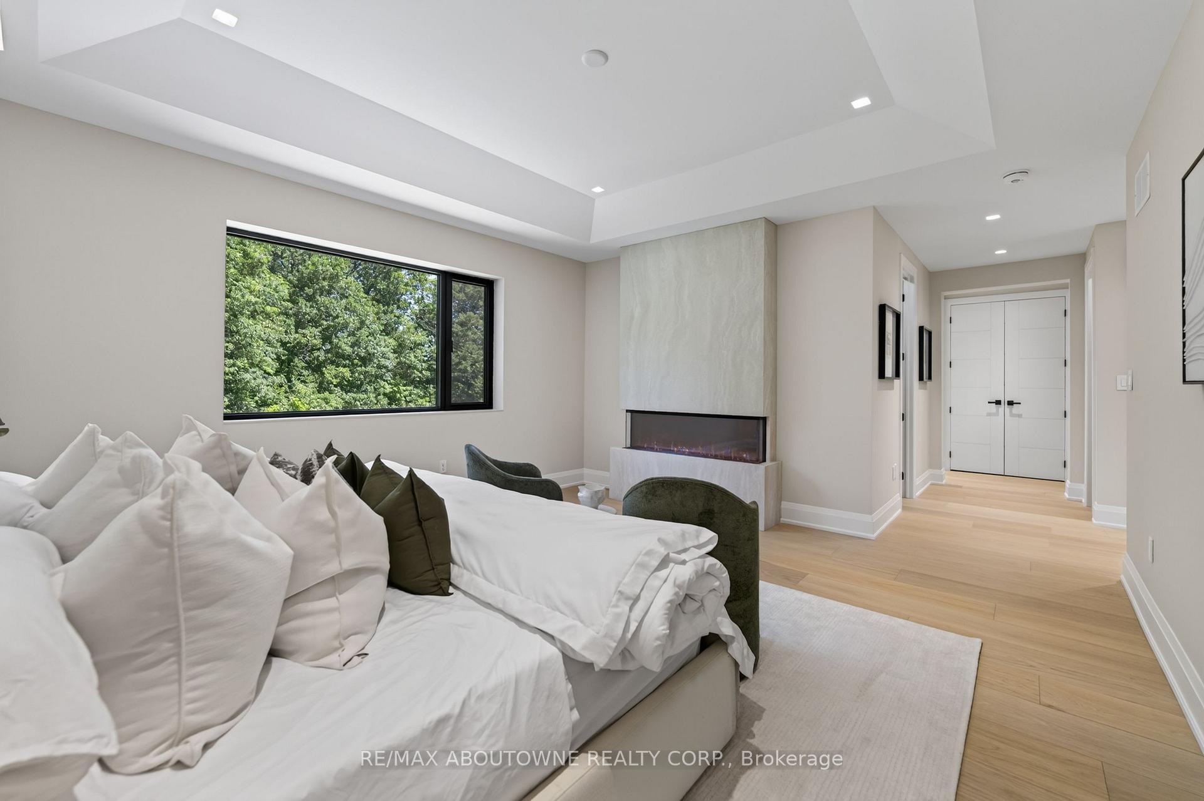
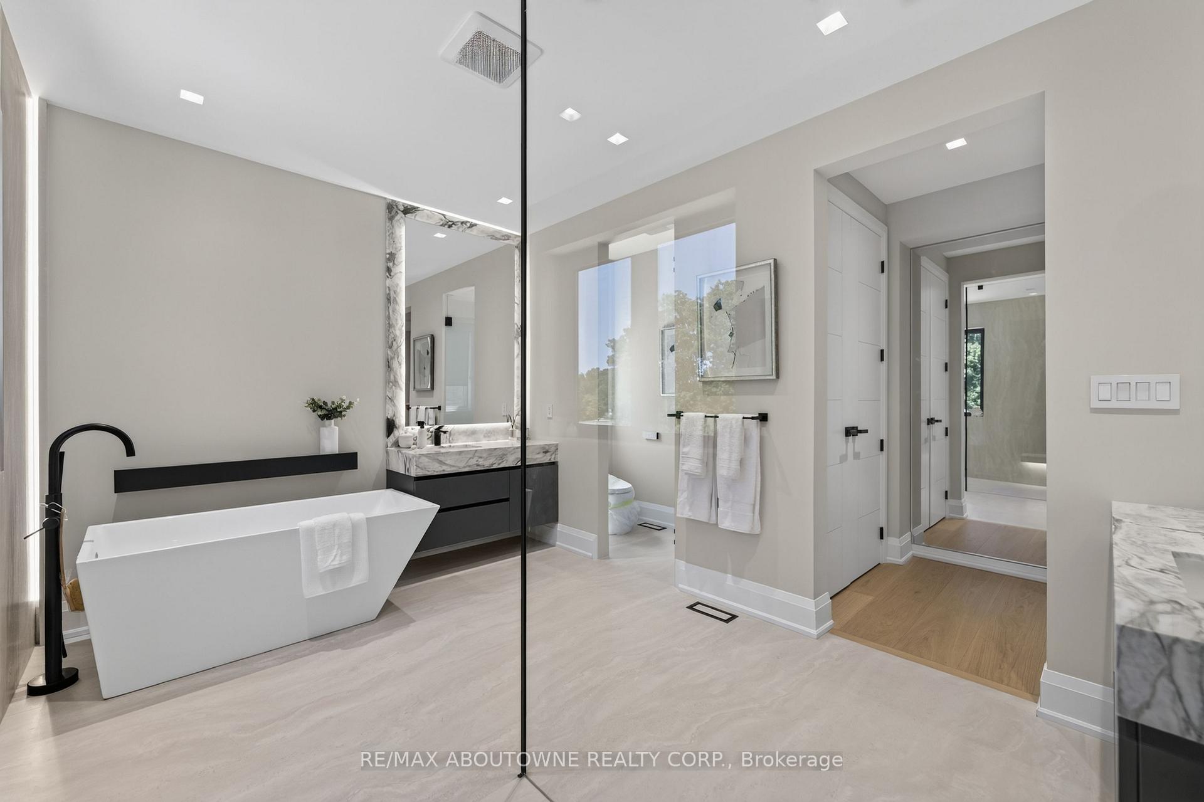
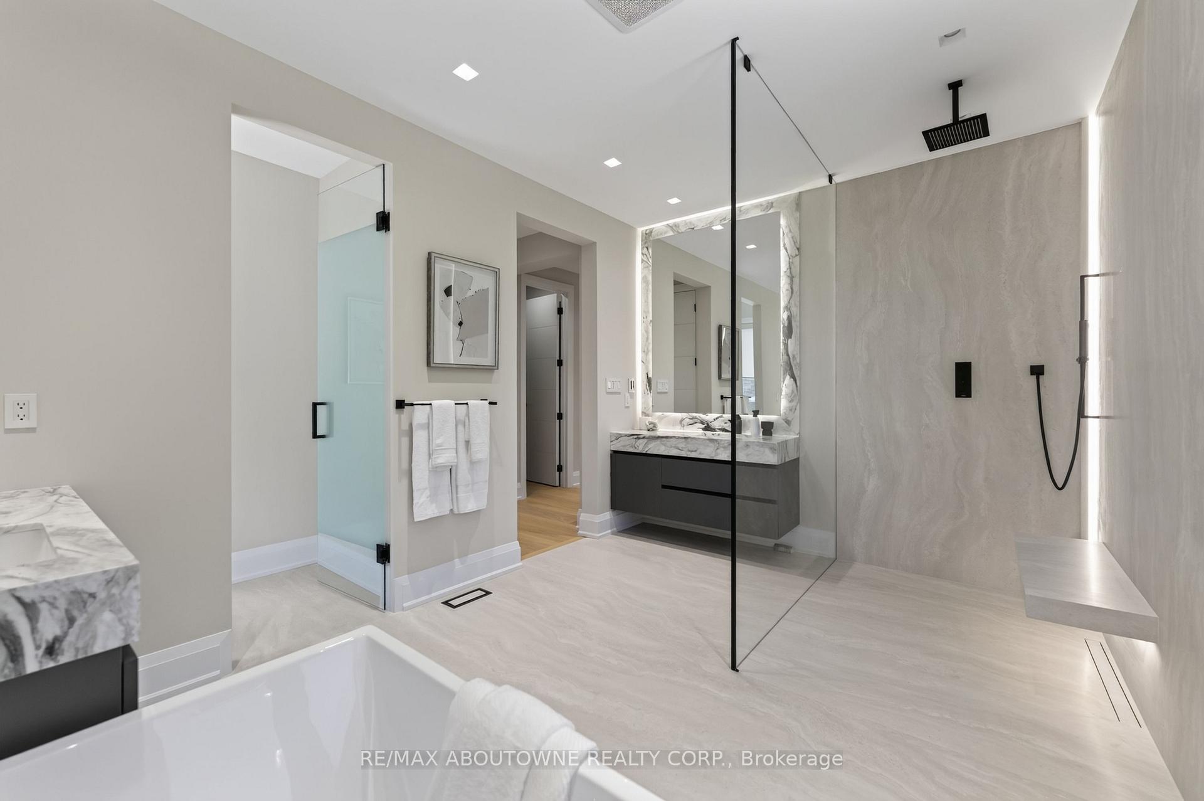
- Private primary retreat with spa-inspired ensuite.
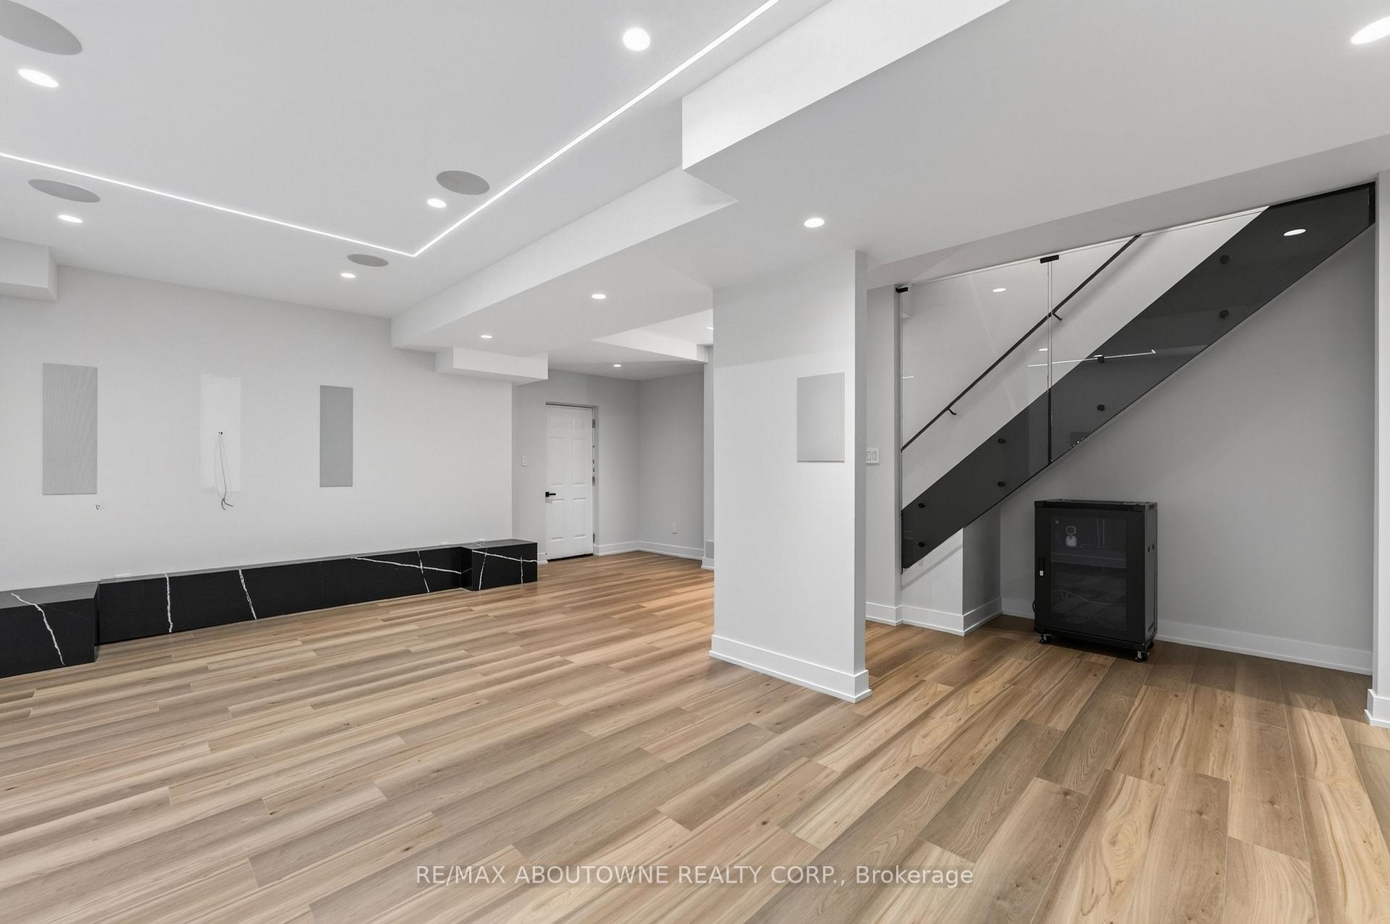
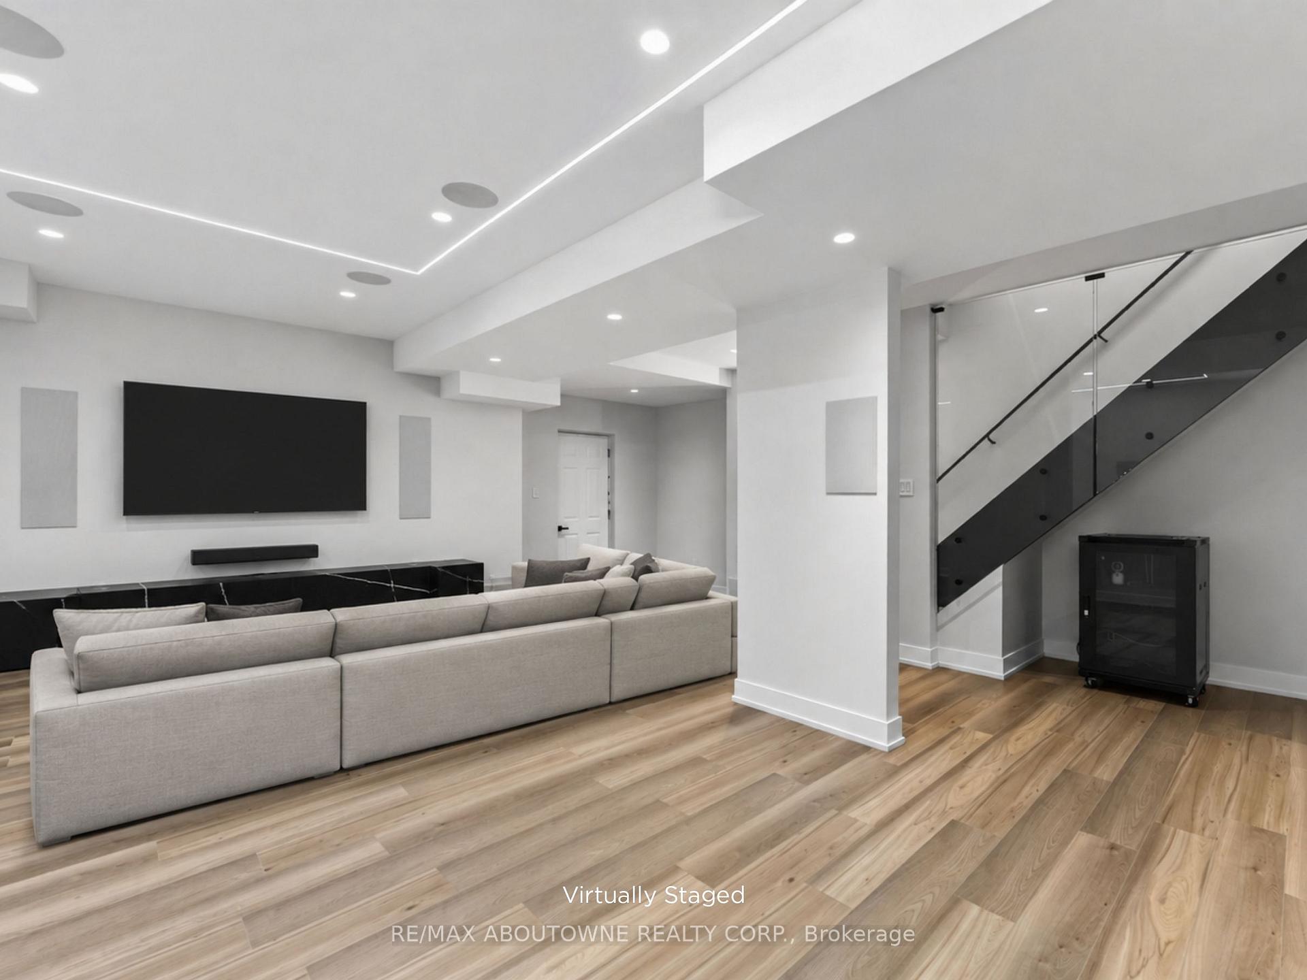
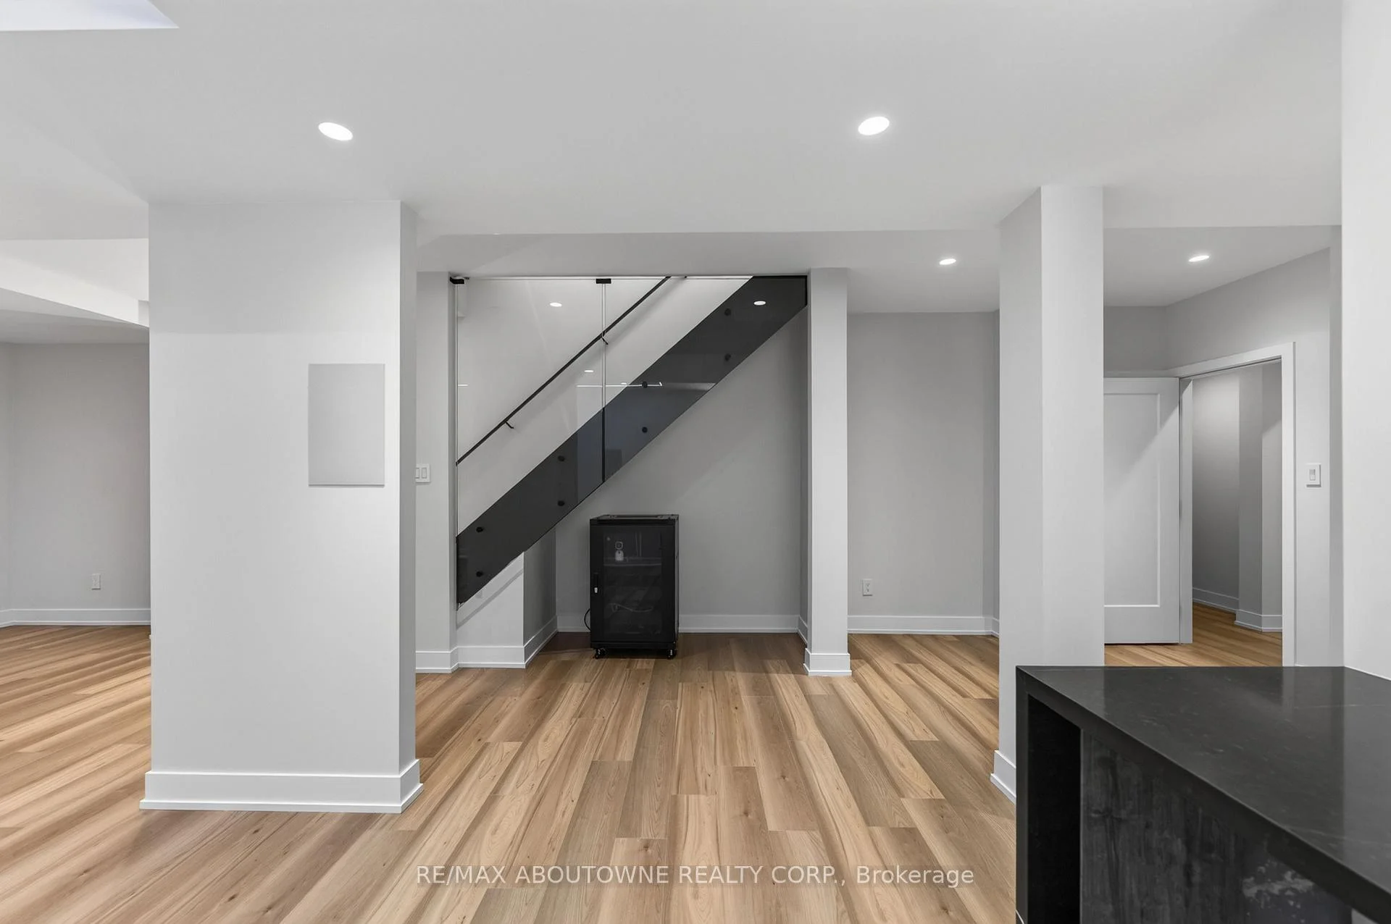
- Finished lower level with private theatre.
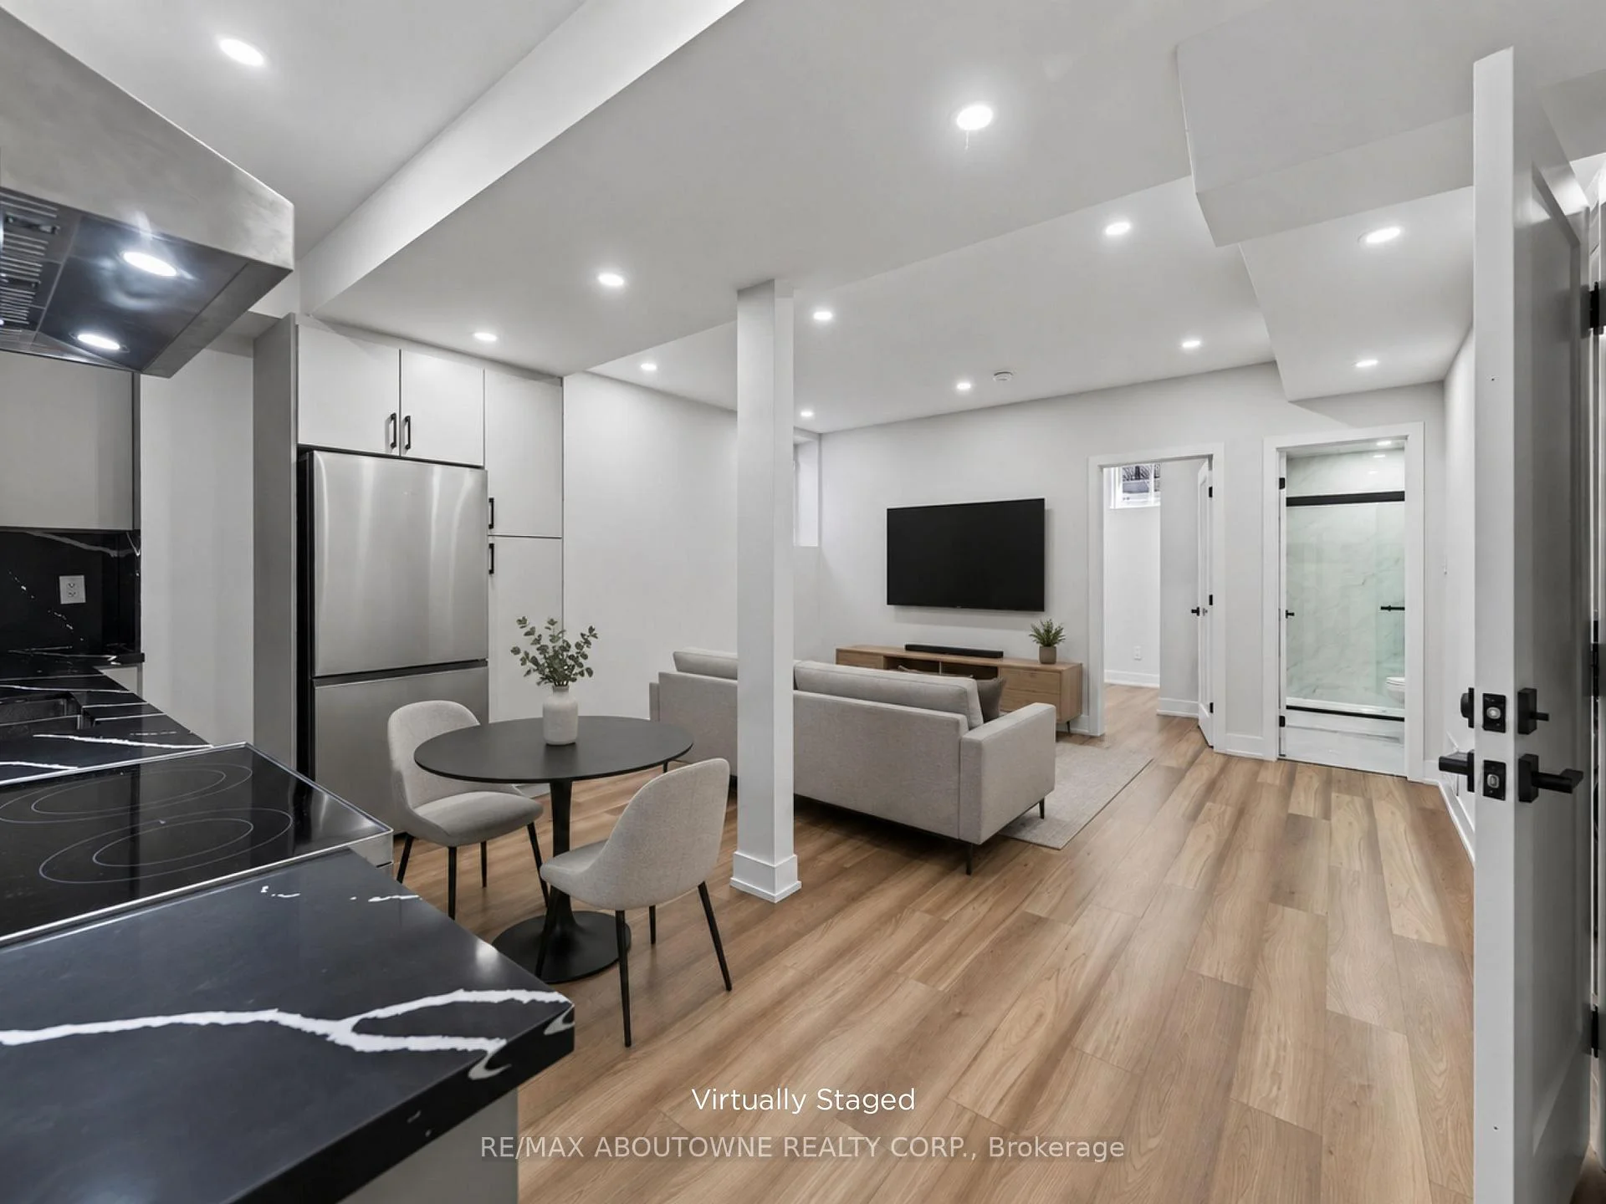
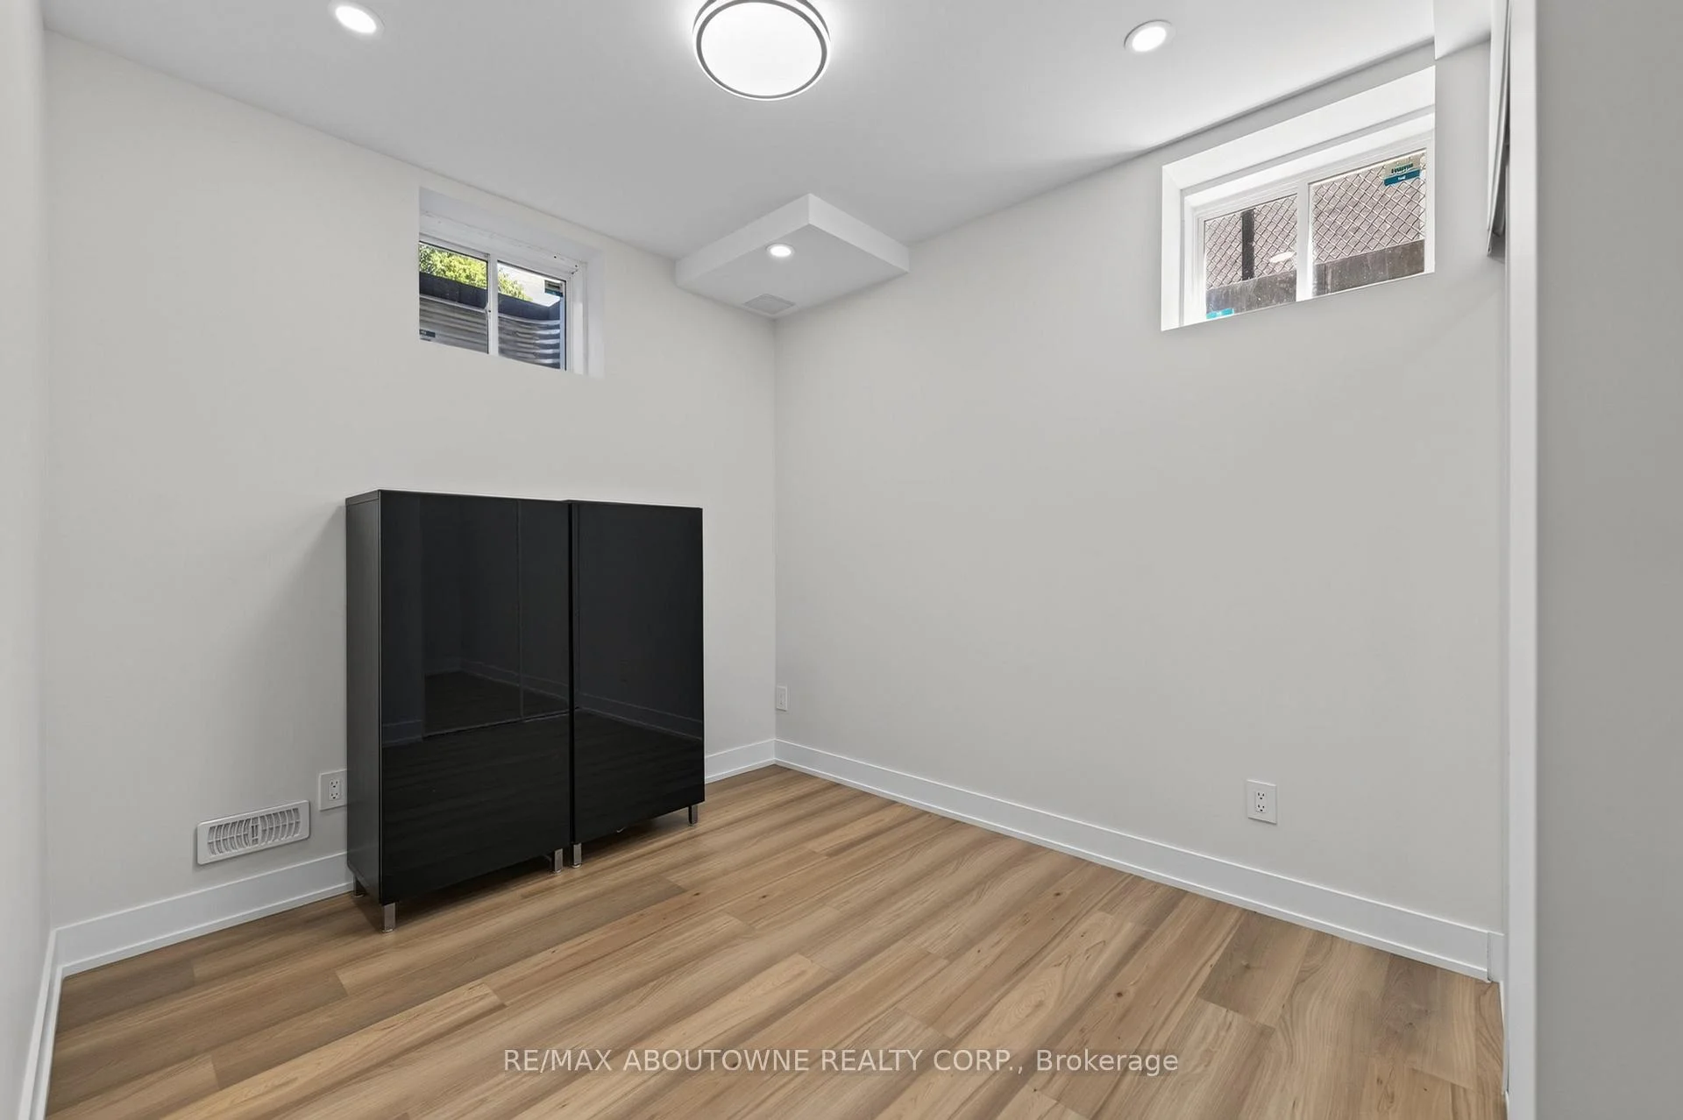
- Legal two-bedroom suite for guests or income.
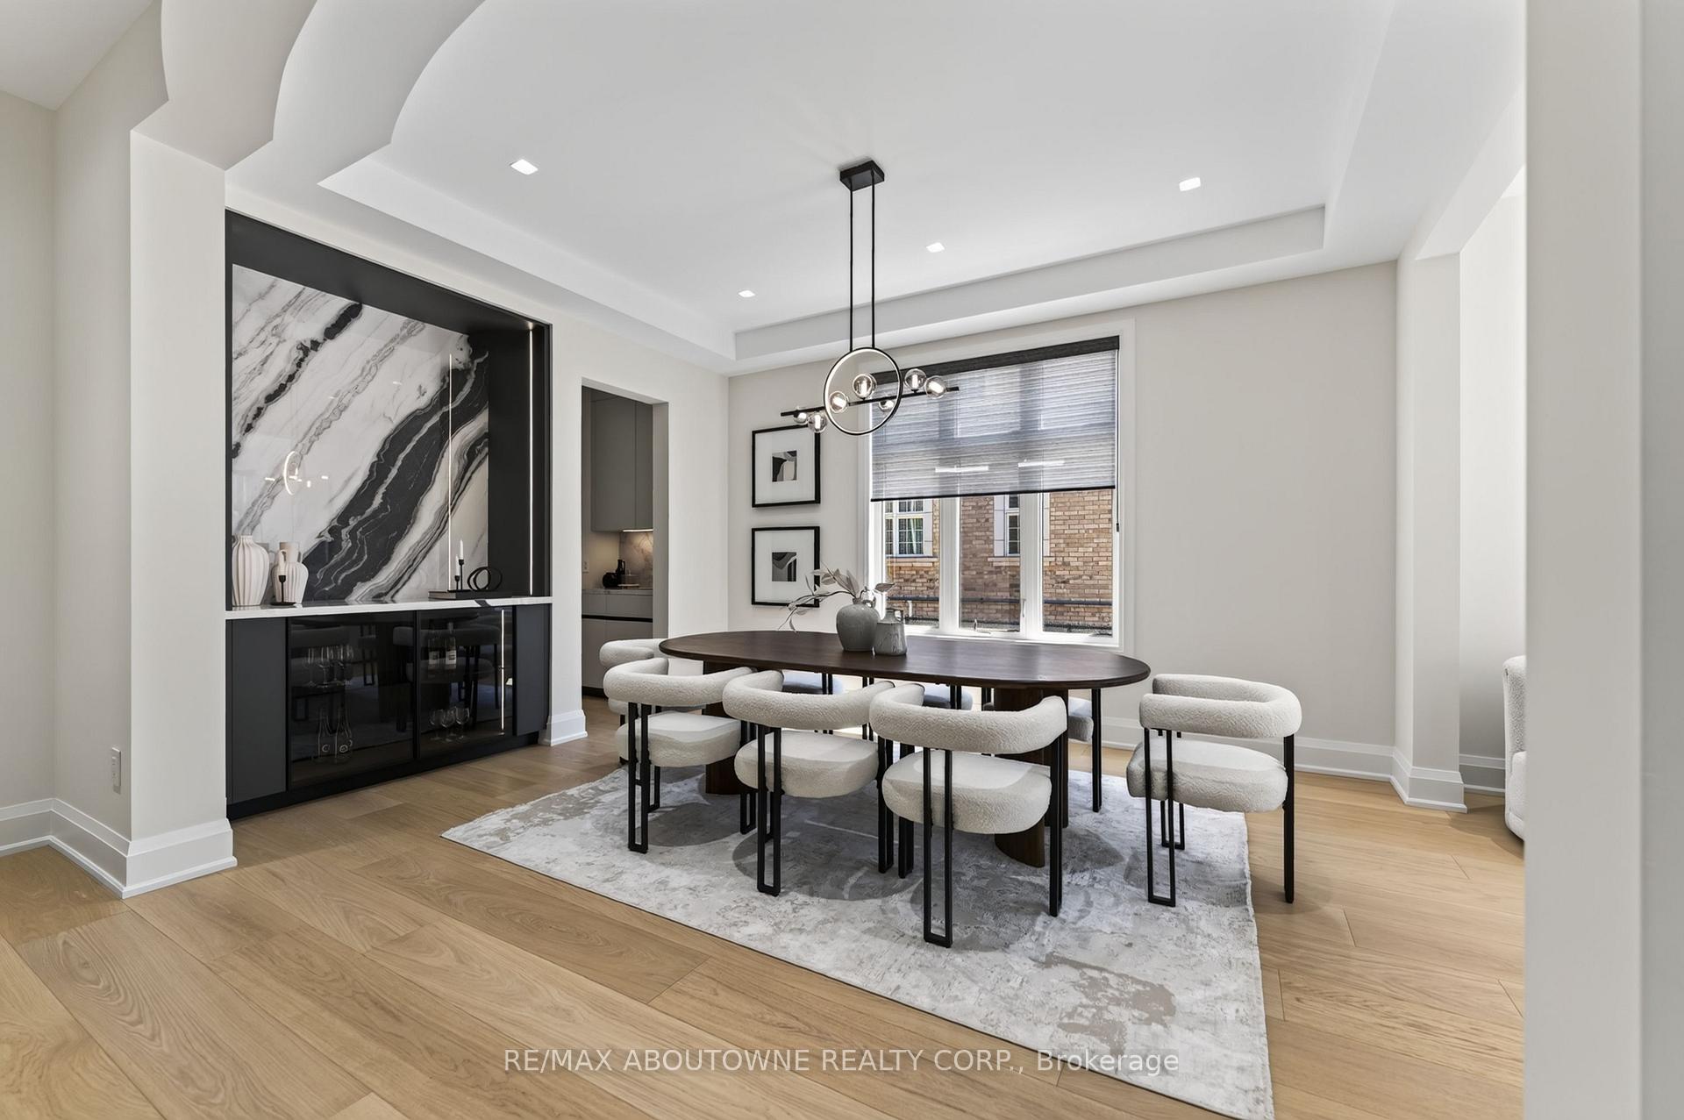
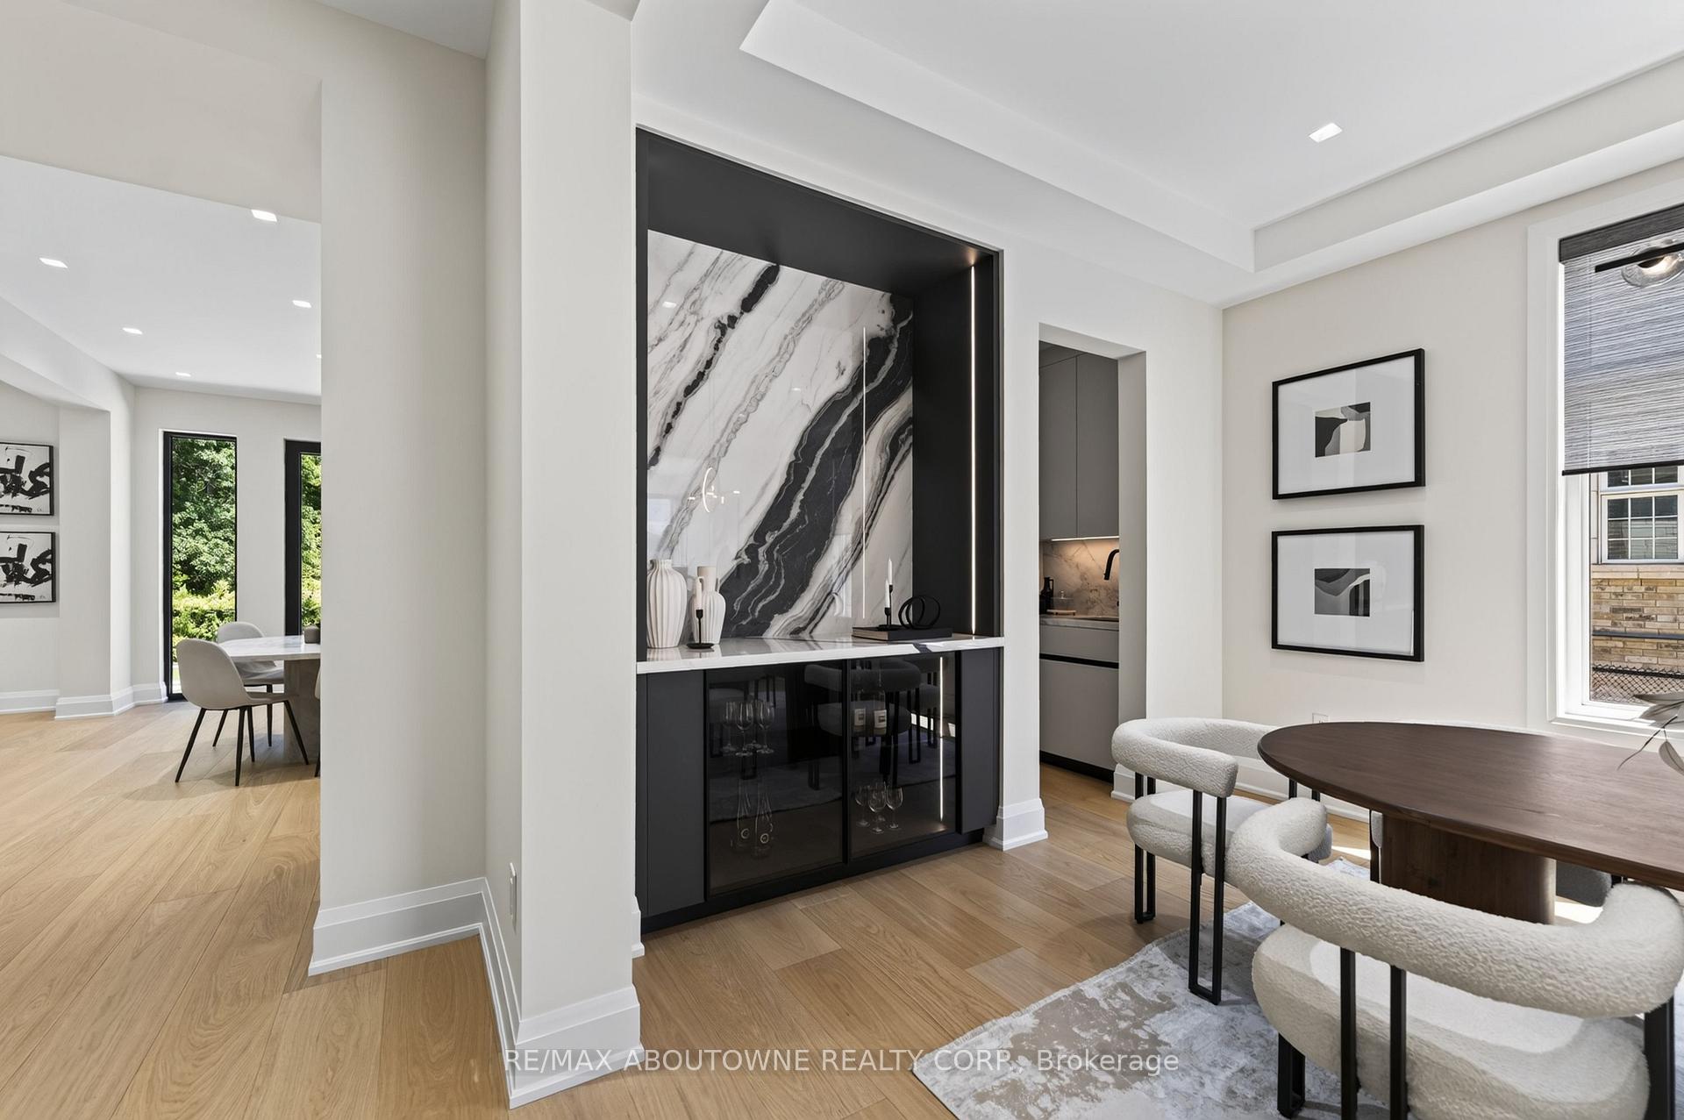
- Scandinavian-inspired interiors enhance contemporary living.
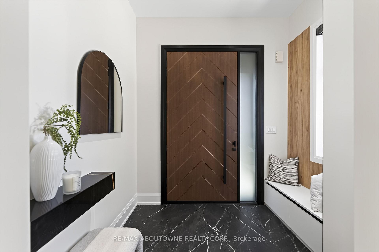
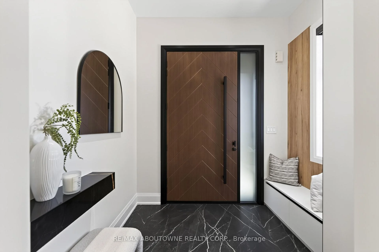
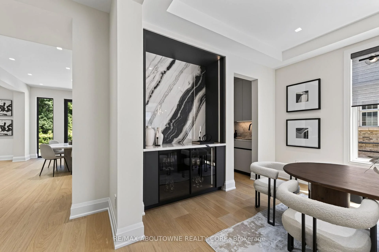
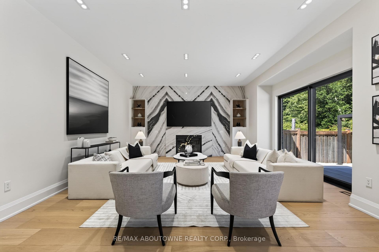
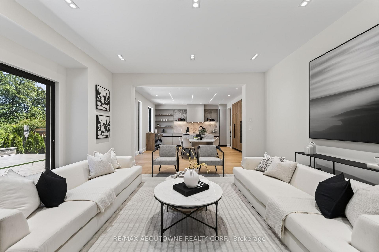
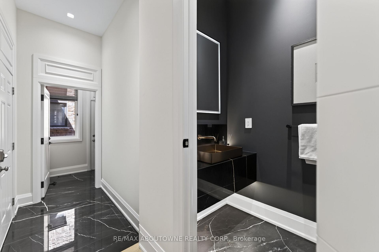
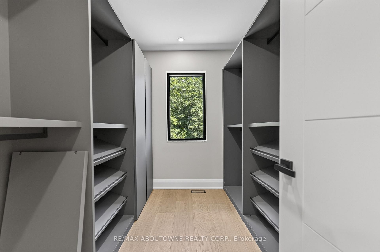
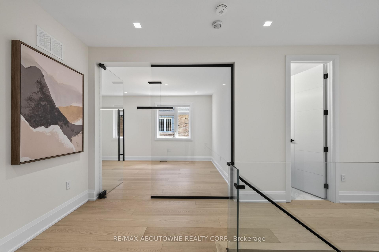
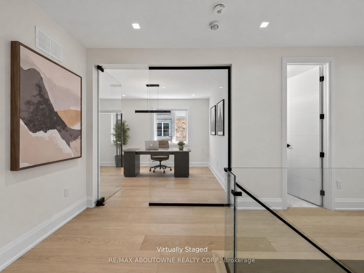
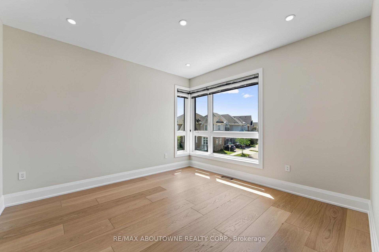
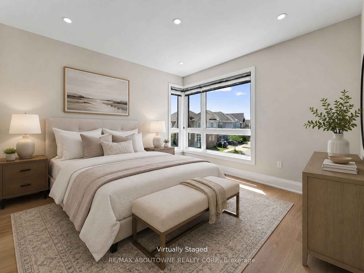
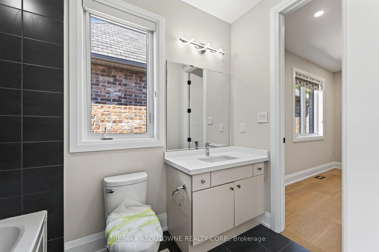
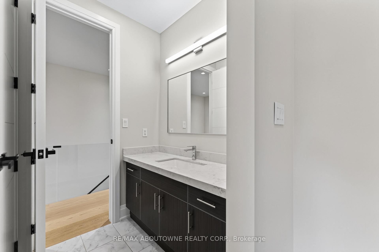
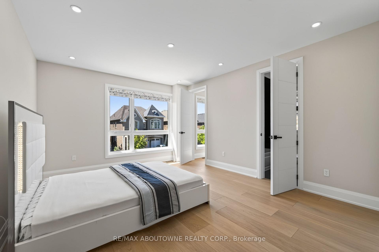
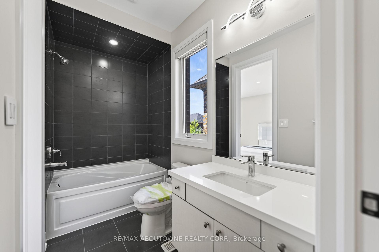
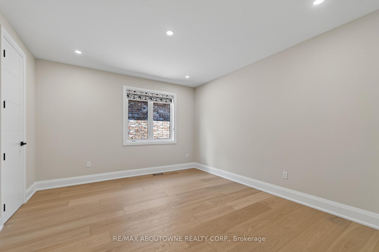
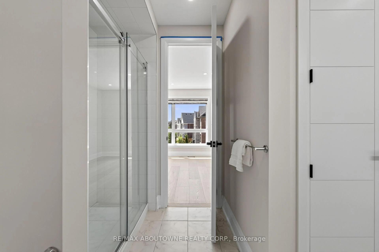
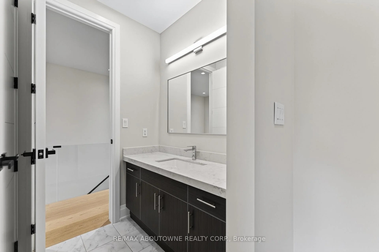
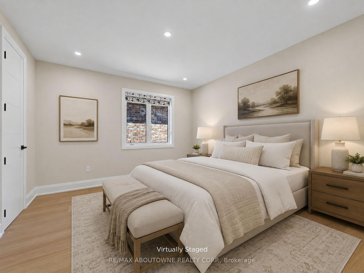
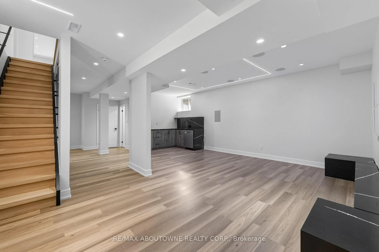
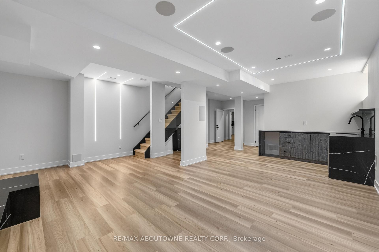
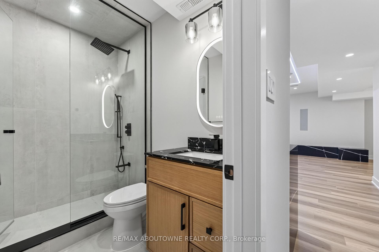
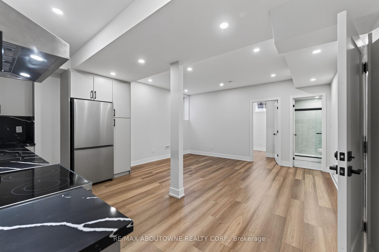
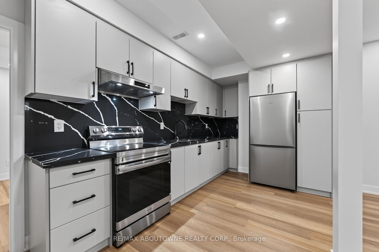
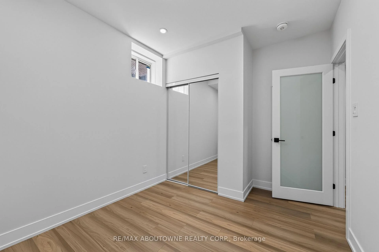
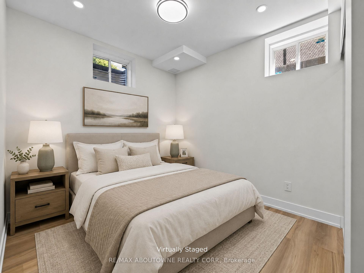
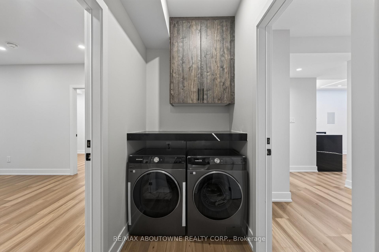
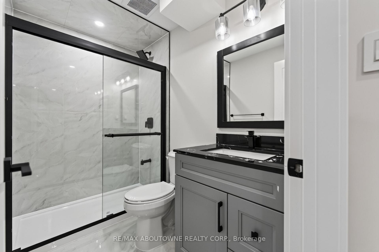
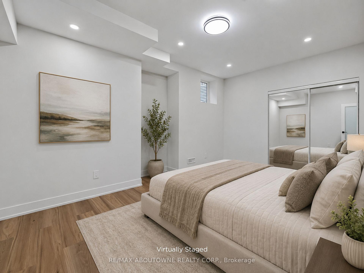
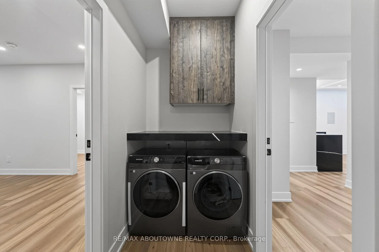
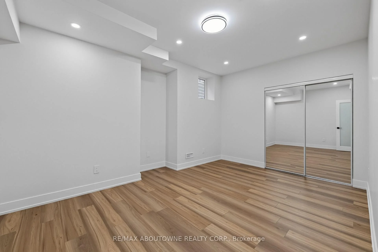
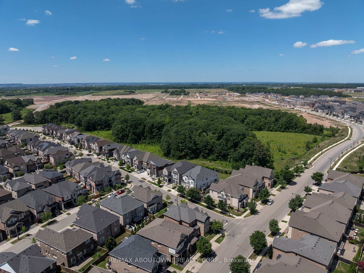
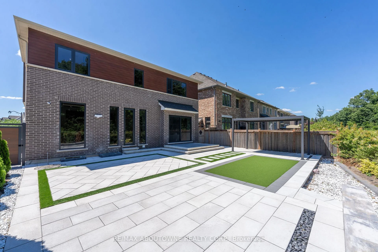
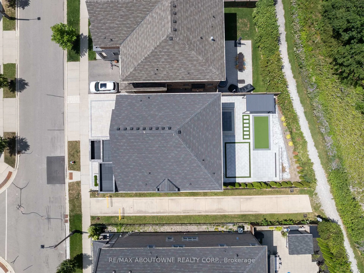
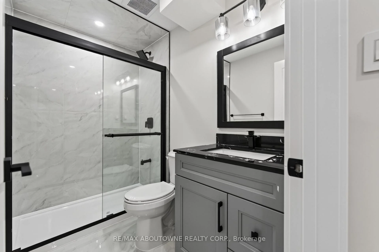
Some homes make a statement the moment you arrive. Others reveal themselves gradually, each space uncovering another layer. This remarkable residence does both. Set on a premium ravine lot backing onto mature woodland and walking trails, extensive custom stone landscaping frames both the front and rear gardens, creating an arrival that offers little hint of what awaits within. Step inside and the experience begins. A sculptural floating staircase, soaring 10-foot ceilings and expansive European windows draw your attention to the wooded ravine beyond. Scandinavian-inspired interiors, wide-plank white oak floors, dramatic slab feature walls and bespoke millwork create a calm contemporary aesthetic where architecture, craftsmanship and nature exist in perfect balance. At the heart of the home, an exceptional chef's kitchen is anchored by a dramatic natural quartzite waterfall island, beautifully crafted cabinetry, integrated appliances and thoughtful design that brings everyday living and effortless entertaining together. Upstairs, generous family accommodation gives way to a private primary retreat. A dramatic three-sided fireplace, bespoke walk-in dressing room with custom Italian cabinetry and a beautifully appointed spa-inspired ensuite create a peaceful sanctuary at the end of each day. The finished lower level expands the home's possibilities with a private theatre and recreation lounge, together with a beautifully finished legal two-bedroom secondary suite featuring its own entrance, full kitchen, separate laundry and oversized windows. Ideal for multigenerational living, extended family, guests or supplementary income, it offers exceptional flexibility without compromise. Beautifully conceived inside and out, this is a home where exceptional design serves everyday living rather than demanding attention. Some homes are admired for their finishes. Rare ones, like this, are remembered for how they make you feel.
Key Facts & Features
Property Costs
- Annual Property Tax Amount
- $10,789
- Land Transfer Tax Fee
- $70,425
- Basement Type
- Full, Finished
Interior Features
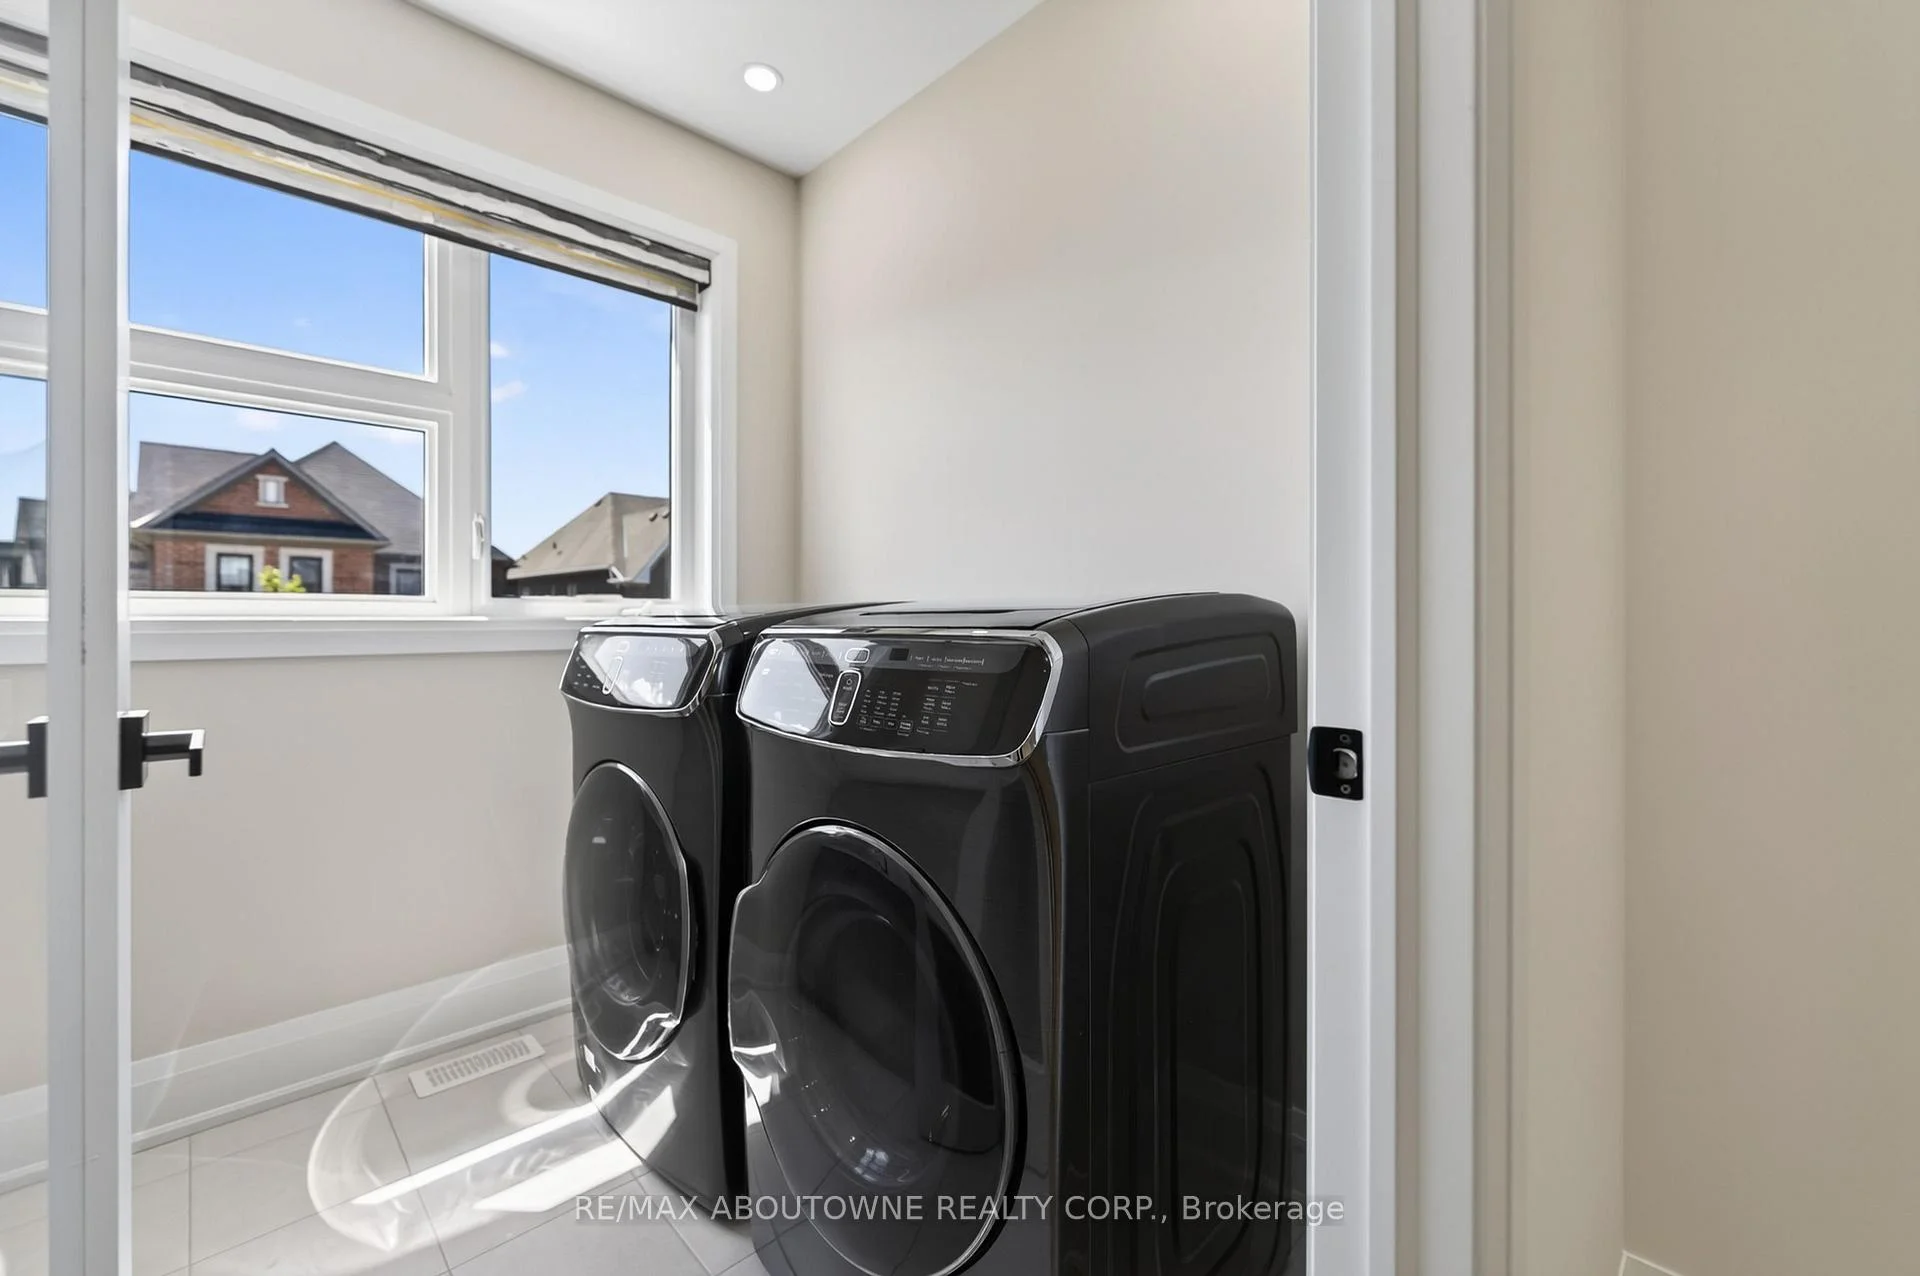
- Laundry Level
- Upper Level
- Interior Extras
- Auto Garage Door Remote, Built-In Oven, Carpet Free, Countertop Range, Guest Accommodations, In-Law Suite
- View
- Forest, Garden, Trees/Woods
- Security Features
- Alarm System, Security System
- Fireplace/Stove
- Yes
- Fireplace Features
- Electric, Natural Gas, Family Room, Rec Room
- Elevator
- No
Exterior Features
- Exterior Extras
- Landscape Lighting, Landscaped, Patio, Porch, Lighting
- Pool
- None
- Property Features
- Park, Ravine, River/Stream, School, Wooded/Treed
- Other Structures
- Fence - Full, Gazebo
Building
- Building Type
- Detached
- Building Style
- 2-Storey
- Approx Age
- 6-15
Construction
- Exterior Finish
- Stone, Stucco (Plaster)
- Roof
- Asphalt Shingle
- Foundation Details
- Poured Concrete
- Special Designation
- Unknown
Lot
- Lot Front
- 50.11 ft
- Lot Depth
- 117.74 ft
- Lot Shape
- Rectangular
Inclusions
- Inclusions
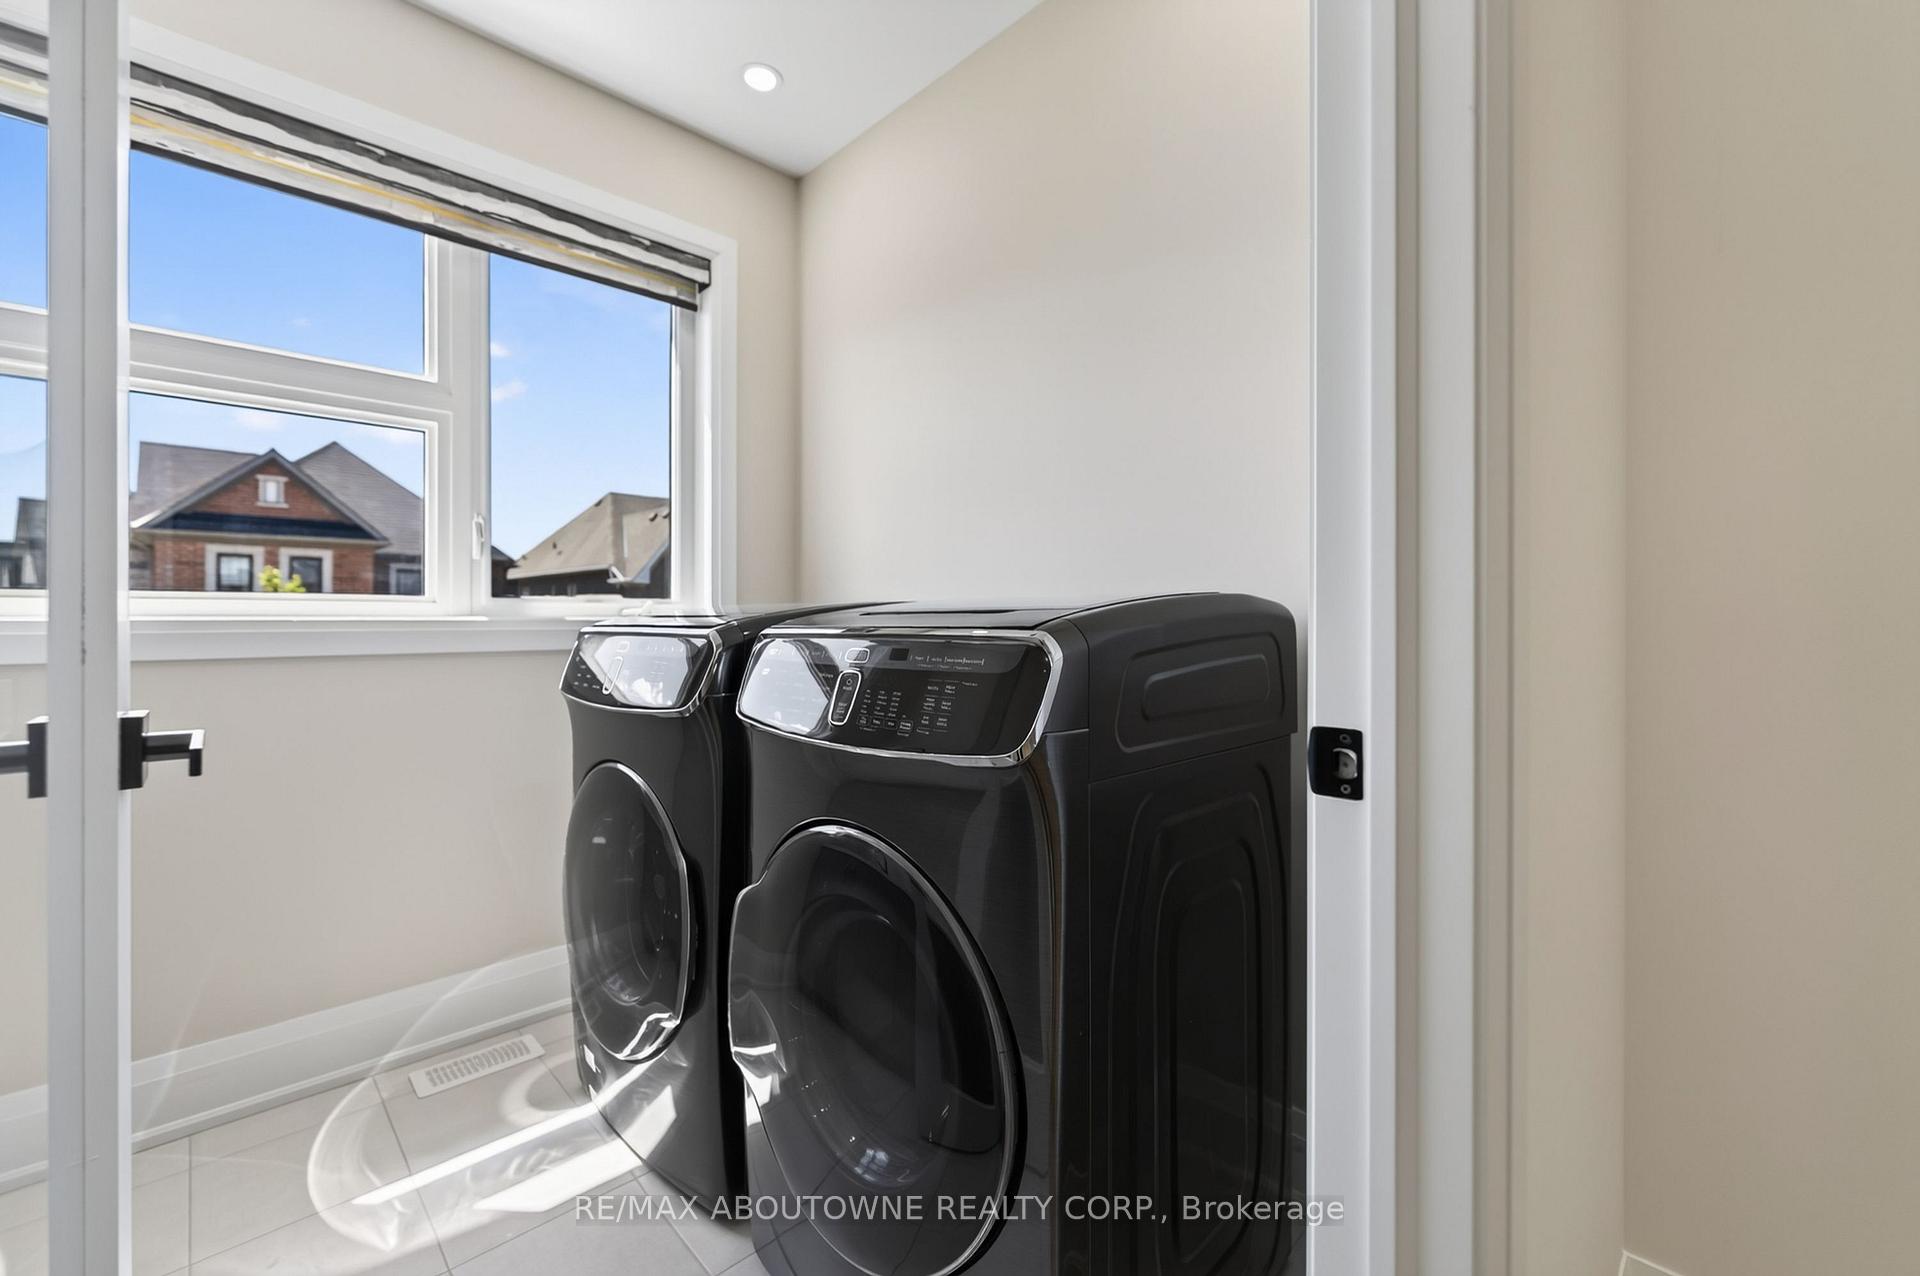
- Fridge x2, Wall oven, Microwave, Dishwasher, Washer x2, Dryer x2, Stove in Basement
Parking & Garages
- Garage Type
- Attached
- Garage Spaces
- 2
- Parking Spaces
- 2
- Total Garage And Parking Spaces
- 4
Heating & Cooling
- Heat Source
- Gas
- Heat Type
- Forced Air
- Air Conditioning
- Central Air
- Water
- Municipal
- Sewers
- Sewer
- Bedrooms
- 4 + 2
- Washrooms
- 6
- Kitchens
- 2
- Family / bonus room
- Yes
Room sizes
- Bedroom—Second level
- Laundry—Basement level
- Bathroom—Second level
- Dining Room—Main level
- Bathroom—Second level
- Bedroom—Basement level
- Bathroom—Main level
- Great Room—Main level
- Primary Bedroom—Second level
- Foyer—Main level
- Recreation—Basement level
- Bedroom—Second level
- Living Room—Main level
- Cold Room/Cantina—Basement level
- Kitchen—Basement level
- Bedroom—Second level
- Laundry—Second level
- Bedroom—Basement level
- Bathroom—Basement level
- Bathroom—Basement level
- Kitchen—Main level
- Office—Second level
Washrooms
- 2-piece, Main
- 5-piece, Second
- 4-piece, Second
- 3-piece, Second
- 3-piece, Basement
- Municipality
- Oakville
- Neighbourhood
- Glenorchy
- Main cross streets
- Dundas St W & Preserve Dr
- Directions
- Dundas St W to Preserve Dr to Polly Dr
- MLS® number
- W13663186
- Data source
- Toronto Regional Real Estate Board
- Listed on
- 2026-08-11
- Updated on
- 2026-08-18
- Days on market
- 74 days
- Possession type
- Immediate
- Co-op commission
- 2.5% + HST
- Seller
- Listed by
- RE/MAX ABOUTOWNE REALTY CORP.
Home Market Value
Current home valuation for 197 Polly Drive, Oakville, Glenorchy, Oakville, ON. Listed for $3,358,000
HOMEH Estimate
$2,662,500
Estimated Sales Range
$2,103,375 - $3,301,931
HOMEH Estimate for 197 Polly Drive, Oakville, Glenorchy
Calculated with a real agent's CMA method — 45+ years of experience, codified. Not an AI guess.
For the owner
Is this your home? Track its value.
Get this home's HOMEH Estimate by email once a month, with how many homes are for sale around you.
Mortgage Payment Calculator
Compare up to 4 down payment scenarios
20% required for homes $1.5M or more
$671,600
| Scenario 1 | Scenario 2 | Scenario 3 | Scenario 4 | |
|---|---|---|---|---|
−Down payment | % $ | % $ | % $ | % $ |
+CMHC insurance | $0 | $0 | $0 | $0 |
=Total mortgage | $2,686,400 | $2,518,500 | $2,350,600 | $2,182,700 |
Amortization | ||||
Mortgage rate | % | % | % | % |
| Payment frequency | ||||
=Mortgage payment | $13,116monthly | $12,297monthly | $11,477monthly | $10,657monthly |
Land Transfer Tax
$70,425
$70,425
Around this home
Data provided by OpenStreetMap & Fraser Institute School Rankings
Ask HOMEH
New!Hi there!
👋Text or call (416) 301-9001
Recommended for you
Based on homes you've looked at.
No recommended properties found.
Nearby similar homes
No nearby properties found.
More real estate resources
Other homes nearby
Explore this area
Nearby neighbourhoods
No nearby listings available.