
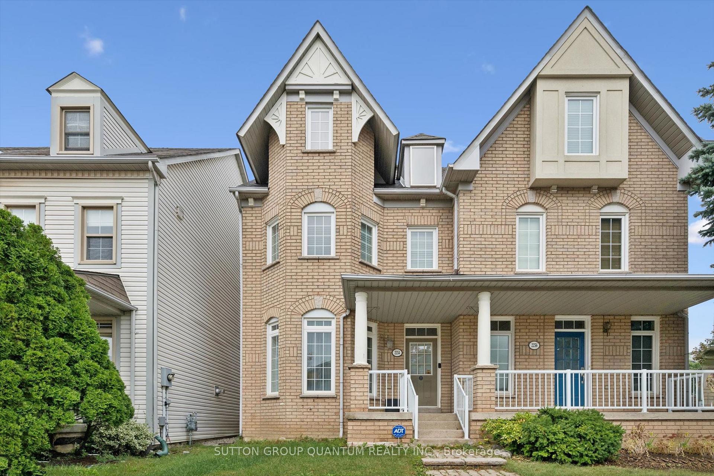
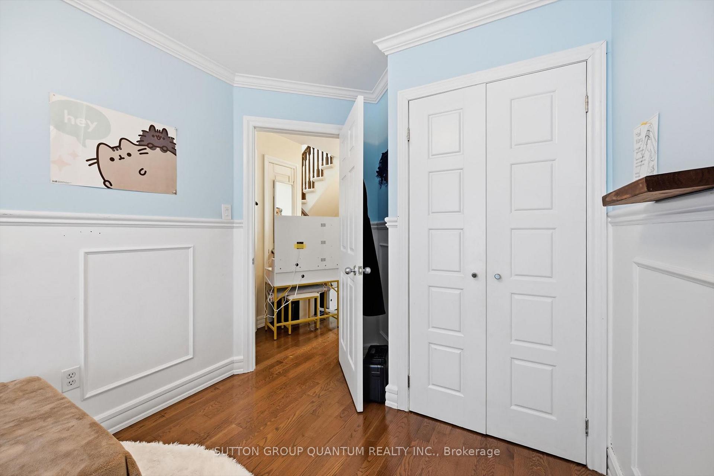
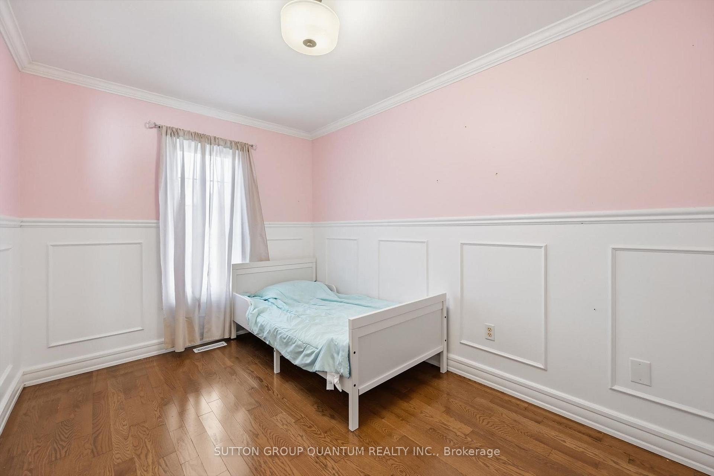
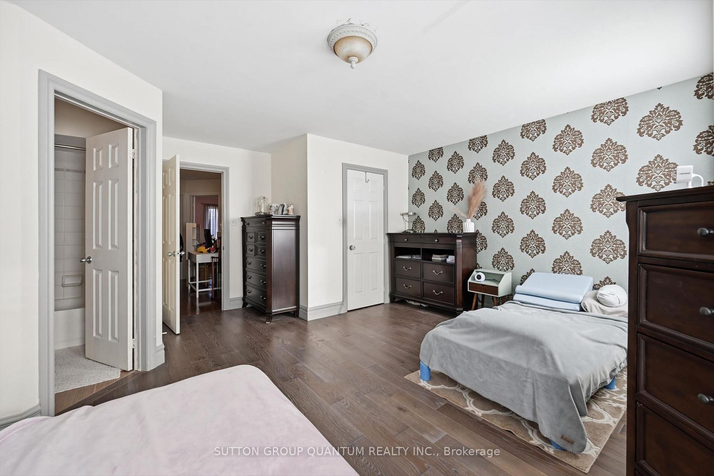
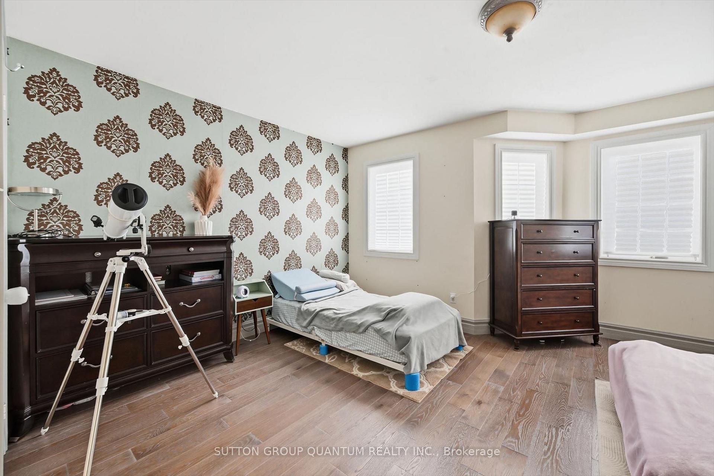
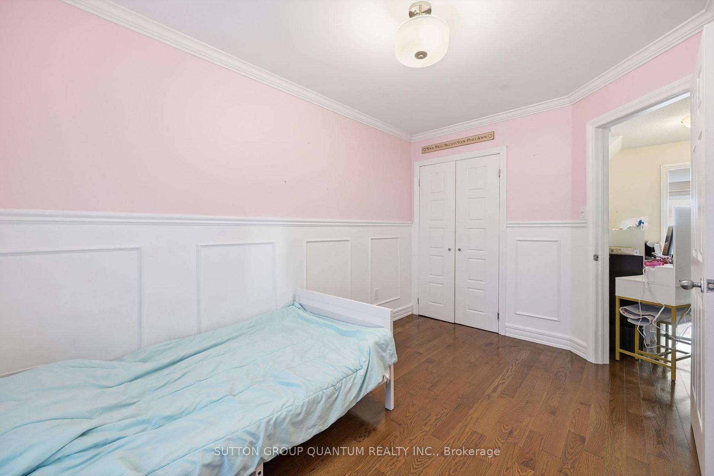
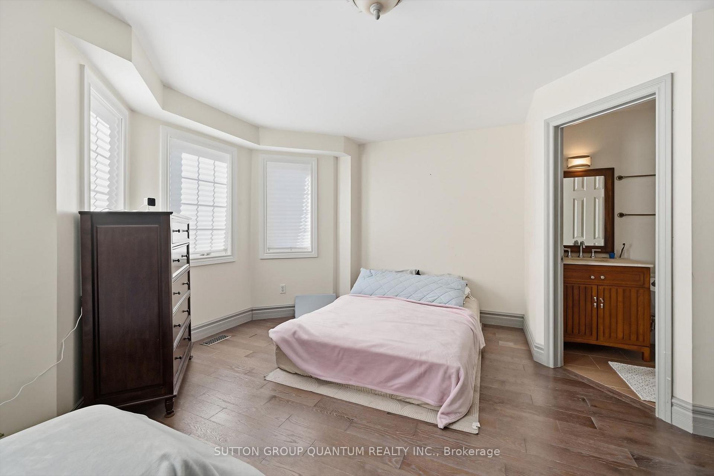
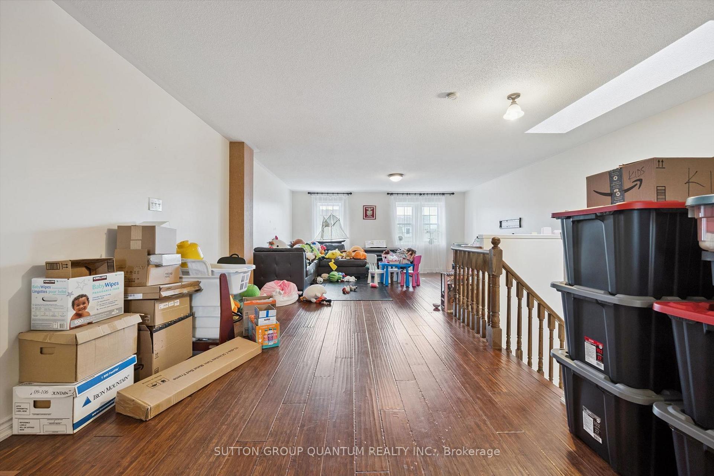
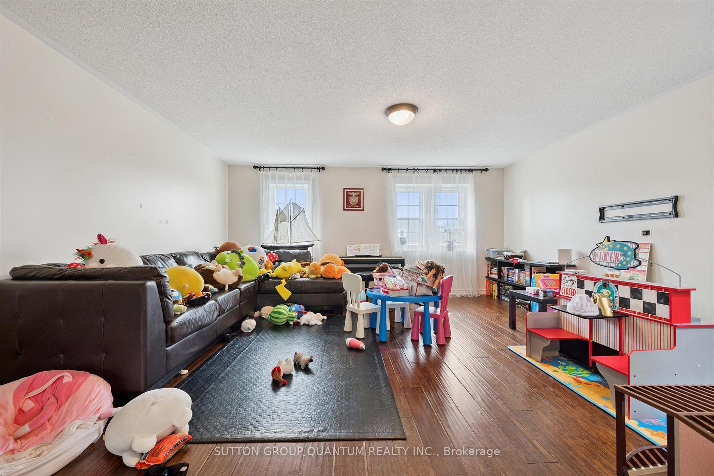
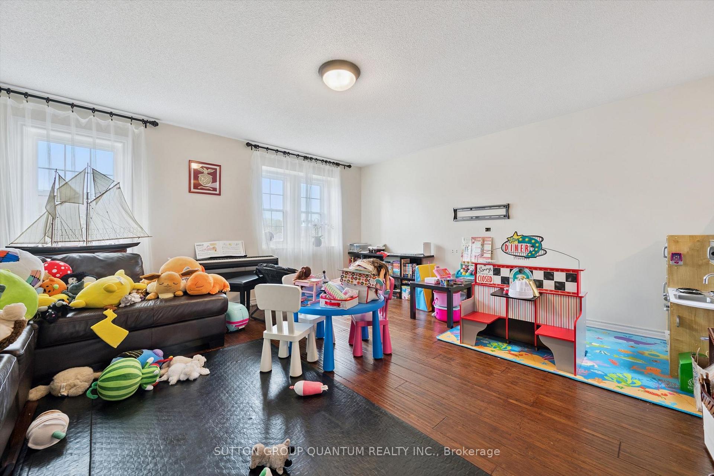
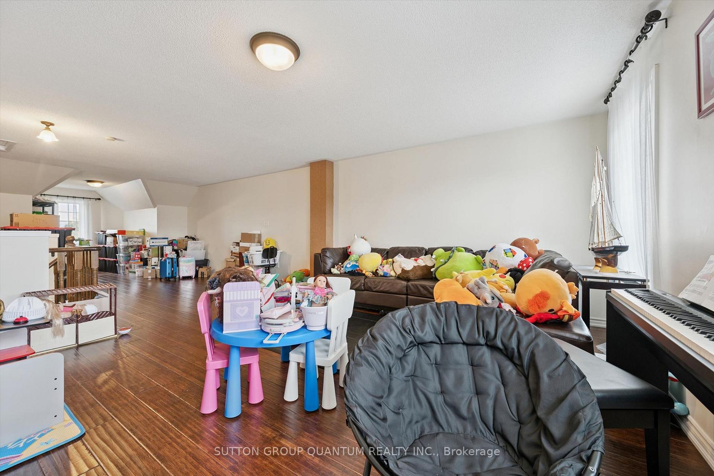
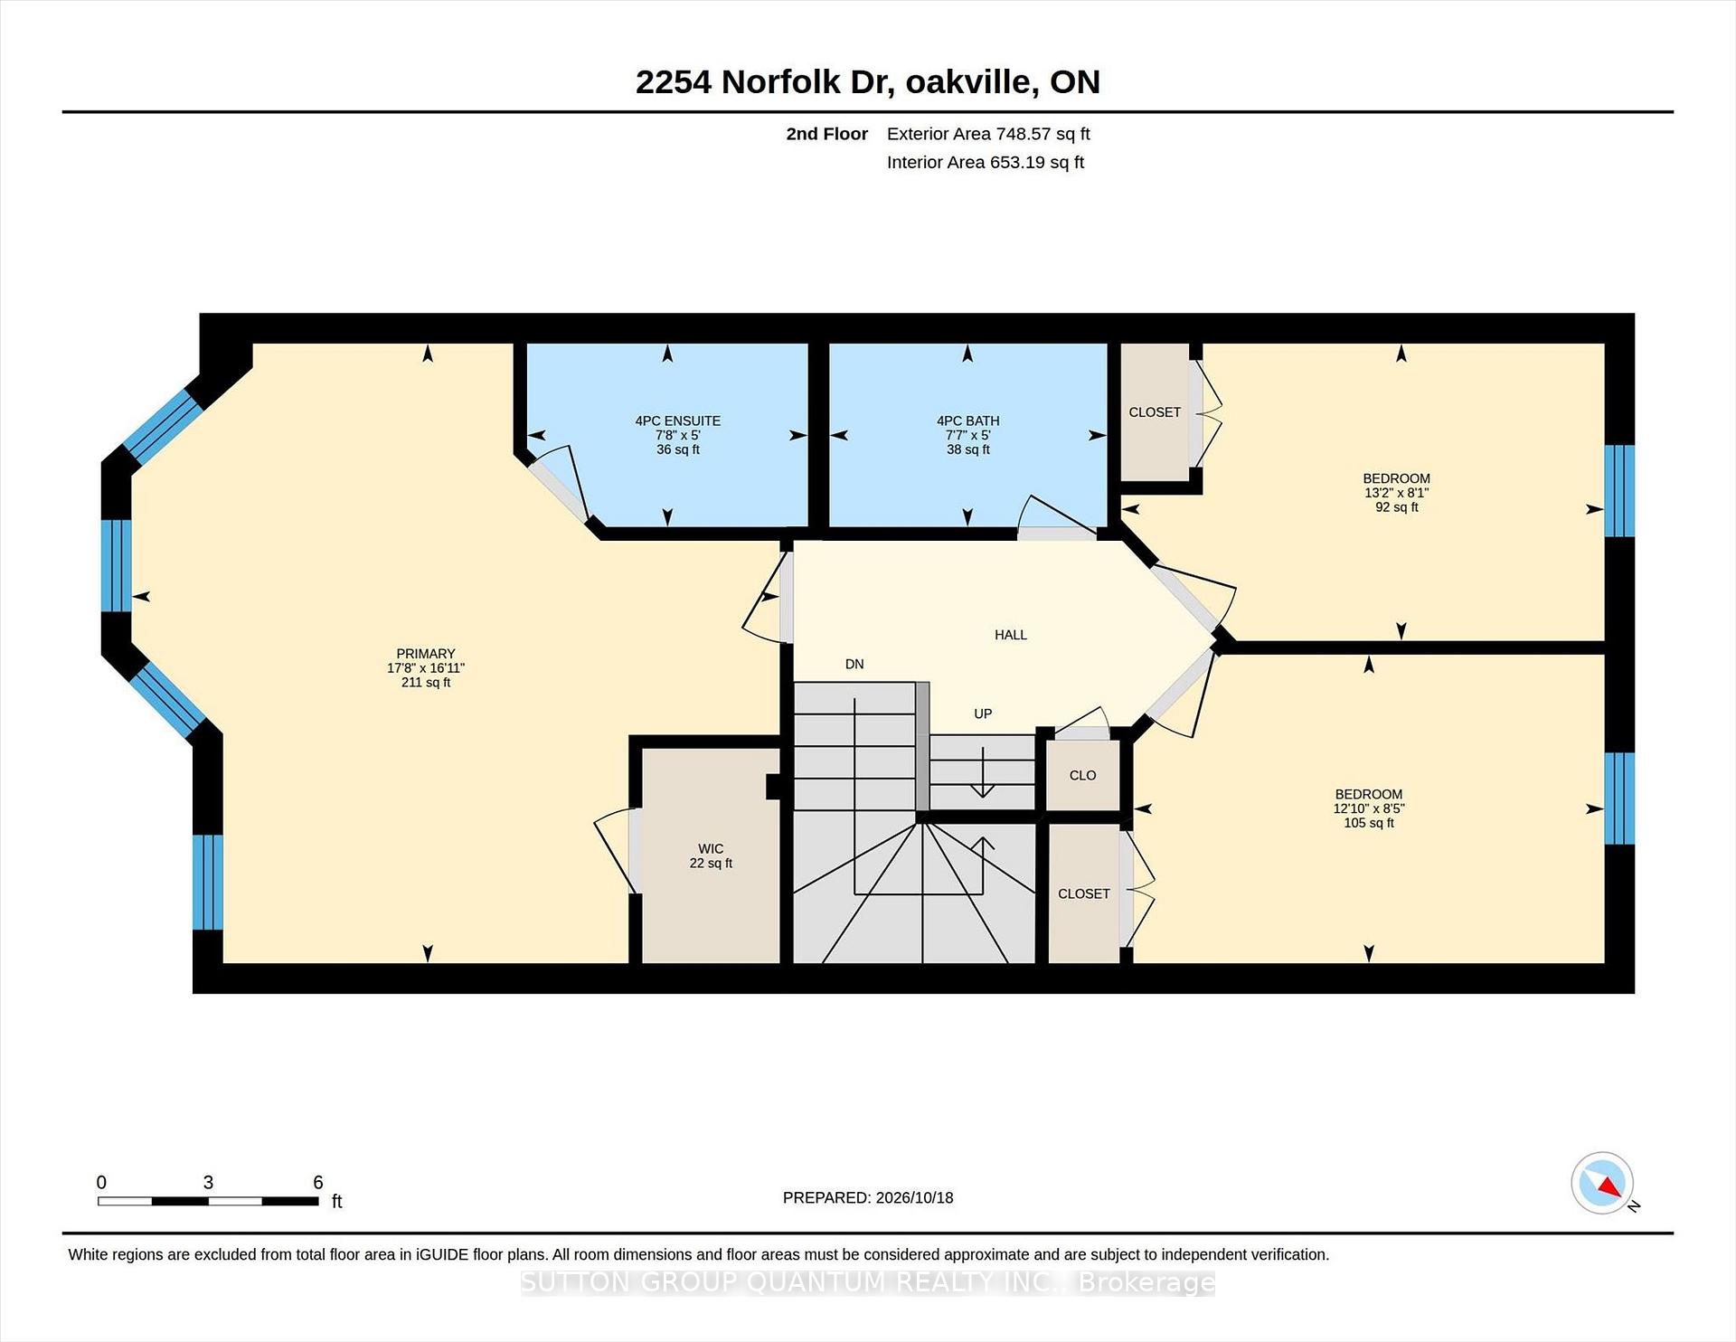
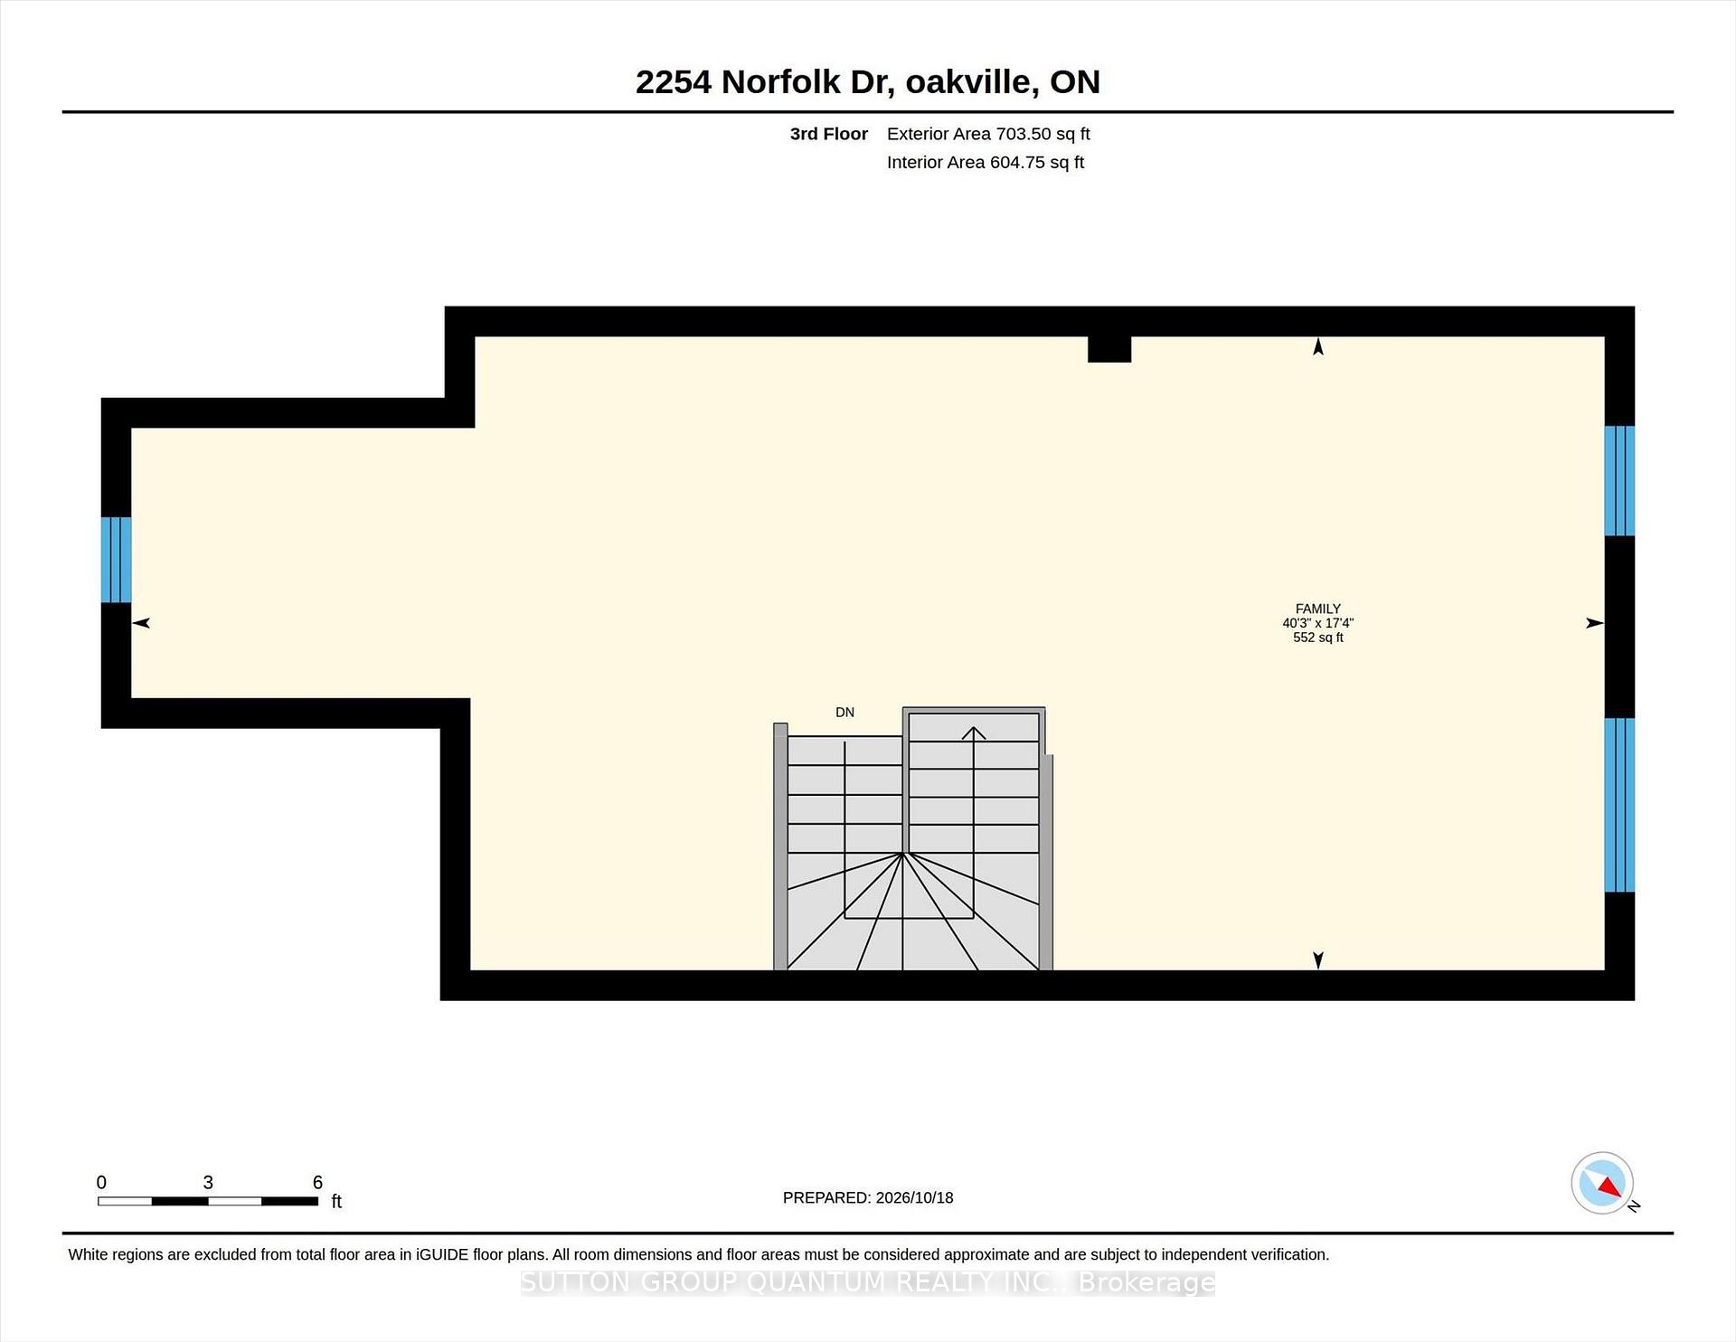
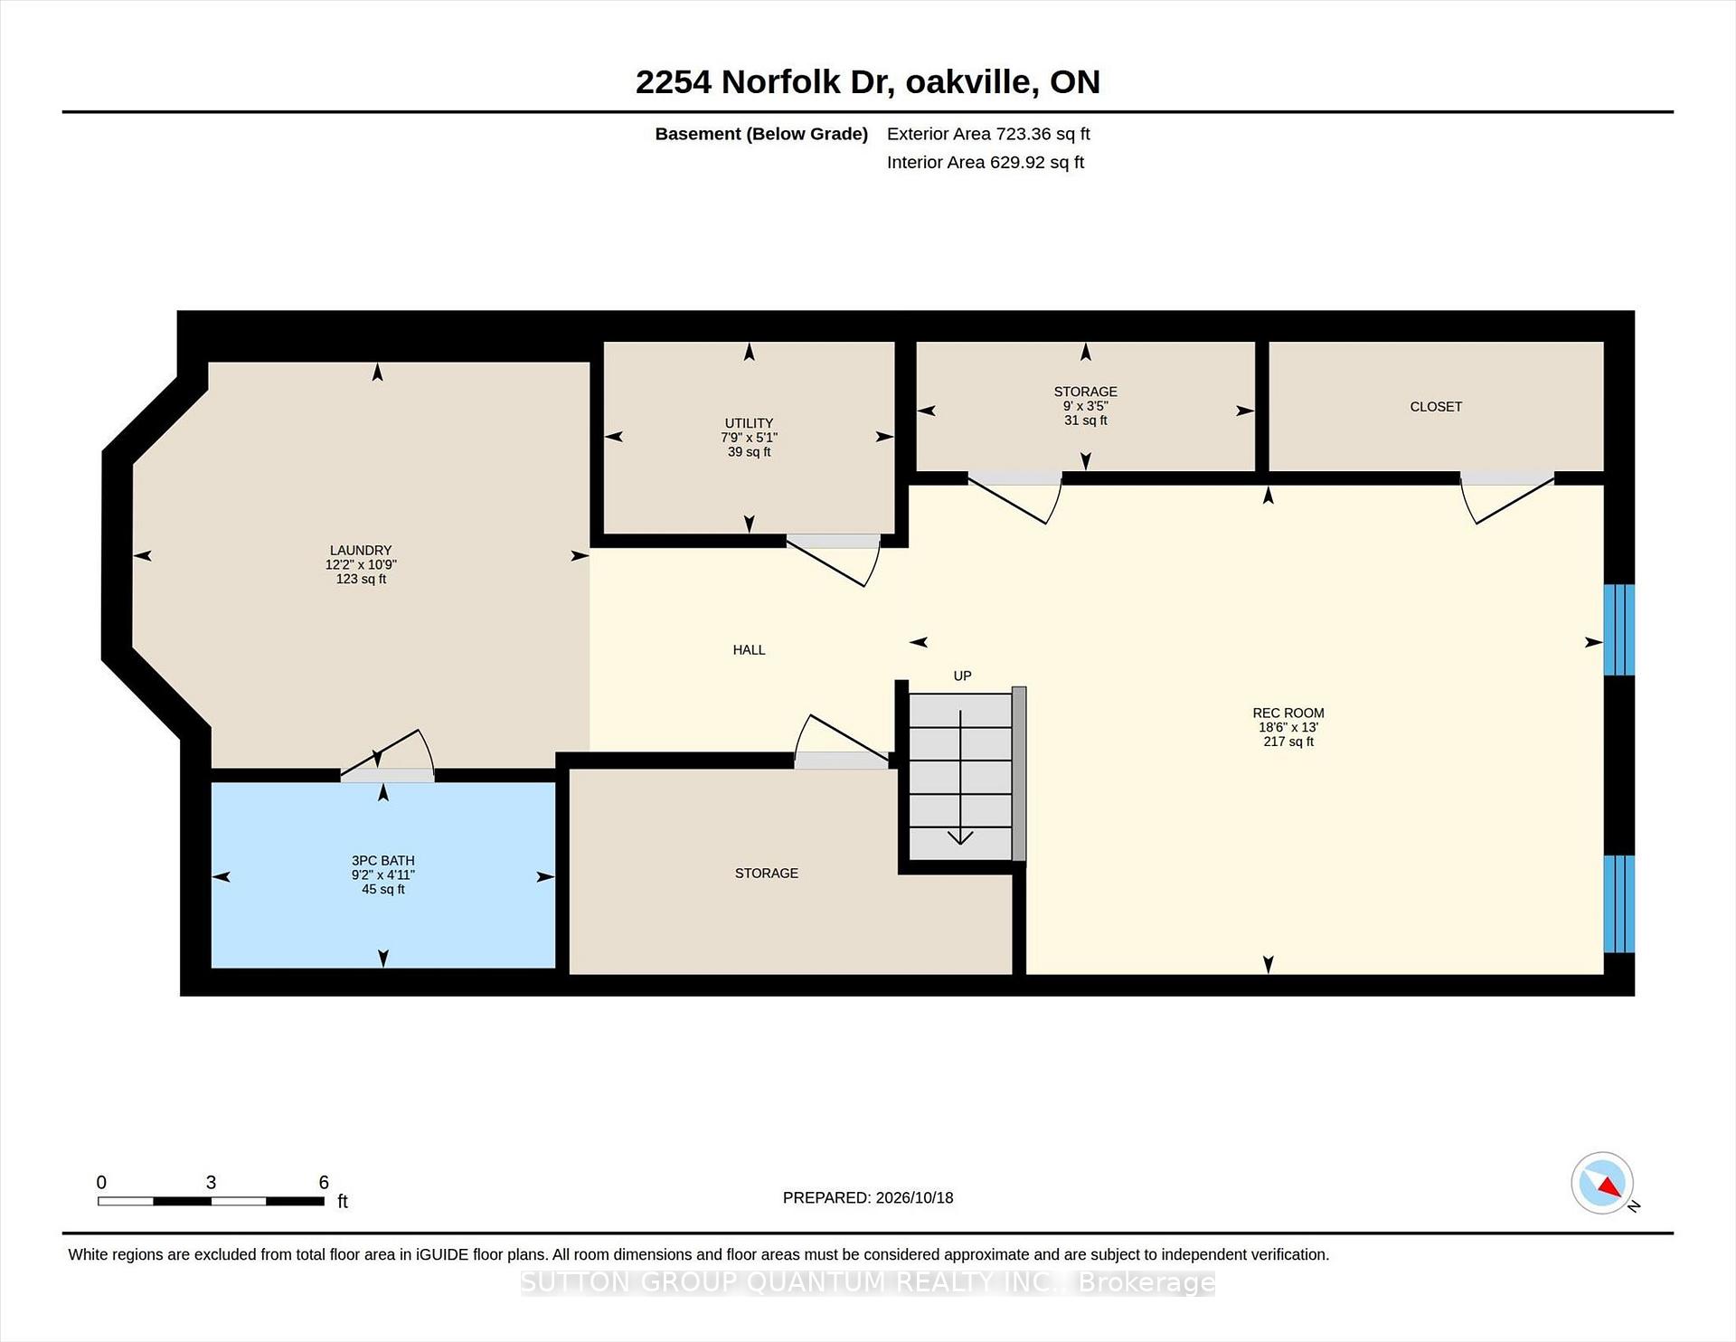
2254 Norfolk Drive
Oakville (River Oaks), ON L6H 6H5
- 3Bedrooms
- 4Bathrooms
- 2Garage
- 2000–2500Sq Ft
- $5,097Tax
- 20×98 ftLot Size
 Estimated Value:$1,033,729See Free Estimate Report

Sale & Price History for 2254 Norfolk Drive, Oakville, River Oaks
| Start Date | End Date | Price | Event | MLS# |
|---|---|---|---|---|
| No listing history available | ||||
Real estate boards require you to or to see the full details of this property.
*Sold prices and complete sale & price history are regulated data. Under the Trust in Real Estate Services Act, 2002 (TRESA) and the rules of the Real Estate Council of Ontario (RECO), and pursuant to the Multiple Listing Service® rules of the Canadian Real Estate Association (CREA) and the Toronto Regional Real Estate Board (TRREB), this information may be shown only to registered users who have agreed to the applicable terms of use (a Virtual Office Website, or "VOW," arrangement). HOMEH Inc., Brokerage therefore provides it to signed-in members only. Creating an account is free and takes under a minute.
About 2254 Norfolk Drive, Oakville, River Oaks
Summarized Description
- Spacious semi-detached home in Oak Park.
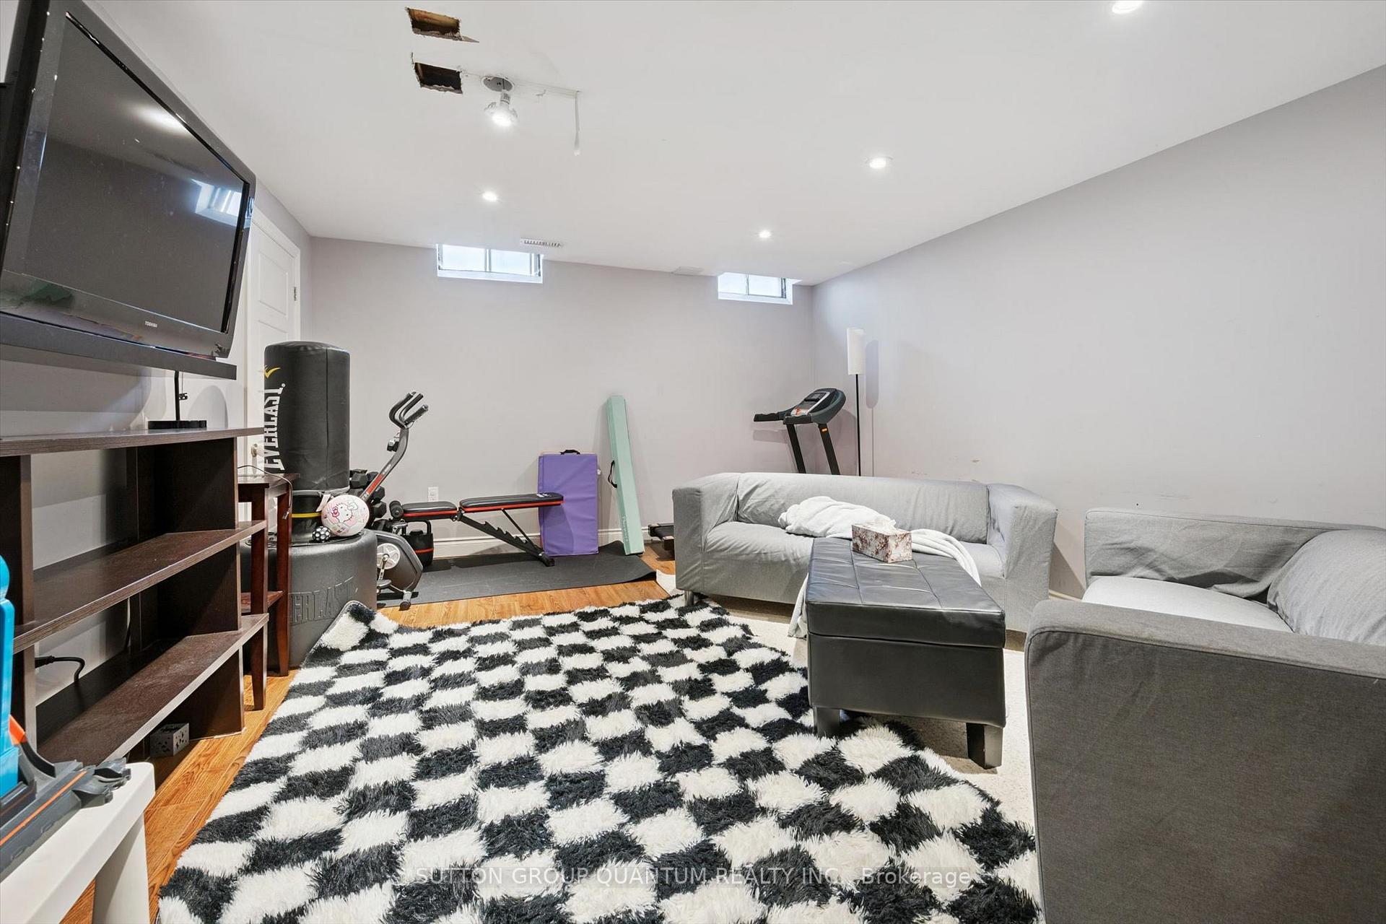
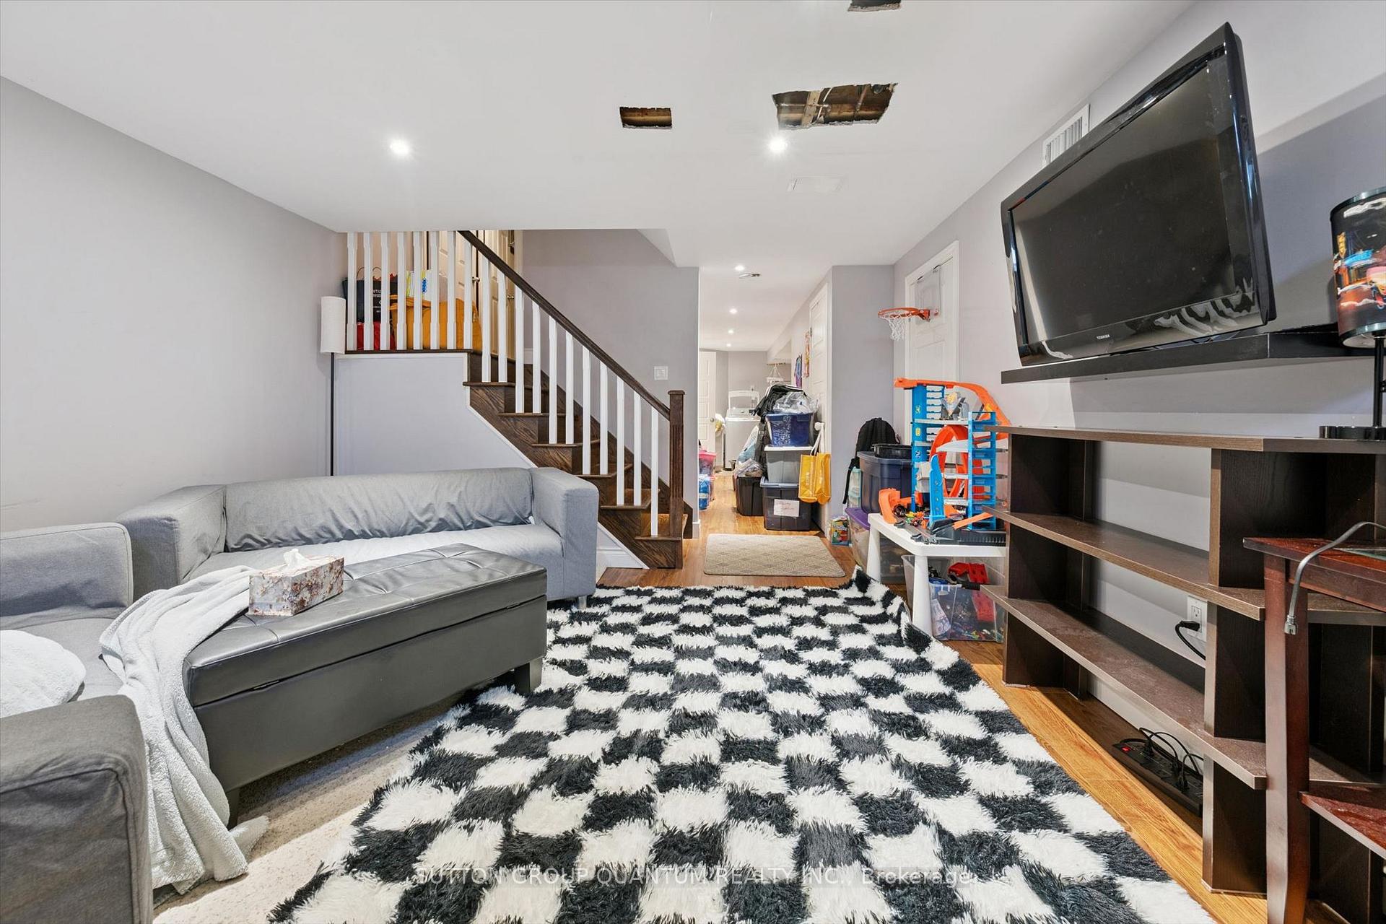
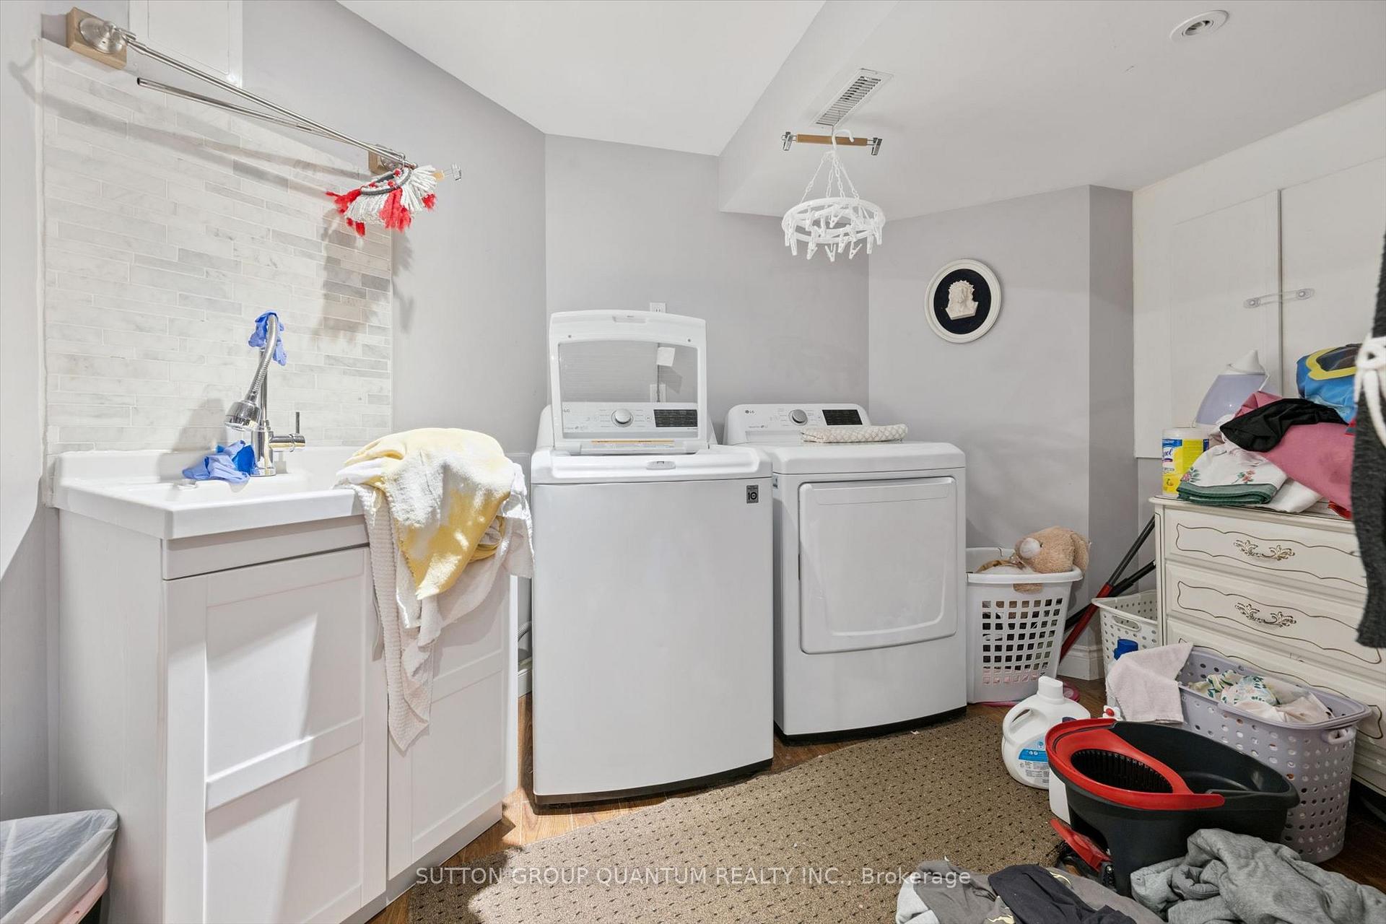
- Finished basement with laundry and rec room.
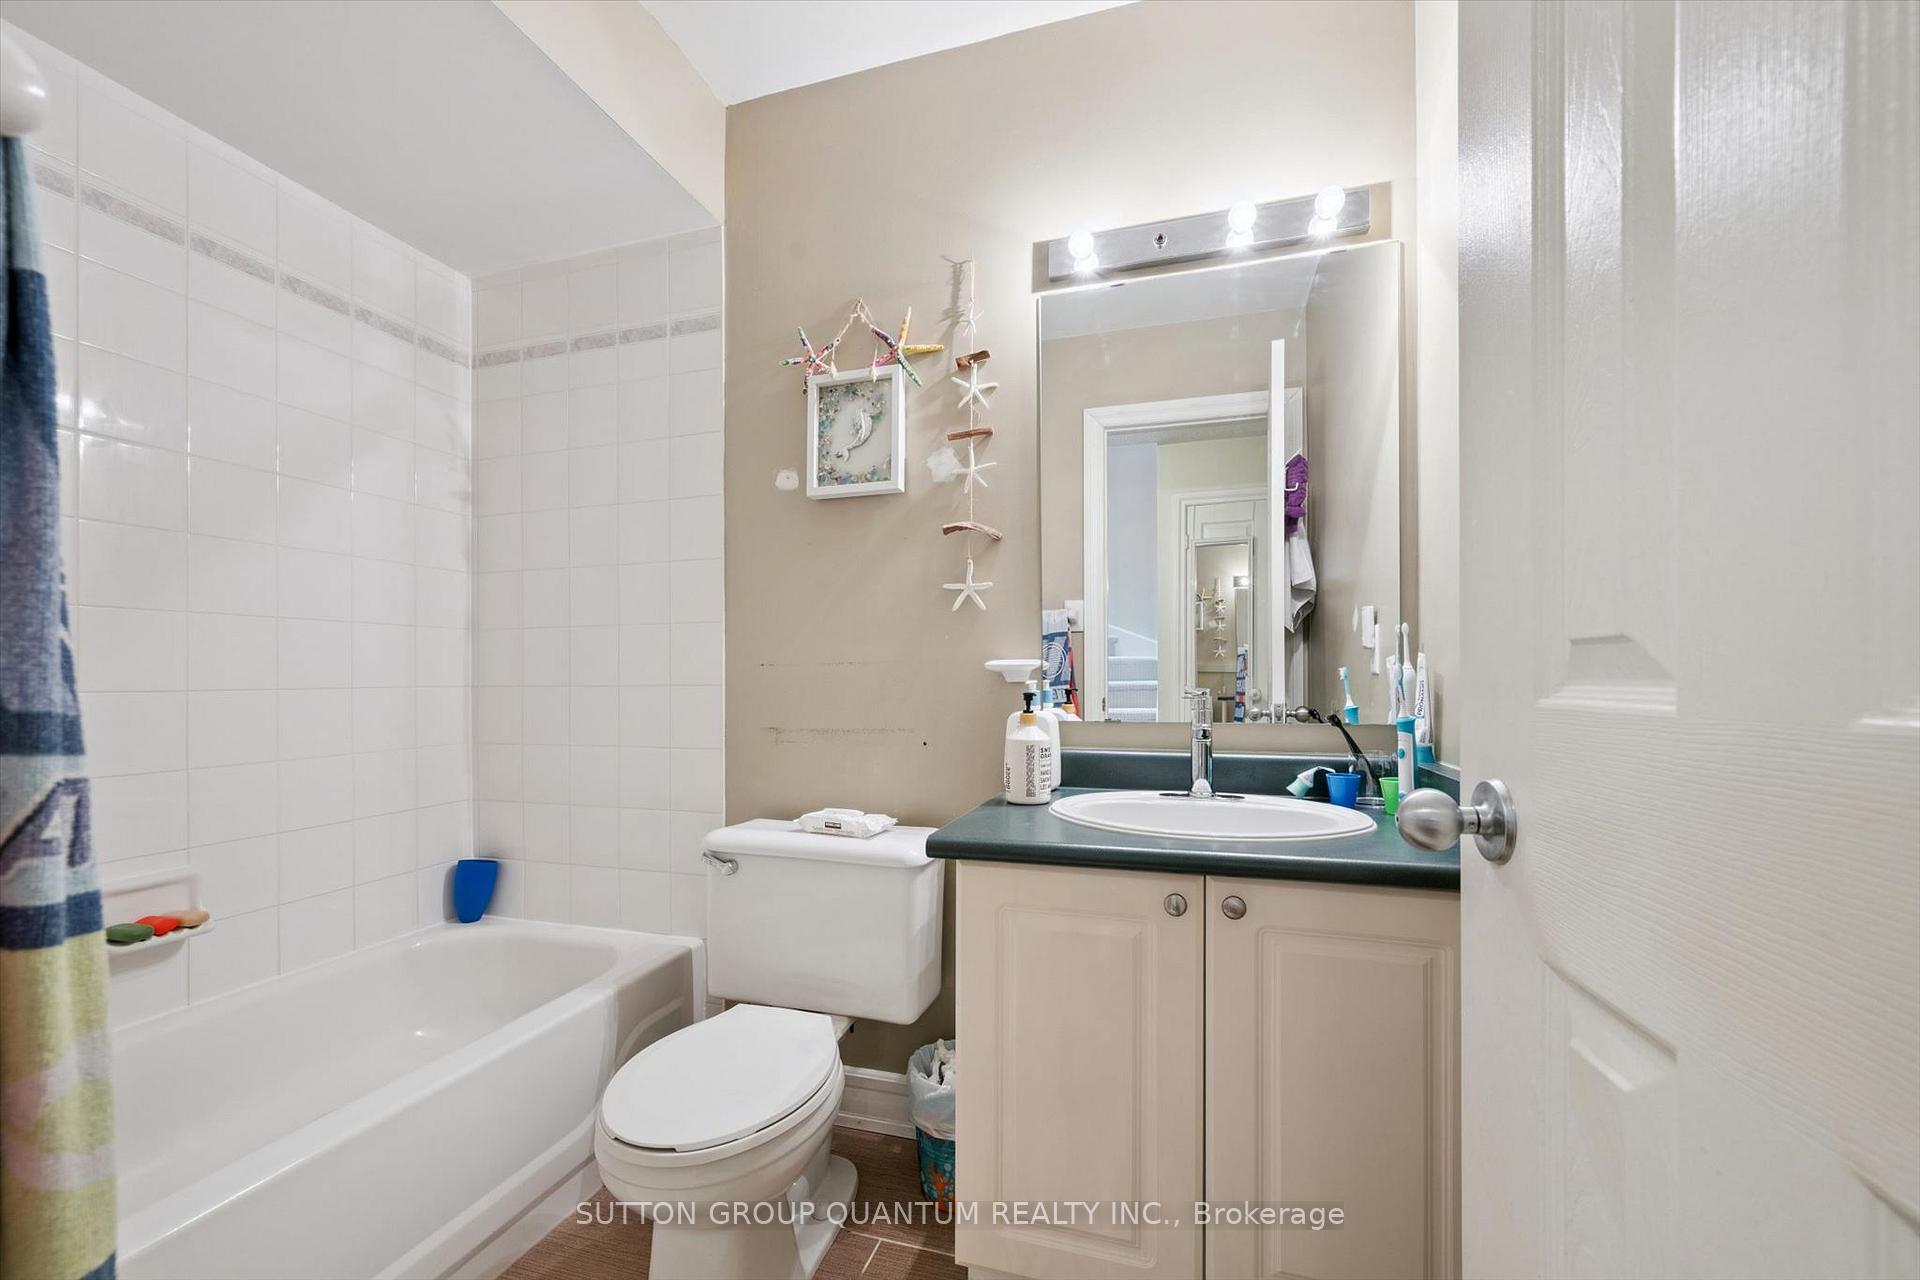
- Three full bathrooms for convenience.
- Top-ranked schools in the area.
- Move-in ready with minor TLC required.
- Modern construction with solid bones.
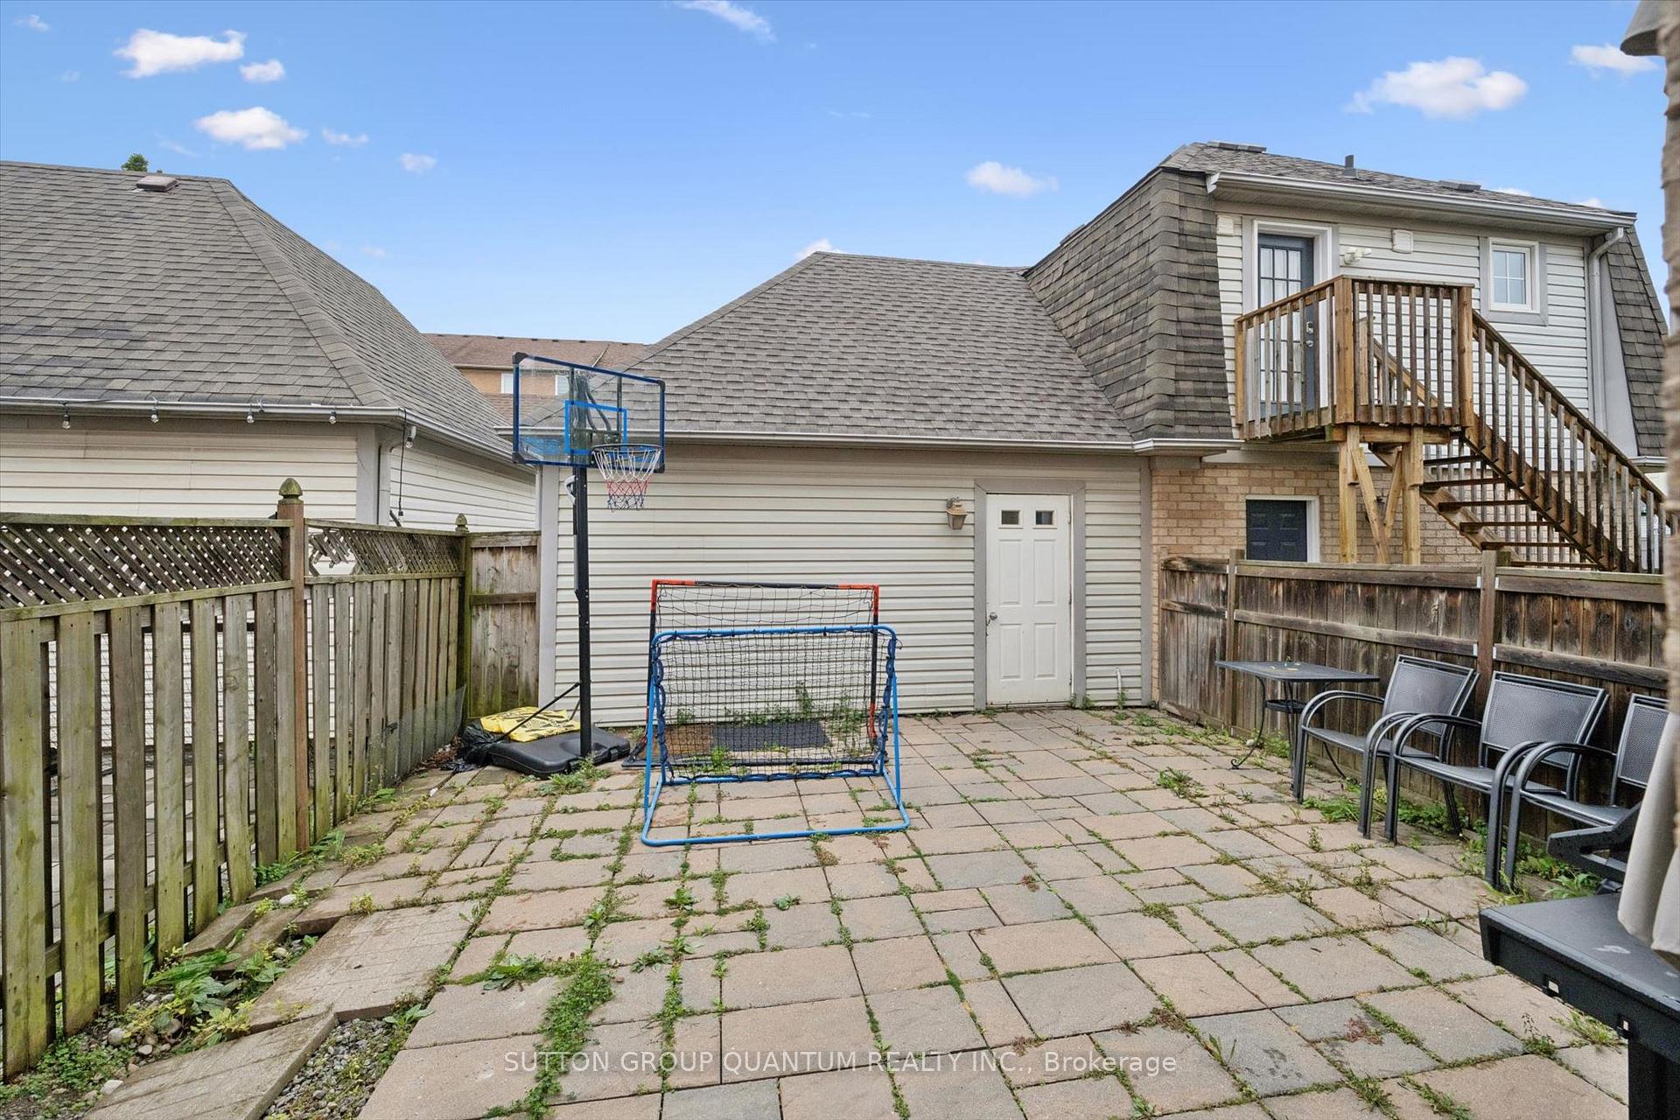
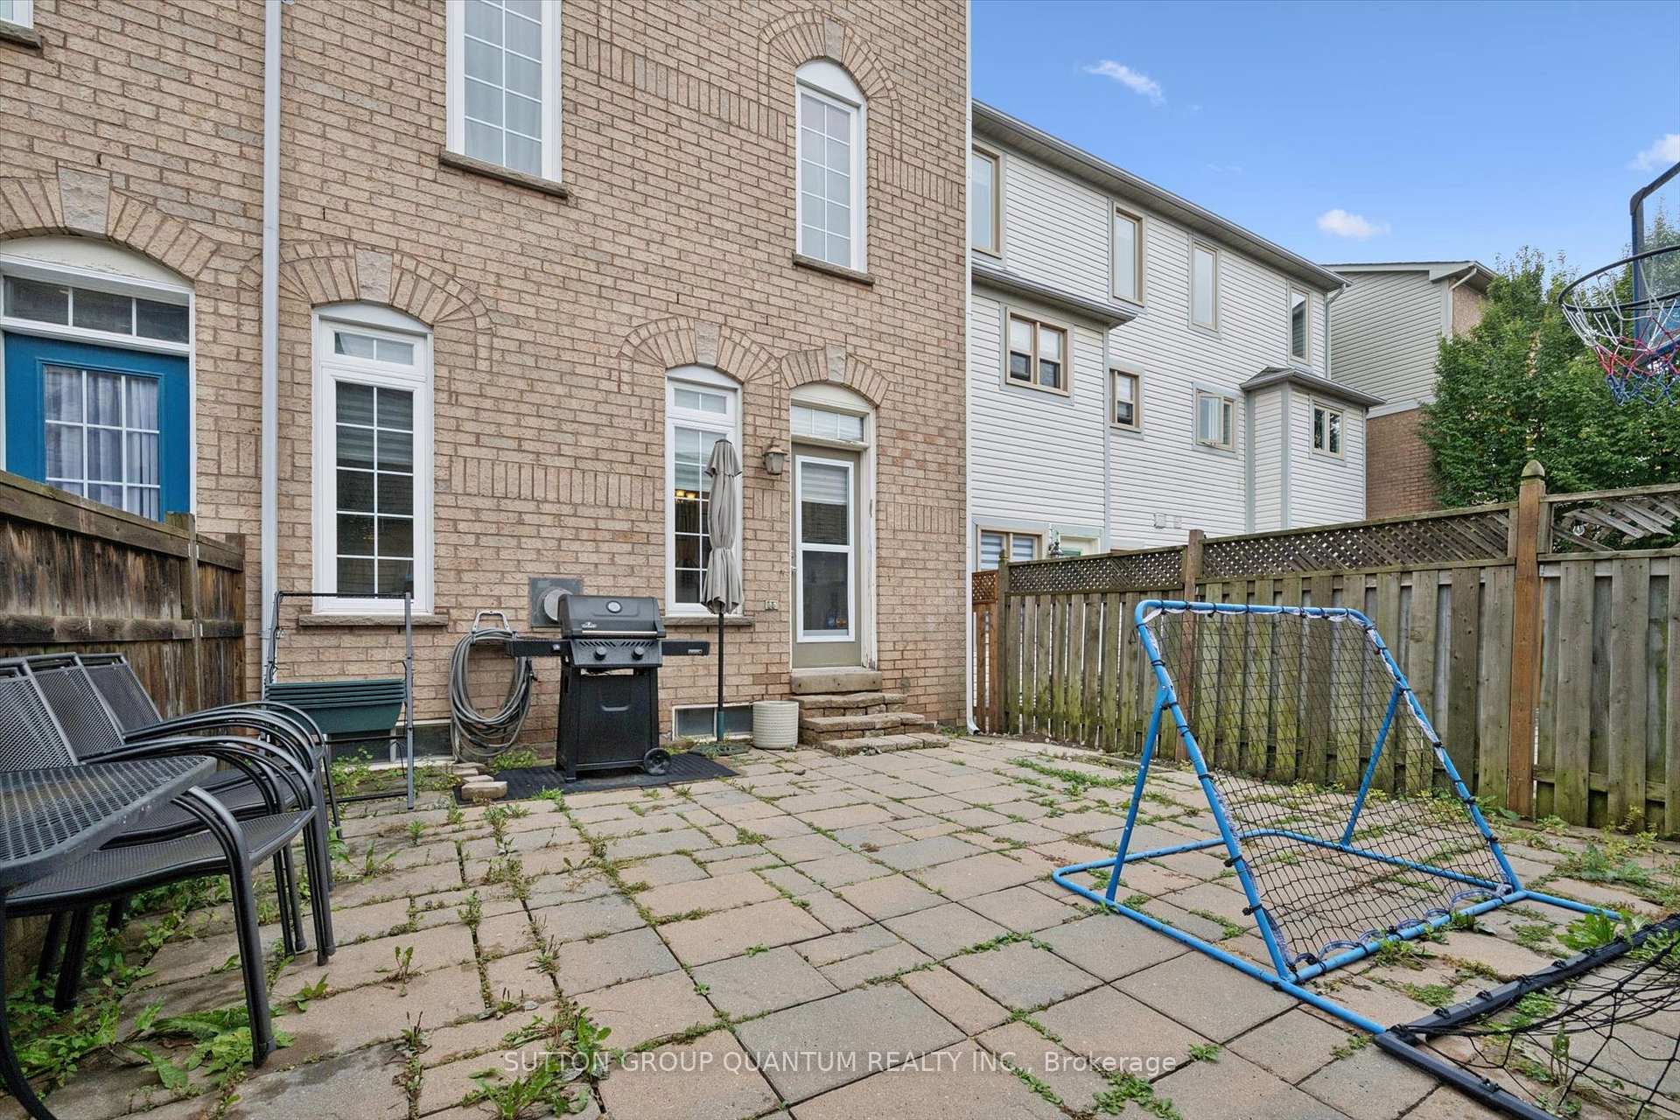
- Private backyard access for outdoor enjoyment.
- Close to parks, trails, and amenities.
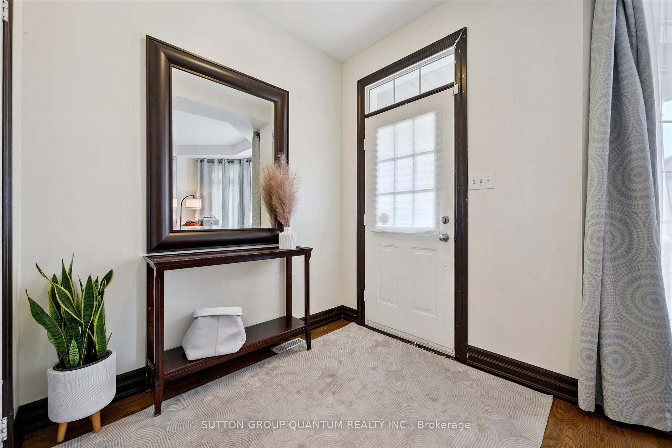
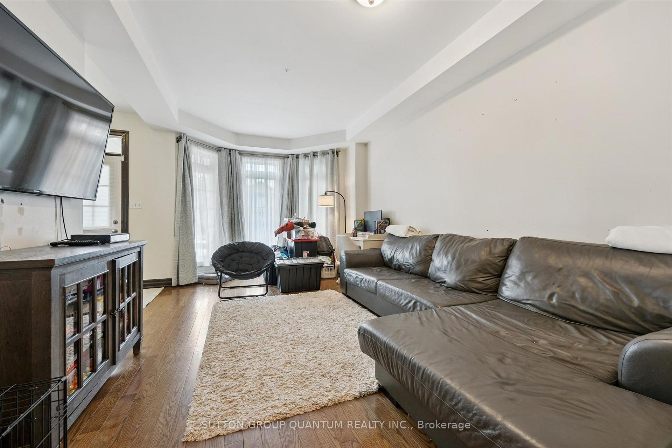
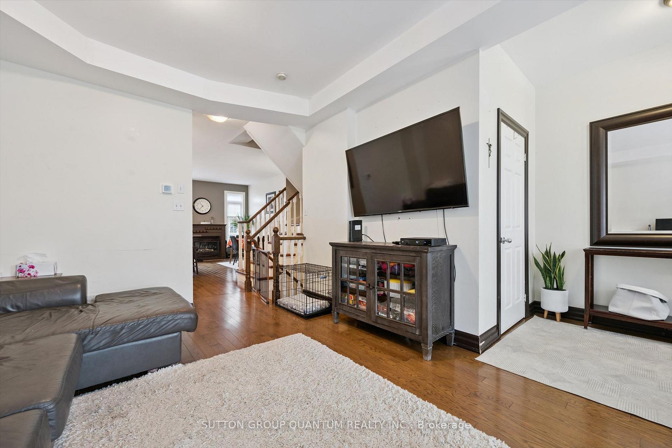
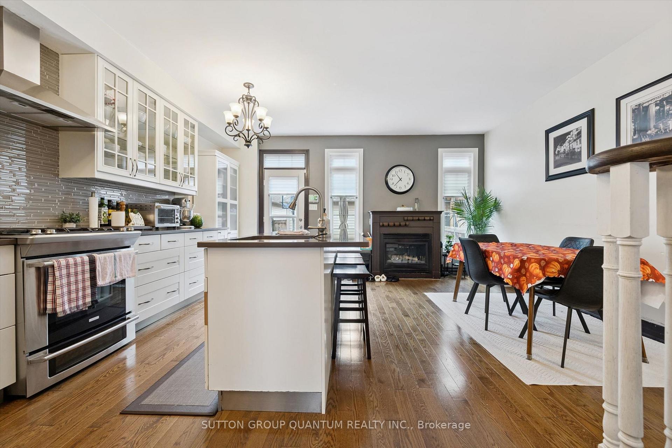
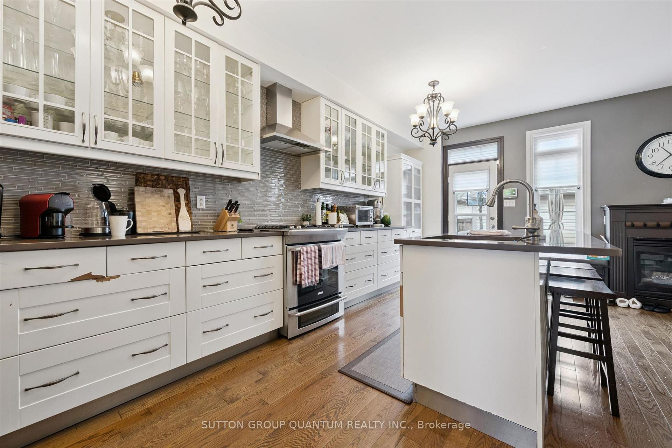
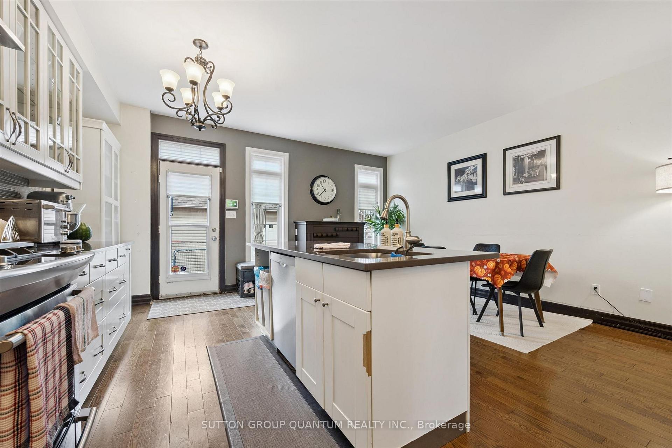
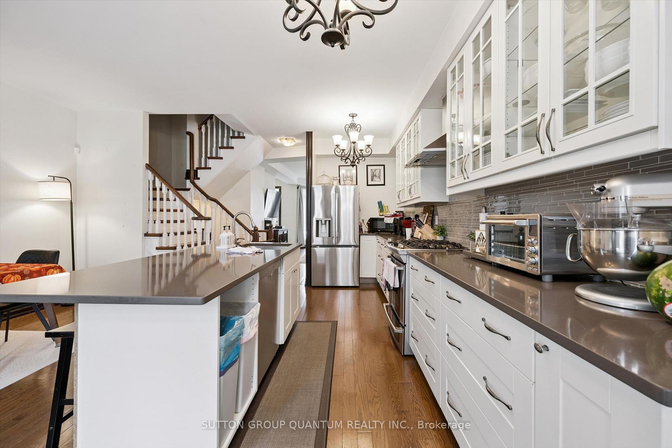
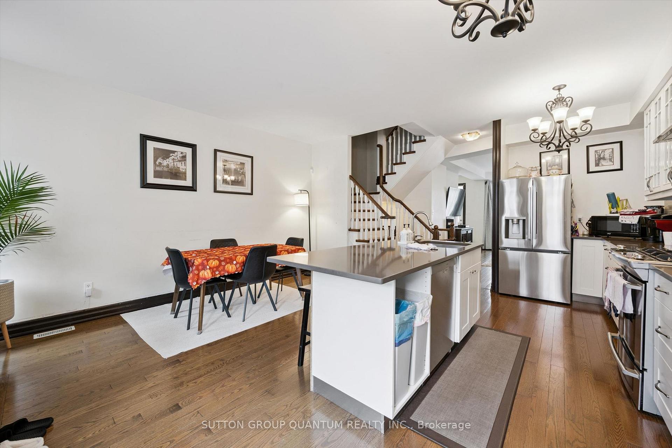
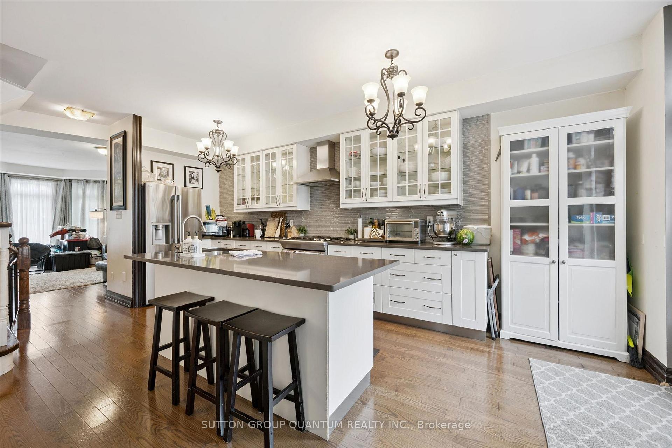
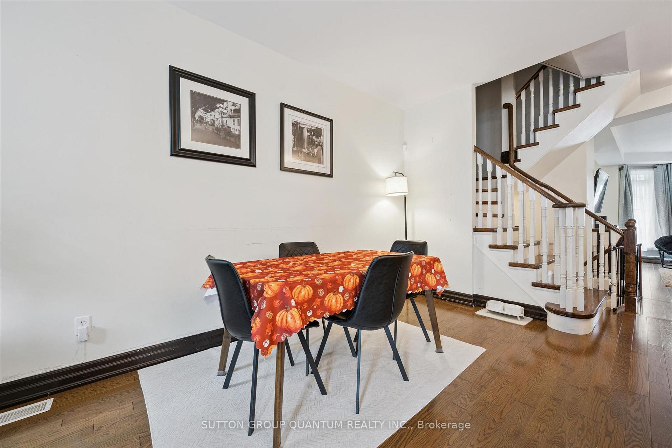
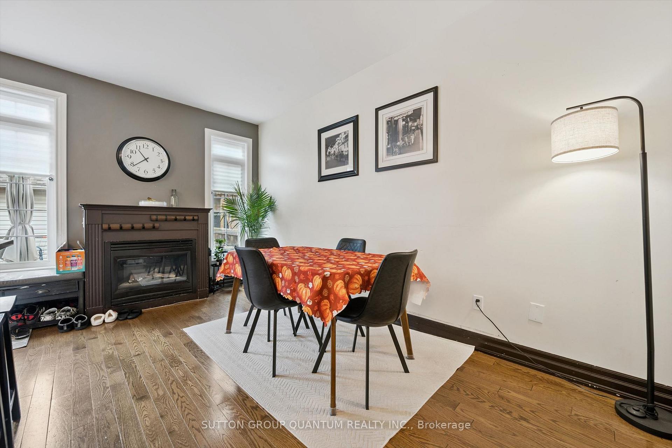
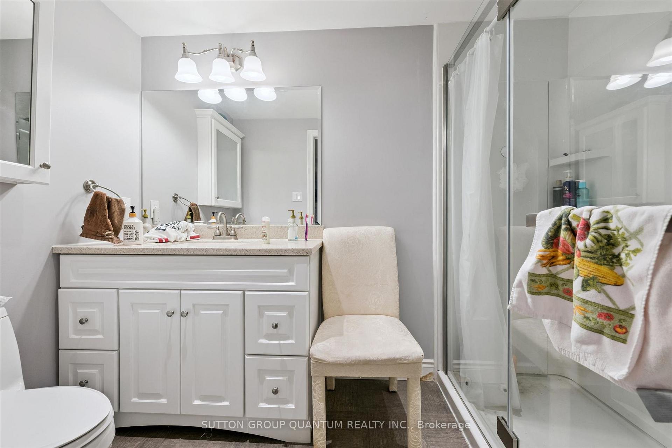
Rare opportunity to get a large (2100+ sqft above-ground) Semi-detached in one of the best school catchments in Ontario, and consequently one of the most sought-after communities in Oakville; Oak Park! Top 7 Reasons to buy this home: 1. $150,000 discount for a wonderful home that just needs a bit of TLC; some painting and drywall repair, re-door kitchen, etc. but very move in ready. 2. Top schools! Post's Corners ranked 84th percentile in ON, and White Oaks ranked 96th percentile. 3. A location people never want to leave. Oak Park, in the heart of Oakville, is naturally only 2-5 minutes from trails, kids parks, dog parks etc., and even the major Walmart plaza is only a 12 minute walk away. 4. Finished basement with laundry, rec room and third full bathroom. 5. Well maintained: modern construction from 1997 means a poured concrete foundation, copper plumbing, copper wiring, adequate attic ventilation, everything you want in a solid home. 6. Two full bathrooms is too essential these days; a bathroom on every level makes this a very practical and versatile layout; 3 full bathrooms total. 7. Semi-detached! Why settle for a townhouse when you can have the privacy and direct backyard access of a semi? Book your showing today before it's gone!
Key Facts & Features
Property Costs
- Annual Property Tax Amount
- $5,097
- Land Transfer Tax Fee
- $15,471
Rental Items
- Rental Equipment
- Furnace and AC (2017) rental at $198.55 monthly with buyout of $9398. Hot water tank is $55.88 monthly (2023)
- Basement Type
- Full, Finished
Interior Features
- Interior Extras
- Floor Drain
- Fireplace/Stove
- Yes
- Fireplace Features
- Natural Gas
- Elevator
- No
Exterior Features
- Pool
- None
Building
- Building Type
- Semi-Detached
- Building Style
- 3-Storey
- Approx Age
- 16-30
Construction
- Exterior Finish
- Brick Veneer
- Roof
- Shingles
- Foundation Details
- Poured Concrete
- Special Designation
- Unknown
Lot
- Lot Front
- 20.47 ft
- Lot Depth
- 98.19 ft
Inclusions
- Inclusions
- Fridge (in garage), oven, dishwasher, washer and dryer
Exclusions
- Exclusions
- Fridge in kitchen
Parking & Garages
- Garage Type
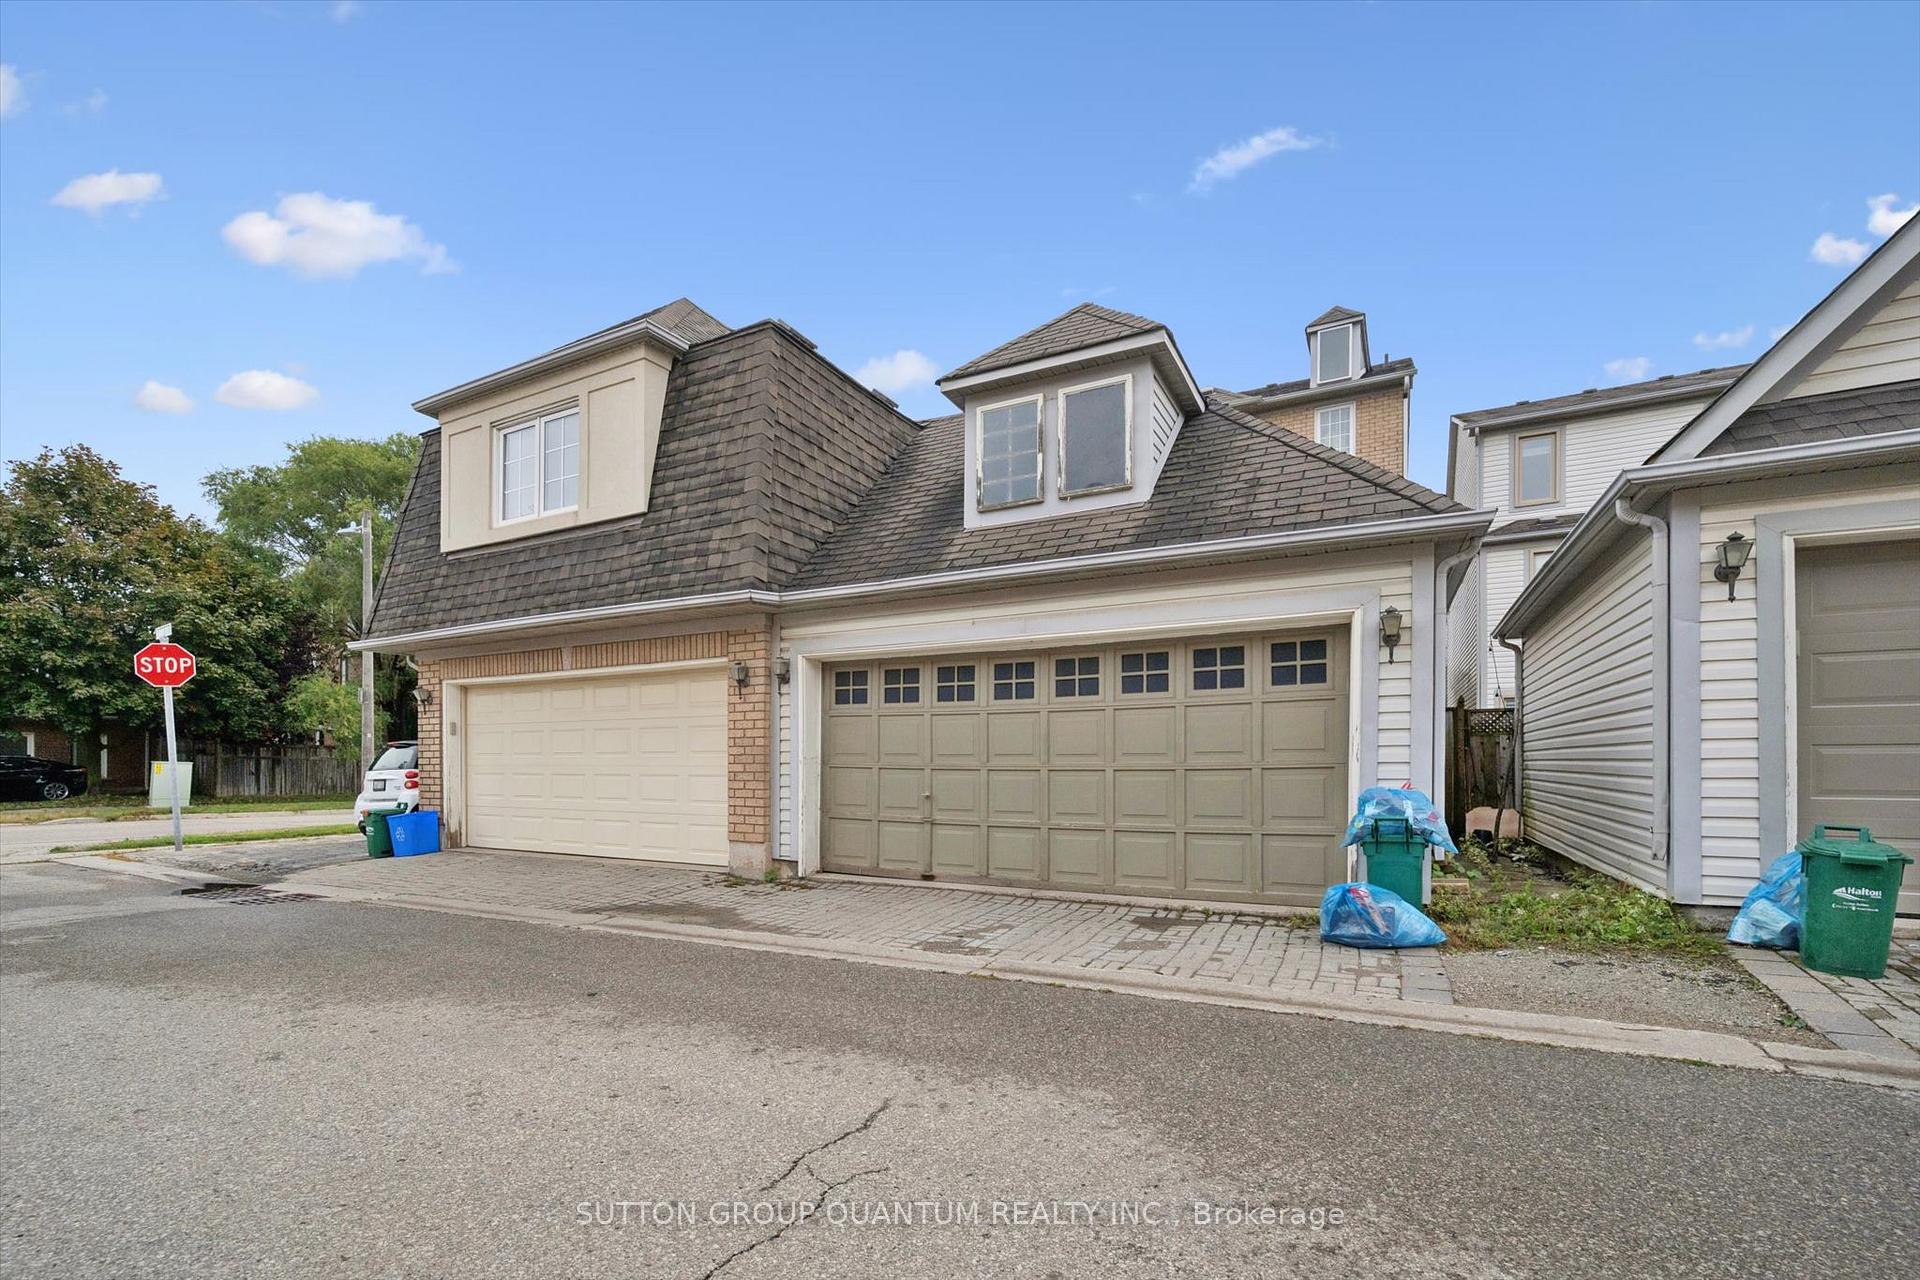
- Detached
- Garage Spaces
- 2
- Parking Spaces
- 0
- Total Garage And Parking Spaces
- 2
Heating & Cooling
- Heat Source
- Gas
- Heat Type
- Forced Air
- Air Conditioning
- Central Air
- Water
- Municipal
- Sewers
- Sewer
- Bedrooms
- 3
- Washrooms
- 4
- Kitchens
- 1
- Family / bonus room
- Yes
Room sizes
- Recreation—Basement level
- Laundry—Basement level
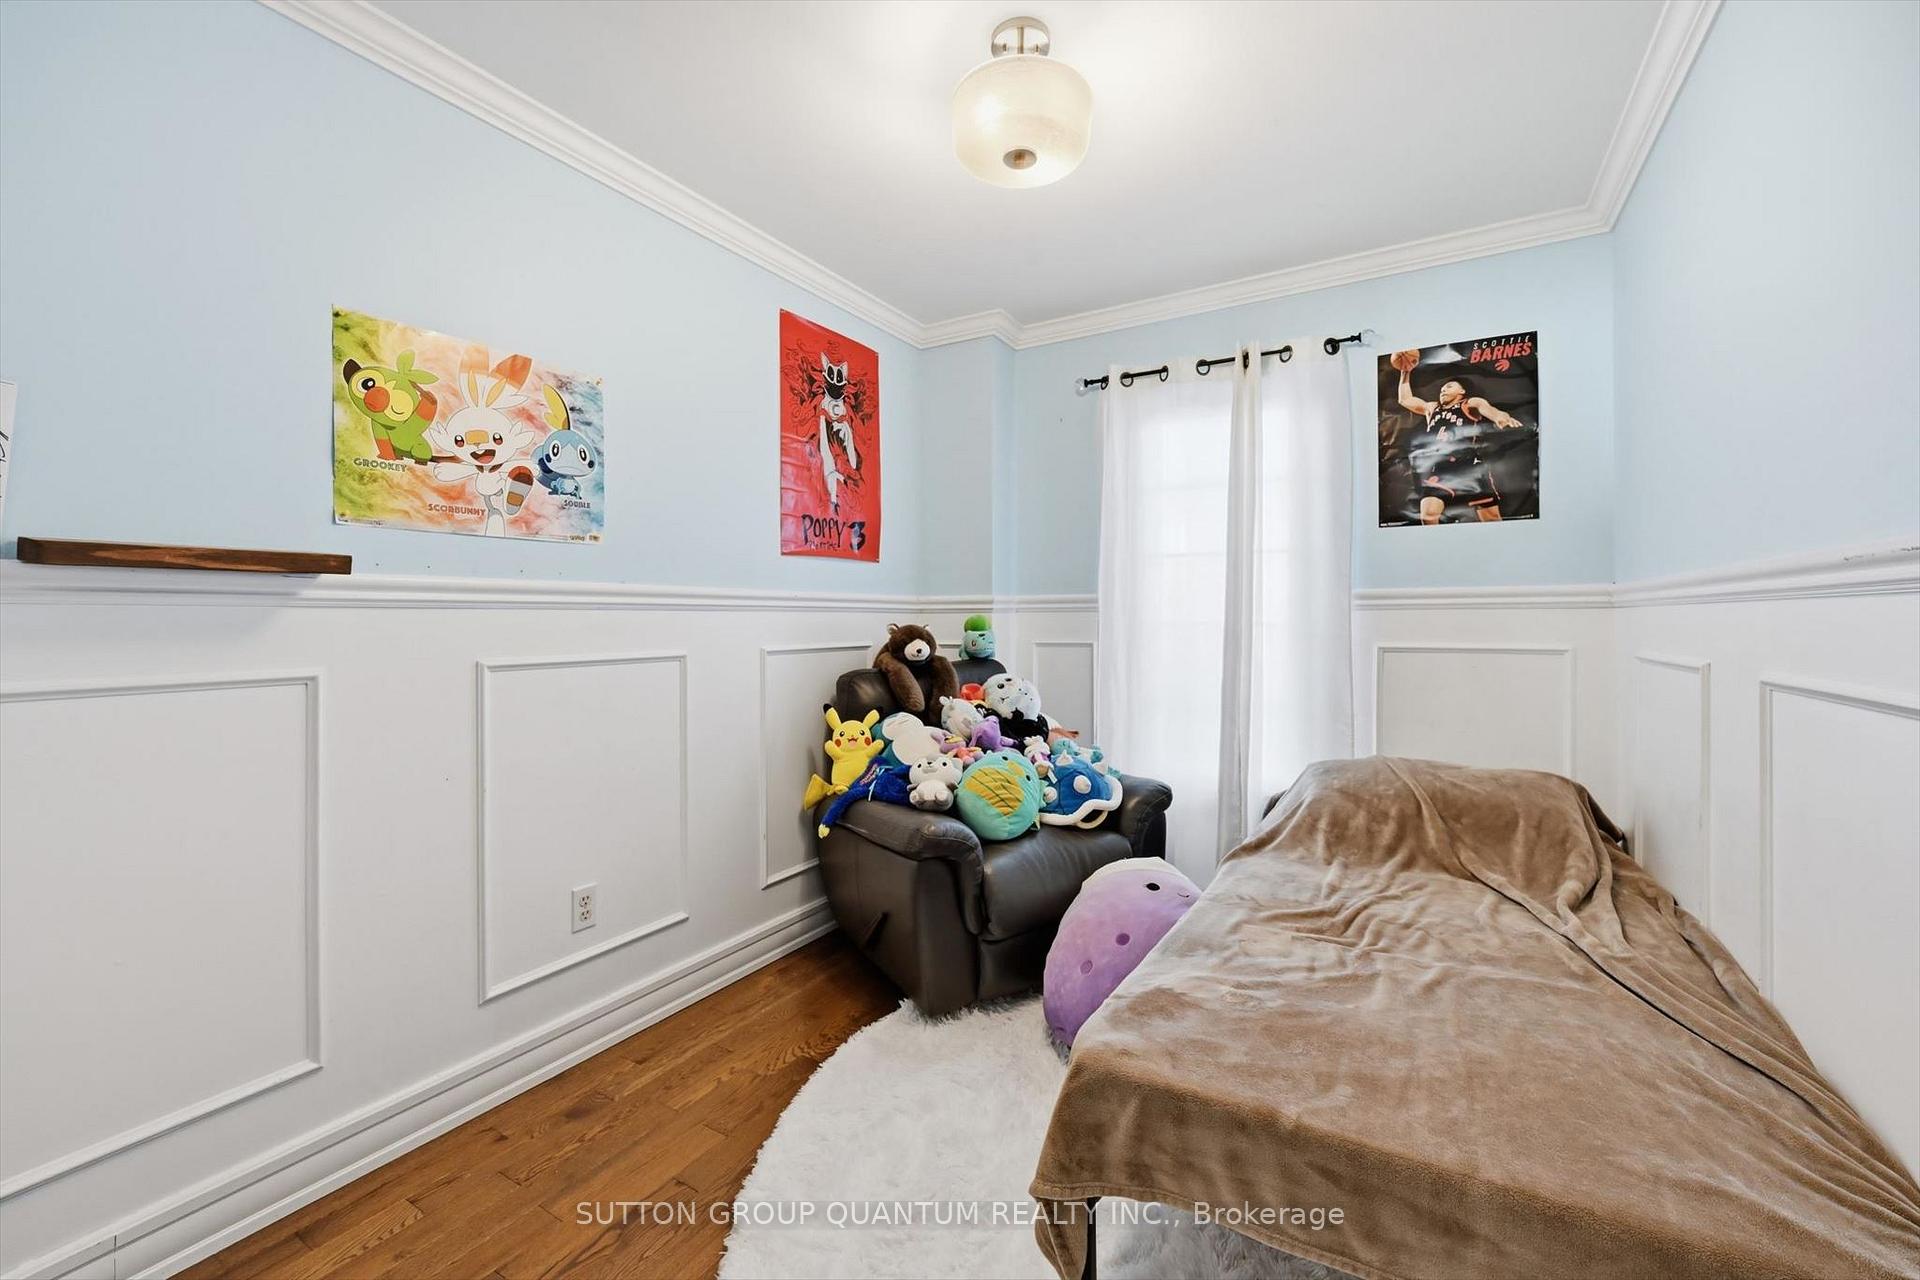
- Primary Bedroom—Second level
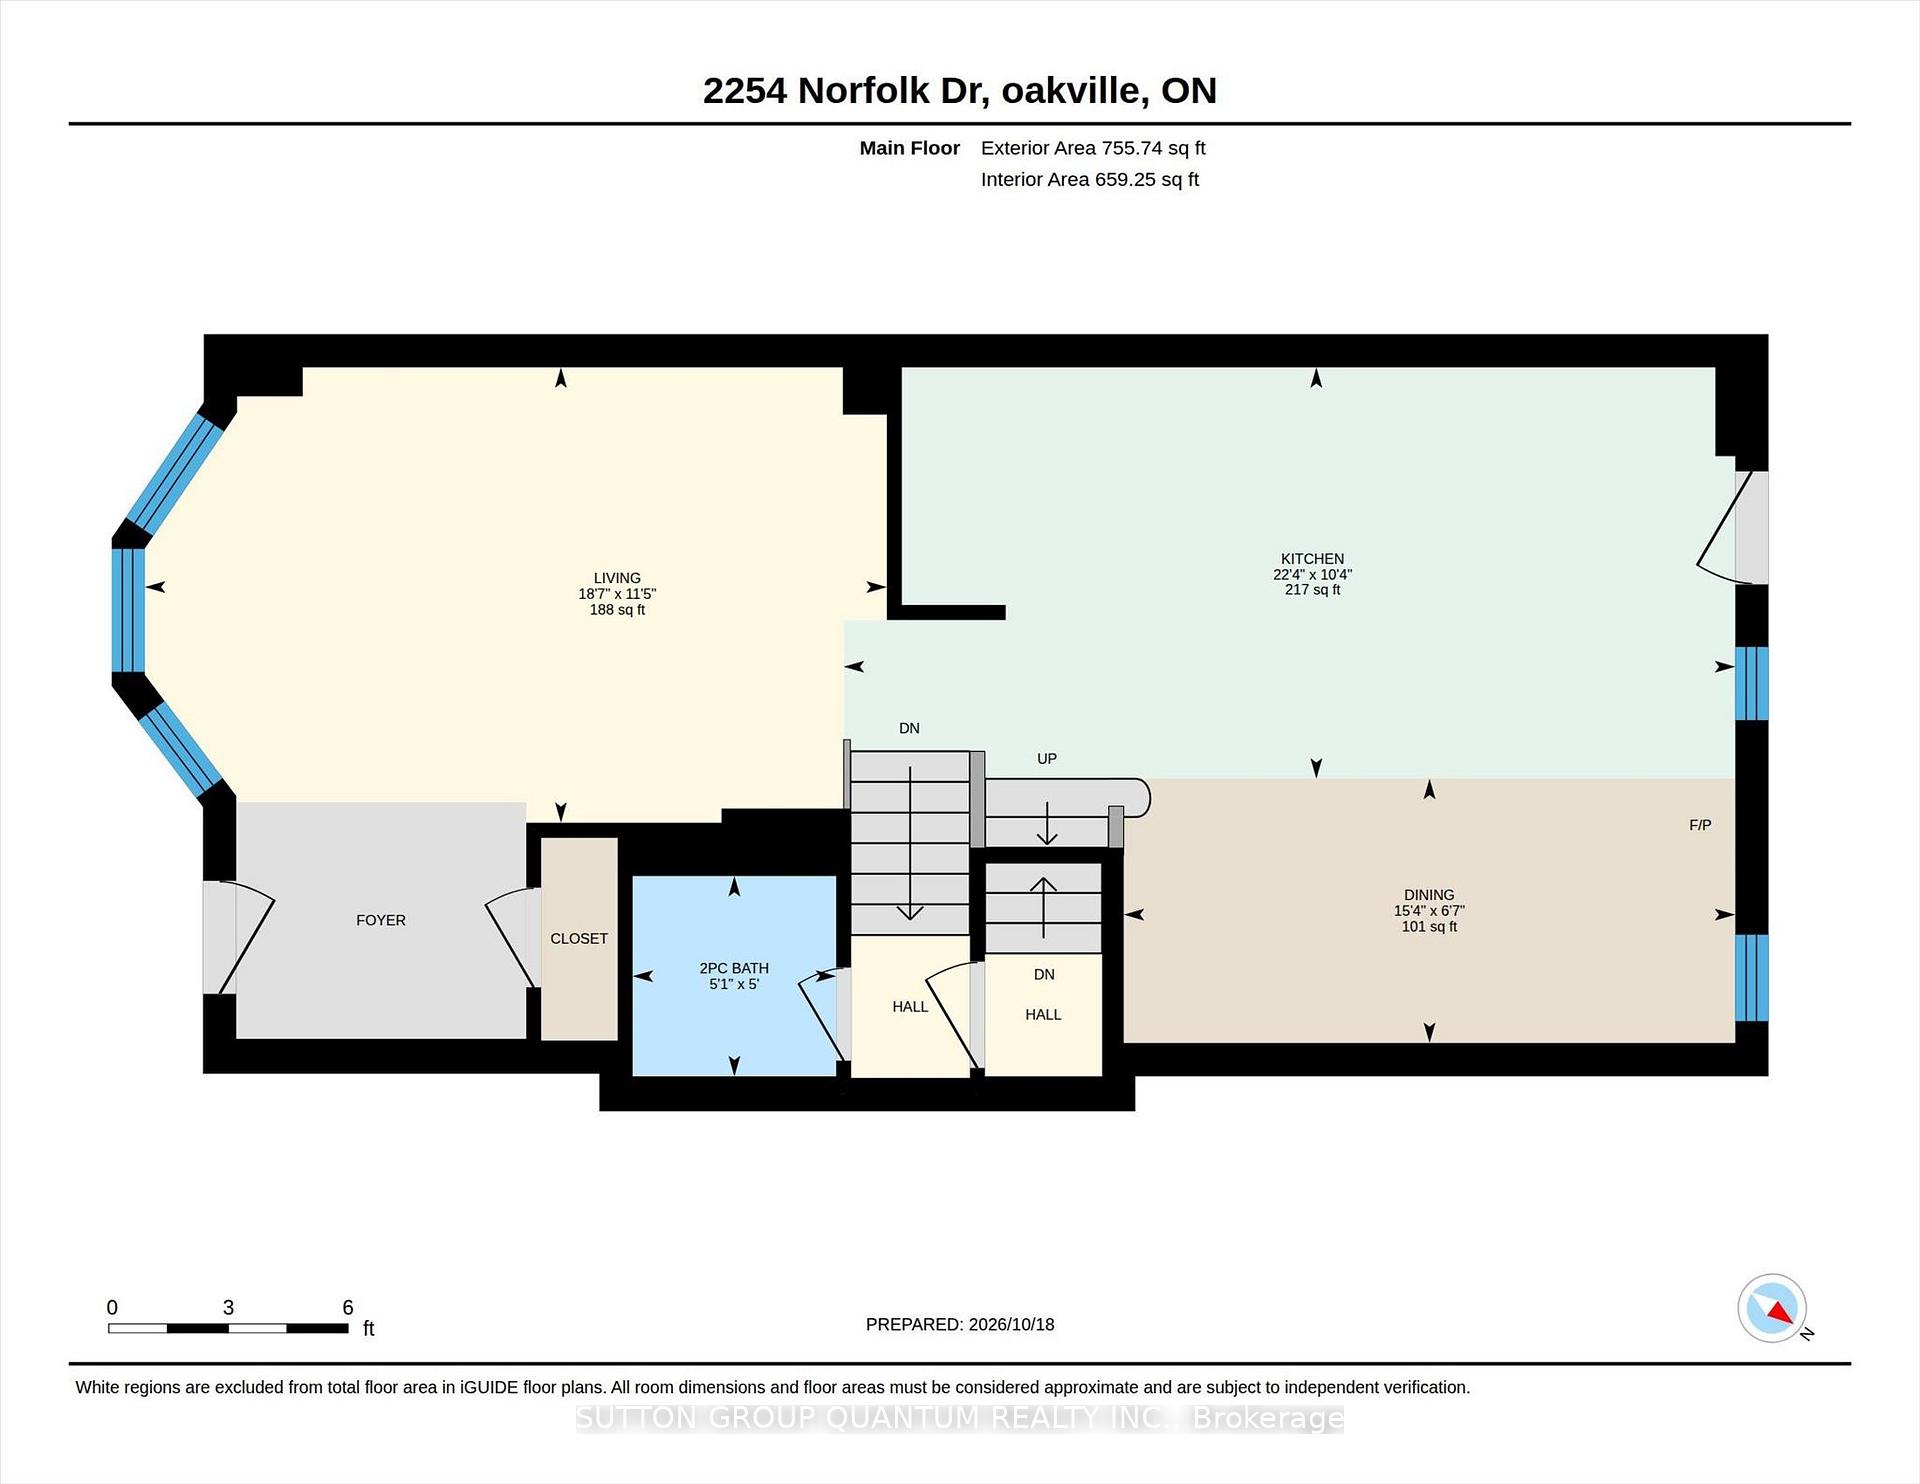
- Kitchen—Ground level
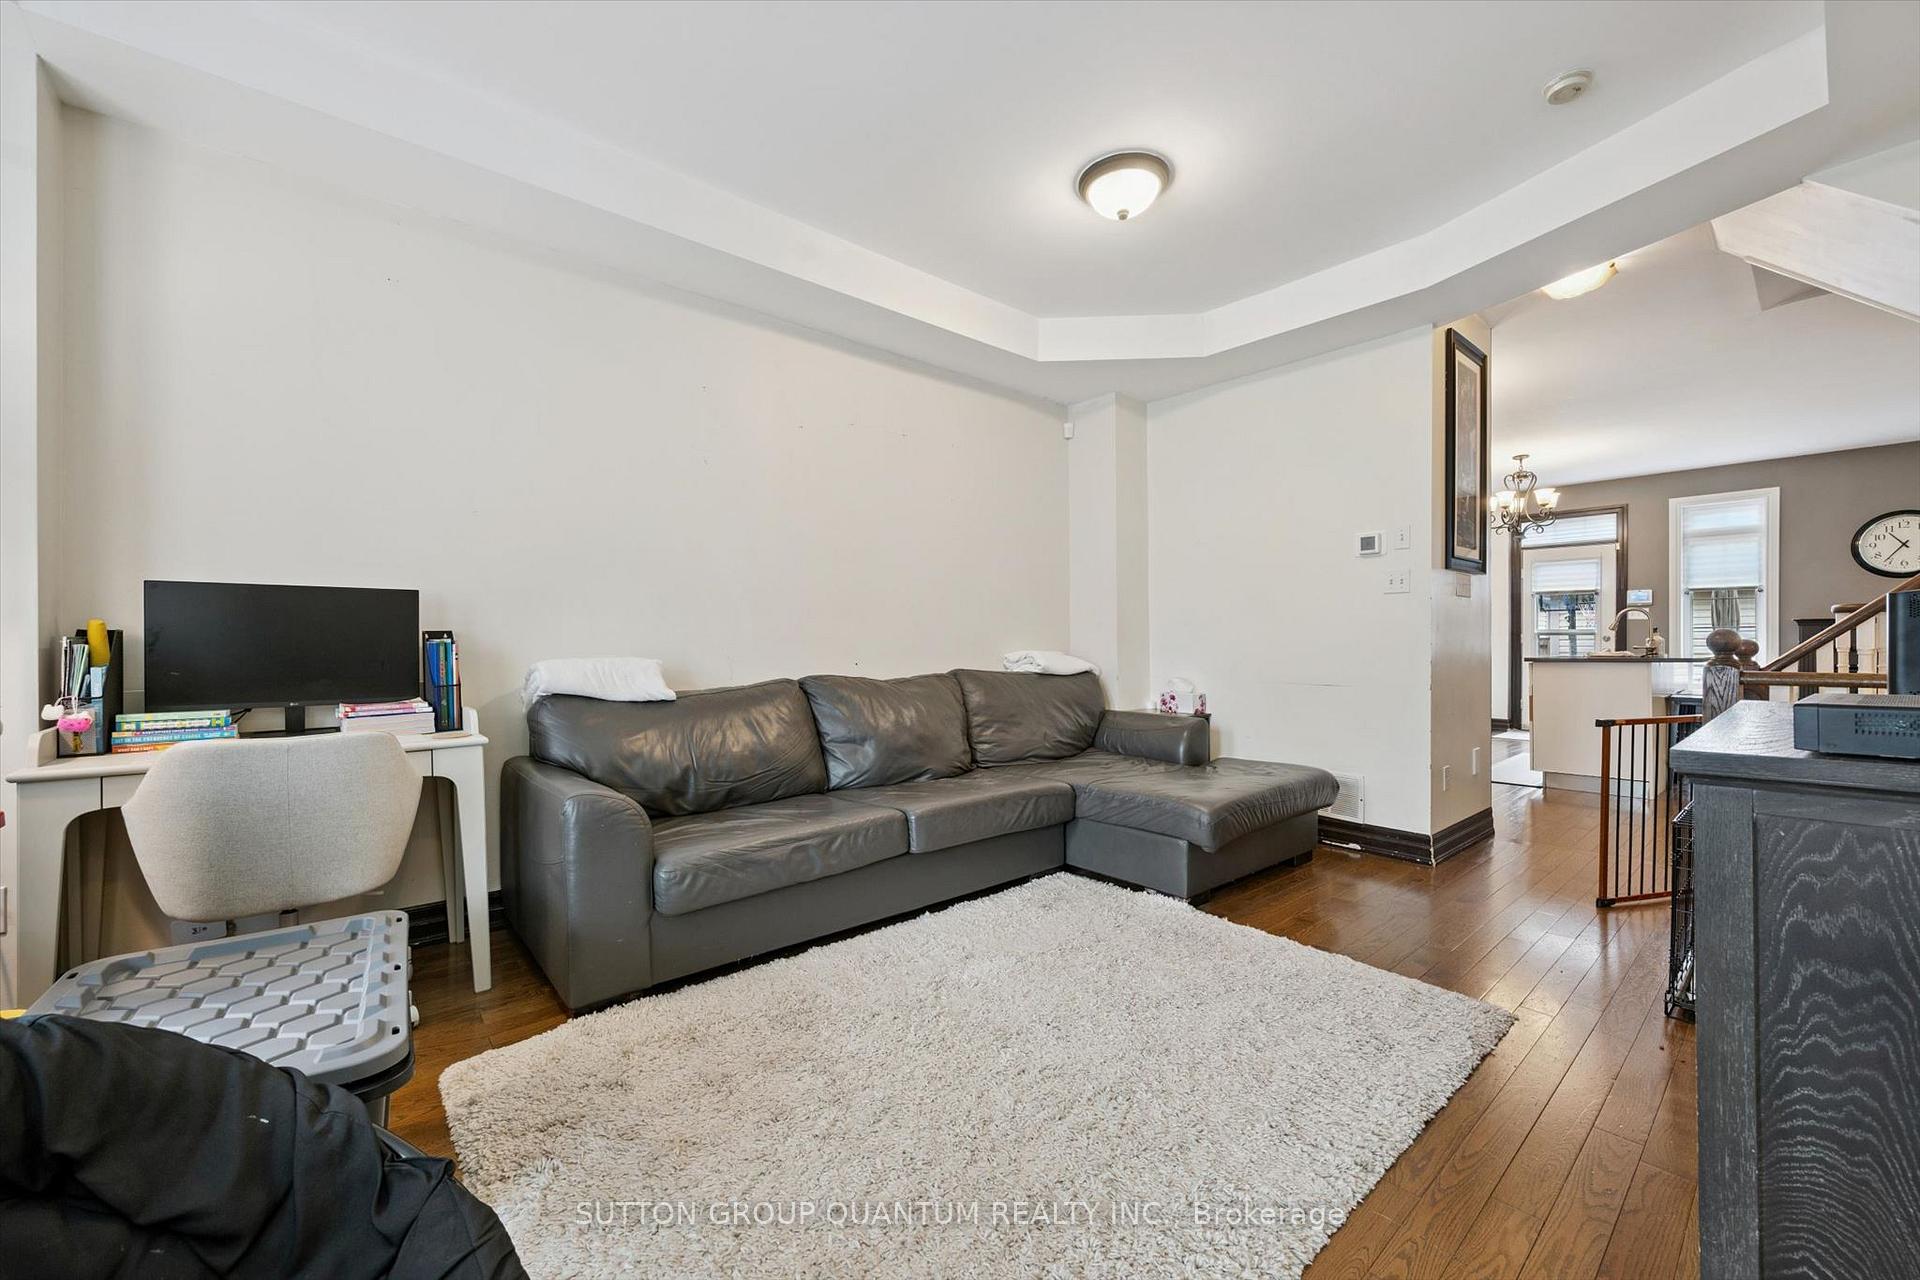
- Living Room—Ground level
- Bedroom 2—Second level
- Bedroom 3—Second level
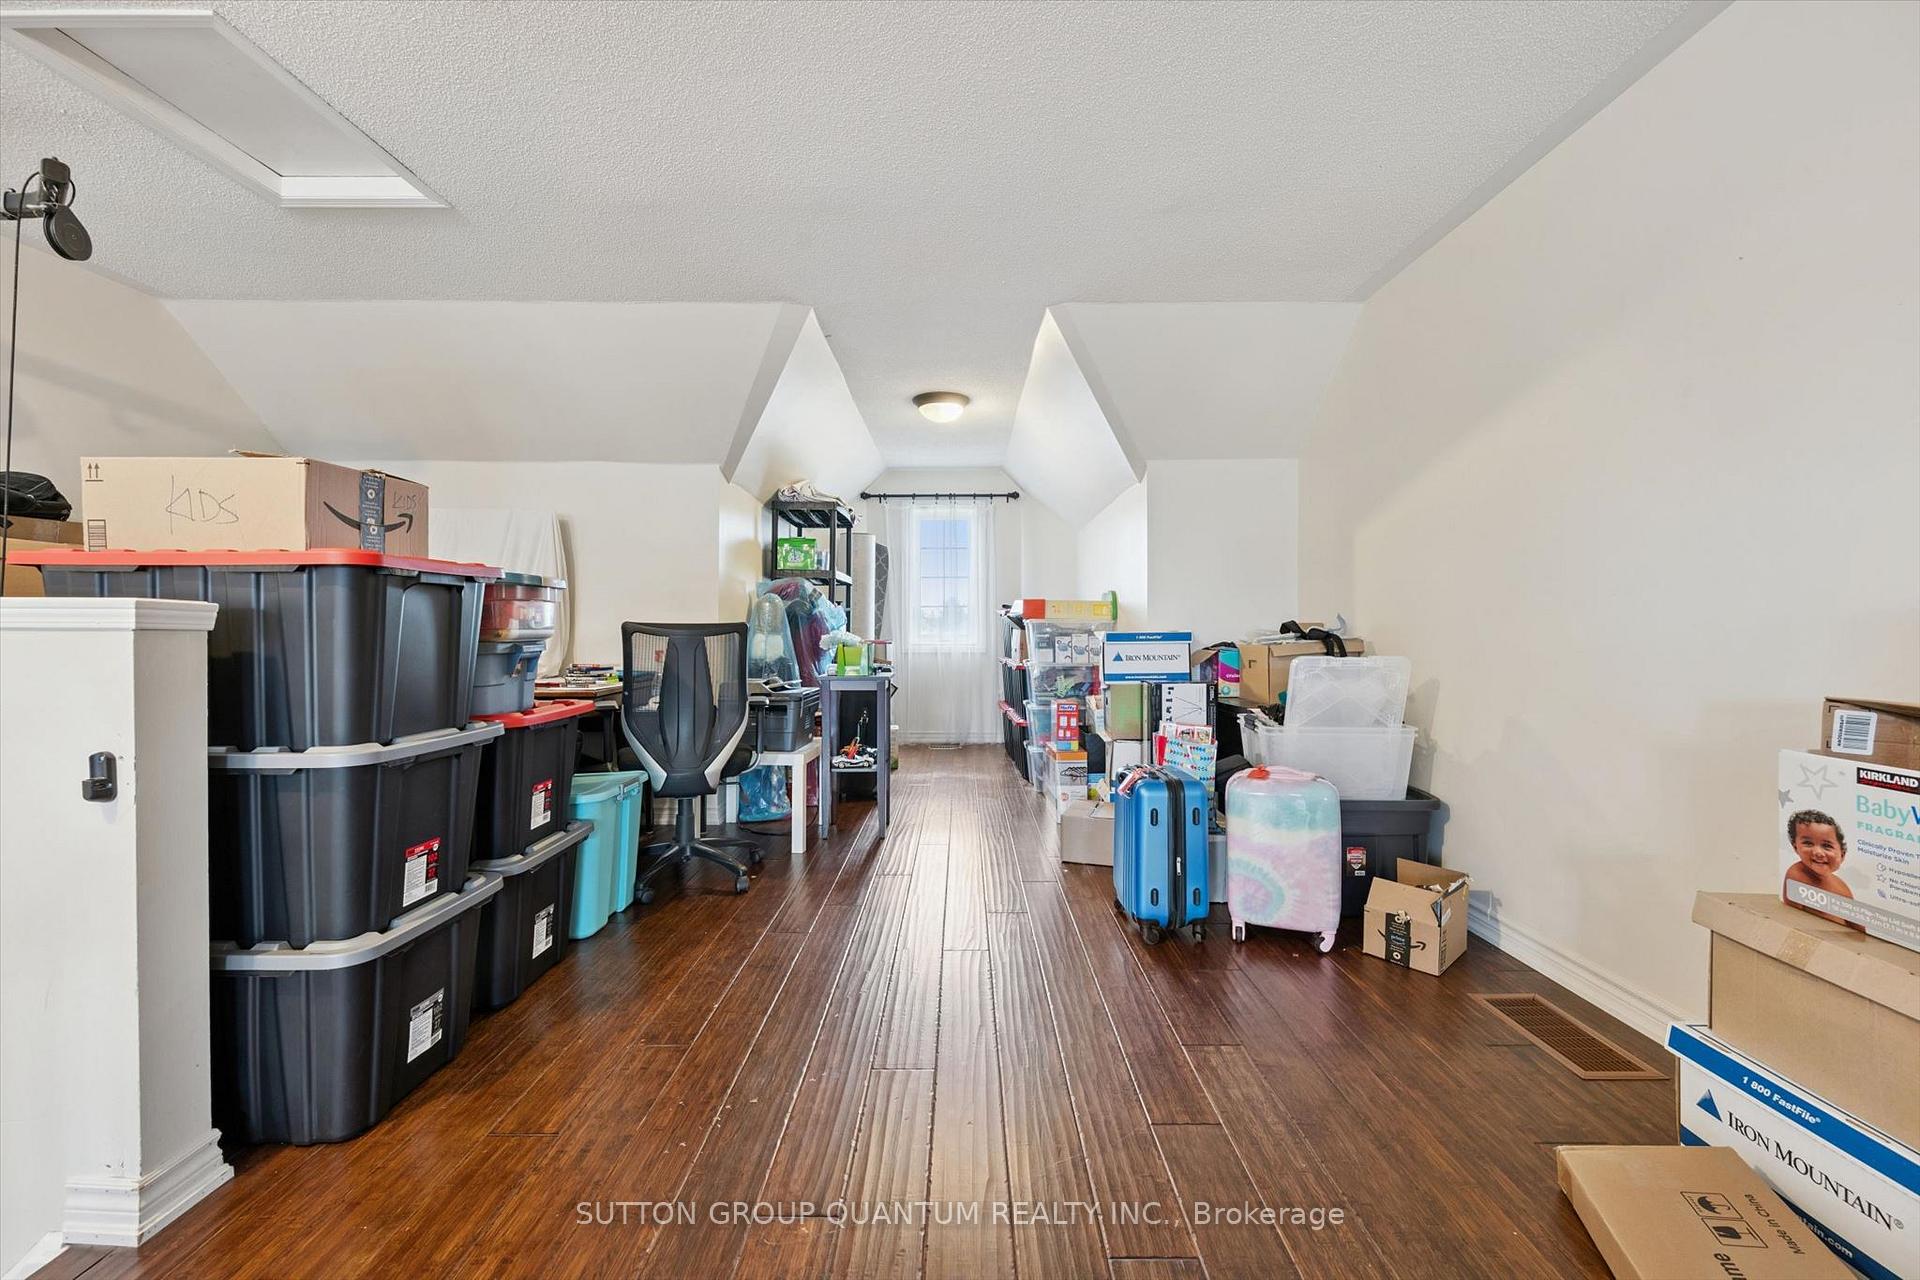
- Room—Third level
- Dining Room—Ground level
Washrooms
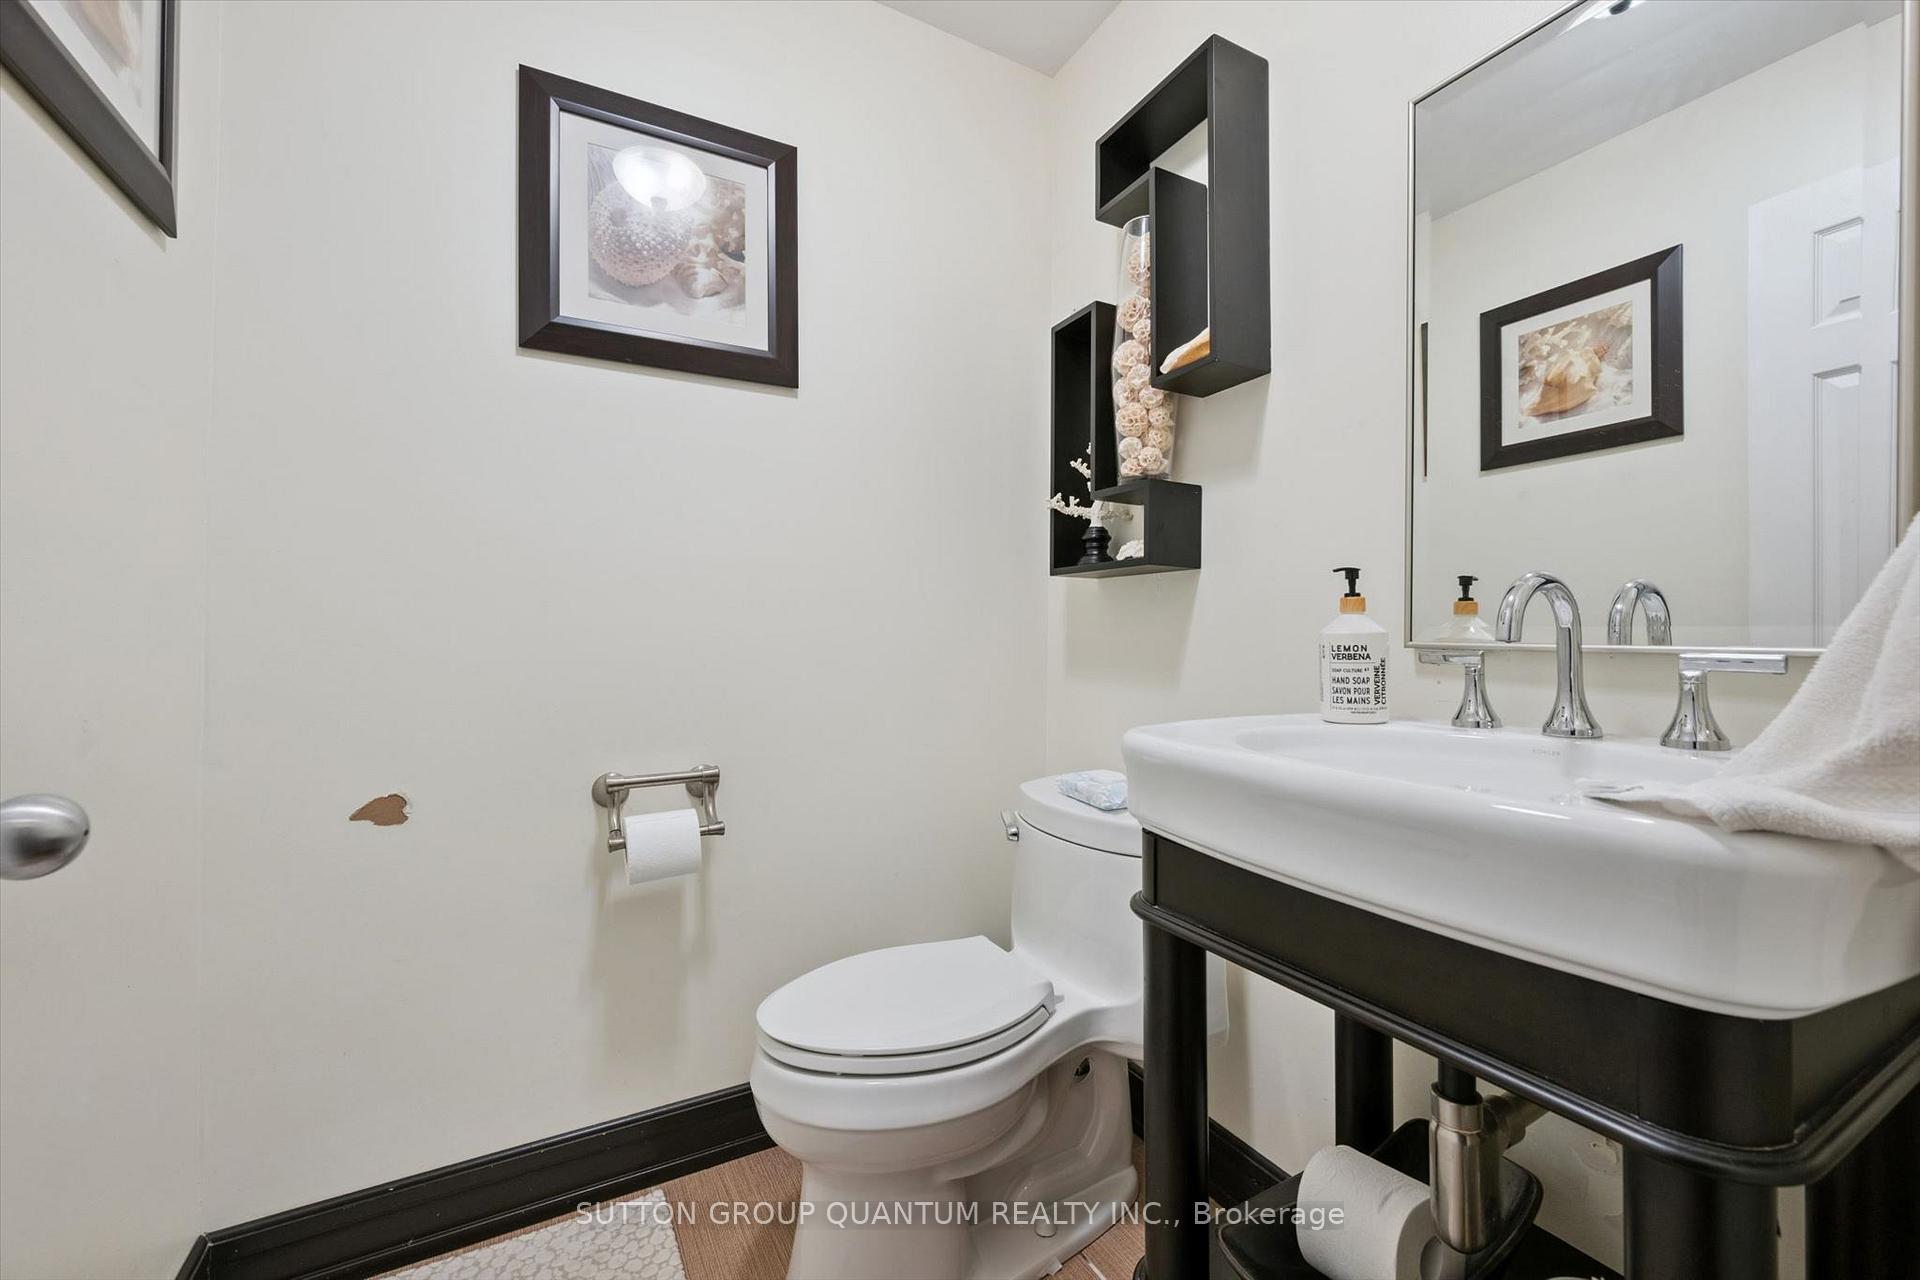
- 2-piece, Ground
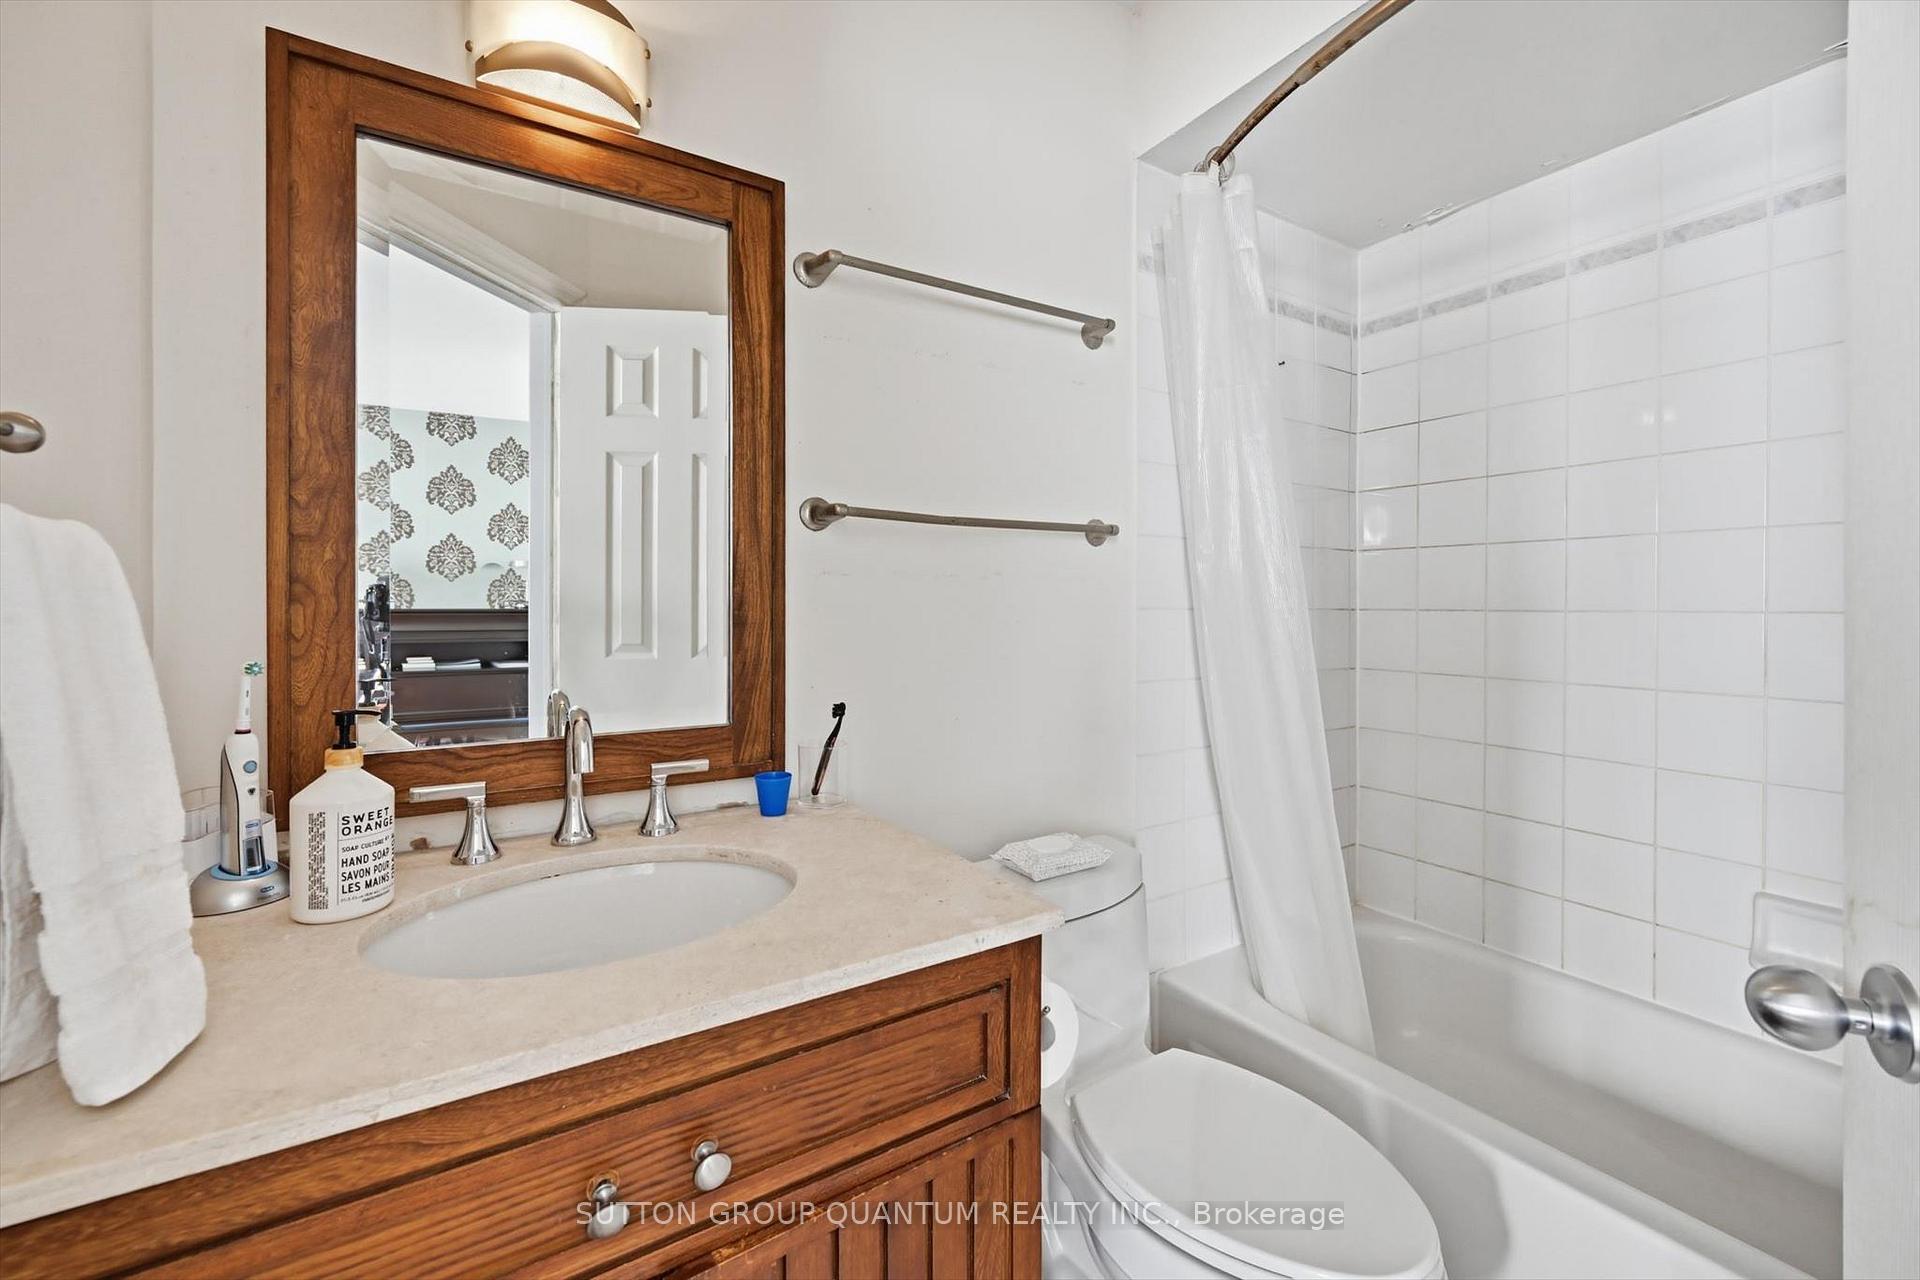
- 4-piece, Second
- 3-piece, Basement
- Municipality
- Oakville
- Neighbourhood
- River Oaks
- Main cross streets
- Glenashton and Trafalgar
- Zoning
- RUC
- Directions
- Glenashton to Wembley to Norfolk
- MLS® number
- W14109344
- Data source
- Toronto Regional Real Estate Board
- Listed on
- 2026-10-22
- Updated on
- 2026-10-23
- Days on market
- 3 days
- Possession type
- Flexible
- Co-op commission
- 2.5%
- Seller
- Listed by
- SUTTON GROUP QUANTUM REALTY INC.
Home Market Value
Current home valuation for 2254 Norfolk Drive, Oakville, River Oaks, Oakville, ON. Listed for $949,777
HOMEH Estimate
$1,033,729
Estimated Sales Range
$816,646 - $1,250,812
HOMEH Estimate for 2254 Norfolk Drive, Oakville, River Oaks
Calculated with a real agent's CMA method — 45+ years of experience, codified. Not an AI guess.
For the owner
Is this your home? Track its value.
Get this home's HOMEH Estimate by email once a month, with how many homes are for sale around you.
Mortgage Payment Calculator
Compare up to 4 down payment scenarios
5% on first $500K + 10% on $449,777 over $500K
$69,978
| Scenario 1 | Scenario 2 | Scenario 3 | Scenario 4 | |
|---|---|---|---|---|
−Down payment | % $ | % $ | % $ | % $ |
+CMHC insurance | $35,180 | $26,499 | $22,605 | $0 |
=Total mortgage | $914,674 | $881,298 | $829,915 | $759,822 |
Amortization | ||||
Mortgage rate | % | % | % | % |
| Payment frequency | ||||
=Mortgage payment | $4,466monthly | $4,303monthly | $4,052monthly | $3,710monthly |
Land Transfer Tax
$15,471
$15,471
Around this home
No schools found nearby
Data provided by OpenStreetMap & Fraser Institute School Rankings
Ask HOMEH
New!Hi there!
👋Text or call (416) 301-9001
Recommended for you
Based on homes you've looked at.
No recommended properties found.
Nearby similar homes
No nearby properties found.
More real estate resources
Other homes nearby
Explore this area
Nearby neighbourhoods
No nearby listings available.