
2424 Tesla Crescent
Oakville (Joshua Creek), ON L6H 7T6
- 2+1Bedrooms
- 3Bathrooms
- 2Garage
- 1500–2000Sq Ft
- $8,083Tax
- 41×119 ftLot Size
 Estimated Value:$1,308,082See Free Estimate Report

Sale & Price History for 2424 Tesla Crescent, Oakville, Joshua Creek
| Start Date | End Date | Price | Event | MLS# |
|---|---|---|---|---|
| No listing history available | ||||
Real estate boards require you to or to see the full details of this property.
*Sold prices and complete sale & price history are regulated data. Under the Trust in Real Estate Services Act, 2002 (TRESA) and the rules of the Real Estate Council of Ontario (RECO), and pursuant to the Multiple Listing Service® rules of the Canadian Real Estate Association (CREA) and the Toronto Regional Real Estate Board (TRREB), this information may be shown only to registered users who have agreed to the applicable terms of use (a Virtual Office Website, or "VOW," arrangement). HOMEH Inc., Brokerage therefore provides it to signed-in members only. Creating an account is free and takes under a minute.
About 2424 Tesla Crescent, Oakville, Joshua Creek
Summarized Description
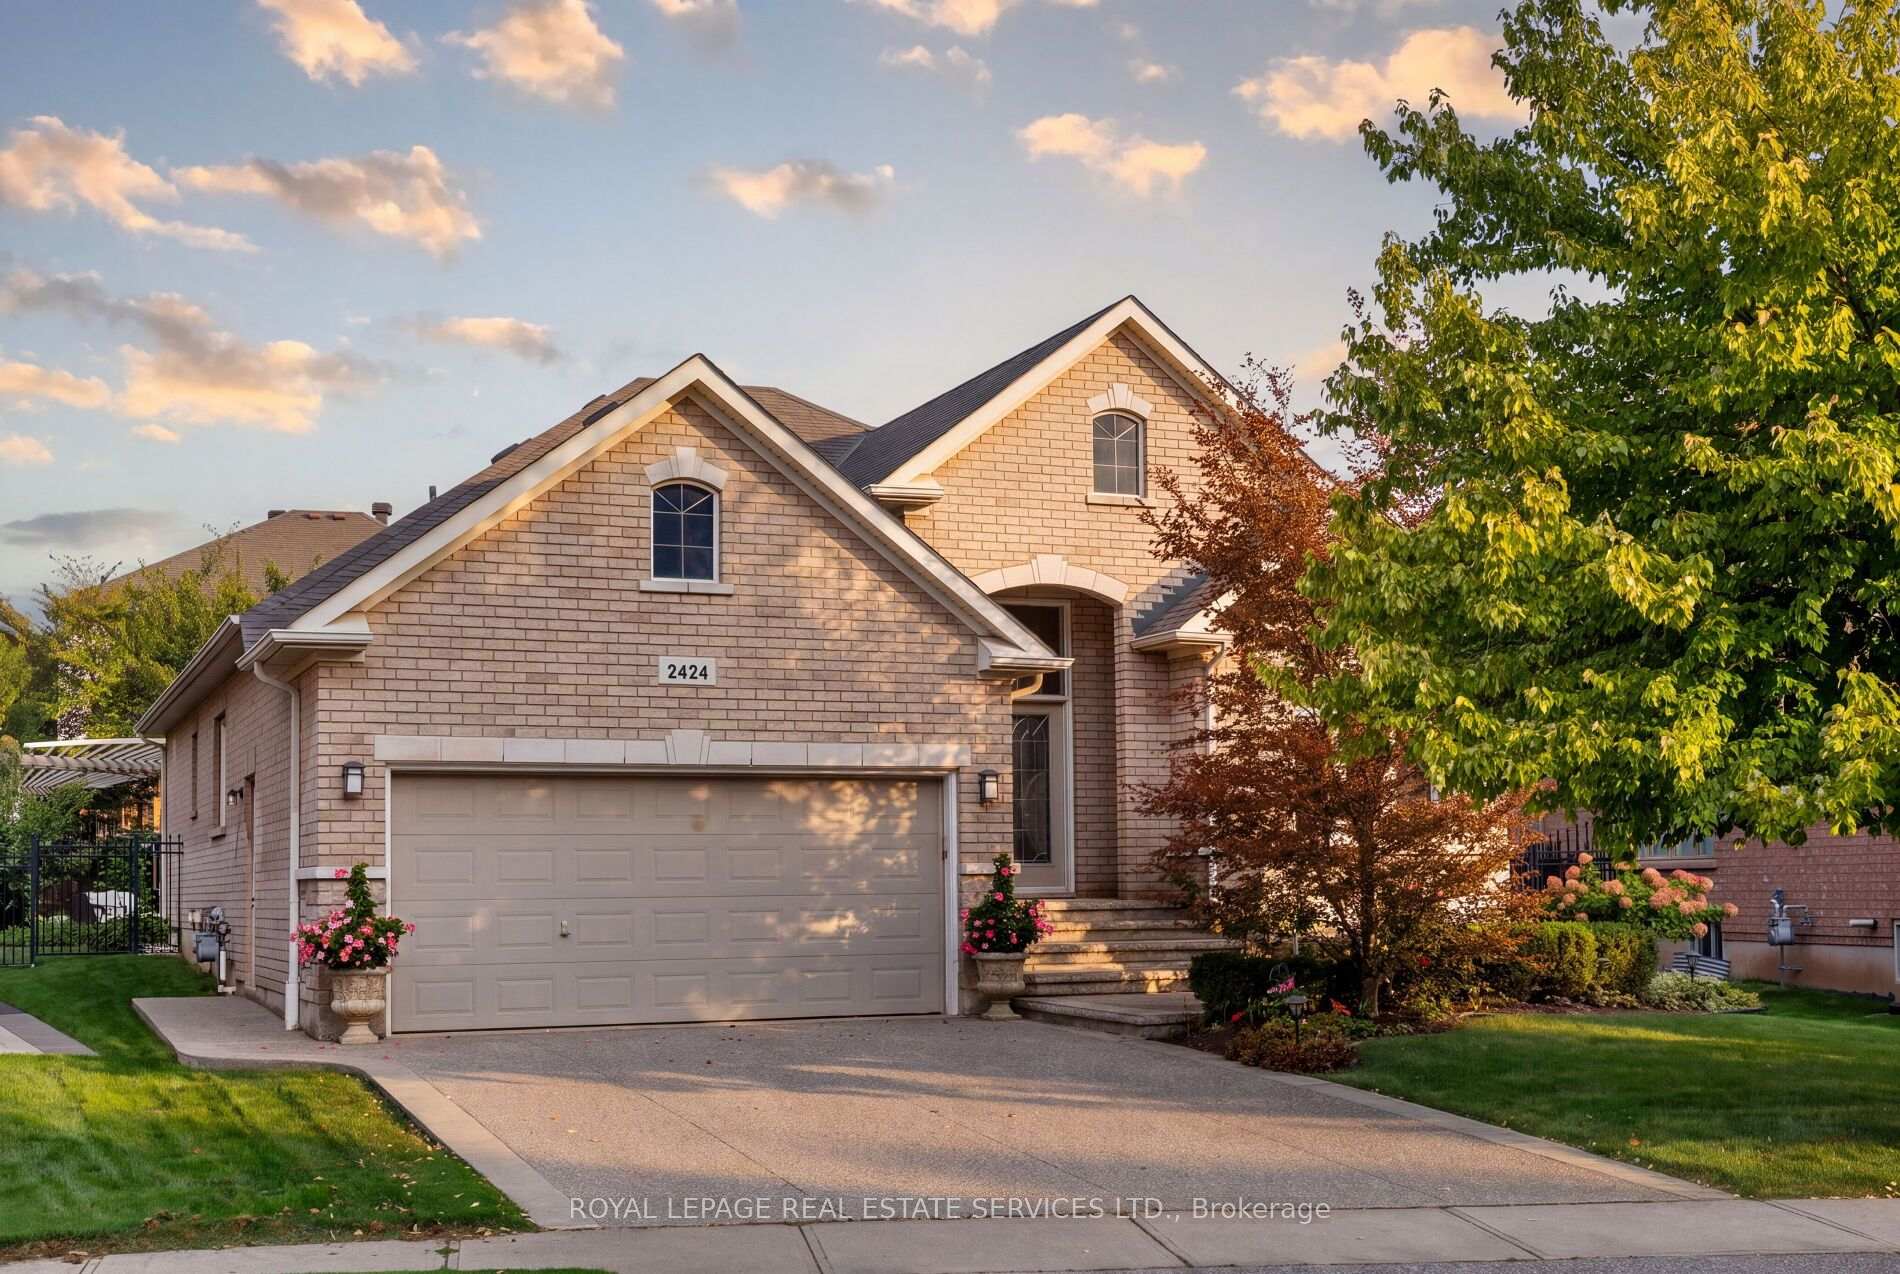
- Stunning customized executive bungalow in Joshua Creek.
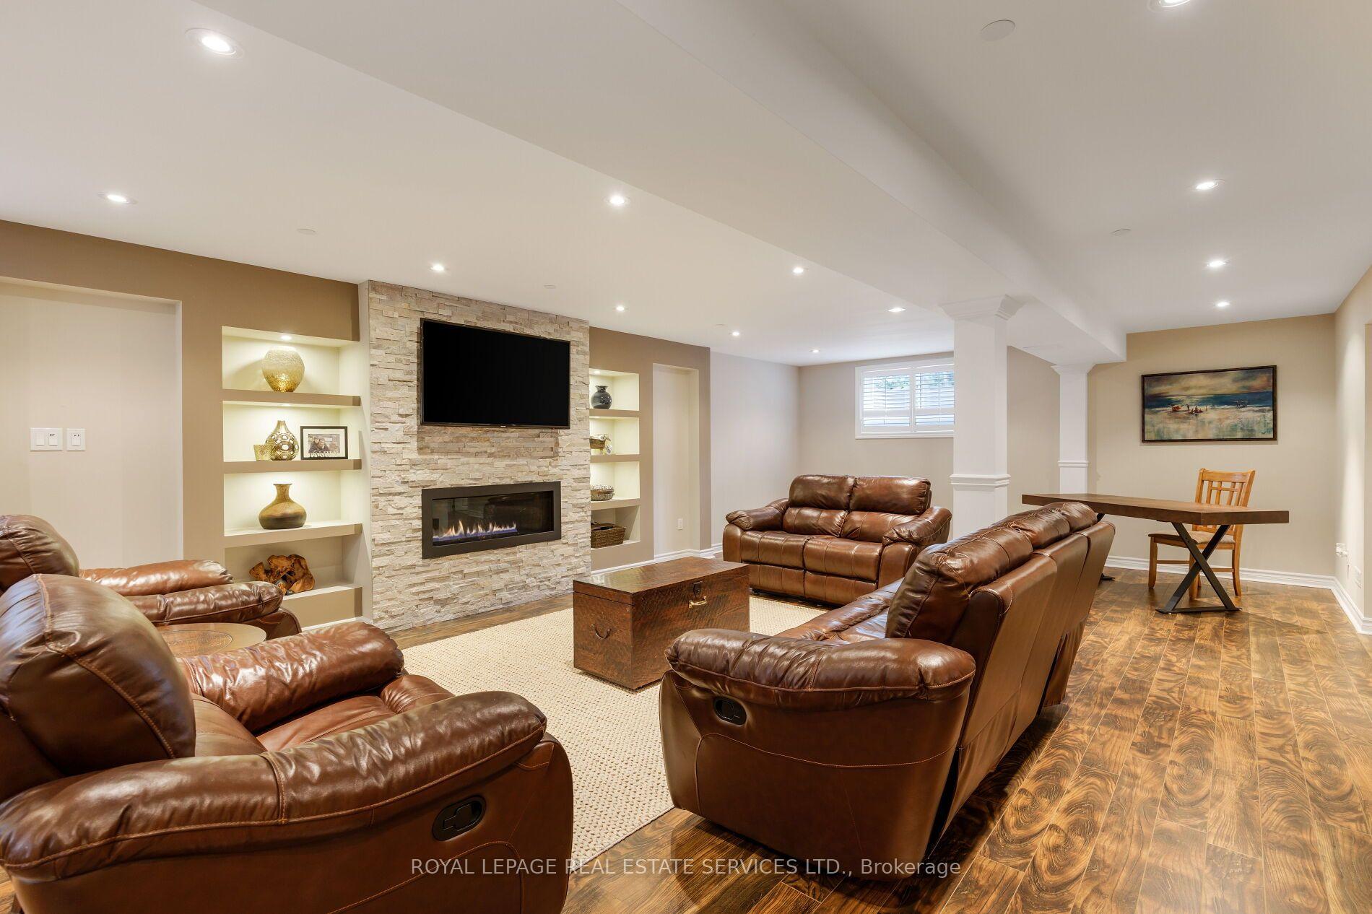
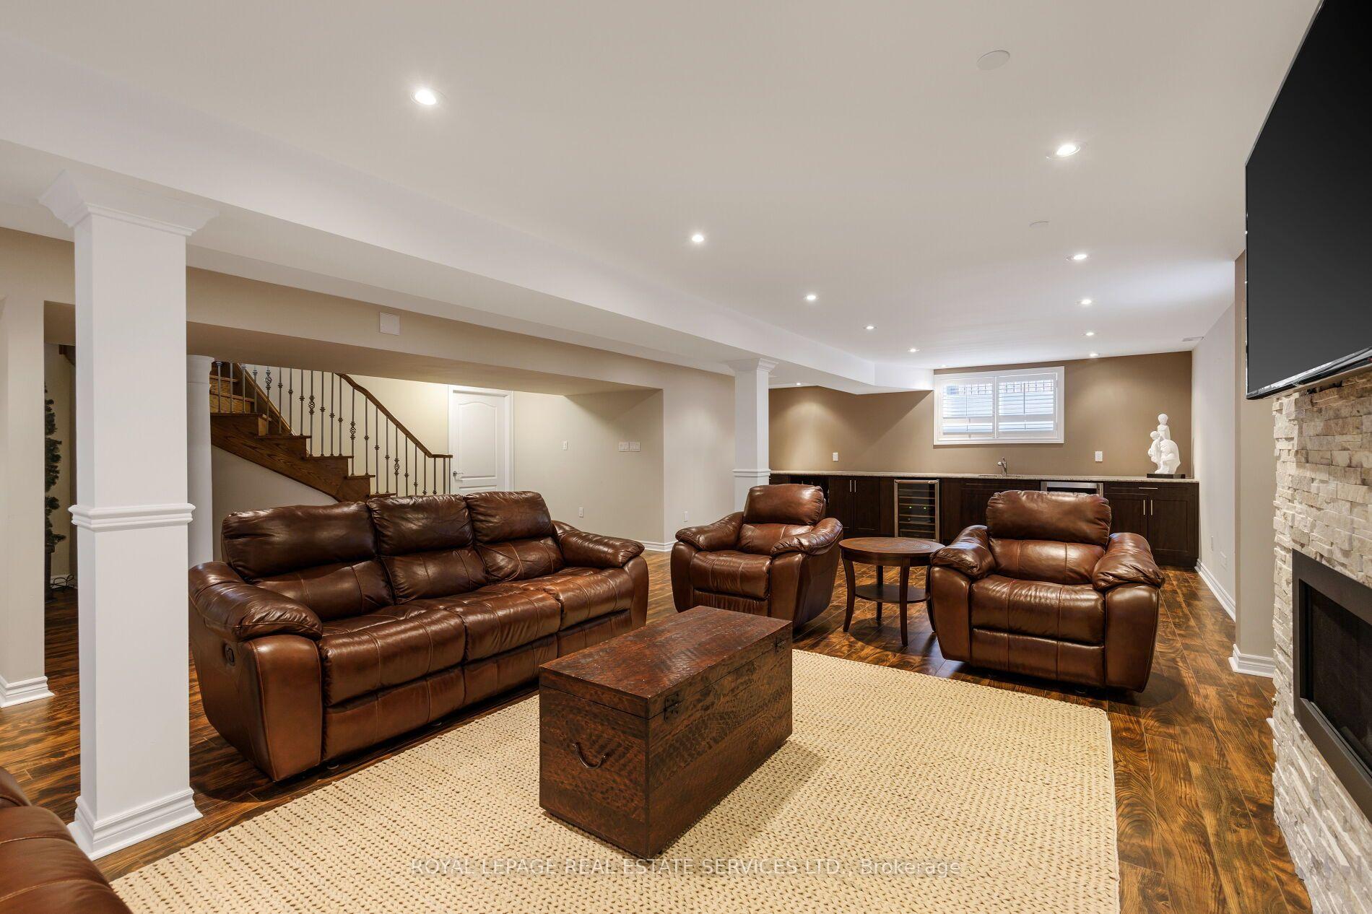
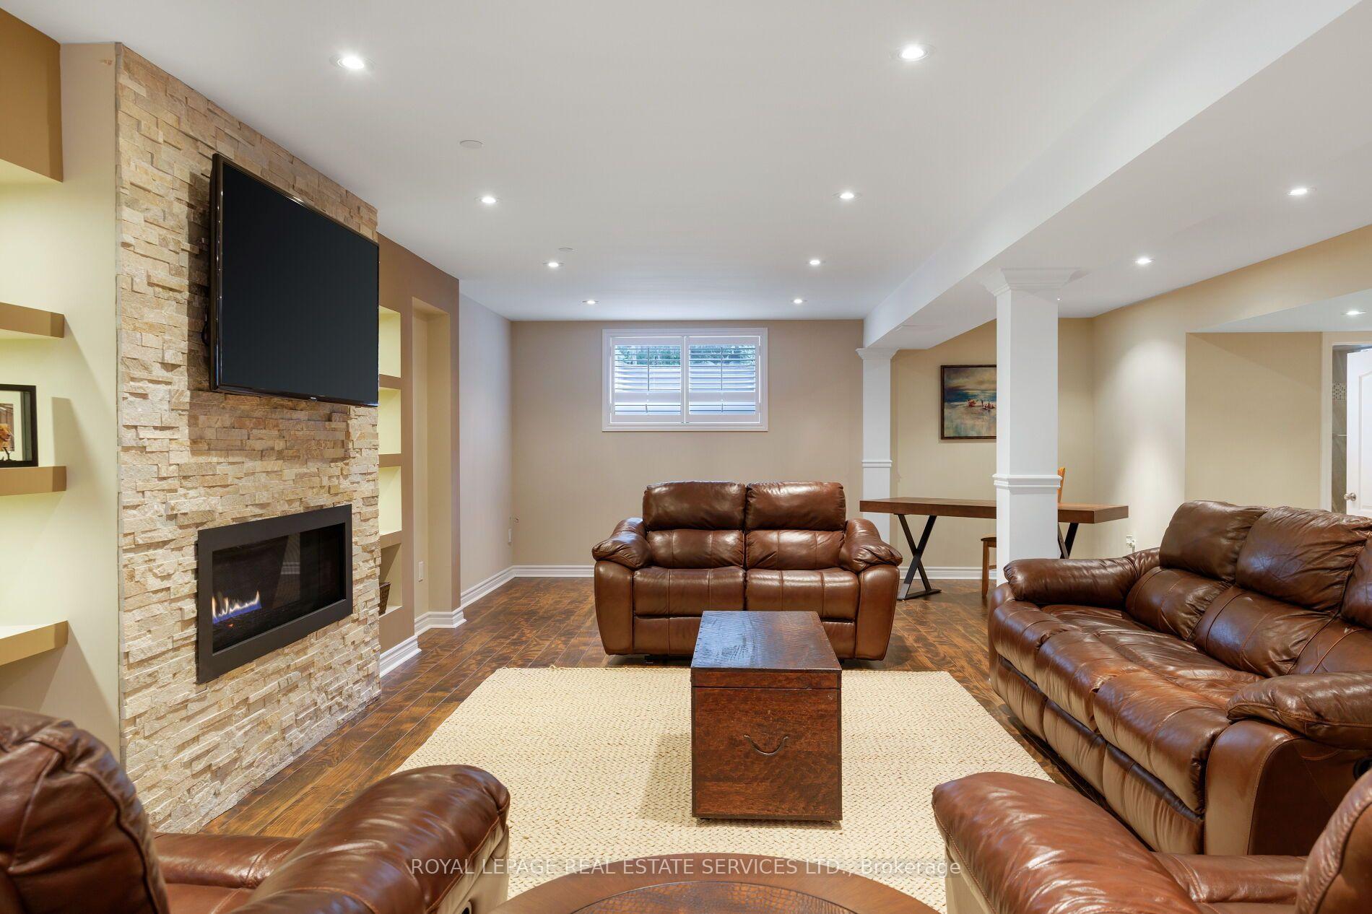
- Professionally finished lookout basement with recreation room.
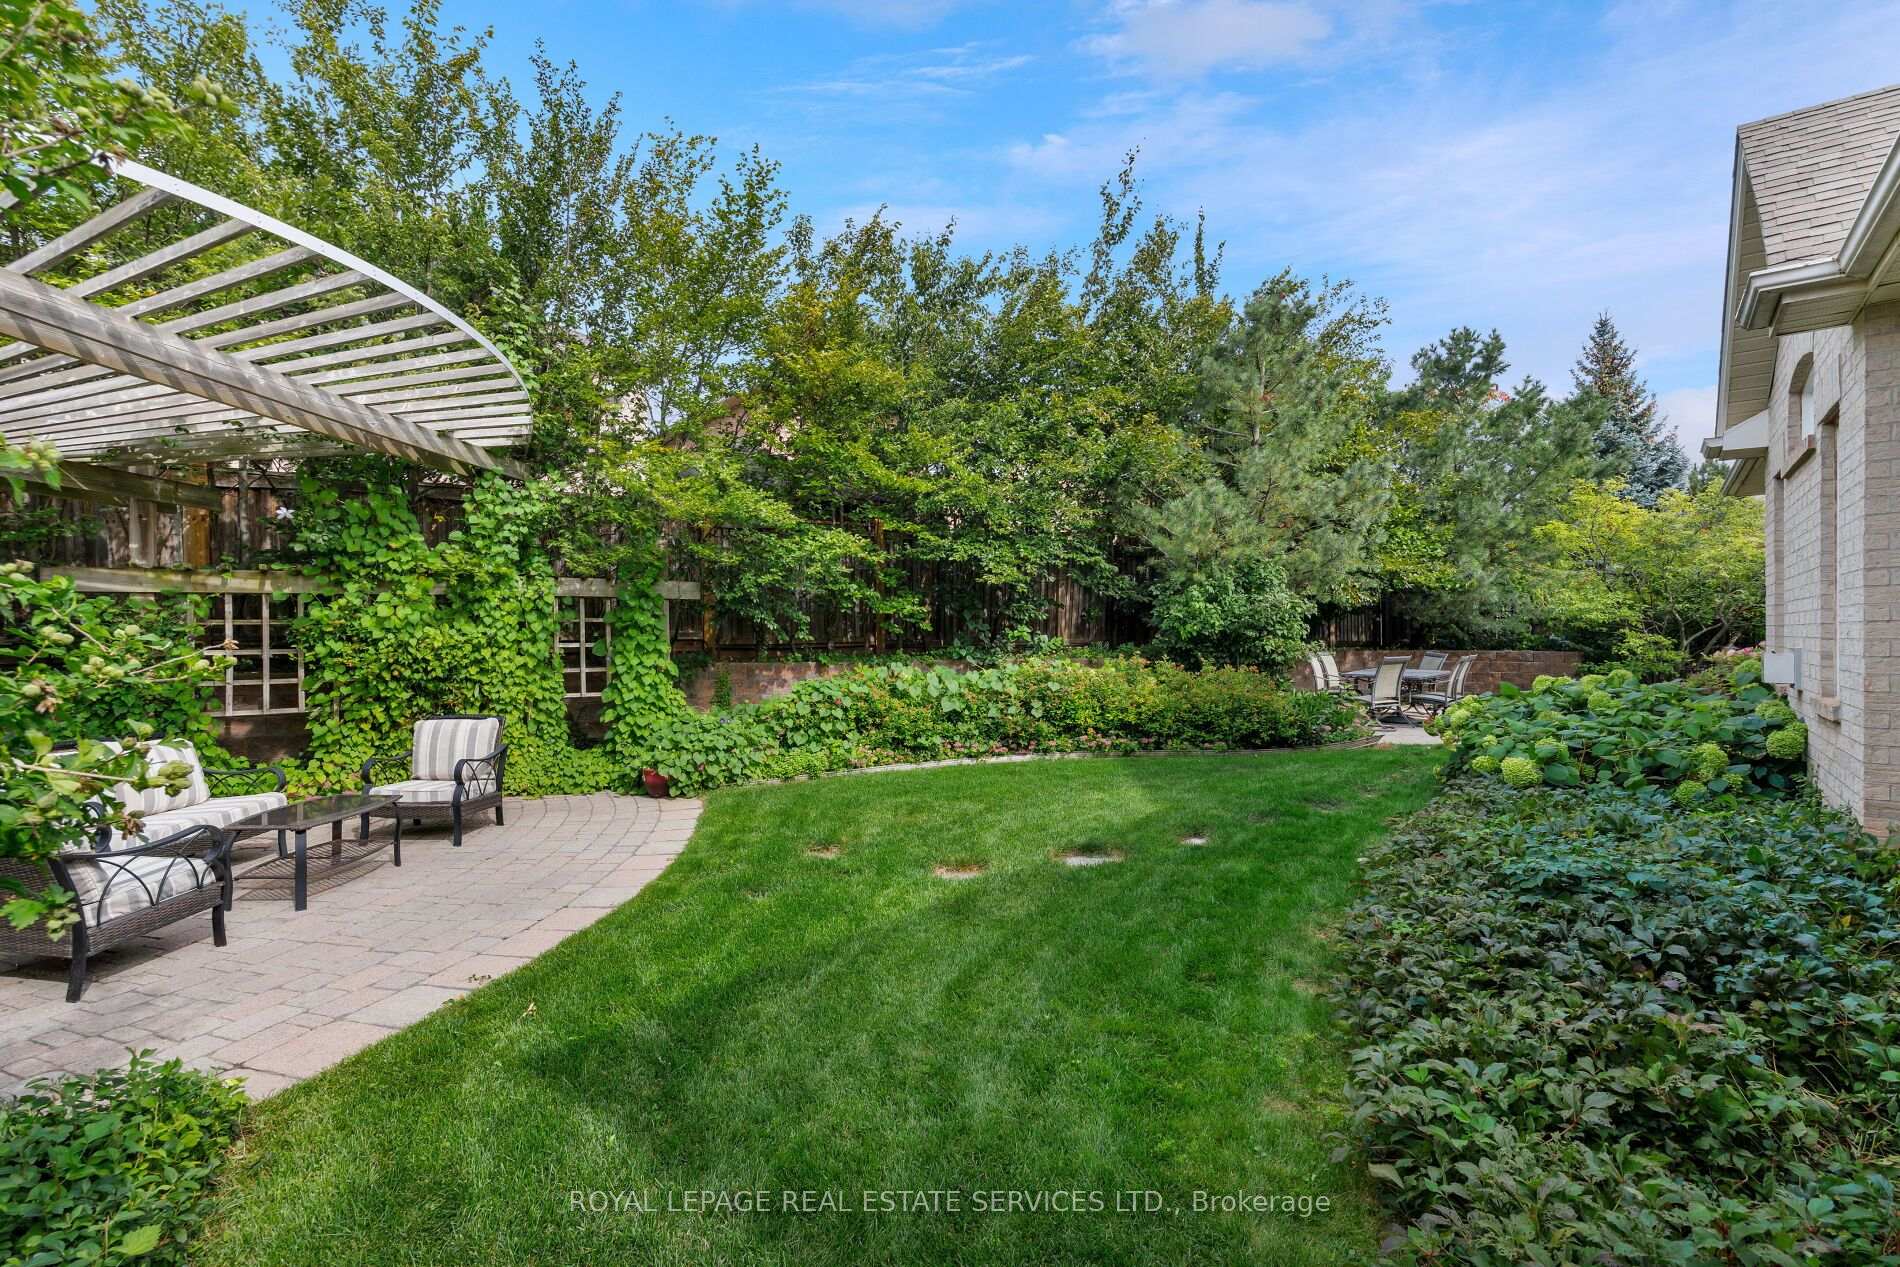
- Premium lot with private rear yard and large deck.
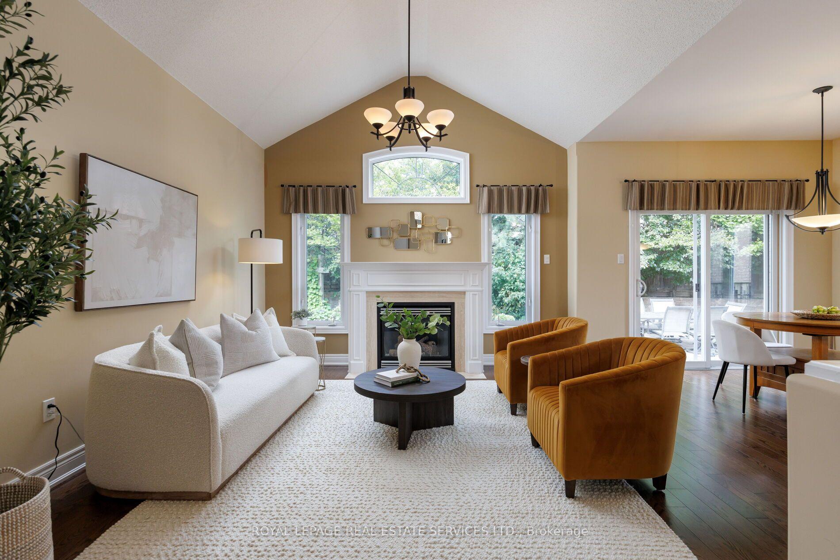
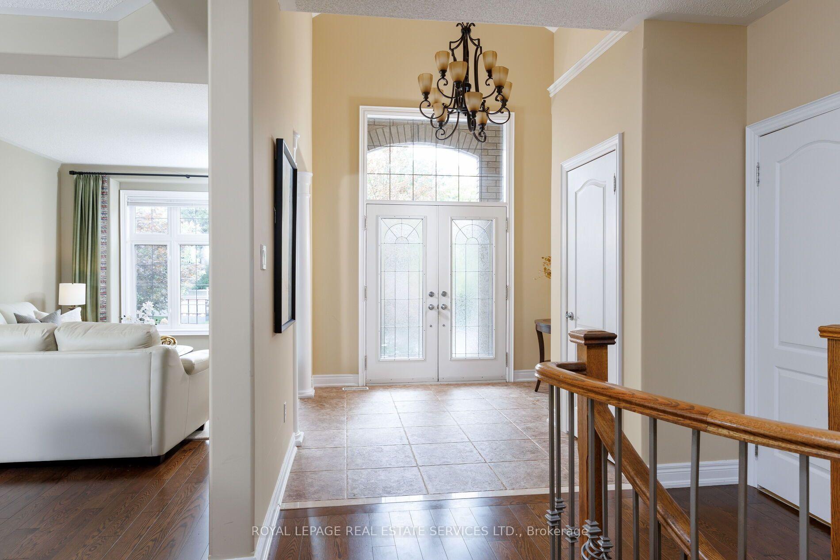
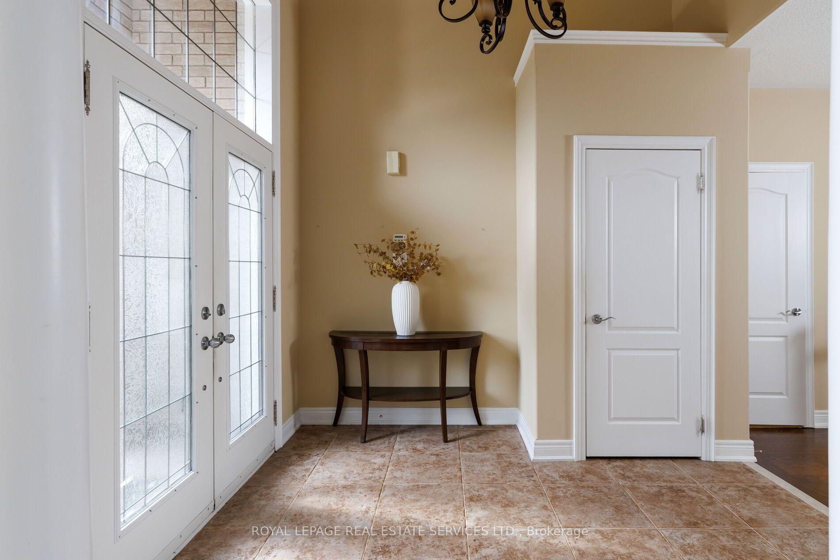
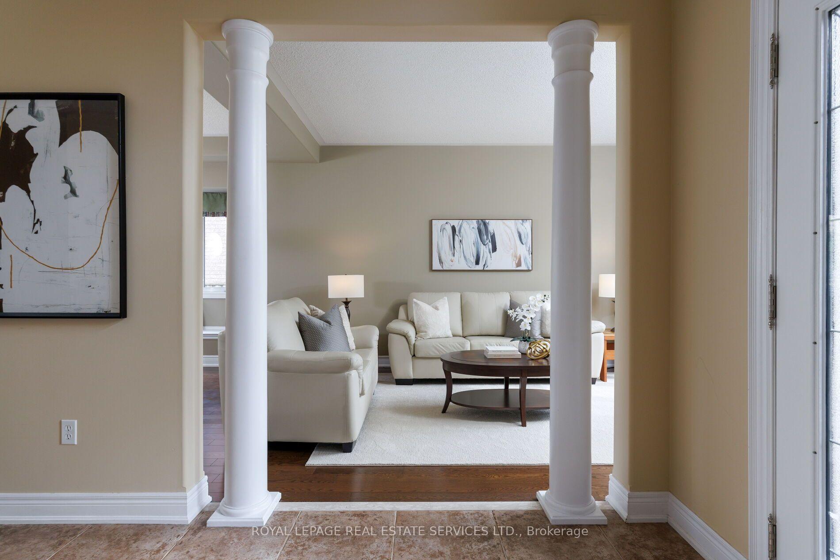
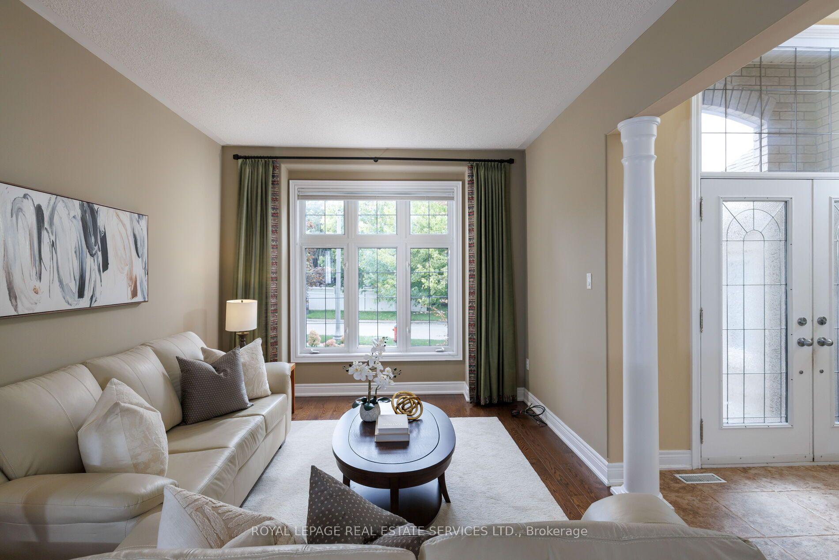
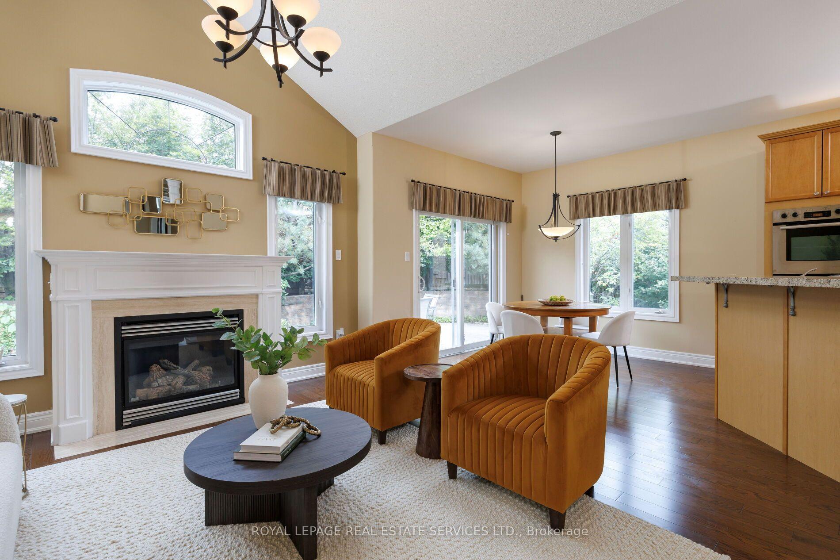
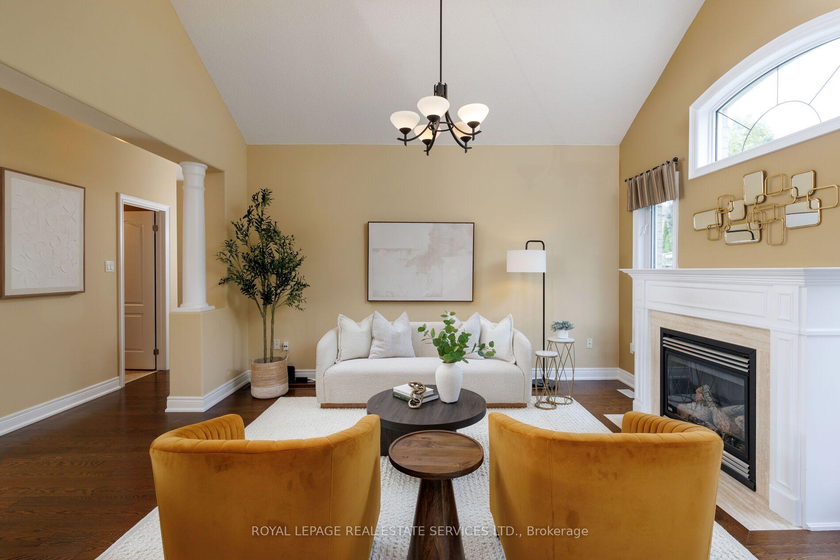
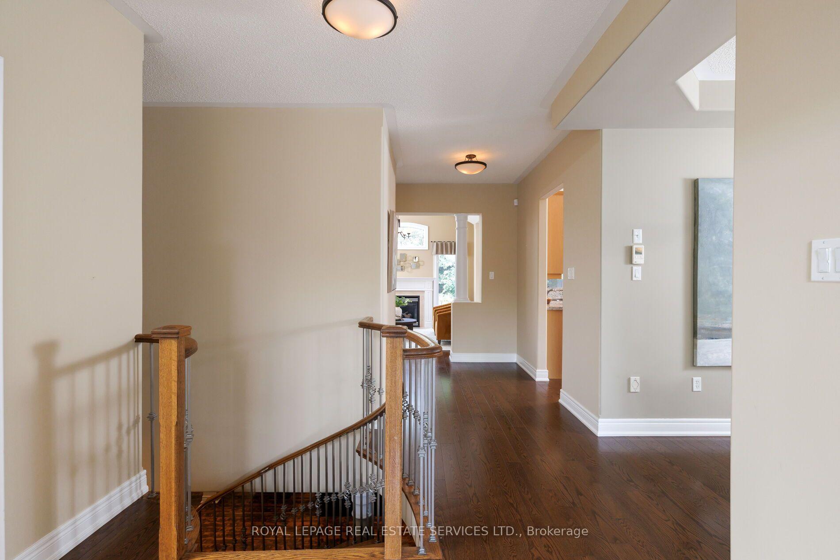
- Elegant interiors featuring hardwood floors and cathedral ceilings.
- Close to parks, trails, and Iroquois Ridge HS.
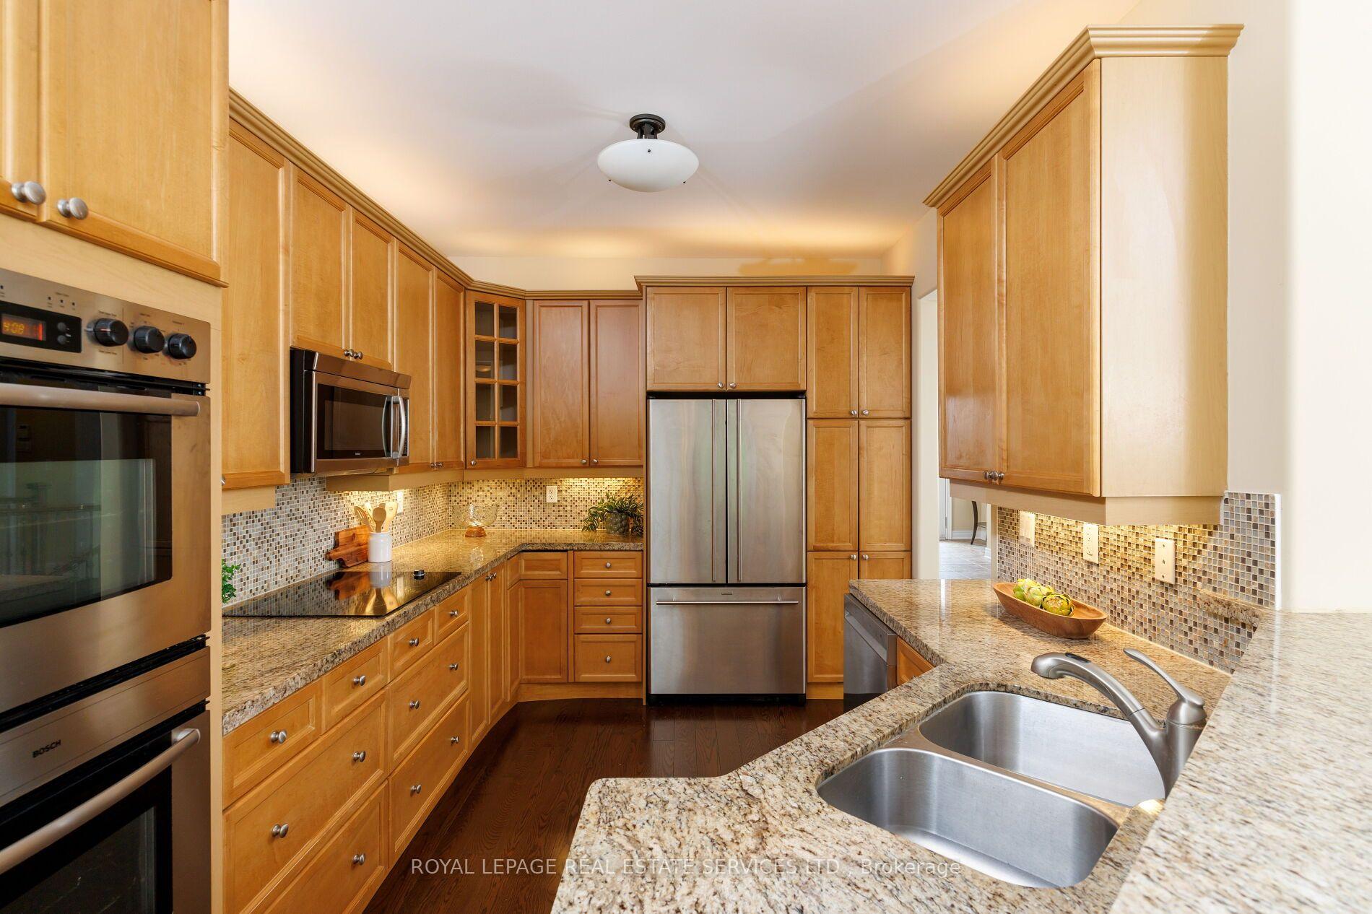
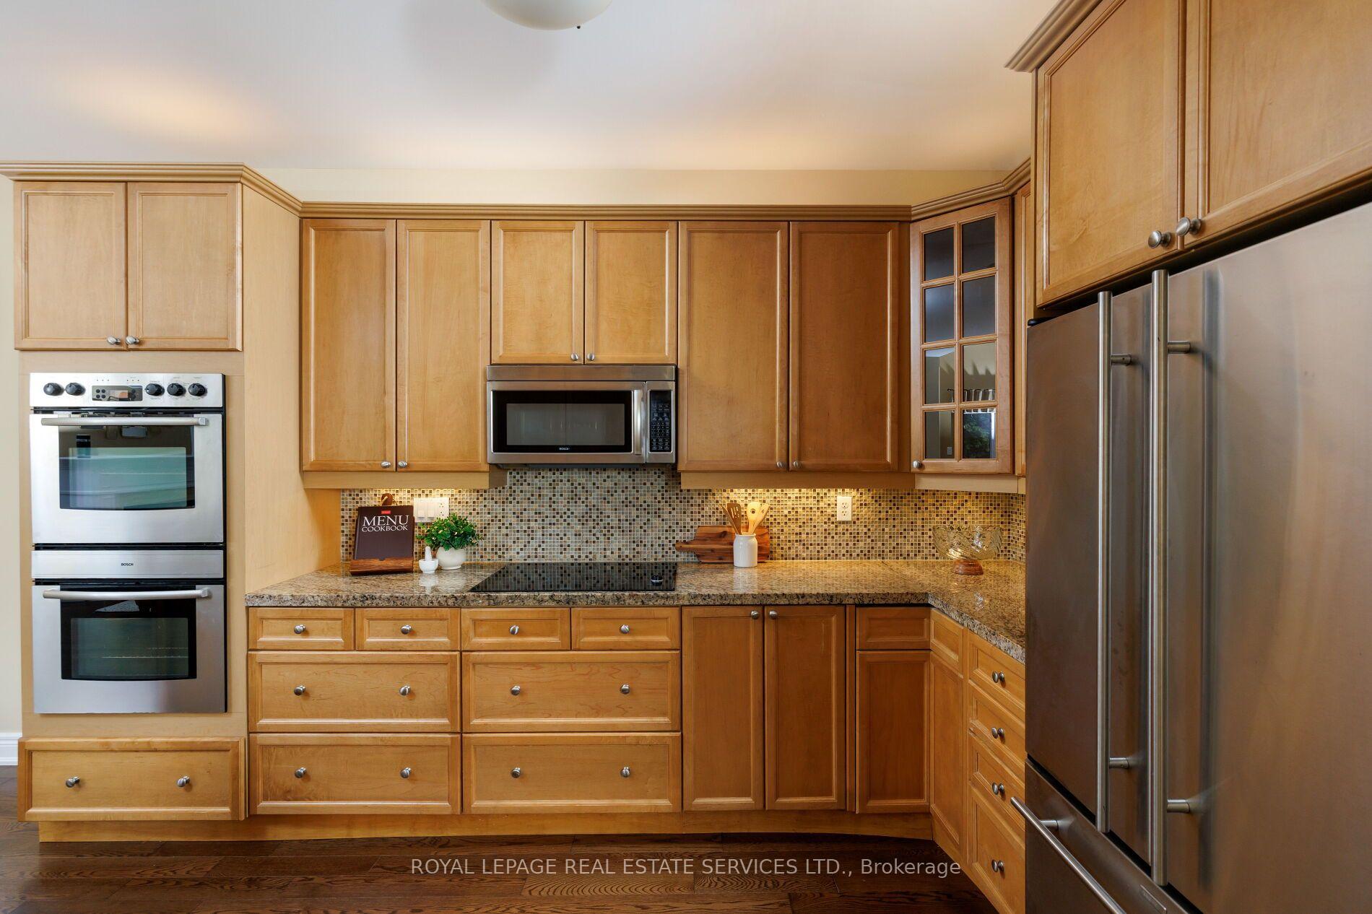
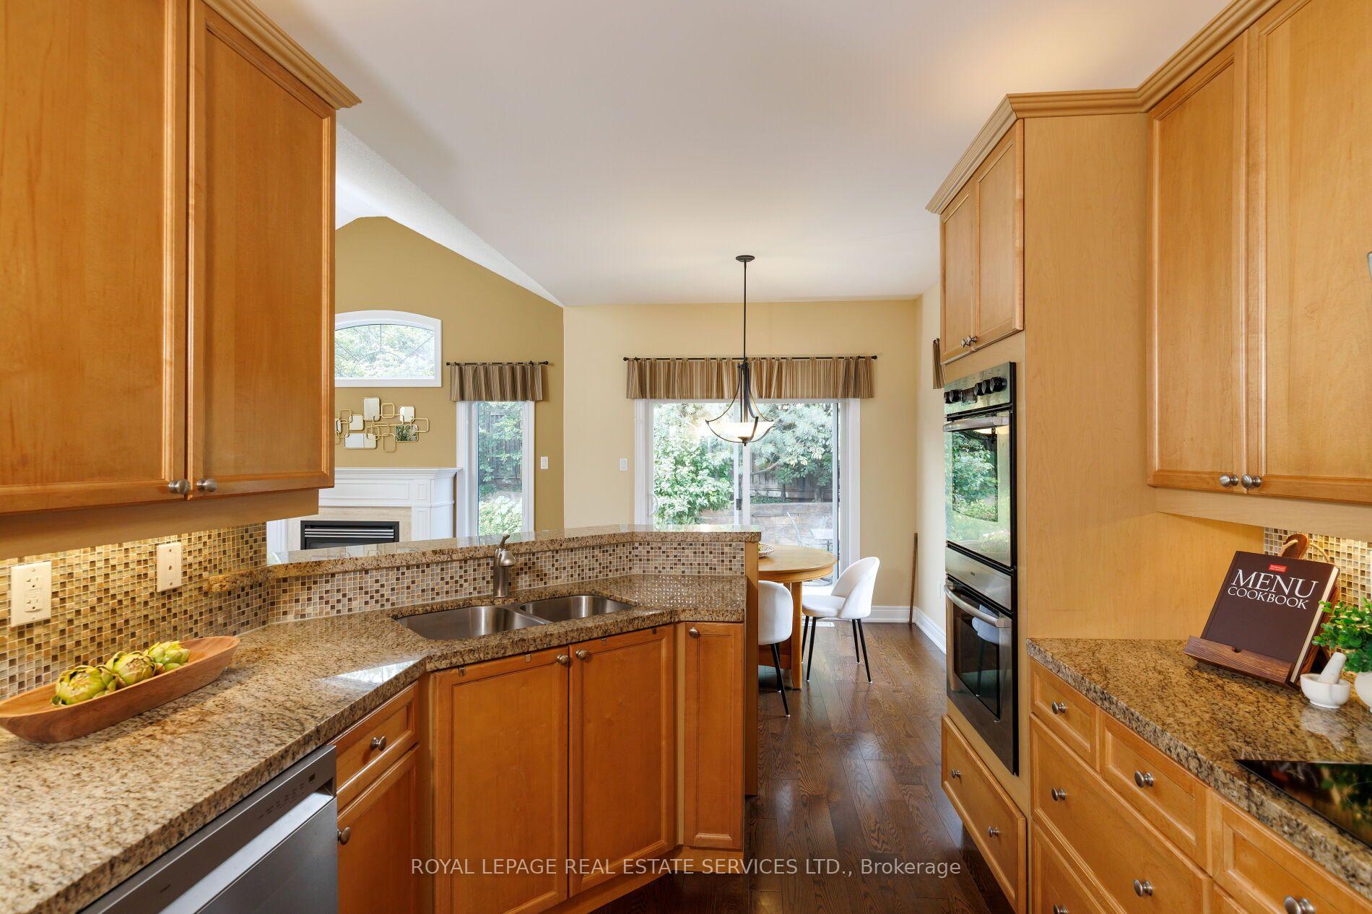
- Maple kitchen with granite counters and stainless steel appliances.
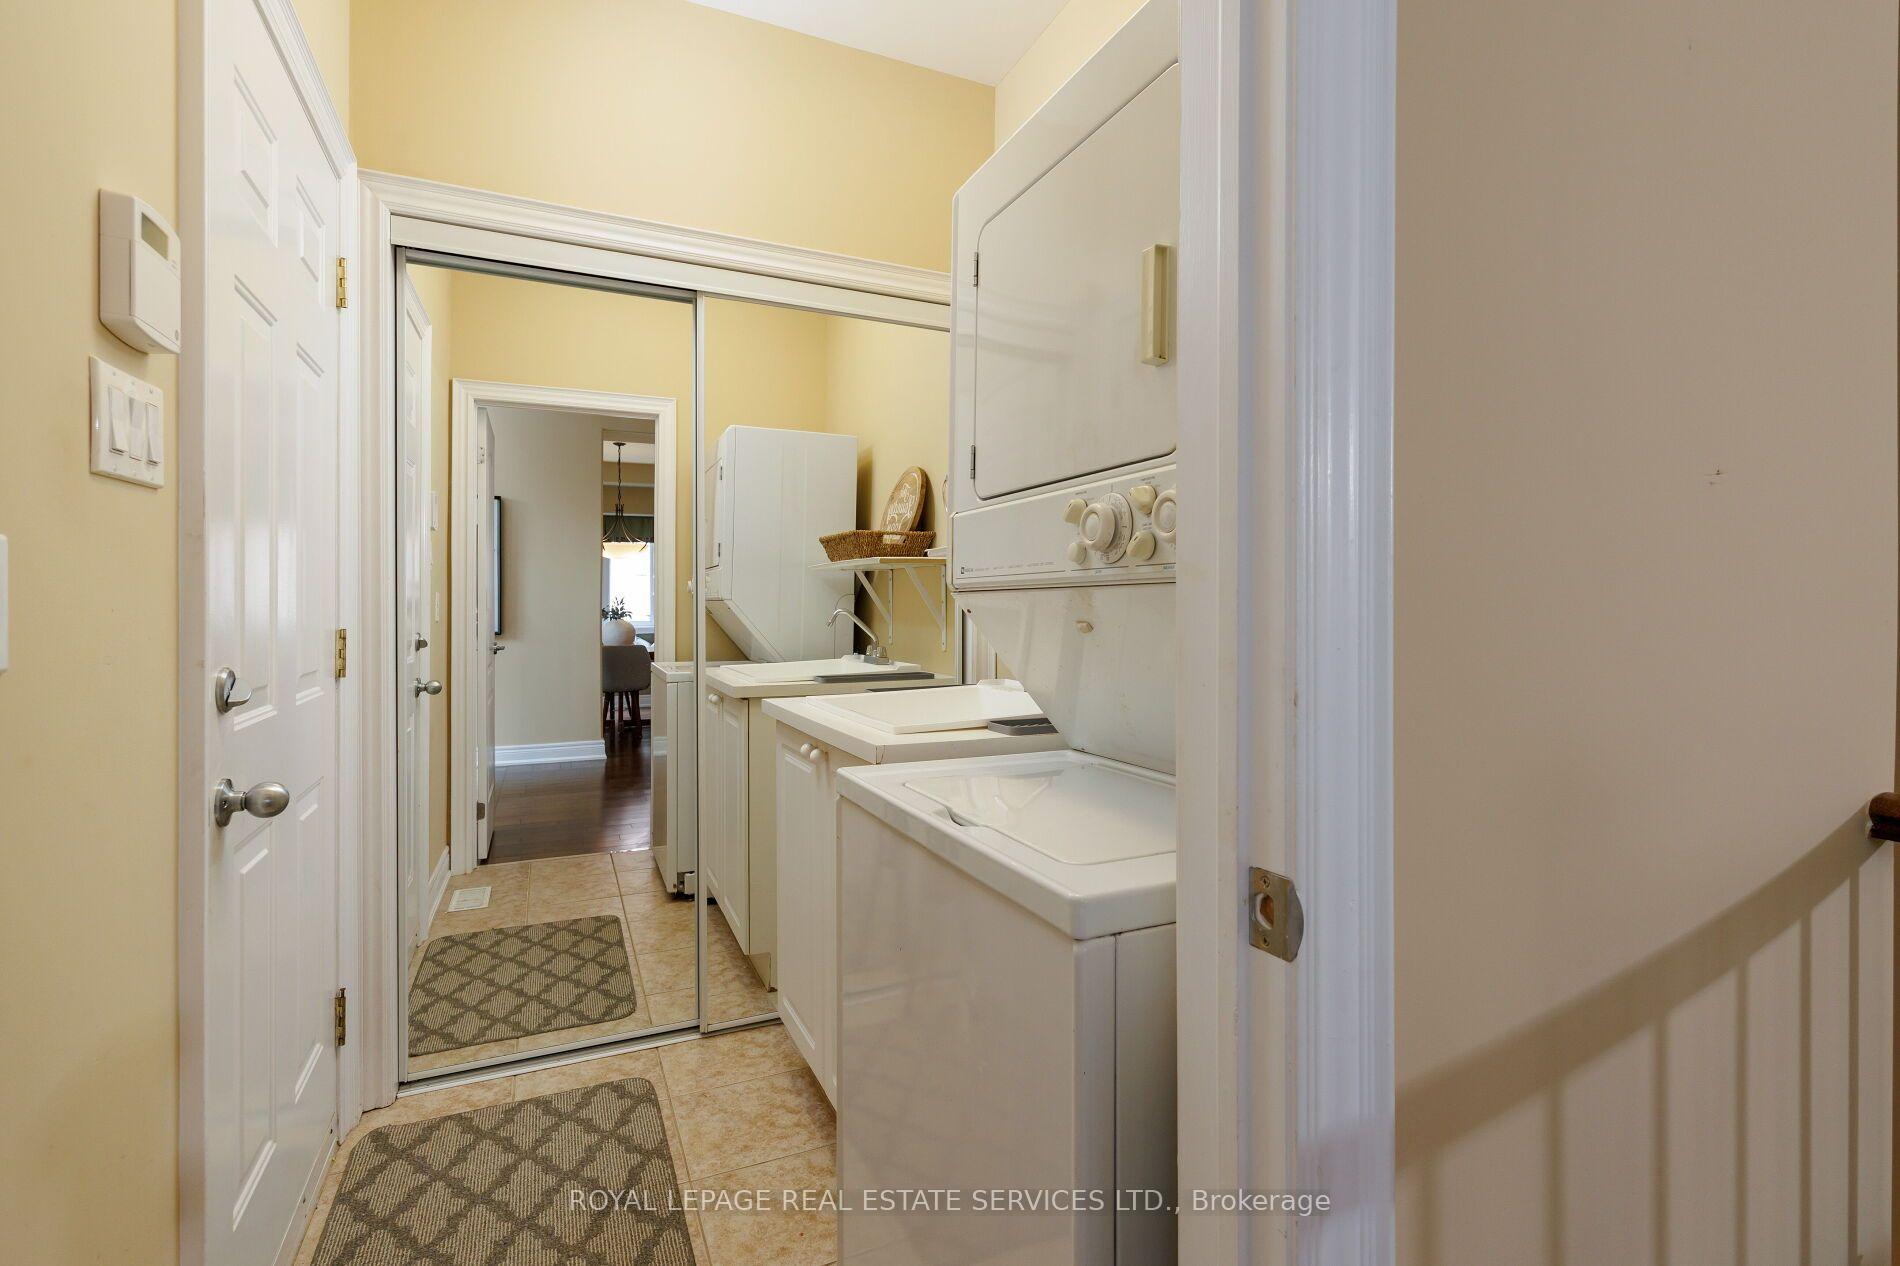
- Main floor includes laundry, 2 bedrooms, and 2 baths.
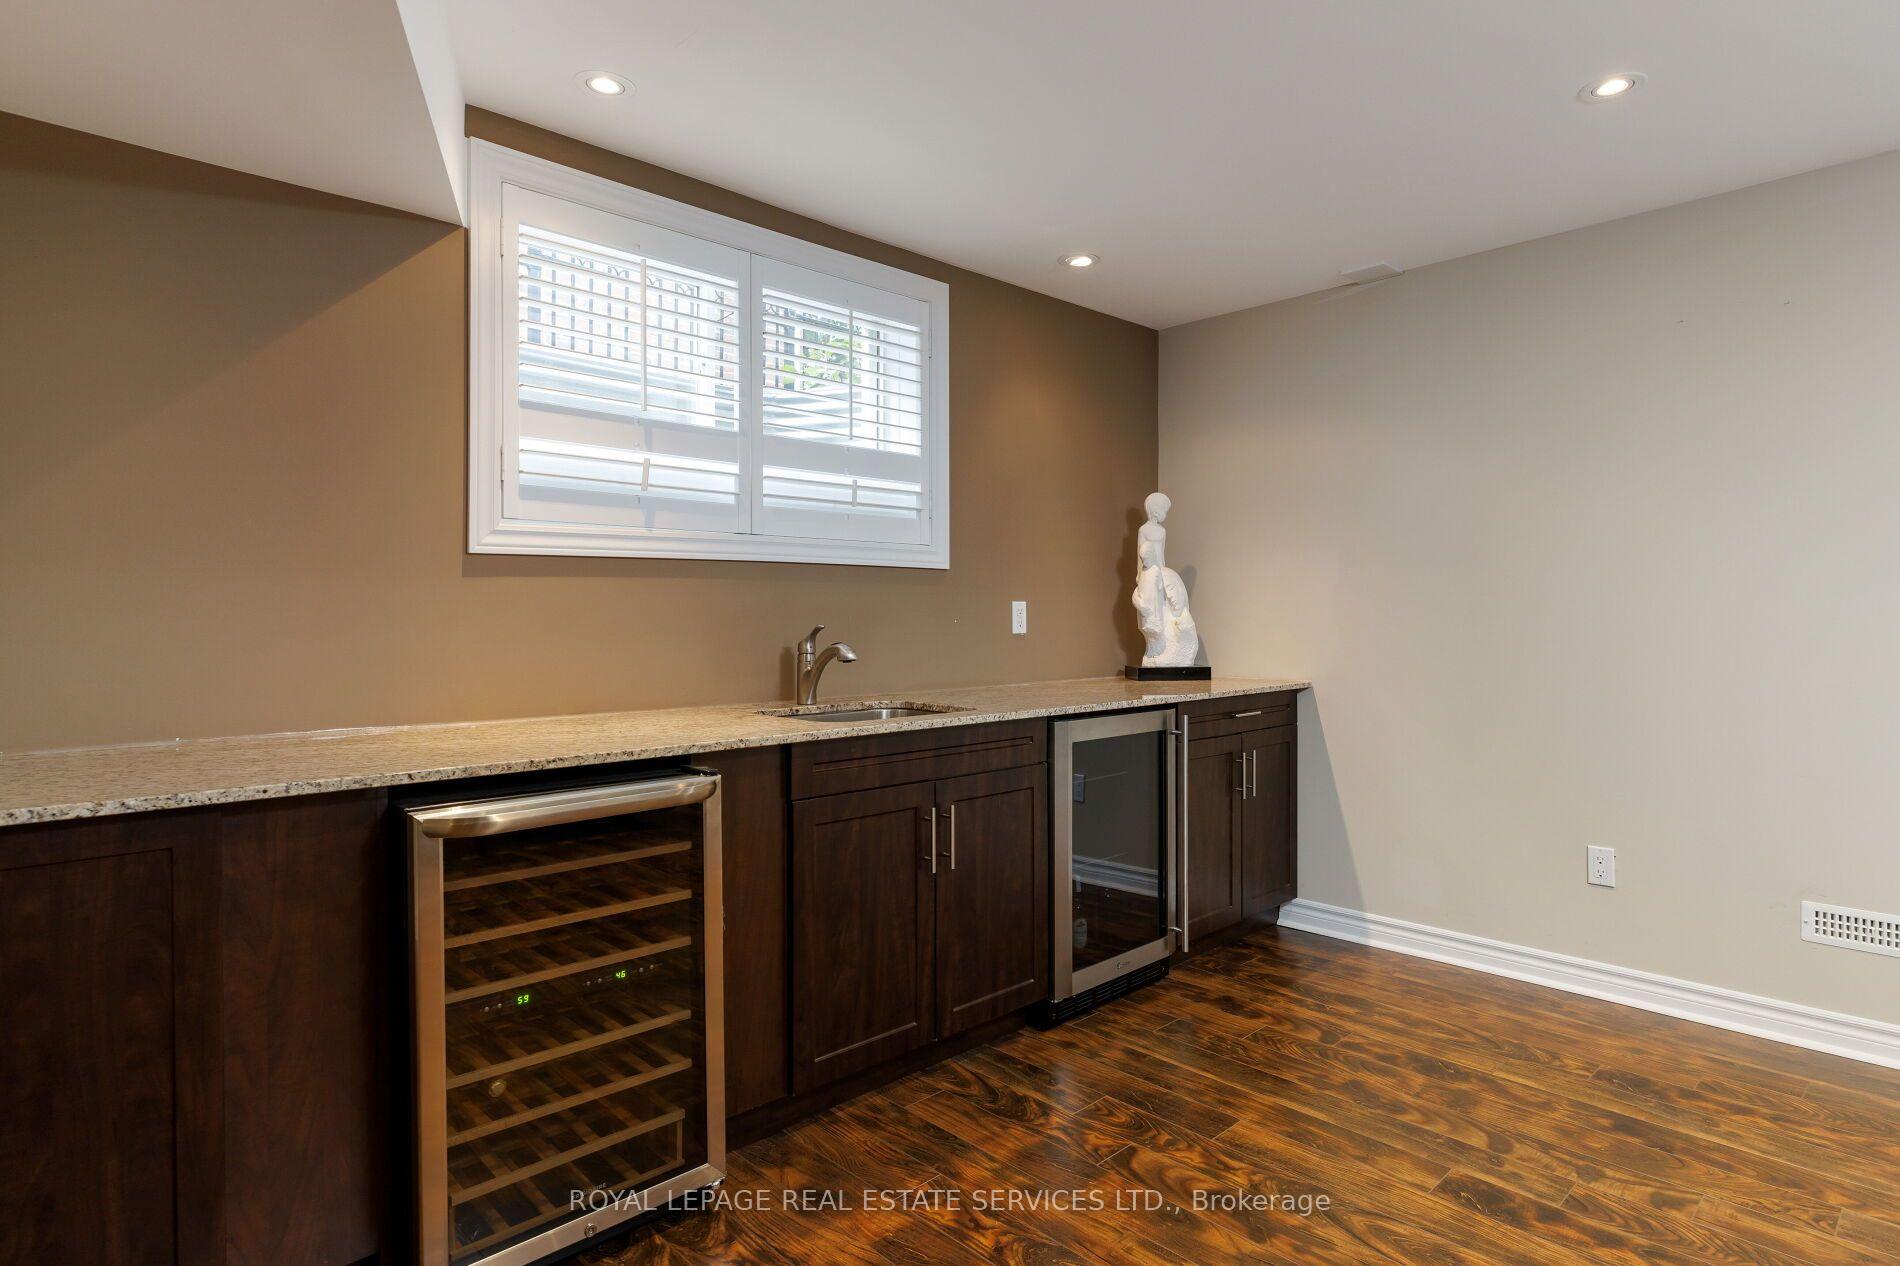
- Wet bar/kitchenette in the finished lower level.
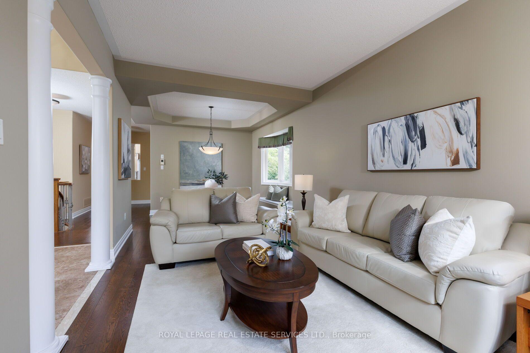
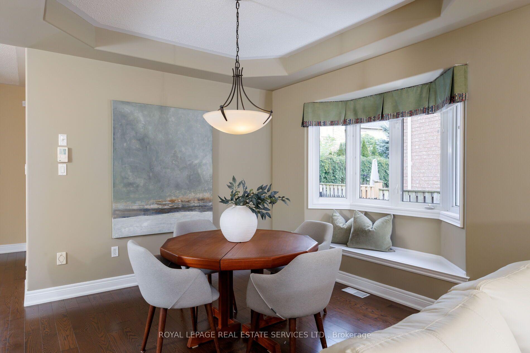
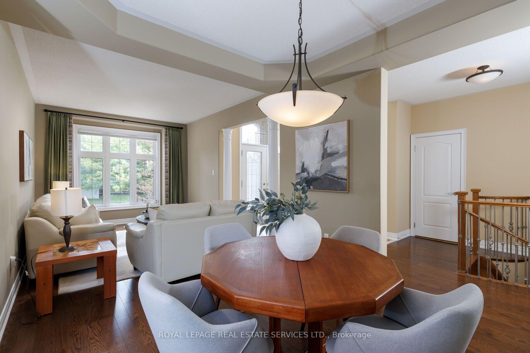
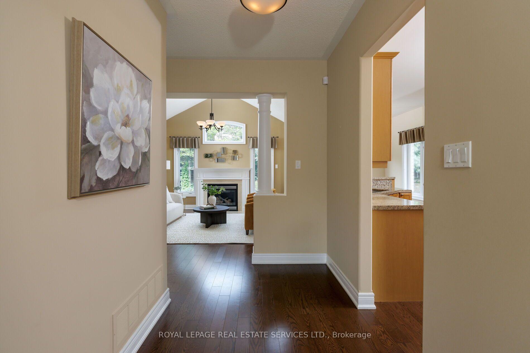
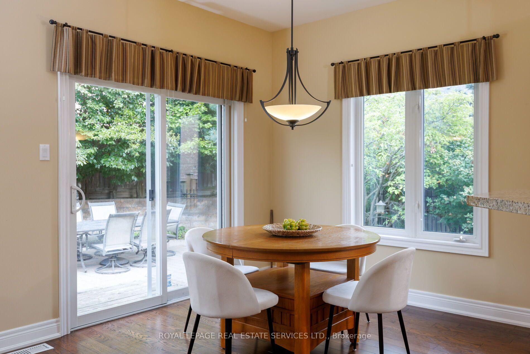
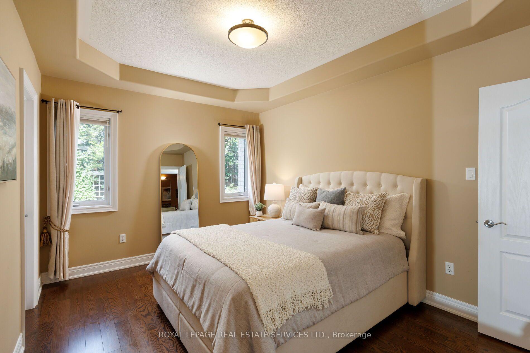
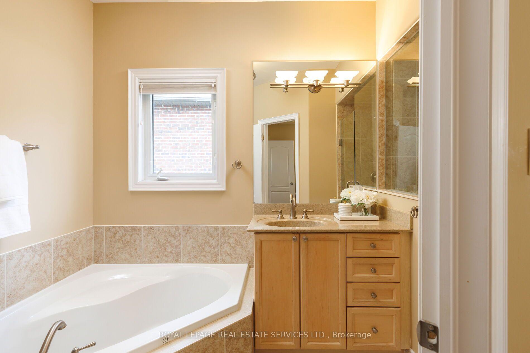
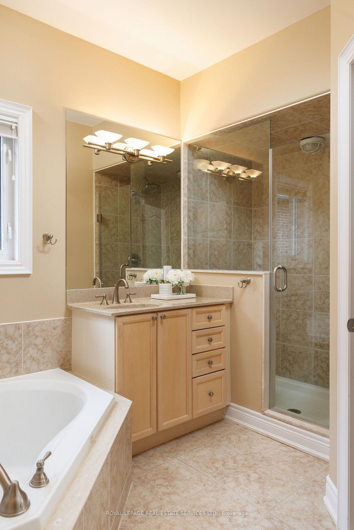
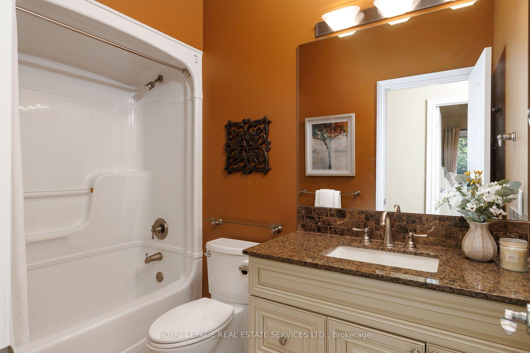
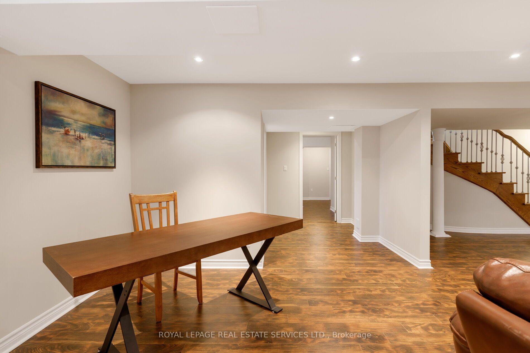
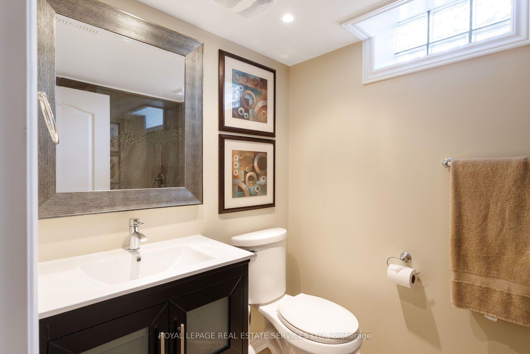
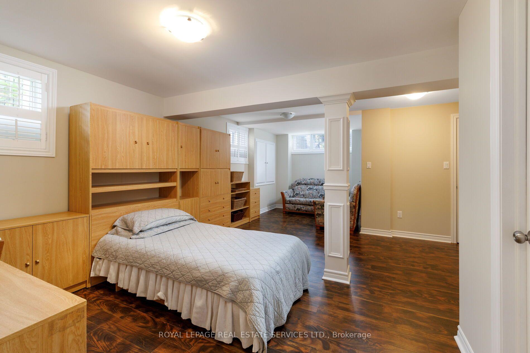
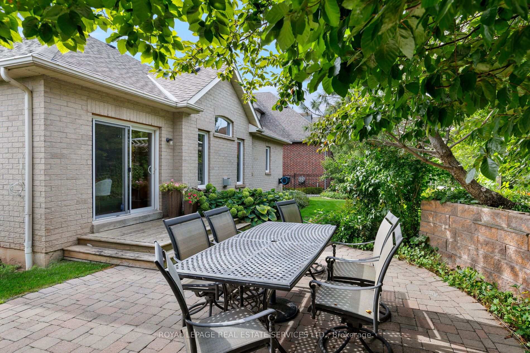
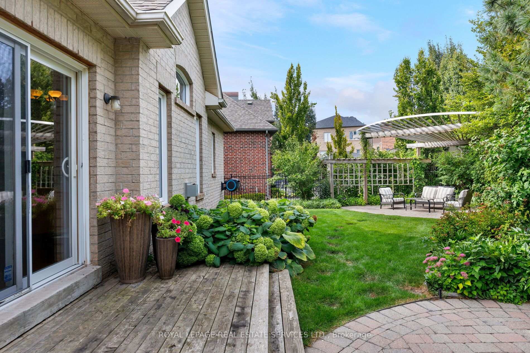
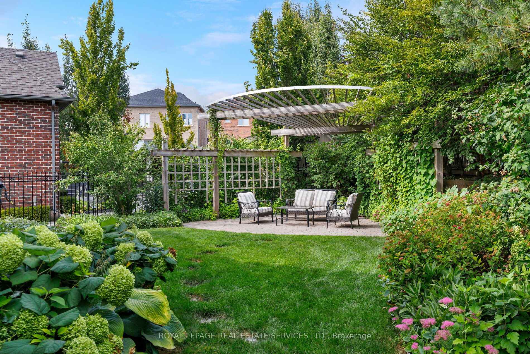
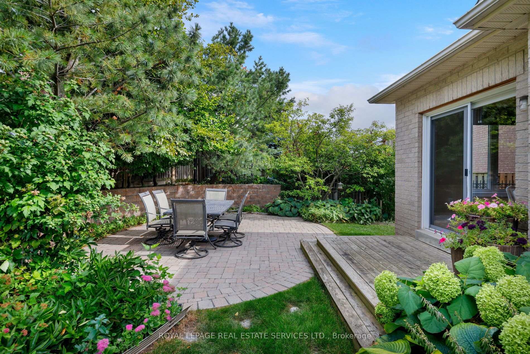
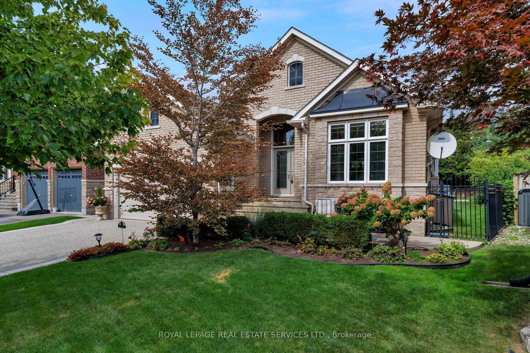
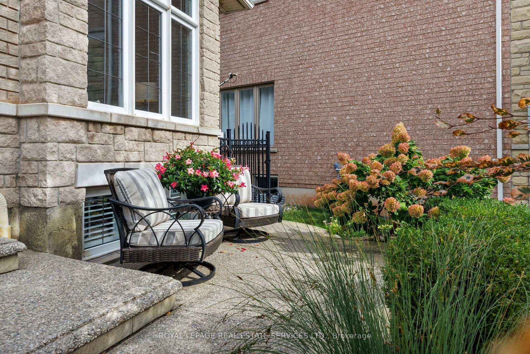
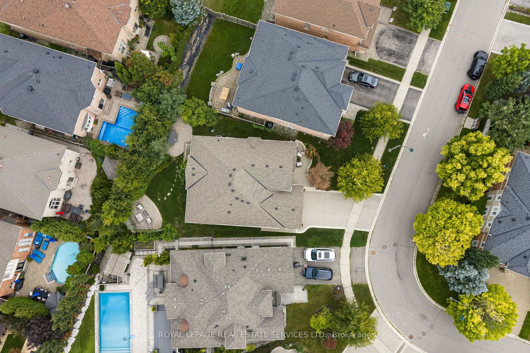
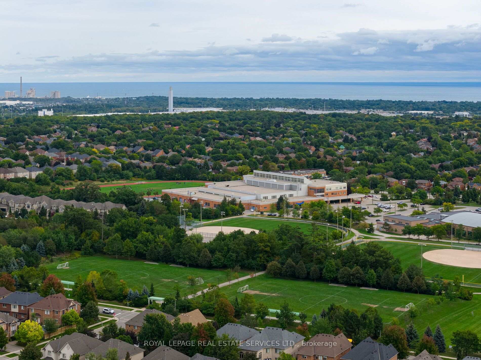
Stunning customized executive bungalow with professionally finished lookout basement on a premium lot 80' across the back and quiet crescent in desirable Joshua Creek, offering exceptional family living in a sought-after Oakville community. Walk to Glenashton Park, leash-free dog park, ravine trails, parks, and Iroquois Ridge Community Centre with 2 pools and public library. Coveted Iroquois Ridge HS catchment, close to Joshua Creek PS and St. Marguerite d'Youville CES, with Uptown Core shopping, restaurants and services, transit, GO Train and major highways nearby. Professionally landscaped grounds feature a stone-lined exposed aggregate driveway, front patio and walkways, an arched covered entrance, plus a private rear yard with a large deck, circular interlocking patio, lush gardens, a stone retaining wall, a second patio with a custom arbour. Elegant interiors offer 9' ceilings, hardwood floors, decorative columns, cathedral/tray ceilings, upgraded trim and a curved oak staircase with metal spindles. The formal living room opens to the dining room, offering a tray ceiling and bay window with box seat. The maple kitchen boasts under-cabinet and over-cabinet lighting, granite counters, stainless steel appliances, a peninsula/island with a raised breakfast bar and a walkout from the breakfast room. The grand family room features a cathedral ceiling and a gas fireplace. The main floor also includes laundry, 2 bedrooms and 2 full baths, including the primary retreat with a tray ceiling and a 4-piece ensuite with a soaker tub and glass shower. The professionally finished lower level offers a huge recreation room with wide-plank laminate flooring, pot lights, custom built-ins and a linear gas fireplace with a floor-to-ceiling stone mantel; a sitting room; a wet bar/kitchenette; an enormous bedroom with California shutters and two walk-in closets; a 3-piece bath with a stone, glass-enclosed shower, and abundant storage.
Key Facts & Features
Property Costs
- Annual Property Tax Amount
- $8,083
- Land Transfer Tax Fee
- $29,975
- Basement Type
- Full, Finished
Interior Features
- Laundry Level
- Main Level
- Interior Extras
- Auto Garage Door Remote, Central Vacuum
- Security Features
- Alarm System
- Fireplace/Stove
- Yes
- Fireplace Features
- Family Room, Natural Gas, Rec Room
- Elevator
- No
Exterior Features
- Exterior Extras
- Deck, Landscaped, Patio
- Pool
- None
- Property Features
- Golf, Greenbelt/Conservation, Park, Public Transit, Rec./Commun.Centre, School
Building
- Building Type
- Detached
- Building Style
- Bungalow
- Approx Age
- 16-30
Construction
- Exterior Finish
- Brick
- Roof
- Asphalt Shingle
- Foundation Details
- Unknown
- Special Designation
- Unknown
Lot
- Lot Front
- 41.01 ft
- Lot Depth
- 118.83 ft
- Lot Shape
- Pie
Inclusions
- Inclusions
- Built-in dishwasher, built-in microwave, fridge, built-in double ovens, built-in cooktop, washer, dryer, all elfs, all window coverings, gdo, central vacuum, tankless hot water heater, freezer in bsmt, two beverage fridges in bsmt, alarm, TV's and mounts.
Exclusions
- Exclusions
- Alarm monitoring
Parking & Garages
- Garage Type
- Attached
- Garage Spaces
- 2
- Parking Spaces
- 2
- Total Garage And Parking Spaces
- 4
Heating & Cooling
- Heat Source
- Gas
- Heat Type
- Forced Air
- Air Conditioning
- Central Air
- Water
- Municipal
- Sewers
- Sewer
- Bedrooms
- 2 + 1
- Washrooms
- 3
- Kitchens
- 1
Room sizes
- Dining Room—Main level, Hardwood Floor
- Living Room—Main level, Hardwood Floor
- Family Room—Main level, Hardwood Floor, Gas Fireplace
- Primary Bedroom—Main level, Hardwood Floor, Walk-In Closet(s), 4 Pc Ensuite
- Breakfast—Main level, Hardwood Floor, W/O To Yard
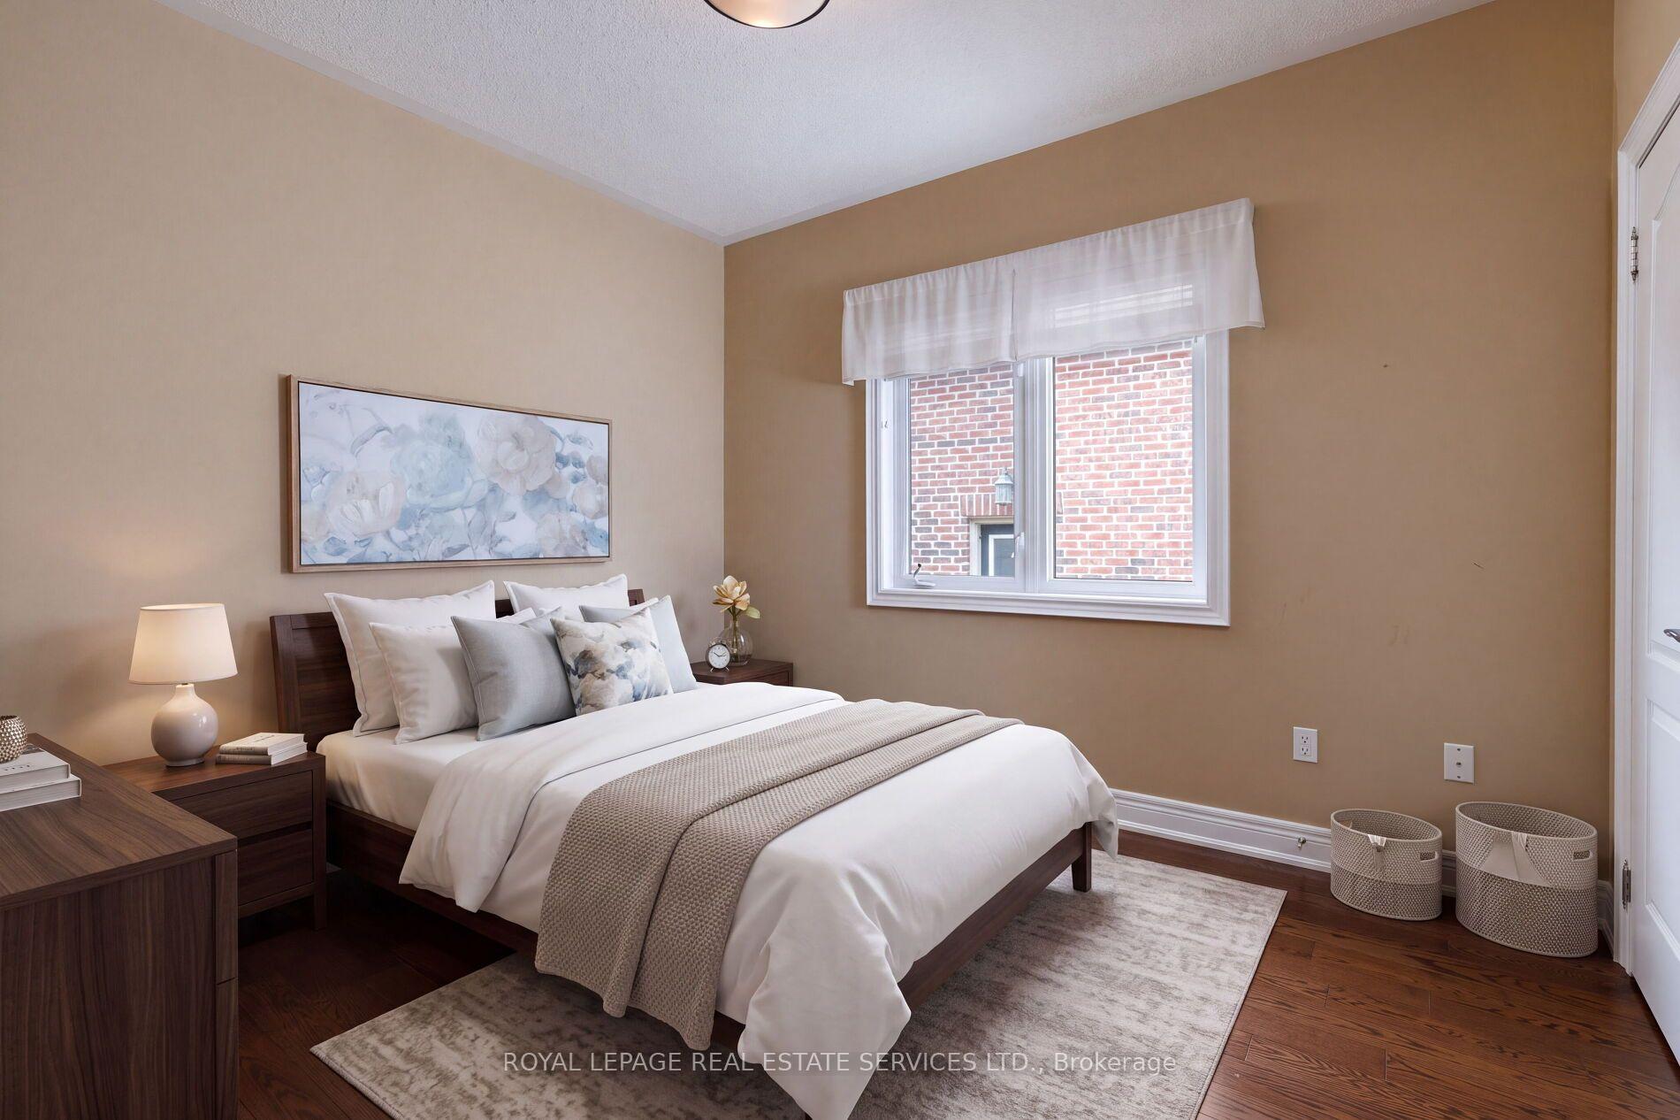
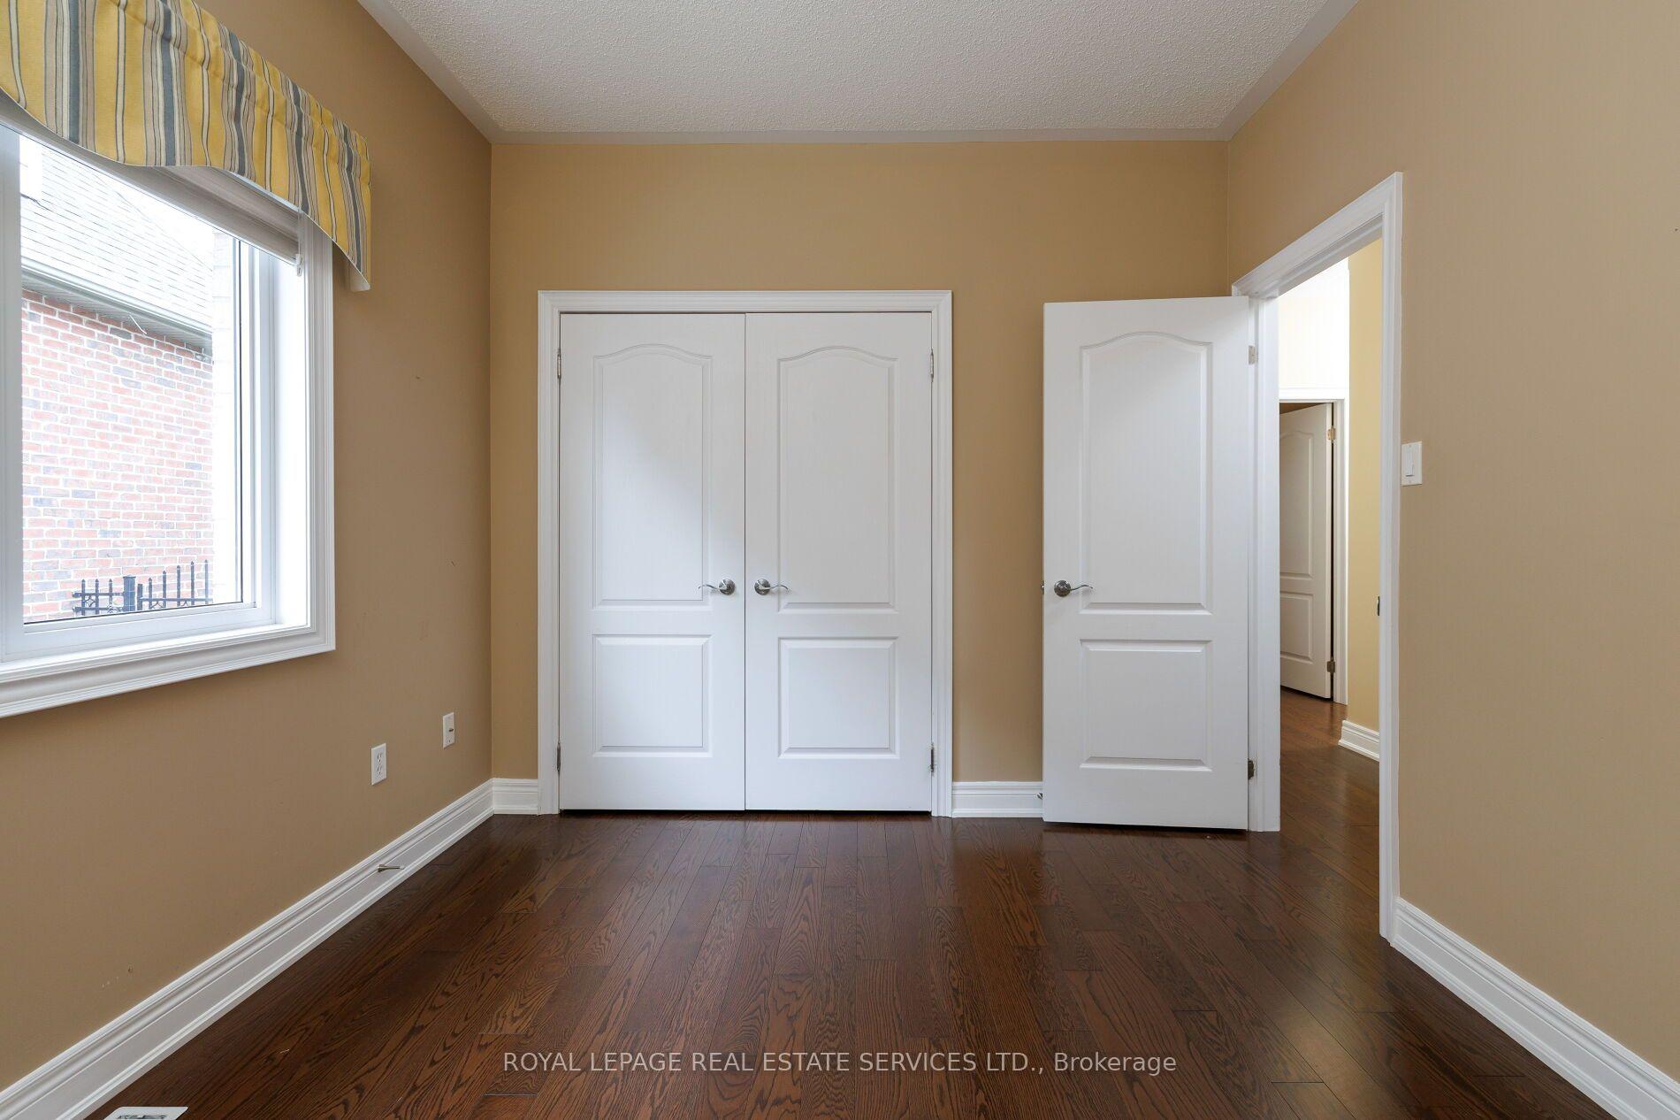
- Bedroom—Main level, Hardwood Floor
- Recreation—Lower level, Laminate, Fireplace, Pot Lights
- Kitchen—Main level, Hardwood Floor, Breakfast Bar, Centre Island
- Room—Lower level, Laminate, Pot Lights
- Bedroom—Lower level, Laminate, Walk-In Closet(s), Pot Lights
Washrooms
- 4-piece, Main
- 4-piece, Main
- 3-piece, Lower
- Municipality
- Oakville
- Neighbourhood
- Joshua Creek
- Main cross streets
- Coronation Dr & Tesla Cres
- Zoning
- RL5 sp:32
- Directions
- Dundas - Eighth Line - Kestell - Coronation - Tesla
- MLS® number
- W13816668
- Data source
- Toronto Regional Real Estate Board
- Listed on
- 2026-09-22
- Updated on
- 2026-09-23
- Days on market
- 23 days
- Possession type
- Flexible
- Co-op commission
- 2.5%
- Seller
- Listed by
- ROYAL LEPAGE REAL ESTATE SERVICES LTD.
Home Market Value
Current home valuation for 2424 Tesla Crescent, Oakville, Joshua Creek, Oakville, ON. Listed for $1,675,000
HOMEH Estimate
$1,308,082
Estimated Sales Range
$1,033,385 - $1,647,112
HOMEH Estimate for 2424 Tesla Crescent, Oakville, Joshua Creek
Calculated with a real agent's CMA method — 45+ years of experience, codified. Not an AI guess.
Mortgage Payment Calculator
Compare up to 4 down payment scenarios
20% required for homes $1.5M or more
$335,000
| Scenario 1 | Scenario 2 | Scenario 3 | Scenario 4 | |
|---|---|---|---|---|
−Down payment | % $ | % $ | % $ | % $ |
+CMHC insurance | $0 | $0 | $0 | $0 |
=Total mortgage | $1,340,000 | $1,256,250 | $1,172,500 | $1,088,750 |
Amortization | ||||
Mortgage rate | % | % | % | % |
| Payment frequency | ||||
=Mortgage payment | $6,543monthly | $6,134monthly | $5,725monthly | $5,316monthly |
Land Transfer Tax
$29,975
$29,975
Around this home
No schools found nearby
Data provided by OpenStreetMap & Fraser Institute School Rankings
Ask HOMEH
New!Hi there!
👋Text or call (416) 301-9001
Recommended for you
Based on homes you've looked at.
No recommended properties found.
Nearby similar homes
No nearby properties found.
More real estate resources
Other homes nearby
Explore this area
Nearby neighbourhoods
No nearby listings available.