
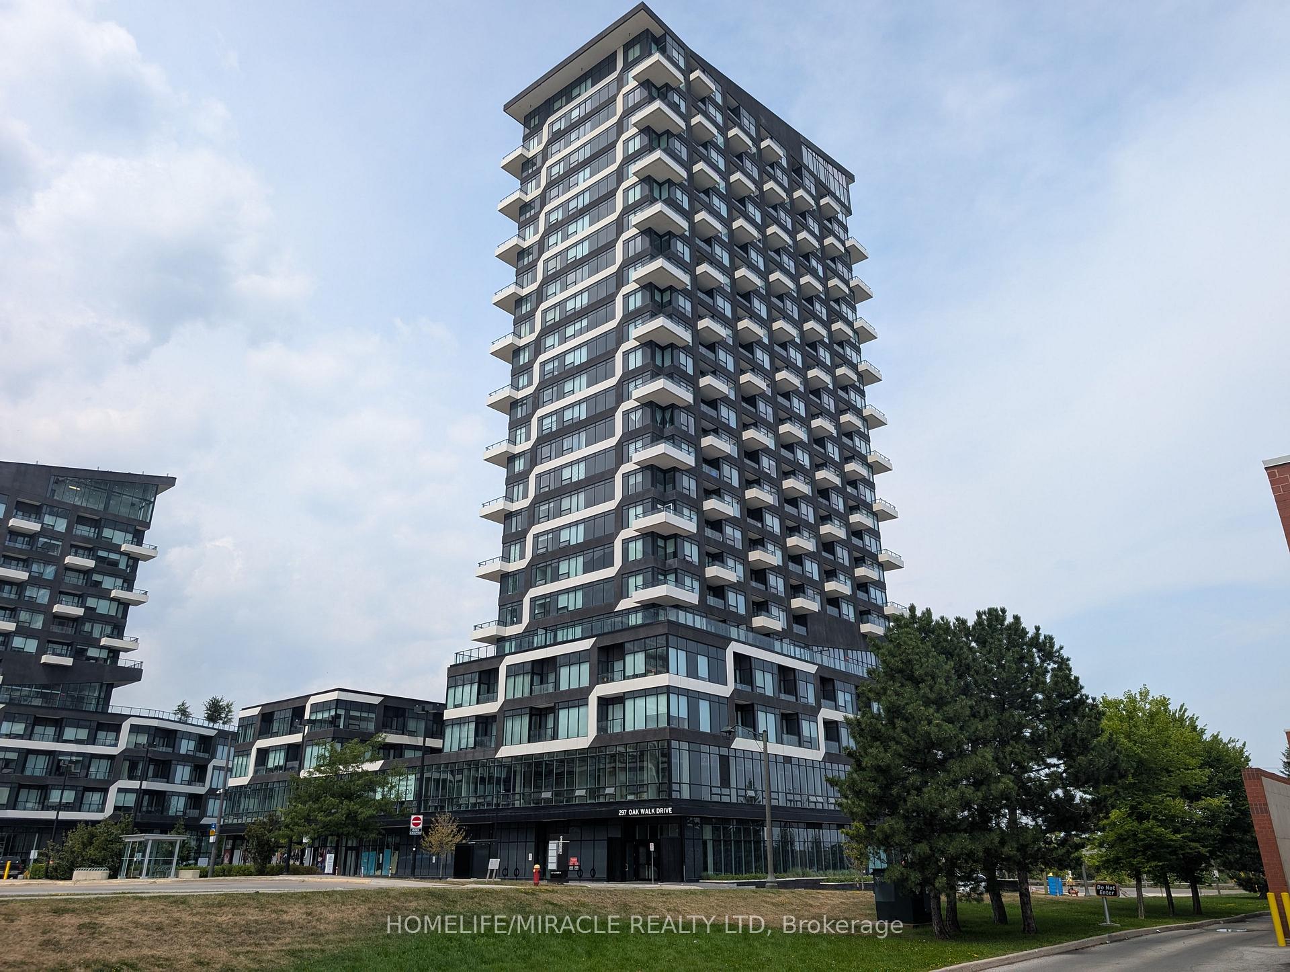
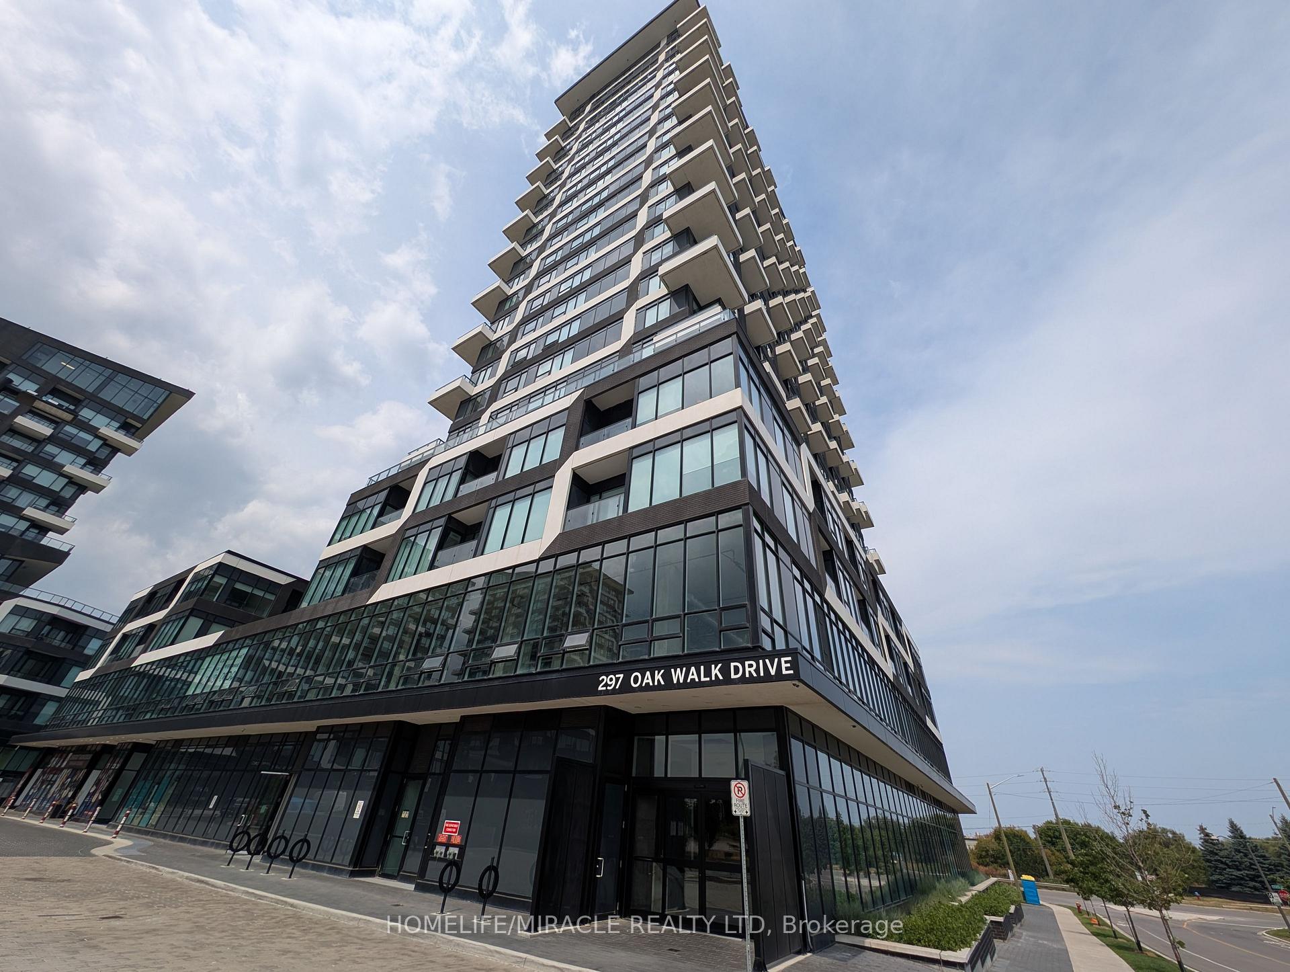
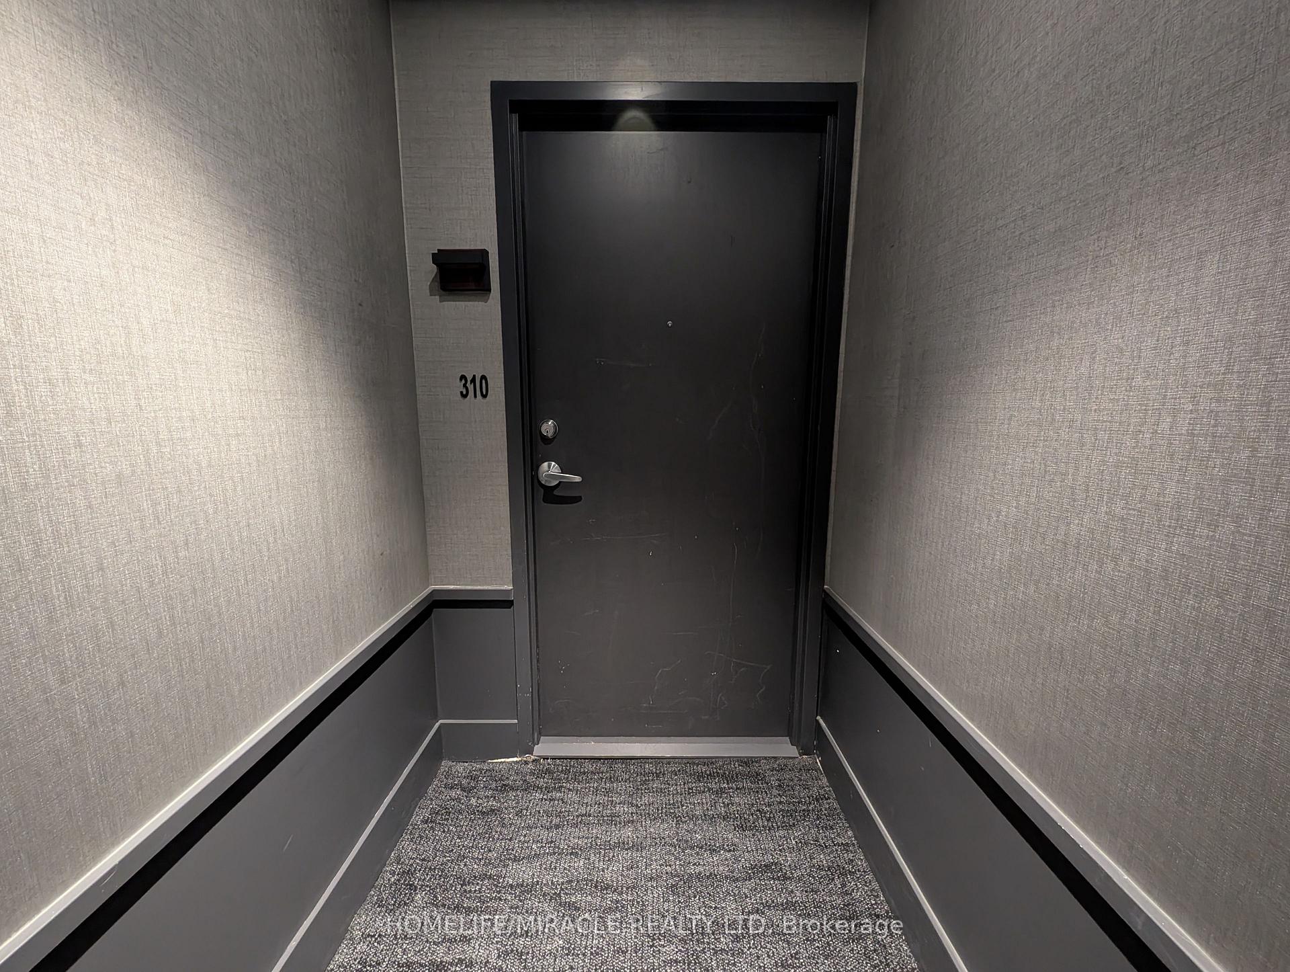
Unit 310, 297 Oak Walk Drive
Oakville (River Oaks), ON L6H 6Z3
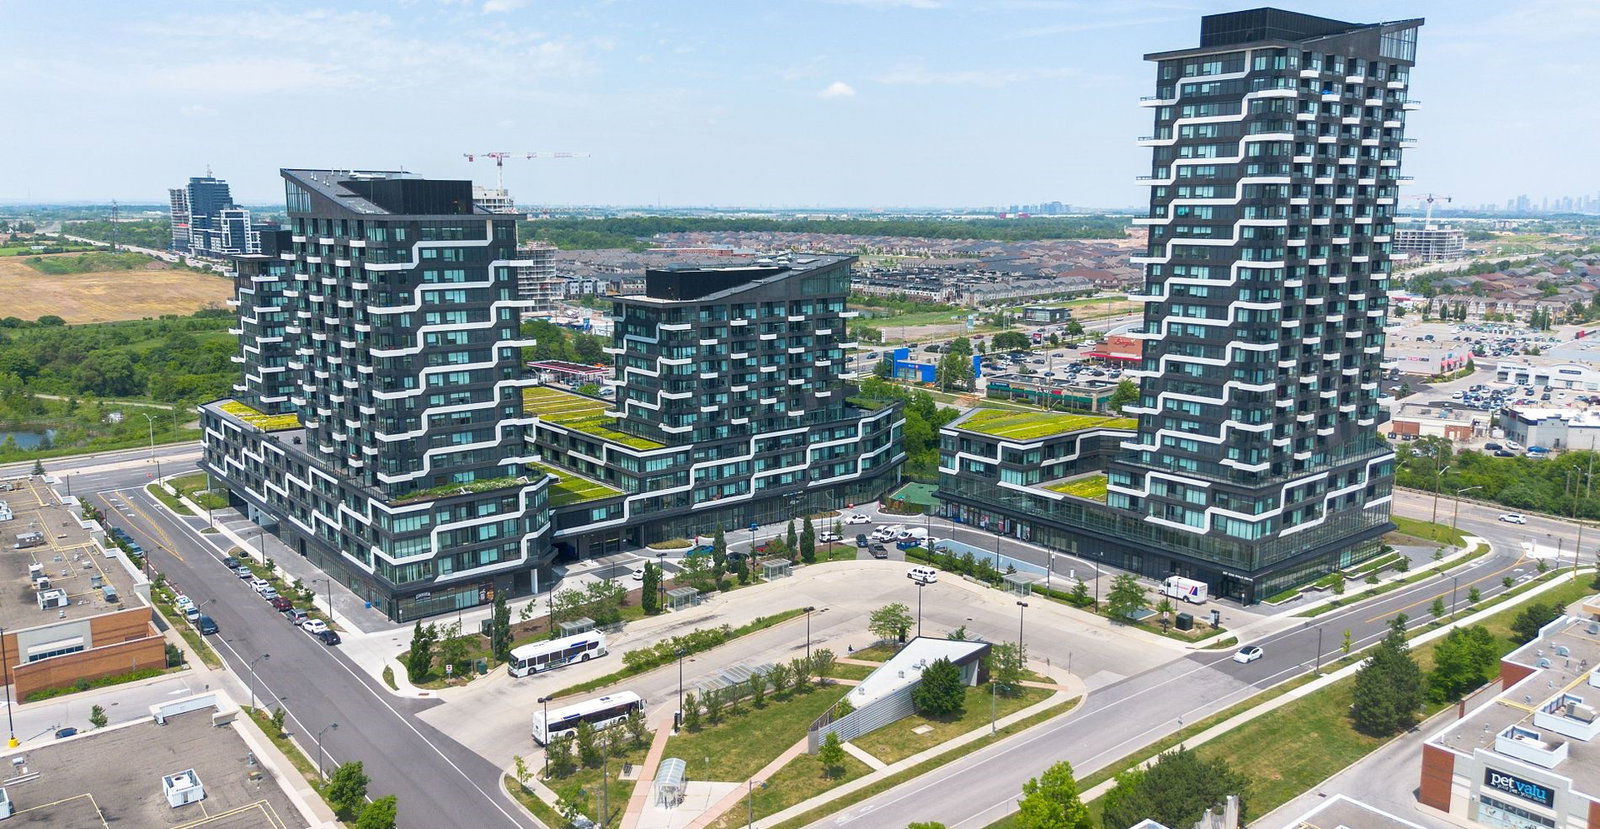 Oak & Co.25 storeys, 750 suites, built 2022
- 3+1Bedrooms
- 2Bathrooms
- 2Parking
- 1200–1399Sq Ft
- $4,174Tax
- $1,136/moCondo Fee
 Estimated Value:$658,006See Free Estimate Report

Sale & Price History for Unit 310, 297 Oak Walk Drive, Oakville, River Oaks
| Start Date | End Date | Price | Event | MLS# |
|---|---|---|---|---|
| No listing history available | ||||
Real estate boards require you to or to see the full details of this property.
*Sold prices and complete sale & price history are regulated data. Under the Trust in Real Estate Services Act, 2002 (TRESA) and the rules of the Real Estate Council of Ontario (RECO), and pursuant to the Multiple Listing Service® rules of the Canadian Real Estate Association (CREA) and the Toronto Regional Real Estate Board (TRREB), this information may be shown only to registered users who have agreed to the applicable terms of use (a Virtual Office Website, or "VOW," arrangement). HOMEH Inc., Brokerage therefore provides it to signed-in members only. Creating an account is free and takes under a minute.
About Unit 310, 297 Oak Walk Drive, Oakville, River Oaks
Summarized Description
- Sprawling corner suite with panoramic views.
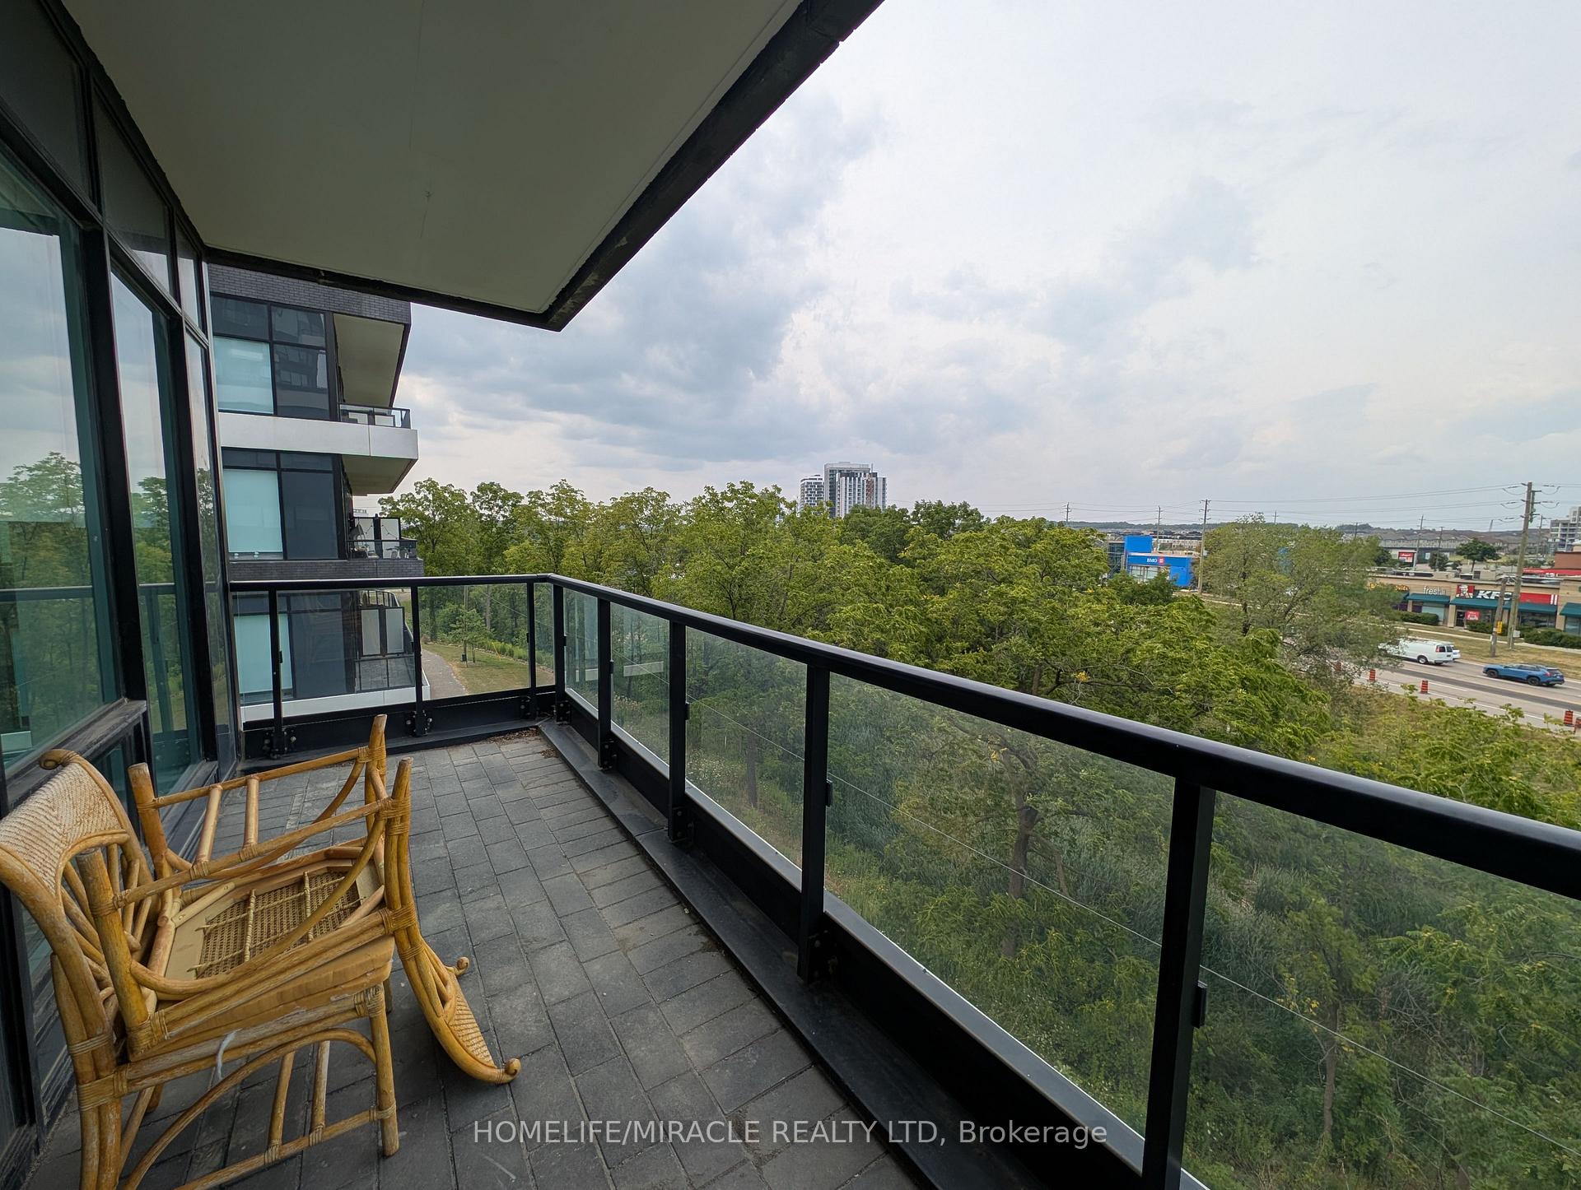
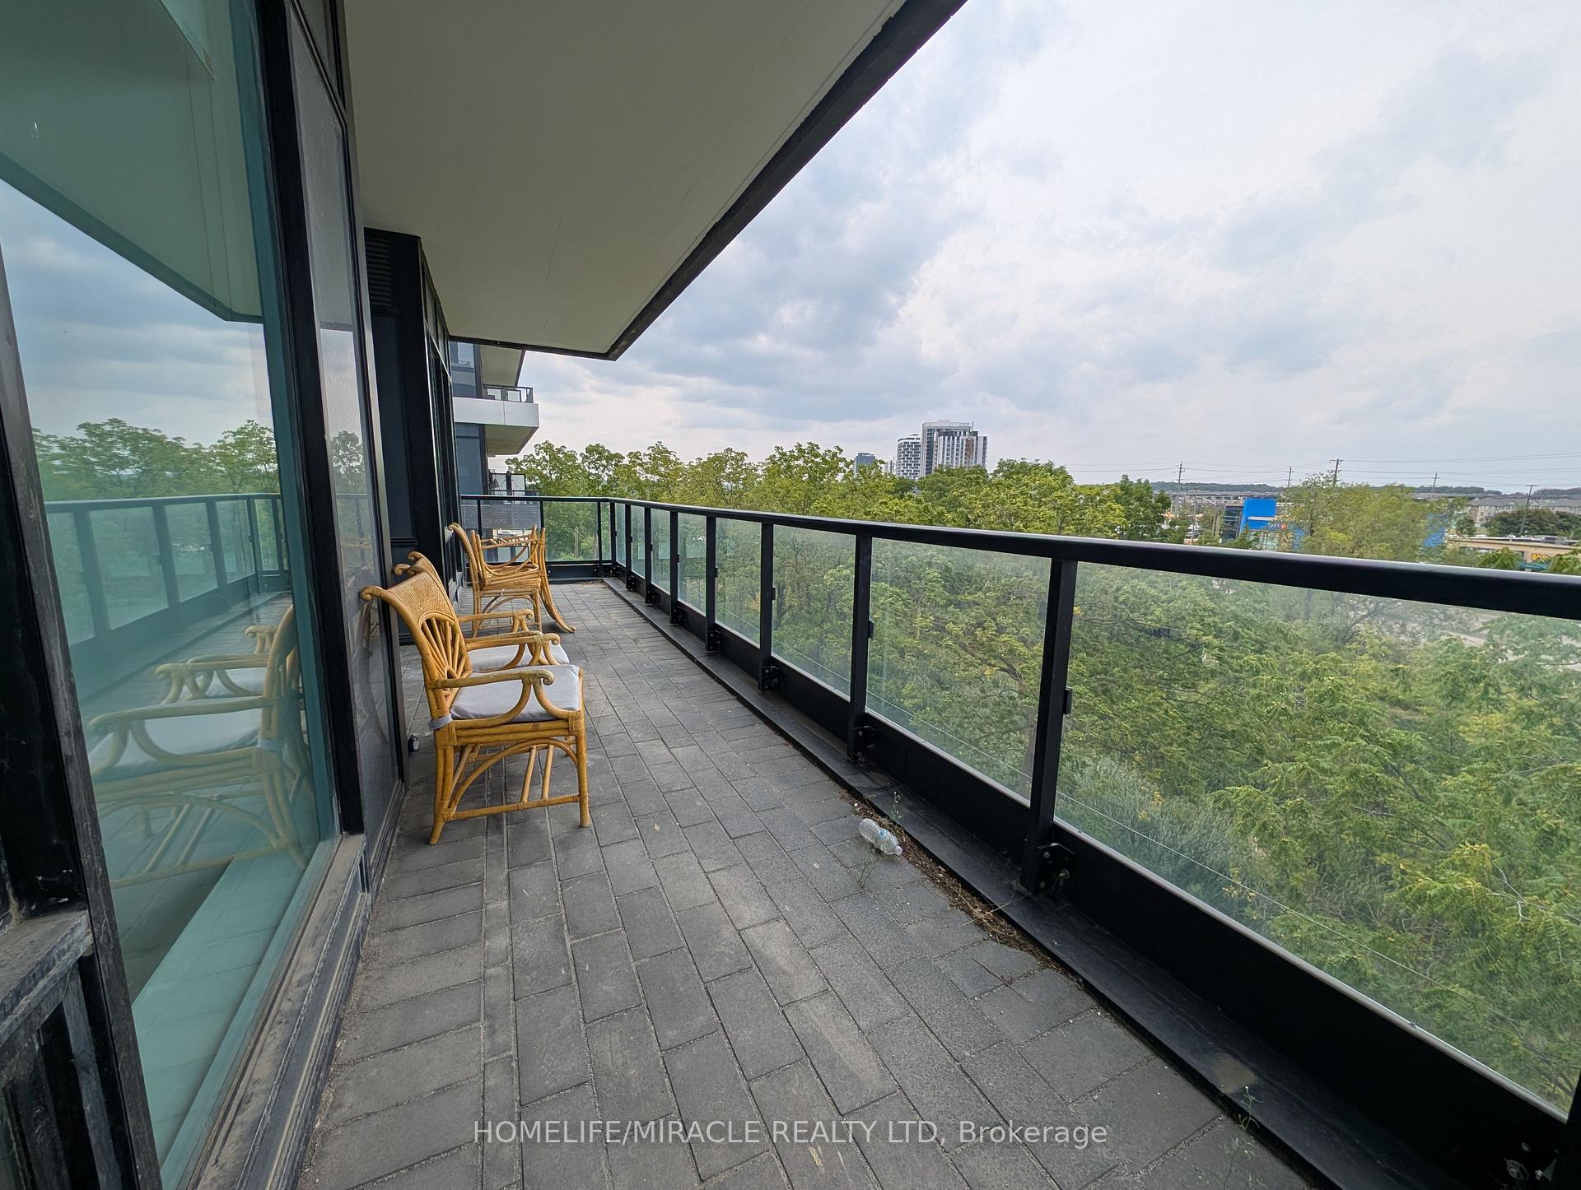
- Three private balconies for outdoor enjoyment.
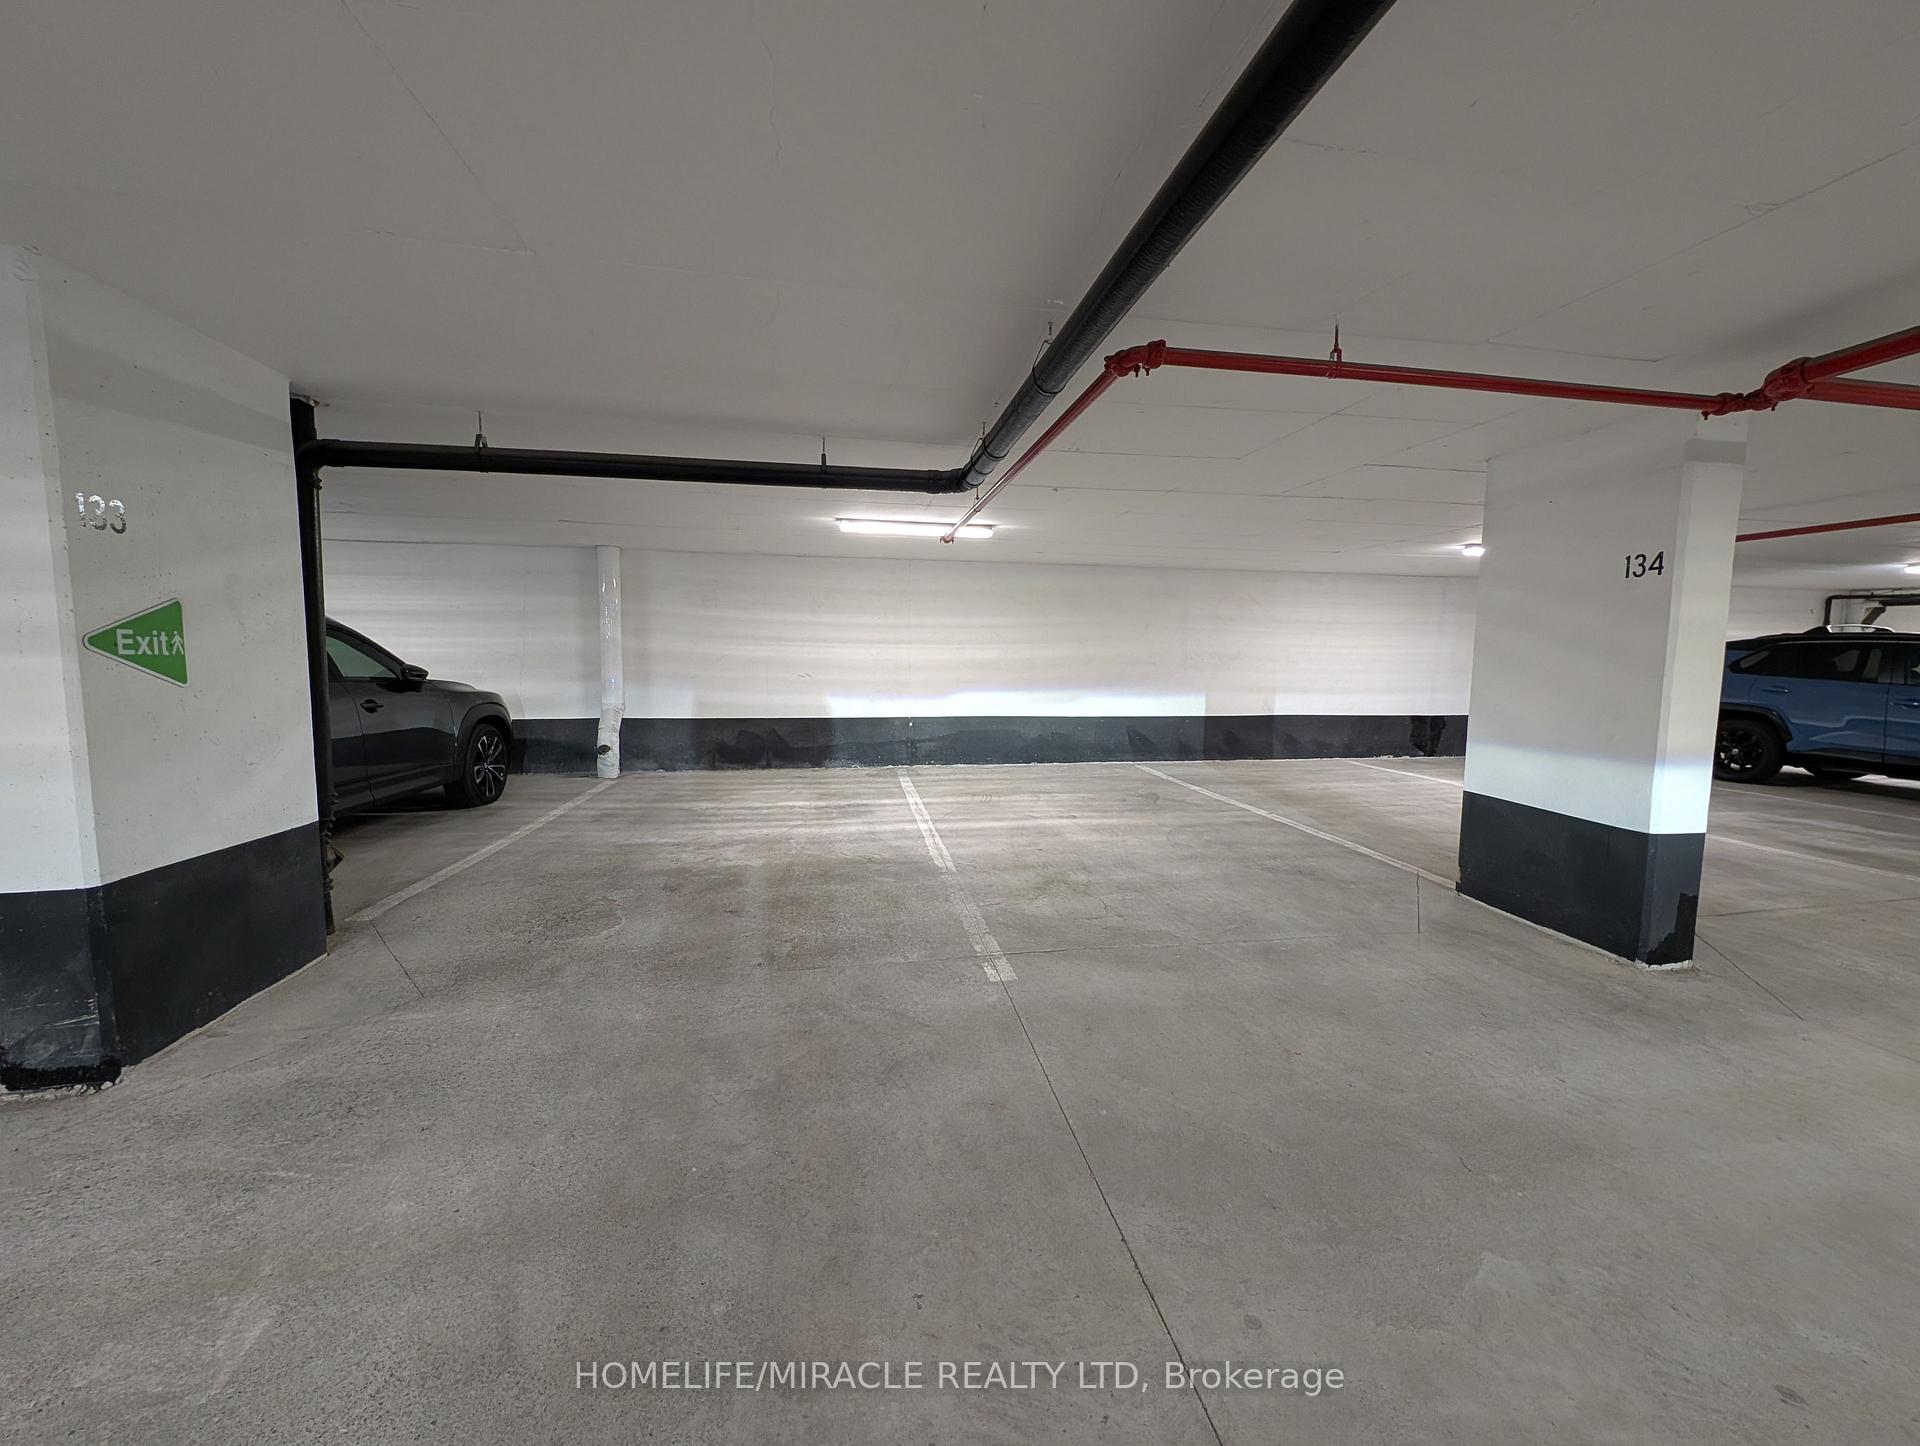
- Two premium parking spaces included.
- Oversized storage locker for convenience.
- Open-concept design ideal for entertaining.
- Located in vibrant Uptown Core.
- Close to top schools and amenities.
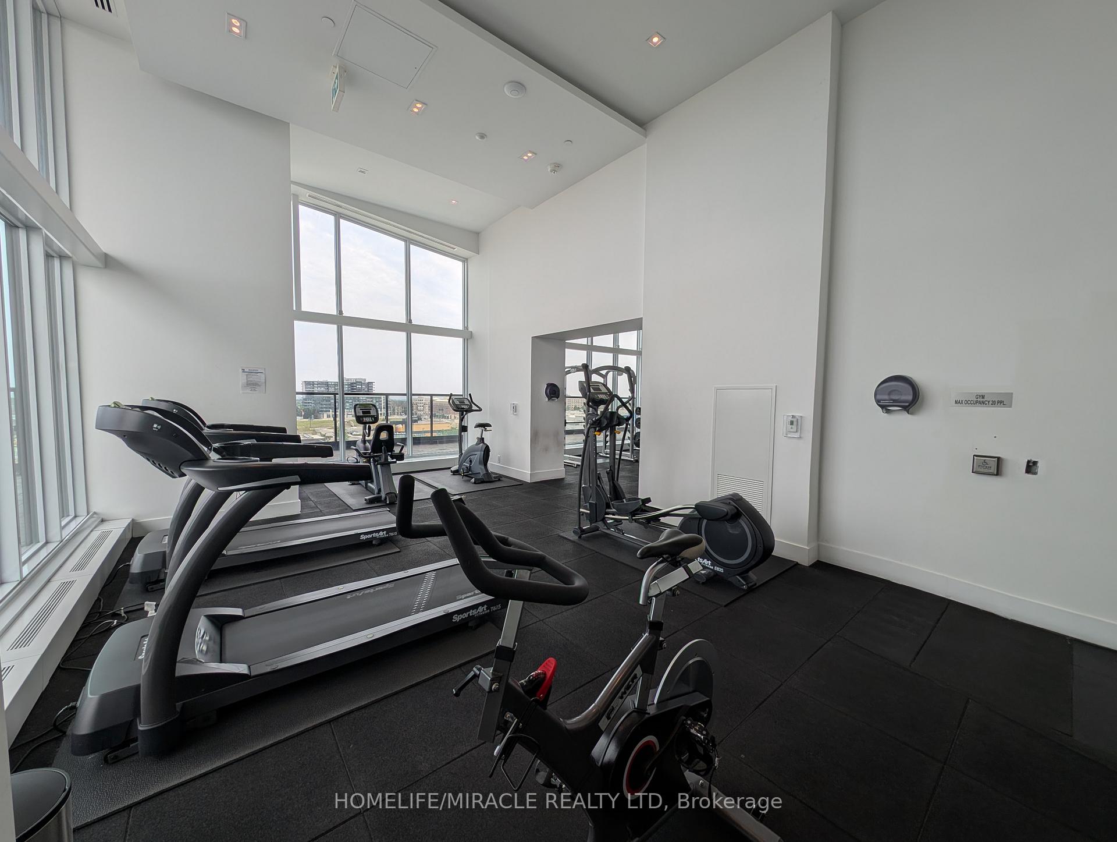
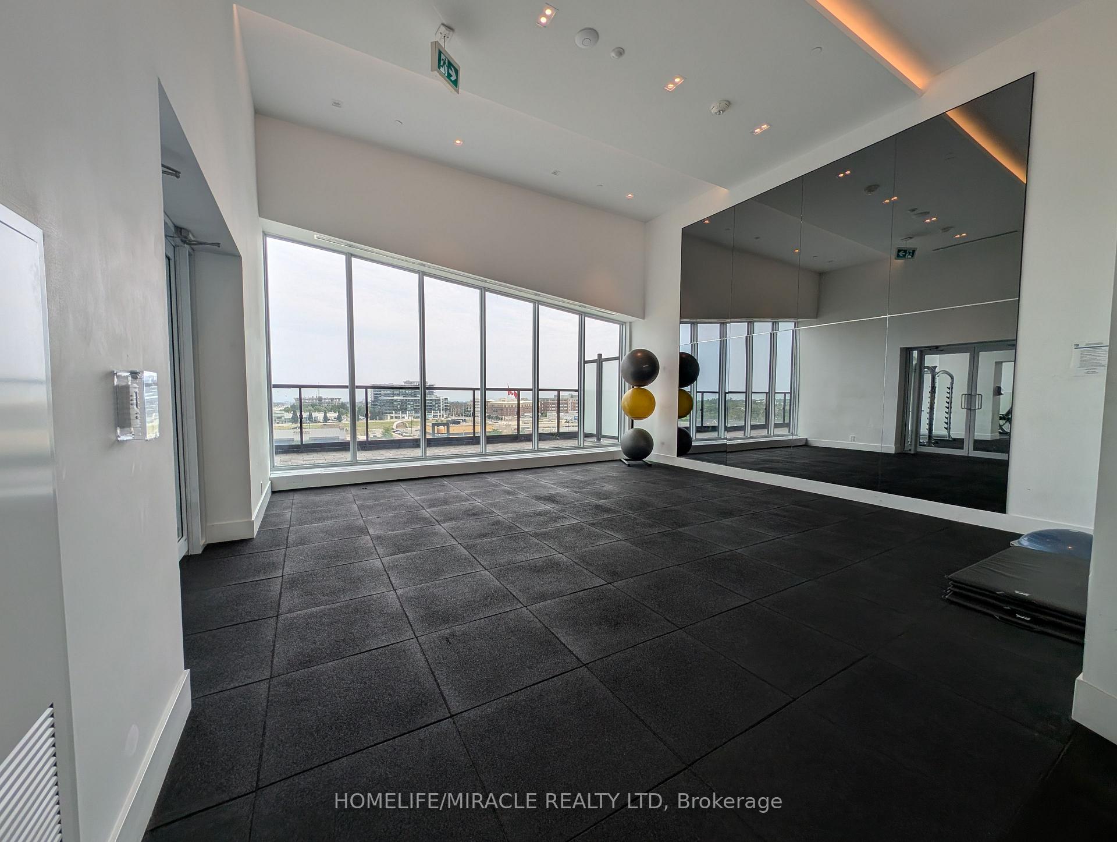
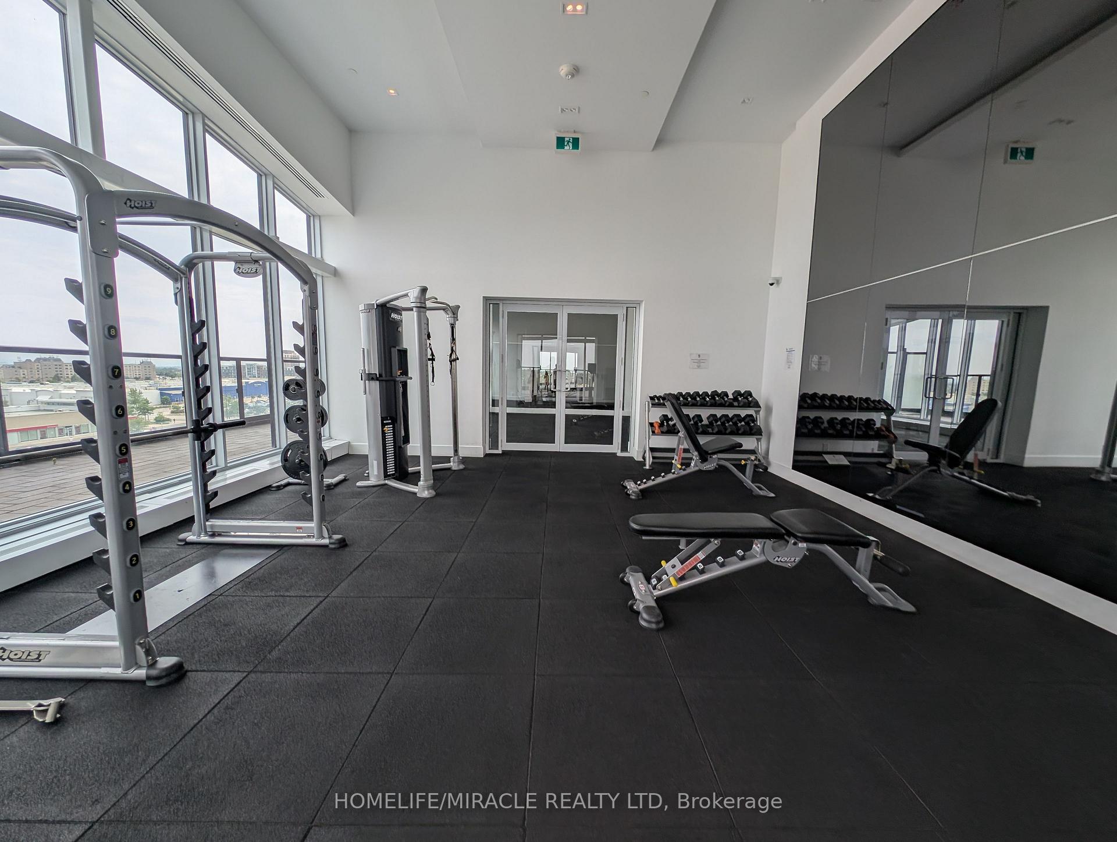
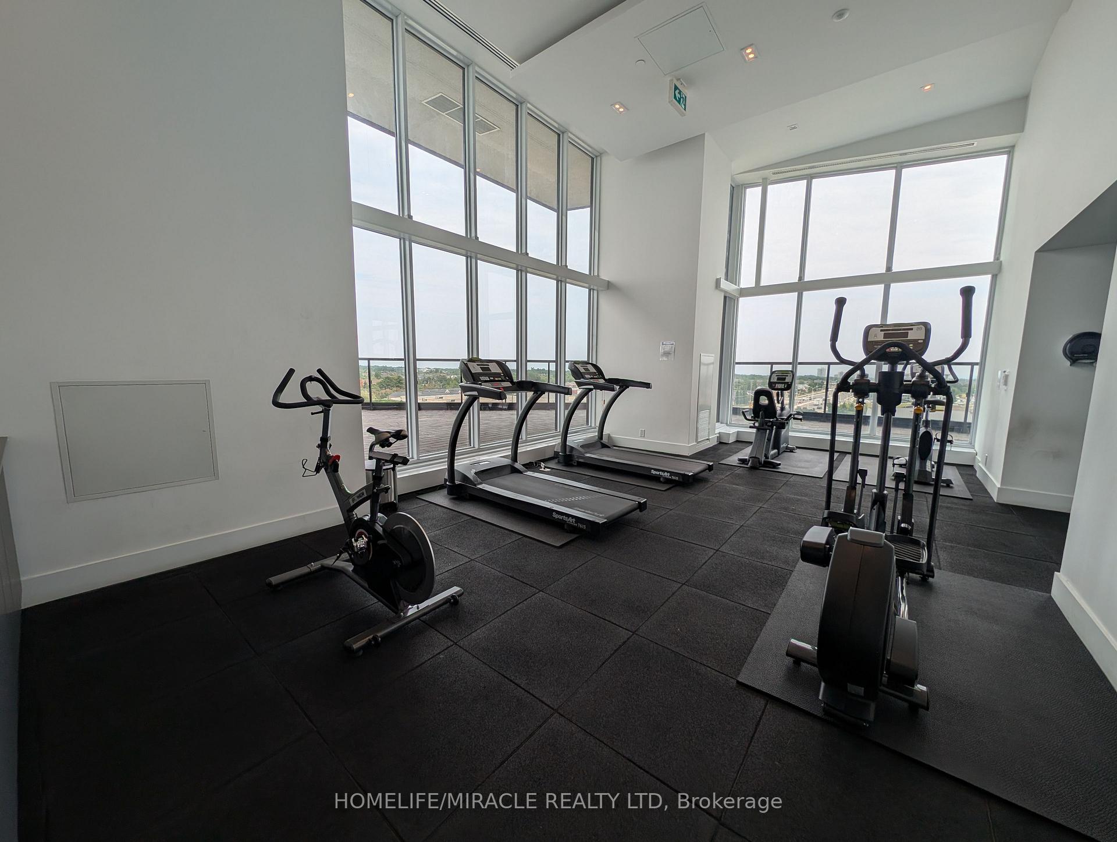
- Turnkey living with five-star building amenities.
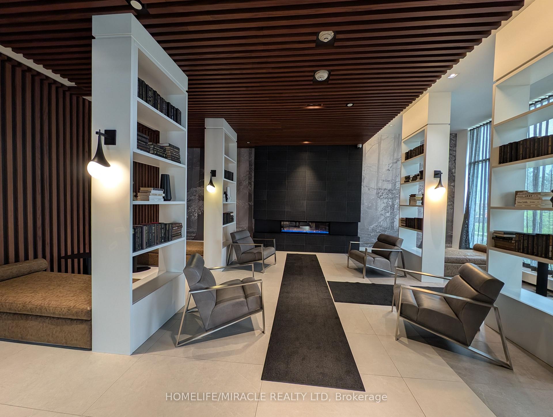
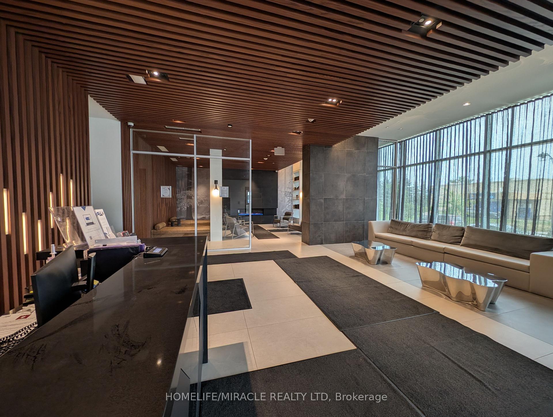
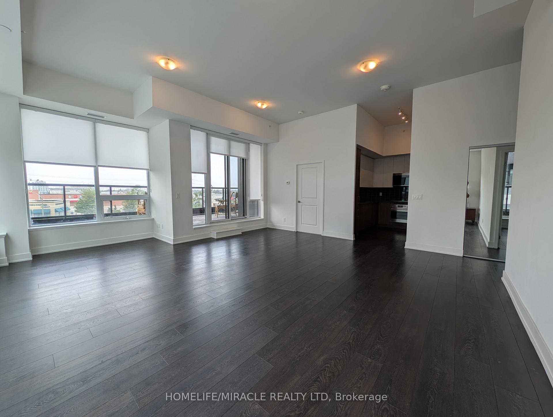
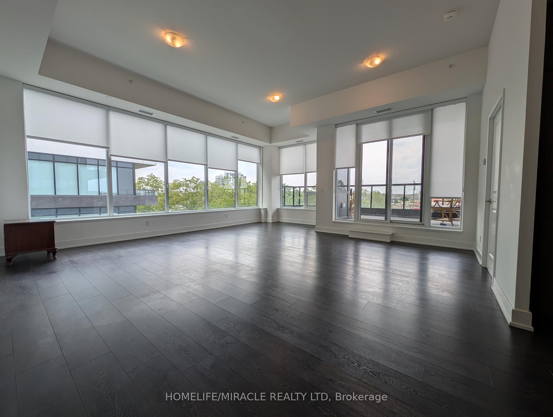
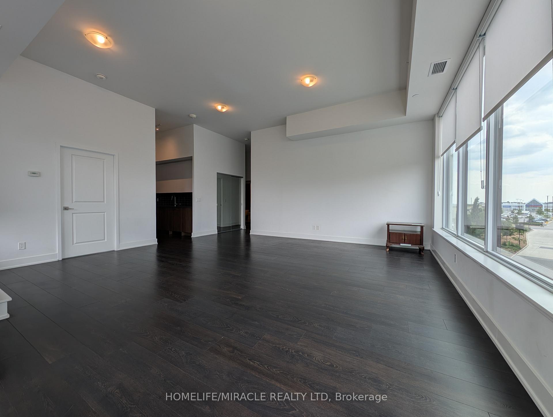
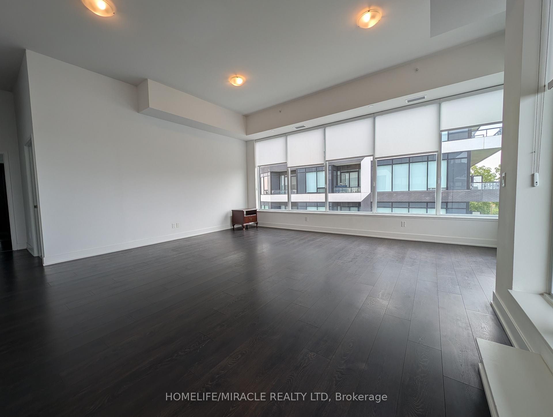
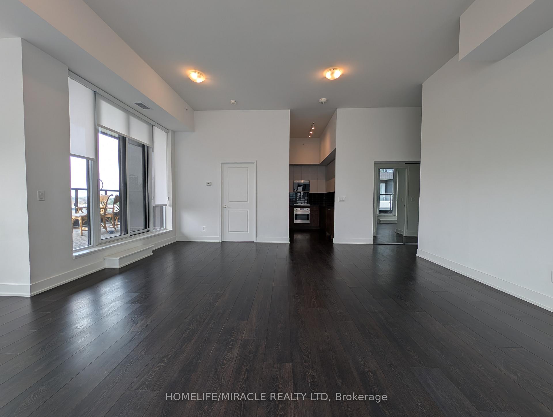
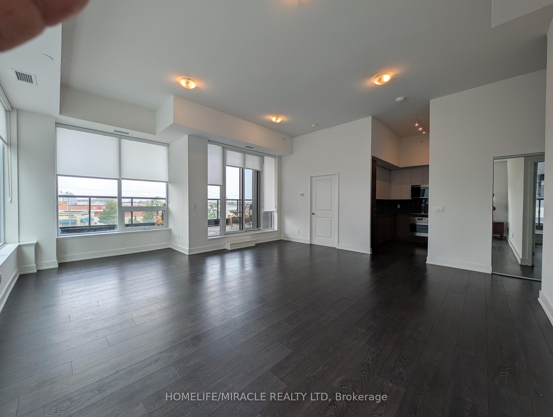
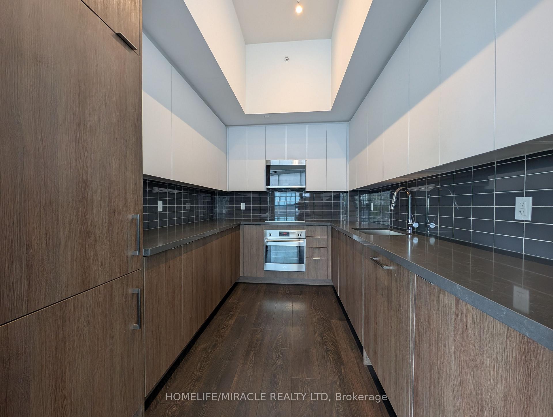
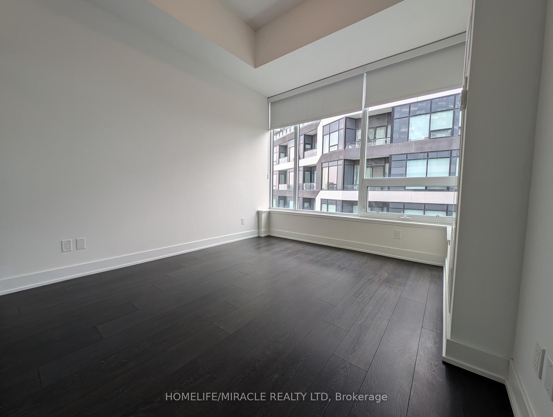
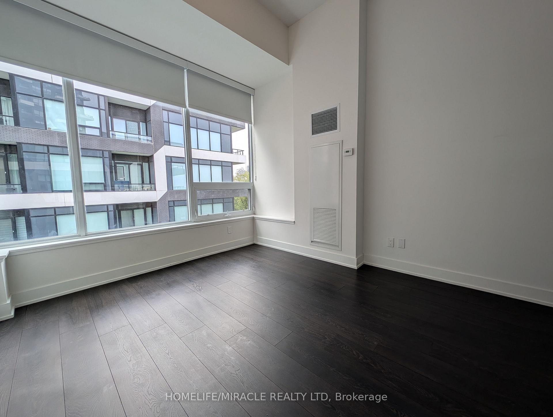
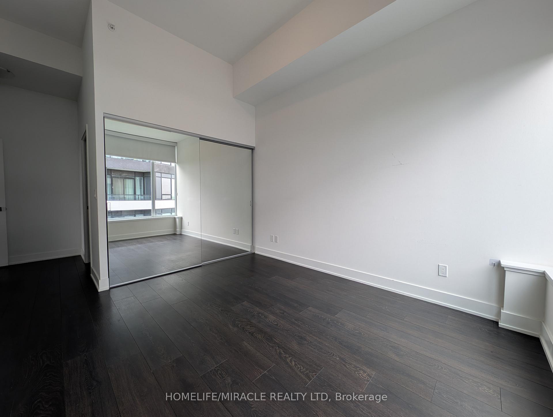
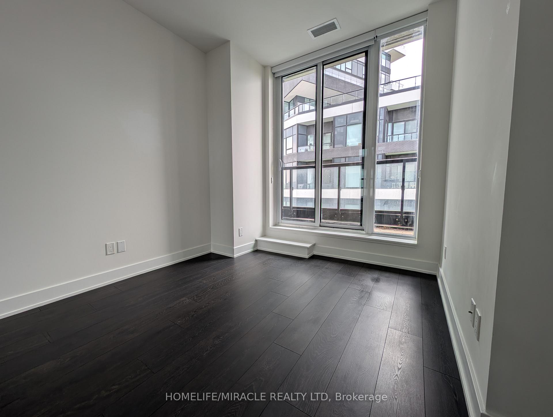
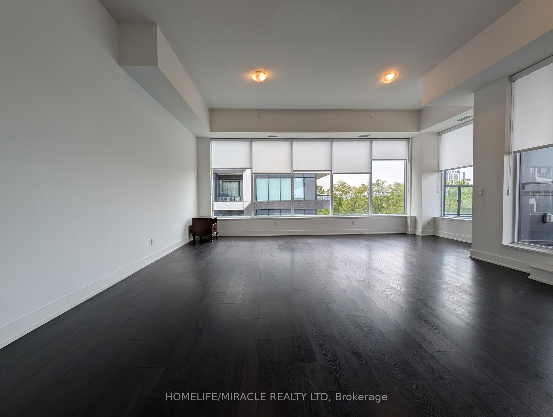
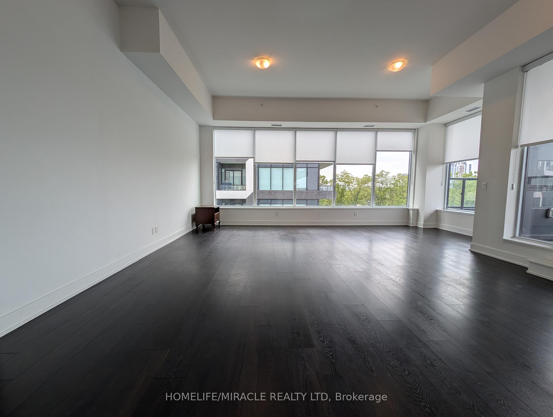
Rarely offered, this sprawling corner suite is one of the largest and most coveted layouts in the prestigious Oak & Co. Condos. Bathed in brilliant southwest light through wall-to-wall windows, this expansive 3-bedroom, 2-bathroom residence boasts soaring ceilings, seamless wide-plank flooring throughout, and three private balconies offering unobstructed panoramic views. The thoughtful open-concept floor plan easily accommodates generous living and dining areas, making it ideal for both busy family life and sophisticated entertaining. Complete with high-value conveniences that are rarely found together in condo living: two side-by-side premium parking spaces and an oversized private storage locker. Residents enjoy five-star building amenities, including a state-of-the-art fitness center, dedicated yoga studio, outdoor pool, stylish party room, 24-hour concierge, and ample visitor parking. Set in Oakville's vibrant Uptown Core, the location delivers unmatched lifestyle and connectivity. Steps to premier retail, gourmet restaurants, grocery stores, and cafes. Commuting is effortless with rapid access to the 407, 403, and Oakville GO. Minutes to top-ranked Ontario schools, Sheridan College, Oakville Trafalgar Memorial Hospital, and miles of scenic ravines and nature trails. Turnkey executive living at its finest.
Key Facts & Features
Property Costs
- Annual Property Tax Amount
- $4,174
- Land Transfer Tax Fee
- $12,473
Condo/Maintenance Fee
- Maintenance Fee
- $1,136 /month
Included In Maintenance Fee
- Common Elements Included
- Parking Included
- Building Insurance Included
- Basement Type
- None
Interior Features
- Pets Permitted
- No
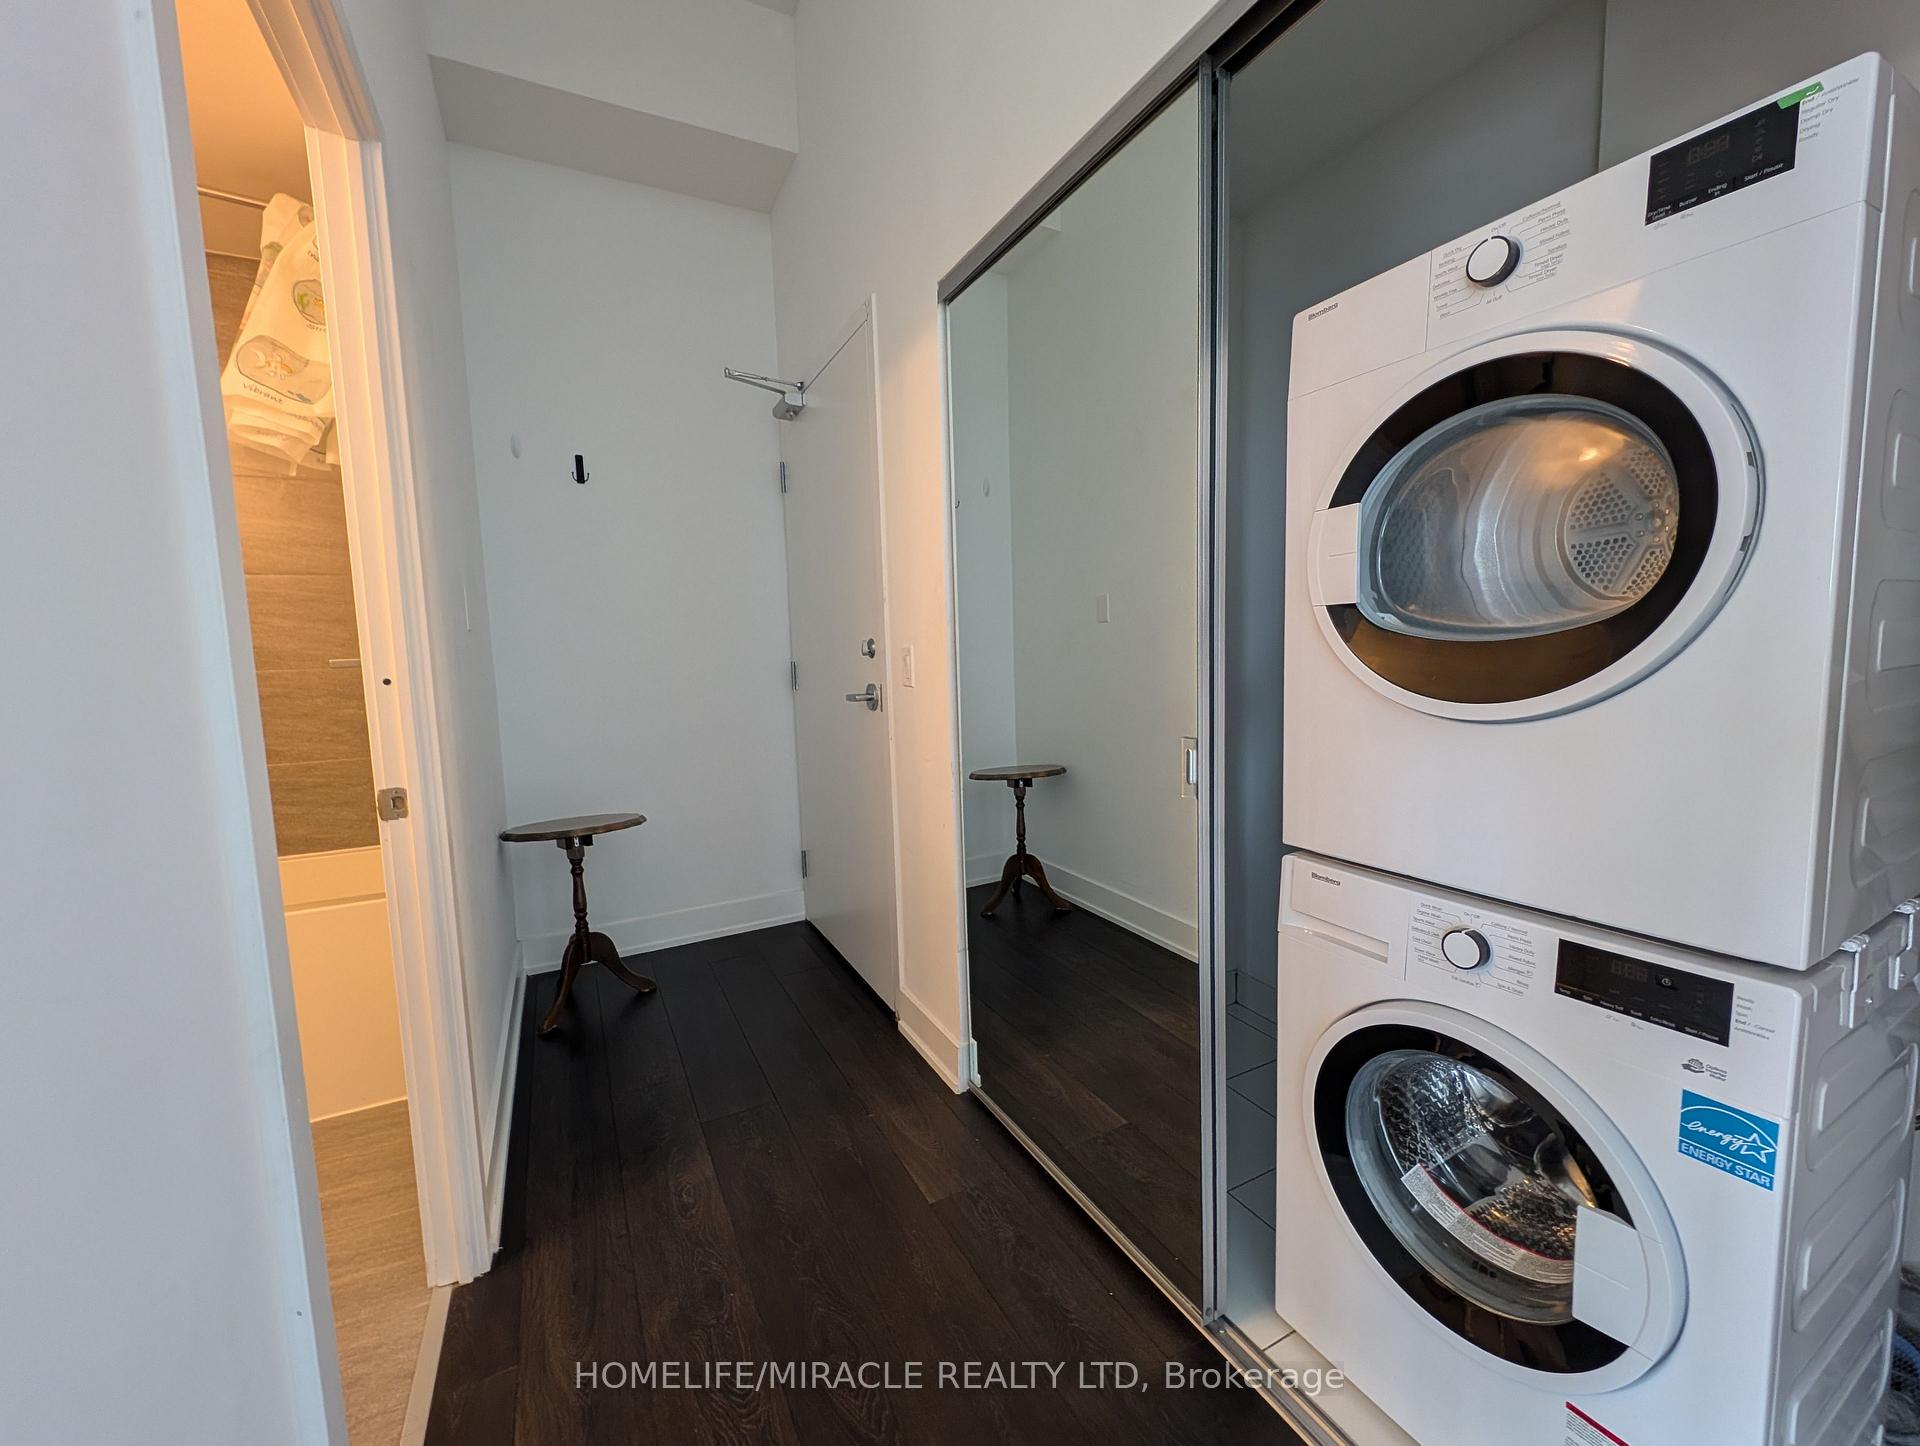
- Laundry Features
- Ensuite
- Laundry Level
- Main Level
- Interior Extras
- Water Meter, Carpet Free, Separate Heating Controls, Separate Hydro Meter, Storage Area Lockers
- Security Features
- Security System
- Fireplace/Stove
- No
- Elevator
- No
Exterior Features
- Balcony
- Open
Building Amenities
- Concierge
- Exercise Room
- Gym
- Party Room/Meeting Room
- Visitor Parking
Building
- Building Type
- Condo Apartment
- Building Style
- Apartment
- Approx Age
- New
- Condo Corp Number
- 741
Construction
- Exposure
- North East
- Exterior Finish
- Brick Front, Concrete
- Special Designation
- Unknown
Parking & Garages
- Garage Type
- Underground
- Garage Spaces
- 2
- Parking Type
- Owned
- Parking Spaces
- 0
- Total Garage And Parking Spaces
- 2
Lockers
- Locker Type
- Owned
Heating & Cooling
- Heat Source
- Gas
- Heat Type
- Heat Pump
- Air Conditioning
- Central Air
- Bedrooms
- 3 + 1
- Washrooms
- 2
- Kitchens
- 1
Room sizes
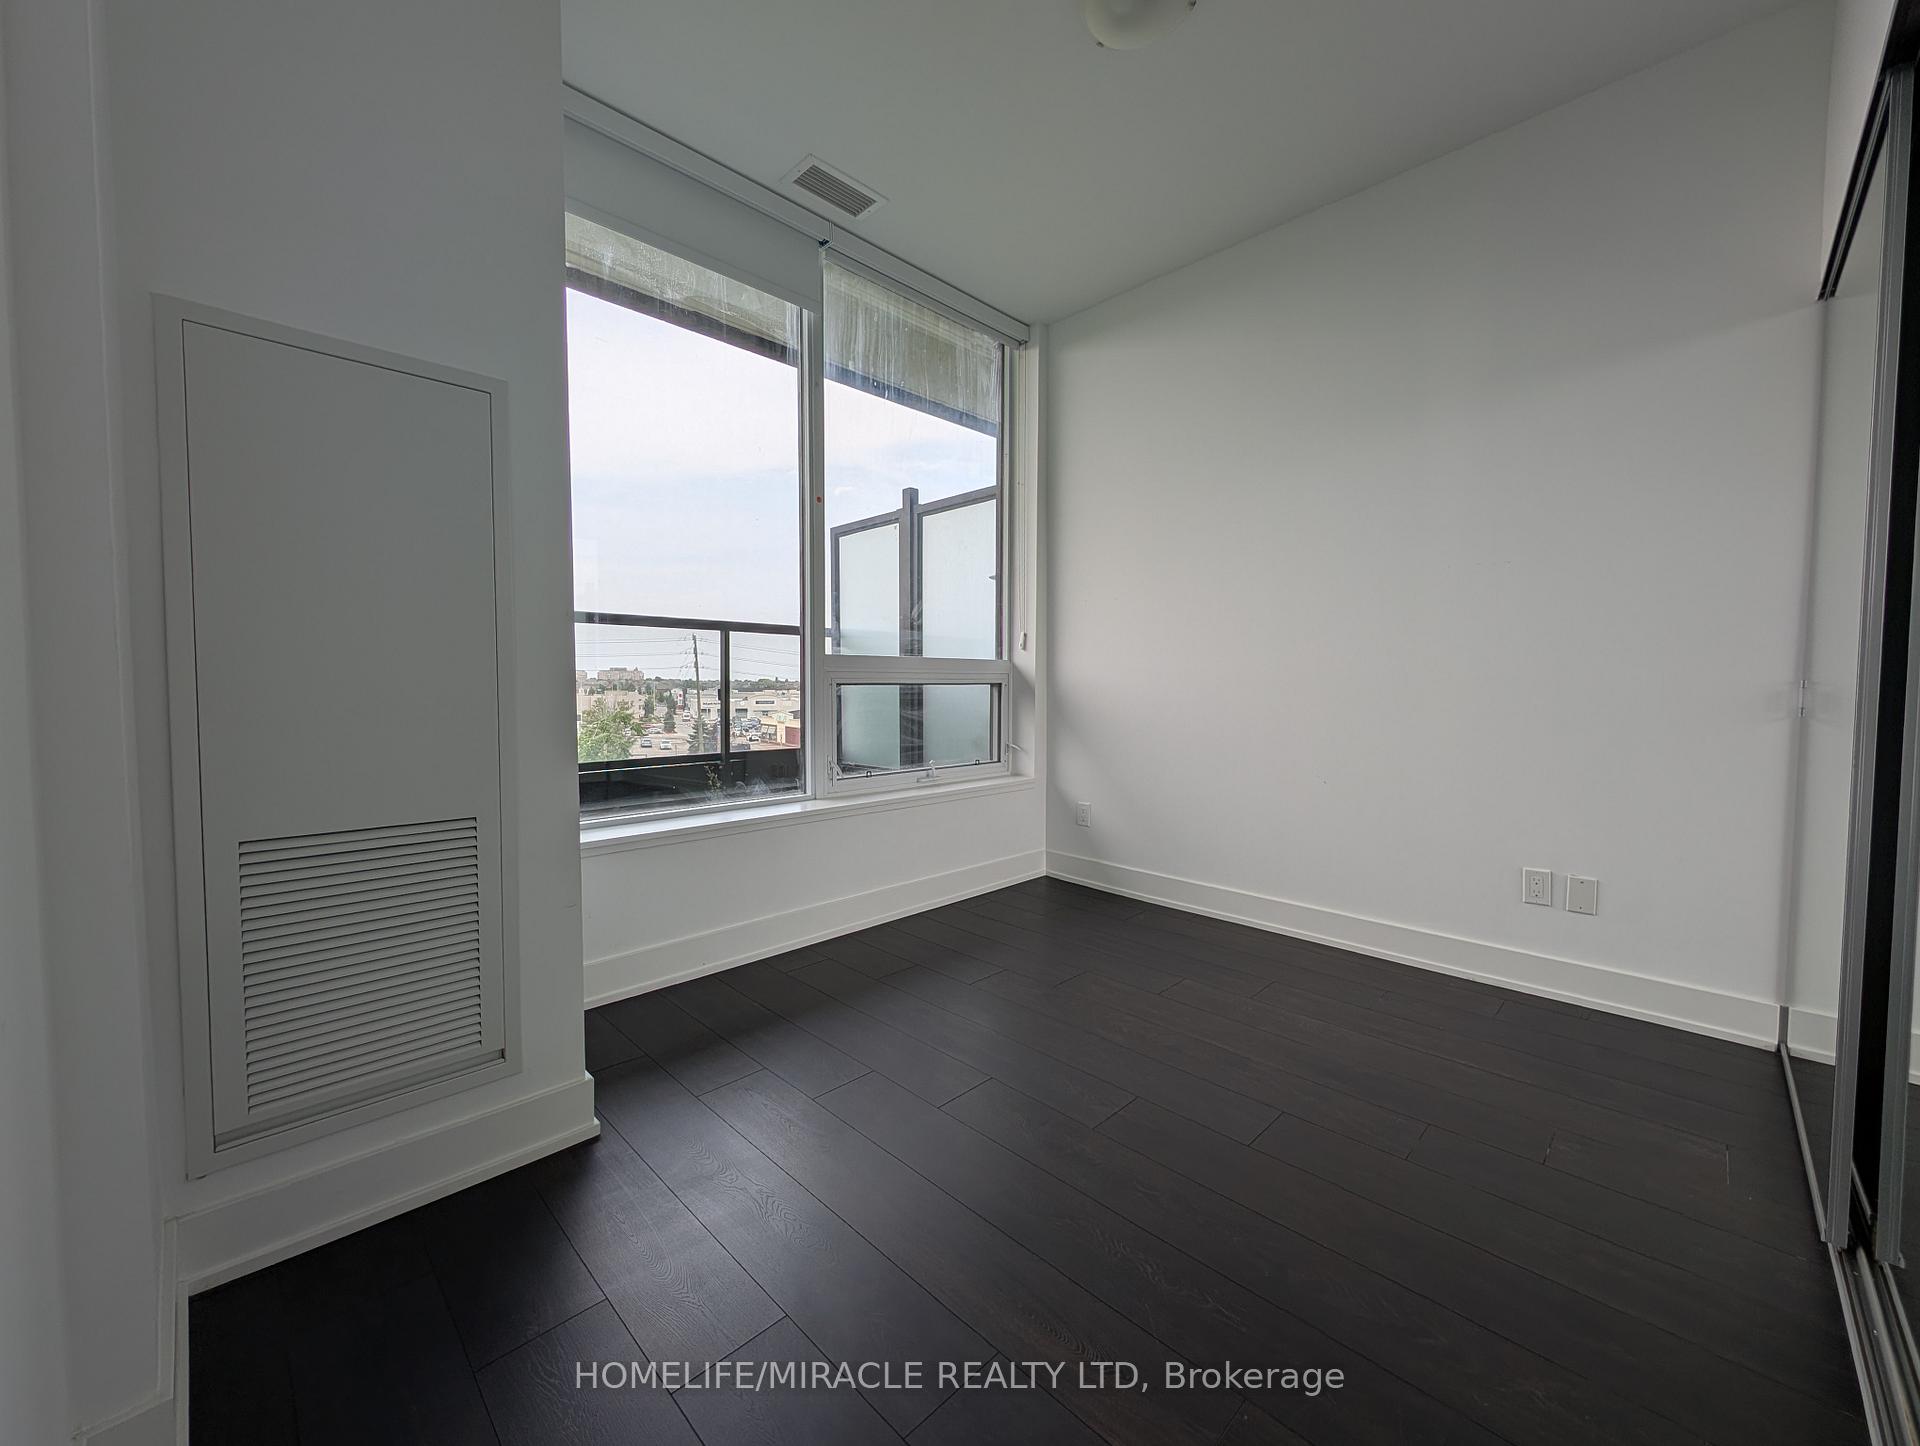
- Bedroom 23.05 x 2.77Flat level, Double Closet, Laminate
- Living Room5.30 x 4.60Flat level, Combined w/Dining, W/O To Terrace, Laminate
- Dining Room5.30 x 4.60Flat level, Open Concept, Laminate
- Primary Bedroom3.69 x 3.32Flat level, Laminate, 4 Pc Ensuite, Double Closet
- Bedroom 33.26 x 2.92Flat level, 3 Pc Bath, Closet
- Den—Flat level
- Kitchen3.10 x 2.50Flat level, Laminate, Open Concept
Washrooms
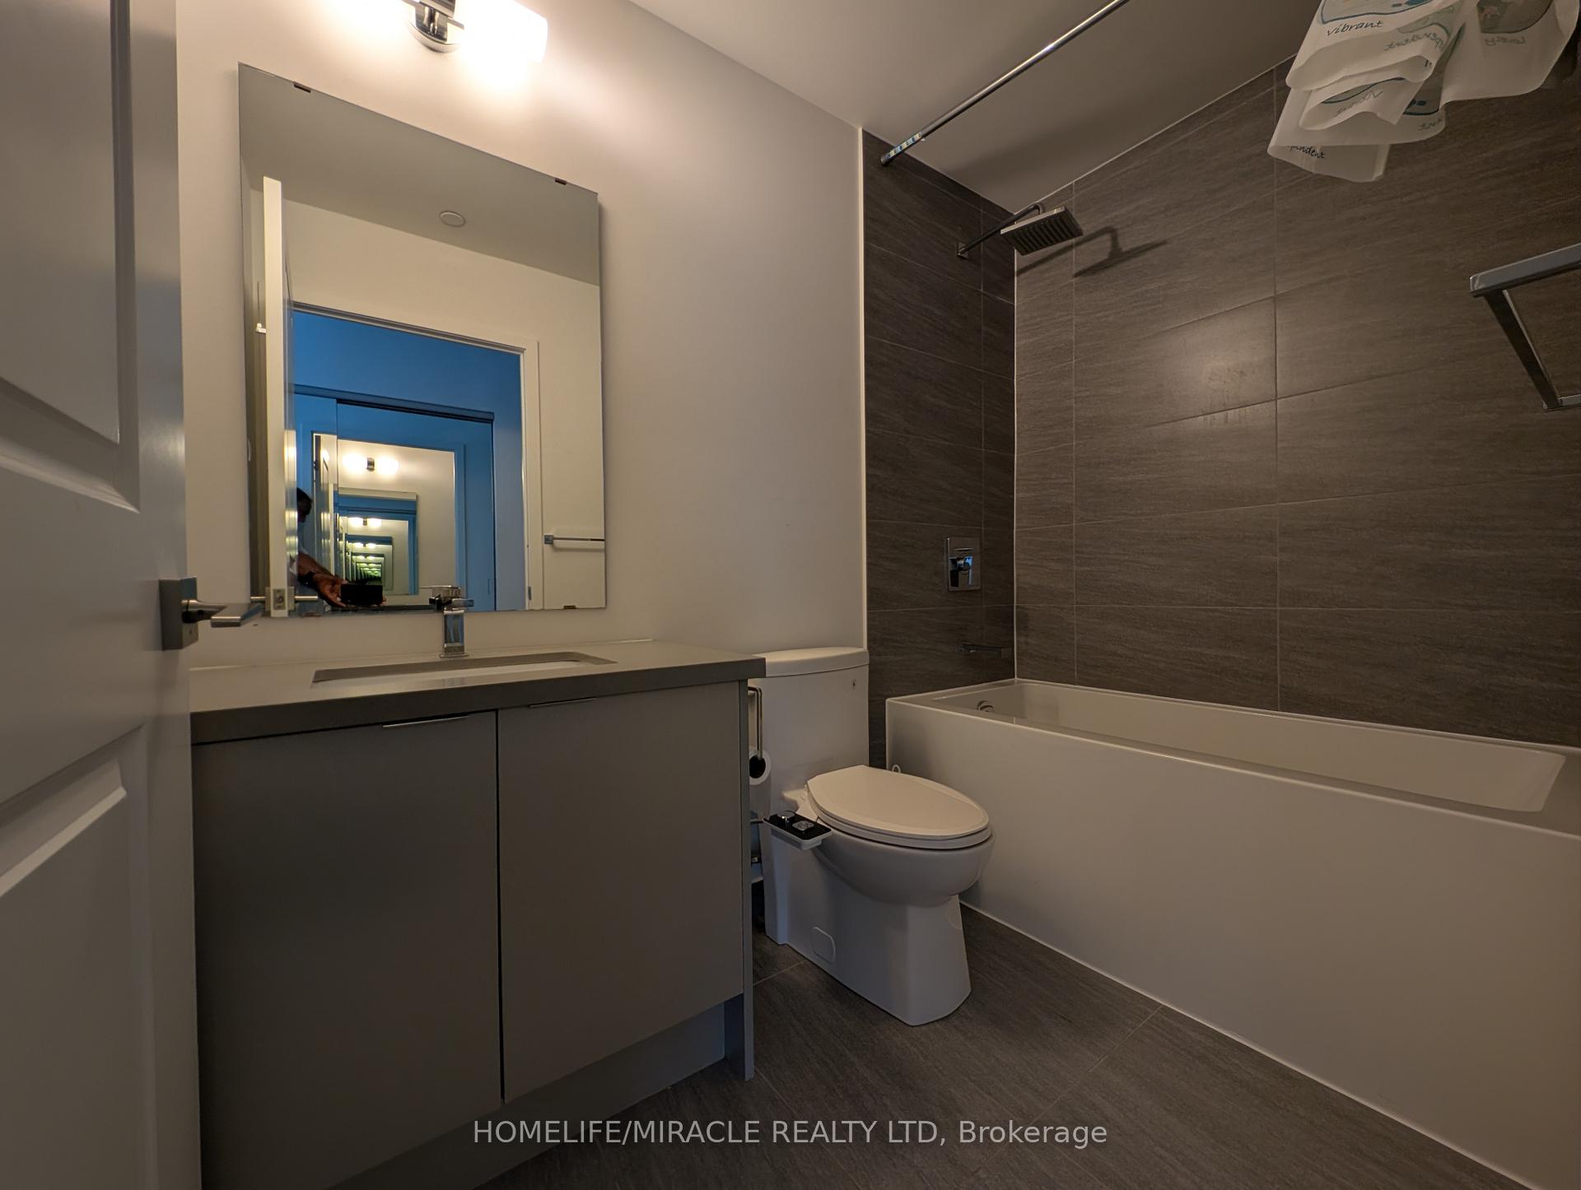
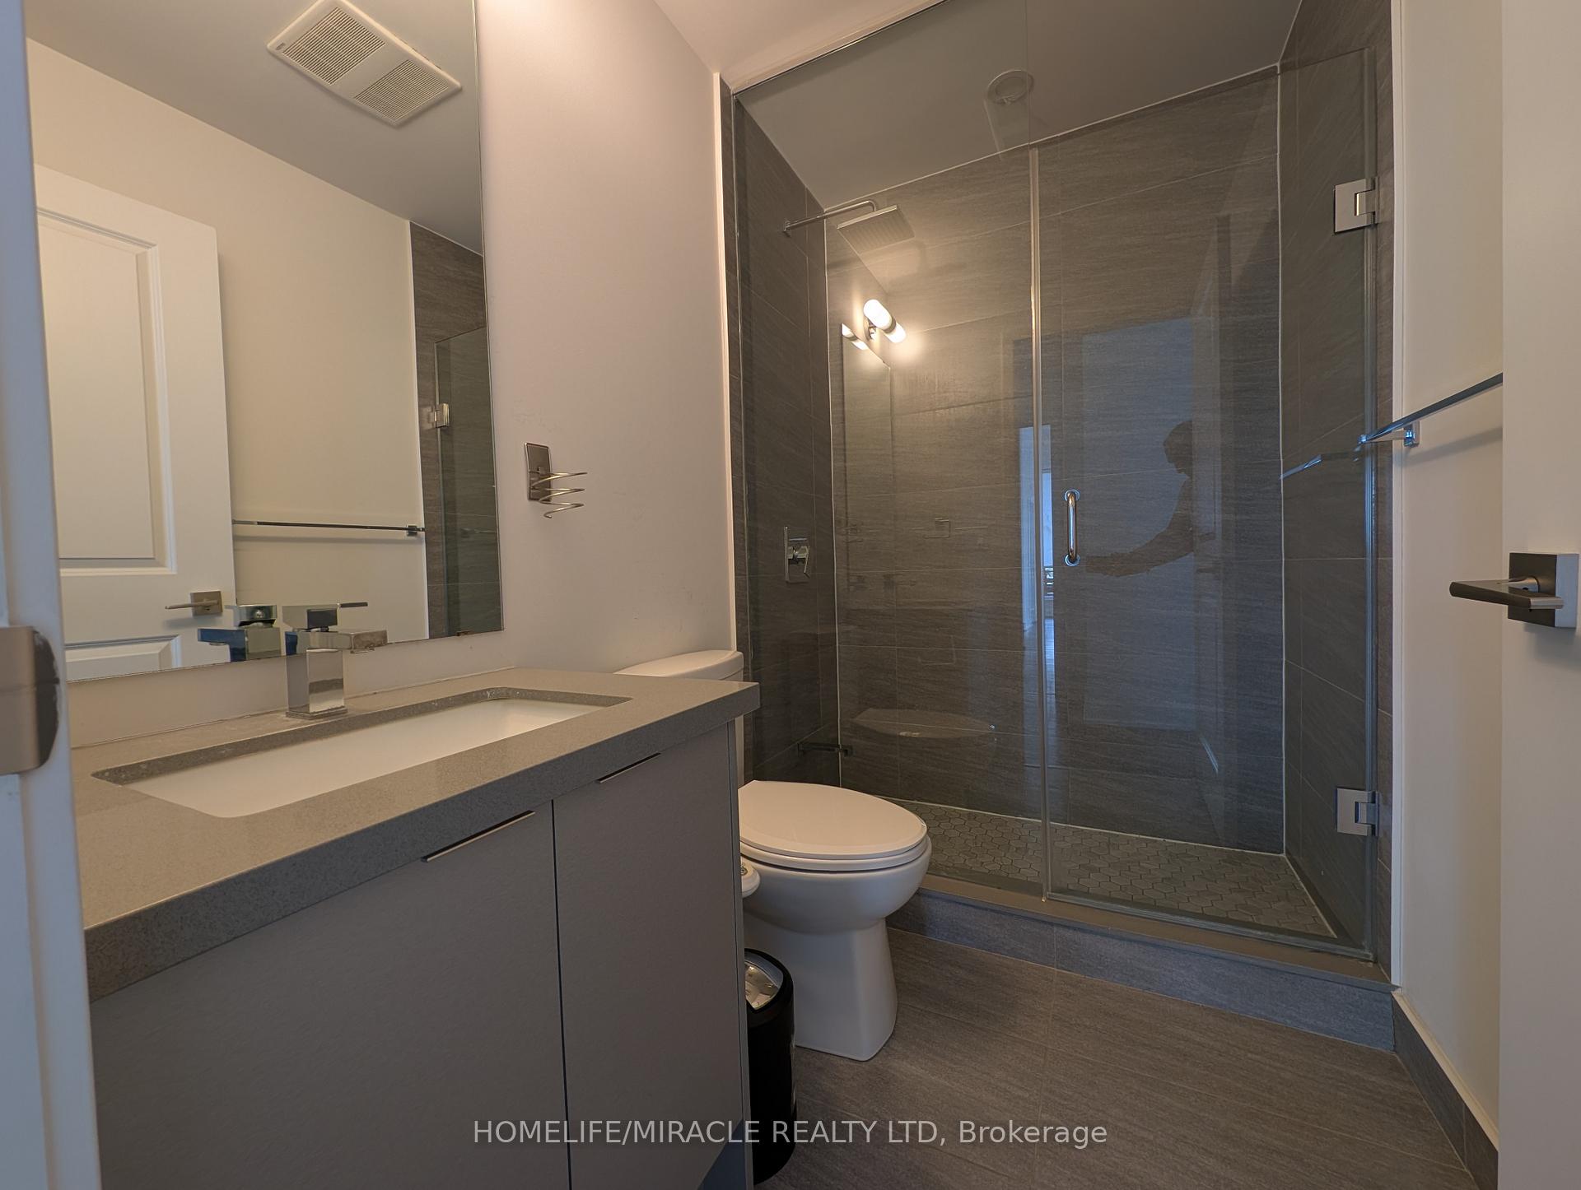
- 4-piece, Main
- 3-piece, Main
- Area
- Oakville
- Municipality
- Oakville
- Neighbourhood
- River Oaks
- Main cross streets
- Trafalgar/Dundas
- Directions
- Trafalgar/Dundas
- MLS® number
- W13868910
- Data source
- Toronto Regional Real Estate Board
- Listed on
- 2026-10-06
- Updated on
- 2026-10-06
- Days on market
- 9 days
- Possession date
- 2026-12-01
- Possession type
- 30-59 days
- Co-op commission
- 2.5% + hst
- Seller
- Listed by
- HOMELIFE/MIRACLE REALTY LTD
Home Market Value
Current home valuation for Unit 310, 297 Oak Walk Drive, Oakville, River Oaks, Oakville, ON. Listed for $799,900
HOMEH Estimate
$658,006
Estimated Sales Range
$602,550 - $786,581
HOMEH Estimate for Unit 310, 297 Oak Walk Drive, Oakville, River Oaks
Calculated with a real agent's CMA method — 45+ years of experience, codified. Not an AI guess.
Mortgage Payment Calculator
Compare up to 4 down payment scenarios
5% on first $500K + 10% on $299,900 over $500K
$54,990
| Scenario 1 | Scenario 2 | Scenario 3 | Scenario 4 | |
|---|---|---|---|---|
−Down payment | % $ | % $ | % $ | % $ |
+CMHC insurance | $29,788 | $22,317 | $19,038 | $0 |
=Total mortgage | $774,495 | $742,227 | $698,953 | $639,920 |
Amortization | ||||
Mortgage rate | % | % | % | % |
| Payment frequency | ||||
=Mortgage payment | $3,781monthly | $3,624monthly | $3,413monthly | $3,124monthly |
Land Transfer Tax
$12,473
$12,473
Around this home
Data provided by OpenStreetMap & Fraser Institute School Rankings
Ask HOMEH
New!Hi there!
👋Text or call (416) 301-9001
Recommended for you
Based on homes you've looked at.
No recommended properties found.
Nearby similar homes
No nearby properties found.
More real estate resources
Other homes nearby
Explore this area
Nearby neighbourhoods
No nearby listings available.