
Unit 19, 3042 Creekshore Common
Oakville (Glenorchy), ON L6M 0Y6
- 4Bedrooms
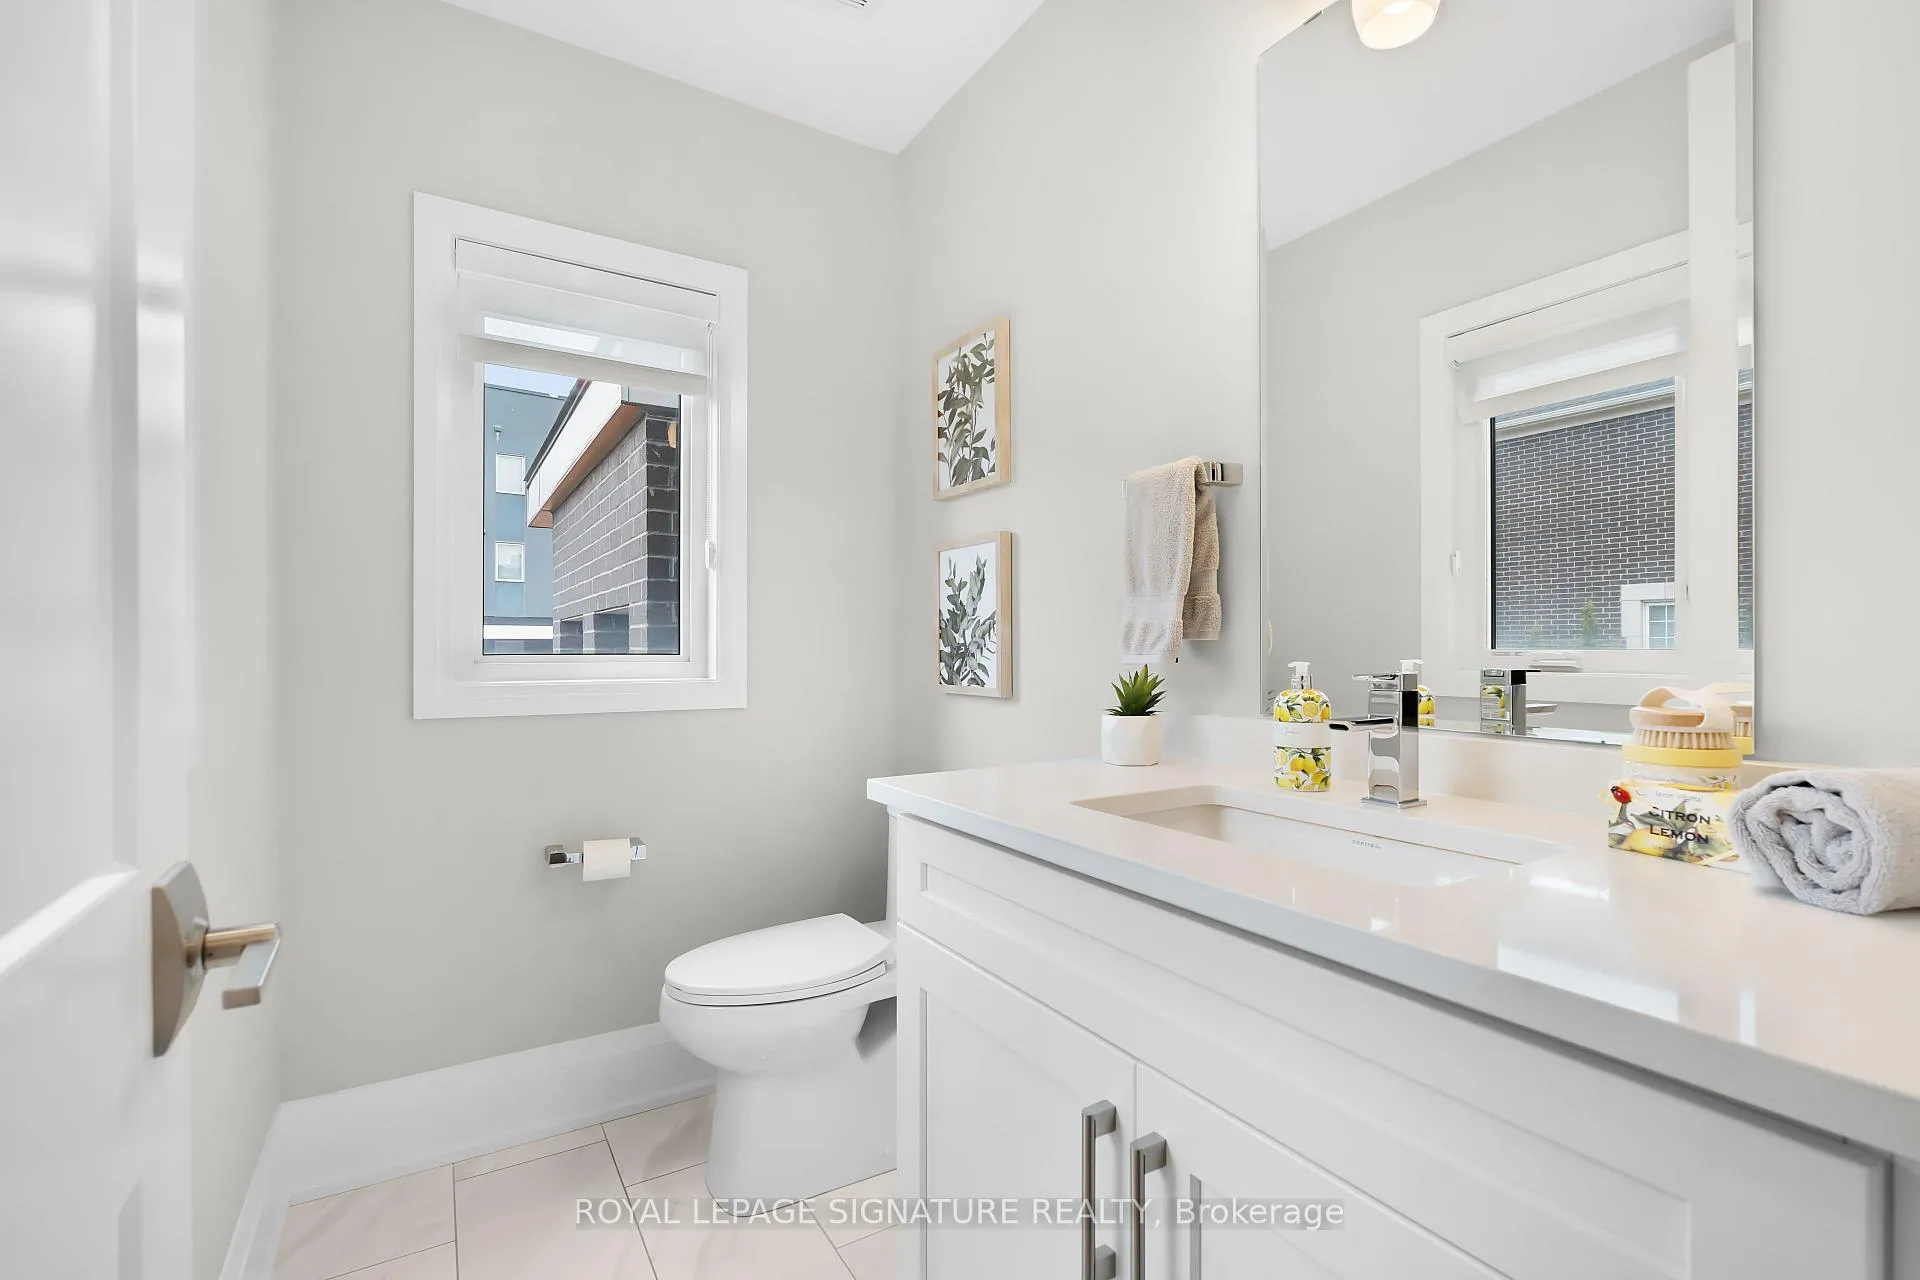
- 4Bathrooms
- 4Parking
- 2500–2749Sq Ft
- $4,866Tax
- $137/moCondo Fee
 Estimated Value:$1,315,263See Free Estimate Report

This listing has ended. It is no longer available.
Property not available for sale or for rent.
Sale & Price History for Unit 19, 3042 Creekshore Common, Oakville, Glenorchy
Real estate boards require you to or to see the full details of this property.
*Sold prices and complete sale & price history are regulated data. Under the Trust in Real Estate Services Act, 2002 (TRESA) and the rules of the Real Estate Council of Ontario (RECO), and pursuant to the Multiple Listing Service® rules of the Canadian Real Estate Association (CREA) and the Toronto Regional Real Estate Board (TRREB), this information may be shown only to registered users who have agreed to the applicable terms of use (a Virtual Office Website, or "VOW," arrangement). HOMEH Inc., Brokerage therefore provides it to signed-in members only. Creating an account is free and takes under a minute.
About Unit 19, 3042 Creekshore Common, Oakville, Glenorchy
Summarized Description
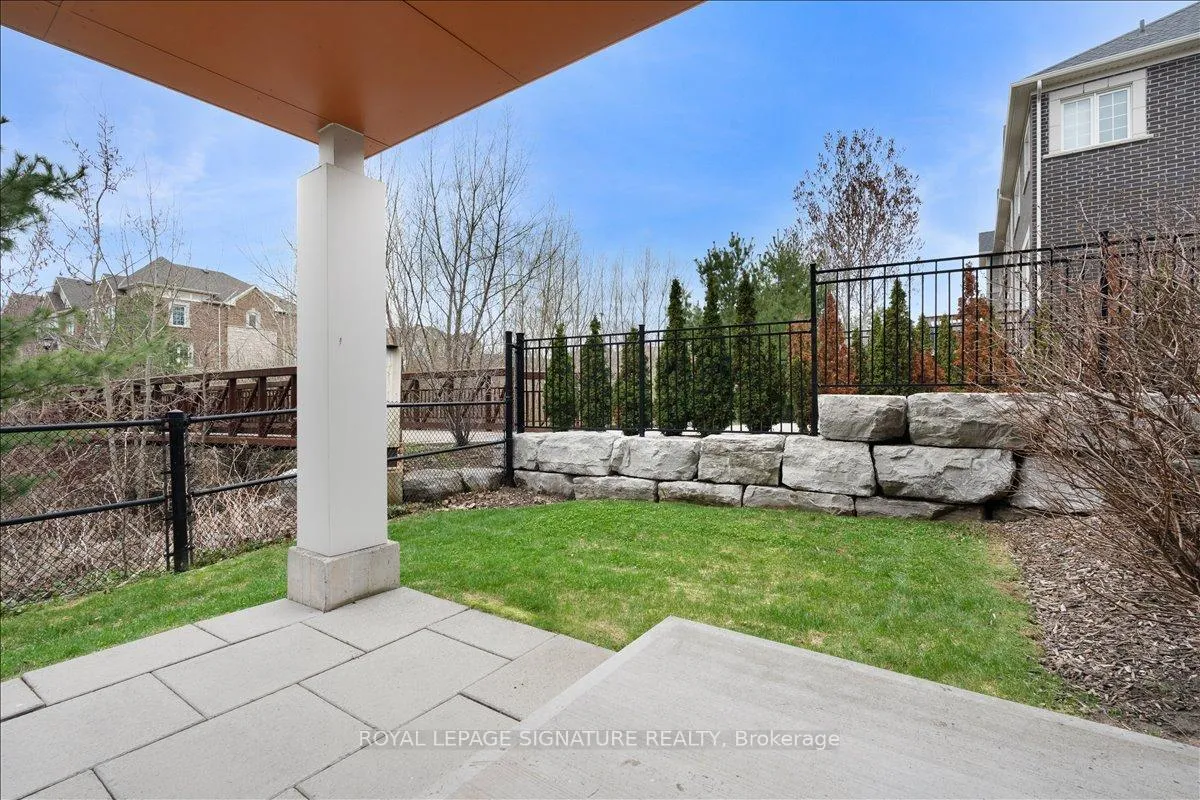
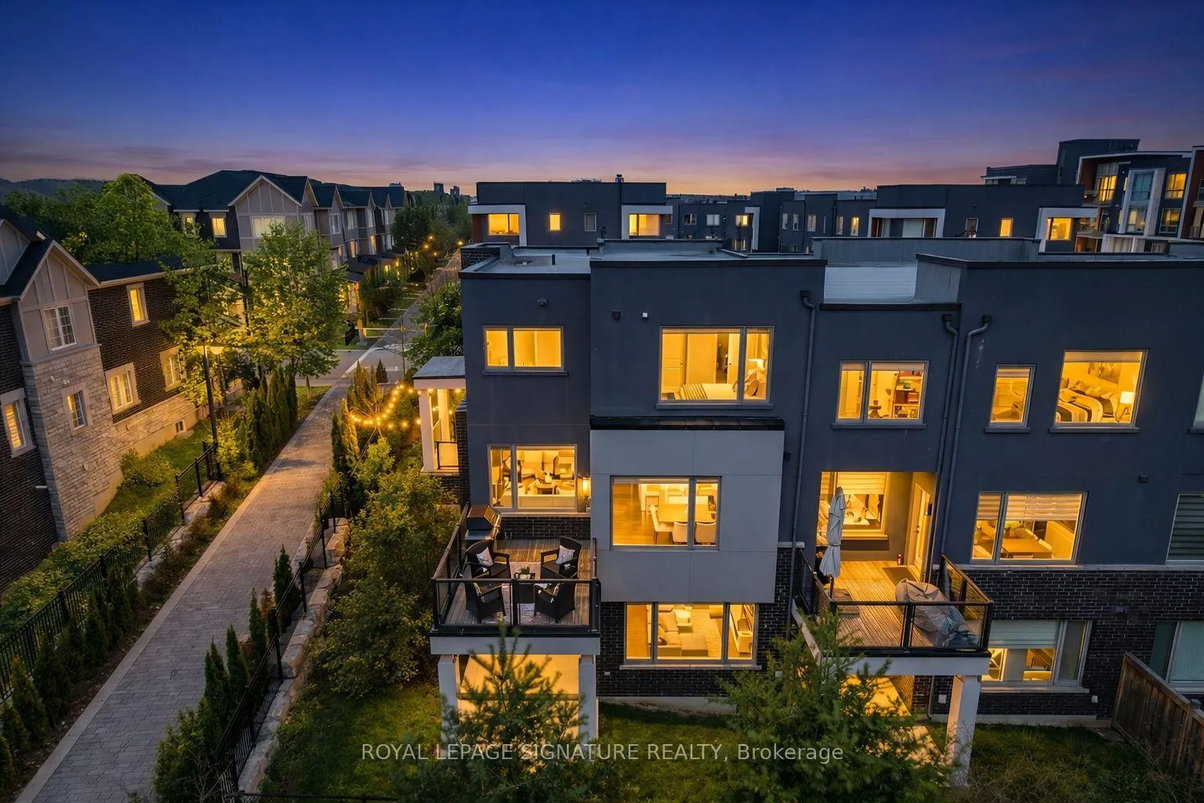
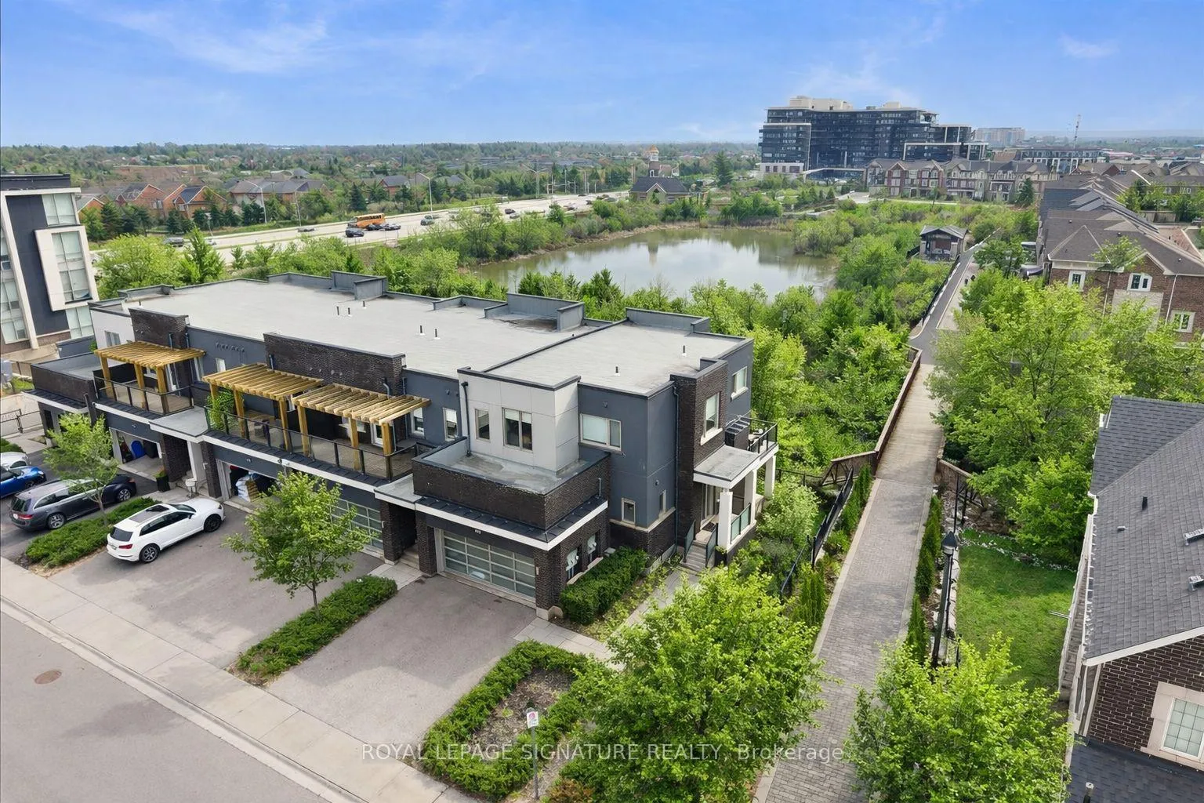
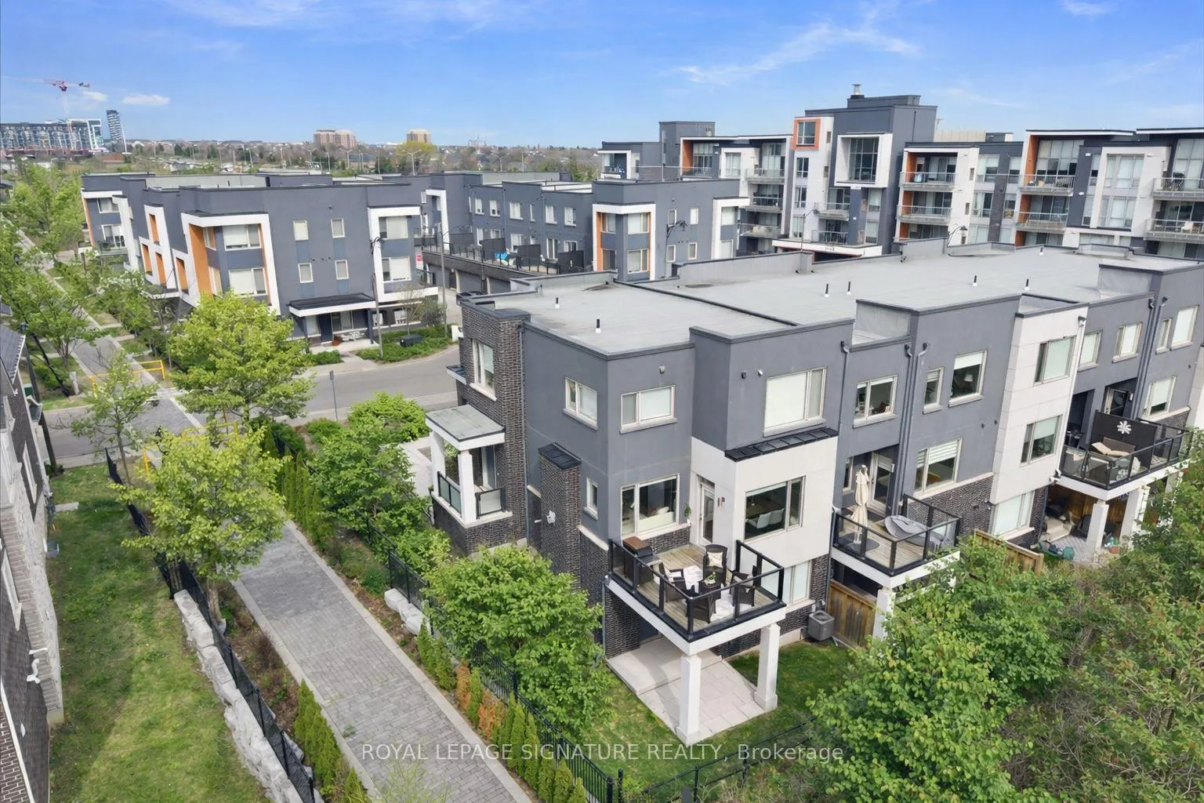
- Exceptional condo townhome backing onto George Savage Pond.
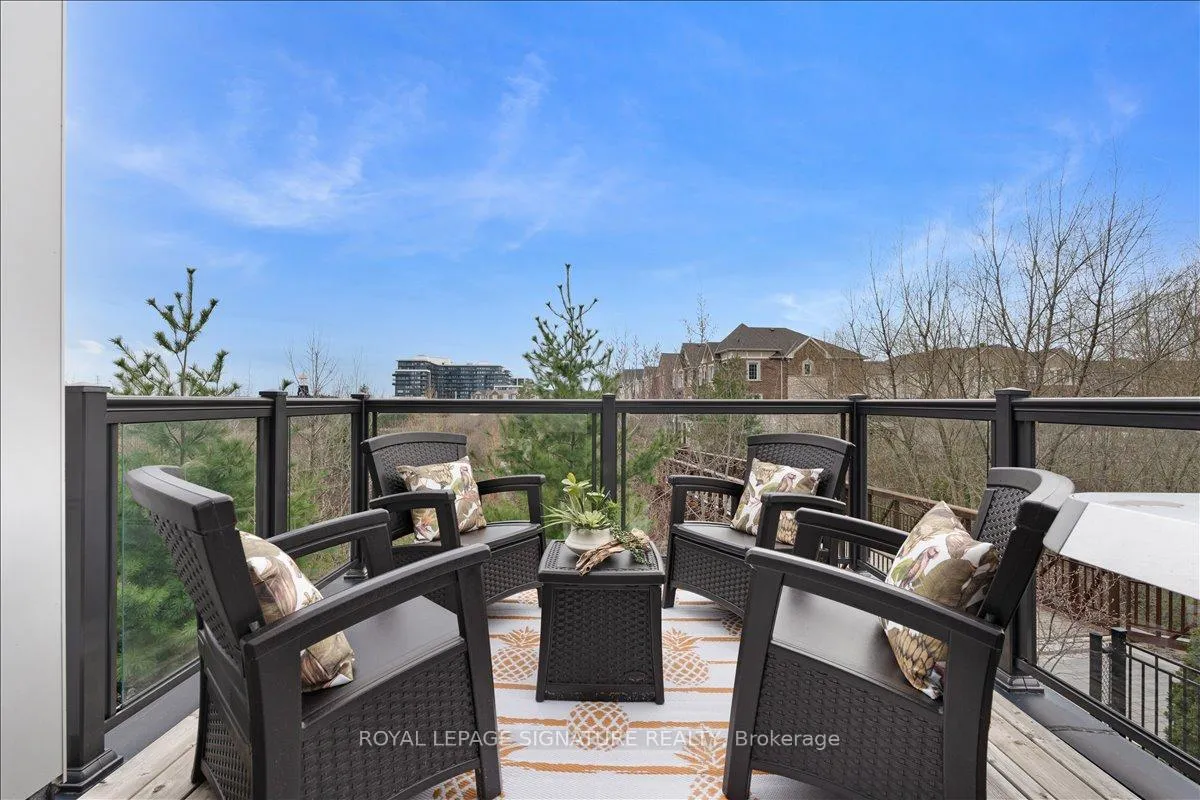
- Water views enhance morning coffee and evening walks.
- Thoughtfully designed for comfort and functionality.
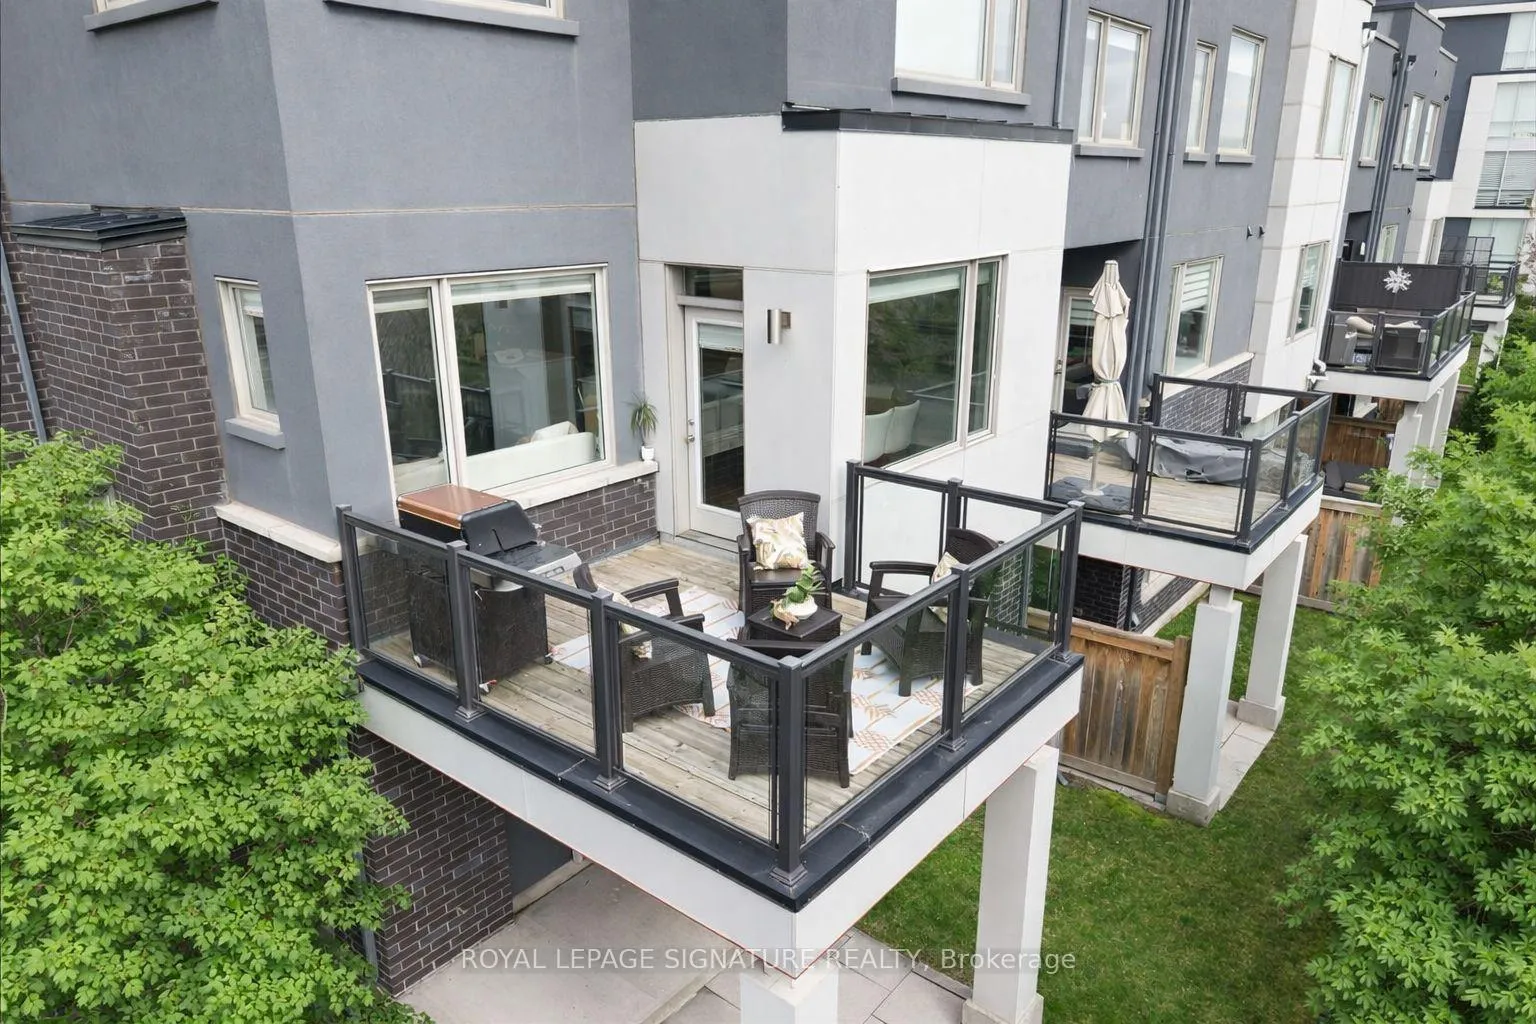
- Walkout basement creates seamless indoor-outdoor living.
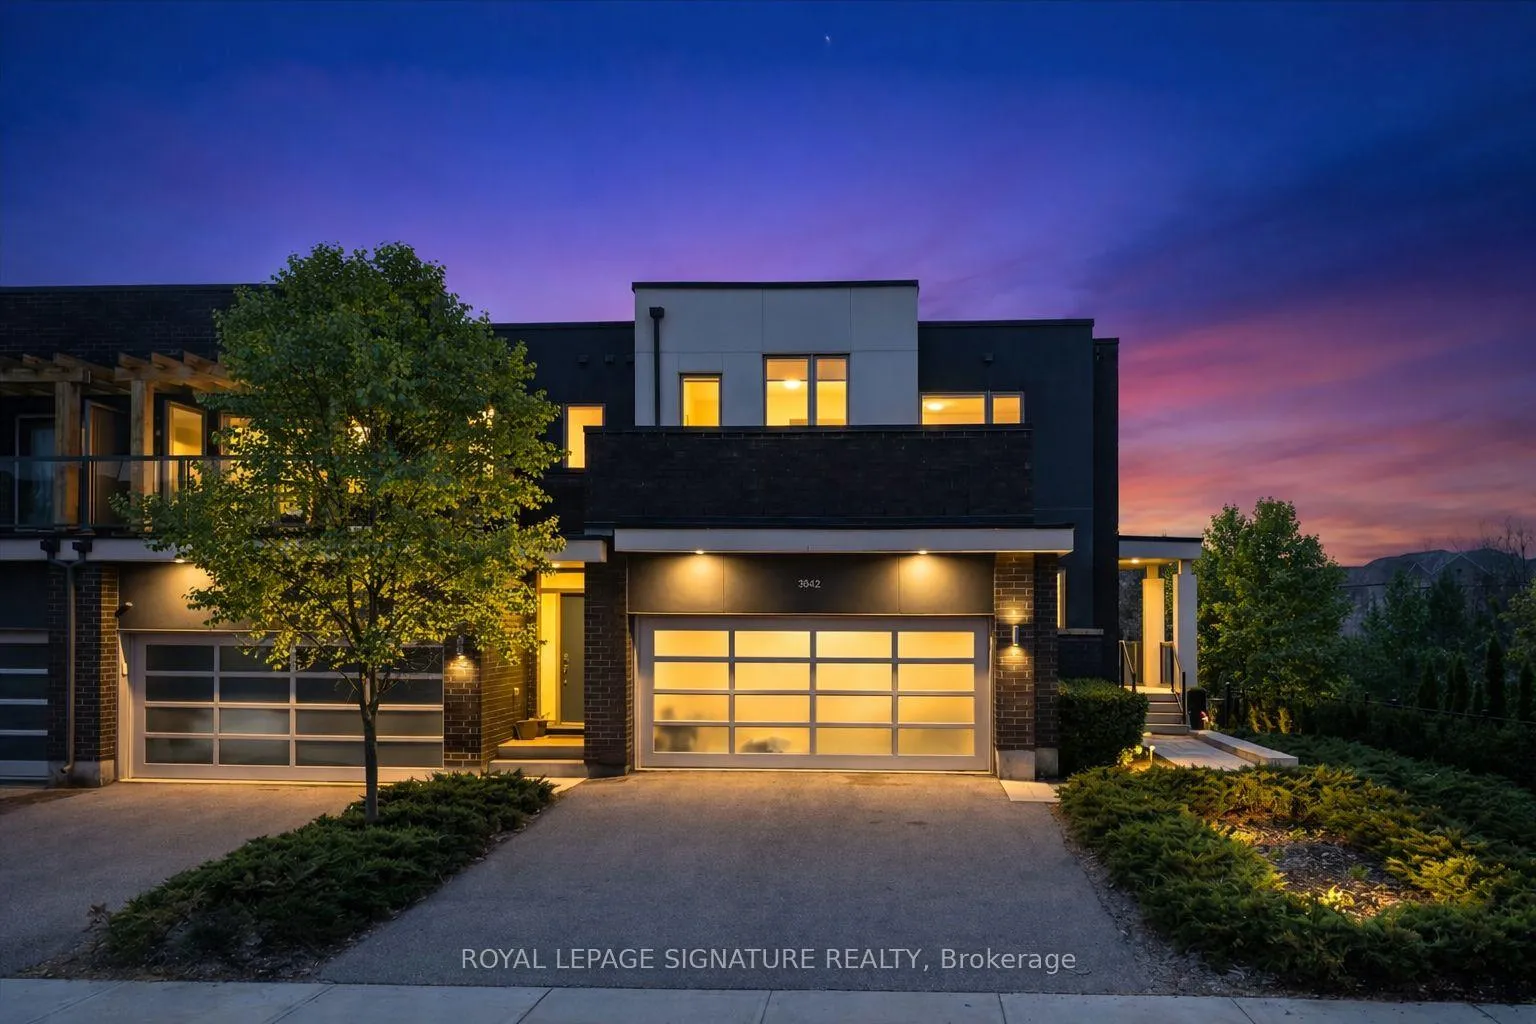
- Double-car garage with electric vehicle charger.
- Surrounded by nature and scenic walking trails.
- Builder upgrades add quality craftsmanship throughout.
- Lifestyle defined by serenity and understated luxury.
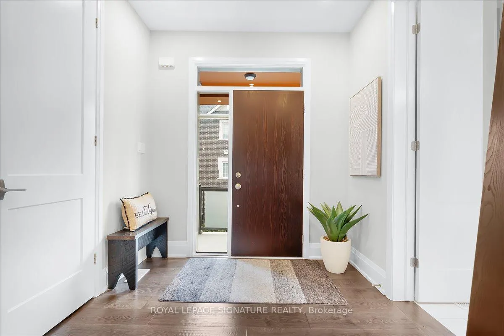
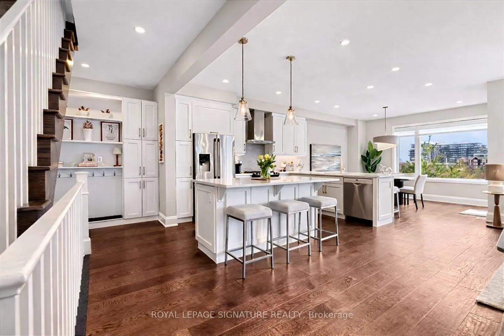
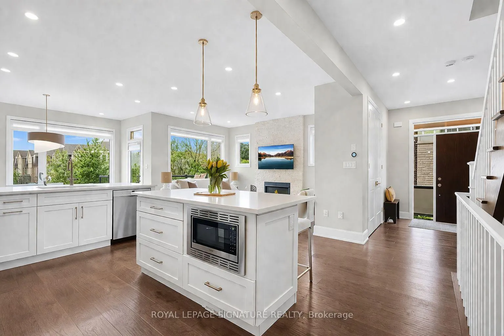
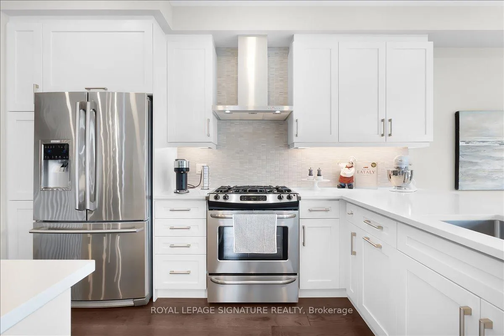
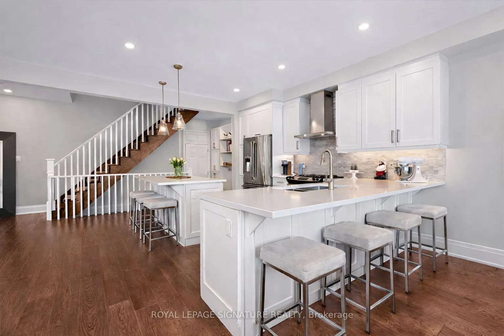
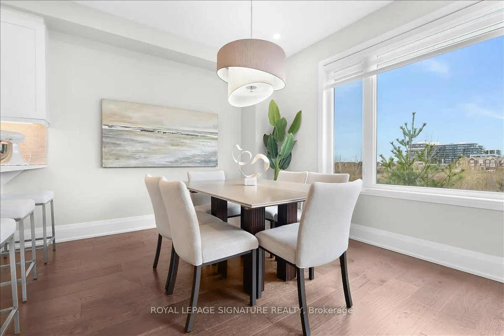
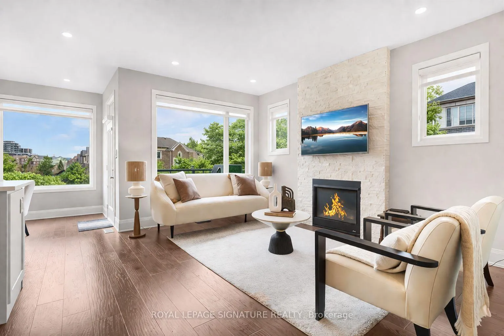
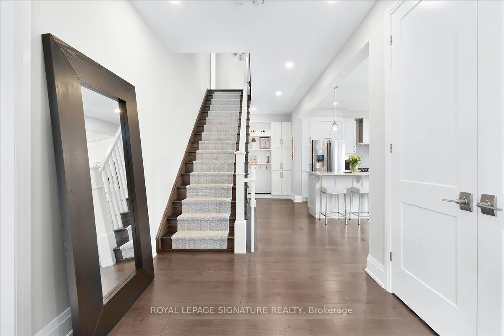
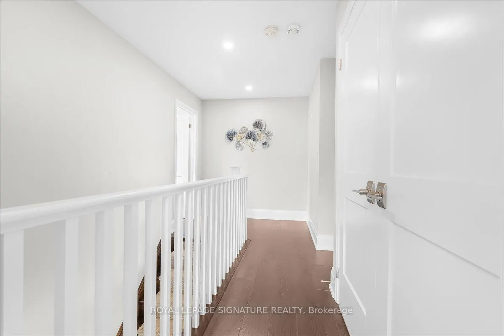
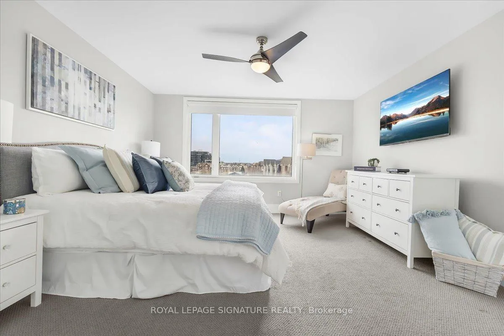
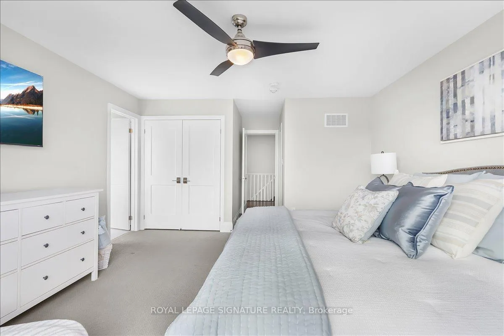
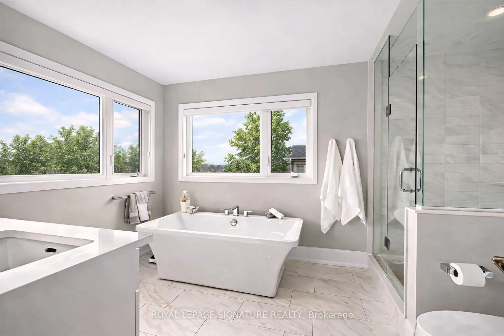
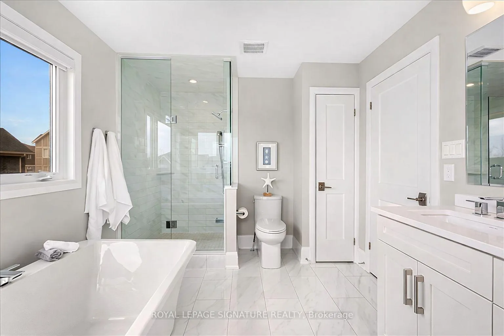
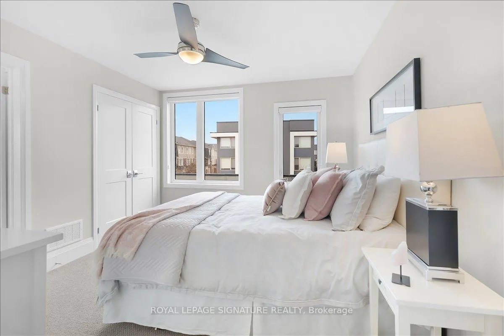
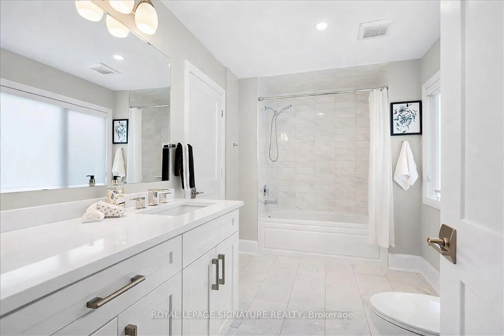
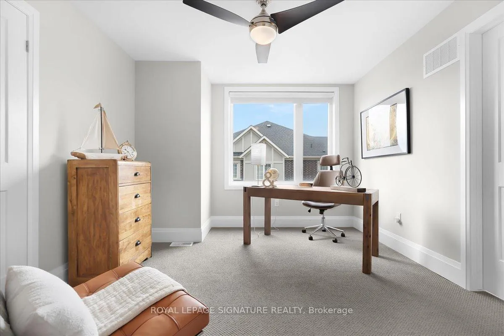
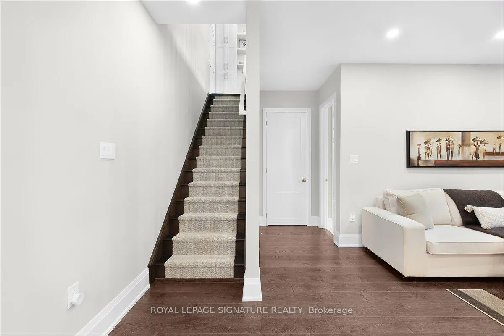
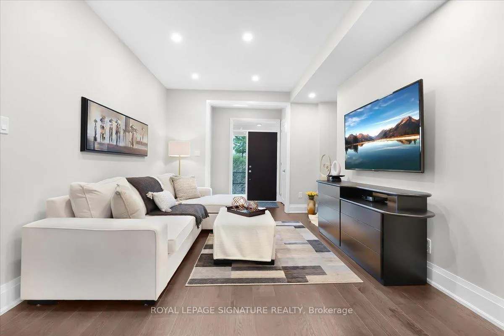
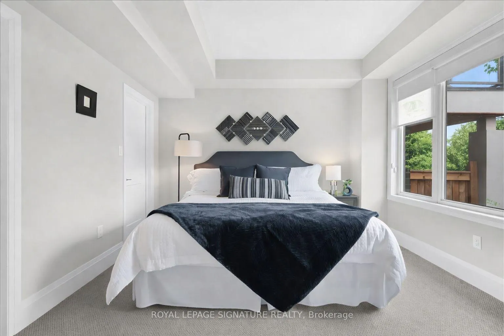
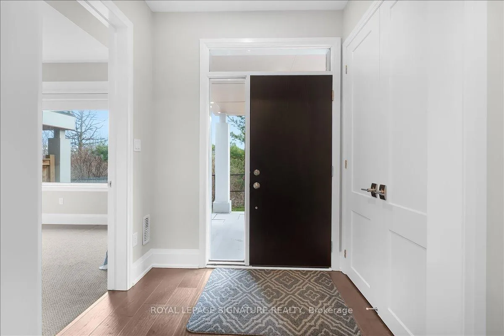
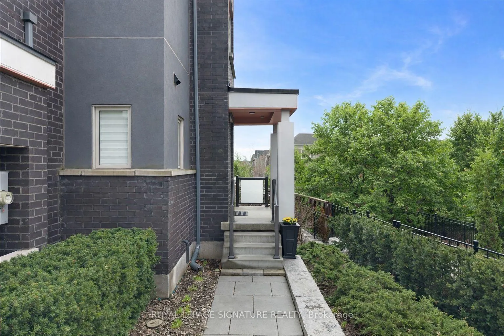
Tucked into one of Oakville's most peaceful and picturesque settings, this exceptional condo townhome offers a rare opportunity to live backing directly onto George Savage Pond-where morning coffee comes with water views and evening walks begin just steps from your backyard. Surrounded by nature and connected to scenic walking trails, the home delivers a sense of calm that's increasingly hard to find, all while remaining close to the conveniences of everyday life. Inside, the home has been thoughtfully designed to complement its surroundings. With 4spacious bedrooms and 4 bathrooms, there's an effortless balance between comfort and functionality-ideal for families or those who love to host while still maintaining a sense of privacy. The walkout basement extends your living space seamlessly outdoors, creating a natural flow between interior and landscape. Carefully selected builder upgrades elevate the home throughout, adding a layer of quiet sophistication and quality craftsmanship that's felt in every detail rather than overtly stated. The result is a space that feels refined, yet entirely livable. A double-car garage equipped with an electric vehicle charger brings a modern, forward-thinking touch-perfect for buyers who value both sustainability and convenience. This is more than a home-it's a lifestyle defined by serenity, connection to nature, and understated luxury. A place where you can slow down, breathe a little deeper, and truly enjoy where you live
Key Facts & Features
Property Costs
- Annual Property Tax Amount
- $4,866
- Land Transfer Tax Fee
- $24,455
Condo/Maintenance Fee
- Maintenance Fee
- $137 /month
Included In Maintenance Fee
- None
Rental Items
- Rental Equipment
- On-demand hot water heater $56.43 per month
- Basement Type
- Walk-Out
Interior Features
- Pets Permitted
- Yes-with Restrictions
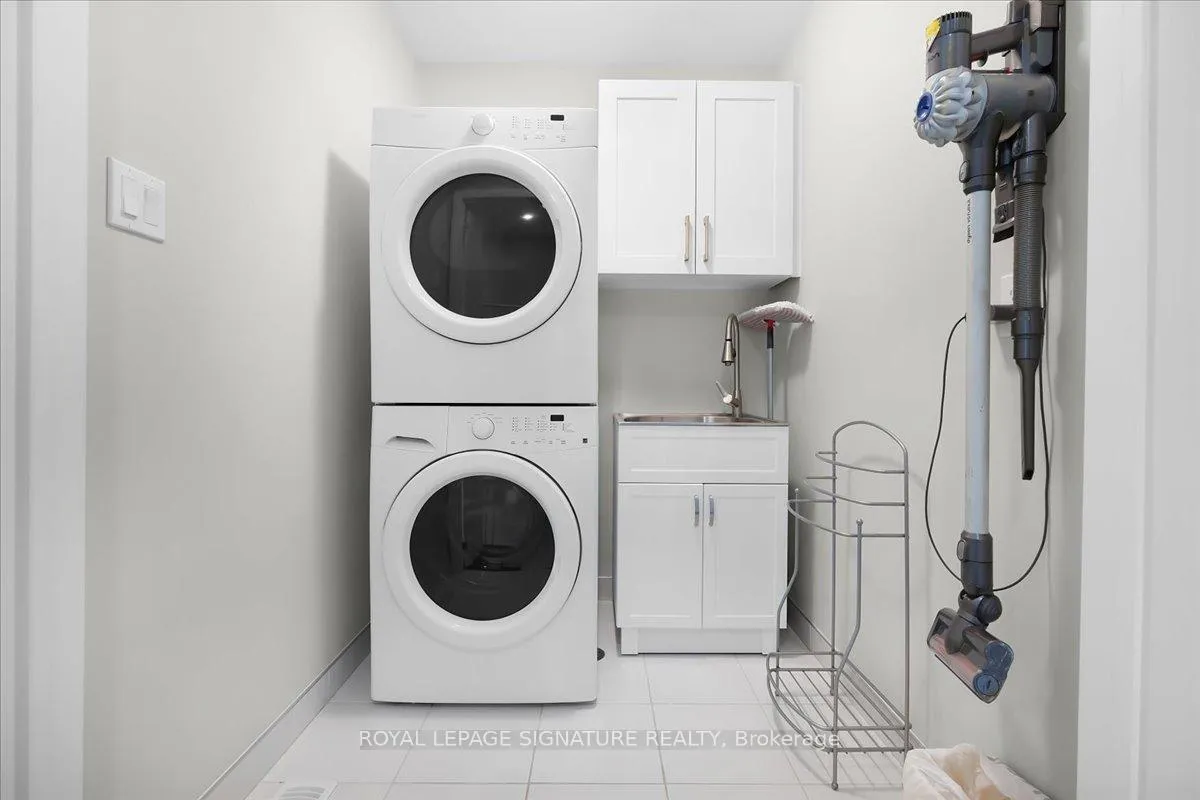
- Laundry Features
- In-Suite Laundry
- Laundry Level
- Upper Level
- Interior Extras
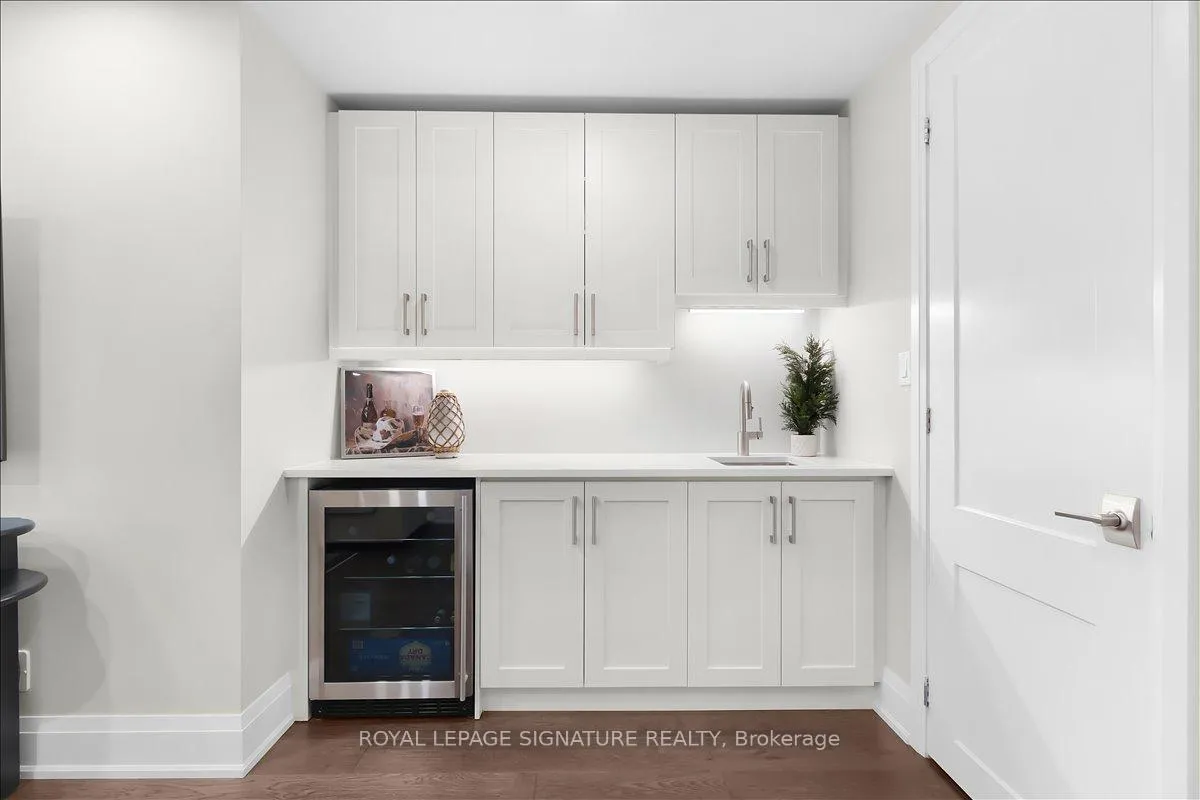
- Bar Fridge, Central Vacuum, Sump Pump
- View
- Pond, Trees/Woods, Water
- Fireplace/Stove
- Yes
- Fireplace Features
- Electric
- Elevator
- No
Exterior Features
- Balcony
- None
- Exterior Extras
- Deck, Landscaped, Patio
Building Amenities
- BBQs Allowed
Building
- Building Type
- Condo Townhouse
- Building Style
- 2-Storey
- Condo Corp Number
- 690
Construction
- Exposure
- North East
- Exterior Finish
- Board & Batten , Brick
- Roof
- Flat
- Special Designation
- Unknown
Inclusions
- Inclusions
- Stove, Fridge, Bar Fridge, Microwave, dishwasher, washer and dryer, all window coverings, all ELF's, TV mount brackets
Exclusions
- Exclusions
- BBQ, Dyson Vacuums, Stand up Freezer in basement, All staged items
Parking & Garages
- Garage Type
- Attached
- Garage Spaces
- 2
- Parking Type
- Owned
- Parking Spaces
- 2
- Total Garage And Parking Spaces
- 4
Lockers
- Locker Type
- None
Heating & Cooling
- Heat Source
- Gas
- Heat Type
- Forced Air
- Air Conditioning
- Central Air
- Bedrooms
- 4
- Washrooms
- 4
- Kitchens
- 1
Washrooms
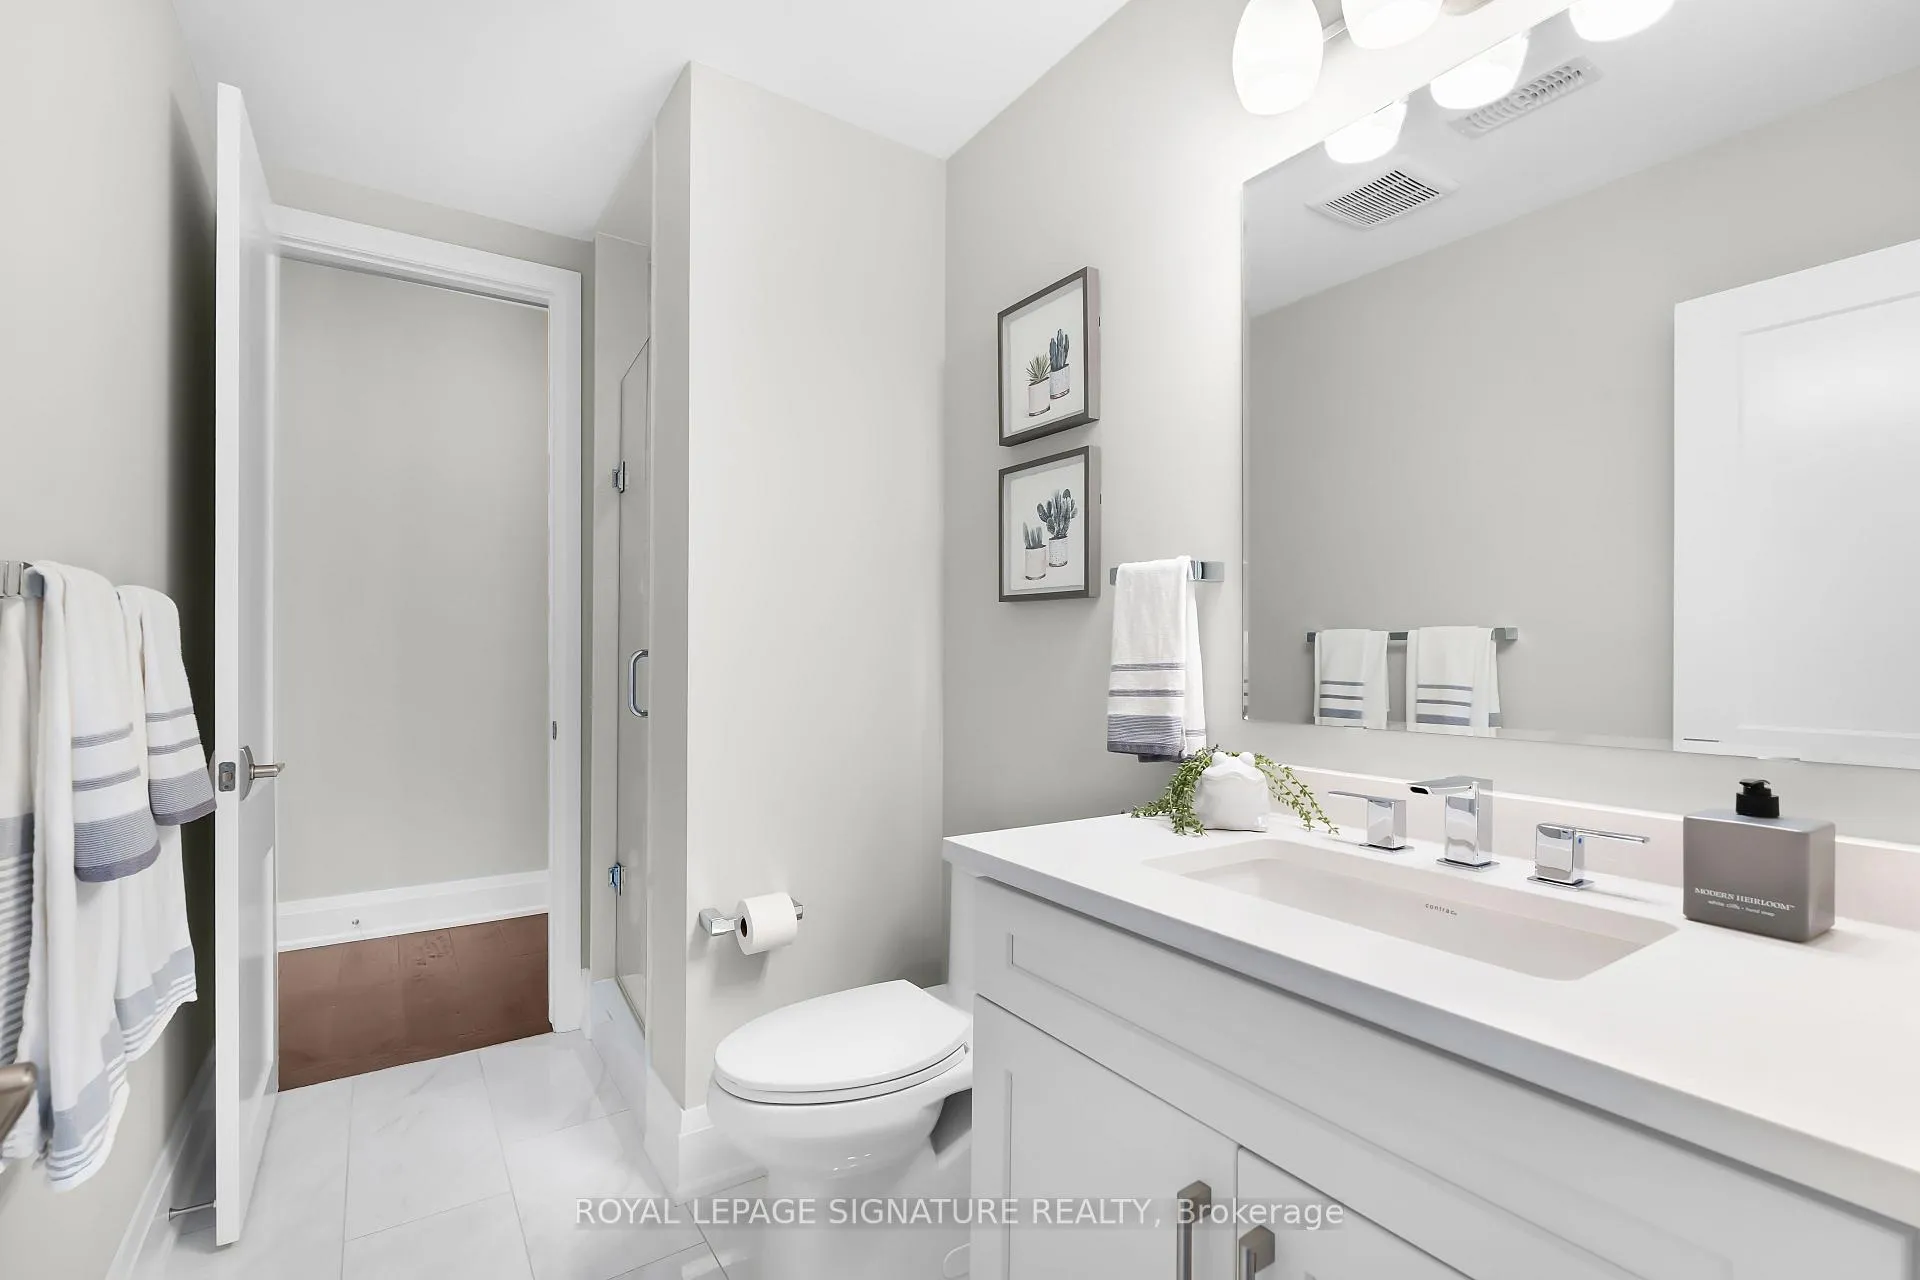
- 2-piece, Main
- 3-piece, Lower
- 5-piece, Second
- 4-piece, Second
- Municipality
- Oakville
- Neighbourhood
- Glenorchy
- Main cross streets
- Dundas St W and Neyagawa Blvd
- Directions
- Dundas St W and Neyagawa Blvd
- MLS® number
- W13117490
- Data source
- Toronto Regional Real Estate Board
- Status change
- 2026-06-08
- Listed on
- 2026-05-12
- Days on market
- 27 days
- Possession type
- Flexible
- Co-op commission
- 2.5%
- Seller
- Listed by
- ROYAL LEPAGE SIGNATURE REALTY
Home Market Value
Current home valuation for Unit 19, 3042 Creekshore Common, Oakville, Glenorchy, Oakville, ON. Listed for $1,399,000
HOMEH Estimate
$1,315,263
Estimated Sales Range
$1,039,058 - $1,591,468
HOMEH Estimate for Unit 19, 3042 Creekshore Common, Oakville, Glenorchy
Calculated with a real agent's CMA method — 45+ years of experience, codified. Not an AI guess.
For the owner
Is this your home? Track its value.
Get this home's HOMEH Estimate by email once a month, with how many homes are for sale around you.
Mortgage Payment Calculator
Compare up to 4 down payment scenarios
5% on first $500K + 10% on $899,000 over $500K
$114,900
| Scenario 1 | Scenario 2 | Scenario 3 | Scenario 4 | |
|---|---|---|---|---|
−Down payment | % $ | % $ | % $ | % $ |
+CMHC insurance | $51,315 | $39,032 | $33,296 | $0 |
=Total mortgage | $1,334,198 | $1,298,132 | $1,222,446 | $1,119,200 |
Amortization | ||||
Mortgage rate | % | % | % | % |
| Payment frequency | ||||
=Mortgage payment | $6,514monthly | $6,338monthly | $5,969monthly | $5,464monthly |
Land Transfer Tax
$24,455
$24,455
Around this home
No schools found nearby
Data provided by OpenStreetMap & Fraser Institute School Rankings
Ask HOMEH
New!Hi there!
👋Text or call (416) 301-9001
Recommended for you
Based on homes you've looked at.
No recommended properties found.
Nearby similar homes
No nearby properties found.
More real estate resources
Other homes nearby
Explore this area
Nearby neighbourhoods
No nearby listings available.