
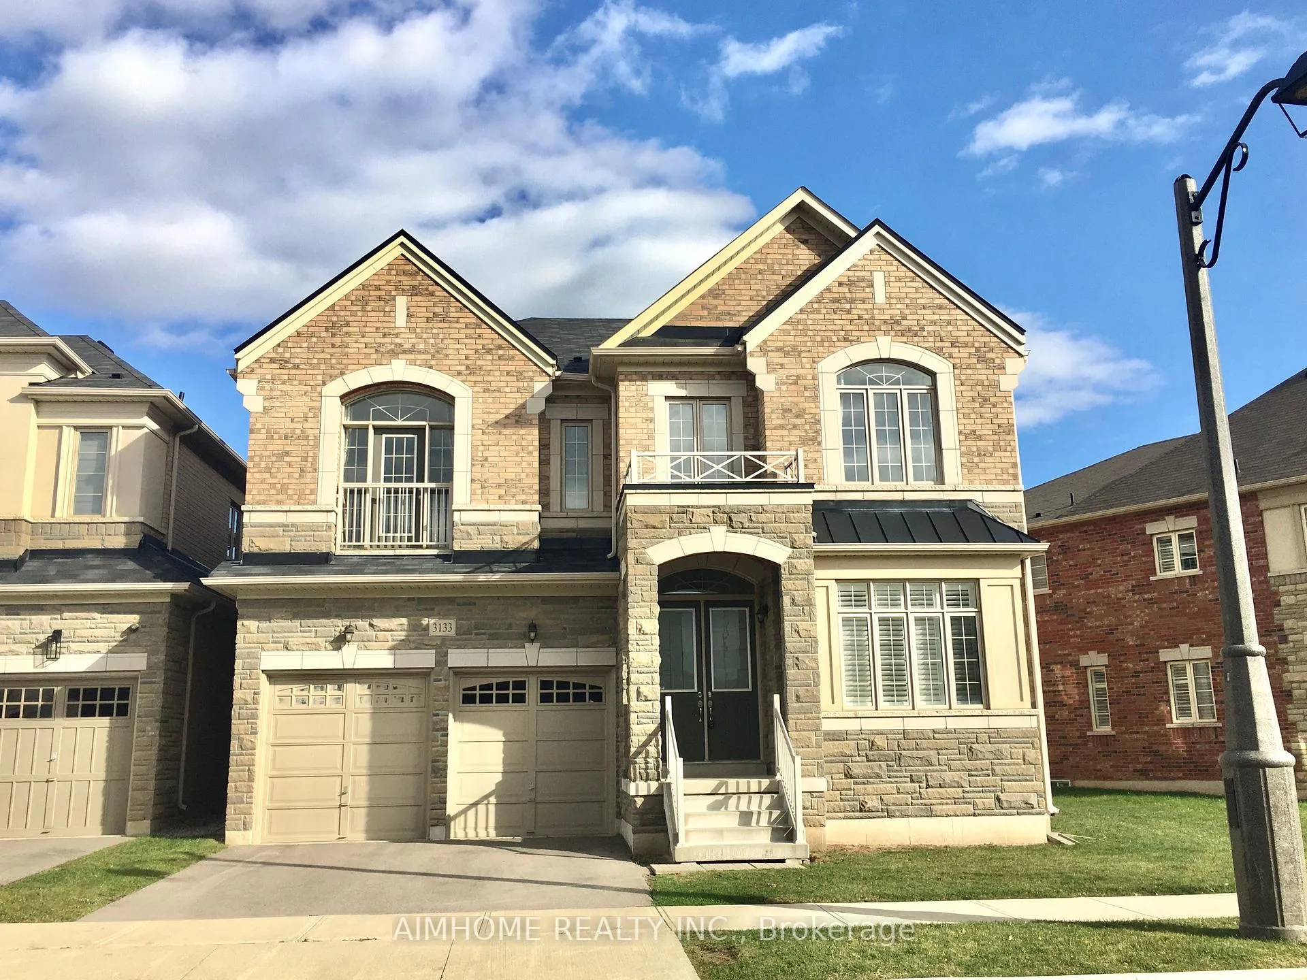
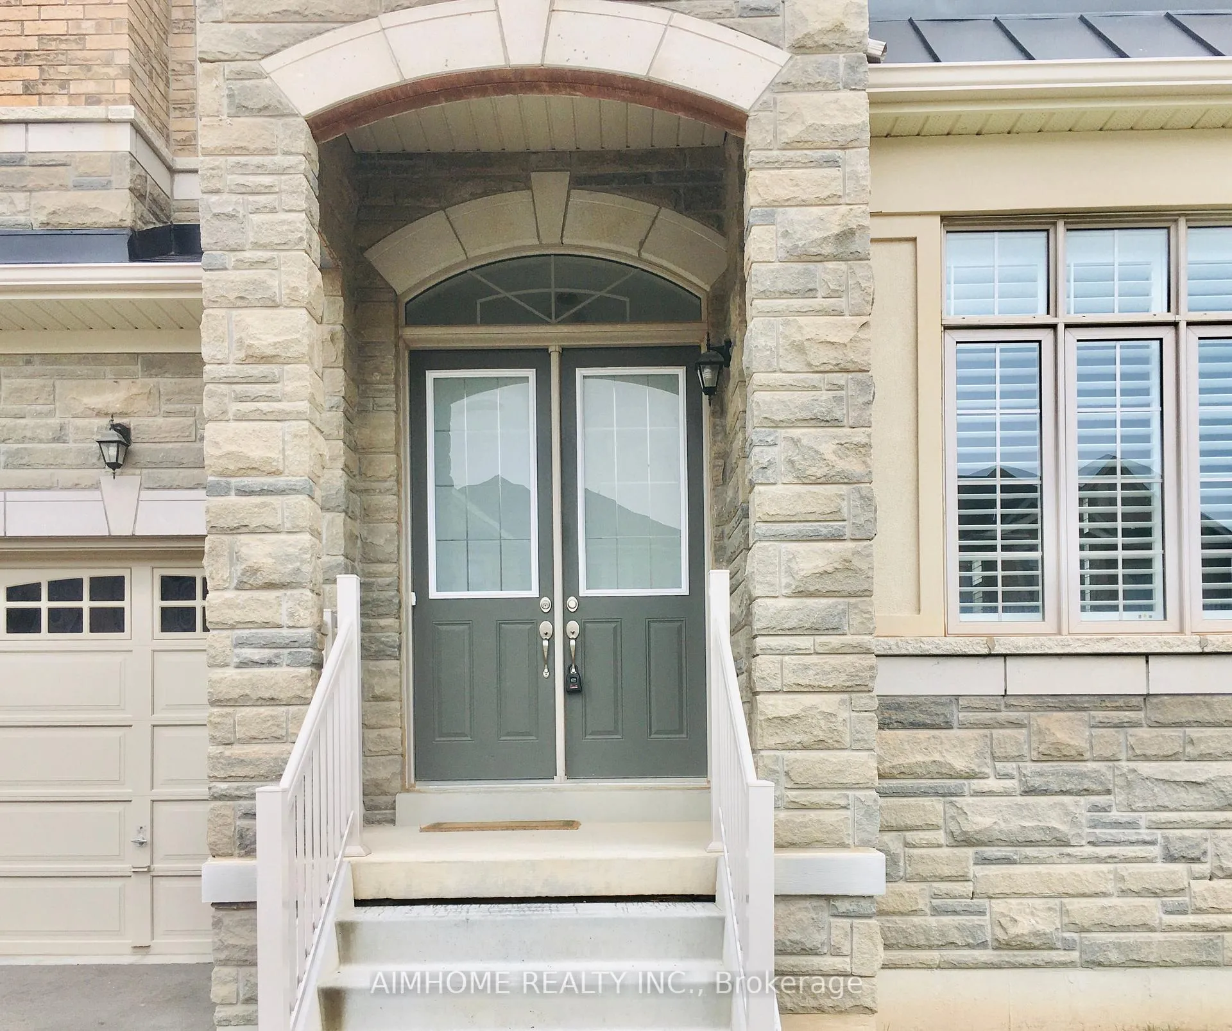
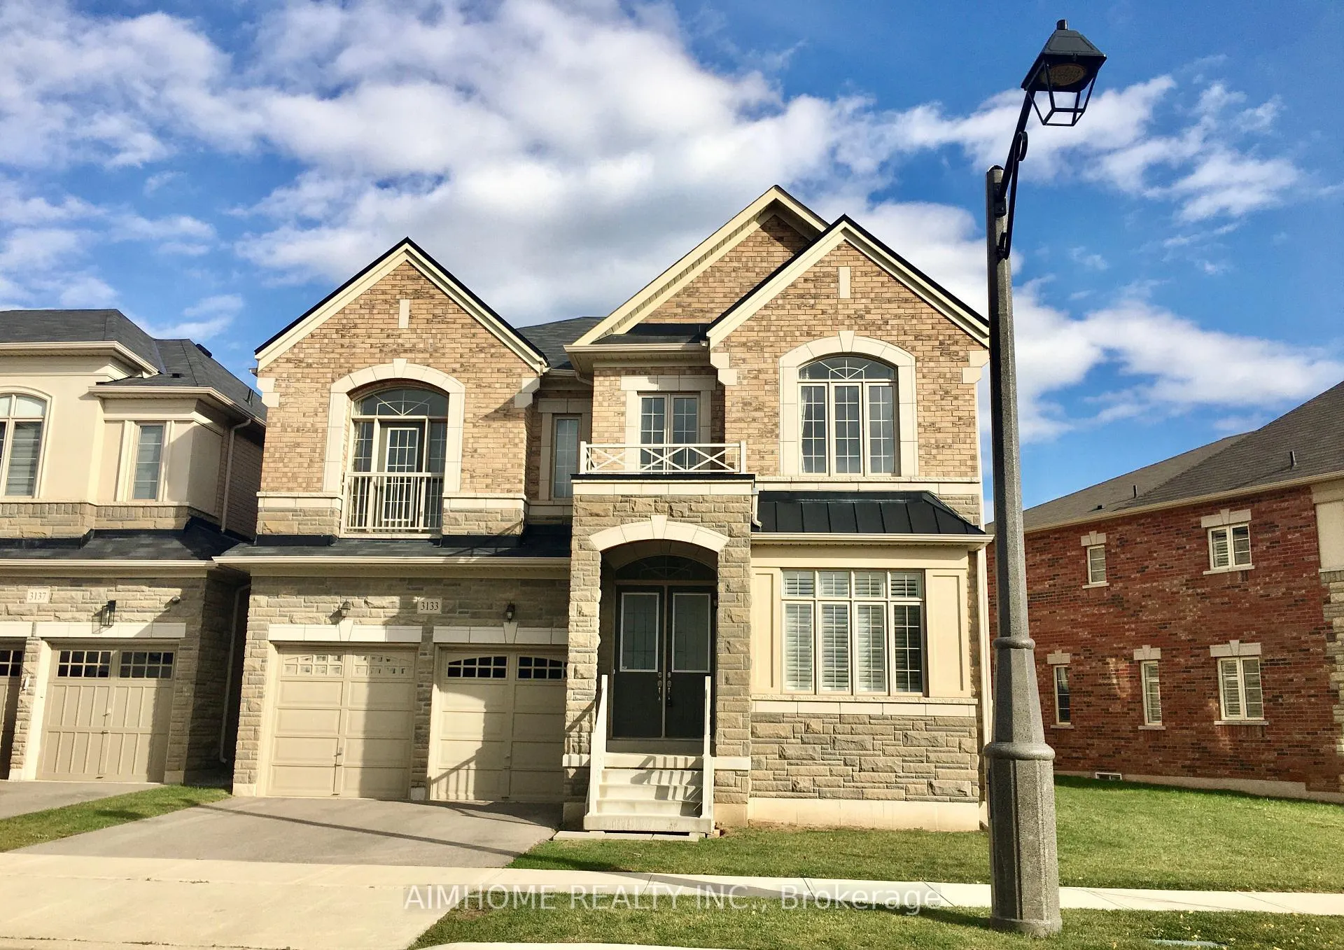
3133 William Rose Way
Oakville (Joshua Meadows), ON L6H 0T1
Included in Rent: None
- 5Bedrooms
- 4Bathrooms
- 2Garage
- 3.5K~5KSq.Ft.
- Jul 1Available
- EnsuiteLaundry
- Entire PropertyFor Lease
- Unfurnished
Sale & price history
- Login to See Prices
Rented2026-06-18 – 2026-07-02
MLS® w13464354
Real estate boards require you to or to see the full details of this property.
*Sold prices and complete sale & price history are regulated data. Under the Trust in Real Estate Services Act, 2002 (TRESA) and the rules of the Real Estate Council of Ontario (RECO), and pursuant to the Multiple Listing Service® rules of the Canadian Real Estate Association (CREA) and the Toronto Regional Real Estate Board (TRREB), this information may be shown only to registered users who have agreed to the applicable terms of use (a Virtual Office Website, or "VOW," arrangement). HOMEH Inc., Brokerage therefore provides it to signed-in members only. Creating an account is free and takes under a minute.
3133 William Rose Way, Oakville(opens Google Maps in a new tab)
Summarized Description
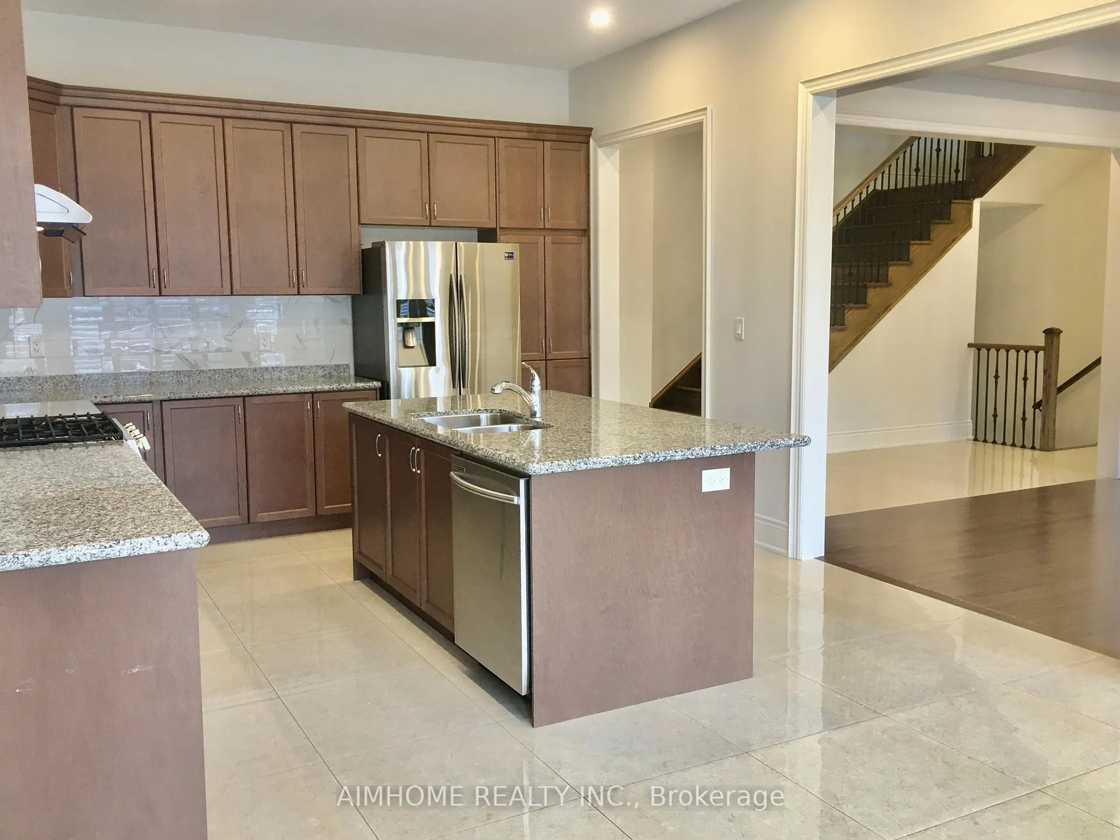
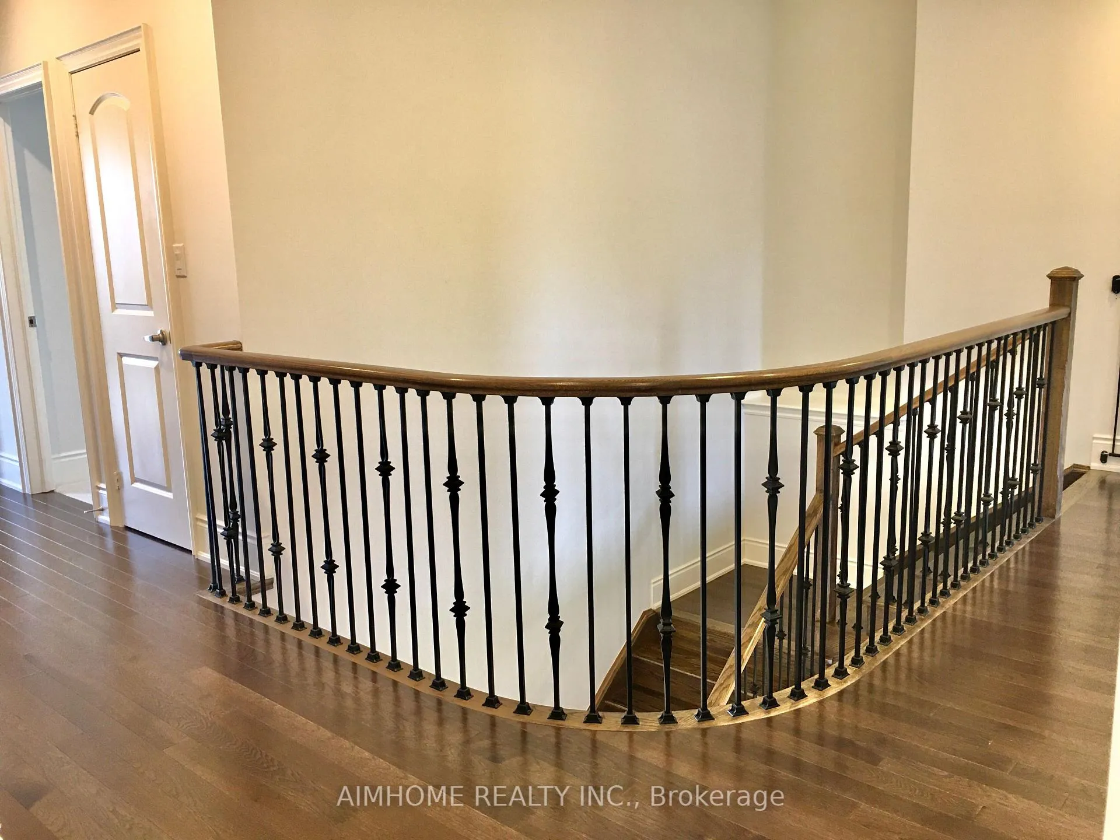
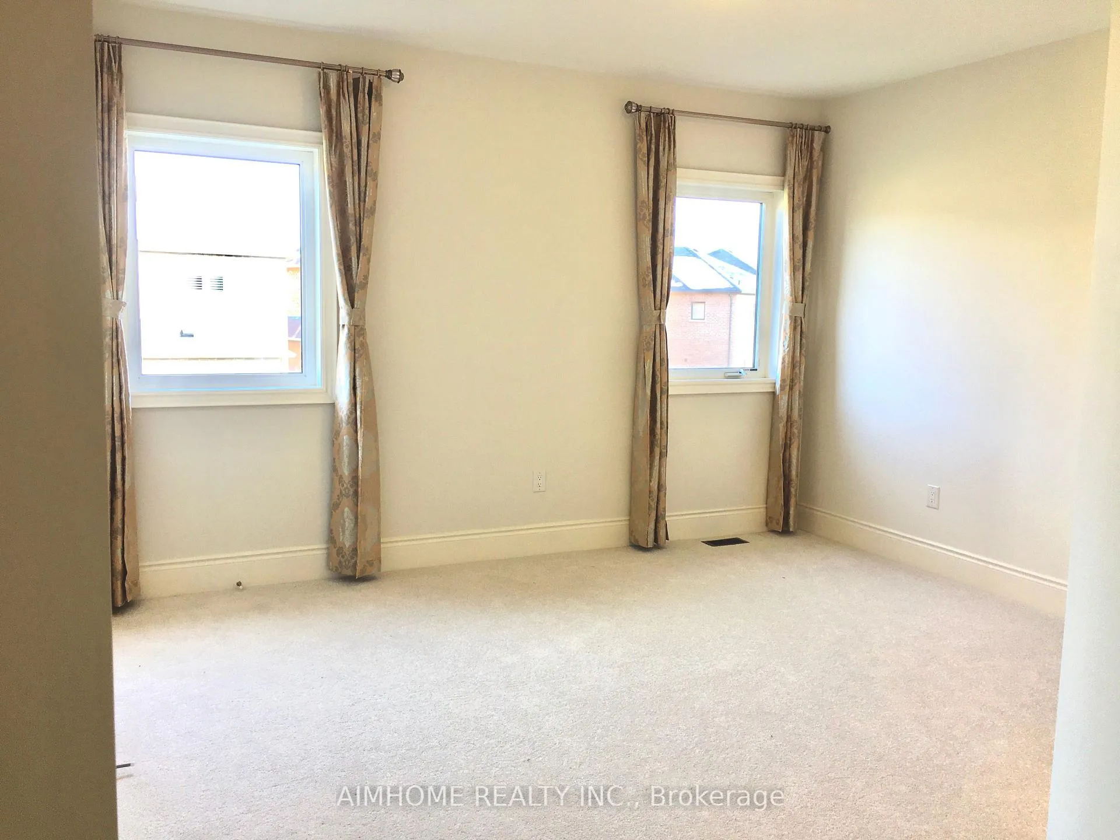
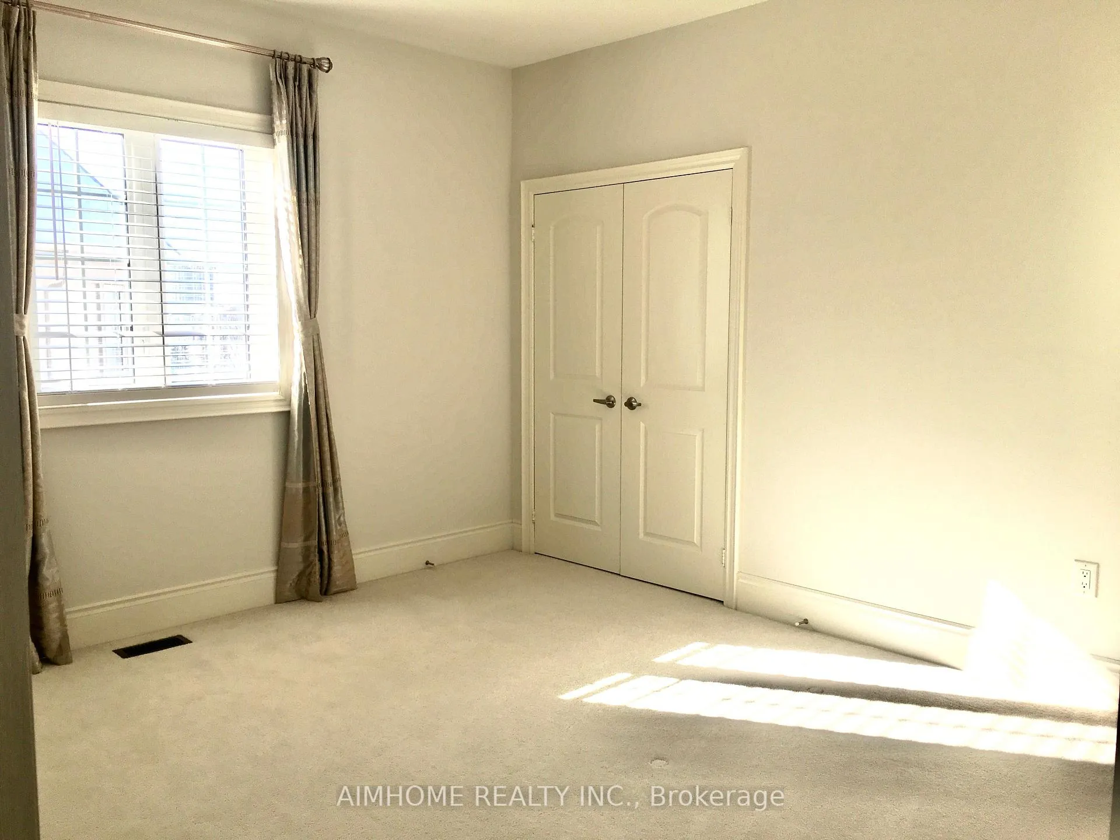
- Stunning newly built home over 3600 sqft.
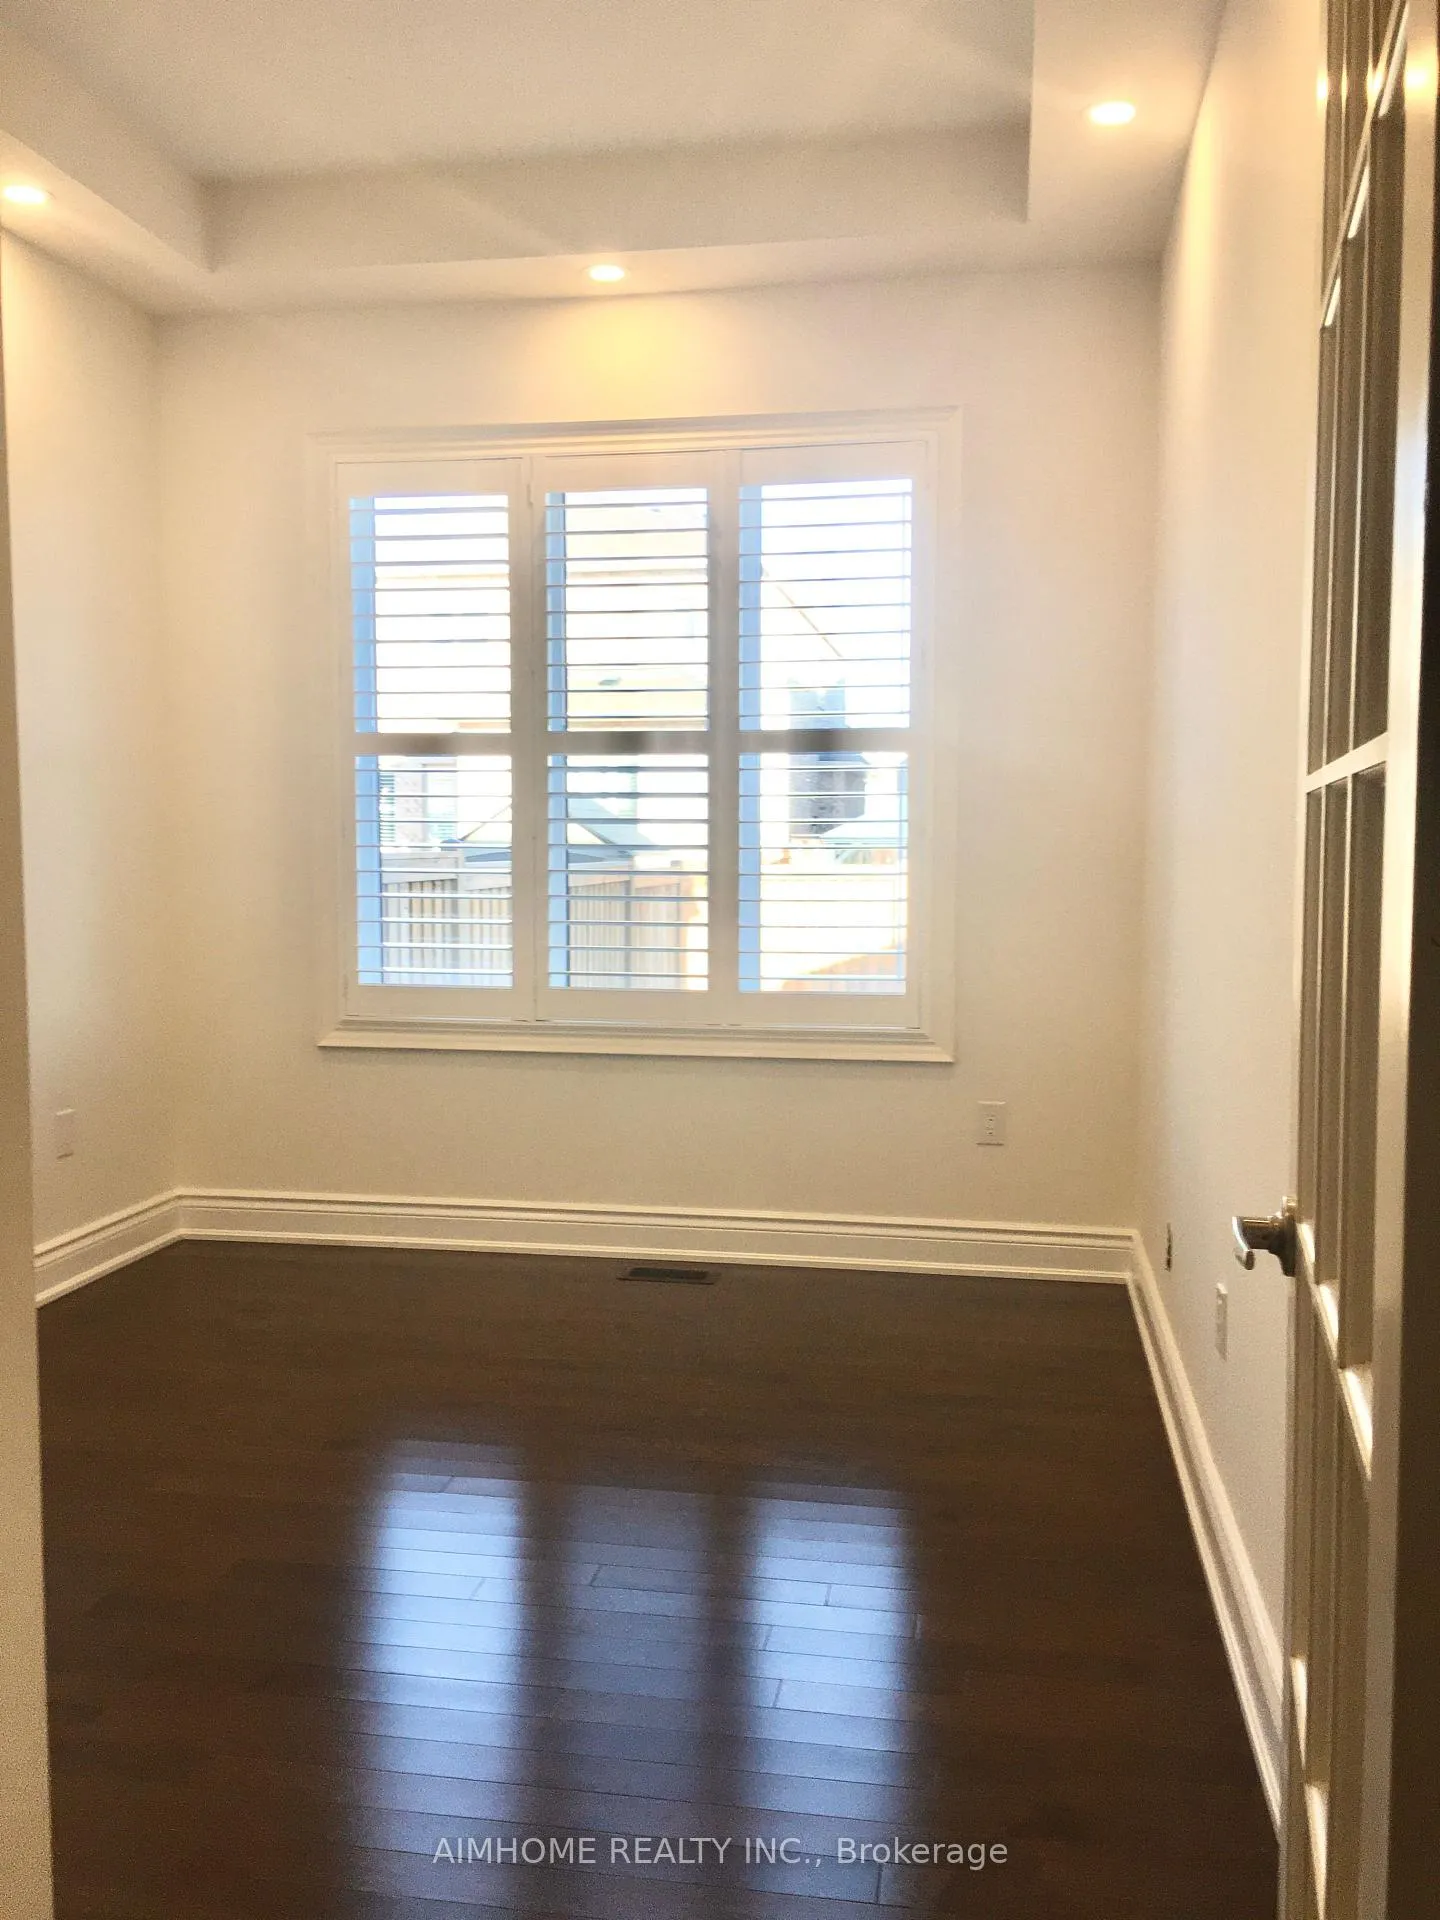
- Features 5 large bedrooms and separate office.
- 10'-ceiling on main floor enhances spaciousness.
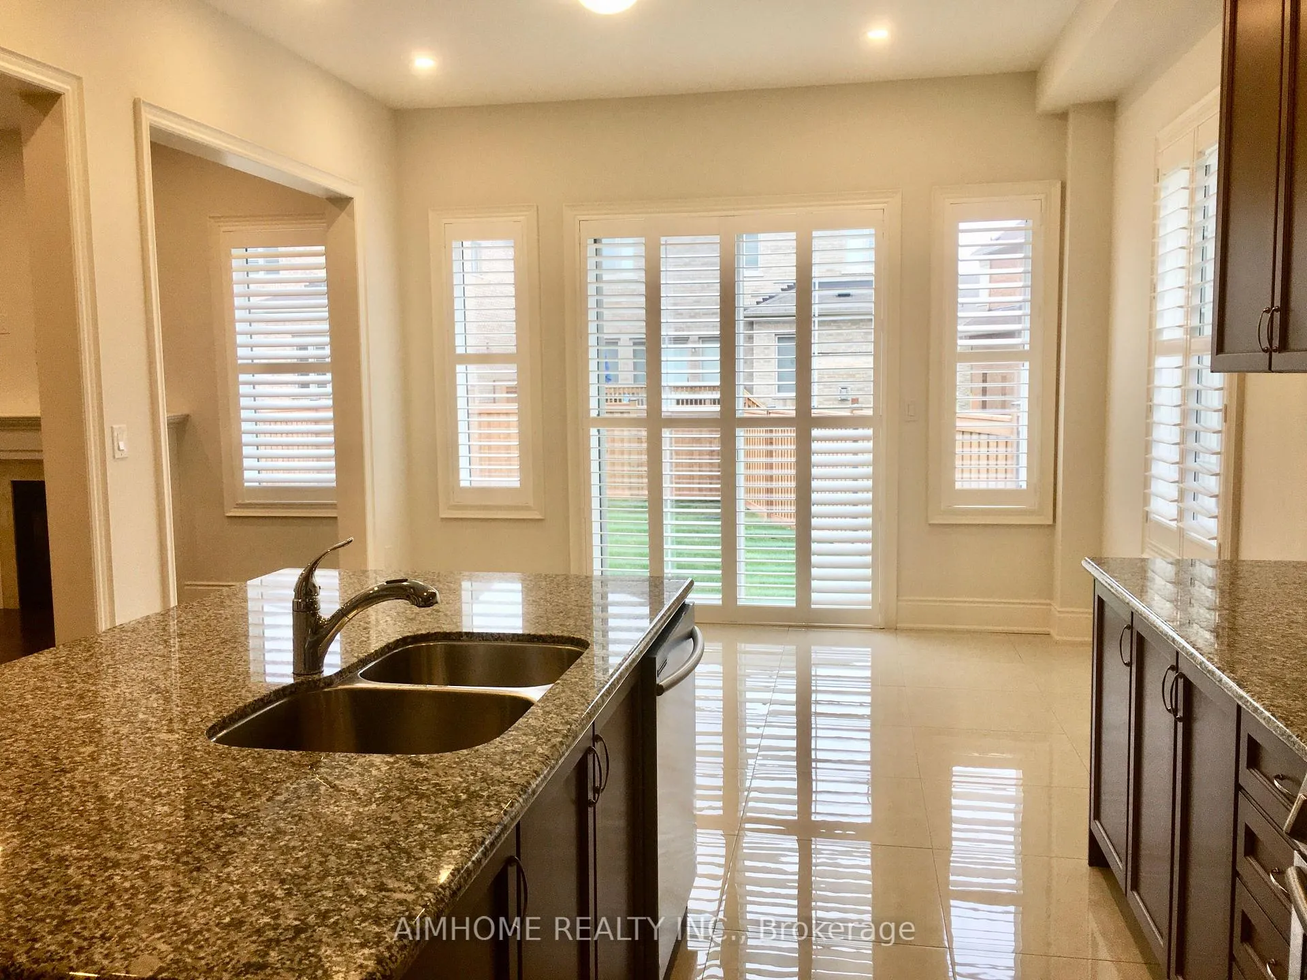
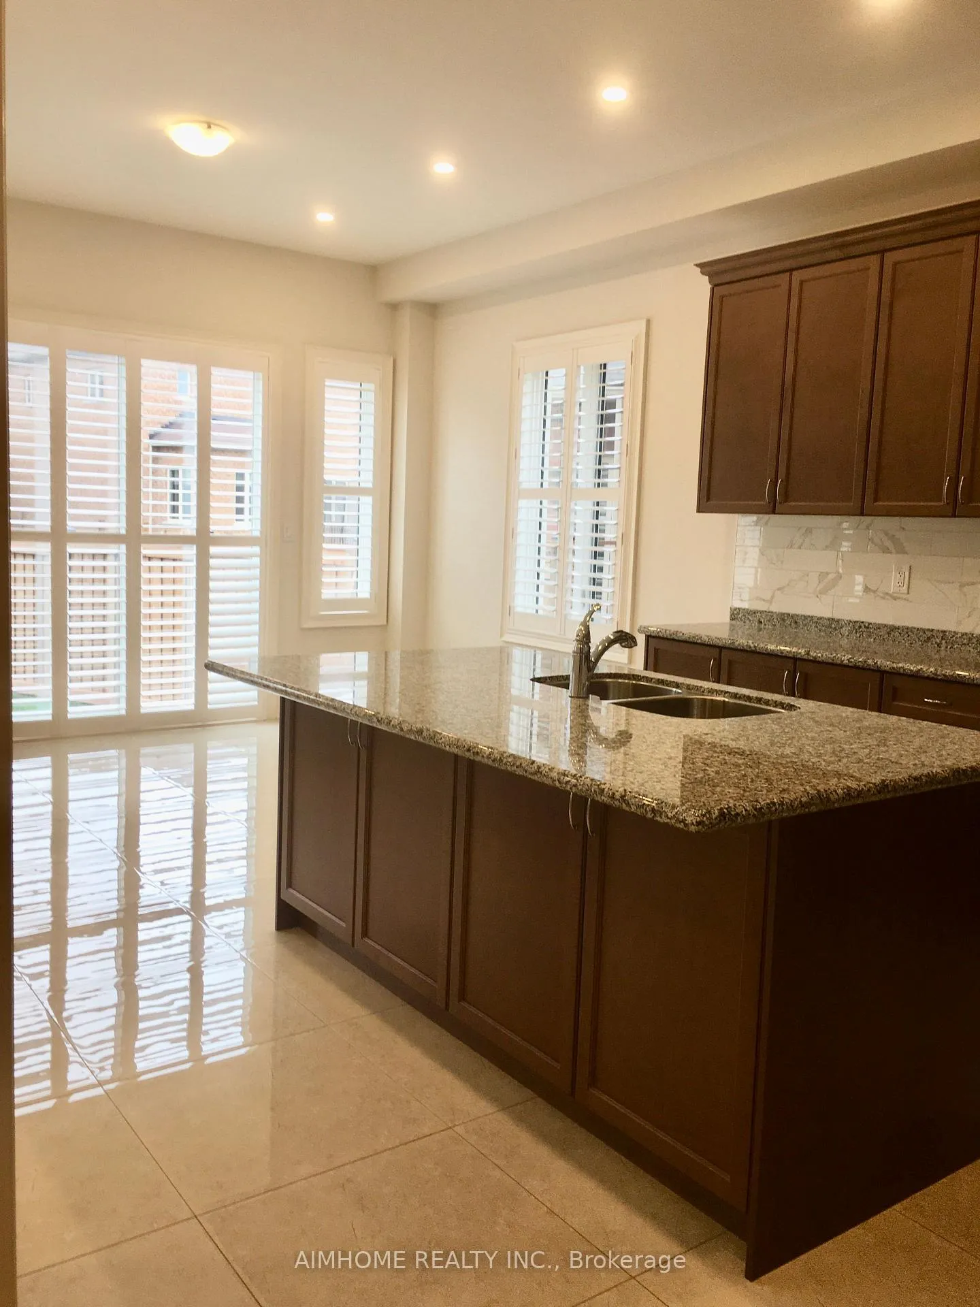
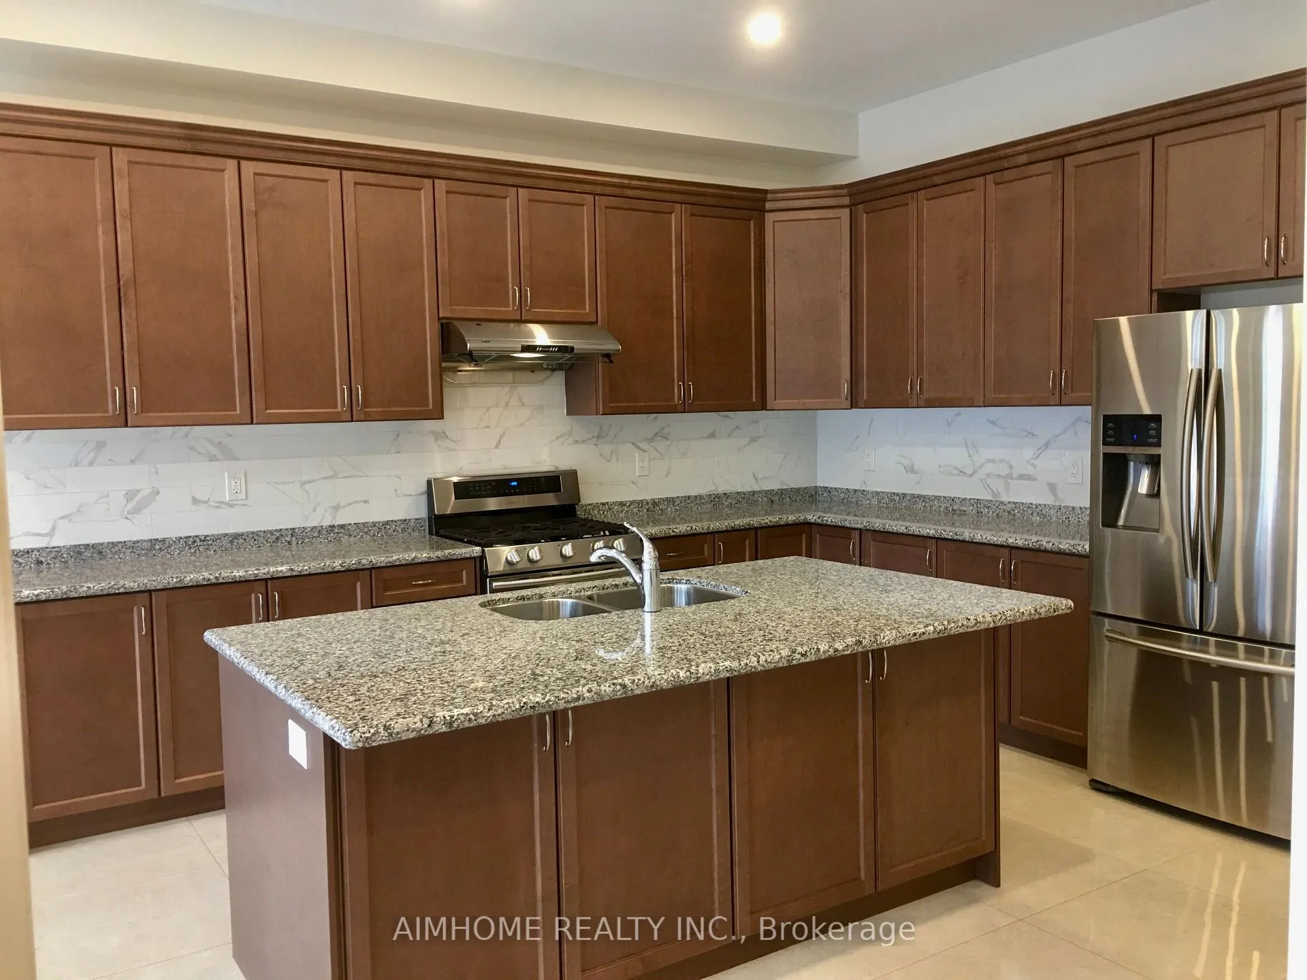
- Open-concept design with quartz top island.
- Large master bedroom with luxurious ensuite.
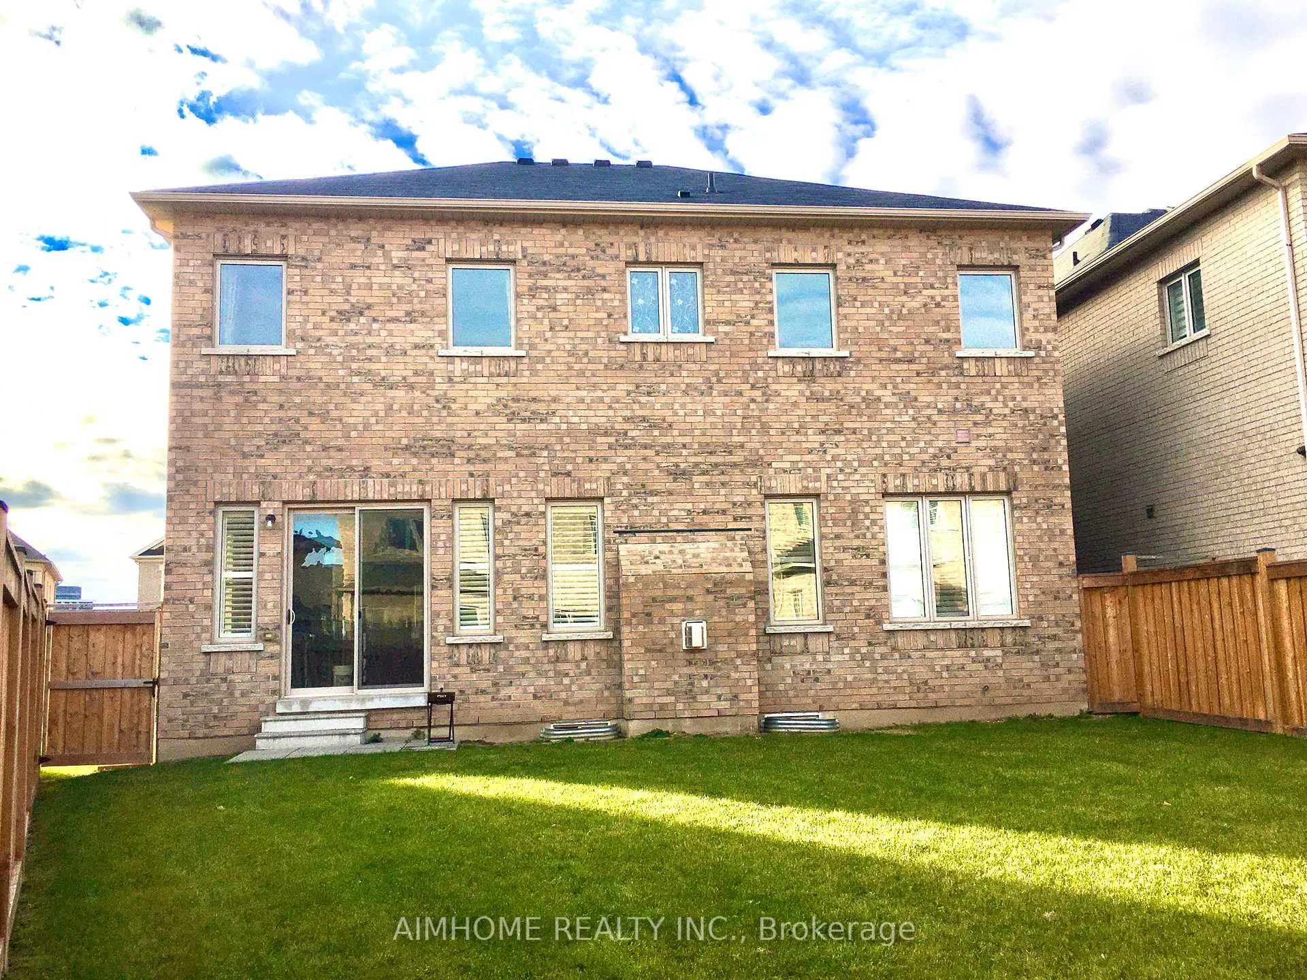
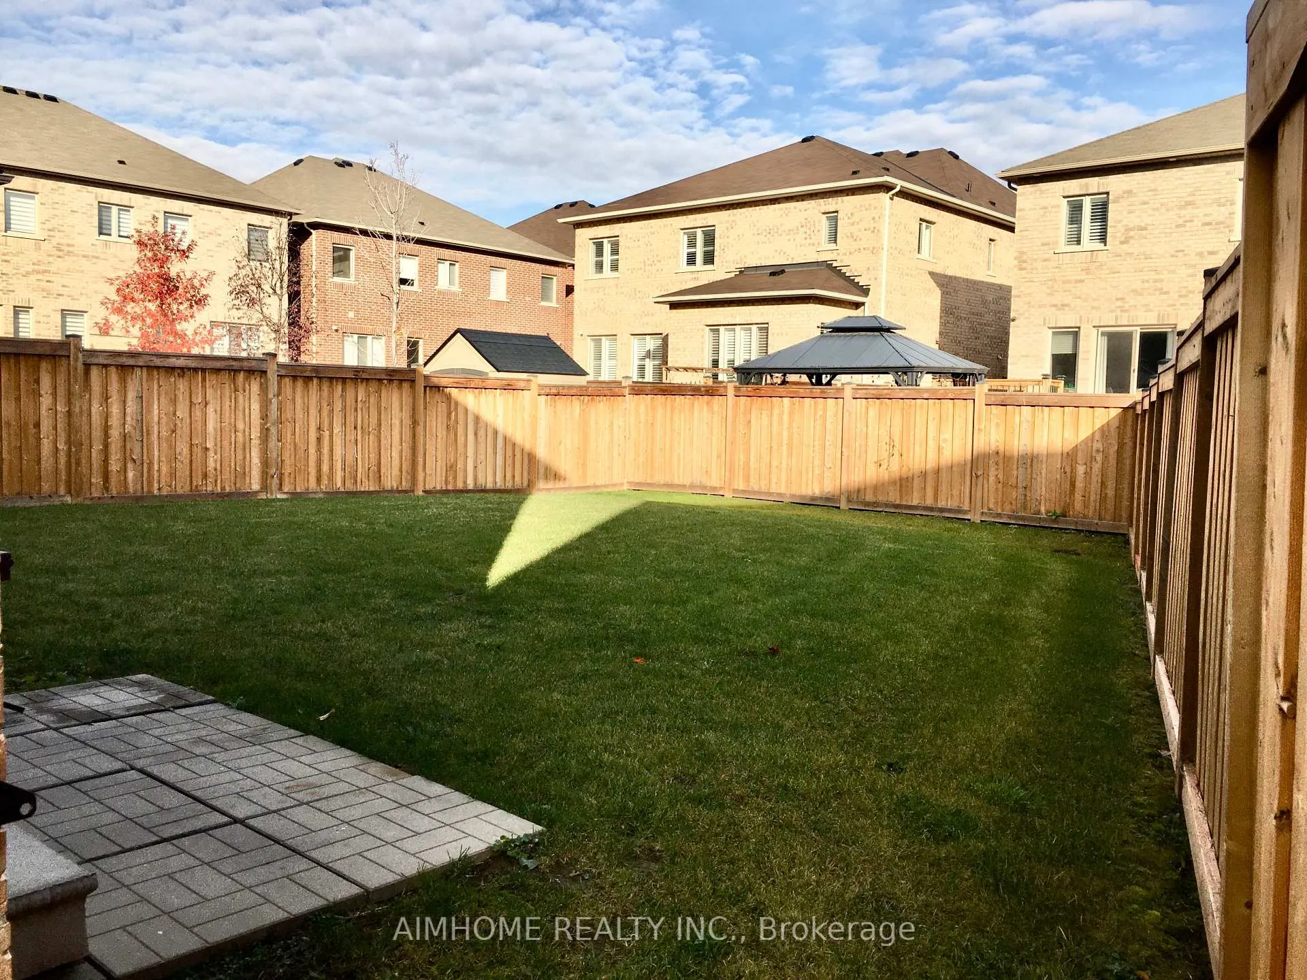
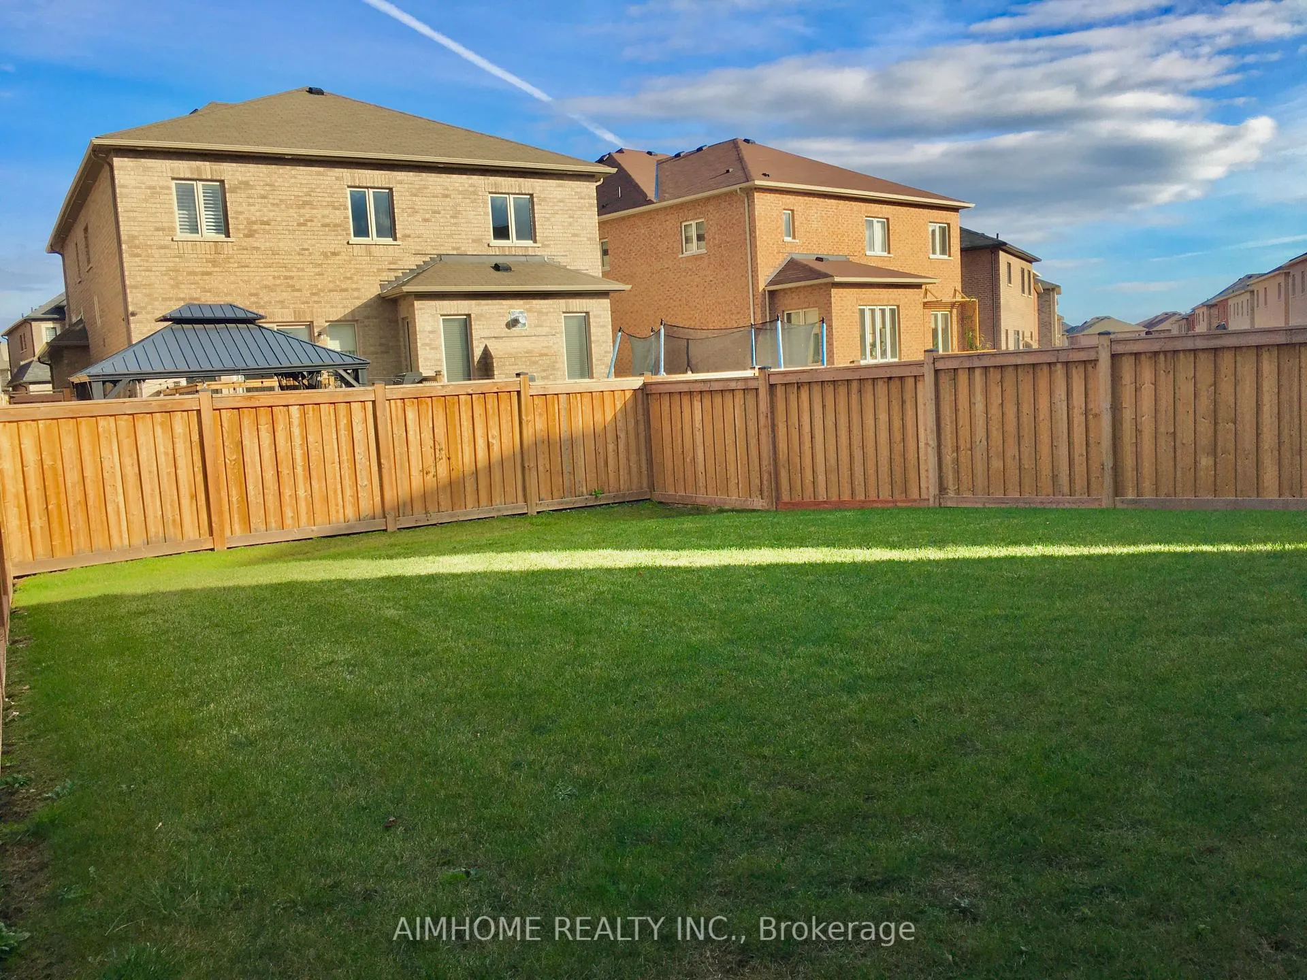
- Fenced oversized backyard perfect for families.
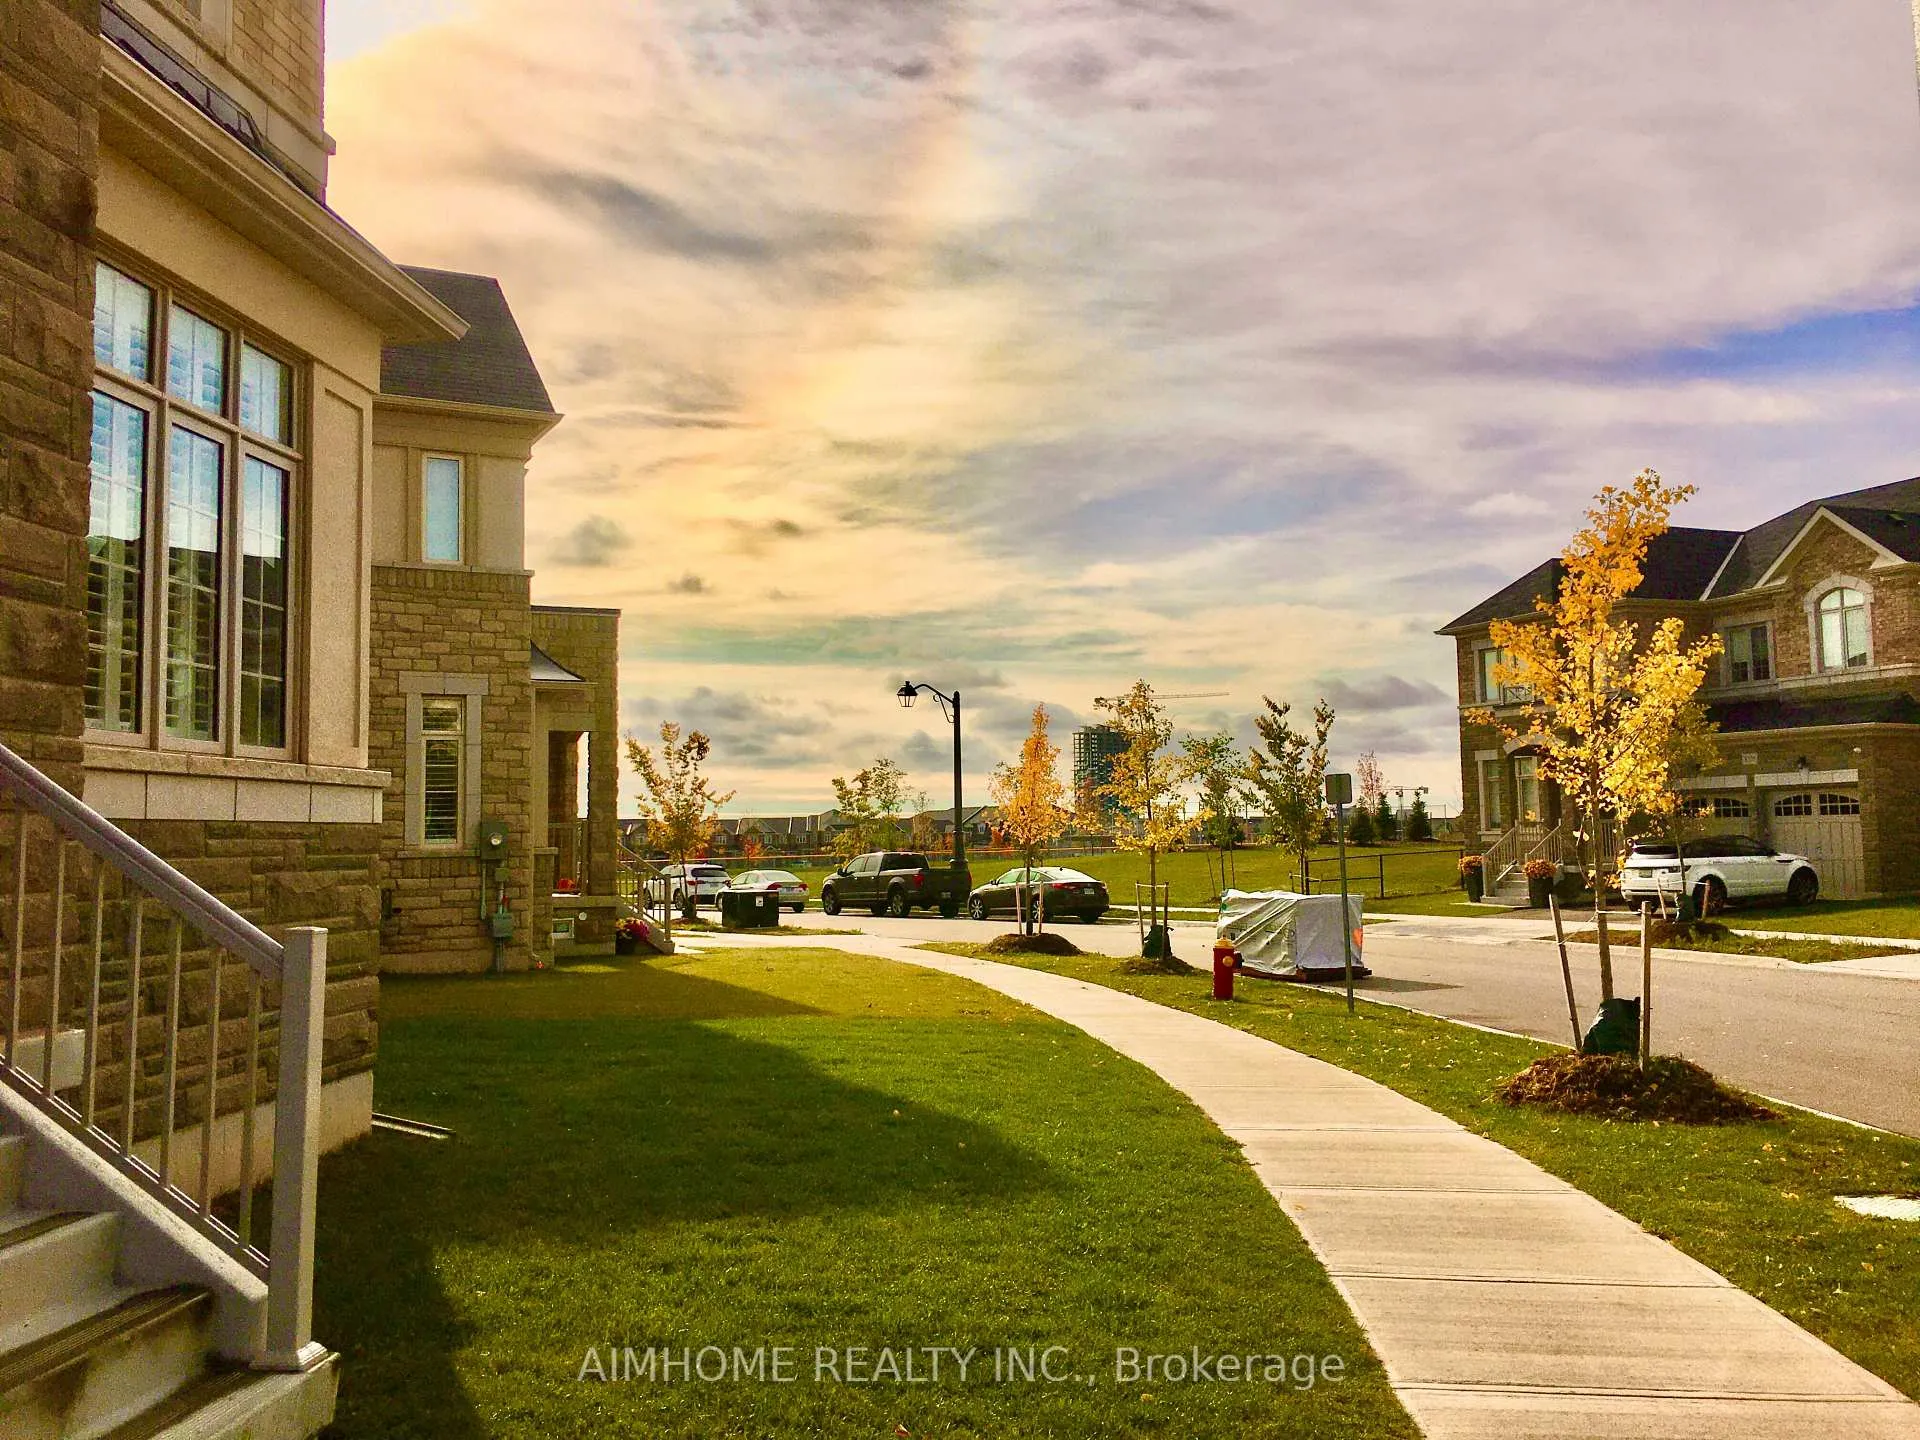
- Located near parks and shopping amenities.
- Convenient access to major highways and transit.
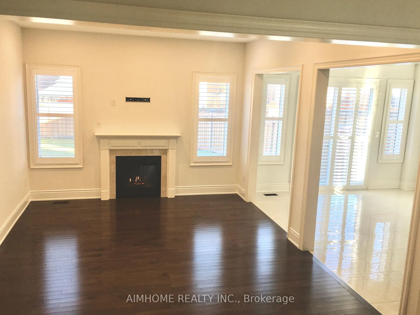
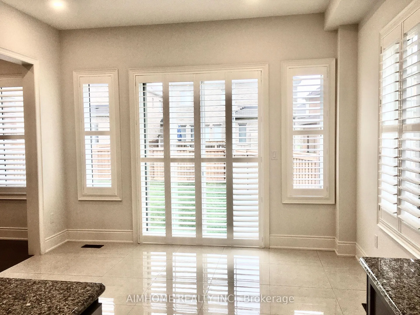
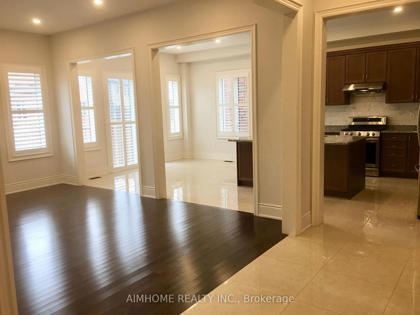
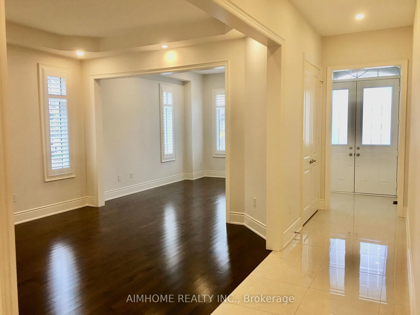
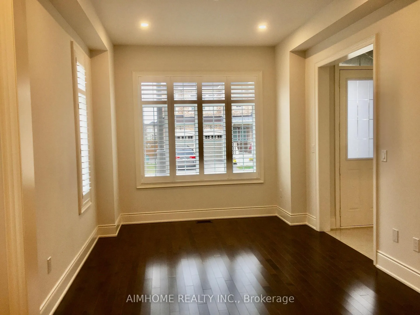
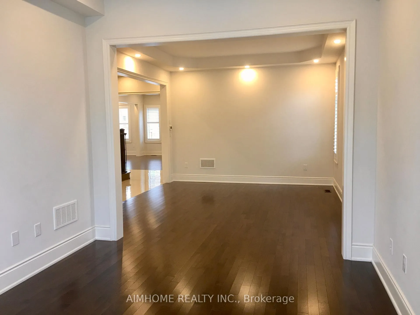
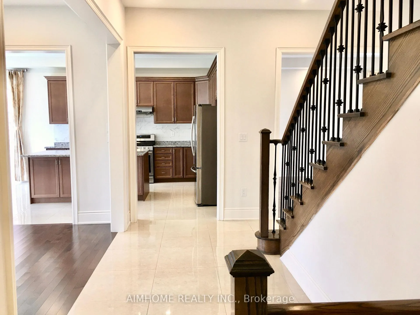
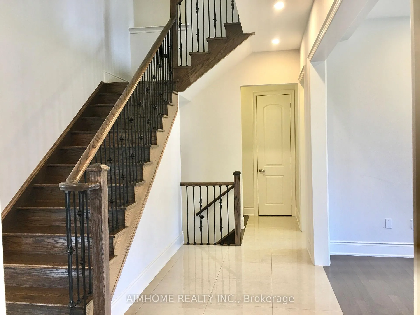
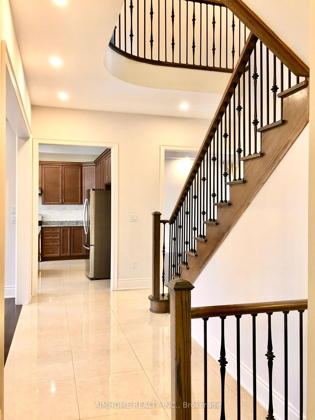
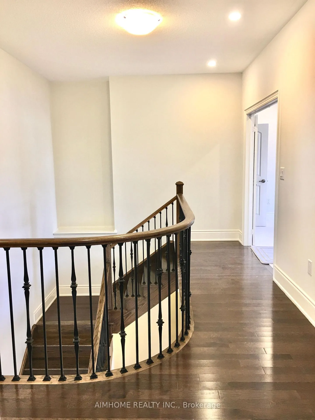
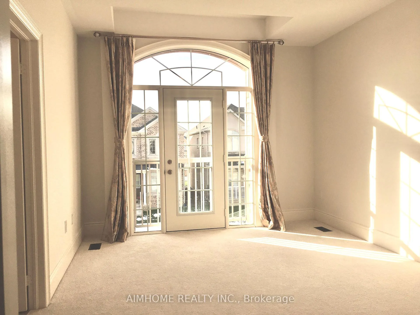
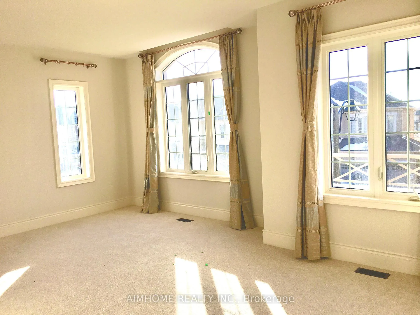
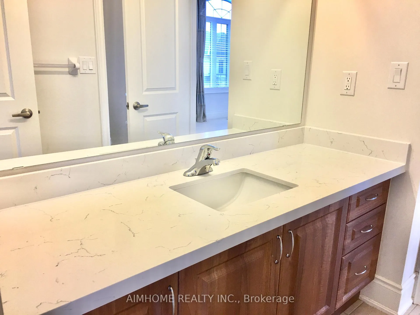
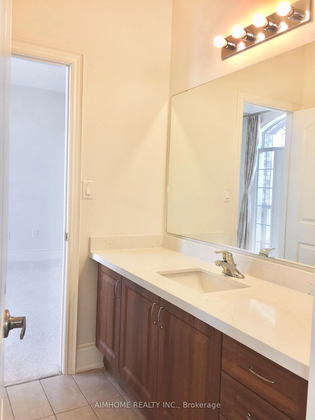
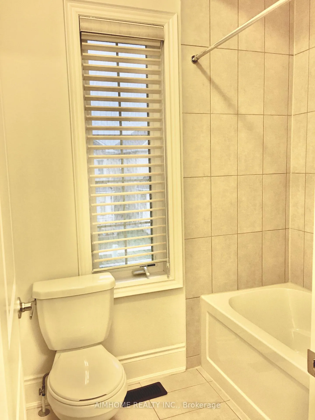
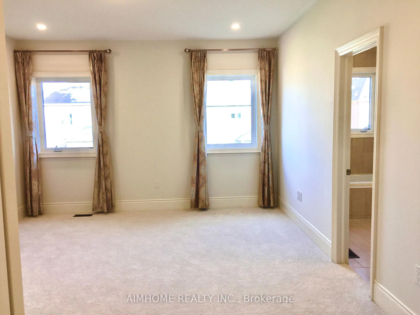
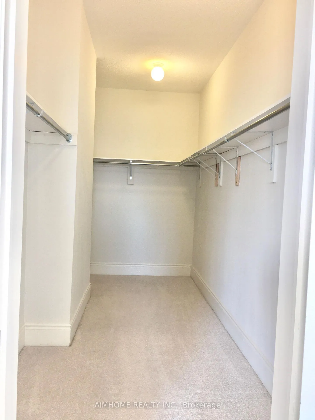
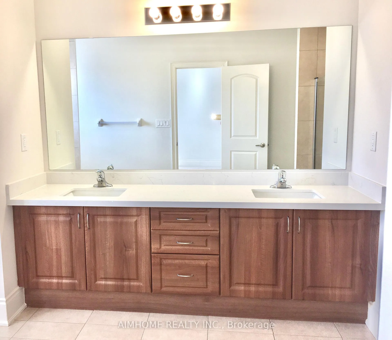
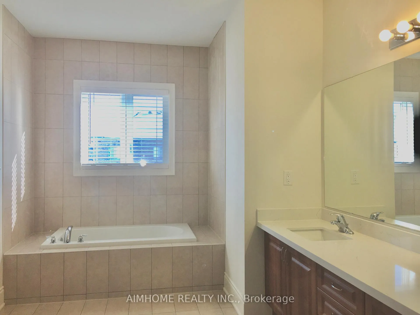
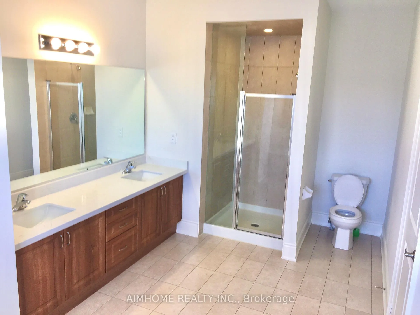
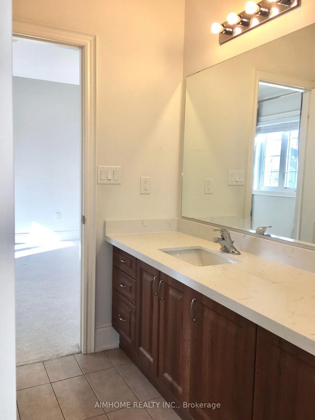
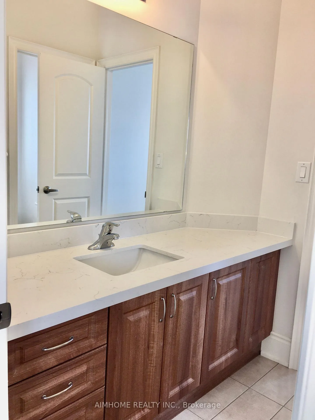
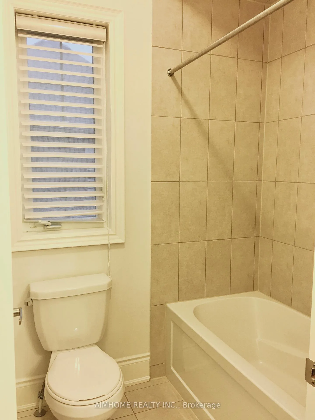
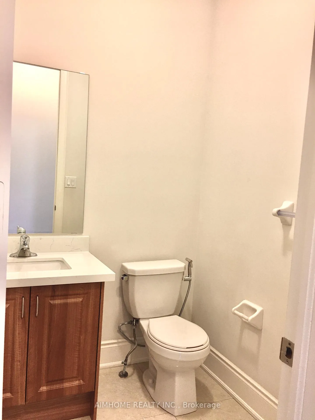
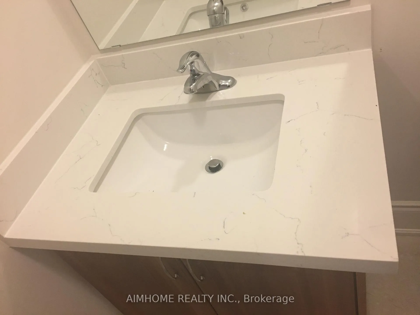
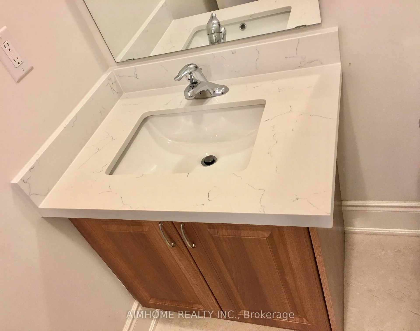
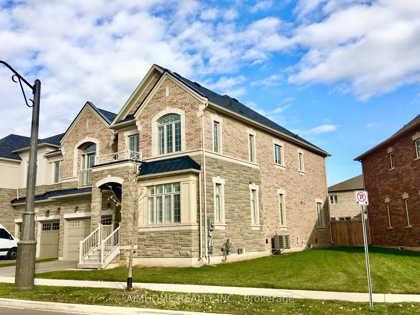
Newly Built Stunning Over 3600 Sqft 5 Large Bedrms & Separate Large Office. 10'-Ceiling On Main Flr, 9'-Ceiling On 2nd Flr & Bsmt. Comtepa Quartz Countertops In All Baths, Open-Concept EX-large Quartz Top Island, 24 X 24 Porcelain Tiles, Upgraded Hardwood Floor On Main To 2nd Hallway. California Shutters, Pot Lights. Large Master Bedrm With 5Pc Ensuite W/ Extra-Large Walk-In Closet, Central Vacuum System, Fenced Oversized Backyard. Very Bright W/T Abundant Nature Lights! Park-side Premium Lot!! Close To Upper Town Core, Shopping Centre, Sheridan College & UTM. Easy Access 403/Qew/Hwy407/Go Station.
- Central Vacuum
- Ventilation System
Key Facts & Features
Rental Details
- Portion Of Property For Rent
- Entire Property
- Furnished
- Unfurnished
- Rent Term
- 12 Months
- Payment Frequency
- Monthly
- Rental Deposit
- Yes
- Credit Check
- Yes
- Employment Letter
- Yes
- Rental Application
- Yes
- References Required
- Yes
Included In Rent Fee
- None
Rental Items
- Rental Equipment
- Hor Water Tank
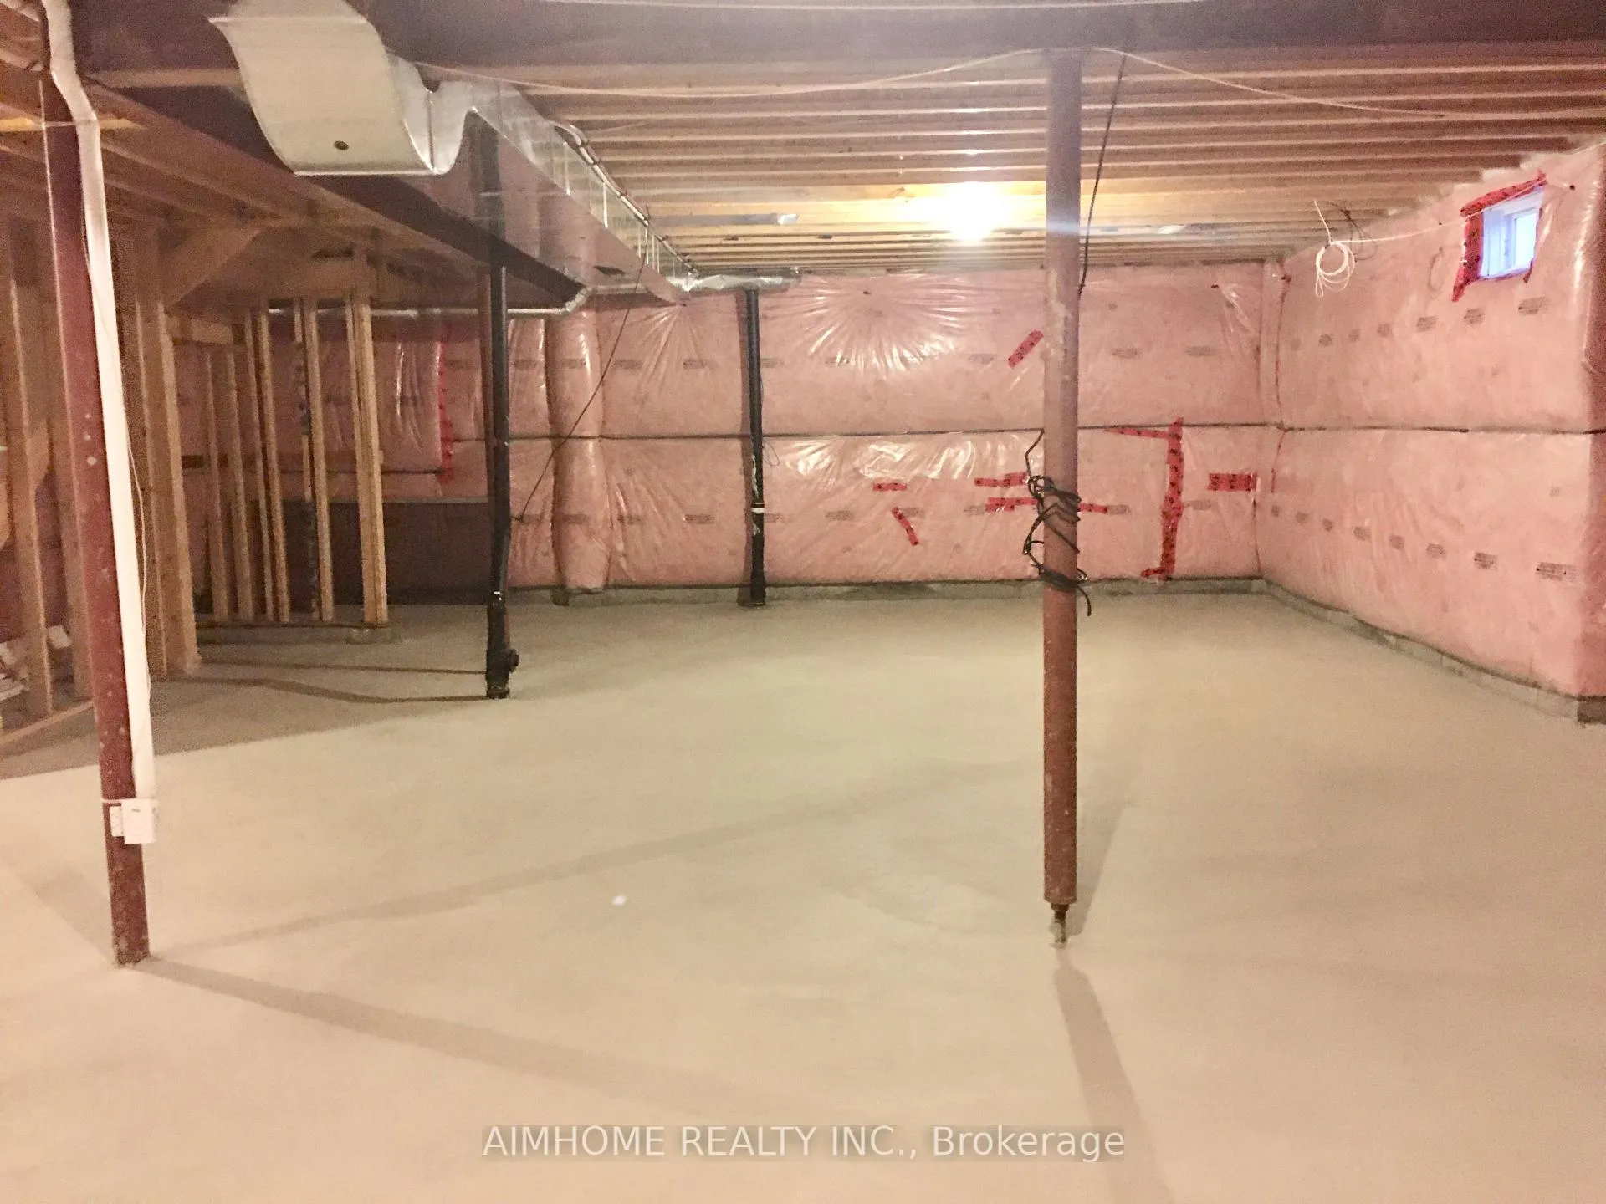
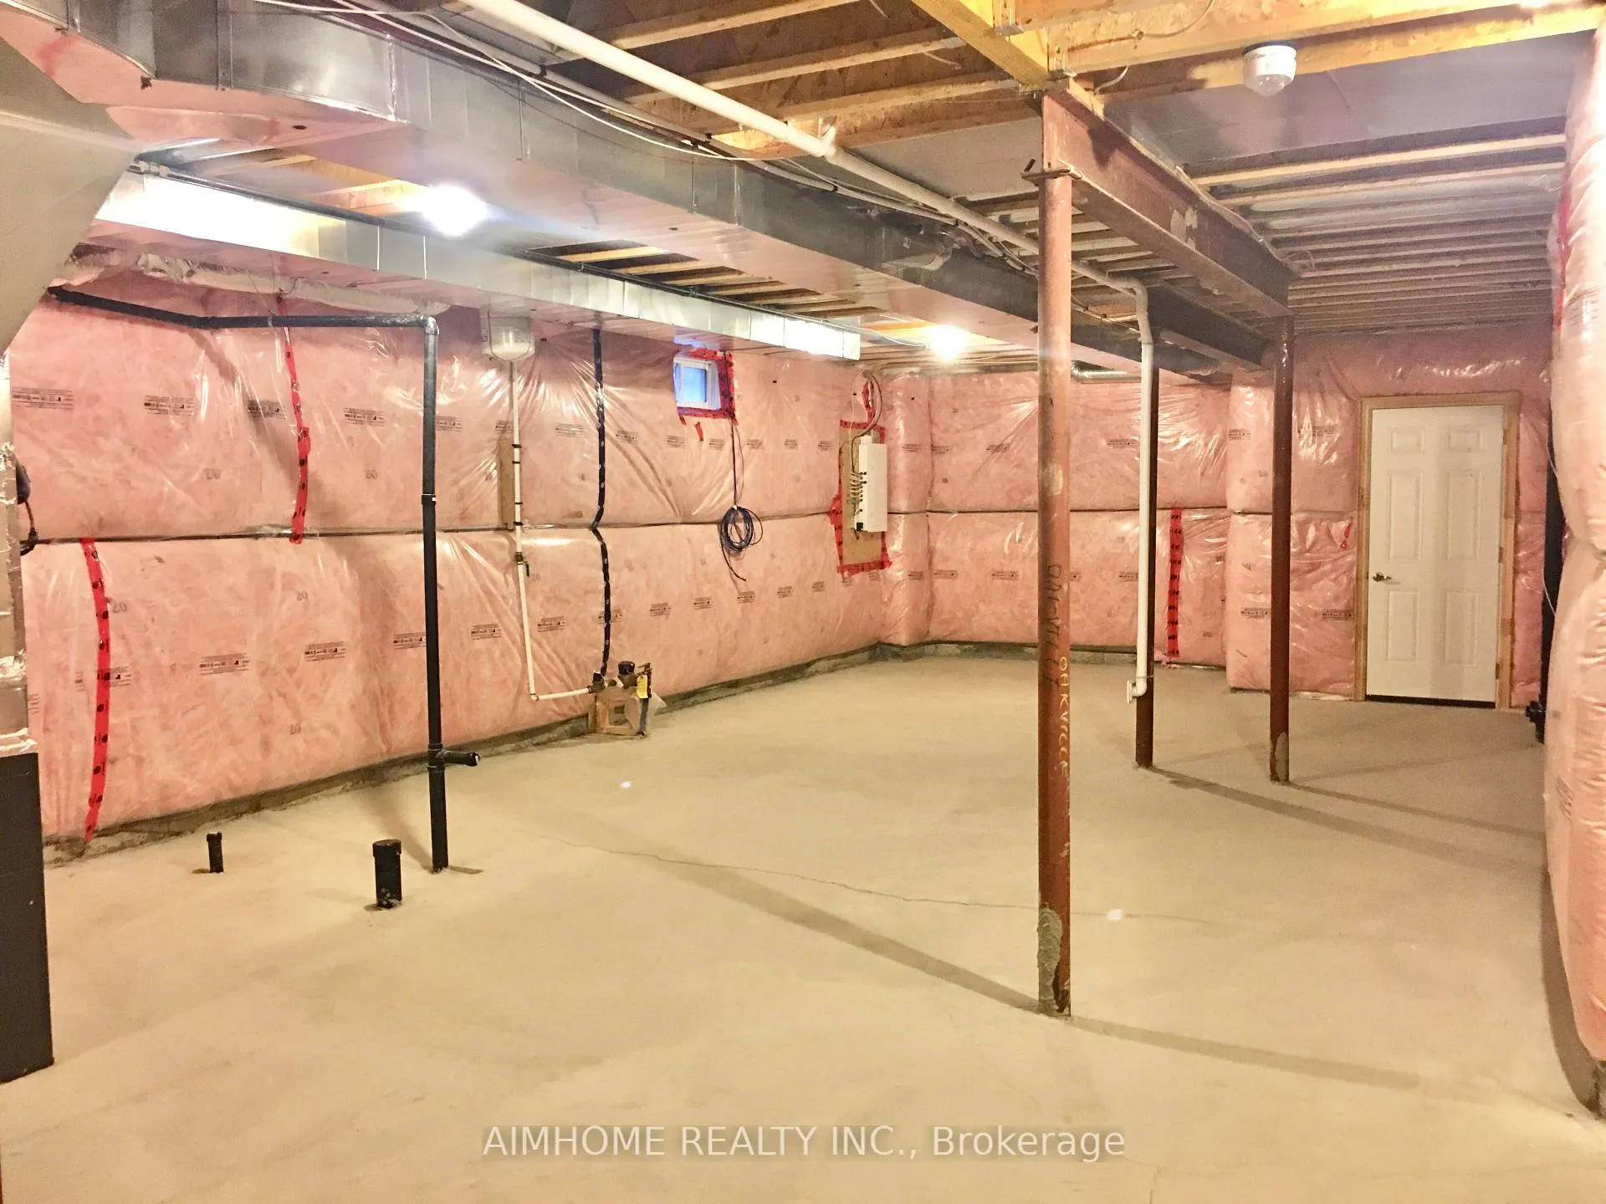
- Basement Type
- Full, Unfinished
Interior Features
- Laundry Features
- Ensuite
- Laundry Level
- Upper Level
- Interior Extras
- Central Vacuum, Ventilation System
- Fireplace/Stove
- Yes
- Elevator
- No
Exterior Features
- Pool
- None
Building
- Building Type
- Detached
- Building Style
- 2-Storey
Construction
- Exterior Finish
- Brick, Stone
- Roof
- Asphalt Shingle
- Foundation Details
- Concrete
- Special Designation
- Unknown
Lot
- Lot Front
- 67.00 ft
- Lot Depth
- 118.00 ft
Inclusions
- Inclusions
- S/S Fridge, Gas Stove, Dishwasher, Washer & Dryer, Light Fixtures, Window Coverings, California Shutter, Garage Door Opener & Remotes, Central Vacuum and Attachments
Parking & Garages
- Garage Type
- Attached
- Garage Spaces
- 2
- Parking Spaces
- 2
- Total Garage And Parking Spaces
- 4
Heating & Cooling
- Heat Source
- Gas
- Heat Type
- Forced Air
- Air Conditioning
- Central Air
- Water
- Municipal
- Sewers
- Sewer
- Natural Gas
- No
- Hydro
- No
- Cable
- No
- Telephone
- No
- Area
- Oakville
- Municipality
- Oakville
- Neighbourhood
- Joshua Meadows
- Main cross streets
- Dundas/8th Line
- Directions
- Dundas/8th Line
Ask about this home
A HOMEH agent will answer your questions about this home.

Around this home
Dr. David R. Williams
Public · elementary · 1.5 km
7.7/10Al-Falah
Private · elementary · 1.5 km
9.7/10Joshua Creek
Public · elementary · 1.8 km
9.0/10Iroquois Ridge
Public · secondary · 2.0 km
9.3/10St Marguerite d'Youville
Private · elementary · 2.2 km
8.2/10Post's Corners
Public · elementary · 2.3 km
7.8/10St Andrew
Private · elementary · 2.4 km
8.5/10St. Gregory the Great
Private · elementary · 2.4 km
7.1/10Holy Trinity
Private · secondary · 2.8 km
7.1/10
Data provided by OpenStreetMap & Fraser Institute School Rankings
For the owner
Is this your home? Track its value.
Get this home's HOMEH Estimate by email once a month, with how many homes are for sale around you.
- MLS® number
- W13464354
- Data source
- Toronto Regional Real Estate Board
- Status change
- 2026-07-02
- Listed on
- 2026-06-18
- Days on market
- 14 days
- Possession date
- 2026-07-01
- Possession type
- Flexible
- Co-op commission
- 1/2 month
- Listed by
- AIMHOME REALTY INC.
Recommended for you
Based on homes you've looked at.
No recommended properties found.
Nearby similar homes
No nearby properties found.
More real estate resources
Other homes nearby
Explore this area
Nearby neighbourhoods
No nearby listings available.
Ask HOMEH about this home
Price, neighbourhood, monthly cost. Ask anything.
HOMEH Intelligent Agent is an AI, not a licensed representative. Check anything important with your agent.