
3181 Sunflower Drive
Oakville (Glenorchy), ON L6M 4M2
- 4+2Bedrooms
- 5Bathrooms
- 2Garage
- 3500–5000Sq Ft
- $10,258Tax
- 45×90 ftLot Size
 Estimated Value:$1,971,282See Free Estimate Report

Sale & Price History for 3181 Sunflower Drive, Oakville, Glenorchy
| Start Date | End Date | Price | Event | MLS# |
|---|---|---|---|---|
| No listing history available | ||||
Real estate boards require you to or to see the full details of this property.
*Sold prices and complete sale & price history are regulated data. Under the Trust in Real Estate Services Act, 2002 (TRESA) and the rules of the Real Estate Council of Ontario (RECO), and pursuant to the Multiple Listing Service® rules of the Canadian Real Estate Association (CREA) and the Toronto Regional Real Estate Board (TRREB), this information may be shown only to registered users who have agreed to the applicable terms of use (a Virtual Office Website, or "VOW," arrangement). HOMEH Inc., Brokerage therefore provides it to signed-in members only. Creating an account is free and takes under a minute.
About 3181 Sunflower Drive, Oakville, Glenorchy
Summarized Description
- Exceptional executive residence in sought-after Oakville community.
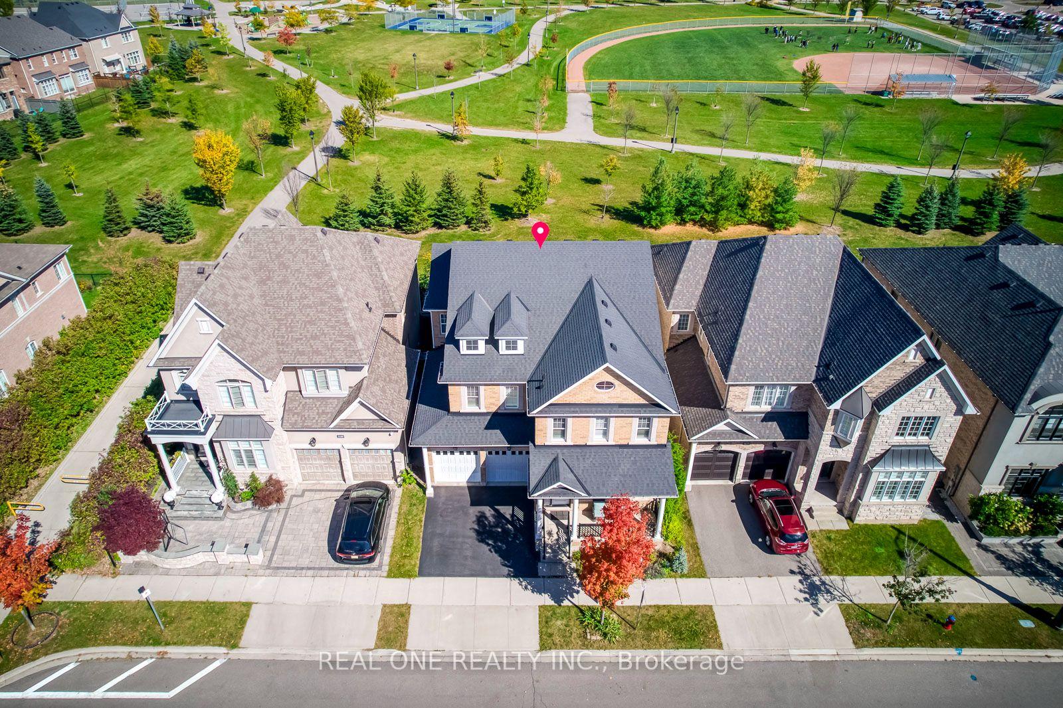
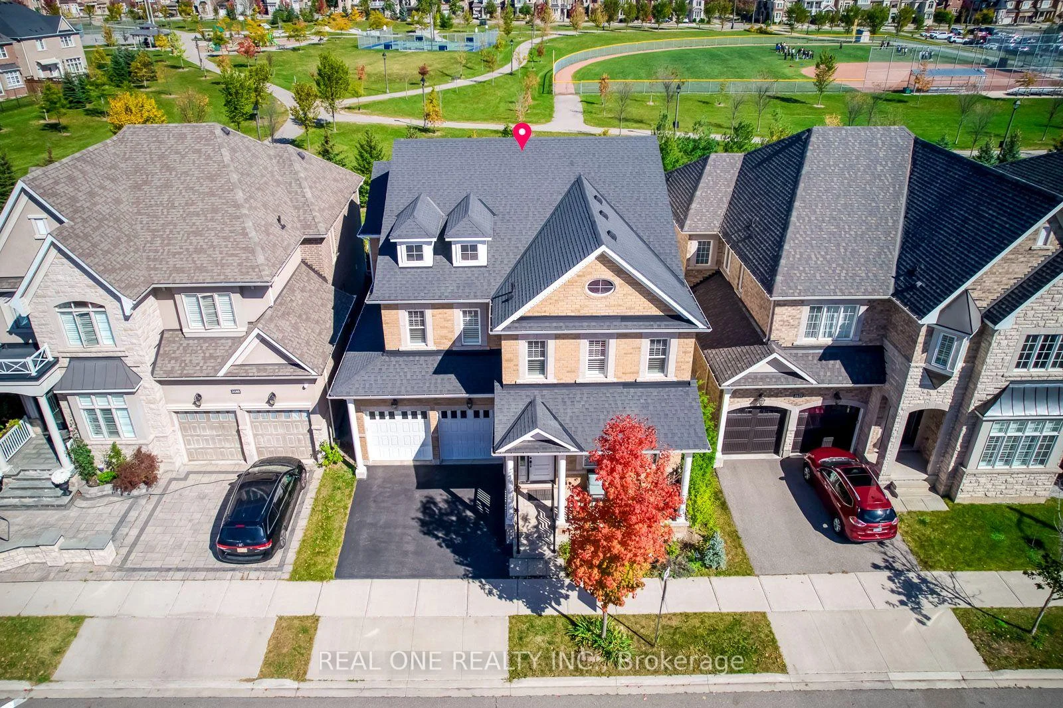
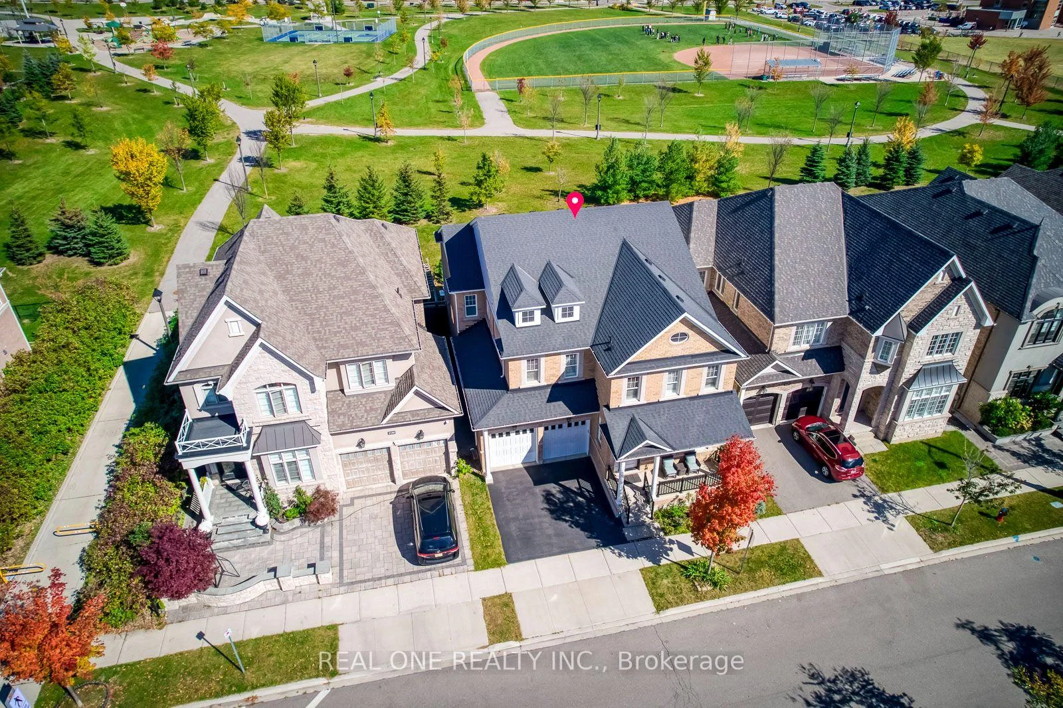
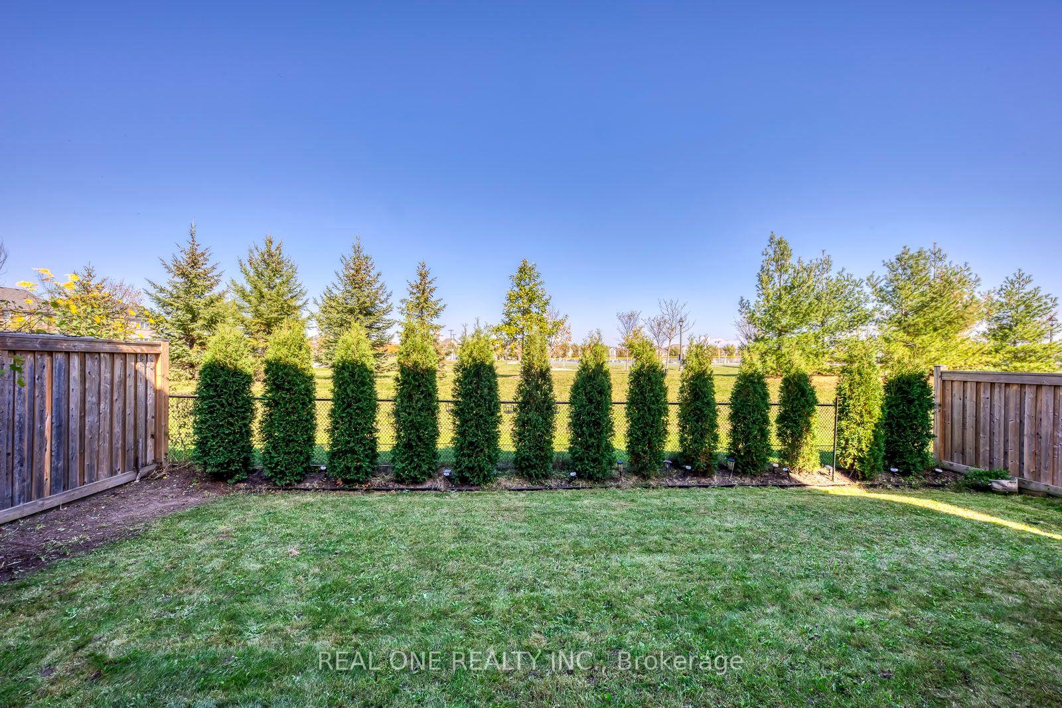
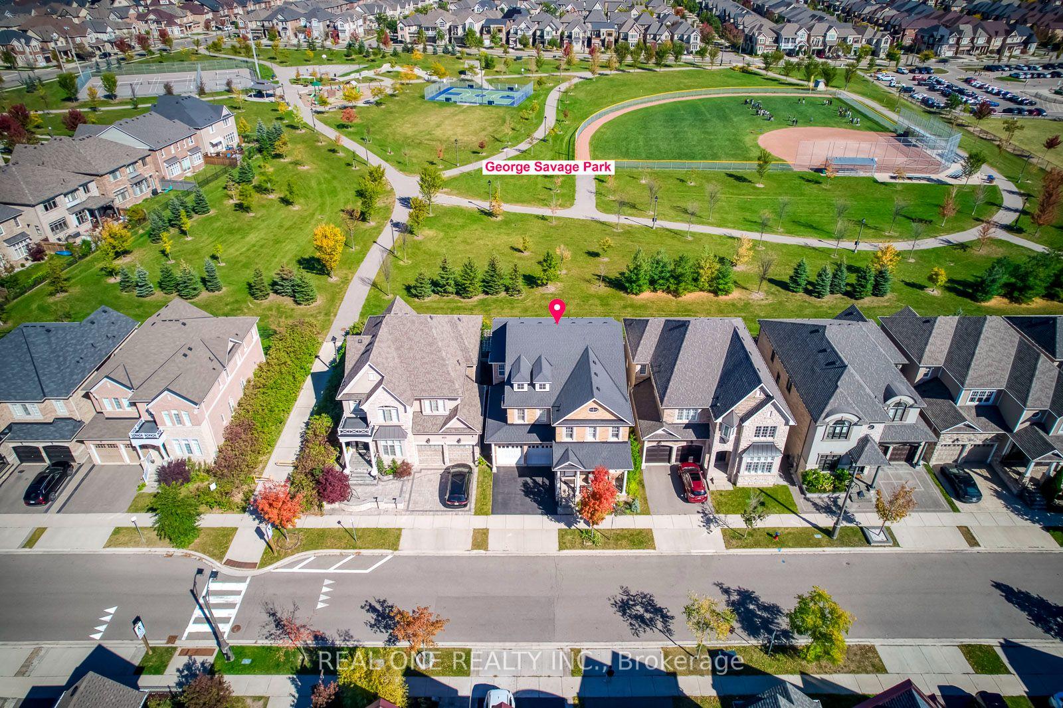
- Premium lot with park views and privacy.
- Custom gourmet kitchen with granite countertops.
- Soaring ceilings enhance spacious living areas.
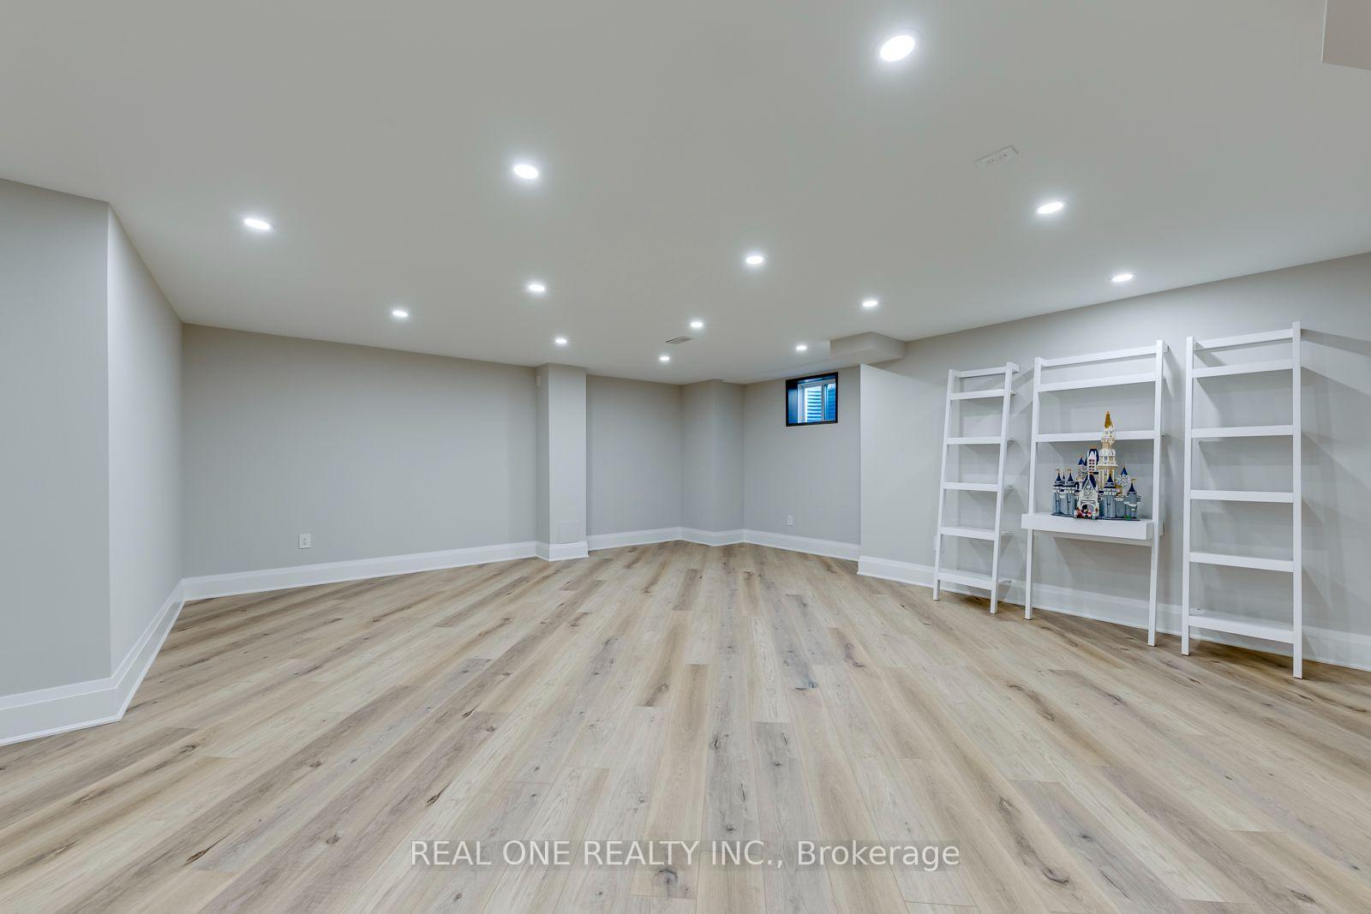
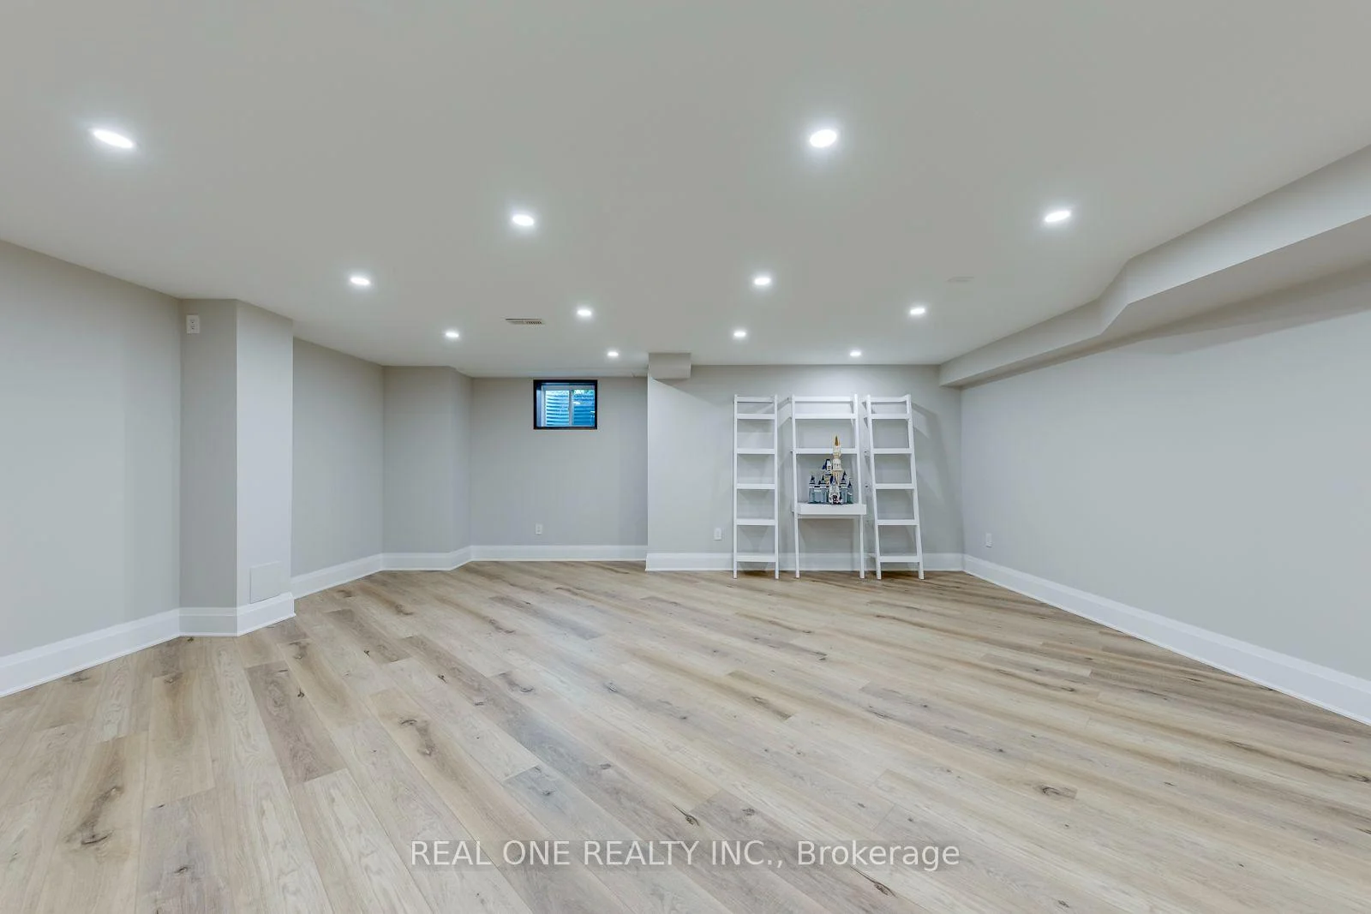
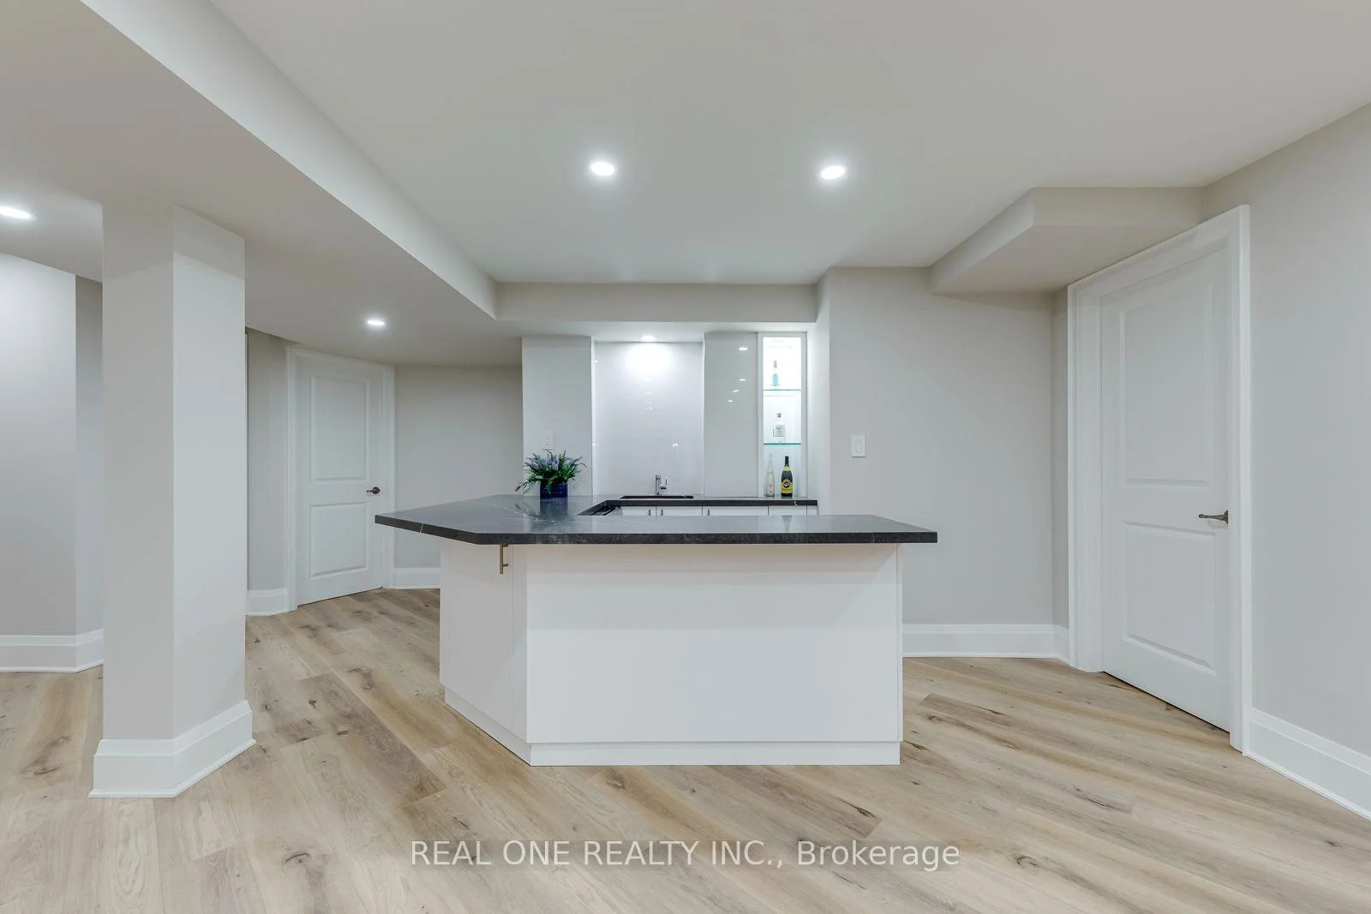
- Newly renovated basement adds valuable living space.
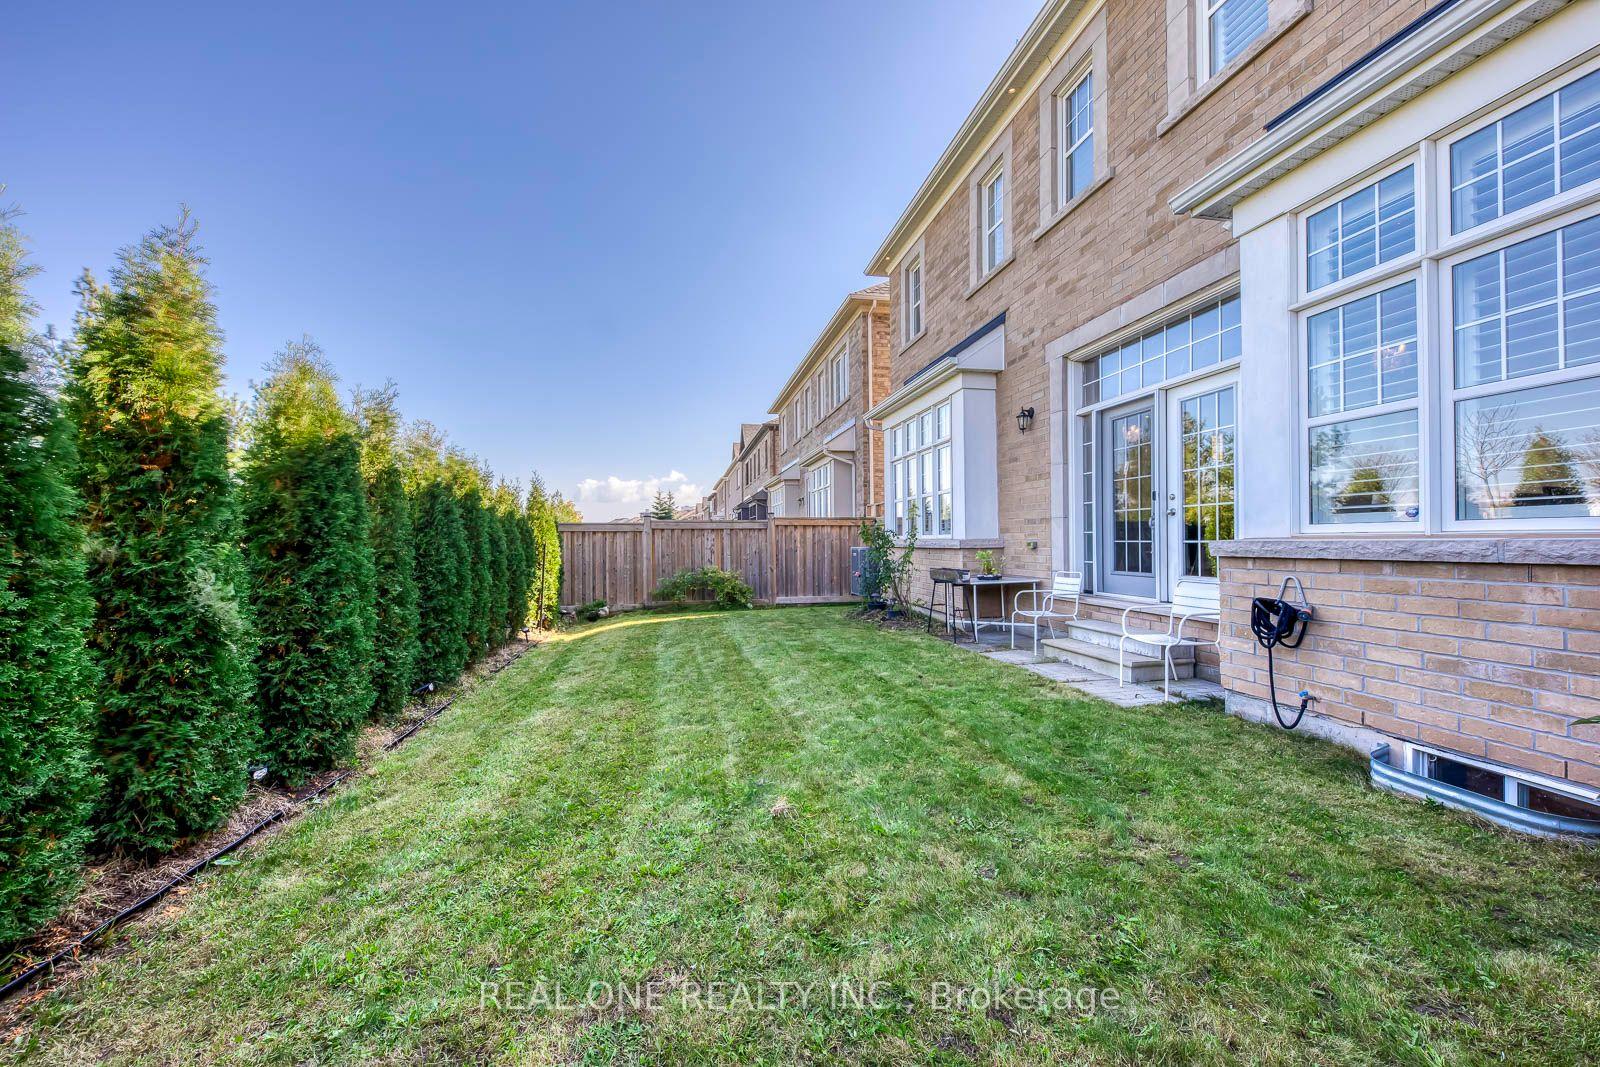
- Private backyard oasis with natural privacy.
- Dedicated office space for remote work.
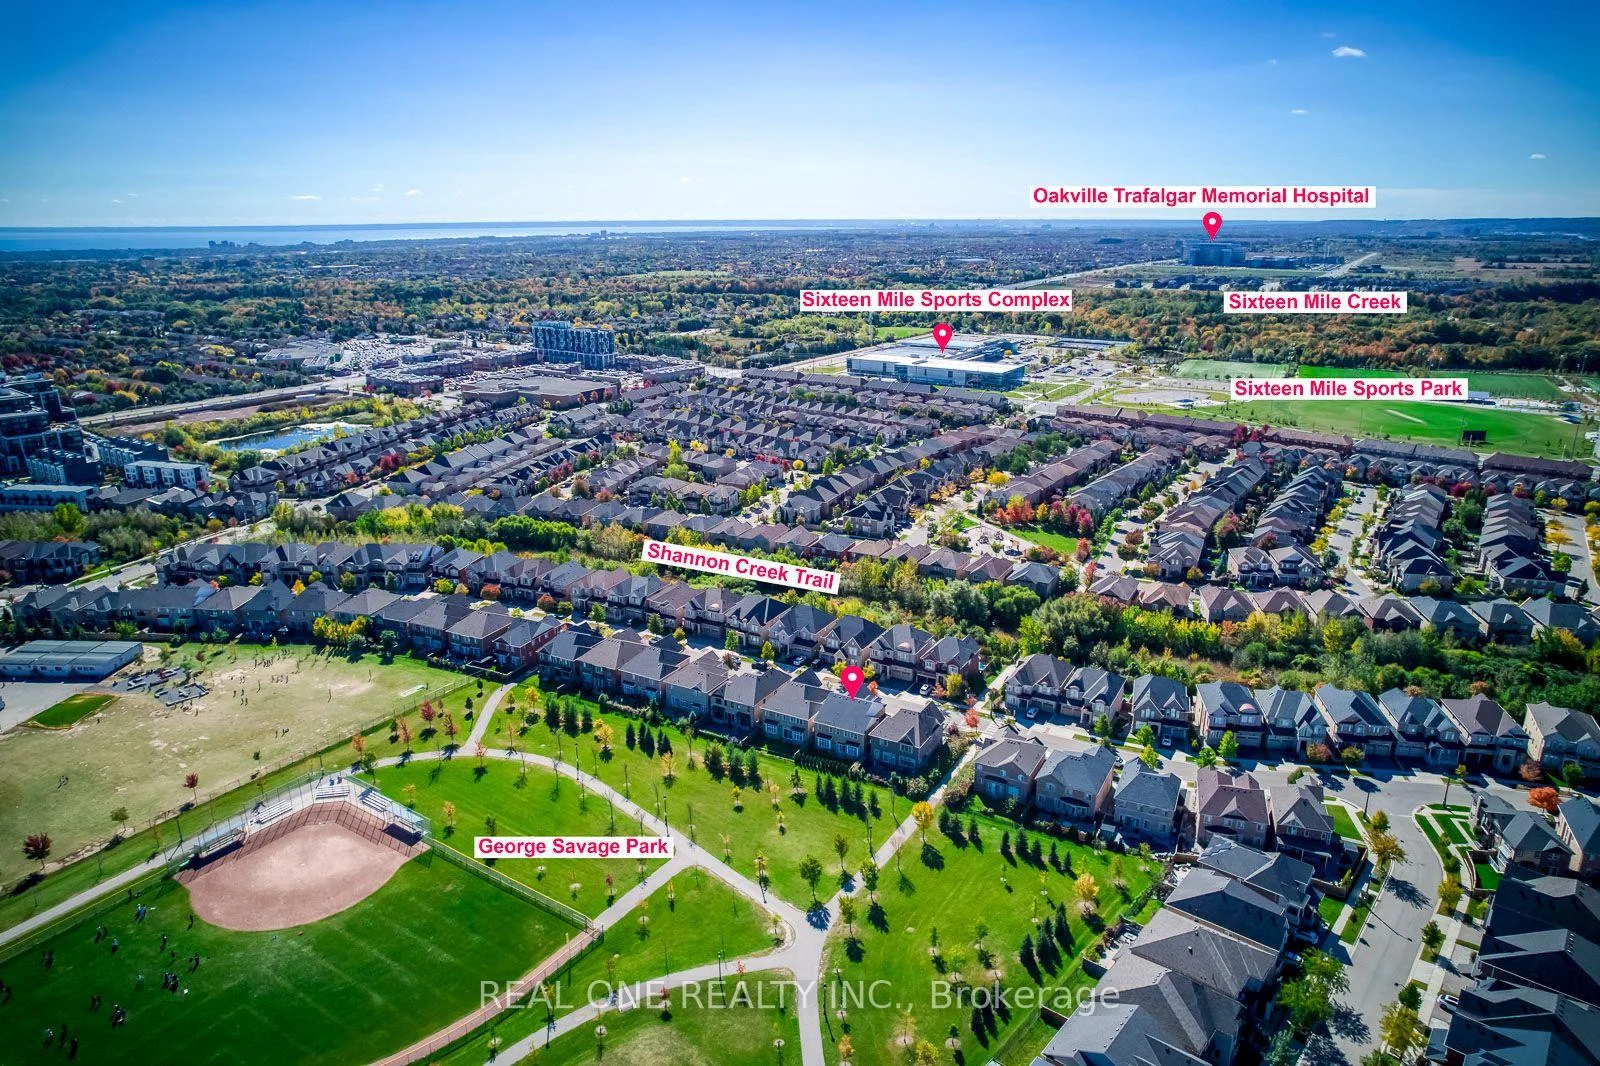
- Close to top-rated schools and amenities.
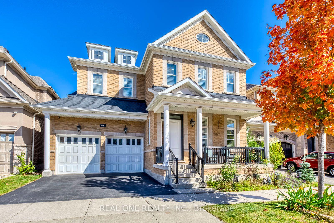
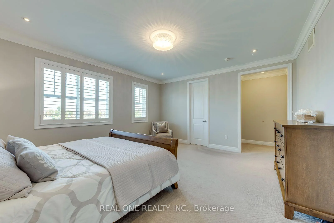
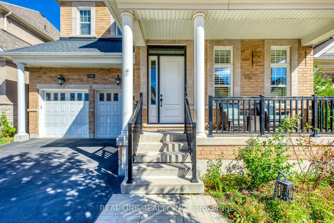
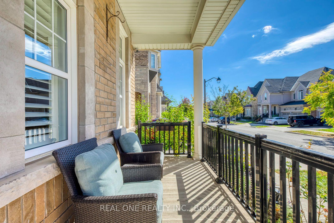
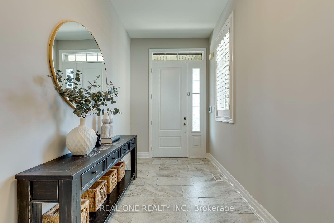
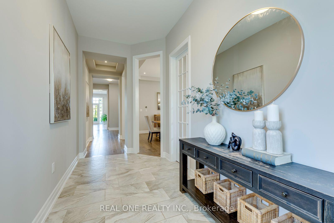
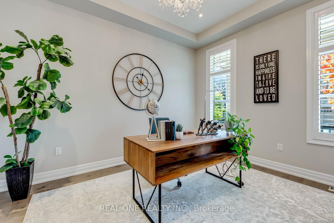
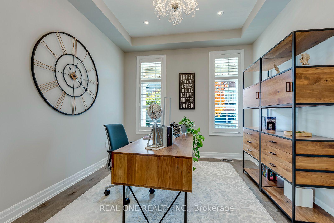
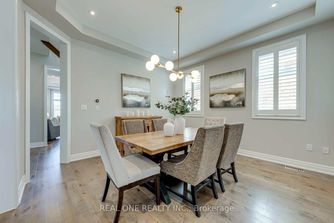
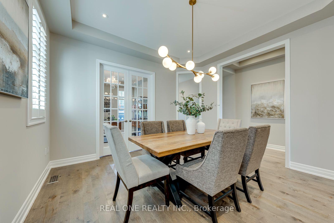
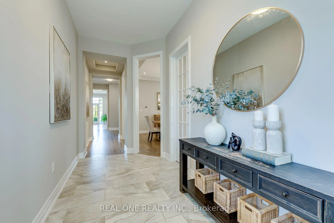
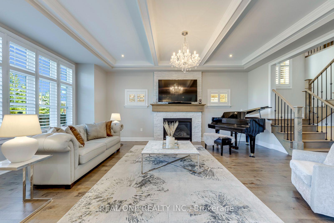
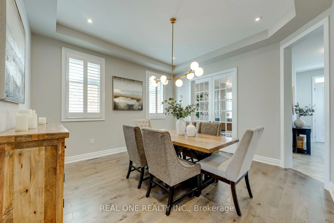
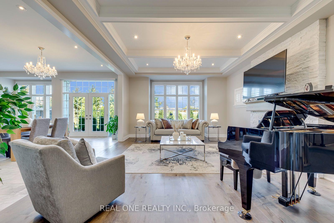
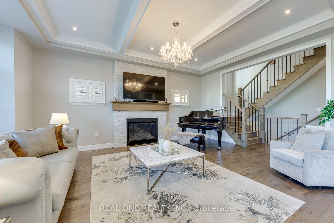
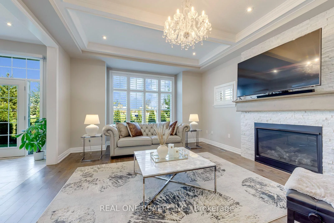
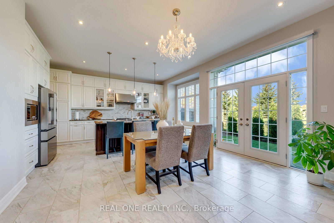
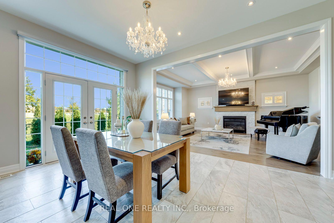
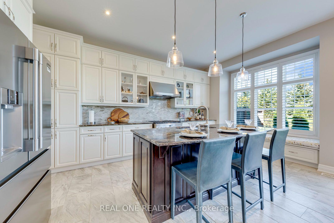
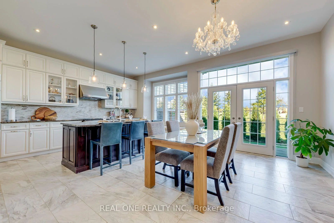
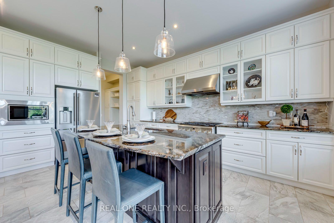
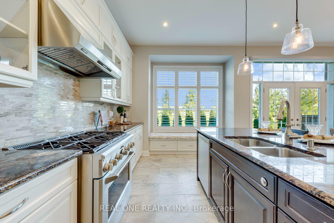
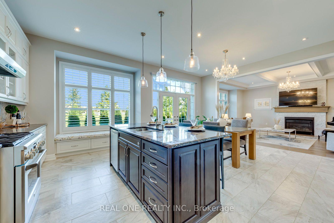
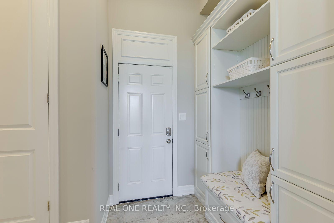
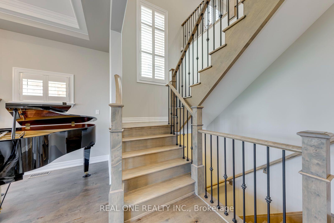
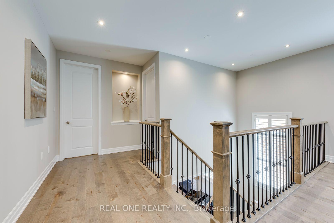
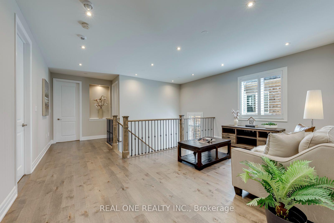
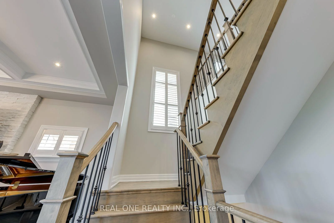
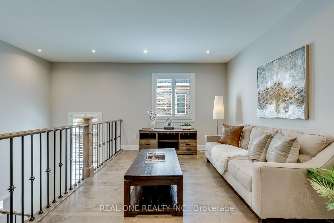
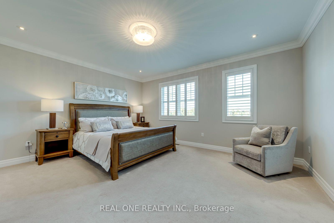
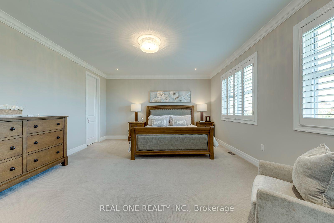
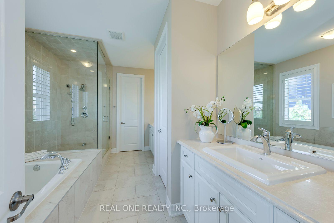
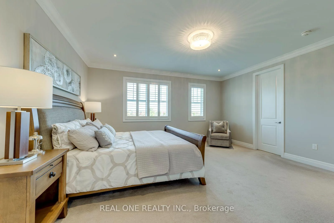
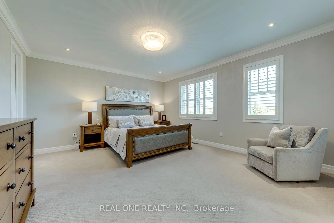
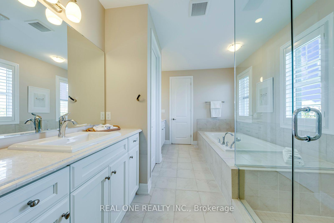
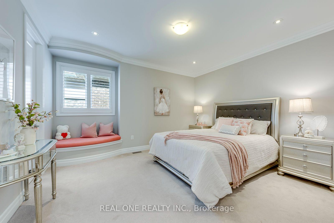
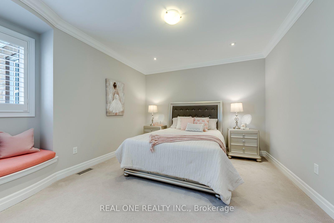
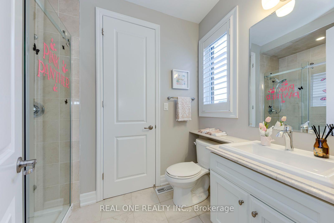
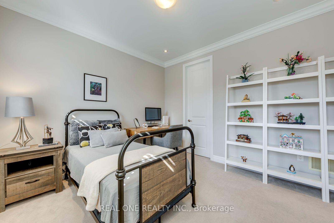
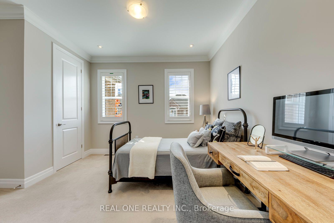
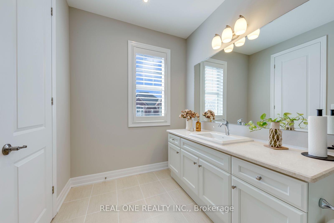
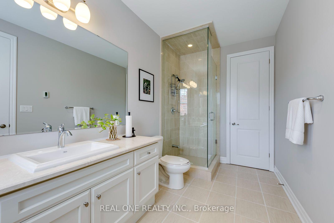
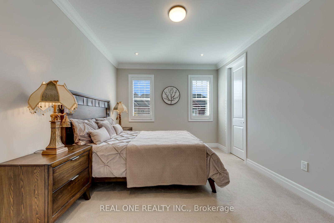
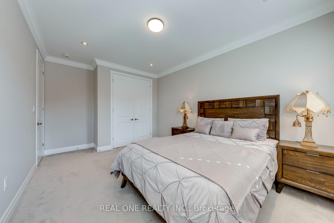
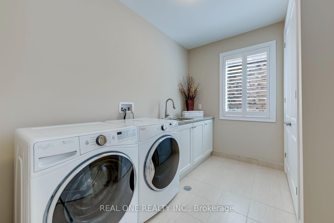
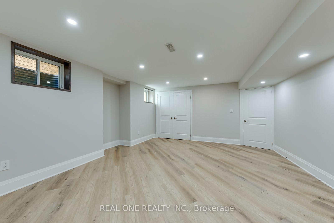
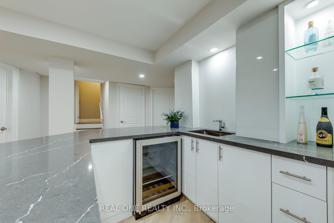
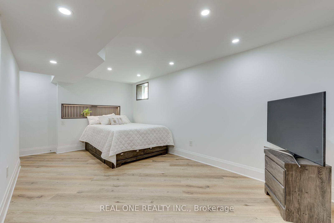
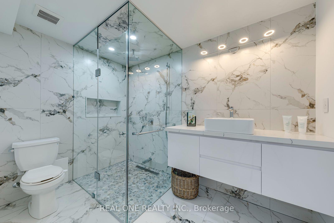
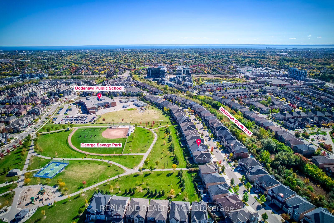
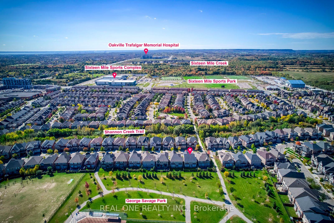
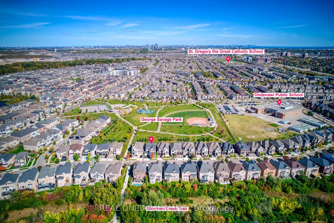
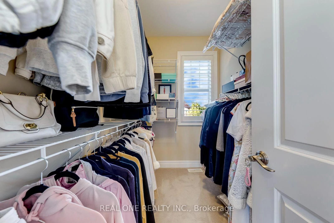
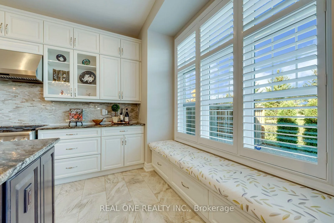
Welcome to this exceptional Mattamy-built executive residence, ideally situated in highly sought-after community in Oakville. Premium lot backing onto park and lush green space, outstanding combination of privacy, sophisticated design, generous living space, and an enviable location. Featuring 4+2 bedrooms plus comfortable second-floor loft room. Soaring 10-foot ceilings main-level and 9-foot ceilings upstairs, rich oak stairs with iron pickets, California shutters throughout. Extensive Upgrades, Engineered hardwood flooring, updated Tiles, Dedicated main-floor office offering convenient workspace. Impressive open-concept custom gourmet kitchen with granite countertops, oversized island, spacious breakfast area, and top-brand stainless-steel appliances & garburator. Commercial-grade range hood with upgraded ventilation ductwork. Sun-filled great room features a striking gas fireplace, offers a warm, inviting setting for everyday living and entertaining. Upstairs, Spacious primary bedroom featuring two walk-in closets & a luxurious 5-piece ensuite, offering ample comfort and storage. All bedrooms appointed with walk-in closets and private ensuites, providing comfort and convenience for everyone of household. Dedicated second-floor laundry room adds further practicality. Heated floor in all bathrooms, even basement bathroom. Newly renovated basement, completed this year with substantial investment, provides valuable additional living space with extra bedrooms/storages and excellent recreation. Step outside to your private backyard oasis, nature evergreen pine trees create a beautiful natural privacy screen. Professionally designed exterior lighting with programmable timer controls. Perfectly located just steps from top-rated schools, scenic parks, trails, and the newly completed Sixteen-Mile Sports Complex, with convenient access to transportation, shopping, dining, and everyday amenities. A rare opportunity not to be missed-- Your Dream Home is here!
Key Facts & Features
Property Costs
- Annual Property Tax Amount
- $10,258
- Land Transfer Tax Fee
- $40,225
Rental Items
- Rental Equipment
- hot water tank
- Basement Type
- Finished
Interior Features
- Laundry Level
- Upper Level
- Interior Extras
- Bar Fridge, Auto Garage Door Remote, In-Law Capability, Storage, Upgraded Insulation, Central Vacuum, Guest Accommodations
- Fireplace/Stove
- Yes
- Fireplace Features
- Family Room
- Elevator
- No
Exterior Features
- Pool
- None
Building
- Building Type
- Detached
- Building Style
- 2-Storey
Construction
- Exterior Finish
- Brick
- Roof
- Asphalt Shingle
- Foundation Details
- Concrete
- Special Designation
- Unknown
Lot
- Lot Front
- 45.11 ft
- Lot Depth
- 90.00 ft
- Lot Size
- 21.53
- Lot Shape
- Rectangular
Inclusions
- Inclusions
- S/S Appliances. new Fridge and brand new Microwave, Gas Stove, Bosch Dishwasher, Washer/Dryer. California Shutters Thru-Out. Gas Fireplace, Pot Lights. Furnace Humidifier (maintain indoor humidity levels)
Parking & Garages
- Garage Type
- Attached
- Garage Spaces
- 2
- Parking Spaces
- 2
- Total Garage And Parking Spaces
- 4
Heating & Cooling
- Heat Source
- Gas
- Heat Type
- Forced Air
- Air Conditioning
- Central Air
- Water
- Municipal
- Sewers
- Sewer
- Bedrooms
- 4 + 2
- Washrooms
- 5
- Kitchens
- 1
- Family / bonus room
- Yes
Room sizes
- Breakfast—Main level, W/O To Yard, Pot Lights, Tile Floor
- Office—Main level, Hardwood Floor, Formal Rm, California Shutters
- Family Room—Main level, Hardwood Floor, Fireplace, Pot Lights
- Laundry—Second level, Laundry Sink, Walk-In Closet(s), Tile Floor
- Kitchen—Main level, Granite Counters, Backsplash, Centre Island
- Loft—Second level, Hardwood Floor, Open Concept, California Shutters
- Dining Room—Main level, Hardwood Floor, Formal Rm, California Shutters
- Bedroom 4—Second level, Walk-In Closet(s), 3 Pc Ensuite, Large Window
- Primary Bedroom—Second level, 5 Pc Ensuite, His and Hers Closets, Pot Lights
- Bedroom 2—Second level, Walk-In Closet(s), 3 Pc Bath, California Shutters
- Bedroom 3—Second level, Walk-In Closet(s), 3 Pc Bath, California Shutters
Washrooms
- 6-piece, Second
- 4-piece, Second
- 3-piece, Second
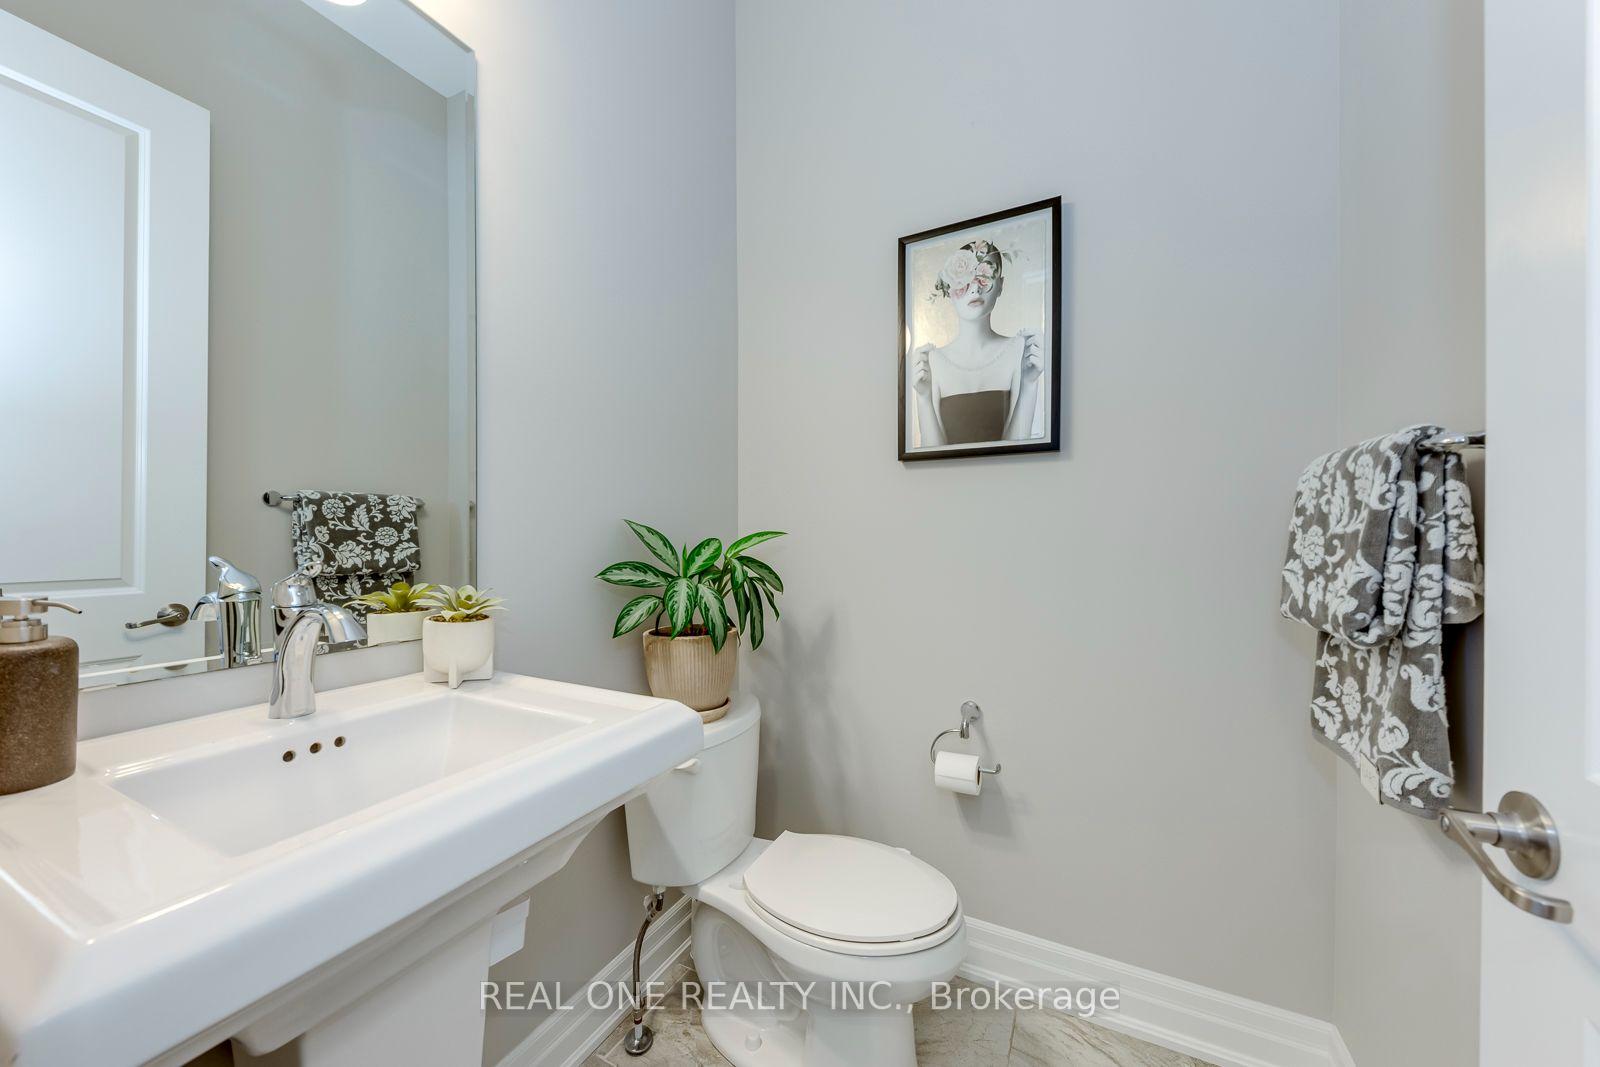
- 2-piece, Main
- 3-piece, Basement
- Municipality
- Oakville
- Neighbourhood
- Glenorchy
- Main cross streets
- Dundas/ Sixth Line
- Directions
- South/West
- Waterfront
- None
- MLS® number
- W13877982
- Data source
- Toronto Regional Real Estate Board
- Listed on
- 2026-10-08
- Updated on
- 2026-10-13
- Days on market
- 7 days
- Possession type
- Flexible
- Co-op commission
- 2.5%
- Seller
- Listed by
- REAL ONE REALTY INC.
Home Market Value
Current home valuation for 3181 Sunflower Drive, Oakville, Glenorchy, Oakville, ON. Listed for $2,150,000
HOMEH Estimate
$1,971,282
Estimated Sales Range
$1,734,728 - $2,207,836
HOMEH Estimate for 3181 Sunflower Drive, Oakville, Glenorchy
Calculated with a real agent's CMA method — 45+ years of experience, codified. Not an AI guess.
Mortgage Payment Calculator
Compare up to 4 down payment scenarios
20% required for homes $1.5M or more
$430,000
| Scenario 1 | Scenario 2 | Scenario 3 | Scenario 4 | |
|---|---|---|---|---|
−Down payment | % $ | % $ | % $ | % $ |
+CMHC insurance | $0 | $0 | $0 | $0 |
=Total mortgage | $1,720,000 | $1,612,500 | $1,505,000 | $1,397,500 |
Amortization | ||||
Mortgage rate | % | % | % | % |
| Payment frequency | ||||
=Mortgage payment | $8,398monthly | $7,873monthly | $7,348monthly | $6,823monthly |
Land Transfer Tax
$40,225
$40,225
Around this home
Data provided by OpenStreetMap & Fraser Institute School Rankings
Ask HOMEH
New!Hi there!
👋Text or call (416) 301-9001
Recommended for you
Based on homes you've looked at.
No recommended properties found.
Nearby similar homes
No nearby properties found.
More real estate resources
Other homes nearby
Explore this area
Nearby neighbourhoods
No nearby listings available.