
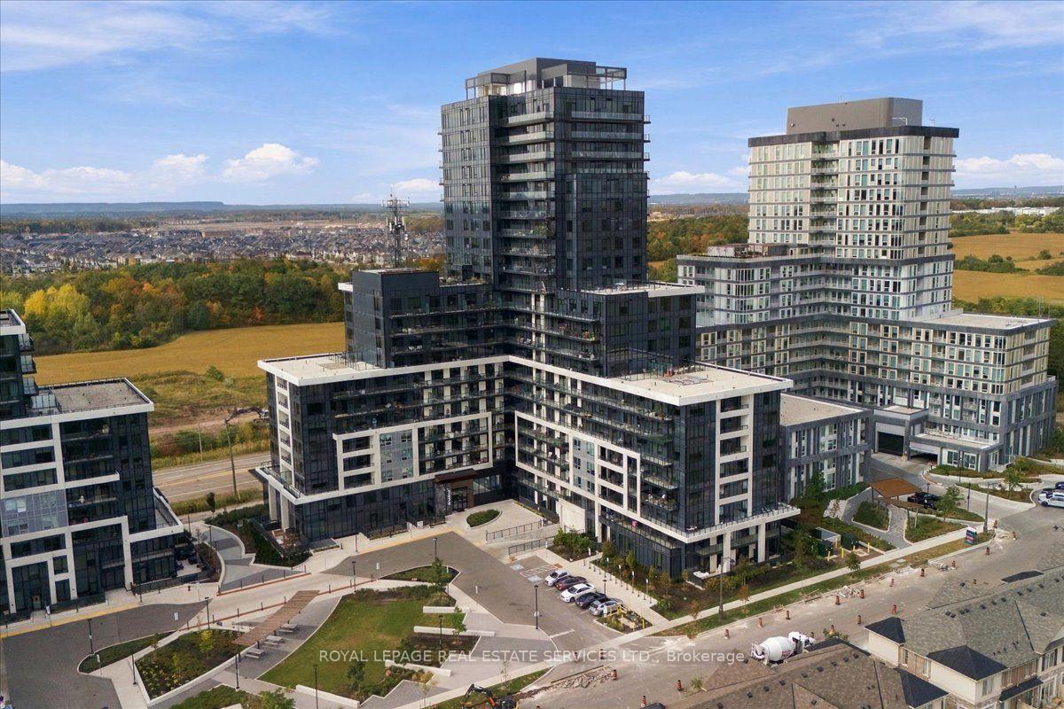
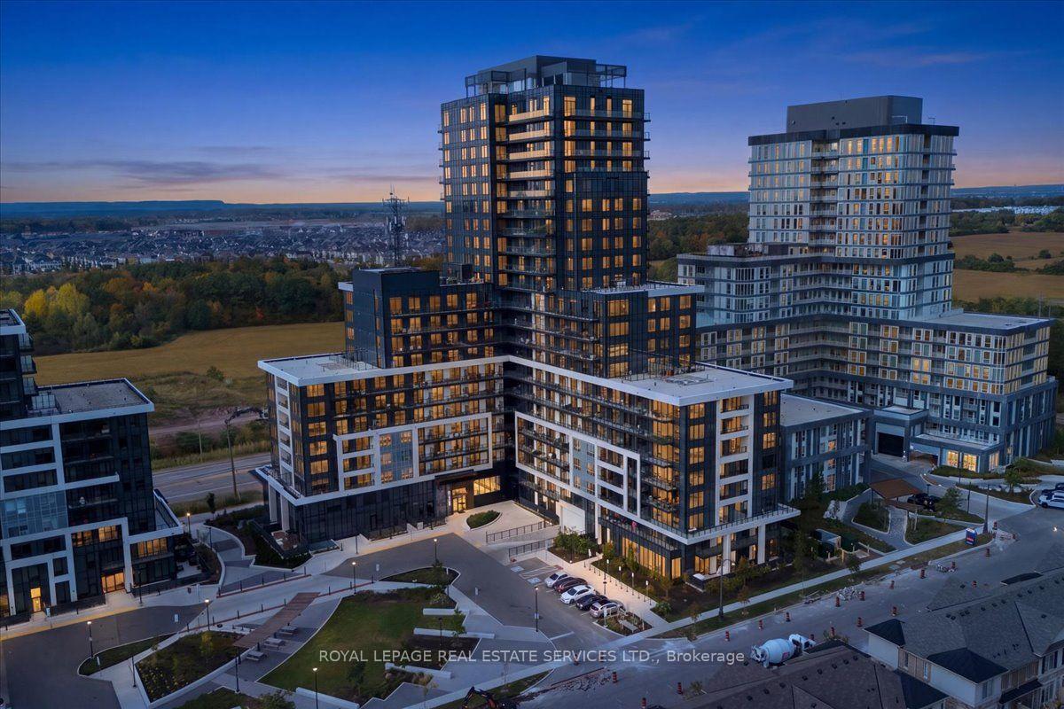
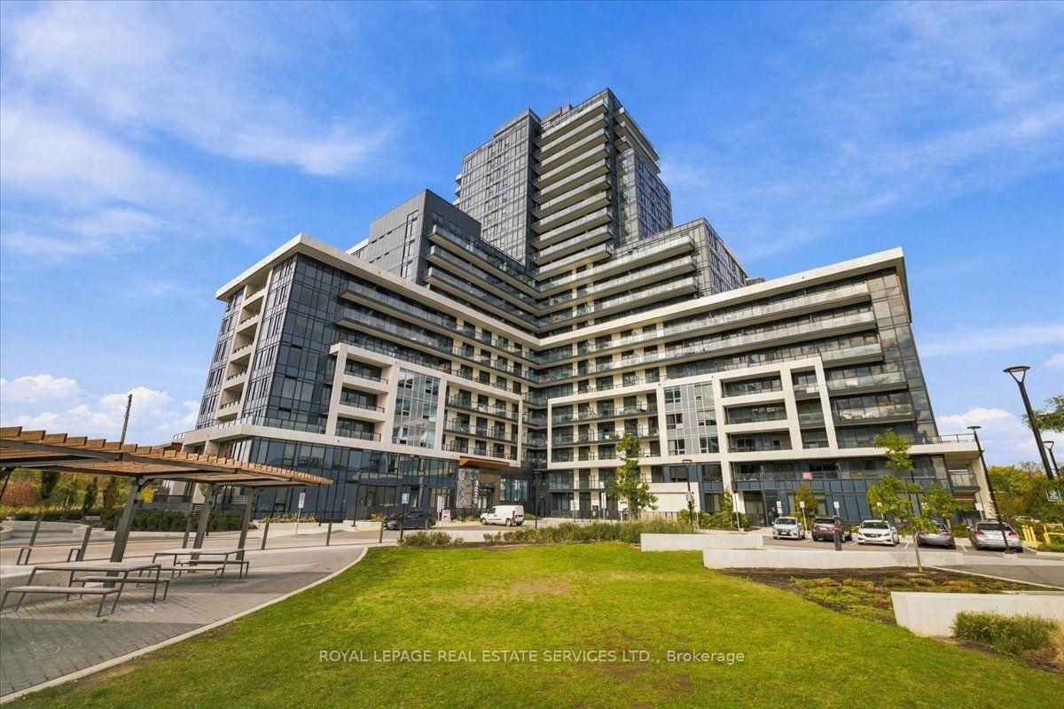
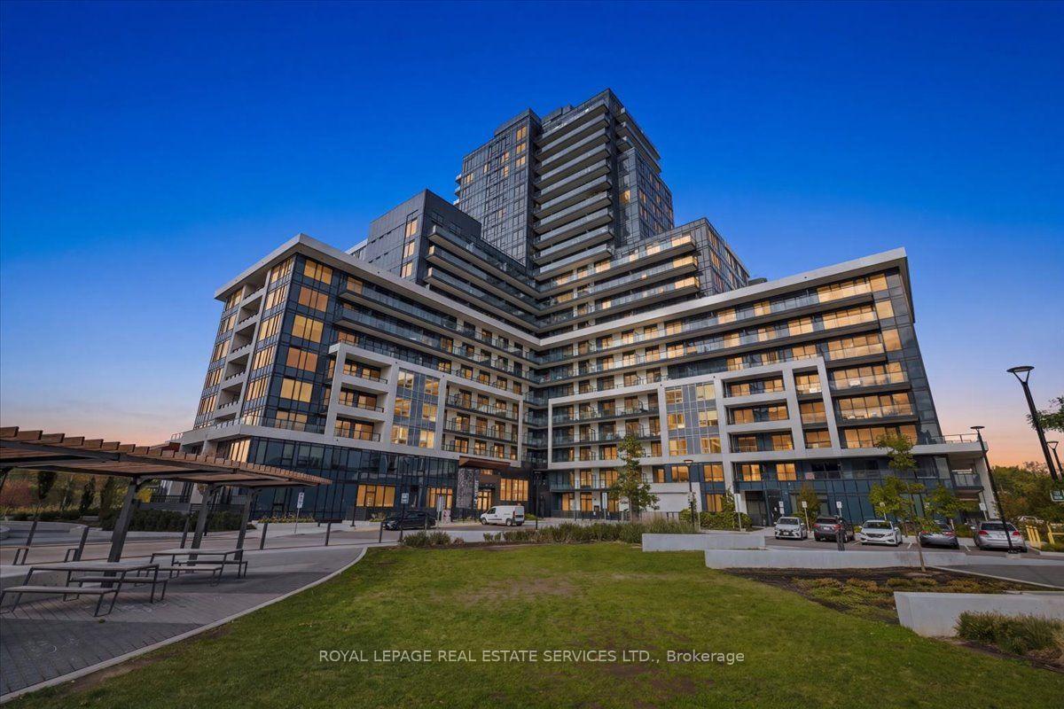
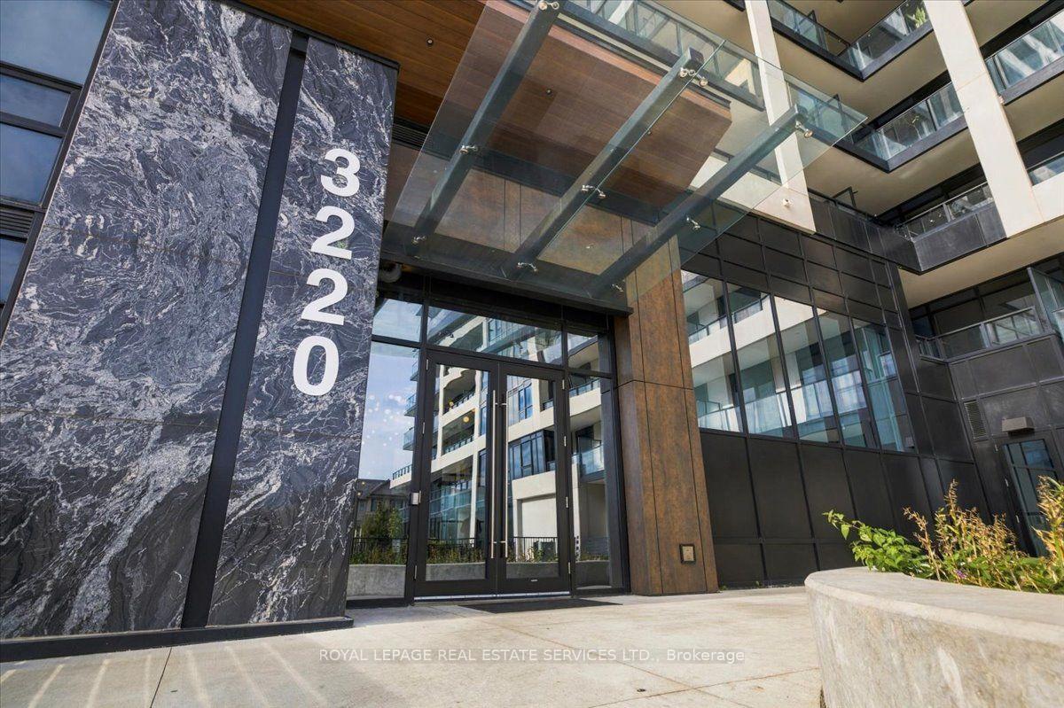
Unit 402, 3220 William Coltson Avenue
Oakville (Joshua Meadows), ON L6H 7X9
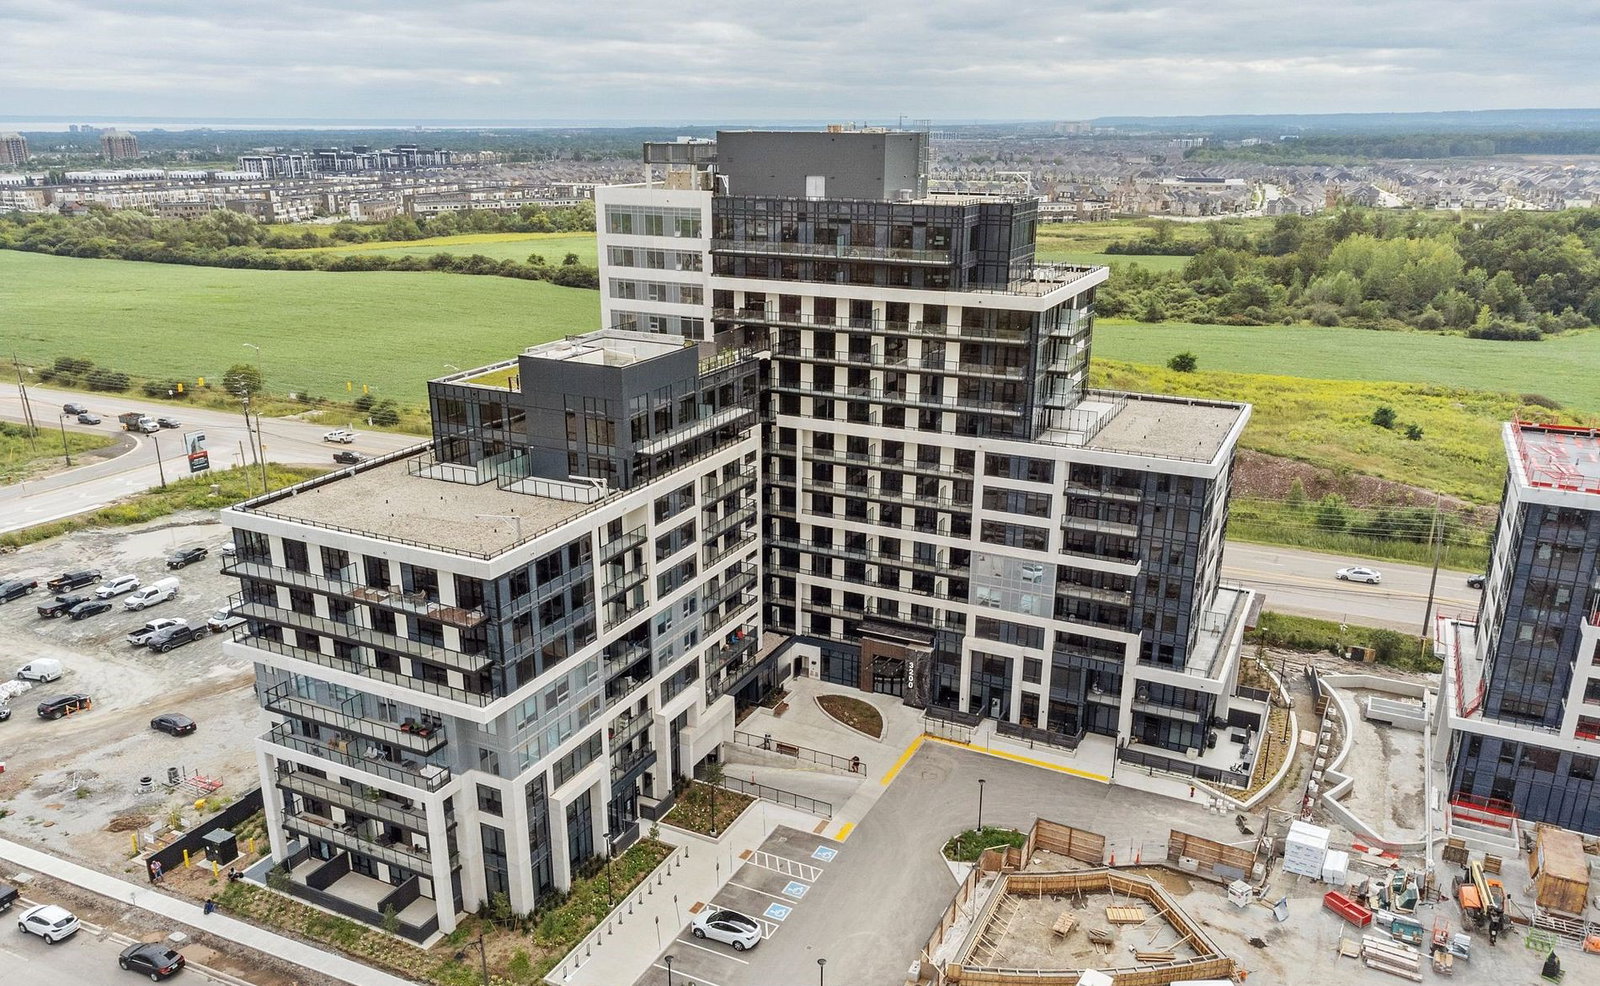 Upper West Side Condos14 storeys, 266 suites, built 2022
- 1Bedroom
- 1Bathroom
- 2Parking
- 600–699Sq Ft
- $2,676Tax
- $596/moCondo Fee
 Estimated Value:$506,324See Free Estimate Report

Sale & Price History for Unit 402, 3220 William Coltson Avenue, Oakville, Joshua Meadows
| Start Date | End Date | Price | Event | MLS# |
|---|---|---|---|---|
| No listing history available | ||||
Real estate boards require you to or to see the full details of this property.
*Sold prices and complete sale & price history are regulated data. Under the Trust in Real Estate Services Act, 2002 (TRESA) and the rules of the Real Estate Council of Ontario (RECO), and pursuant to the Multiple Listing Service® rules of the Canadian Real Estate Association (CREA) and the Toronto Regional Real Estate Board (TRREB), this information may be shown only to registered users who have agreed to the applicable terms of use (a Virtual Office Website, or "VOW," arrangement). HOMEH Inc., Brokerage therefore provides it to signed-in members only. Creating an account is free and takes under a minute.
About Unit 402, 3220 William Coltson Avenue, Oakville, Joshua Meadows
Summarized Description
- Spacious accessible Branthaven condo in prime location.
- Gourmet kitchen with quartz counters and soft-close cabinets.
- Smart home system with key pad and thermostat control.
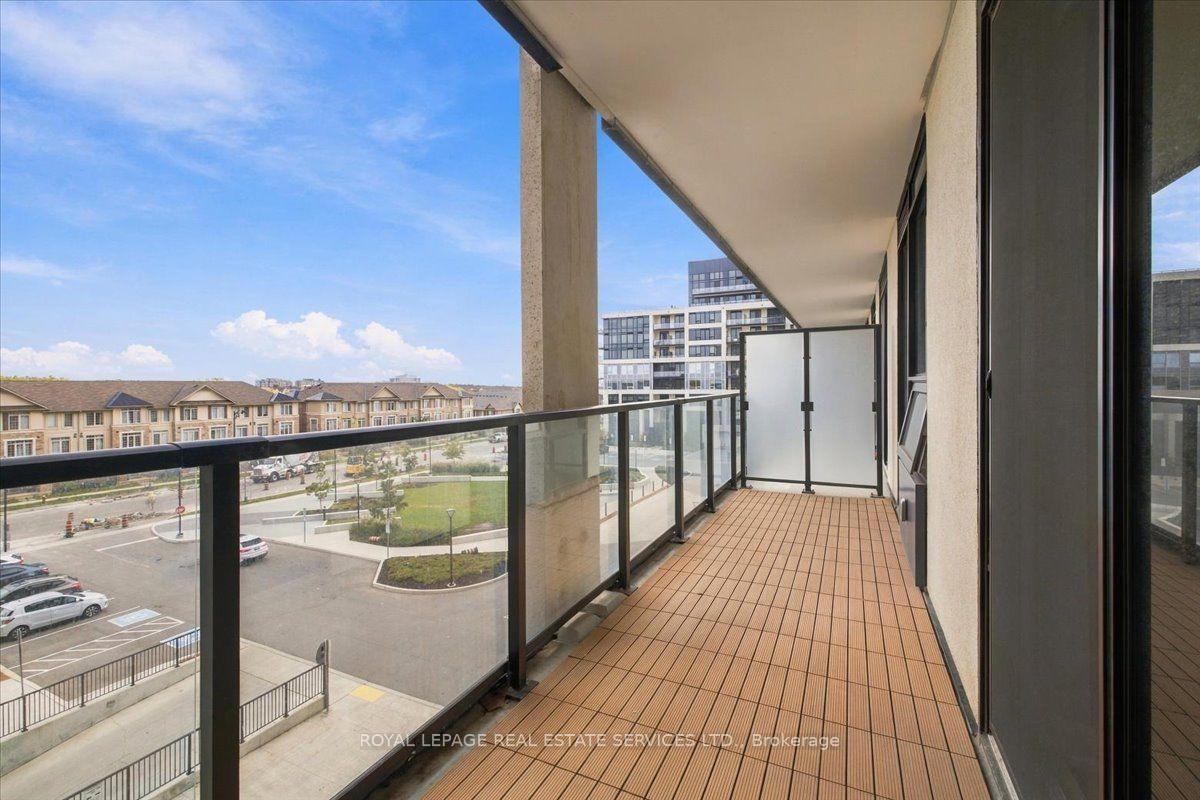
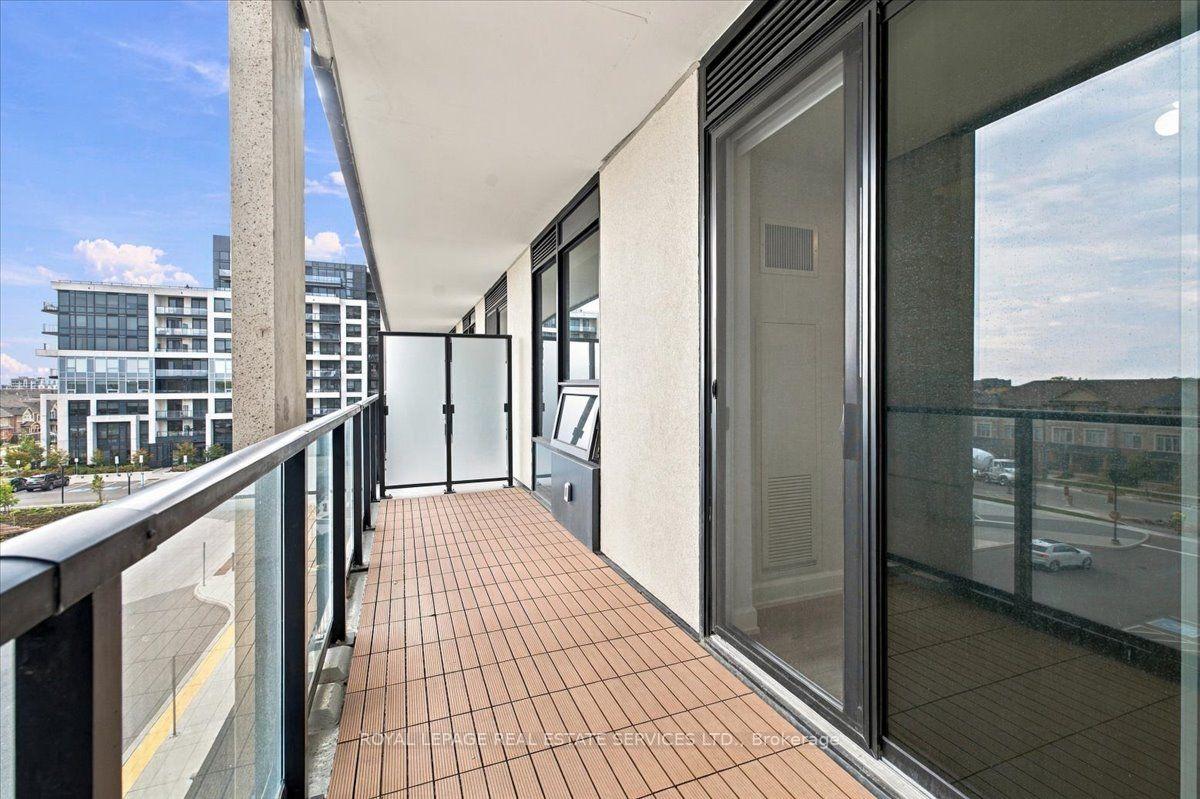
- Large open balcony for outdoor enjoyment.
- Upgraded features include 9 ft ceilings and custom organizers.
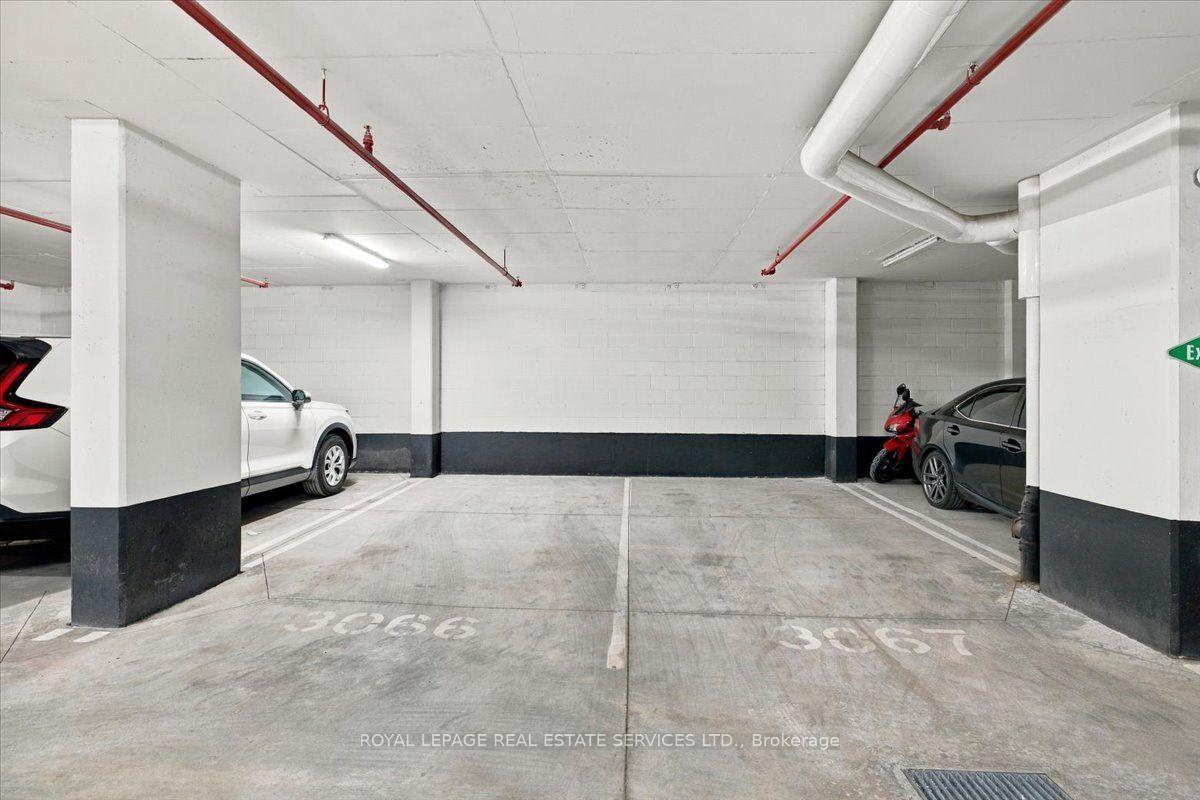
- Two premium underground parking spots included.
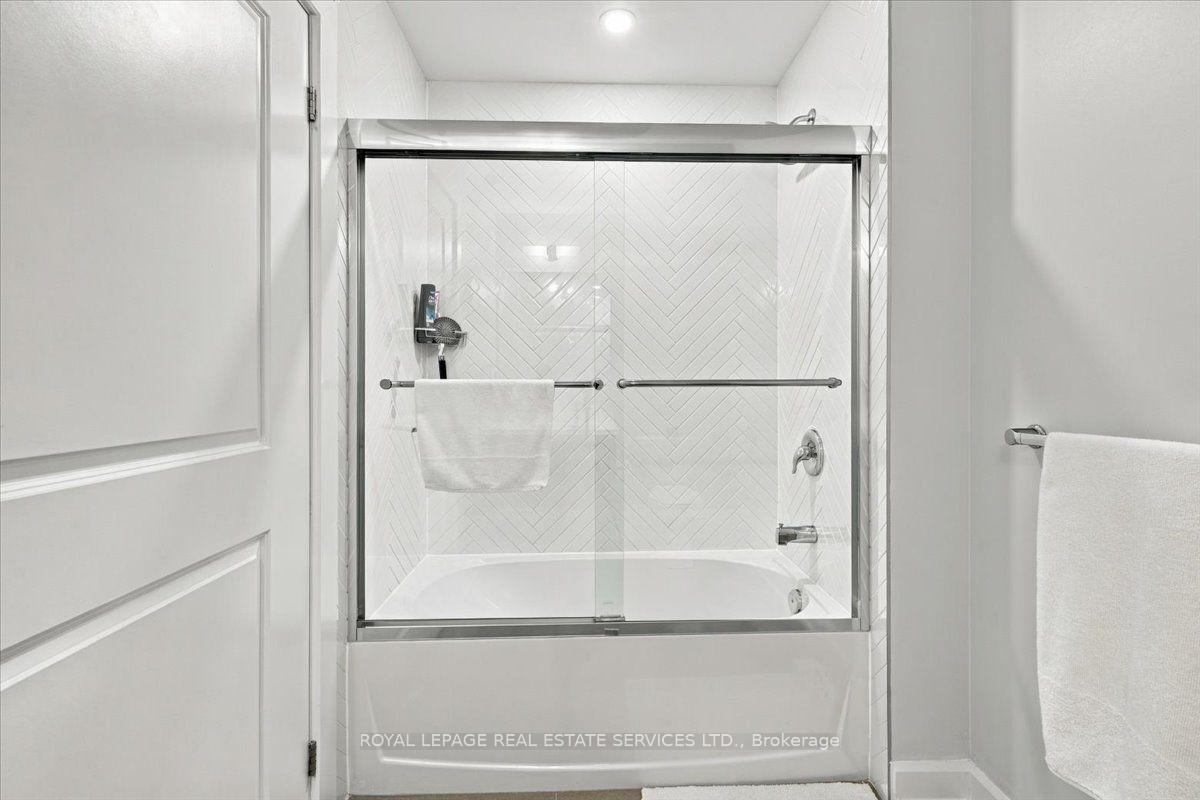
- Modern bathroom with glass sliding doors and herringbone tile.
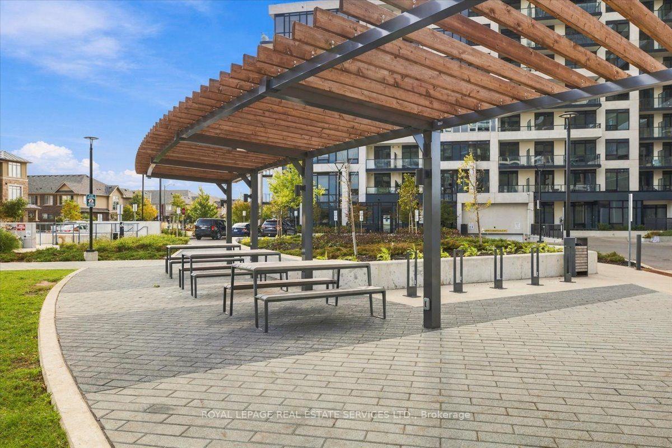
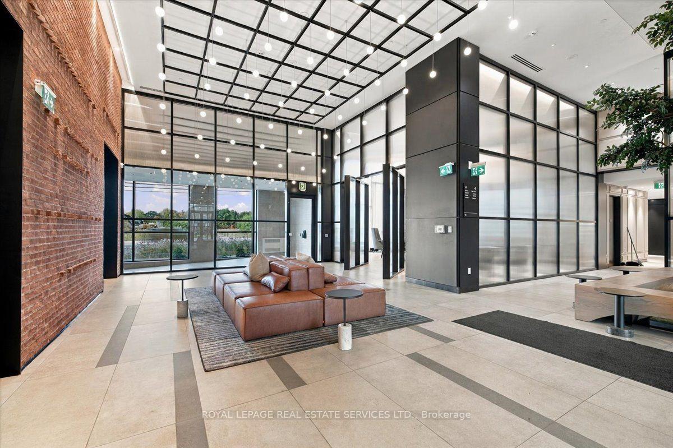
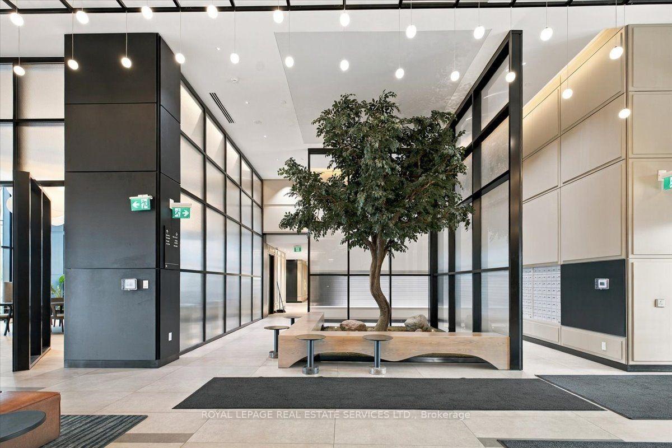
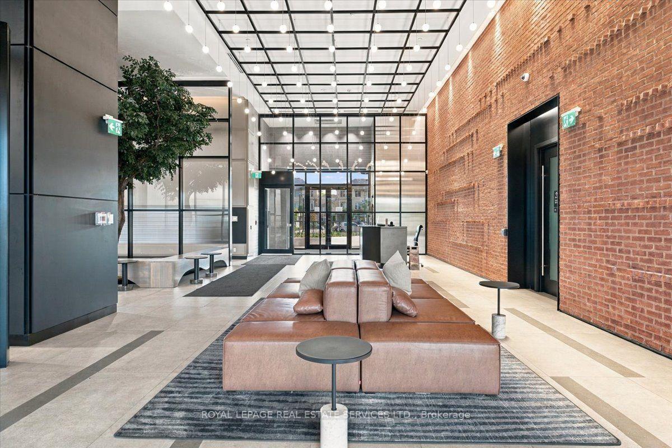
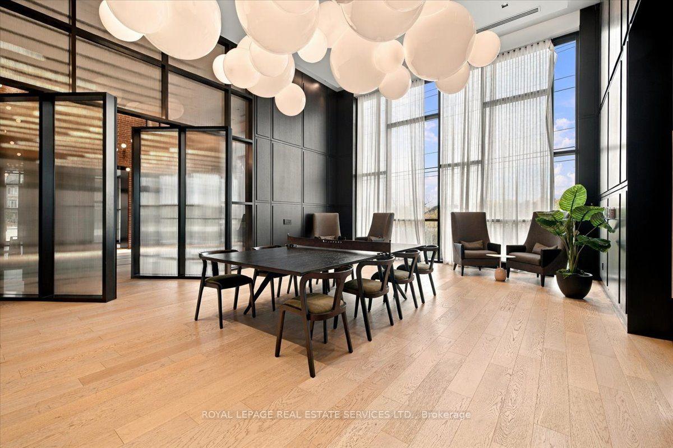
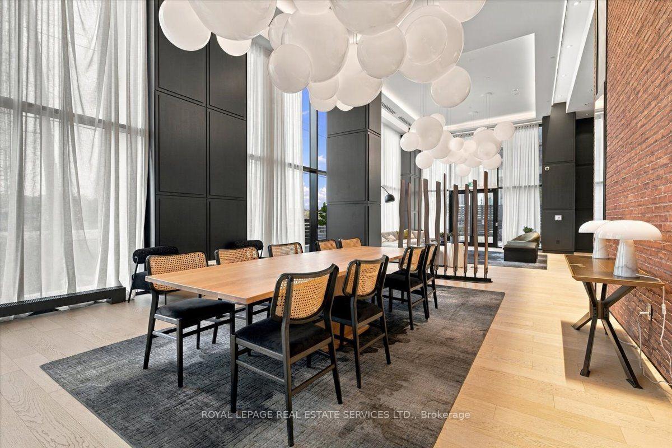
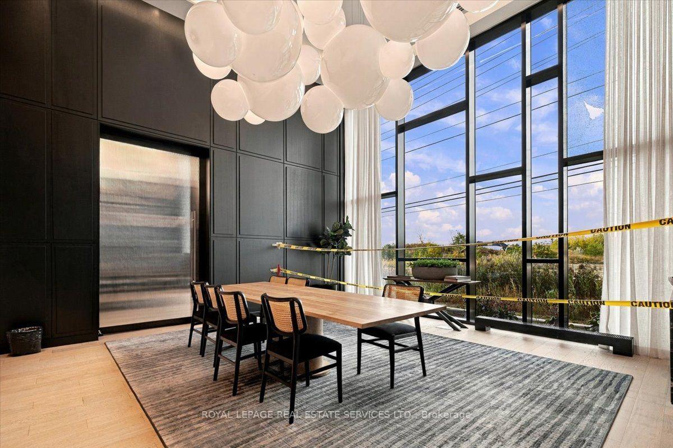
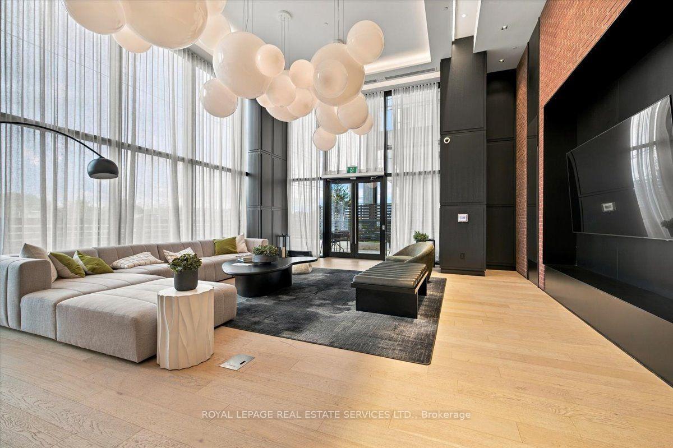
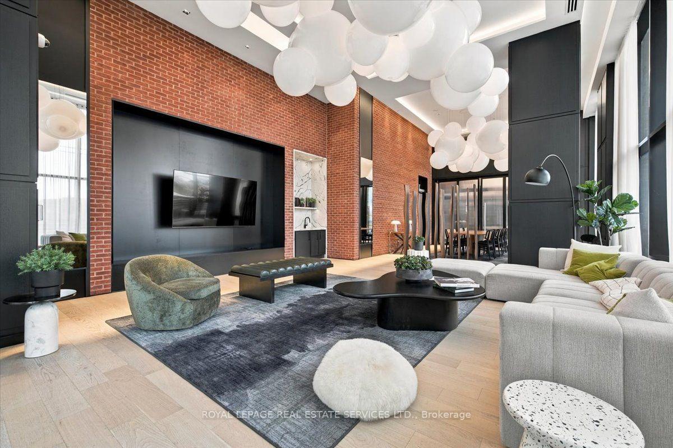
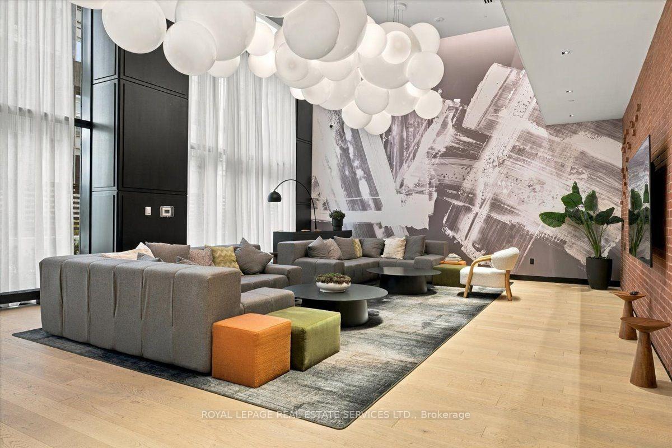
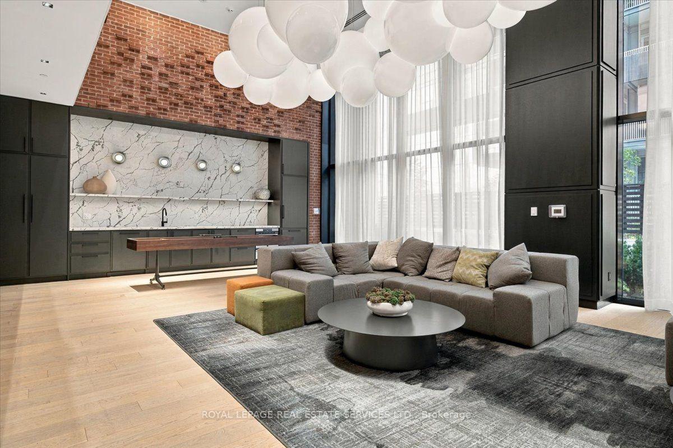
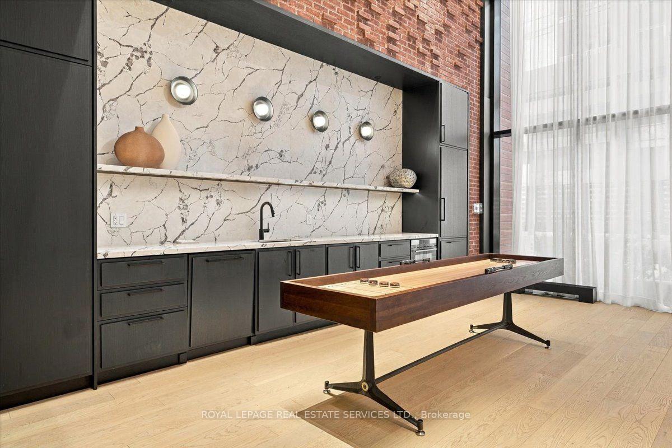
- Building amenities include concierge and rooftop terrace.
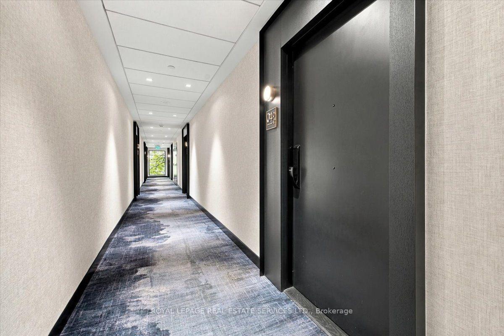
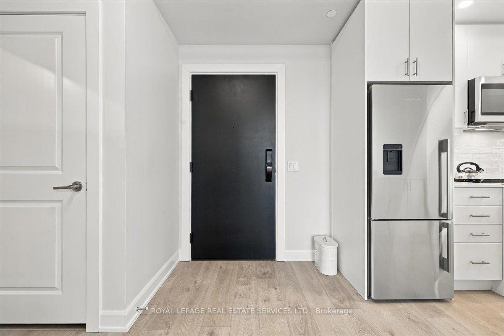
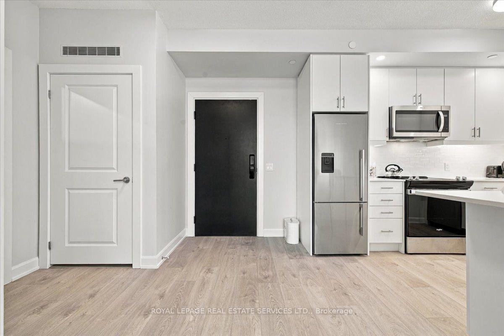
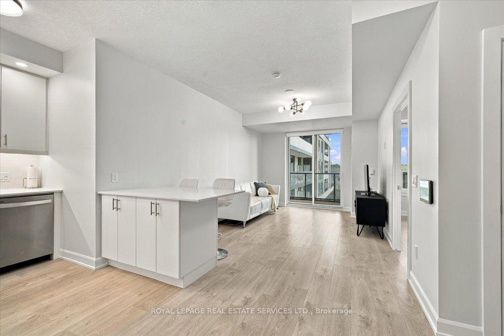
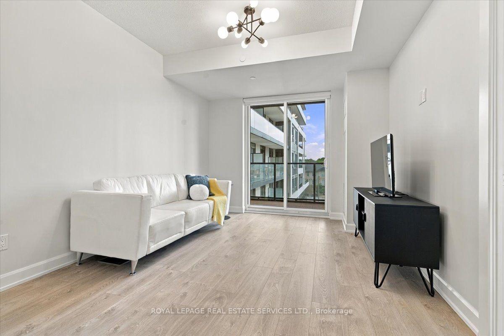
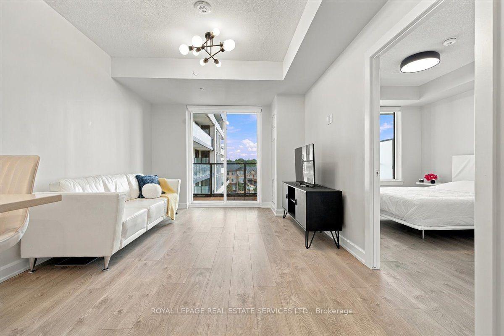
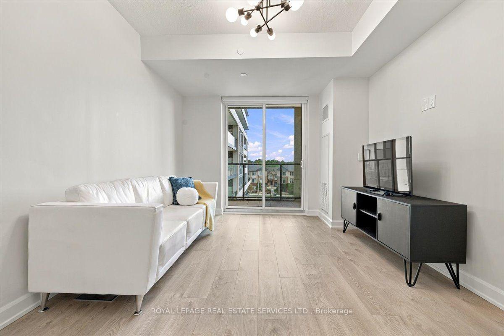
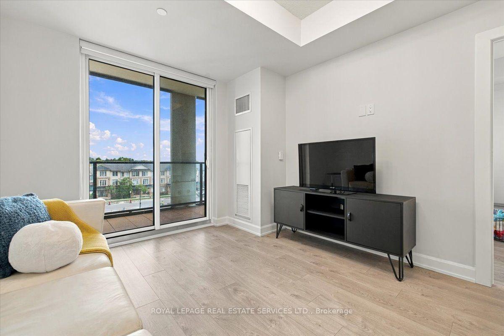
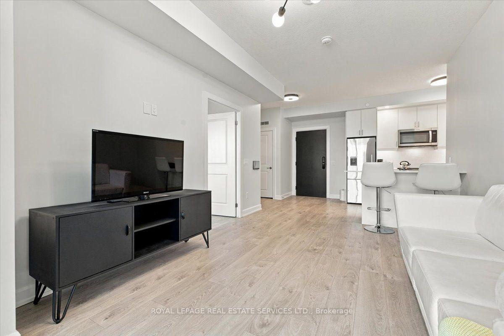
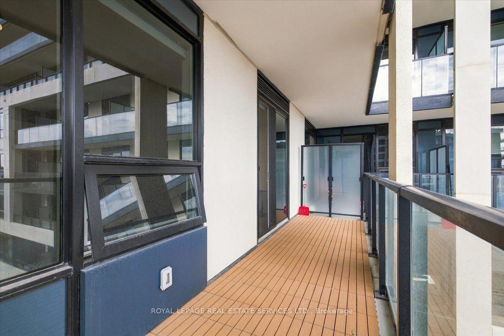
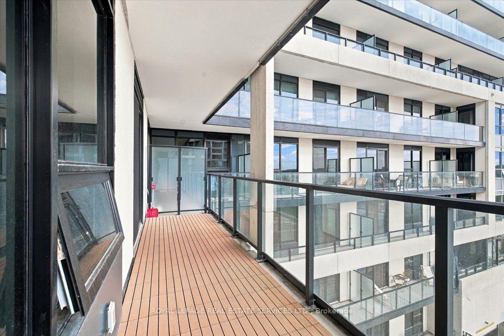
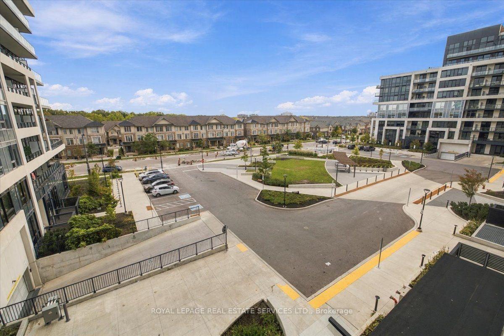
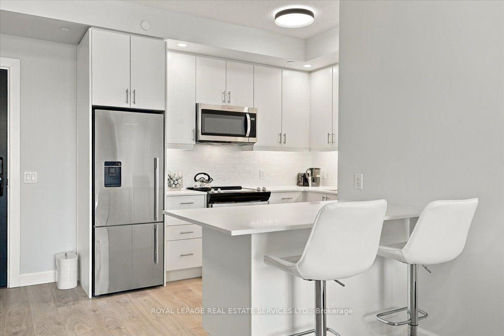
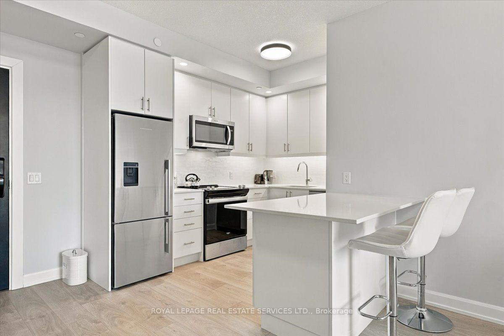
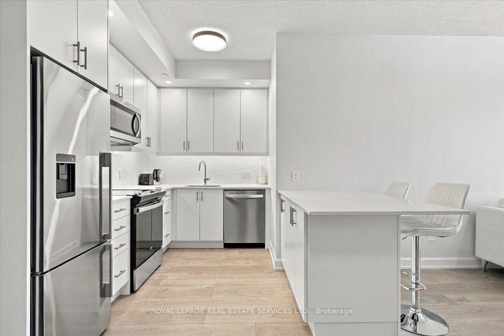
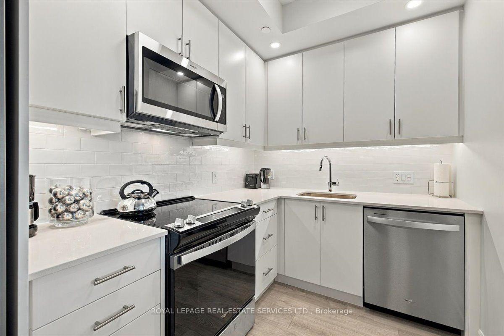
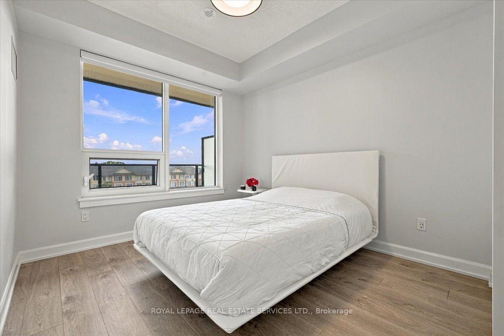
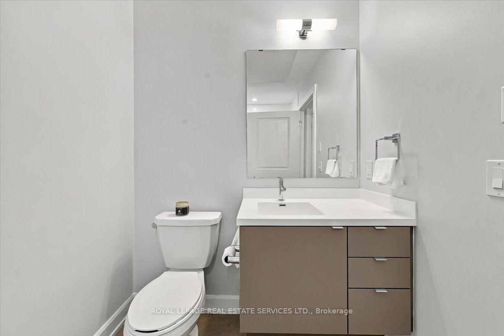
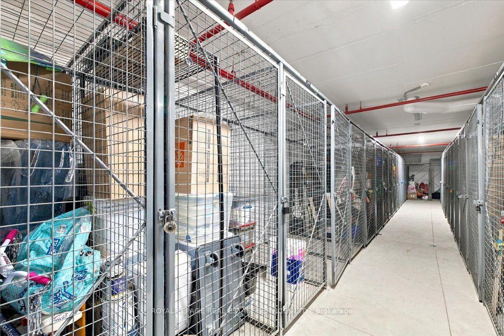
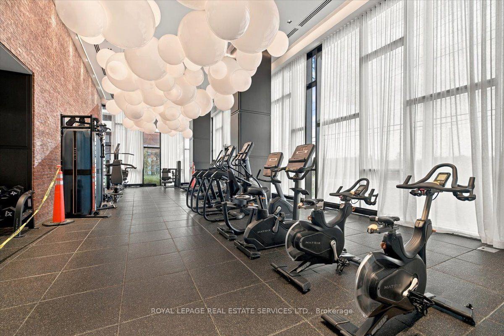
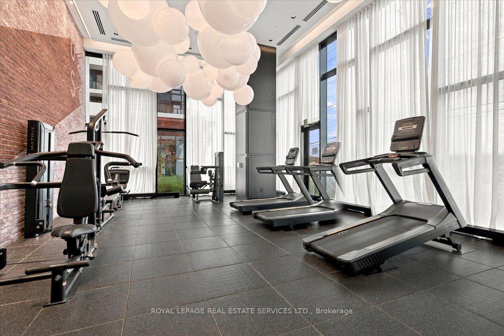
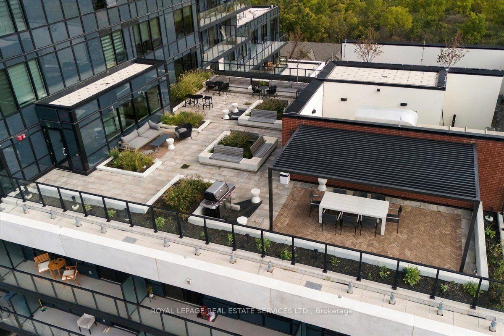
Immaculate and spacious "accessible" Branthaven "Upper West Side" condo unit with 2 premium underground parking spots in prime Trafalgar/Dundas location! The extra space of this Vanderbilt model boasts large kitchen with added island and plenty of storage. Upgraded features include 9 ft ceilings, modern interior doors and trim, custom closet organizers, wide plank-wear resistant flooring, a gourmet kitchen with soft close cabinets/drawers, pot lights, stainless steel appliances, quartz counters with trendy tile backsplash, under-cabinet LED lighting and storage/prep island. Modern bathroom includes glass sliding shower doors, trendy herringbone pattern shower tile and stone vanity countertop. 21 ft. x 5 ft. open balcony. Storage locker near parking spots. Smart home system features a smart lock with key pad, and includes a touchpad panel that allows you to see who you are letting in, and control the thermostat. Building amenities include concierge, 13th floor rooftop terrace with entertainment kitchen and indoor lounge area. Social lounge, party room with kitchen, media lounge and fitness room. Secure locker storage rooms located in underground parking levels. Indoor bicycle storage spaces. Electric vehicle charging infrastructure, and even a pet wash station! Don't miss out!
Key Facts & Features
Property Costs
- Annual Property Tax Amount
- $2,676
- Land Transfer Tax Fee
- $6,855
Condo/Maintenance Fee
- Maintenance Fee
- $596 /month
Included In Maintenance Fee
- Heat Included
- Common Elements Included
- Building Insurance Included
- Parking Included
- Basement Type
- None
Interior Features
- Pets Permitted
- Yes-with Restrictions
- Laundry Features
- Ensuite
- Interior Extras
- Primary Bedroom - Main Floor
- Security Features
- Alarm System, Concierge/Security, Security System, Smoke Detector
- Fireplace/Stove
- No
- Elevator
- No
Exterior Features
- Balcony
- Open
- Accessibility Features
- 32 Inch Min Doors, 60 Inch Turn Radius, Doors Swing In, Level Entrance, Open Floor Plan, Wheelchair Access
Building
- Building Type
- Condo Apartment
- Building Style
- 1 Storey/Apt
- Building Name
- Upper West Side Condo 2
- Approx Age
- 0-5
- Condo Corp Number
- 778
Construction
- Exposure
- East
- Exterior Finish
- Concrete
- Special Designation
- Accessibility
Inclusions
- Inclusions
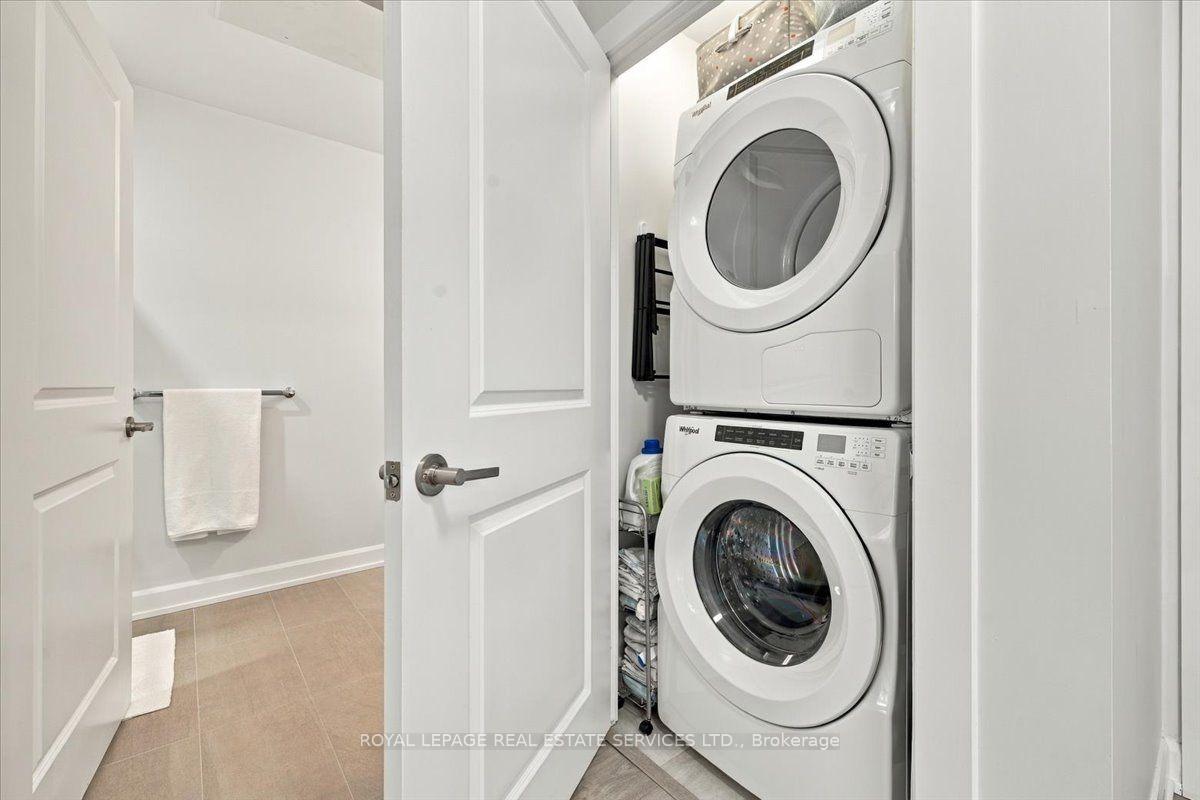
- Upgraded electric light fixtures, s/s refrigerator, s/s stove, s/s bi dishwasher, bi s/s microwave/fan combo unit, washer, dryer, custom closet organizers
Parking & Garages
- Garage Type
- Underground
- Garage Spaces
- 2
- Parking Type
- Owned
- Parking Spaces
- 0
- Total Garage And Parking Spaces
- 2
Lockers
- Locker Type
- Owned
- Locker Unit
- Room 309
- Locker Number
- L275
- Locker Level
- P3
Heating & Cooling
- Heat Source
- Other
- Heat Type
- Heat Pump
- Air Conditioning
- Central Air
- Bedrooms
- 1
- Washrooms
- 1
- Kitchens
- 1
Room sizes
- Foyer—Flat level, Open Concept, Closet, Laminate
- Kitchen—Flat level, Stainless Steel Appl, Centre Island, Ceramic Backsplash
- Living Room—Flat level, Open Concept, W/O To Balcony, LED Lighting
- Dining Room—Flat level, Combined w/Library, Breakfast Bar, Laminate
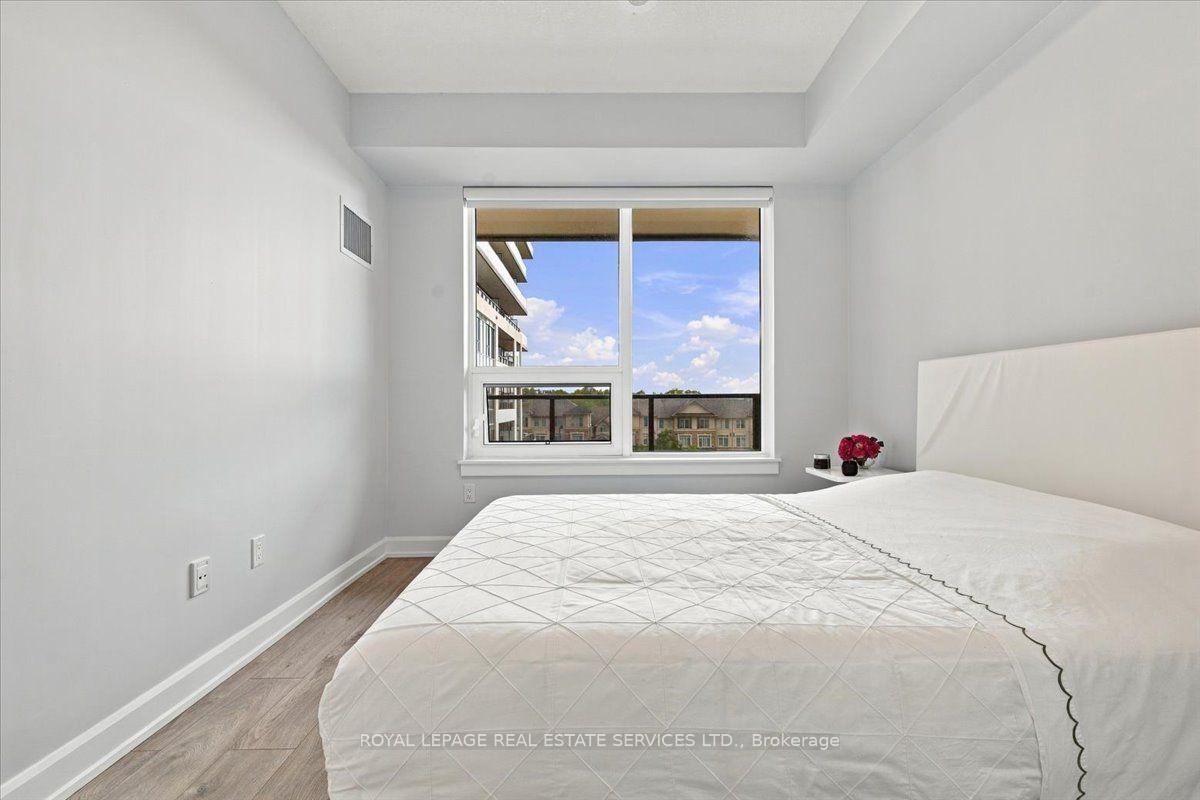
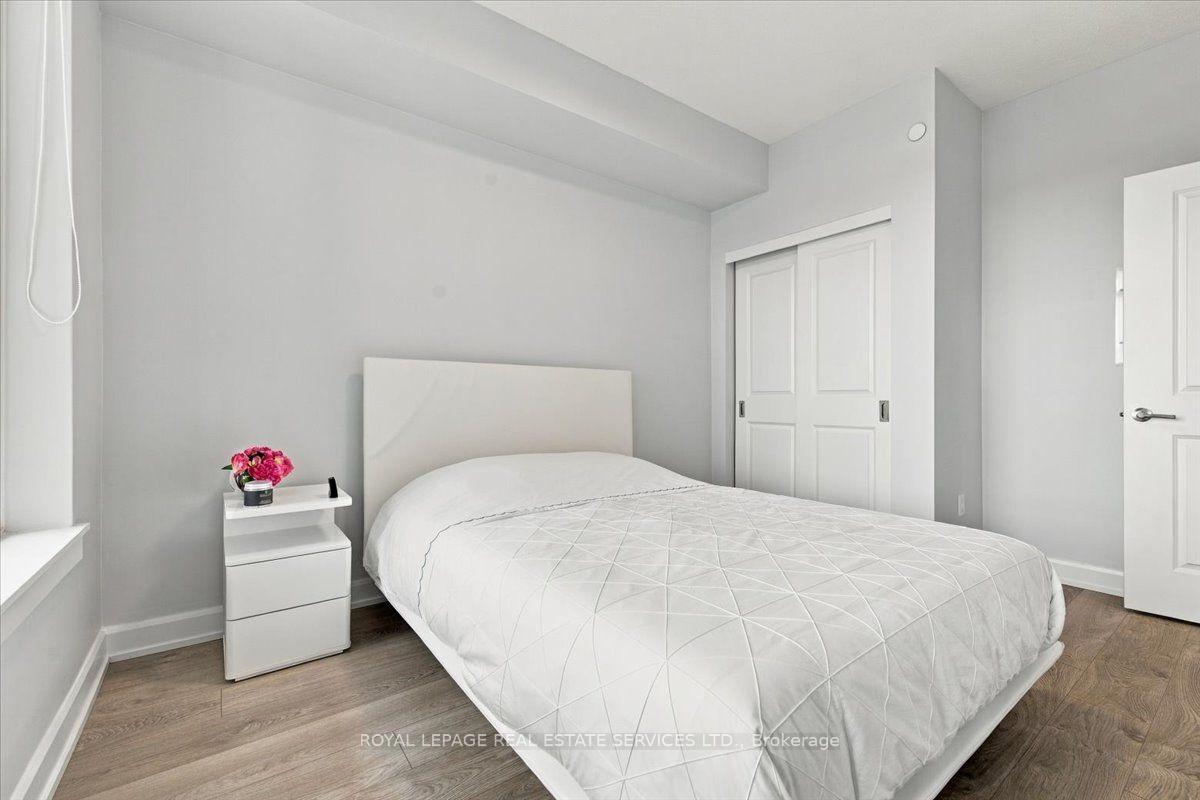
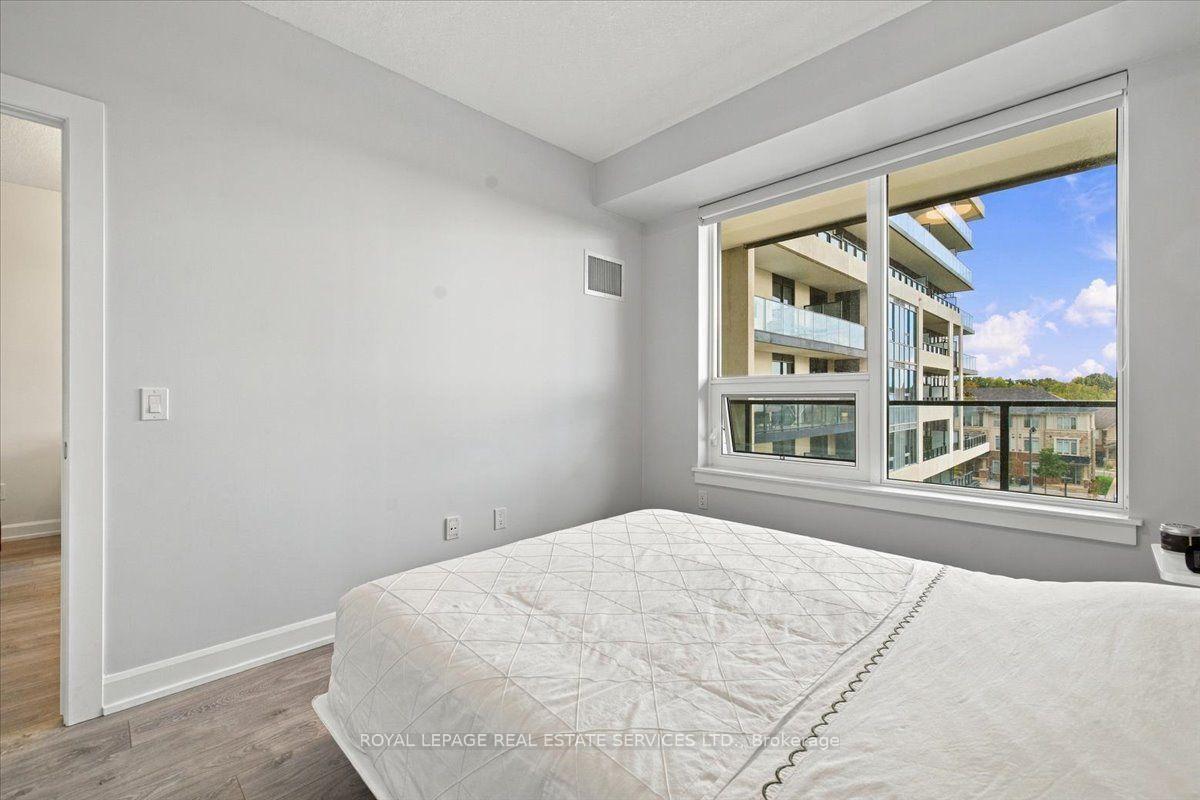
- Primary Bedroom—Flat level, Double Closet, Picture Window, Laminate
Washrooms
- 4-piece, Flat
- Municipality
- Oakville
- Neighbourhood
- Joshua Meadows
- Main cross streets
- Trafalgar & Threshing Mill
- Directions
- Trafalgar & Threshing Mill
- MLS® number
- W14020936
- Data source
- Toronto Regional Real Estate Board
- Listed on
- 2026-10-13
- Updated on
- 2026-10-13
- Days on market
- 13 days
- Possession date
- 2026-11-16
- Possession type
- 30-59 days
- Co-op commission
- 2.5% + HST
- Seller
- Listed by
- ROYAL LEPAGE REAL ESTATE SERVICES LTD.
Home Market Value
Current home valuation for Unit 402, 3220 William Coltson Avenue, Oakville, Joshua Meadows, Oakville, ON. Listed for $519,000
HOMEH Estimate
$506,324
Estimated Sales Range
$445,565 - $595,205
HOMEH Estimate for Unit 402, 3220 William Coltson Avenue, Oakville, Joshua Meadows
Calculated with a real agent's CMA method — 45+ years of experience, codified. Not an AI guess.
For the owner
Is this your home? Track its value.
Get this home's HOMEH Estimate by email once a month, with how many homes are for sale around you.
Mortgage Payment Calculator
Compare up to 4 down payment scenarios
5% on first $500K + 10% on $19,000 over $500K
$26,900
| Scenario 1 | Scenario 2 | Scenario 3 | Scenario 4 | |
|---|---|---|---|---|
−Down payment | % $ | % $ | % $ | % $ |
+CMHC insurance | $19,680 | $14,480 | $12,352 | $0 |
=Total mortgage | $511,692 | $481,580 | $453,502 | $415,200 |
Amortization | ||||
Mortgage rate | % | % | % | % |
| Payment frequency | ||||
=Mortgage payment | $2,498monthly | $2,351monthly | $2,214monthly | $2,027monthly |
Land Transfer Tax
$6,855
$6,855
Around this home
Data provided by OpenStreetMap & Fraser Institute School Rankings
Ask HOMEH
New!Hi there!
👋Text or call (416) 301-9001
Recommended for you
Based on homes you've looked at.
No recommended properties found.
Nearby similar homes
No nearby properties found.
More real estate resources
Other homes nearby
Explore this area
Nearby neighbourhoods
No nearby listings available.