
370 Christina Drive
Oakville (Southwest), ON L6K 1H6
- 4+1Bedrooms
- 6Bathrooms
- 2Garage
- 3000–3500Sq Ft
- $13,062Tax
- 70×110 ftLot Size
 Estimated Value:$3,090,578See Free Estimate Report

Sale & Price History for 370 Christina Drive, Oakville, Southwest
| Start Date | End Date | Price | Event | MLS# |
|---|---|---|---|---|
| No listing history available | ||||
Real estate boards require you to or to see the full details of this property.
*Sold prices and complete sale & price history are regulated data. Under the Trust in Real Estate Services Act, 2002 (TRESA) and the rules of the Real Estate Council of Ontario (RECO), and pursuant to the Multiple Listing Service® rules of the Canadian Real Estate Association (CREA) and the Toronto Regional Real Estate Board (TRREB), this information may be shown only to registered users who have agreed to the applicable terms of use (a Virtual Office Website, or "VOW," arrangement). HOMEH Inc., Brokerage therefore provides it to signed-in members only. Creating an account is free and takes under a minute.
About 370 Christina Drive, Oakville, Southwest
Summarized Description
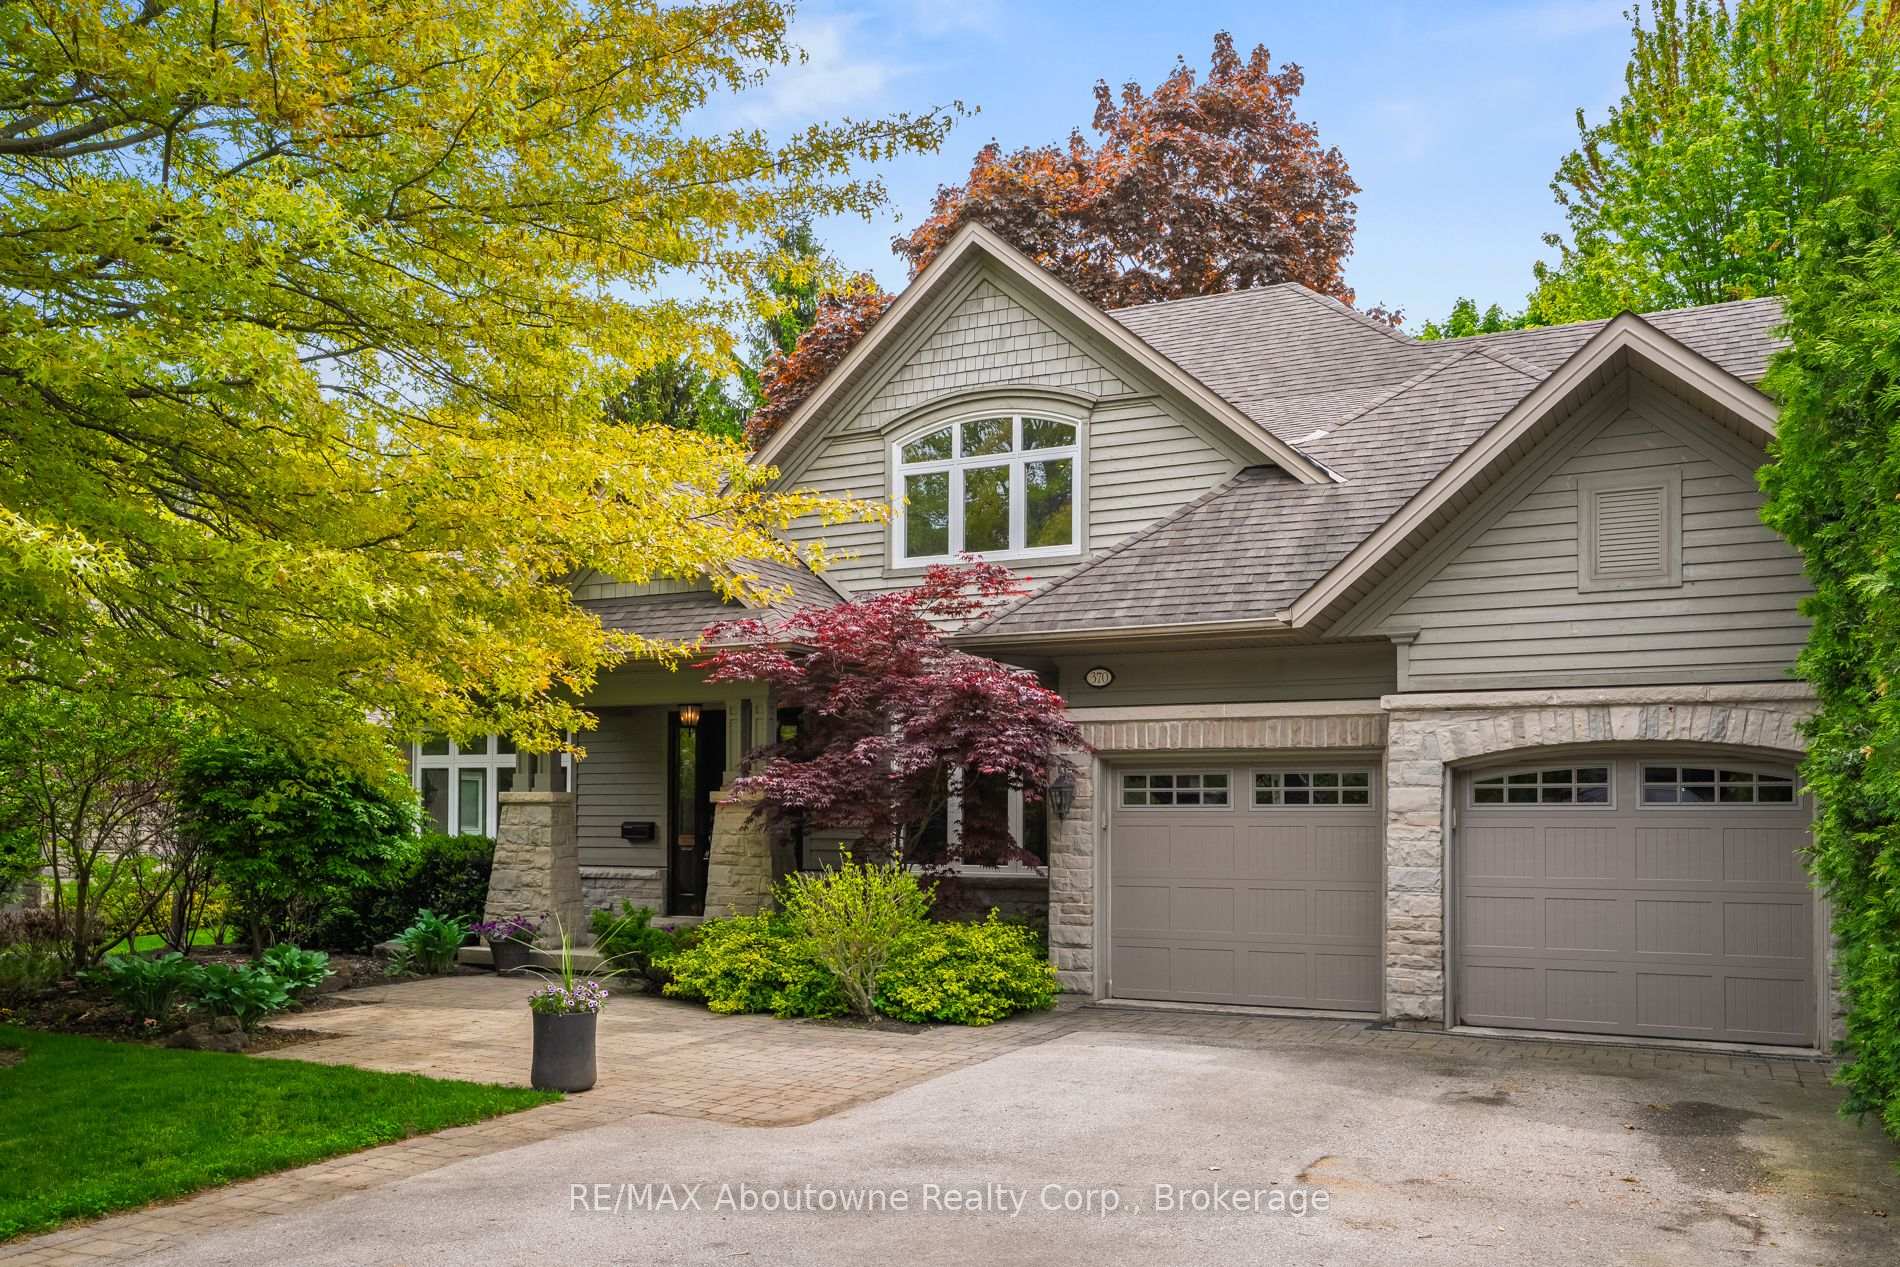
- Custom-built home by award-winning architect Neil MacDonald.
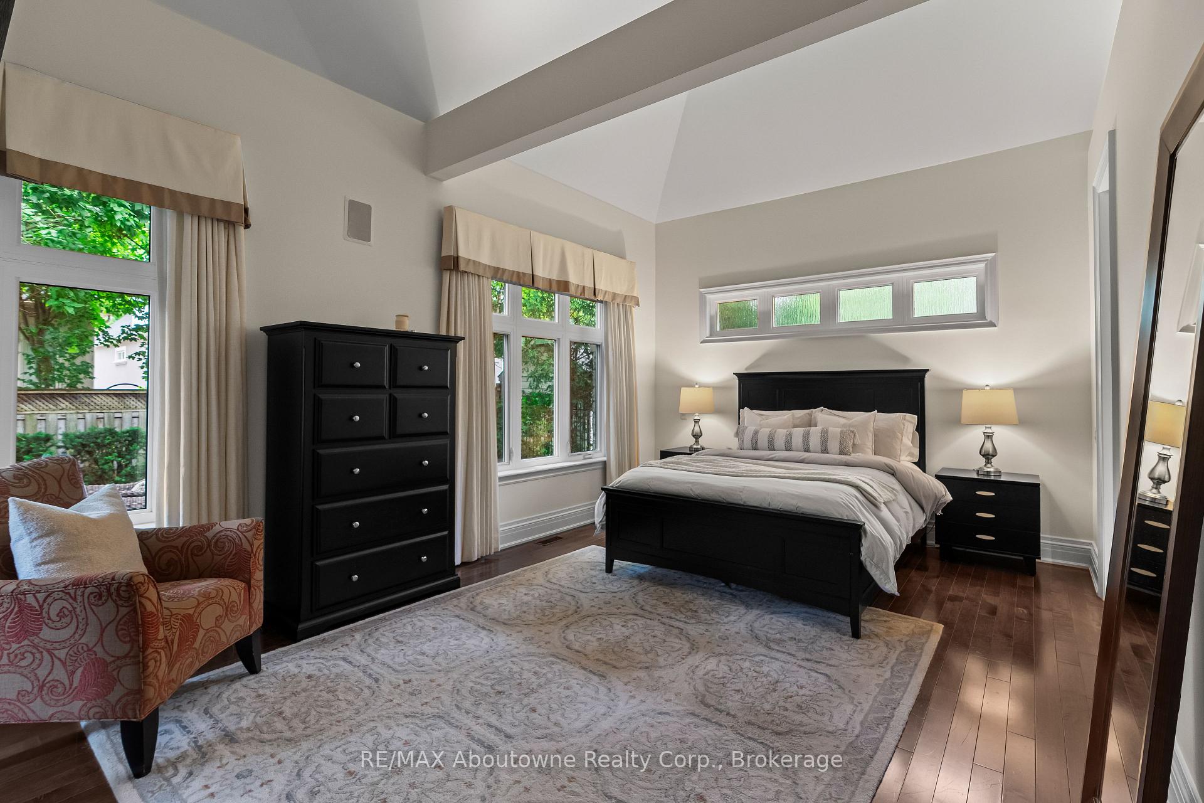
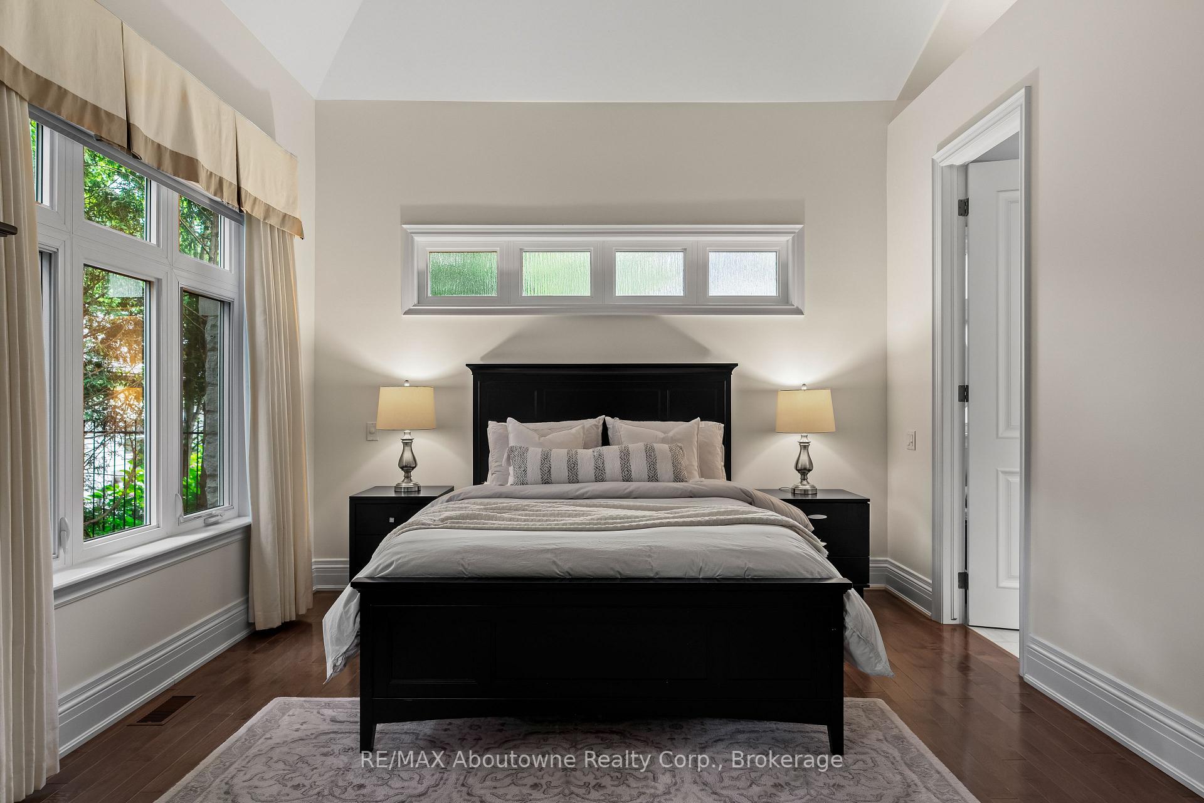
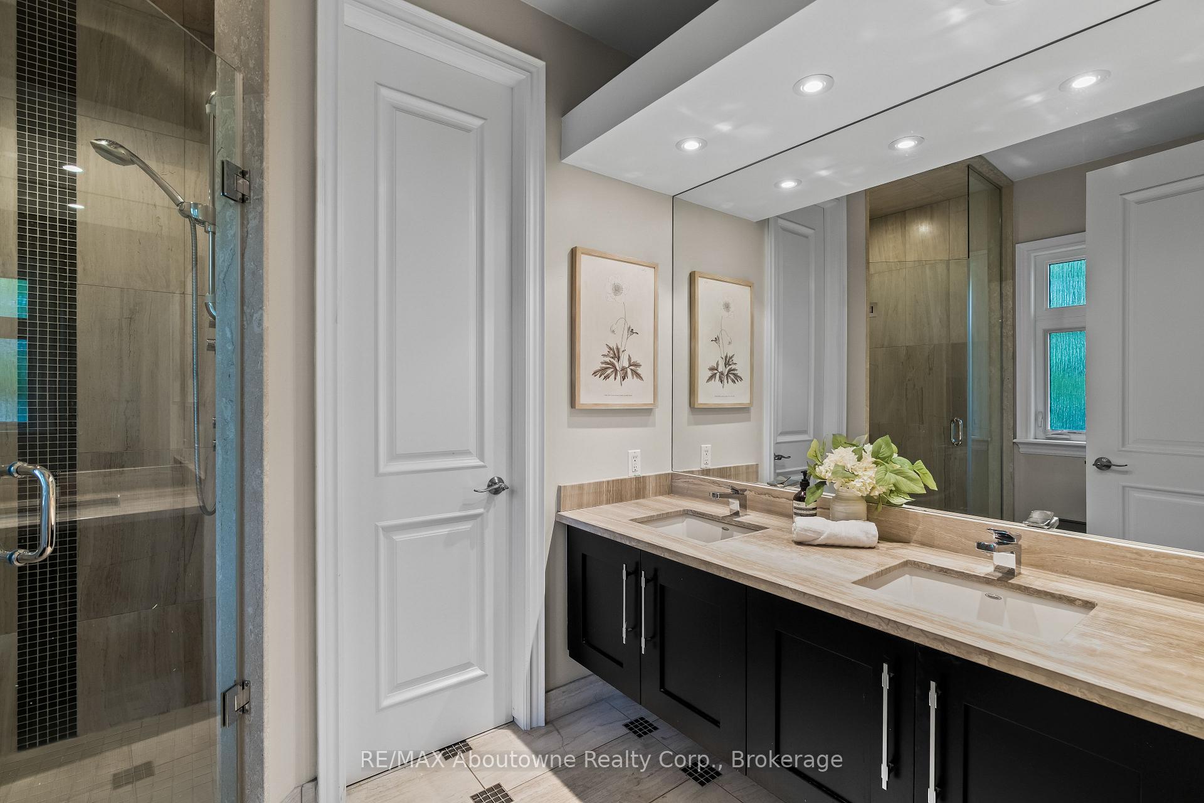
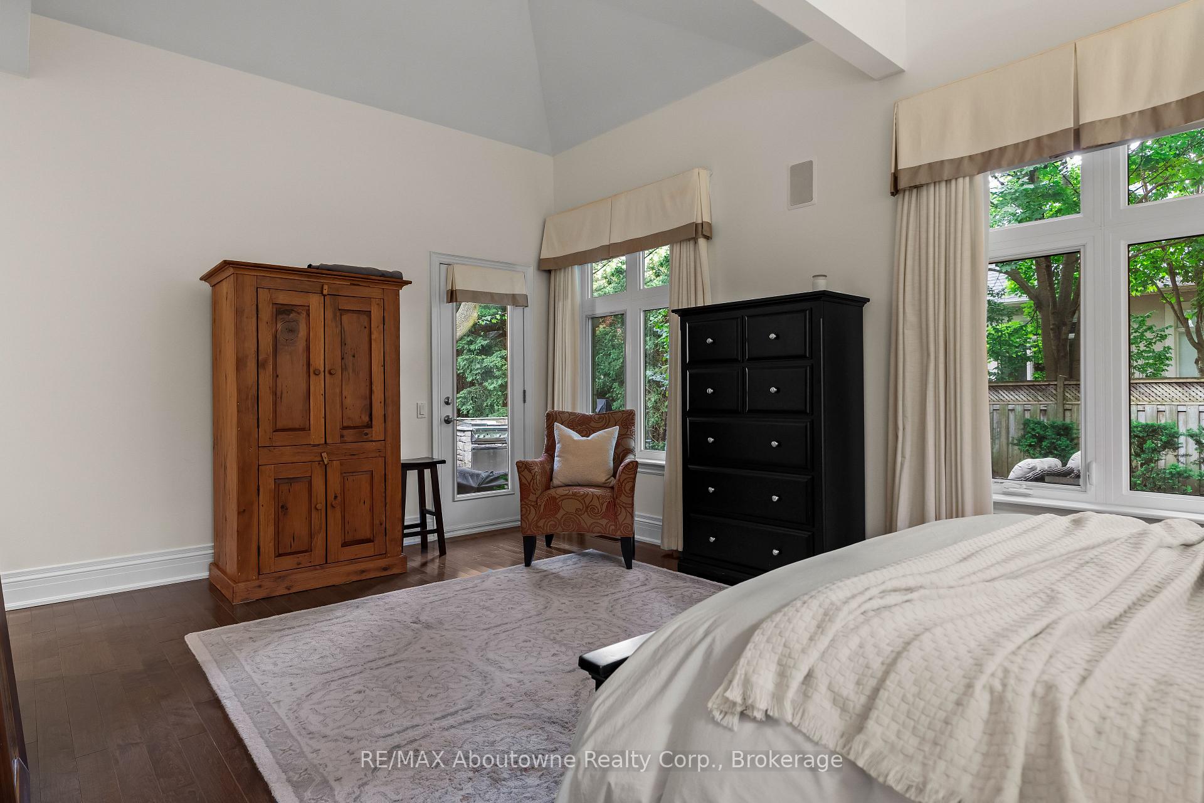
- Main floor primary suite with walk-out access.
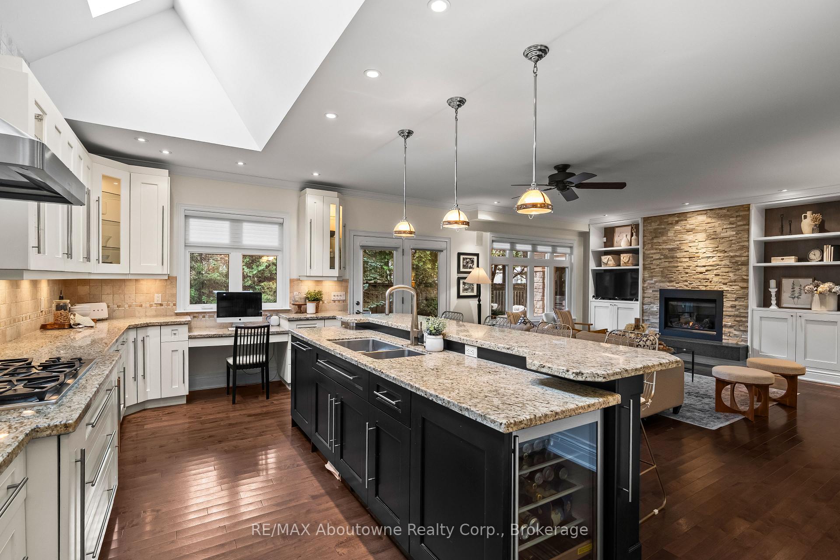
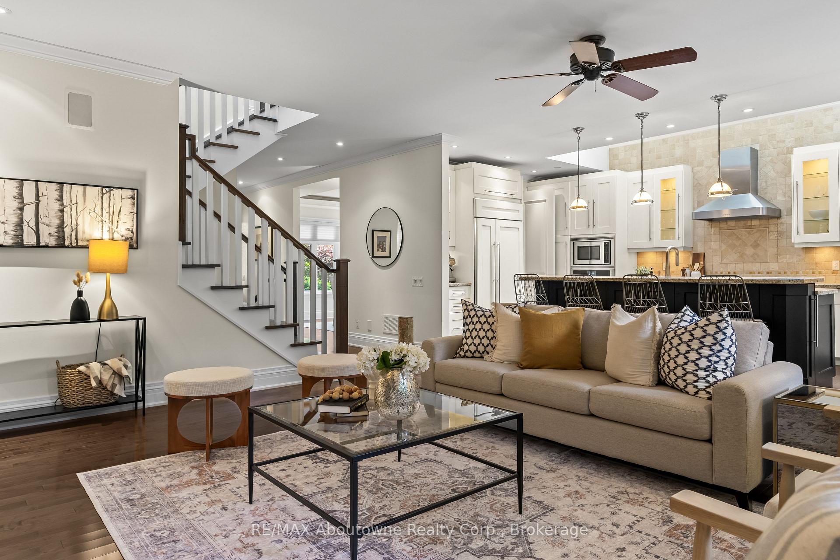
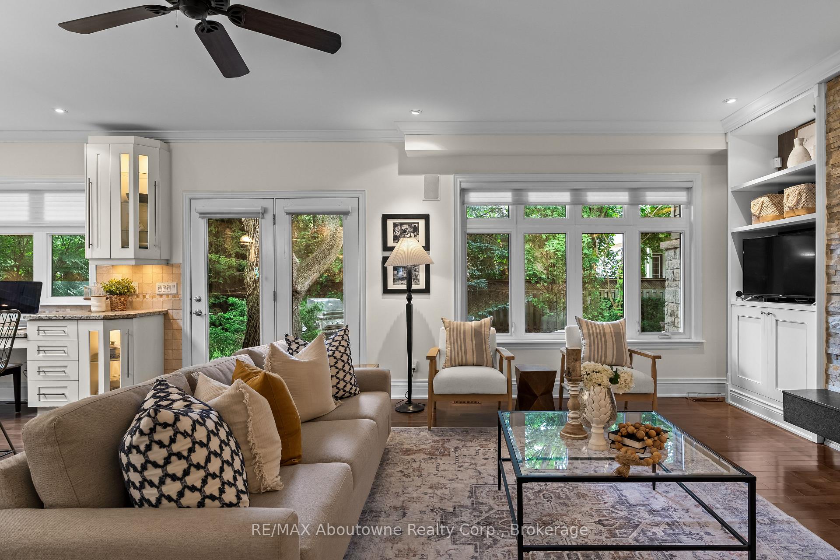
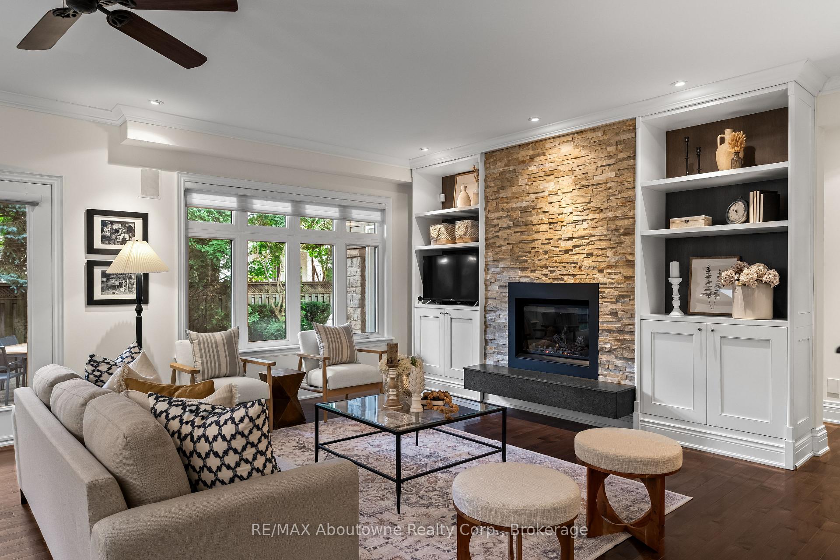
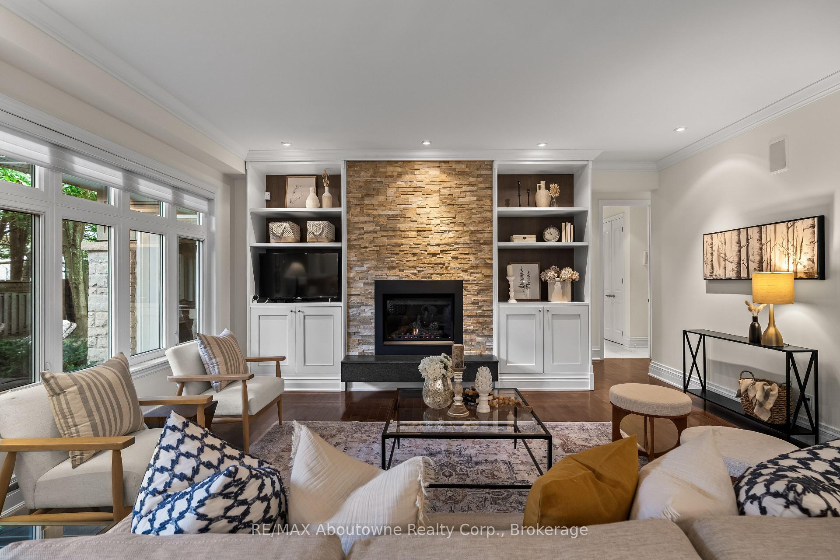
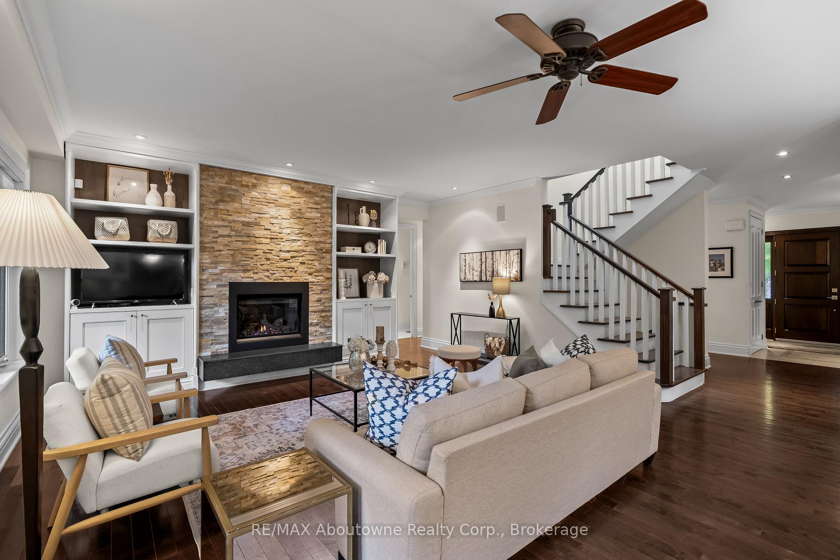
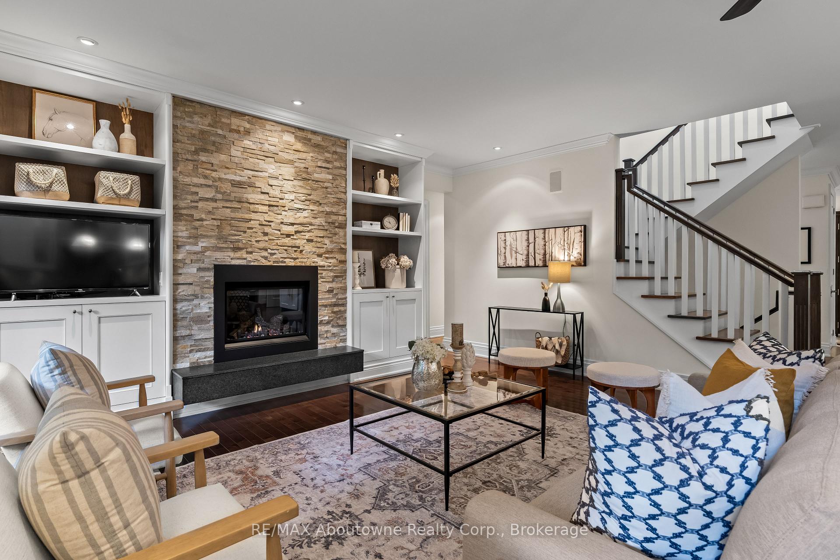
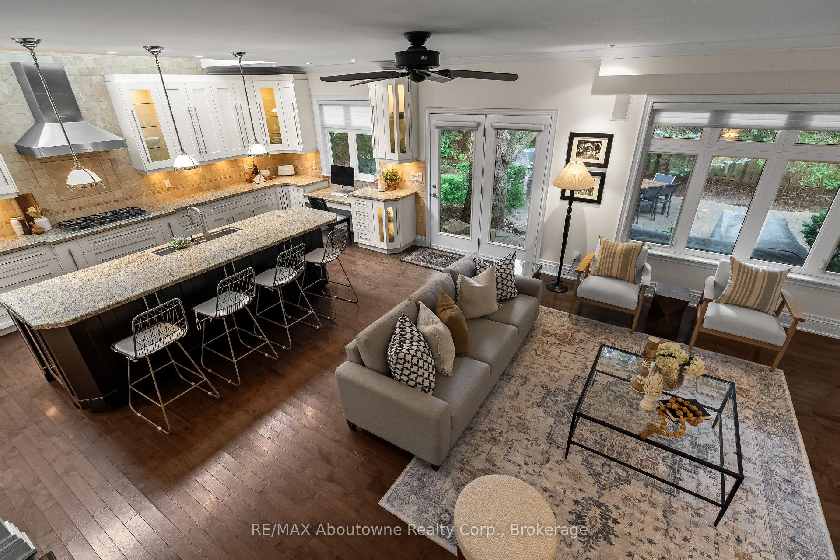
- Open concept kitchen and family room with gas fireplace.
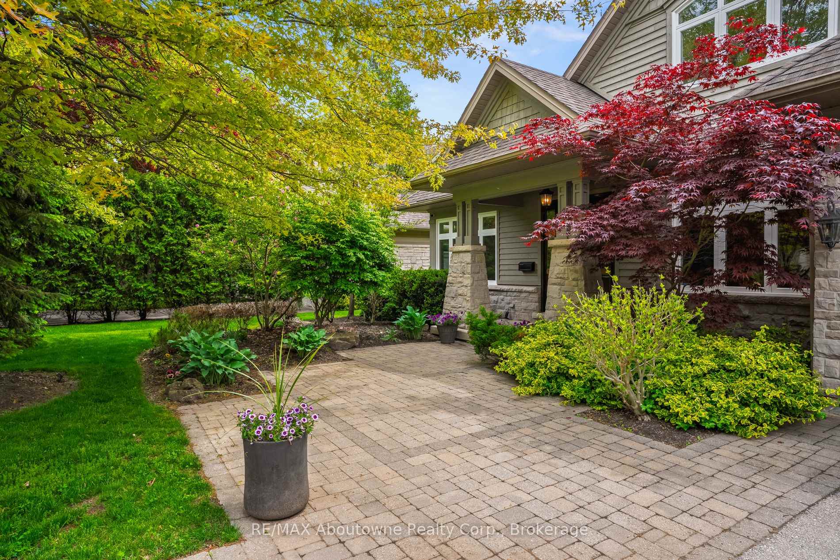
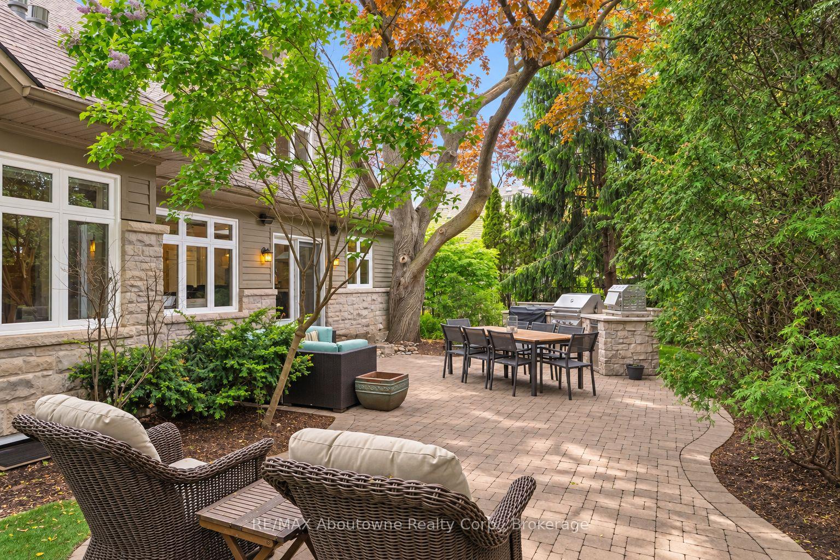
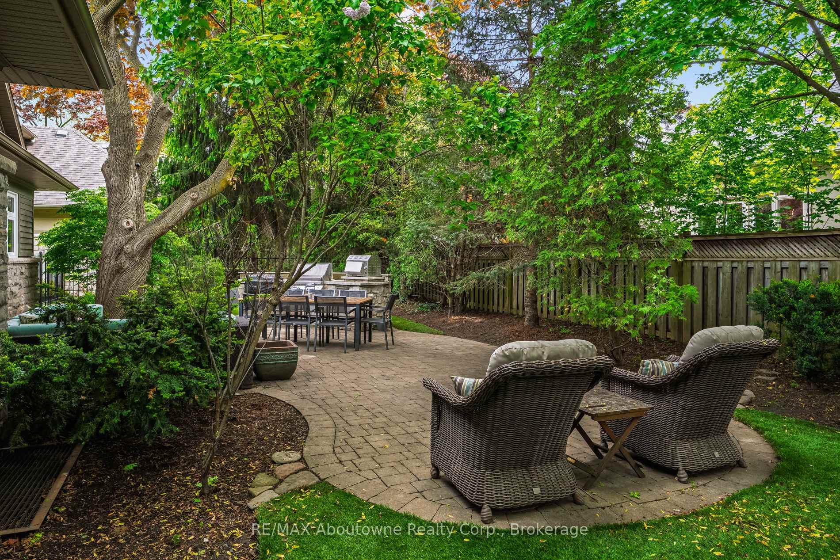
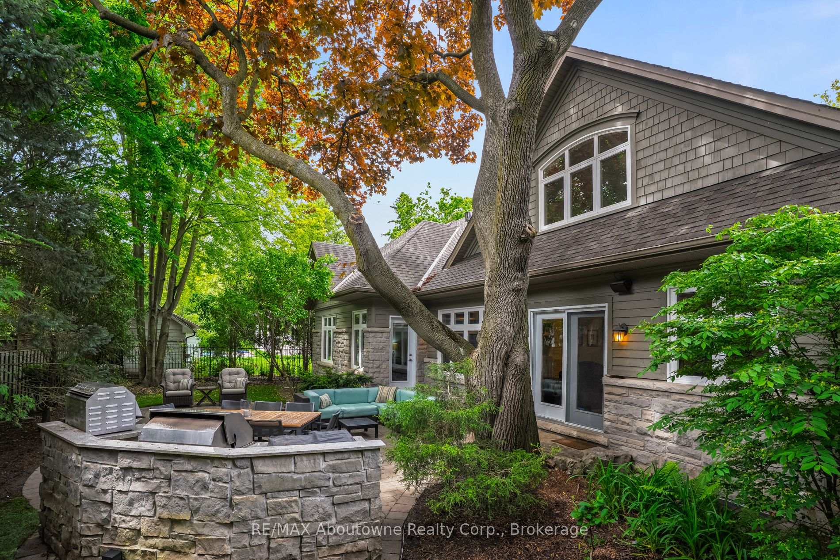
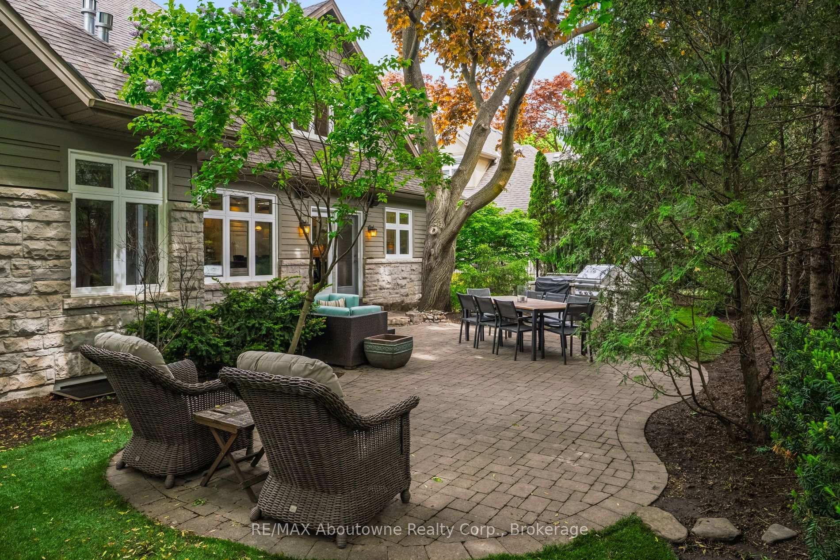
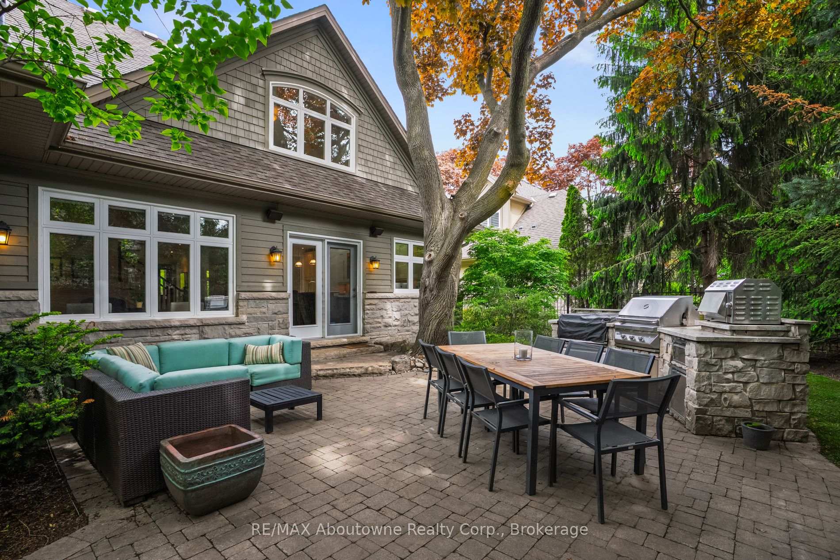
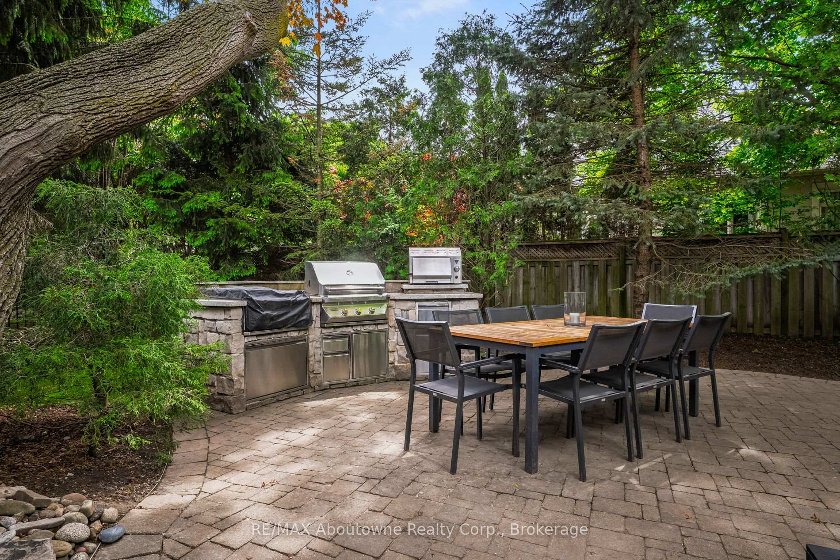
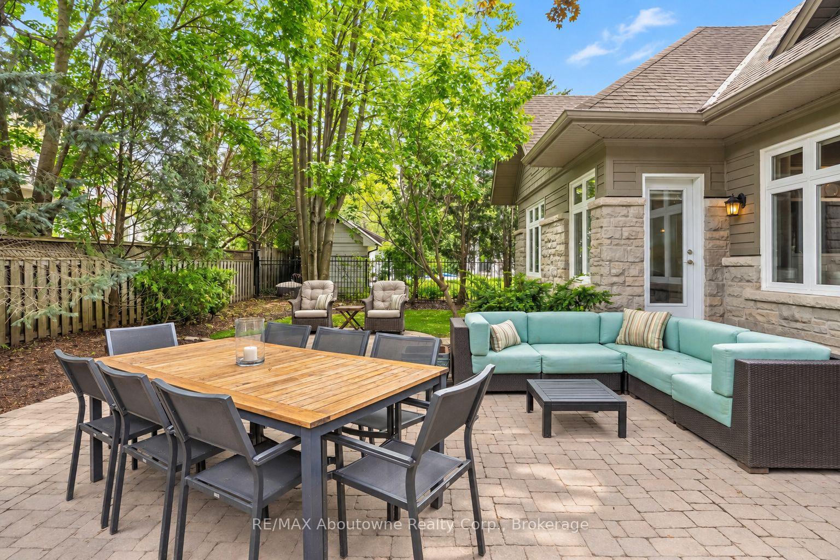
- Professionally landscaped backyard with outdoor kitchen.
- Located near top schools and Lake Ontario.
- Ideal for families or downsizers seeking elegance.
- Spacious formal dining room for gatherings.
- Quiet, tree-lined street in a desirable neighborhood.
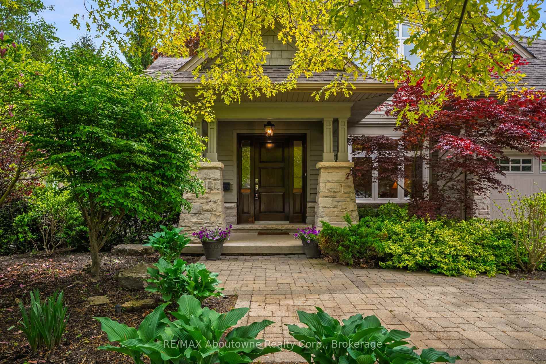
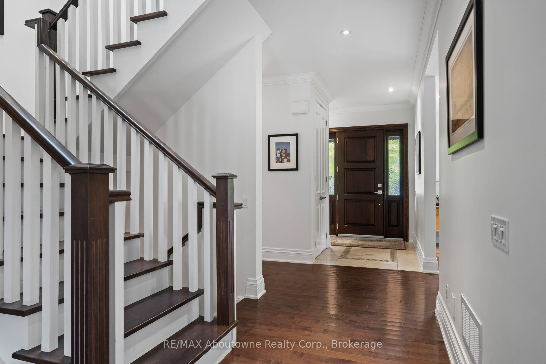
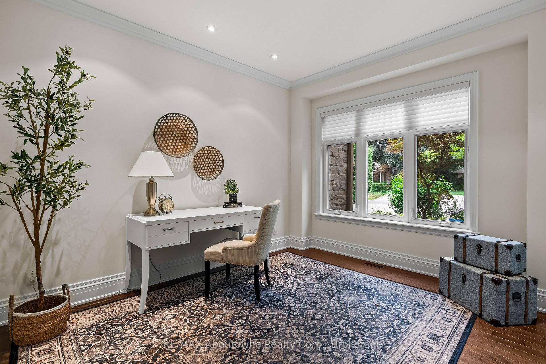
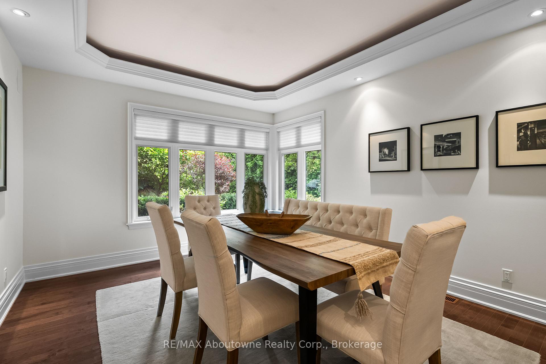
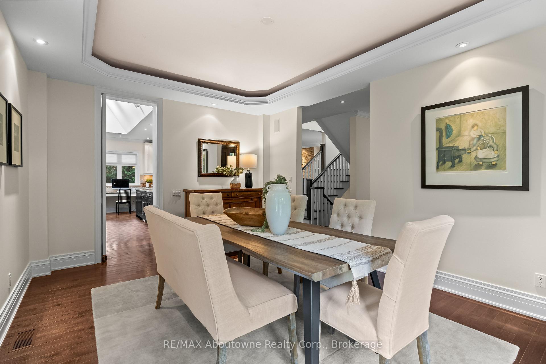
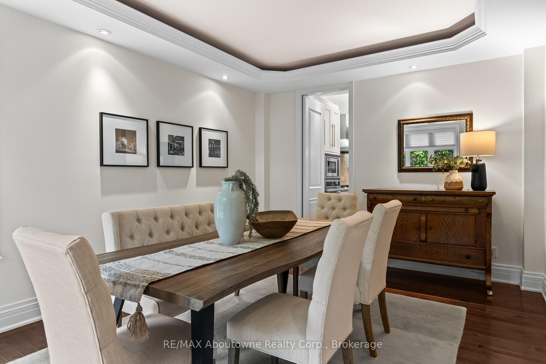
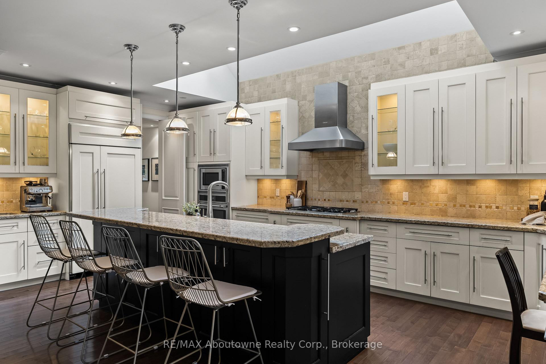
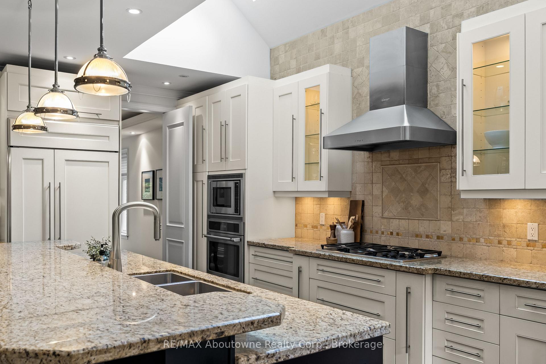
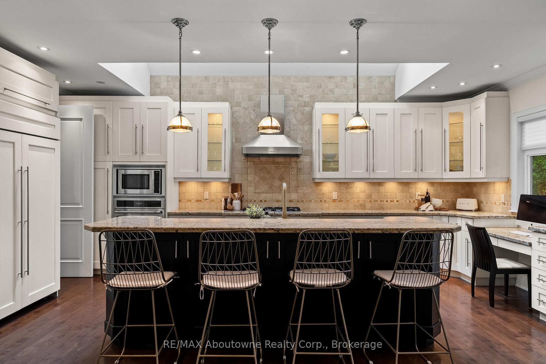
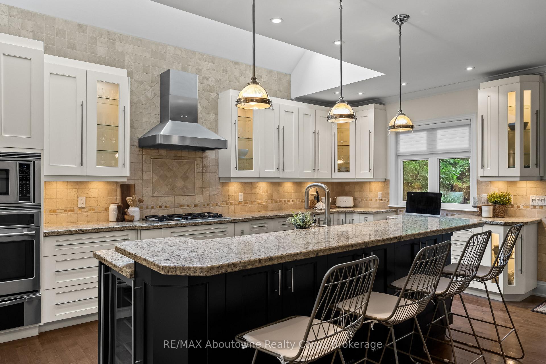
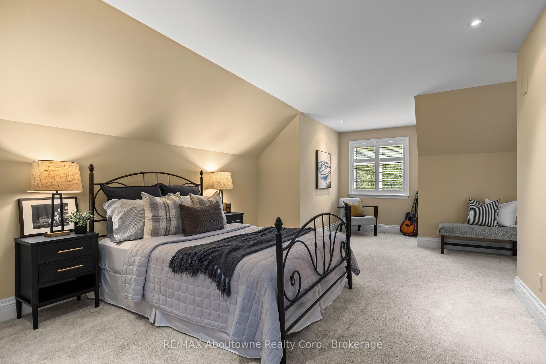
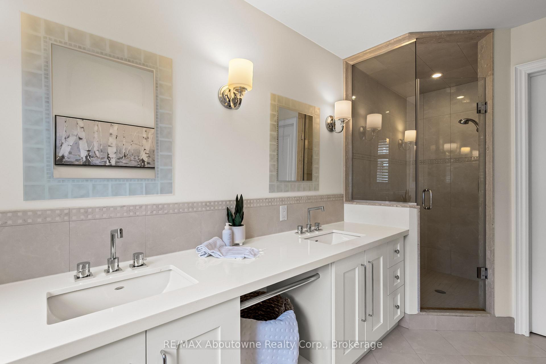
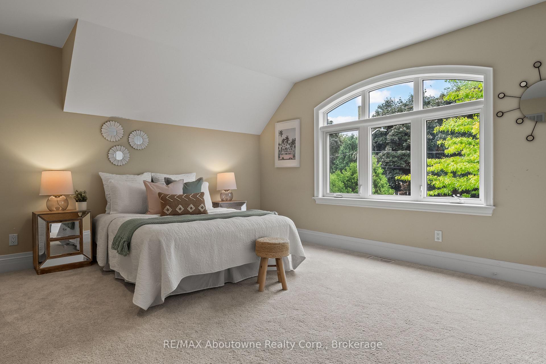
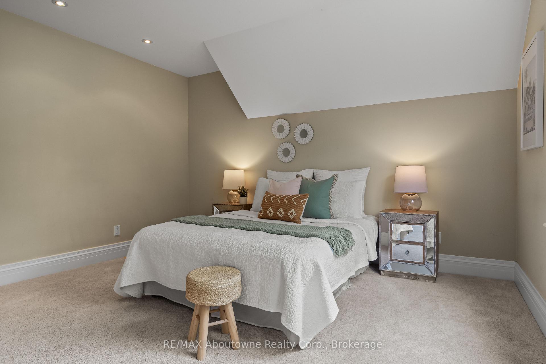
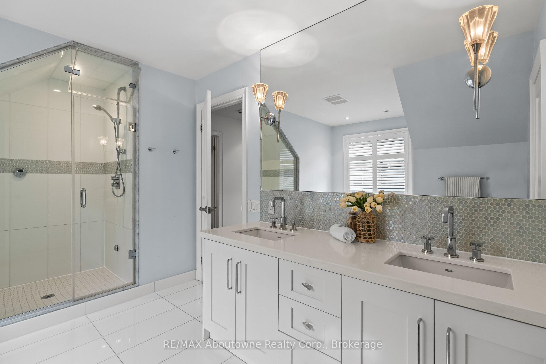
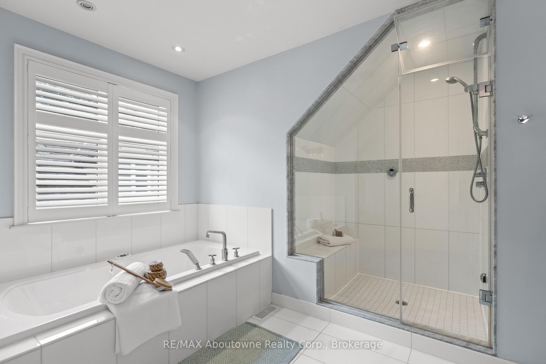
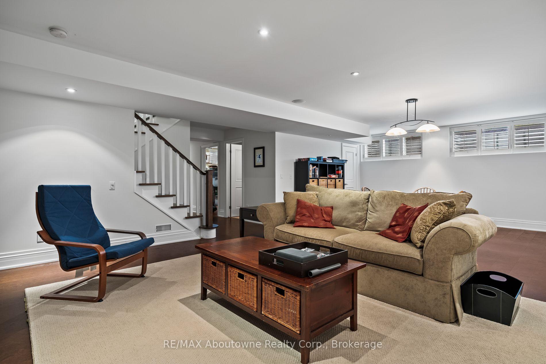
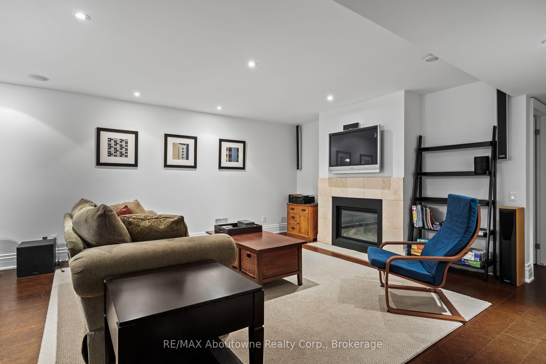
On rare occasion, a truly exceptional residence becomes available in Oakville.Situated mere steps from two of the provinces most respected elementary and secondary schools, and minutes from Appleby College, one of the worlds most distinguished private institutions, 370 Christina Drive is nestled on a serene, tree-lined street in a coveted postal code once defined by Environics as Wealthy and Wise. Just moments from the shimmering shores of Lake Ontario, the boutique allure of Kerr Street Village, and one of the most picturesque and desirable downtowns in all of Ontario, this is more than a home, it is a lifestyle reserved for the discerning few. Designed by award-winning architect, Neil MacDonald, this custom-built 4+1 bedroom home offers 4,922 of liveable sqft and is the perfect blend of sophistication and low-maintenance luxury. Ideal for families seeking room to grow or downsizers looking for elegance without compromise. A rare and highly desirable main floor primary suite with walk-out access to the professionally landscaped backyard offers a sense of tranquility and privacy rarely found, making it ideal for both families and down-sizers. The heart of the home is a sun-drenched open concept kitchen and family room, anchored by a cozy gas fireplace - perfect for everyday living and entertaining. A spacious formal dining room adds elegance for special gatherings, while a dedicated main floor office offers the perfect work-from-home solution. Upstairs are three generously sized bedrooms and two full bathrooms, providing ample space for children or guests. Each room is thoughtfully appointed to offer both comfort and function. Step outside to a meticulously landscaped backyard oasis designed for effortless enjoyment. Featuring "Tuff Turf" artificial grass, low-maintenance foliage, and a state-of-the-art outdoor kitchen complete with a built-in barbecue, breakfast griddle, and stone countertop - this space is the premiere backyard to host this summer! Welcome home.
Key Facts & Features
Property Costs
- Annual Property Tax Amount
- $13,062
- Land Transfer Tax Fee
- $56,225
Rental Items
- Rental Equipment
- Hot Water Tank
- Basement Type
- Finished, Full
Interior Features
- Laundry Level
- Main Level
- Interior Extras
- Primary Bedroom - Main Floor, Auto Garage Door Remote, Bar Fridge, Built-In Oven, Guest Accommodations, In-Law Suite
- Fireplace/Stove
- Yes
- Fireplace Features
- Natural Gas
- Elevator
- No
Exterior Features
- Pool
- None
- Property Features
- School, Park, Place Of Worship
Building
- Building Type
- Detached
- Building Style
- 2-Storey
Construction
- Exterior Finish
- Stone, Board & Batten
- Roof
- Asphalt Shingle
- Foundation Details
- Poured Concrete
- Special Designation
- Unknown
Lot
- Lot Front
- 70.14 ft
- Lot Depth
- 110.16 ft
- Lot Size
- 0.18
- Lot Shape
- Rectangular
Inclusions
- Inclusions
- All existing appliances, all window coverings and drapery, all electric light fixtures, all bathroom mirrors, Built in BBQ, garage door opener and remotes.
Exclusions
- Exclusions
- None
Parking & Garages
- Garage Type
- Attached
- Garage Spaces
- 2
- Parking Spaces
- 4
- Total Garage And Parking Spaces
- 6
Heating & Cooling
- Heat Source
- Gas
- Heat Type
- Forced Air
- Air Conditioning
- Central Air
- Water
- Municipal
- Sewers
- Sewer
- Bedrooms
- 4 + 1
- Washrooms
- 6
- Kitchens
- 1
- Family / bonus room
- Yes
Room sizes
- Office—Main level
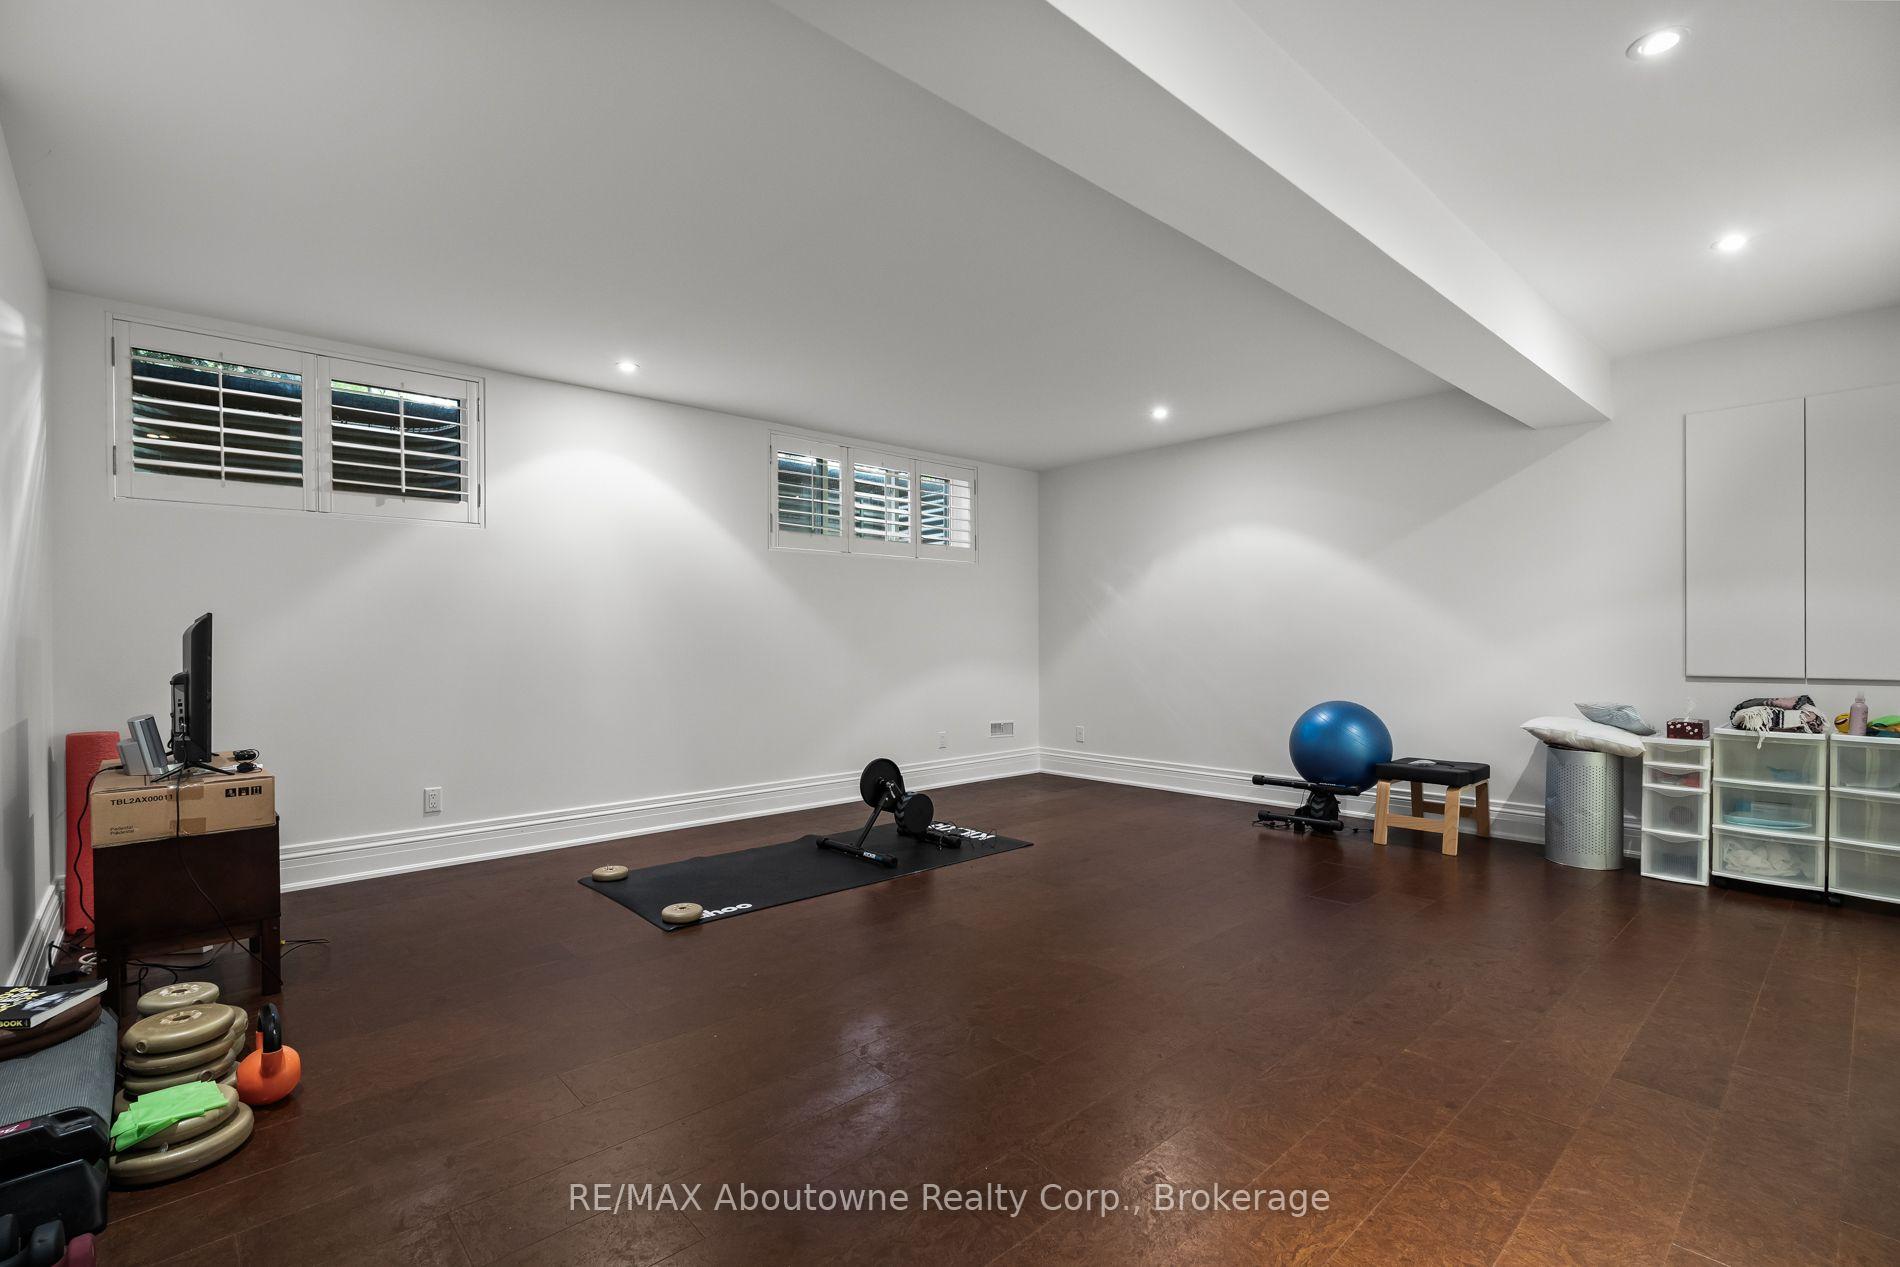
- Exercise Room—Lower level
- Utility Room—Lower level
- Recreation—Lower level
- Foyer—Main level
- Bedroom 3—Second level
- Laundry—Main level
- Kitchen—Main level
- Bedroom 2—Second level
- Family Room—Main level
- Bedroom 4—Second level
- Dining Room—Main level
- Primary Bedroom—Main level
- Bedroom 5—Lower level
Washrooms
- 2-piece
- 4-piece, Main
- 5-piece, Second
- 4-piece, Second
- 4-piece, Lower
- Municipality
- Oakville
- Neighbourhood
- Southwest
- Main cross streets
- Lakeshore rd W / Morden Rd
- Zoning
- RL2-0
- Directions
- From Lakeshore Rd W / North of Morden Rd / West on Christina Drive
- MLS® number
- W13761278
- Data source
- Toronto Regional Real Estate Board
- Listed on
- 2026-09-09
- Updated on
- 2026-10-19
- Days on market
- 47 days
- Possession type
- Flexible
- Co-op commission
- 2.5%+HST
- Seller
- Listed by
- RE/MAX Aboutowne Realty Corp., Brokerage
Home Market Value
Current home valuation for 370 Christina Drive, Oakville, Southwest, Oakville, ON. Listed for $2,790,000
HOMEH Estimate
$3,090,578
Estimated Sales Range
$2,441,557 - $3,739,599
HOMEH Estimate for 370 Christina Drive, Oakville, Southwest
Calculated with a real agent's CMA method — 45+ years of experience, codified. Not an AI guess.
For the owner
Is this your home? Track its value.
Get this home's HOMEH Estimate by email once a month, with how many homes are for sale around you.
Mortgage Payment Calculator
Compare up to 4 down payment scenarios
20% required for homes $1.5M or more
$558,000
| Scenario 1 | Scenario 2 | Scenario 3 | Scenario 4 | |
|---|---|---|---|---|
−Down payment | % $ | % $ | % $ | % $ |
+CMHC insurance | $0 | $0 | $0 | $0 |
=Total mortgage | $2,232,000 | $2,092,500 | $1,953,000 | $1,813,500 |
Amortization | ||||
Mortgage rate | % | % | % | % |
| Payment frequency | ||||
=Mortgage payment | $10,898monthly | $10,217monthly | $9,536monthly | $8,854monthly |
Land Transfer Tax
$56,225
$56,225
Around this home
No schools found nearby
Data provided by OpenStreetMap & Fraser Institute School Rankings
Ask HOMEH
New!Hi there!
👋Text or call (416) 301-9001
Recommended for you
Based on homes you've looked at.
No recommended properties found.
Nearby similar homes
No nearby properties found.
More real estate resources
Other homes nearby
Explore this area
Nearby neighbourhoods
No nearby listings available.