
380 Watson Avenue
Oakville (Old Oakville), ON L6J 3V8
- 3+1Bedrooms
- 3Bathrooms
- 0Garage
- 2000–2500Sq Ft
- $8,534Tax
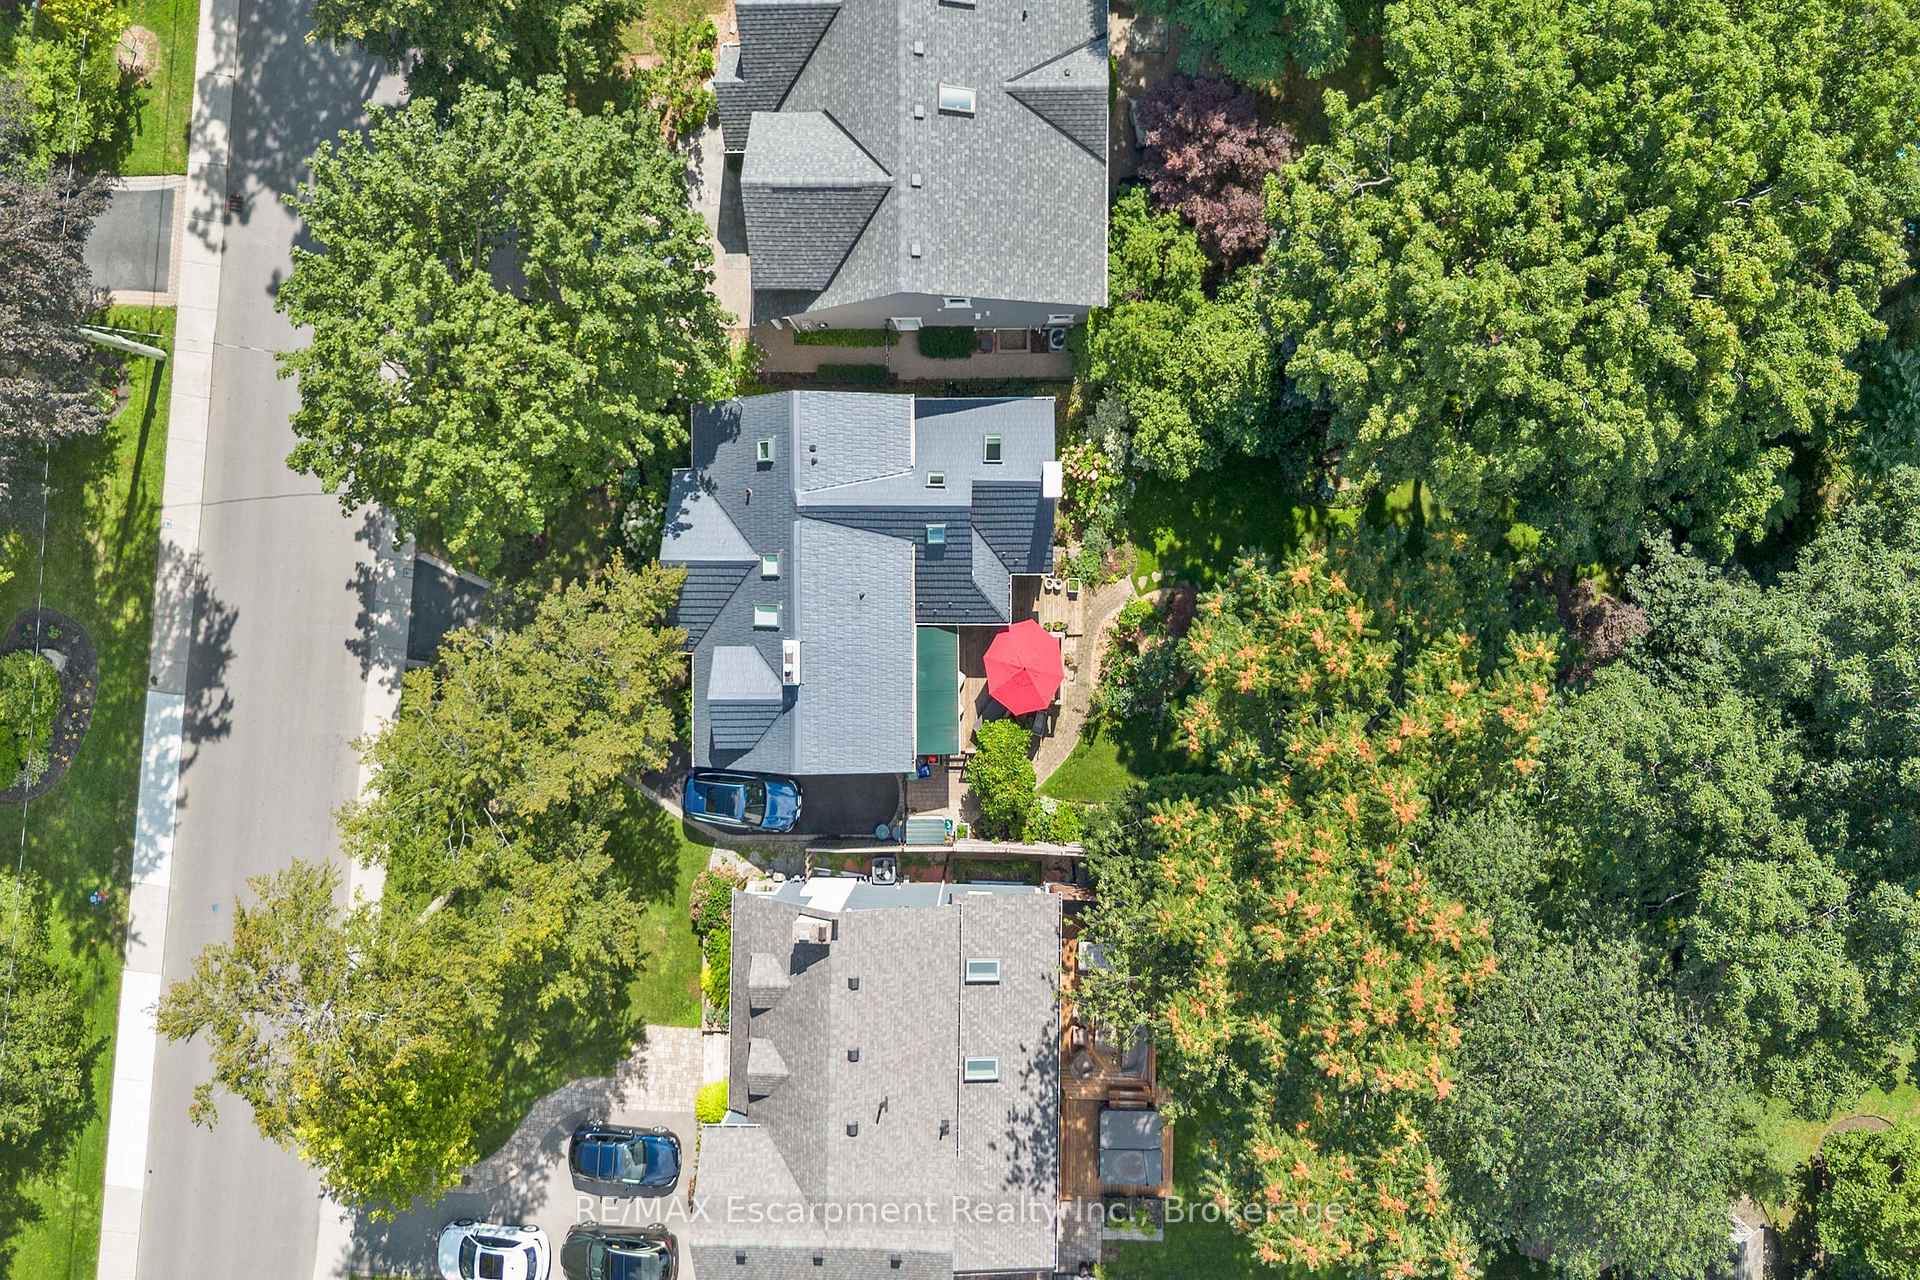
- 51×150 ftLot Size
 Estimated Value:$2,424,325See Free Estimate Report

Sale & Price History for 380 Watson Avenue, Oakville, Old Oakville
| Start Date | End Date | Price | Event | MLS# |
|---|---|---|---|---|
| No listing history available | ||||
Real estate boards require you to or to see the full details of this property.
*Sold prices and complete sale & price history are regulated data. Under the Trust in Real Estate Services Act, 2002 (TRESA) and the rules of the Real Estate Council of Ontario (RECO), and pursuant to the Multiple Listing Service® rules of the Canadian Real Estate Association (CREA) and the Toronto Regional Real Estate Board (TRREB), this information may be shown only to registered users who have agreed to the applicable terms of use (a Virtual Office Website, or "VOW," arrangement). HOMEH Inc., Brokerage therefore provides it to signed-in members only. Creating an account is free and takes under a minute.
About 380 Watson Avenue, Oakville, Old Oakville
Summarized Description
- Exceptional two-storey family residence in Oakville
- Soaring vaulted ceilings in family room
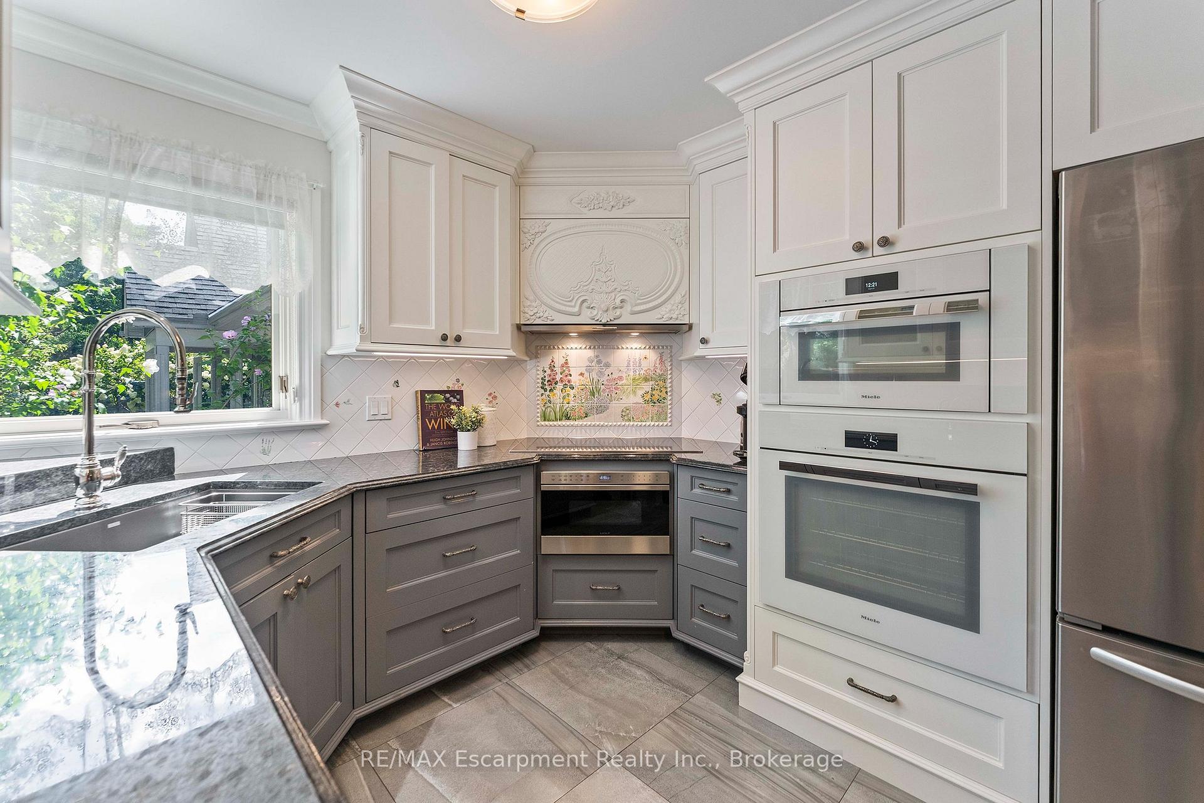
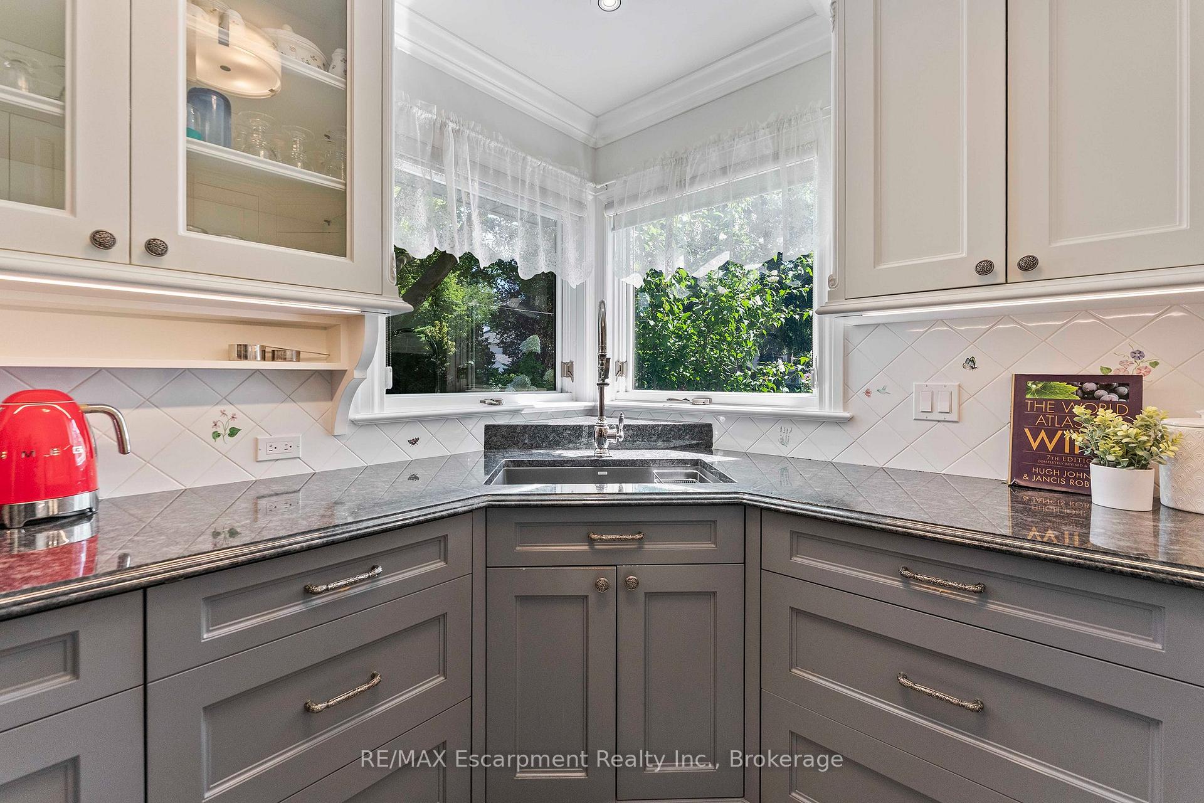
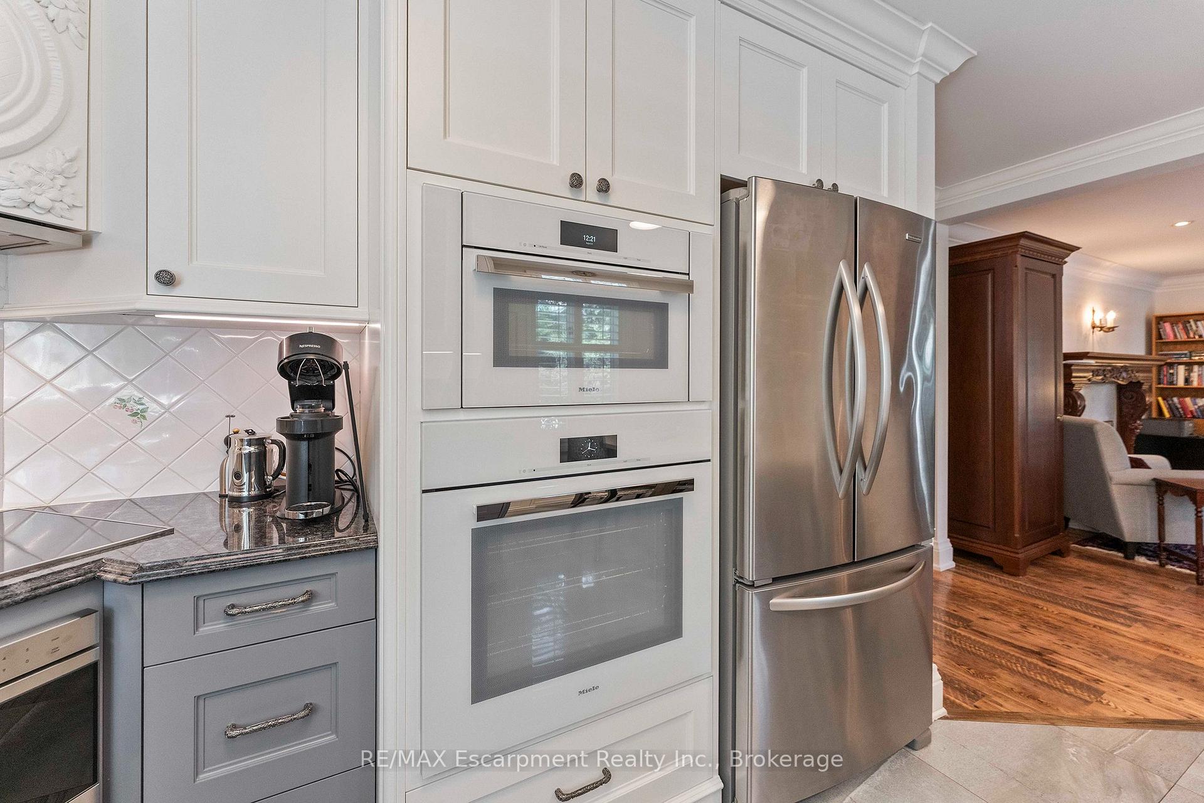
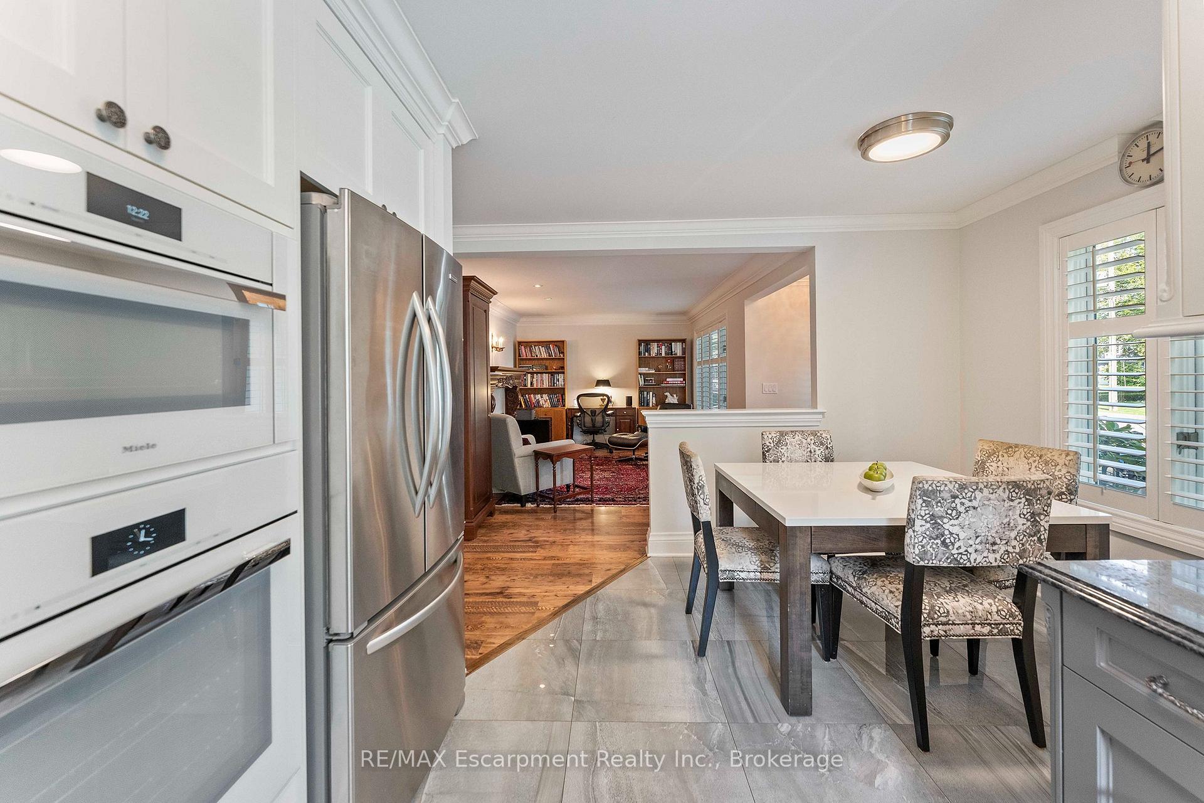
- Updated eat-in kitchen with built-in appliances
- Private back deck overlooking landscaped garden
- Spacious primary bedroom with ensuite bath
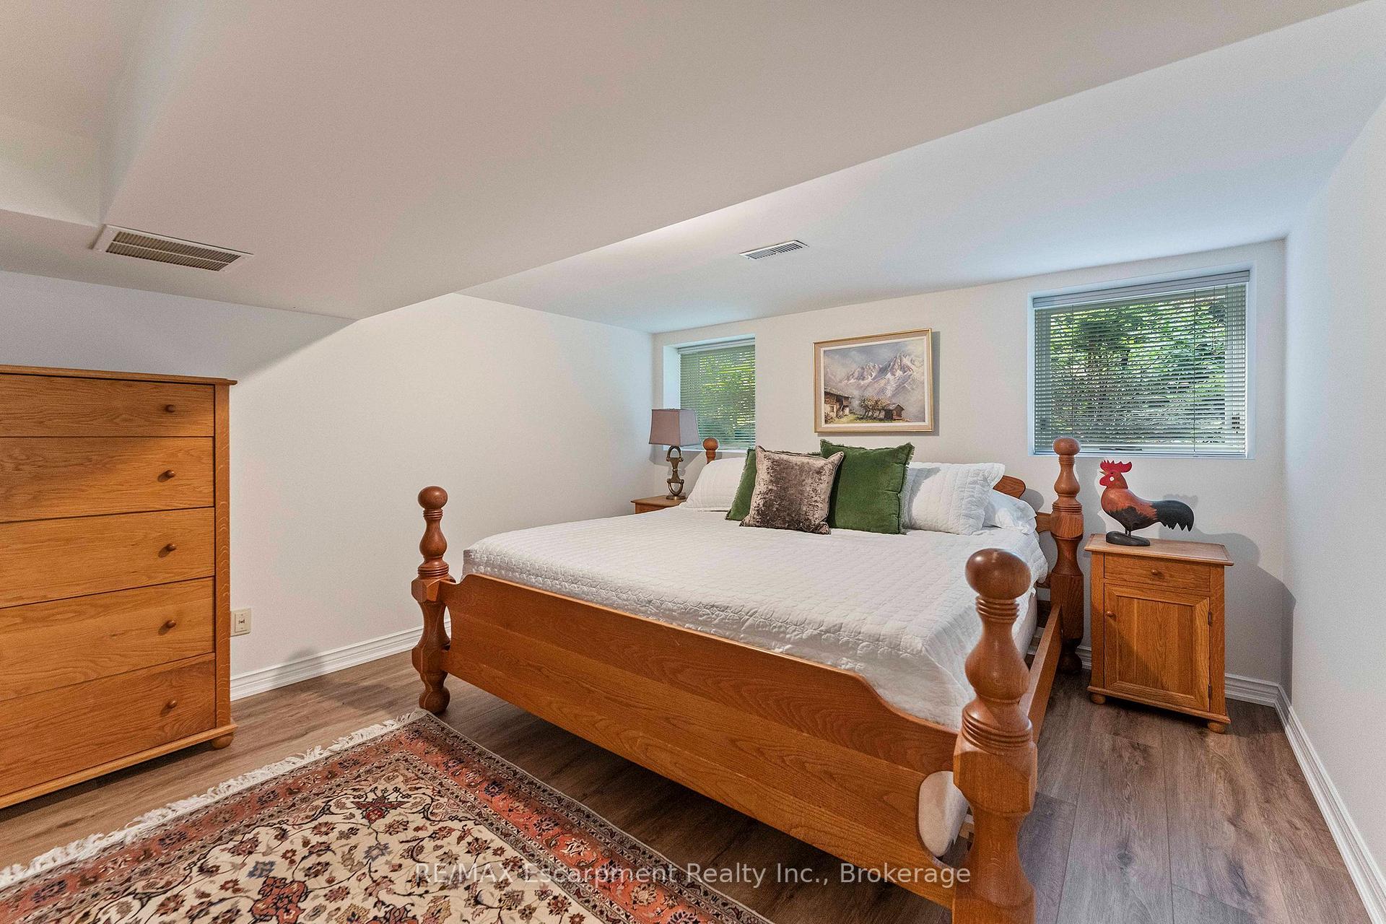
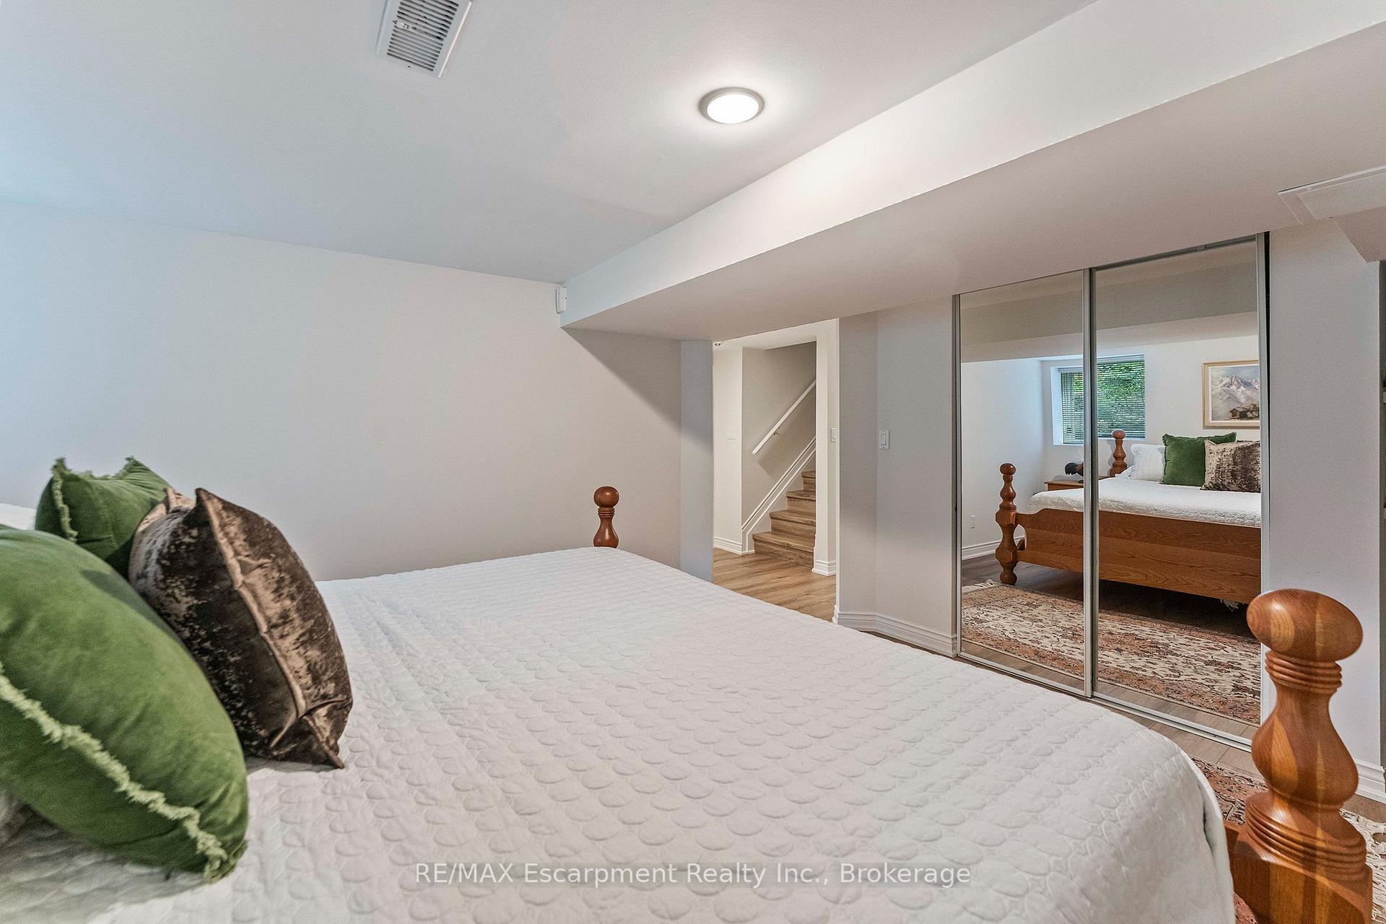
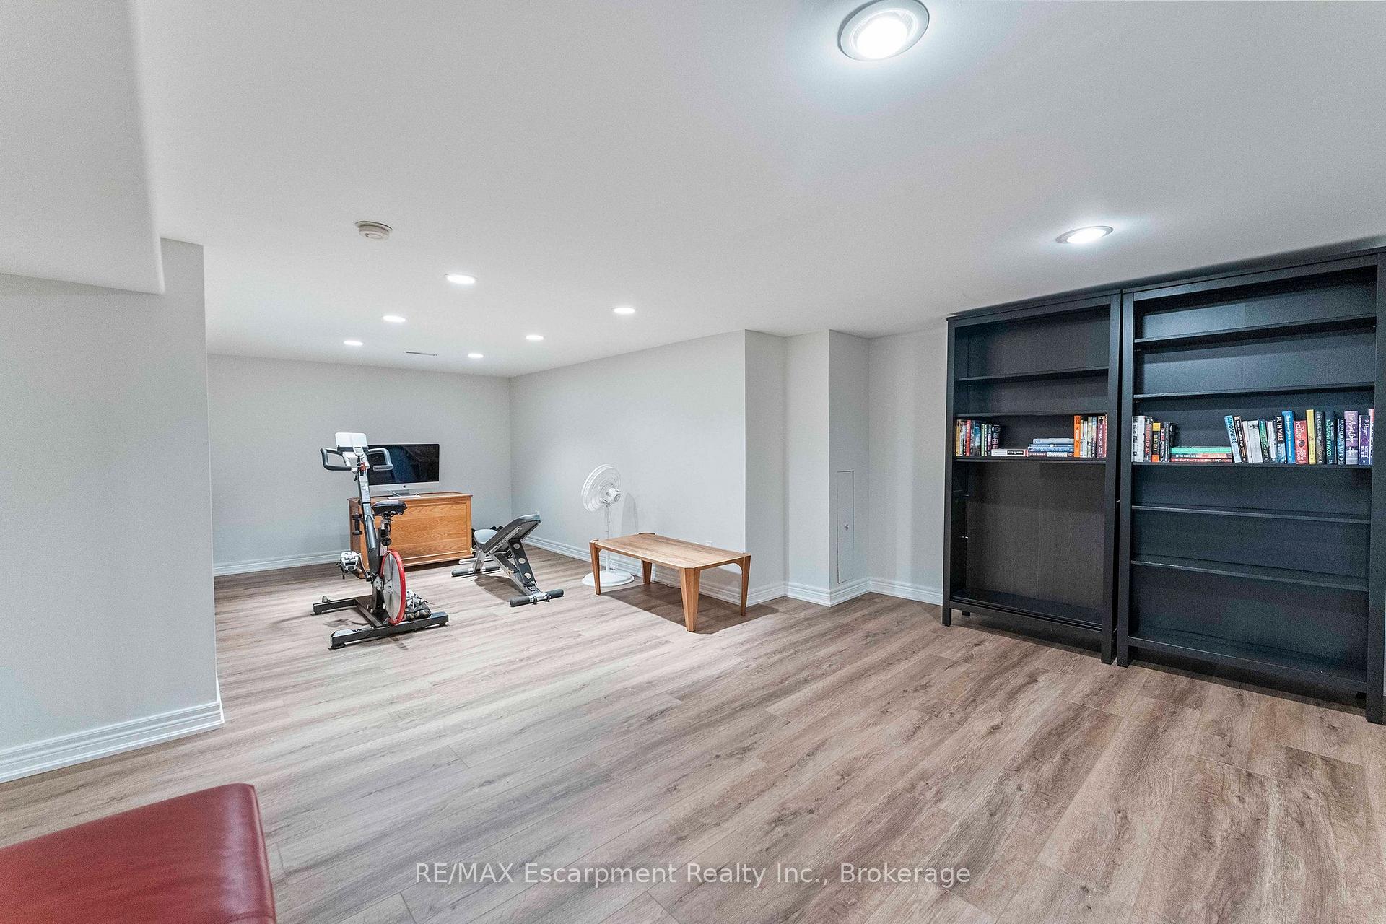
- Fully finished basement for versatile use
- Located near top-rated schools and amenities
- Ideal layout for entertaining and family life
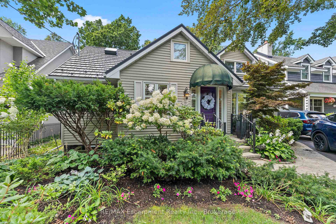
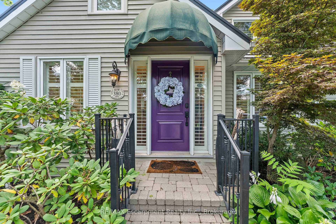
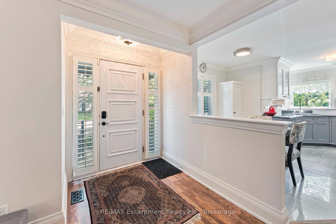
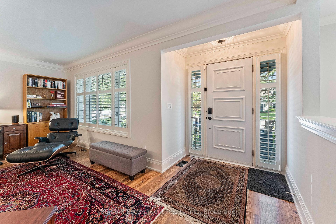
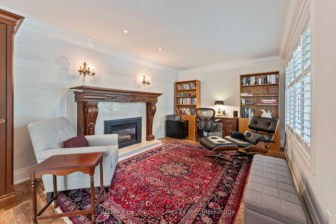
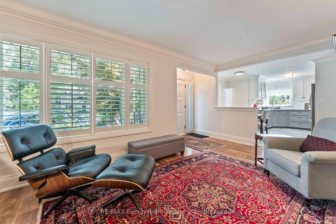
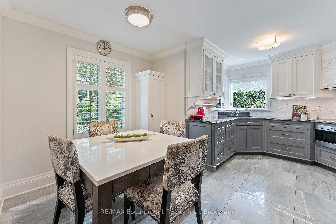
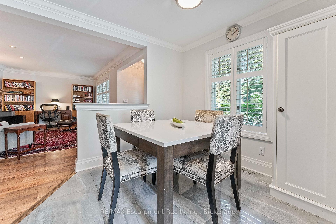
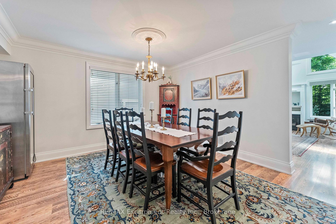
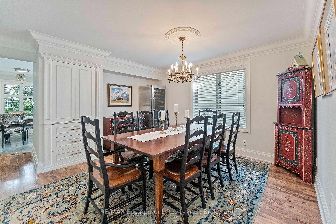
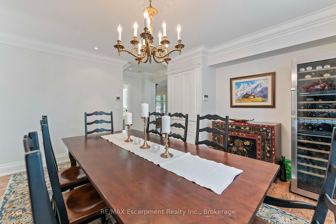
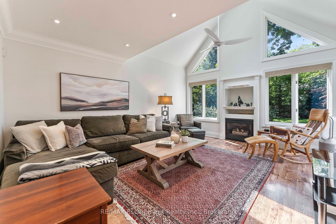
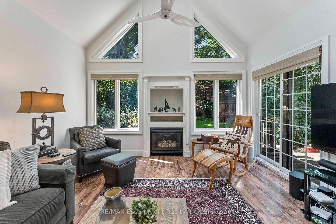
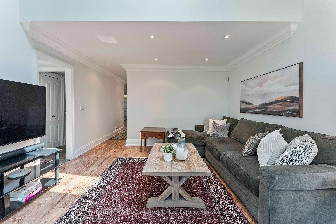
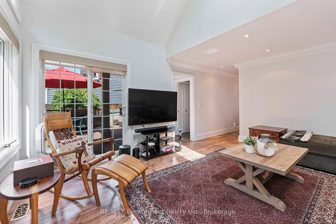
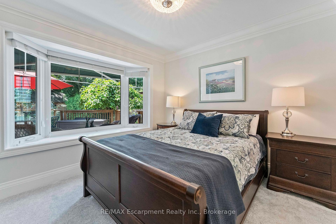
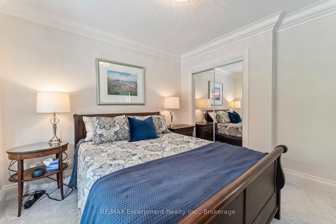
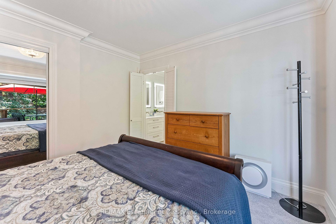
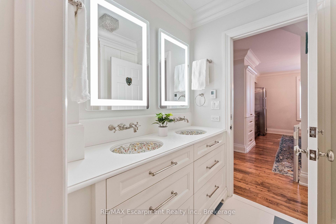
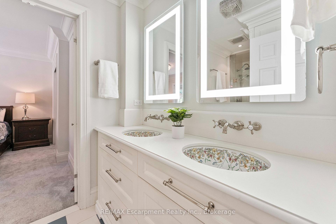
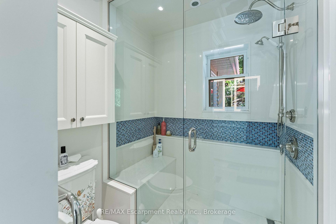
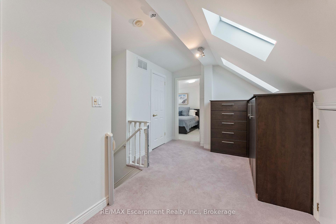
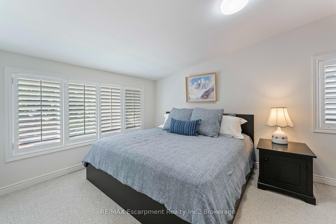
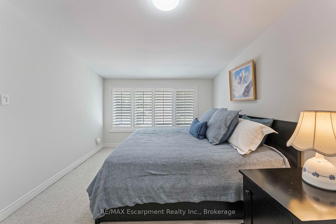
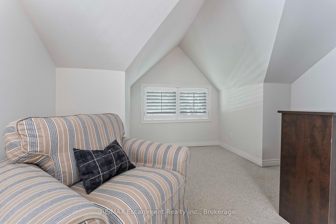
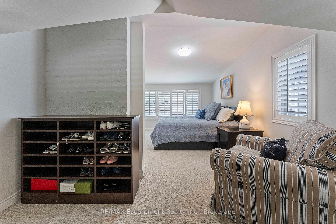
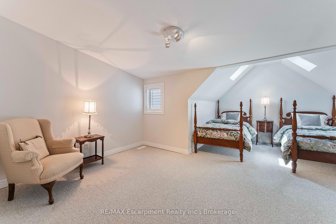
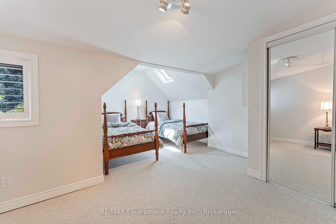
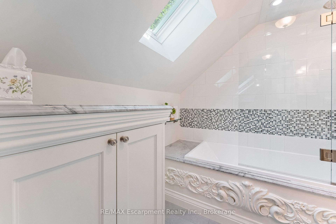
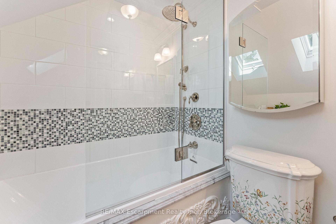
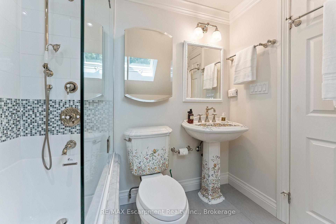
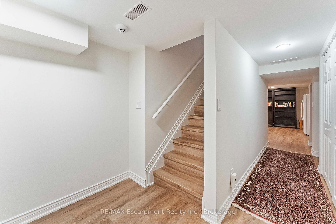
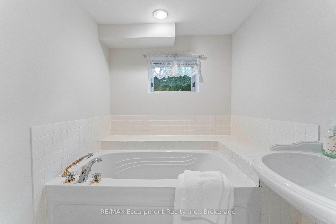
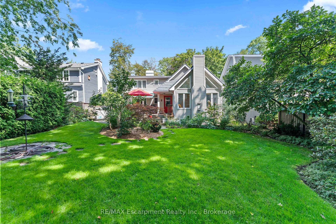
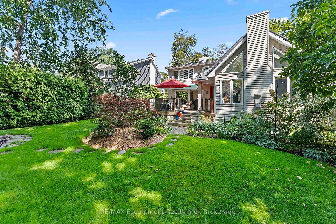
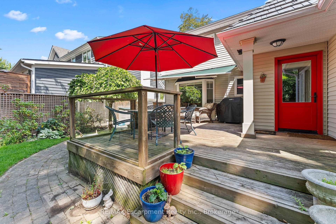
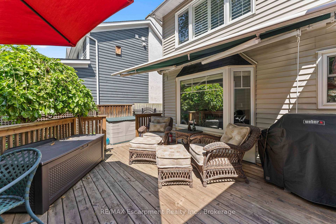
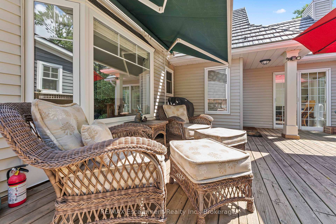
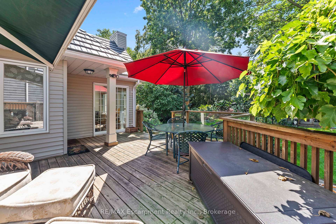
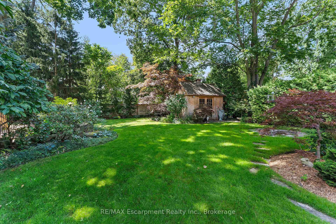
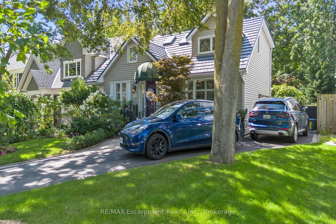
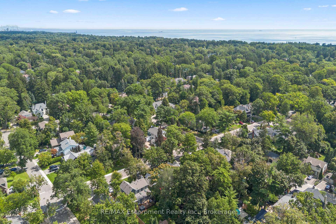
Welcome to this exceptional two-storey family residence nestled on one of South East Oakville's most desirable, tree-lined streets. Combining traditional charm with an ideal functional layout. There are generous spaces for entertaining and everyday family life. Step into the inviting living room, featuring a cozy fireplace and elegant California shutters that fill the space with warm, natural light. The updated eat-in kitchen serves as the heart of the home, complete with built-in appliances, ample cabinetry, and a spacious eat in area. For formal gatherings, the spacious dedicated dining room easily accommodates large family dinners and holiday celebrations. The dramatic main-floor family room steals the show with its soaring vaulted ceilings, second fireplace, and expansive windows. Slide open the doors to step directly onto the private back deck, overlooking a beautifully landscaped, west-facing rear garden-the ultimate setting for enjoying golden-hour sunsets, outdoor dining, and summer entertaining. Conveniently located on the main level, the spacious primary bedroom serves as a peaceful retreat, complete with a private 4-piece ensuite bath. Upstairs, you will find two additional bright bedrooms, fantastic storage solutions, and a second full 4-piece bathroom, making it ideal for kids, guests, or a dedicated home office. The fully finished basement significantly extends your living space, offering endless possibilities for a media room, play area, or home gym, along with a third 4-piece bathroom for added convenience.Located in a premier school district close to top-rated public and private schools, downtown Oakville's boutique shopping and dining, parks, and the lakefront, this South East Oakville gem perfectly blends main-floor comfort with long-term versatility. A rare opportunity on a prime street!
Key Facts & Features
Property Costs
- Annual Property Tax Amount
- $8,534
- Land Transfer Tax Fee
- $51,450
- Basement Type
- Finished
Interior Features
- Laundry Level
- Lower Level
- Interior Extras
- Primary Bedroom - Main Floor, Water Heater Owned, Countertop Range, Built-In Oven
- Fireplace/Stove
- No
- Fireplace Features
- Natural Gas
- Elevator
- No
Exterior Features
- Pool
- None
- Property Features
- Library, School, Public Transit, Wooded/Treed, Place Of Worship
Building
- Building Type
- Detached
- Building Style
- 2-Storey
- Approx Age
- 51-99
Construction
- Exterior Finish
- Vinyl Siding
- Roof
- Metal
- Foundation Details
- Concrete Block
- Special Designation
- Unknown
Lot
- Lot Front
- 51.00 ft
- Lot Depth
- 150.00 ft
- Lot Size
- 0
- Lot Size Code
- 51.00 x 150.00
Inclusions
- Inclusions
- Miele Built-in Double wall oven, Wolf Built-in Microwave, Miele range hood, Miele integrated dishwasher, French Door Stainless Steel Refrigerator, all electric light fixtures, washer and dryer, all window coverings, heating and air conditioning system.
Parking & Garages
- Garage Type
- None
- Garage Spaces
- 0
- Parking Spaces
- 3
- Total Garage And Parking Spaces
- 3
Heating & Cooling
- Heat Source
- Gas
- Heat Type
- Forced Air
- Air Conditioning
- Central Air
- Water
- Municipal
- Sewers
- Sewer
- Bedrooms
- 3 + 1
- Washrooms
- 3
- Kitchens
- 1
- Family / bonus room
- Yes
Room sizes
- Bathroom6ft. 11in. x 6ft. 11in.Second level
- Bathroom—Lower level
- Primary Bedroom—Main level
- Bedroom12ft. 11in. x 11ft. 11in.Lower level
- Bedroom 25ft. 5in. x 7ft. 5in.Second level
- Recreation—Lower level
- Dining Room13ft. 5in. x 10ft. 11in.Main level
- Bedroom 425ft. 11in. x 14ft. 11in.Lower level
- Family Room15ft. 11in. x 13ft. 11in.Main level
- Bedroom 319ft. 11in. x 10ft. 11in.Second level
- Other15ft. 11in. x 13ft. 3in.Second level
- Laundry16ft. 11in. x 9ft. 11in.Lower level
- Living Room13ft. 11in. x 10ft. 11in.Main level
- Kitchen15ft. 11in. x 13ft. 11in.Main level
- Primary Bedroom11ft. 5in. x 10ft. 11in.Main level
Washrooms
- 4-piece, Main
- 4-piece, Second
- 4-piece, Lower
- Municipality
- Oakville
- Neighbourhood
- Old Oakville
- Main cross streets
- Watson and Spruce
- Zoning
- RES
- Directions
- Across Cornwall, Down Watson
- Waterfront
- None
- MLS® number
- W13724754
- Data source
- Toronto Regional Real Estate Board
- Listed on
- 2026-08-28
- Updated on
- 2026-09-09
- Days on market
- 56 days
- Possession type
- Flexible
- Co-op commission
- 2.5%
- Seller
- Listed by
- RE/MAX Escarpment Realty Inc., Brokerage
Home Market Value
Current home valuation for 380 Watson Avenue, Oakville, Old Oakville, Oakville, ON. Listed for $2,599,000
HOMEH Estimate
$2,424,325
Estimated Sales Range
$1,915,217 - $2,933,433
HOMEH Estimate for 380 Watson Avenue, Oakville, Old Oakville
Calculated with a real agent's CMA method — 45+ years of experience, codified. Not an AI guess.
For the owner
Is this your home? Track its value.
Get this home's HOMEH Estimate by email once a month, with how many homes are for sale around you.
Mortgage Payment Calculator
Compare up to 4 down payment scenarios
20% required for homes $1.5M or more
$519,800
| Scenario 1 | Scenario 2 | Scenario 3 | Scenario 4 | |
|---|---|---|---|---|
−Down payment | % $ | % $ | % $ | % $ |
+CMHC insurance | $0 | $0 | $0 | $0 |
=Total mortgage | $2,079,200 | $1,949,250 | $1,819,300 | $1,689,350 |
Amortization | ||||
Mortgage rate | % | % | % | % |
| Payment frequency | ||||
=Mortgage payment | $10,152monthly | $9,517monthly | $8,883monthly | $8,248monthly |
Land Transfer Tax
$51,450
$51,450
Around this home
No schools found nearby
Data provided by OpenStreetMap & Fraser Institute School Rankings
Ask HOMEH
New!Hi there!
👋Text or call (416) 301-9001
Recommended for you
Based on homes you've looked at.
No recommended properties found.
Nearby similar homes
No nearby properties found.
More real estate resources
Other homes nearby
Explore this area
Nearby neighbourhoods
No nearby listings available.