
46 Second Street
Oakville (Old Oakville), ON L6J 3T2
- 4+1Bedrooms
- 7Bathrooms
- 2Garage
- 3500–5000Sq Ft
- $26,441Tax
- 65×158 ftLot Size
 Estimated Value:$6,725,594See Free Estimate Report

Sale & Price History for 46 Second Street, Oakville, Old Oakville
| Start Date | End Date | Price | Event | MLS# |
|---|---|---|---|---|
| No listing history available | ||||
Real estate boards require you to or to see the full details of this property.
*Sold prices and complete sale & price history are regulated data. Under the Trust in Real Estate Services Act, 2002 (TRESA) and the rules of the Real Estate Council of Ontario (RECO), and pursuant to the Multiple Listing Service® rules of the Canadian Real Estate Association (CREA) and the Toronto Regional Real Estate Board (TRREB), this information may be shown only to registered users who have agreed to the applicable terms of use (a Virtual Office Website, or "VOW," arrangement). HOMEH Inc., Brokerage therefore provides it to signed-in members only. Creating an account is free and takes under a minute.
About 46 Second Street, Oakville, Old Oakville
Summarized Description
- Custom-built home in prime Old Oakville location.
- Close to Lake Ontario and downtown amenities.
- 4,362 sq. ft. above grade, 6,830 sq. ft. total.
- Luxury features include in-ground pool and wine column.
- Net Zero Ready with Tarion warranty.
- Finished lower level designed for entertainment.
- Heated floors and Crestron automation throughout.
- Turn-key luxury home rarely available on the market.
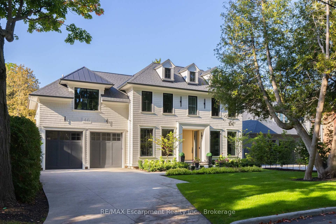
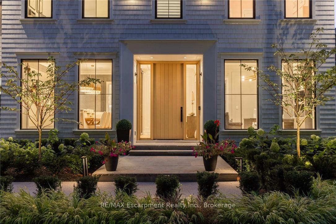
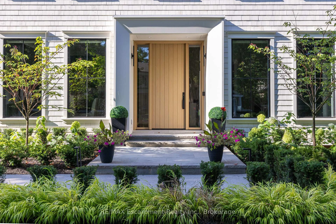
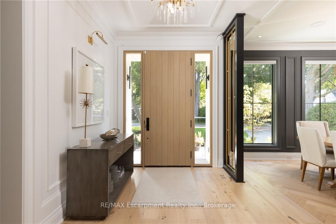
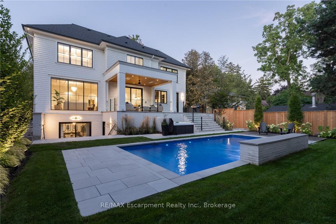
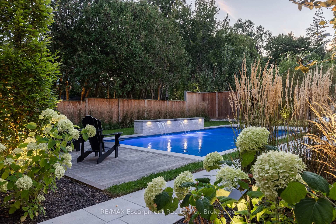
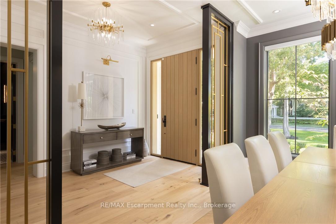
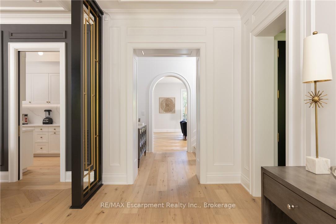
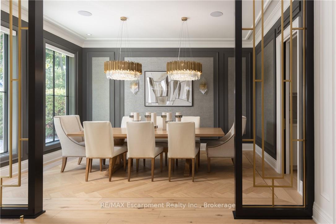
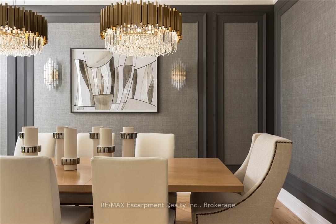
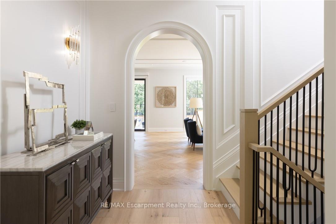
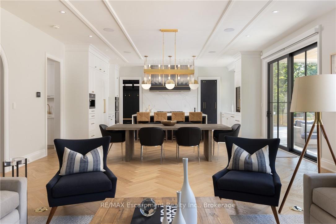
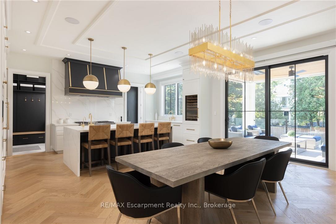
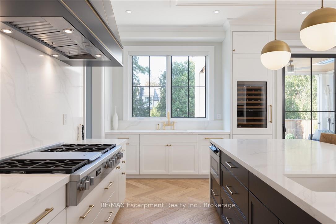
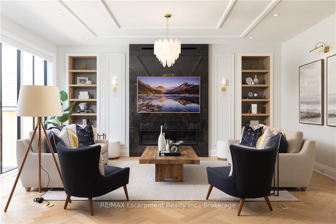
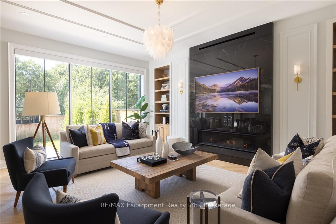
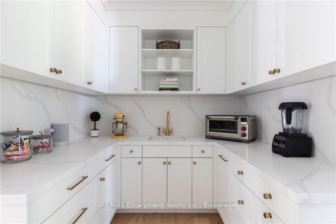
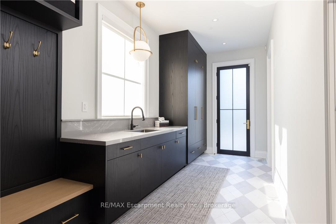
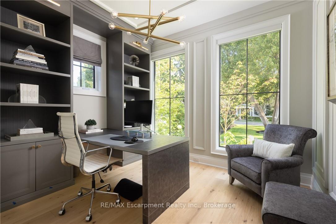
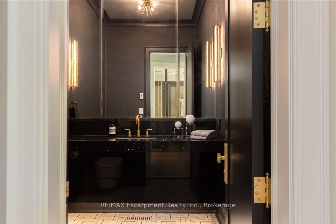
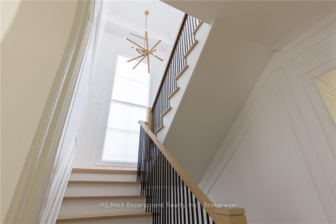
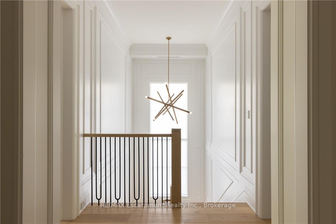
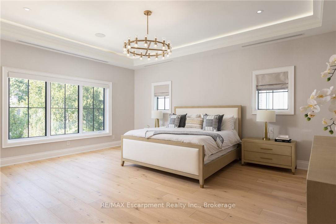
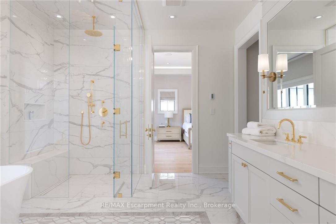
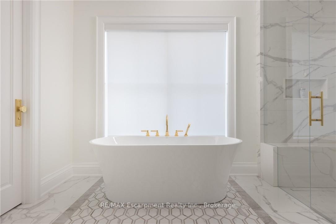
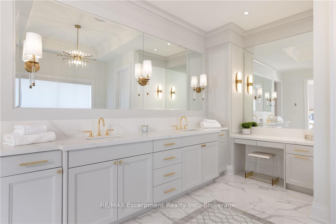
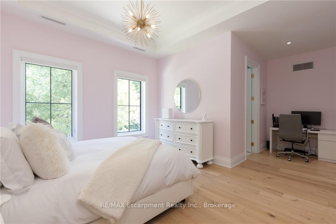
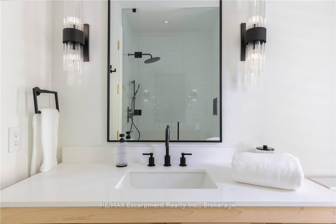
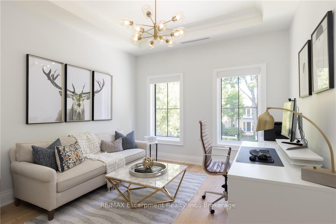
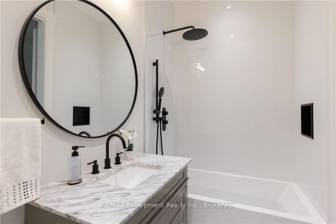
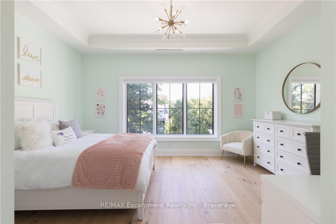
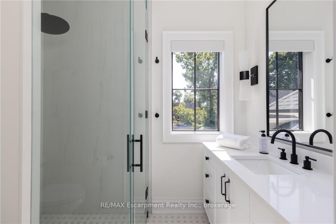
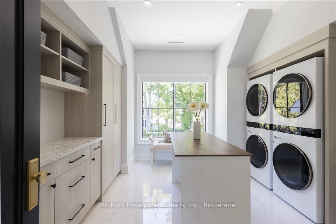
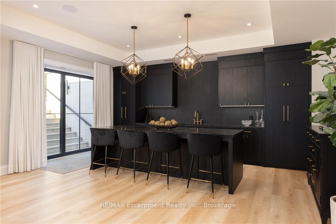
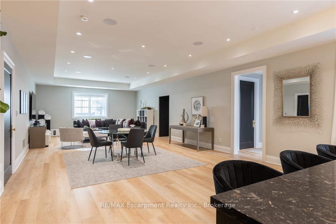
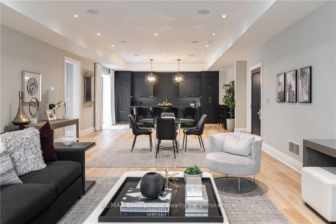
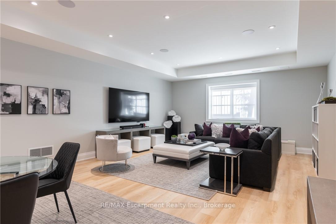
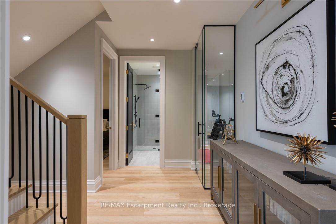
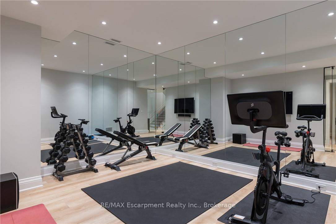
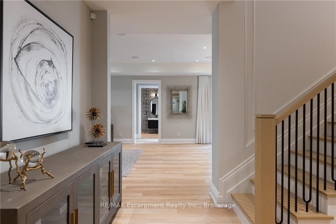
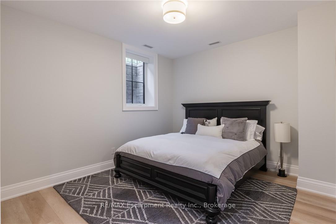
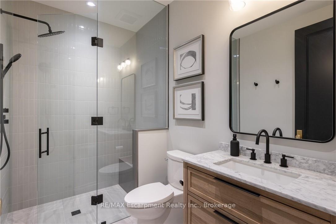
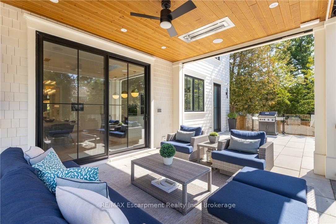
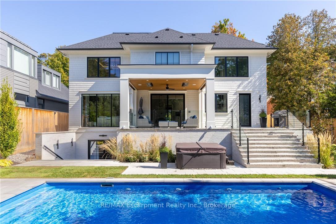
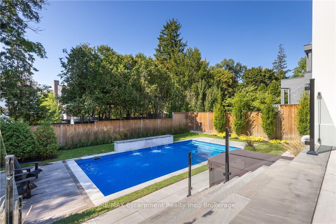
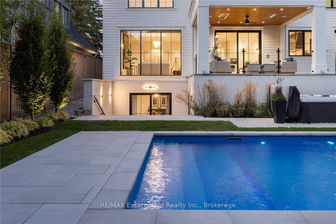
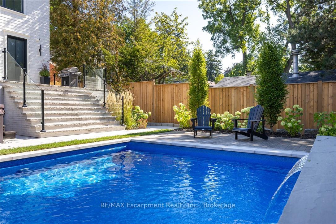
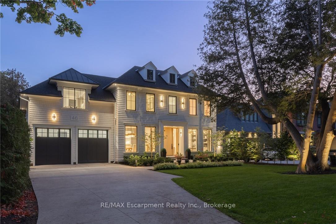
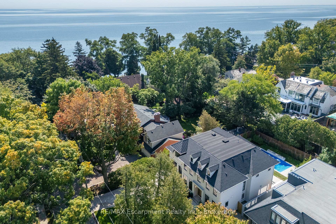
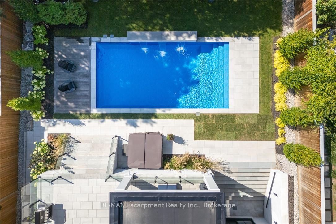
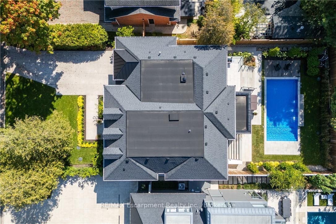
Walk to downtown Oakville from this 2024 custom-built residence, just three houses from Lake Ontario on a 65' x 158' lot south of Lakeshore. A rare new-construction opportunity in Old Oakville's most walkable pocket-minutes from the harbour, the Oakville Club, Lakeshore Road dining, and waterfront trails. Offers 4,362 sq. ft. above grade plus a 2,468 sq. ft. finished lower level (6,830 sq. ft. total). Net Zero Ready with a Tarion warranty, crafted by Chatsworth Fine Homes alongside architect John Willmott and designer Jane Lockhart. Main floor features herringbone white oak floors, panel mouldings, a private office, custom mudroom, and a formal dining room. The chef's kitchen boasts Miele appliances (plumbed coffee system, dual steam/standard ovens), SubZero refrigeration, and a wine column. It opens to a great room with a linear fireplace, custom built-ins, and floor-to-ceiling garden views. The primary suite serves as a spa-inspired retreat with a freestanding tub, oversized shower, double vanity, and a dressing-island walk-in closet. Secondary bedrooms each feature private ensuites. Includes heated floors, curbless showers, and upper-level laundry with two washer/dryer sets. The lower level (10' ceilings) is built to entertain: rec room with custom bar/kitchenette, gym, theatre, full bath, additional bedroom, and walk-up access to the yard. The west-facing rear yard catches optimal afternoon sun, complete with a covered heated lounge, in-ground pool with waterfall, and a hot tub. Extras include partial lake views, a heated driveway, radiant floor heating, Crestron automation, Tesla charger rough-in, and a standby generator. A turn-key luxury home in prime Old Oakville where inventory like this rarely comes to market. LUXURY CERTIFIED.
Key Facts & Features
Property Costs
- Annual Property Tax Amount
- $26,441
- Land Transfer Tax Fee
- $176,450
Rental Items
- Rental Equipment
- None
- Basement Type
- Finished with Walk-Out, Walk-Up
Interior Features
- Laundry Level
- Lower Level
- Interior Extras
- Auto Garage Door Remote, ERV/HRV, Storage, Sump Pump, Water Heater Owned
- View
- Pool
- Security Features
- Carbon Monoxide Detectors, Security System, Smoke Detector
- Fireplace/Stove
- Yes
- Fireplace Features
- Family Room, Natural Gas
- Elevator
- No
Exterior Features
- Exterior Extras
- Landscape Lighting, Lawn Sprinkler System, Porch Enclosed
- Pool
- Inground, Salt
- Property Features
- Fenced Yard, Lake/Pond, Level, Library, Marina, Park
Building
- Building Type
- Detached
- Building Style
- 2-Storey
- Approx Age
- 0-5
Construction
- Exterior Finish
- Wood
- Roof
- Asphalt Shingle
- Foundation Details
- Poured Concrete
- Special Designation
- Other
Lot
- Lot Front
- 65.12 ft
- Lot Depth
- 158.46 ft
- Lot Shape
- Rectangular
Inclusions
- Inclusions
- Built-in Microwave, Dishwasher, Dryer, Garage Door Opener, Hot Tub, Pool Equipment, Refrigerator, Window Coverings, SubZero Fridge, Freezer, Wine Fridge & Drawers; Miele Wall 0ven, Steam 0ven, Coffee System, Sharp M/W, Fisher & Paykel and Bosch D/W, Fridge in LL Crestron System, All ELF, All Wdw Coverings, All Pool Equipment, 0utdoor patio heaters
Exclusions
- Exclusions
- Dyson Vac Holder in Mudroom Cupboard
Parking & Garages
- Garage Type
- Attached
- Garage Spaces
- 2
- Parking Spaces
- 4
- Total Garage And Parking Spaces
- 6
Heating & Cooling
- Heat Source
- Gas
- Heat Type
- Forced Air
- Air Conditioning
- Central Air
- Water
- Municipal
- Sewers
- Sewer
- Bedrooms
- 4 + 1
- Washrooms
- 7
- Kitchens
- 1
- Family / bonus room
- Yes
Room sizes
- Dining Room—Main level
- Primary Bedroom—Second level
- Bathroom—Second level, 3 Pc Ensuite
- Other—Lower level
- Bedroom—Lower level
- Bathroom—Main level, 2 Pc Bath
- Bedroom—Second level
- Bathroom—Lower level, 2 Pc Bath
- Breakfast—Main level
- Other—Main level
- Kitchen—Main level
- Exercise Room—Lower level
- Bathroom—Second level, 4 Pc Ensuite
- Bathroom—Second level, 3 Pc Ensuite
- Utility Room—Lower level
- Laundry—Second level
- Bathroom—Second level, 5 Pc Ensuite
- Other—Lower level
- Office—Main level
- Foyer—Main level
- Bathroom—Lower level, 3 Pc Bath
- Other—Second level
- Mud Room—Main level
- Recreation—Lower level
- Bedroom—Second level
- Great Room—Main level
- Bedroom—Second level
Washrooms
- 2-piece
- 3-piece
- 4-piece
- 5-piece
- Municipality
- Oakville
- Neighbourhood
- Old Oakville
- Main cross streets
- Lakeshore Road E & Second St
- Zoning
- RL3 sp:12
- Directions
- South From Lakeshore on Second
- MLS® number
- W13694012
- Data source
- Toronto Regional Real Estate Board
- Listed on
- 2026-08-19
- Updated on
- 2026-09-08
- Days on market
- 62 days
- Possession type
- Flexible
- Co-op commission
- 2.5%**
- Seller
- Listed by
- RE/MAX Escarpment Realty Inc., Brokerage
Home Market Value
Current home valuation for 46 Second Street, Oakville, Old Oakville, Oakville, ON. Listed for $7,599,000
HOMEH Estimate
$6,725,594
Estimated Sales Range
$4,035,356 - $9,415,832
HOMEH Estimate for 46 Second Street, Oakville, Old Oakville
Calculated with a real agent's CMA method — 45+ years of experience, codified. Not an AI guess.
For the owner
Is this your home? Track its value.
Get this home's HOMEH Estimate by email once a month, with how many homes are for sale around you.
Mortgage Payment Calculator
Compare up to 4 down payment scenarios
20% required for homes $1.5M or more
$1,519,800
| Scenario 1 | Scenario 2 | Scenario 3 | Scenario 4 | |
|---|---|---|---|---|
−Down payment | % $ | % $ | % $ | % $ |
+CMHC insurance | $0 | $0 | $0 | $0 |
=Total mortgage | $6,079,200 | $5,699,250 | $5,319,300 | $4,939,350 |
Amortization | ||||
Mortgage rate | % | % | % | % |
| Payment frequency | ||||
=Mortgage payment | $29,682monthly | $27,827monthly | $25,972monthly | $24,116monthly |
Land Transfer Tax
$176,450
$176,450
Around this home
Data provided by OpenStreetMap & Fraser Institute School Rankings
Ask HOMEH
New!Hi there!
👋Text or call (416) 301-9001
Recommended for you
Based on homes you've looked at.
No recommended properties found.
Nearby similar homes
No nearby properties found.
More real estate resources
Other homes nearby
Explore this area
Nearby neighbourhoods
No nearby listings available.