
505 Ravineview Way
Oakville (Wedgewood Creek), ON L6H 6S9
- 5+1Bedrooms
- 5Bathrooms
- 2Garage
- 3000–3500Sq Ft
- $8,884Tax
- 40×114 ftLot Size
 Estimated Value:$1,638,752See Free Estimate Report

Sale & Price History for 505 Ravineview Way, Oakville, Wedgewood Creek
| Start Date | End Date | Price | Event | MLS# |
|---|---|---|---|---|
| No listing history available | ||||
Real estate boards require you to or to see the full details of this property.
*Sold prices and complete sale & price history are regulated data. Under the Trust in Real Estate Services Act, 2002 (TRESA) and the rules of the Real Estate Council of Ontario (RECO), and pursuant to the Multiple Listing Service® rules of the Canadian Real Estate Association (CREA) and the Toronto Regional Real Estate Board (TRREB), this information may be shown only to registered users who have agreed to the applicable terms of use (a Virtual Office Website, or "VOW," arrangement). HOMEH Inc., Brokerage therefore provides it to signed-in members only. Creating an account is free and takes under a minute.
About 505 Ravineview Way, Oakville, Wedgewood Creek
Summarized Description
- Extensively renovated executive home in Joshua Creek.
- Rare 5+1-bedroom layout with luxurious ensuite.
- Gourmet kitchen with high-end appliances.
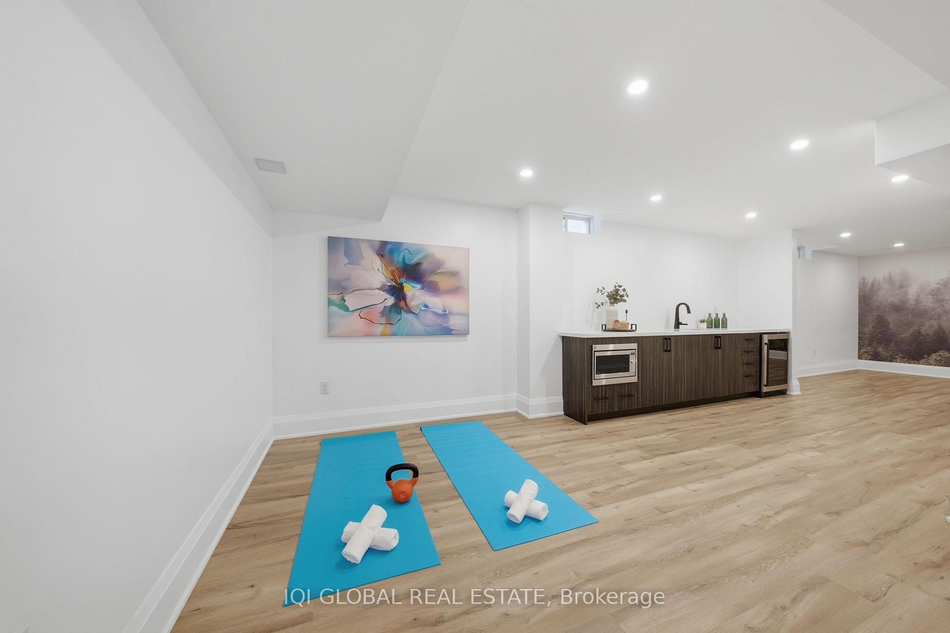
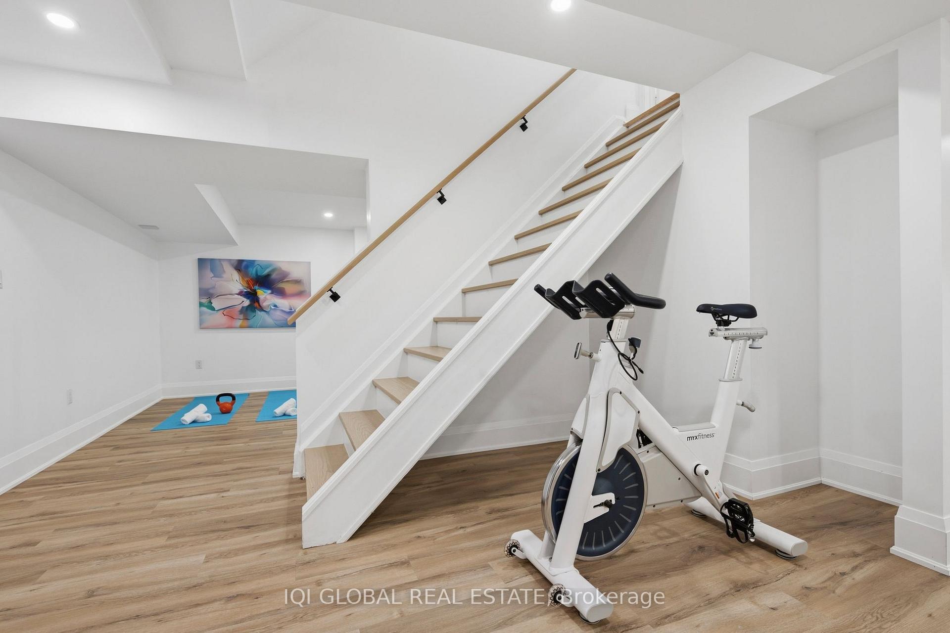
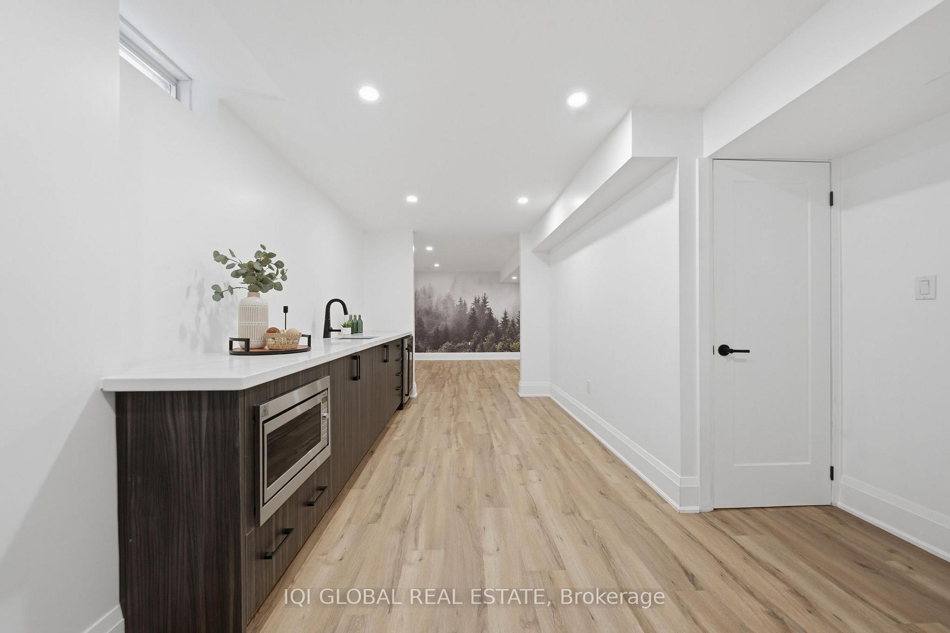
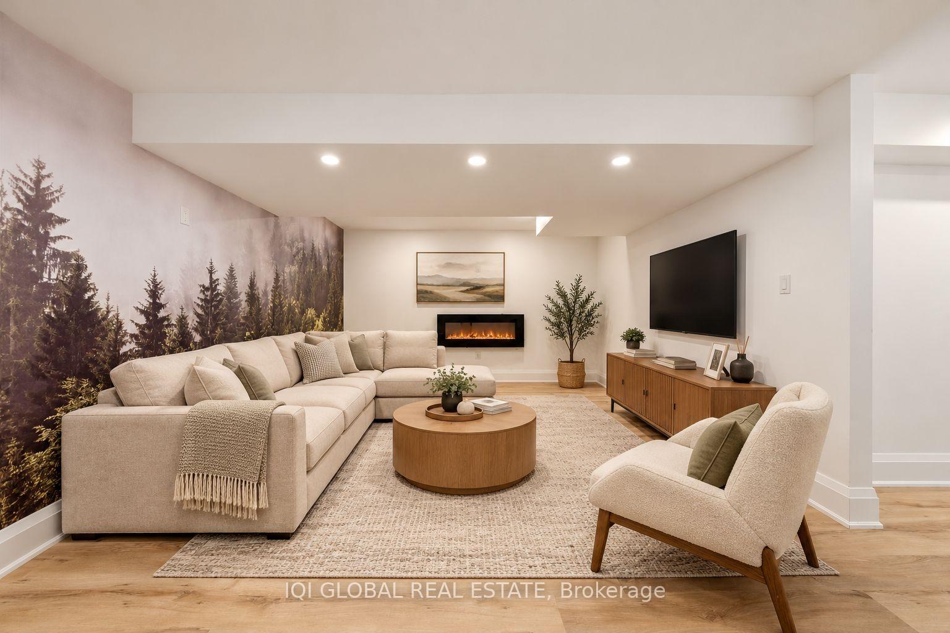
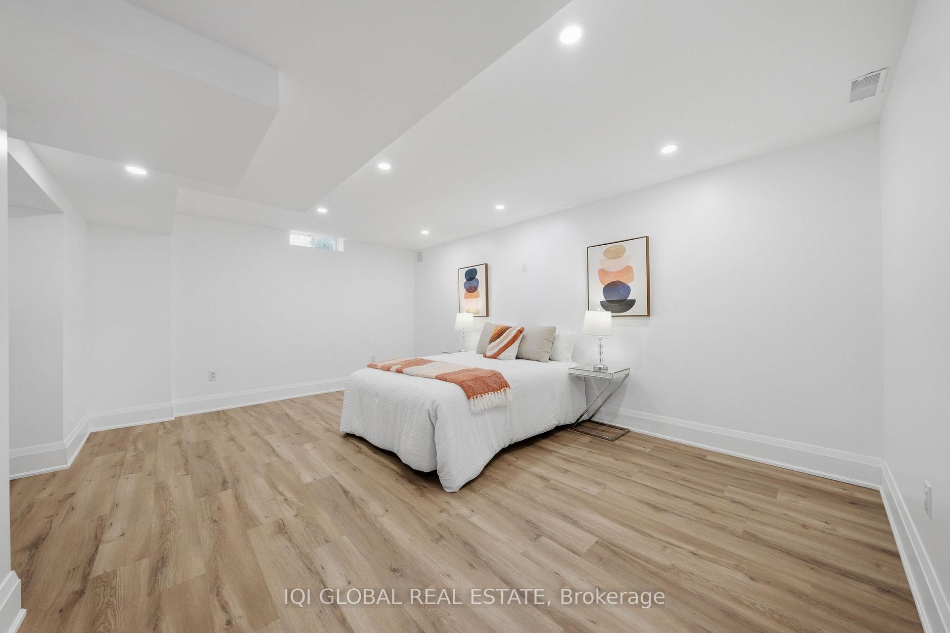
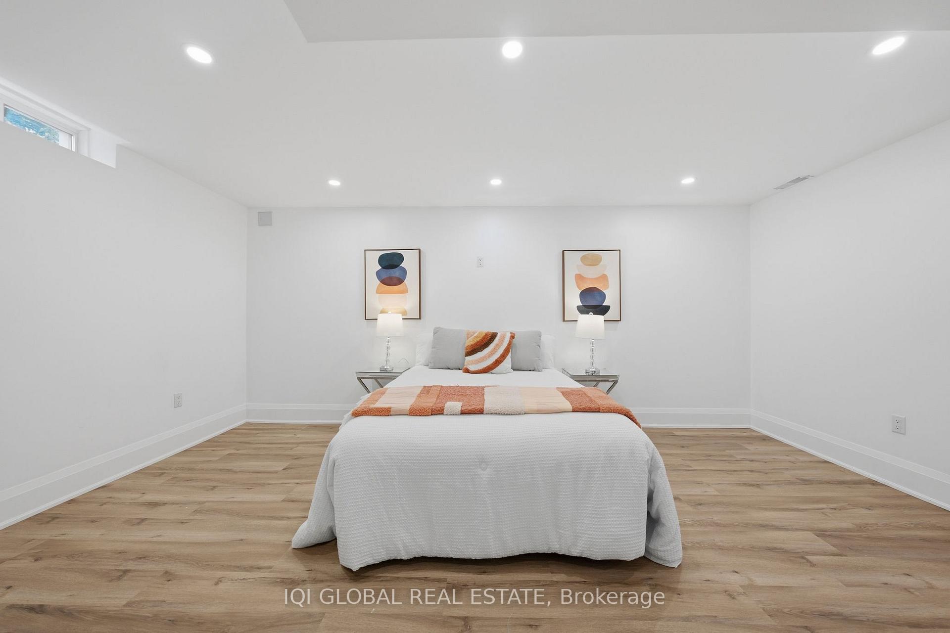
- Professionally finished lower level with recreation area.
- Open-concept design perfect for family living.
- Move-in ready with modern upgrades throughout.
- Conveniently located near top-rated schools and amenities.
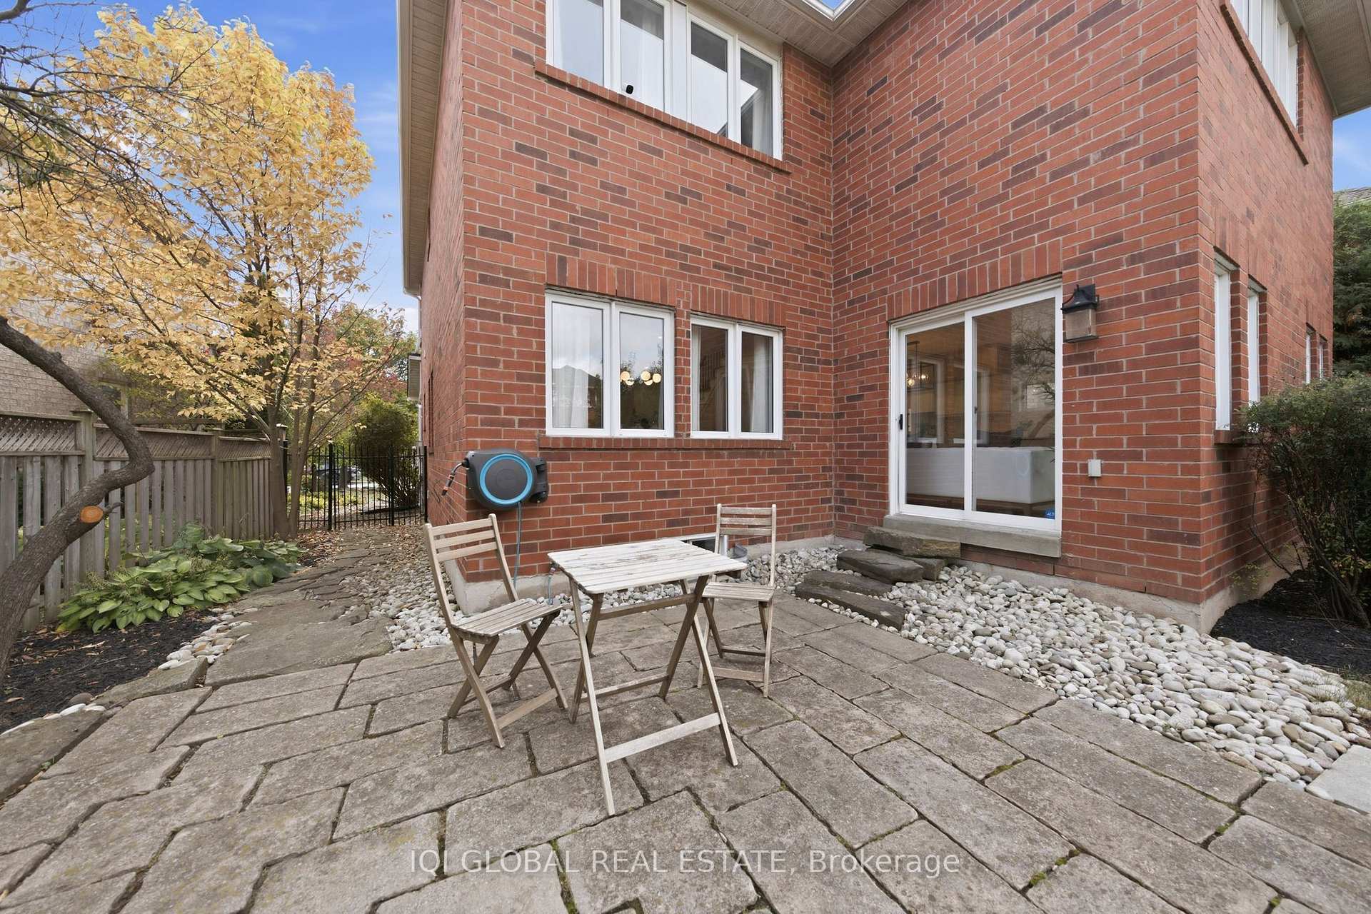
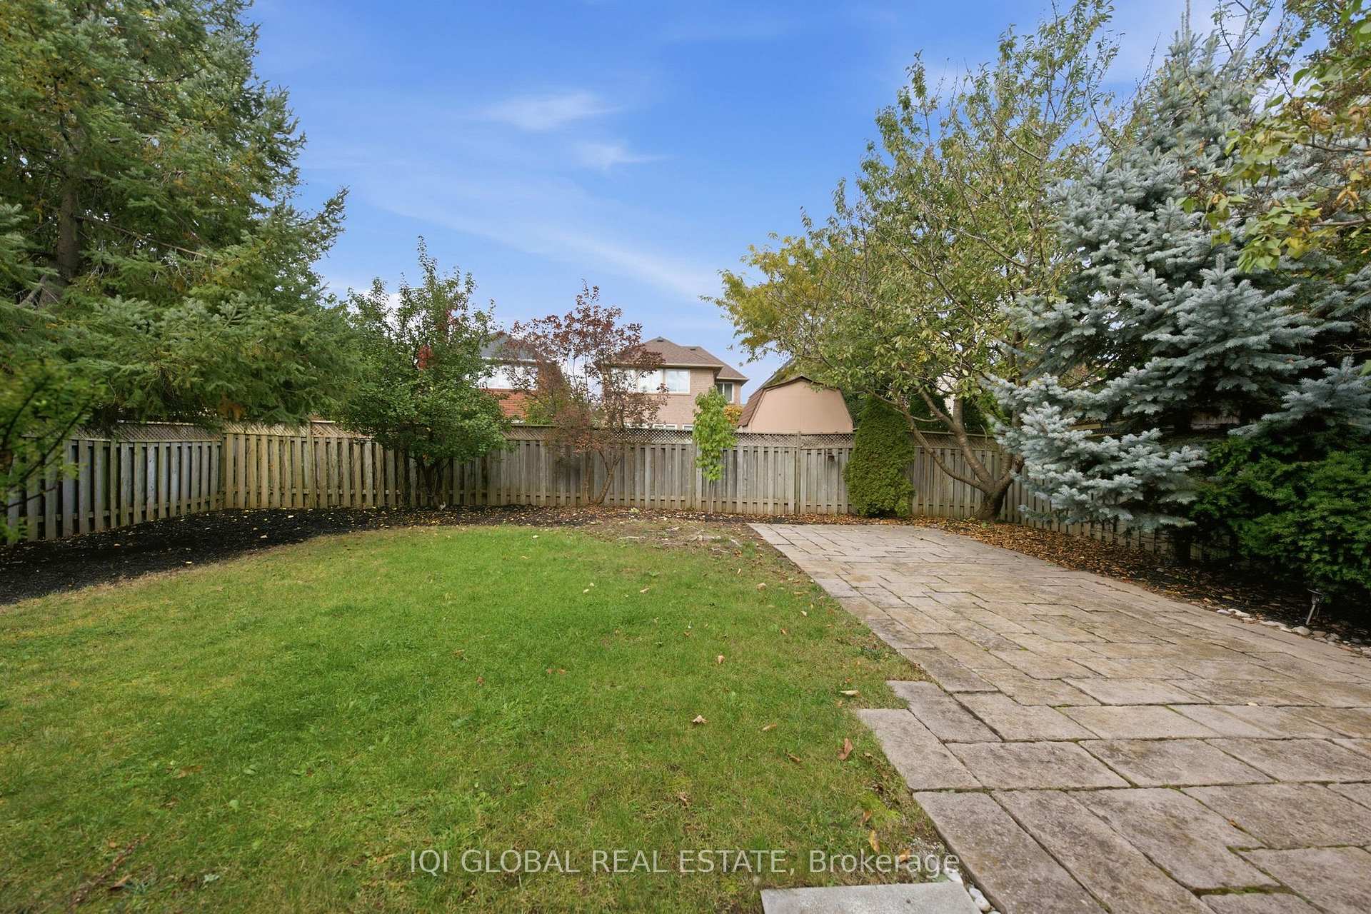
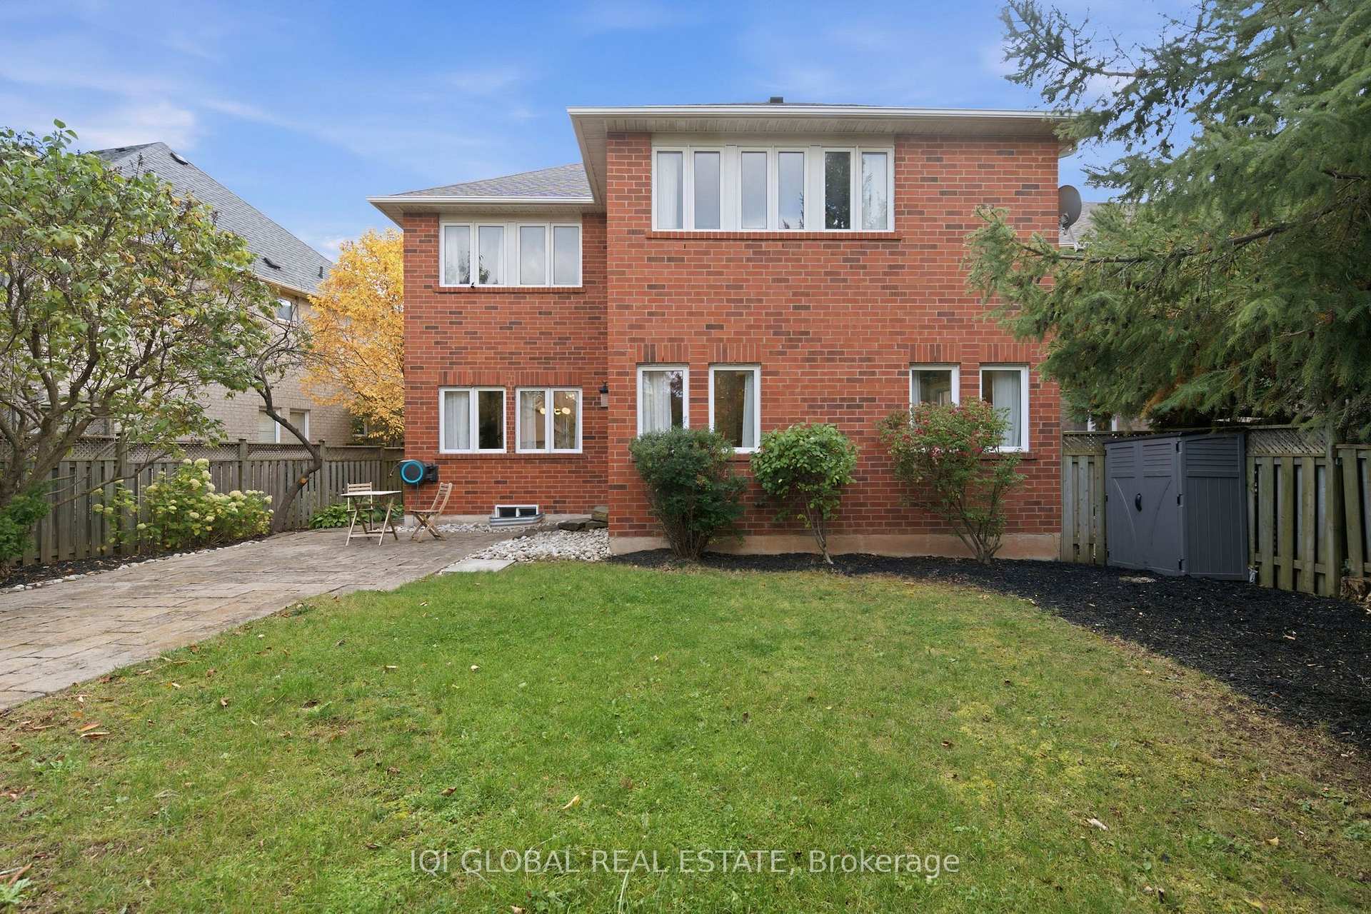
- Fully fenced backyard ideal for outdoor relaxation.
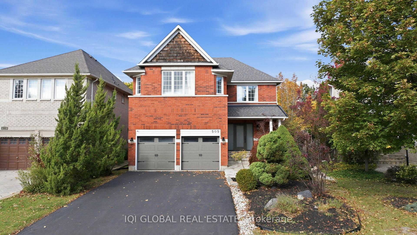
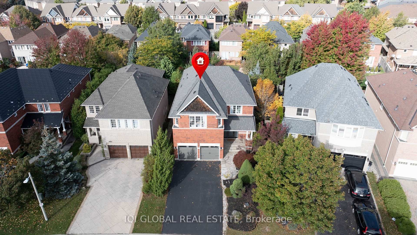
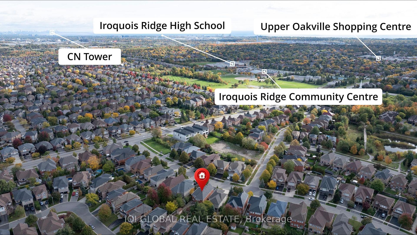
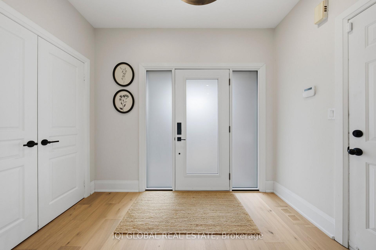
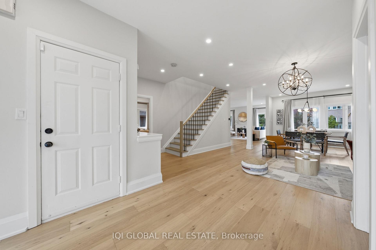
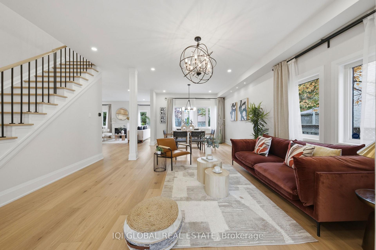
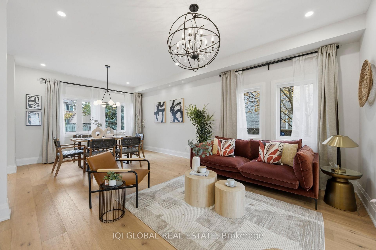
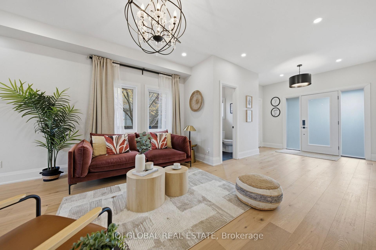
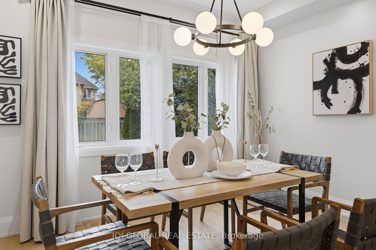
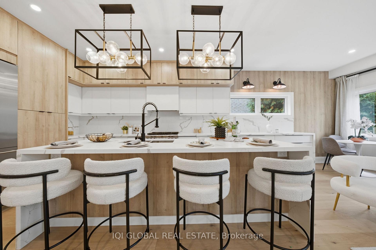
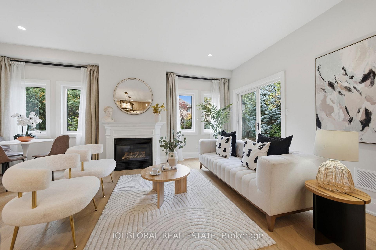
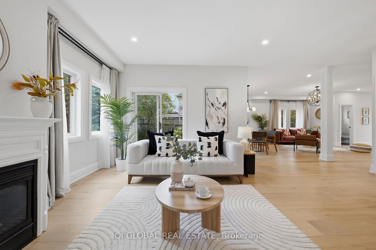
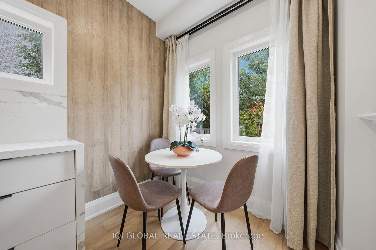
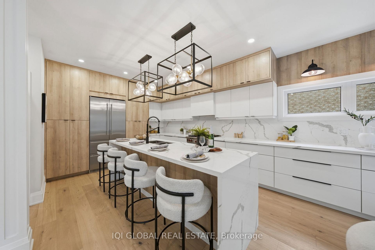
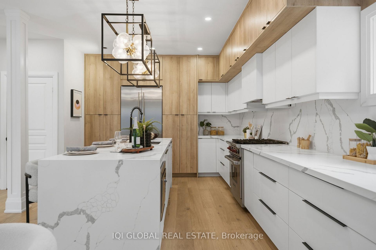
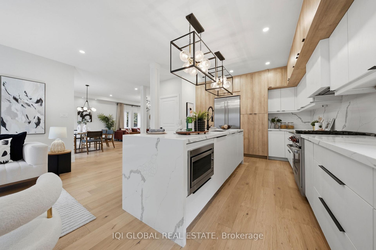
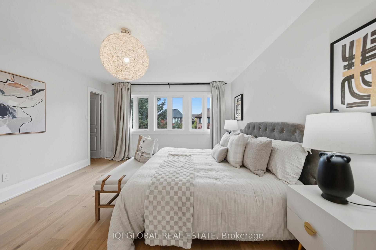
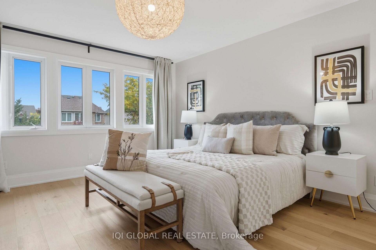
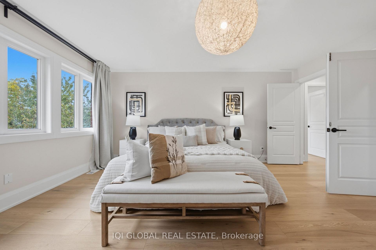
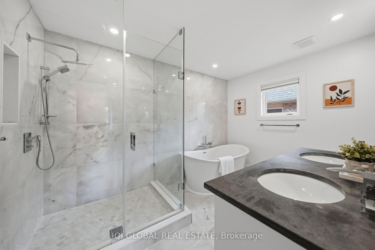
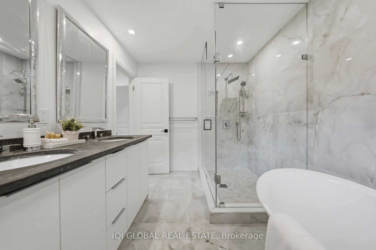
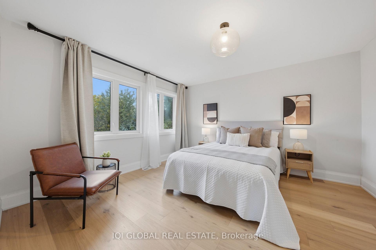
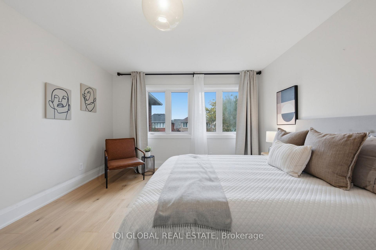
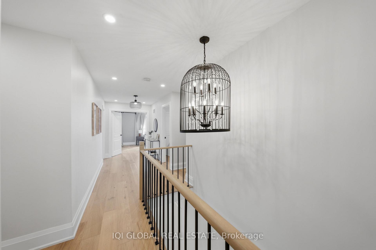
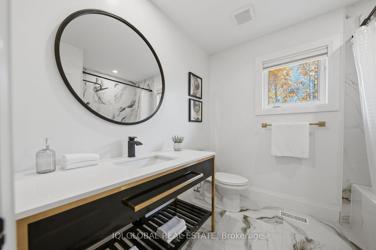
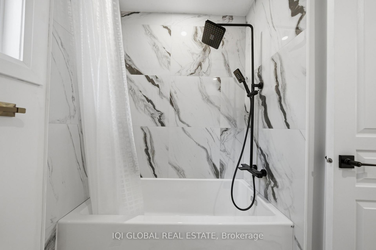
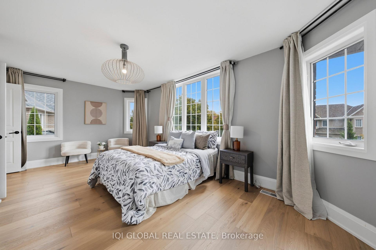
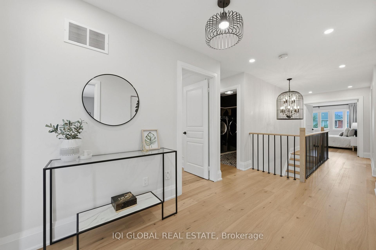
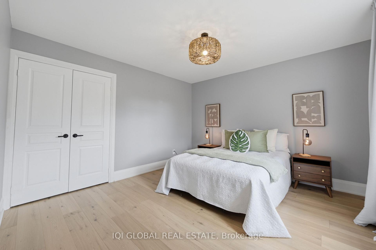
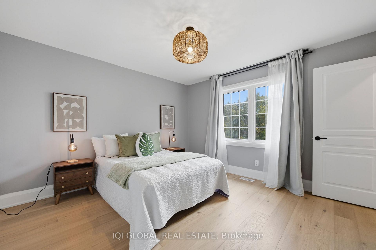
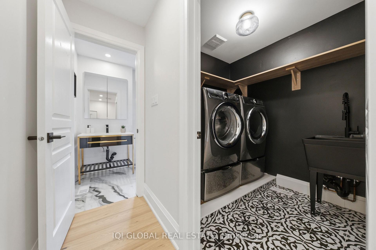
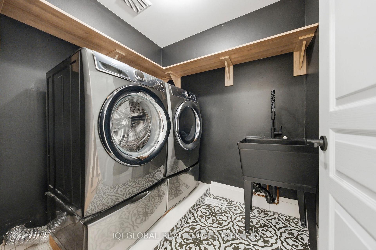
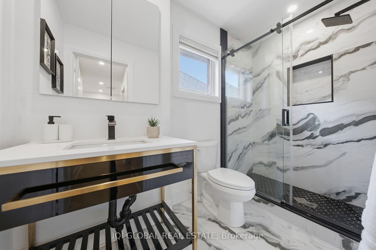
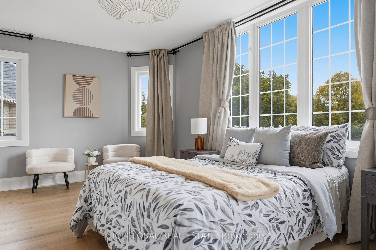
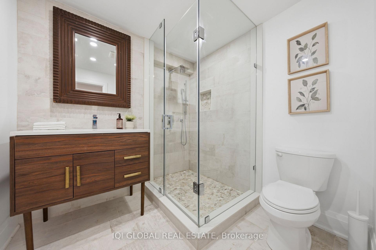
Ideally located in sought-after Joshua Creek, within walking distance of Iroquois Ridge High School, this extensively renovated executive home offers approximately 4,400 sq. ft. of finished living space and a rare 5+1-bedroom layout, including five bedrooms and three full bathrooms on the upper level.Designed for modern family living, the second floor features five spacious bedrooms and convenient laundry. The primary retreat boasts two custom-fitted closets and a luxurious 5-piece ensuite with marble tile, soapstone counters, an oversized glass shower and freestanding tub.The bright main floor features 9-ft ceilings, wide-plank hardwood flooring, dimmable pot lights and a separate home office. The open-concept living, dining and kitchen areas offer an ideal balance of everyday comfort and entertaining.The fully renovated gourmet kitchen showcases a 9-ft island, quartz countertops and backsplash, ceiling-height two-tone custom cabinetry, a Wolf gas range, Liebherr refrigerator and integrated Miele dishwasher.The professionally finished lower level adds a spacious recreation and media area, electric fireplace, wet bar with quartz counter and beverage fridge, fitness area, full bathroom and an additional bedroom-ideal for guests or extended family.Notable upgrades include a contemporary staircase with steel pickets, glass front entry door, stone-finished front porch, custom storage, owned tankless water heater and Tesla Level 2 EV charger. The attached double garage and private driveway accommodate up to six vehicles.Enjoy a fully fenced, landscaped backyard with mature trees, fruit trees and a stone patio, perfect for outdoor dining and relaxation.Close to top-rated schools, parks, trails, shopping, dining and recreational facilities, with convenient access to major highways, GO Transit and Oakville Trafalgar Memorial Hospital. A move-in-ready Joshua Creek home combining a prime school location, exceptional five-bedroom upper level and versatile living space.
Key Facts & Features
Property Costs
- Annual Property Tax Amount
- $8,884
- Land Transfer Tax Fee
- $28,473
- Basement Type
- Finished, Full
Interior Features
- Laundry Level
- Upper Level
- Interior Extras
- Carpet Free
- Fireplace/Stove
- Yes
- Elevator
- No
Exterior Features
- Pool
- None
- Property Features
- Fenced Yard, Greenbelt/Conservation, Hospital, Park, Rec./Commun.Centre, School
Building
- Building Type
- Detached
- Building Style
- 2-Storey
Construction
- Exterior Finish
- Brick
- Roof
- Asphalt Shingle
- Foundation Details
- Concrete
- Special Designation
- Unknown
Lot
- Lot Front
- 40.49 ft
- Lot Depth
- 114.17 ft
- Lot Size
- 40.49 x 114.17 Feet (Pie Shaped)
- Lot Size Code
- 40.49 x 114.17 Feet (Pie Shaped)
Inclusions
- Inclusions
- Large Liebherr Fridge, Upscale Wolf Gas Stove, Concealed Miele Dishwasher, Full Sized Electrolux Washer & Dryer, Built In Fridge & Microwave In Bsmt Wet Bar. All Elfs & Window Coverings.
Exclusions
- Exclusions
- All staging items
Parking & Garages
- Garage Type
- Attached
- Garage Spaces
- 2
- Parking Spaces
- 4
- Total Garage And Parking Spaces
- 6
Heating & Cooling
- Heat Source
- Electric
- Heat Type
- Forced Air
- Air Conditioning
- Central Air
- Water
- Municipal
- Sewers
- Sewer
- Bedrooms
- 5 + 1
- Washrooms
- 5
- Kitchens
- 1
- Family / bonus room
- Yes
Room sizes
- Other3.38 x 2.39Lower level, Laminate
- Exercise Room5.28 x 4.39Lower level, Laminate
- Recreation5.51 x 3.81Lower level, Laminate, Fireplace, Wet Bar
- Kitchen4.27 x 3.56Main level, Quartz Counter, Open Concept, Combined w/Family
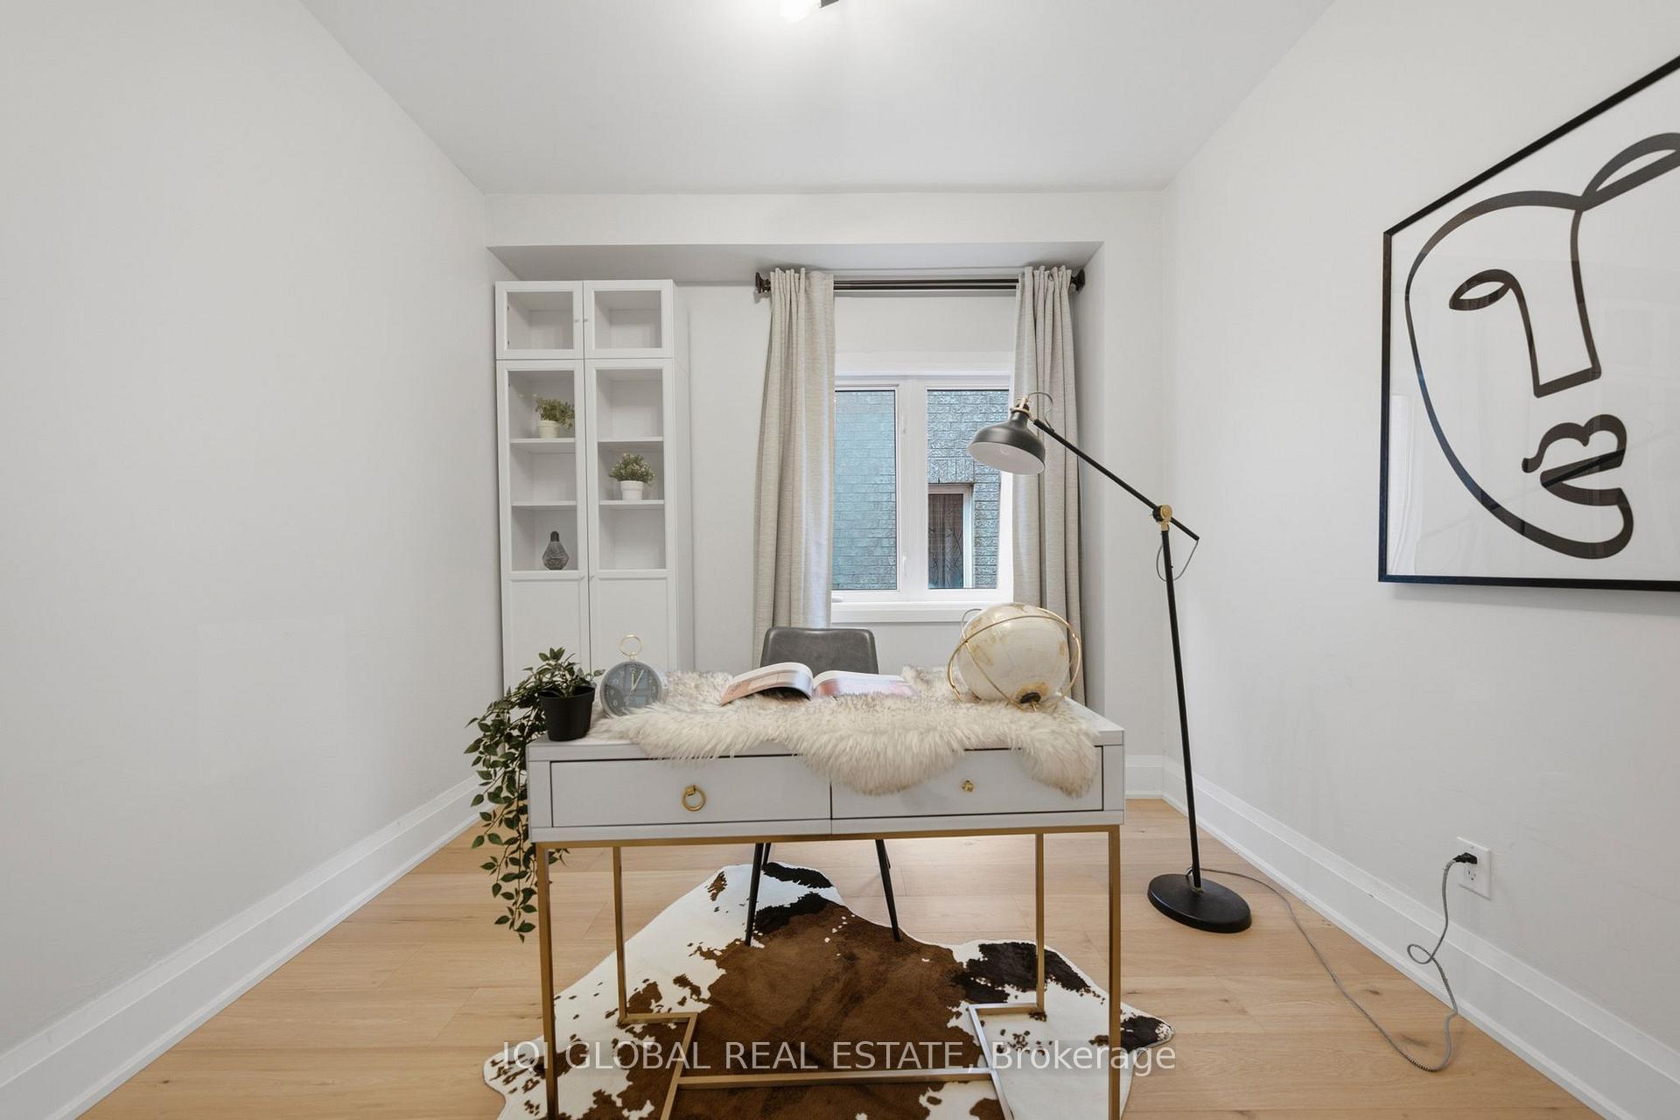
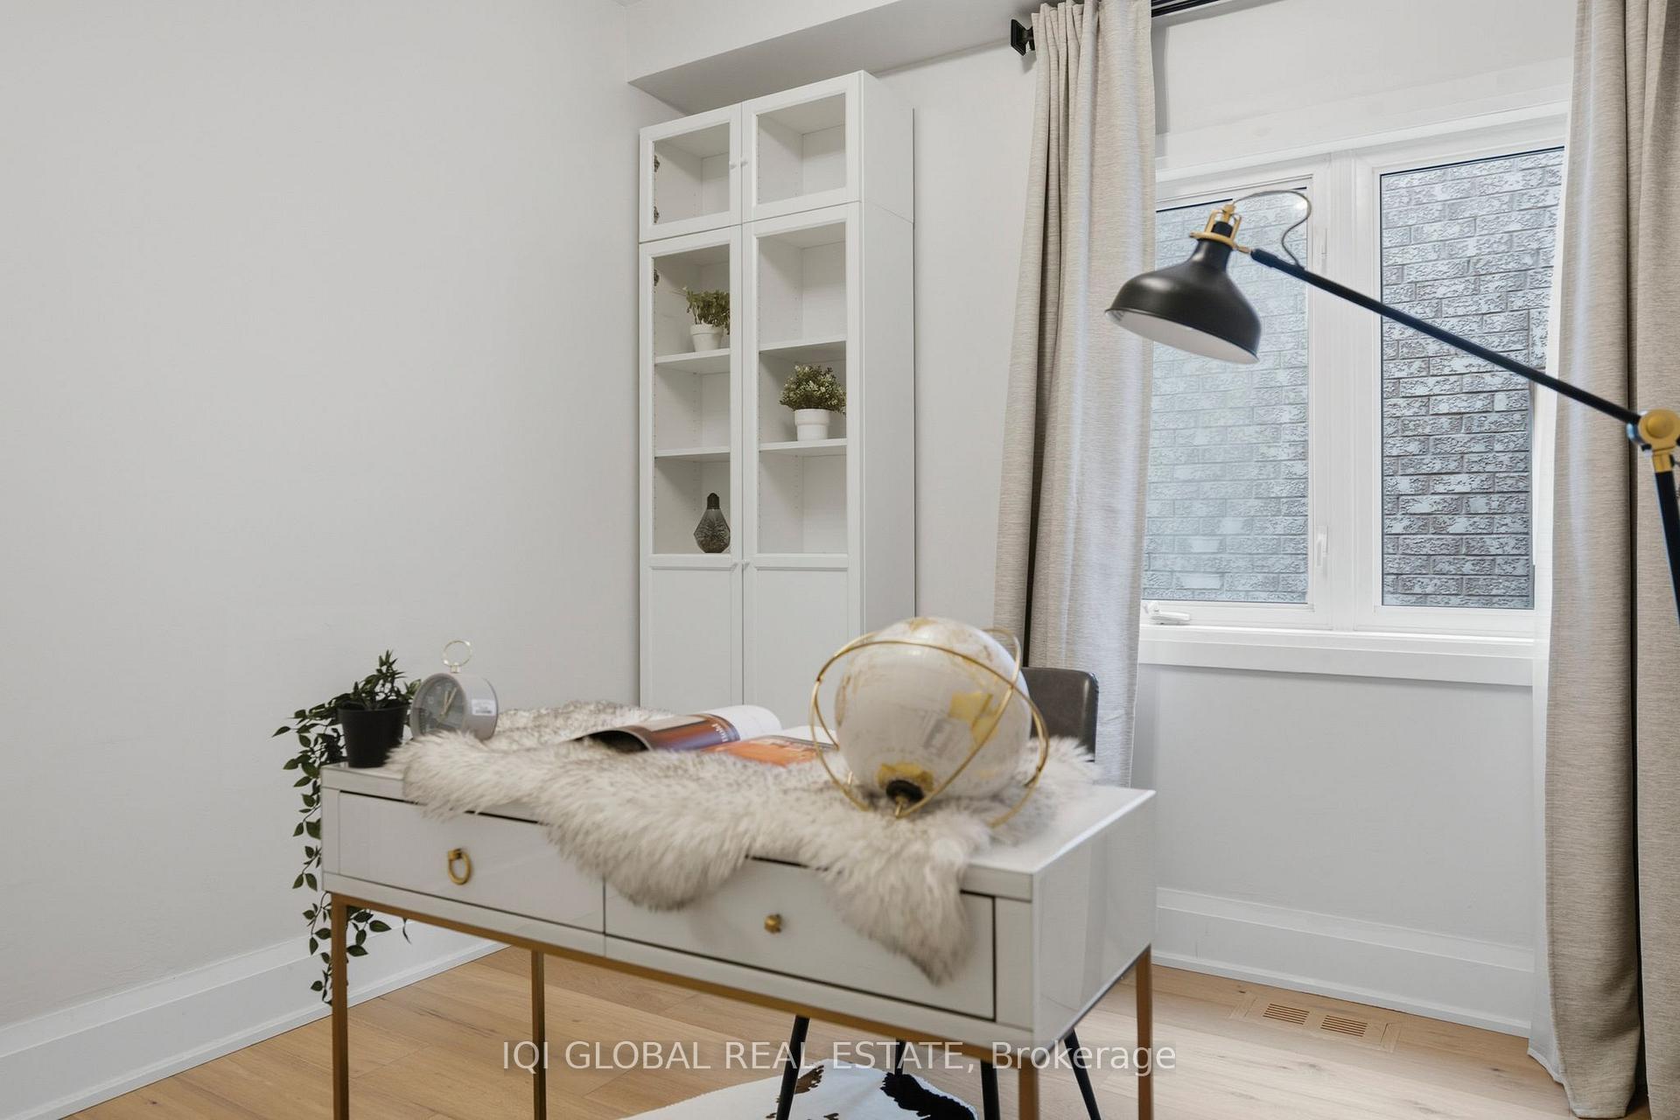
- Office3.63 x 3.05Main level, Hardwood Floor, Window, Separate Room
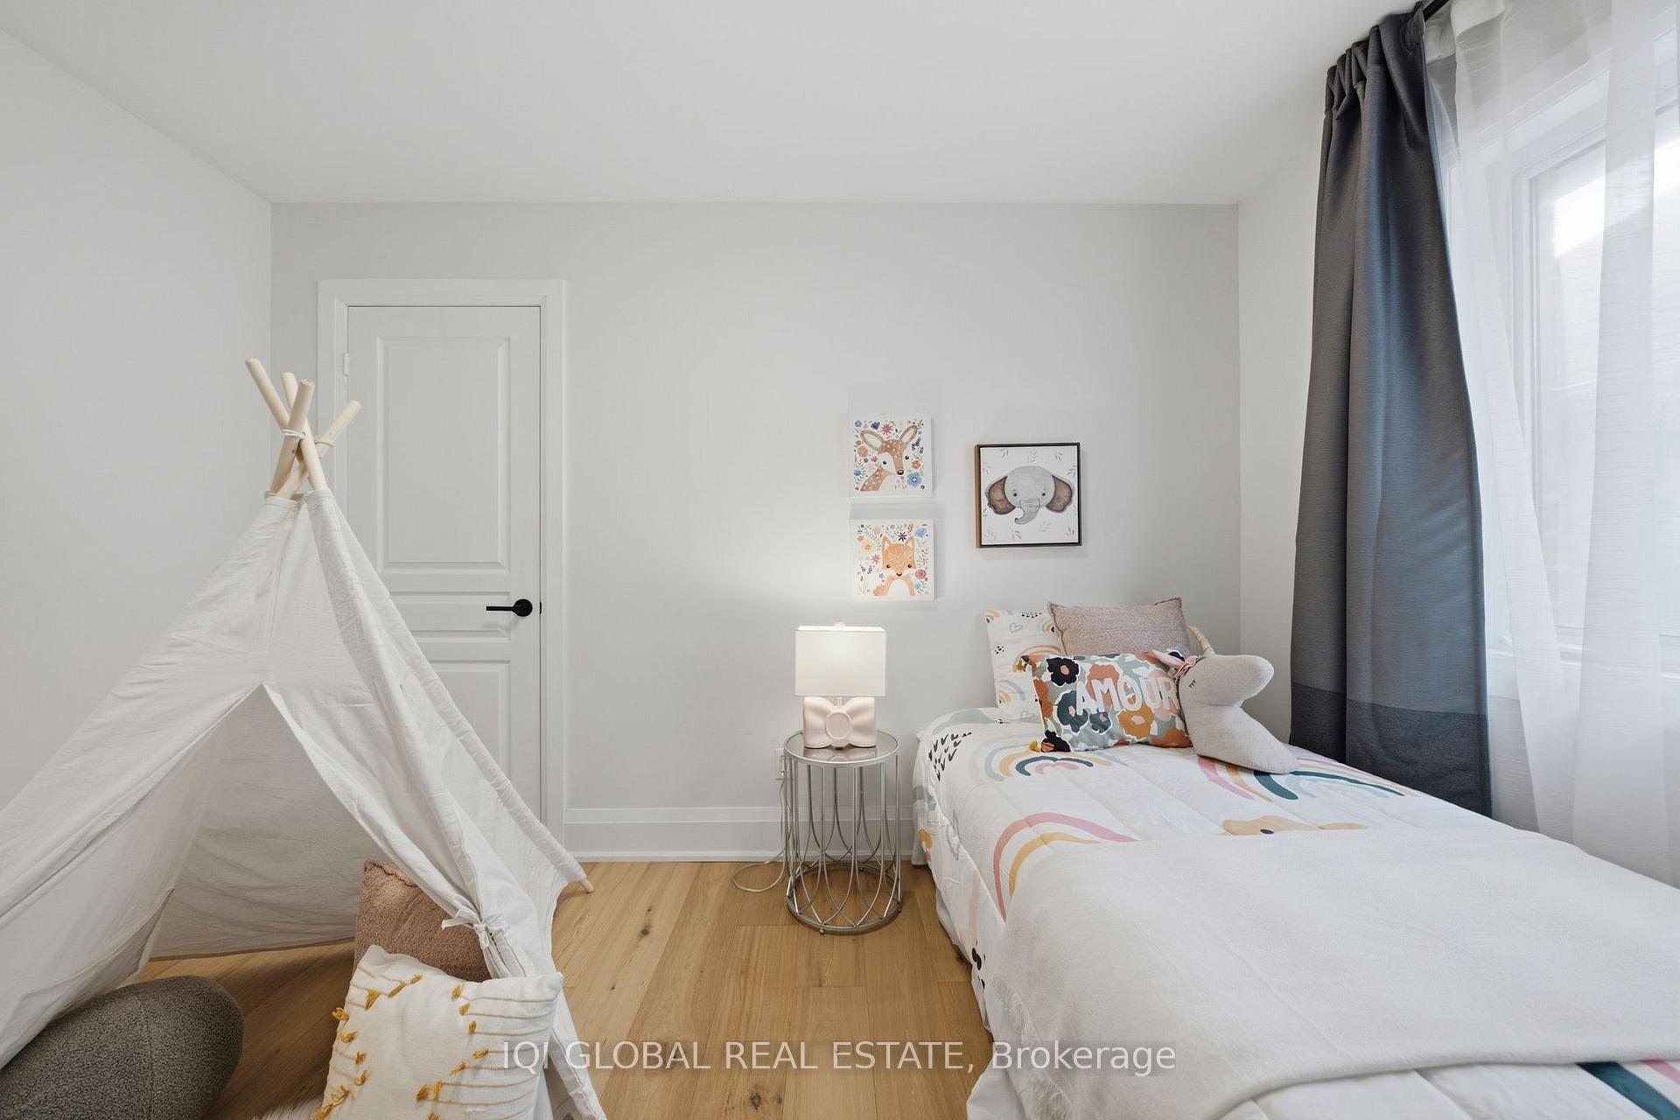
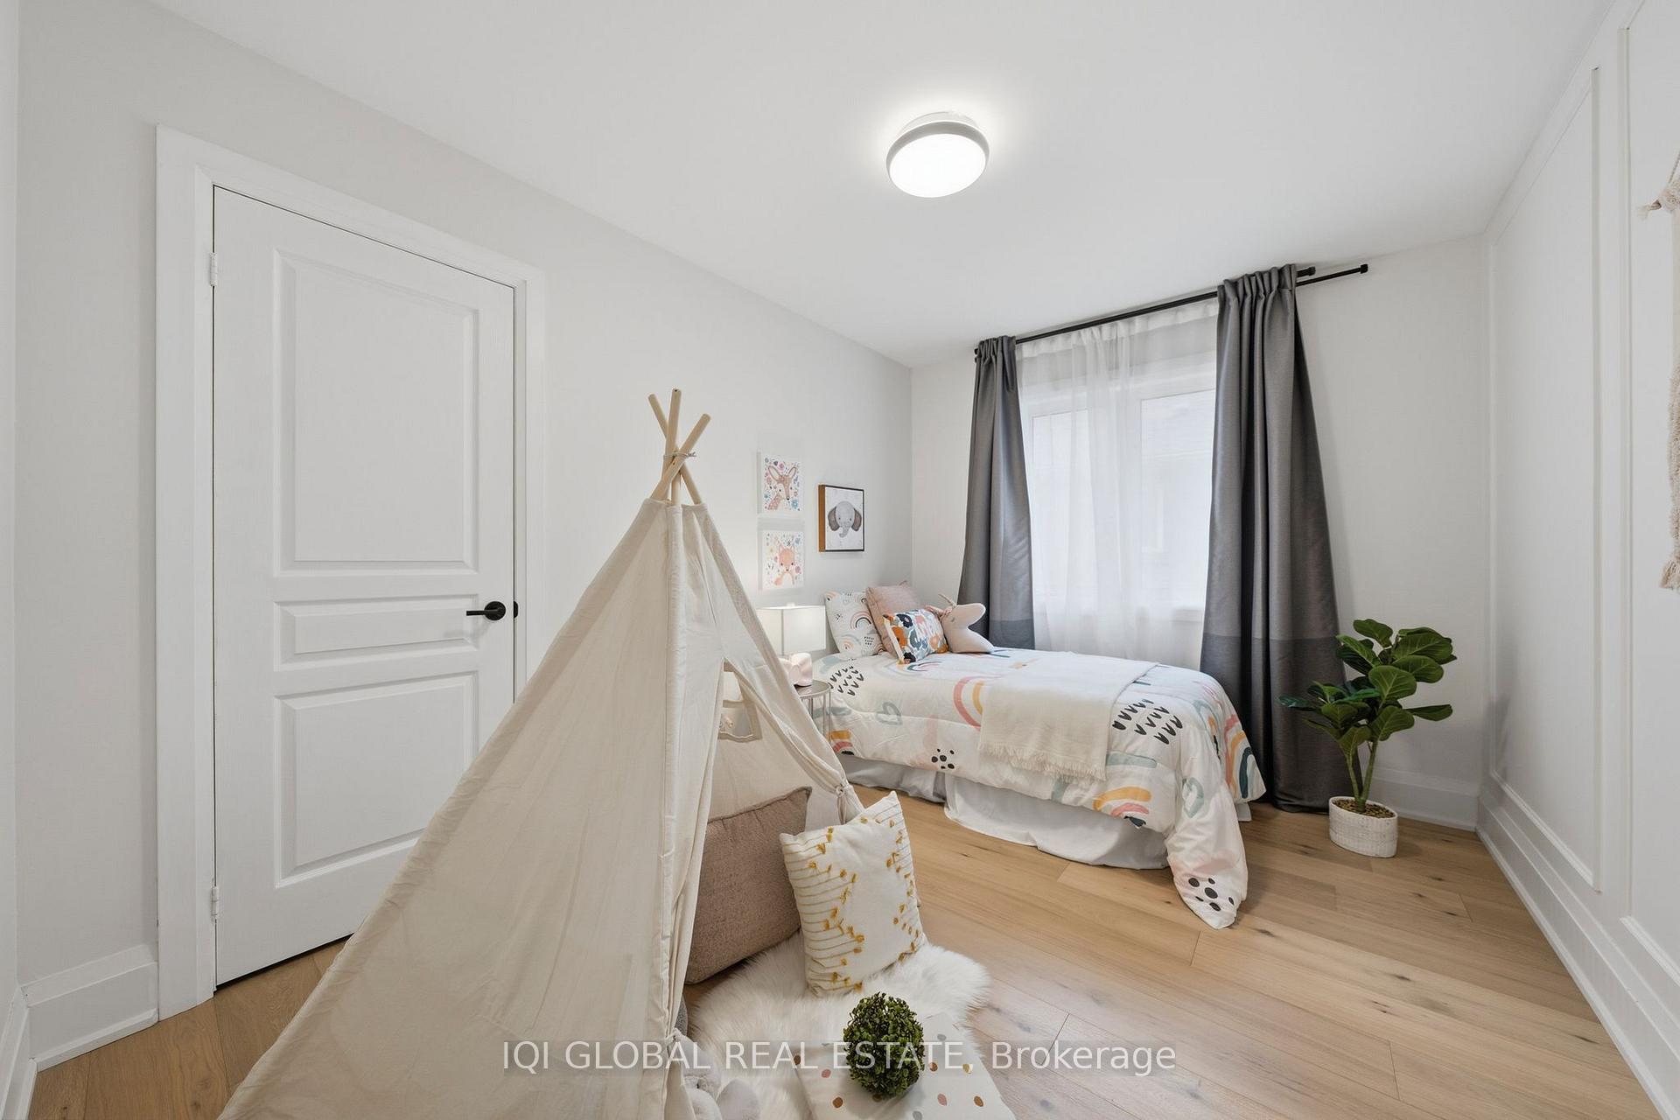
- Bedroom 53.63 x 2.72Second level, Hardwood Floor, Window, Closet
- Bedroom 33.76 x 3.73Second level, Hardwood Floor, Window, 3 Pc Bath
- Bedroom 23.99 x 3.76Second level, Hardwood Floor, Window, 3 Pc Bath
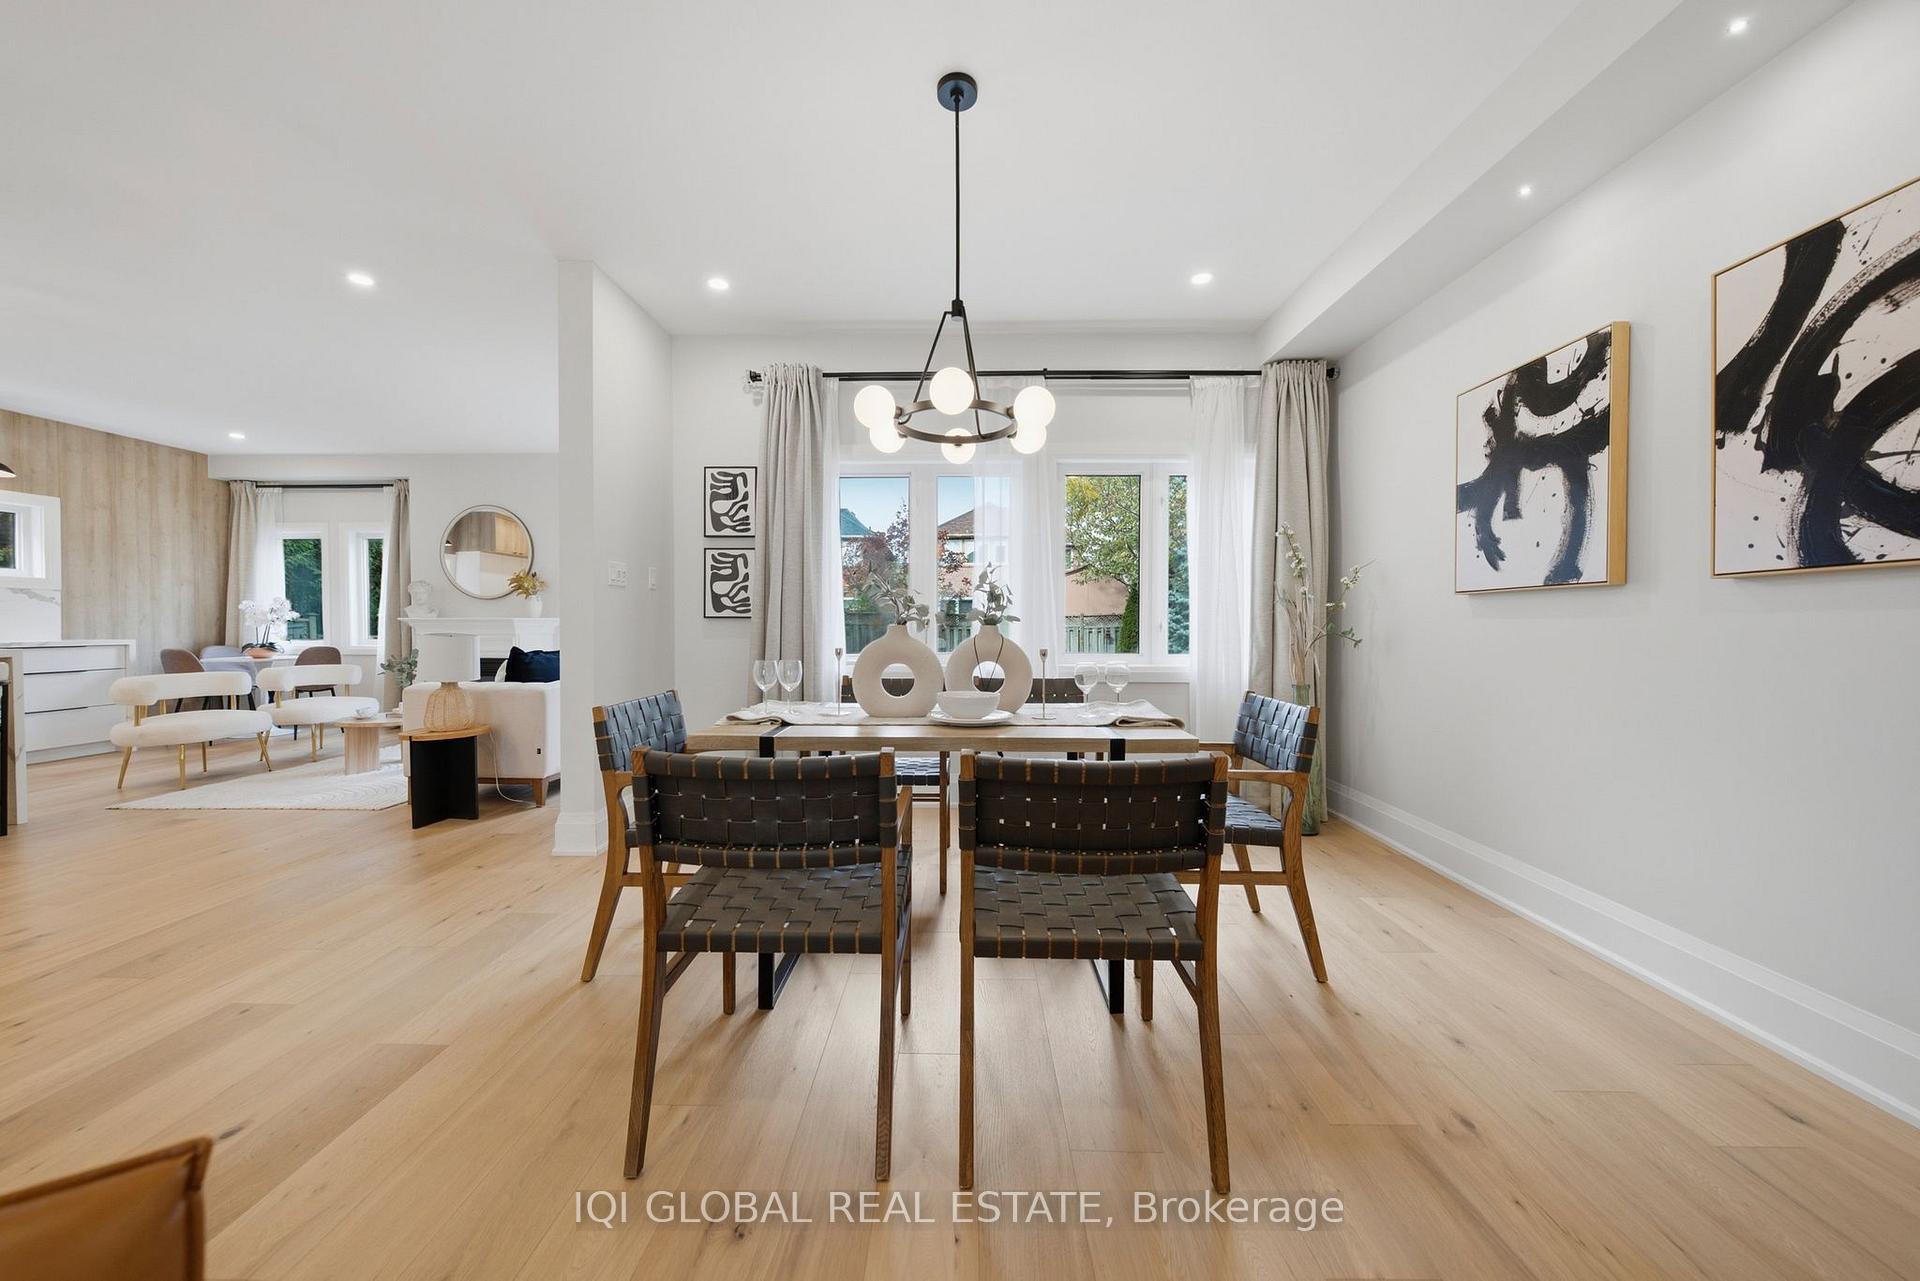
- Great Room7.90 x 4.85Main level, Combined w/Dining, Hardwood Floor, Overlooks Backyard
- Family Room5.64 x 3.38Main level, Open Concept, Fireplace, W/O To Garden
- Primary Bedroom4.95 x 4.11Second level, Hardwood Floor, Walk-In Closet(s), 5 Pc Ensuite
- Bedroom 45.69 x 3.86Second level, Hardwood Floor, Window, Overlooks Frontyard
Washrooms
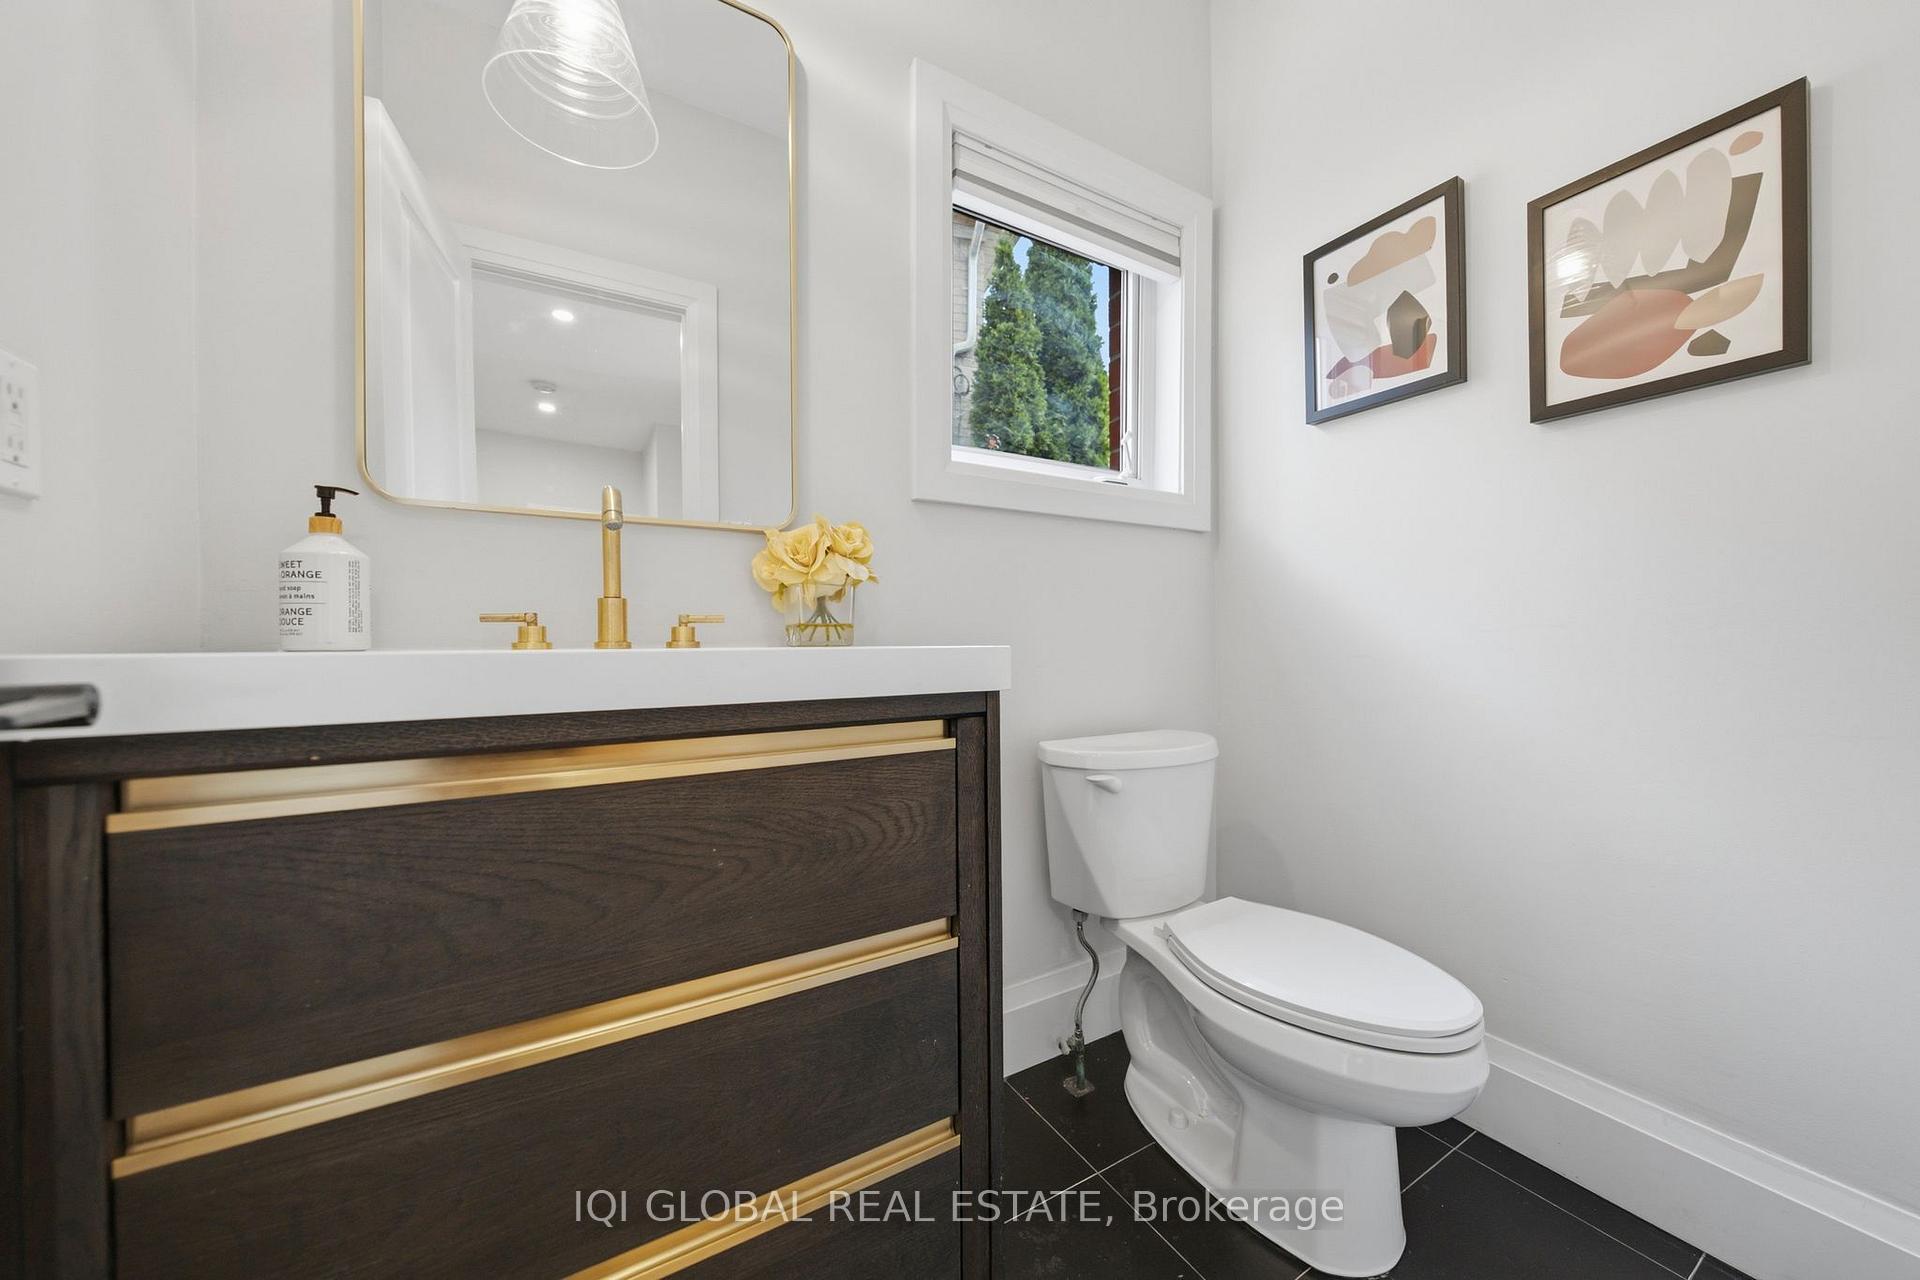
- 2-piece, Main
- 5-piece, Second
- 3-piece, Second
- 3-piece, Basement
- Area
- Oakville
- Municipality
- Oakville
- Neighbourhood
- Wedgewood Creek
- Main cross streets
- Dundas St E & Eighth Line
- Directions
- Google Map
- MLS® number
- W14034780
- Data source
- Toronto Regional Real Estate Board
- Listed on
- 2026-10-15
- Updated on
- 2026-10-16
- Days on market
- 2 days
- Possession type
- Flexible
- Co-op commission
- 2.5% manyThanks
- Seller
- Listed by
- IQI GLOBAL REAL ESTATE
Home Market Value
Current home valuation for 505 Ravineview Way, Oakville, Wedgewood Creek, Oakville, ON. Listed for $1,599,900
HOMEH Estimate
$1,638,752
Estimated Sales Range
$1,487,628 - $1,865,438
HOMEH Estimate for 505 Ravineview Way, Oakville, Wedgewood Creek
Calculated with a real agent's CMA method — 45+ years of experience, codified. Not an AI guess.
For the owner
Is this your home? Track its value.
Get this home's HOMEH Estimate by email once a month, with how many homes are for sale around you.
Mortgage Payment Calculator
Compare up to 4 down payment scenarios
20% required for homes $1.5M or more
$319,980
| Scenario 1 | Scenario 2 | Scenario 3 | Scenario 4 | |
|---|---|---|---|---|
−Down payment | % $ | % $ | % $ | % $ |
+CMHC insurance | $0 | $0 | $0 | $0 |
=Total mortgage | $1,279,920 | $1,199,925 | $1,119,930 | $1,039,935 |
Amortization | ||||
Mortgage rate | % | % | % | % |
| Payment frequency | ||||
=Mortgage payment | $6,249monthly | $5,859monthly | $5,468monthly | $5,077monthly |
Land Transfer Tax
$28,473
$28,473
Around this home
No schools found nearby
Data provided by OpenStreetMap & Fraser Institute School Rankings
Ask HOMEH
New!Hi there!
👋Text or call (416) 301-9001
Recommended for you
Based on homes you've looked at.
No recommended properties found.
Nearby similar homes
No nearby properties found.
More real estate resources
Other homes nearby
Explore this area
Nearby neighbourhoods
No nearby listings available.