
74 Howard Avenue
Oakville (Old Oakville), ON L6J 3Y5
- 4+1Bedrooms
- 4Bathrooms
- 2Garage
- 3000–3500Sq Ft
- $18,251Tax
- 100×168 ftLot Size
 Estimated Value:$4,310,575See Free Estimate Report

Sale & Price History for 74 Howard Avenue, Oakville, Old Oakville
| Start Date | End Date | Price | Event | MLS# |
|---|---|---|---|---|
| No listing history available | ||||
Real estate boards require you to or to see the full details of this property.
*Sold prices and complete sale & price history are regulated data. Under the Trust in Real Estate Services Act, 2002 (TRESA) and the rules of the Real Estate Council of Ontario (RECO), and pursuant to the Multiple Listing Service® rules of the Canadian Real Estate Association (CREA) and the Toronto Regional Real Estate Board (TRREB), this information may be shown only to registered users who have agreed to the applicable terms of use (a Virtual Office Website, or "VOW," arrangement). HOMEH Inc., Brokerage therefore provides it to signed-in members only. Creating an account is free and takes under a minute.
About 74 Howard Avenue, Oakville, Old Oakville
Summarized Description
- Rare large lot in coveted Old Oakville.
- Approved severance for two homes.
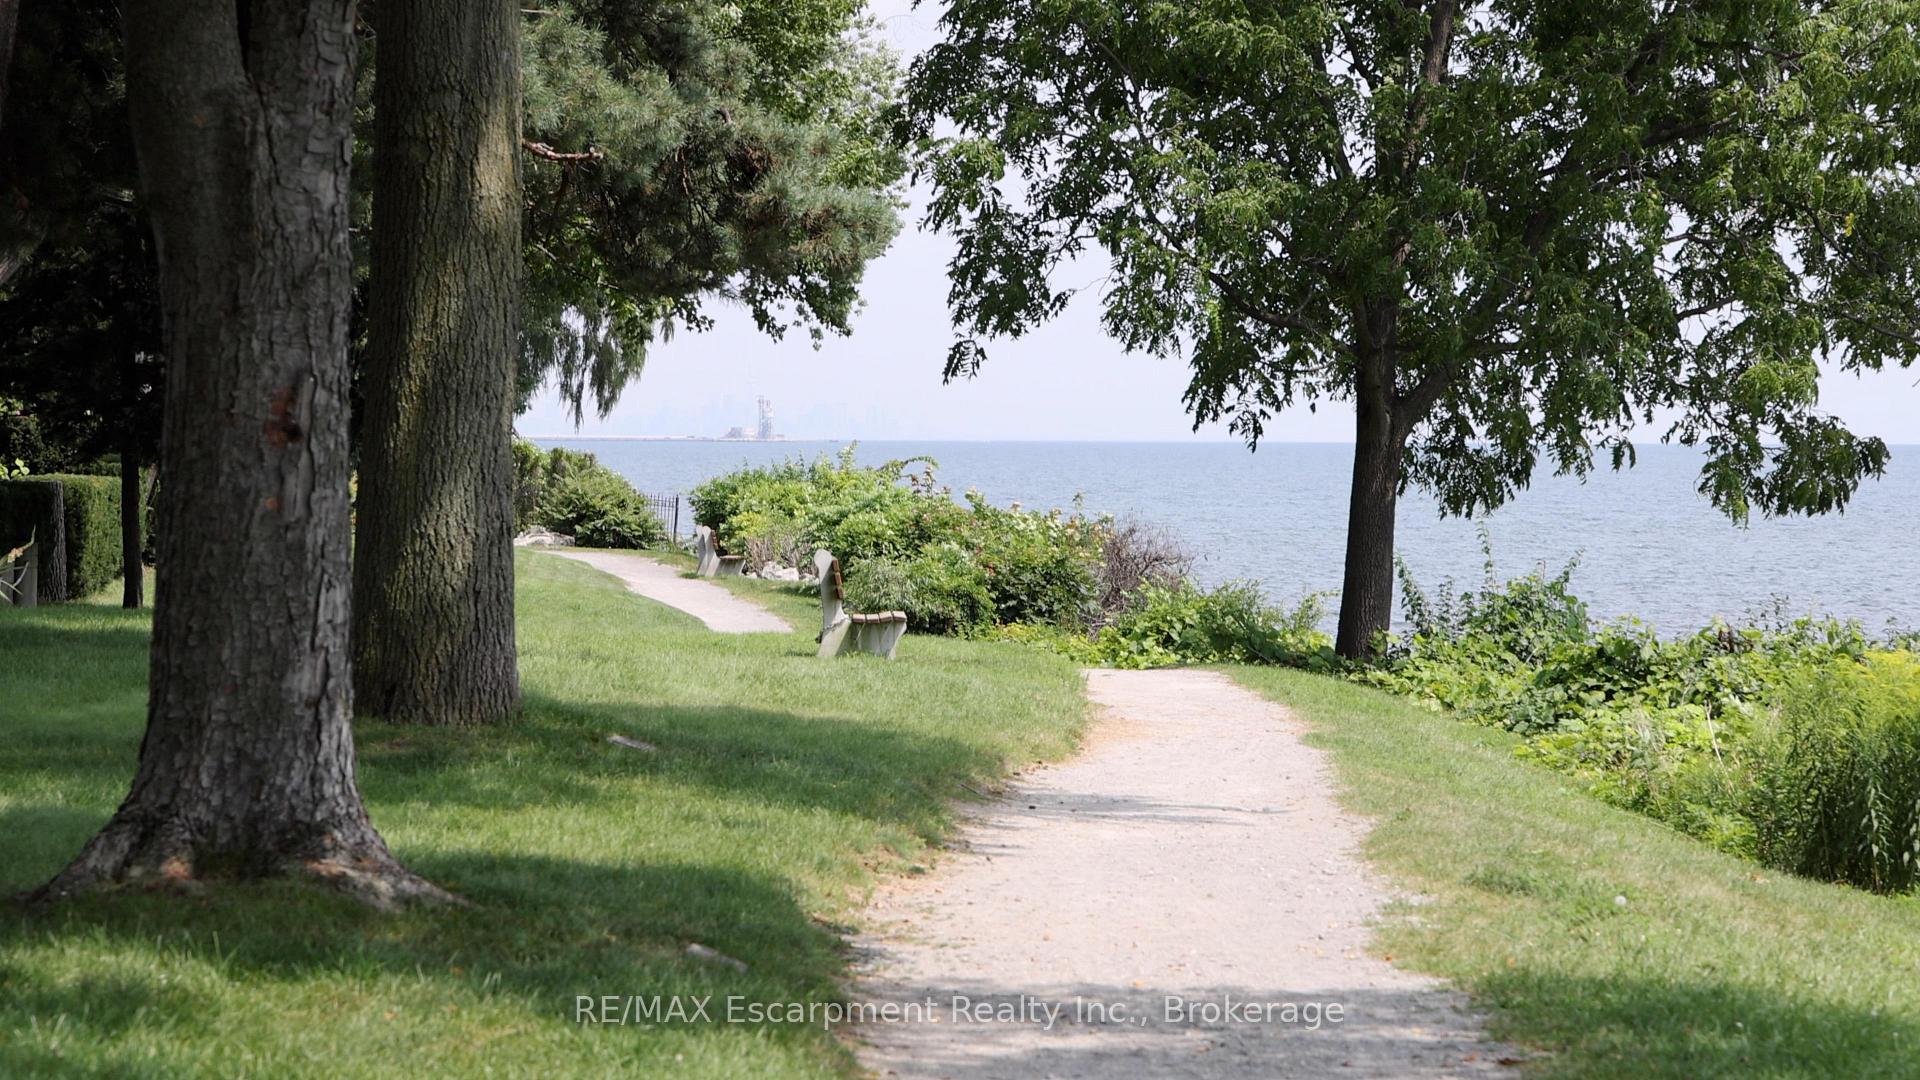
- Unobstructed Lake Ontario views.
- Renowned architect conceptual design.
- Spacious kitchen and vaulted family room.
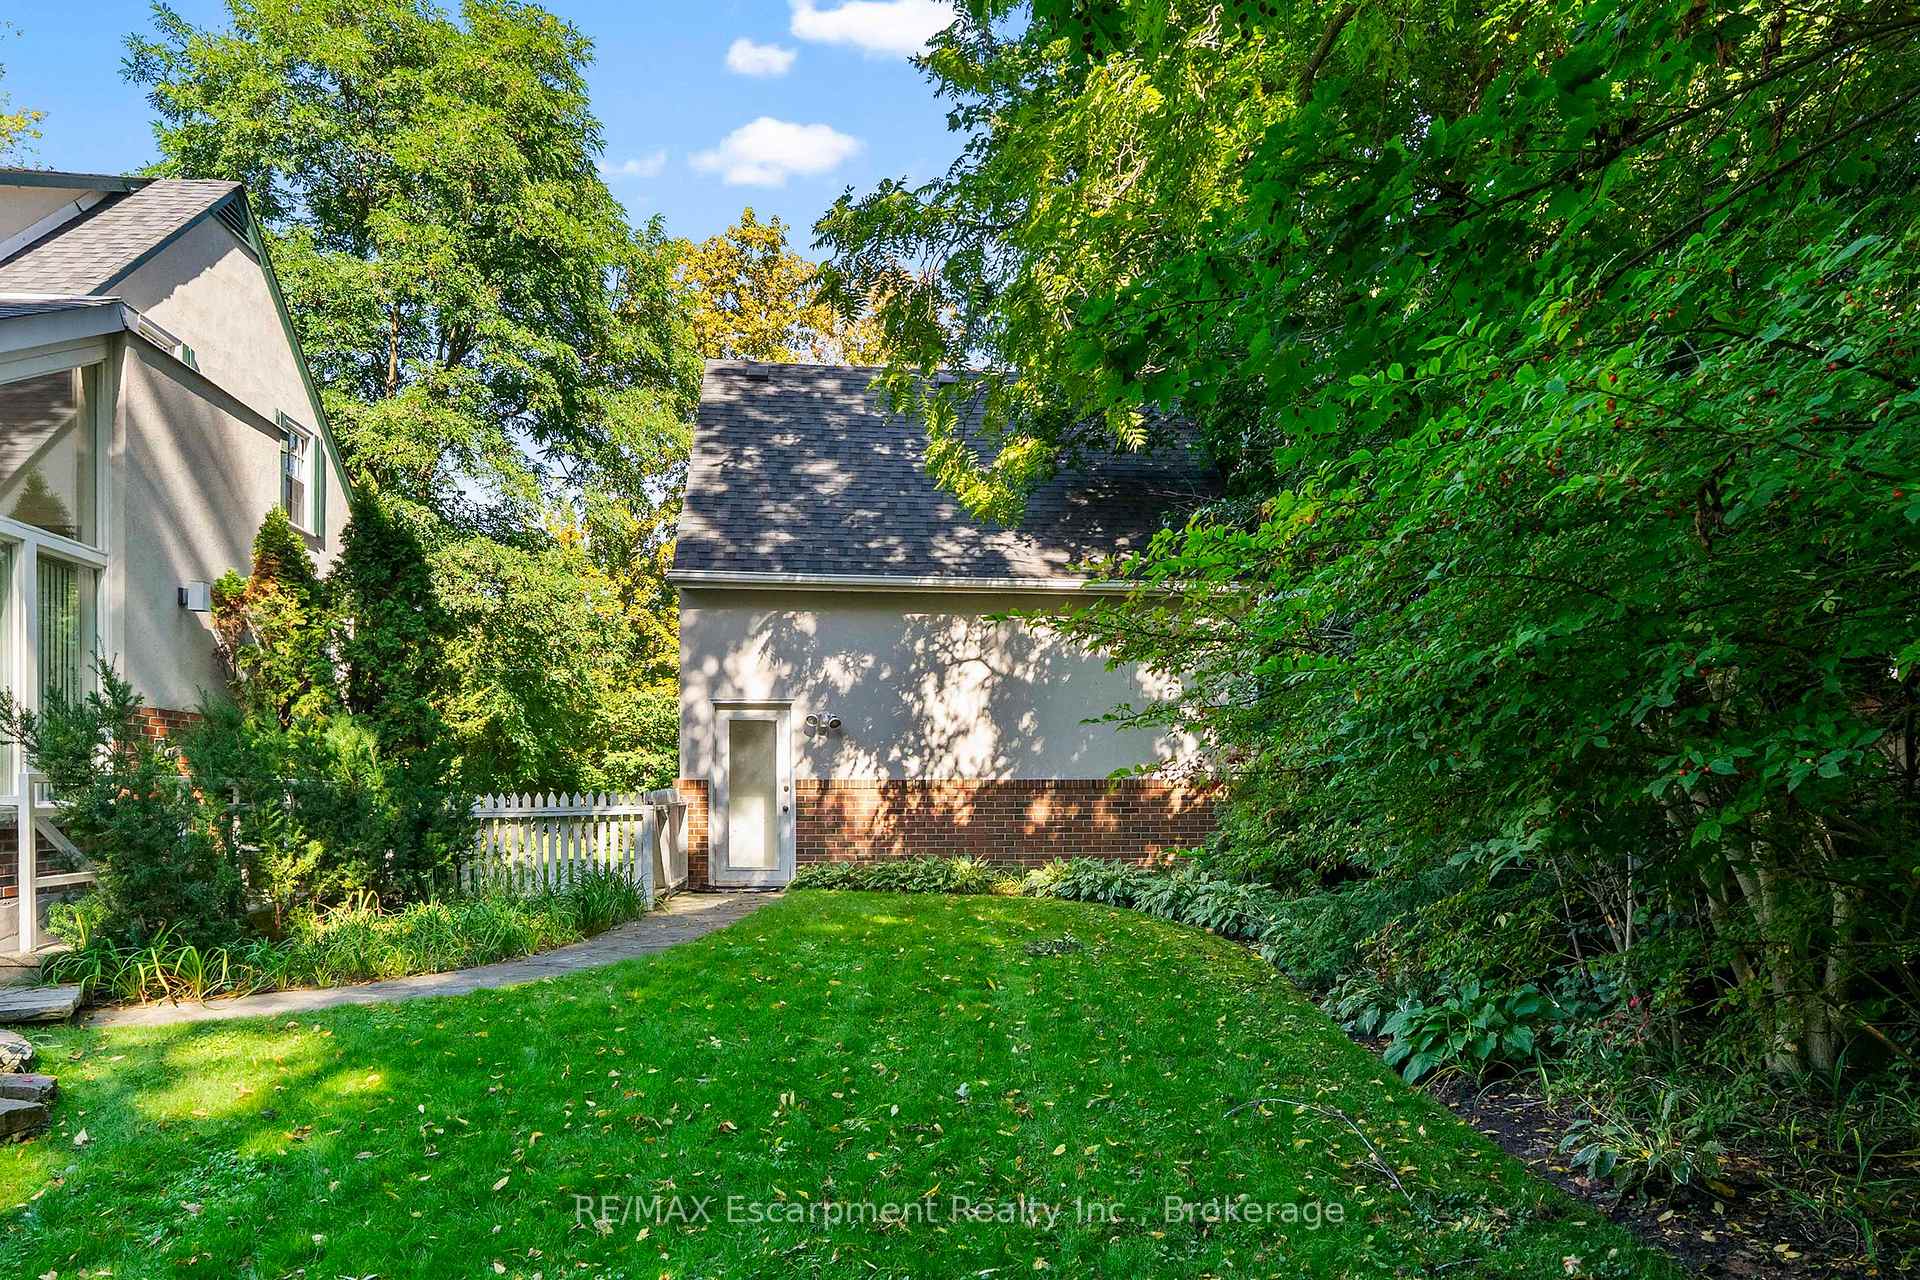
- Detached garage with heated loft.
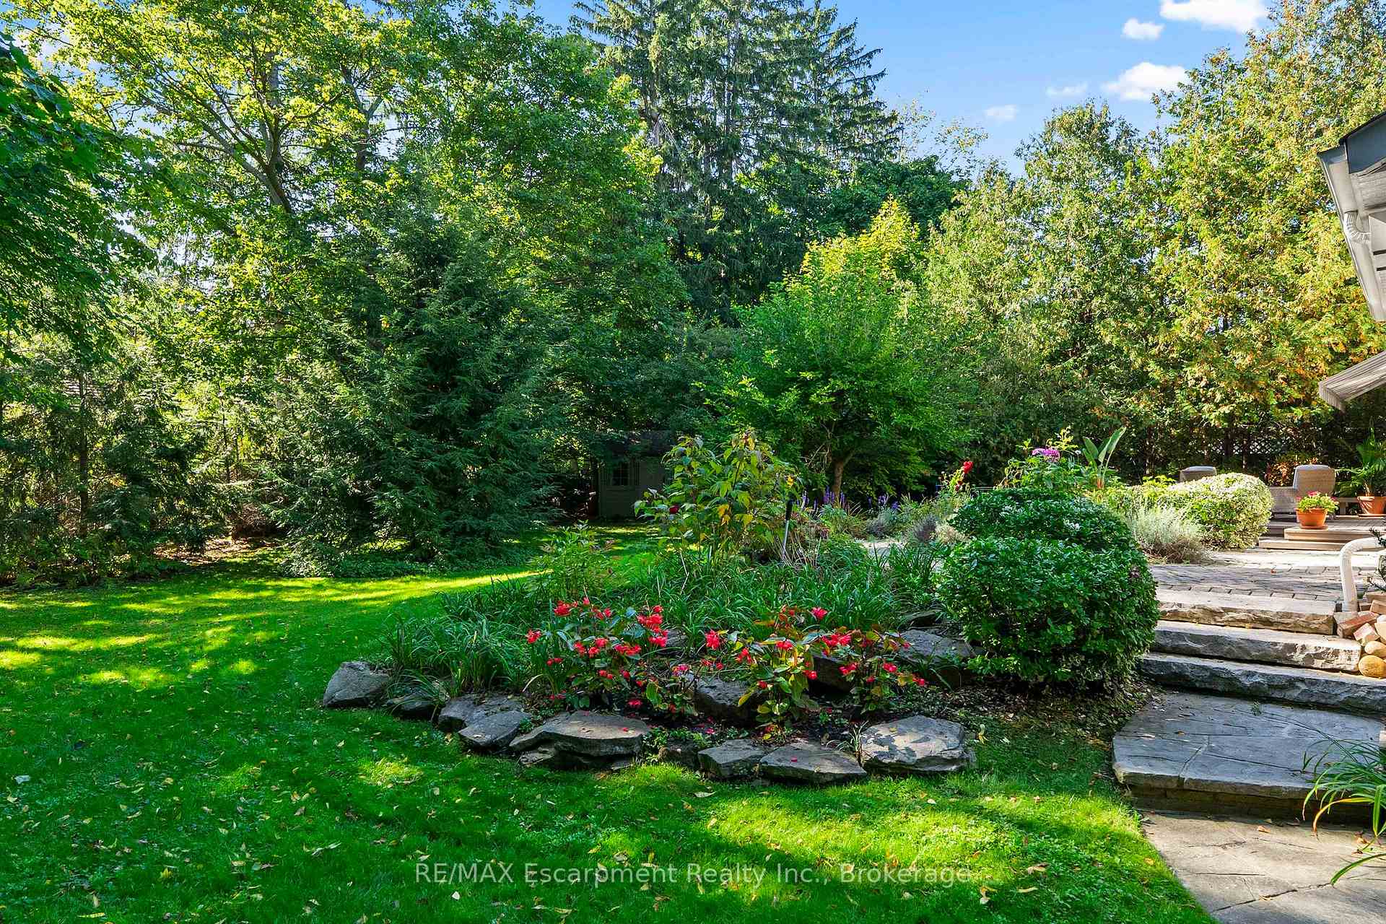
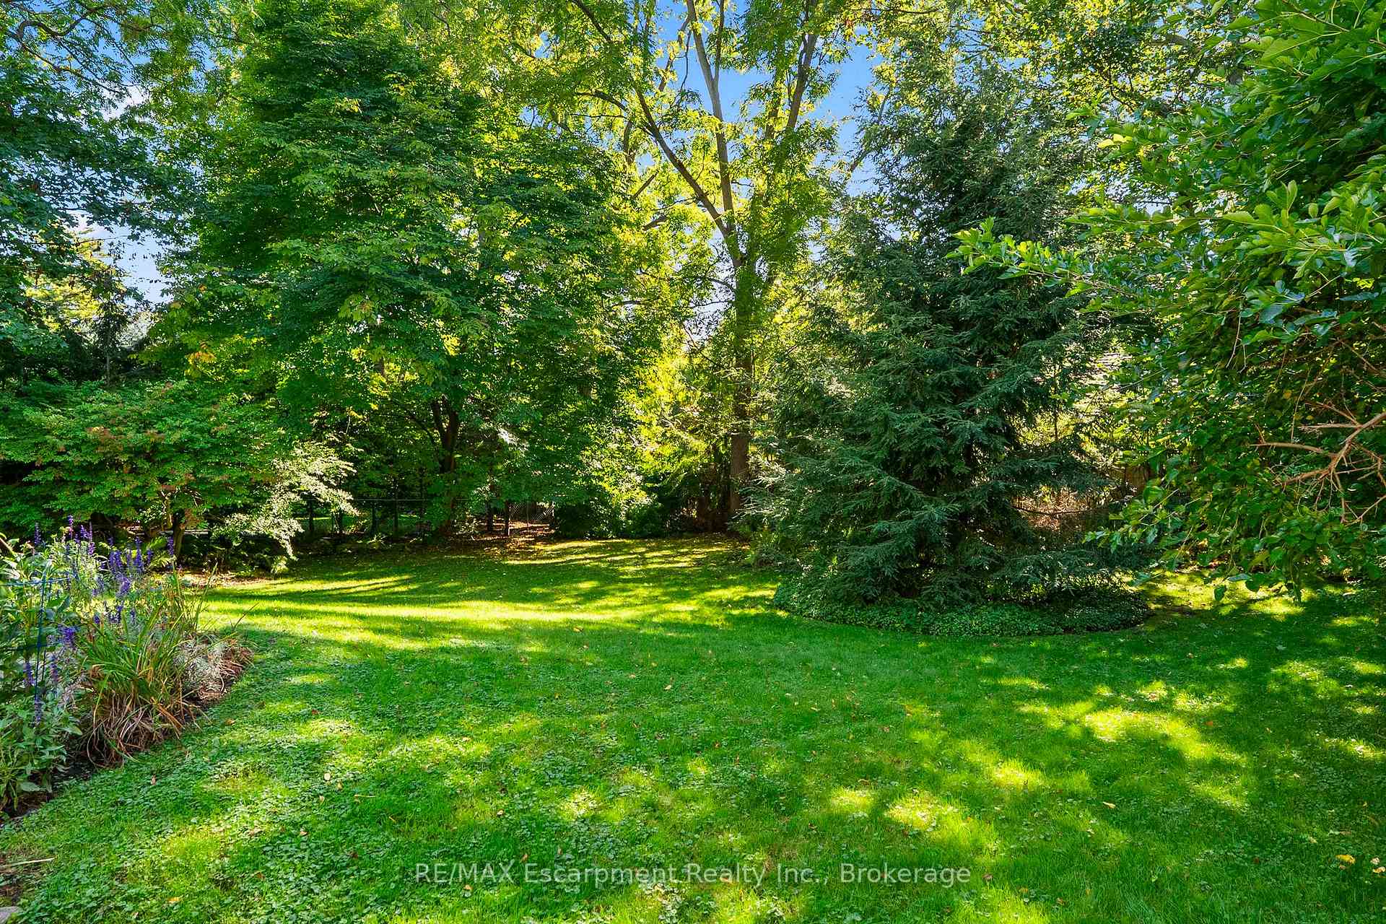
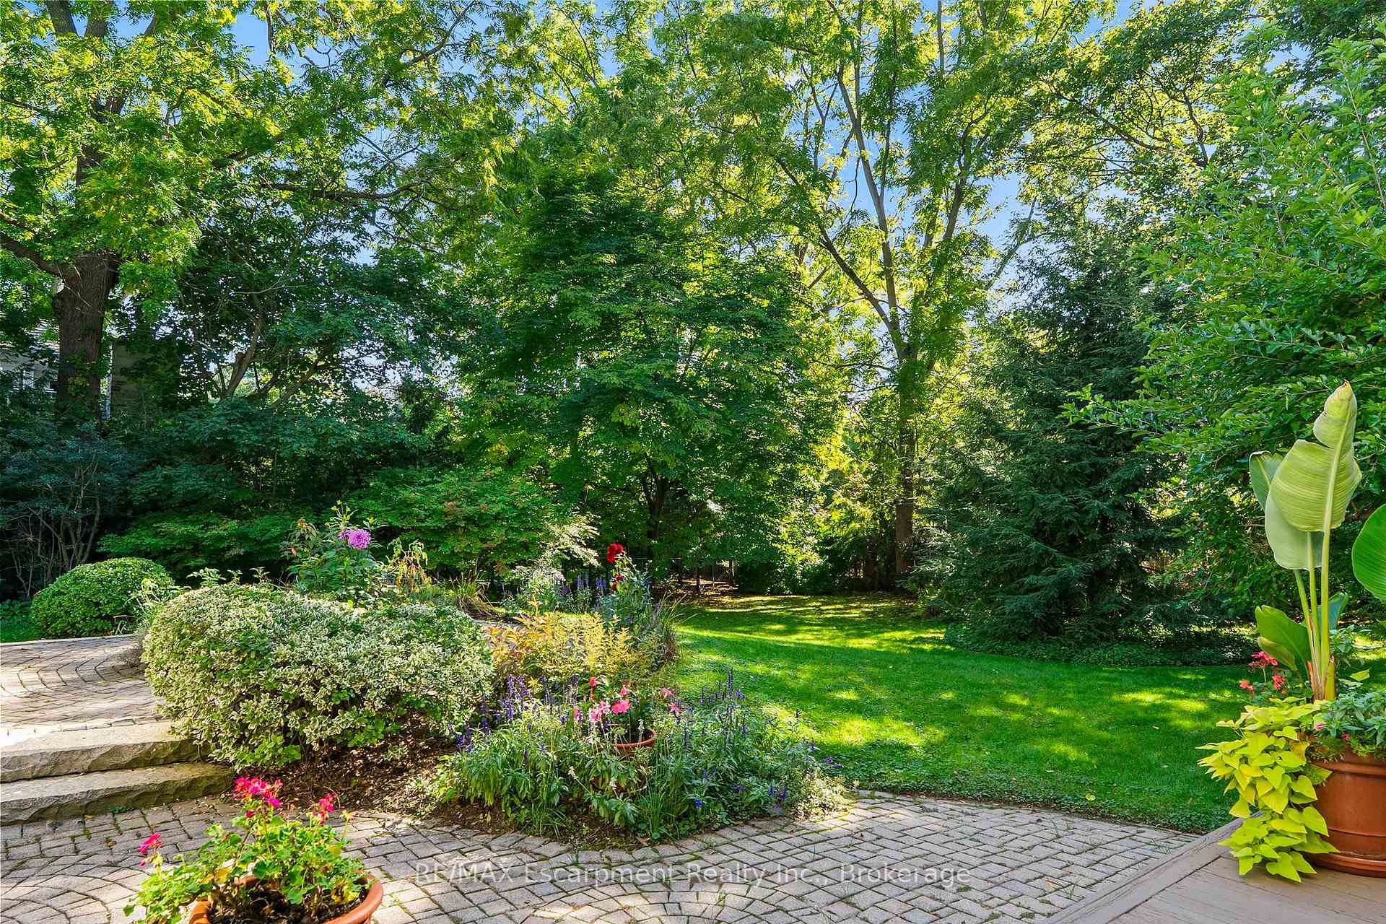
- Mature landscaping for privacy.
- Close to downtown Oakville amenities.
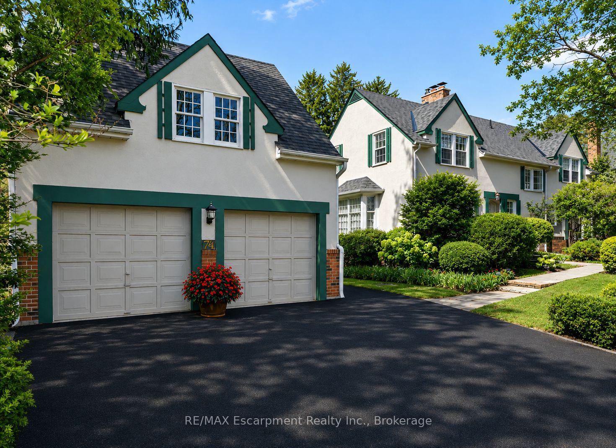
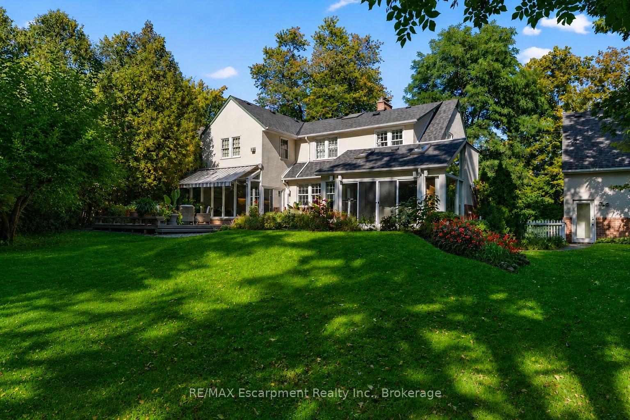
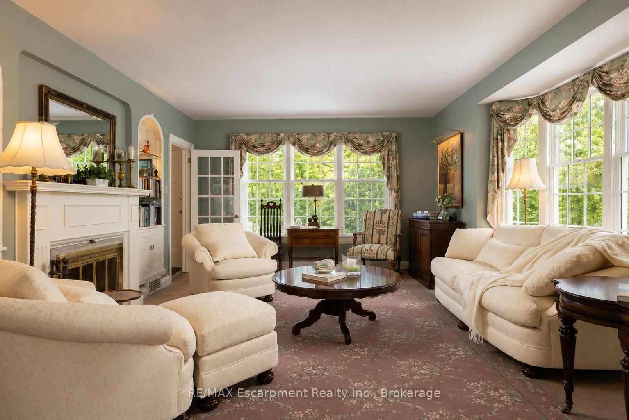
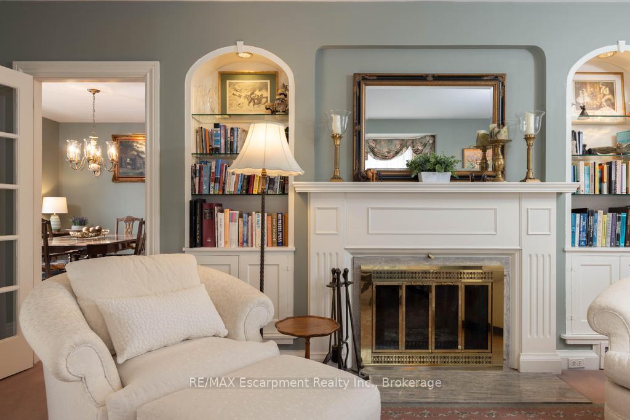
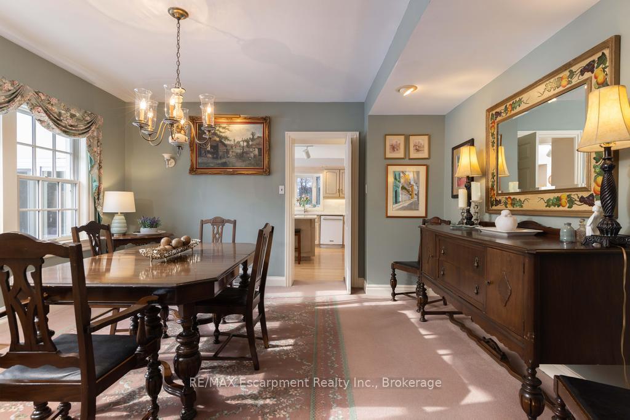
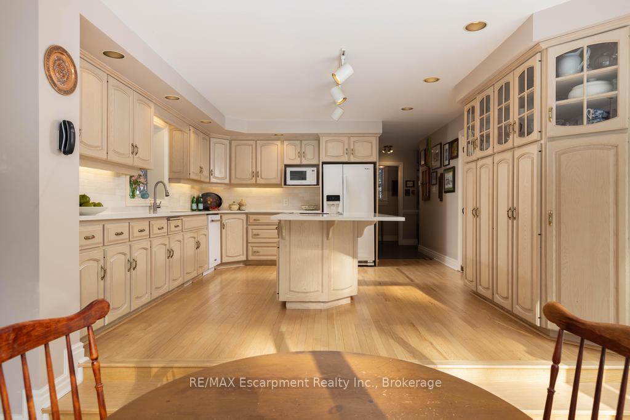
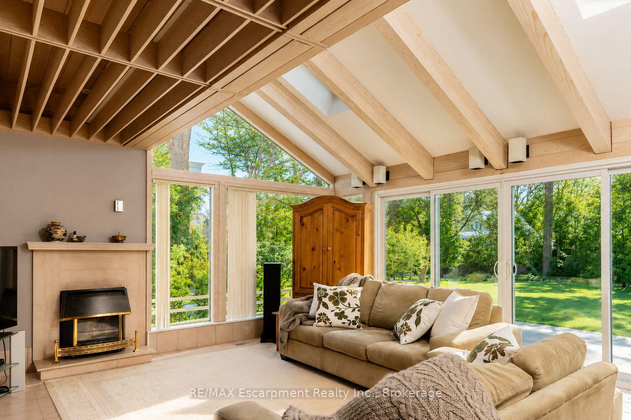
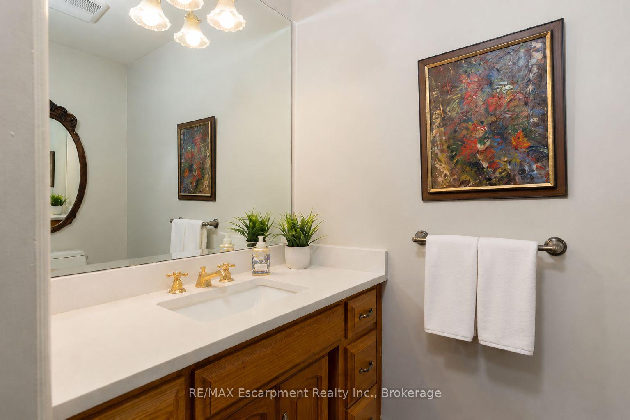
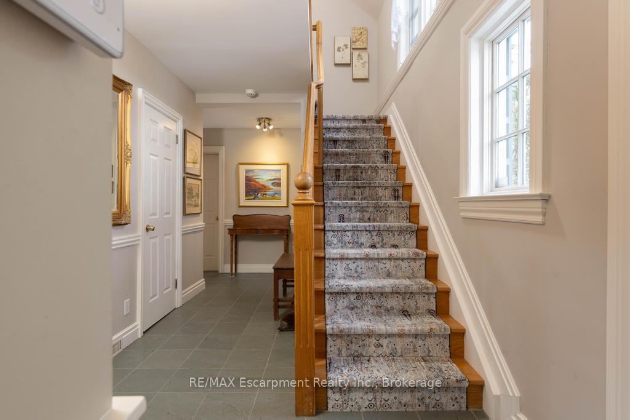
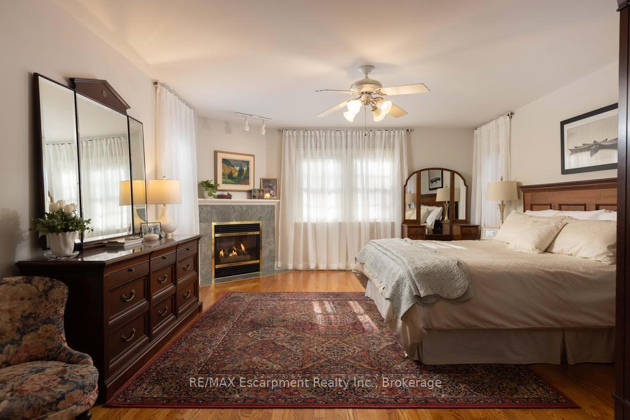
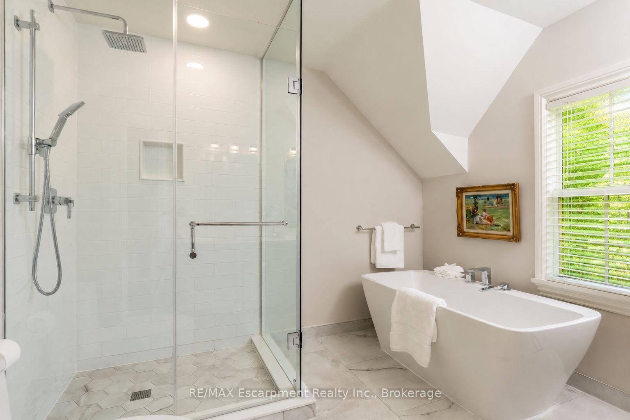
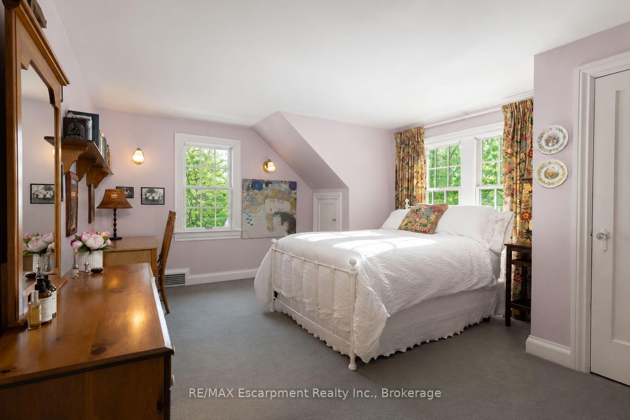
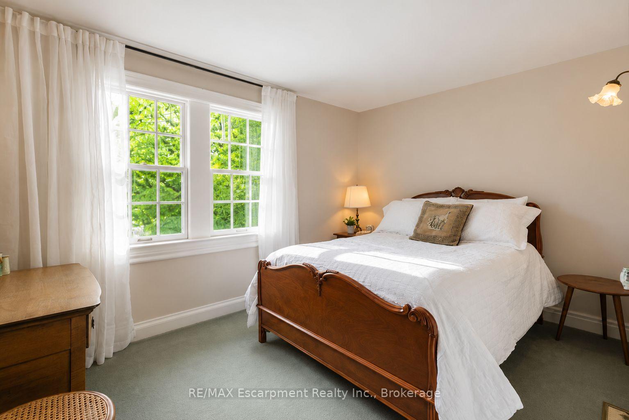
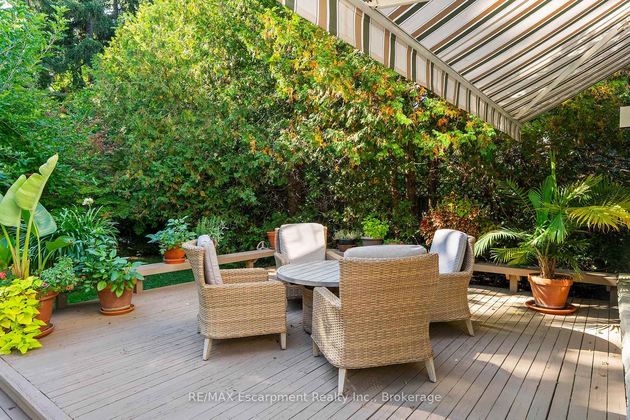
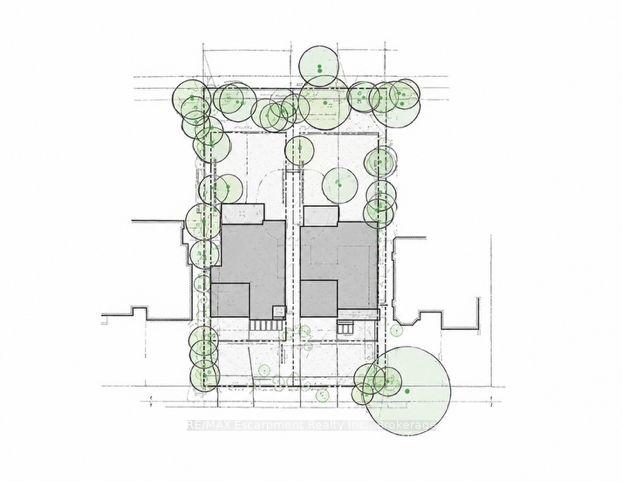
DEVELOP, RENOVATE, OR REBUILD IN ORCHARD BEACH, OLD OAKVILLE. Welcome to 74 Howard Avenue, where premium, large-lot offerings are exceptionally rare. This home sits on a truly spectacular 100'x168' lot in Orchard Beach, situated south of Lakeshore Road in highly coveted Old Oakville. This unique property offers ultimate flexibility-enjoy the charming existing home as-is, renovate to suit your taste, or completely redevelop. RL3-0 zoning allows for maximum lot coverage, and the property comes complete with existing, transferable permits in place to sever the lot and build two separate homes.This approved severance is based on a conceptual design by renowned architect John Willmott, envisioning two distinct up to 3,331 sq ft, 4+1-bedroom residences, each featuring spacious two-car garages.Framed by a storybook white picket fence on a quiet avenue just two blocks long, Howard Avenue is one of only a handful of streets in Oakville offering unobstructed views of Lake Ontario.Cherished by the same family for 30 yrs, this property boasts stunning perennial gardens and a coveted southwest exposure that bathes the home in golden-hour light.The current 4+1 bedroom residence includes two seamlessly integrated additions.The first addition features a spacious kitchen, private office, and a principal suite with a gas fireplace.The second is a vaulted, light-filled family room with an additional gas fireplace.Built for entertaining, the main floor also offers a formal dining room & an enchanting living room with an original wood-burning fireplace.A detached, oversized double garage/coach house includes a heated loft, perfect for a private home office or premium storage space. The mature, tree-lined lot perimeter provides rare privacy.Enjoy lakeside morning walks & long, sun-filled evenings just a short stroll from downtown Oakville's boutique shopping, fine dining, top-rated schools & major highways. Secure your legacy in one of the GTAs most prestigious settings. Luxury Certified
Key Facts & Features
Property Costs
- Annual Property Tax Amount
- $18,251
- Land Transfer Tax Fee
- $111,425
Rental Items
- Rental Equipment
- Hot water heater
- Basement Type
- Development Potential, Finished with Walk-Out, Full
Interior Features
- Laundry Level
- Lower Level
- Interior Extras
- Central Vacuum, Storage, Sump Pump, In-Law Capability
- View
- Lake, Trees/Woods
- Security Features
- Alarm System
- Fireplace/Stove
- Yes
- Fireplace Features
- Other, Rec Room, Family Room, Living Room
- Elevator
- No
Exterior Features
- Exterior Extras
- Awnings, Patio, Privacy, Lawn Sprinkler System
- Pool
- None
- Property Features
- Fenced Yard, Lake/Pond, Park, Rec./Commun.Centre, School
- Other Structures
- Garden Shed
Building
- Building Type
- Detached
- Building Style
- 2-Storey
Construction
- Exterior Finish
- Brick, Stucco (Plaster)
- Roof
- Asphalt Shingle
- Foundation Details
- Block, Poured Concrete
- Special Designation
- Unknown
Lot
- Lot Front
- 100.00 ft
- Lot Depth
- 168.00 ft
- Lot Shape
- Rectangular
Inclusions
- Inclusions
- Fridge, stove, dishwasher, washer, dryer, all electrical light fixtures, all blinds, garden shed
Exclusions
- Exclusions
- Dyson chargers
Parking & Garages
- Garage Type
- Detached
- Garage Spaces
- 2
- Parking Spaces
- 4
- Total Garage And Parking Spaces
- 6
Heating & Cooling
- Heat Source
- Electric
- Heat Type
- Forced Air
- Air Conditioning
- Central Air
- Water
- Municipal
- Sewers
- Sewer
- Natural Gas
- Yes
- Hydro
- Yes
- Cable
- Yes
- Telephone
- Yes
- Bedrooms
- 4 + 1
- Washrooms
- 4
- Kitchens
- 1
- Family / bonus room
- Yes
Room sizes
- Den—Main level
- Family Room—Main level
- Other—Lower level
- Bedroom—Lower level
- Bedroom—Upper level
- Dining Room—Main level
- Bathroom—Upper level, 5 Pc Ensuite
- Bathroom—Lower level, 3 Pc Bath
- Bedroom—Upper level
- Primary Bedroom—Upper level
- Breakfast—Main level
- Living Room—Main level
- Bedroom—Upper level
- Laundry—Lower level
- Foyer—Main level
- Other—Lower level
- Kitchen—Main level
- Bathroom—Main level, 2 Pc Bath
- Recreation—Lower level
- Utility Room—Lower level
- Bathroom—Upper level, 4 Pc Bath
Washrooms
- 2-piece, Main
- 4-piece, Second
- 5-piece, Second
- 3-piece, Basement
- Municipality
- Oakville
- Neighbourhood
- Old Oakville
- Main cross streets
- Lakeshore Rd / Chartwell Rd
- Zoning
- RL3-0
- Directions
- Lakeshore Rd / Chartwell Rd
- MLS® number
- W13782410
- Data source
- Toronto Regional Real Estate Board
- Listed on
- 2026-09-14
- Updated on
- 2026-09-16
- Days on market
- 37 days
- Possession type
- 90+ days
- Co-op commission
- 2.5% + HST
- Seller
- Listed by
- RE/MAX Escarpment Realty Inc., Brokerage
Home Market Value
Current home valuation for 74 Howard Avenue, Oakville, Old Oakville, Oakville, ON. Listed for $4,998,000
HOMEH Estimate
$4,310,575
Estimated Sales Range
$3,405,354 - $5,215,796
HOMEH Estimate for 74 Howard Avenue, Oakville, Old Oakville
Calculated with a real agent's CMA method — 45+ years of experience, codified. Not an AI guess.
For the owner
Is this your home? Track its value.
Get this home's HOMEH Estimate by email once a month, with how many homes are for sale around you.
Mortgage Payment Calculator
Compare up to 4 down payment scenarios
20% required for homes $1.5M or more
$999,600
| Scenario 1 | Scenario 2 | Scenario 3 | Scenario 4 | |
|---|---|---|---|---|
−Down payment | % $ | % $ | % $ | % $ |
+CMHC insurance | $0 | $0 | $0 | $0 |
=Total mortgage | $3,998,400 | $3,748,500 | $3,498,600 | $3,248,700 |
Amortization | ||||
Mortgage rate | % | % | % | % |
| Payment frequency | ||||
=Mortgage payment | $19,522monthly | $18,302monthly | $17,082monthly | $15,862monthly |
Land Transfer Tax
$111,425
$111,425
Around this home
No schools found nearby
Data provided by OpenStreetMap & Fraser Institute School Rankings
Ask HOMEH
New!Hi there!
👋Text or call (416) 301-9001
Recommended for you
Based on homes you've looked at.
No recommended properties found.
Nearby similar homes
No nearby properties found.
More real estate resources
Other homes nearby
Explore this area
Nearby neighbourhoods
No nearby listings available.