

1598 Harstone Road
O'Connor (TB-80), ON P0T 1W0
- 4Bedrooms
- 3Bathrooms
- 2Garage
- 2000–2500Sq Ft
- $4,377Tax
- —Lot Size
 Estimated Value:$520,900See Free Estimate Report

Property not available for sale or for rent.
HOMEH One: full-service selling for a 1% listing fee. The buyer's agent commission is separate.
Free Home EvaluationHow Much Is My Home Worth?Homes for Sale NearbySale & Price History for 1598 Harstone Road, O'Connor, TB-80
| Start Date | End Date | Price | Event | MLS# |
|---|---|---|---|---|
| 2026-10-05 | 2026-10-15 | Login to See Prices | Sold Conditional | x13867606 |
Real estate boards require you to or to see the full details of this property.
*Sold prices and complete sale & price history are regulated data. Under the Trust in Real Estate Services Act, 2002 (TRESA) and the rules of the Real Estate Council of Ontario (RECO), and pursuant to the Multiple Listing Service® rules of the Canadian Real Estate Association (CREA) and the Toronto Regional Real Estate Board (TRREB), this information may be shown only to registered users who have agreed to the applicable terms of use (a Virtual Office Website, or "VOW," arrangement). HOMEH Inc., Brokerage therefore provides it to signed-in members only. Creating an account is free and takes under a minute.
About 1598 Harstone Road, O'Connor, TB-80
Summarized Description
- Spacious 2,166 sq. ft. two-storey home
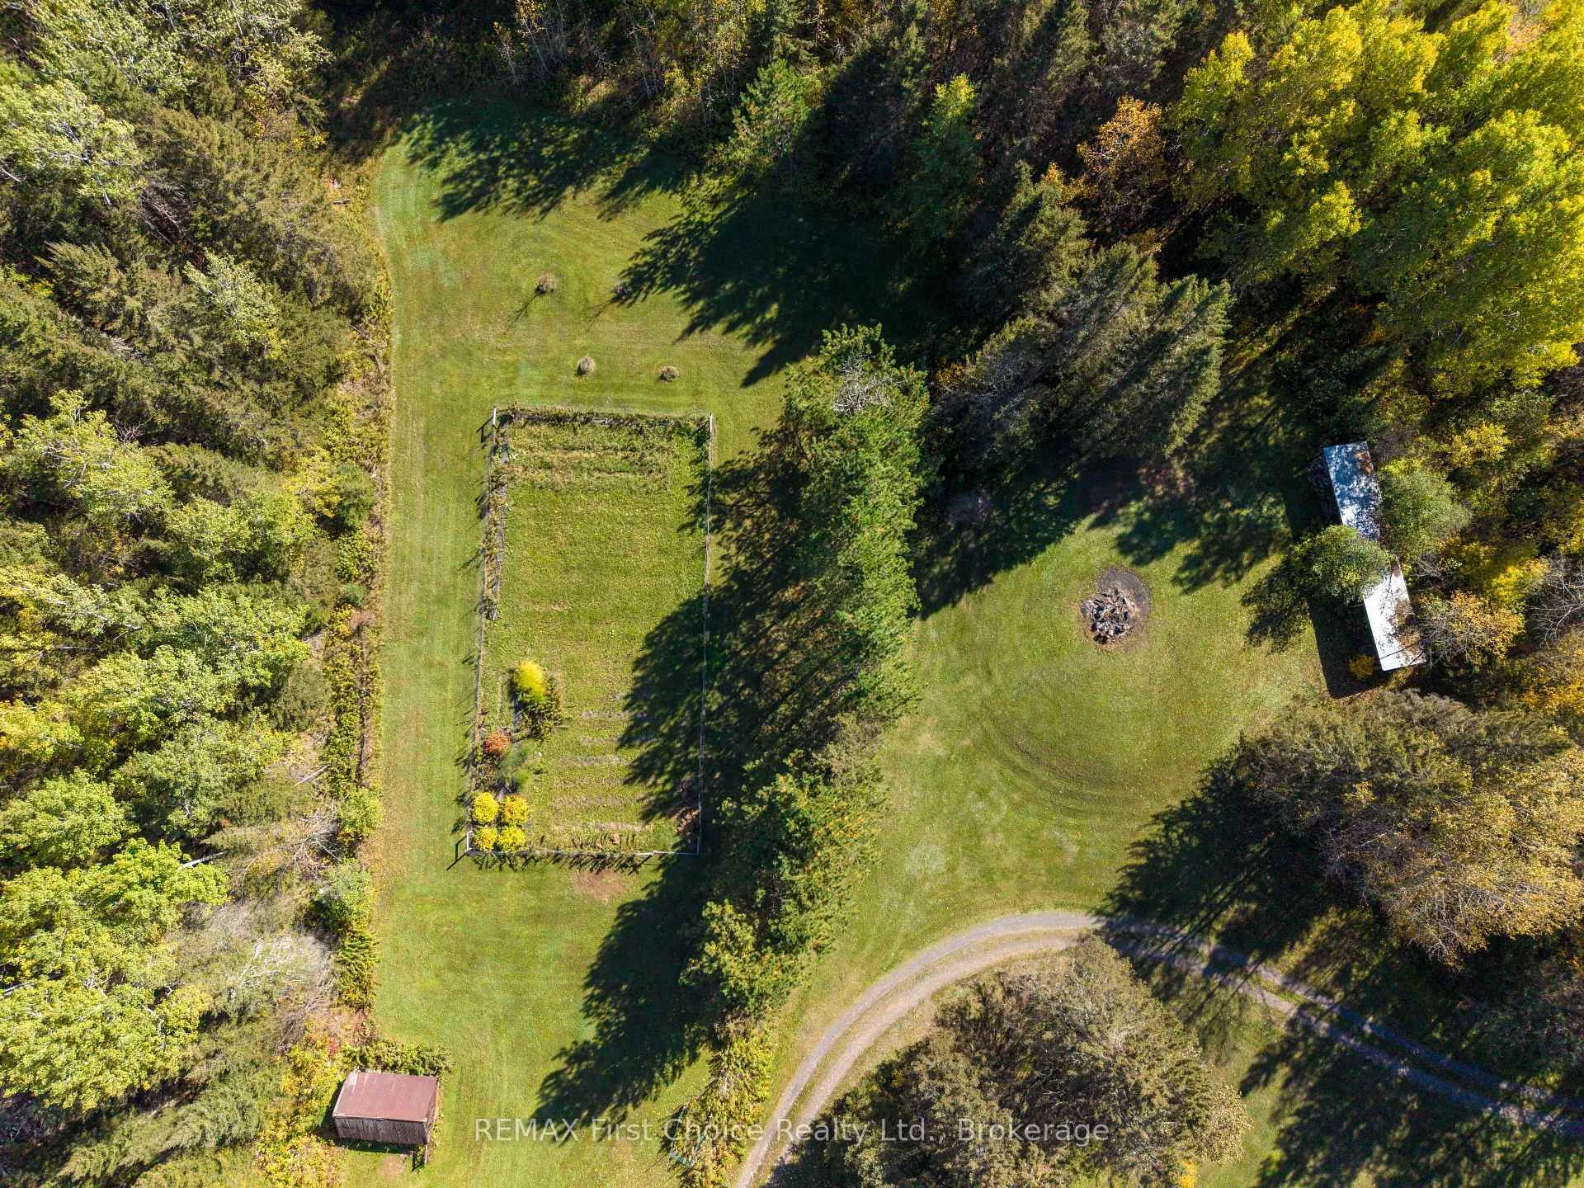
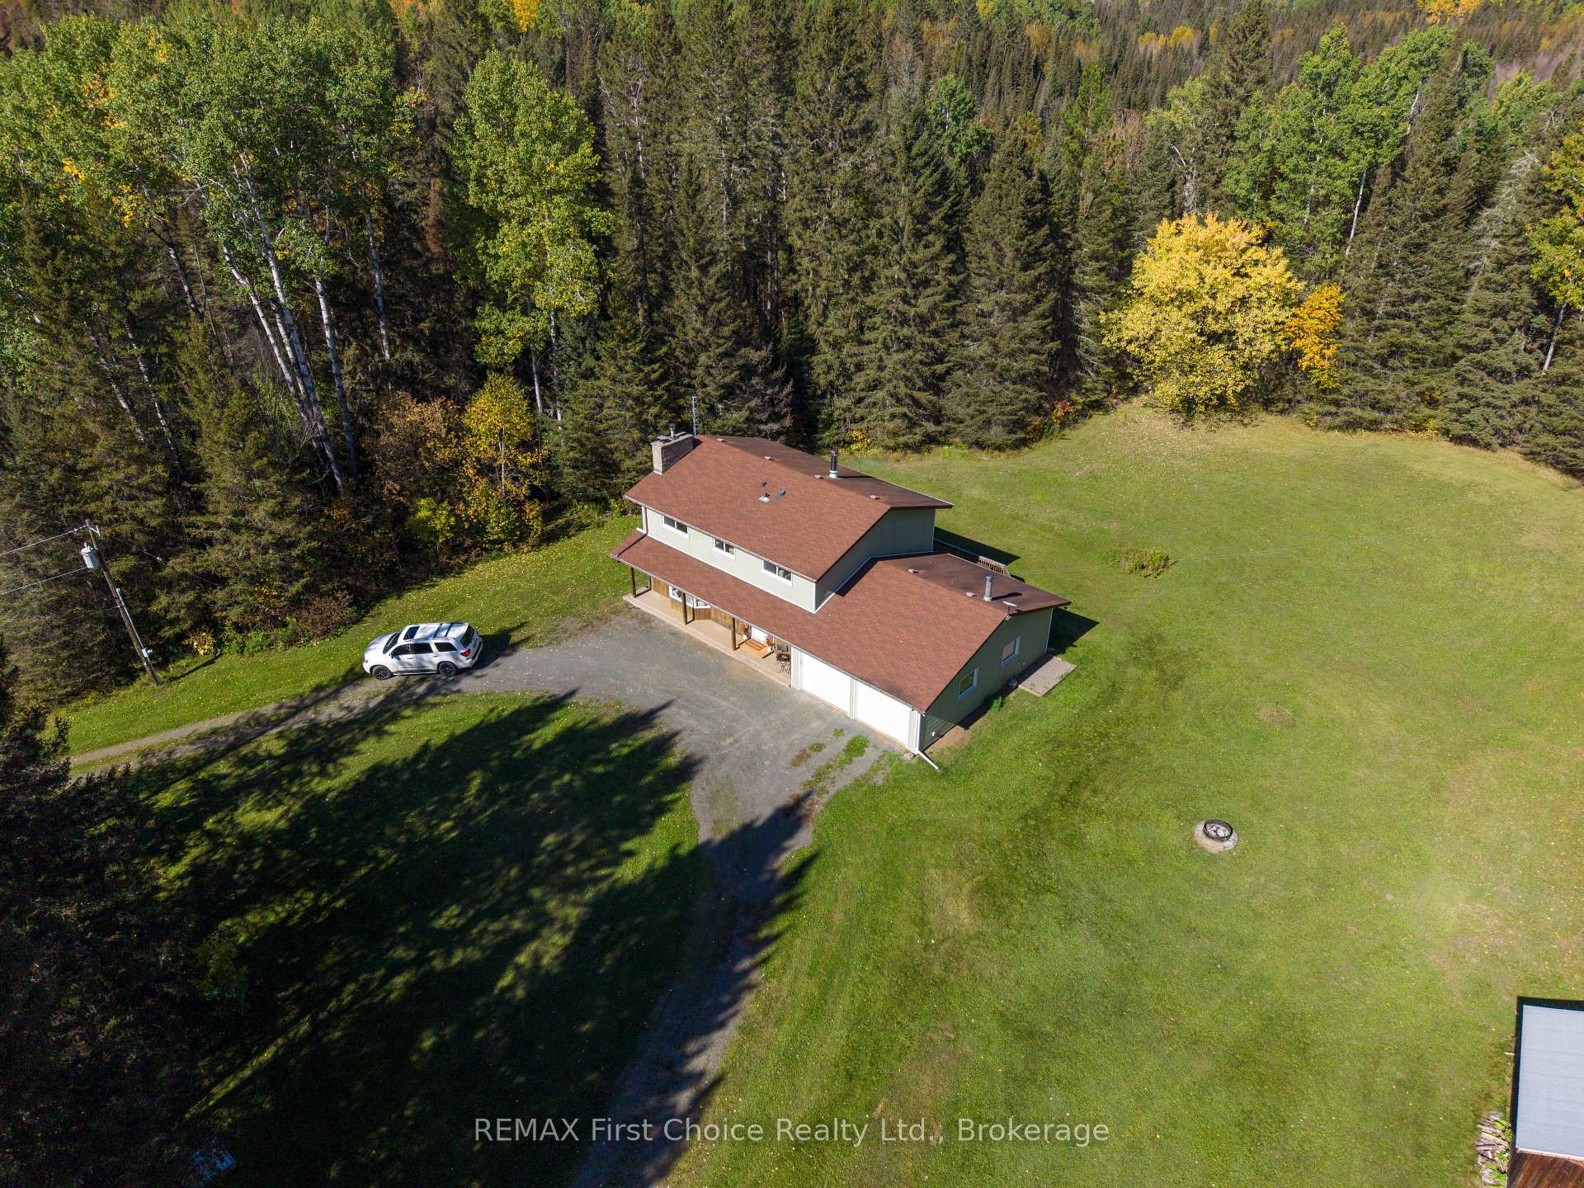
- 170 acres of natural beauty and privacy
- Impressive primary retreat with ensuite
- Large deck with screened gazebo and swimming hole
- Multiple outbuildings for hobby farming
- Convenient main-floor laundry and mudrooms
- Close to Thunder Bay and Kakabeka Falls
- Potential for additional living space in basement
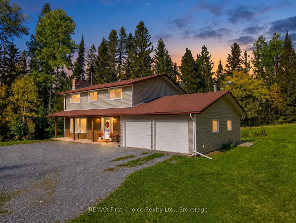
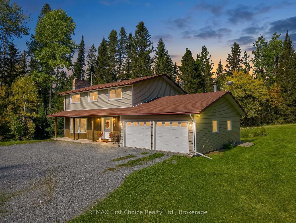
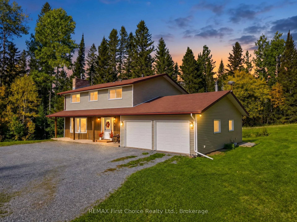
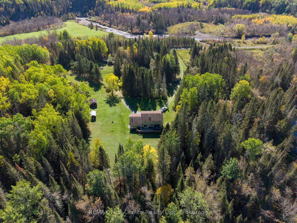
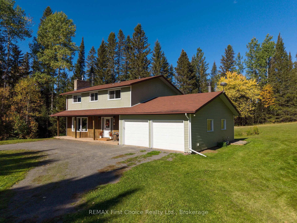
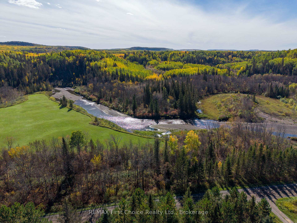
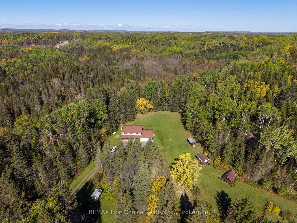
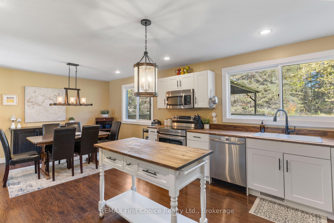
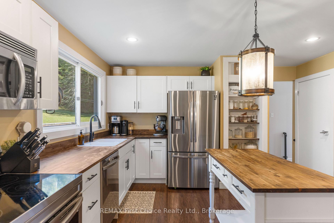
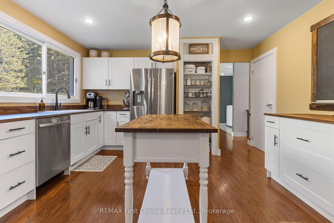
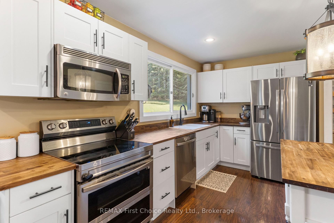
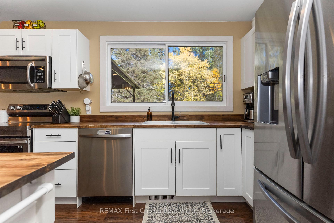
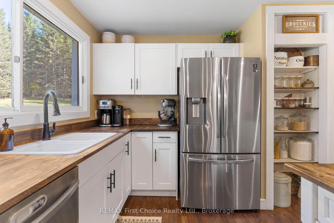
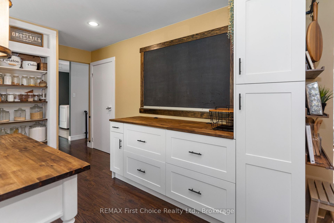
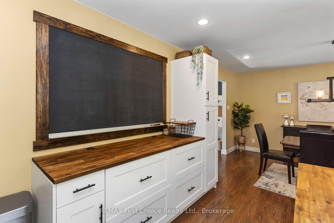
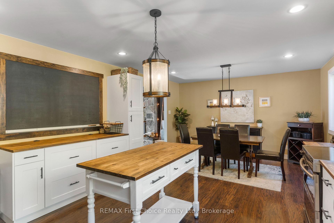
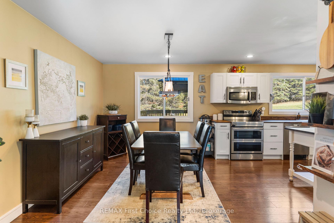
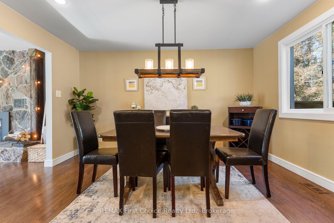
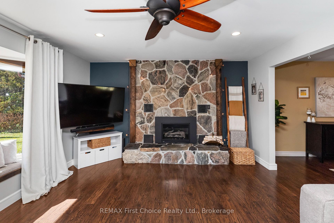
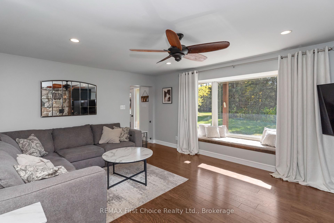
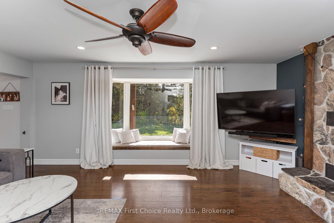
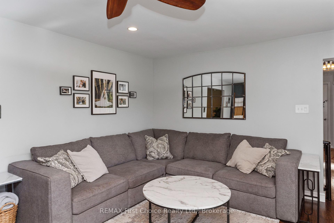
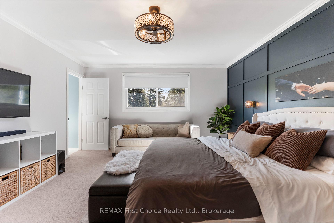
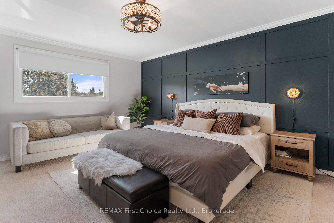
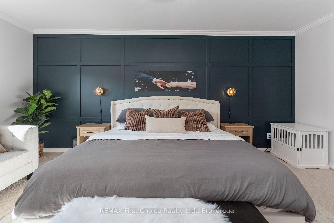
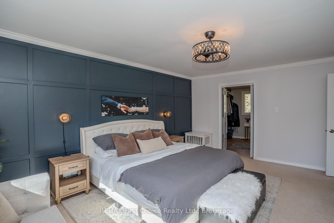
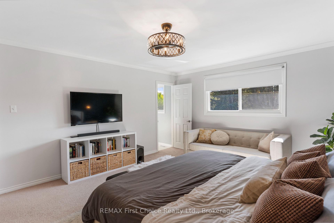
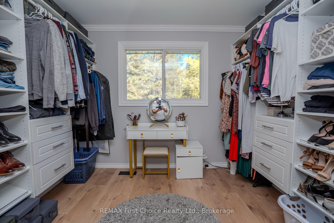
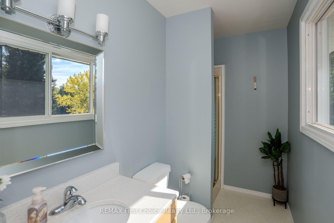
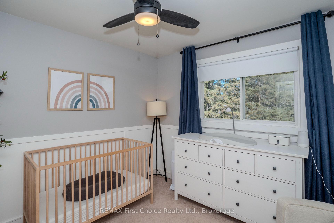
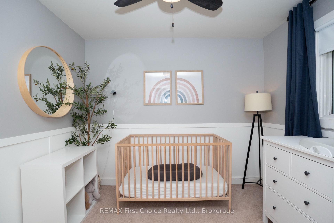
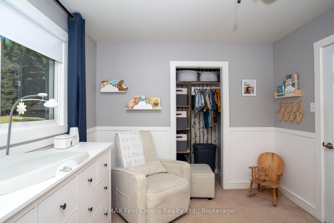
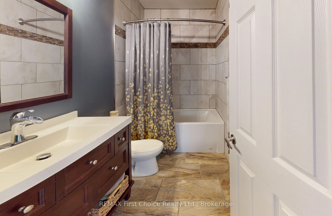
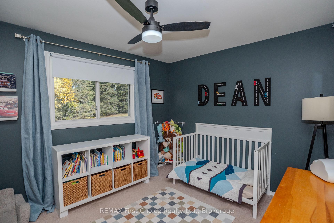
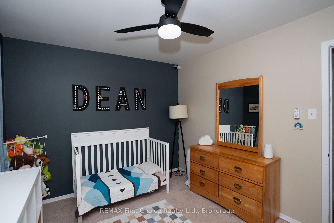
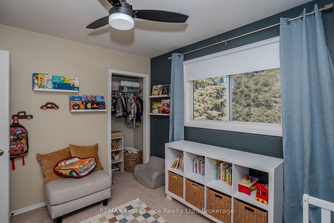
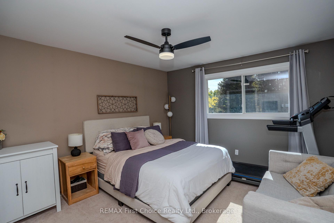
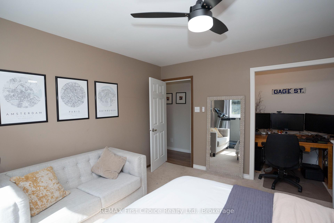
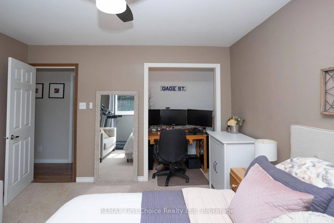
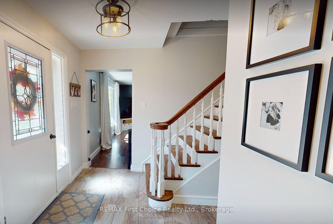
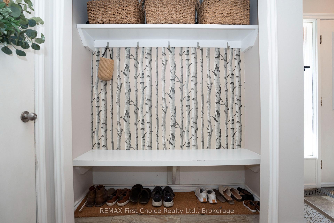
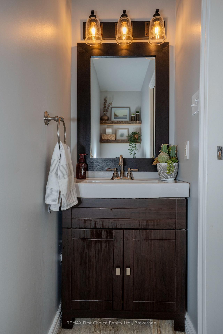
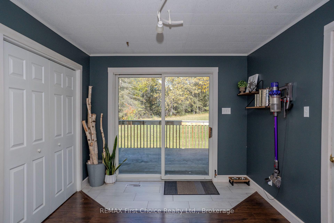
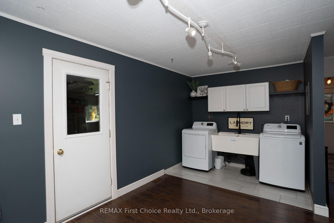
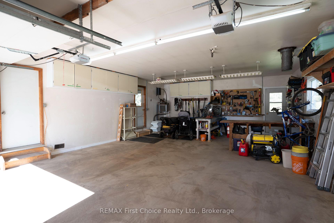
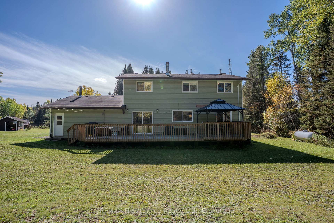
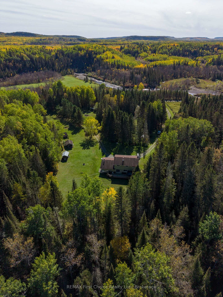
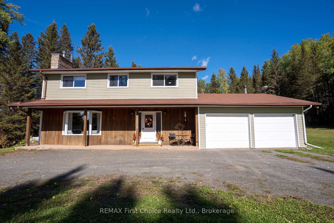
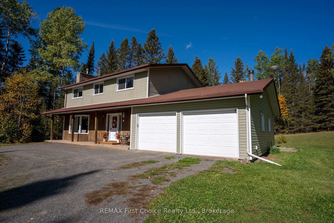
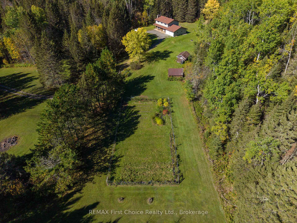
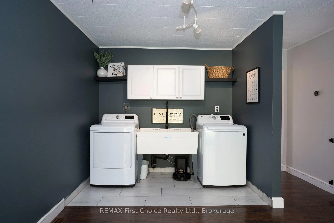
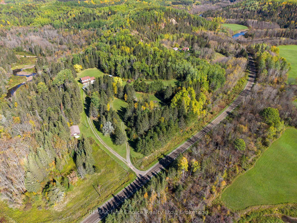
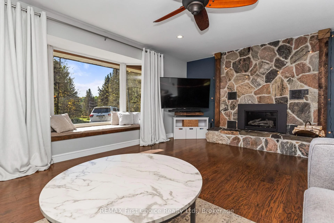
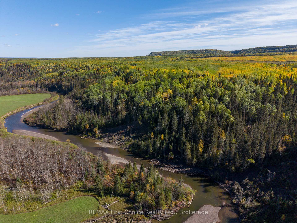
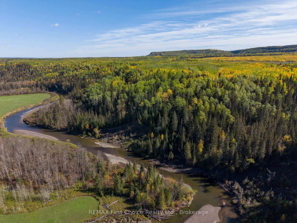
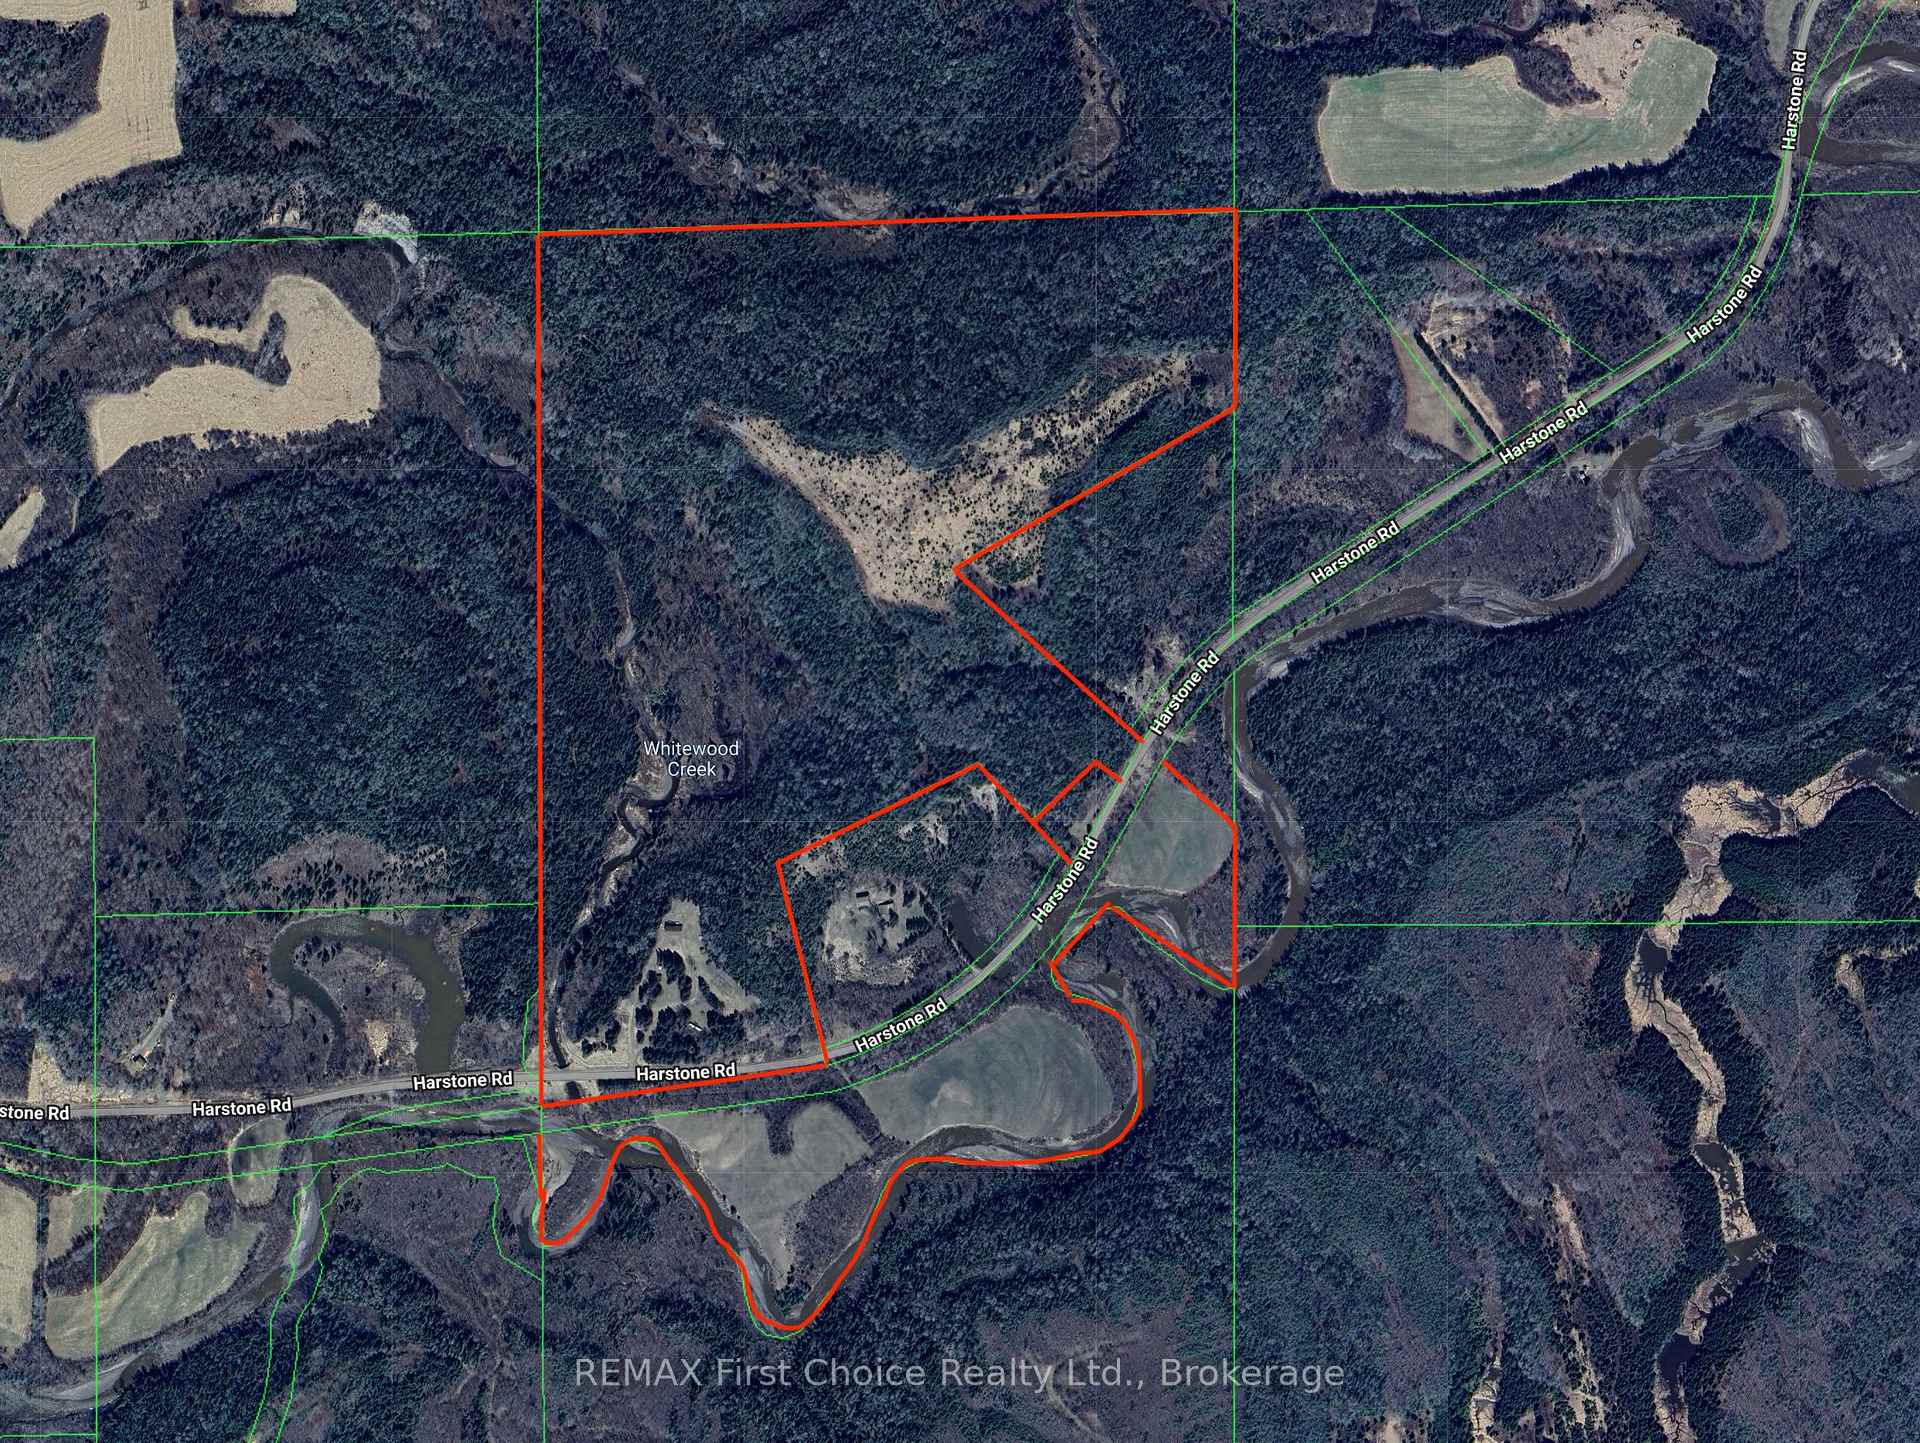
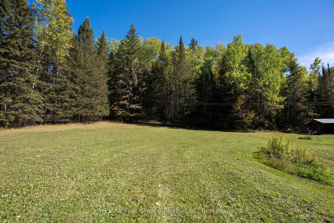
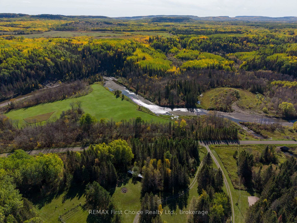
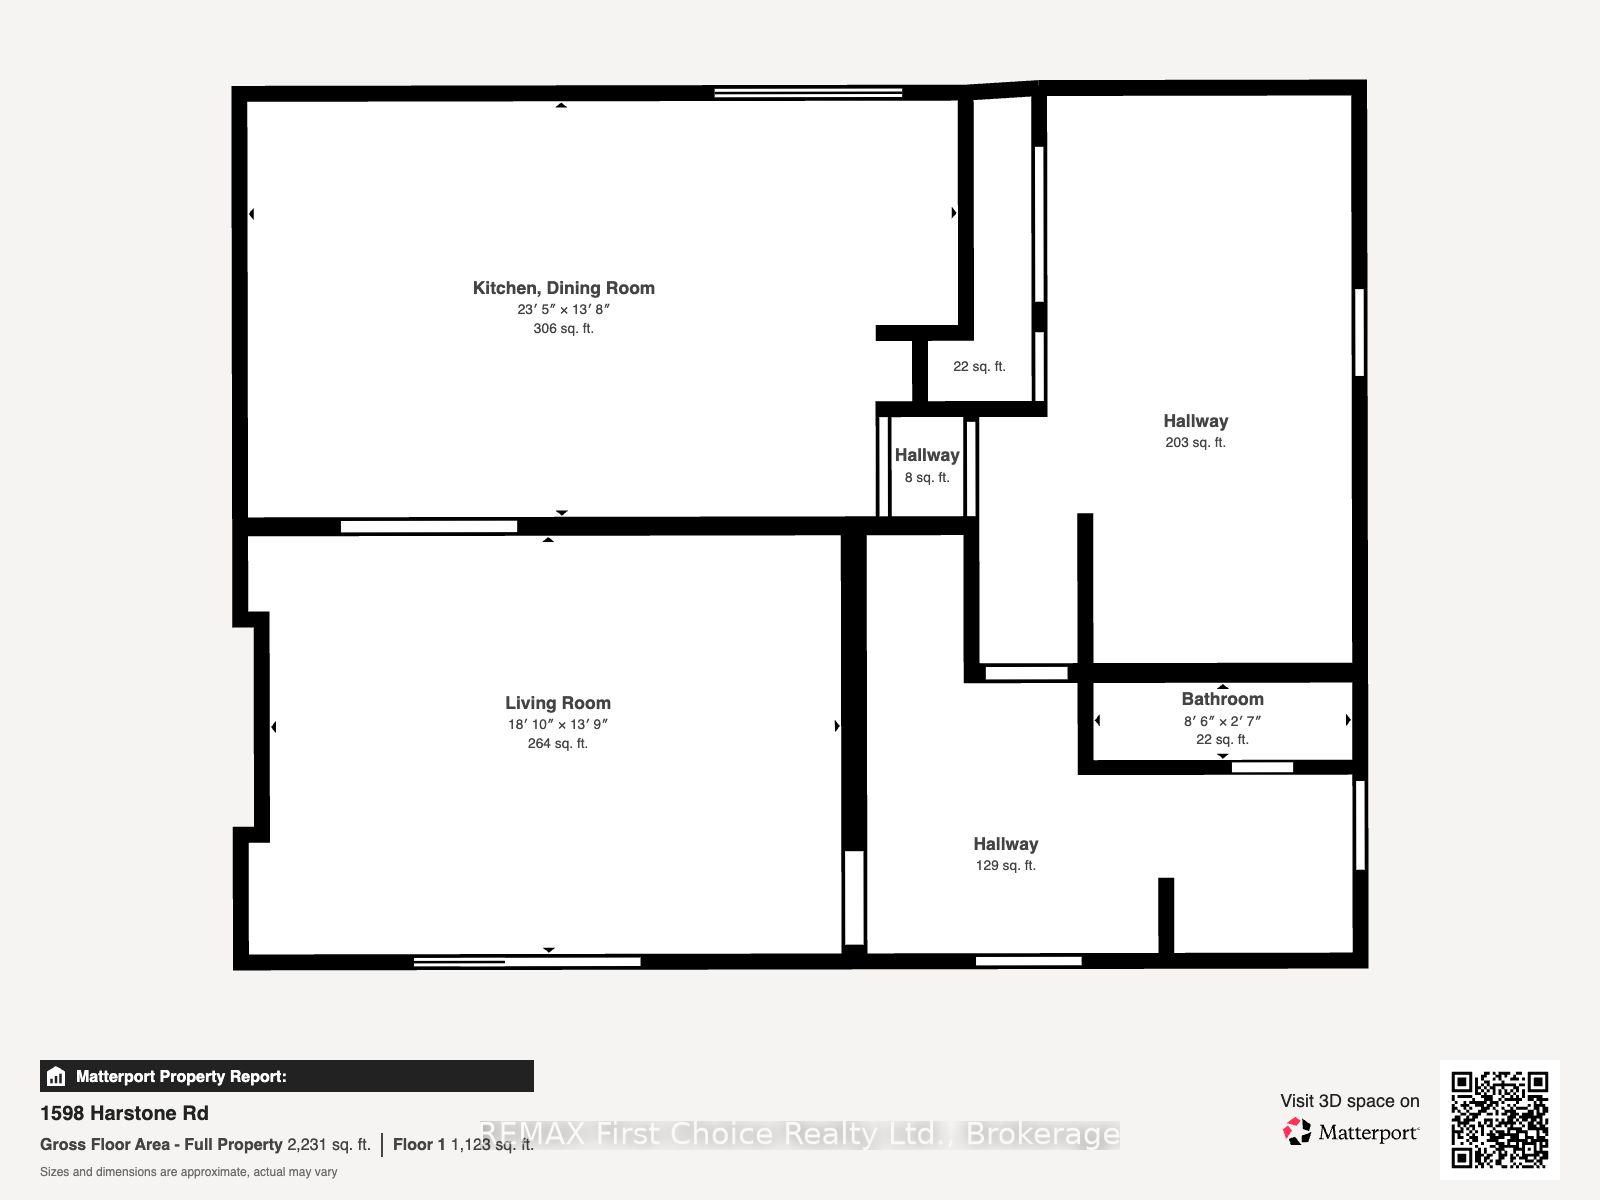
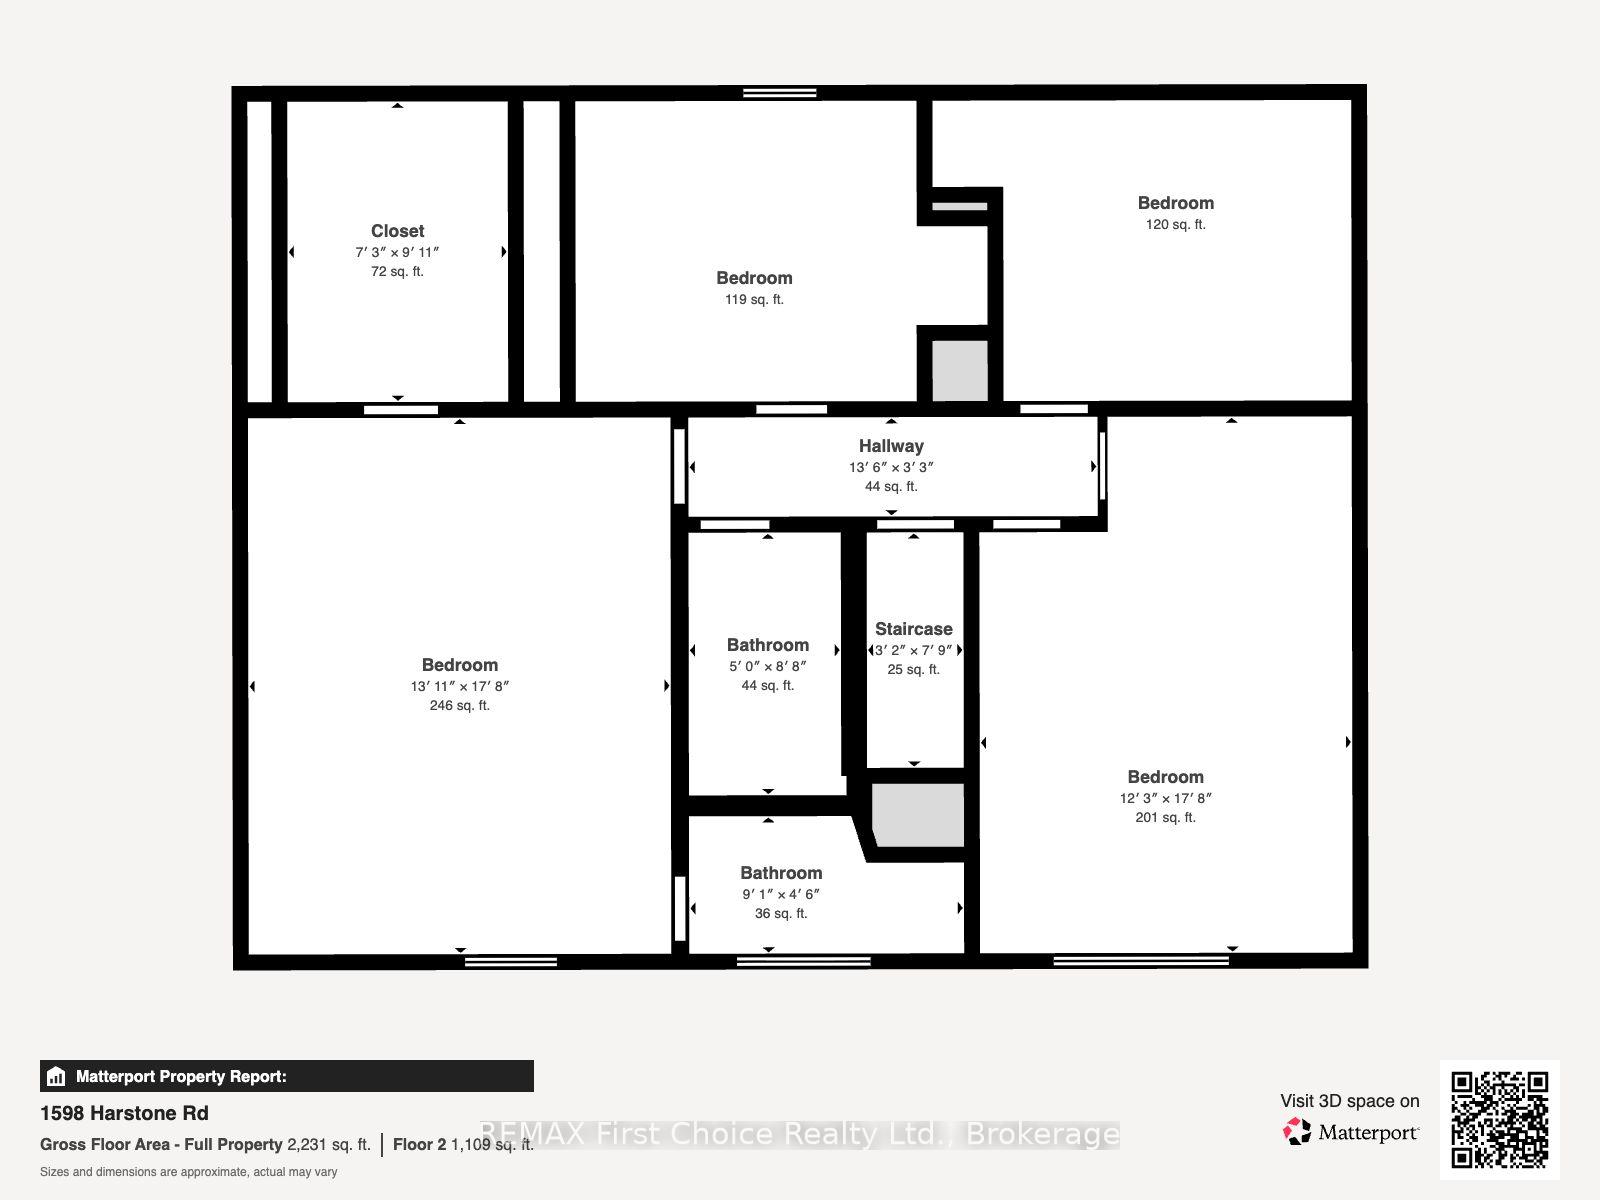
Welcome to 1598 Harstone Road, where nearly 170 acres of privacy, natural beauty and endless potential create the ultimate country lifestyle-just 25 minutes from Thunder Bay and close to Kakabeka Falls for everyday amenities. Tucked away in a peaceful setting near the Whitefish River, this special property offers room to roam, explore and make your own. The beautifully finished 2,166 sq. ft. two-storey home is warm, stylish and made for family living. The bright white kitchen features butcher block countertops and flows into the formal dining and living areas, complete with a cozy propane fireplace. Main-floor laundry, a powder room and two convenient mudroom/entry areas add function to everyday life. Upstairs you'll find all four bedrooms, including an impressive primary retreat with a gorgeous walk-in closet and private ensuite. The double attached garage offers two interior access points plus direct stairs to the undeveloped basement, providing plenty of opportunity for additional living space. Outside is where this property truly sets itself apart. A creek winds through the land, with trails leading along the river and through the acreage. Enjoy a large deck with screened gazebo, swimming hole, firepit areas, fenced garden, young fruit trees and expansive hay fields. Numerous outbuildings include a traditional sauna, barn with stalls, small-animal/chicken coop and covered storage-offering incredible potential to revive the property for horses, hobby farming, homesteading or simply enjoying the space. With land extending across the road along the river, generator hookup, high-speed internet options and numerous updates throughout, this is a rare opportunity to create the country lifestyle you've been dreaming of. See attached feature sheet for a complete list of improvements, features and update dates. See attached feature sheet for a complete list of improvements, features and update dates.
Key Facts & Features
Property Costs
- Annual Property Tax Amount
- $4,377
- Land Transfer Tax Fee
- $9,475
Rental Items
- Rental Equipment
- PROPANE TANK
- Basement Type
- Unfinished
Interior Features
- Laundry Level
- Main Level
- Interior Extras
- Sauna
- View
- Forest
- Fireplace/Stove
- Yes
- Fireplace Features
- Propane
- Elevator
- No
Exterior Features
- Exterior Extras
- Deck, Porch, Recreational Area, Privacy
- Pool
- None
- Property Features
- Campground, River/Stream, Lake/Pond, Waterfront
- Other Structures
- Storage, Shed, Sauna, Barn, Out Buildings
Building
- Building Type
- Detached
- Building Style
- 2-Storey
Construction
- Exterior Finish
- Vinyl Siding, Wood
- Roof
- Asphalt Shingle
- Foundation Details
- Block
- Special Designation
- Unknown
Inclusions
- Inclusions
- Fridge, Stove, Washer, Dryer Generator is negotiable
Parking & Garages
- Garage Type
- Attached
- Garage Spaces
- 2
- Parking Spaces
- 5
- Total Garage And Parking Spaces
- 5
Heating & Cooling
- Heat Source
- Propane
- Heat Type
- Forced Air
- Air Conditioning
- Central Air
- Water
- Well
- Sewers
- Septic
- Natural Gas
- No
- Hydro
- Yes
- Telephone
- Yes
- Bedrooms
- 4
- Washrooms
- 3
- Kitchens
- 1
Room sizes
- Bedroom 2—Second level
- Living Room—Main level
- Primary Bedroom—Second level
- Bedroom 3—Second level
- Laundry—Main level
- Bedroom 4—Second level
- Dining Room—Main level
- Kitchen—Main level
Washrooms
- 2-piece, Main
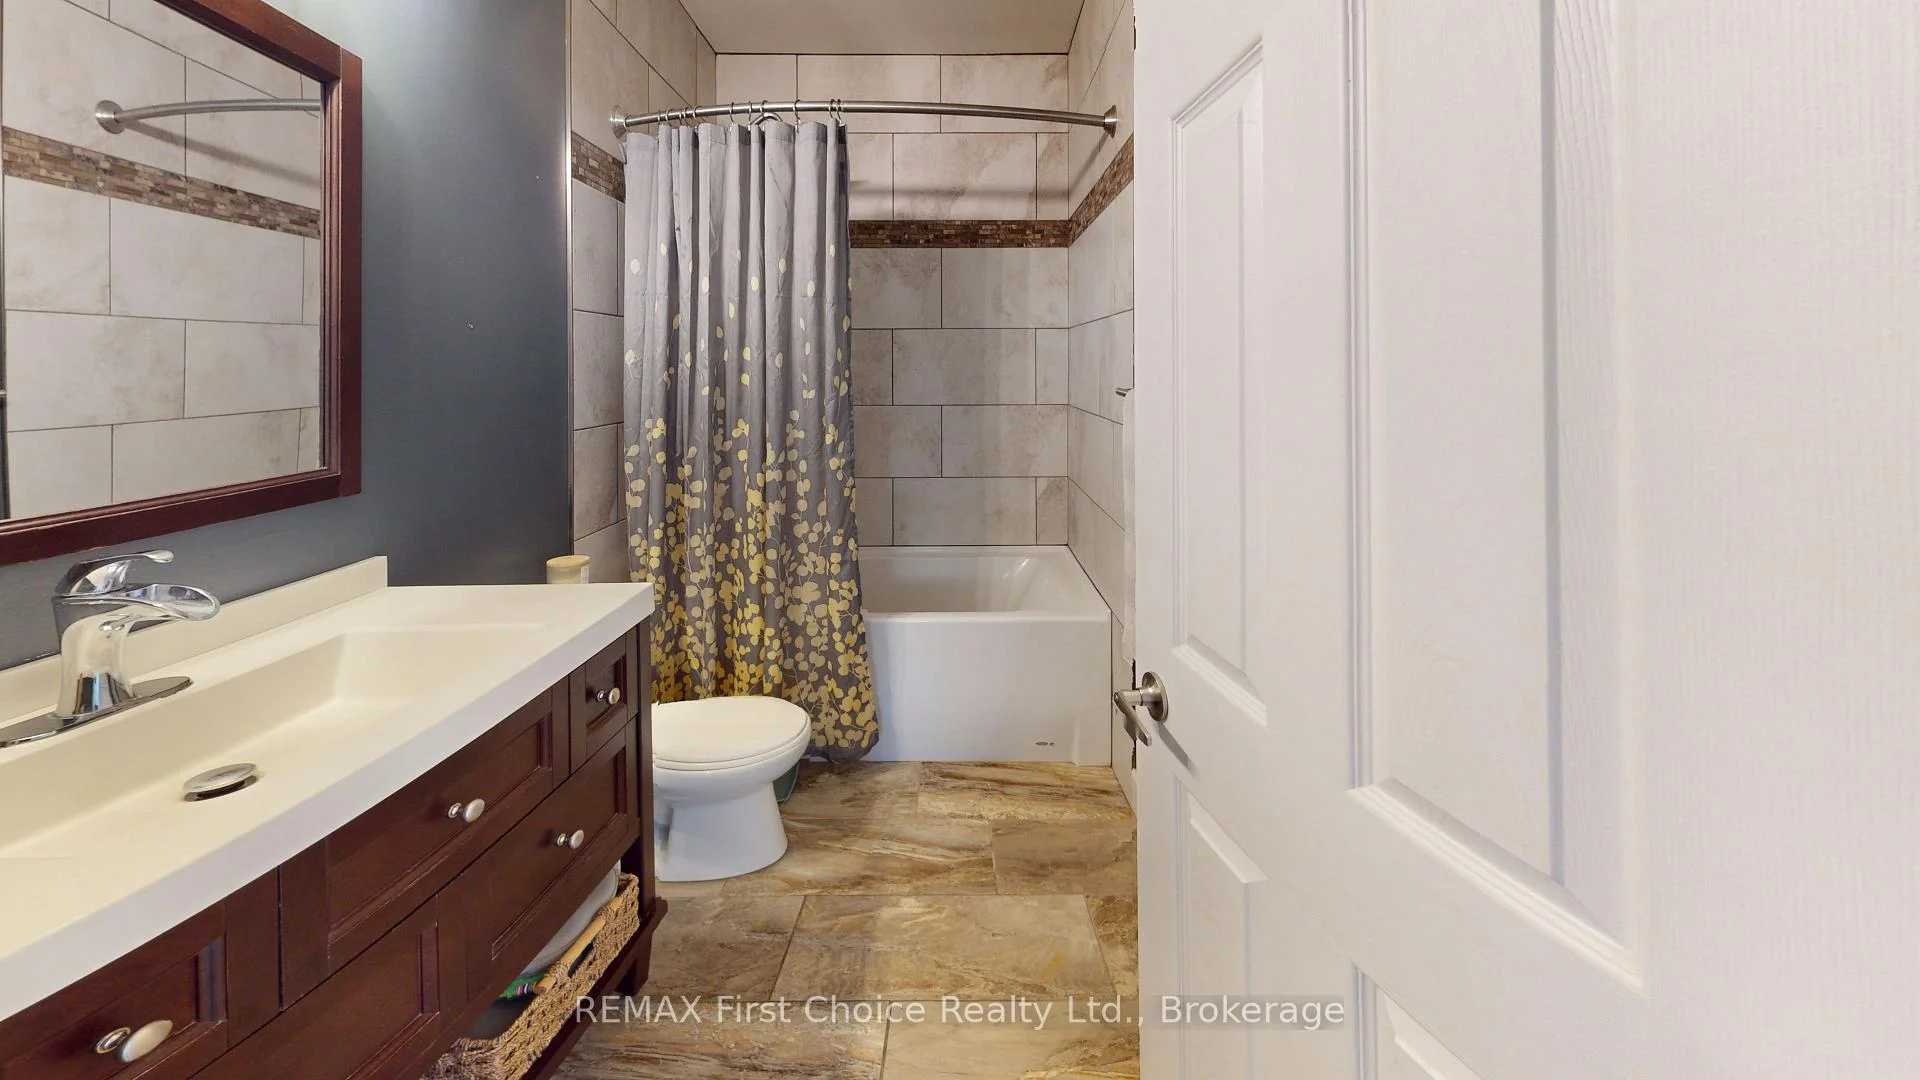
- 3-piece, Second
- 4-piece, Second
- Municipality
- O'Connor
- Neighbourhood
- TB-80
- Main cross streets
- Smith Road & Luckens Road
- Directions
- Left at Stanley and then Right on Harstone Rd.
- Waterfront
- Direct
- MLS® number
- X13867606
- Data source
- Toronto Regional Real Estate Board
- Status change
- 2026-10-15
- Listed on
- 2026-10-05
- Days on market
- 10 days
- Possession date
- 2026-12-05
- Possession type
- Flexible
- Co-op commission
- 2%+HST
- Seller
- Listed by
- REMAX First Choice Realty Ltd.
Home Market Value
Current home valuation for 1598 Harstone Road, O'Connor, TB-80, O'Connor, ON. Listed for $650,000
HOMEH Estimate
$520,900
Estimated Sales Range
$411,511 - $649,740
HOMEH Estimate for 1598 Harstone Road, O'Connor, TB-80
Calculated with a real agent's CMA method — 45+ years of experience, codified. Not an AI guess.
For the owner
Is this your home? Track its value.
Get this home's HOMEH Estimate by email once a month, with how many homes are for sale around you.
Mortgage Payment Calculator
Compare up to 4 down payment scenarios
5% on first $500K + 10% on $150,000 over $500K
$40,000
| Scenario 1 | Scenario 2 | Scenario 3 | Scenario 4 | |
|---|---|---|---|---|
−Down payment | % $ | % $ | % $ | % $ |
+CMHC insurance | $24,388 | $18,135 | $15,470 | $0 |
=Total mortgage | $634,088 | $603,135 | $567,970 | $520,000 |
Amortization | ||||
Mortgage rate | % | % | % | % |
| Payment frequency | ||||
=Mortgage payment | $3,096monthly | $2,945monthly | $2,773monthly | $2,539monthly |
Land Transfer Tax
$9,475
$9,475
Around this home
No schools found nearby
Data provided by OpenStreetMap & Fraser Institute School Rankings
Ask HOMEH
New!Hi there!
👋Text or call (416) 301-9001
Recommended for you
Based on homes you've looked at.
No recommended properties found.
Nearby similar homes
No nearby properties found.
More real estate resources
Other homes nearby
Explore this area
No nearby listings available.