
97 Garbutt Rd.
O'Connor, ON P0T 1W0
- 6Bedrooms
- 2Bathrooms
- 0Garage
- —Sq Ft
- $5,875Tax
- 1,005 ftLot frontage
 Estimated Value:$587,500See Free Estimate Report

Property not available for sale or for rent.
HOMEH One: full-service selling for a 1% listing fee. The buyer's agent commission is separate.
Free Home EvaluationHow Much Is My Home Worth?Homes for Sale NearbySale & Price History for 97 Garbutt Rd., O'Connor
| Start Date | End Date | Price | Event | MLS# |
|---|---|---|---|---|
| 2026-07-23 | 2026-08-28 | Login to See Prices | Sold | x13598416 |
Real estate boards require you to or to see the full details of this property.
*Sold prices and complete sale & price history are regulated data. Under the Trust in Real Estate Services Act, 2002 (TRESA) and the rules of the Real Estate Council of Ontario (RECO), and pursuant to the Multiple Listing Service® rules of the Canadian Real Estate Association (CREA) and the Toronto Regional Real Estate Board (TRREB), this information may be shown only to registered users who have agreed to the applicable terms of use (a Virtual Office Website, or "VOW," arrangement). HOMEH Inc., Brokerage therefore provides it to signed-in members only. Creating an account is free and takes under a minute.
About 97 Garbutt Rd., O'Connor
Summarized Description
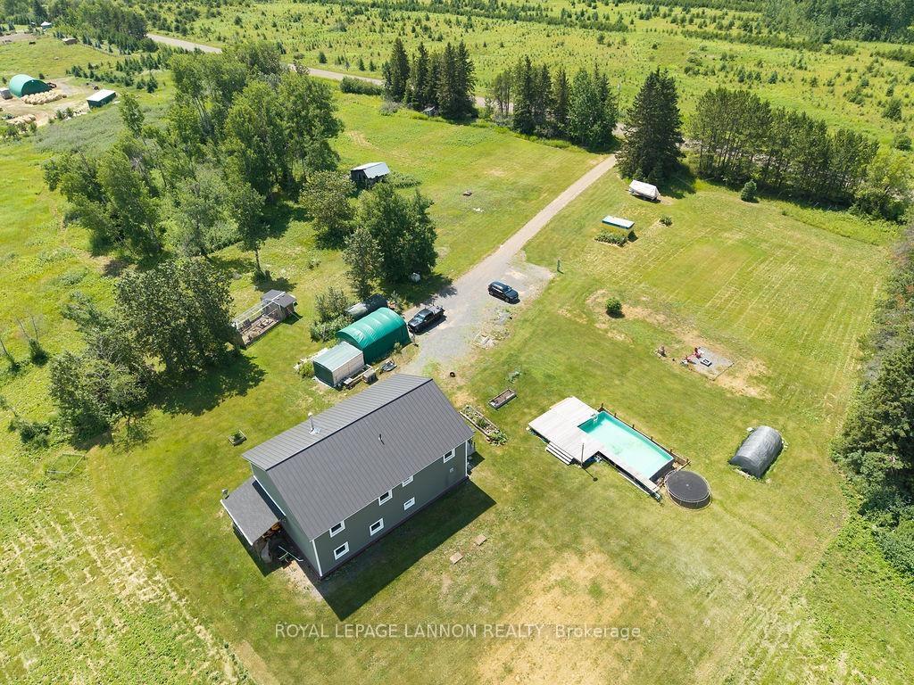
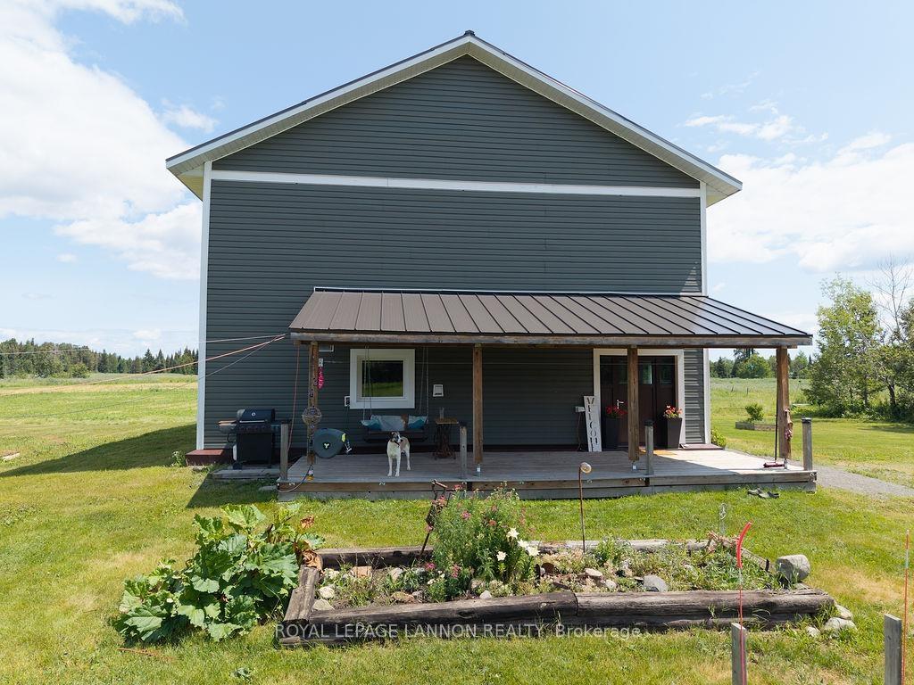
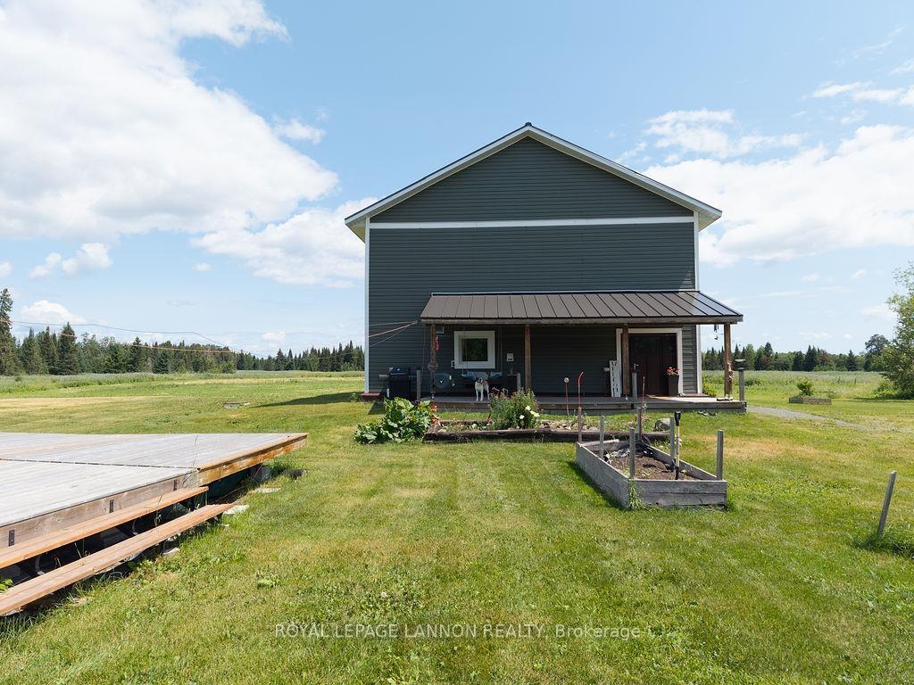
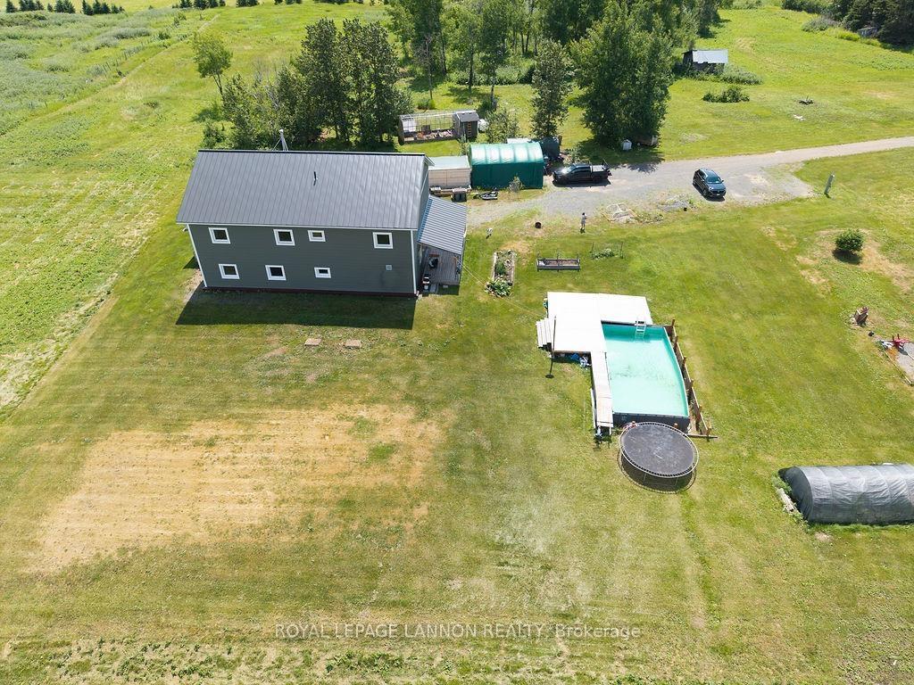
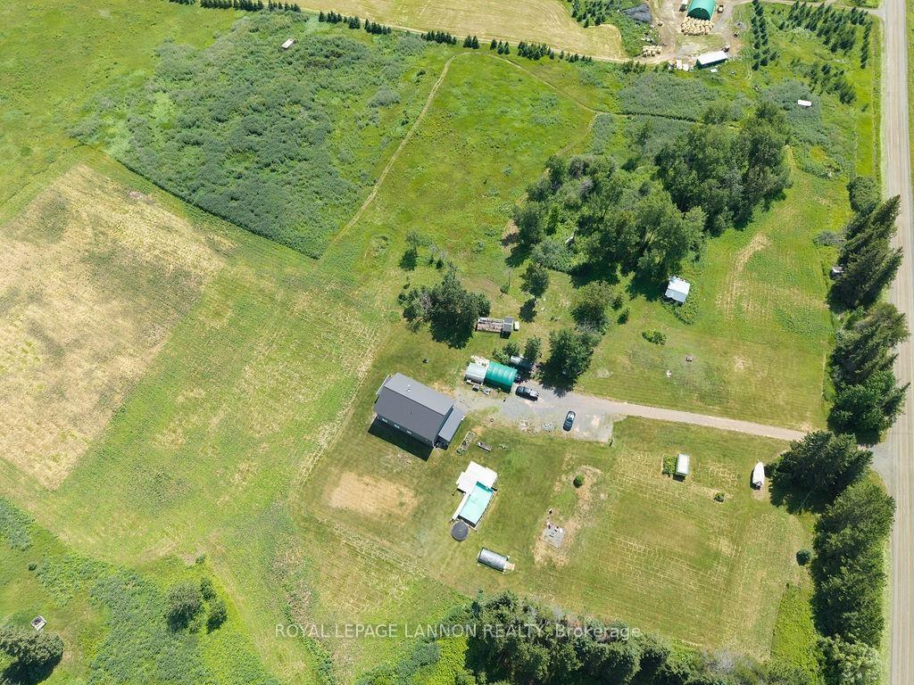
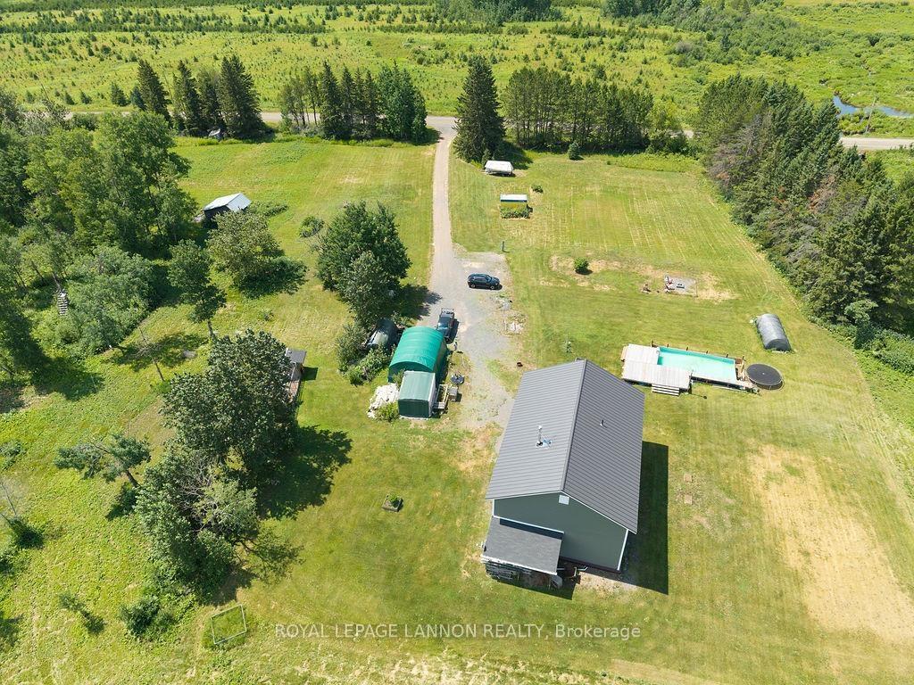
- Exceptional custom home on over 31 private acres
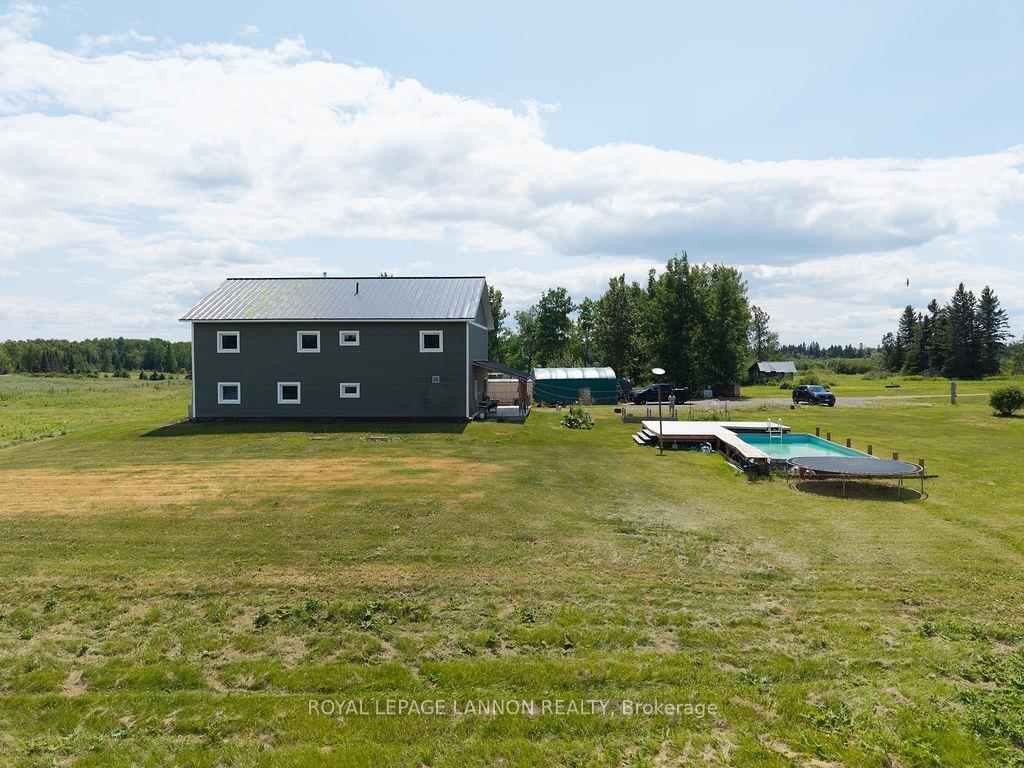
- Stunning views and above-ground pool
- Engineered for superior efficiency and comfort
- High-quality construction with unique features
- Advanced heating and ventilation systems
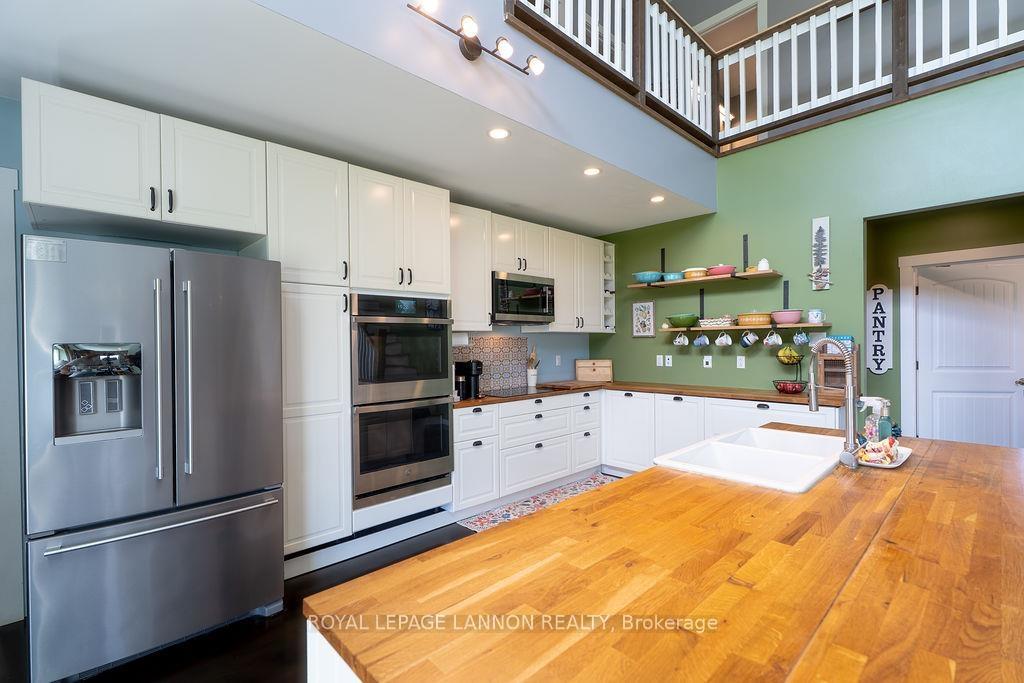
- Modern kitchen with premium appliances
- Cat 6 wired with high-speed internet options
- Must-see property with rare combination of features
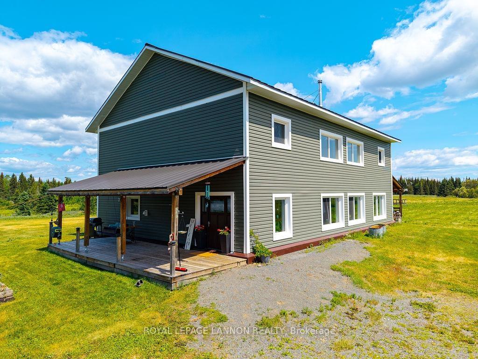
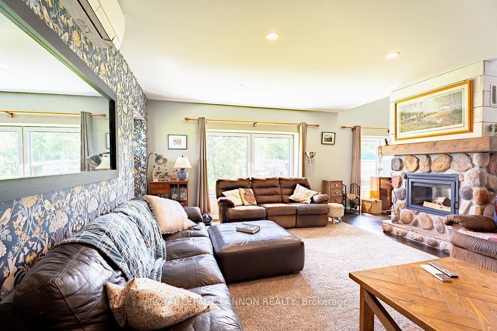
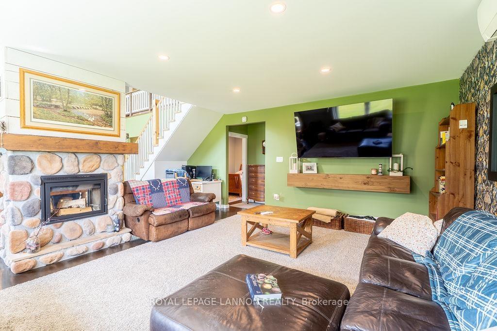
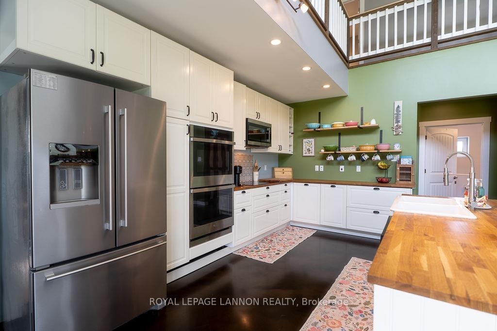
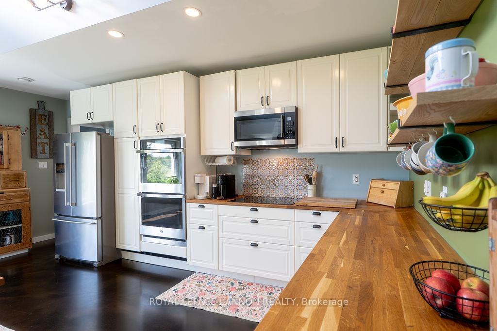
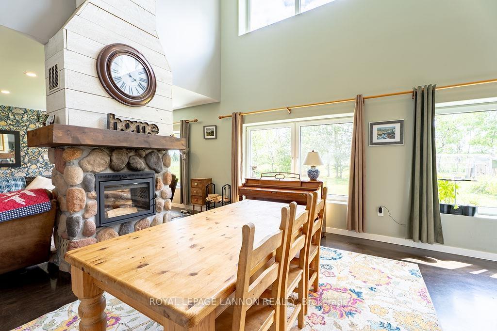
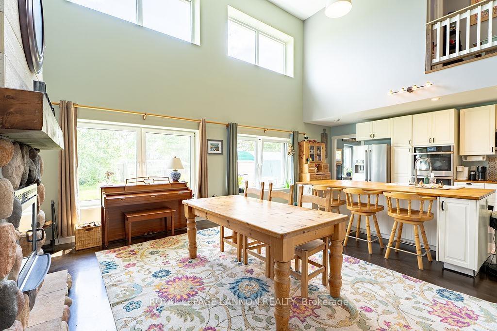
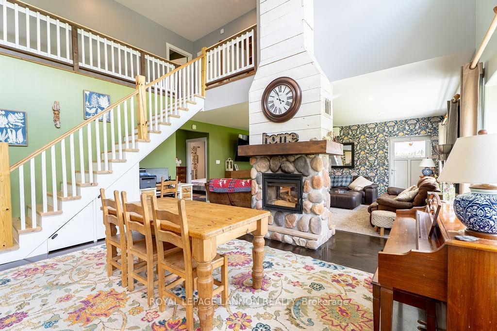
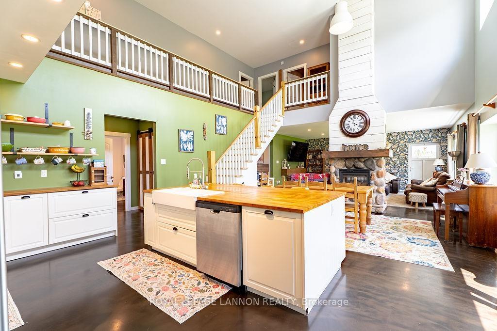
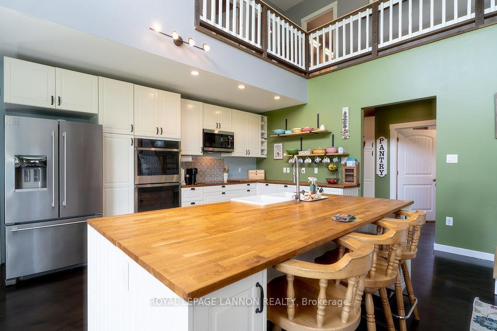
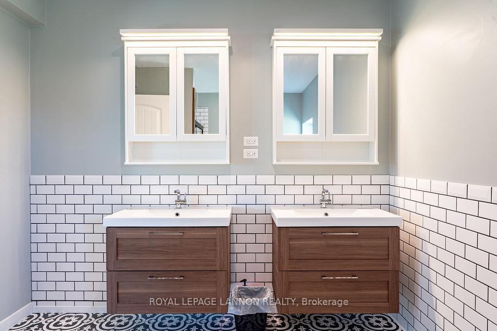
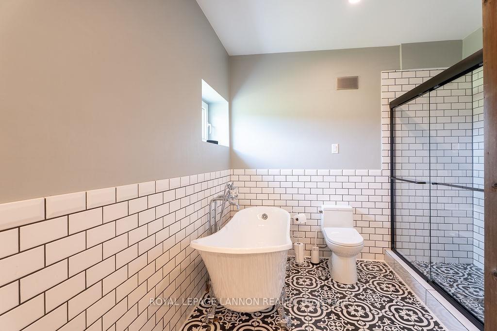
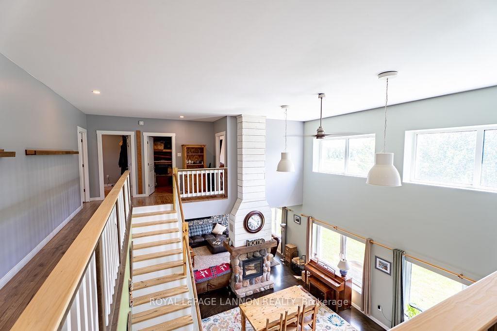
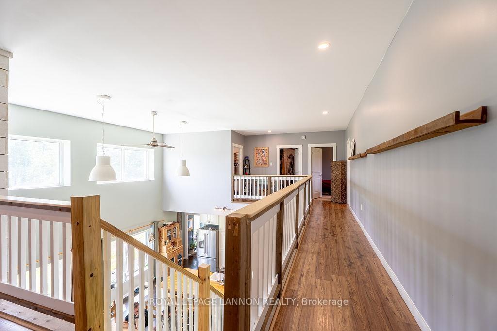
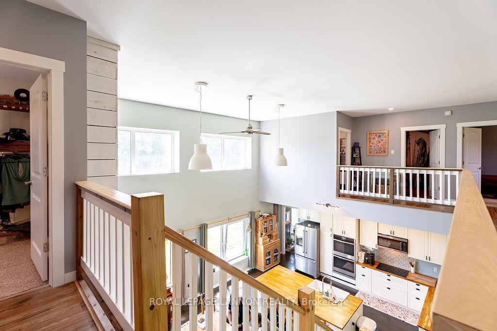
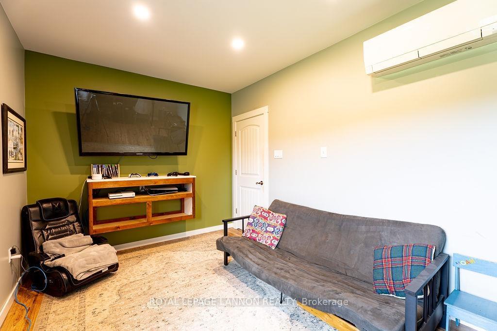
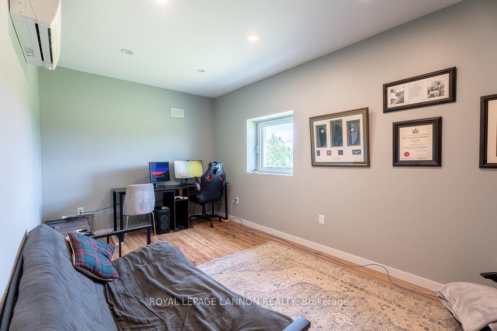
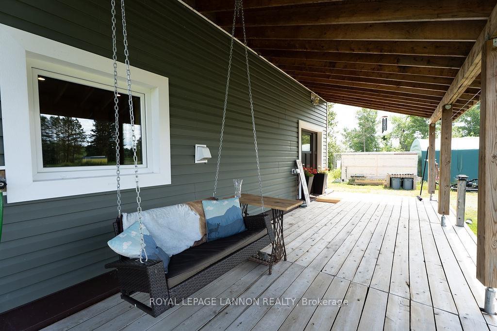
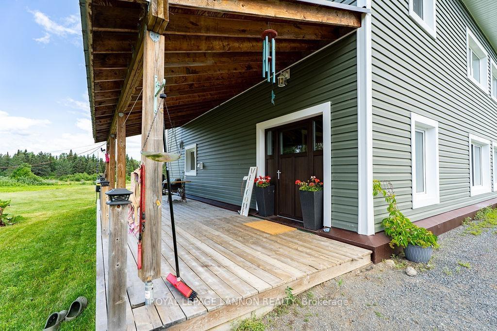
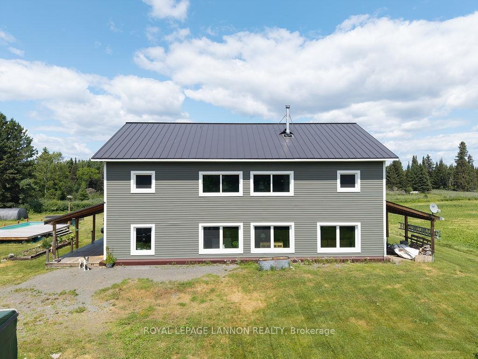
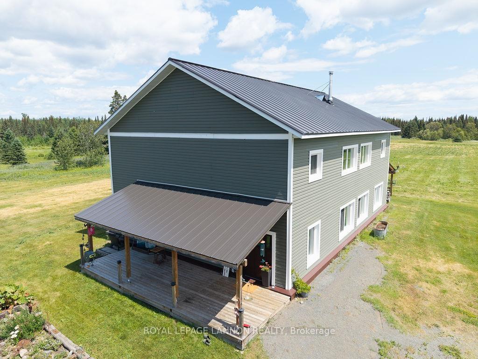
Set on over 31 private acres in Kakabeka Falls, this exceptional 6-bedroom, 2-bathroom custom home delivers stunning views and an above-ground pool alongside a building envelope and mechanical package rarely found on the market. Built on an IsoSlab frost-protected shallow foundation with R85 12" SIP walls, continuous exterior Rockwool insulation, a Junior HF hidden-fastener metal roof, and triple-glazed European tilt-and-turn windows, the home is engineered for superior efficiency and comfort. Inside, enjoy a Zehnder ComfoAir 550 HRV system with HEPA filtration, a Mitsubishi Mr. Slim cold-climate heat pump rated to -23°C, a see-through wood fireplace, and a Viega ManaBloc home-run plumbing system feeding a fully filtered and softened water supply from a private well, backed by an A.O. Smith heat pump water heater. The home is Cat 6 wired throughout with TbayTel fibre and Starlink backup internet, while the kitchen showcases an induction cooktop, double oven, French door fridge, farmhouse apron sink, and solid oak counters under LED lighting throughout. A rare combination of acreage, views, and next-level construction quality — this is a must-see property.
Key Facts & Features
Property Costs
- Annual Property Tax Amount
- $5,875
- Land Transfer Tax Fee
- $12,775
Rental Items
- Rental Equipment
- None
- Basement Type
- Other
Interior Features
- Interior Extras
- Air Exchanger, Storage, Wheelchair Access, Water Softener, Built-In Oven, Other
- Fireplace/Stove
- Yes
- Fireplace Features
- Wood
- Elevator
- No
Exterior Features
- Exterior Extras
- Deck, TV Tower/Antenna
- Pool
- Above Ground
Building
- Building Type
- Detached
- Building Style
- 2-Storey
- Approx Age
- 6-15
Construction
- Exterior Finish
- Vinyl Siding
- Roof
- Metal
- Foundation Details
- Poured Concrete
- Special Designation
- Other
Lot
- Lot Front
- 1005.00 ft
- Lot Size
- 31.46
Inclusions
- Inclusions
- Fridge, stove, BI cooktop, double ovens, microwave, chicken coop, pool. All curtains, rods and window coverings. All in as-is where-is condition. Negotiable items under Features/Updates document.
Exclusions
- Exclusions
- Two (2) TV Brackets
Parking & Garages
- Garage Type
- Carport
- Garage Spaces
- 0
Heating & Cooling
- Heat Source
- Electric
- Heat Type
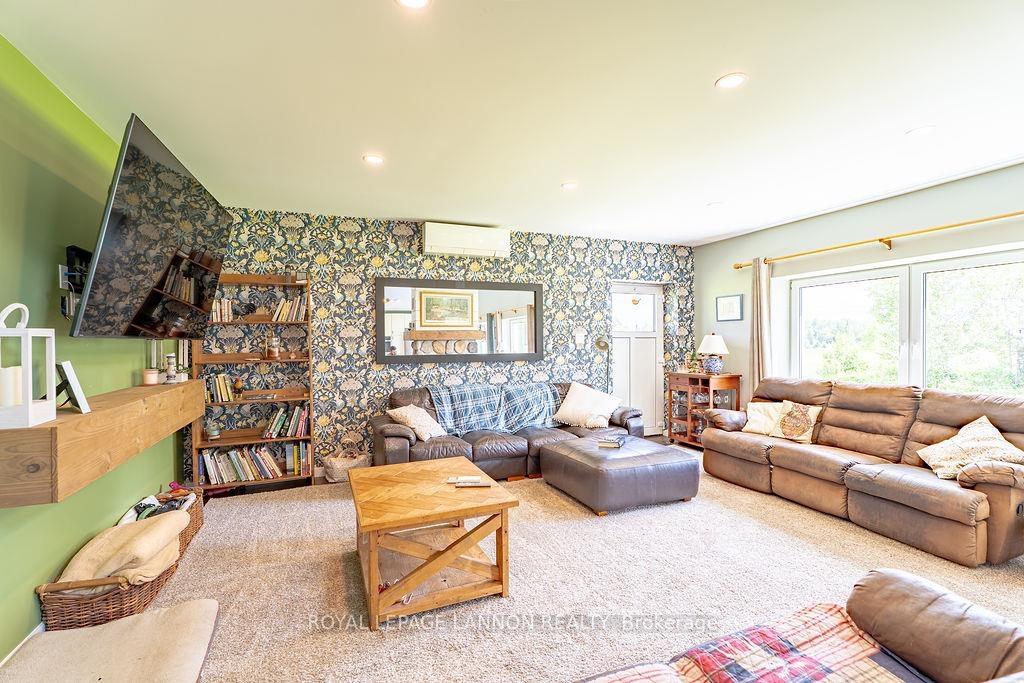
- Heat Pump
- Air Conditioning
- Other
- Water
- Well
- Sewers
- Septic
- Bedrooms
- 6
- Washrooms
- 2
- Kitchens
- 1
- Family / bonus room
- Yes
Room sizes
- Living Room19.80 x 16.00Main level
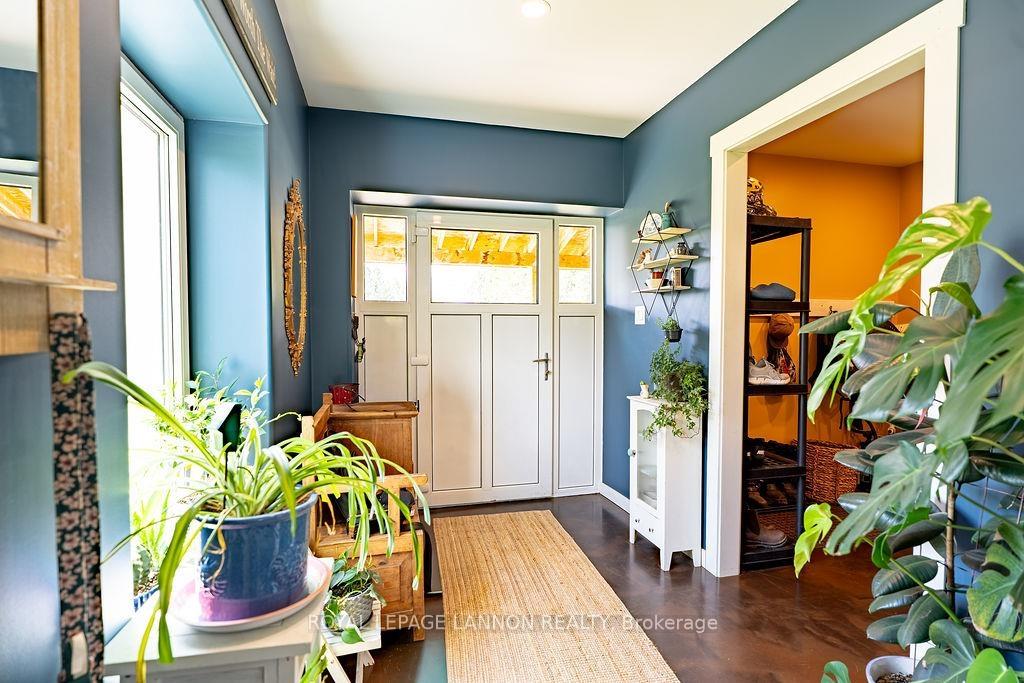
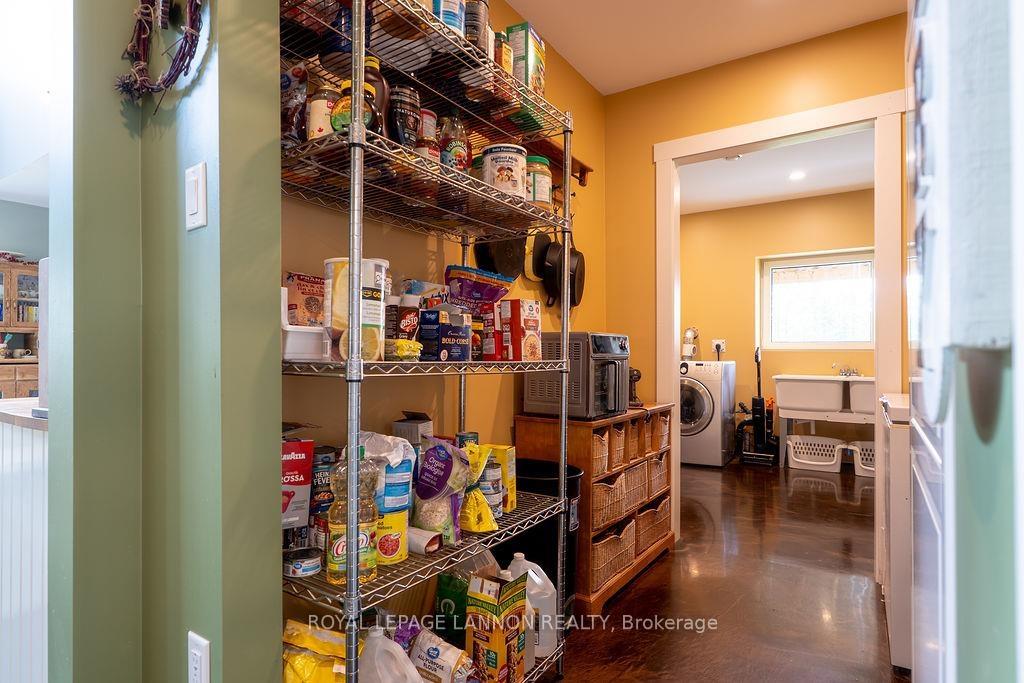
- Pantry7.11 x 6.60Main level
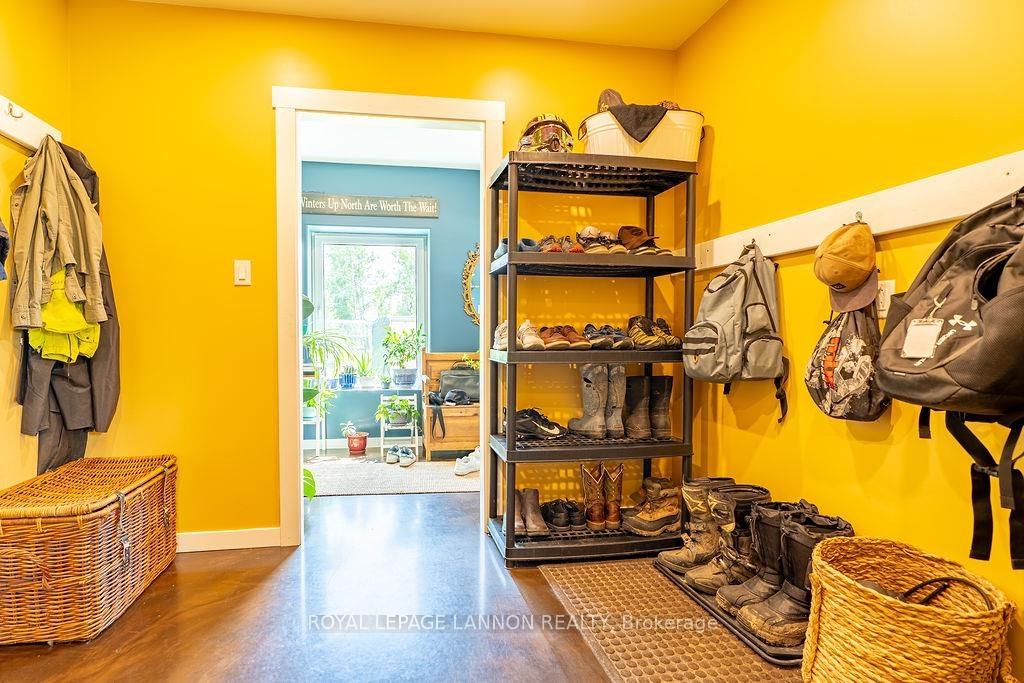
- Foyer10.30 x 7.11Main level
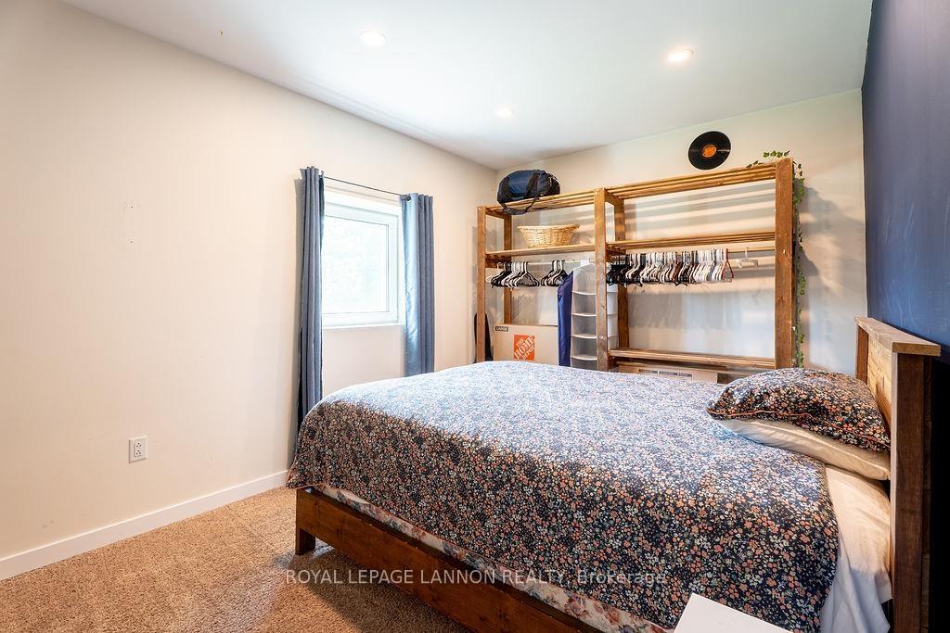
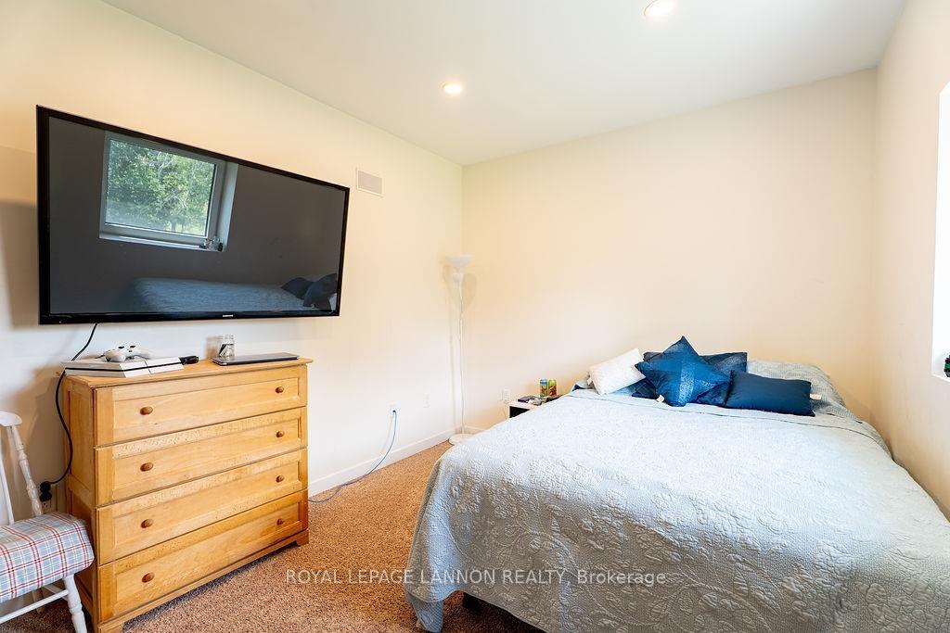
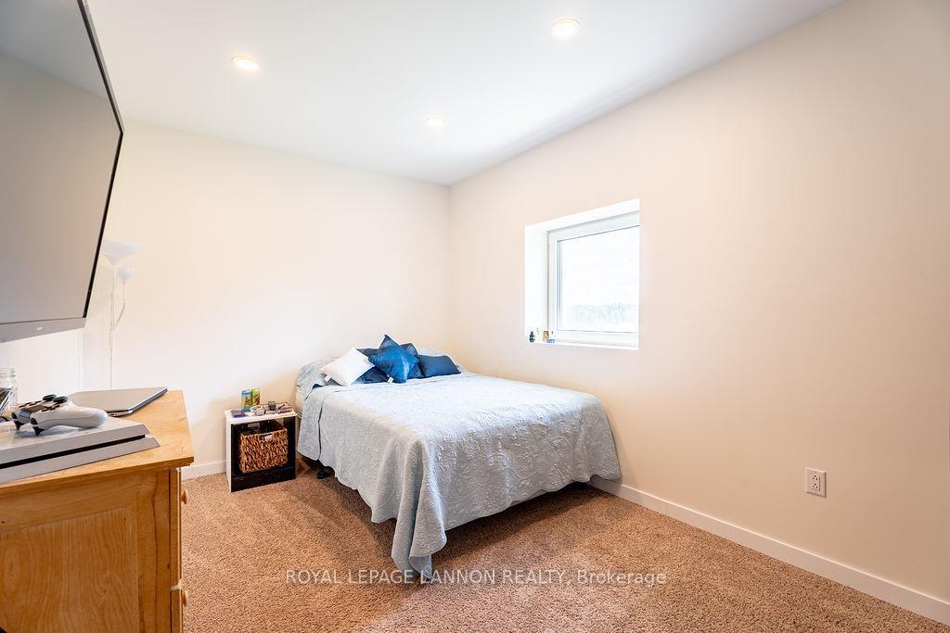
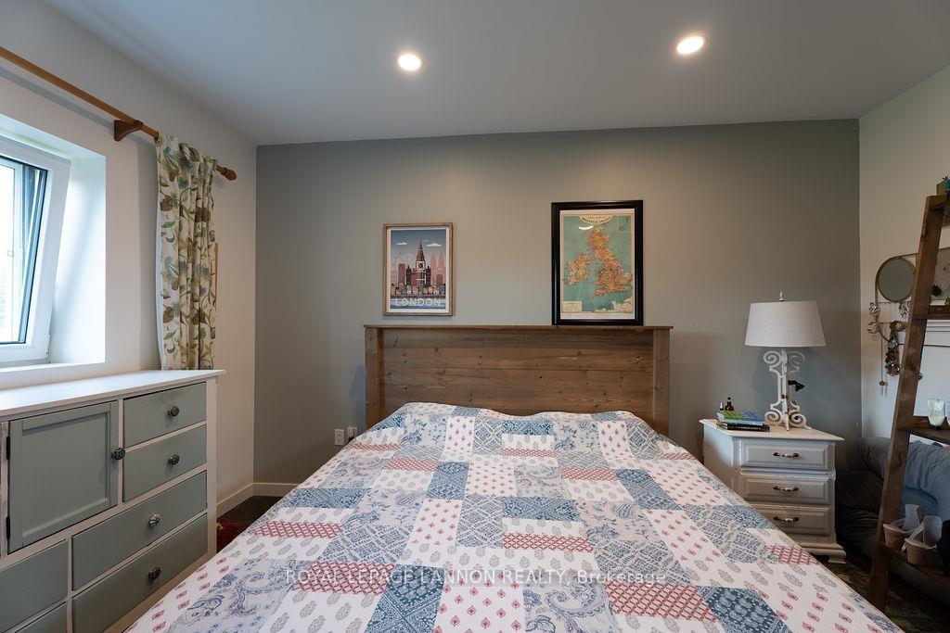
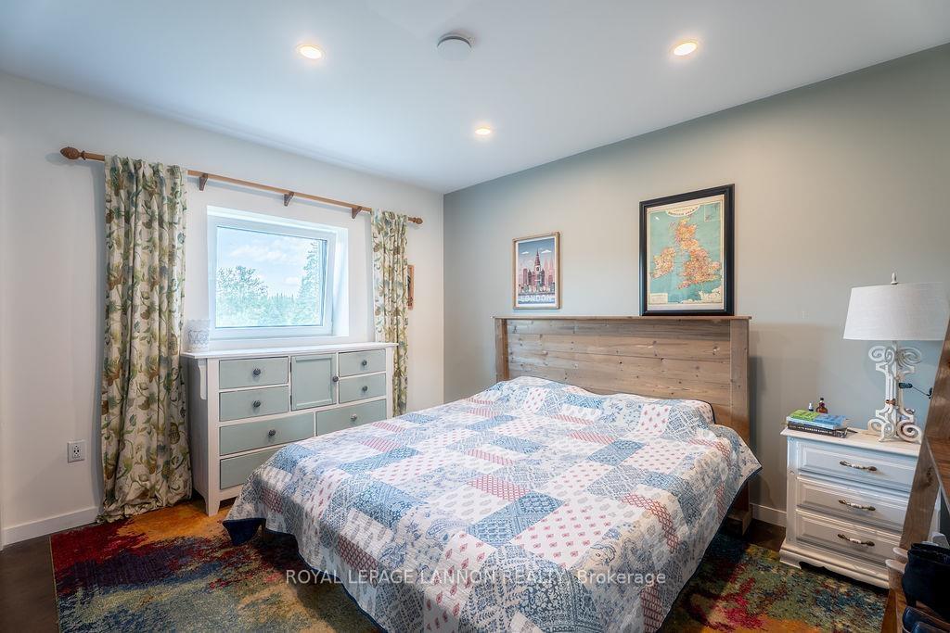
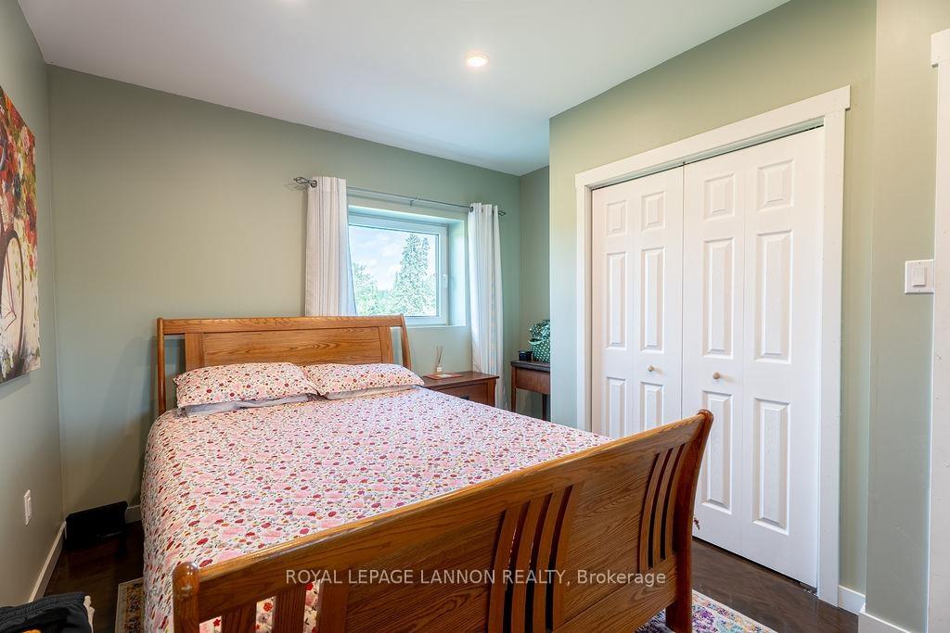
- Bedroom 314.10 x 9.90Second level
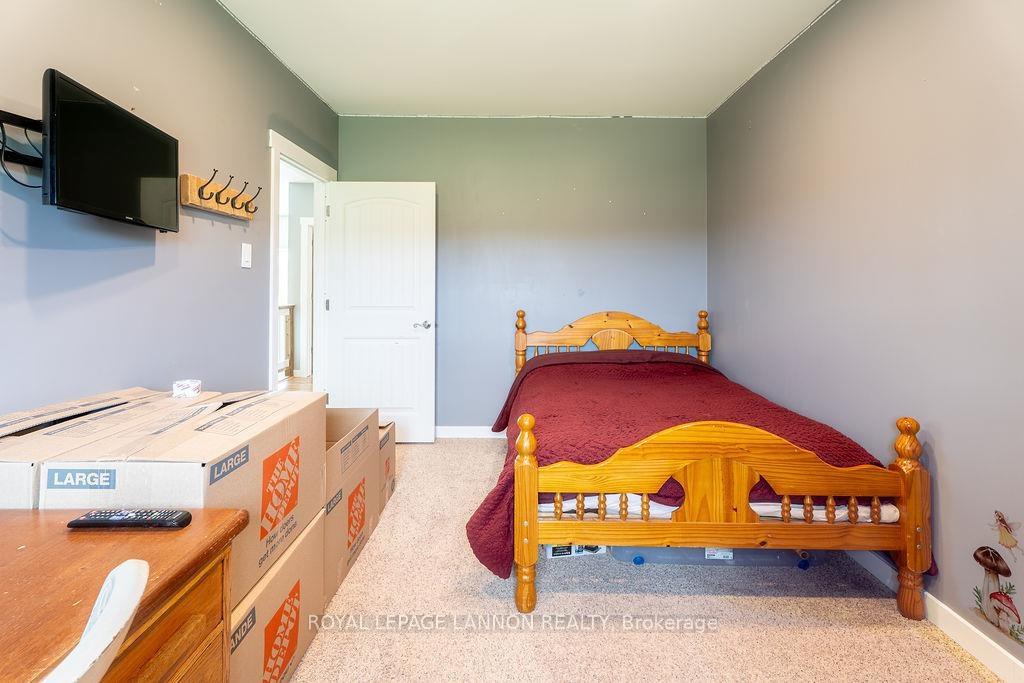
- Bedroom 414.60 x 9.10Second level
- Bedroom 514.60 x 9.10Second level
- Bedroom14.10 x 9.90Second level
- Family Room16.70 x 10.00Second level
- Other8.20 x 7.11Second level
- Other8.2 x 7.11Second level
- Primary Bedroom12.11 x 11.20Main level
- Kitchen12.60 x 10.80Main level
- Bedroom 212.11X9.10Main level
- Dining Room14.00 x 10.80Main level
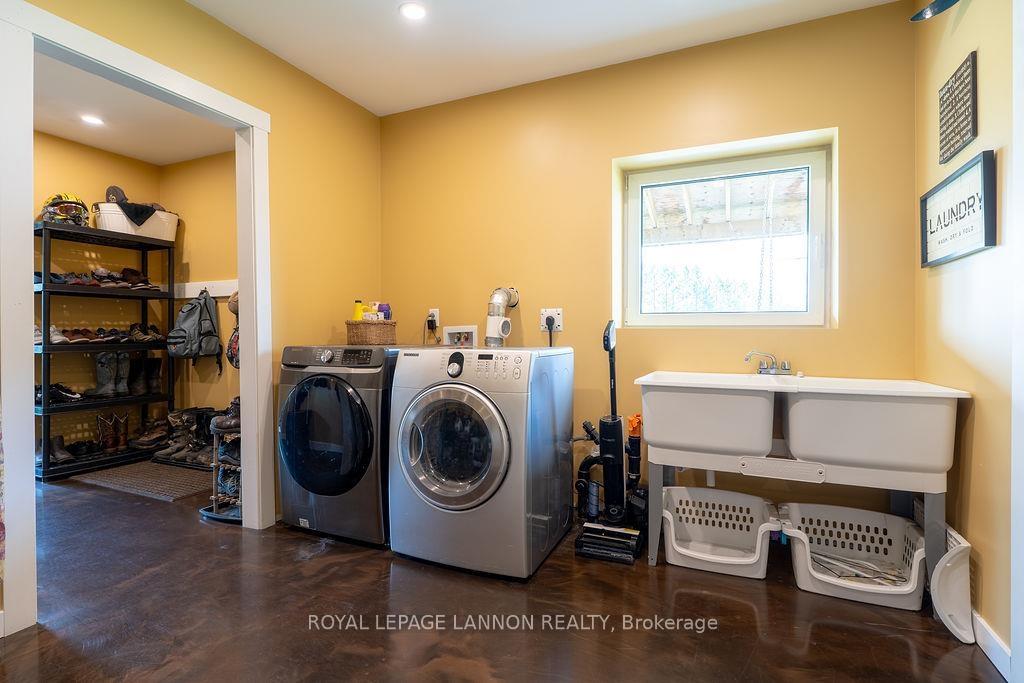
- Laundry10.11 x 6.00Main level
- Utility Room19.20 x 16.70Main level
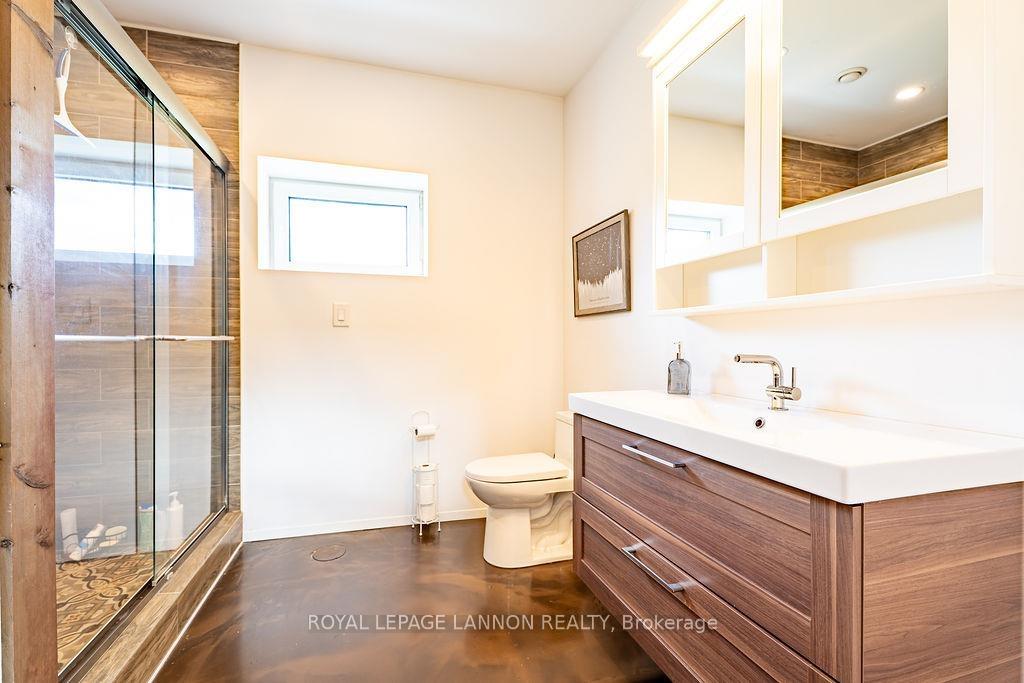
- Bathroom3-PCMain level
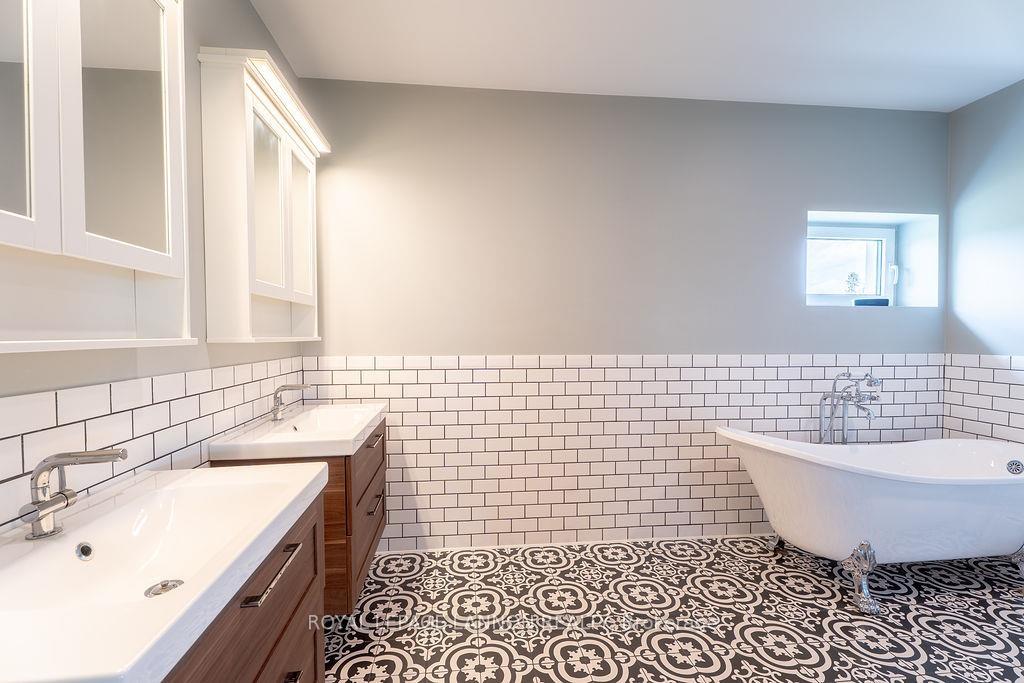
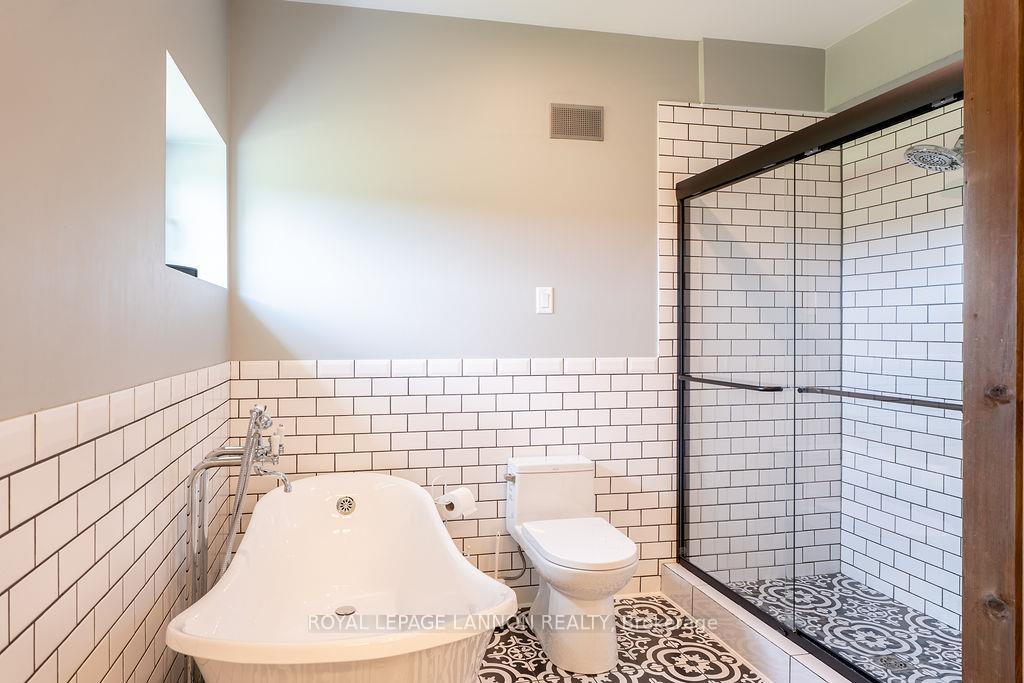
- Other5-PCSecond level
Washrooms
- 3-piece, Main
- 5-piece, Second
- Municipality
- O'Connor
- Main cross streets
- North down Hwy 11/17. Past Kakakeka Falls. Turn left on Hwy 590. South down Garbutt Rd.
- Directions
- North down Hwy 11/17. Past Kakakeka Falls. Turn left on Hwy 590. South down Garbutt Rd.
- MLS® number
- X13598416
- Data source
- tbay
- Status change
- 2026-08-28
- Listed on
- 2026-07-23
- Days on market
- 36 days
- Co-op commission
- 2% + HST
- Seller
- Listed by
- Royal LePage Lannon Realty
Home Market Value
Current home valuation for 97 Garbutt Rd., O'Connor, , . Listed for $815,000
HOMEH Estimate
$587,500
Estimated Sales Range
$411,250 - $763,750
HOMEH Estimate for 97 Garbutt Rd., O'Connor
Calculated with a real agent's CMA method — 45+ years of experience, codified. Not an AI guess.
For the owner
Is this your home? Track its value.
Get this home's HOMEH Estimate by email once a month, with how many homes are for sale around you.
Mortgage Payment Calculator
Compare up to 4 down payment scenarios
5% on first $500K + 10% on $315,000 over $500K
$56,500
| Scenario 1 | Scenario 2 | Scenario 3 | Scenario 4 | |
|---|---|---|---|---|
−Down payment | % $ | % $ | % $ | % $ |
+CMHC insurance | $30,318 | $22,739 | $19,397 | $0 |
=Total mortgage | $788,268 | $756,239 | $712,147 | $652,000 |
Amortization | ||||
Mortgage rate | % | % | % | % |
| Payment frequency | ||||
=Mortgage payment | $3,849monthly | $3,692monthly | $3,477monthly | $3,183monthly |
Land Transfer Tax
$12,775
$12,775
Around this home
No schools found nearby
Data provided by OpenStreetMap & Fraser Institute School Rankings
Ask HOMEH
New!Hi there!
👋Text or call (416) 301-9001
Recommended for you
Based on homes you've looked at.
No recommended properties found.
Nearby similar homes
No nearby properties found.
More real estate resources
Other homes nearby
Explore this area
Nearby neighbourhoods
No nearby listings available.