
401 Barrie Drive
Oliver Paipoonge (Kakabeka Falls), ON P7K 0J6
- 2+3Bedrooms
- 3Bathrooms
- 2Garage
- 1500–2000Sq Ft
- $6,873Tax
- —Lot Size
 Free EstimateSee Free Estimate Report

Sale & Price History for 401 Barrie Drive, Oliver Paipoonge, Kakabeka Falls
| Start Date | End Date | Price | Event | MLS# |
|---|---|---|---|---|
| No listing history available | ||||
Real estate boards require you to or to see the full details of this property.
*Sold prices and complete sale & price history are regulated data. Under the Trust in Real Estate Services Act, 2002 (TRESA) and the rules of the Real Estate Council of Ontario (RECO), and pursuant to the Multiple Listing Service® rules of the Canadian Real Estate Association (CREA) and the Toronto Regional Real Estate Board (TRREB), this information may be shown only to registered users who have agreed to the applicable terms of use (a Virtual Office Website, or "VOW," arrangement). HOMEH Inc., Brokerage therefore provides it to signed-in members only. Creating an account is free and takes under a minute.
About 401 Barrie Drive, Oliver Paipoonge, Kakabeka Falls
Summarized Description
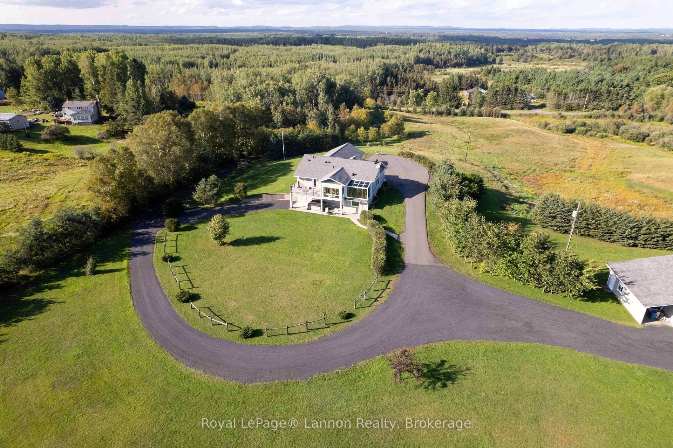
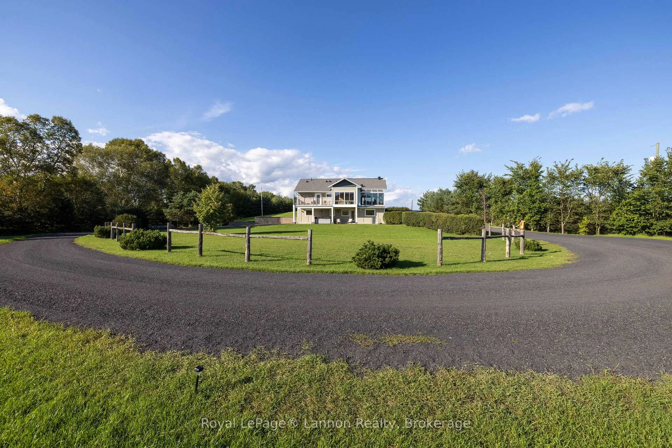
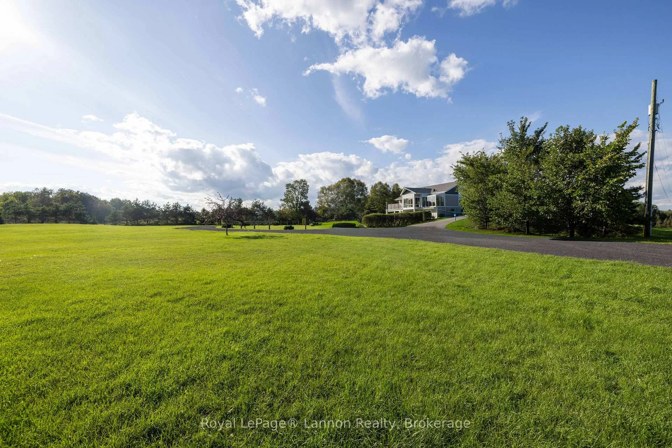
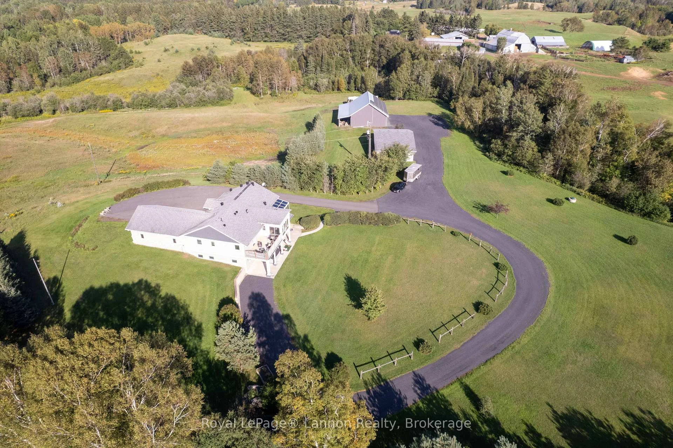
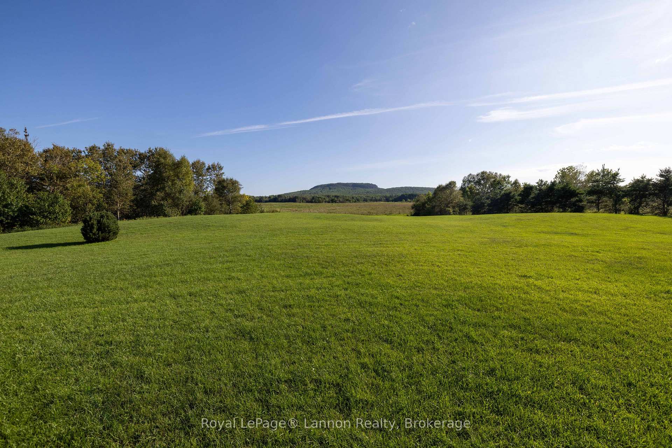
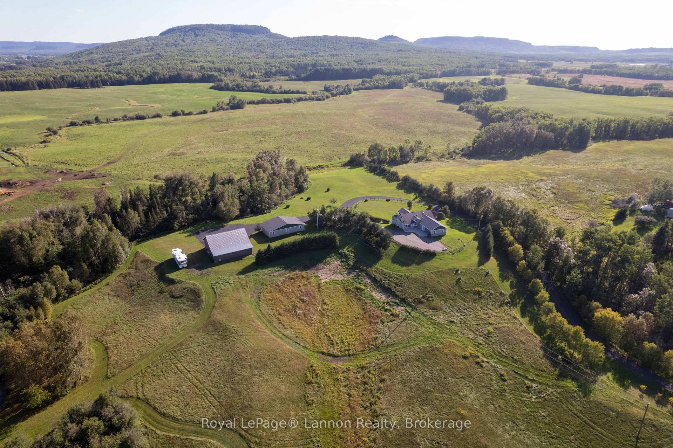
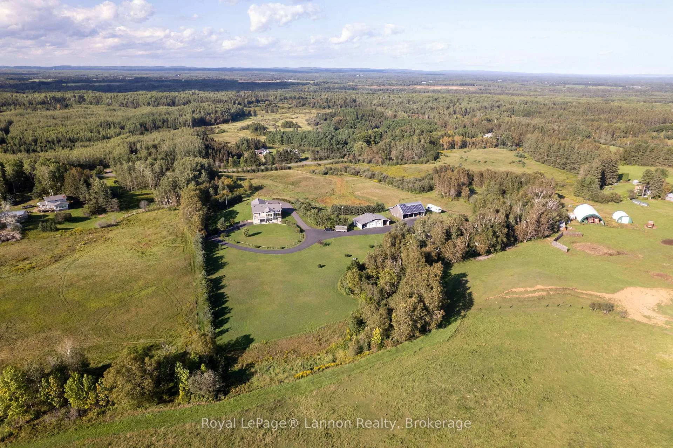
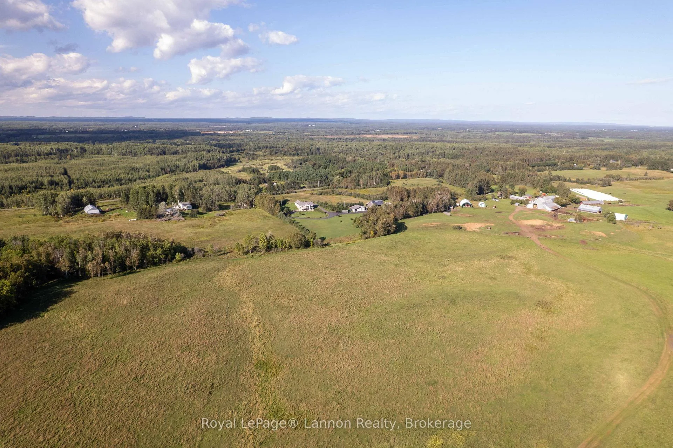
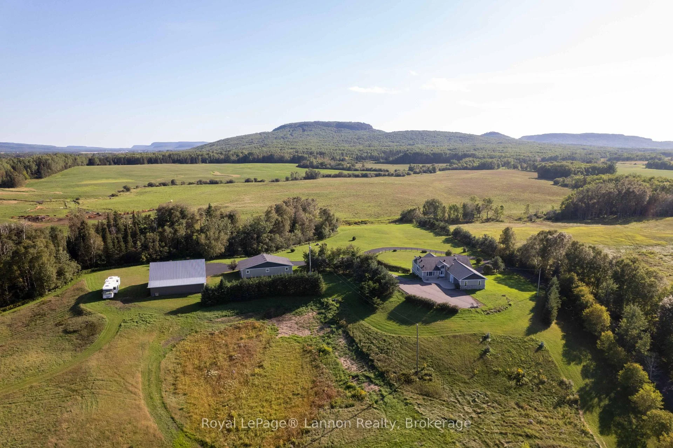
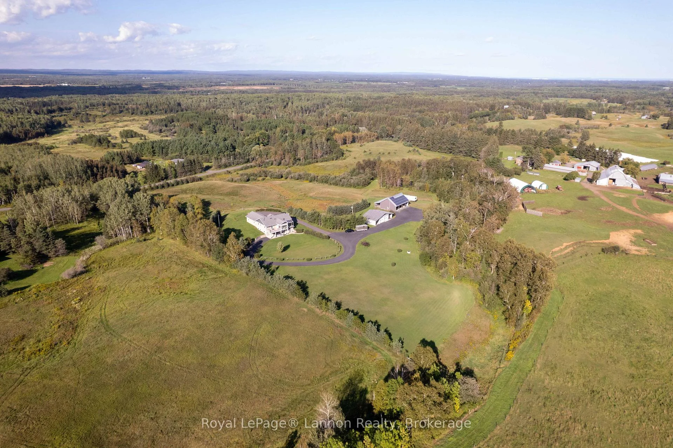
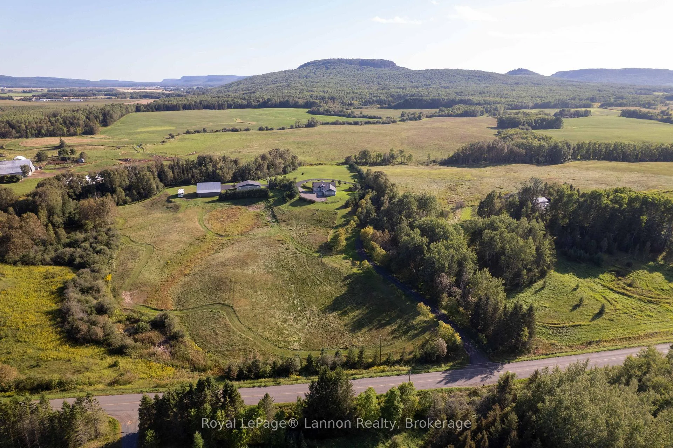
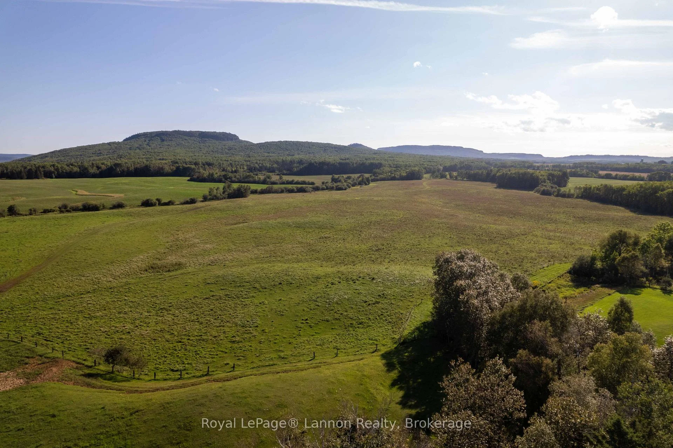
- Set on 12.49 private acres with stunning views.
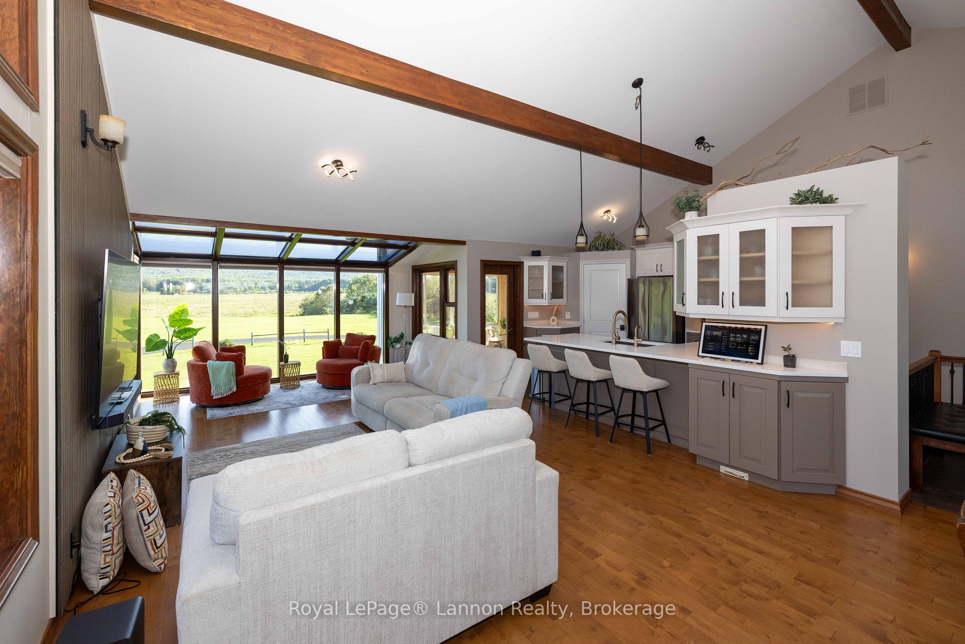
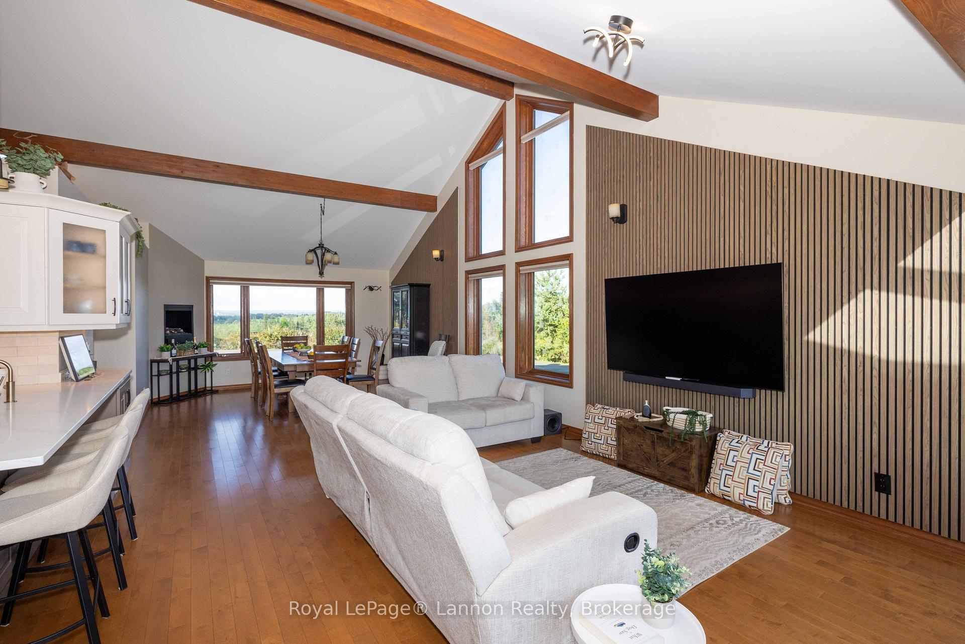
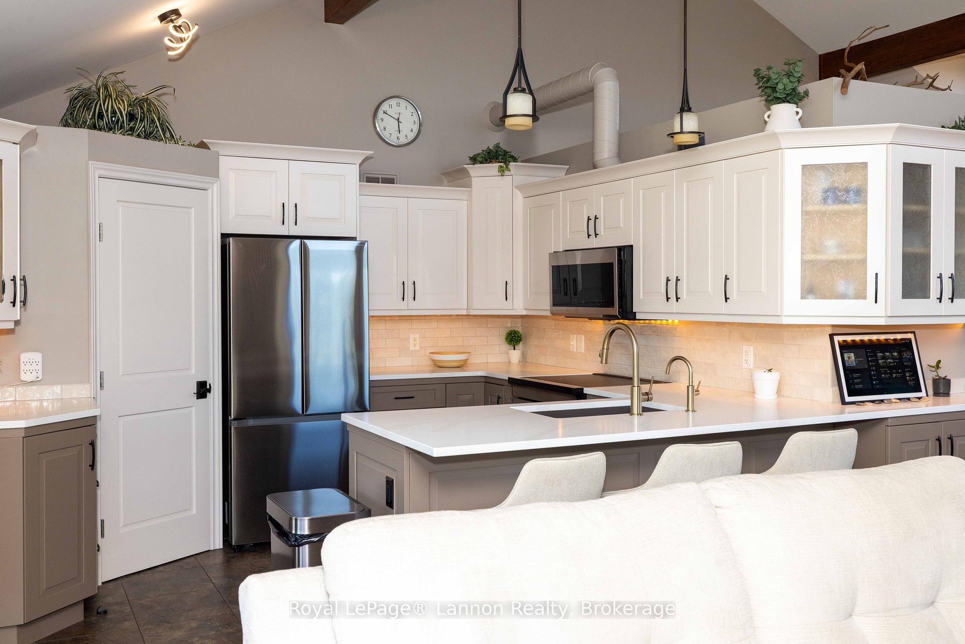
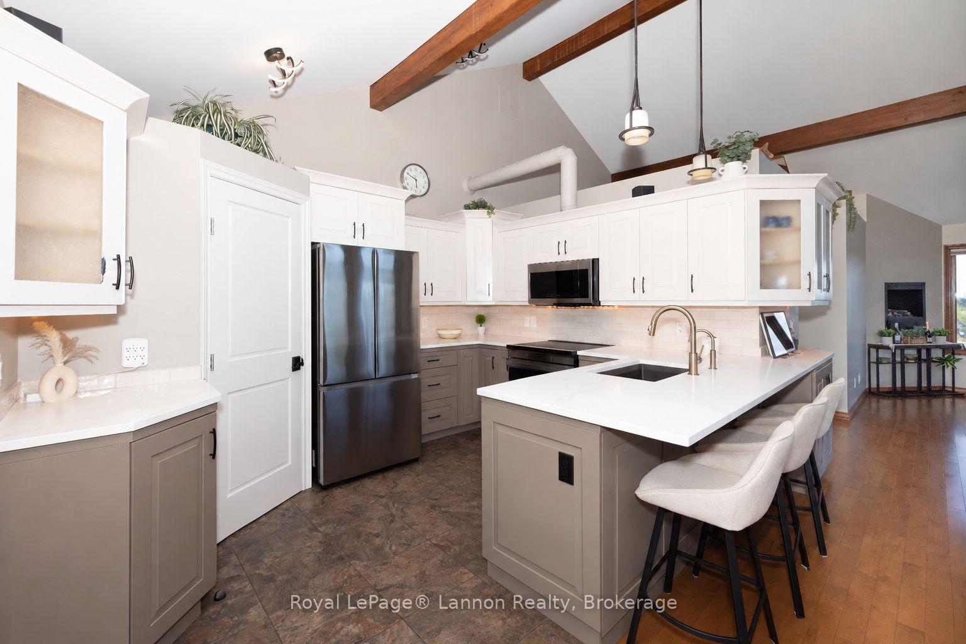
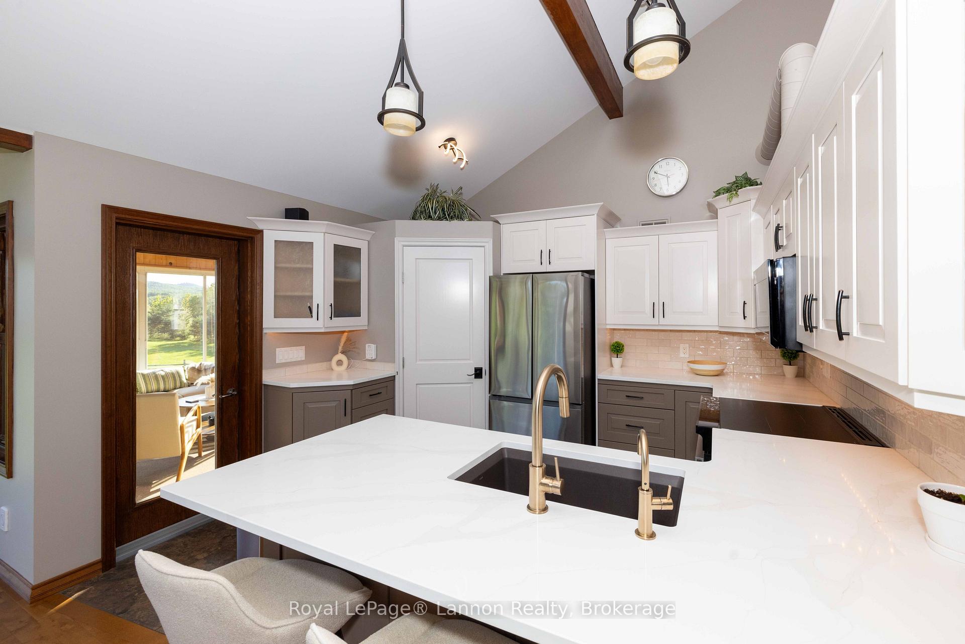
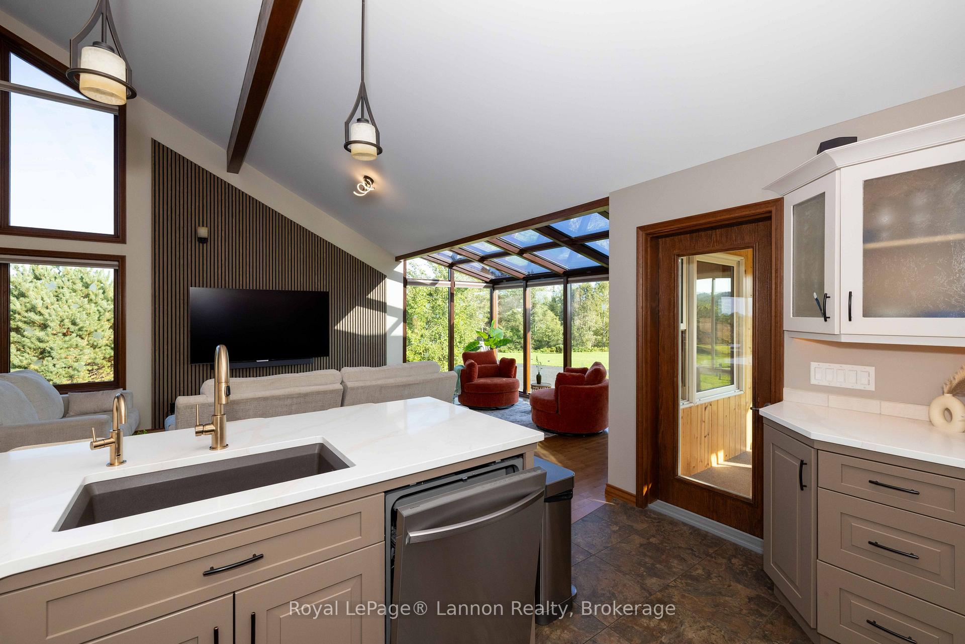
- Bright open-concept living area and renovated kitchen.
- Finished walkout lower level with additional bedrooms.
- Includes a second kitchen for flexible living.
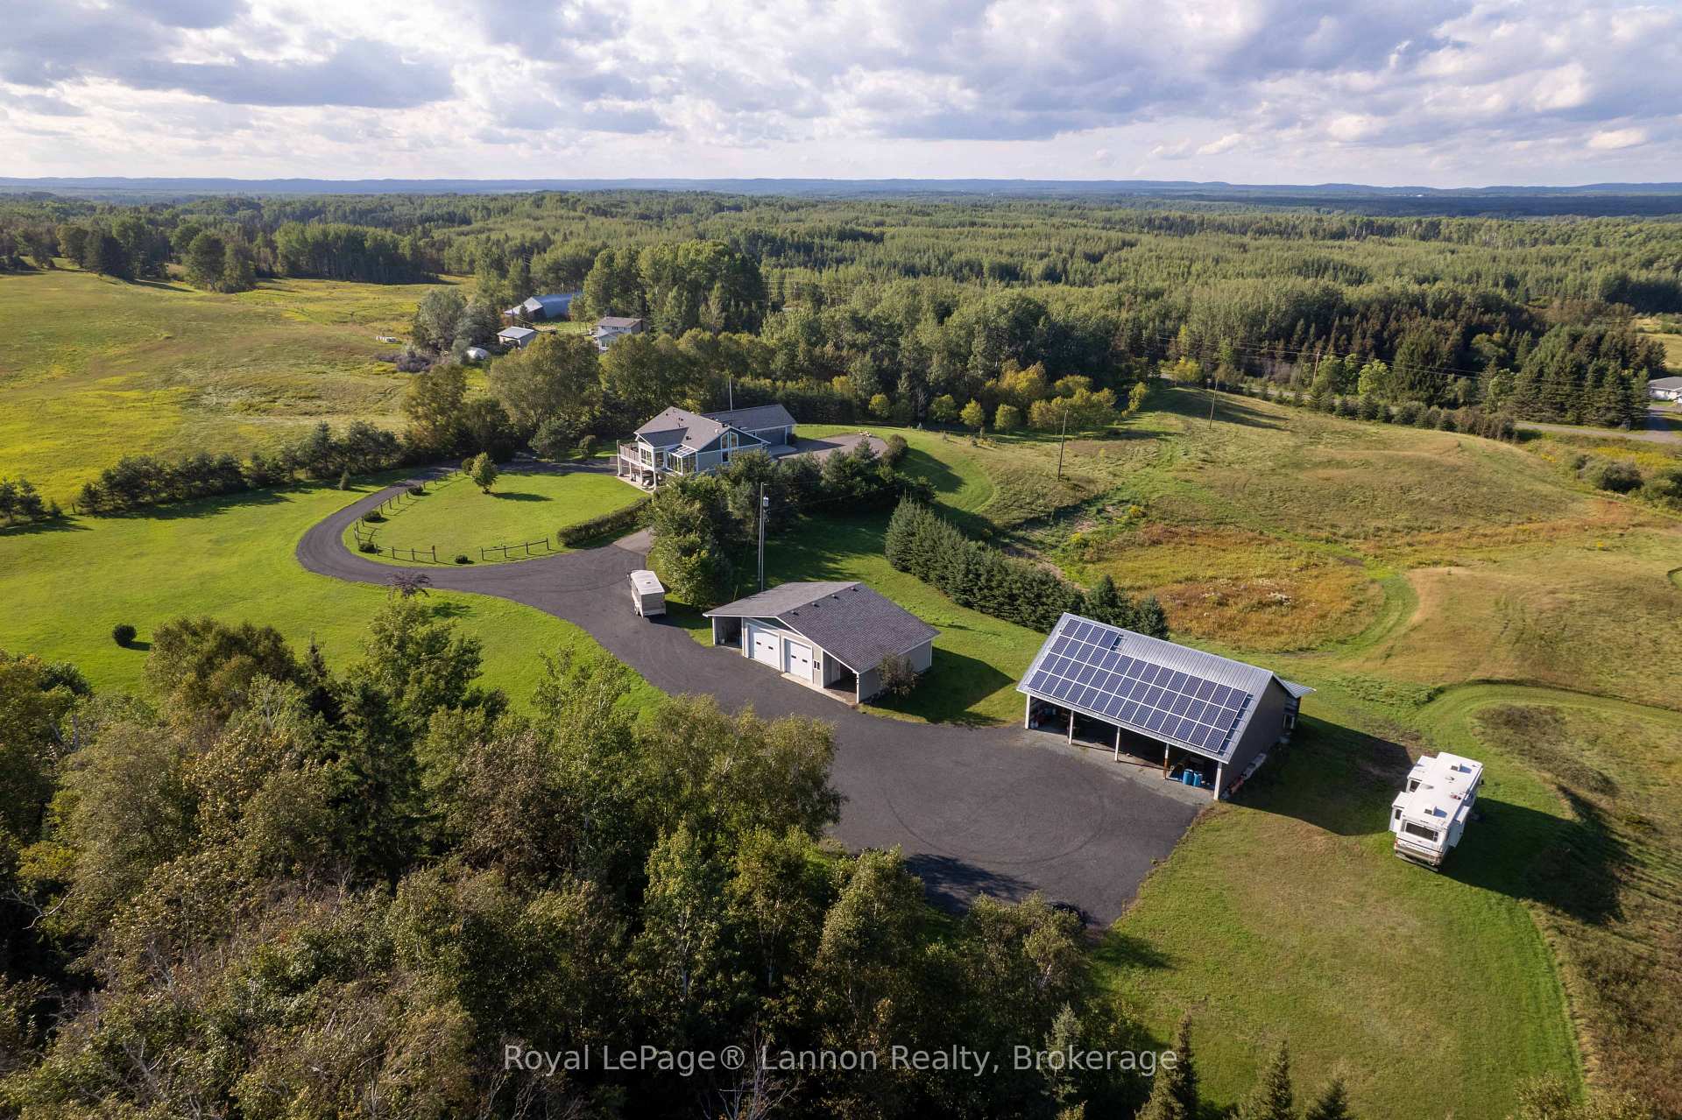
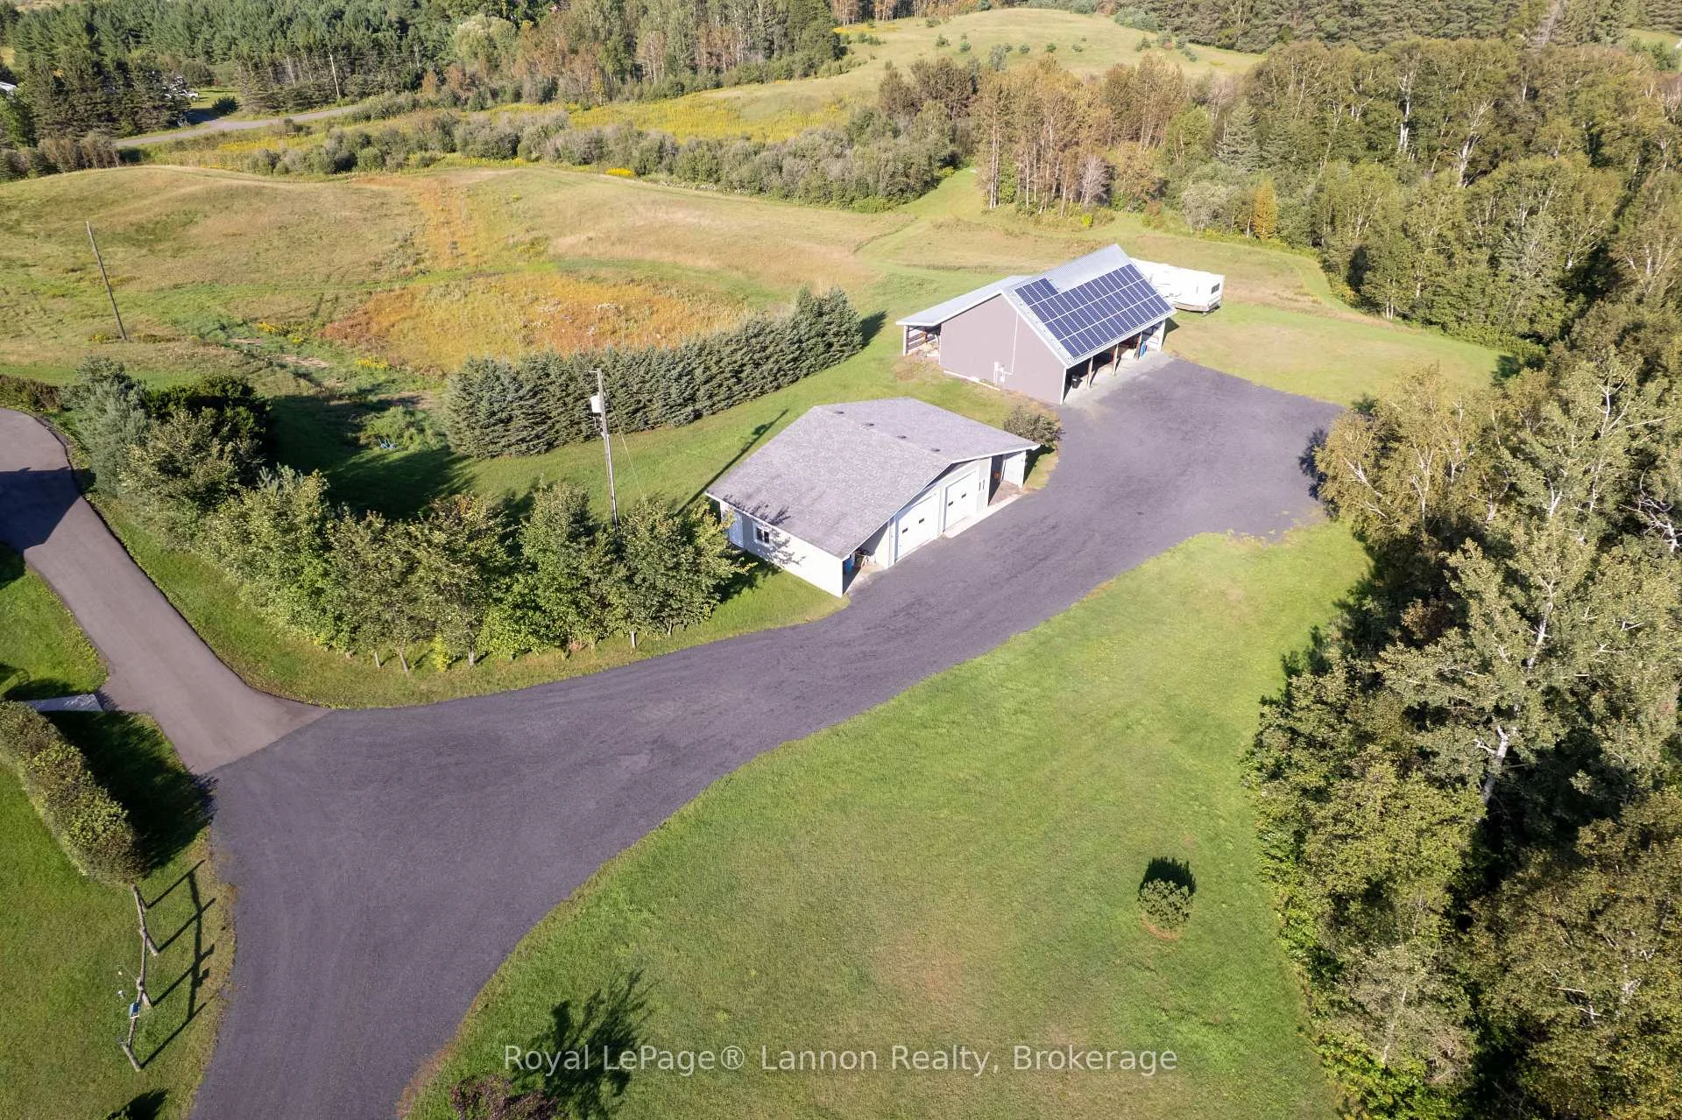
- Geothermal heating and solar panels for efficiency.
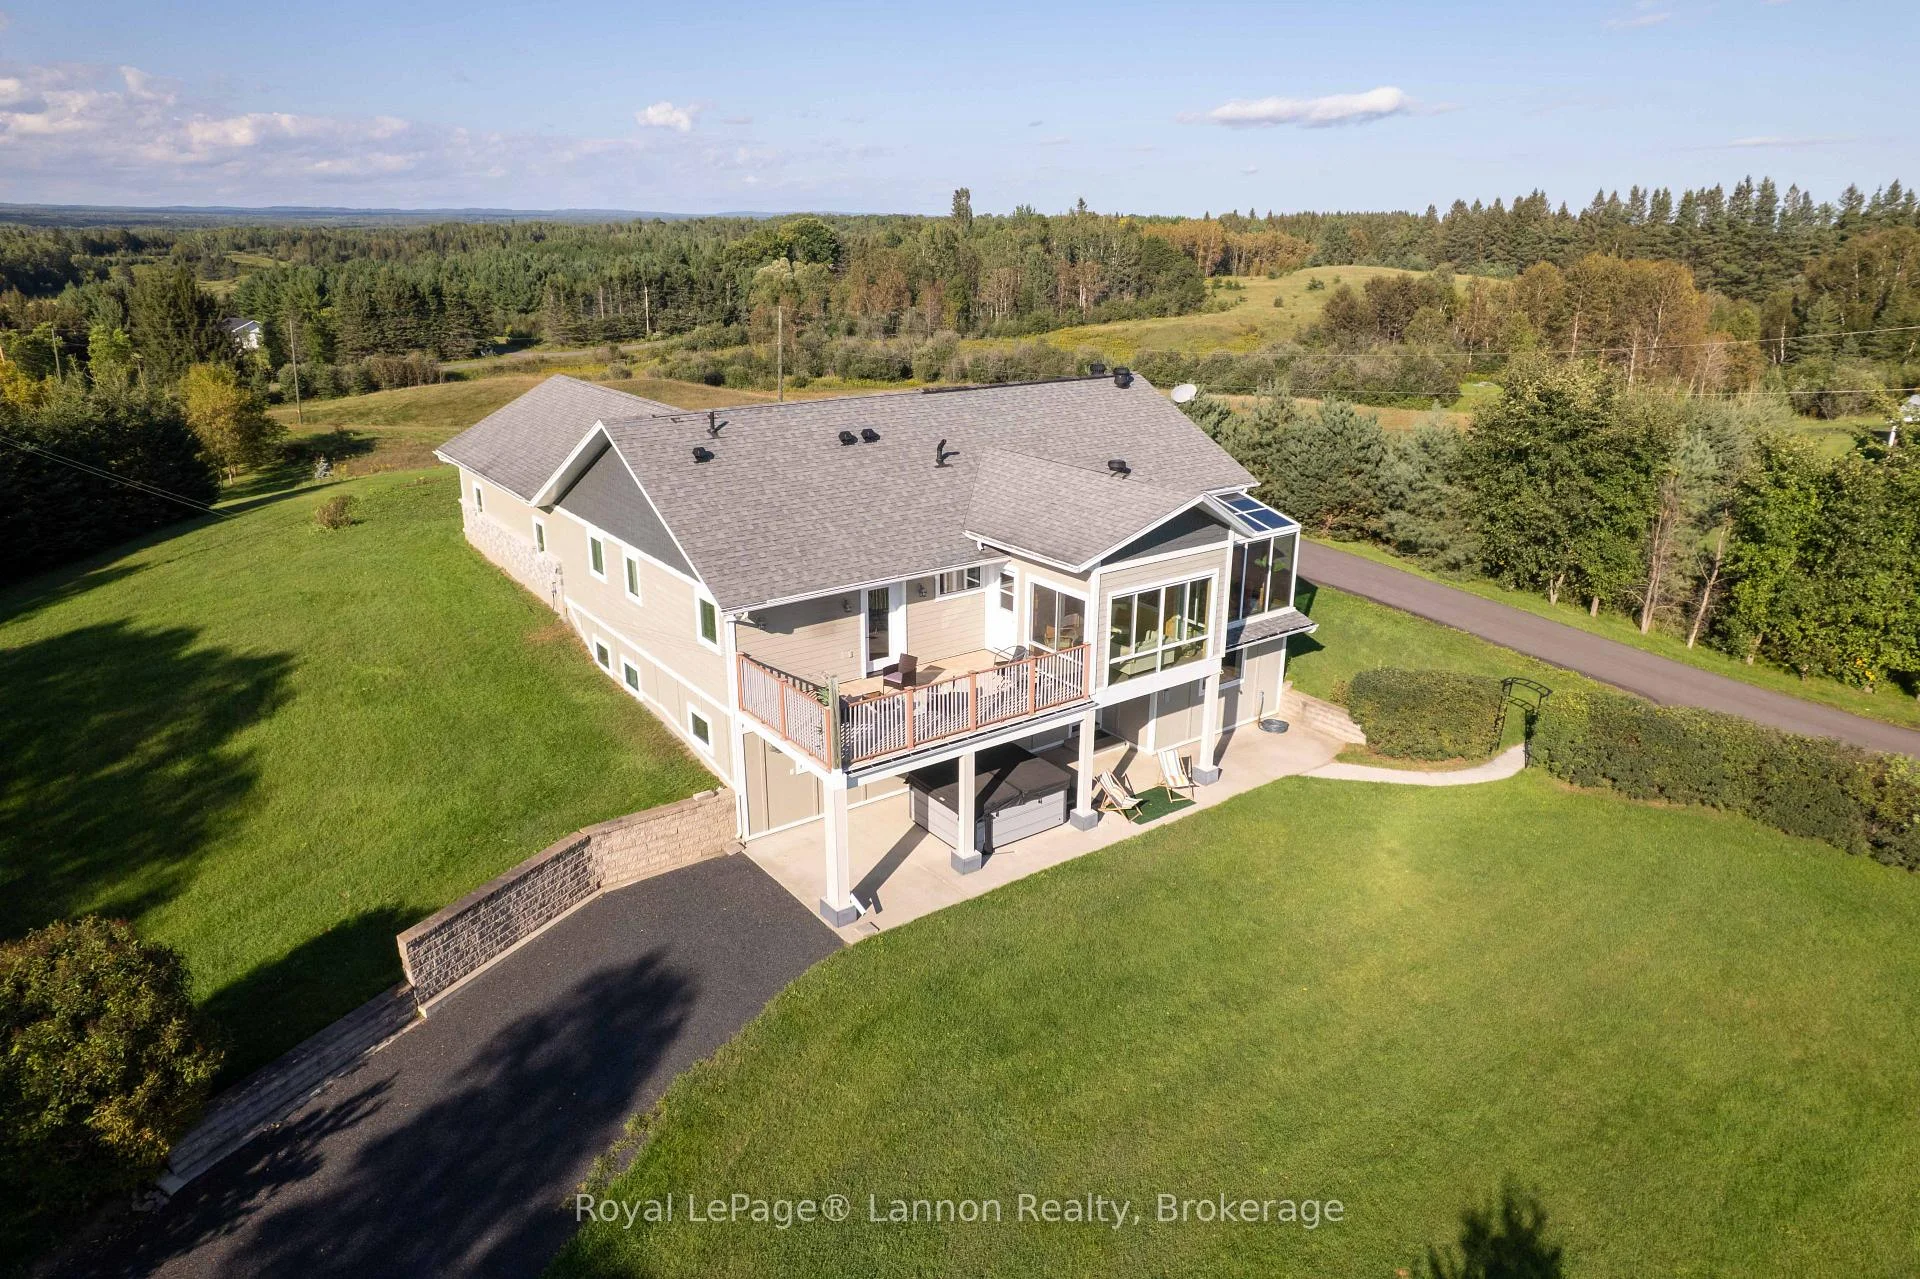
- Large hot tub and serene pond on property.
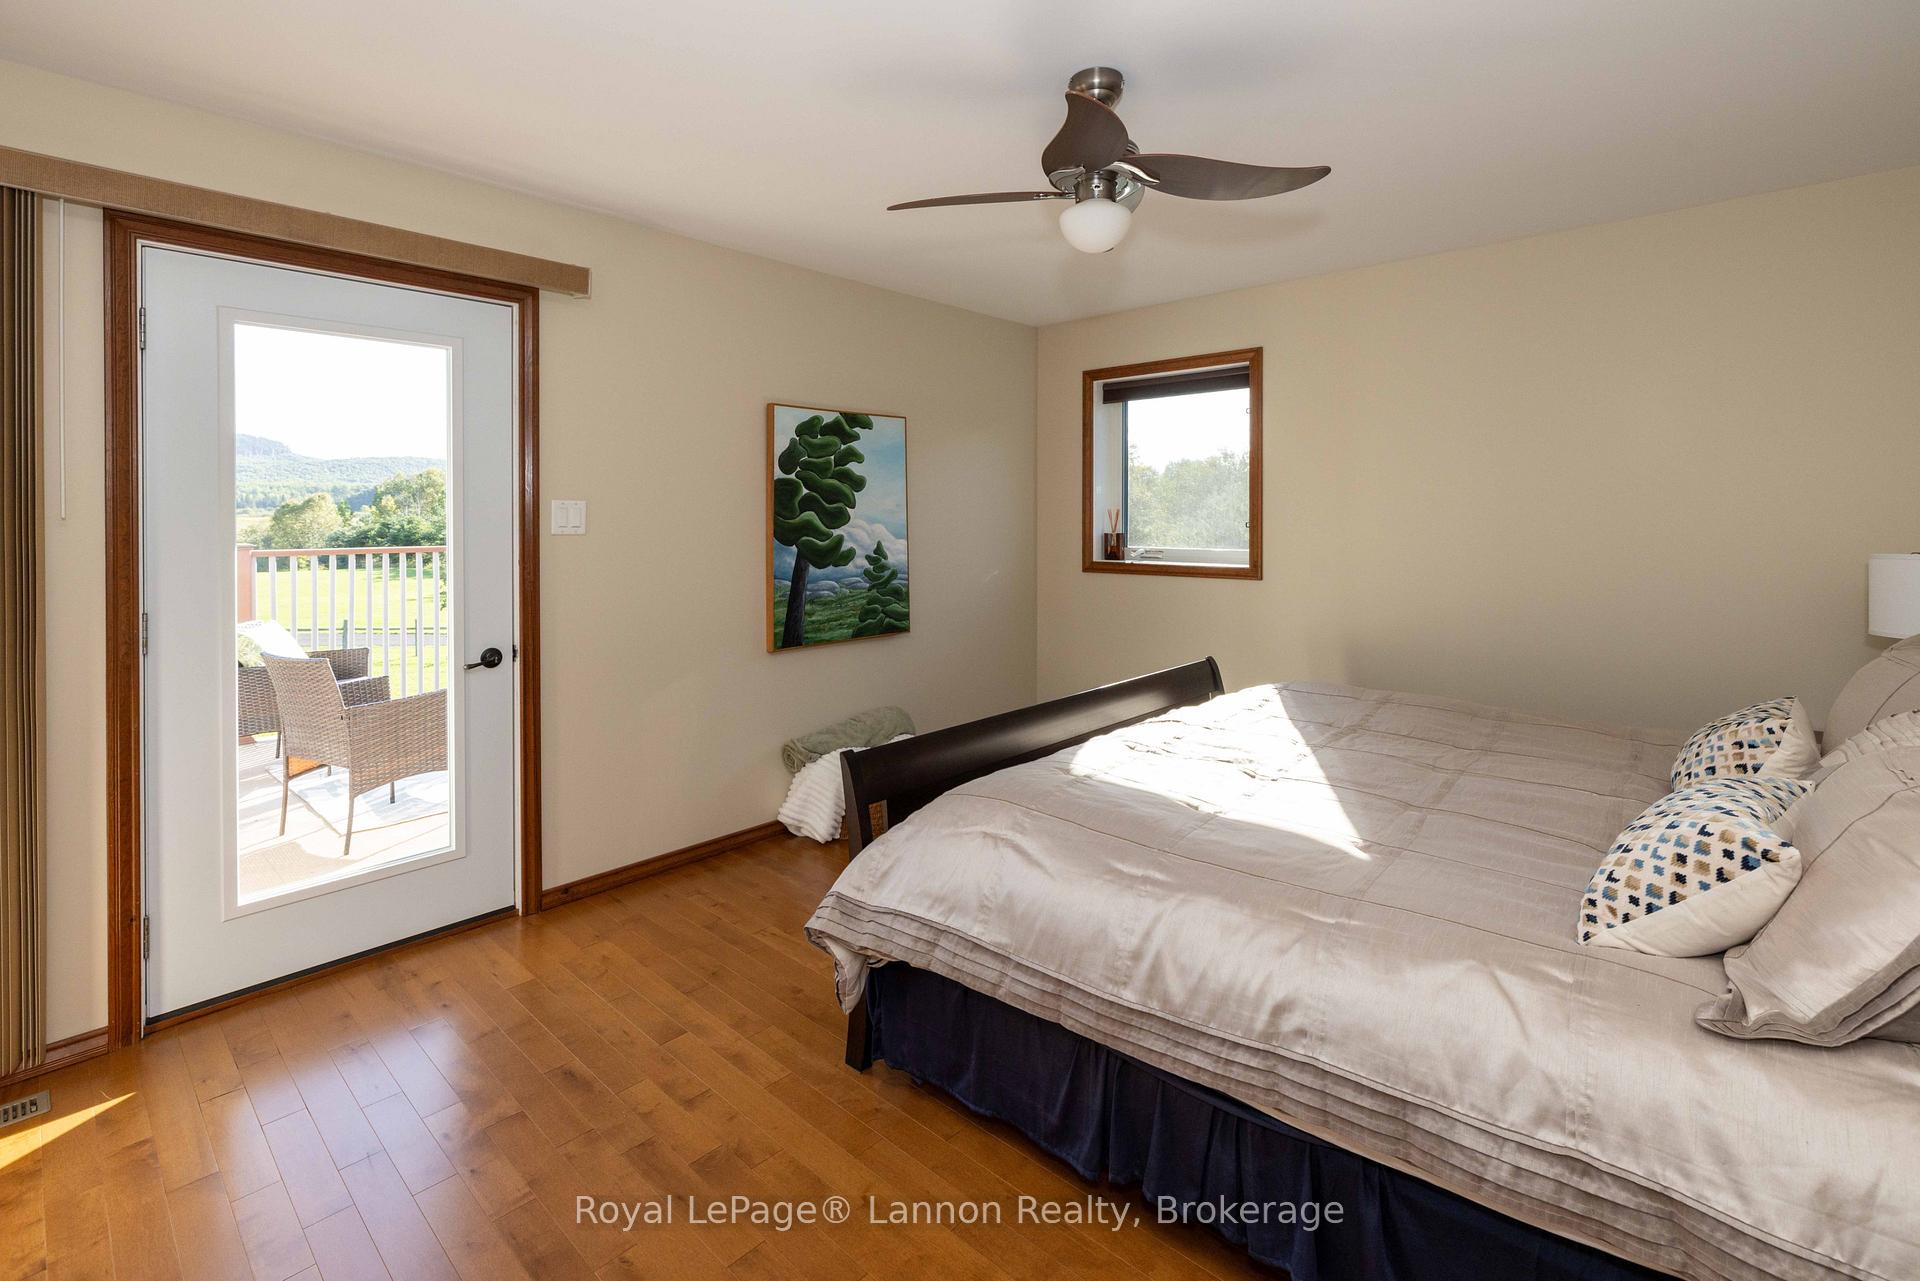
- Primary suite features ensuite and private sun deck.
- Minutes from town, offering a peaceful retreat.
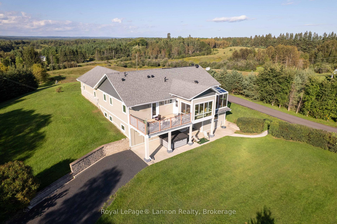
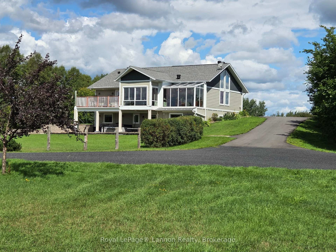
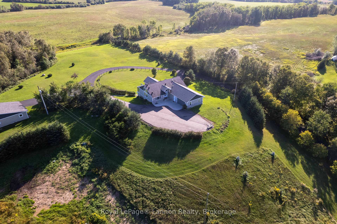
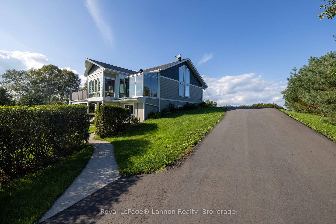
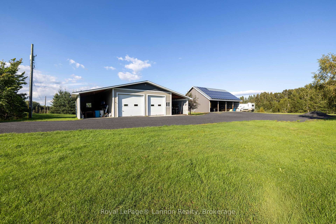
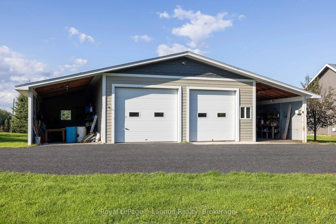
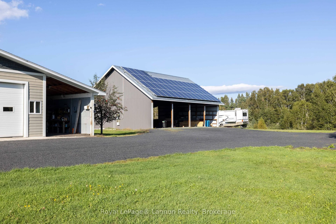
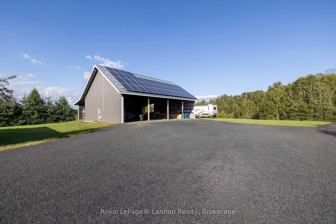
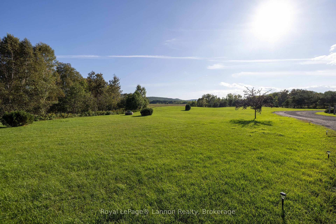
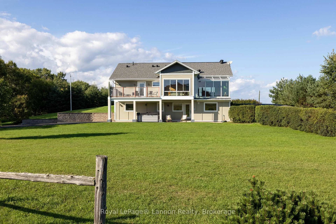
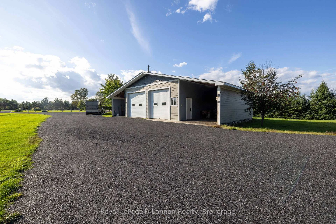
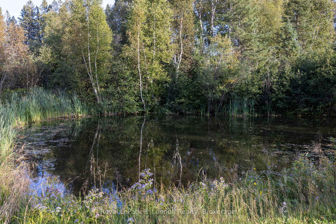
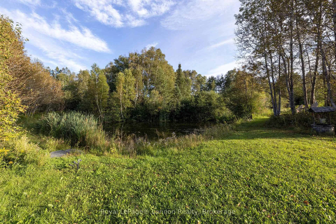
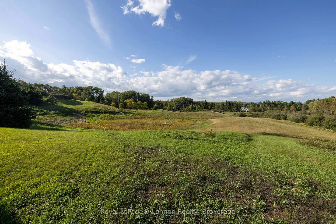
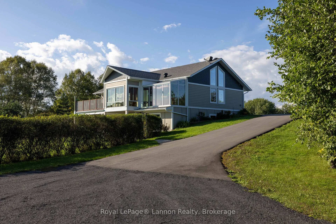
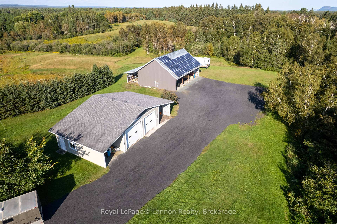
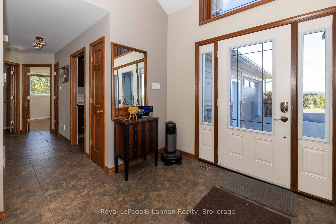
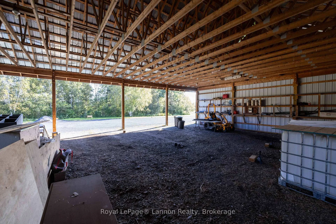
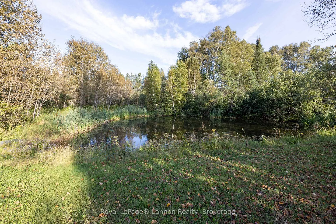
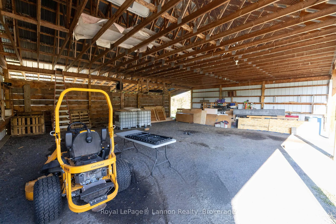
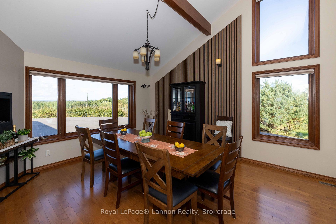
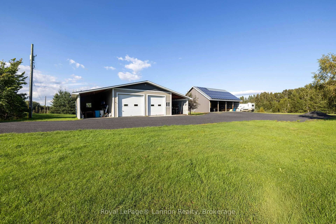
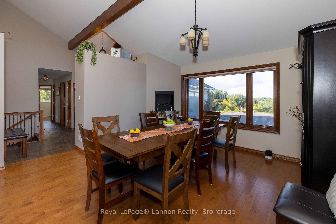
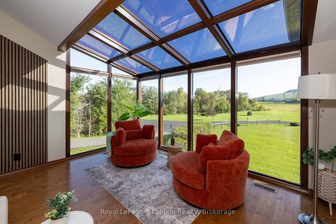
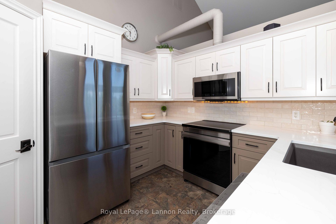
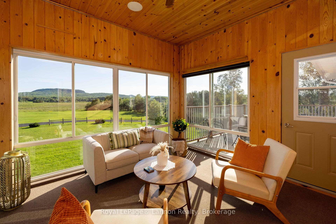
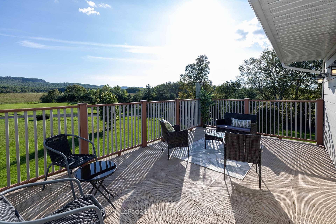
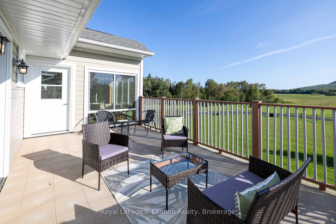
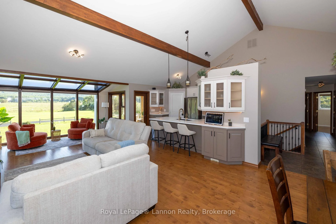
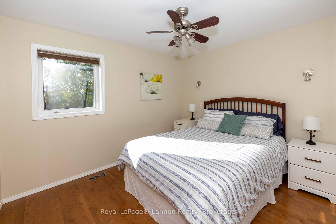
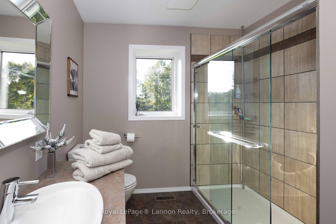
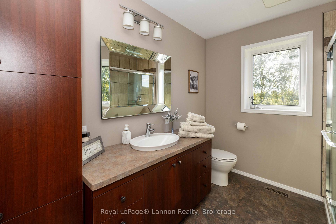
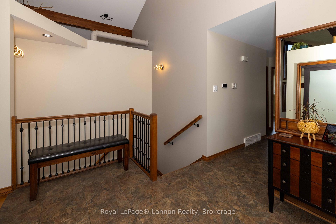
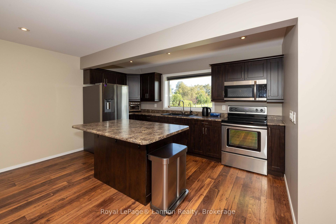
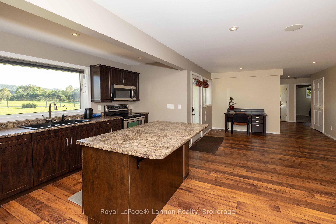
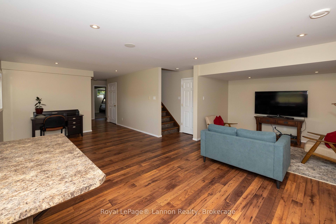
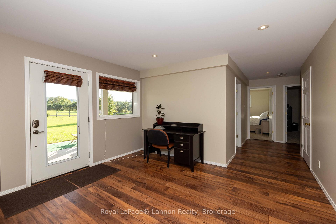
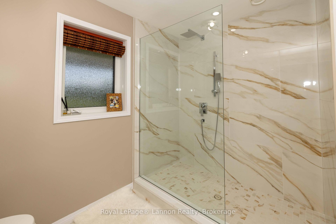
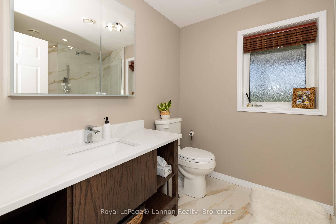
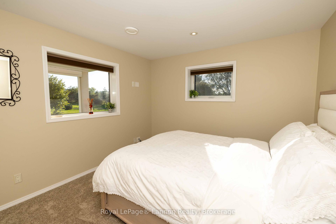
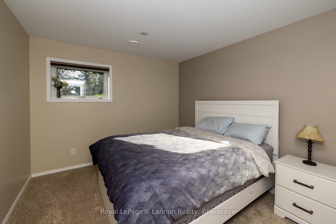
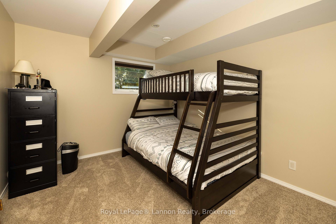
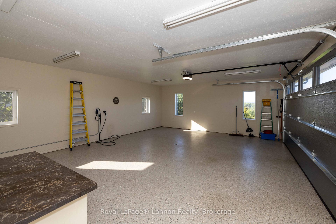
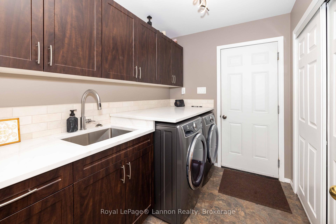
Discover "Pine Hill," a beautiful 12.5-acre country retreat just a scenic 20-minute drive from the city along excellent roads. Rolling fields, a picturesque pond & panoramic Norwester Mountain views create an extraordinary setting.Solar lease income offsets most monthly property operating costs, based on the seller's reported expenses. Geothermal heating further supports affordable country living. Numerous cosmetic & functional updates complement 5 bedrooms-2 upstairs & 3 downstairs-3 full bathrooms and two kitchens! Enjoy a fully remodelled main kitchen, 2 renovated bathrooms, geothermal improvements, main-floor laundry & a bright sunroom. The full lower-level kitchen provides flexibility for family & guests.The primary bedroom opens to a private deck overlooking the hills and mountains. A walk-out lower level leads to a covered patio & new hot tub for peaceful evenings beneath the stars.An attached 2 car garage with 2 electric vehicle chargers, detached heated garage accommodating up to four vehicles, & covered drive-in equipment shed offer exceptional storage & workspace. Remarkable views, extensive updates & room to breathe-welcome home to Pine Hill.
Key Facts & Features
Property Costs
- Annual Property Tax Amount
- $6,873
- Land Transfer Tax Fee
- $22,473
Rental Items
- Under Contract
- Solar
- Basement Type
- Finished with Walk-Out, Full, Walk-Out
Interior Features
- Laundry Level
- Main Level
- Interior Extras
- Auto Garage Door Remote, Carpet Free, Central Vacuum, ERV/HRV, In-Law Capability, Primary Bedroom - Main Floor, Sewage Pump, Storage, Sump Pump, Water Heater Owned, Water Purifier, Water Softener, Water Treatment
- View
- Pasture, Trees/Woods, Panoramic, Meadow, Hills, Mountain
- Fireplace/Stove
- Yes
- Fireplace Features
- Other, Fireplace Insert
- Elevator
- No
Exterior Features
- Exterior Extras
- Deck, Hot Tub, Landscaped, Patio, Porch Enclosed, Private Pond, Year Round Living
- Pool
- None
- Property Features
- Clear View, Lake/Pond, Rolling, Wooded/Treed
- Other Structures
- Additional Garage(s), Drive Shed, Workshop
Building
- Building Type
- Farm
- Building Style
- Bungalow-Raised
- Approx Age
- 6-15
Construction
- Exterior Finish
- Hardboard, Brick
- Roof
- Asphalt Shingle
- Foundation Details
- Concrete, Slab
- Special Designation
- Unknown
Lot
- Lot Size
- 12.49
- Lot Shape
- Irregular
Inclusions
- Inclusions
- 2 Fridges, 2 Stoves, Washer/Dryer, 2 microwaves, 2 EV vehicle chargers in garage, window coverings/blinds, Integrated Alexa system, Solar Panels, Full Smart Home Alexa System and components, Hot Tub
Parking & Garages
- Garage Type
- Attached
- Garage Spaces
- 2
- Parking Spaces
- 5
- Total Garage And Parking Spaces
- 15
Heating & Cooling
- Heat Source
- Electric
- Heat Type
- Heat Pump
- Air Conditioning
- Central Air
- Water
- Well
- Sewers
- Septic
- Natural Gas
- No
- Hydro
- Yes
- Cable
- Available
- Telephone
- Available
- Bedrooms
- 2 + 3
- Washrooms
- 3
- Kitchens
- 2
Room sizes
- Family Room—Lower level, Open Concept, Combined w/Kitchen, Carpet Free
- Utility Room—Lower level
- Living Room—Main level, Carpet Free, Combined w/Dining, Combined w/Kitchen
- Bedroom 5—Lower level, Carpet Free, Large Closet
- Kitchen—Main level, Quartz Counter, Combined w/Living, Pantry
- Room—
- Bedroom 3—Lower level, Carpet Free
- Sunroom—Main level, South View, Window Floor to Ceiling
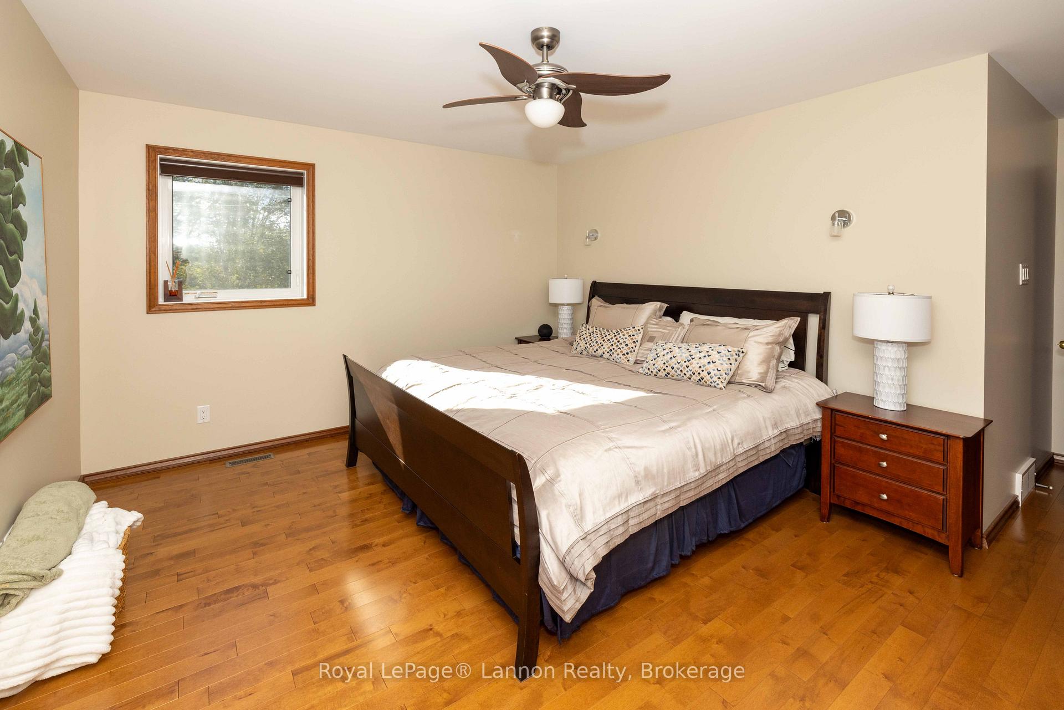
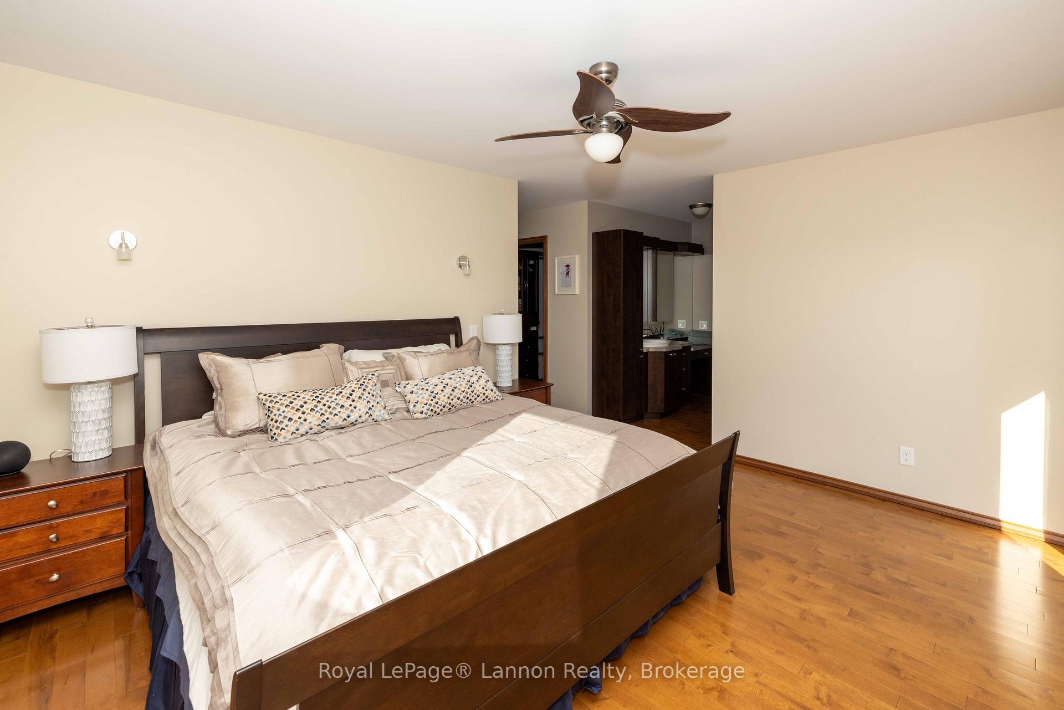
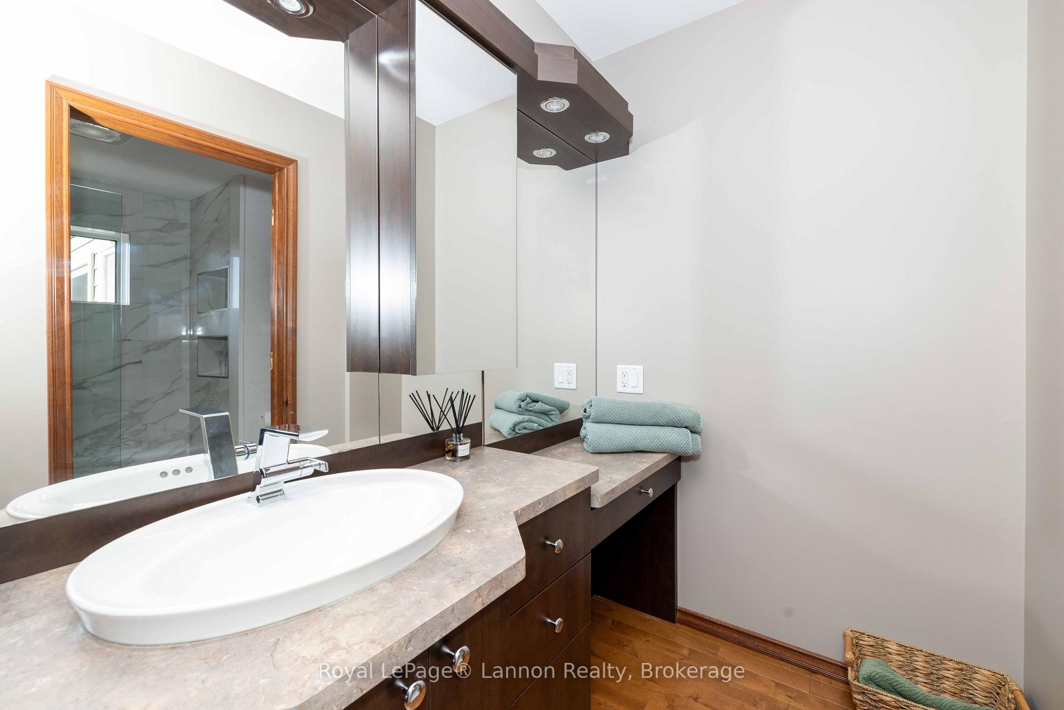
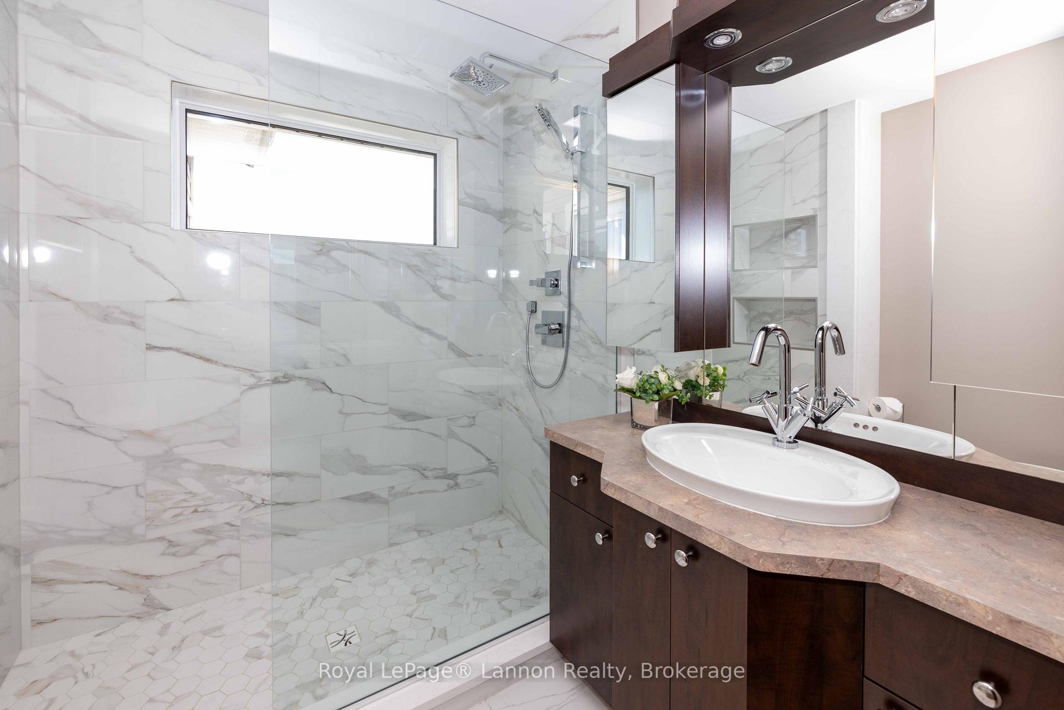
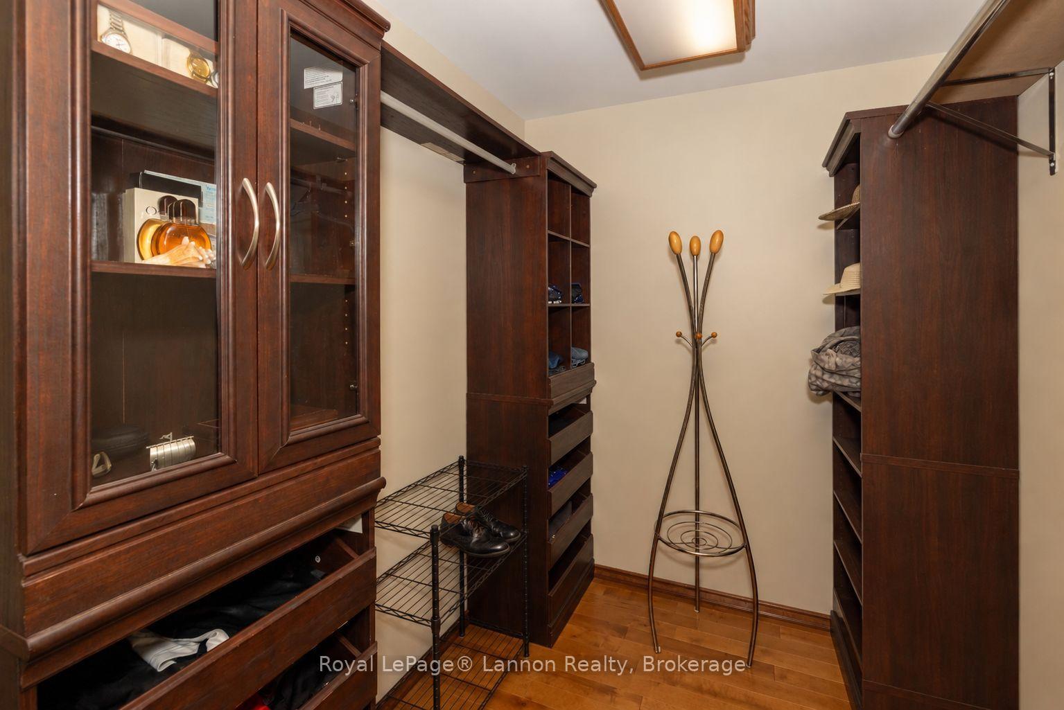
- Primary Bedroom—Main level, 3 Pc Ensuite, W/O To Sundeck, Walk-In Closet(s)
- Bedroom 4—Lower level, Carpet Free
- Kitchen—Lower level, Centre Island, Carpet Free, Breakfast Bar
- Bedroom 2—Main level, Carpet Free, Large Closet
Washrooms
- 3-piece, Main
- 3-piece, Main
- 3-piece, Lower
- Municipality
- Oliver Paipoonge
- Neighbourhood
- Kakabeka Falls
- Main cross streets
- Between River Rd and Aspen Rd
- Zoning
- AG-UL
- Directions
- Twin City Crossroad or Arthur St to Hwy 130 S to Barrie Drive, property on left
- Waterfront
- None
- MLS® number
- X13772514
- Data source
- Toronto Regional Real Estate Board
- Listed on
- 2026-09-11
- Updated on
- 2026-10-05
- Days on market
- 40 days
- Possession date
- 2026-10-01
- Possession type
- Flexible
- Co-op commission
- 2
- Seller
- Listed by
- Royal LePage® Lannon Realty
Home Market Value
Current home valuation for 401 Barrie Drive, Oliver Paipoonge, Kakabeka Falls, Oliver Paipoonge, ON. Listed for $1,299,900
HOMEH Estimate
—
Estimated Sales Range
—
HOMEH Estimate for 401 Barrie Drive, Oliver Paipoonge, Kakabeka Falls
Calculated with a real agent's CMA method — 45+ years of experience, codified. Not an AI guess.
For the owner
Is this your home? Track its value.
Get this home's HOMEH Estimate by email once a month, with how many homes are for sale around you.
Mortgage Payment Calculator
Compare up to 4 down payment scenarios
5% on first $500K + 10% on $799,900 over $500K
$104,990
| Scenario 1 | Scenario 2 | Scenario 3 | Scenario 4 | |
|---|---|---|---|---|
−Down payment | % $ | % $ | % $ | % $ |
+CMHC insurance | $47,784 | $36,267 | $30,938 | $0 |
=Total mortgage | $1,242,392 | $1,206,177 | $1,135,853 | $1,039,920 |
Amortization | ||||
Mortgage rate | % | % | % | % |
| Payment frequency | ||||
=Mortgage payment | $6,066monthly | $5,889monthly | $5,546monthly | $5,077monthly |
Land Transfer Tax
$22,473
$22,473
Around this home
No schools found nearby
Data provided by OpenStreetMap & Fraser Institute School Rankings
Ask HOMEH
New!Hi there!
👋Text or call (416) 301-9001
Recommended for you
Based on homes you've looked at.
No recommended properties found.
Nearby similar homes
No nearby properties found.
More real estate resources
Other homes nearby
Explore this area
No nearby listings available.