
215 Oakwood Crescent
Orangeville, ON L9W 4N1
- 3Bedrooms
- 3Bathrooms
- 2Garage
- 1100–1500Sq Ft
- $5,890Tax
- 50×108 ftLot Size
 Estimated Value:$873,000See Free Estimate Report

This home has sold. It is no longer available.
Property not available for sale or for rent.
Sale & Price History for 215 Oakwood Crescent, Orangeville
| Start Date | End Date | Price | Event | MLS# |
|---|---|---|---|---|
| 2026-09-14 | 2026-10-02 | Login to See Prices | Sold | w13779430 |
Real estate boards require you to or to see the full details of this property.
*Sold prices and complete sale & price history are regulated data. Under the Trust in Real Estate Services Act, 2002 (TRESA) and the rules of the Real Estate Council of Ontario (RECO), and pursuant to the Multiple Listing Service® rules of the Canadian Real Estate Association (CREA) and the Toronto Regional Real Estate Board (TRREB), this information may be shown only to registered users who have agreed to the applicable terms of use (a Virtual Office Website, or "VOW," arrangement). HOMEH Inc., Brokerage therefore provides it to signed-in members only. Creating an account is free and takes under a minute.
About 215 Oakwood Crescent, Orangeville
Summarized Description
- Completely renovated 3 bedroom, 3 bathroom home.
- Heated 2 car garage with direct backyard access.
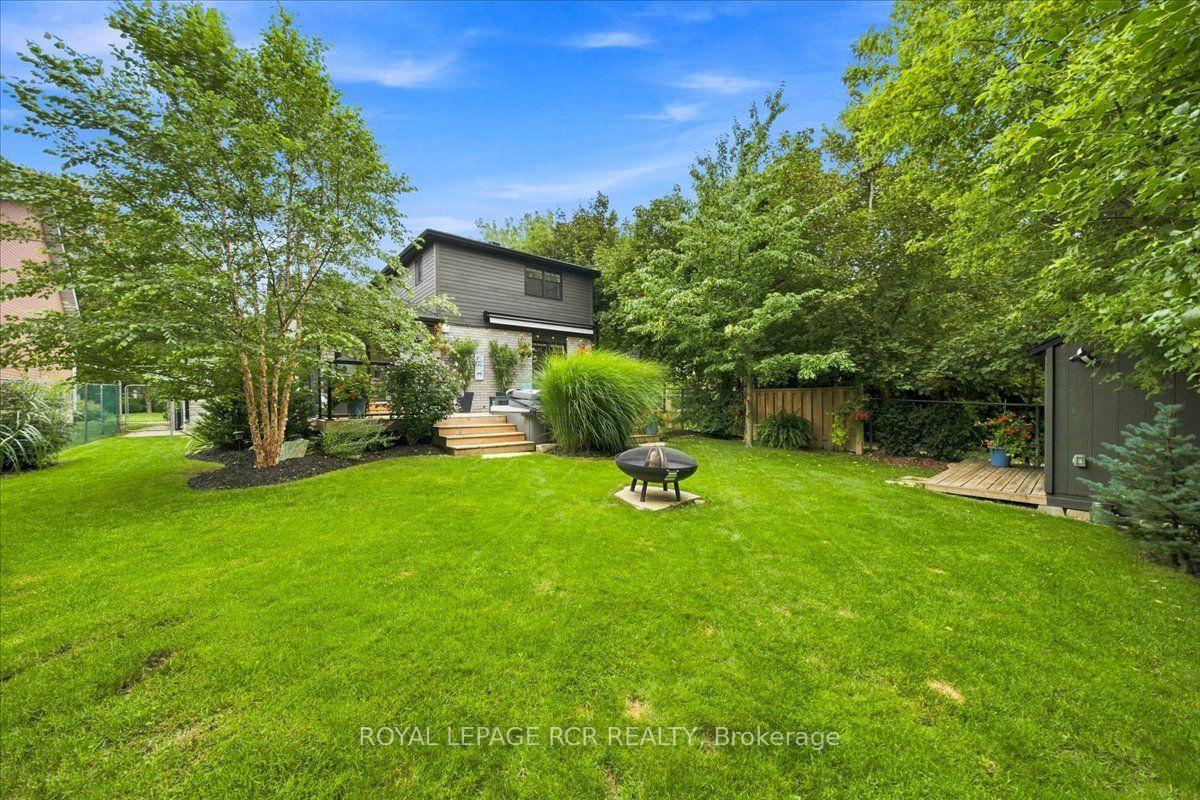
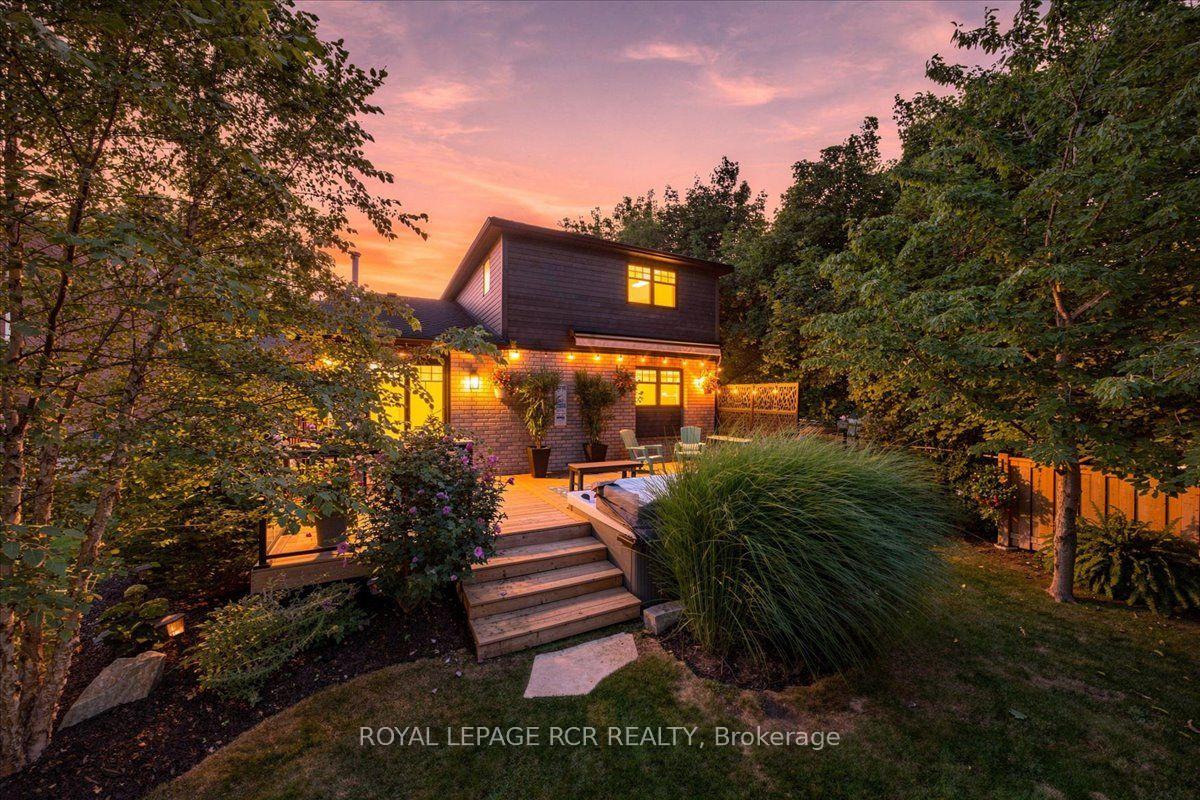
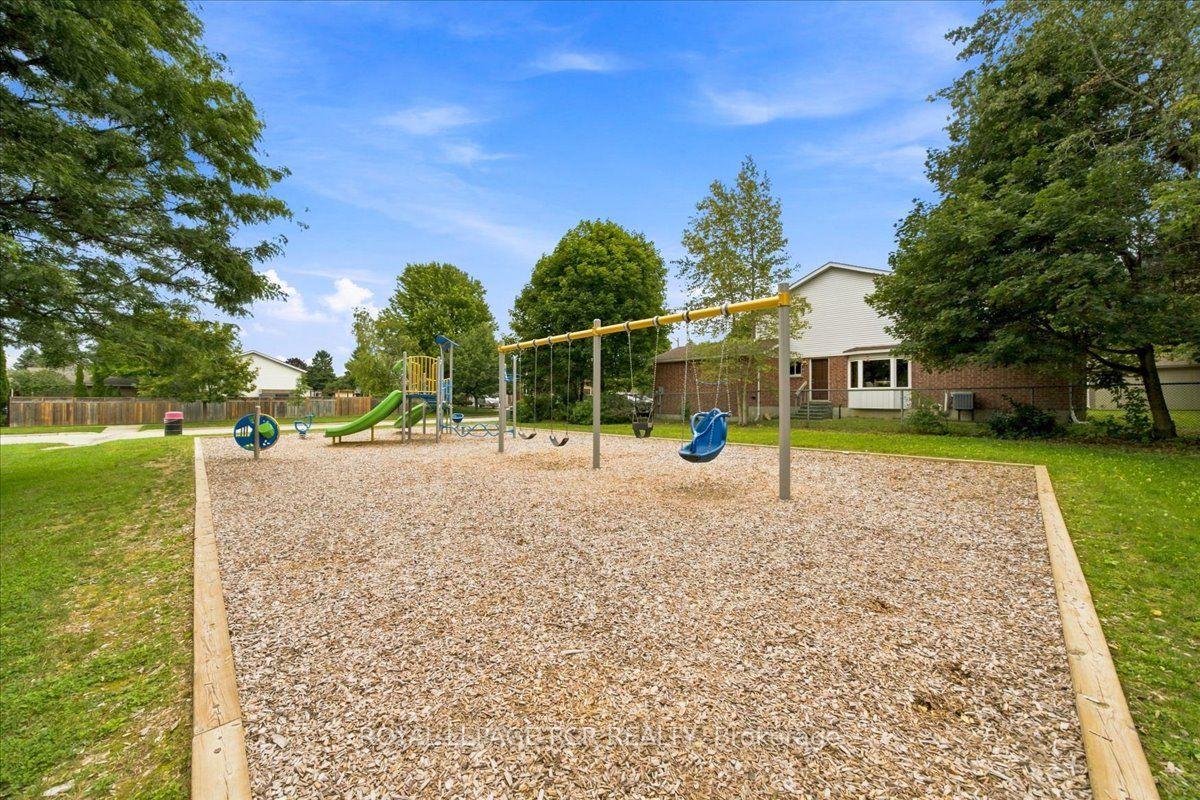
- Private backyard with mature landscaping and park view.
- Finished lower level with spacious rec room and fireplace.
- Gourmet kitchen with granite countertops and farmhouse sink.
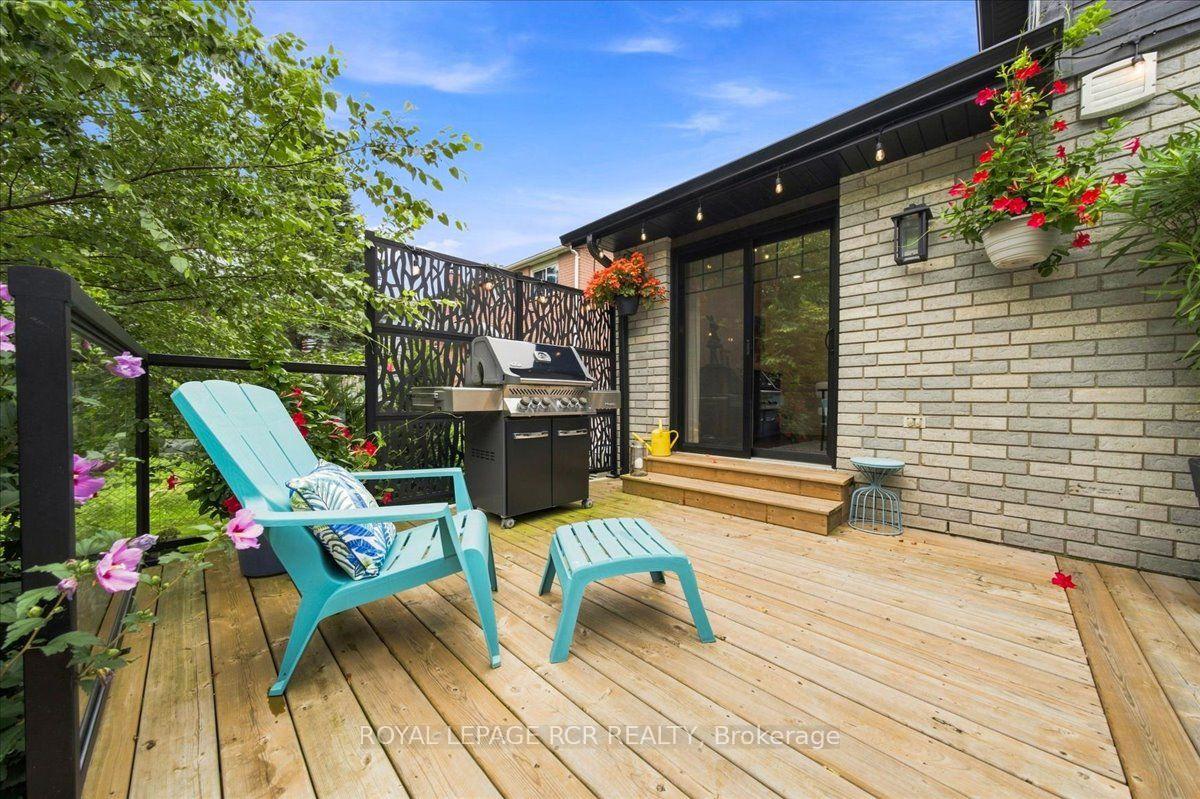
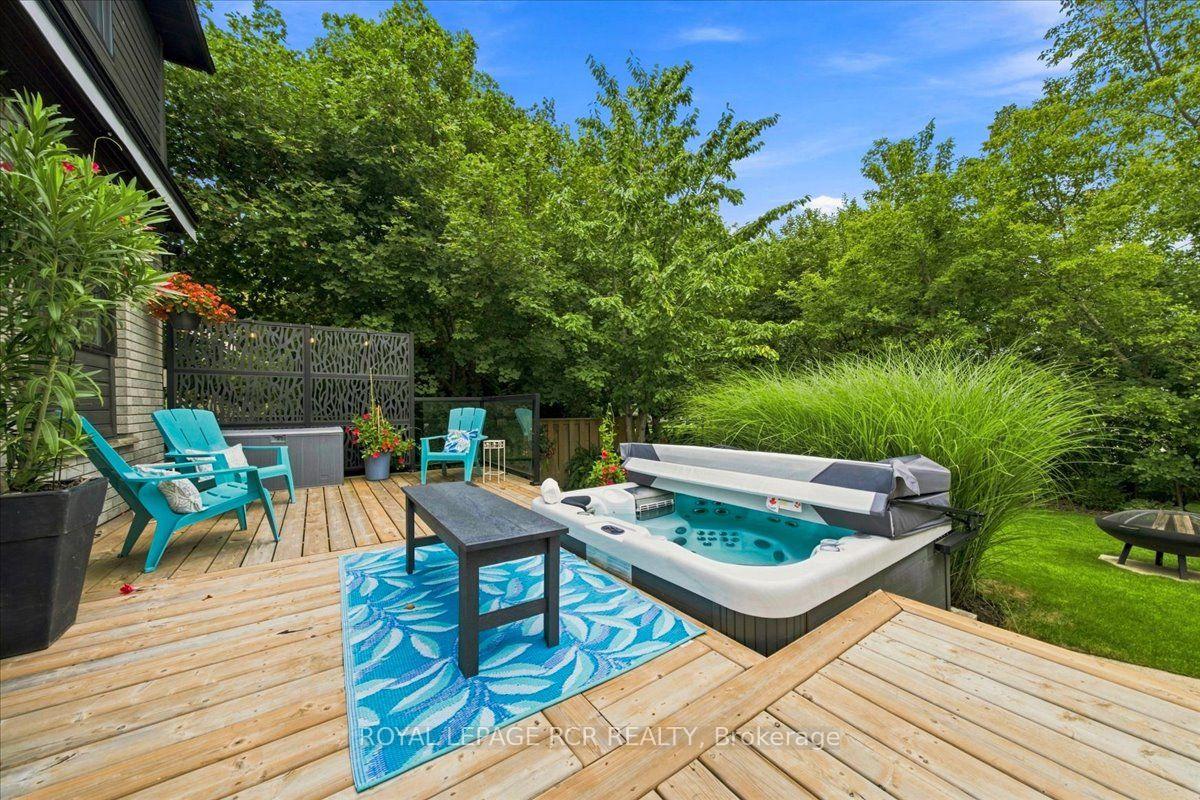
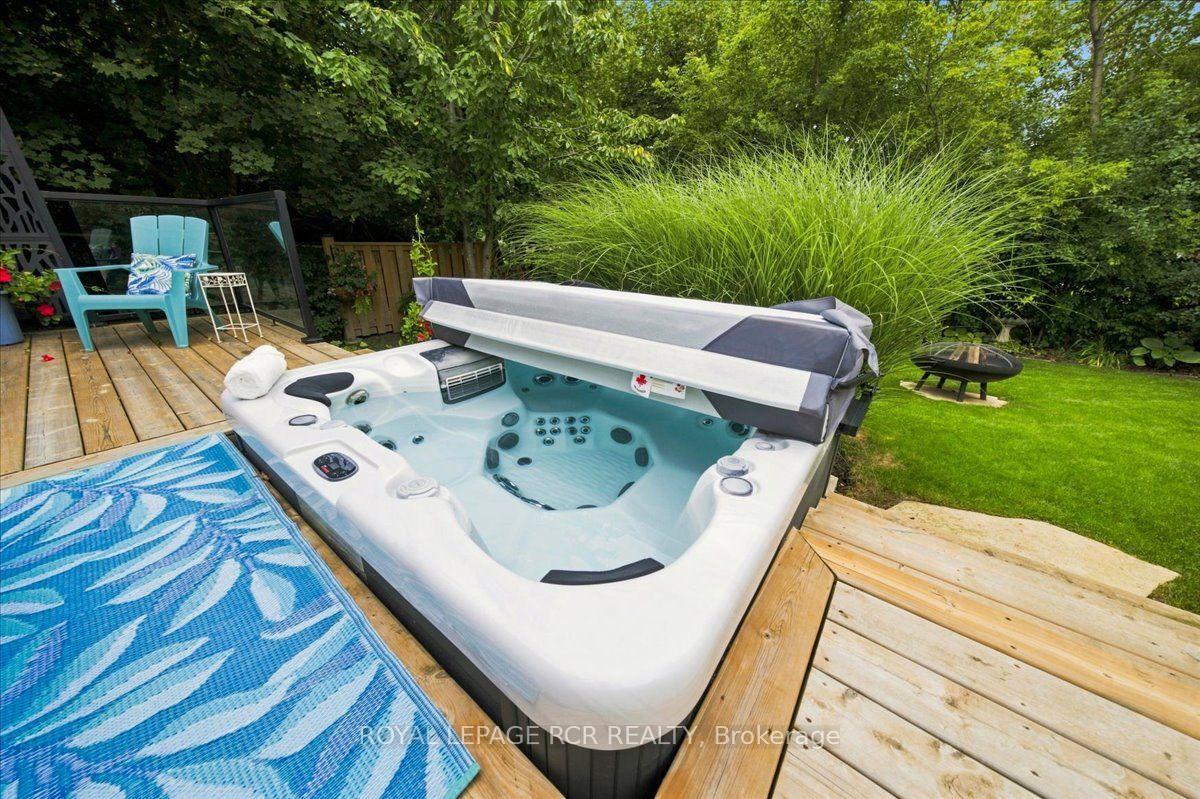
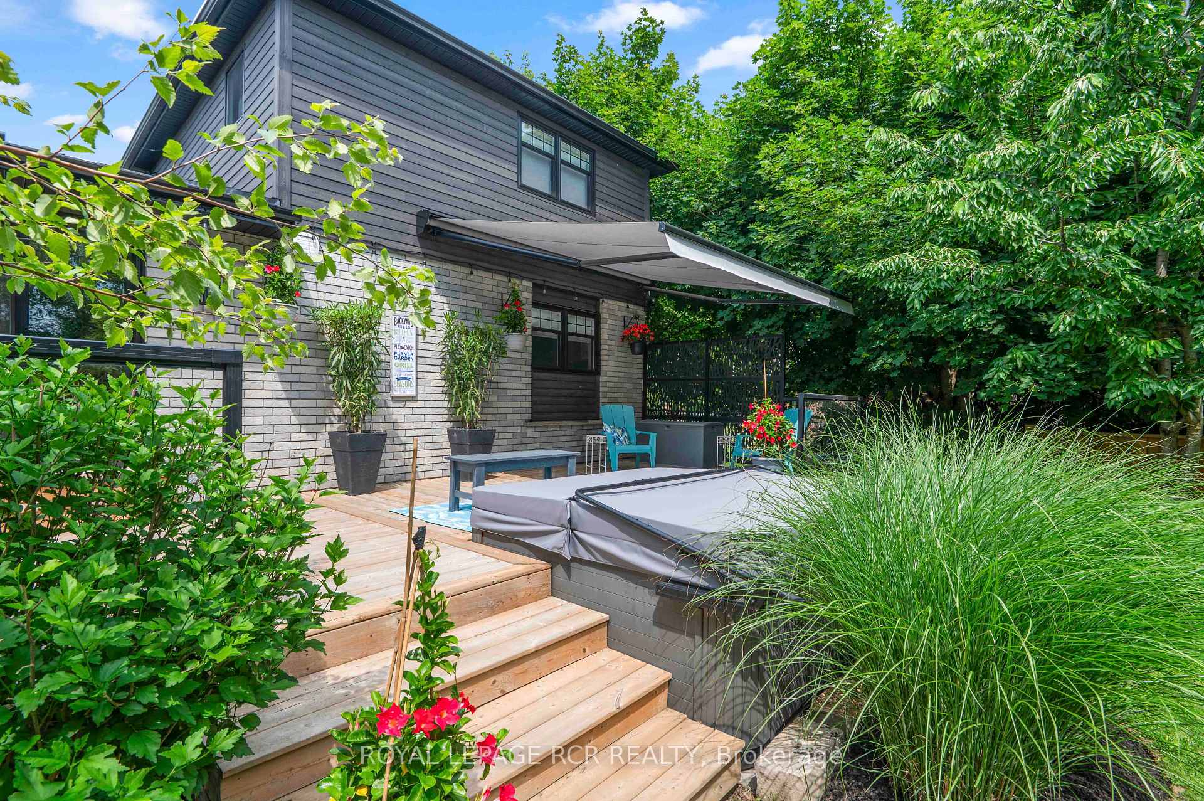
- Hot tub and deck with electric awning for relaxation.
- Bright main level with hardwood flooring throughout.
- Convenient laundry and powder room on main floor.
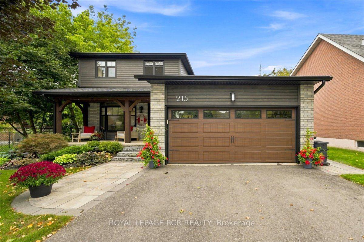
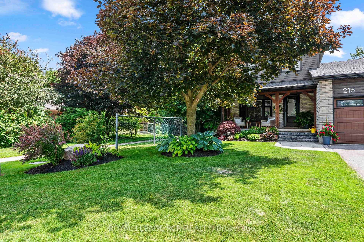
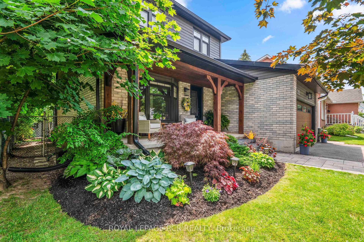
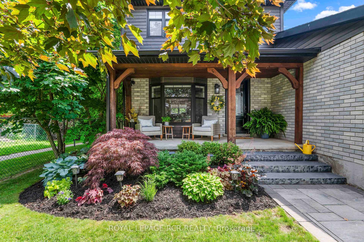
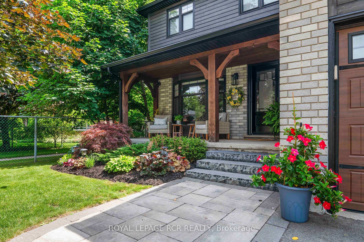
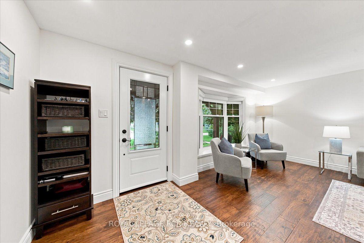
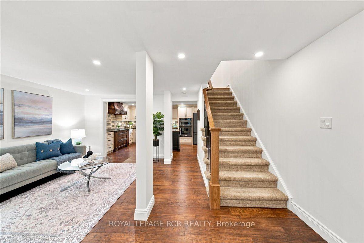
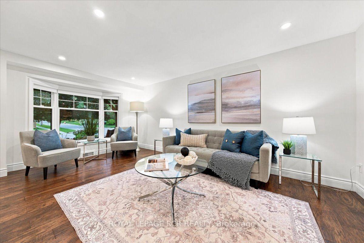
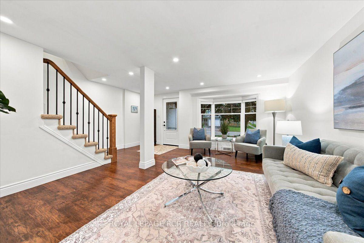
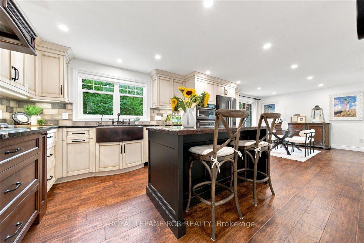
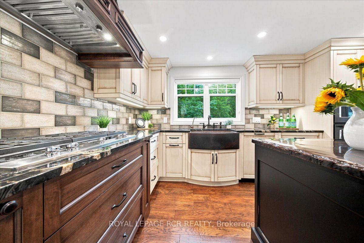
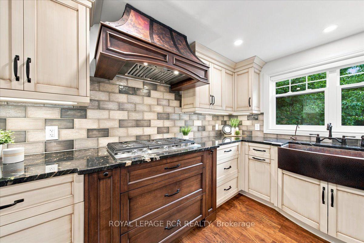
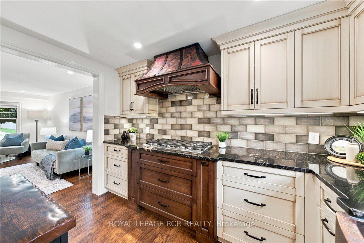
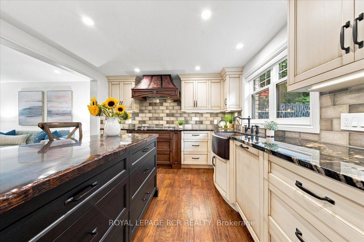
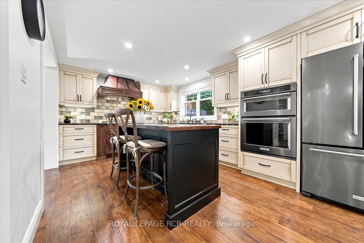
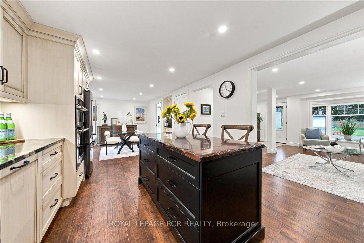
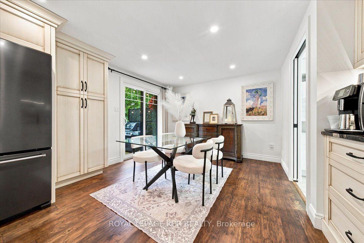
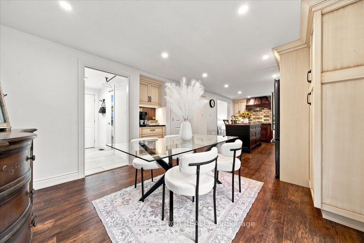
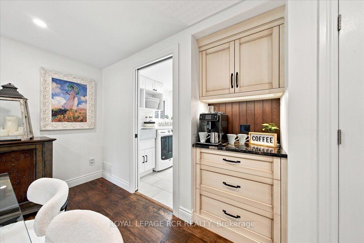
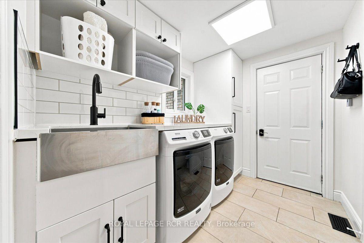
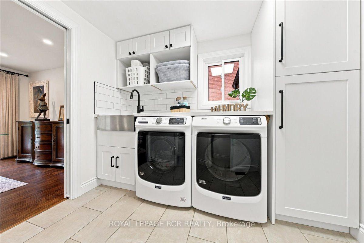
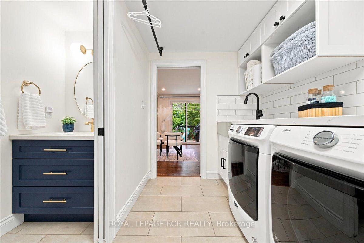
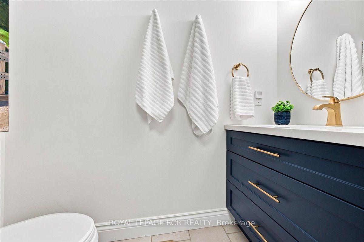
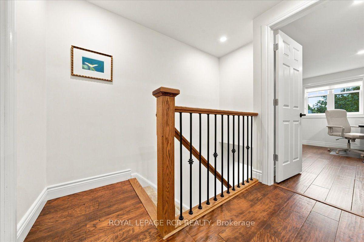
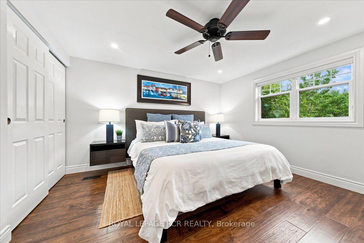
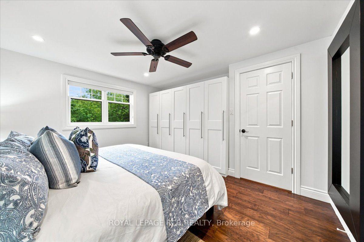
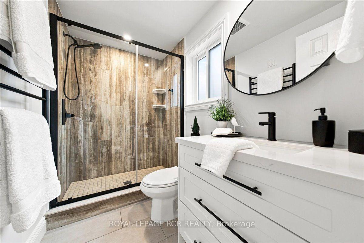
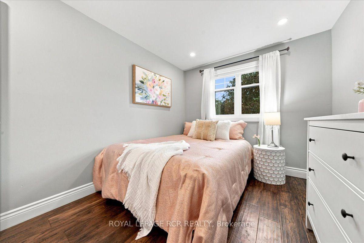
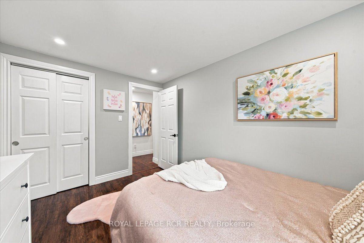
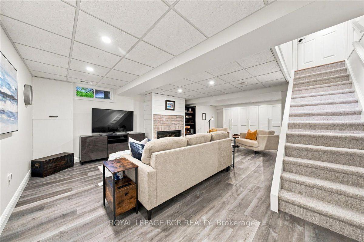
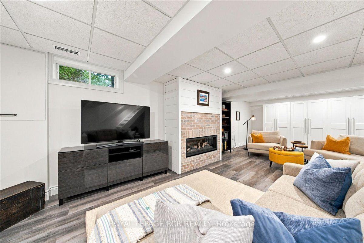
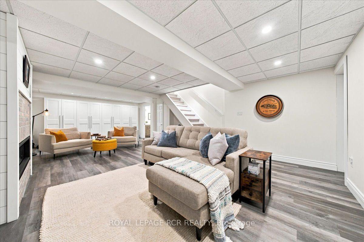
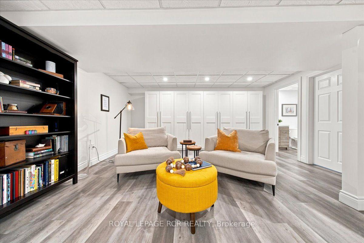
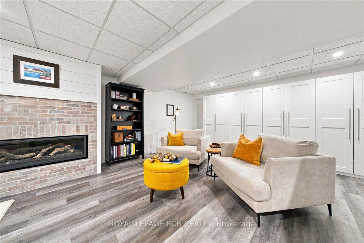
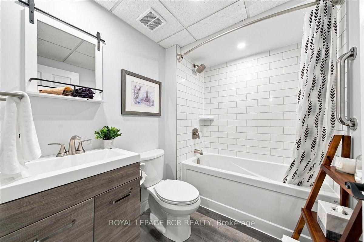
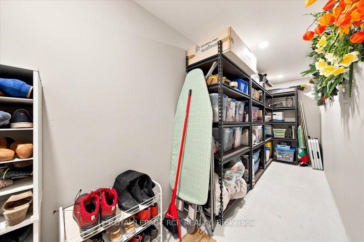
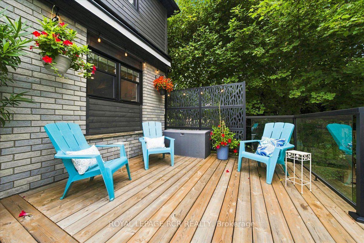
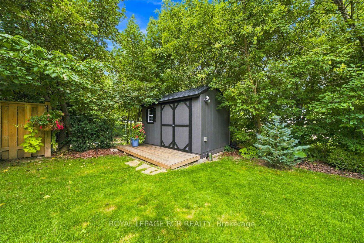
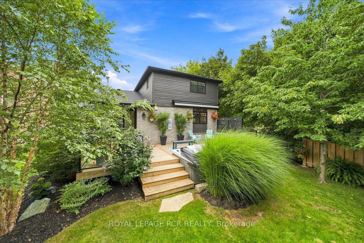
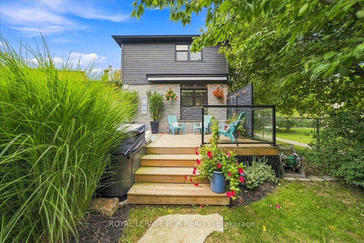
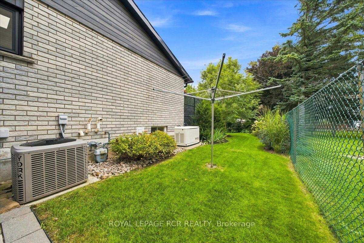
Welcome to 215 Oakwood Crescent in Orangeville, a completely renovated 3 bedroom, 3 bathroom home with a fully finished lower level, heated 2 car garage & a private backyard backing onto the park. Mature landscaping & a phantom screen door at the front entry are just a few of the thoughtful details that make this home feel cared for from the start. Inside, the main level feels warm, bright & connected, with hardwood flooring throughout and a bow window filling the living room with natural light. At the heart of the home, the kitchen has been given plenty of personality with 3 tone cabinetry, granite countertops, backsplash, a copper farmhouse sink, custom range hood & a live edge island with breakfast bar seating that naturally draws everyone in. A 5 burner gas cooktop, wall oven & microwave, pantry & coffee bar add the practical side, while the adjoining dining area opens directly to the back deck for an easy indoor outdoor flow. The main level also includes laundry with a 2 piece powder room with in floor heating, along with access to the heated garage that has a separate door leading directly to the backyard. Upstairs, laminate flooring runs through 3 comfortable bedrooms share a 3 piece bathroom with heated tile flooring, a heated towel bar & walk in tiled shower. Downstairs, the finished lower level offers a spacious rec room with a gas fireplace and pot lights, a 4 piece bathroom & additional storage. Then there is the backyard. Fully fenced & surrounded by mature landscaping & perennial gardens, it feels private, established & surprisingly peaceful for an in town property. The deck is made for summer with a glass railing, electric awning & privacy screens, while the hot tub gives you a place to unwind year round. A garden shed adds convenient storage, & with the park directly behind the property, the yard feels even more open, giving 215 Oakwood Crescent an outdoor setting that is hard to replicate.
Key Facts & Features
Property Costs
- Annual Property Tax Amount
- $5,890
- Land Transfer Tax Fee
- $15,255
- Basement Type
- Finished, Full
Interior Features
- Laundry Level
- Main Level
- Interior Extras
- Countertop Range, Auto Garage Door Remote, Sump Pump, Water Heater Owned, Water Softener, Generator - Full
- Fireplace/Stove
- Yes
- Elevator
- No
Exterior Features
- Exterior Extras
- Deck, Landscaped, Hot Tub, Privacy, Awnings
- Pool
- None
- Property Features
- Fenced Yard, Park, Place Of Worship, Rec./Commun.Centre, Public Transit, School
- Other Structures
- Garden Shed
Building
- Building Type
- Detached
- Building Style
- 2-Storey
- Approx Age
- 31-50
Construction
- Exterior Finish
- Brick, Wood
- Roof
- Asphalt Shingle
- Foundation Details
- Poured Concrete
- Special Designation
- Unknown
Lot
- Lot Front
- 49.87 ft
- Lot Depth
- 108.00 ft
- Lot Size
- 49.98 x 108.00 Feet
- Lot Size Code
- 49.98 x 108.00 Feet
Inclusions
- Inclusions
- fridge, cooktop, wall oven & microwave, dishwasher, all existing elfs, all window coverings, washer, dryer, water softener, CAC, HWT, gas bbq, Pax wardrobes in primary & rec room, hot tub, electric awning, security cameras (hardware only), generac
Exclusions
- Exclusions
- Large mirror behind door in primary, golf simulator
Parking & Garages
- Garage Type
- Attached
- Garage Spaces
- 2
- Parking Spaces
- 4
- Total Garage And Parking Spaces
- 6
Heating & Cooling
- Heat Source
- Gas
- Heat Type
- Forced Air
- Air Conditioning
- Central Air
- Water
- Municipal
- Sewers
- Sewer
- Bedrooms
- 3
- Washrooms
- 3
- Kitchens
- 1
Room sizes
- Recreation—Lower level, Laminate, Pot Lights, Gas Fireplace
- Room—
- Laundry—Main level, Tile Floor, Access To Garage, 2 Pc Bath
- Recreation8.49 x 5.08Lower level, Laminate, Gas Fireplace, Pot Lights
- Kitchen3.36 x 8.48Main level, Hardwood Floor, Centre Island, Backsplash
- Bedroom 33.63 x 2.62Upper level, Laminate, Large Window, Large Closet
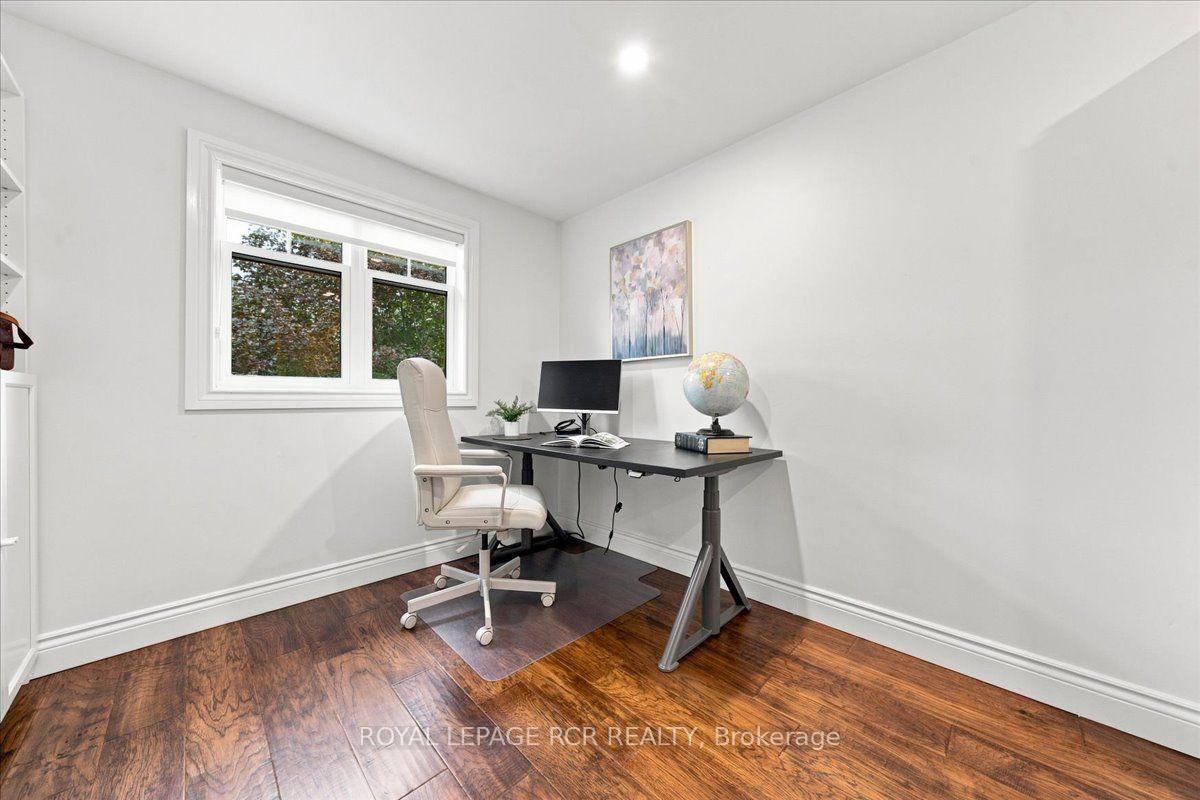
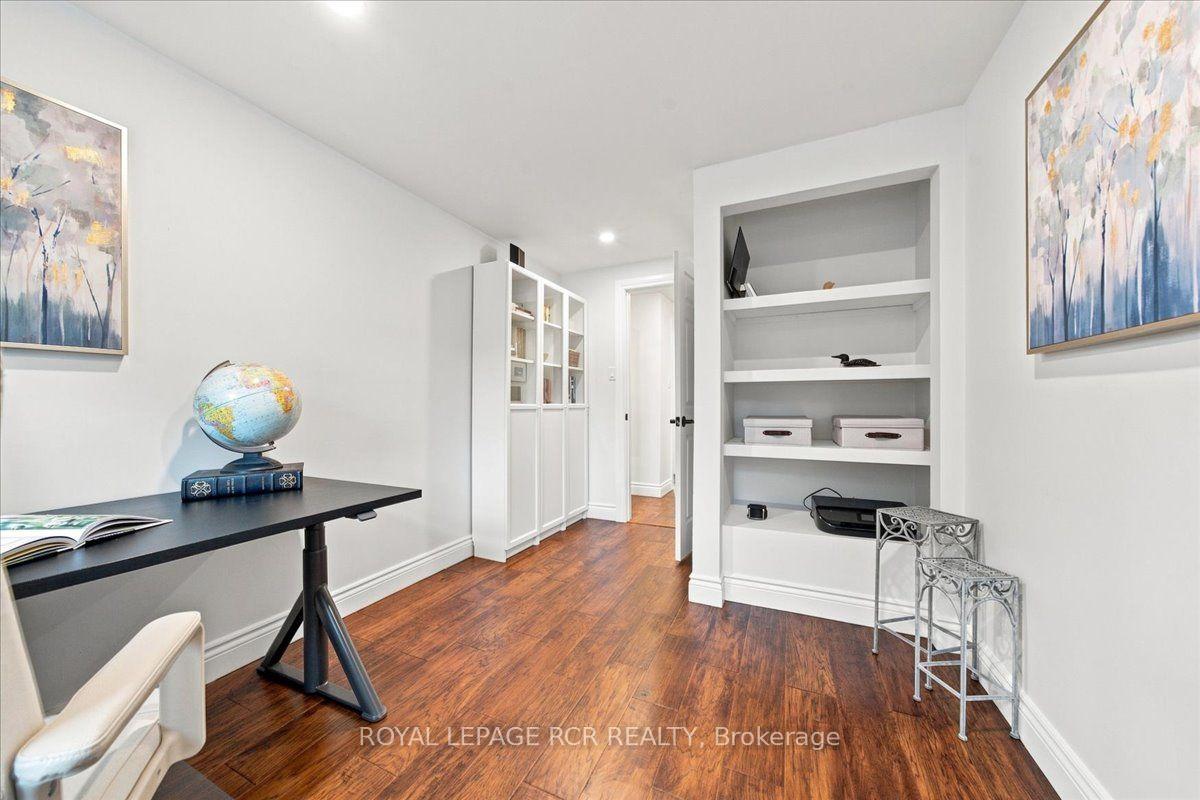
- Office—Lower level
- Primary Bedroom3.76 x 3.98Upper level, Laminate, Double Closet, Ceiling Fan(s)
- Living Room3.13 x 5.19Main level, Hardwood Floor, Bay Window, Open Concept
- Bedroom 23.99 x 2.69Upper level, Laminate, Large Window, Large Closet
- Dining Room—Main level, Hardwood Floor, Pot Lights, W/O To Deck
Washrooms
- 3-piece, Upper
- 2-piece, Main
- 4-piece, Lower
- Area
- Orangeville
- Municipality
- Orangeville
- Neighbourhood
- Orangeville
- Main cross streets
- Hansen Blvd & Credit Creek
- Directions
- Credit Creek Blvd, north on Oakwood Cres.
- MLS® number
- W13779430
- Data source
- Toronto Regional Real Estate Board
- Status change
- 2026-10-02
- Listed on
- 2026-09-14
- Days on market
- 18 days
- Possession type
- Other
- Co-op commission
- 2.5% + HST, See Commission Stmt
- Seller
- Listed by
- Royal LePage RCR Realty
Home Market Value
Current home valuation for 215 Oakwood Crescent, Orangeville, Orangeville, ON. Listed for $939,000
HOMEH Estimate
$873,000
Estimated Sales Range
$689,670 - $1,056,330
HOMEH Estimate for 215 Oakwood Crescent, Orangeville
Calculated with a real agent's CMA method — 45+ years of experience, codified. Not an AI guess.
For the owner
Is this your home? Track its value.
Get this home's HOMEH Estimate by email once a month, with how many homes are for sale around you.
Mortgage Payment Calculator
Compare up to 4 down payment scenarios
5% on first $500K + 10% on $439,000 over $500K
$68,900
| Scenario 1 | Scenario 2 | Scenario 3 | Scenario 4 | |
|---|---|---|---|---|
−Down payment | % $ | % $ | % $ | % $ |
+CMHC insurance | $34,781 | $26,198 | $22,348 | $0 |
=Total mortgage | $904,295 | $871,298 | $820,498 | $751,200 |
Amortization | ||||
Mortgage rate | % | % | % | % |
| Payment frequency | ||||
=Mortgage payment | $4,415monthly | $4,254monthly | $4,006monthly | $3,668monthly |
Land Transfer Tax
$15,255
$15,255
Around this home
No schools found nearby
Data provided by OpenStreetMap & Fraser Institute School Rankings
Ask HOMEH
New!Hi there!
👋Text or call (416) 301-9001
Recommended for you
Based on homes you've looked at.
No recommended properties found.
Nearby similar homes
No nearby properties found.
More real estate resources
Other homes nearby
Explore this area
No nearby listings available.