
39 Townline
Orangeville, ON L9W 1T7
- 3Bedrooms
- 2Bathrooms
- 4Garage
- 1100–1500Sq Ft
- $5,734Tax
- 66×198 ftLot Size
 Estimated Value:$745,419See Free Estimate Report

Sale & Price History for 39 Townline, Orangeville
| Start Date | End Date | Price | Event | MLS# |
|---|---|---|---|---|
| No listing history available | ||||
Real estate boards require you to or to see the full details of this property.
*Sold prices and complete sale & price history are regulated data. Under the Trust in Real Estate Services Act, 2002 (TRESA) and the rules of the Real Estate Council of Ontario (RECO), and pursuant to the Multiple Listing Service® rules of the Canadian Real Estate Association (CREA) and the Toronto Regional Real Estate Board (TRREB), this information may be shown only to registered users who have agreed to the applicable terms of use (a Virtual Office Website, or "VOW," arrangement). HOMEH Inc., Brokerage therefore provides it to signed-in members only. Creating an account is free and takes under a minute.
About 39 Townline, Orangeville
Summarized Description
- Historic 1876 century home with unique features.
- Detached workshop with space for four vehicles.
- Fully fenced backyard with mature landscaping.
- Original architectural details throughout the home.
- Updated Victorian-inspired bathroom with clawfoot tub.
- Lifetime roofing and ample parking for 16 vehicles.
- Close to parks, schools, and downtown amenities.
- Awarded Heritage Awareness Plaque, no restrictions.
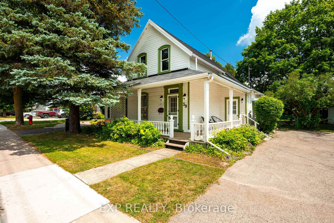
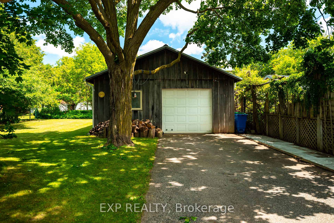
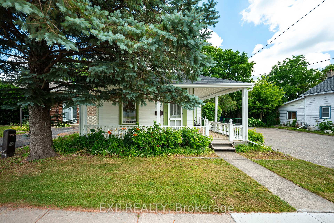
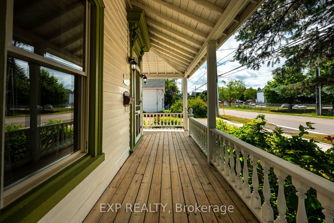
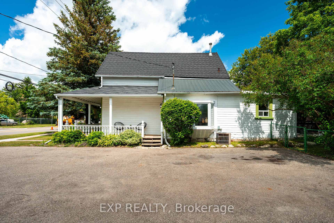
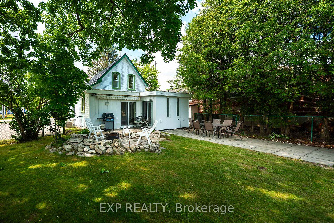
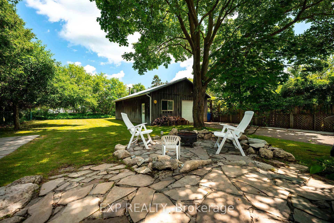
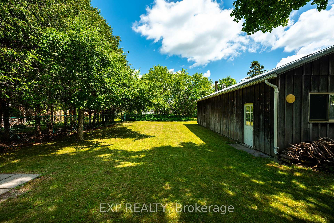
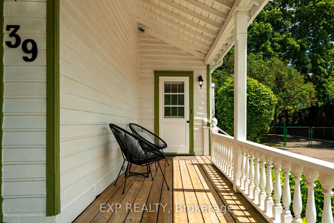
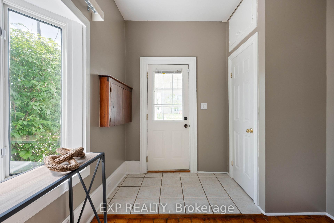
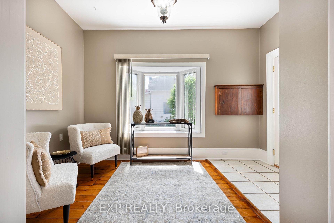
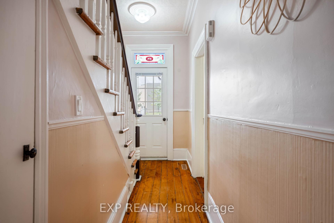
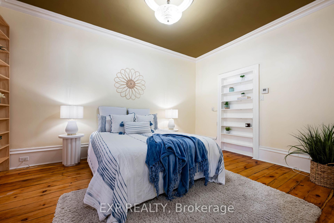
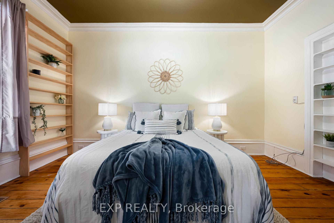
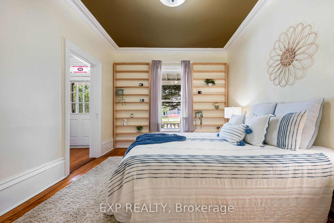
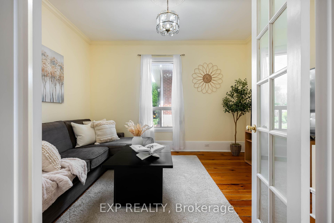
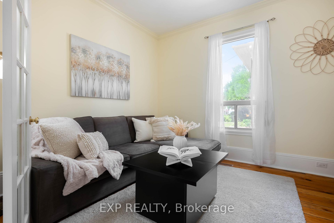
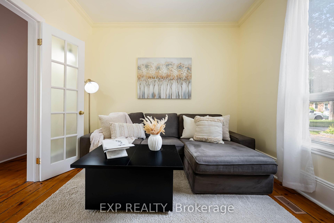
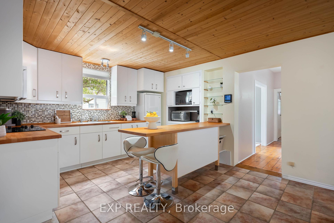
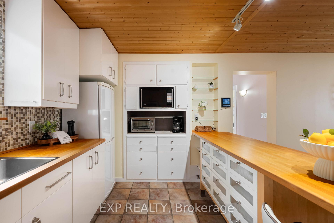
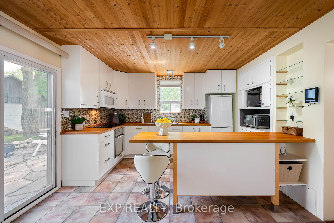
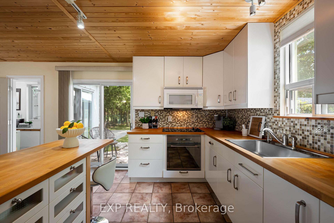
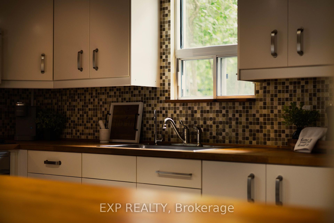
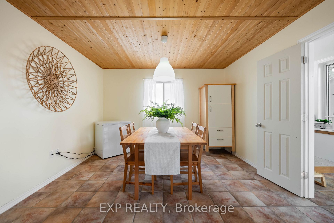
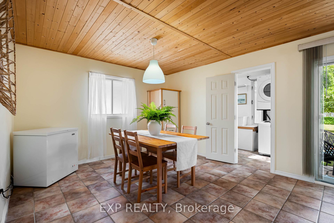
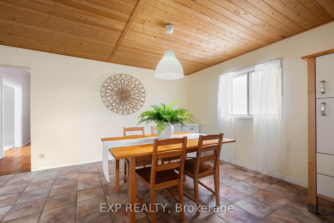
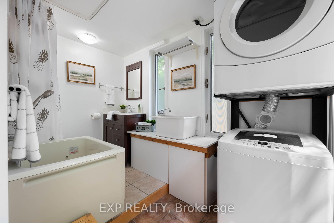
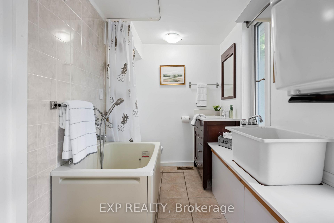
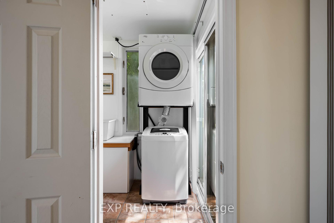
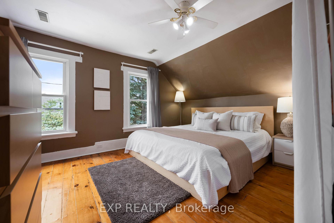
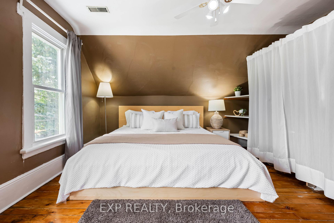
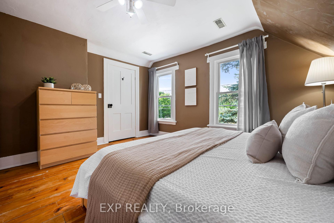
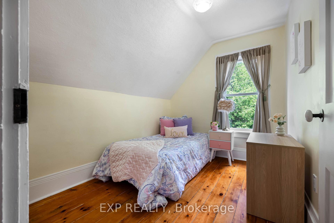
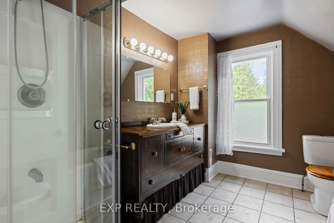
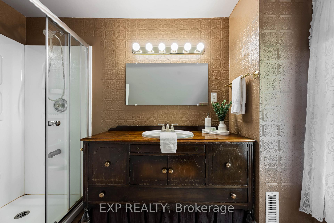
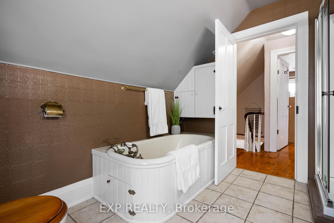
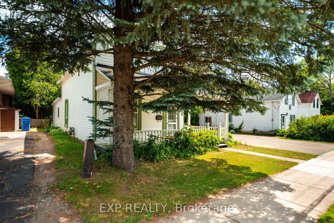
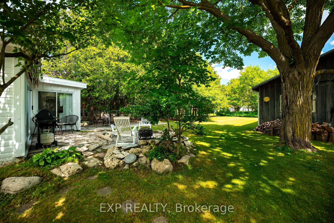
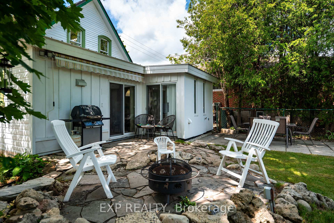
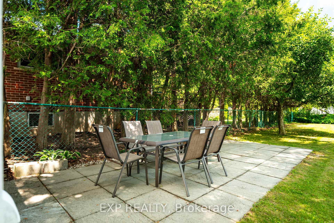
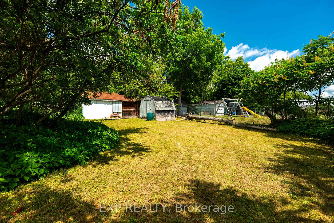
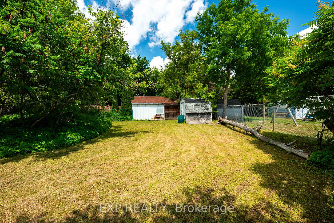
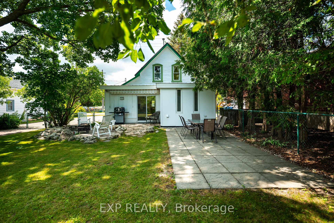
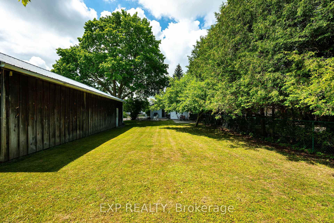
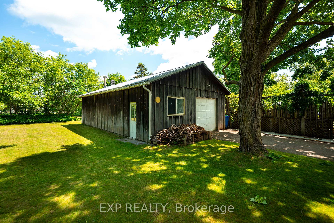
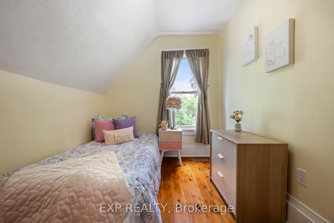
Step into a piece of Orangeville's history with this beautifully preserved 1876 century home, situated on an impressive 1/3 acre lot with the rare benefit of a 4 car detached workshop. This one-of-a-kind property offers exceptional outdoor space, a fully fenced backyard, mature landscaping, a wraparound covered porch, patio, firepit, vegetable garden, and room to enjoy every season. Inside, the home is rich with original architectural details, including hardwood plank floors, 10-foot ceilings, stunning stained glass, original staircase, heavy hardwood doors, 12-inch baseboards, crown mouldings, ceiling medallions, and beautiful millwork throughout. The bright main floor features a welcoming foyer, spacious family room, versatile third bedroom or home office, convenient main floor laundry, and a charming country kitchen with butcher block countertops that walks out to the private backyard. Upstairs, you'll find two generous bedrooms and a beautifully updated Victorian-inspired bathroom featuring an enclosed clawfoot tub and separate shower. The stone coated metal roofing offers lifetime peace of mind. A truly rare highlight is the detached 1000 sq ft insulated garage/shop with 100-amp service, 220V power, lifetime roof, polished concrete floors, woodstove, and space for up to four vehicles. Combined with the fully paved driveway, this property offers parking for an incredible 16 vehicles - an unmatched feature in town, perfect for hobbyists, collectors, home businesses, or anyone needing exceptional storage and workspace. Awarded the Town of Orangeville Heritage Awareness Plaque while not being heritage designated, this remarkable home offers all the charm of a century property without any restrictions. Located just steps to Orangeville's favourite parks, schools, downtown amenities, and the GO Bus, this is a rare opportunity to own one of Orangeville's most distinctive homes.
Key Facts & Features
Property Costs
- Annual Property Tax Amount
- $5,734
- Land Transfer Tax Fee
- $12,435
- Basement Type
- Unfinished
Interior Features
- Interior Extras
- Primary Bedroom - Main Floor
- Fireplace/Stove
- No
- Elevator
- No
Exterior Features
- Pool
- None
Building
- Building Type
- Detached
- Building Style
- 2-Storey
Construction
- Exterior Finish
- Wood
- Roof
- Metal
- Foundation Details
- Unknown
- Special Designation
- Unknown
Lot
- Lot Front
- 66.00 ft
- Lot Depth
- 198.00 ft
Inclusions
- Inclusions
- 2 Fridges, Stovetop, Oven, Microwave, Washer, Dryer, All Bathroom Mirrors, All Electric Light Fixtures
Parking & Garages
- Garage Type
- Detached
- Garage Spaces
- 4
- Parking Spaces
- 12
- Total Garage And Parking Spaces
- 16
Heating & Cooling
- Heat Source
- Gas
- Heat Type
- Forced Air
- Air Conditioning
- Central Air
- Water
- Municipal
- Sewers
- Sewer
- Bedrooms
- 3
- Washrooms
- 2
- Kitchens
- 1
- Family / bonus room
- Yes
Room sizes
- Primary Bedroom—Second level, Hardwood Floor, Wood Trim, Walk-In Closet(s)
- Foyer—Main level, Bay Window, Hardwood Floor, Closet
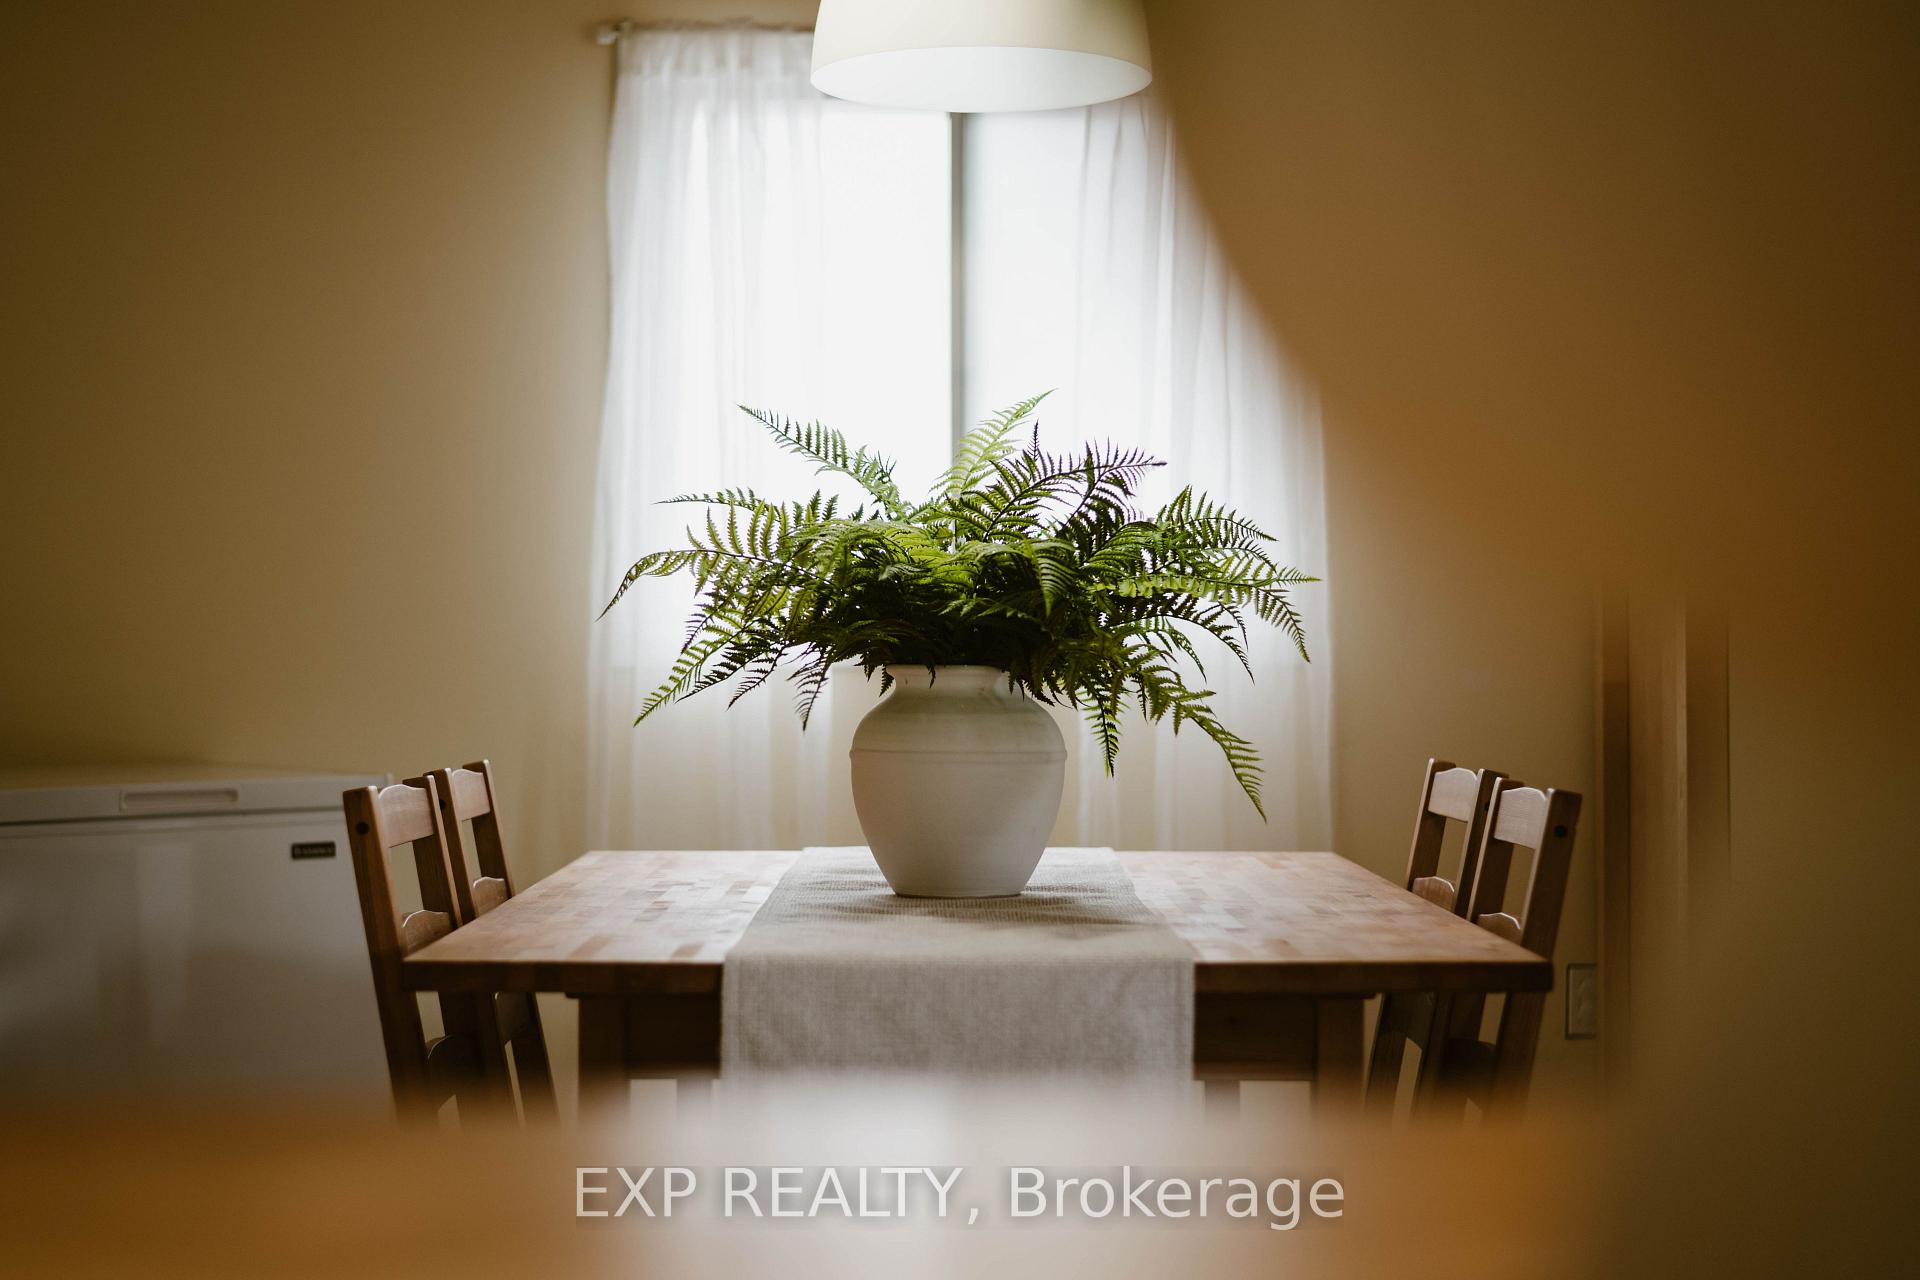
- Dining Room—Main level, Tile Floor, Open Concept
- Kitchen—Main level, W/O To Yard, Tile Floor
- Family Room—Main level, French Doors, Crown Moulding, Hardwood Floor
- Bedroom 2—Main level, Crown Moulding, Hardwood Floor, Wood Trim
- Bedroom 3—Second level, Hardwood Floor, Large Window
Washrooms
- 3-piece, Main
- 4-piece, Second
- Municipality
- Orangeville
- Neighbourhood
- Orangeville
- Main cross streets
- Wellington / Townline
- Directions
- Highway 10 to Broadway to Townline
- MLS® number
- W13537296
- Data source
- Toronto Regional Real Estate Board
- Listed on
- 2026-07-08
- Updated on
- 2026-08-07
- Days on market
- 102 days
- Possession type
- Flexible
- Co-op commission
- 2.5% + HST
- Seller
- Listed by
- eXp Realty
Home Market Value
Current home valuation for 39 Townline, Orangeville, Orangeville, ON. Listed for $798,000
HOMEH Estimate
$745,419
Estimated Sales Range
$447,251 - $1,043,587
HOMEH Estimate for 39 Townline, Orangeville
Calculated with a real agent's CMA method — 45+ years of experience, codified. Not an AI guess.
For the owner
Is this your home? Track its value.
Get this home's HOMEH Estimate by email once a month, with how many homes are for sale around you.
Mortgage Payment Calculator
Compare up to 4 down payment scenarios
5% on first $500K + 10% on $298,000 over $500K
$54,800
| Scenario 1 | Scenario 2 | Scenario 3 | Scenario 4 | |
|---|---|---|---|---|
−Down payment | % $ | % $ | % $ | % $ |
+CMHC insurance | $29,718 | $22,264 | $18,992 | $0 |
=Total mortgage | $772,656 | $740,464 | $697,292 | $638,400 |
Amortization | ||||
Mortgage rate | % | % | % | % |
| Payment frequency | ||||
=Mortgage payment | $3,772monthly | $3,615monthly | $3,405monthly | $3,117monthly |
Land Transfer Tax
$12,435
$12,435
Around this home
Data provided by OpenStreetMap & Fraser Institute School Rankings
Ask HOMEH
New!Hi there!
👋Text or call (416) 301-9001
Recommended for you
Based on homes you've looked at.
No recommended properties found.
Nearby similar homes
No nearby properties found.
More real estate resources
Other homes nearby
Explore this area
No nearby listings available.