
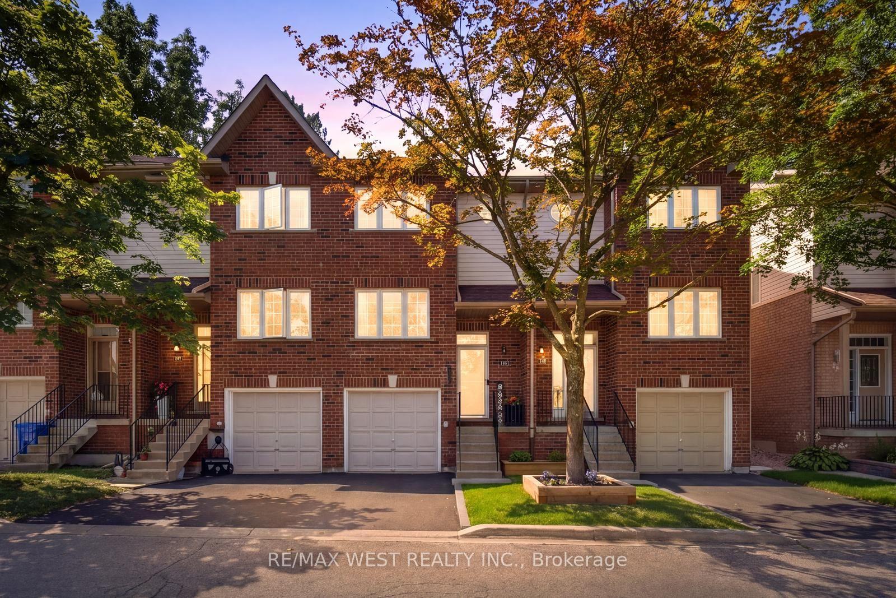
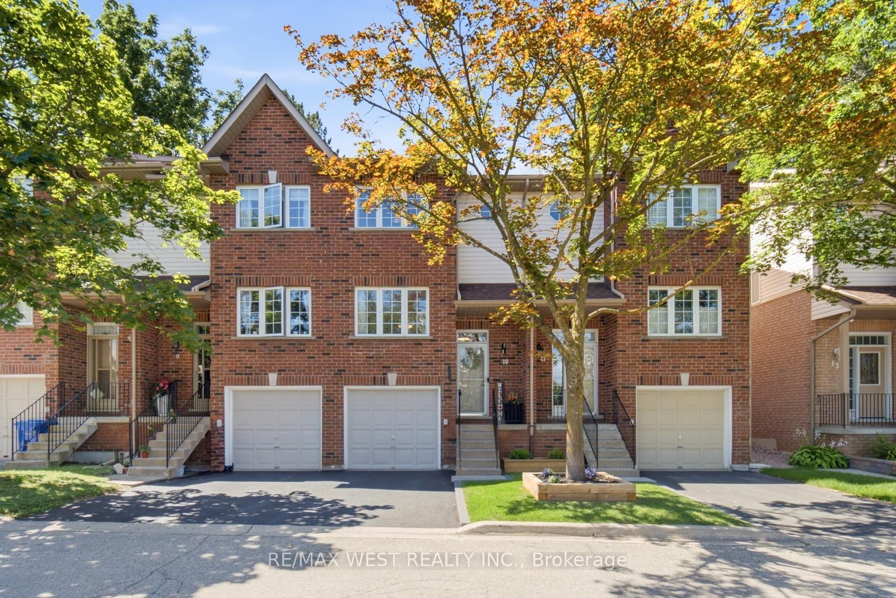
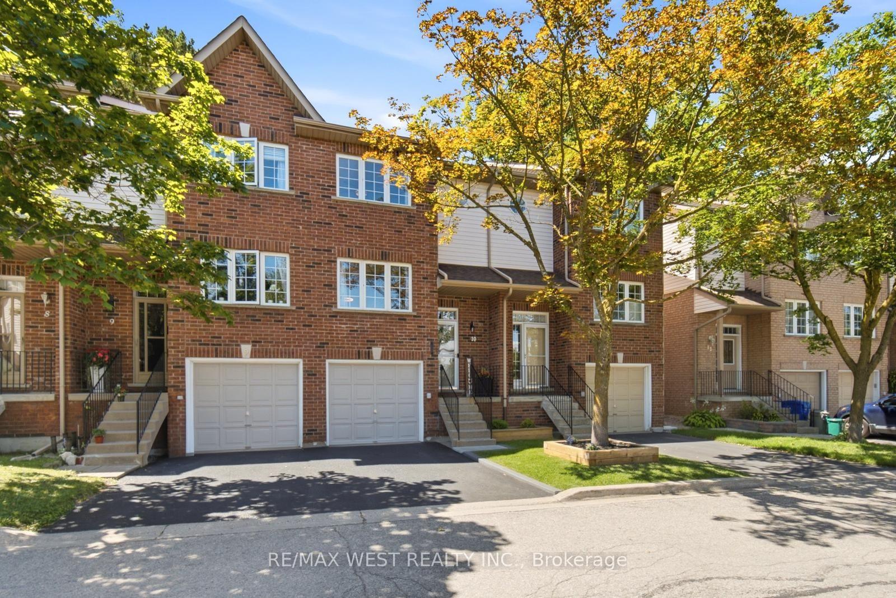
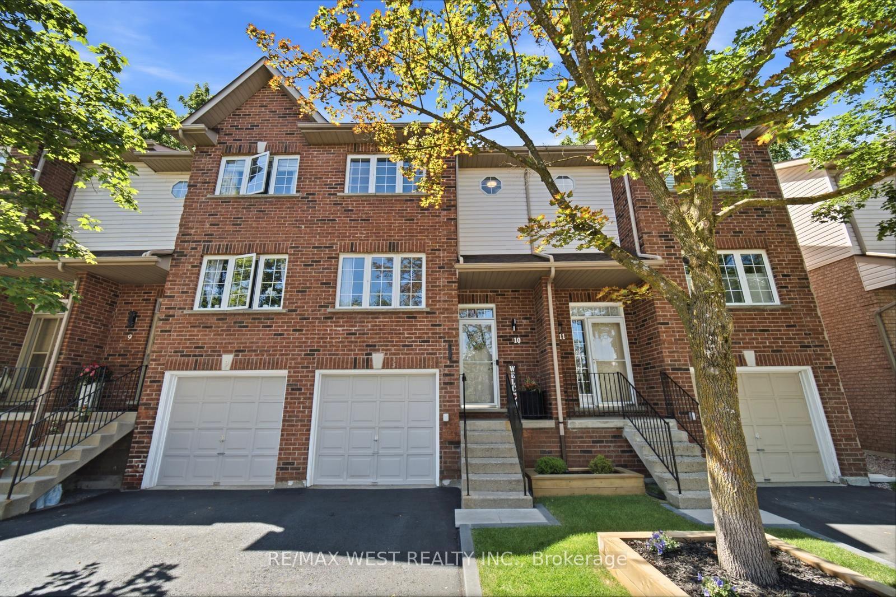
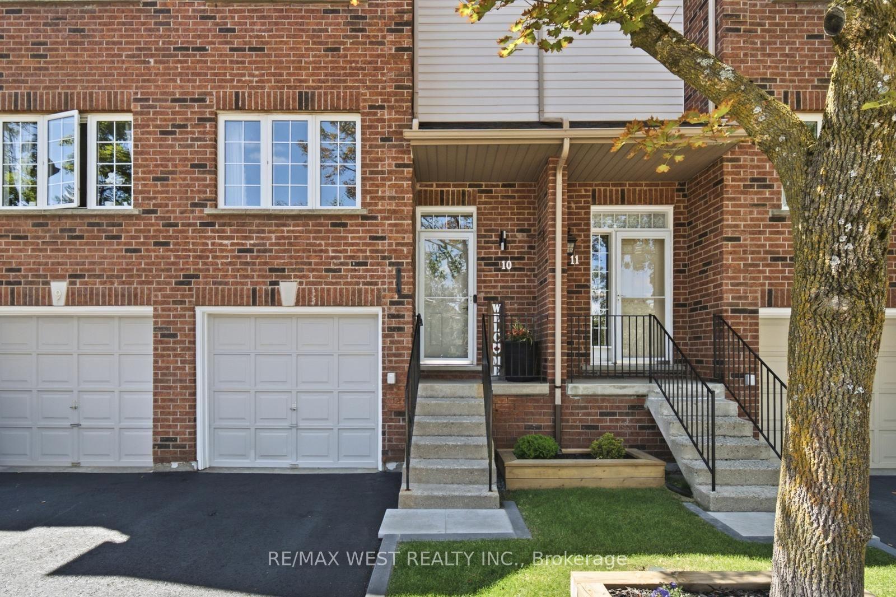
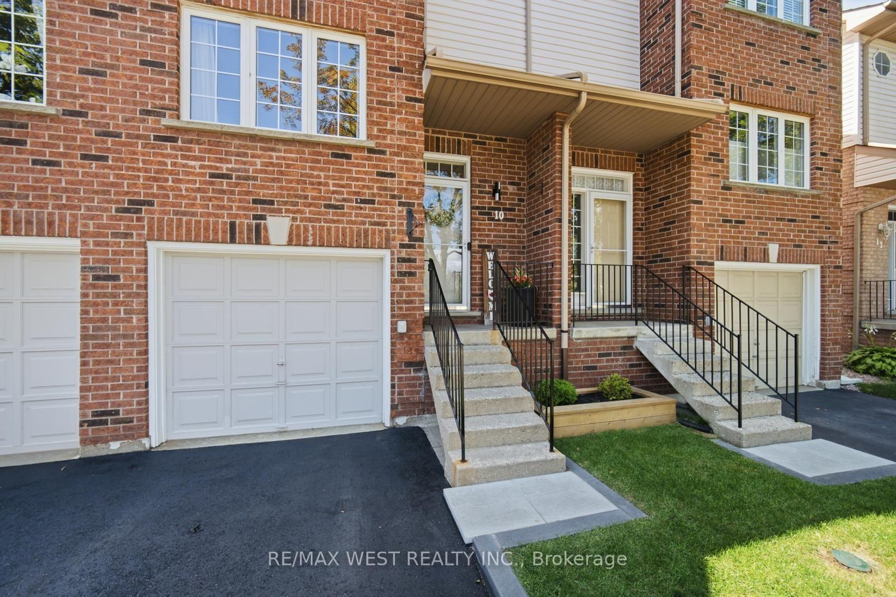
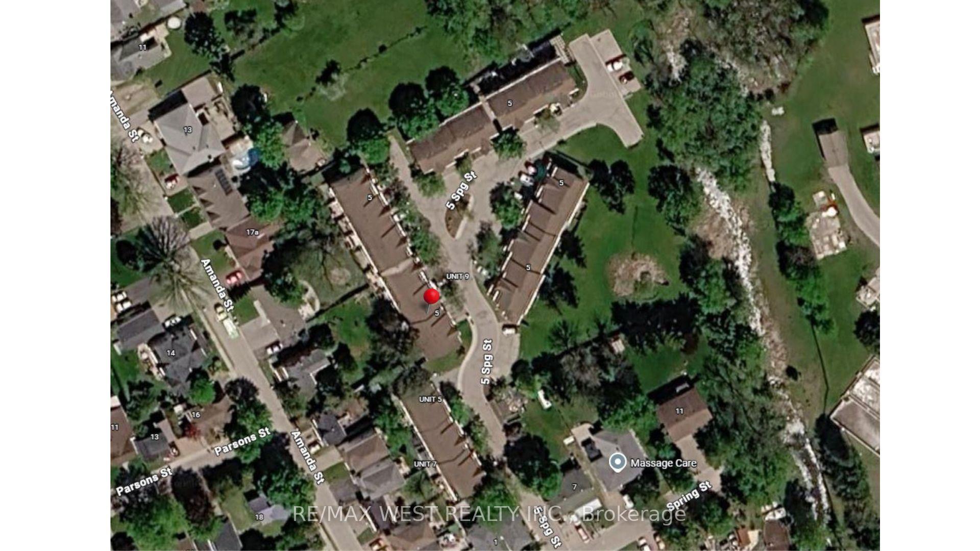
Unit 10, 5 Spring Street
Orangeville, ON L9W 1M8
- 3Bedrooms
- 2Bathrooms
- 2Parking
- 1000–1199Sq Ft
- $3,802Tax
- $225/moCondo Fee
 Estimated Value:$522,000See Free Estimate Report

Property not available for sale or for rent.
HOMEH One: full-service selling for a 1% listing fee. The buyer's agent commission is separate.
Free Home EvaluationHow Much Is My Home Worth?Homes for Sale NearbySale & Price History for Unit 10, 5 Spring Street, Orangeville
| Start Date | End Date | Price | Event | MLS# |
|---|---|---|---|---|
| 2026-08-20 | 2026-09-22 | Login to See Prices | Sold | w13696822 |
Real estate boards require you to or to see the full details of this property.
*Sold prices and complete sale & price history are regulated data. Under the Trust in Real Estate Services Act, 2002 (TRESA) and the rules of the Real Estate Council of Ontario (RECO), and pursuant to the Multiple Listing Service® rules of the Canadian Real Estate Association (CREA) and the Toronto Regional Real Estate Board (TRREB), this information may be shown only to registered users who have agreed to the applicable terms of use (a Virtual Office Website, or "VOW," arrangement). HOMEH Inc., Brokerage therefore provides it to signed-in members only. Creating an account is free and takes under a minute.
About Unit 10, 5 Spring Street, Orangeville
Summarized Description
- Beautifully updated 3 bed, 2 bath townhome.
- Move-in ready with modern upgrades.
- Open-concept main floor with vinyl flooring.
- Brand new stainless steel appliances included.
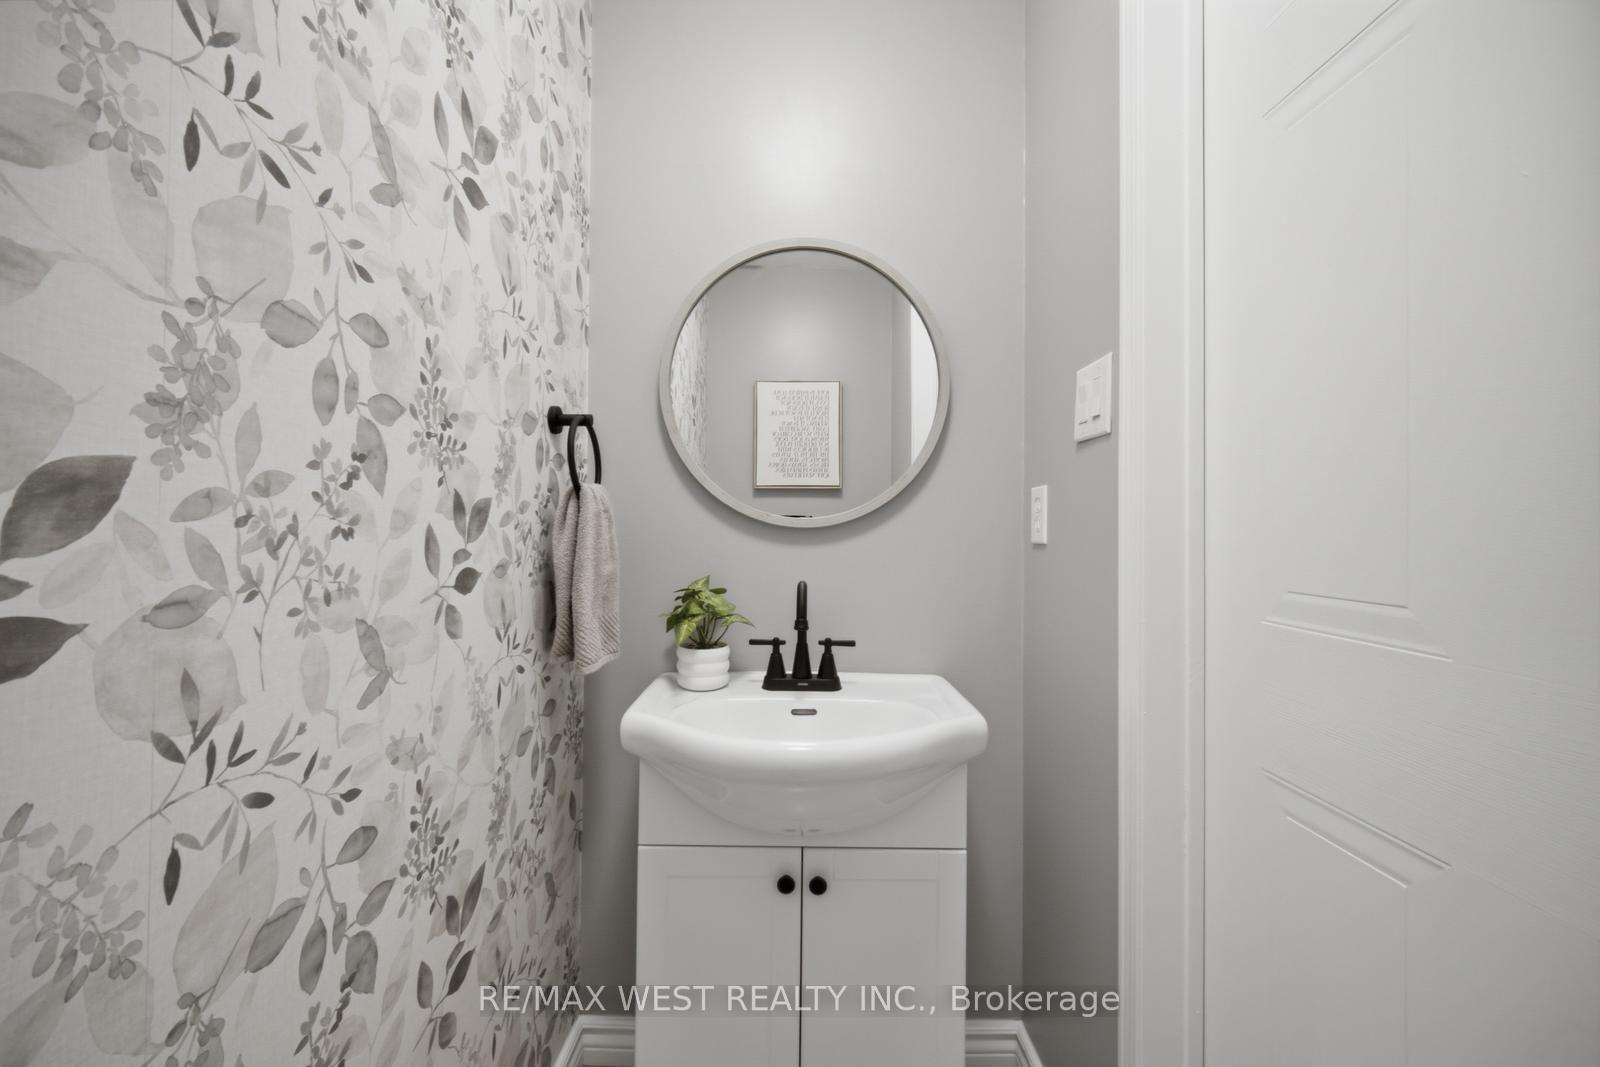
- Upgraded bathrooms reflecting modern style.
- Convenient two-car parking with garage access.
- Low monthly maintenance fee for worry-free living.
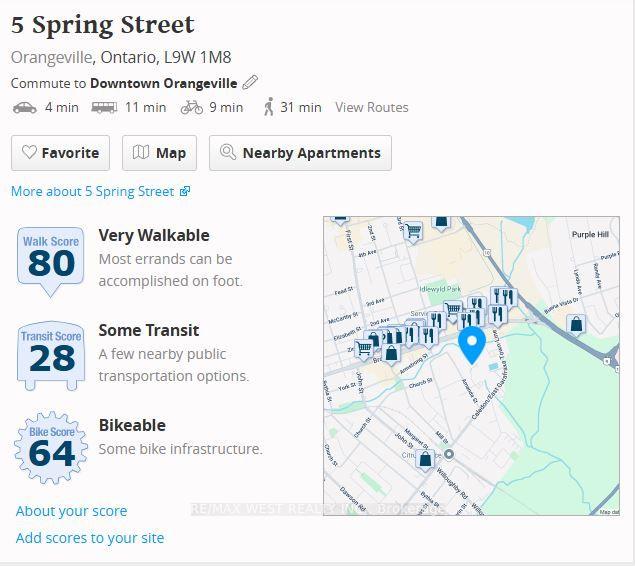
- Exceptional location with 87 Walk Score.
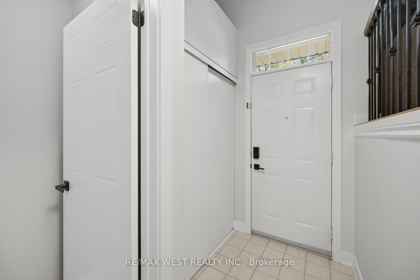
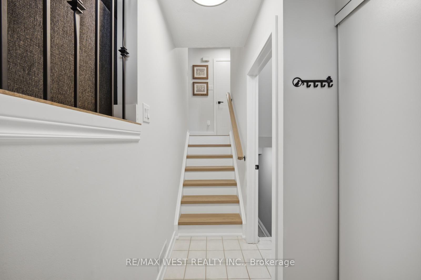
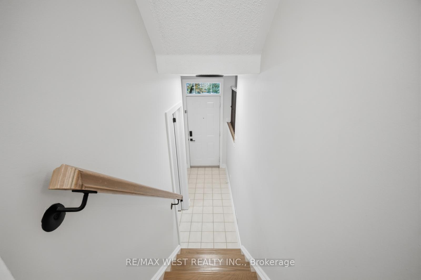
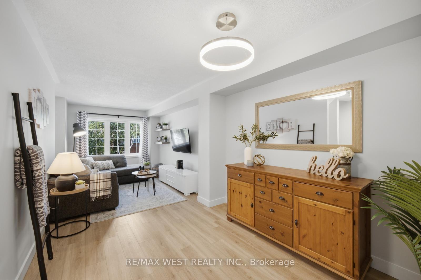
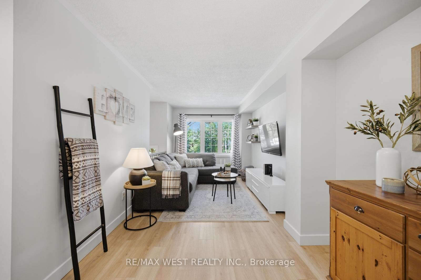
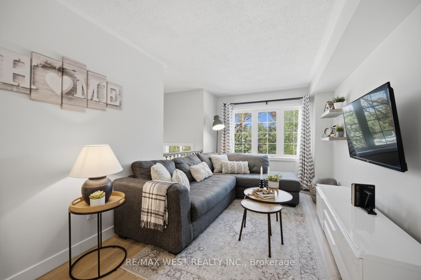
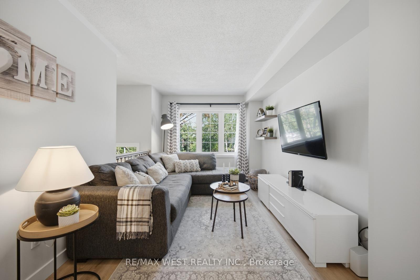
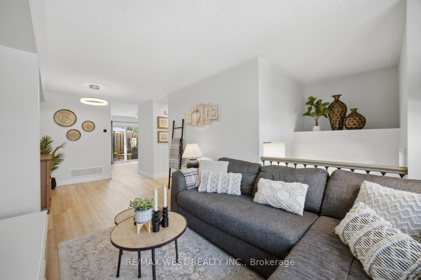
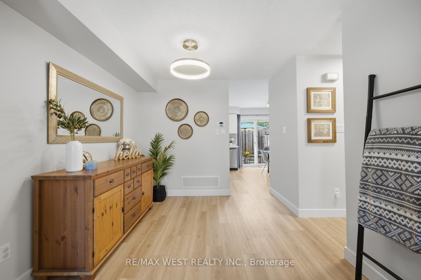
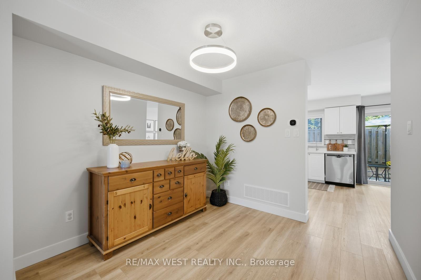
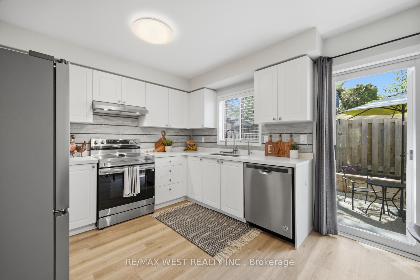
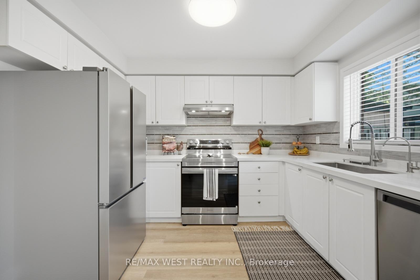
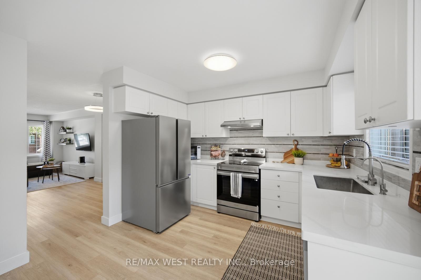
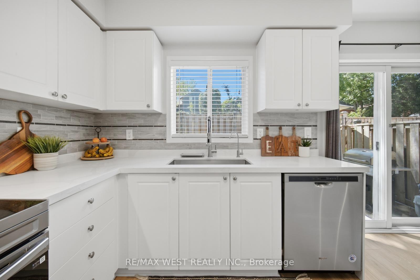
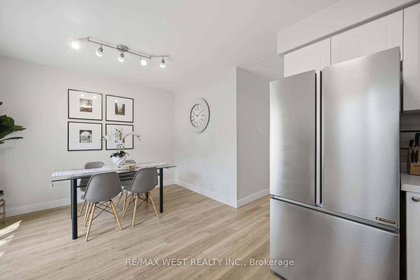
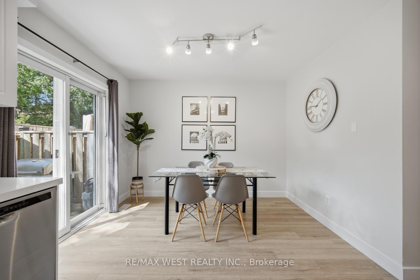
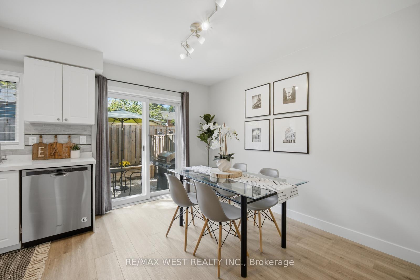
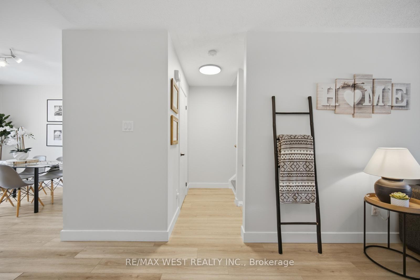
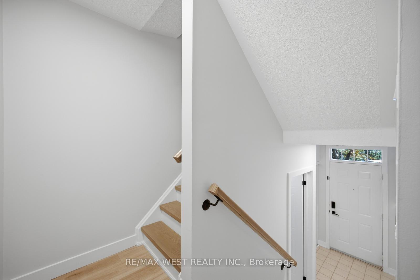
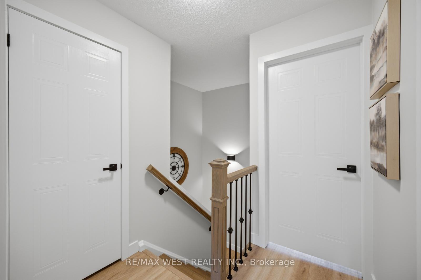
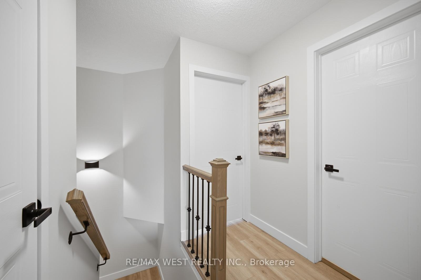
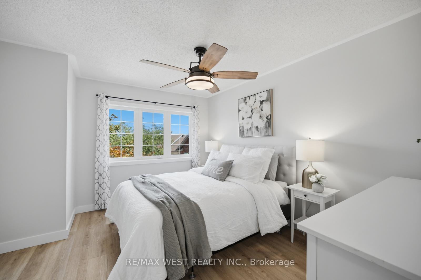
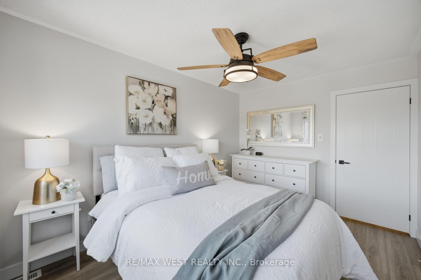
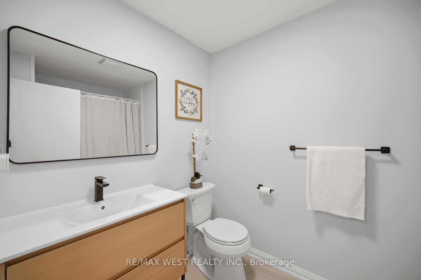
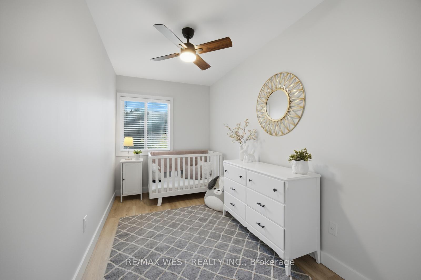
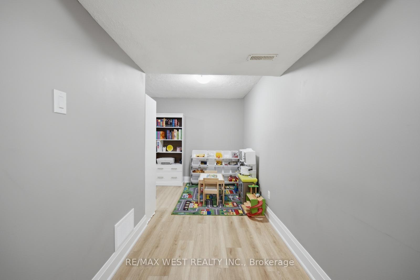
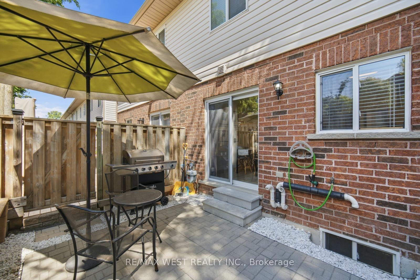
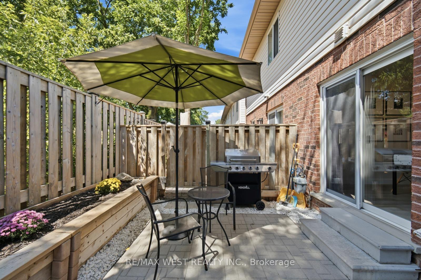
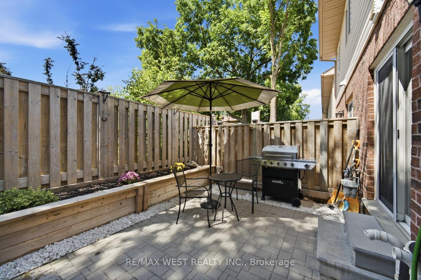
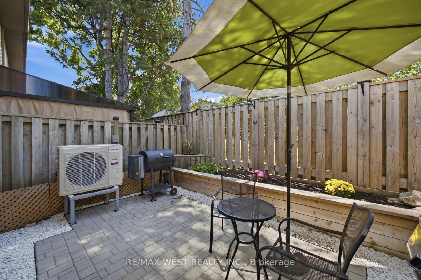
Welcome to this beautifully updated 3 bed, 2 bath townhome in one of Orangeville's most sought-after communities, where homes rarely come available! Offering exceptional value and an impressive list of upgrades, this move-in-ready home is perfect for first-time buyers, downsizers or anyone looking for low-maintenance living. The bright, open-concept main floor features brand-new vinyl flooring throughout (no carpet anywhere) and has been freshly painted in a neutral modern colour to create a cohesive space! The updated eat-in kitchen offers brand new stainless steel fridge and stove, quartz countertops, an undermount stainless-steel single sink and new faucet. also featuring a walk/out to the yard where you can enjoy a fresh cup of Joe in the mornings! the upgraded staircase, pickets & handrail greet you as you enter the home. Both bathrooms have also been upgraded to reflect todays modern style. Enjoy the convenience of two-car parking, including direct access from the garage into the home. Additional features include ceiling fans in all bedrooms, topped up attic insulation for improved efficiency and comfort, new furnace and A/C (less than 1 year old) and both have 12 yr under warranty transferable to the new owner plus new hot water tank (2026). All major components have been updated! (see attached feature sheet) Enjoy worry-free exterior maintenance year around with low monthly maintenance fee that includes snow removal, garbage removal, exterior upgrades including windows, eaves, soffits and roof. One of the lowest maintenance fees in Orangeville! Location is exceptional, with an impressive 87 Walk Score. Stroll to historic Downtown Orangeville and enjoy an array of charming local shops, restaurants and everyday amenities, including LCBO, Shoppers Drug Mart, Tim Hortons, Angel's Diner and much more! With easy access to HWY 9 &10, commuting is a breeze. A rare opportunity to own an updated, low-maintenance home in a highly desirable Orangeville location!
Key Facts & Features
Property Costs
- Annual Property Tax Amount
- $3,802
- Land Transfer Tax Fee
- $8,251
Condo/Maintenance Fee
- Maintenance Fee
- $225 /month
Included In Maintenance Fee
- None
Rental Items
- Rental Equipment
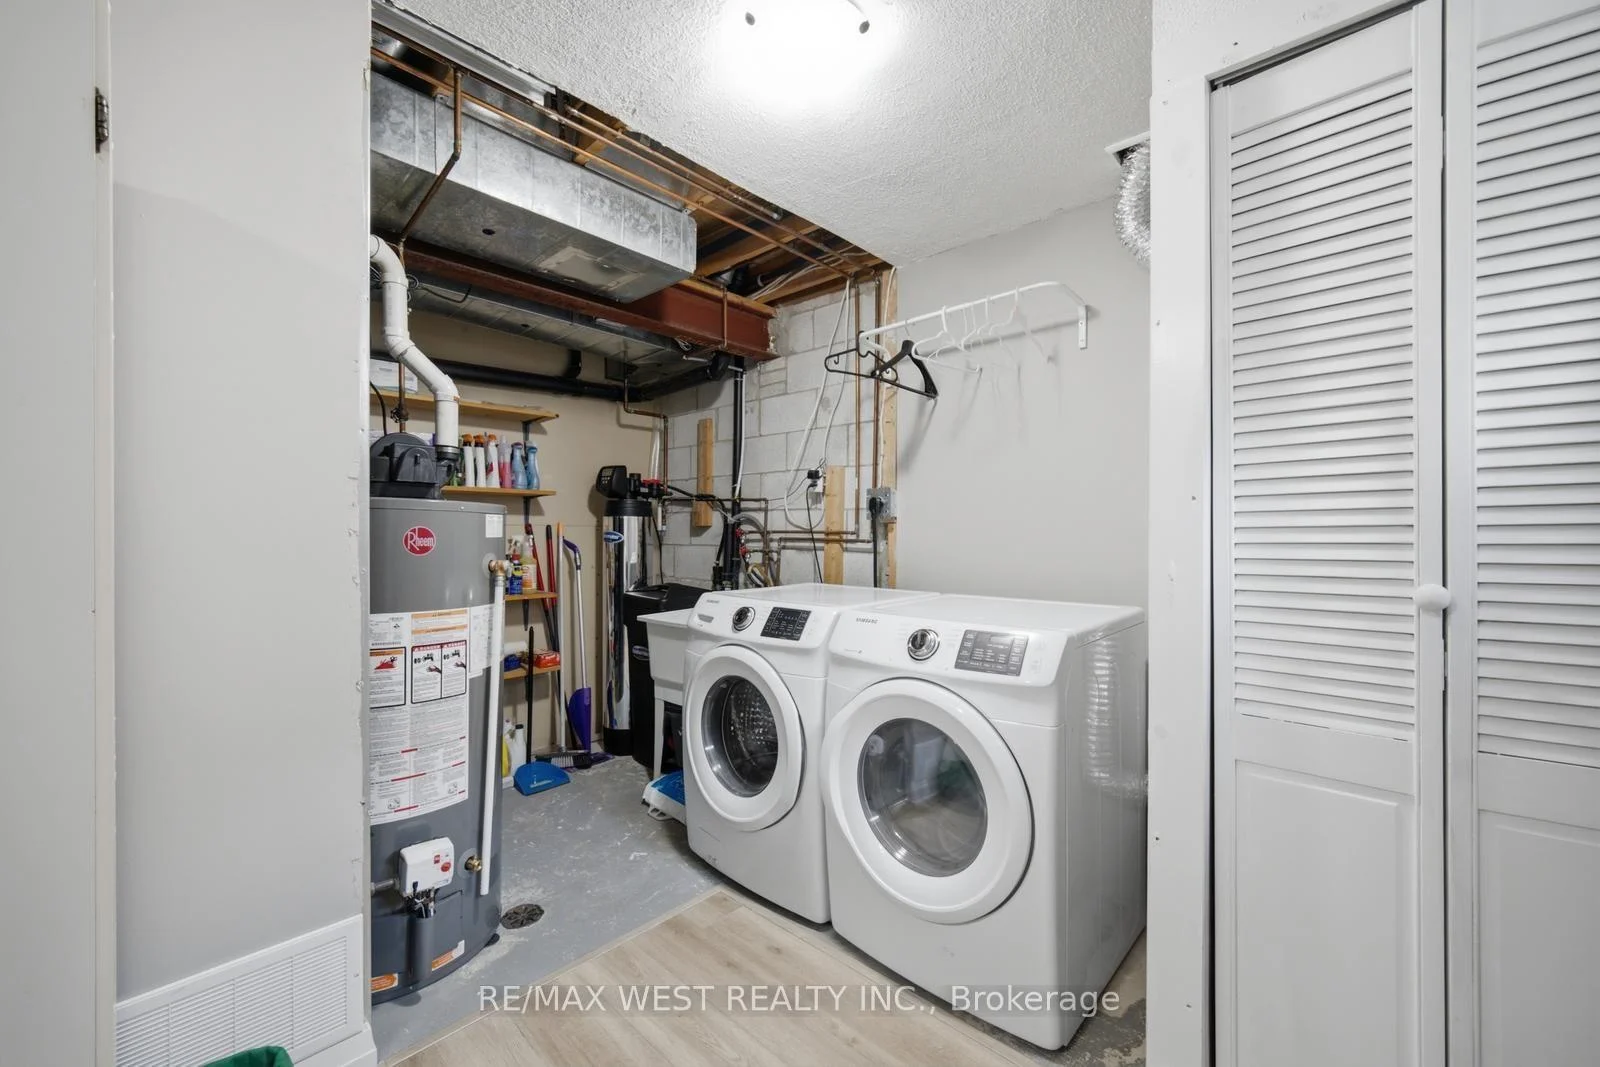
- Hot Water Tank - $46.18 mothly including taxes
- Basement Type
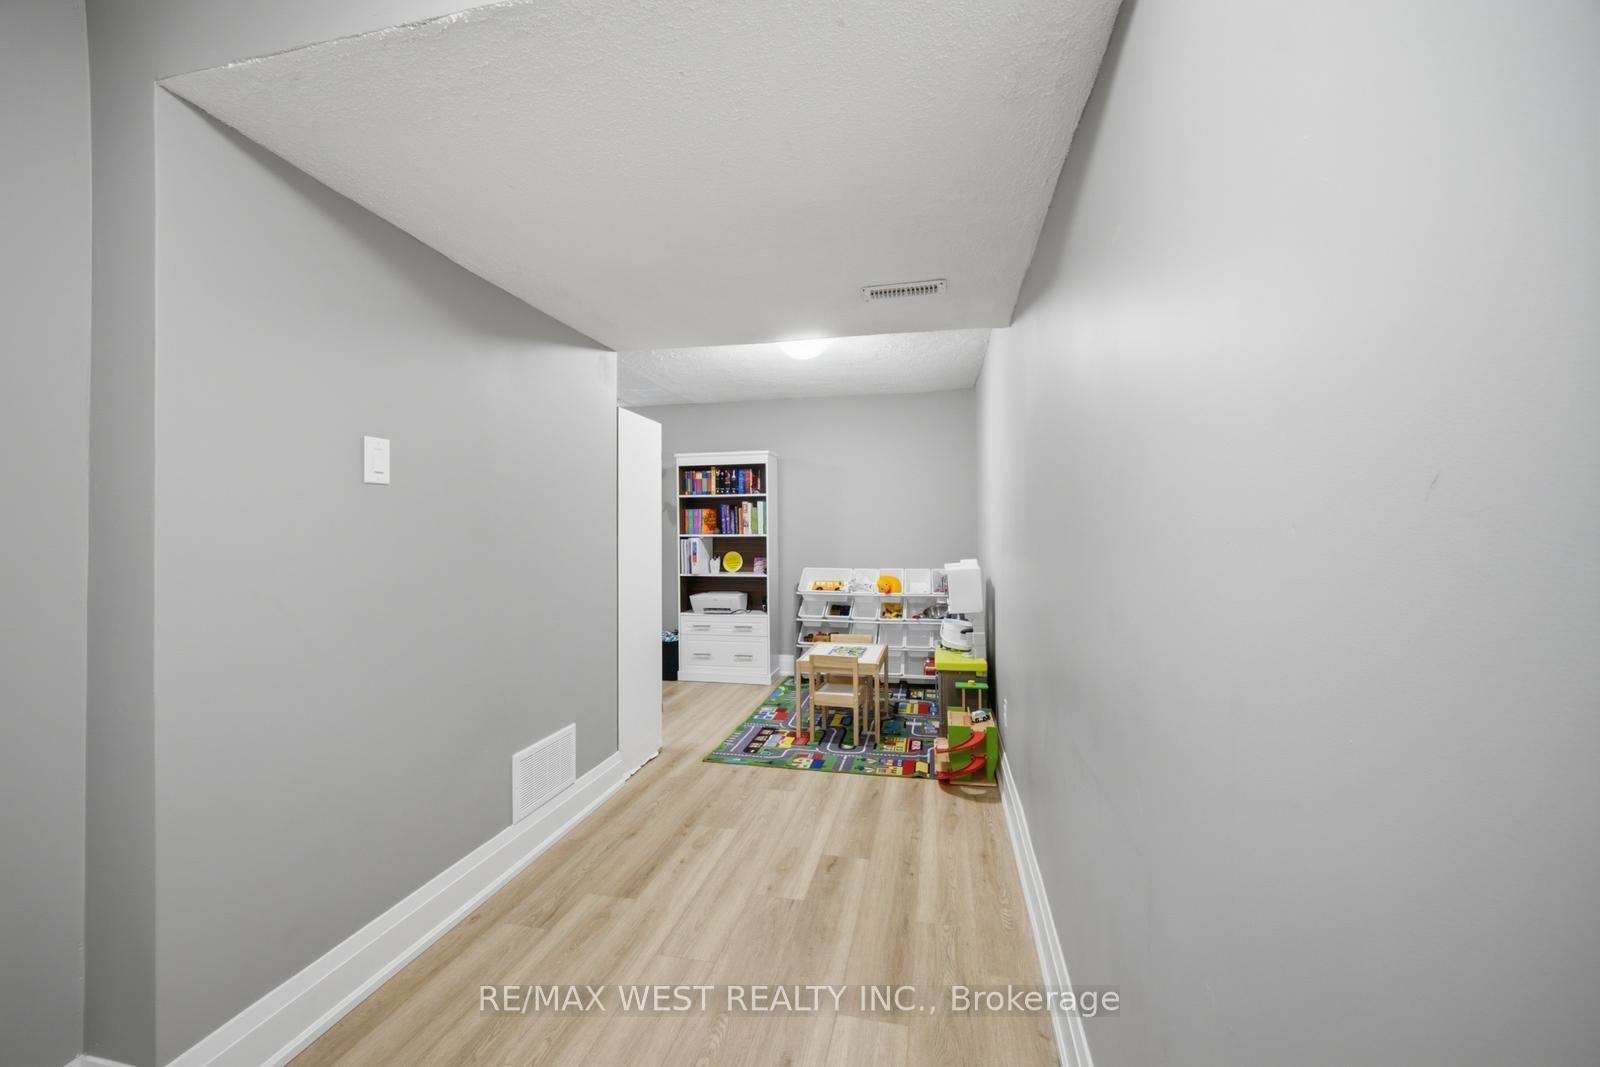
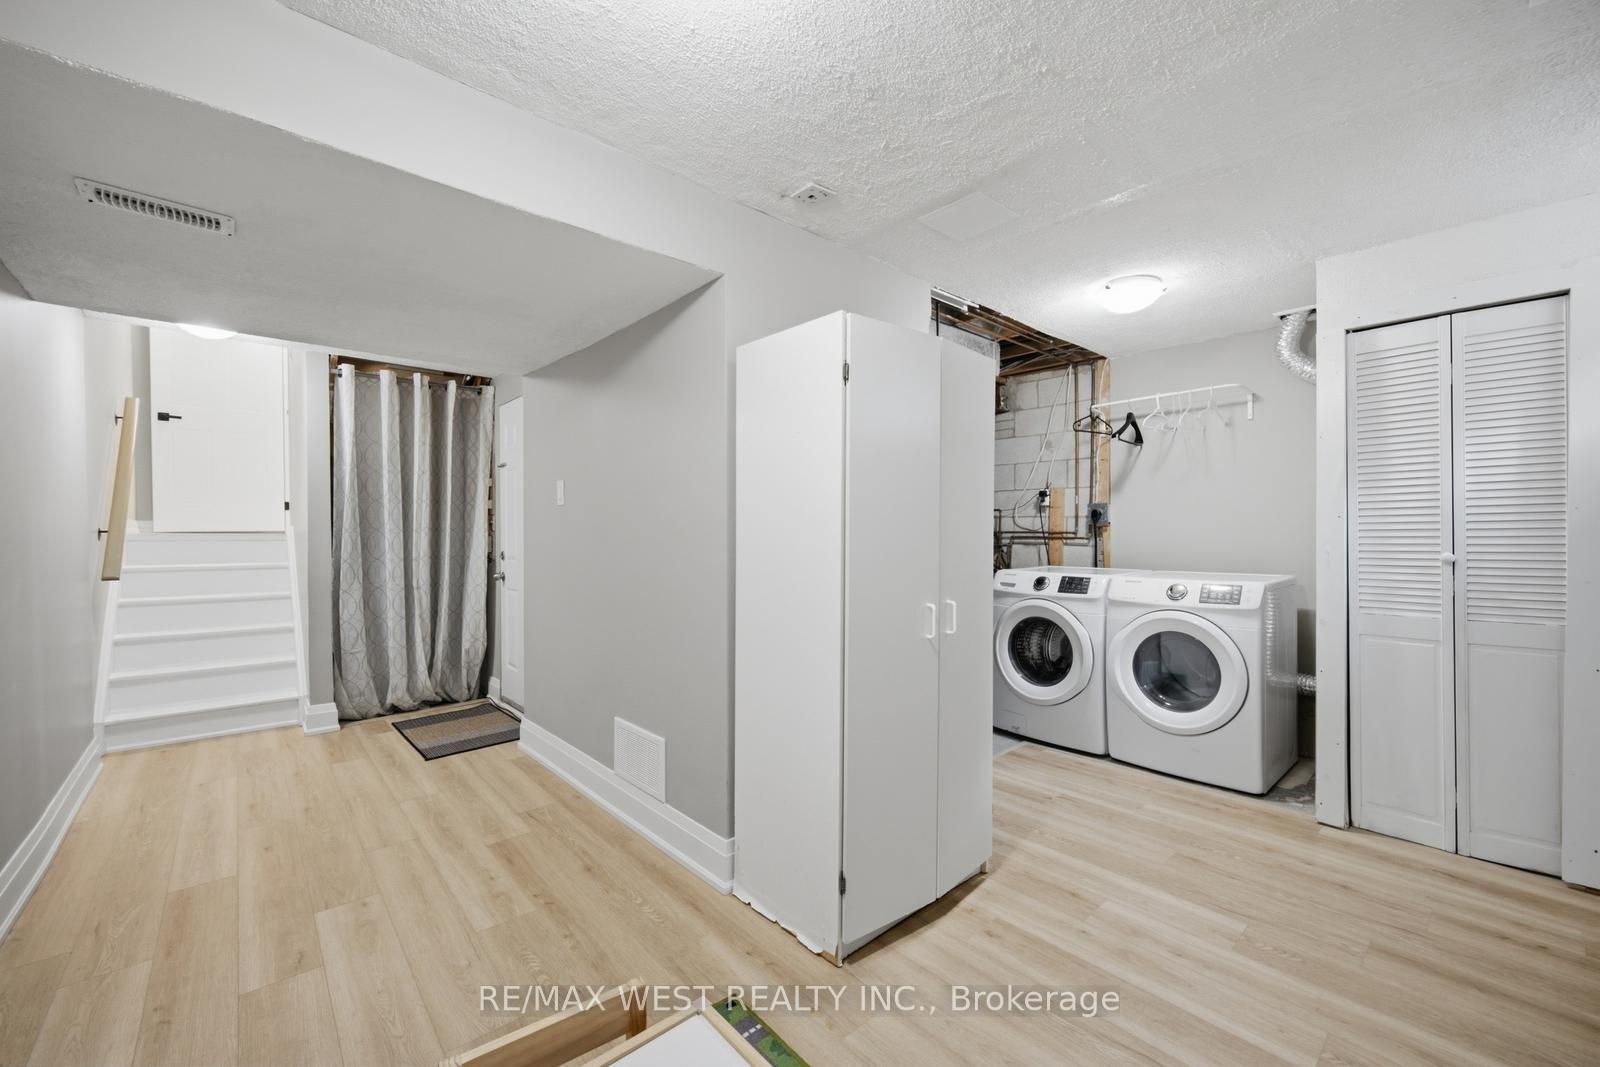
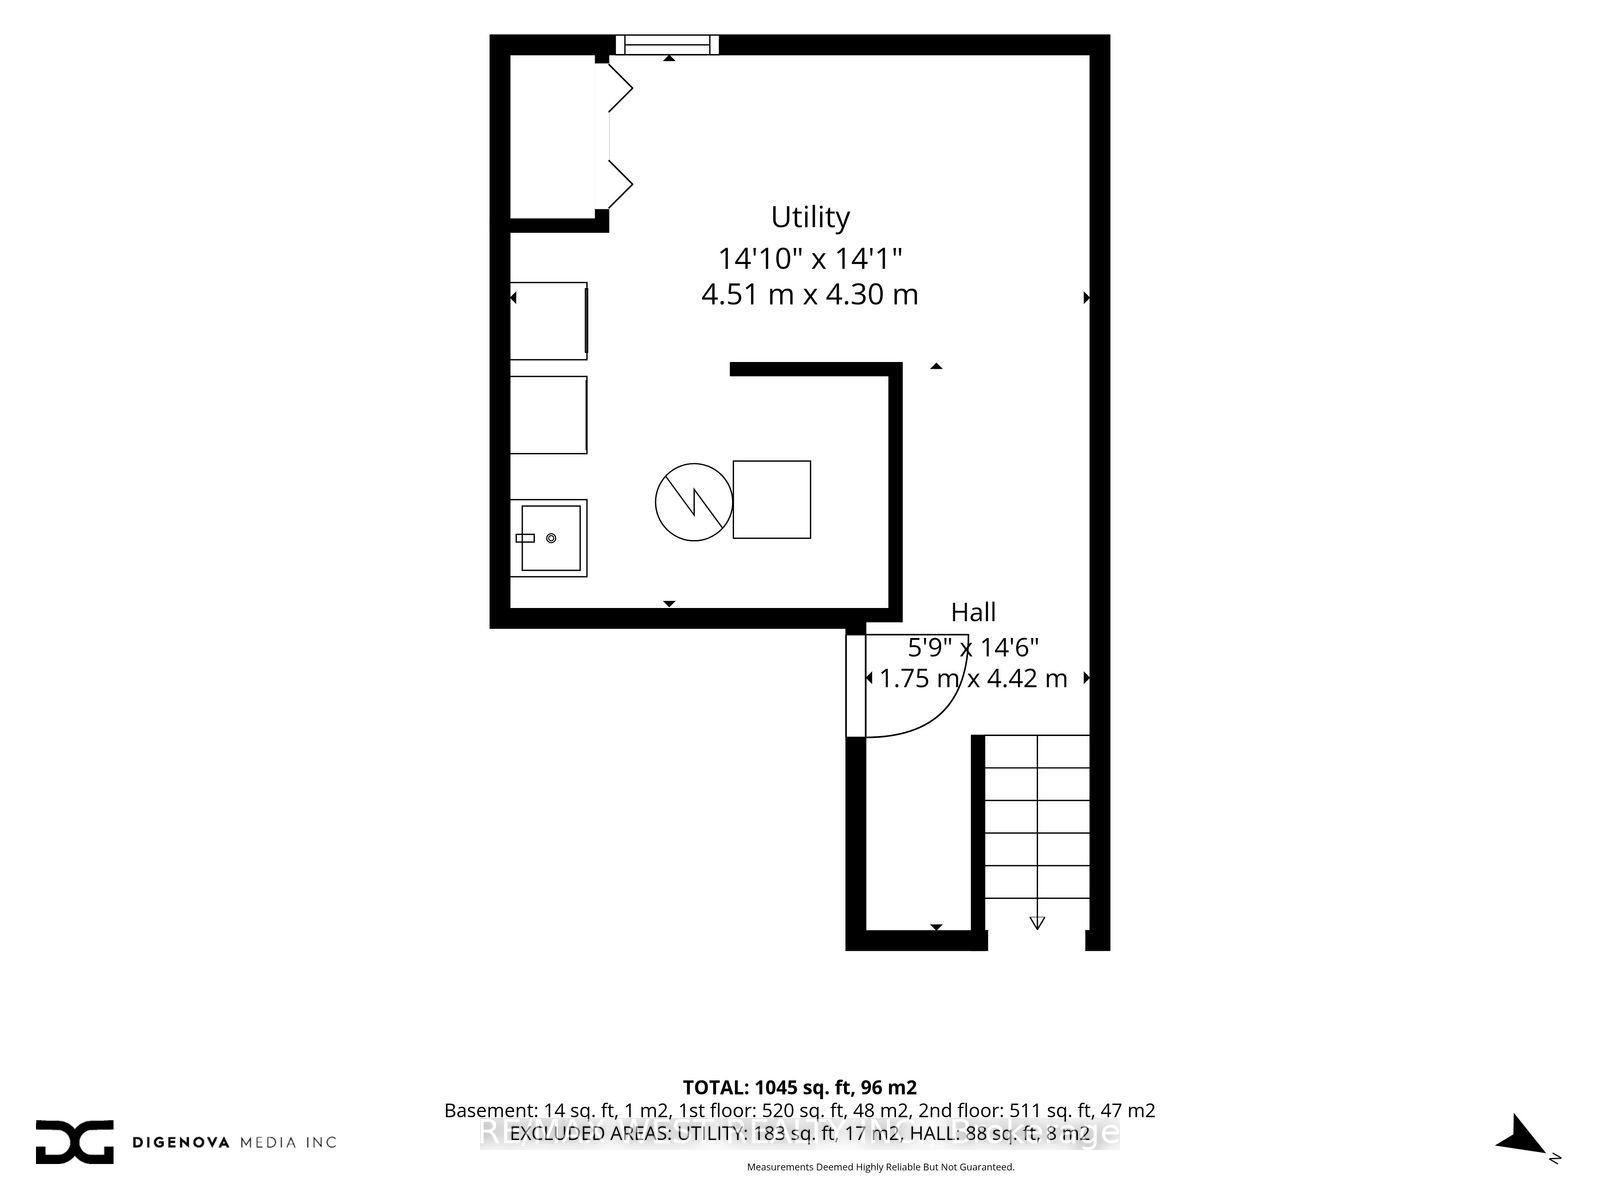
- Finished, Full
Interior Features
- Pets Permitted
- Yes-with Restrictions
- Laundry Features
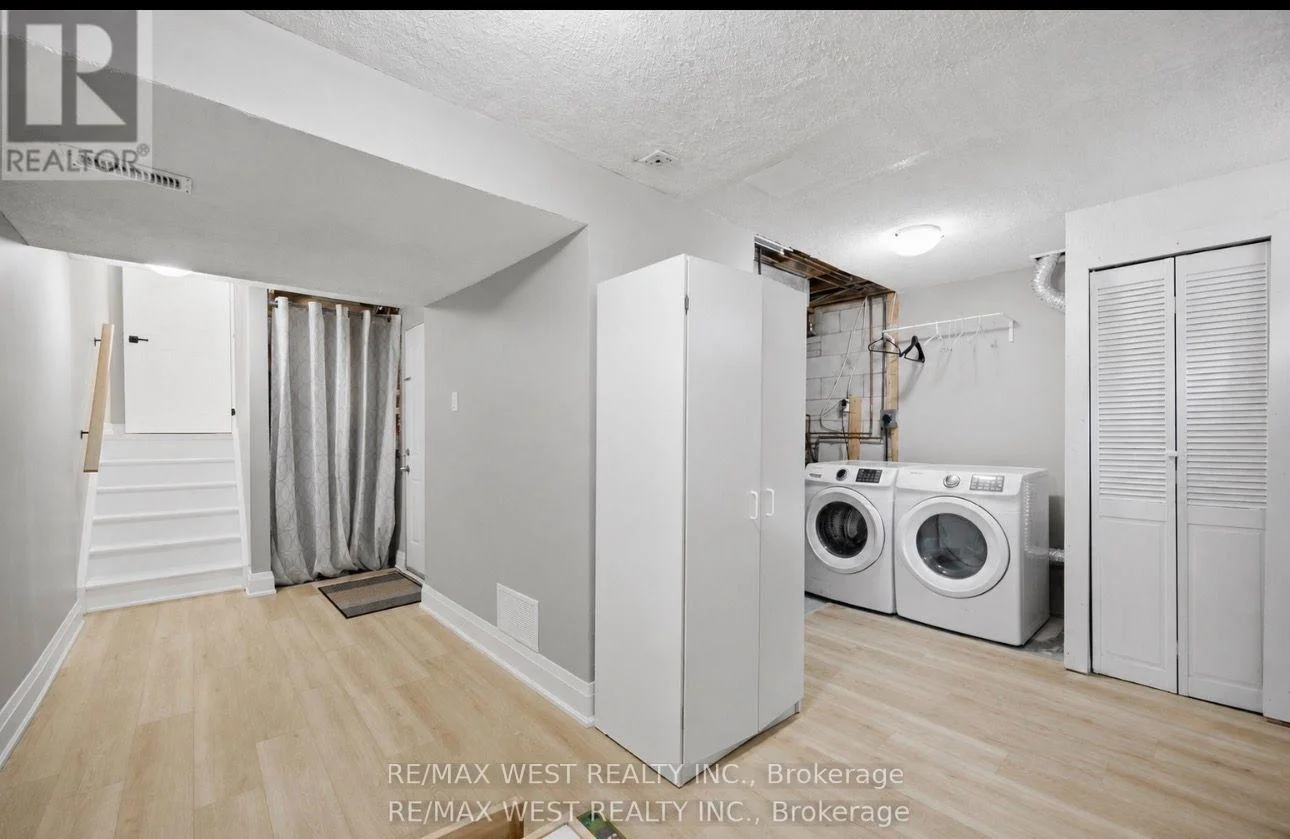
- In Basement
- Laundry Level
- Lower Level
- Interior Extras
- Auto Garage Door Remote, Carpet Free
- Fireplace/Stove
- No
- Elevator
- No
Exterior Features
- Balcony
- None
Building
- Building Type
- Condo Townhouse
- Building Style
- 2-Storey
- Condo Corp Number
- 15
Construction
- Exposure
- East
- Exterior Finish
- Brick
- Special Designation
- Unknown
Inclusions
- Inclusions
- All Existing appliaces: Stainless steel Fridge (new 2025), Stove (new 2025) and Built-in dishwasher, Clothes washer and dryer, All Blinds and curtains rods only, All eletrical light fixtures and ceiling fans, tv wall mount in living room, shelving in living room, Garage door remote, front doorbell camera **see feature sheet attached for full list of upgrades**
Exclusions
- Exclusions
- All curtains only
Parking & Garages
- Garage Type
- Attached
- Garage Spaces
- 1
- Parking Type
- Owned
- Parking Spaces
- 1
- Total Garage And Parking Spaces
- 2
Lockers
- Locker Type
- None
Heating & Cooling
- Heat Source
- Gas
- Heat Type
- Forced Air
- Air Conditioning
- Central Air
- Bedrooms
- 3
- Washrooms
- 2
- Kitchens
- 1
Room sizes
- Laundry—Lower level
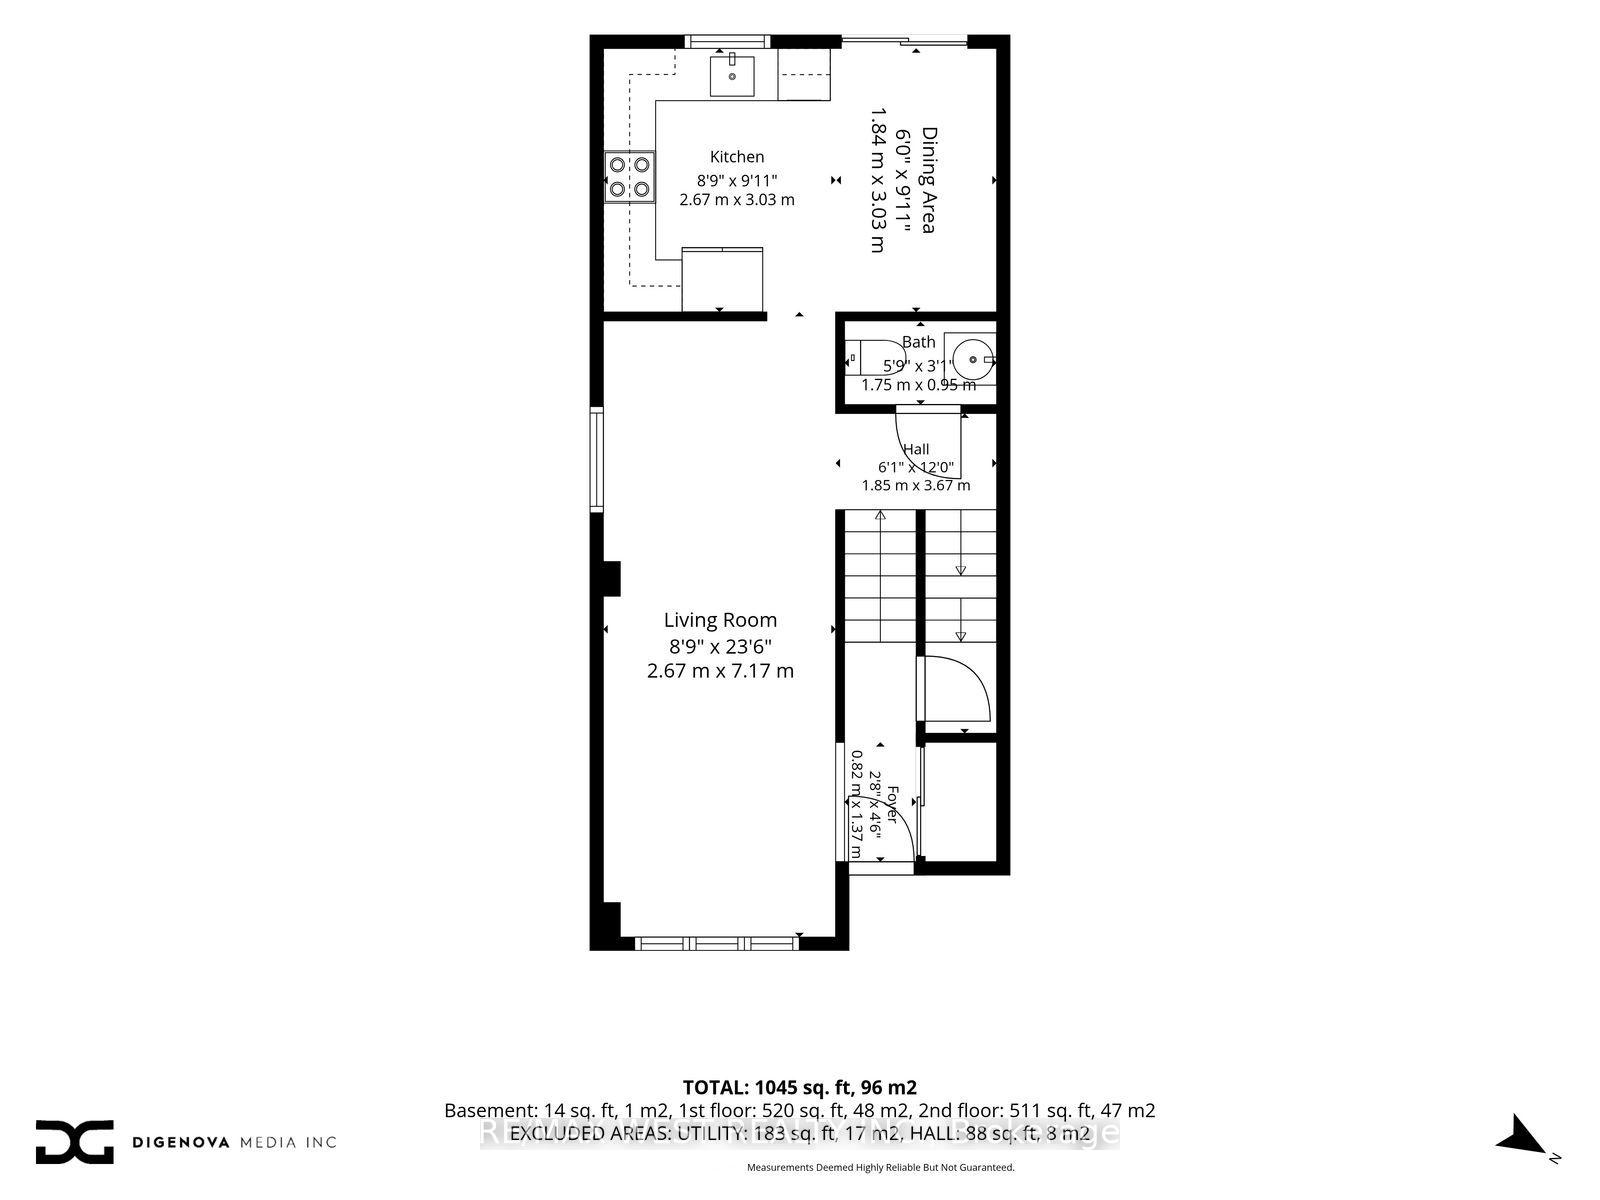
- Dining Room—Main level, Vinyl Floor, Combined w/Family, Open Concept
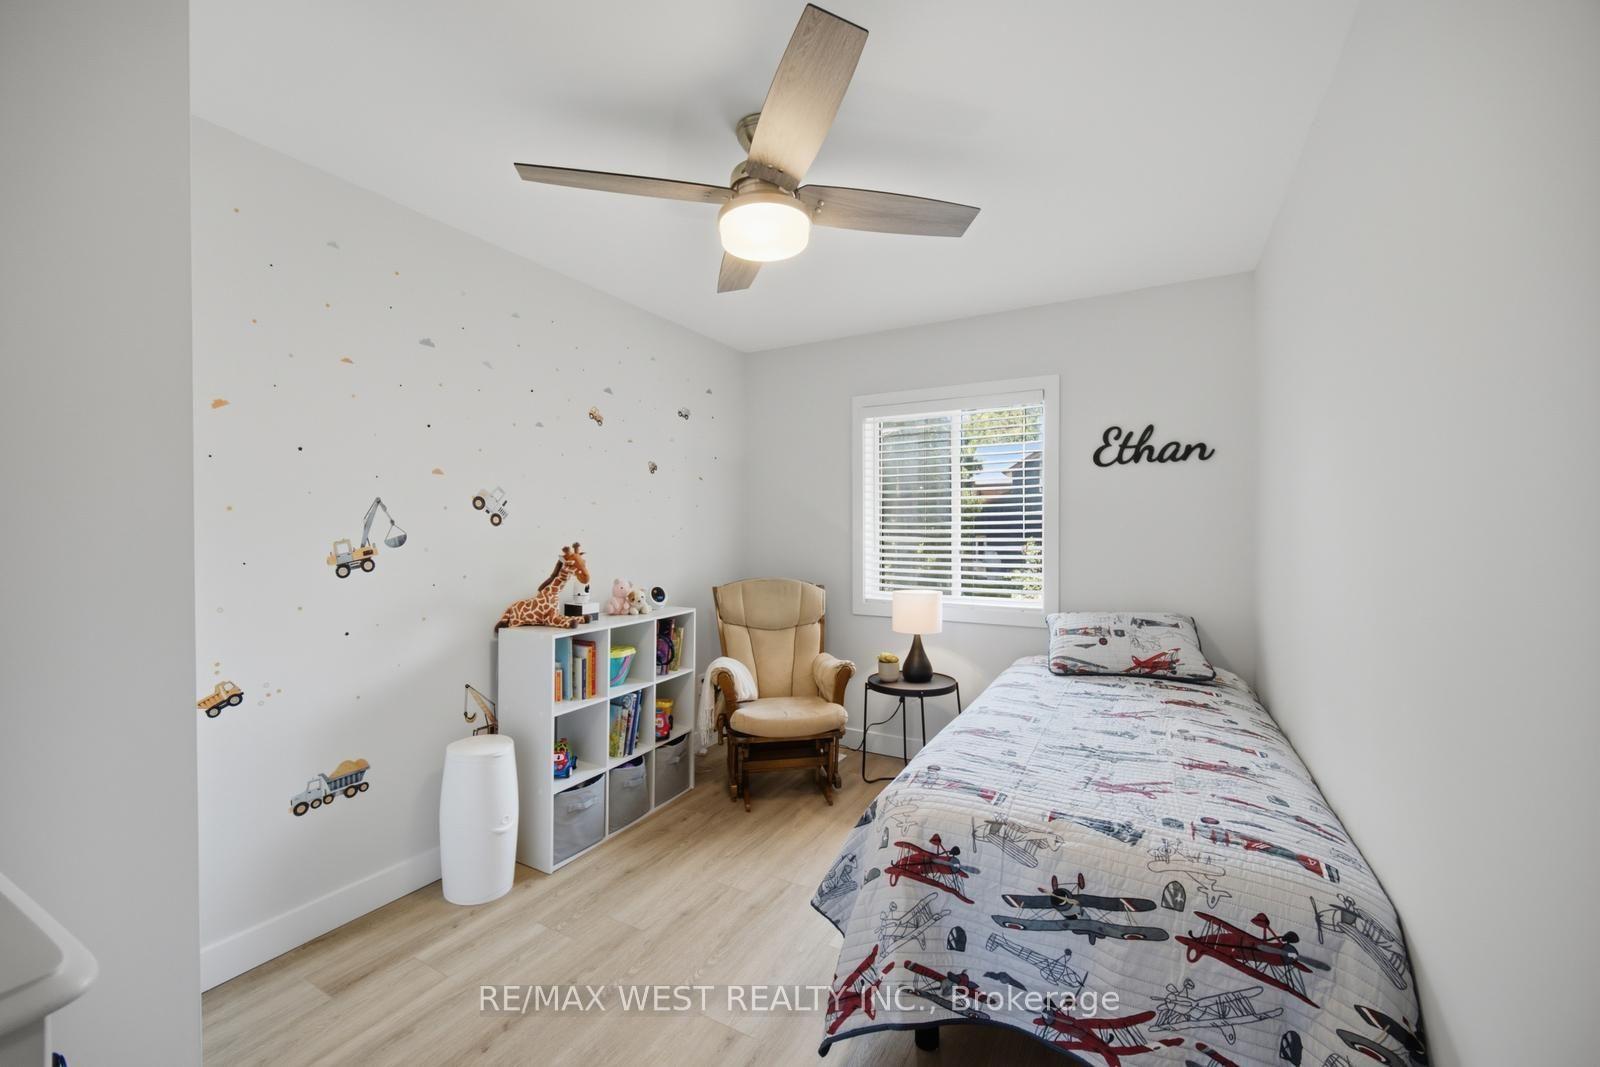
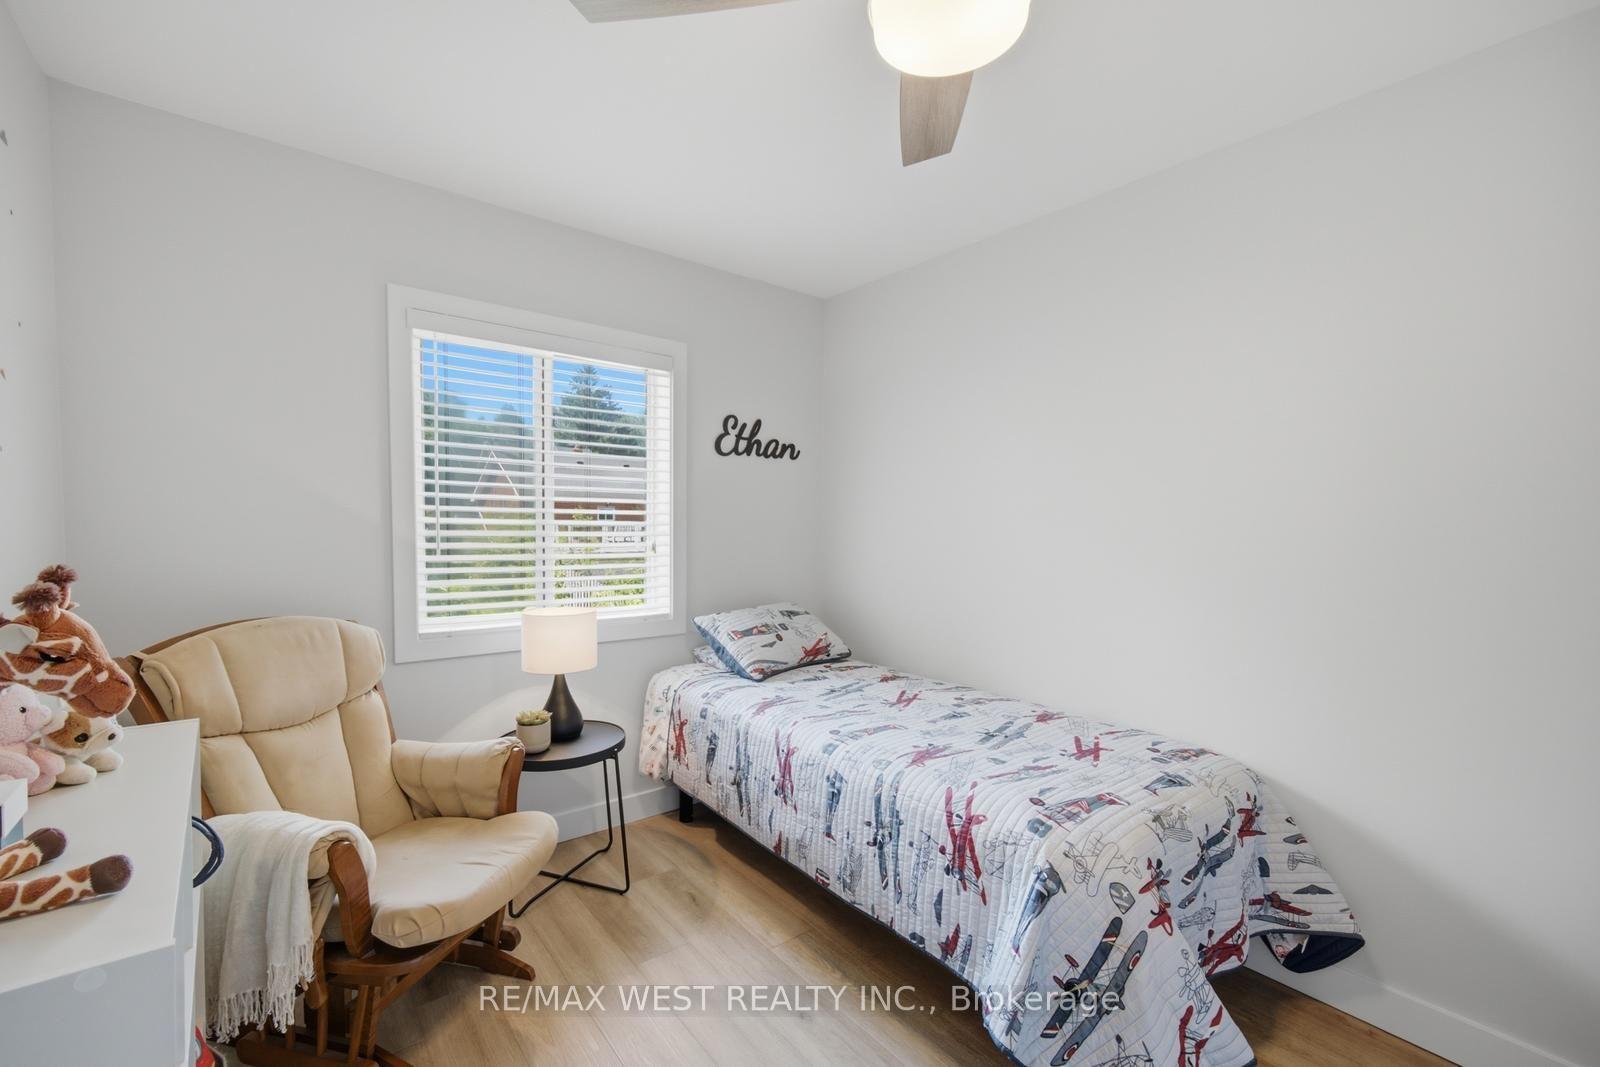
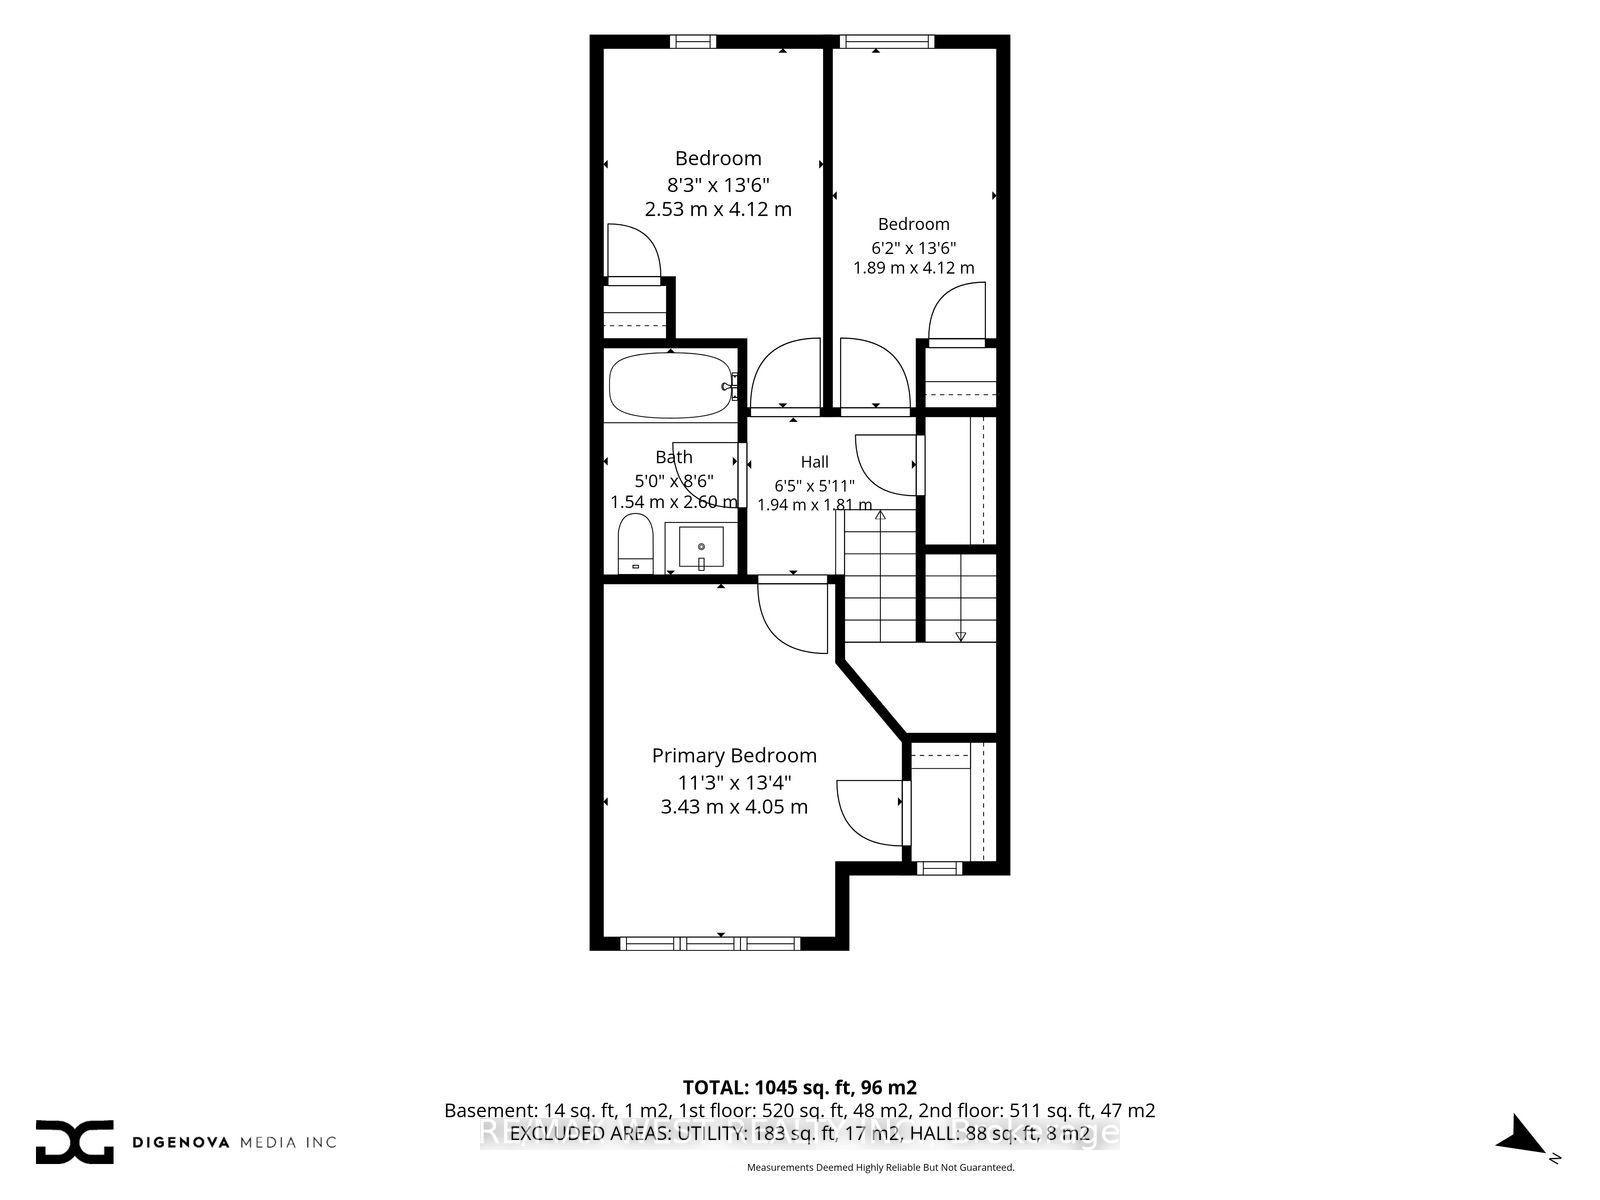
- Bedroom 3—Upper level, Vinyl Floor, Closet, Ceiling Fan(s)
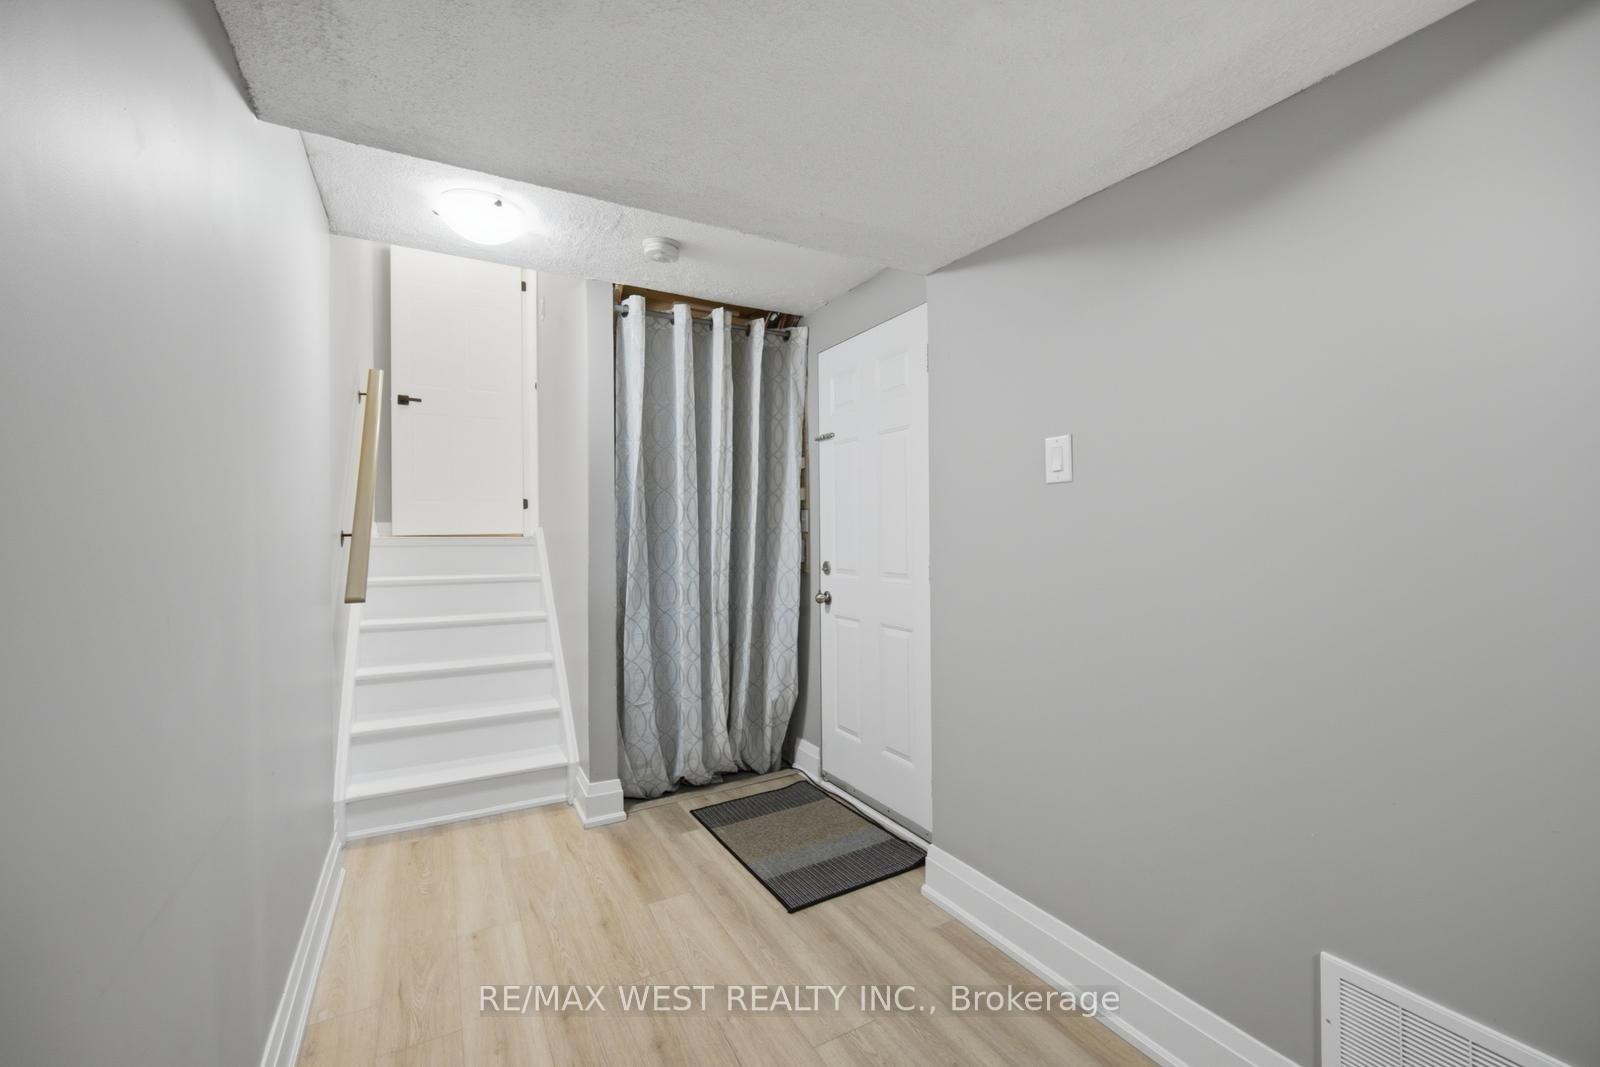
- Utility Room—Lower level, Vinyl Floor, Access To Garage, Combined w/Laundry
- Primary Bedroom—Upper level, Vinyl Floor, Walk-In Closet(s), Large Window
- Kitchen—Main level, Vinyl Floor, Quartz Counter, Stainless Steel Appl
- Room—
- Bathroom—Upper level, Tile Floor, Soaking Tub, 4 Pc Bath
- Foyer—In Between level, Tile Floor, Double Closet, Cathedral Ceiling(s)
- Dining Room—Main level, Vinyl Floor, Sliding Doors, W/O To Yard
- Bedroom 2—Upper level, Vinyl Floor, Closet, Ceiling Fan(s)
- Living Room—Main level, Vinyl Floor, Open Concept, Picture Window
Washrooms
- 2-piece, Main
- 4-piece, Upper
- Municipality
- Orangeville
- Neighbourhood
- Orangeville
- Main cross streets
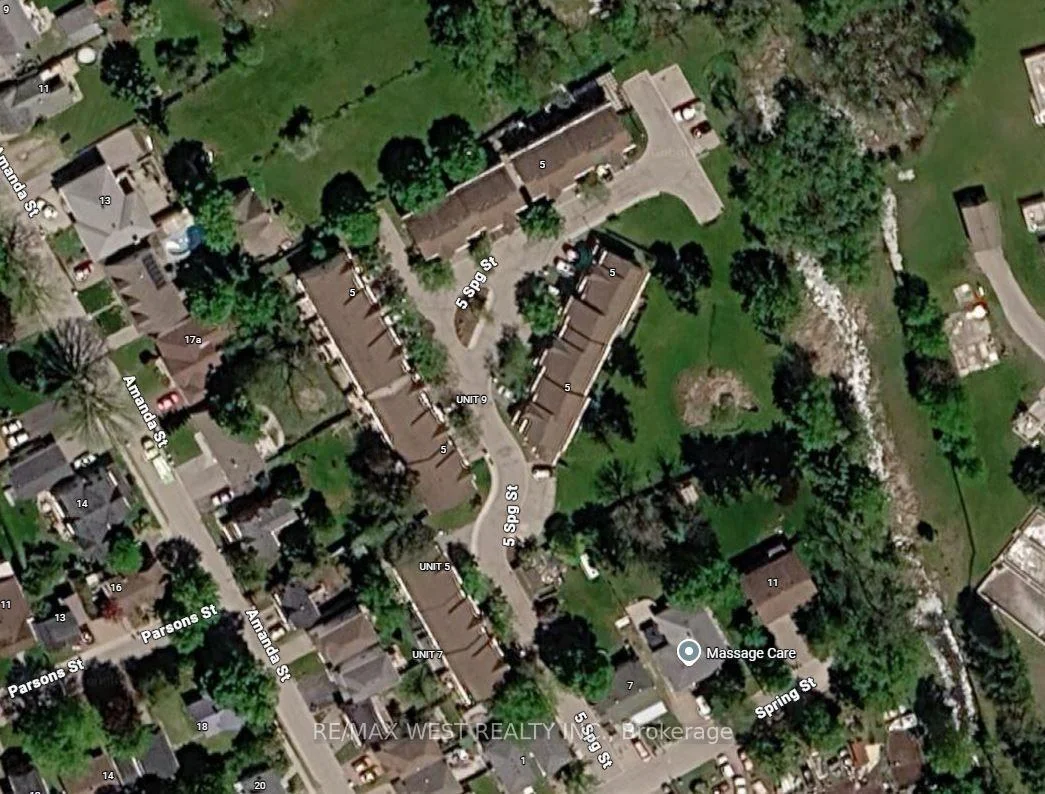
- Amanda st & Spring St
- Zoning
- residential
- Directions
- see google maps
- MLS® number
- W13696822
- Data source
- Toronto Regional Real Estate Board
- Status change
- 2026-09-22
- Listed on
- 2026-08-20
- Days on market
- 33 days
- Possession type
- 60-89 days
- Co-op commission
- 2.5% + HST
- Seller
- Listed by
- RE/MAX WEST REALTY INC.
Home Market Value
Current home valuation for Unit 10, 5 Spring Street, Orangeville, Orangeville, ON. Listed for $588,800
HOMEH Estimate
$522,000
Estimated Sales Range
$412,380 - $631,620
HOMEH Estimate for Unit 10, 5 Spring Street, Orangeville
Calculated with a real agent's CMA method — 45+ years of experience, codified. Not an AI guess.
For the owner
Is this your home? Track its value.
Get this home's HOMEH Estimate by email once a month, with how many homes are for sale around you.
Mortgage Payment Calculator
Compare up to 4 down payment scenarios
5% on first $500K + 10% on $88,800 over $500K
$33,880
| Scenario 1 | Scenario 2 | Scenario 3 | Scenario 4 | |
|---|---|---|---|---|
−Down payment | % $ | % $ | % $ | % $ |
+CMHC insurance | $22,186 | $16,428 | $14,013 | $0 |
=Total mortgage | $576,836 | $546,348 | $514,493 | $471,040 |
Amortization | ||||
Mortgage rate | % | % | % | % |
| Payment frequency | ||||
=Mortgage payment | $2,816monthly | $2,668monthly | $2,512monthly | $2,300monthly |
Land Transfer Tax
$8,251
$8,251
Around this home
Data provided by OpenStreetMap & Fraser Institute School Rankings
Ask HOMEH
New!Hi there!
👋Text or call (416) 301-9001
Recommended for you
Based on homes you've looked at.
No recommended properties found.
Nearby similar homes
No nearby properties found.
More real estate resources
Other homes nearby
Explore this area
No nearby listings available.