
7 Madison Avenue
Orangeville, ON L9W 1R9
- 3+1Bedrooms
- 2Bathrooms
- 0Garage
- 1500–2000Sq Ft
- $4,955Tax
- 30×160 ftLot Size
 Estimated Value:$906,600See Free Estimate Report

This home has sold. It is no longer available.
Property not available for sale or for rent.
Sale & Price History for 7 Madison Avenue, Orangeville
| Start Date | End Date | Price | Event | MLS# |
|---|---|---|---|---|
| 2026-09-12 | 2026-09-25 | Login to See Prices | Sold | w13777000 |
Real estate boards require you to or to see the full details of this property.
*Sold prices and complete sale & price history are regulated data. Under the Trust in Real Estate Services Act, 2002 (TRESA) and the rules of the Real Estate Council of Ontario (RECO), and pursuant to the Multiple Listing Service® rules of the Canadian Real Estate Association (CREA) and the Toronto Regional Real Estate Board (TRREB), this information may be shown only to registered users who have agreed to the applicable terms of use (a Virtual Office Website, or "VOW," arrangement). HOMEH Inc., Brokerage therefore provides it to signed-in members only. Creating an account is free and takes under a minute.
About 7 Madison Avenue, Orangeville
Summarized Description
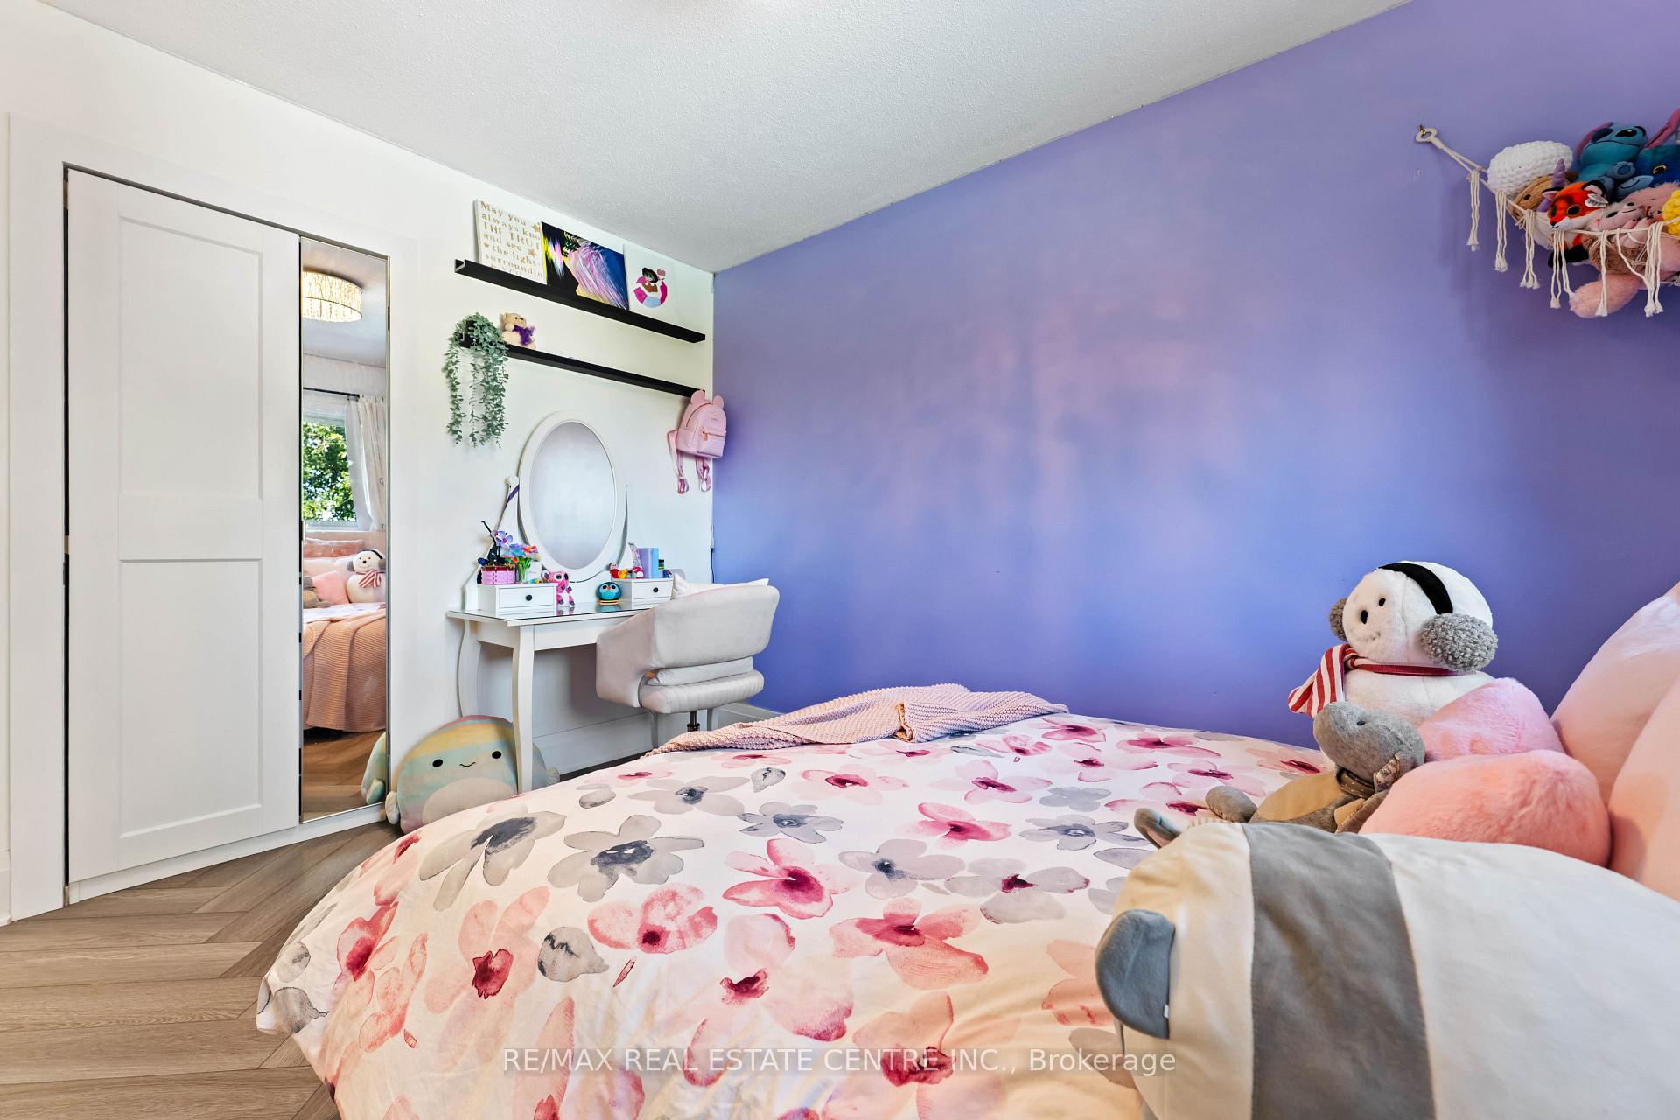
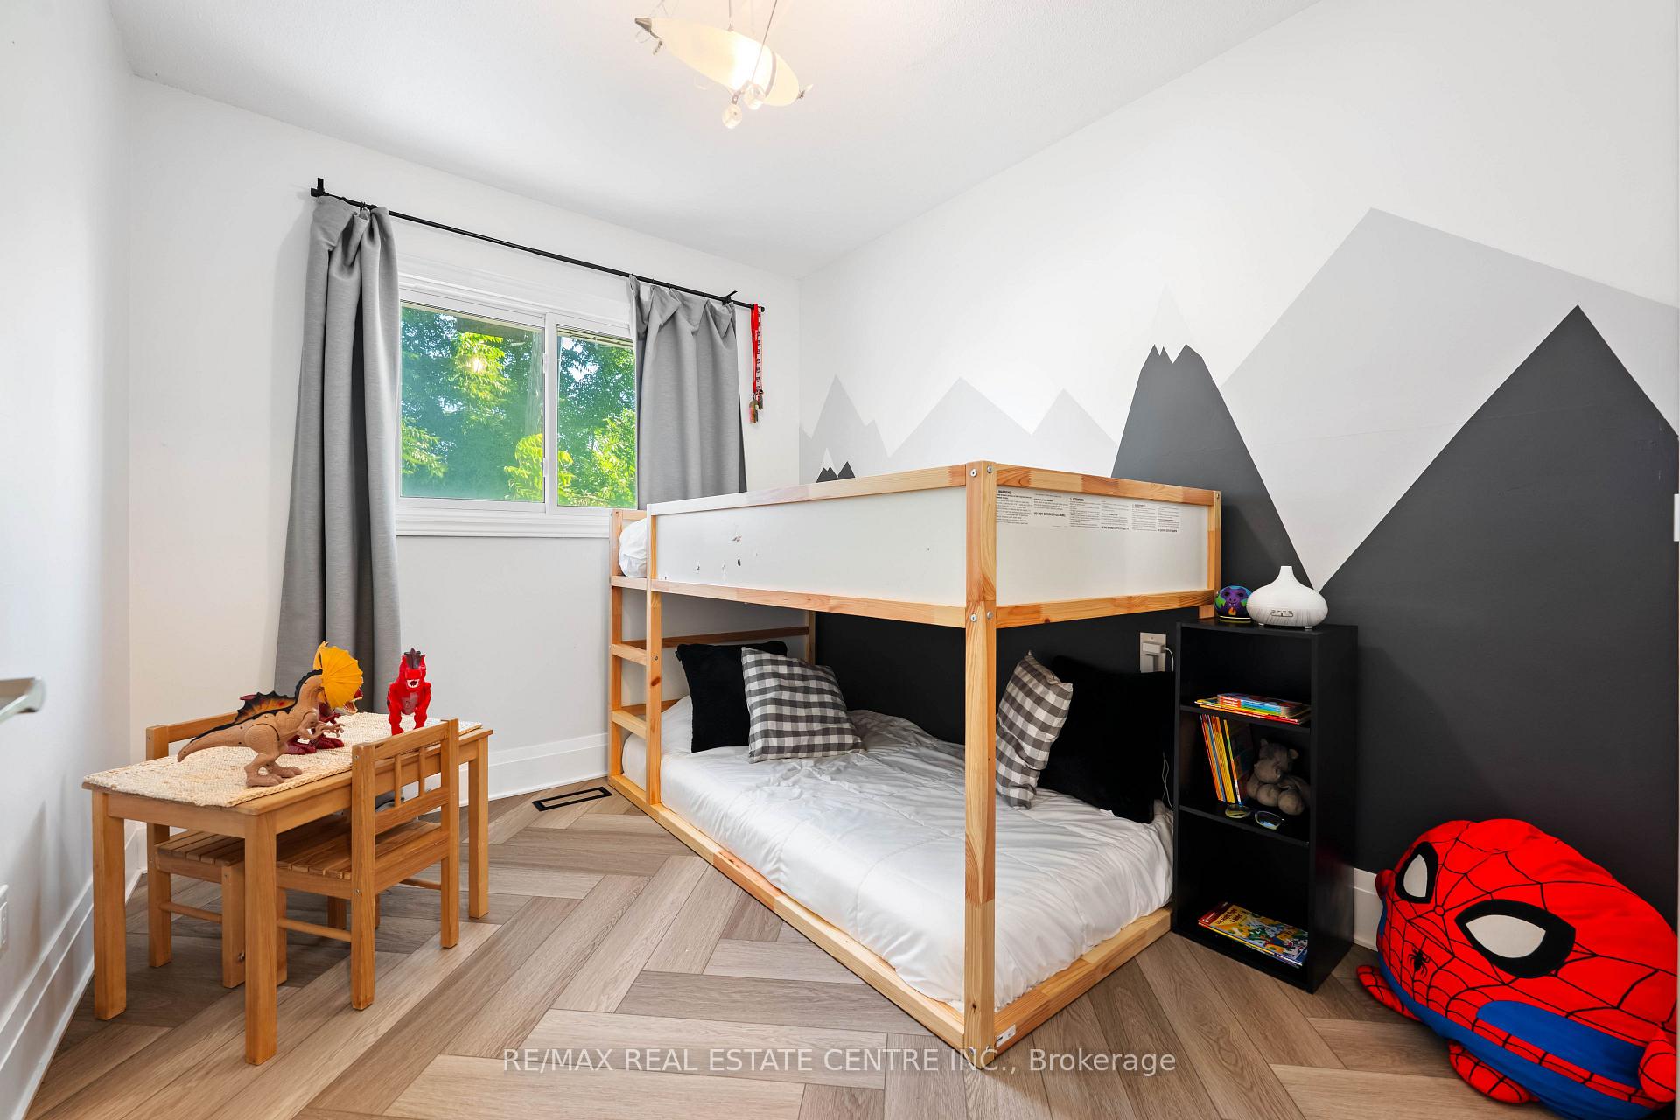
- Beautifully maintained 4 level backsplilt home.
- Move-in ready with recent updates throughout.
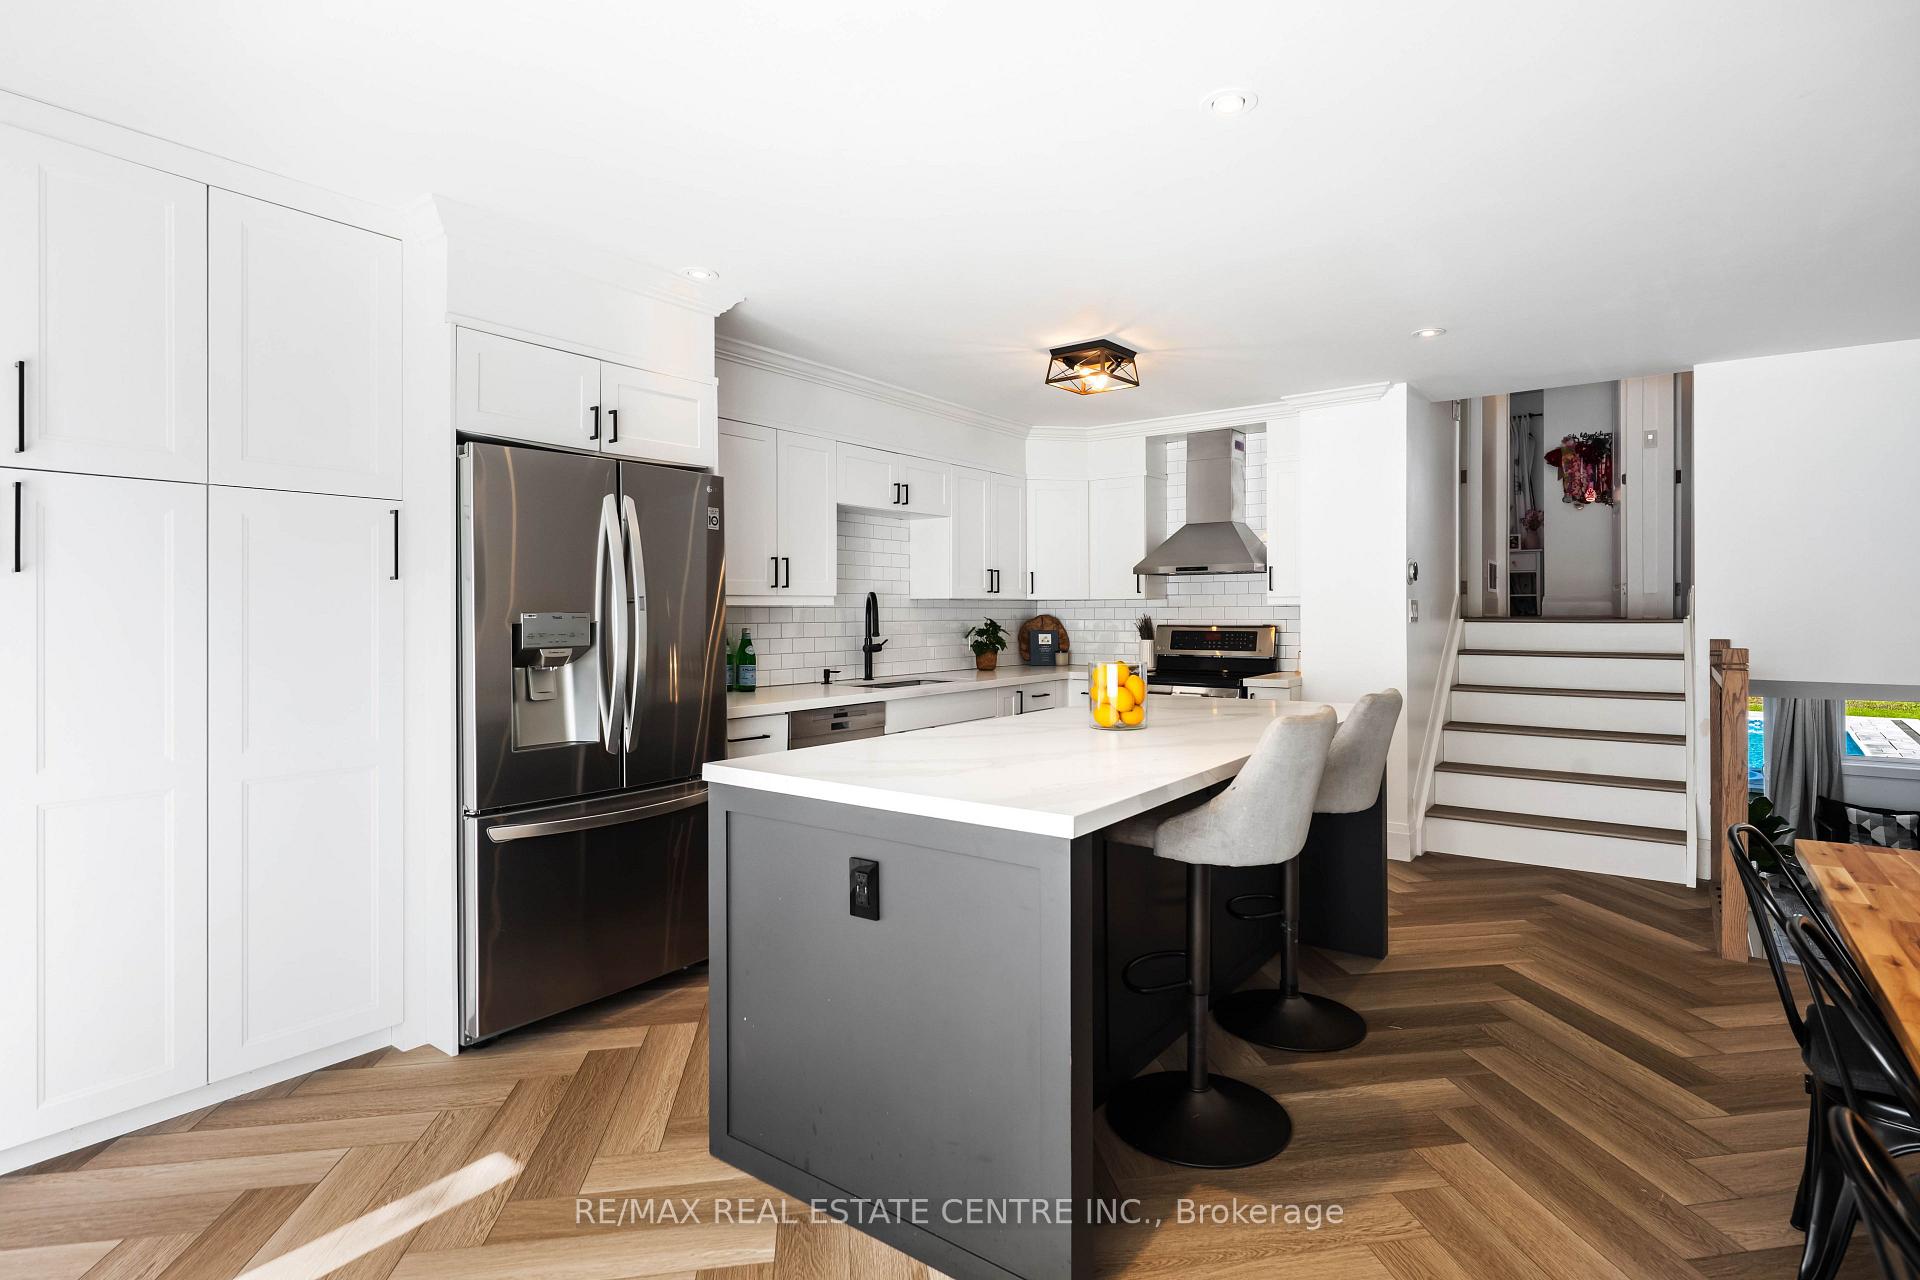
- Newly updated kitchen perfect for entertaining.
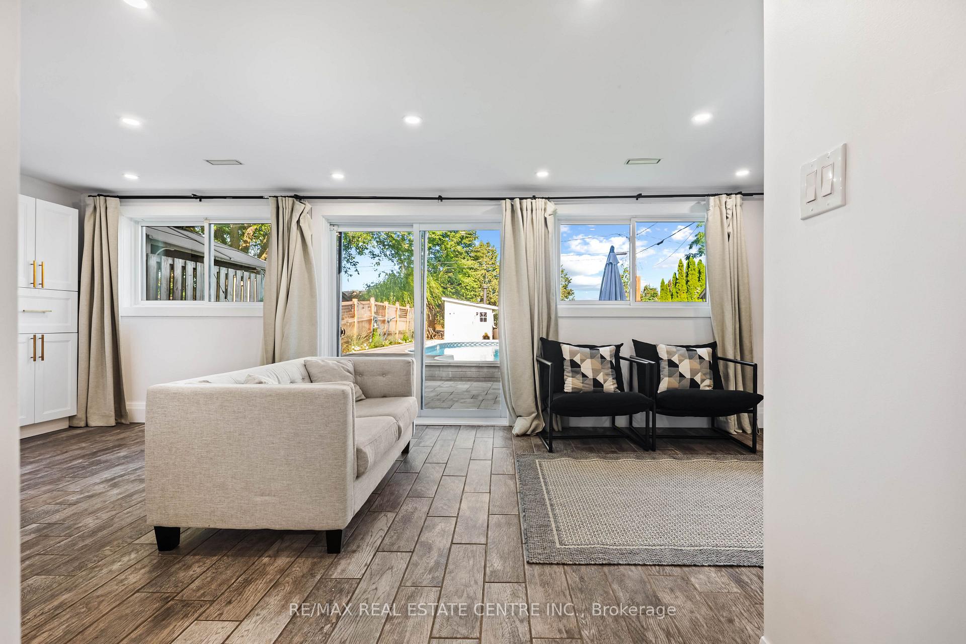
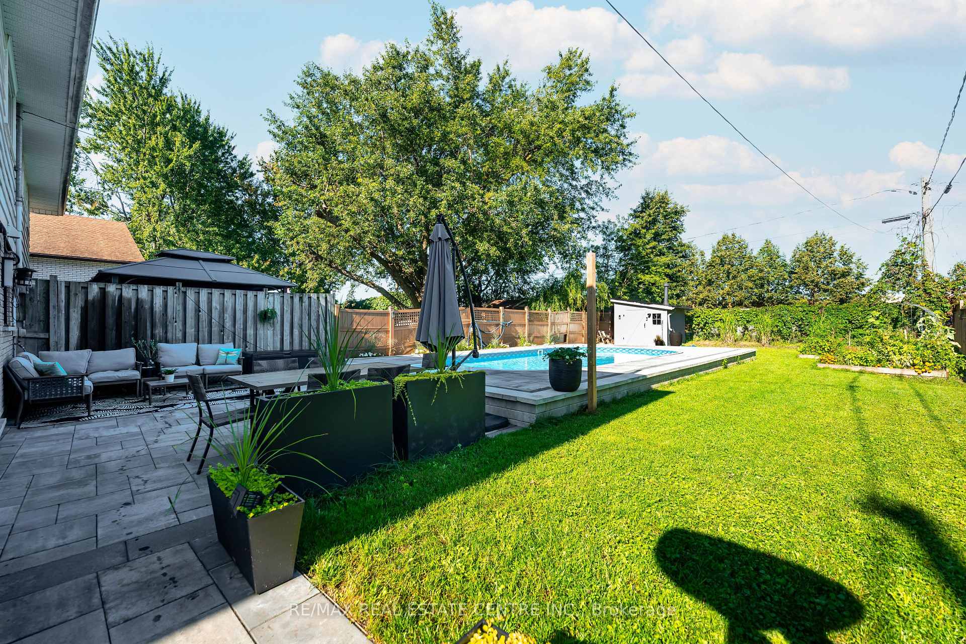
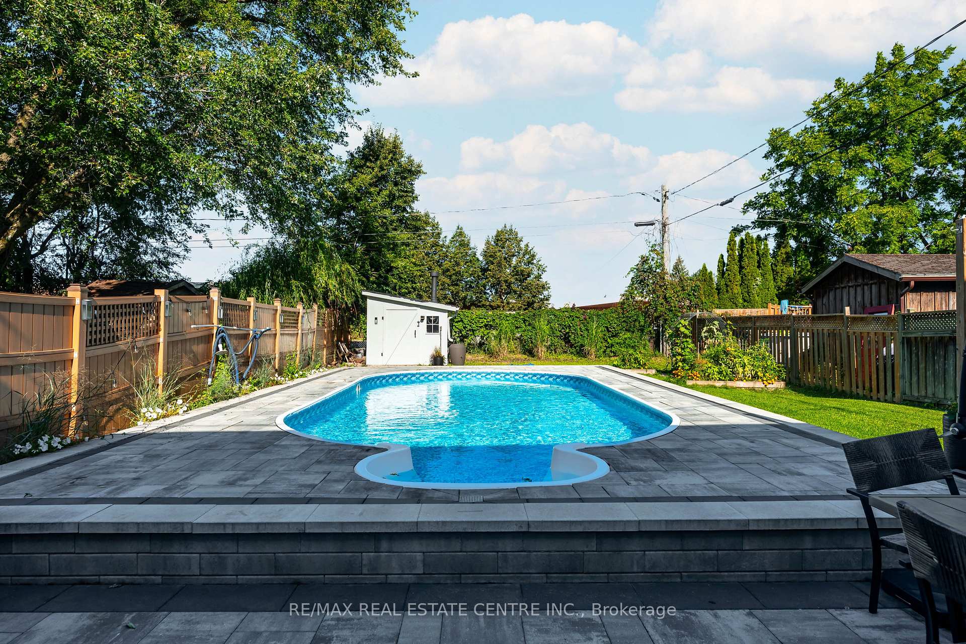
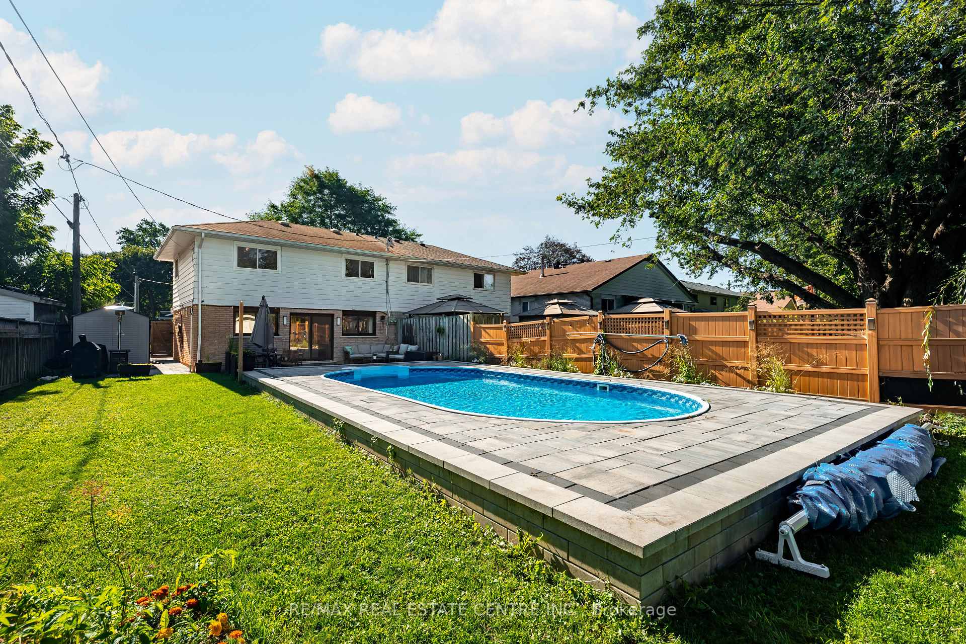
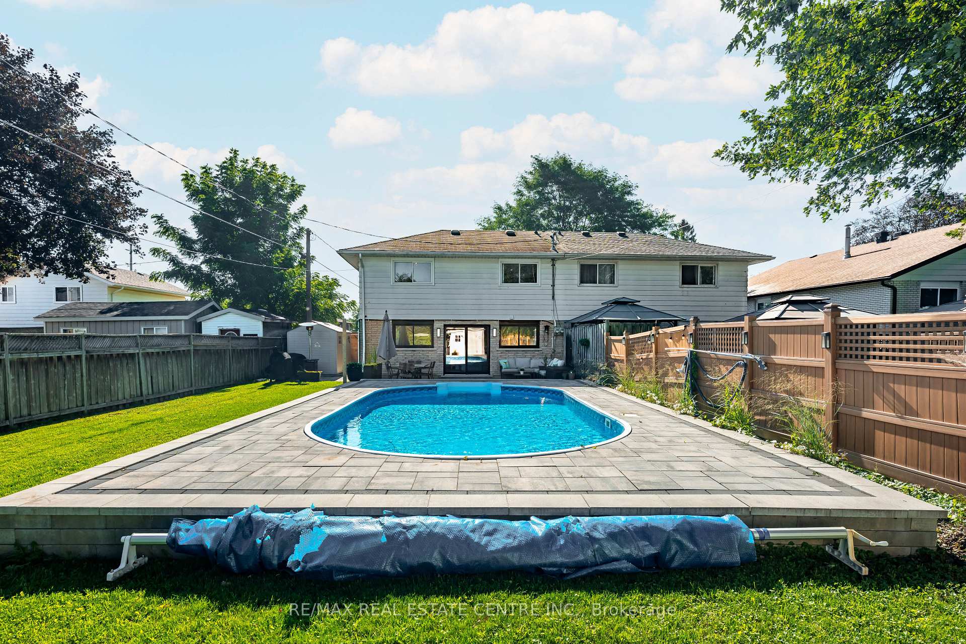
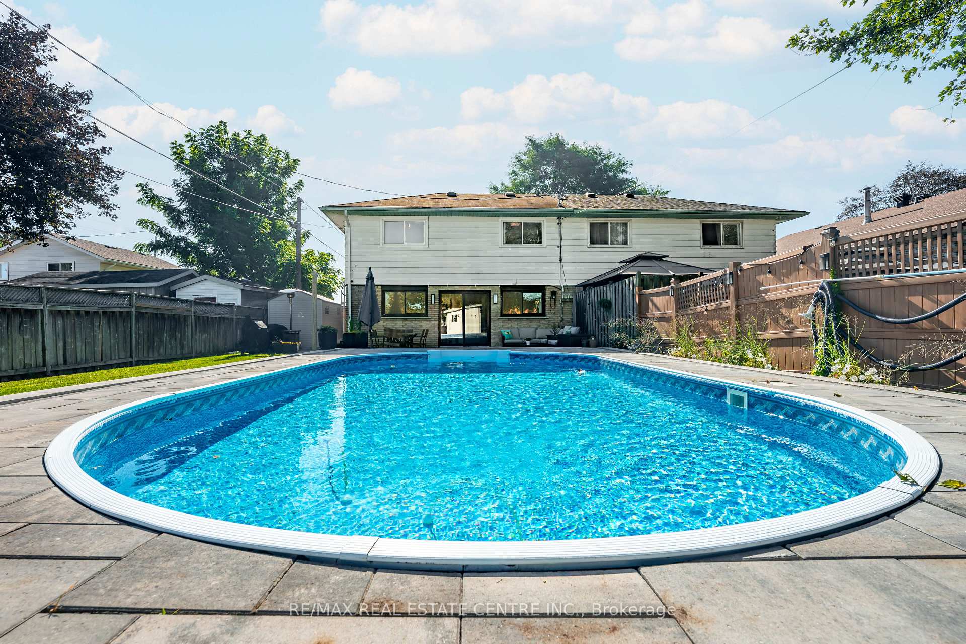
- Private backyard with in-ground swimming pool.
- Versatile living space with potential for duplex.
- Located in a vibrant community with amenities.
- Walking distance to parks and schools.
- Spacious front foyer and open-concept design.
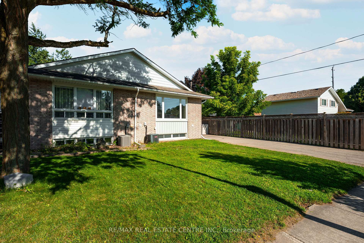
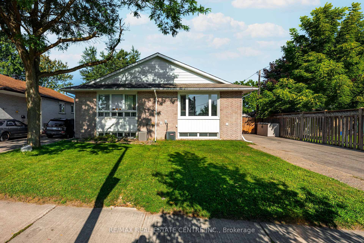
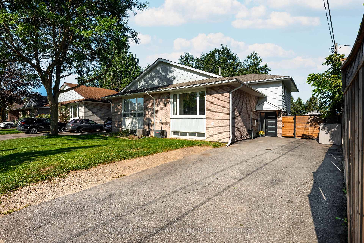
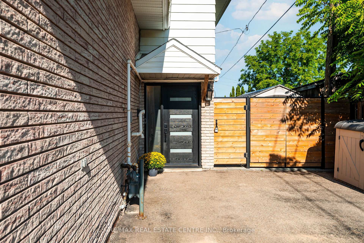
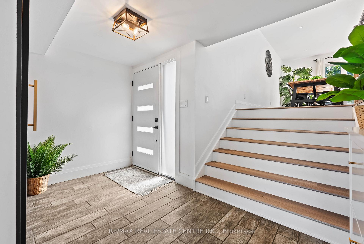
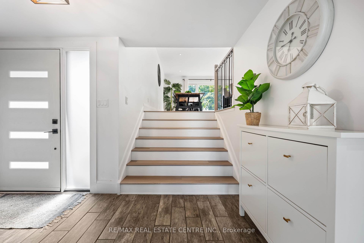
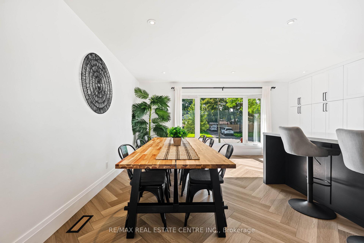
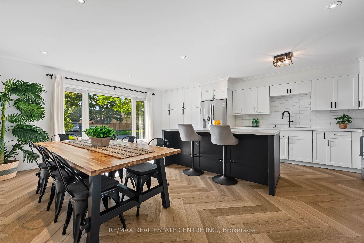
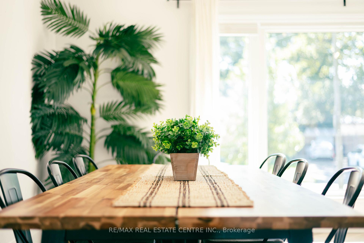
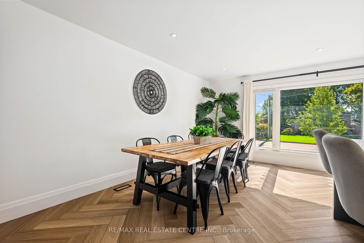
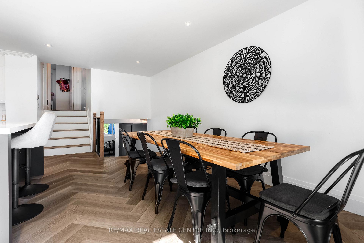
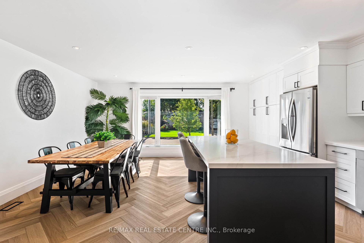
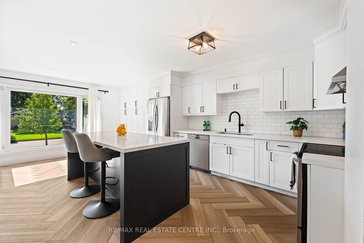
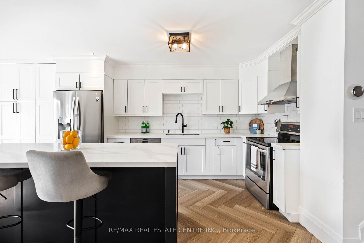
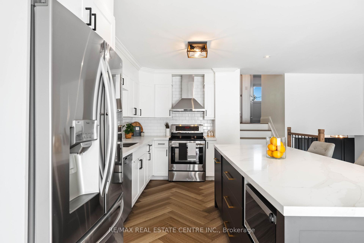
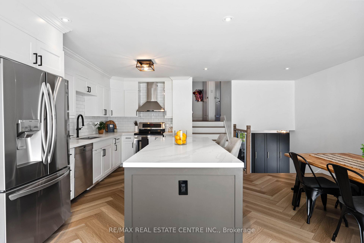
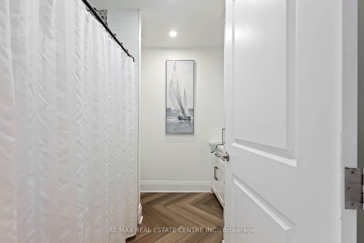
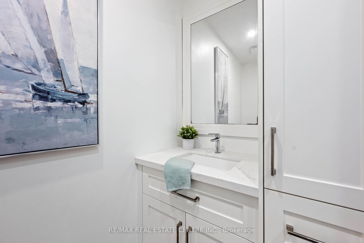
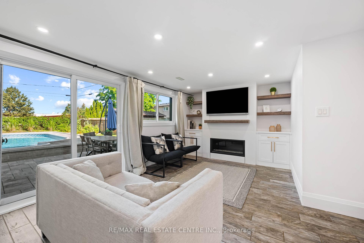
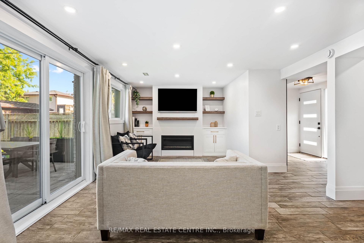
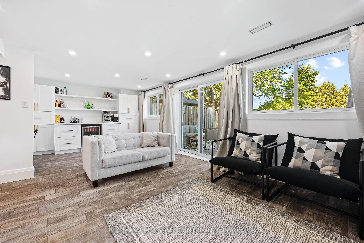
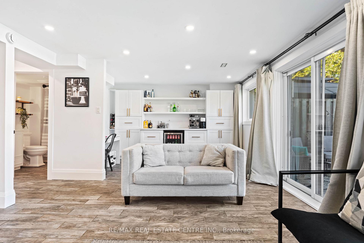
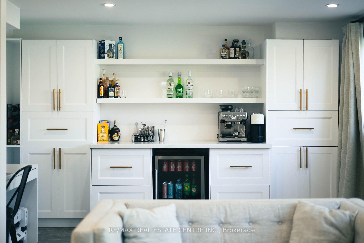
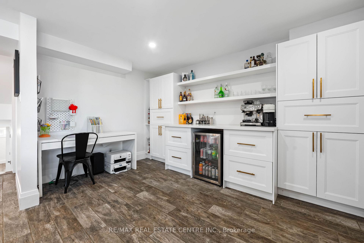
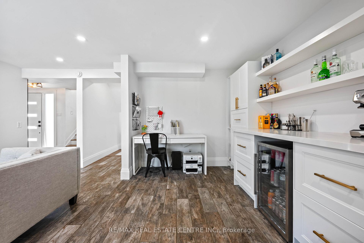
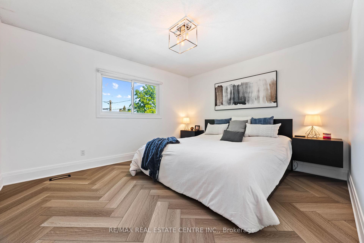
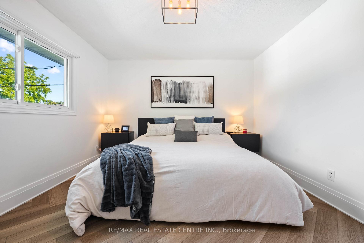
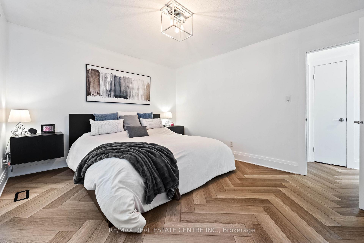
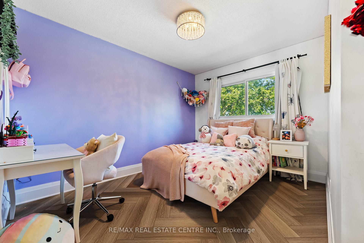
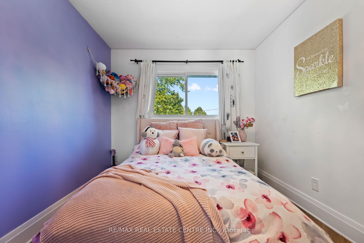
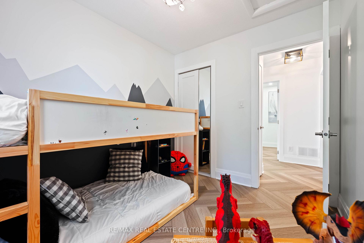
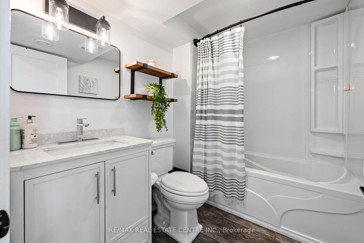
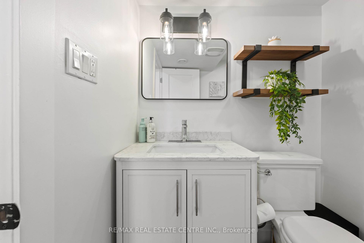
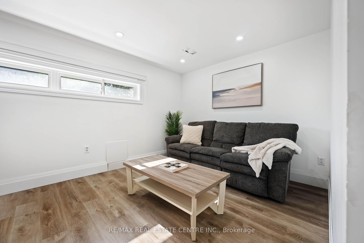
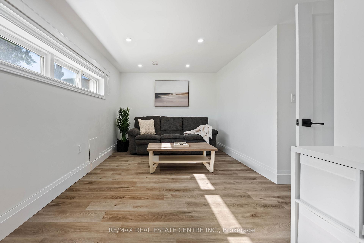
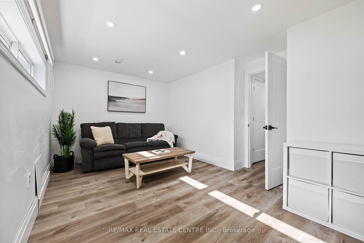
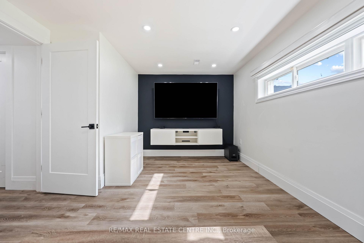
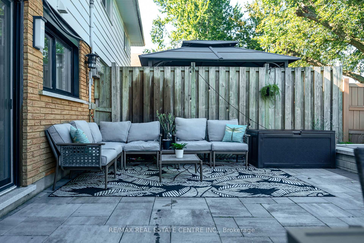
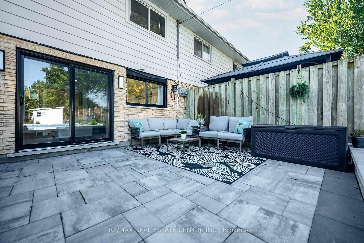
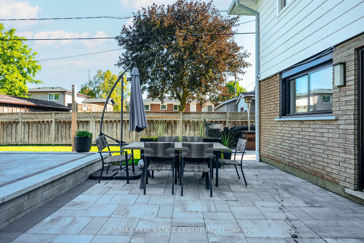
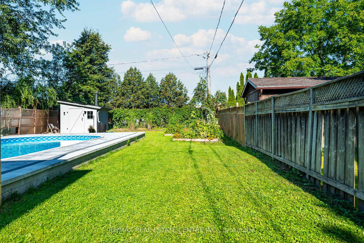
*The buyer was a registered Real Estate Sales Representative and did not receive a commission on the transaction. When accounting for the commission savings, the effective sale price was closer to $730,000 for comparable purposes.*. THIS COULD BE YOUR NEXT MOVE! Welcome To This Beautifully Maintained, Move-In-Ready 4 Level Backsplit Offering The Space, Updates And Lifestyle Today's Families Are Looking For! Step Inside Through The Spacious Front Foyer And Discover A Bright, Open-Concept Main Floor Highlighted By A Gorgeous Newly Updated Kitchen And Great Room-The Perfect Gathering Place For Everyday Living And Entertaining. With 4 Bedrooms And 2 Updated Full Bathrooms, There's Plenty Of Room For The Whole Family. The Inviting Family Room Features A Cozy Gas Fireplace, Custom Built-In Wall Units And A Dry Bar, Plus A Walkout To Your Own Private Backyard Retreat. Outside, The Fully Fenced Yard Offers Loads Of Space For Kids, Pets And Summer Entertaining, Complete With An In-Ground Hybrid Swimming Pool Ready For Those Hot Summer Days! The Fully Finished Lower Level Provides Even More Versatile Living Space, While Recent Updates Throughout Including Luxury Vinyl And Porcelain Tile Flooring, Updated Baseboards And Modern Finishes Mean There's Truly Nothing Left To Do But Unpack And Enjoy. The Unique Multi-Level Layout May Also Offer Exciting Potential For Those Exploring A Future Duplex Or Secondary Living Arrangement. And Then There's The Location! Enjoy The Best Of Orangeville Living, A Vibrant And Welcoming Community Known For Its Charming Downtown, Great Restaurants And Shops, Beautiful Parks And Convenient Commuting Distance To The GTA. Even Better, This Home Is Within Walking Distance Of Parks, Shopping, And Both Public And Catholic Schools. More Space. A Backyard Pool. A Move-In-Ready Home. A Fantastic Community. What Are You Waiting For? Make Orangeville-And This Incredible Home-Your Next Move
Key Facts & Features
Property Costs
- Annual Property Tax Amount
- $4,955
- Land Transfer Tax Fee
- $11,451
Rental Items
- Rental Equipment
- None As Per Seller
- Basement Type
- Finished
Interior Features
- Laundry Level
- Lower Level
- Interior Extras
- Carpet Free, Water Heater Owned, Water Softener
- Fireplace/Stove
- Yes
- Fireplace Features
- Natural Gas
- Elevator
- No
Exterior Features
- Pool
- Inground
- Property Features
- Fenced Yard, Hospital, Park, Public Transit, School, Skiing
Building
- Building Type
- Semi-Detached
- Building Style
- Backsplit 4
Construction
- Exterior Finish
- Aluminum Siding, Brick
- Roof
- Asphalt Shingle
- Foundation Details
- Concrete Block
- Special Designation
- Unknown
Lot
- Lot Front
- 29.97 ft
- Lot Depth
- 159.62 ft
Inclusions
- Inclusions
- All Existing Appliances Including Fridge, Stove, Dishwasher, Clothes Washer & Clothes Dryer. All Existing Electrical Light Fixtures, & Window Coverings. Reverse Osmosis System
Parking & Garages
- Garage Type
- None
- Garage Spaces
- 0
- Parking Spaces
- 5
- Total Garage And Parking Spaces
- 5
Heating & Cooling
- Heat Source
- Gas
- Heat Type
- Forced Air
- Air Conditioning
- Central Air
- Water
- Municipal
- Sewers
- Sewer
- Bedrooms
- 3 + 1
- Washrooms
- 2
- Kitchens
- 1
Washrooms
- 3-piece, Ground
- 3-piece, Third
- Municipality
- Orangeville
- Neighbourhood
- Orangeville
- Main cross streets
- Broadway Ave / Dawson Rd
- Directions
- Broadway Ave / Dawson Rd
- MLS® number
- W13777000
- Data source
- Toronto Regional Real Estate Board
- Status change
- 2026-09-25
- Listed on
- 2026-09-12
- Days on market
- 13 days
- Possession type
- Flexible
- Co-op commission
- 2.5 % plus hst
- Seller
- Listed by
- RE/MAX REAL ESTATE CENTRE INC.
Home Market Value
Current home valuation for 7 Madison Avenue, Orangeville, Orangeville, ON. Listed for $748,800
HOMEH Estimate
$906,600
Estimated Sales Range
$634,620 - $1,178,580
HOMEH Estimate for 7 Madison Avenue, Orangeville
Calculated with a real agent's CMA method — 45+ years of experience, codified. Not an AI guess.
For the owner
Is this your home? Track its value.
Get this home's HOMEH Estimate by email once a month, with how many homes are for sale around you.
Mortgage Payment Calculator
Compare up to 4 down payment scenarios
5% on first $500K + 10% on $248,800 over $500K
$49,880
| Scenario 1 | Scenario 2 | Scenario 3 | Scenario 4 | |
|---|---|---|---|---|
−Down payment | % $ | % $ | % $ | % $ |
+CMHC insurance | $27,945 | $20,892 | $17,821 | $0 |
=Total mortgage | $726,575 | $694,812 | $654,301 | $599,040 |
Amortization | ||||
Mortgage rate | % | % | % | % |
| Payment frequency | ||||
=Mortgage payment | $3,548monthly | $3,392monthly | $3,195monthly | $2,925monthly |
Land Transfer Tax
$11,451
$11,451
Around this home
Data provided by OpenStreetMap & Fraser Institute School Rankings
Ask HOMEH
New!Hi there!
👋Text or call (416) 301-9001
Recommended for you
Based on homes you've looked at.
No recommended properties found.
Nearby similar homes
No nearby properties found.
More real estate resources
Other homes nearby
Explore this area
No nearby listings available.