
Unit 21, 10 Invermara Court
Orillia, ON L3V 0B7
- 2+1Bedrooms
- 3Bathrooms
- 1Garage
- 1500–2000Sq Ft
- $7,302Tax
- 30×88 ftLot Size
 Estimated Value:$1,005,234See Free Estimate Report

This home has sold. It is no longer available.
Property not available for sale or for rent.
Sale & Price History for Unit 21, 10 Invermara Court, Orillia
| Start Date | End Date | Price | Event | MLS# |
|---|---|---|---|---|
| 2026-05-12 | 2026-05-27 | Login to See Prices | Sold | s13117264 |
Real estate boards require you to or to see the full details of this property.
*Sold prices and complete sale & price history are regulated data. Under the Trust in Real Estate Services Act, 2002 (TRESA) and the rules of the Real Estate Council of Ontario (RECO), and pursuant to the Multiple Listing Service® rules of the Canadian Real Estate Association (CREA) and the Toronto Regional Real Estate Board (TRREB), this information may be shown only to registered users who have agreed to the applicable terms of use (a Virtual Office Website, or "VOW," arrangement). HOMEH Inc., Brokerage therefore provides it to signed-in members only. Creating an account is free and takes under a minute.
About Unit 21, 10 Invermara Court, Orillia
Summarized Description
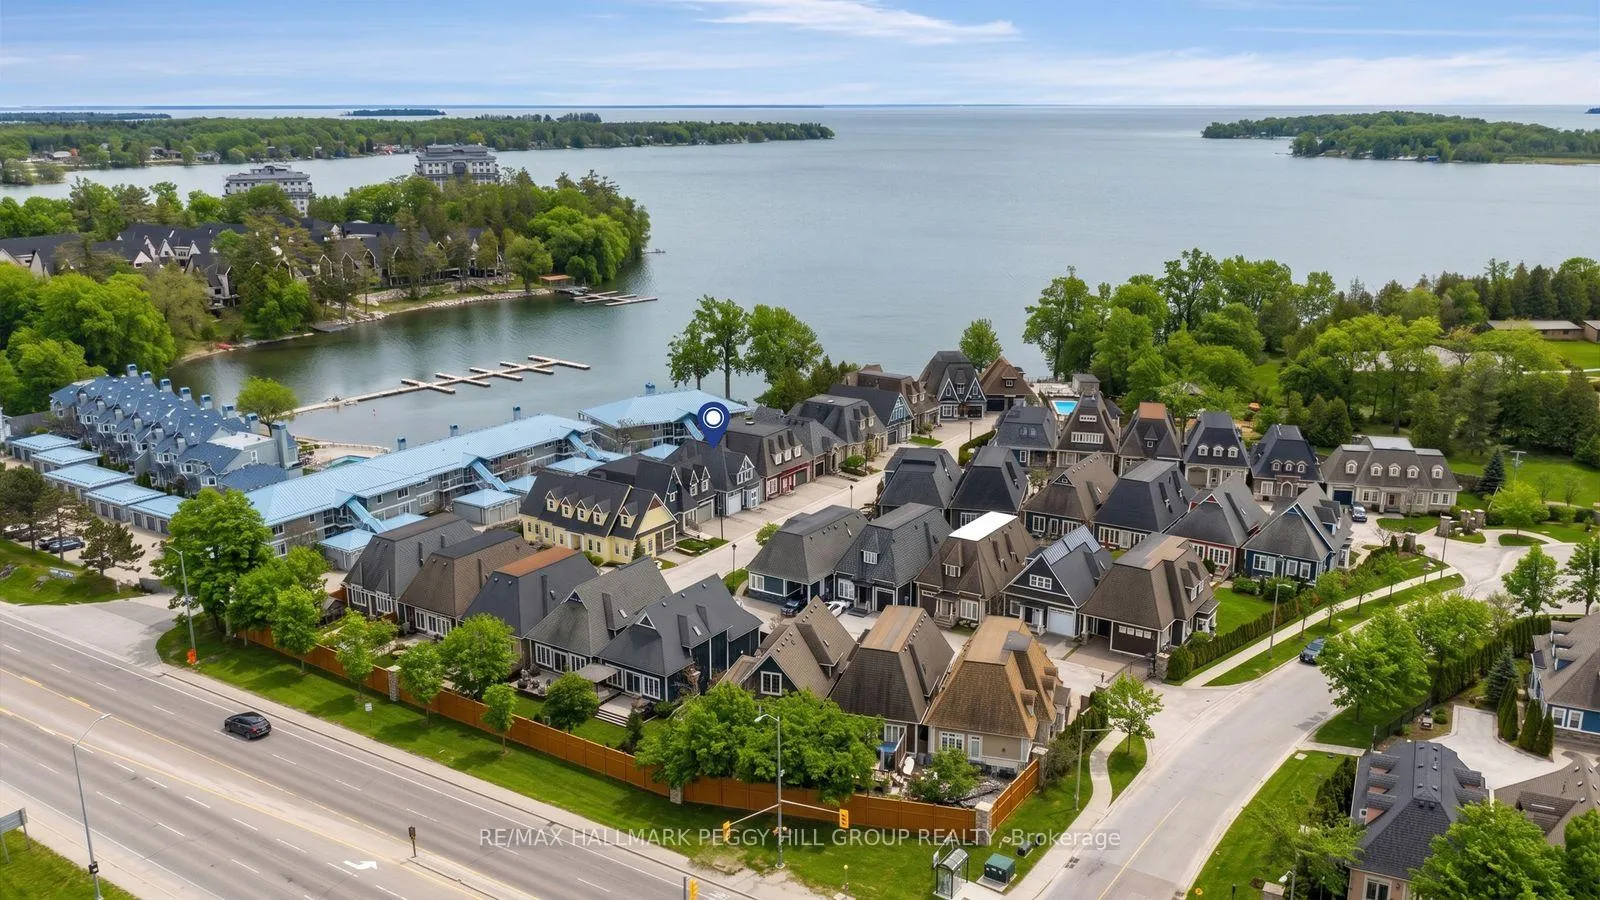
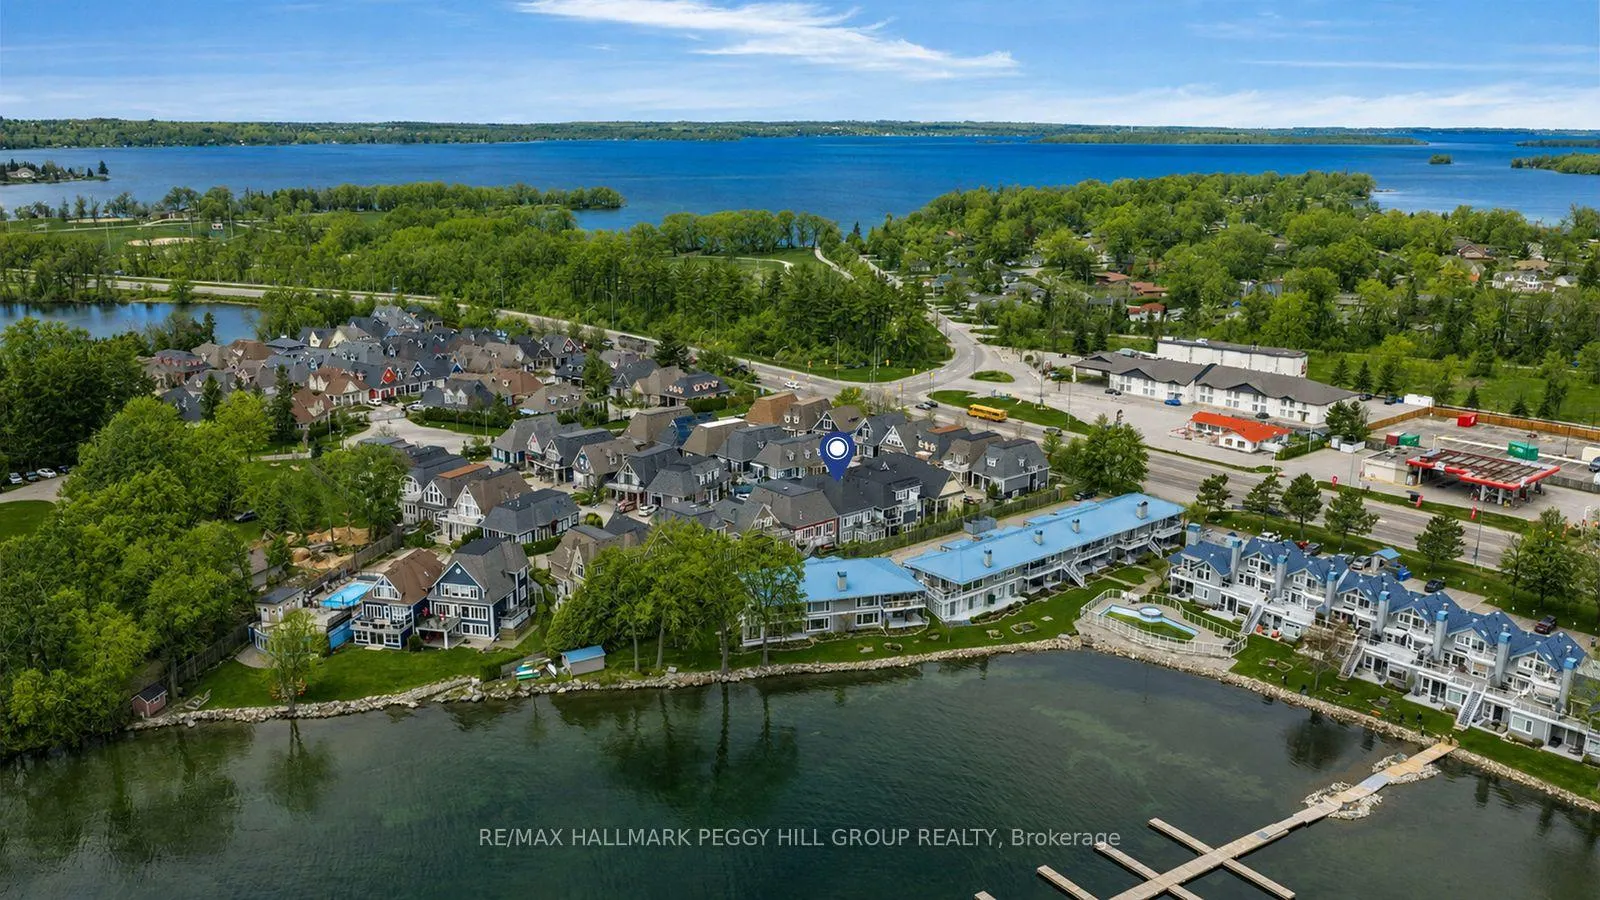
- Located in a desirable waterfront gated community
- Over 2,100 sq ft of upgraded living space
- Turnkey interior with opulent finishes
- Resident boat docking and lakefront amenities
- Open-concept design with cathedral ceilings
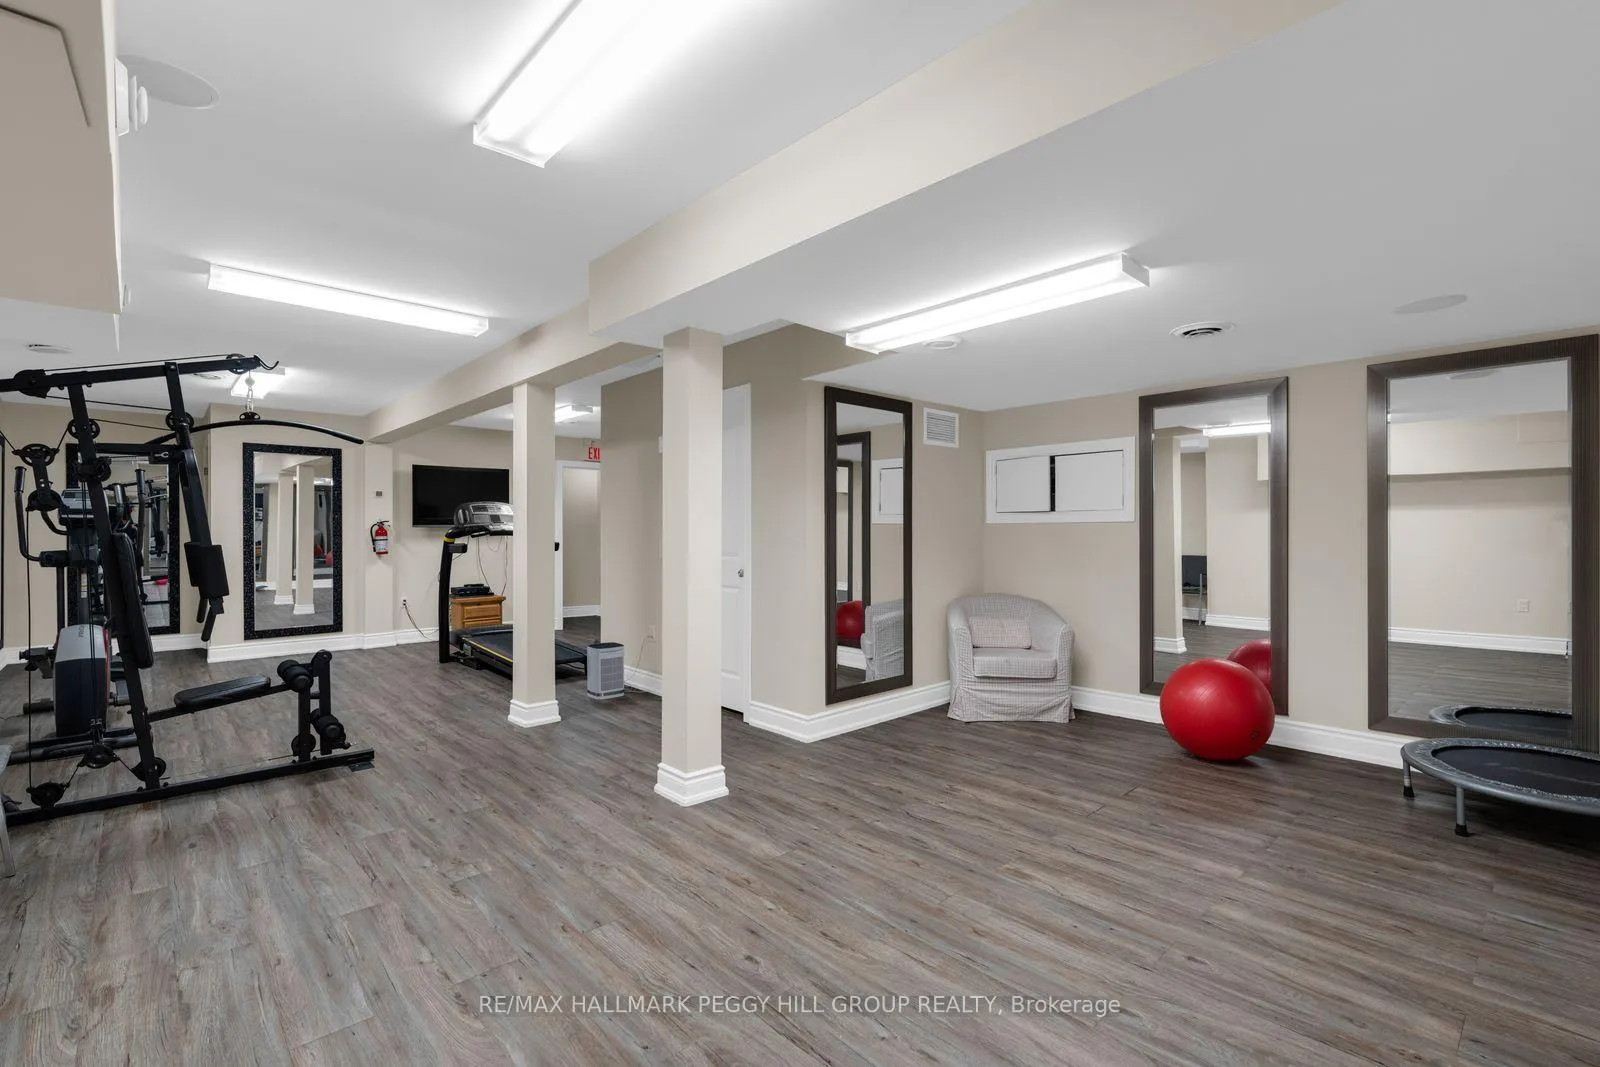
- Finished walkout basement with rec room
- Luxurious 5-piece ensuite in primary bedroom
- Close to parks, beaches, and downtown Orillia
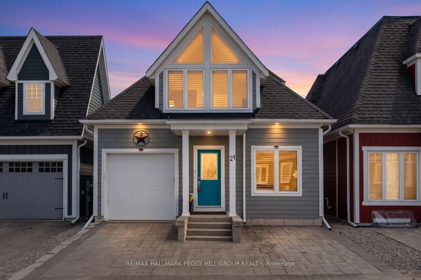
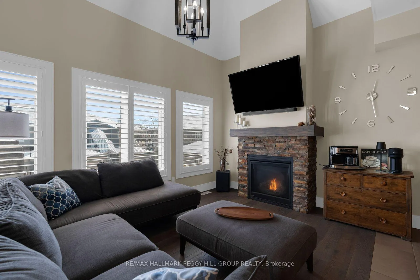
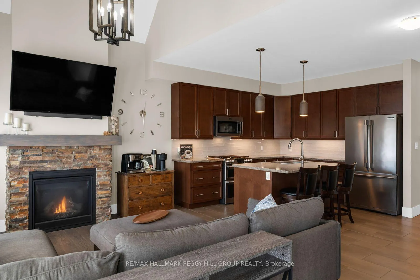
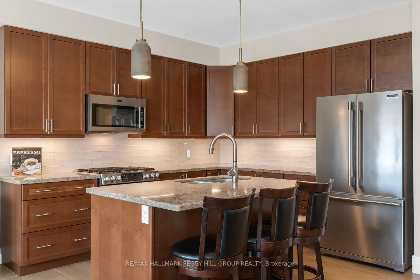
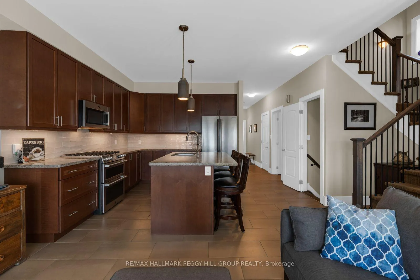
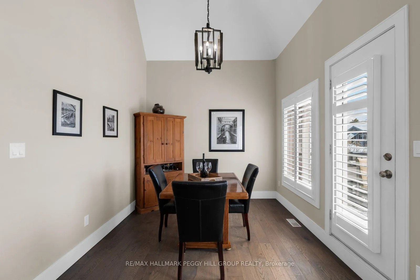
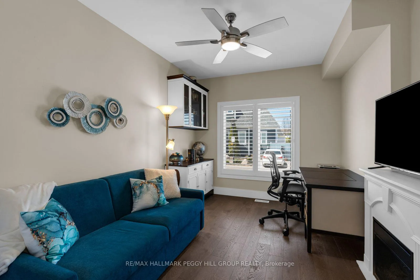
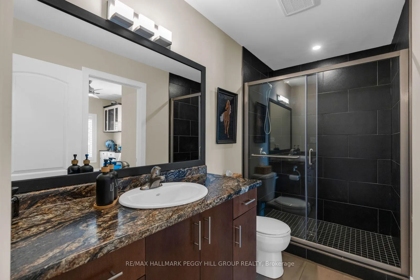
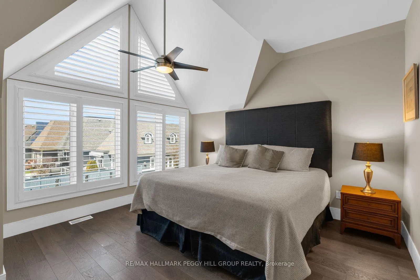
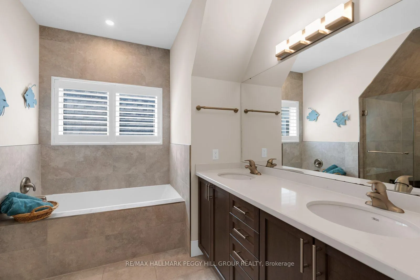
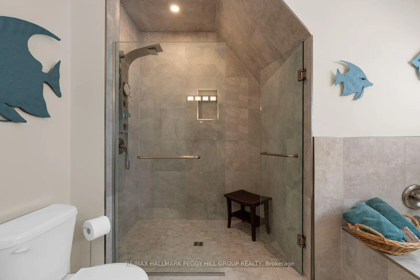
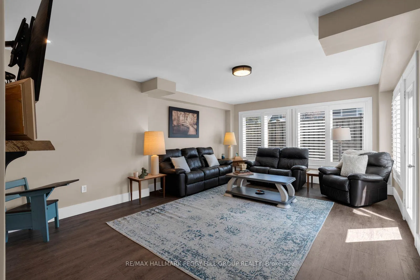
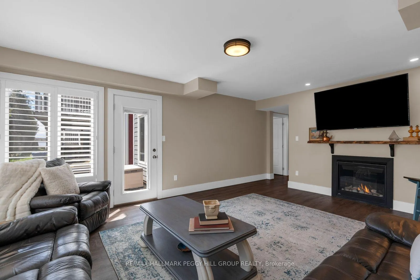
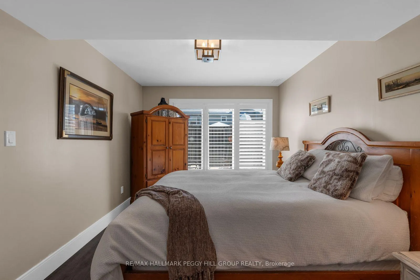
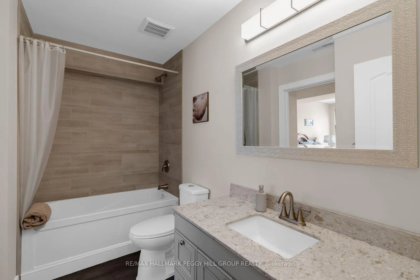
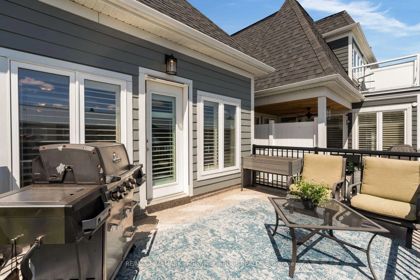
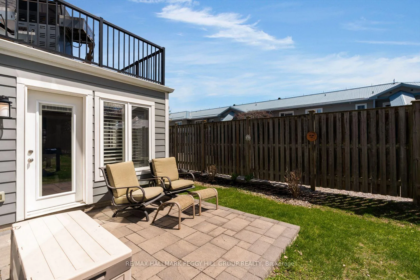
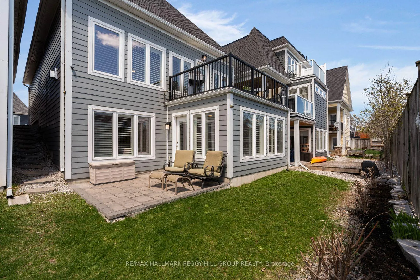
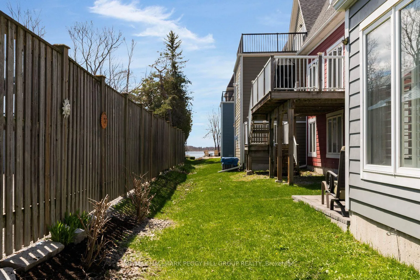
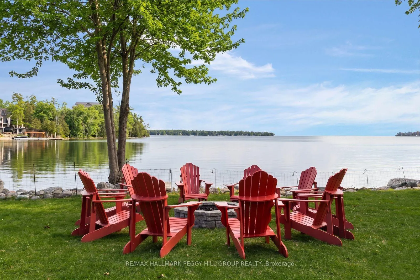
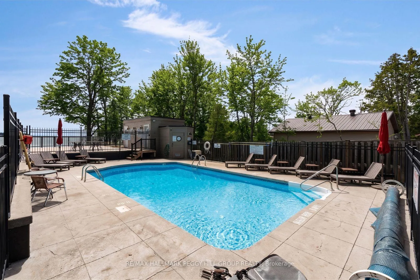
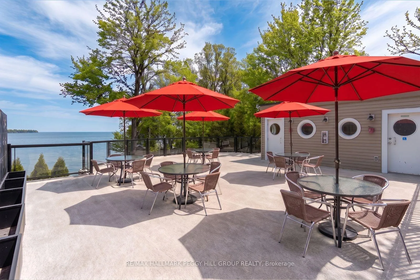
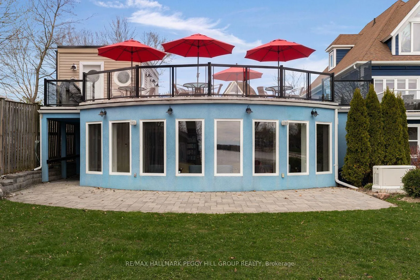
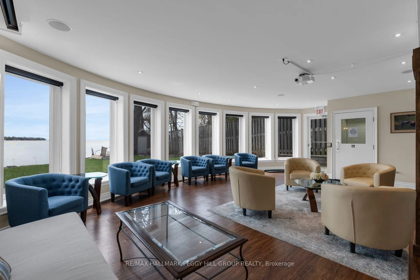
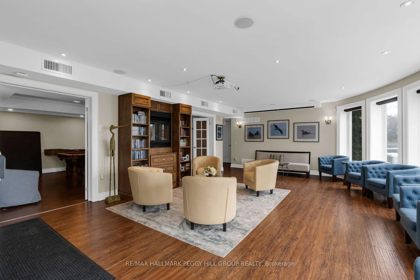
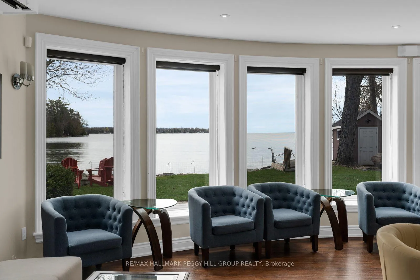
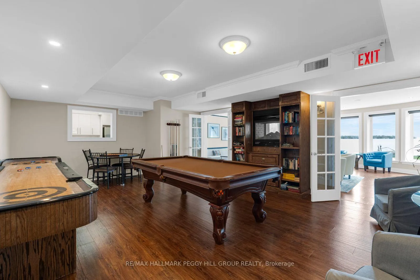
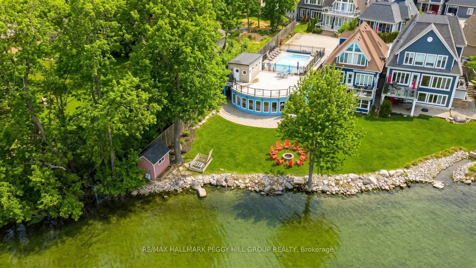
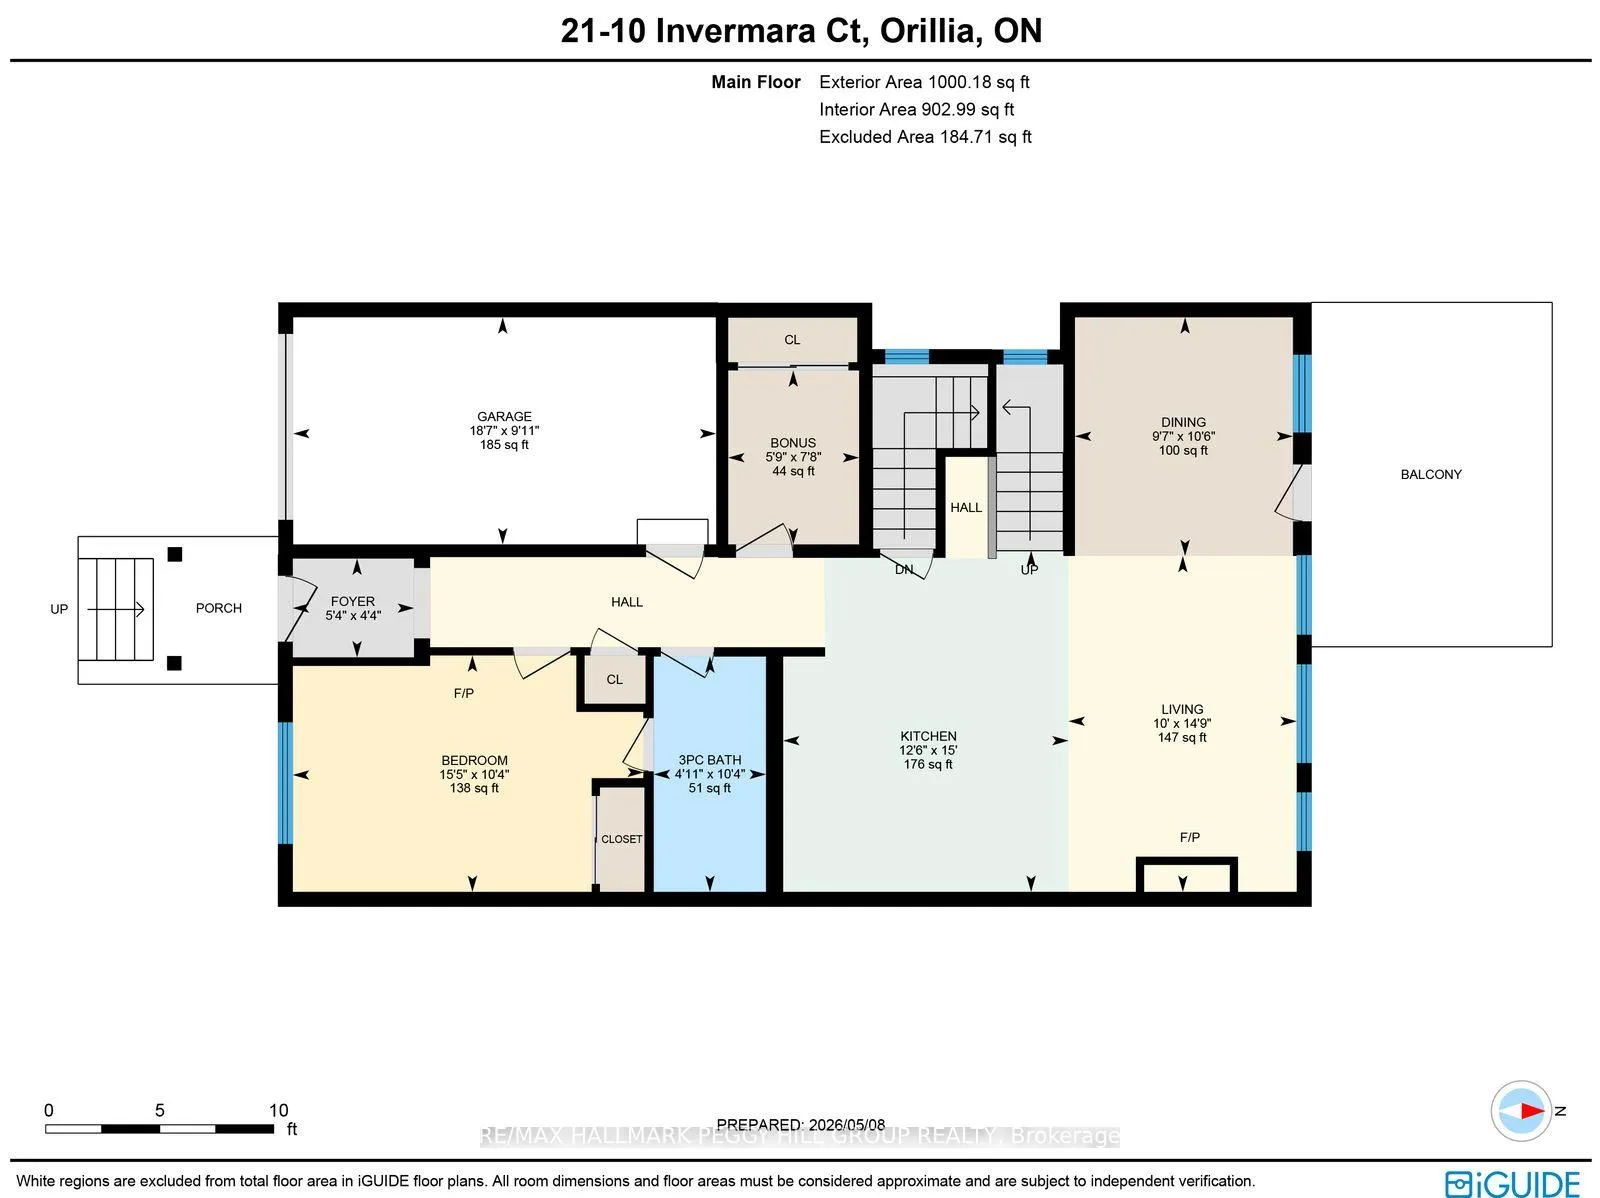
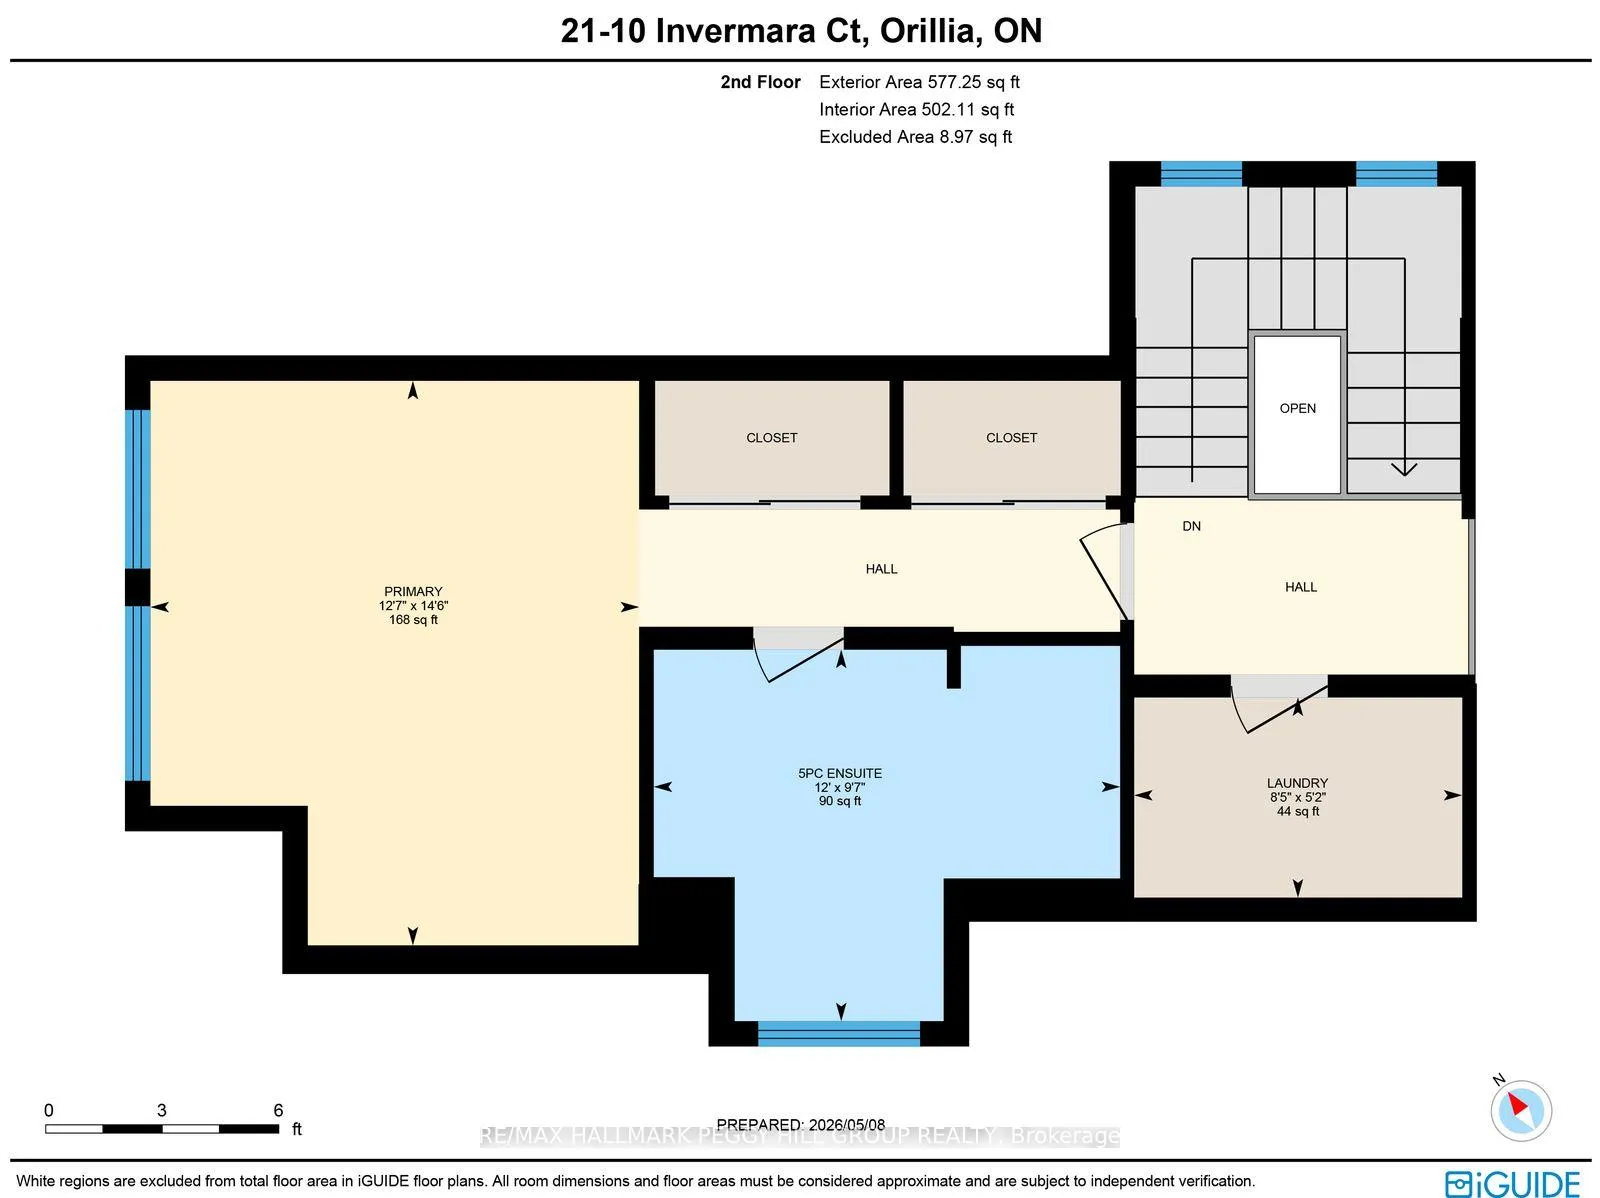
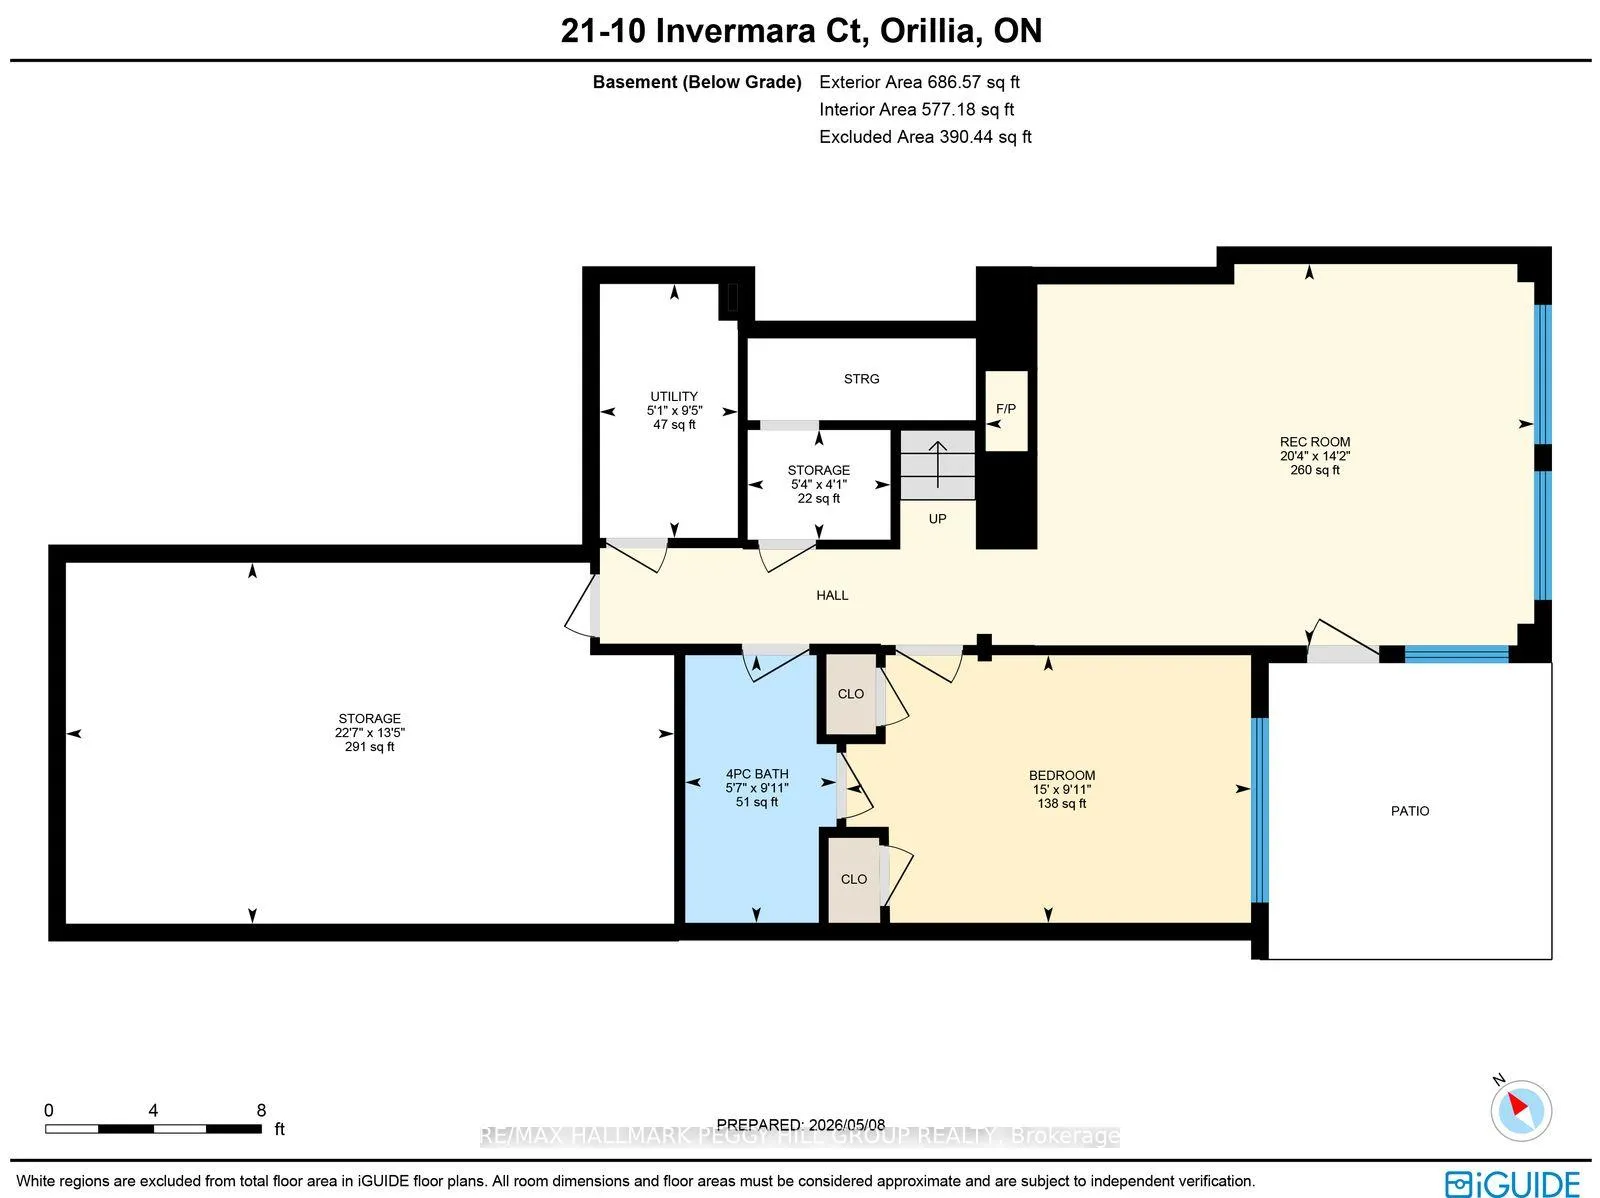
WATERFRONT GATED COMMUNITY LIVING WITH POSSIBLE BOAT DOCKING, RESORT-STYLE LAKEFRONT AMENITIES & OVER 2,100 SQ FT OF UPGRADED LIVING SPACE! A detached 2-storey home in a gated waterfront community with over 2,100 finished sq ft, a turnkey interior with opulent finishes, resident boat docking and lakefront amenities delivers that coveted lakeside lifestyle with a home that feels every bit as impressive as the setting. The community offers a clubhouse, heated saltwater pool, fitness centre, games room, kitchen, lakefront fire pit, pedestrian dock, fishing area and kayak launch. Hwy 11 and 12, Tudhope Park, Lightfoot Trail, multiple beaches, Orillia Soldiers' Memorial Hospital, downtown Orillia, Couchiching Beach Park, Centennial Park, shopping and Casino Rama are all nearby. Open-concept principal rooms feel bright with cathedral ceilings, low-maintenance floors, neutral paint tones, California shutters and a gas fireplace, while the dining area walks out to a balcony made for summer barbecues. Rich-toned kitchen cabinetry, stone counters, an island with breakfast bar seating, stainless steel appliances including a gas stove and glossy subway tile backsplash give the kitchen a warm, pulled-together look. A main floor bedroom works beautifully as an office or guest room, with a full bathroom nearby. Tucked away on the second floor, the primary bedroom feels nicely separated from the rest of the home with a vaulted ceiling, two closets, a thermostat-operated ceiling fan and 3M security film on the windows, while the 5-piece ensuite adds a soaker tub, dual sink vanity and large glass-walled shower. Upper-level laundry saves the stair climb with baskets in hand, while the finished walkout basement extends the living space with a large, bright rec room, Napoleon gas fireplace, garden door walkout and a 3rd bedroom with semi-ensuite access. Don't miss a #HomeToStay that gives you lakefront amenities and a gated community setting in one impressive Orillia package.
Key Facts & Features
Property Costs
- Annual Property Tax Amount
- $7,302
- Land Transfer Tax Fee
- $13,975
Rental Items
- Rental Equipment
- None.
- Basement Type
- Finished with Walk-Out, Separate Entrance
Interior Features
- Laundry Level
- Upper Level
- Interior Extras
- On Demand Water Heater, Sump Pump, Water Softener
- Security Features
- Smoke Detector
- Fireplace/Stove
- Yes
- Fireplace Features
- Natural Gas, Living Room
- Elevator
- No
Exterior Features
- Exterior Extras
- Deck, Year Round Living, Security Gate
- Pool
- Community, Outdoor, Salt
- Property Features
- Beach, Hospital, Lake Access, Lake/Pond, Marina, Waterfront
Building
- Building Type
- Detached
- Building Style
- 2-Storey
- Approx Age
- 6-15
Construction
- Exterior Finish
- Vinyl Siding
- Roof
- Asphalt Shingle
- Foundation Details
- Concrete Block
- Special Designation
- Unknown
Lot
- Lot Front
- 30.25 ft
- Lot Depth
- 88.04 ft
- Lot Size
- 0.061
- Lot Shape
- Rectangular
Inclusions
- Inclusions
- Broil King Natural Gas BBQ (As-Is), Main Floor & Upstairs TVs & Mounts (As-Is), Basement TV Mount, S/S Fridge, Microwave, Range Hood, Double Oven, Washer, Dryer, Dishwasher.
Exclusions
- Exclusions
- Mounted Cabinet In Main Floor Bedroom, TV In Basement, Hanging Light In Basement Storage Room, Headboard In Primary Bedroom.
Parking & Garages
- Garage Type
- Attached
- Garage Spaces
- 1
- Parking Spaces
- 2
- Total Garage And Parking Spaces
- 3
Heating & Cooling
- Heat Source
- Gas
- Heat Type
- Forced Air
- Air Conditioning
- Central Air
- Water
- Municipal
- Sewers
- Sewer
- Bedrooms
- 2 + 1
- Washrooms
- 3
- Kitchens
- 1
Room sizes
- Foyer—Main level
- Kitchen—Main level
- Dining Room—Main level
- Living Room—Main level
- Other—Main level
- Bedroom 2—Main level
- Primary Bedroom—Second level, 5 Pc Ensuite
- Laundry—Second level
- Recreation—Basement level
- Bedroom 3—Basement level
Washrooms
- 3-piece, Main
- 5-piece, Second
- 4-piece, Basement
- Municipality
- Orillia
- Neighbourhood
- Orillia
- Main cross streets
- Atherley Road/Invermara Court
- Zoning
- R4-6
- Directions
- Atherley Road/Invermara Court
- Waterfront
- WaterfrontCommunity
- MLS® number
- S13117264
- Data source
- Toronto Regional Real Estate Board
- Status change
- 2026-05-27
- Listed on
- 2026-05-12
- Days on market
- 15 days
- Possession type
- Flexible
- Co-op commission
- 2.5% + HST
- Seller
- Listed by
- RE/MAX HALLMARK PEGGY HILL GROUP REALTY
Home Market Value
Current home valuation for Unit 21, 10 Invermara Court, Orillia, Orillia, ON. Listed for $875,000
HOMEH Estimate
$1,005,234
Estimated Sales Range
$703,664 - $1,306,804
HOMEH Estimate for Unit 21, 10 Invermara Court, Orillia
Calculated with a real agent's CMA method — 45+ years of experience, codified. Not an AI guess.
For the owner
Is this your home? Track its value.
Get this home's HOMEH Estimate by email once a month, with how many homes are for sale around you.
Mortgage Payment Calculator
Compare up to 4 down payment scenarios
5% on first $500K + 10% on $375,000 over $500K
$62,500
| Scenario 1 | Scenario 2 | Scenario 3 | Scenario 4 | |
|---|---|---|---|---|
−Down payment | % $ | % $ | % $ | % $ |
+CMHC insurance | $32,480 | $24,413 | $20,825 | $0 |
=Total mortgage | $844,480 | $811,913 | $764,575 | $700,000 |
Amortization | ||||
Mortgage rate | % | % | % | % |
| Payment frequency | ||||
=Mortgage payment | $4,123monthly | $3,964monthly | $3,733monthly | $3,418monthly |
Land Transfer Tax
$13,975
$13,975
Around this home
No schools found nearby
Data provided by OpenStreetMap & Fraser Institute School Rankings
Ask HOMEH
New!Hi there!
👋Text or call (416) 301-9001
Recommended for you
Based on homes you've looked at.
No recommended properties found.
Nearby similar homes
No nearby properties found.
More real estate resources
Other homes nearby
Explore this area
No nearby listings available.