
136 West Street N
Orillia, ON L3V 5C5
- 5Bedrooms
- 2Bathrooms
- 2Garage
- 3500–5000Sq Ft
- $6,121Tax
- 216×105 ftLot Size
 Estimated Value:$1,015,262See Free Estimate Report

This home has sold. It is no longer available.
Property not available for sale or for rent.
Sale & Price History for 136 West Street N, Orillia
| Start Date | End Date | Price | Event | MLS# |
|---|---|---|---|---|
| 2025-06-11 | 2025-08-08 | Login to See Prices | Sold | s12212232 |
Real estate boards require you to or to see the full details of this property.
*Sold prices and complete sale & price history are regulated data. Under the Trust in Real Estate Services Act, 2002 (TRESA) and the rules of the Real Estate Council of Ontario (RECO), and pursuant to the Multiple Listing Service® rules of the Canadian Real Estate Association (CREA) and the Toronto Regional Real Estate Board (TRREB), this information may be shown only to registered users who have agreed to the applicable terms of use (a Virtual Office Website, or "VOW," arrangement). HOMEH Inc., Brokerage therefore provides it to signed-in members only. Creating an account is free and takes under a minute.
About 136 West Street N, Orillia
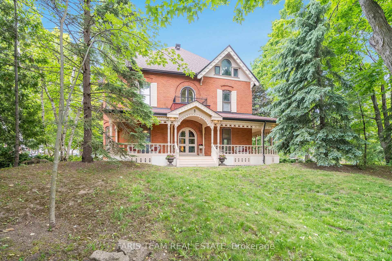
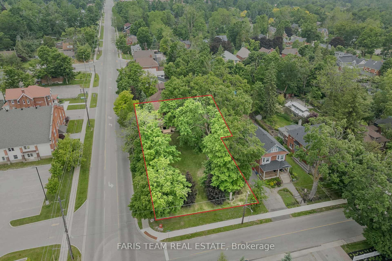
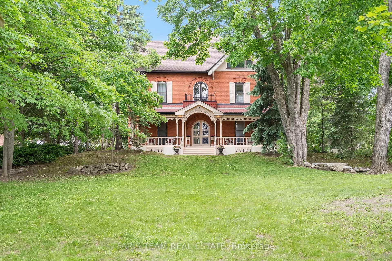
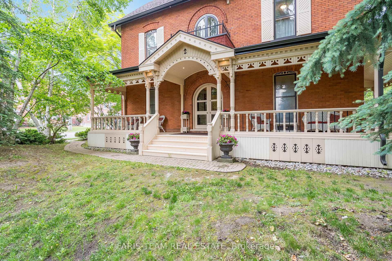
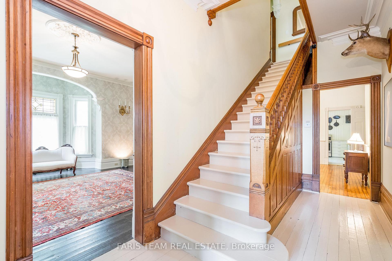
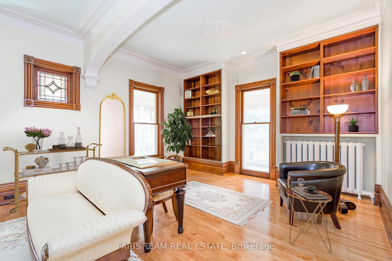
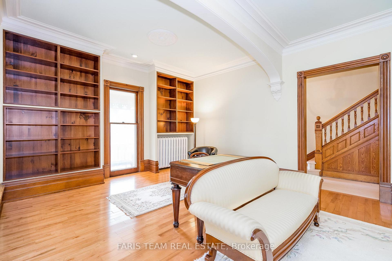
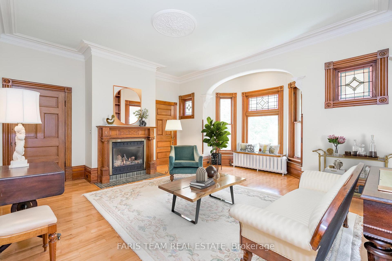
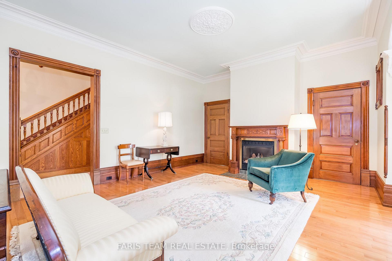
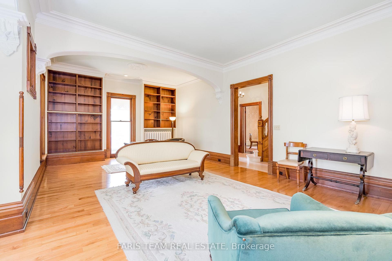
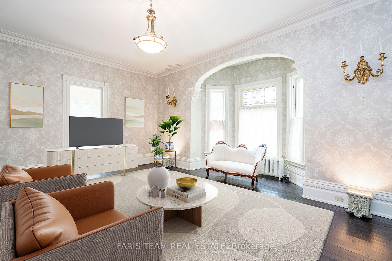
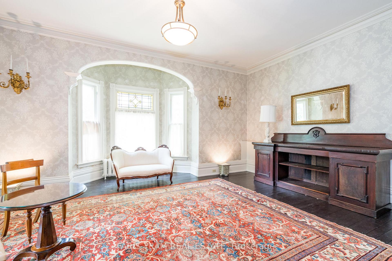
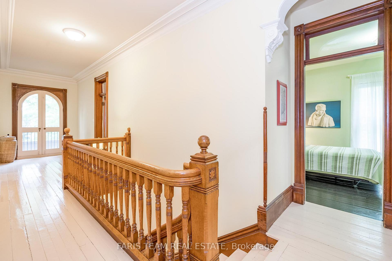
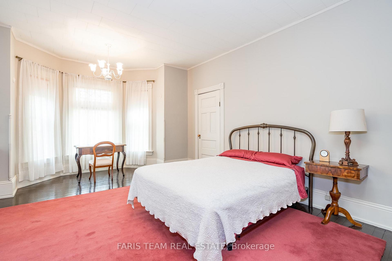
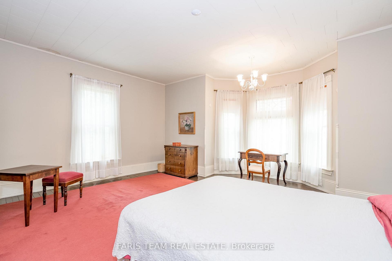
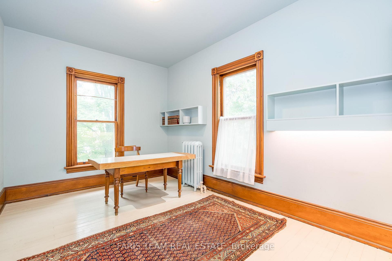
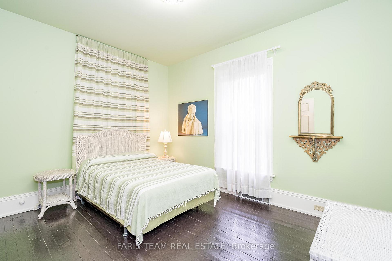
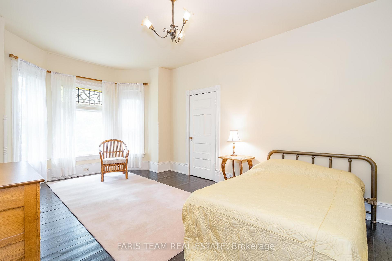
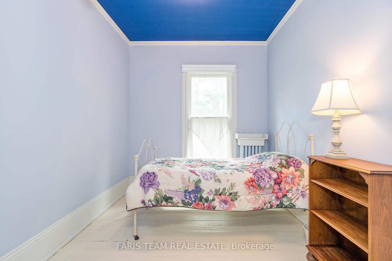
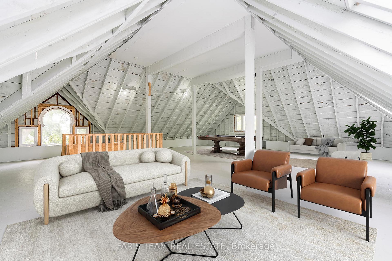
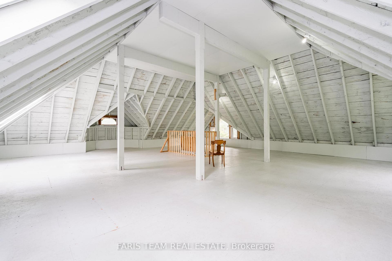
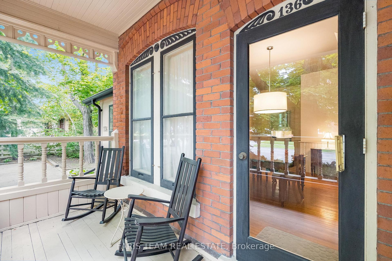
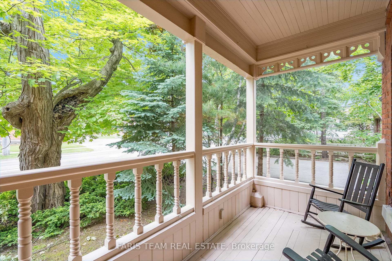
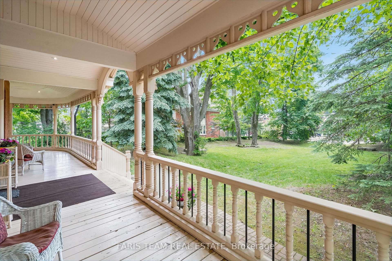
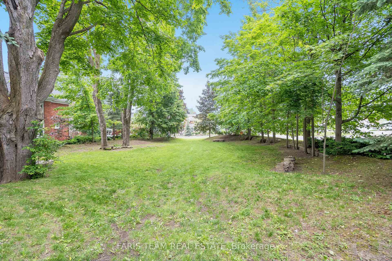
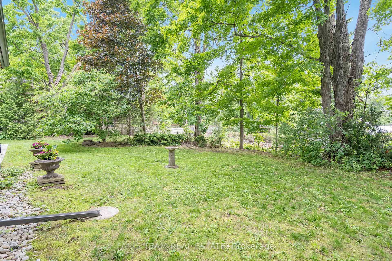
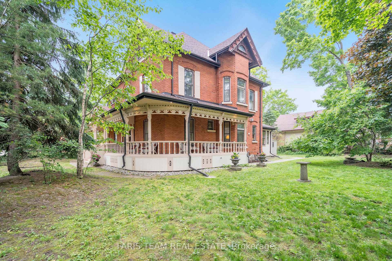
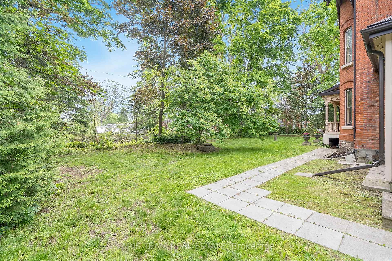
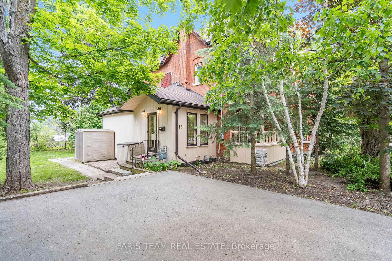
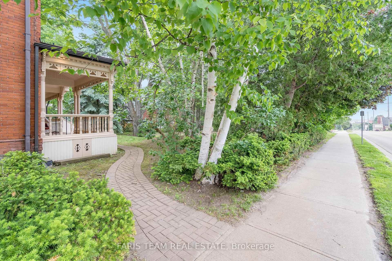
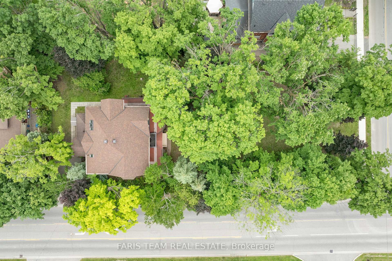
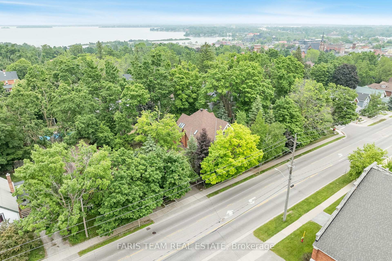
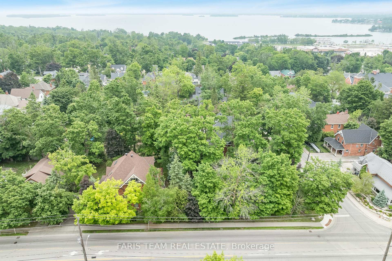
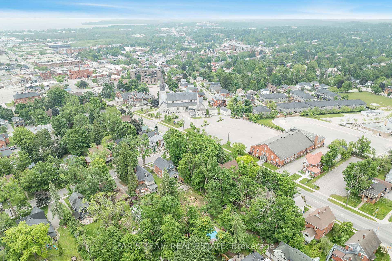
Top 5 Reasons You Will Love This Home: 1) One of Orillia's original grand homes, this stately residence is set on an oversized, elevated lot in the prestigious heritage district, surrounded by mature trees and lush landscaping, it offers privacy, character, and unmatched curb appeal 2) Filled with original charm, the home showcases stained glass, detailed woodwork, crown mouldings, built-ins, and a fireplace, alongside generous principal rooms featuring soaring 10' ceilings and large windows, with a striking central staircase leading to five sizeable bedrooms and a sunlit second level balcony 3) The expansive 1,046 square footage attic boasts 14' ceilings, new skylights, electrical, and reinforced structure, ideal for creating a studio, guest suite, or office, while the basement delivers exposed brick and surprising height, perfect for a wine cellar, gym, or family room 4) Enjoy a classic wraparound veranda, a separate side porch, and tiered gardens that flow from the elevated plateau down to a lower front garden, while the private two-car parking pad and strategically placed trees add convenience and seclusion, alongside modernized plumbing, electrical, and structural systems ensuring peace of mind 5) Located within walking distance to waterfront parks, trails, schools, the Opera House, Recreation Centre, shops, restaurants, and more, this is a rare opportunity to own a piece of Orillia's rich architectural history. 4,126 above grade sq.ft. plus an unfinished basement. Visit our website for more detailed information. *Please note some images have been virtually staged to show the potential of the home.
Key Facts & Features
Property Costs
- Annual Property Tax Amount
- $6,121
- Land Transfer Tax Fee
- $15,455
Rental Items
- Rental Equipment
- None.
- Basement Type
- Unfinished, Full
Interior Features
- Laundry Level
- Main Level
- Interior Extras
- None
- Security Features
- Alarm System
- Fireplace/Stove
- Yes
- Fireplace Features
- Natural Gas
- Elevator
- No
Exterior Features
- Pool
- None
- Other Structures
- Garden Shed
Building
- Building Type
- Detached
- Building Style
- 3-Storey
- Approx Age
- 100+
Construction
- Exterior Finish
- Brick
- Roof
- Asphalt Shingle
- Foundation Details
- Stone
- Special Designation
- Unknown
Lot
- Lot Front
- 215.56 ft
- Lot Depth
- 105.45 ft
- Lot Shape
- Rectangular
Inclusions
- Inclusions
- Fridge, Gas Stove, Dishwasher, Washer, Dryer, Dehumidifier, Mirror At The Top Of The Stairs And The Sideboard In The Drawing Room, Kitchen Shelving Unit, Owned Hot Water Heater, Spare Drapery Hardware And Drapery, Porch Furniture (Wicker Chairs/Tables), Cement Urns (x4), Garbage Bin Storage Compartment, Spare Historic Construction Materials (Wooden Doors, Shutters, Wood Trim, Baseboards, Door Knobs, and Other Miscellaneous Hardware, Radiators. Plaster Corbels), Shed.
Exclusions
- Exclusions
- Candelabra Sconces (x2), Drawing Room Mirror.
Parking & Garages
- Garage Type
- None
- Garage Spaces
- 2
- Parking Spaces
- 2
- Total Garage And Parking Spaces
- 2
Heating & Cooling
- Heat Source
- Gas
- Heat Type
- Radiant
- Air Conditioning
- None
- Water
- Municipal
- Sewers
- Sewer
- Bedrooms
- 5
- Washrooms
- 2
- Kitchens
- 1
- Family / bonus room
- Yes
Room sizes
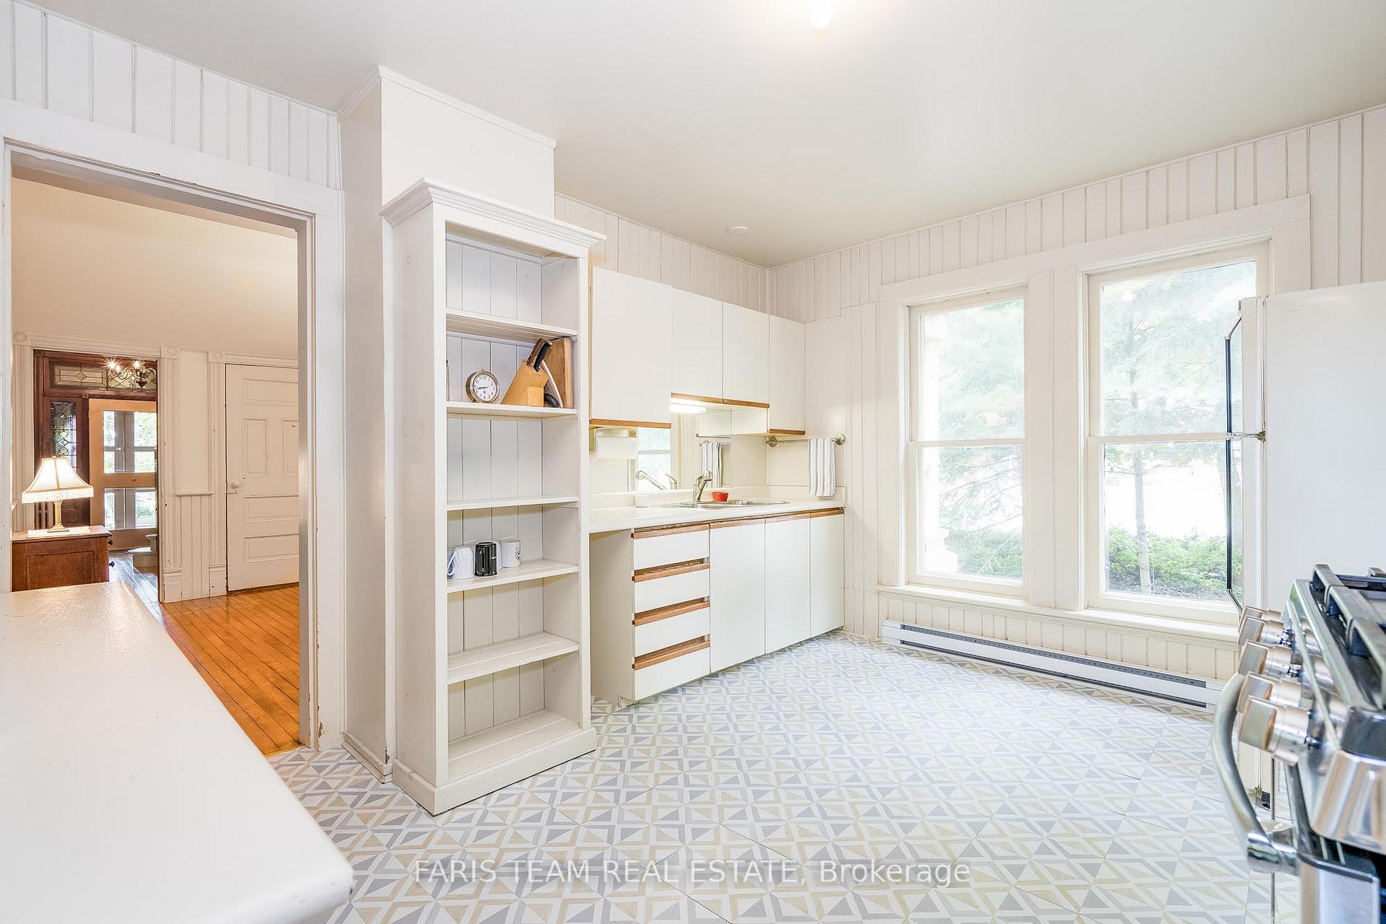
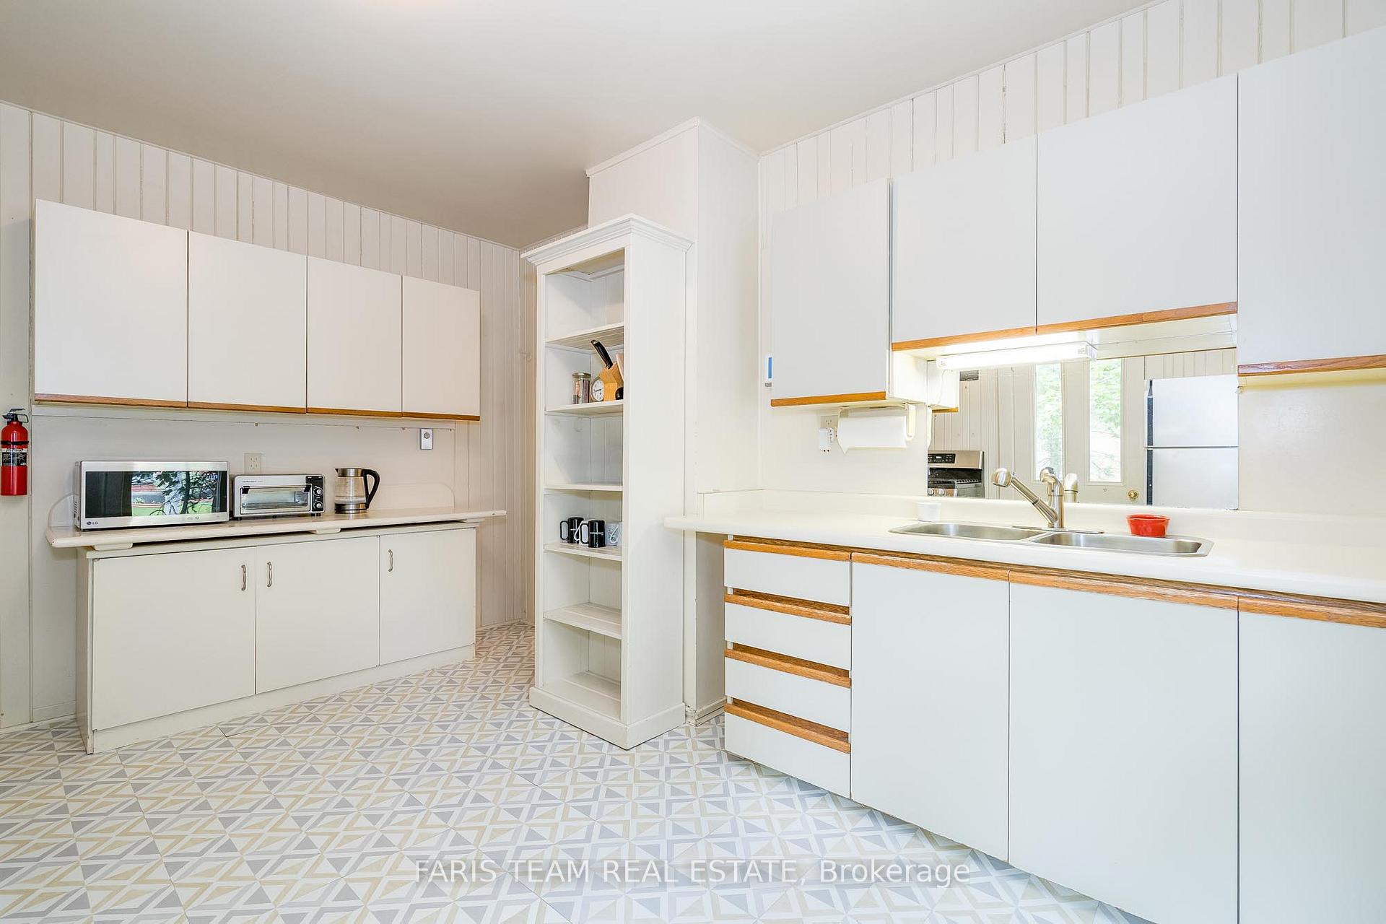
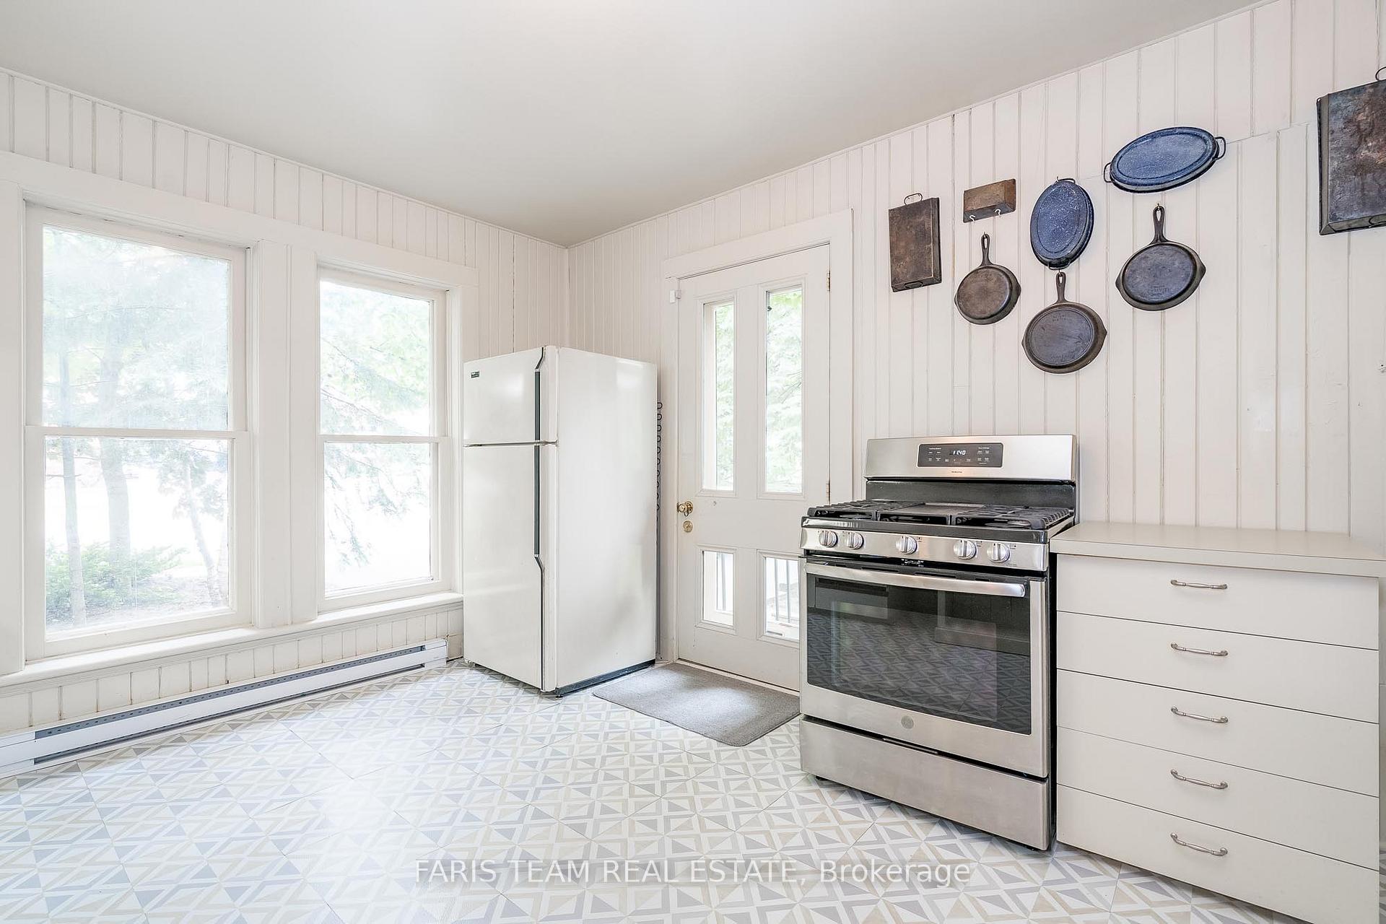
- Kitchen—Main level, Vinyl Floor, B/I Shelves, Walk-Out
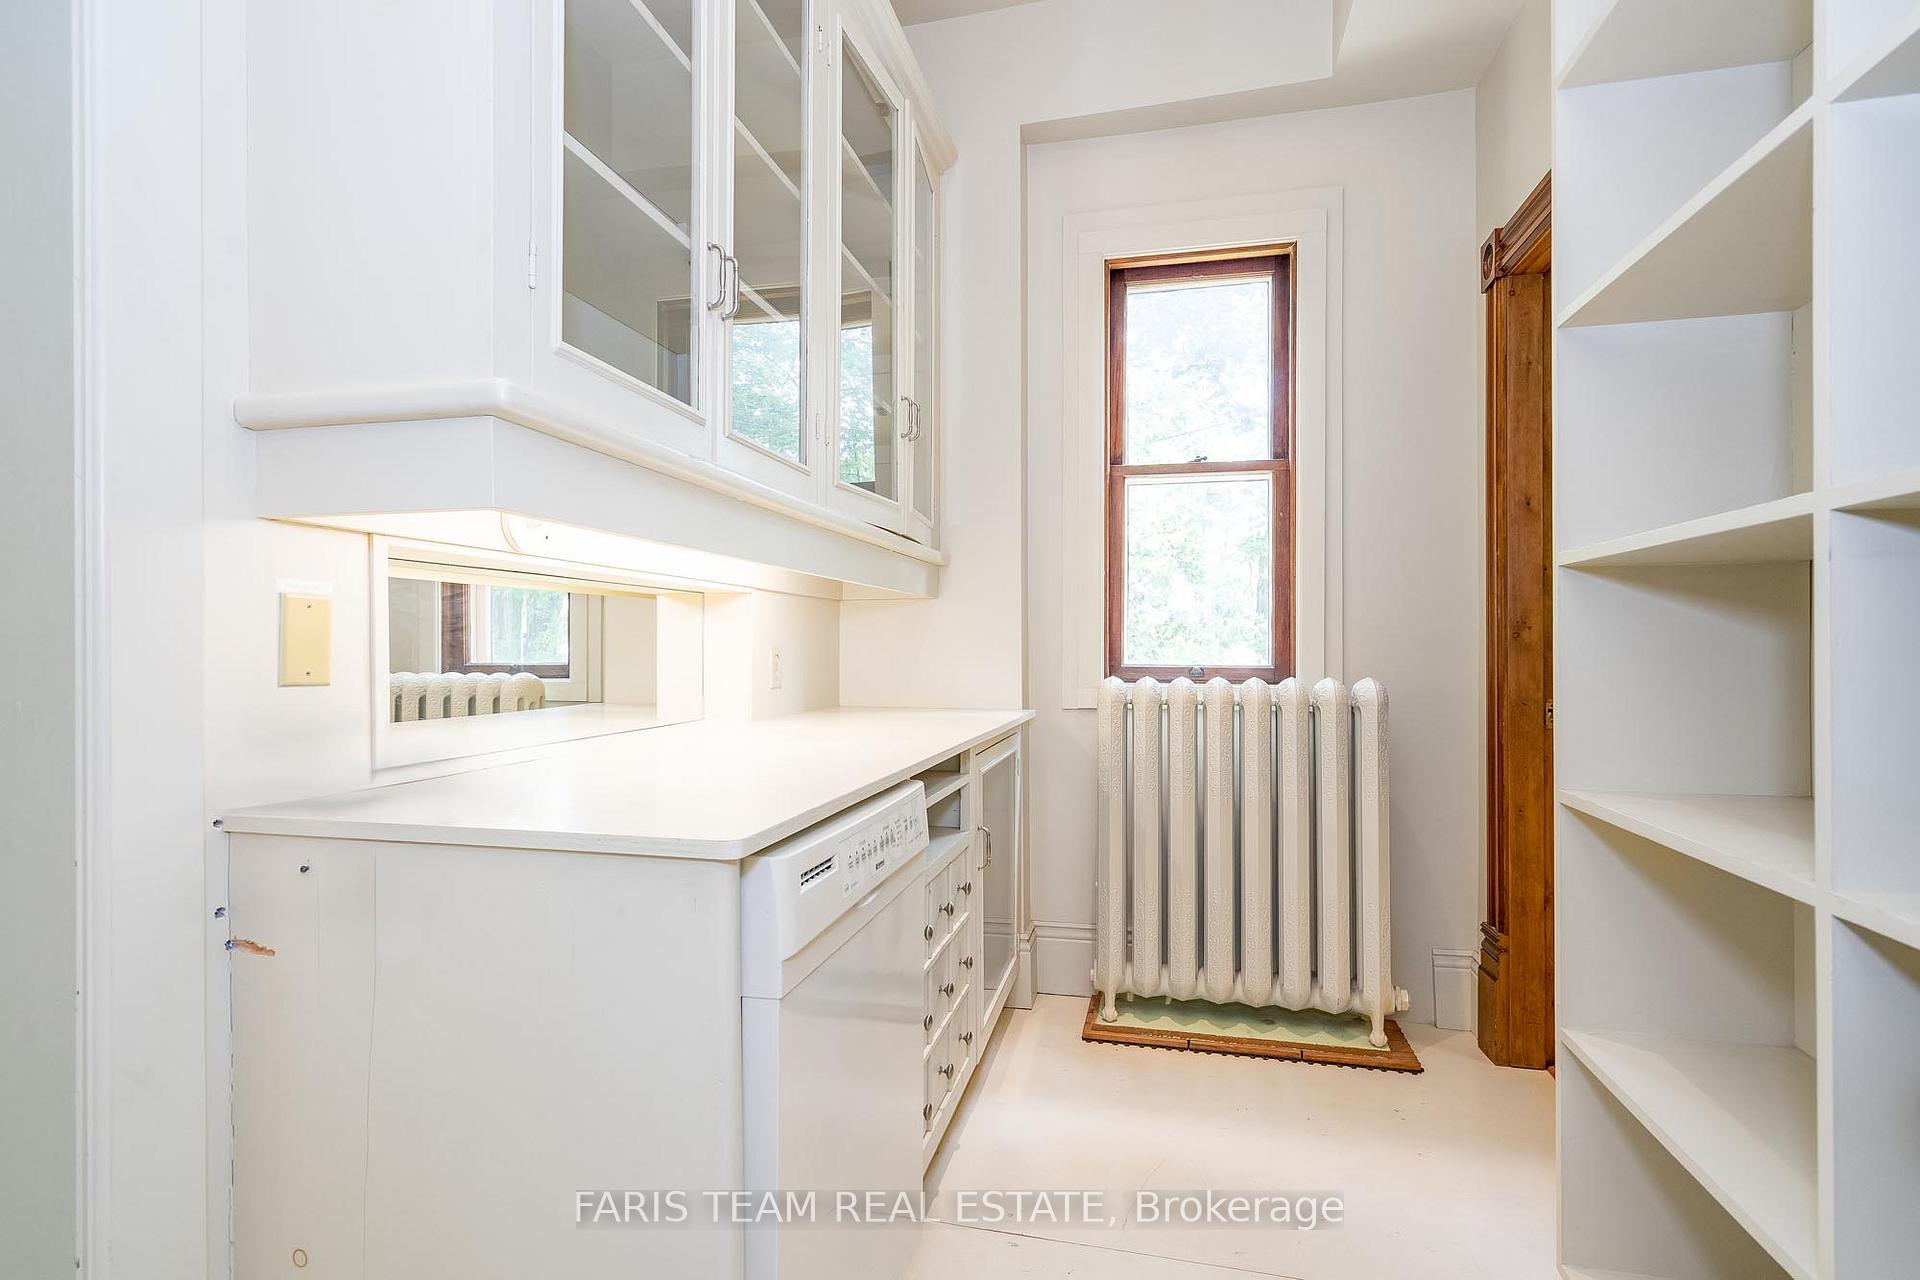
- Pantry—Main level, B/I Shelves, Window
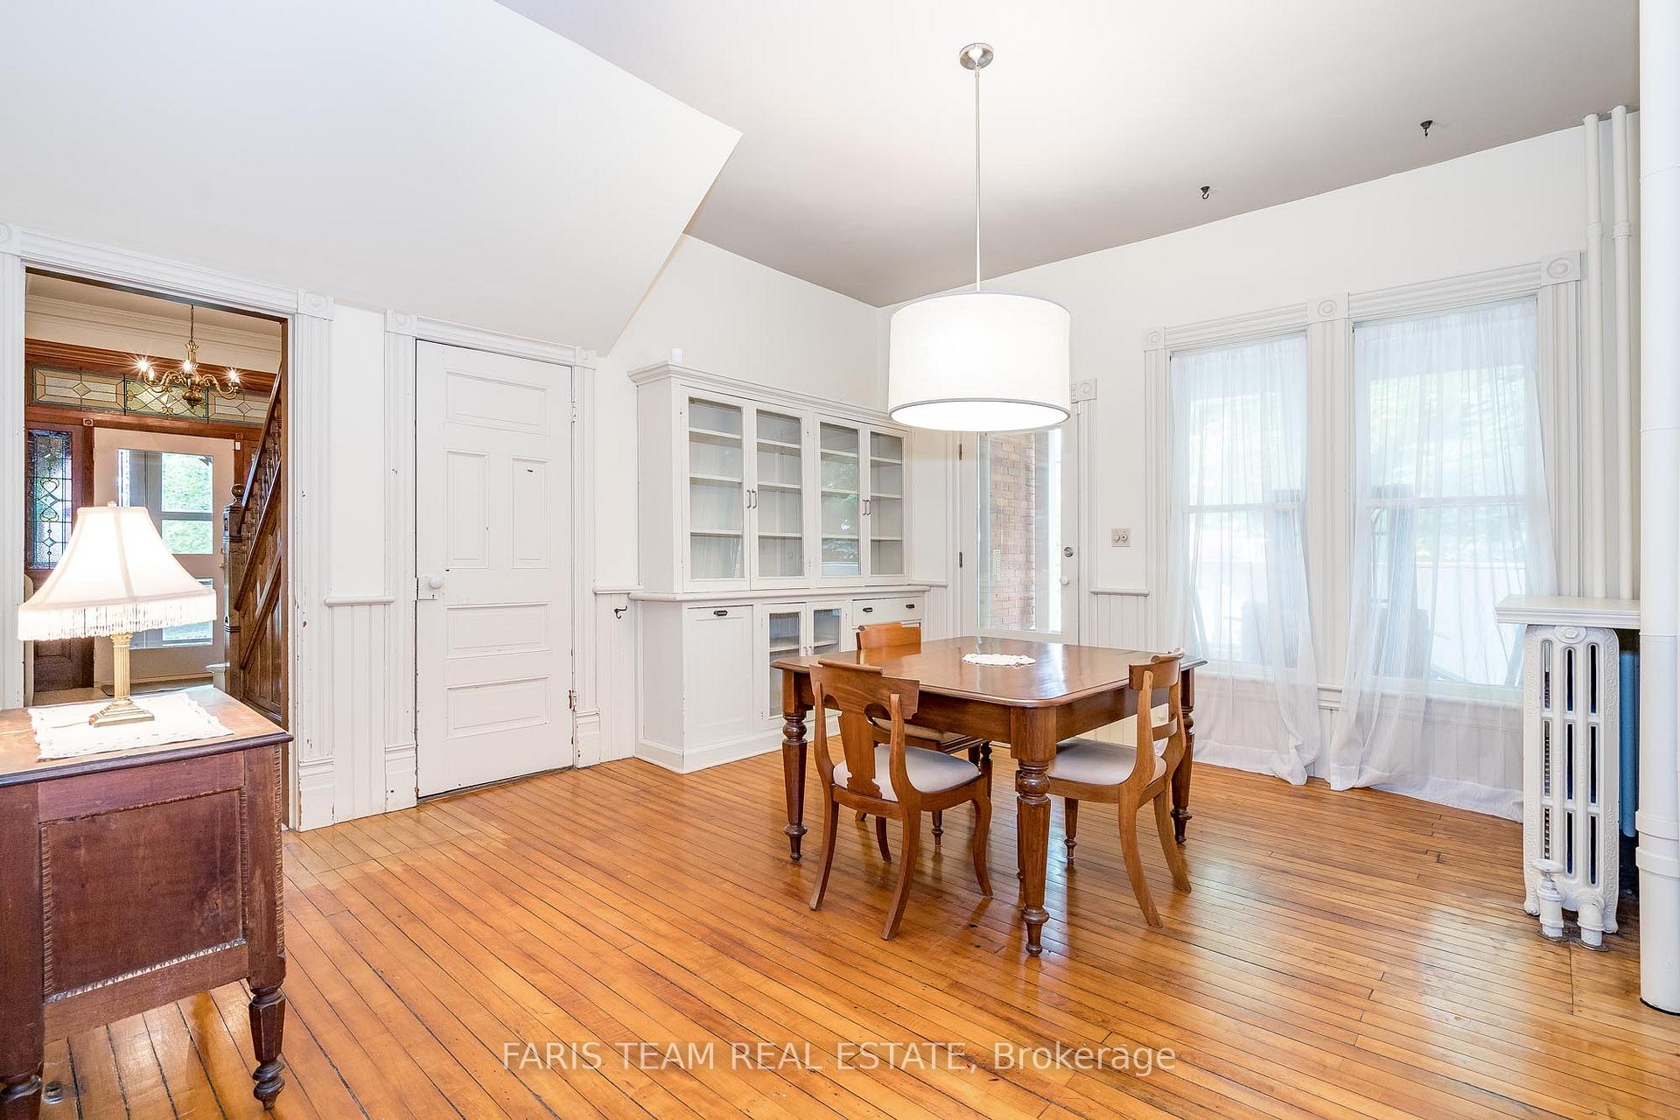
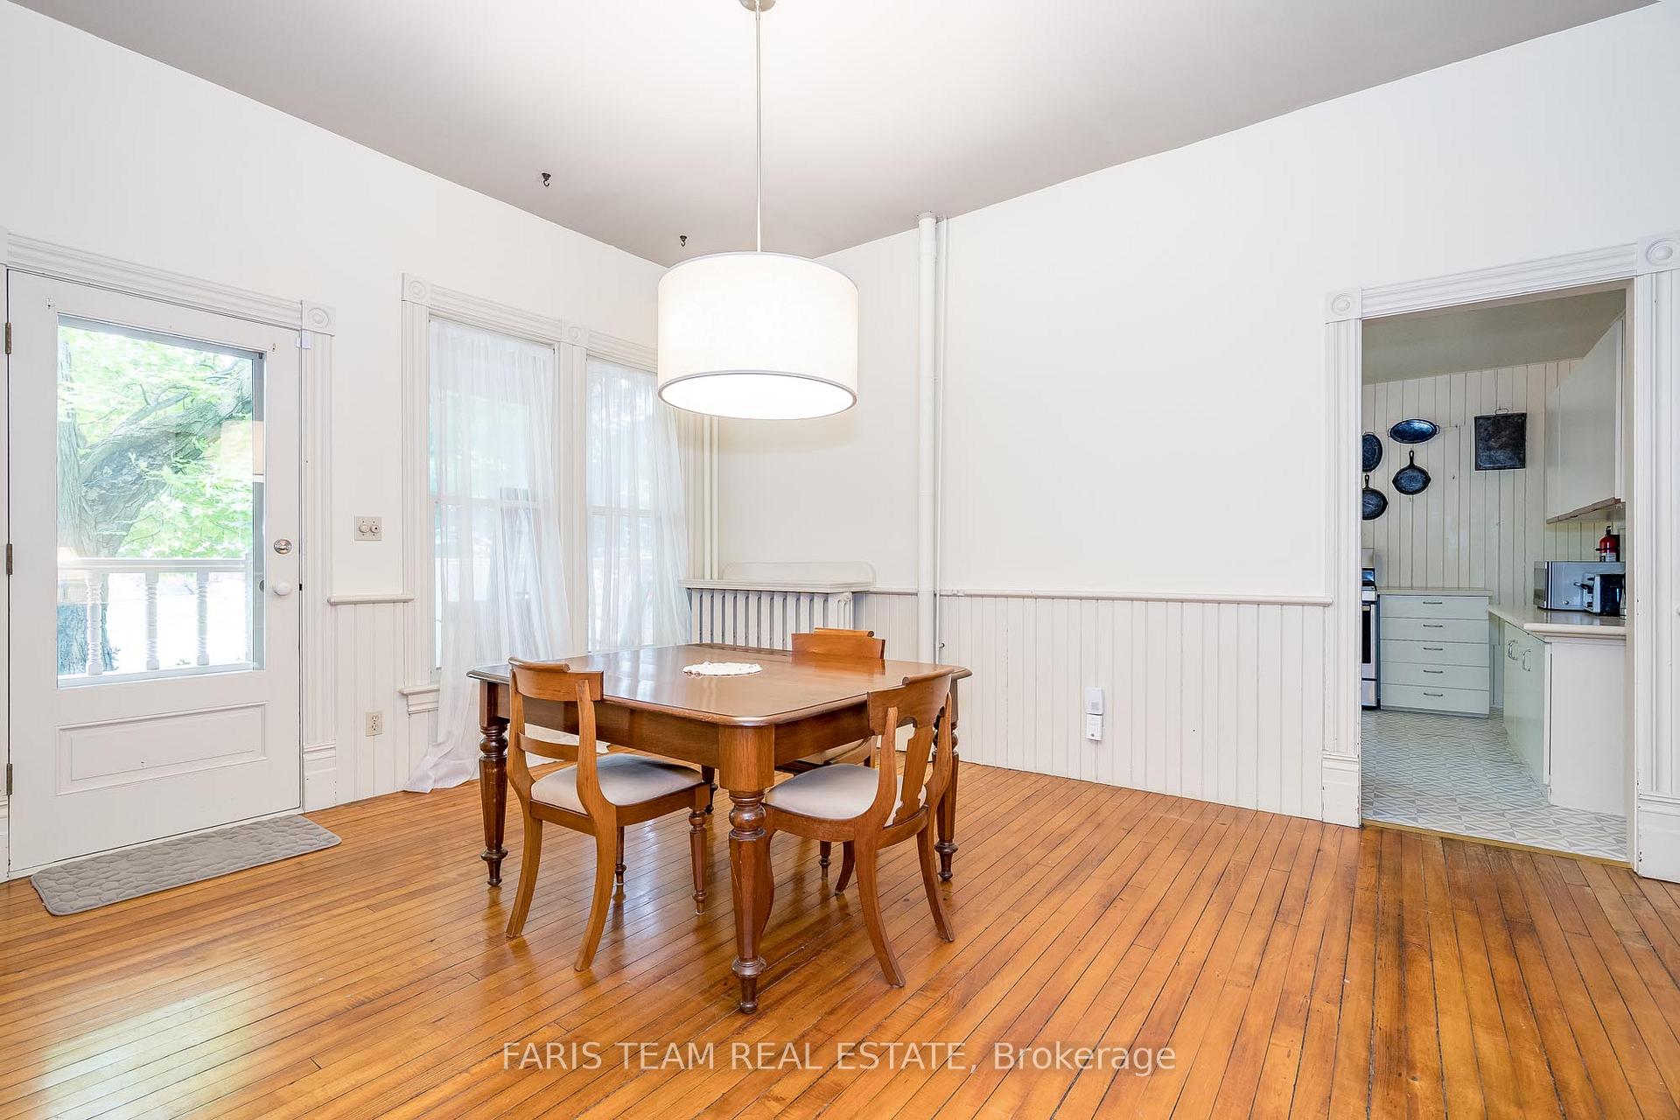
- Dining Room—Main level, Hardwood Floor, Window, W/O To Porch
- Living Room—Main level, Hardwood Floor, Large Window, Crown Moulding
- Family Room—Main level, Hardwood Floor, Bay Window, Crown Moulding
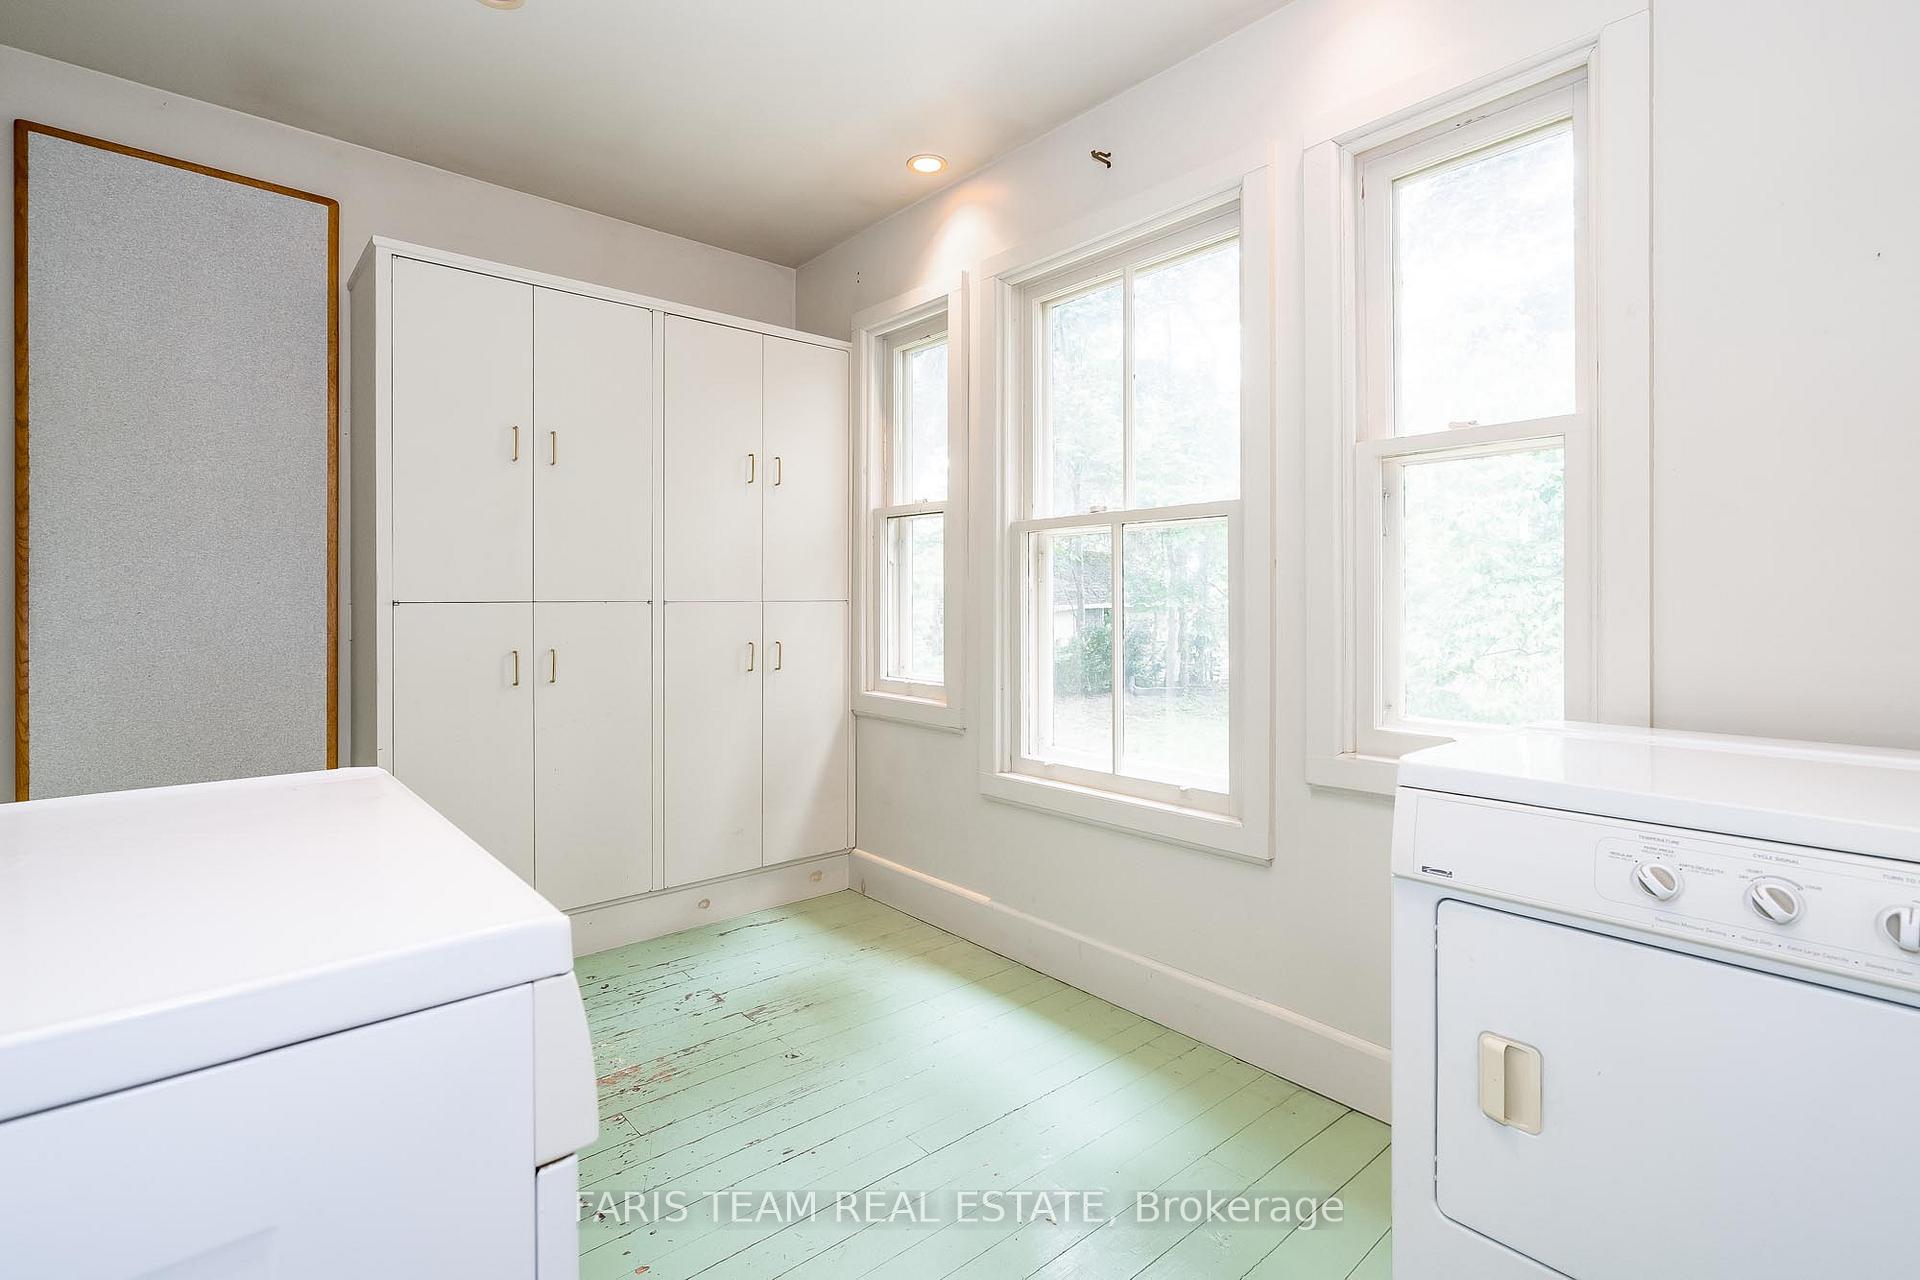
- Laundry—Main level, Hardwood Floor, Recessed Lighting, Large Window
- Primary Bedroom—Second level, Hardwood Floor, Closet, Window
- Bedroom—Second level, Hardwood Floor, Closet, Window
- Bedroom—Second level, Hardwood Floor, Closet, Window
- Bedroom—Second level, Hardwood Floor, Closet, Window
- Bedroom—Second level, Hardwood Floor, Closet, Window
Washrooms
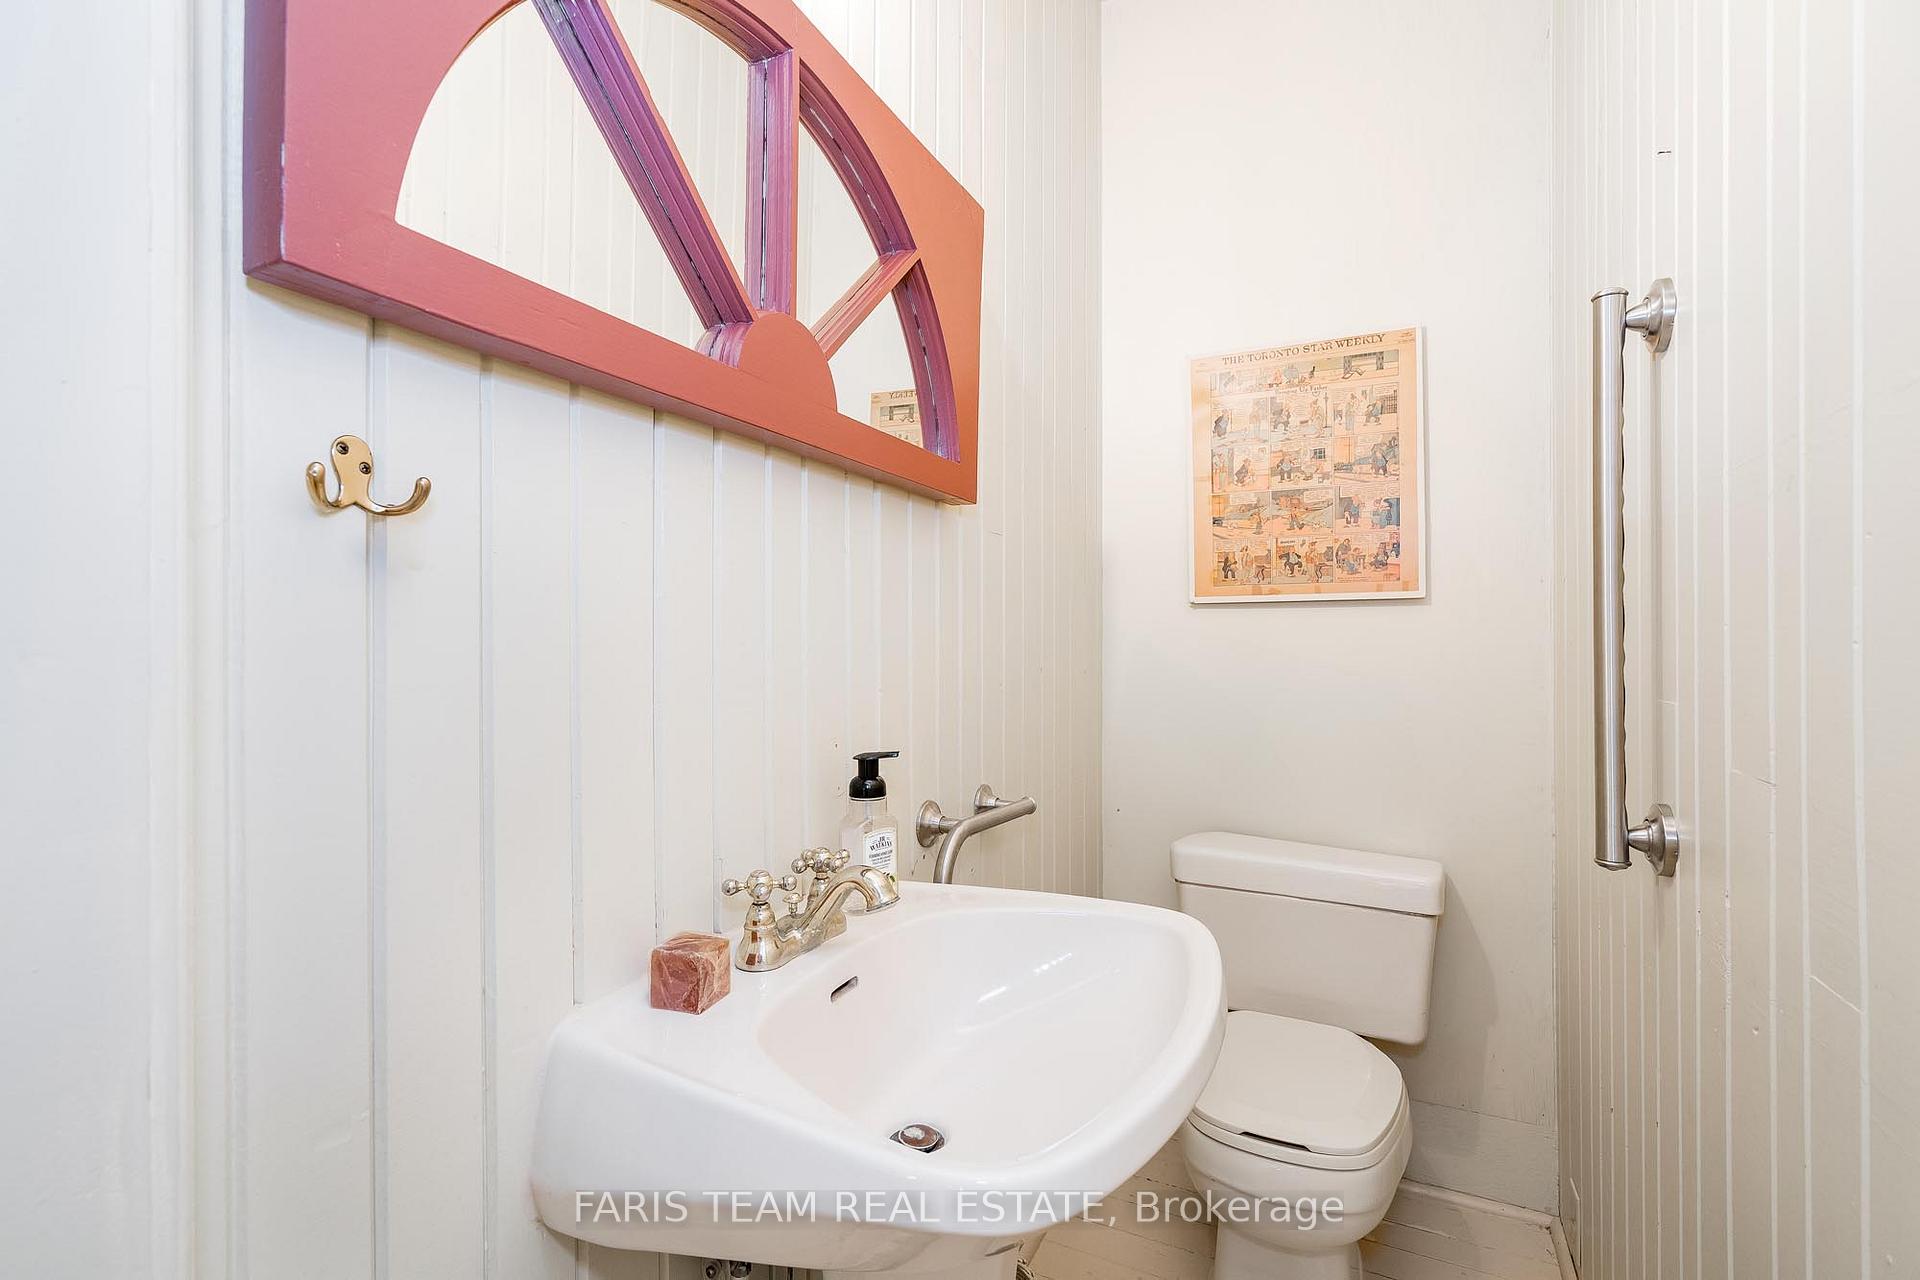
- 2-piece, Main
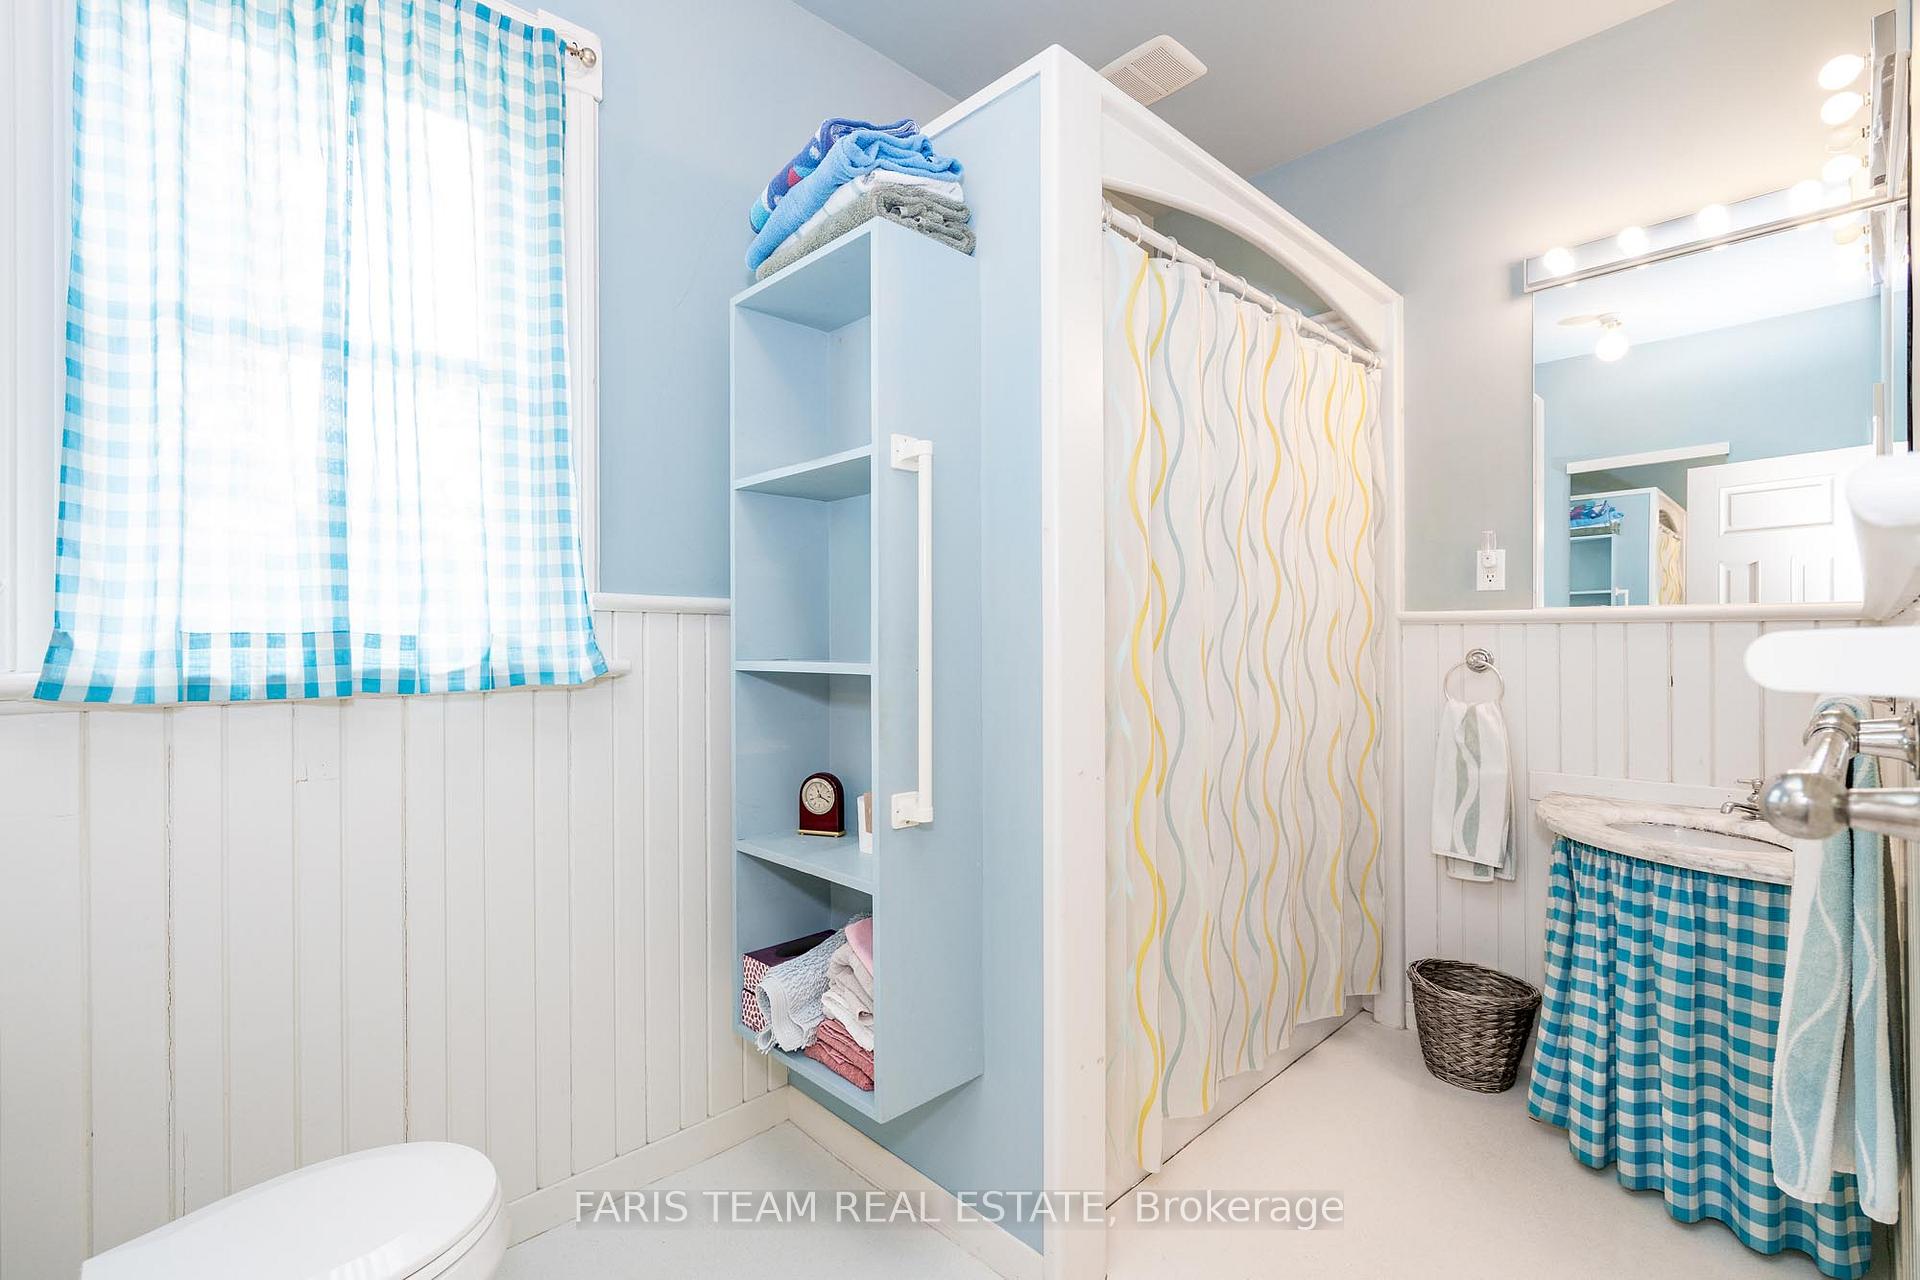
- 4-piece, Second
- Municipality
- Orillia
- Neighbourhood
- Orillia
- Main cross streets
- Tecumseth St/West Street N
- Zoning
- R1
- Directions
- Tecumseth St/West Street N
- MLS® number
- S12212232
- Data source
- Toronto Regional Real Estate Board
- Status change
- 2025-08-08
- Listed on
- 2025-06-11
- Days on market
- 58 days
- Possession type
- Flexible
- Co-op commission
- 2.5%
- Seller
- Listed by
- FARIS TEAM REAL ESTATE
Home Market Value
Current home valuation for 136 West Street N, Orillia, Orillia, ON. Listed for $949,000
HOMEH Estimate
$1,015,262
Estimated Sales Range
$710,683 - $1,319,841
HOMEH Estimate for 136 West Street N, Orillia
Calculated with a real agent's CMA method — 45+ years of experience, codified. Not an AI guess.
For the owner
Is this your home? Track its value.
Get this home's HOMEH Estimate by email once a month, with how many homes are for sale around you.
Mortgage Payment Calculator
Compare up to 4 down payment scenarios
5% on first $500K + 10% on $449,000 over $500K
$69,900
| Scenario 1 | Scenario 2 | Scenario 3 | Scenario 4 | |
|---|---|---|---|---|
−Down payment | % $ | % $ | % $ | % $ |
+CMHC insurance | $35,151 | $26,477 | $22,586 | $0 |
=Total mortgage | $913,925 | $880,577 | $829,236 | $759,200 |
Amortization | ||||
Mortgage rate | % | % | % | % |
| Payment frequency | ||||
=Mortgage payment | $4,462monthly | $4,299monthly | $4,049monthly | $3,707monthly |
Land Transfer Tax
$15,455
$15,455
Around this home
No schools found nearby
Data provided by OpenStreetMap & Fraser Institute School Rankings
Ask HOMEH
New!Hi there!
👋Text or call (416) 301-9001
Recommended for you
Based on homes you've looked at.
No recommended properties found.
Nearby similar homes
No nearby properties found.
More real estate resources
Other homes nearby
Explore this area
No nearby listings available.