
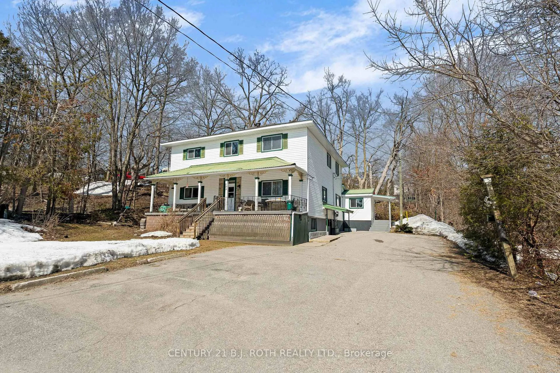
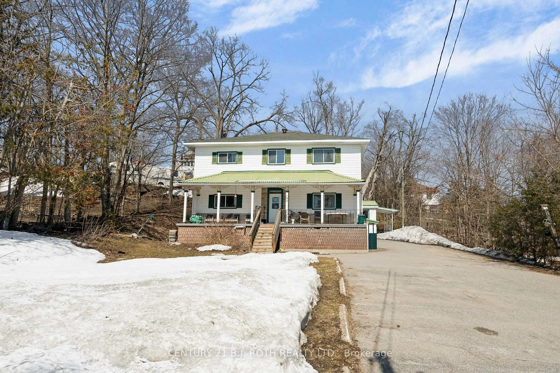
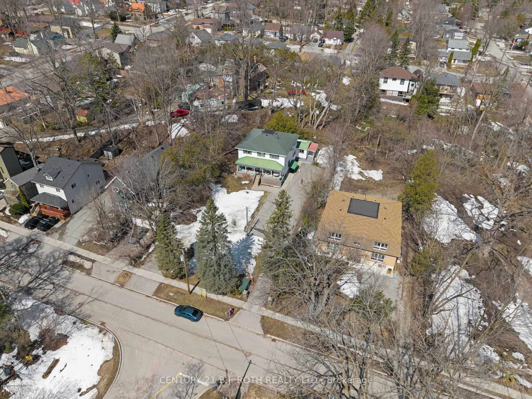
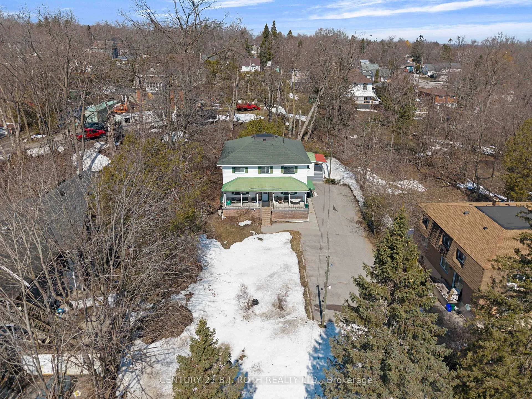
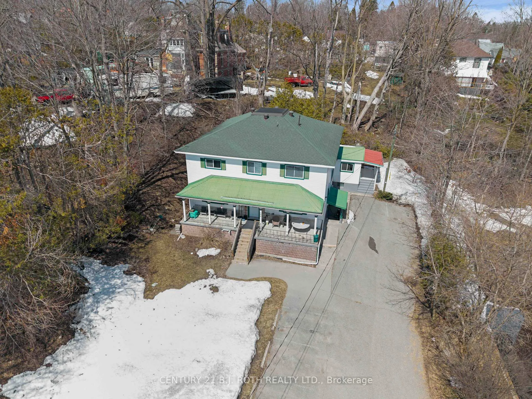
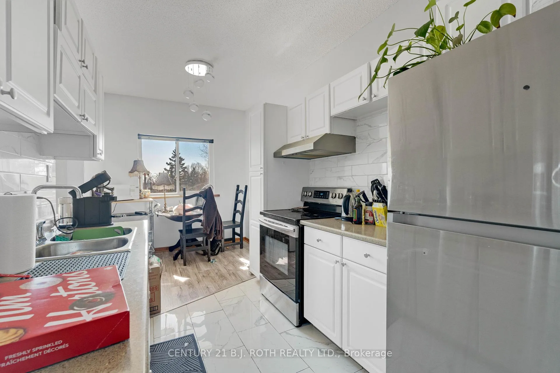
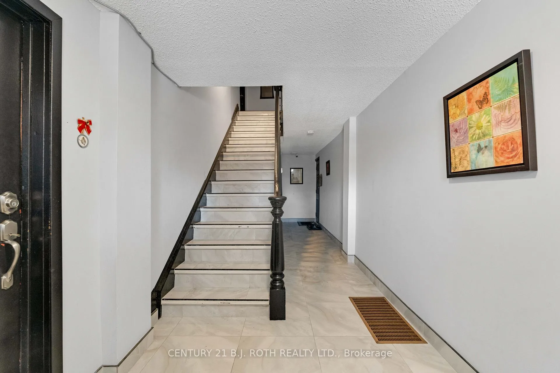
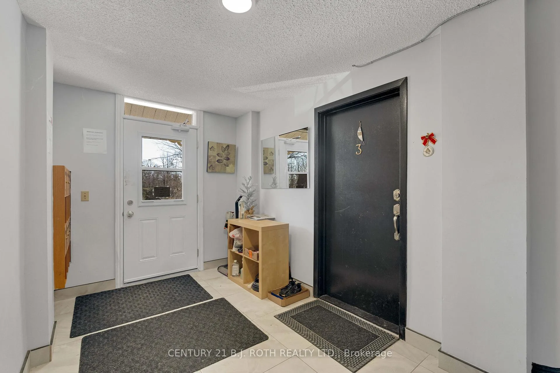
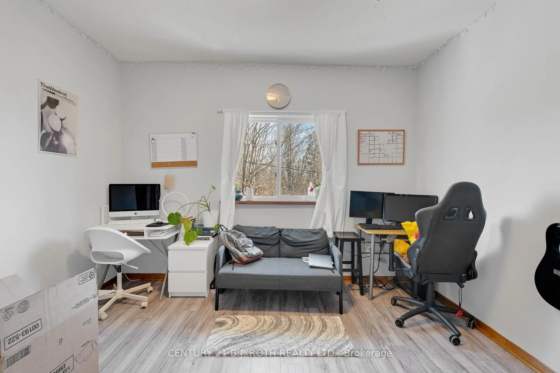
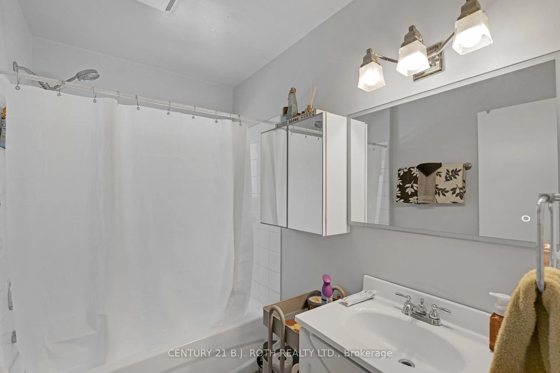
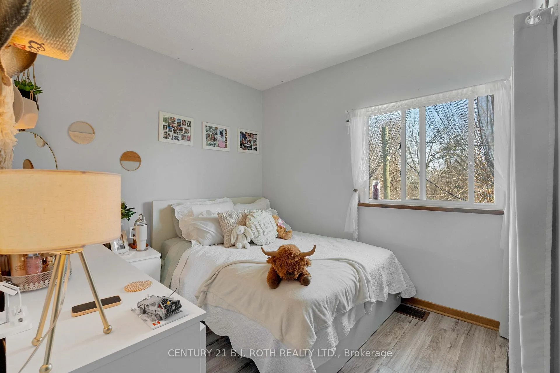
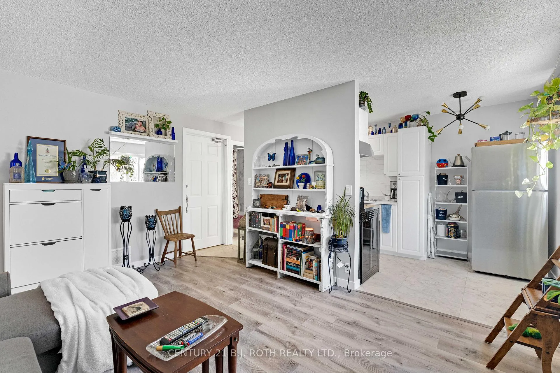
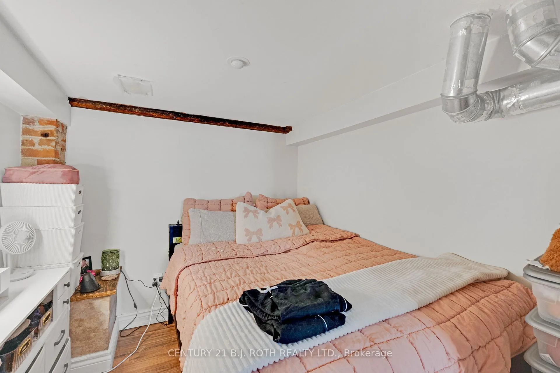
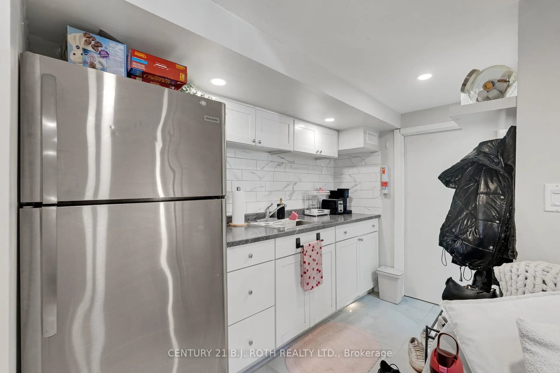
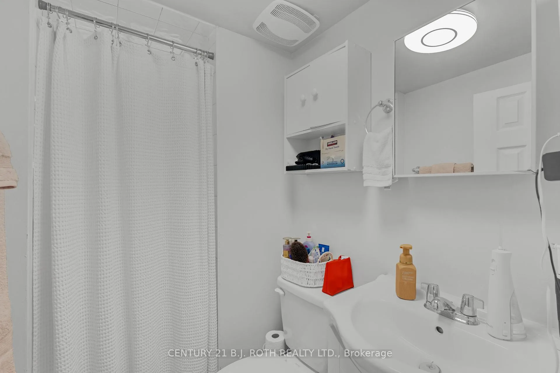
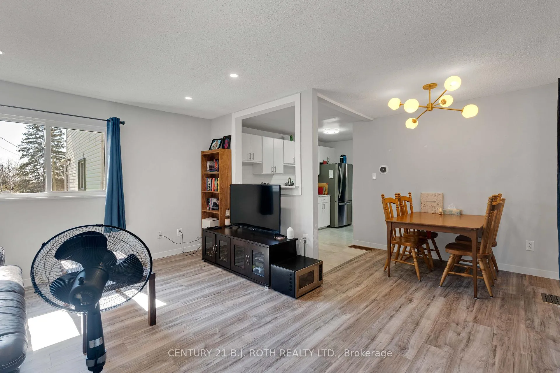
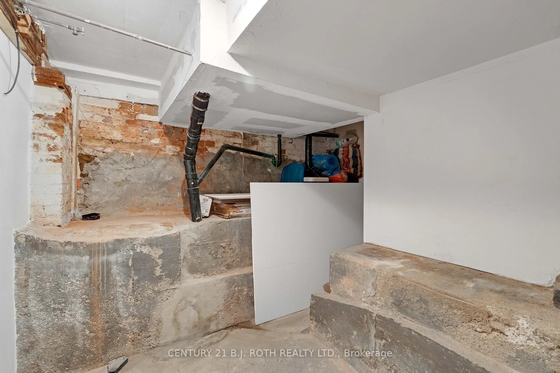
184 Borland Street E
Orillia, ON L3V 2C3
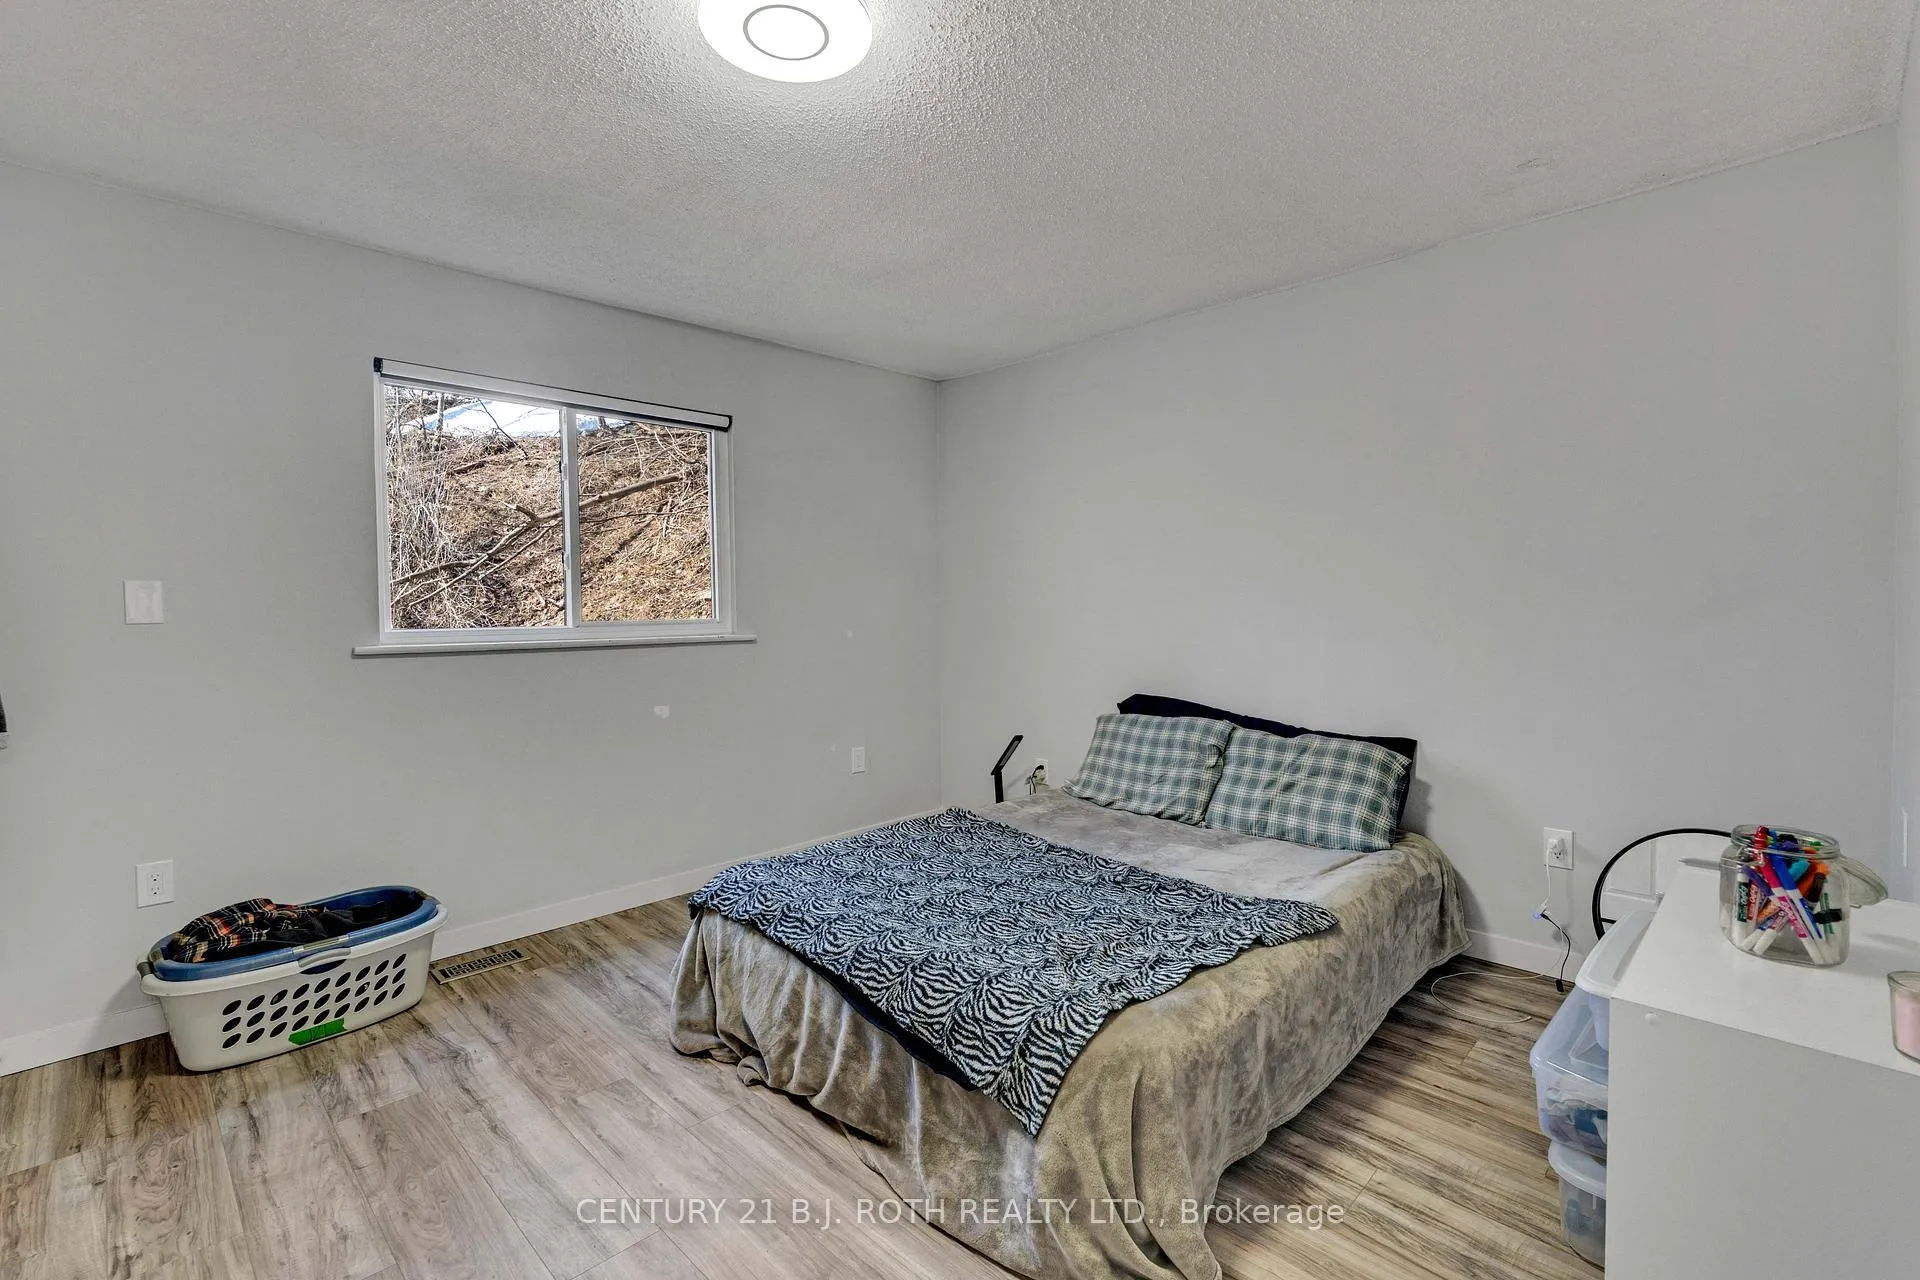
- 9Bedrooms
- 7Bathrooms
- 10Parking
- 5000 +Sq Ft
- $10,628Tax
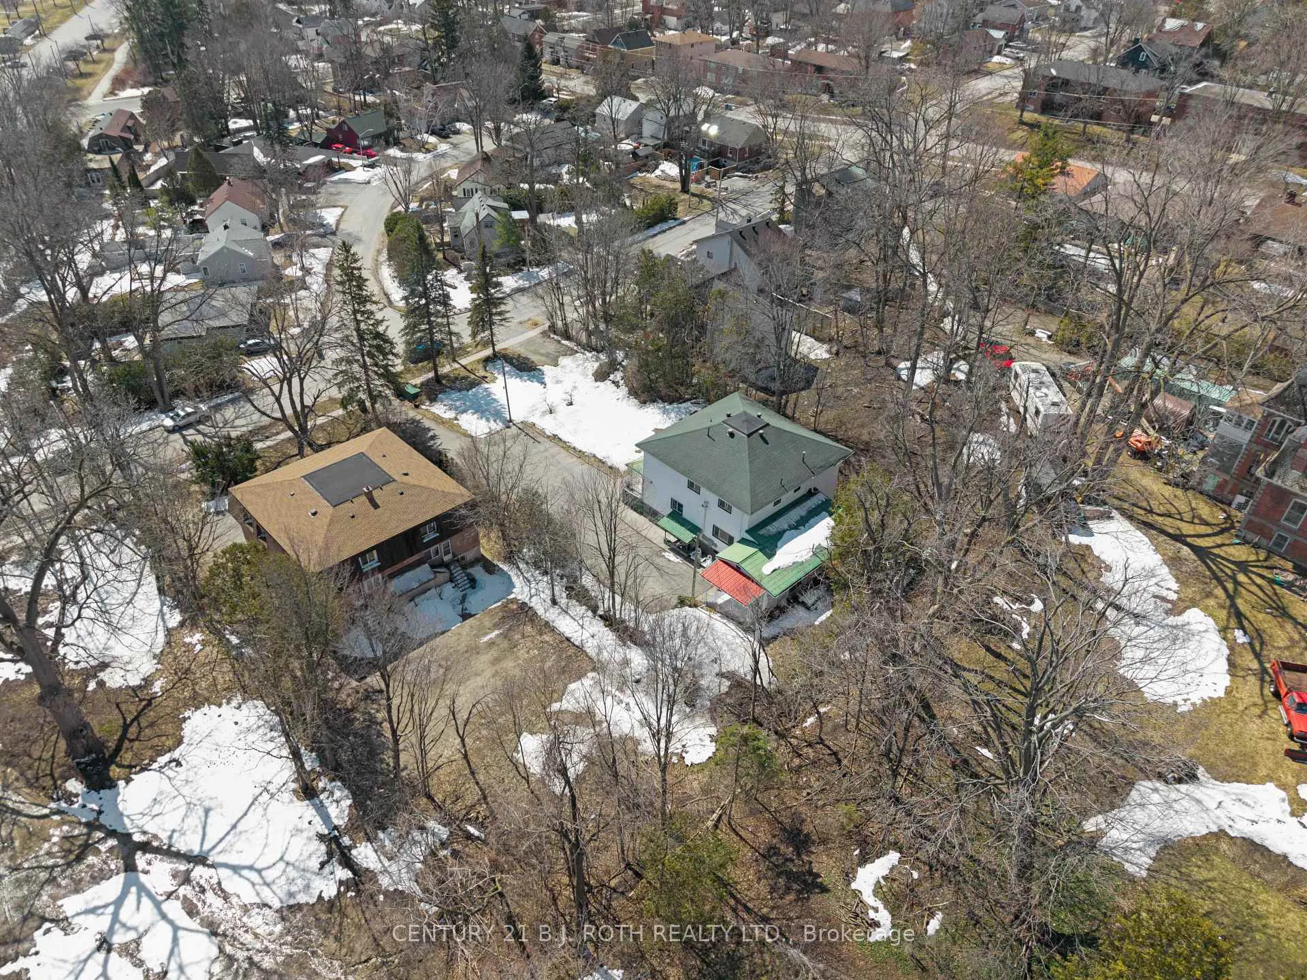
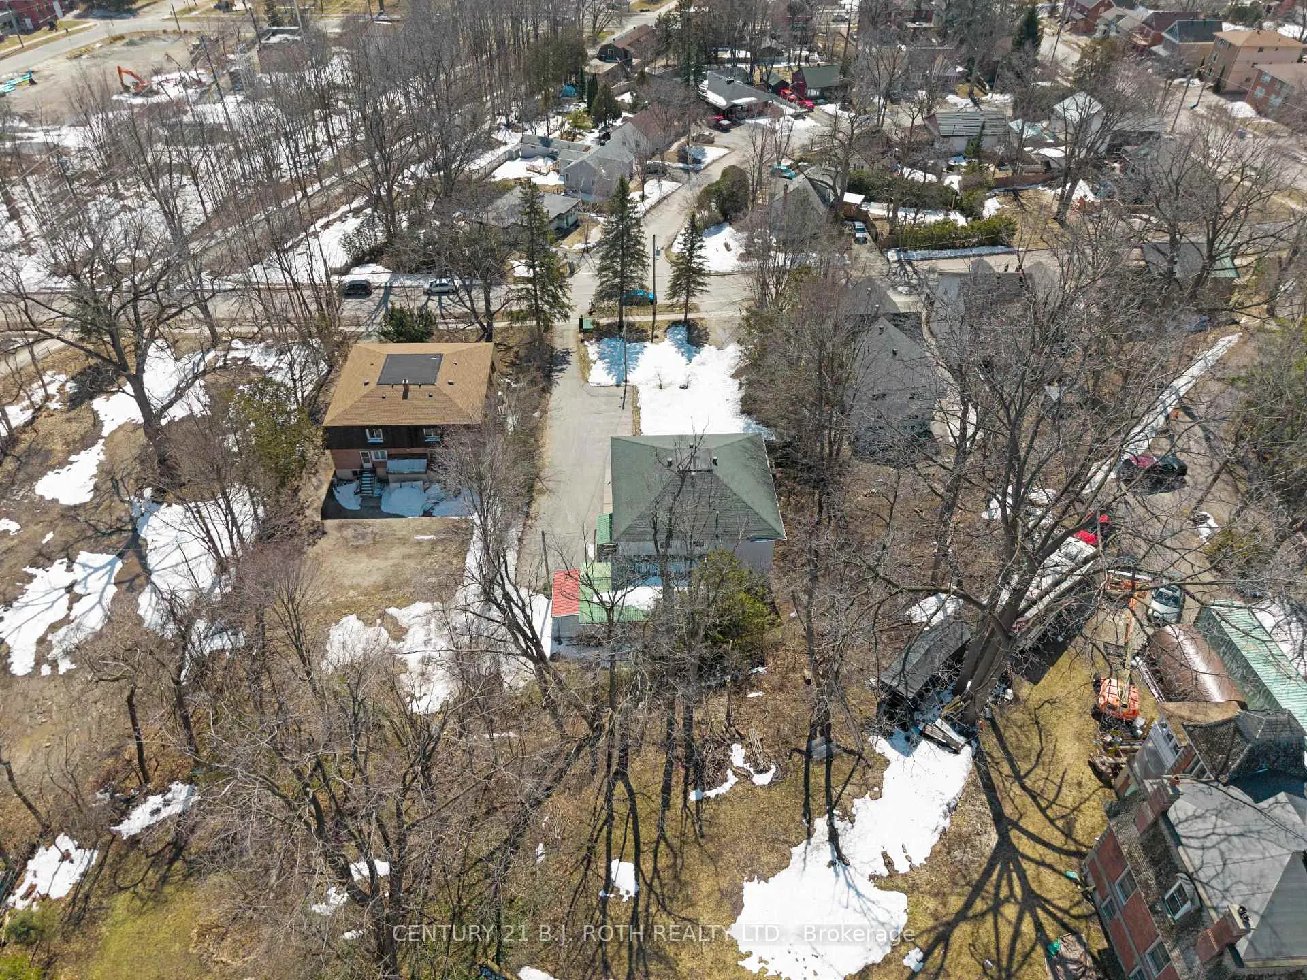
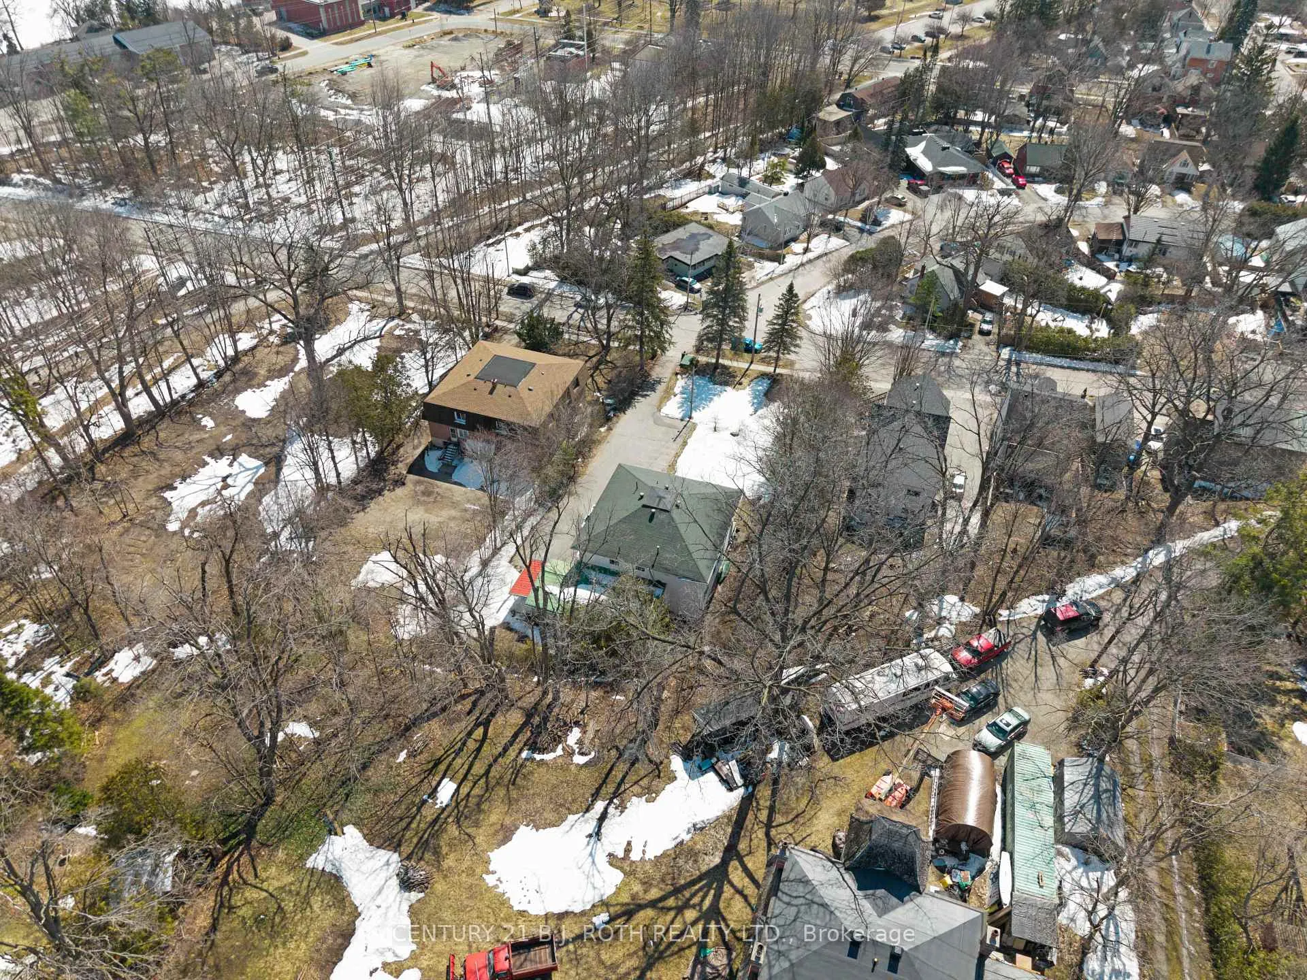
- 93×206 ftLot Size
 Free EstimateSee Free Estimate Report

Sale & Price History for 184 Borland Street E, Orillia
| Start Date | End Date | Price | Event | MLS# |
|---|---|---|---|---|
| No listing history available | ||||
Real estate boards require you to or to see the full details of this property.
*Sold prices and complete sale & price history are regulated data. Under the Trust in Real Estate Services Act, 2002 (TRESA) and the rules of the Real Estate Council of Ontario (RECO), and pursuant to the Multiple Listing Service® rules of the Canadian Real Estate Association (CREA) and the Toronto Regional Real Estate Board (TRREB), this information may be shown only to registered users who have agreed to the applicable terms of use (a Virtual Office Website, or "VOW," arrangement). HOMEH Inc., Brokerage therefore provides it to signed-in members only. Creating an account is free and takes under a minute.
About 184 Borland Street E, Orillia
Summarized Description
- Renovated multi-residential property in East Ward.
- Solid income streams with low vacancy rates.
- Extensive capital improvements completed.
- Turnkey investment with immediate cash flow.
- Strong rental demand with competitive pricing.
- Efficient expense profile enhances profitability.
- Balanced tenant mix ensures stability.
- Located in a growing Simcoe County market.
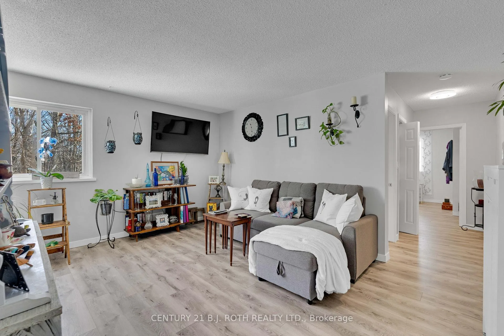
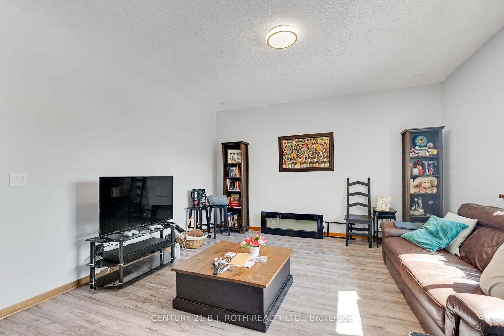
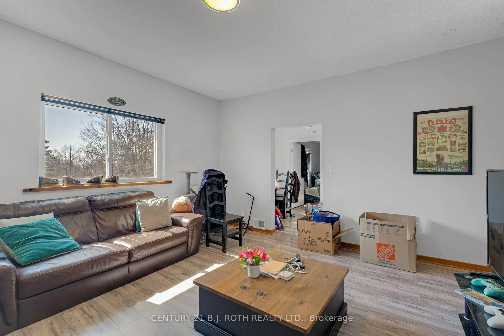
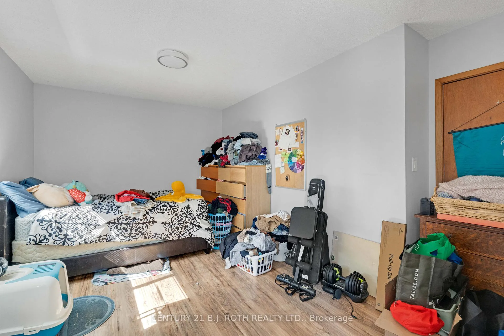
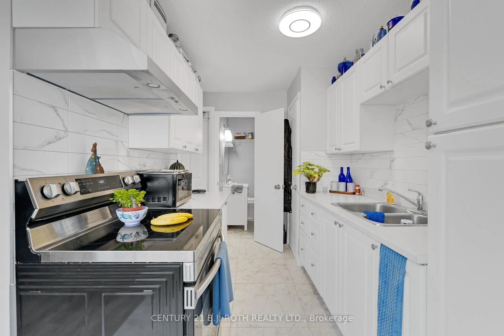
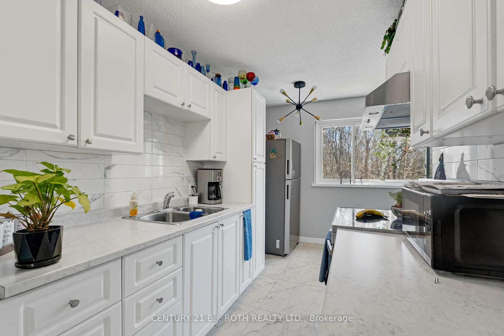
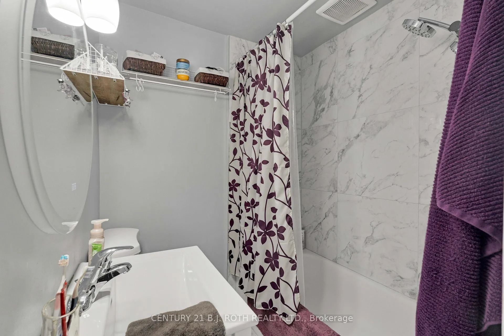
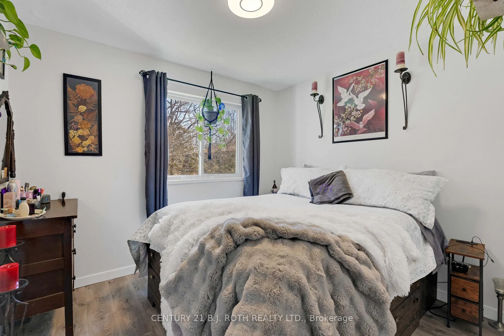
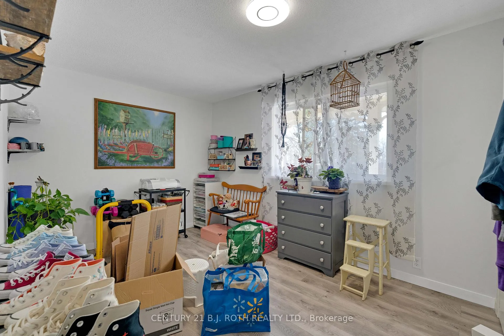
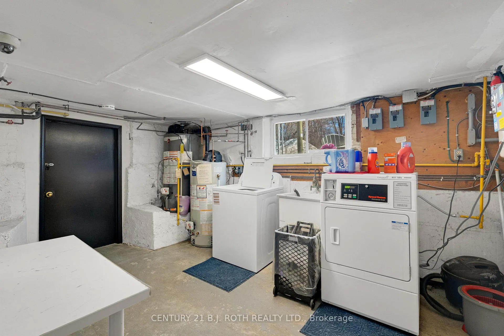
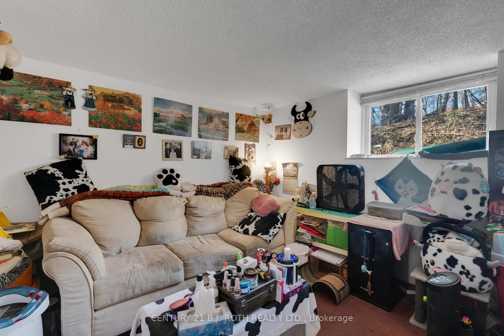
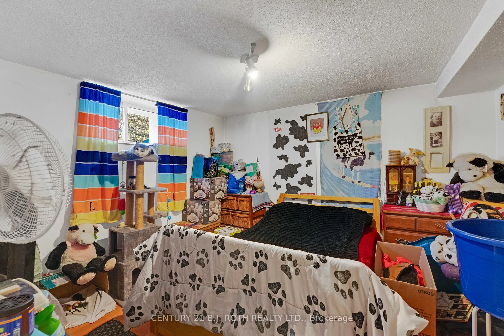
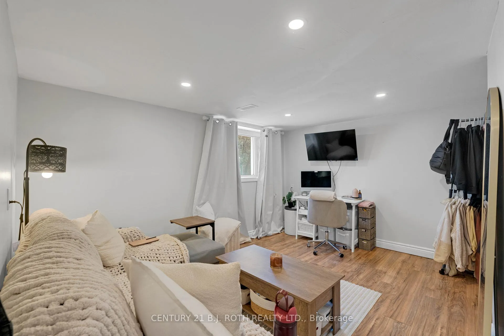
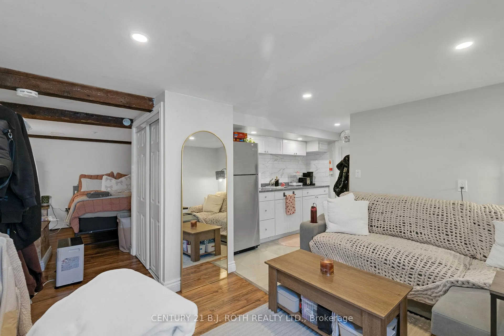
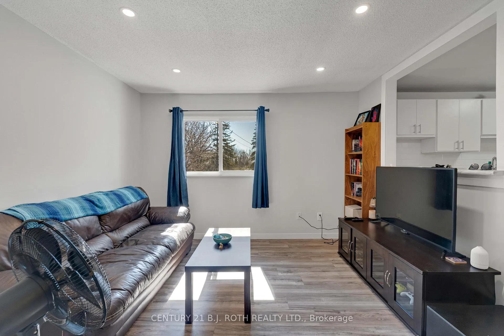
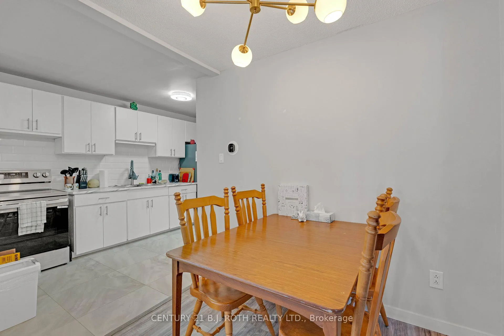
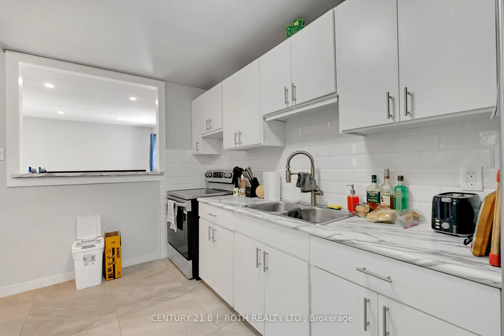
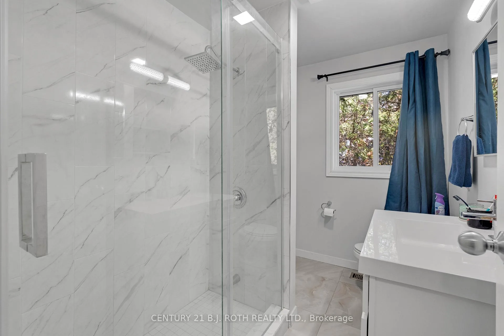
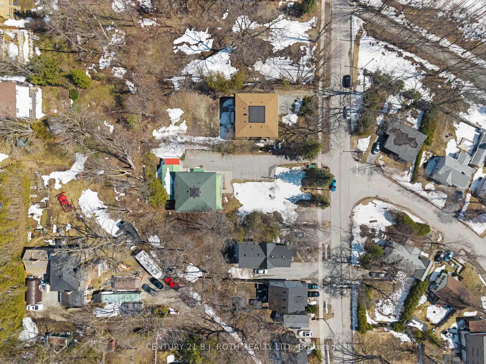
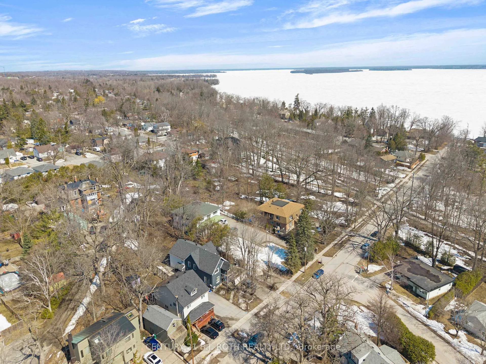
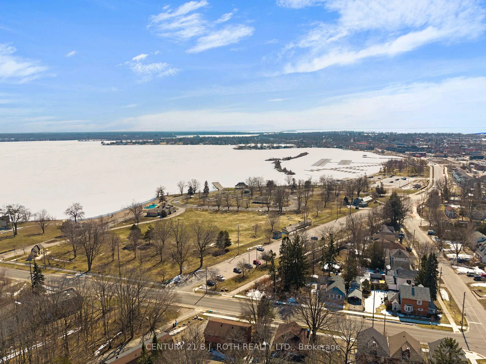
This property performs and turns heads. 184 Borland St E presents a rare opportunity to acquire a renovated, well-maintained multi-residential asset in one of Orillia's most established neighbourhoods. Located in the prestigious and highly valued East Ward on a large in-town lot, this is a clean, stabilized investment with a proven track record of performance.The property consists of 6 legal residential units plus flex space delivering solid 6+ income streams with strong in-place tenancy and a historically low vacancy rate. Over the past three years, vacancy has been minimal, with near full occupancy outside of brief renovation periods.Based on 2026 projections from actuals, the property generates a Net Operating Income of $96,266.92 and is offered at $1,550,000, representing a 6.21% cap rate. Operating expenses of $30,946.36 reflect a combination of actual and projected costs, resulting in an efficient and well-controlled expense profile.Ownership has completed extensive capital improvements including renovated units, updated hallways, plumbing upgrades, lighting improvements, and the replacement of both owned hot water tanks in 2025. The asset has been actively improved with a focus on long-term performance and tenant retention.Recent leasing activity confirms strong rental demand, with a one-bedroom unit leased at $1,700 and a three-bedroom at $2,000. Current rents align with market levels while still offering room for gradual growth.Additional income from laundry and parking further supports overall returns, and the property benefits from a balanced tenant mix of long-term and newer occupants.Strong numbers, low vacancy rate, and a fully improved asset in a growing Simcoe County market make this a compelling turnkey investment with immediate cash flow and continued upside.
Key Facts & Features
Property Costs
- Annual Property Tax Amount
- $10,628
- Land Transfer Tax Fee
- $26,475
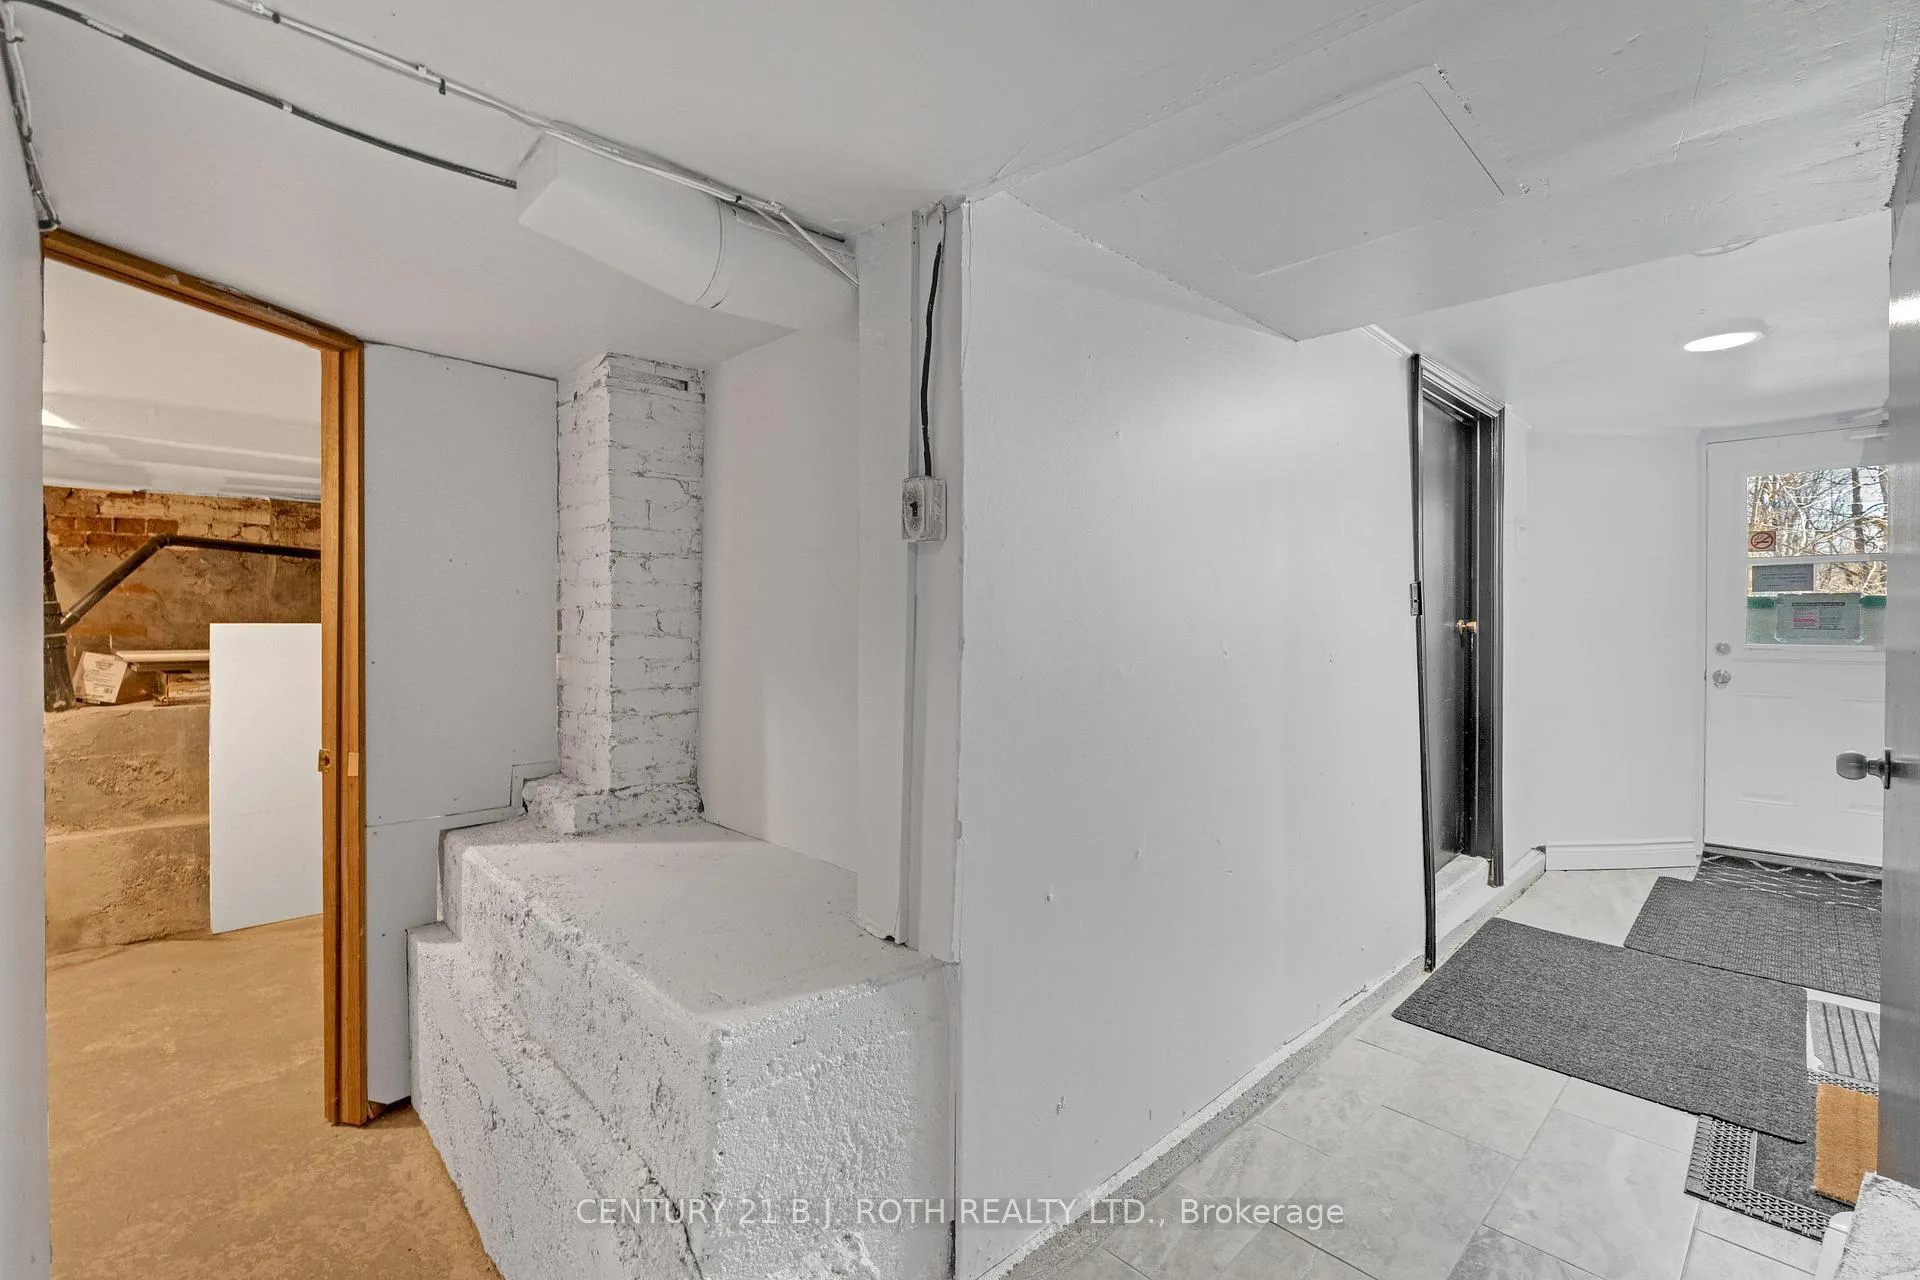
- Basement Type
- Finished with Walk-Out
Interior Features
- Interior Extras
- Accessory Apartment
- View
- Water, Trees/Woods, Lake, Park/Greenbelt
- Fireplace/Stove
- No
- Elevator
- No
Exterior Features
- Pool
- None
Building
- Building Type
- Multiplex
- Building Style
- 2-Storey
Construction
- Exterior Finish
- Vinyl Siding
- Roof
- Asphalt Shingle, Metal
- Foundation Details
- Concrete Block
- Special Designation
- Other
Lot
- Lot Front
- 92.67 ft
- Lot Depth
- 206.17 ft
Exclusions
- Exclusions
- Tenant belongings
Parking & Garages
- Garage Type
- None
- Garage Spaces
- 0
- Parking Spaces
- 10
- Total Garage And Parking Spaces
- 10
Heating & Cooling
- Heat Source
- Gas
- Heat Type
- Baseboard
- Air Conditioning
- Other
- Water
- Municipal
- Sewers
- Sewer
- Bedrooms
- 9
- Washrooms
- 7
- Kitchens
- 7
Room sizes
- Bedroom—Main level
- Bedroom—Main level
- Bedroom—Main level
- Bedroom—Second level
- Bedroom—Second level
- Bedroom—Lower level
- Bedroom—Lower level
Washrooms
- 4-piece
- Municipality
- Orillia
- Neighbourhood
- Orillia
- Main cross streets
- Canice Street
- Zoning
- R2
- Directions
- Canice St to Borland St
- MLS® number
- S13034688
- Data source
- Toronto Regional Real Estate Board
- Listed on
- 2026-04-23
- Updated on
- 2026-09-14
- Days on market
- 183 days
- Possession type
- Flexible
- Co-op commission
- 2.5%
- Seller
- Listed by
- CENTURY 21 B.J. ROTH REALTY LTD.
Home Market Value
Current home valuation for 184 Borland Street E, Orillia, Orillia, ON. Listed for $1,500,000
HOMEH Estimate
—
Estimated Sales Range
—
HOMEH Estimate for 184 Borland Street E, Orillia
Calculated with a real agent's CMA method — 45+ years of experience, codified. Not an AI guess.
For the owner
Is this your home? Track its value.
Get this home's HOMEH Estimate by email once a month, with how many homes are for sale around you.
Mortgage Payment Calculator
Compare up to 4 down payment scenarios
20% required for homes $1.5M or more
$300,000
| Scenario 1 | Scenario 2 | Scenario 3 | Scenario 4 | |
|---|---|---|---|---|
−Down payment | % $ | % $ | % $ | % $ |
+CMHC insurance | $0 | $0 | $0 | $0 |
=Total mortgage | $1,200,000 | $1,125,000 | $1,050,000 | $975,000 |
Amortization | ||||
Mortgage rate | % | % | % | % |
| Payment frequency | ||||
=Mortgage payment | $5,859monthly | $5,493monthly | $5,127monthly | $4,760monthly |
Land Transfer Tax
$26,475
$26,475
Around this home
No schools found nearby
Data provided by OpenStreetMap & Fraser Institute School Rankings
Ask HOMEH
New!Hi there!
👋Text or call (416) 301-9001
Recommended for you
Based on homes you've looked at.
No recommended properties found.
Nearby similar homes
No nearby properties found.
More real estate resources
Other homes nearby
Explore this area
No nearby listings available.