
221 Barrie Road
Orillia, ON L3V 2P6
- 1+1Bedrooms
- 1Bathroom
- 1Garage
- 700–1100Sq Ft
- $2,872Tax
- 33×319 ftLot Size
 Estimated Value:$396,000See Free Estimate Report

Property not available for sale or for rent.
HOMEH One: full-service selling for a 1% listing fee. The buyer's agent commission is separate.
Free Home EvaluationHow Much Is My Home Worth?Homes for Sale NearbySale & Price History for 221 Barrie Road, Orillia
| Start Date | End Date | Price | Event | MLS# |
|---|---|---|---|---|
| 2026-02-09 | 2026-02-23 | Login to See Prices | Sold | s12771870 |
Real estate boards require you to or to see the full details of this property.
*Sold prices and complete sale & price history are regulated data. Under the Trust in Real Estate Services Act, 2002 (TRESA) and the rules of the Real Estate Council of Ontario (RECO), and pursuant to the Multiple Listing Service® rules of the Canadian Real Estate Association (CREA) and the Toronto Regional Real Estate Board (TRREB), this information may be shown only to registered users who have agreed to the applicable terms of use (a Virtual Office Website, or "VOW," arrangement). HOMEH Inc., Brokerage therefore provides it to signed-in members only. Creating an account is free and takes under a minute.
About 221 Barrie Road, Orillia
Summarized Description
- Affordable bungalow with no condo fees.
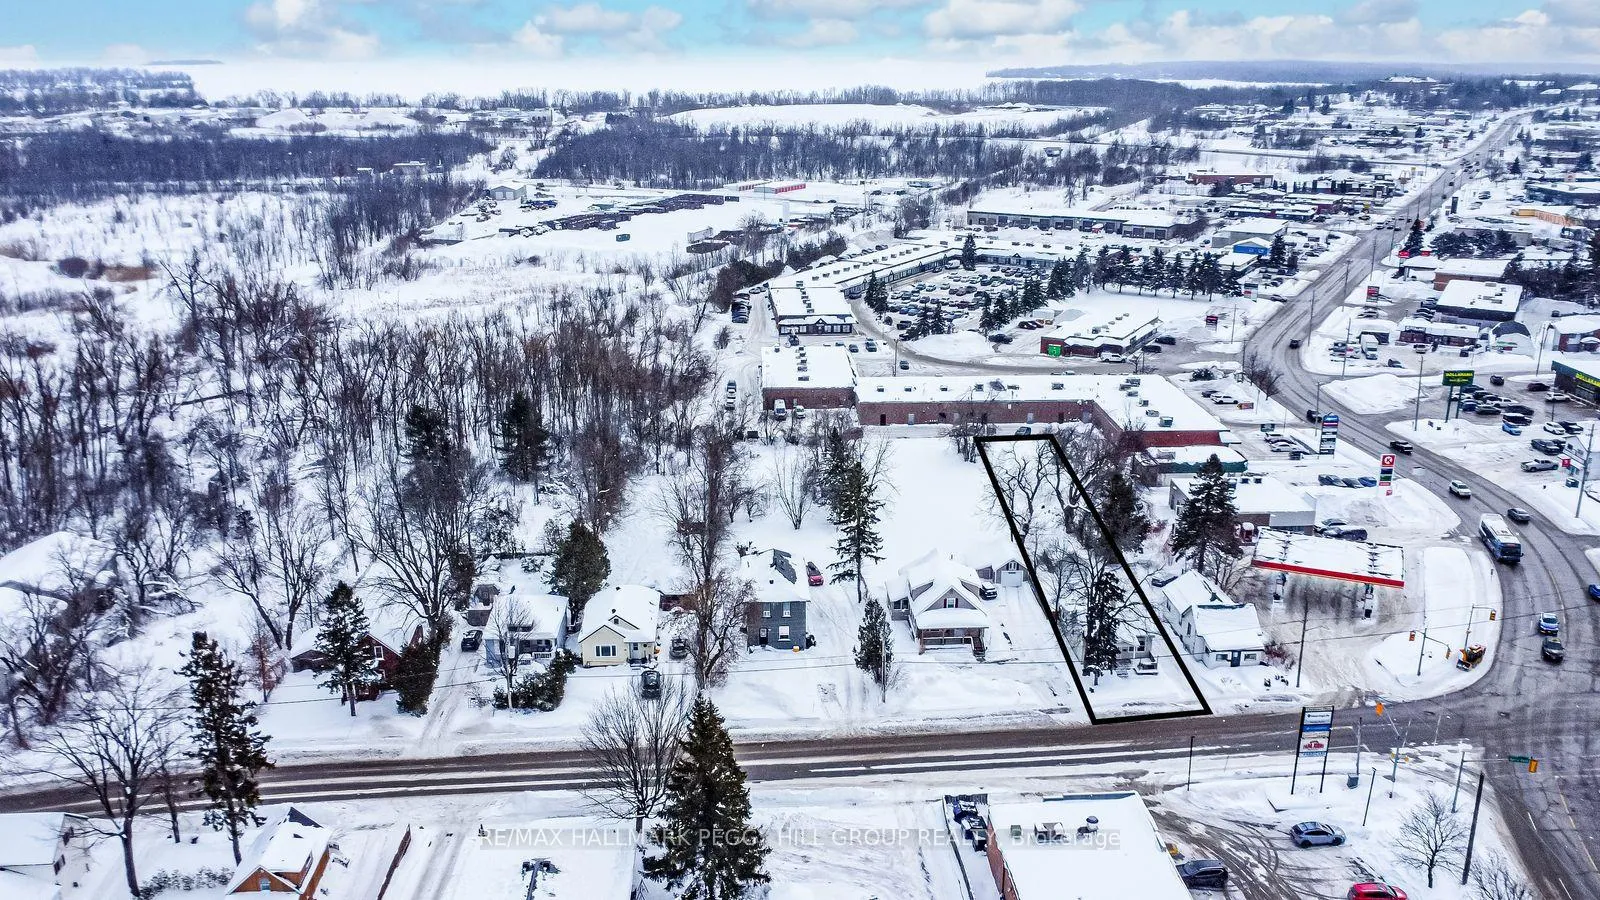
- 319 ft deep lot offers future potential.
- Walkable location near schools and amenities.
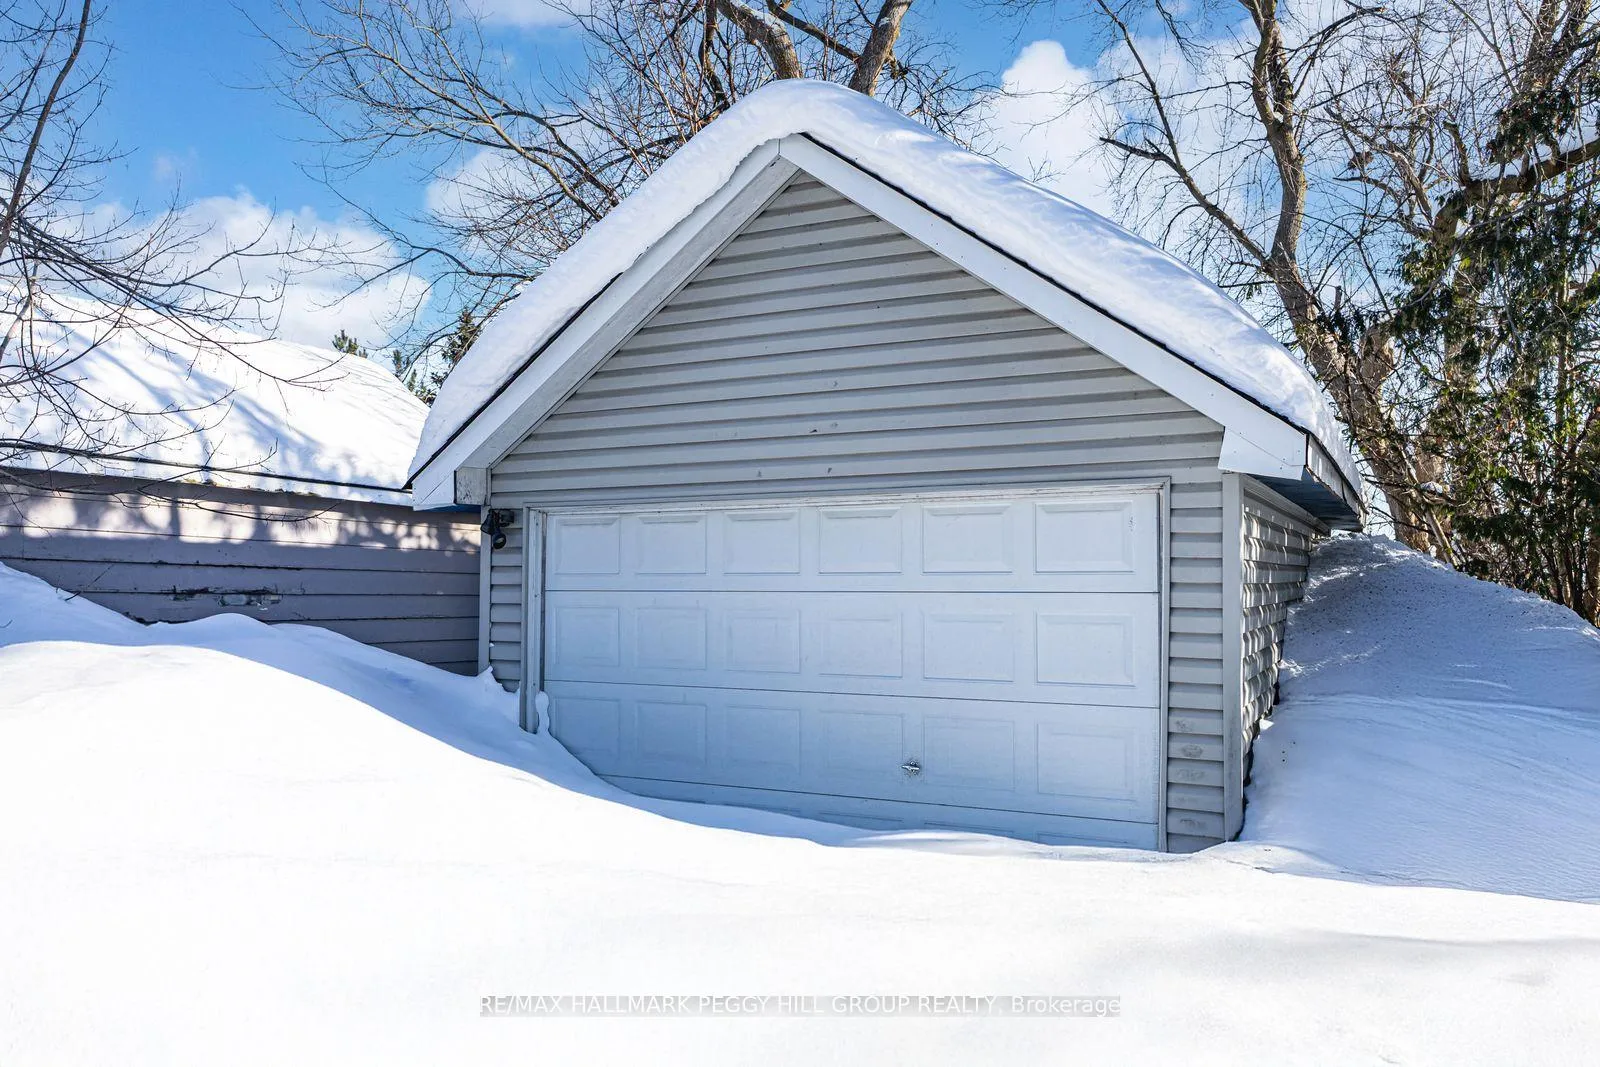
- Detached garage for parking and storage.
- Bright kitchen with open shelving and bistro space.
- Partially finished basement for extra living space.
- Charming covered front porch with mature trees.
- Ideal for first-time buyers or downsizers.
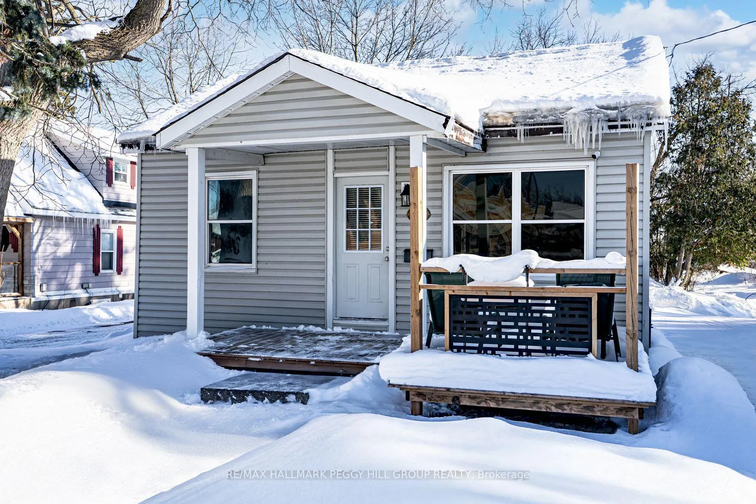
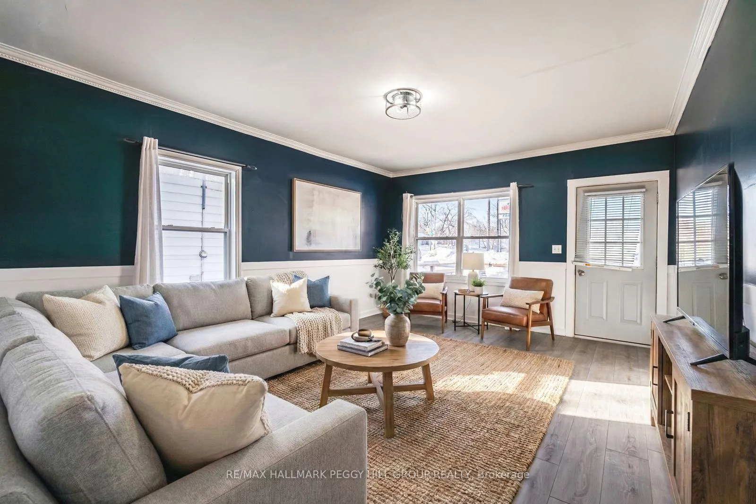
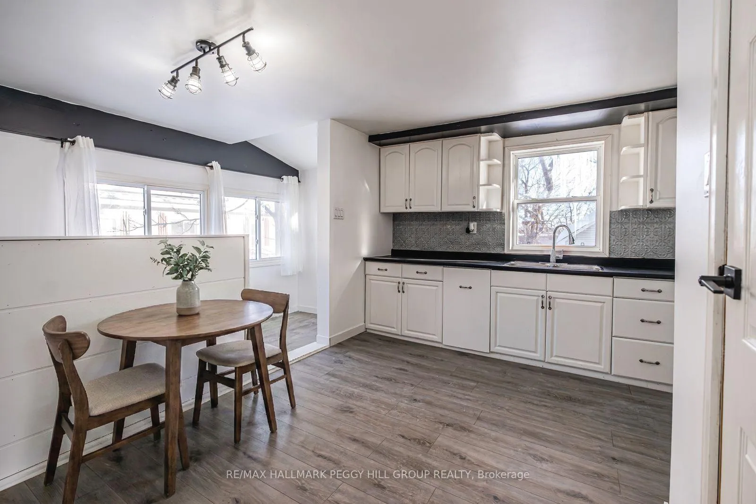
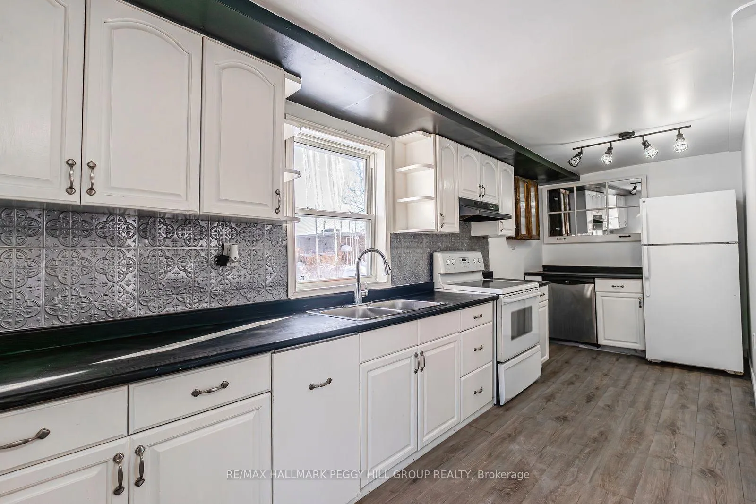
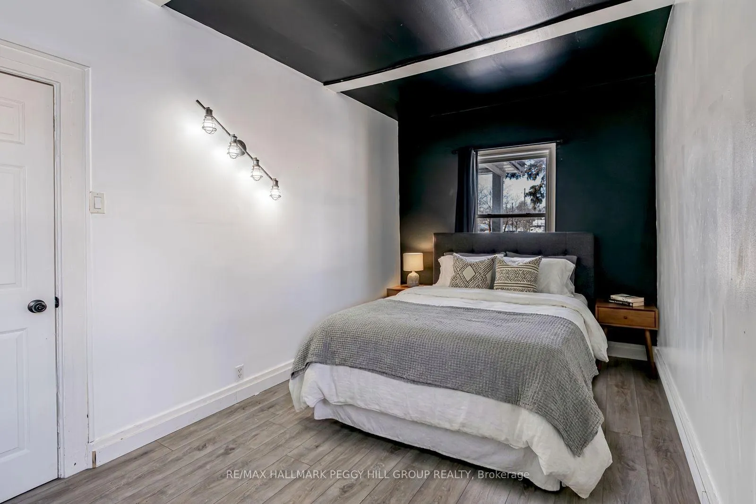
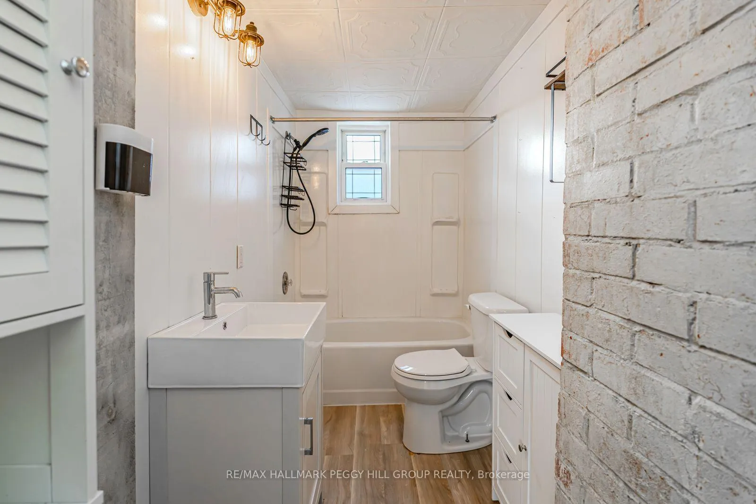
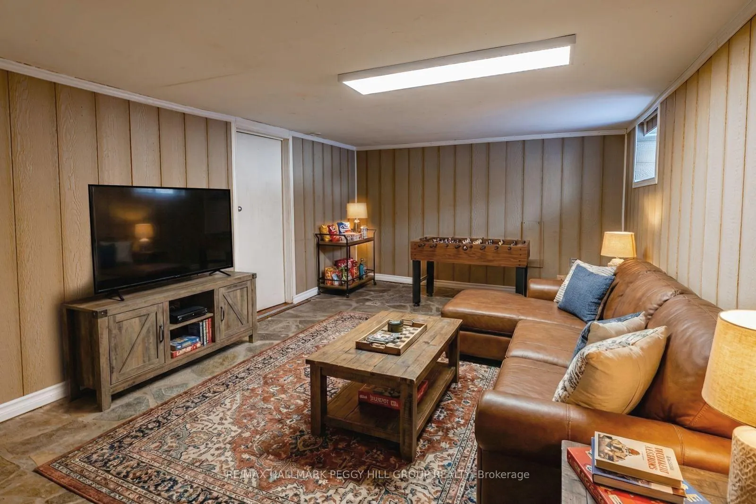
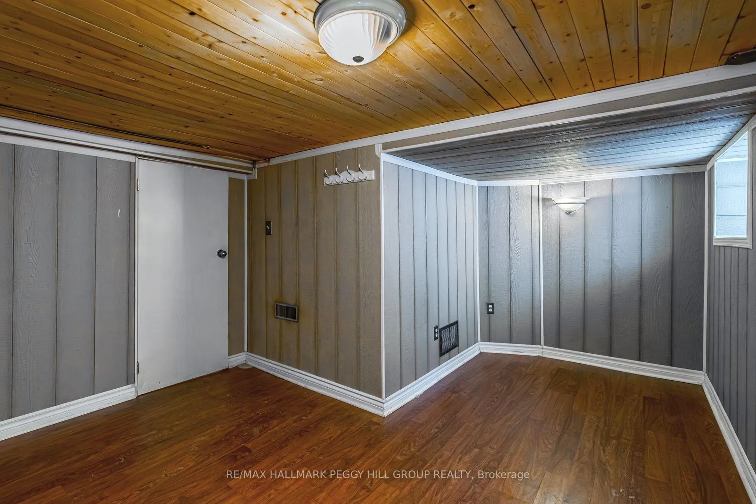
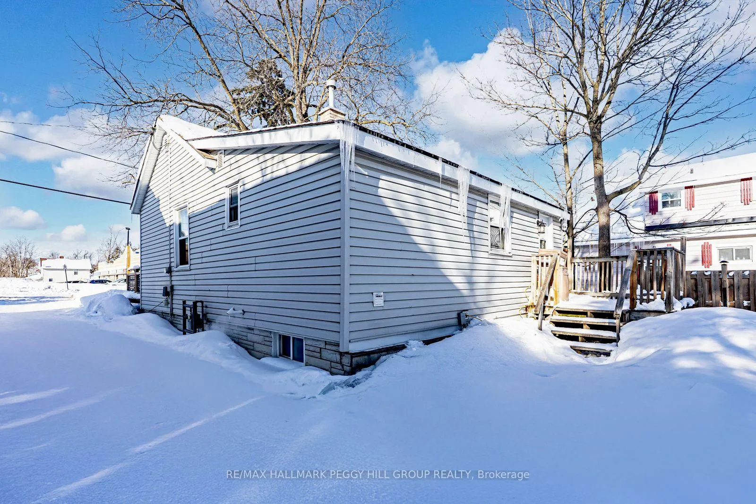
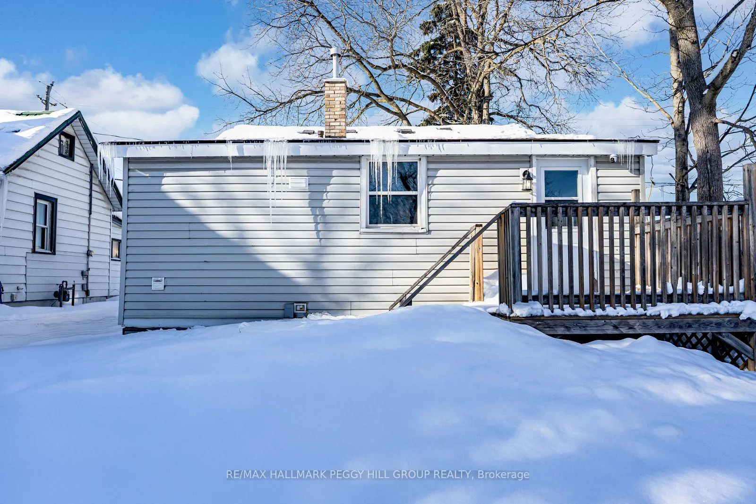
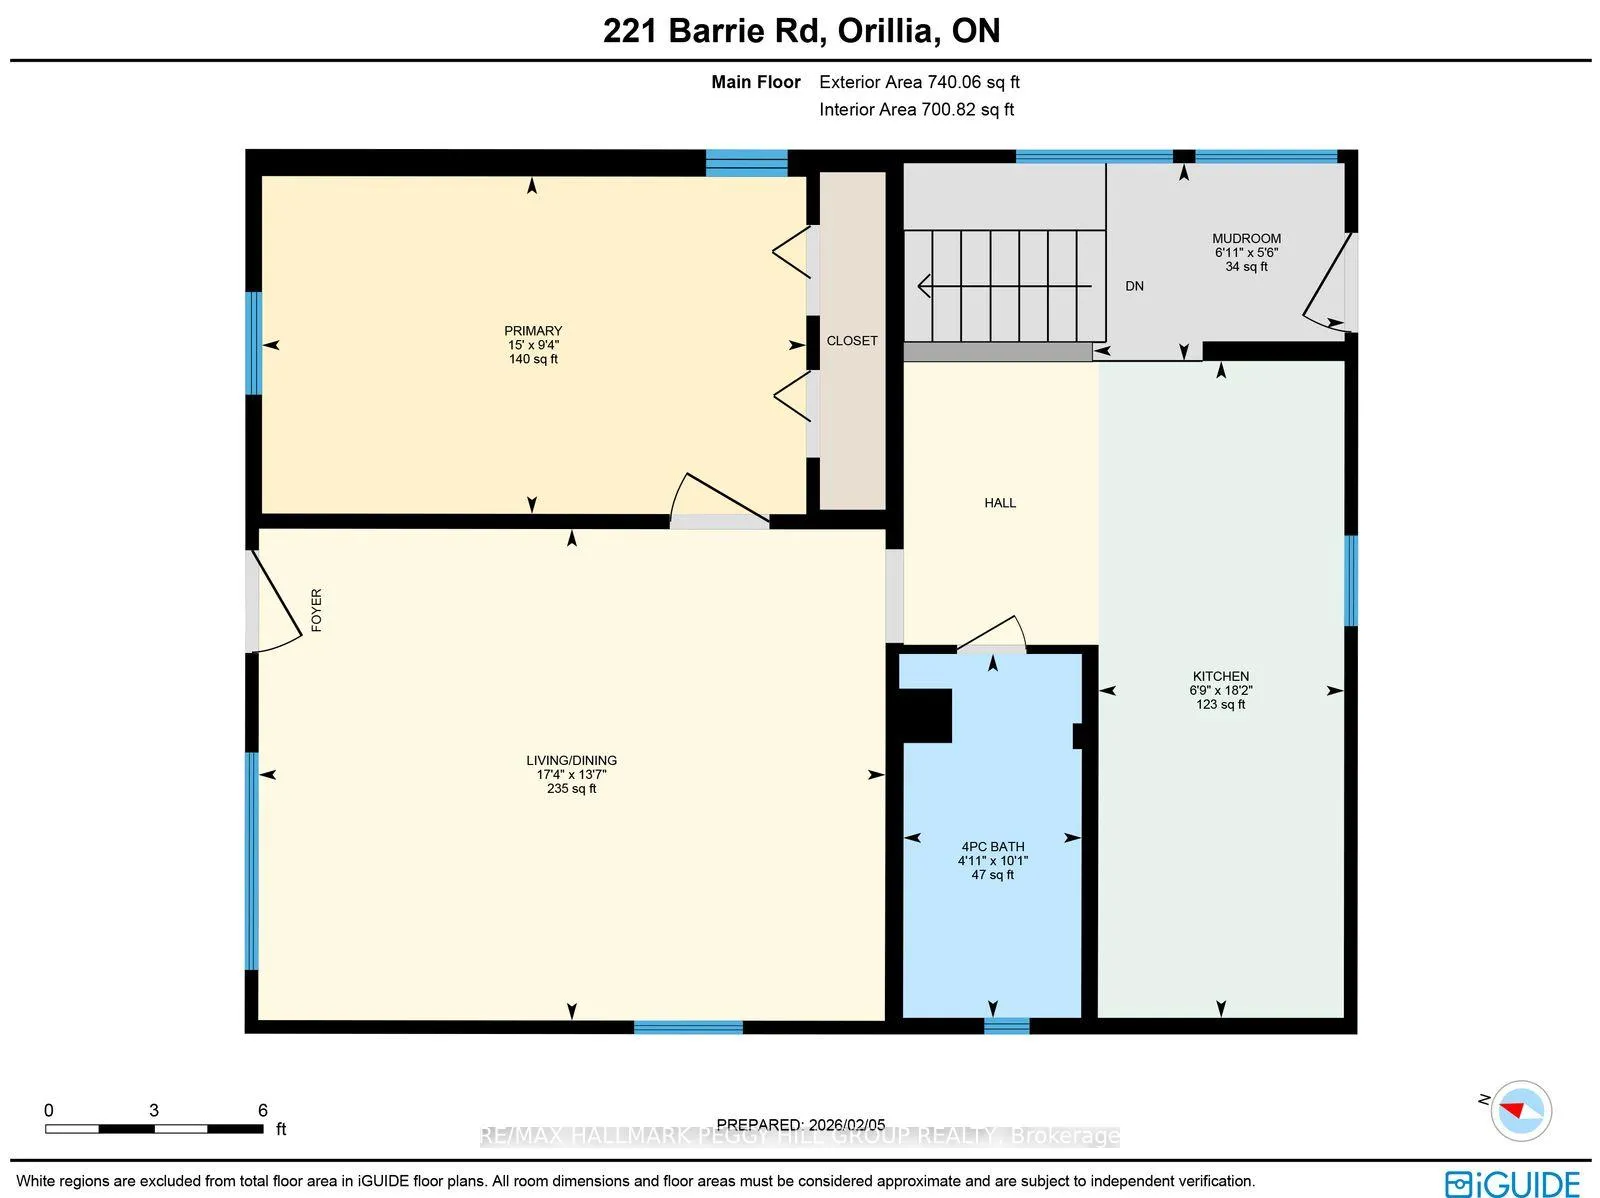
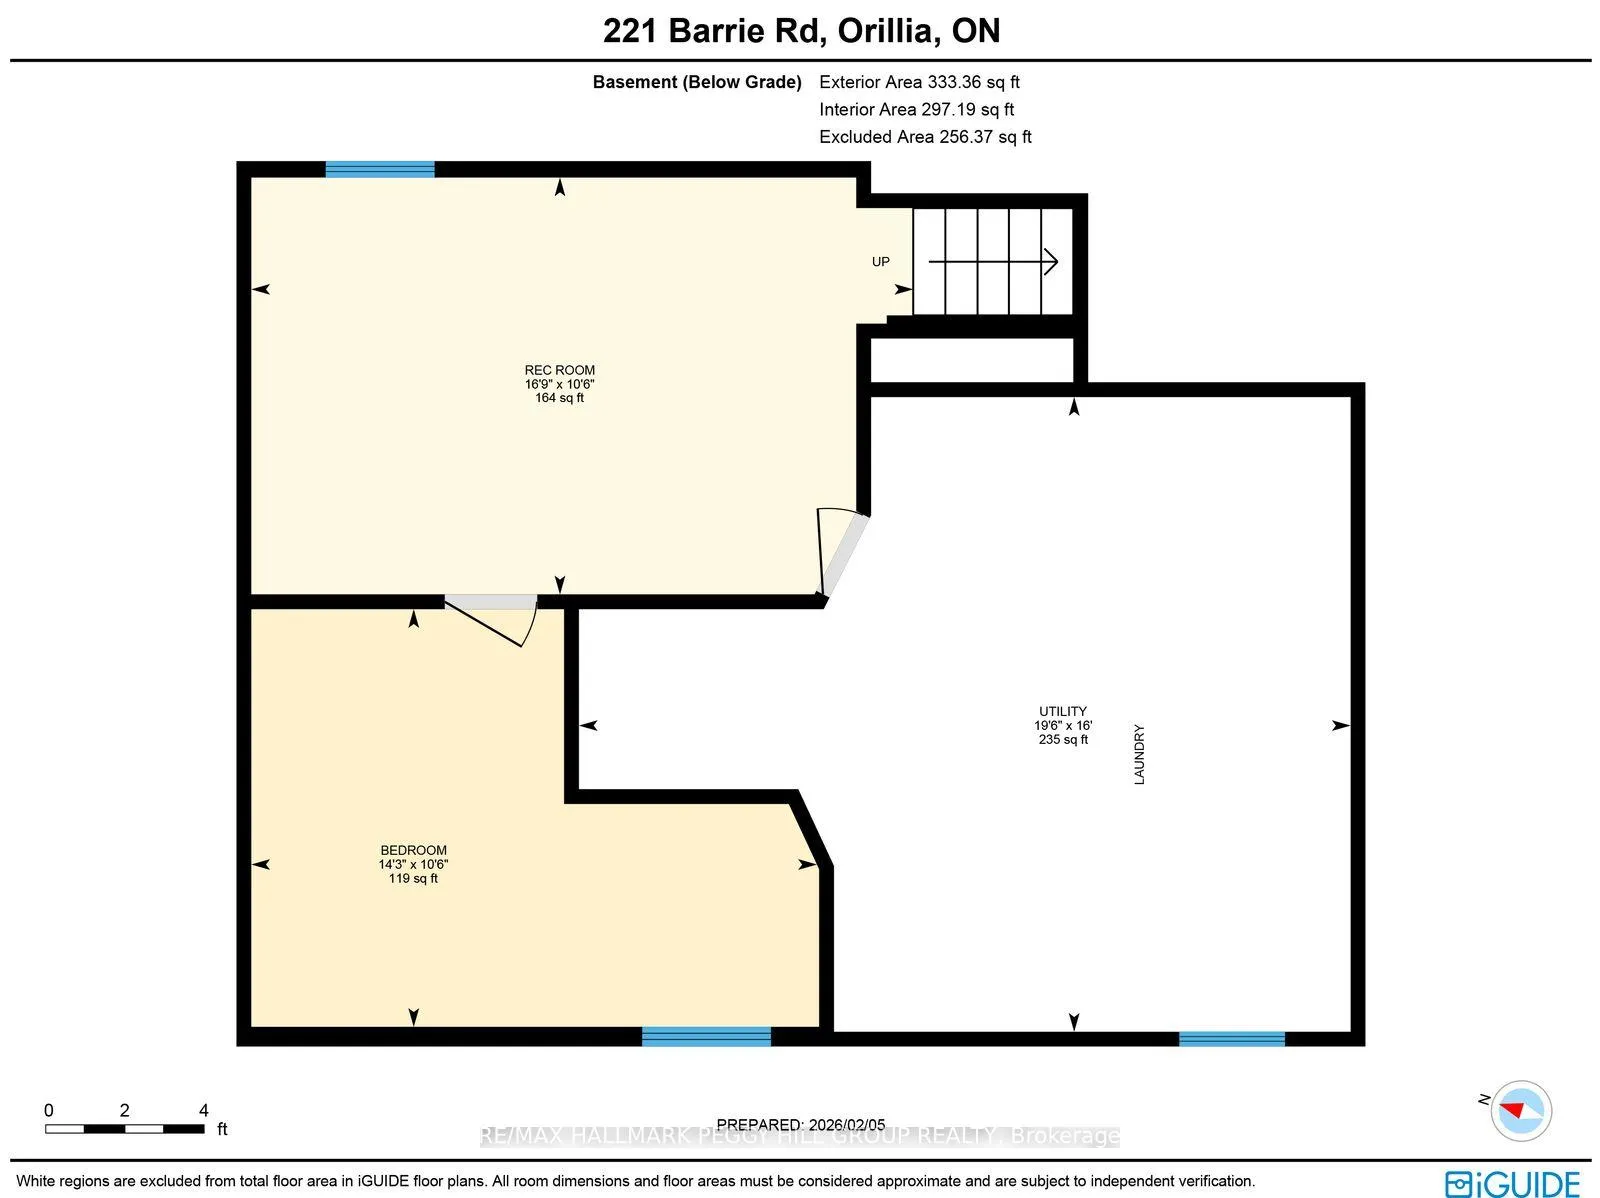
AFFORDABLE BUNGALOW WITH A 319 FT DEEP LOT, DETACHED GARAGE, & A WALKABLE LOCATION! Fully detached living means no condo fees or shared walls, making this a practical package for first-time buyers, downsizers, or anyone craving a simpler setup with plenty of future potential. Daily life here is refreshingly easy, with restaurants, parks, playgrounds, an elementary school, a high school, the Orillia Recreation Centre, Orillia Soldiers' Memorial Hospital, and everyday essentials all within walking distance, so a quick stroll can cover dinner plans, school drop-offs, and your everyday to-dos. Set in an established neighbourhood within the ever-growing city of Orillia, the area continues to benefit from ongoing infrastructure improvements and new developments nearby. A charming covered front porch, framed by mature trees, sets a welcoming first impression, and a detached garage at the rear provides practical space for parking, storage, tools, or weekend projects. The generous 33 x 319 ft lot stretches deep behind the home, offering space for a workshop, an outdoor oasis, or future expansion possibilities. Easy one-level living keeps day-to-day routines manageable, with a bright, functional kitchen featuring abundant cabinetry, extended counter space, open shelving, and space for a bistro table that naturally becomes the spot for morning coffee. Crown moulding and a two-tone wall design with decorative trim add character to the sun-filled living and dining area without feeling overdone. Settling into the comfortable primary bedroom is easy, with double closets and a main 4-piece bathroom close by. Head downstairs for movie nights in the partially finished basement, complete with a rec room, a second bedroom ready for guests, a home office, or flexible extra space when you need it. This #HomeToStay is for buyers who want to get in, get settled, and start their next chapter with room to make it their own.
Key Facts & Features
Property Costs
- Annual Property Tax Amount
- $2,872
- Land Transfer Tax Fee
- $4,174
Rental Items
- Rental Equipment
- None.
- Basement Type
- Partially Finished
Interior Features
- Laundry Level
- Lower Level
- Interior Extras
- Primary Bedroom - Main Floor, Water Heater Owned
- Fireplace/Stove
- No
- Elevator
- No
Exterior Features
- Pool
- None
- Property Features
- Park, Public Transit, School, Place Of Worship
Building
- Building Type
- Detached
- Building Style
- Bungalow
- Approx Age
- 51-99
Construction
- Exterior Finish
- Vinyl Siding
- Roof
- Shingles
- Foundation Details
- Stone
- Special Designation
- Unknown
Lot
- Lot Front
- 33.00 ft
- Lot Depth
- 319.00 ft
- Lot Size
- 0.249
- Lot Shape
- Rectangular
Inclusions
- Inclusions
- Fridge, Stove, Dishwasher, Washer, Dryer, & Hot Water Heater.
Exclusions
- Exclusions
- None.
Parking & Garages
- Garage Type
- Detached
- Garage Spaces
- 1
- Parking Spaces
- 2
- Total Garage And Parking Spaces
- 3
Heating & Cooling
- Heat Source
- Gas
- Heat Type
- Forced Air
- Air Conditioning
- Central Air
- Water
- Municipal
- Sewers
- Sewer
- Bedrooms
- 1 + 1
- Washrooms
- 1
- Kitchens
- 1
Room sizes
- Kitchen—Main level
- Living Room—Main level, Combined w/Dining
- Bedroom—Main level
- Mud Room—Main level
- Recreation—Basement level
- Bedroom 2—Basement level
Washrooms
- 4-piece, Main
- Municipality
- Orillia
- Neighbourhood
- Orillia
- Main cross streets
- Memorial Ave/Barrie Rd
- Zoning
- R2i
- Directions
- Hwy 12/Memorial Ave/Barrie Rd
- MLS® number
- S12771870
- Data source
- Toronto Regional Real Estate Board
- Status change
- 2026-02-23
- Listed on
- 2026-02-09
- Days on market
- 14 days
- Possession type
- Immediate
- Co-op commission
- 2.5% + HST
- Seller
- Listed by
- RE/MAX HALLMARK PEGGY HILL GROUP REALTY
Home Market Value
Current home valuation for 221 Barrie Road, Orillia, Orillia, ON. Listed for $379,900
HOMEH Estimate
$396,000
Estimated Sales Range
$312,840 - $479,160
HOMEH Estimate for 221 Barrie Road, Orillia
Calculated with a real agent's CMA method — 45+ years of experience, codified. Not an AI guess.
For the owner
Is this your home? Track its value.
Get this home's HOMEH Estimate by email once a month, with how many homes are for sale around you.
Mortgage Payment Calculator
Compare up to 4 down payment scenarios
5% of purchase price for homes $500K or less
$18,995
| Scenario 1 | Scenario 2 | Scenario 3 | Scenario 4 | |
|---|---|---|---|---|
−Down payment | % $ | % $ | % $ | % $ |
+CMHC insurance | $14,436 | $10,599 | $9,042 | $0 |
=Total mortgage | $375,341 | $352,509 | $331,957 | $303,920 |
Amortization | ||||
Mortgage rate | % | % | % | % |
| Payment frequency | ||||
=Mortgage payment | $1,833monthly | $1,721monthly | $1,621monthly | $1,484monthly |
Land Transfer Tax
$4,174
$4,174
Around this home
No schools found nearby
Data provided by OpenStreetMap & Fraser Institute School Rankings
Ask HOMEH
New!Hi there!
👋Text or call (416) 301-9001
Recommended for you
Based on homes you've looked at.
No recommended properties found.
Nearby similar homes
No nearby properties found.
More real estate resources
Other homes nearby
Explore this area
No nearby listings available.