
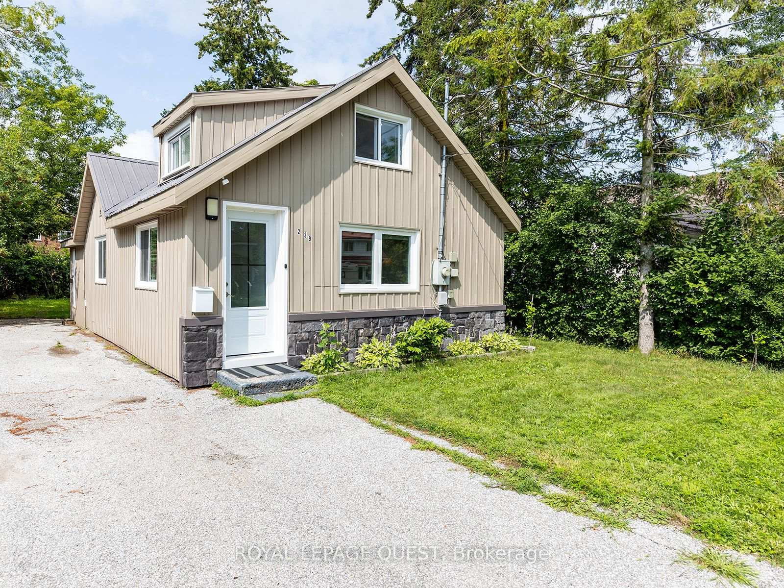
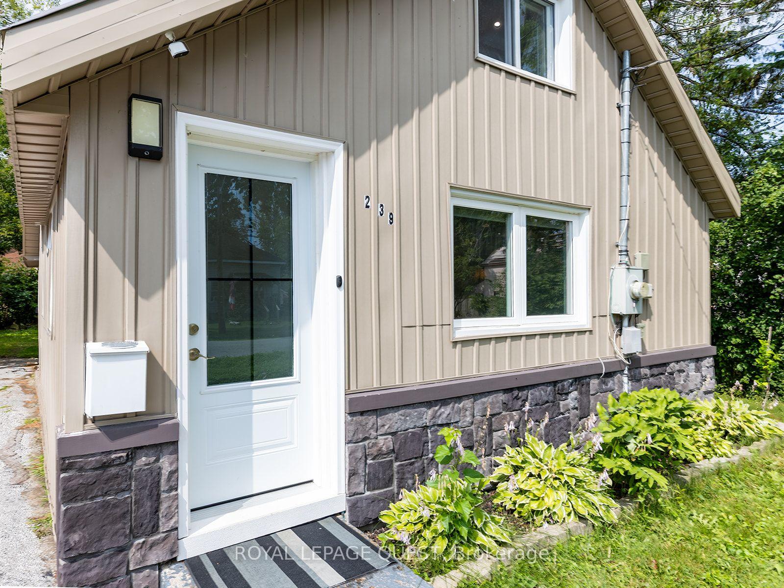
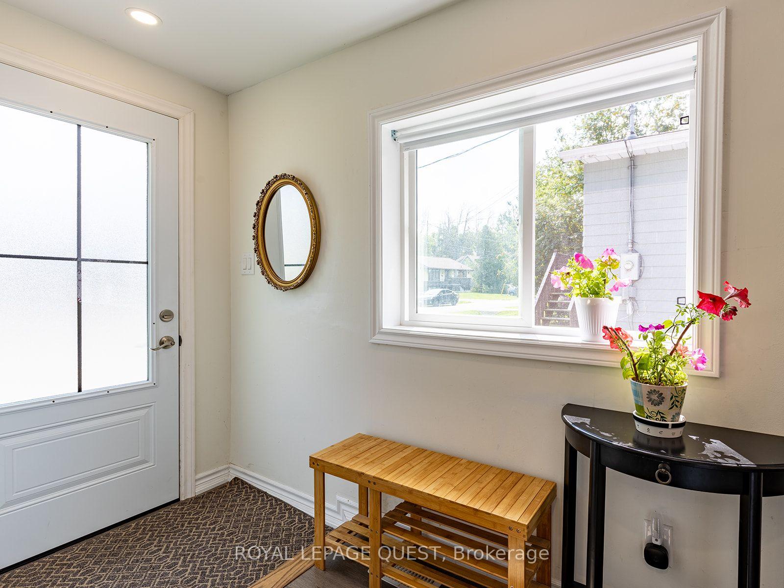
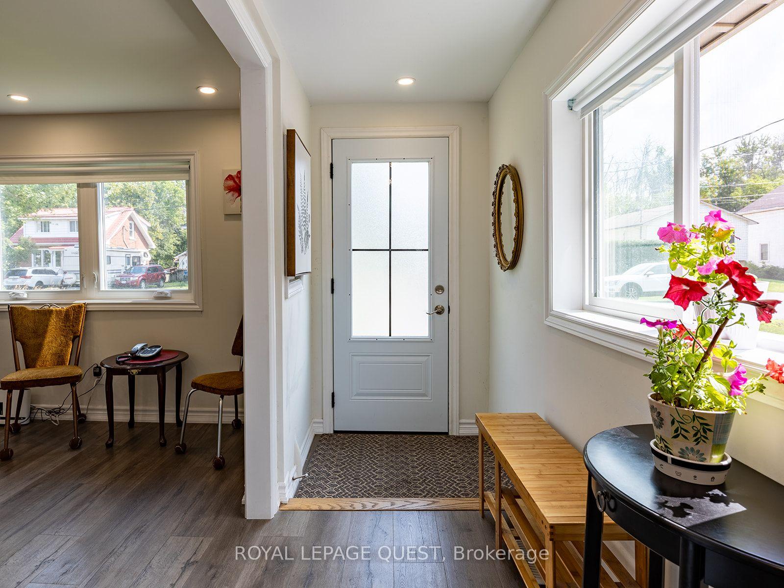
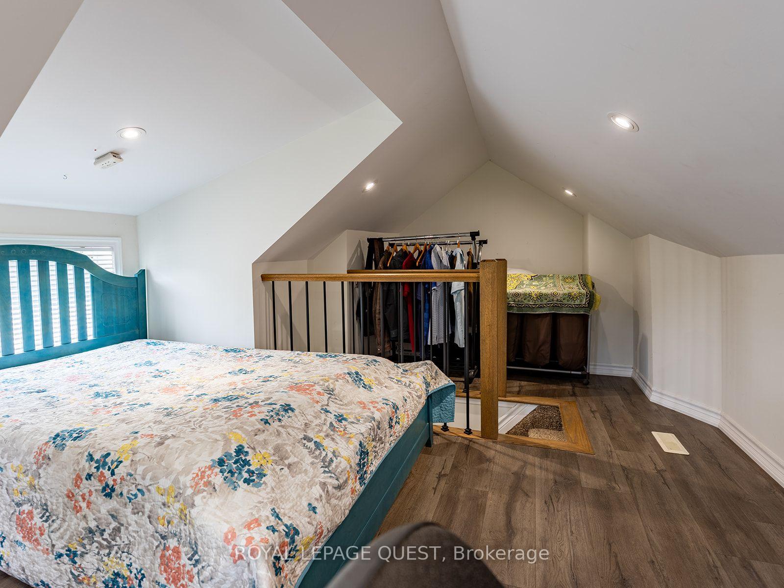
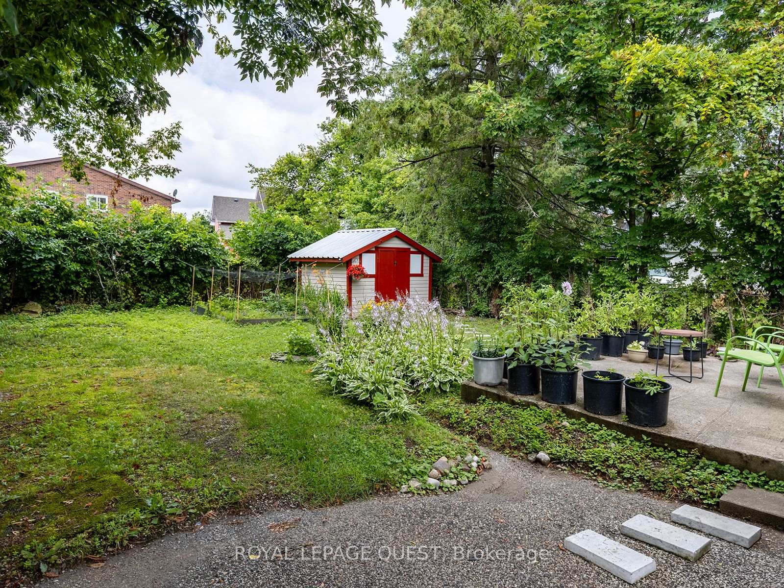
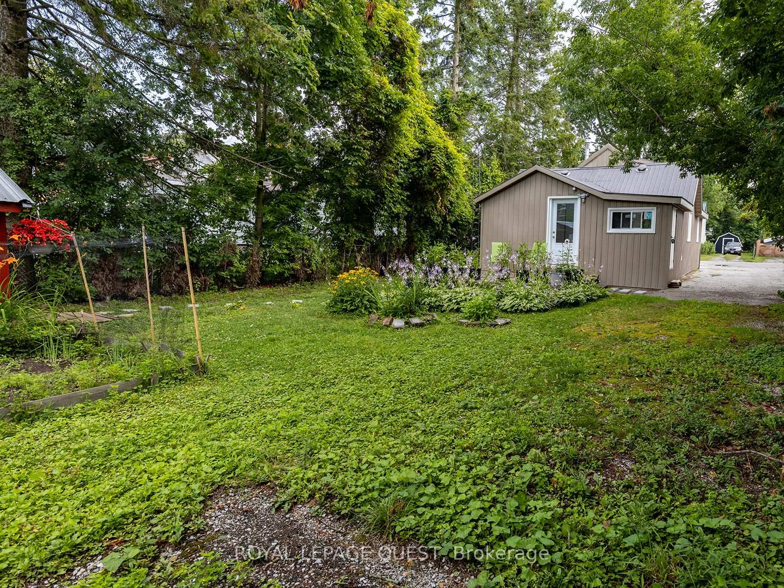
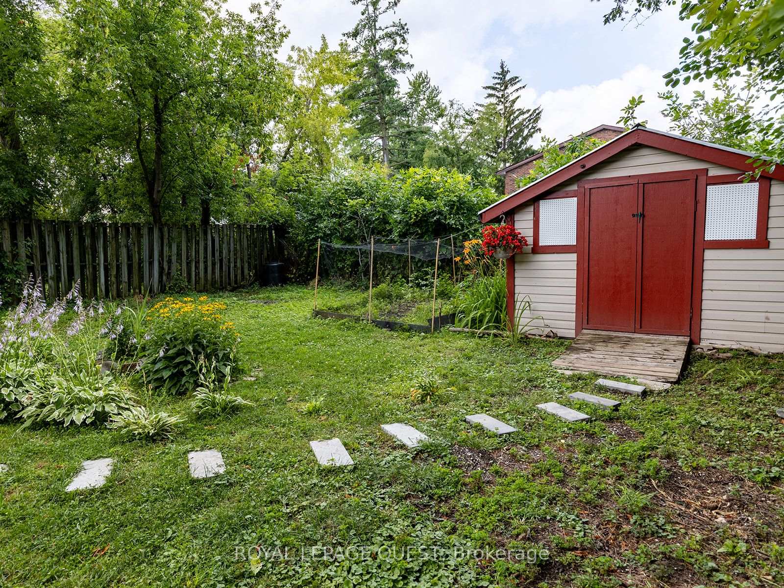
239 Front Street S
Orillia, ON L3V 4T1
- 2Bedrooms
- 1Bathroom
- 0Garage
- 700–1100Sq Ft
- $3,094Tax
- 42×108 ftLot Size
 Estimated Value:$329,857See Free Estimate Report

Sale & Price History for 239 Front Street S, Orillia
| Start Date | End Date | Price | Event | MLS# |
|---|---|---|---|---|
| No listing history available | ||||
Real estate boards require you to or to see the full details of this property.
*Sold prices and complete sale & price history are regulated data. Under the Trust in Real Estate Services Act, 2002 (TRESA) and the rules of the Real Estate Council of Ontario (RECO), and pursuant to the Multiple Listing Service® rules of the Canadian Real Estate Association (CREA) and the Toronto Regional Real Estate Board (TRREB), this information may be shown only to registered users who have agreed to the applicable terms of use (a Virtual Office Website, or "VOW," arrangement). HOMEH Inc., Brokerage therefore provides it to signed-in members only. Creating an account is free and takes under a minute.
About 239 Front Street S, Orillia
Summarized Description
- Affordable turnkey detached home in Orillia.
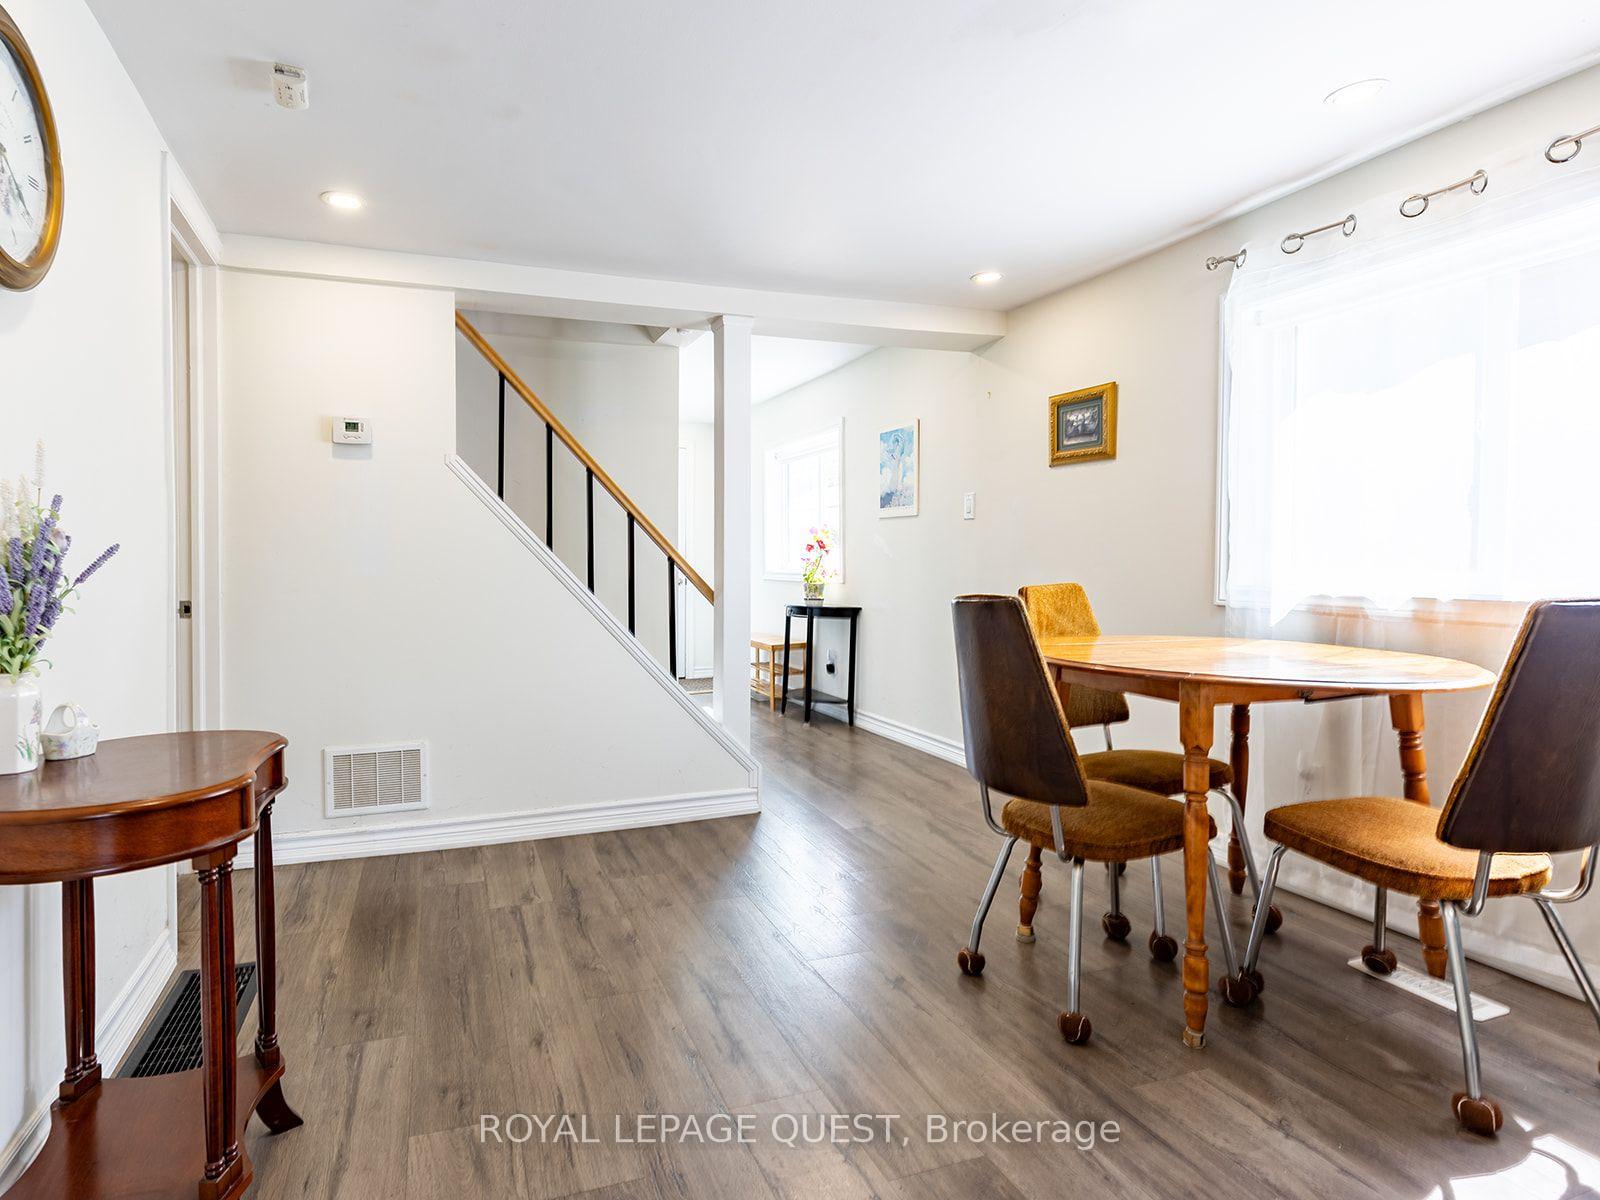
- Completely redone from top to bottom in 2022.
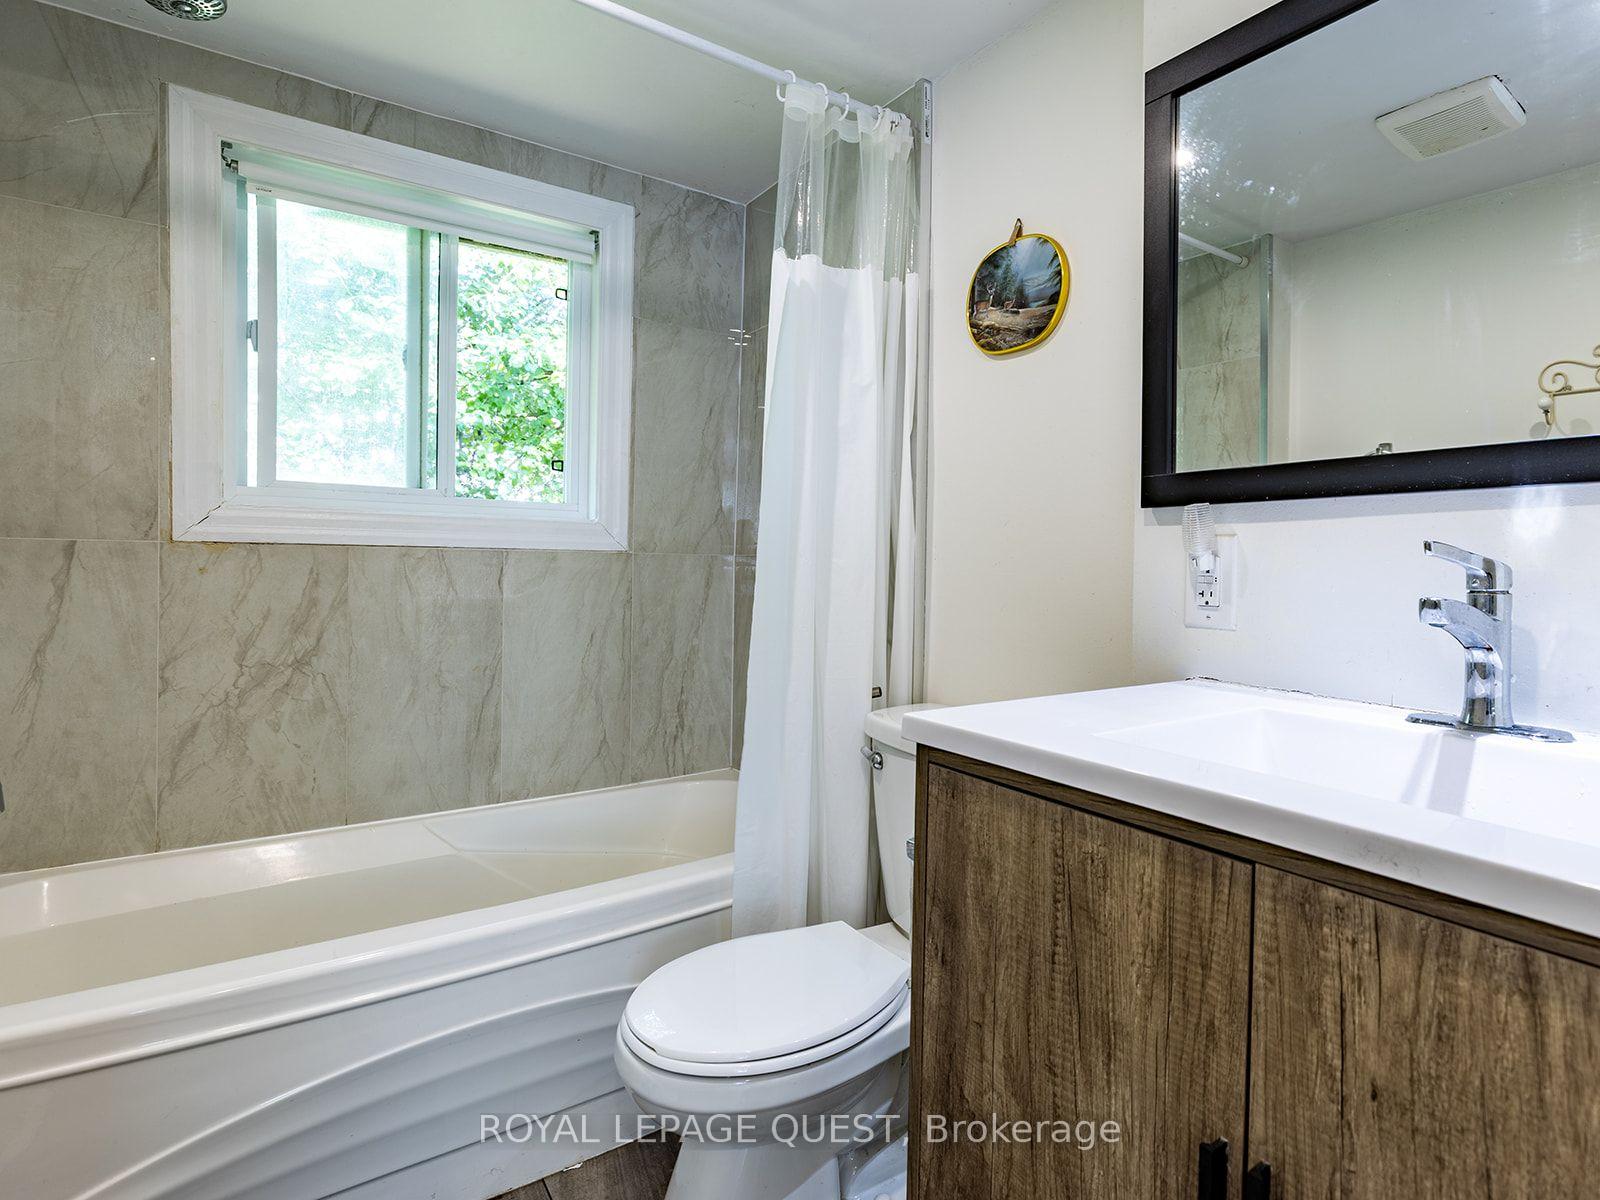
- Updated kitchen and bathroom with new appliances.
- Good sized flat lot in a quiet neighbourhood.
- Minutes from downtown and scenic lakes.
- Ideal for first-time buyers and retirees.
- Low-maintenance living with no renovations needed.
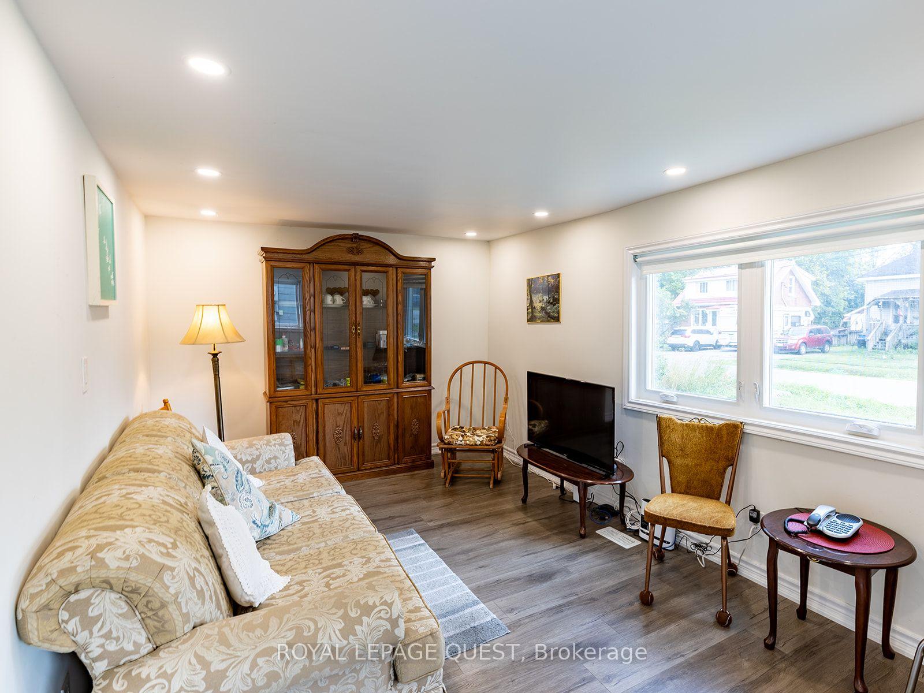
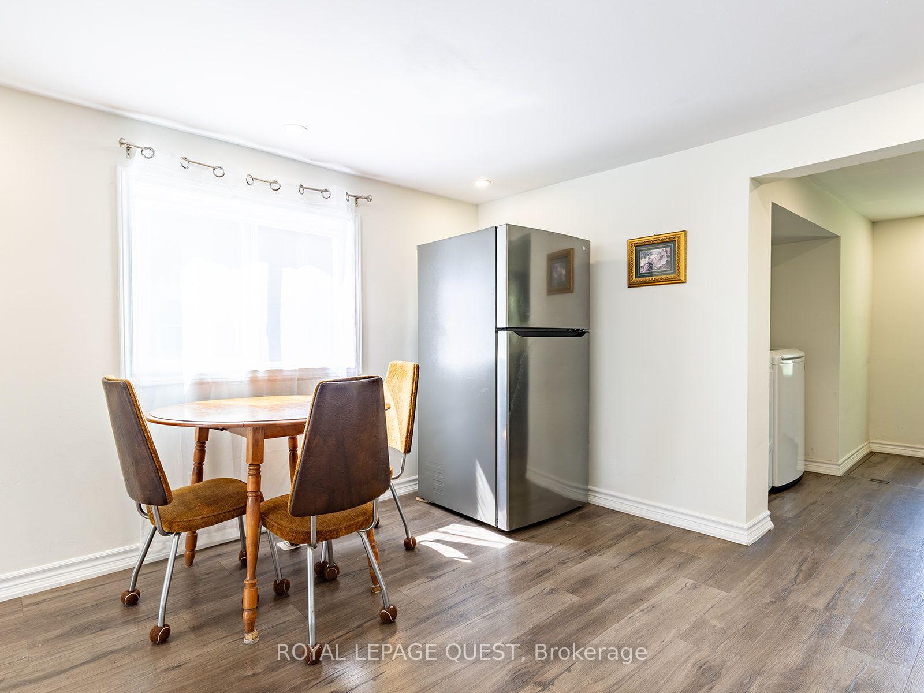
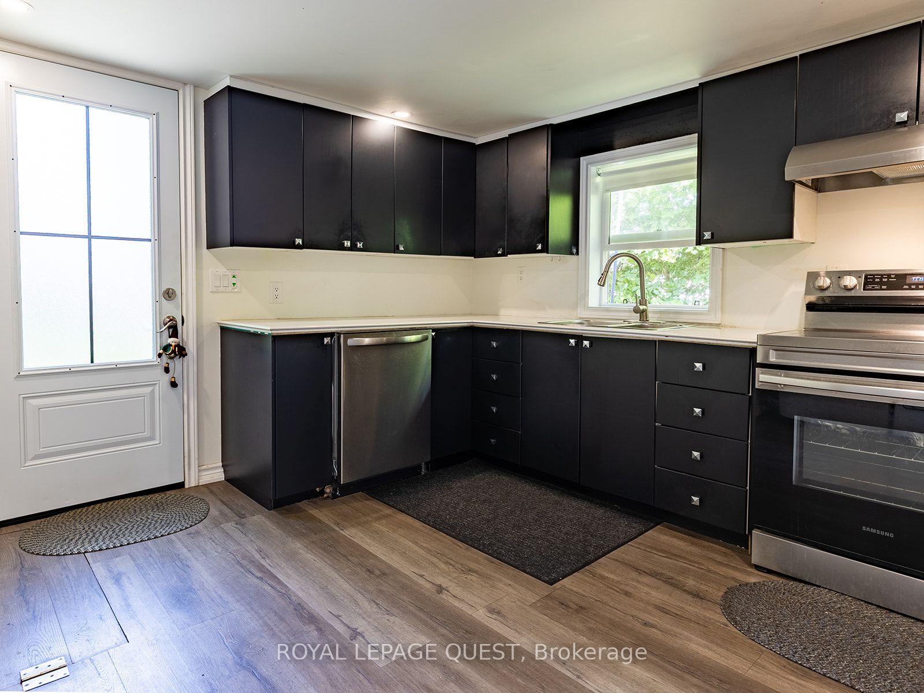
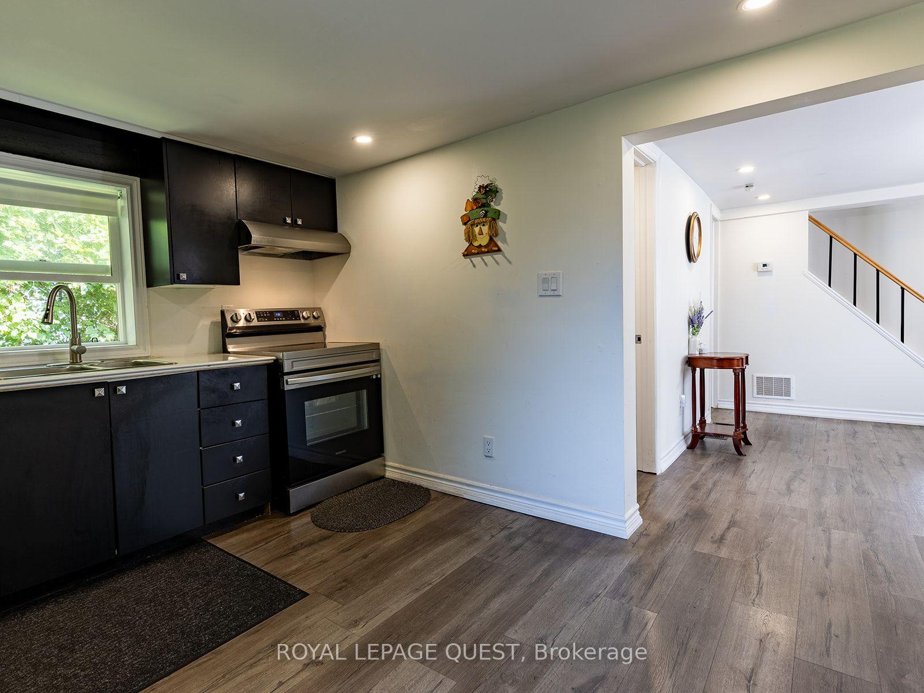
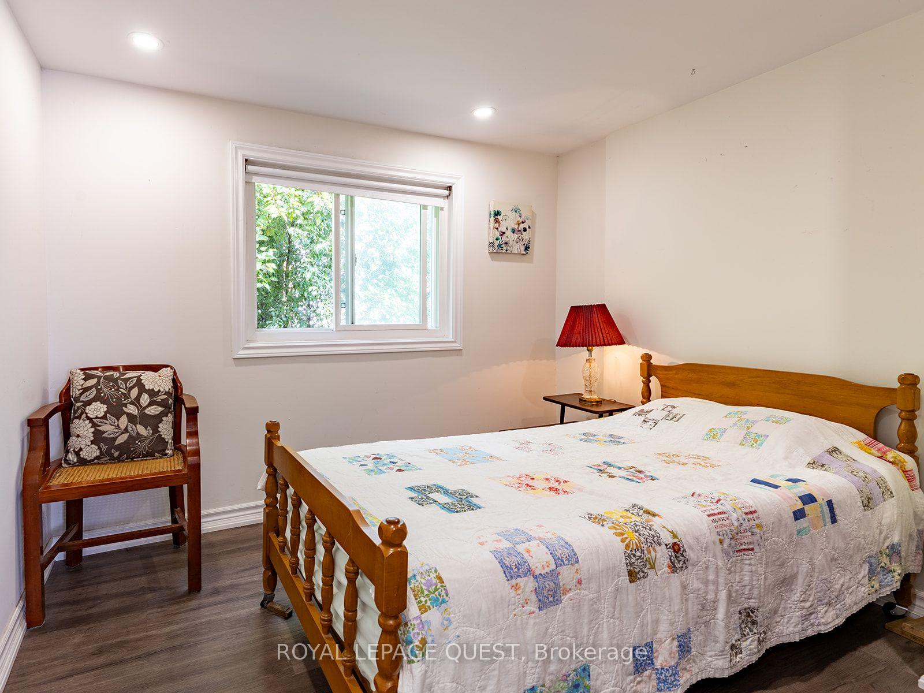
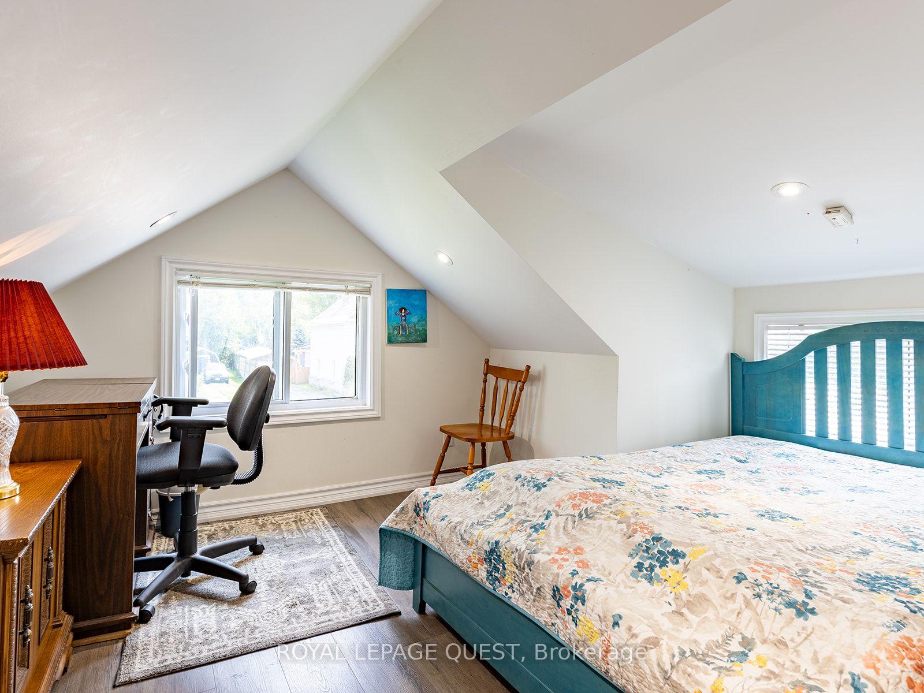
Incredible Investment Opportunity & Modern Turn-Key Home in the Heart of Orillia. Welcome to this beautifully updated 2-bedroom, 1-bathroom detached house that perfectly combines contemporary living with unmatched investment potential. Located in one of Orillia's highly accessible, and peaceful residential communities, this home has been extensively renovated from top to bottom in recent years (2022). Featuring a durable metal roof, energy-efficient windows, fresh drywall, and flooring throughout. All appliances were replaced (2022), electric water tank owned (2021) and a high-efficiency gas furnace (2023) ensuring years of worry-free, low-maintenance ownership.Nestled inside Orillia's strategic 5-year municipal redevelopment zone, this property is uniquely positioned. It sits moments away from two of the city's largest flagship capital projects: the newly completed $48.7 Million Waterfront Redevelopment Initiative and the state-of-the-art $59.9 Million Orillia Recreation Centre (ORC)-the single most significant municipal investment in a decade.The location provides the ultimate balance of active lifestyle and downtown convenience. From your front door, you are a mere 3-minute drive to the picturesque waterfront for premier fishing, boating, and scenic trails; 2 minutes to the elite fitness and aquatic amenities at the ORC; and just 5 minutes to historic Downtown Orillia's vibrant shopping, local dining, and cultural events.This property is completely move-in ready and offers a rare "turn-key" lifestyle. Whether you are a first-time homebuyer, a downsizer, or a savvy investor looking to capitalize on Orillia's golden era of growth, this house is a must-see!
Key Facts & Features
Property Costs
- Annual Property Tax Amount
- $3,094
- Land Transfer Tax Fee
- $4,099
Rental Items
- Rental Equipment
- Hot Water Tank
- Basement Type
- Crawl Space, Unfinished
Interior Features
- Laundry Level
- Main Level
- Interior Extras
- None
- Fireplace/Stove
- No
- Elevator
- No
Exterior Features
- Exterior Extras
- Year Round Living
- Pool
- None
- Property Features
- Public Transit, Rec./Commun.Centre, School
- Other Structures
- Garden Shed
Building
- Building Type
- Detached
- Building Style
- 1 1/2 Storey
- Approx Age
- 100+
Construction
- Exterior Finish
- Vinyl Siding
- Roof
- Metal
- Foundation Details
- Stone
- Special Designation
- Unknown
Lot
- Lot Front
- 42.00 ft
- Lot Depth
- 107.80 ft
- Lot Shape
- Rectangular
Inclusions
- Inclusions
- Fridge, Stove, Washer Dryer, Dishwasher, Shed
Parking & Garages
- Garage Type
- None
- Garage Spaces
- 0
- Parking Spaces
- 4
- Total Garage And Parking Spaces
- 4
Heating & Cooling
- Heat Source
- Gas
- Heat Type
- Forced Air
- Air Conditioning
- Central Air
- Water
- Municipal
- Sewers
- Sewer
- Bedrooms
- 2
- Washrooms
- 1
- Kitchens
- 1
Room sizes
- Bathroom—Main level, 4 Pc Bath
- Bedroom—Second level, Laminate
- Living Room—Main level, Laminate
- Bedroom 2—Main level, Laminate
- Dining Room—Main level, Laminate
- Kitchen—Main level, Laminate
Washrooms
- 4-piece, Main
- Municipality
- Orillia
- Neighbourhood
- Orillia
- Main cross streets
- Poughkeepsie and Front St. S.
- Directions
- Atherley Rd to Front St S
- MLS® number
- S13619760
- Data source
- Toronto Regional Real Estate Board
- Listed on
- 2026-07-30
- Updated on
- 2026-09-23
- Days on market
- 82 days
- Possession type
- 30-59 days
- Co-op commission
- 2%
- Seller
- Listed by
- Royal LePage Quest
Home Market Value
Current home valuation for 239 Front Street S, Orillia, Orillia, ON. Listed for $374,900
HOMEH Estimate
$329,857
Estimated Sales Range
$260,587 - $399,127
HOMEH Estimate for 239 Front Street S, Orillia
Calculated with a real agent's CMA method — 45+ years of experience, codified. Not an AI guess.
For the owner
Is this your home? Track its value.
Get this home's HOMEH Estimate by email once a month, with how many homes are for sale around you.
Mortgage Payment Calculator
Compare up to 4 down payment scenarios
5% of purchase price for homes $500K or less
$18,745
| Scenario 1 | Scenario 2 | Scenario 3 | Scenario 4 | |
|---|---|---|---|---|
−Down payment | % $ | % $ | % $ | % $ |
+CMHC insurance | $14,246 | $10,460 | $8,923 | $0 |
=Total mortgage | $370,401 | $347,870 | $327,588 | $299,920 |
Amortization | ||||
Mortgage rate | % | % | % | % |
| Payment frequency | ||||
=Mortgage payment | $1,808monthly | $1,698monthly | $1,599monthly | $1,464monthly |
Land Transfer Tax
$4,099
$4,099
Around this home
Data provided by OpenStreetMap & Fraser Institute School Rankings
Ask HOMEH
New!Hi there!
👋Text or call (416) 301-9001
Recommended for you
Based on homes you've looked at.
No recommended properties found.
Nearby similar homes
No nearby properties found.
More real estate resources
Other homes nearby
Explore this area
No nearby listings available.