
Unit 309, 30 Museum Drive
Orillia, ON L3V 7T9
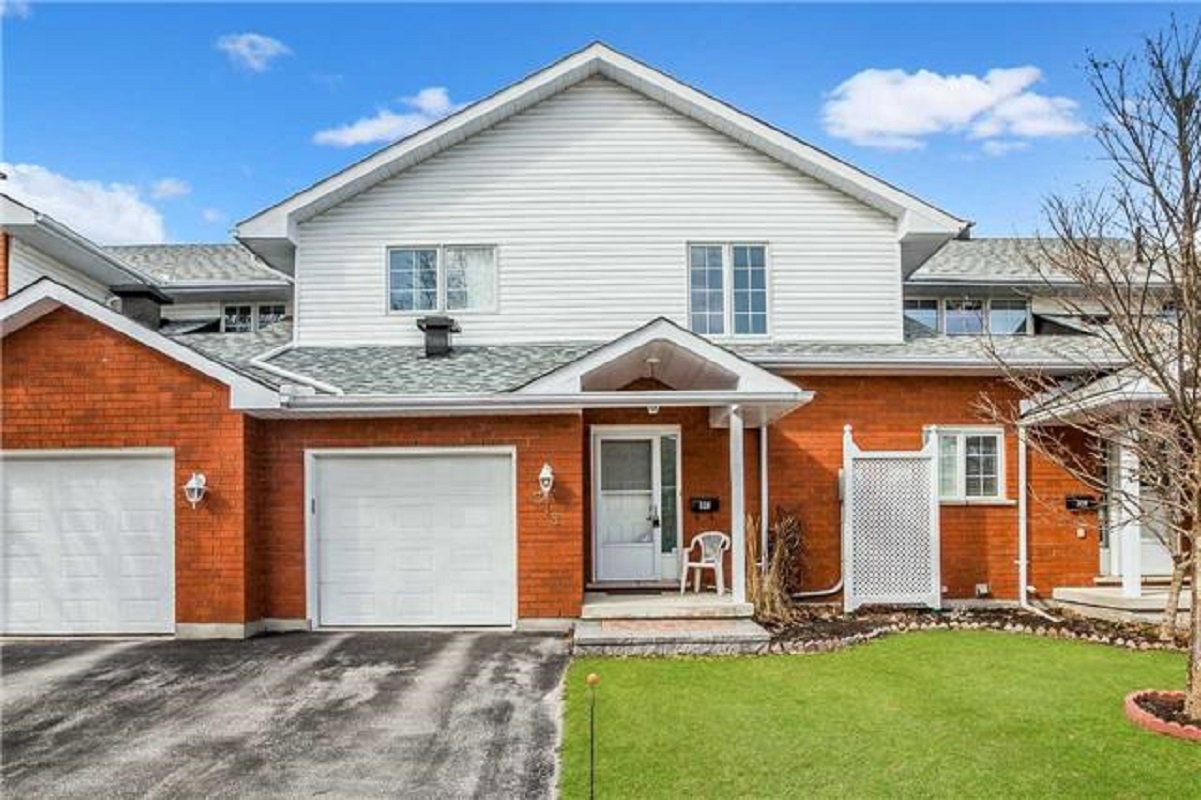 30 Museum Drive20 suites, built 1997
- 2Bedrooms
- 3Bathrooms
- 3Parking
- 1800–1999Sq Ft
- $5,956Tax
- $734/moCondo Fee
 Estimated Value:$659,325See Free Estimate Report

Property not available for sale or for rent.
HOMEH One: full-service selling for a 1% listing fee. The buyer's agent commission is separate.
Free Home EvaluationHow Much Is My Home Worth?Homes for Sale NearbySale & Price History for Unit 309, 30 Museum Drive, Orillia
| Start Date | End Date | Price | Event | MLS# |
|---|---|---|---|---|
| 2026-05-08 | 2026-05-15 | Login to See Prices | Sold | s13104166 |
Real estate boards require you to or to see the full details of this property.
*Sold prices and complete sale & price history are regulated data. Under the Trust in Real Estate Services Act, 2002 (TRESA) and the rules of the Real Estate Council of Ontario (RECO), and pursuant to the Multiple Listing Service® rules of the Canadian Real Estate Association (CREA) and the Toronto Regional Real Estate Board (TRREB), this information may be shown only to registered users who have agreed to the applicable terms of use (a Virtual Office Website, or "VOW," arrangement). HOMEH Inc., Brokerage therefore provides it to signed-in members only. Creating an account is free and takes under a minute.
About Unit 309, 30 Museum Drive, Orillia
Summarized Description
- Rare bungaloft end-unit in Leacock Point community.
- Open-concept design with spacious principal rooms.
- Natural light enhances privacy and comfort.
- Upgraded electrical panel for EV charging.
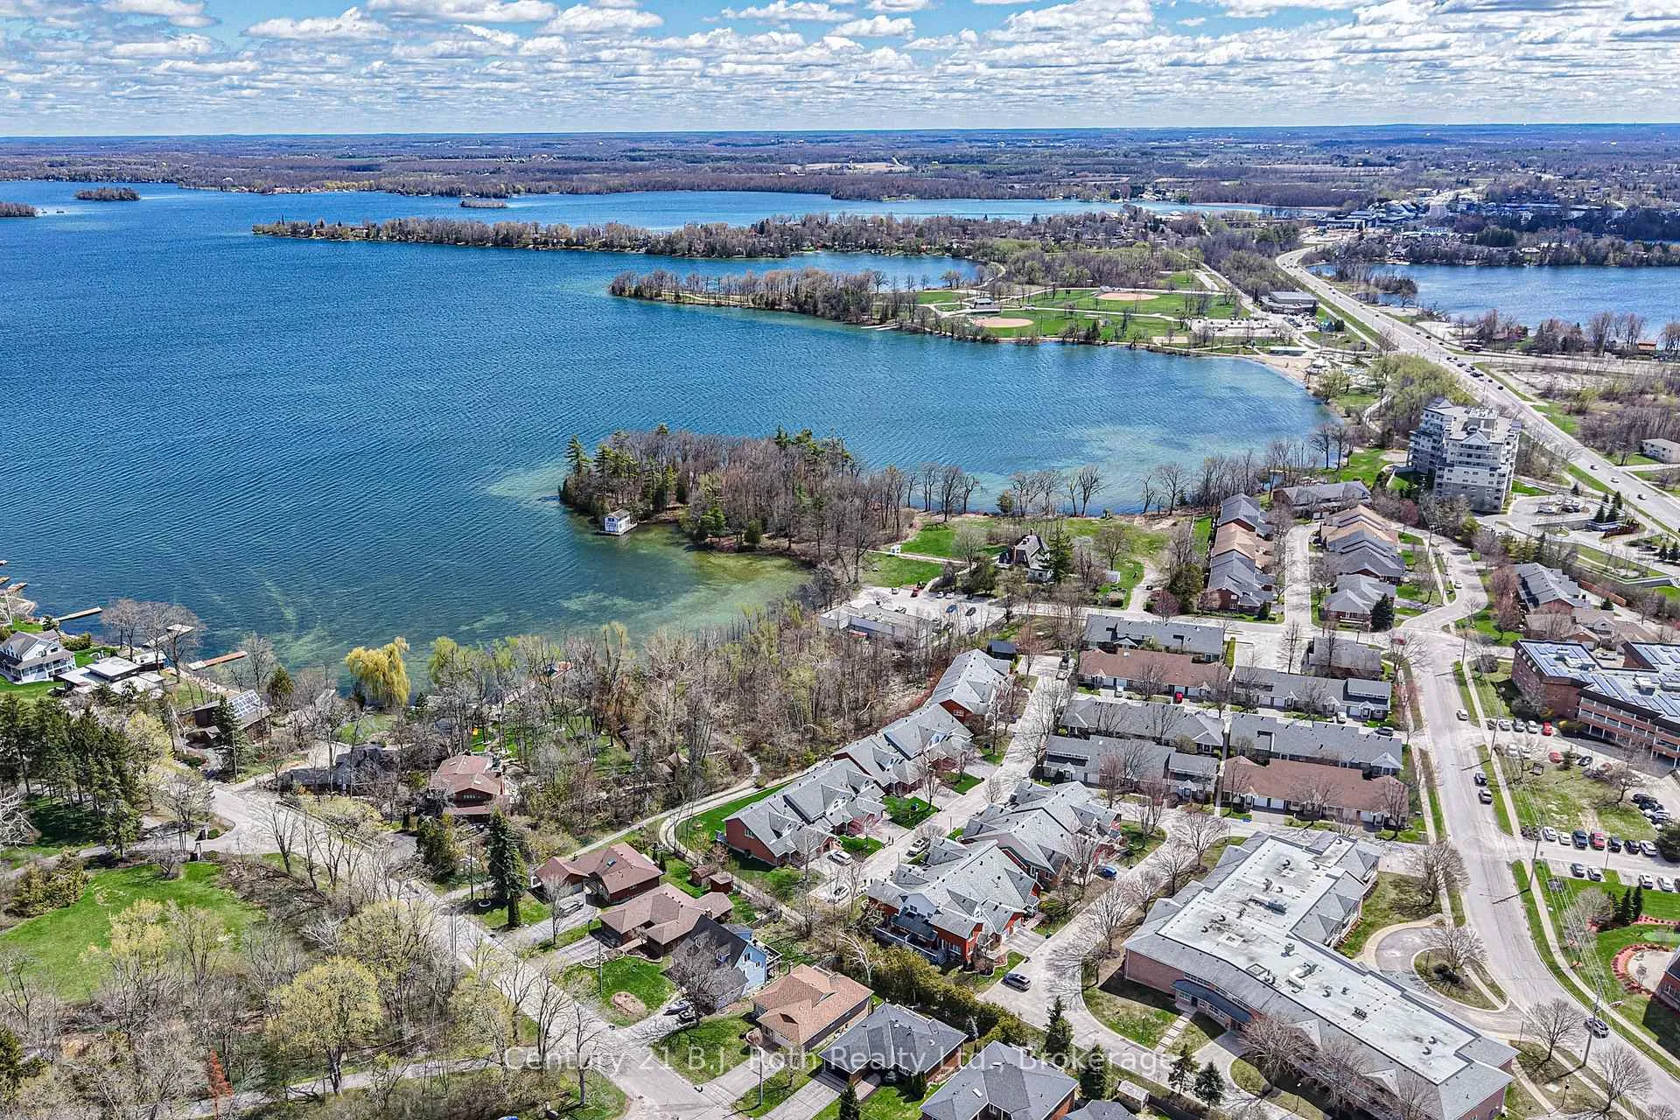
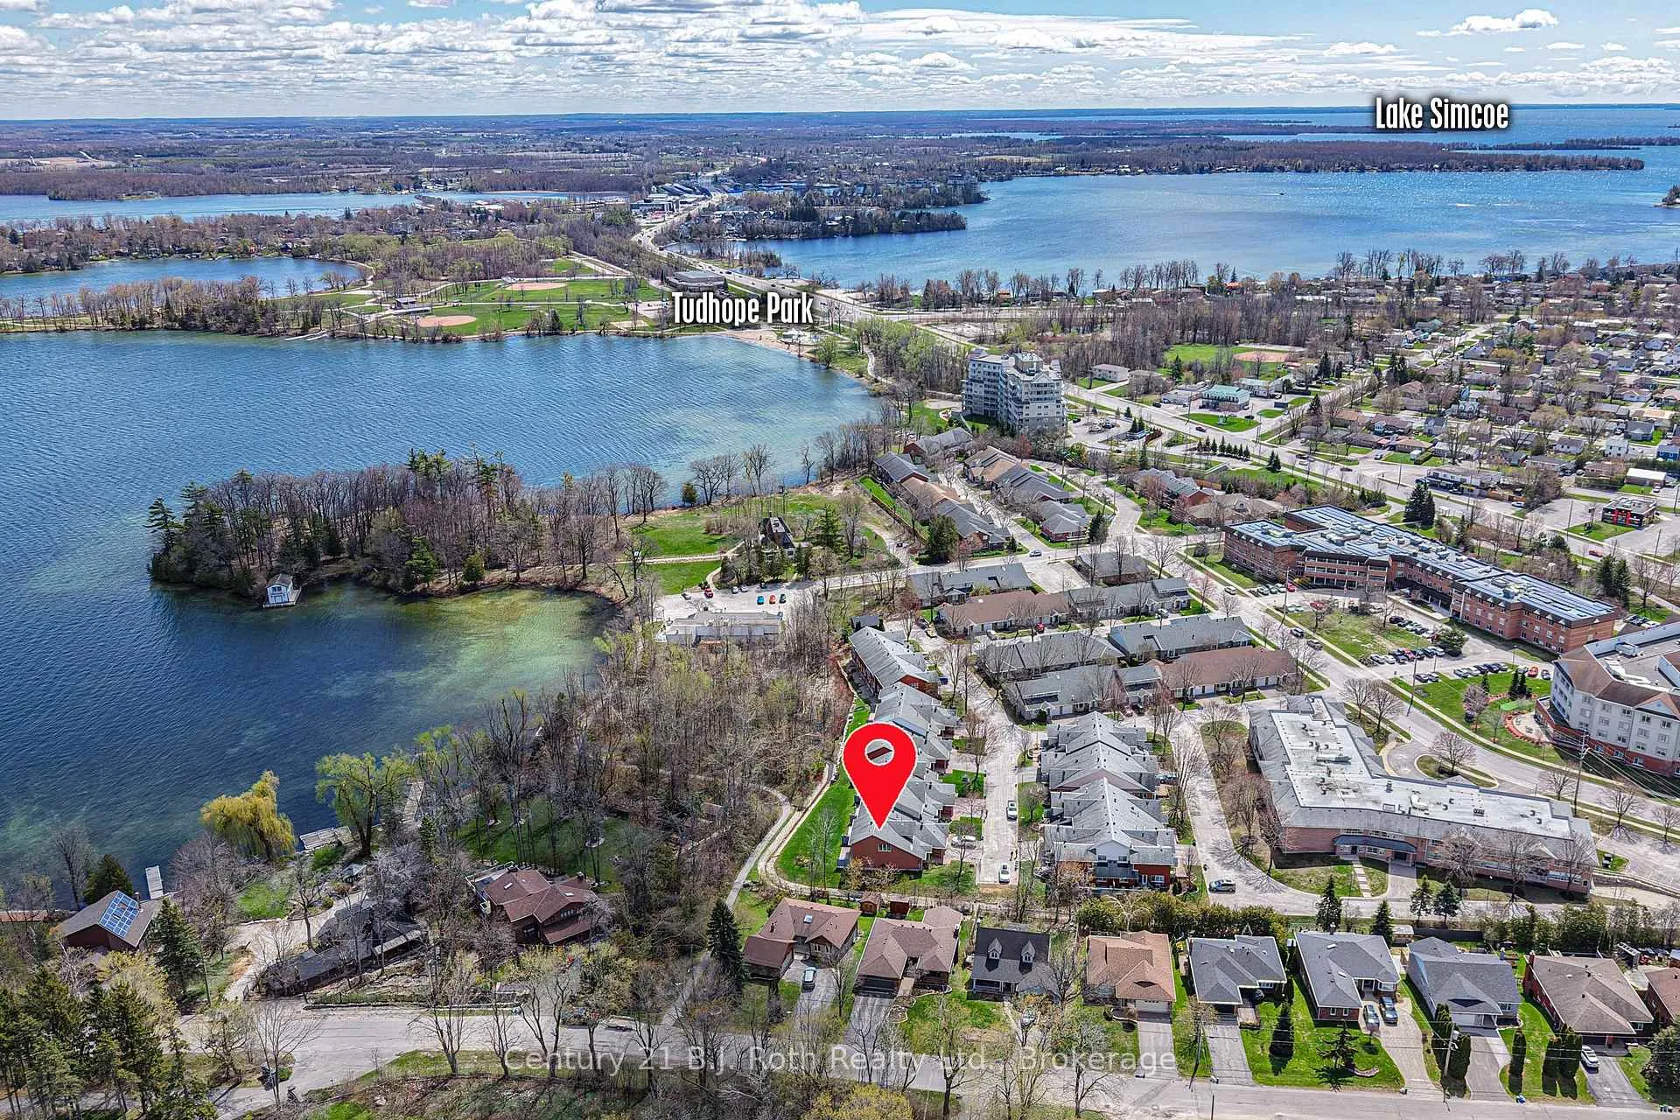
- Close to waterfront, marinas, and trails.
- Low-maintenance living ideal for downsizing.
- Peaceful treetop views from bedrooms.
- Community centre and amenities included.
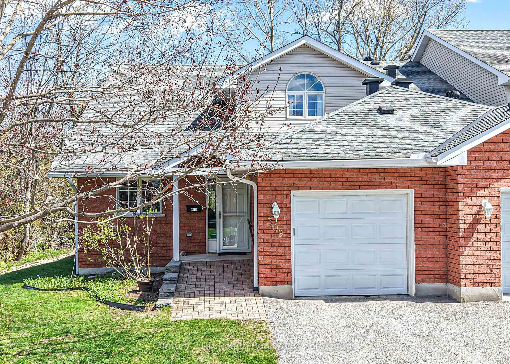
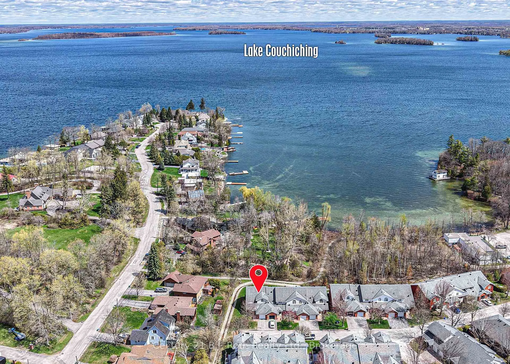
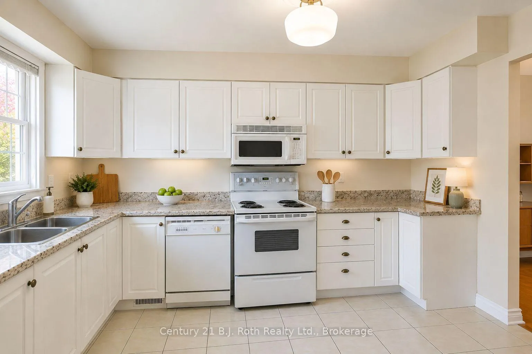
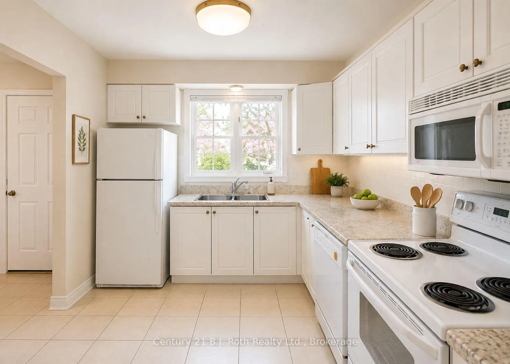
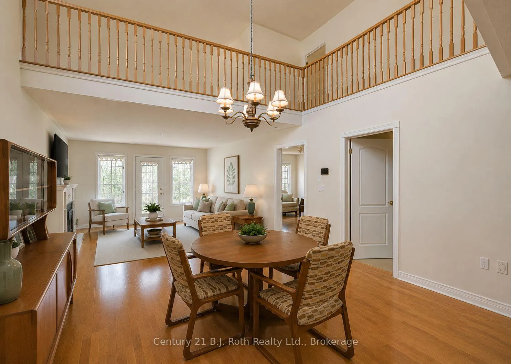
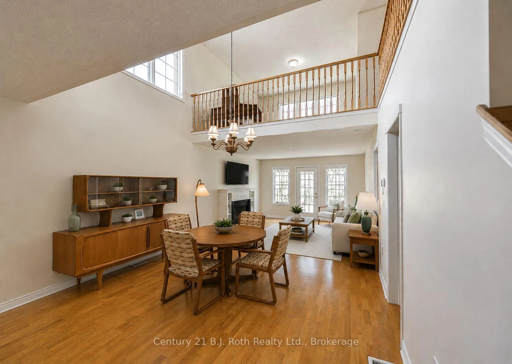
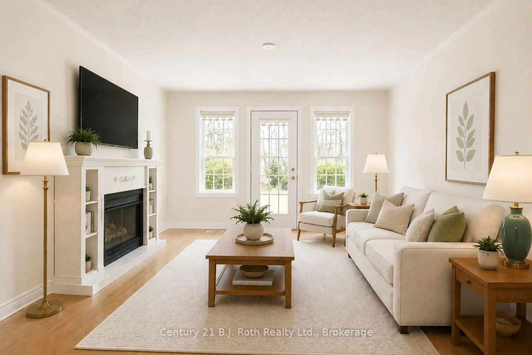
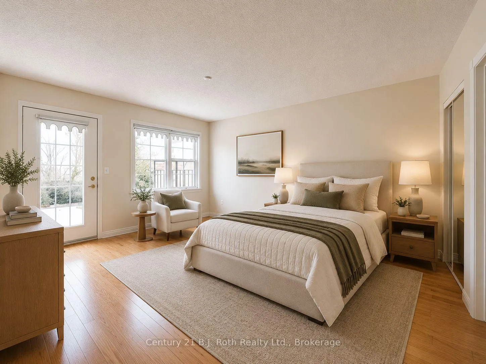
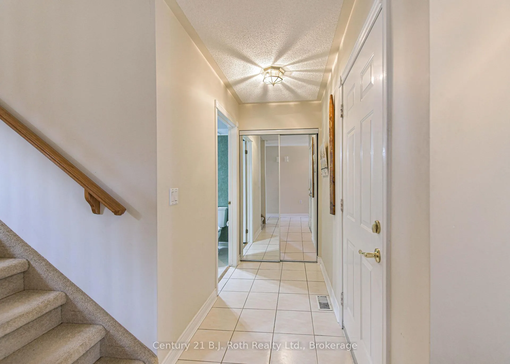
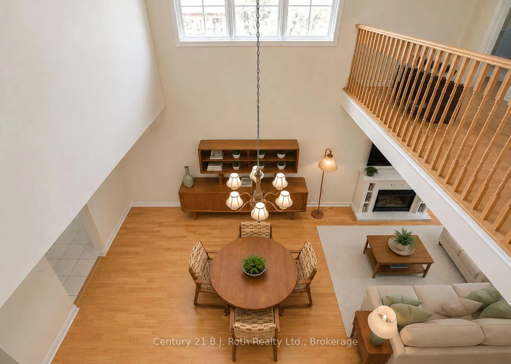
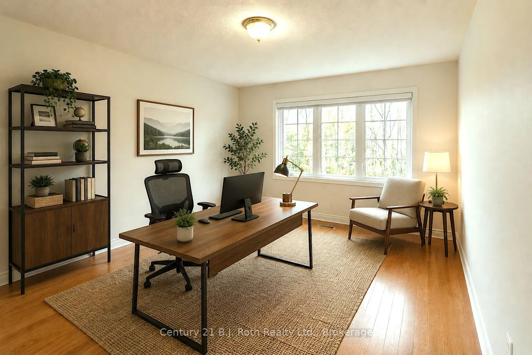
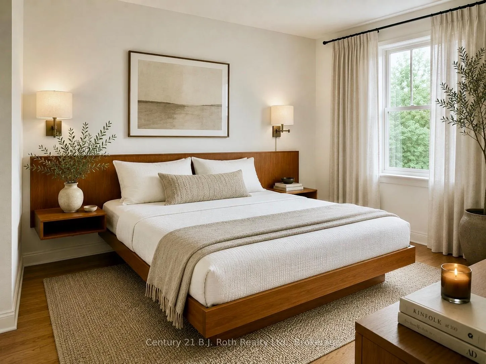
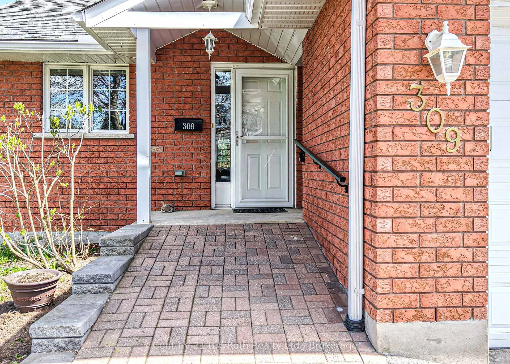
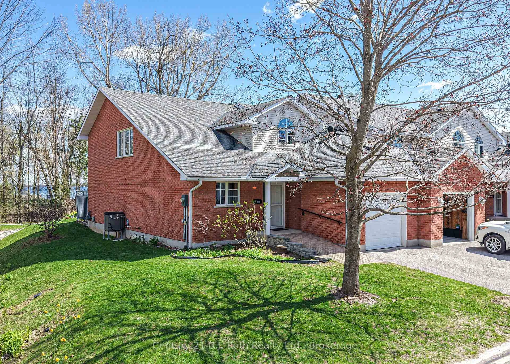
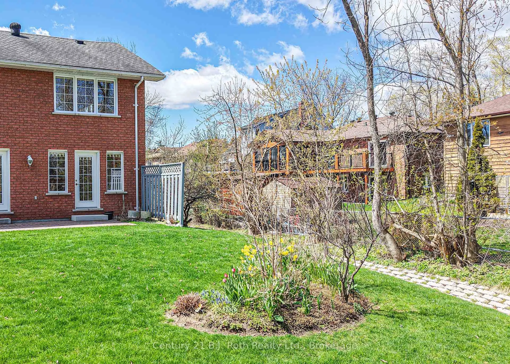
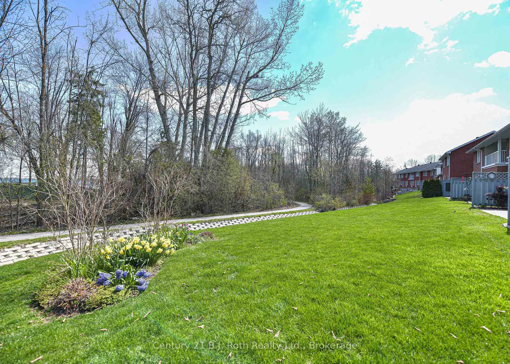
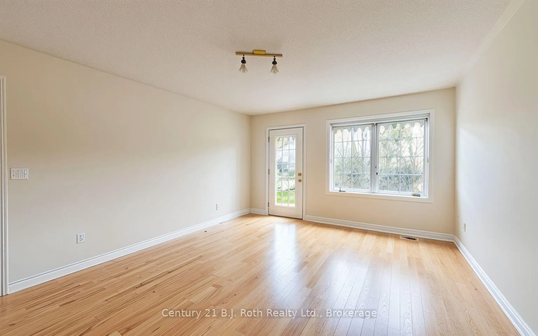
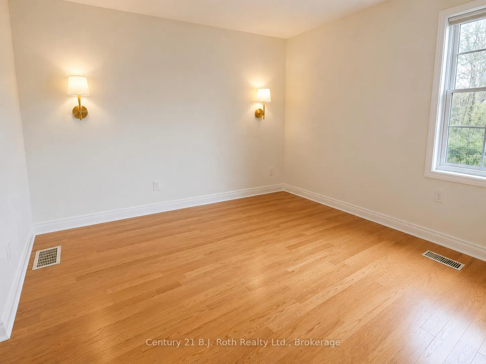
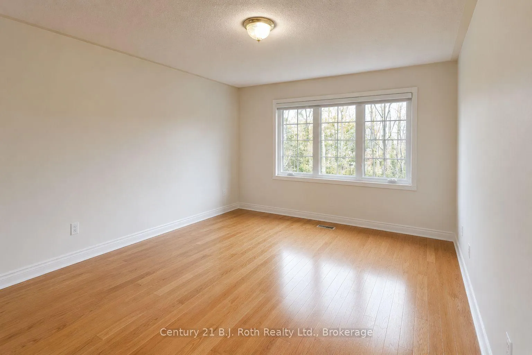
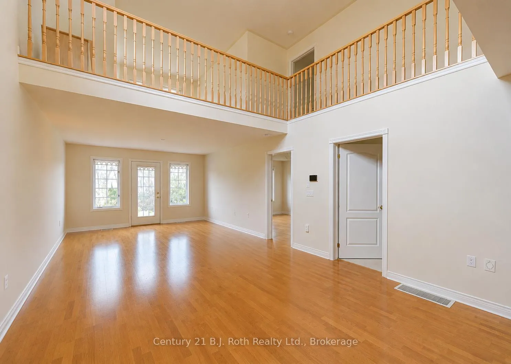
Welcome to refined, low-maintenance living in the sought-after Leacock Point community in Orillia-where lifestyle, privacy, and comfort take centre stage. This beautifully maintained Bungaloft end-unit condo offers a rare blend of space and serenity in an adult-oriented community, perfect for those looking to downsize without compromise. With 2 spacious bedrooms and a thoughtful layout, this home is designed for easy living and effortless entertaining. Step inside to find a bright, open-concept main floor with generous principal rooms, ideal for hosting or relaxing in style. The end-unit position allows for added natural light and enhanced privacy-something truly valued in condo living. Upstairs, retreat to well-appointed bedrooms offering peaceful treetop views and a quiet escape at the end of the day. Enjoy the best of Orillia's waterfront lifestyle just moments from your door-morning walks along the lake, nearby marinas, trails, and all the charm of a vibrant yet relaxed community. This is more than a home-it's a lifestyle tailored for those ready to enjoy the next chapter with ease, elegance, and a touch of lakeside luxury. Opportunities in Leacock Point are rare-don't miss your chance. Extras: Fall '23 Attic Insulation Increased to R-50, Heat Pump and Hot Water Heater Replaced Dec 2023, and upgraded the Electrical Panel to 200 AMPs for EV charging speed. Condo Fee includes: Roger TV & Internet, Snow Removal, Grass Cutting, Common Elements Maintenance, & Community Centre. *House is virtually staged
Key Facts & Features
Property Costs
- Annual Property Tax Amount
- $5,956
- Land Transfer Tax Fee
- $11,468
Condo/Maintenance Fee
- Maintenance Fee
- $734 /month
Included In Maintenance Fee
- Cable TV Included
- Common Elements Included
Rental Items
- Under Contract
- None
- Basement Type
- Full, Partially Finished
Interior Features
- Pets Permitted
- Yes-with Restrictions
- Laundry Features
- In-Suite Laundry
- Laundry Level
- Main Level
- Interior Extras
- Primary Bedroom - Main Floor, Auto Garage Door Remote, Central Vacuum, Sump Pump, Upgraded Insulation, Water Heater Owned
- View
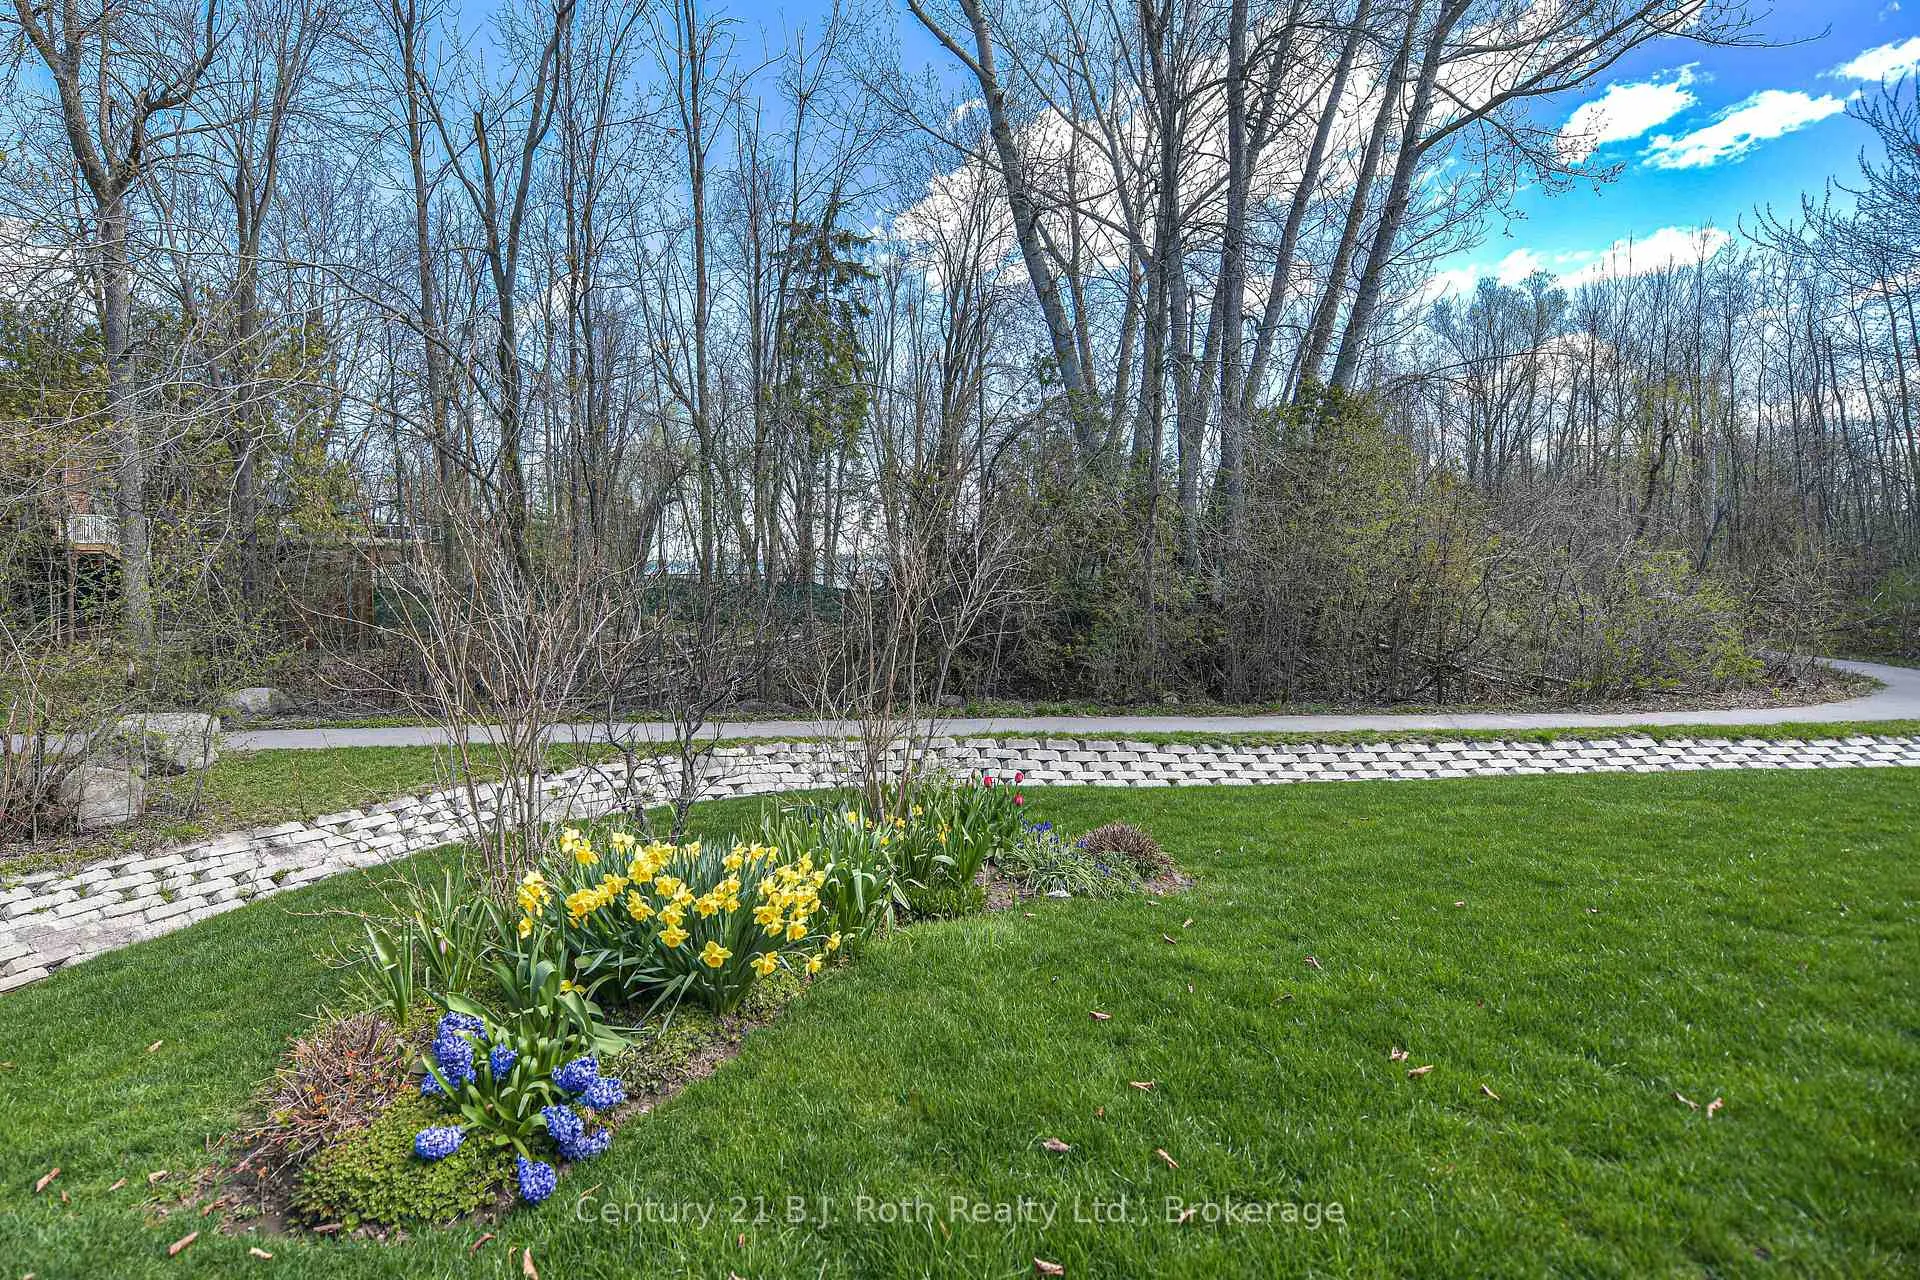
- Park/Greenbelt
- Fireplace/Stove
- Yes
- Fireplace Features
- Electric
- Elevator
- No
Exterior Features
- Balcony
- None
- Exterior Extras
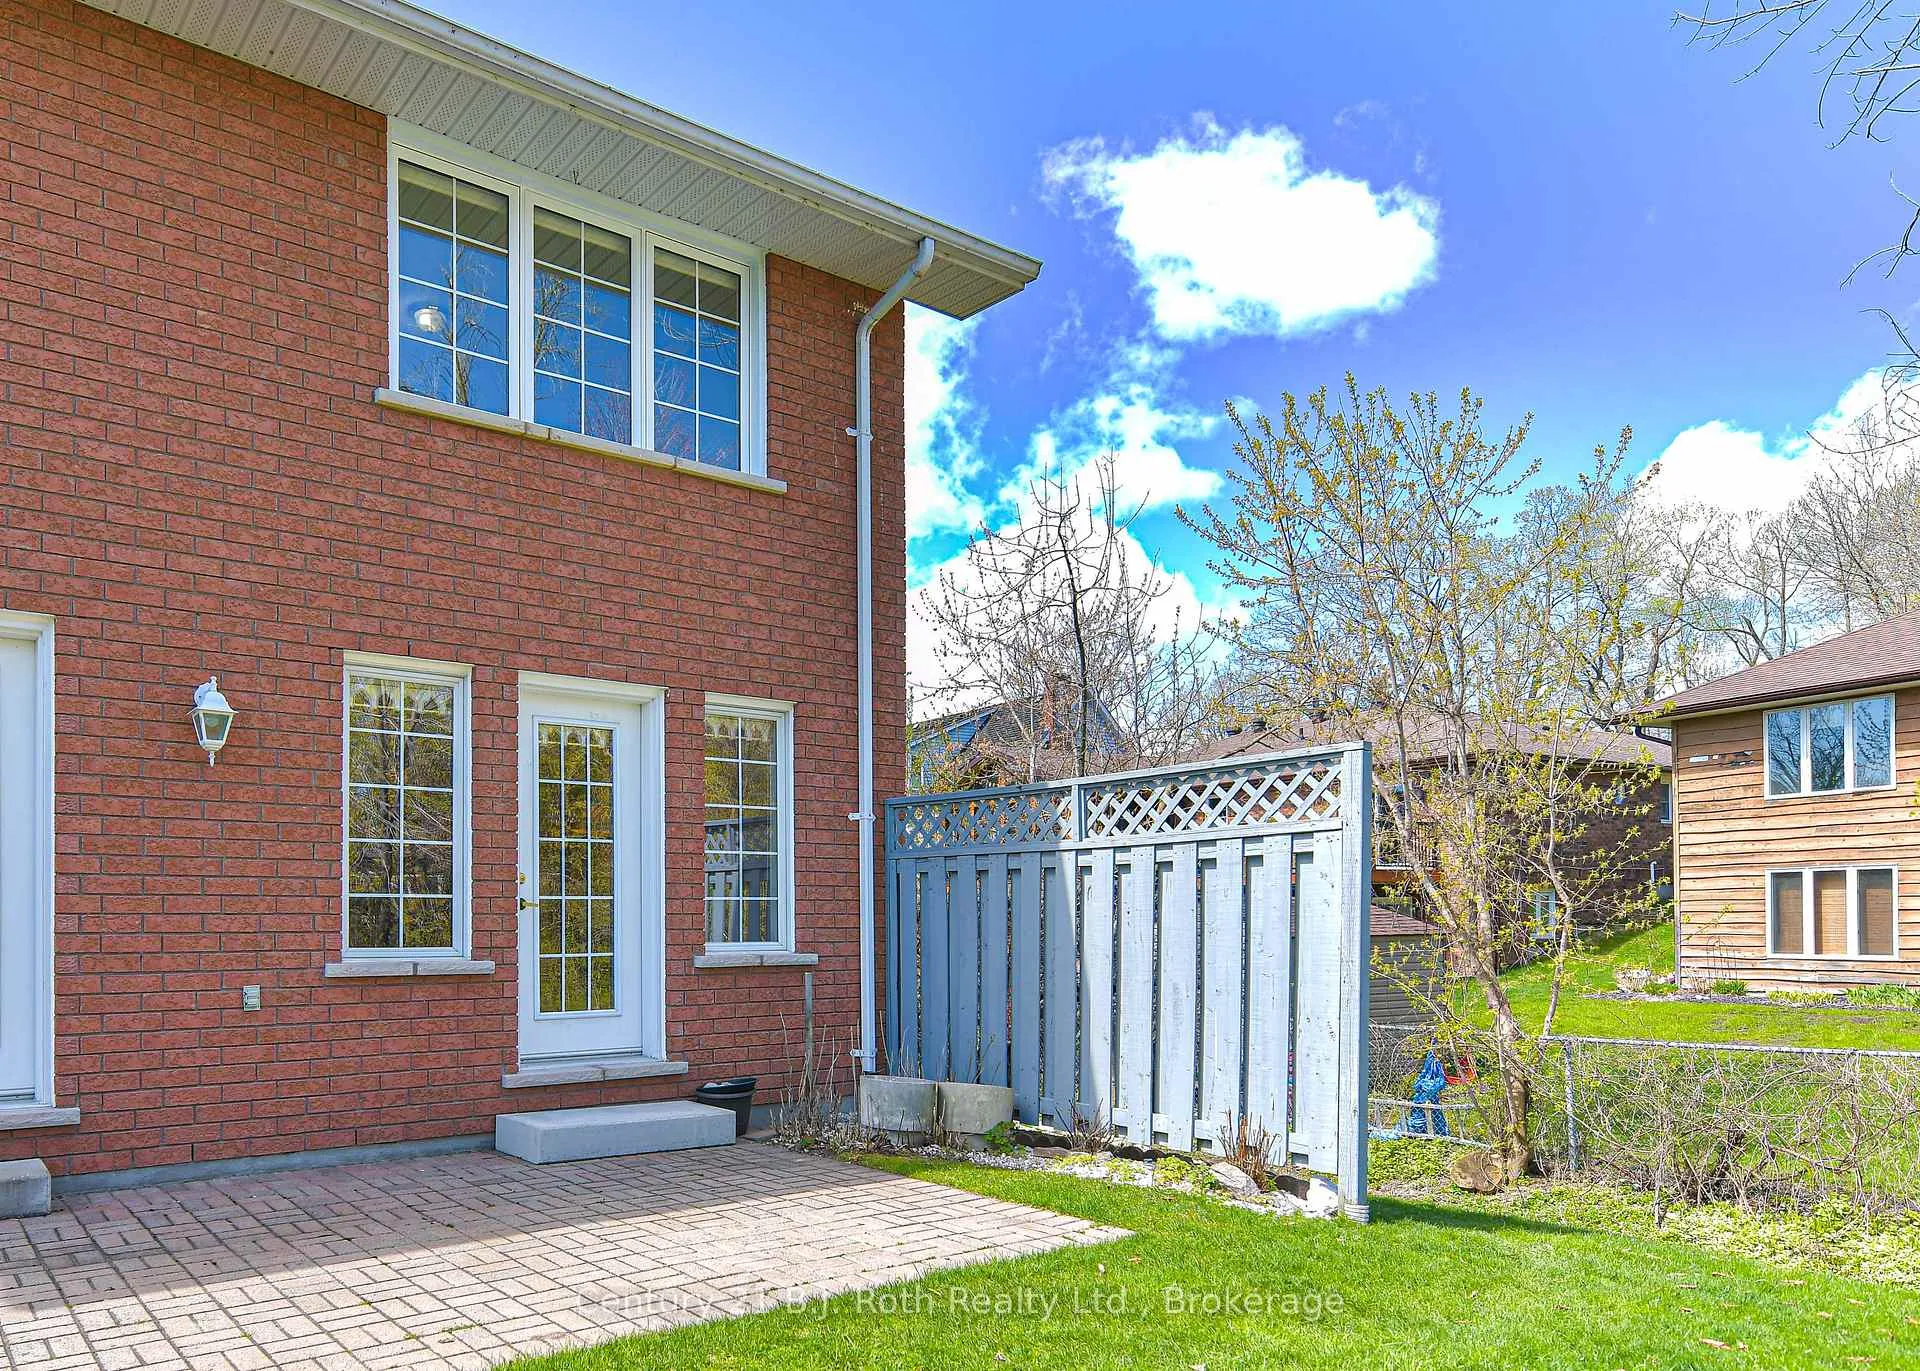
- Backs On Green Belt, Privacy, Patio, Recreational Area
Building
- Building Type
- Condo Townhouse
- Building Style
- Bungaloft
- Building Name
- Leacock Village
- Approx Age
- 16-30
- Condo Corp Number
- 215
Construction
- Exposure
- South West
- Exterior Finish
- Brick, Aluminum Siding
- Roof
- Shingles
- Special Designation
- Unknown
Inclusions
- Inclusions
- Fridge, Stove, Dishwasher, Washer, Dryer, Hot Water Heater, Humidifier, Central Vac & Access, Garage Door Opener & Remote
Parking & Garages
- Garage Type
- Attached
- Garage Spaces
- 1
- Parking Type
- Owned
- Parking Spaces
- 2
- Total Garage And Parking Spaces
- 3
Lockers
- Locker Type
- None
Heating & Cooling
- Heat Source
- Electric
- Heat Type
- Forced Air
- Air Conditioning
- Central Air
- Bedrooms
- 2
- Washrooms
- 3
- Kitchens
- 1
Room sizes
- Kitchen—Main level, Pantry
- Great Room—Main level, Combined w/Dining, Hardwood Floor, W/O To Patio
- Dining Room—Main level, Combined w/Great Rm, Hardwood Floor
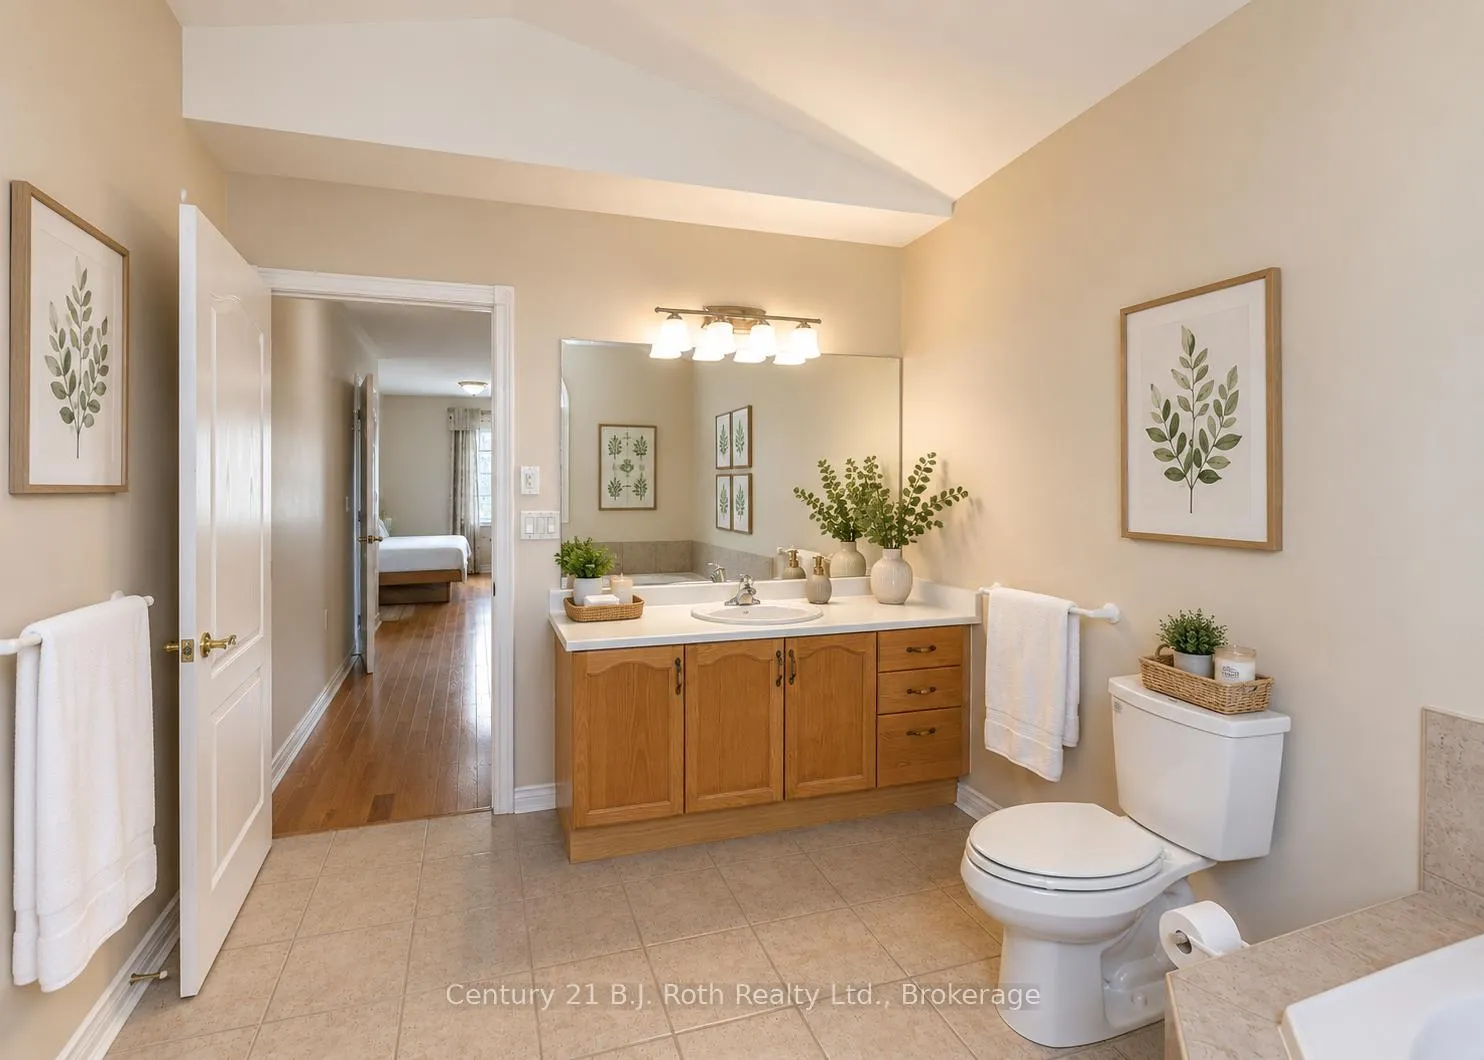
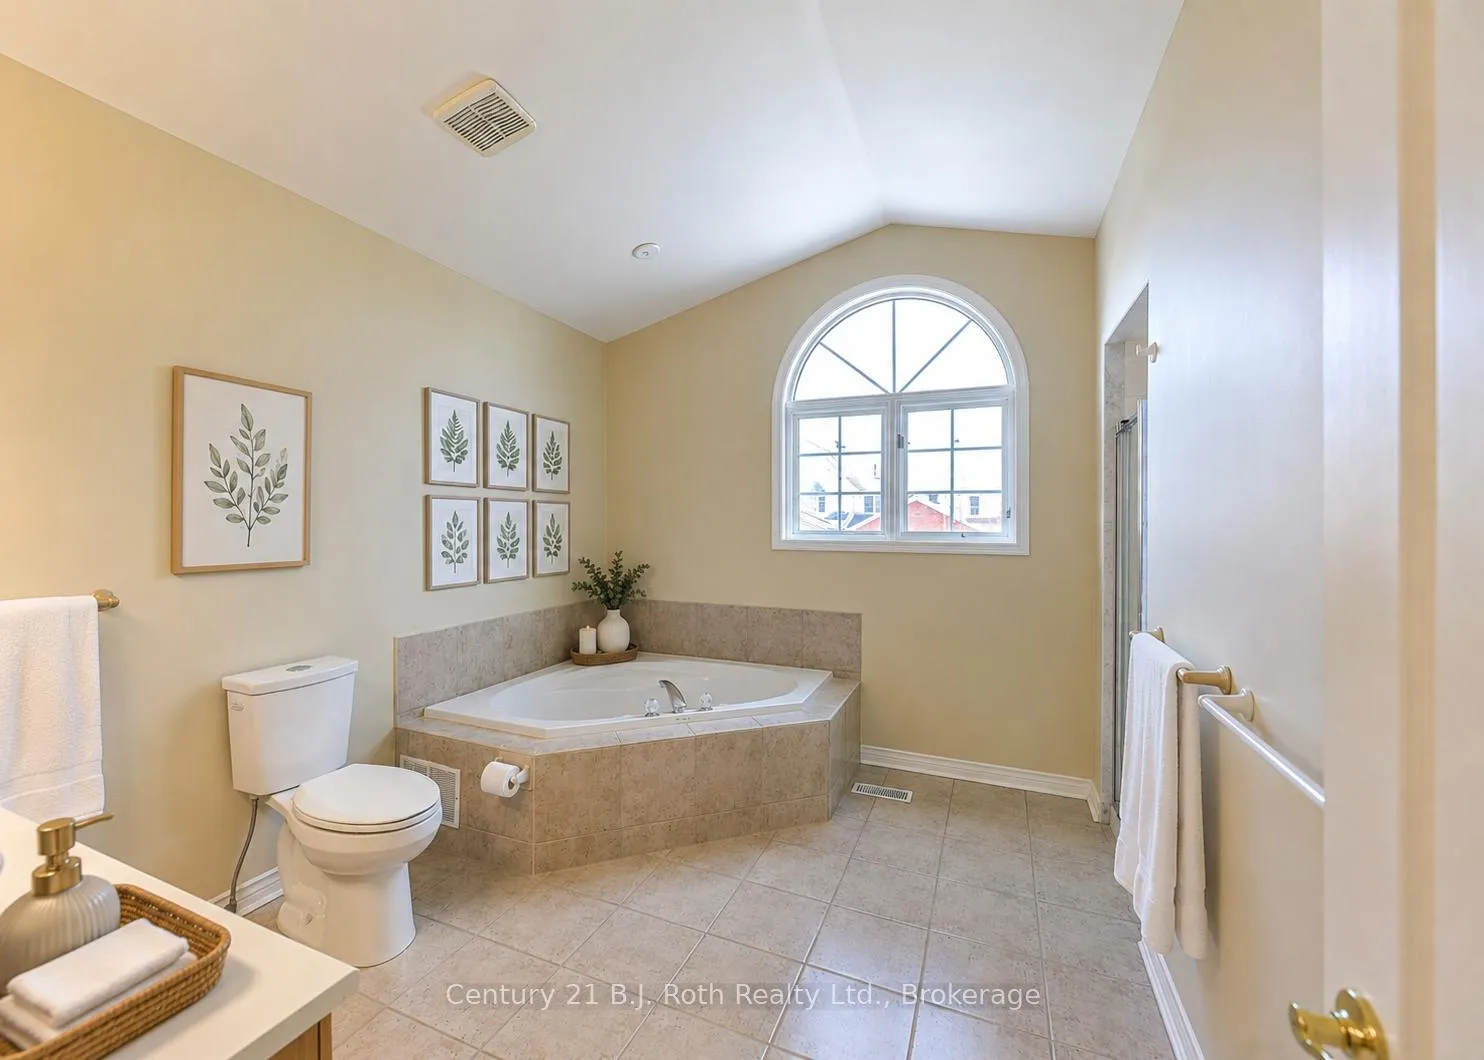
- Primary Bedroom—Main level, Walk-Out, 4 Pc Ensuite
- Loft—Second level
- Bedroom 2—Second level, 4 Pc Ensuite, Walk-In Closet(s)
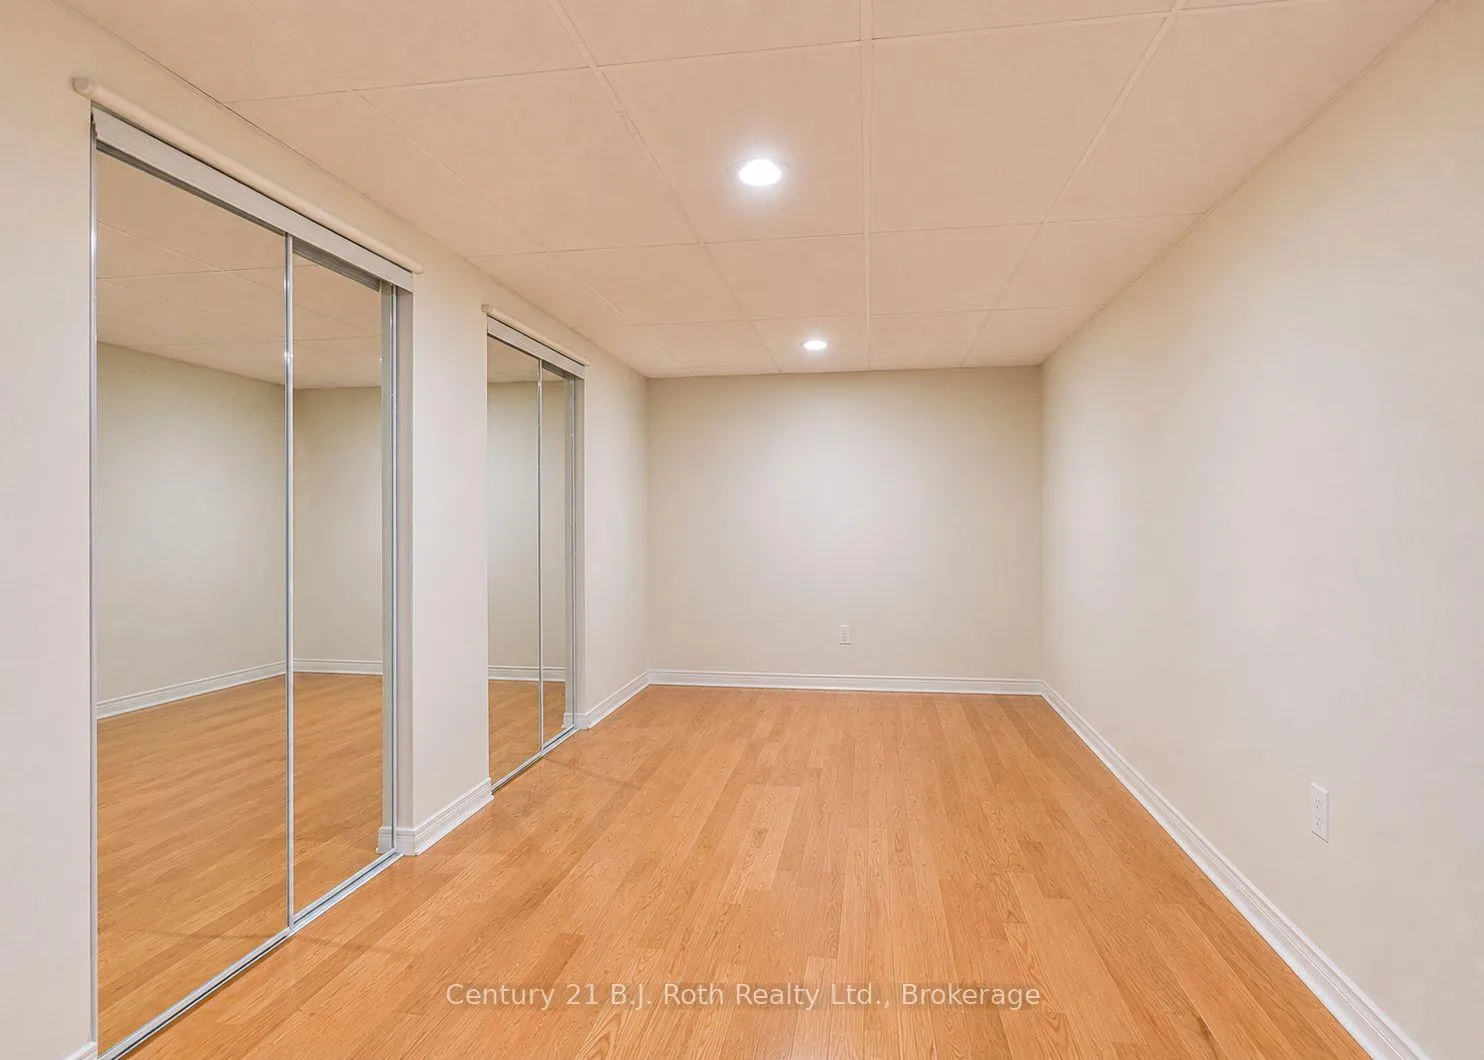
- Workshop—Basement level
- Recreation—Basement level
Washrooms
- 4-piece
- 4-piece
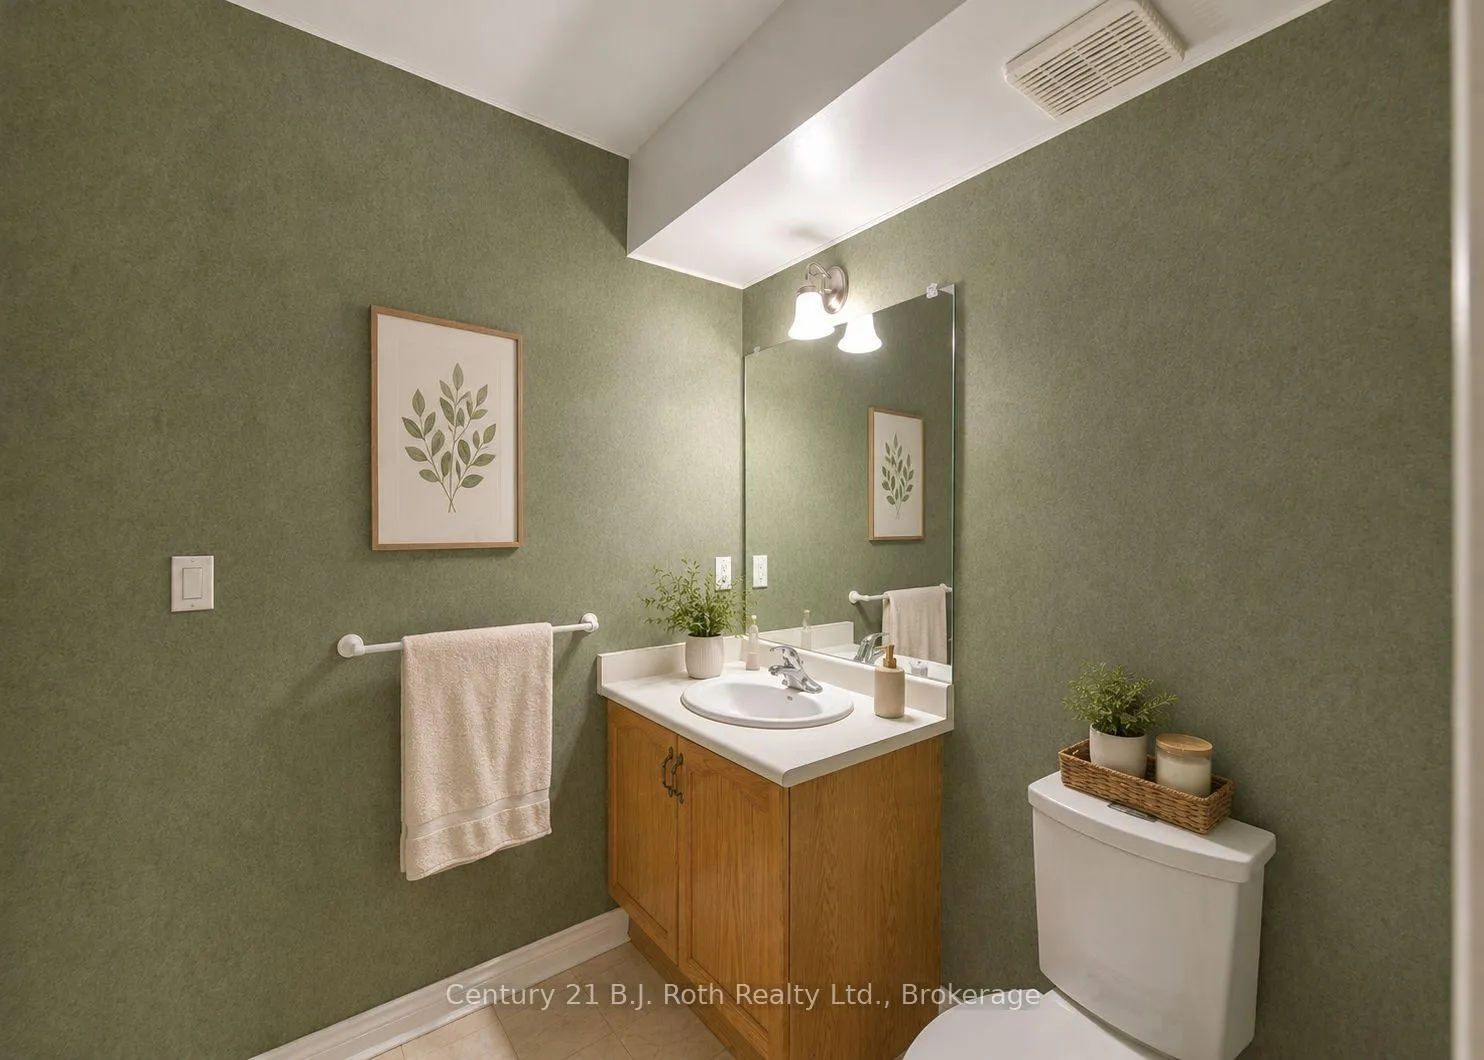
- 2-piece
- Municipality
- Orillia
- Neighbourhood
- Orillia
- Main cross streets
- Forest Ave N & Museum Dr.
- Zoning
- RM2-21
- Directions
- Forest Ave N to Museum Dr.
- MLS® number
- S13104166
- Data source
- Toronto Regional Real Estate Board
- Status change
- 2026-05-15
- Listed on
- 2026-05-08
- Days on market
- 7 days
- Possession type
- 30-59 days
- Co-op commission
- 2.25
- Seller
- Listed by
- CENTURY 21 B.J. ROTH REALTY LTD.
Home Market Value
Current home valuation for Unit 309, 30 Museum Drive, Orillia, Orillia, ON. Listed for $749,649
HOMEH Estimate
$659,325
Estimated Sales Range
$501,481 - $817,169
HOMEH Estimate for Unit 309, 30 Museum Drive, Orillia
Calculated with a real agent's CMA method — 45+ years of experience, codified. Not an AI guess.
For the owner
Is this your home? Track its value.
Get this home's HOMEH Estimate by email once a month, with how many homes are for sale around you.
Mortgage Payment Calculator
Compare up to 4 down payment scenarios
5% on first $500K + 10% on $249,649 over $500K
$49,965
| Scenario 1 | Scenario 2 | Scenario 3 | Scenario 4 | |
|---|---|---|---|---|
−Down payment | % $ | % $ | % $ | % $ |
+CMHC insurance | $27,977 | $20,915 | $17,842 | $0 |
=Total mortgage | $727,400 | $695,599 | $655,044 | $599,719 |
Amortization | ||||
Mortgage rate | % | % | % | % |
| Payment frequency | ||||
=Mortgage payment | $3,552monthly | $3,396monthly | $3,198monthly | $2,928monthly |
Land Transfer Tax
$11,468
$11,468
Around this home
Data provided by OpenStreetMap & Fraser Institute School Rankings
Ask HOMEH
New!Hi there!
👋Text or call (416) 301-9001
Recommended for you
Based on homes you've looked at.
No recommended properties found.
Nearby similar homes
No nearby properties found.
More real estate resources
Other homes nearby
Explore this area
No nearby listings available.