
33 Penetang Street
Orillia, ON L3V 3N3
- 4Bedrooms
- 2Bathrooms
- 3Garage
- 1500–2000Sq Ft
- $3,445Tax
- 36×100 ftLot Size
 Estimated Value:$582,572See Free Estimate Report

Property not available for sale or for rent.
HOMEH One: full-service selling for a 1% listing fee. The buyer's agent commission is separate.
Free Home EvaluationHow Much Is My Home Worth?Homes for Sale NearbySale & Price History for 33 Penetang Street, Orillia
| Start Date | End Date | Price | Event | MLS# |
|---|---|---|---|---|
| 2025-04-04 | 2025-04-23 | Login to See Prices | Sold | s12063228 |
Real estate boards require you to or to see the full details of this property.
*Sold prices and complete sale & price history are regulated data. Under the Trust in Real Estate Services Act, 2002 (TRESA) and the rules of the Real Estate Council of Ontario (RECO), and pursuant to the Multiple Listing Service® rules of the Canadian Real Estate Association (CREA) and the Toronto Regional Real Estate Board (TRREB), this information may be shown only to registered users who have agreed to the applicable terms of use (a Virtual Office Website, or "VOW," arrangement). HOMEH Inc., Brokerage therefore provides it to signed-in members only. Creating an account is free and takes under a minute.
About 33 Penetang Street, Orillia
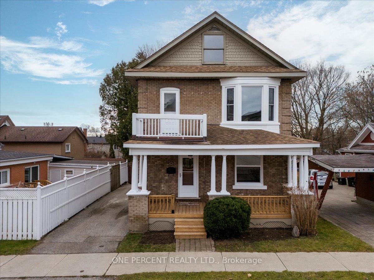
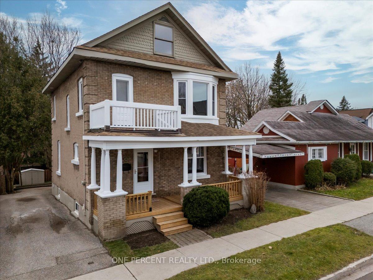
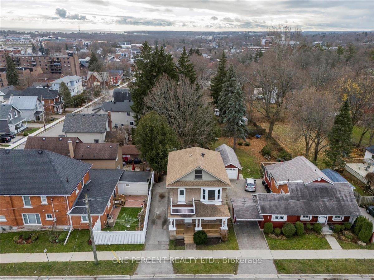
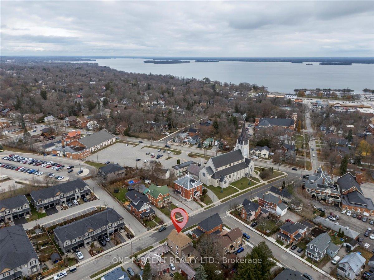
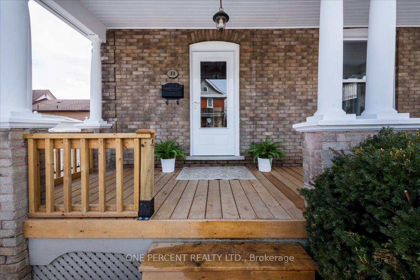
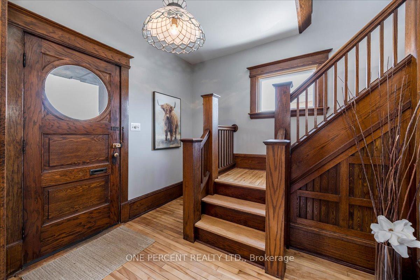
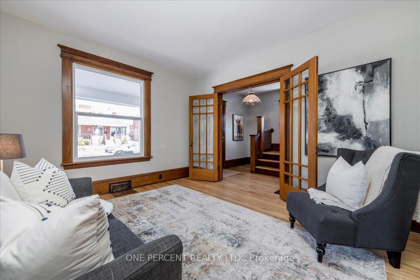
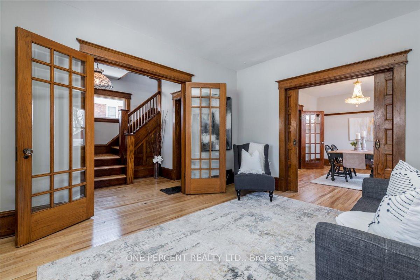
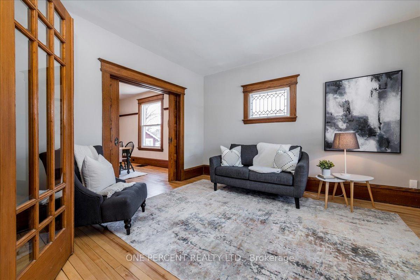
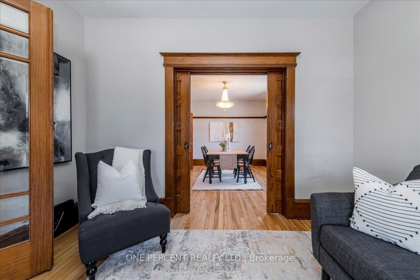
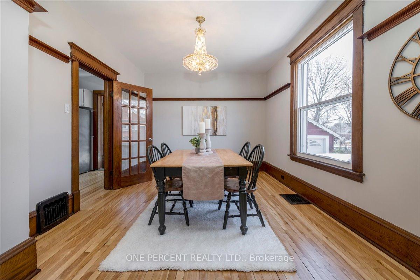
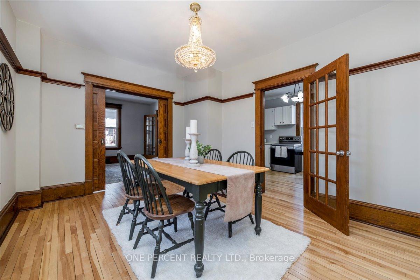
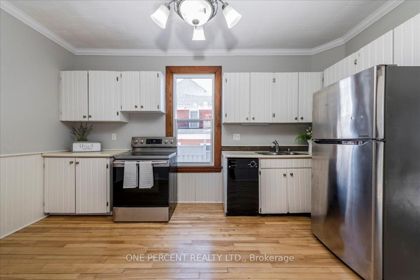
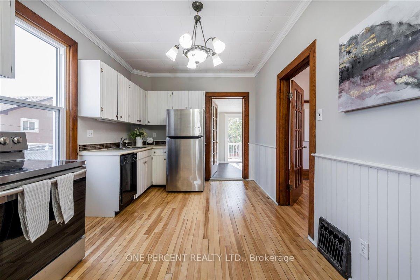
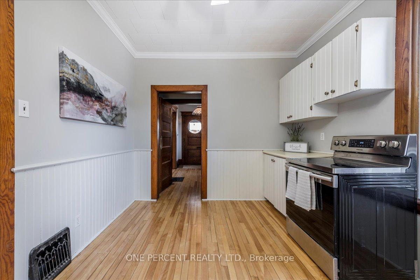
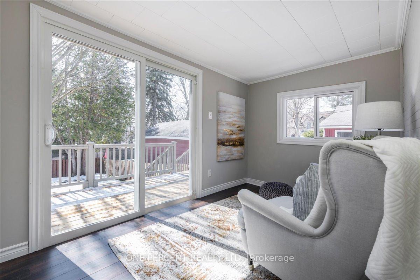
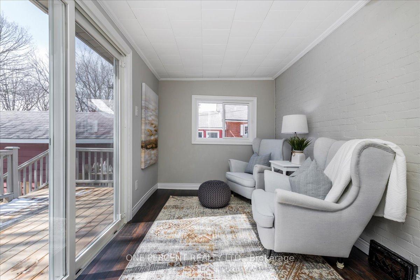
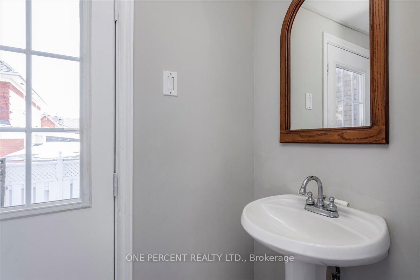
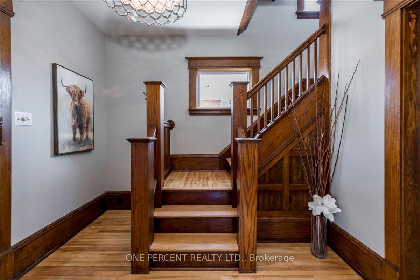
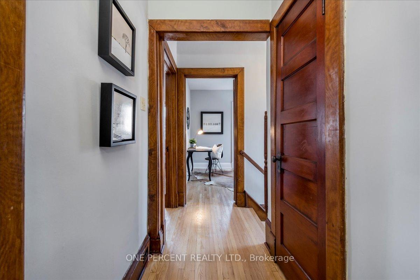
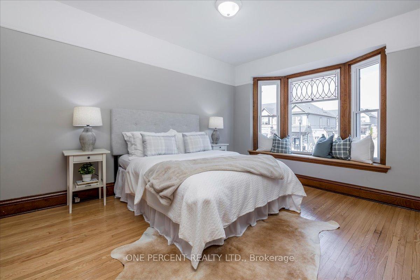
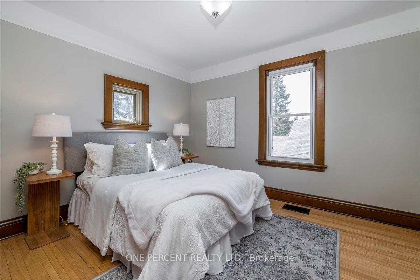
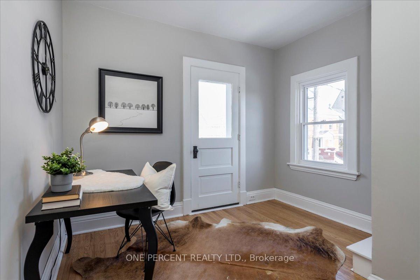
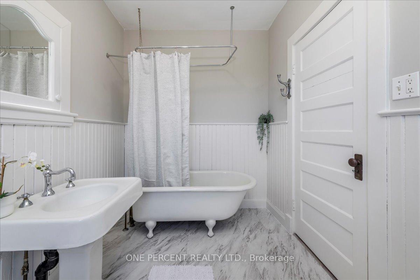
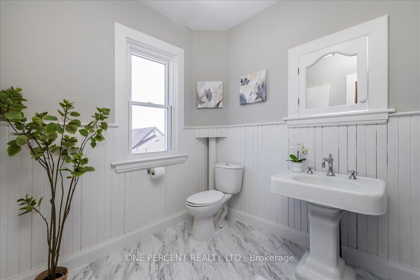
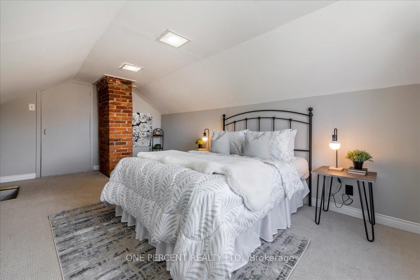
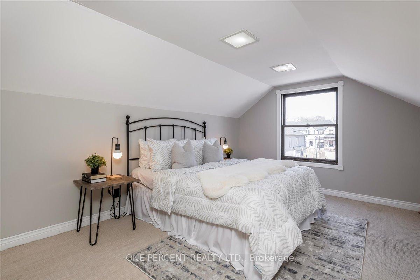
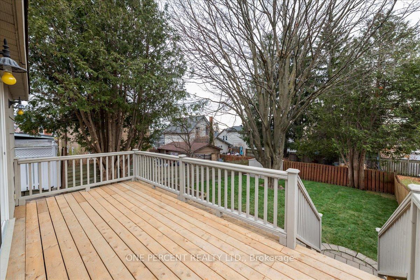
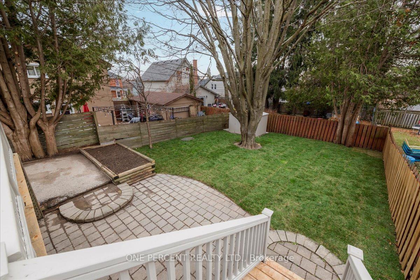
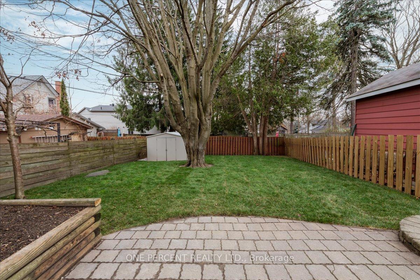
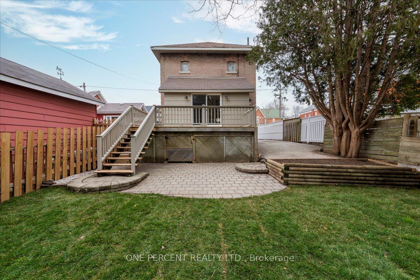
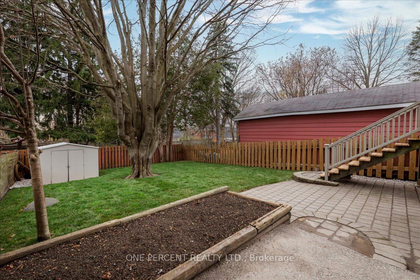
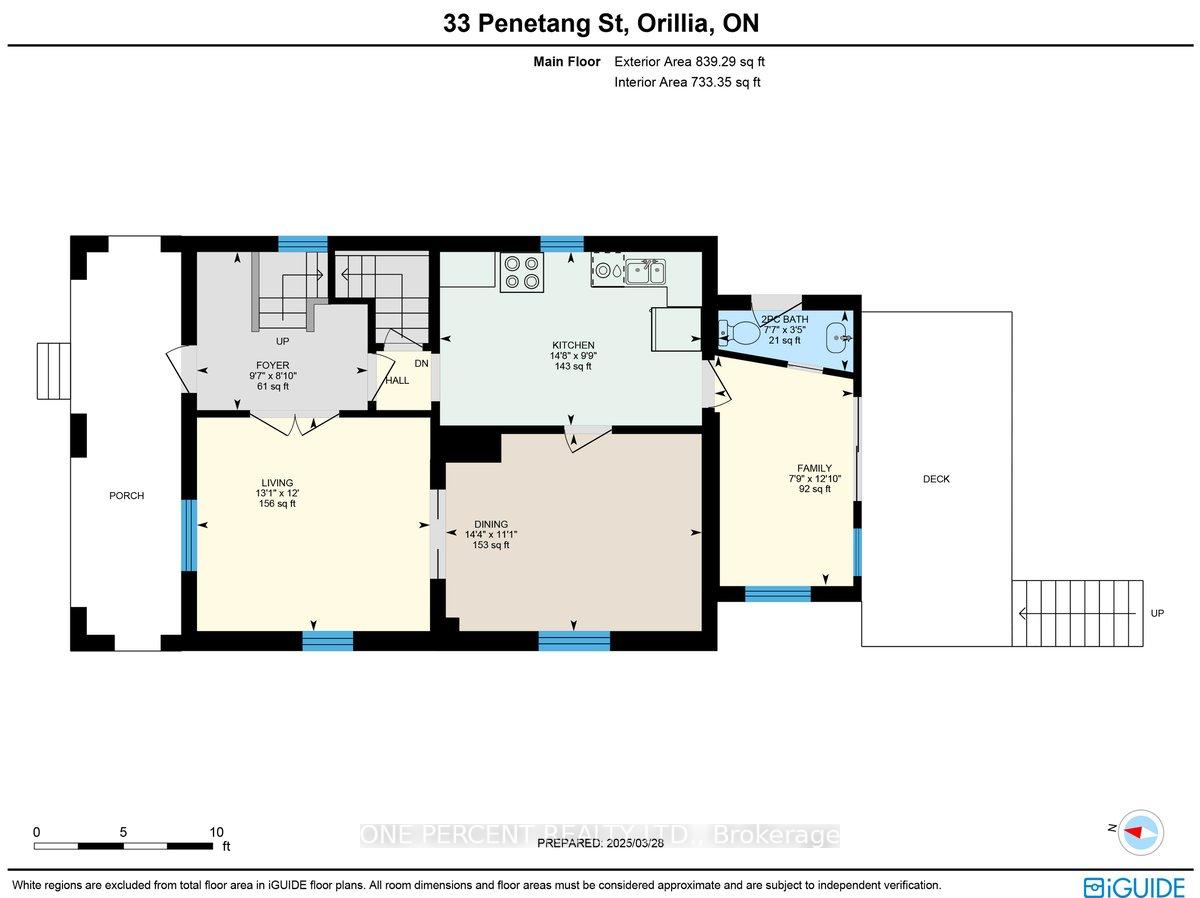
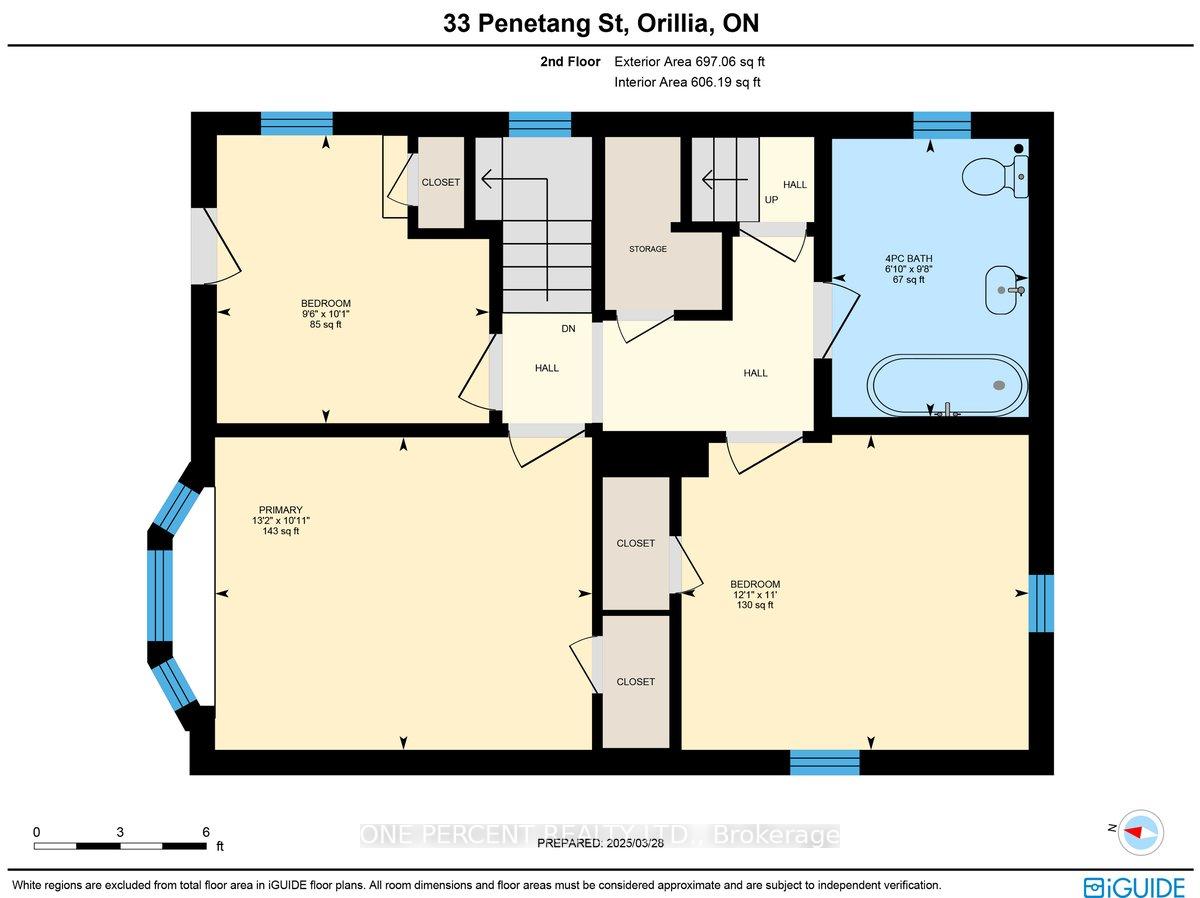
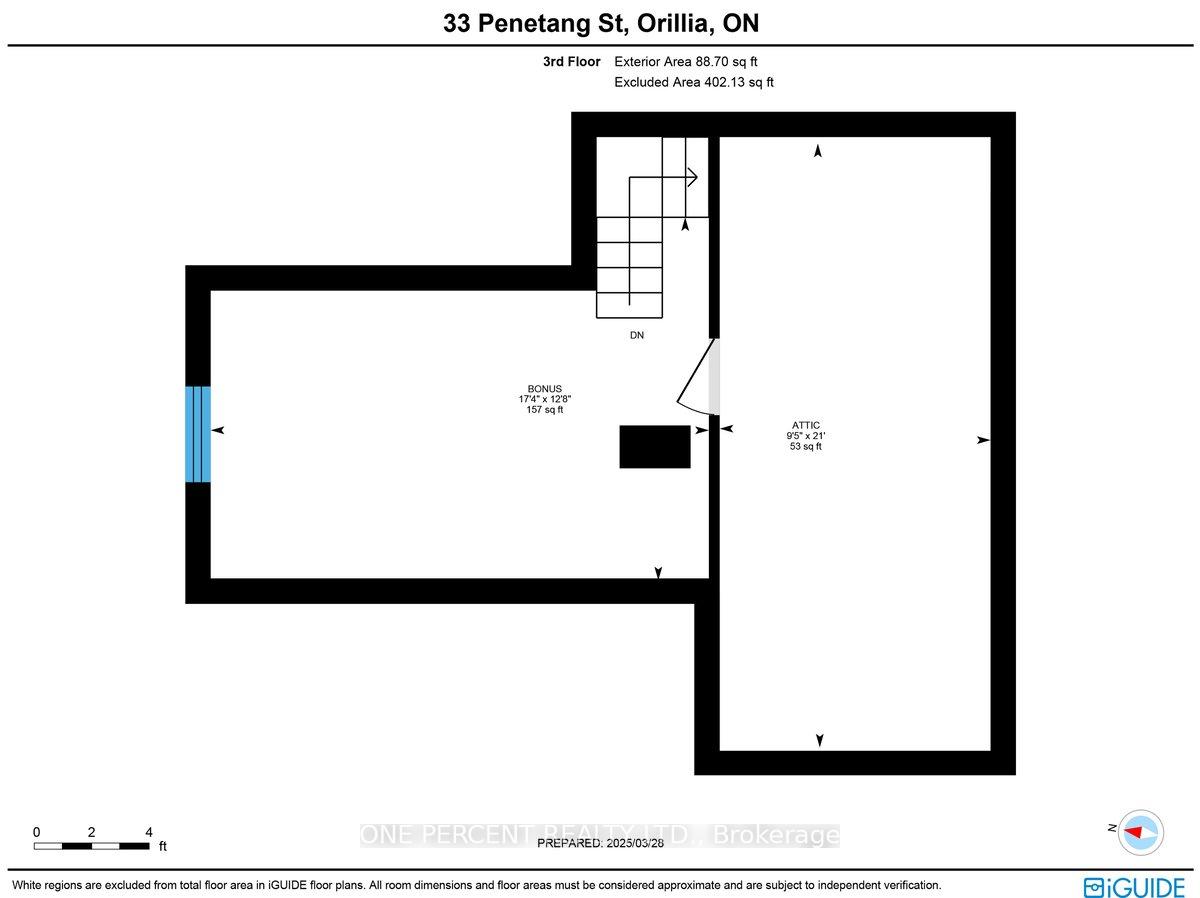
CHARMING CENTURY HOME IN THE HEART OF ORILLIA! Welcome to 33 Penetang Streeta beautifully maintained, 2.5-storey gem nestled in the heart of Orillia. This property sits on a deep lot in a quiet, family-friendly neighborhood. For those with children, Lions Oval Public School is just around the corner. Easy walking access to Orillias quaint downtown shops, restaurants & parks. Couchiching Beach & marina a short 5 min drive. From the moment you arrive, you'll be drawn in by the inviting covered front porch. Step inside & you'll immediately notice the attention to detail throughout. A spacious foyer & thoughtfully designed main floor features separate living & dining areas with 9-foot ceilings. Stunningly refinished original hardwood floors, charming pocket doors & brand new windows blend practicality with personality. The rear of the home offers a versatile bonus space; perfect for a home office or studio with a convenient powder room & walkout to a recently upgraded back deck overlooking the private yard. Fully fenced & surrounded by mature trees, this yard offers privacy & space for children to play, pets to roam, or for you to flex your green thumb. Let your creativity shine by updating the kitchen to suit your exact needs infusing your personal style. Upstairs, the second-floor features three generously sized bedrooms & 3 pc bath. Large windows & original hardwood exude warmth bathing the rooms in natural light galore. The finished third-floor loft offers flexibility as either a fourth bedroom, kids' playroom or cozy retreat. The property's central location ensures easy access to public transit & a short commute to anywhere in town. Whether you are drawn to the charm of its historical details or easy access to amenities, this character filled home provides the best of both worlds. Explore the 3-D tour, floor plans & video slideshow in the media link below, then book your showing today - don't miss out on the chance to make this home your very own!
Key Facts & Features
Property Costs
- Annual Property Tax Amount
- $3,445
- Land Transfer Tax Fee
- $9,465
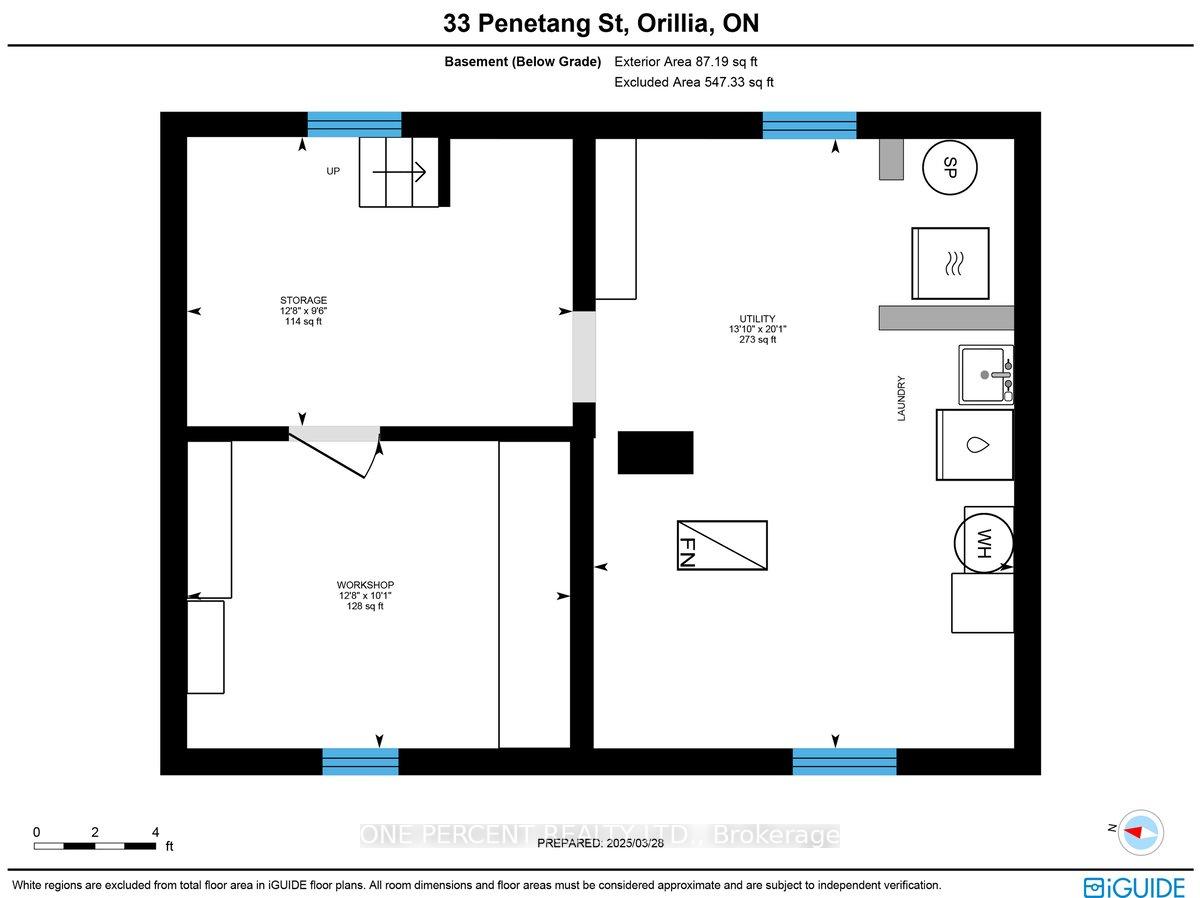
- Basement Type
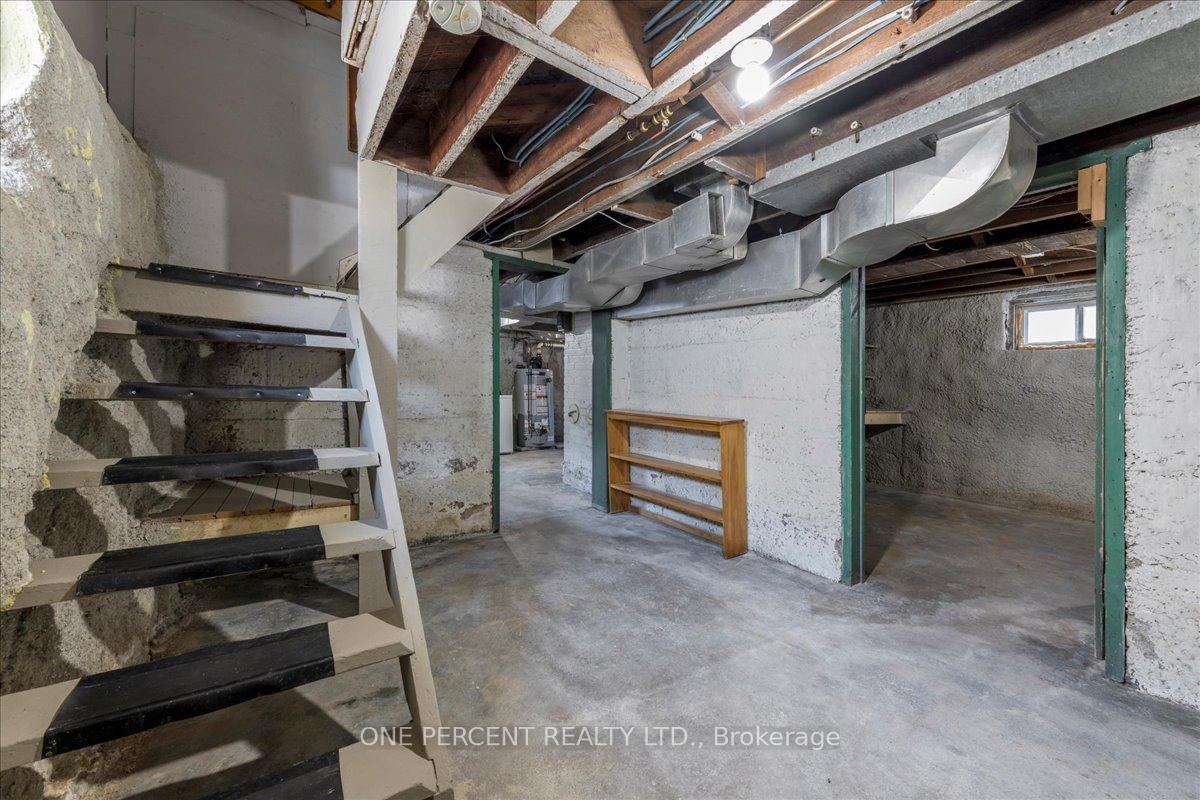
- Full, Unfinished
Interior Features
- Laundry Level
- Lower Level
- Interior Extras
- Water Heater Owned, Water Purifier
- Fireplace/Stove
- No
- Elevator
- No
Exterior Features
- Exterior Extras
- Deck, Porch
- Pool
- None
- Property Features
- Fenced Yard, Hospital, Library, Park, Place Of Worship, Public Transit
- Other Structures
- Shed
Building
- Building Type
- Detached
- Building Style
- 2 1/2 Storey
- Approx Age
- 100+
Construction
- Exterior Finish
- Brick
- Roof
- Asphalt Shingle
- Foundation Details
- Stone
- Special Designation
- Unknown
Lot
- Lot Front
- 36.00 ft
- Lot Depth
- 99.80 ft
- Lot Size
- 0.079
- Lot Shape
- Rectangular
Inclusions
- Inclusions
- all appliances (stove, fridge, DW, washer/dryer), all ELF's
Parking & Garages
- Garage Type
- None
- Garage Spaces
- 3
- Parking Spaces
- 3
- Total Garage And Parking Spaces
- 3
Heating & Cooling
- Heat Source
- Gas
- Heat Type
- Forced Air
- Air Conditioning
- Central Air
- Water
- Municipal
- Sewers
- Sewer
- Natural Gas
- Yes
- Hydro
- Yes
- Cable
- Yes
- Telephone
- Yes
- Bedrooms
- 4
- Washrooms
- 2
- Kitchens
- 1
- Family / bonus room
- Yes
Room sizes
- Foyer—Main level
- Living Room—Main level
- Dining Room—Main level
- Kitchen—Main level
- Sunroom—Main level
- Bathroom—Main level, 2 Pc Bath
- Primary Bedroom—Upper level
- Bedroom 2—Upper level
- Bedroom 3—Upper level
- Bathroom—Upper level, 3 Pc Bath
- Bedroom 4—Third level
Washrooms
- 2-piece, Main
- 3-piece, Second
- Municipality
- Orillia
- Neighbourhood
- Orillia
- Main cross streets
- West St N to Penetang St
- Zoning
- R4
- Directions
- West St N to Penetang St
- MLS® number
- S12063228
- Data source
- Toronto Regional Real Estate Board
- Status change
- 2025-04-23
- Listed on
- 2025-04-04
- Days on market
- 19 days
- Possession type
- Flexible
- Co-op commission
- 2.5% +HST
- Seller
- Listed by
- ONE PERCENT REALTY LTD.
Home Market Value
Current home valuation for 33 Penetang Street, Orillia, Orillia, ON. Listed for $649,500
HOMEH Estimate
$582,572
Estimated Sales Range
$460,232 - $704,912
HOMEH Estimate for 33 Penetang Street, Orillia
Calculated with a real agent's CMA method — 45+ years of experience, codified. Not an AI guess.
For the owner
Is this your home? Track its value.
Get this home's HOMEH Estimate by email once a month, with how many homes are for sale around you.
Mortgage Payment Calculator
Compare up to 4 down payment scenarios
5% on first $500K + 10% on $149,500 over $500K
$39,950
| Scenario 1 | Scenario 2 | Scenario 3 | Scenario 4 | |
|---|---|---|---|---|
−Down payment | % $ | % $ | % $ | % $ |
+CMHC insurance | $24,369 | $18,121 | $15,458 | $0 |
=Total mortgage | $633,600 | $602,671 | $567,533 | $519,600 |
Amortization | ||||
Mortgage rate | % | % | % | % |
| Payment frequency | ||||
=Mortgage payment | $3,094monthly | $2,943monthly | $2,771monthly | $2,537monthly |
Land Transfer Tax
$9,465
$9,465
Around this home
Data provided by OpenStreetMap & Fraser Institute School Rankings
Ask HOMEH
New!Hi there!
👋Text or call (416) 301-9001
Recommended for you
Based on homes you've looked at.
No recommended properties found.
Nearby similar homes
No nearby properties found.
More real estate resources
Other homes nearby
Explore this area
No nearby listings available.