
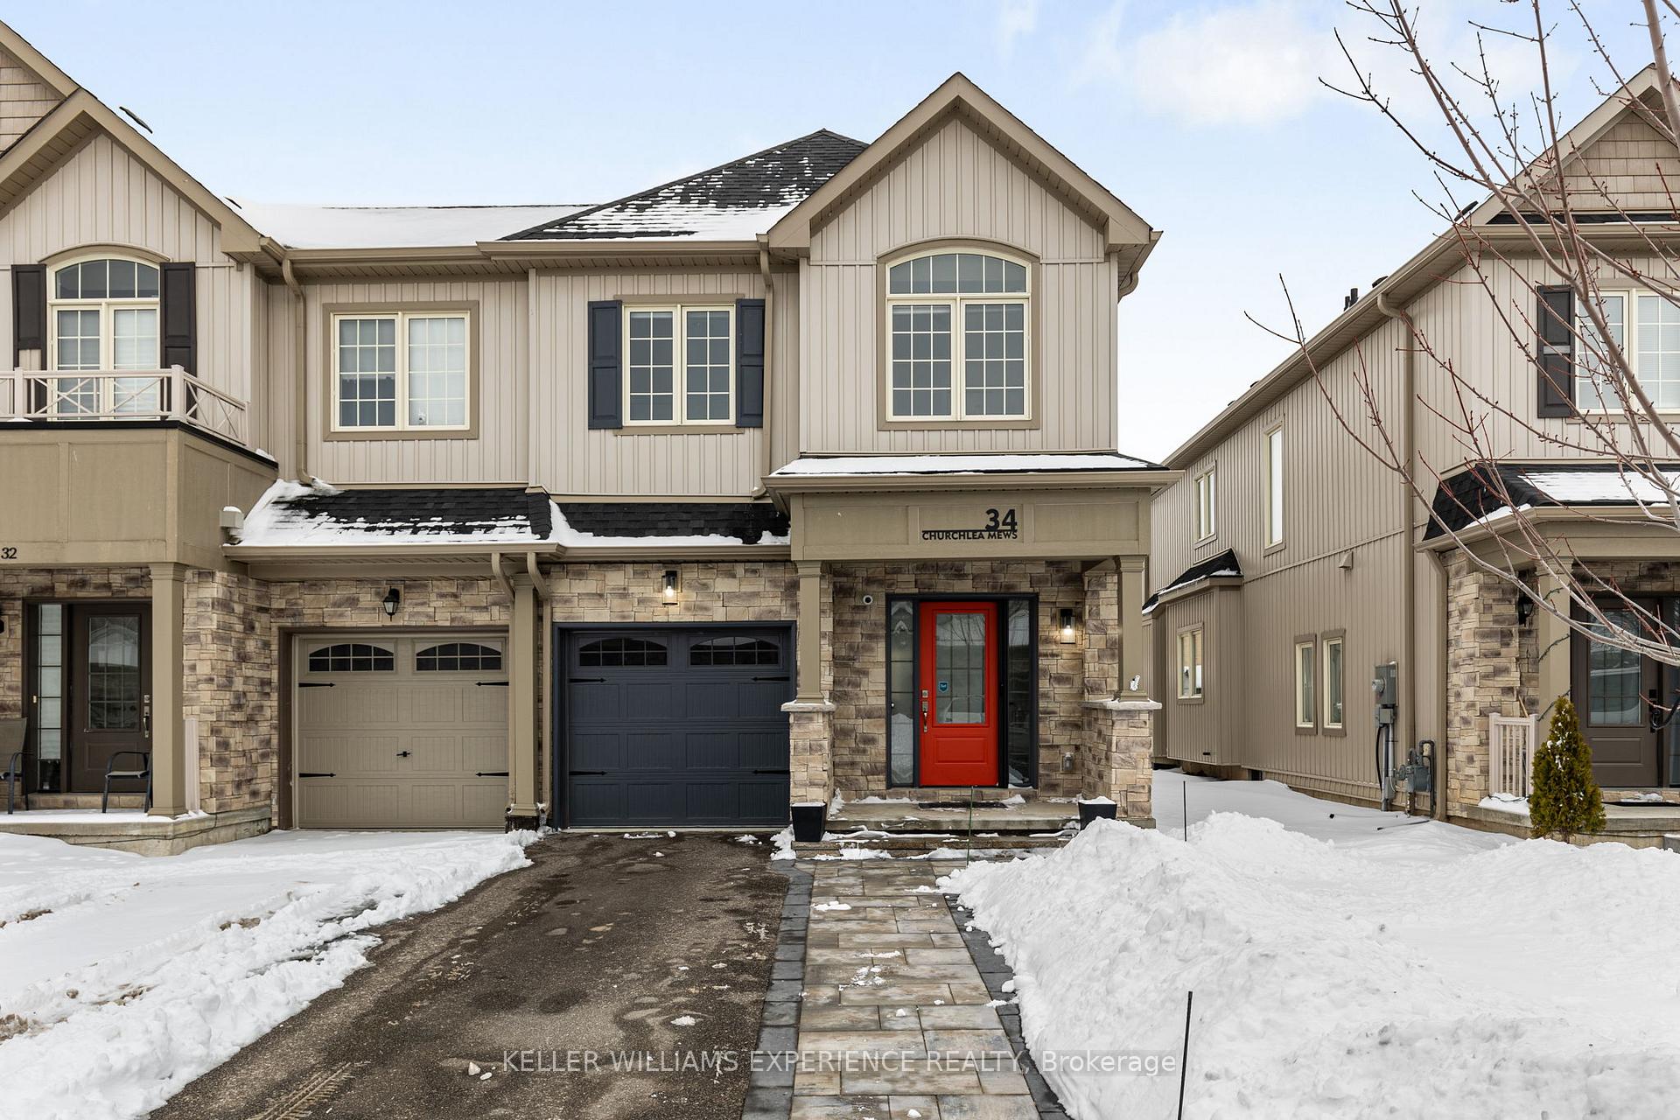
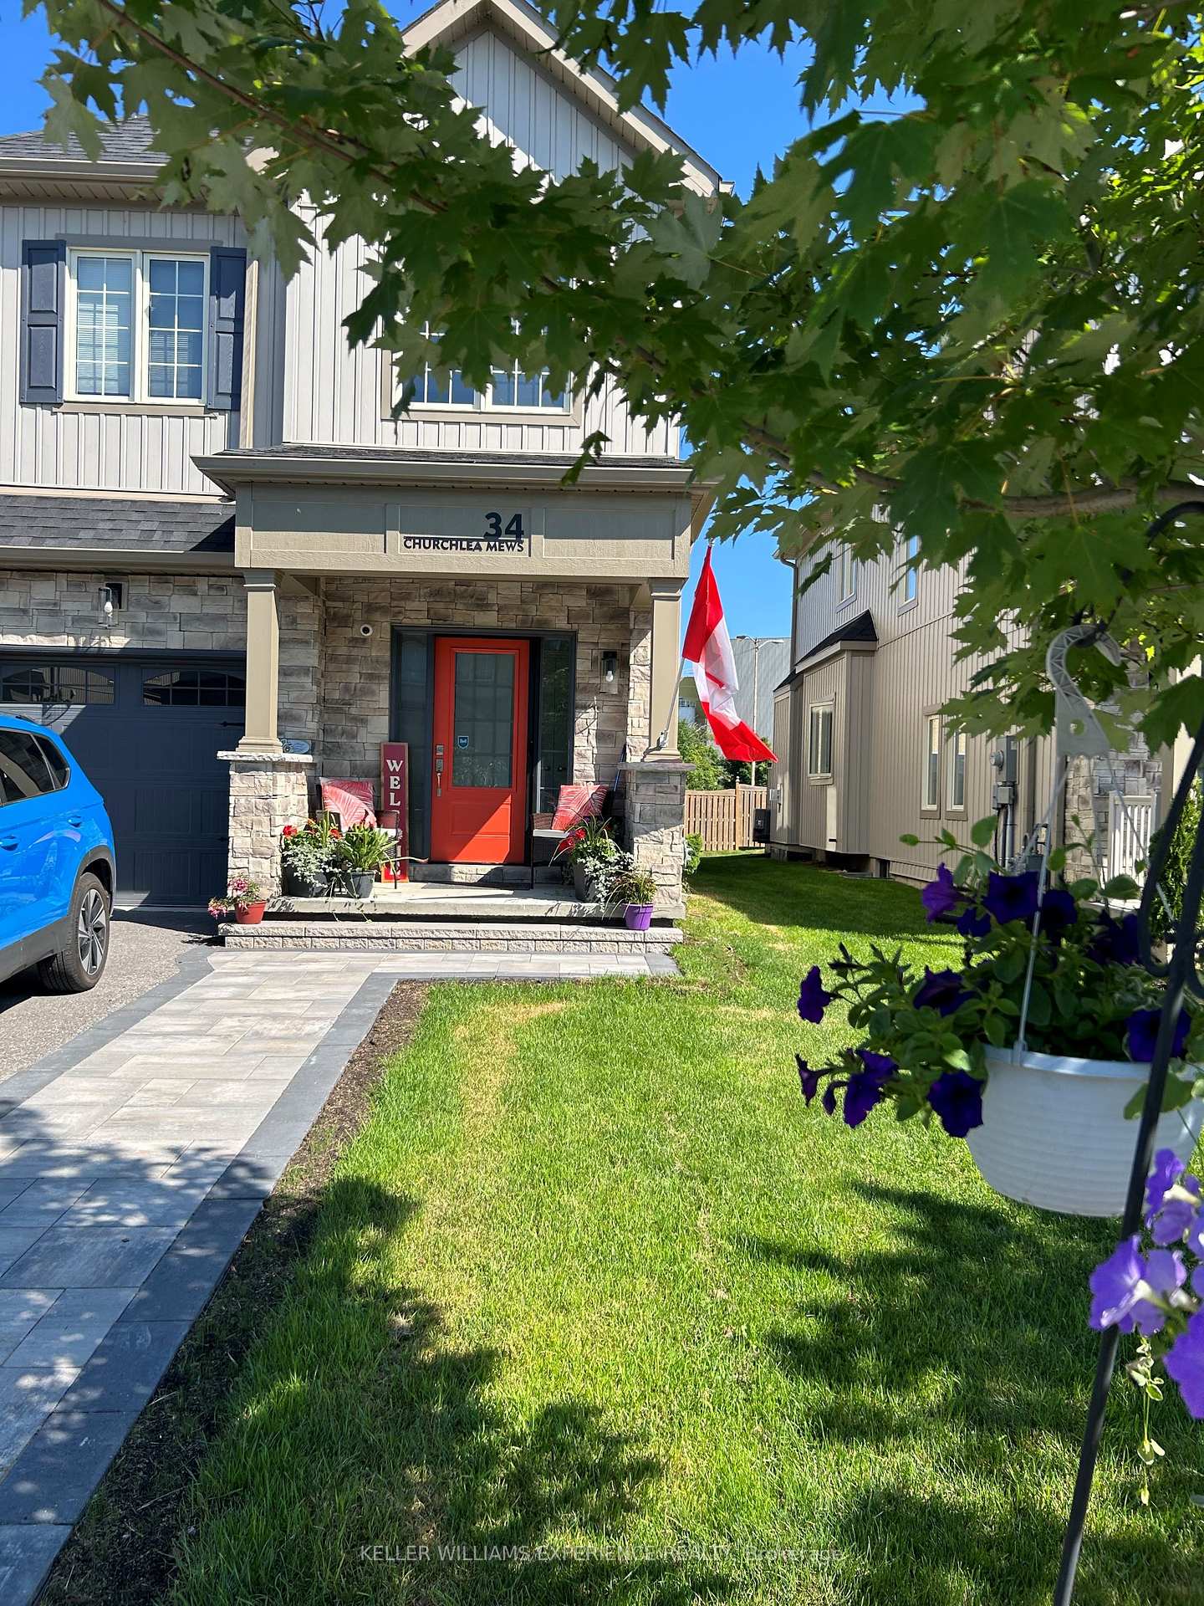
34 Churchlea Mews
Orillia, ON L3V 8K9
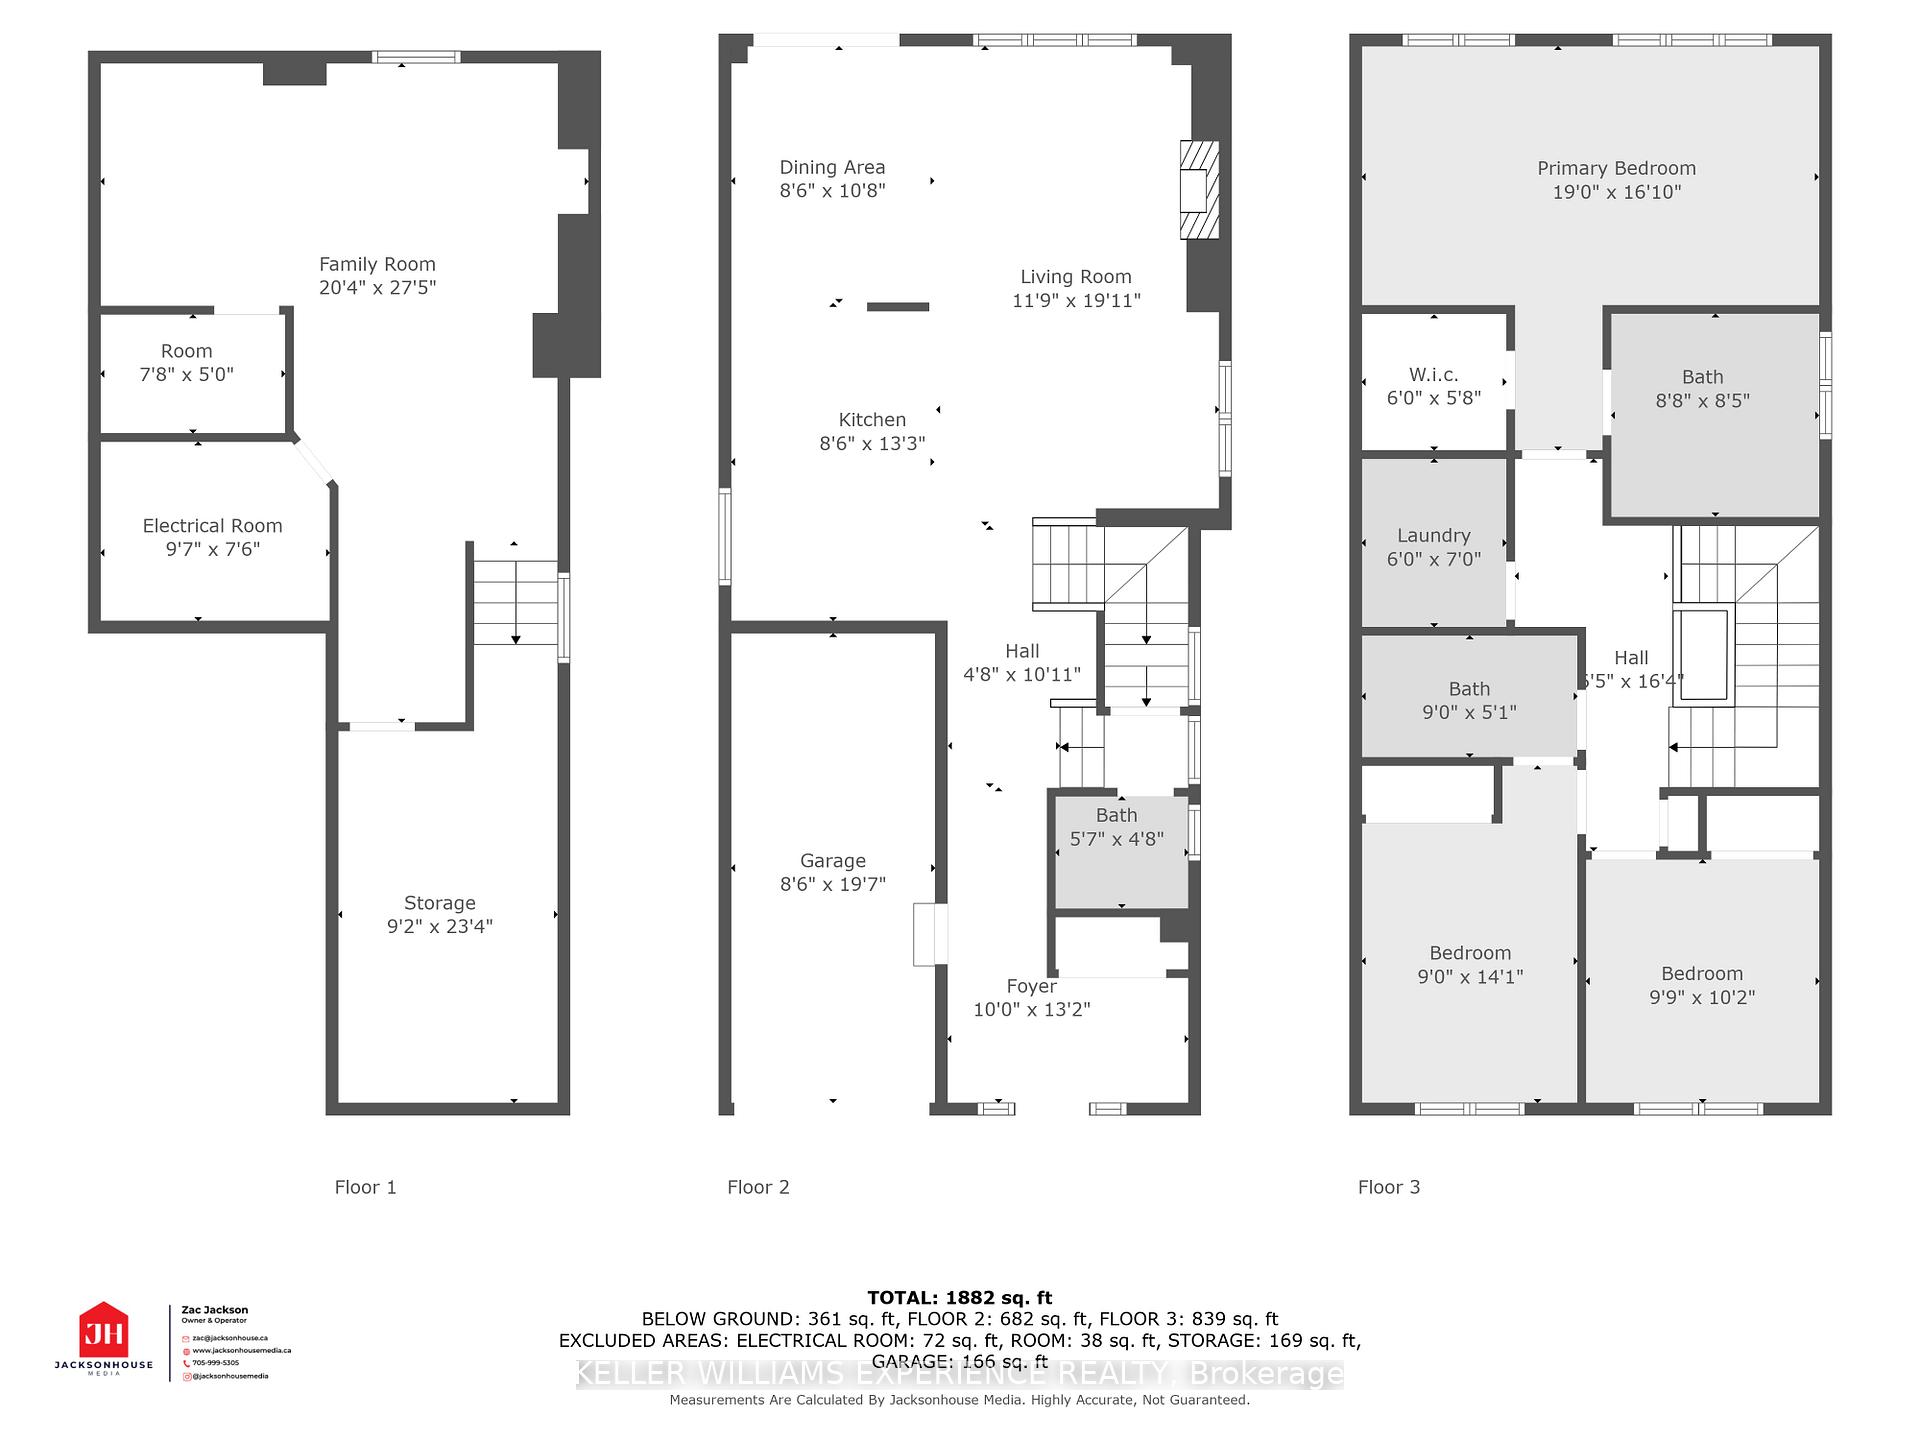
- 3Bedrooms
- 3Bathrooms
- 1Garage
- —Sq.Ft.
- $4,495Tax
- 26×129 ftLot Size
Sale & price history
- Login to See Prices
Sold2025-01-03 – 2025-01-10
MLS® s11906285
Real estate boards require you to or to see the full details of this property.
*Sold prices and complete sale & price history are regulated data. Under the Trust in Real Estate Services Act, 2002 (TRESA) and the rules of the Real Estate Council of Ontario (RECO), and pursuant to the Multiple Listing Service® rules of the Canadian Real Estate Association (CREA) and the Toronto Regional Real Estate Board (TRREB), this information may be shown only to registered users who have agreed to the applicable terms of use (a Virtual Office Website, or "VOW," arrangement). HOMEH Inc., Brokerage therefore provides it to signed-in members only. Creating an account is free and takes under a minute.
34 Churchlea Mews, Orillia(opens Google Maps in a new tab)
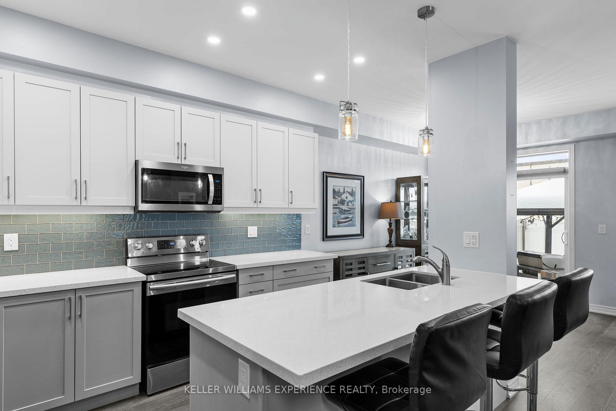
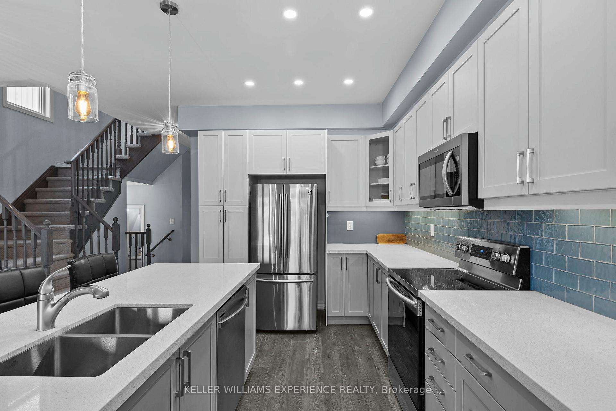
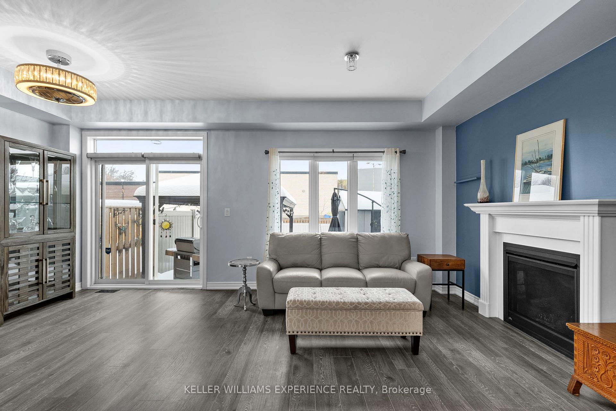
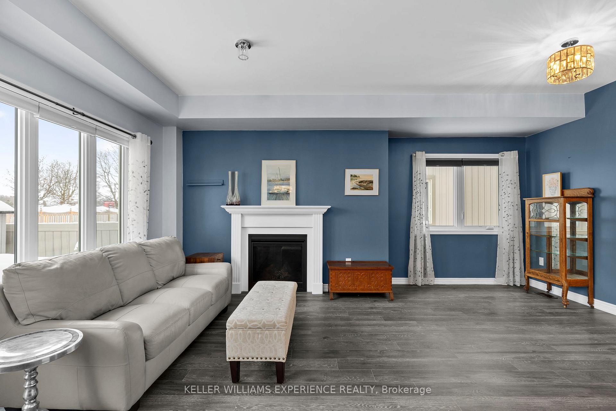
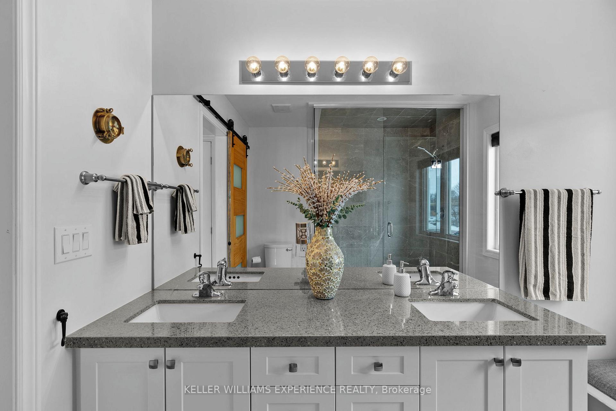
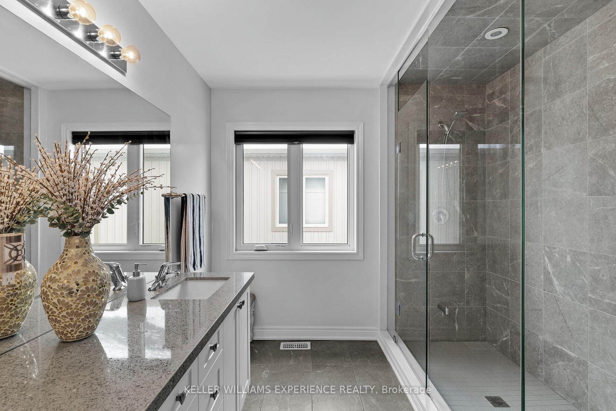
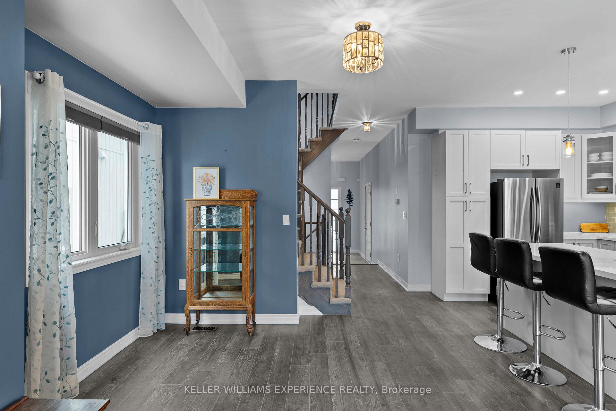
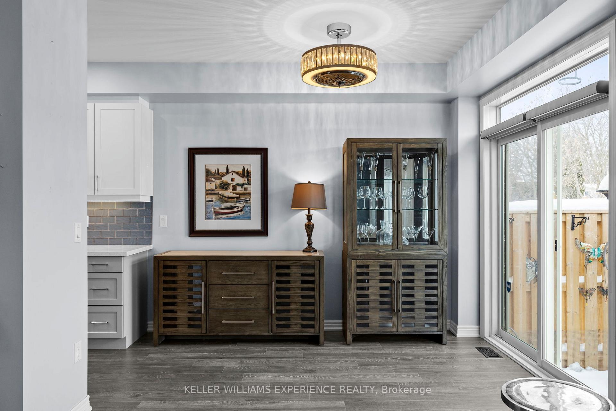
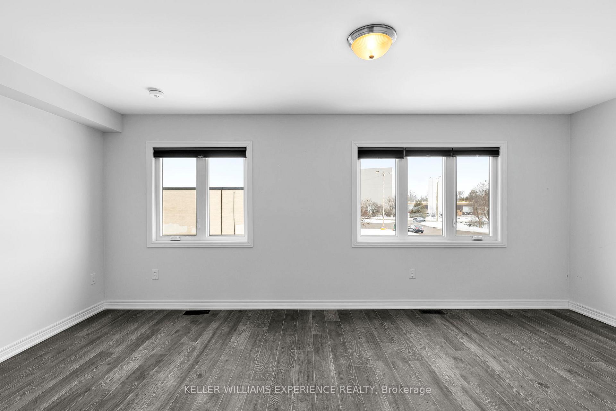
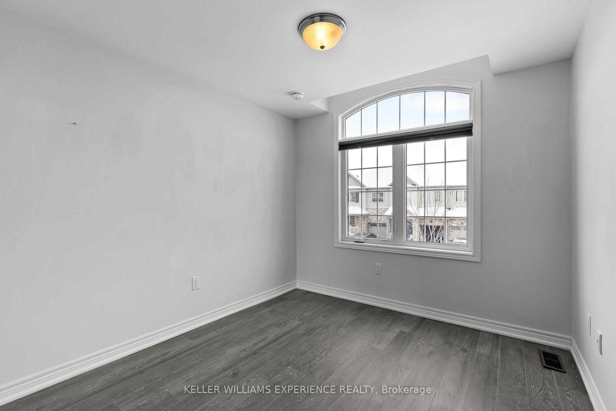
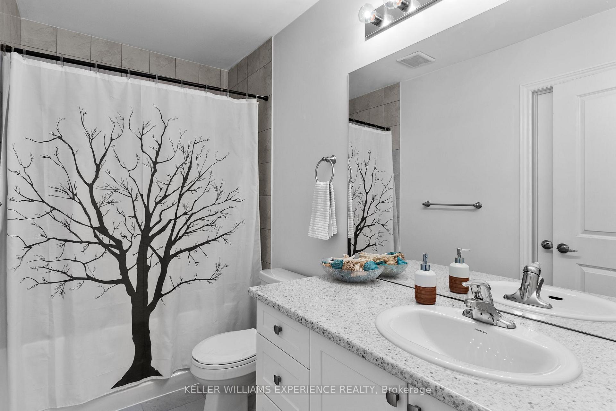
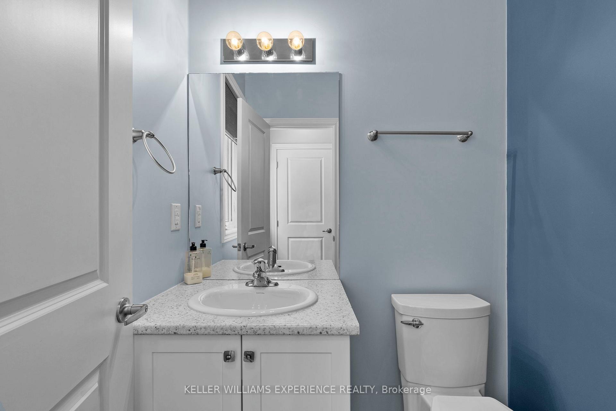
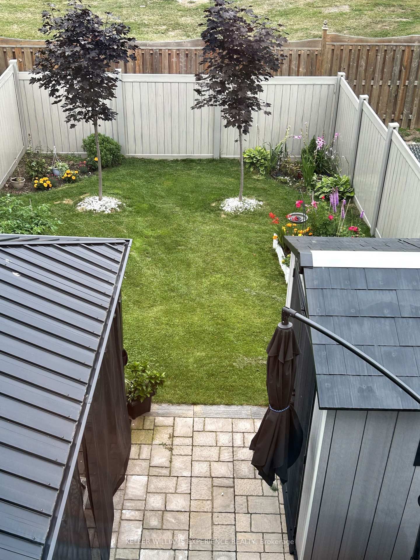
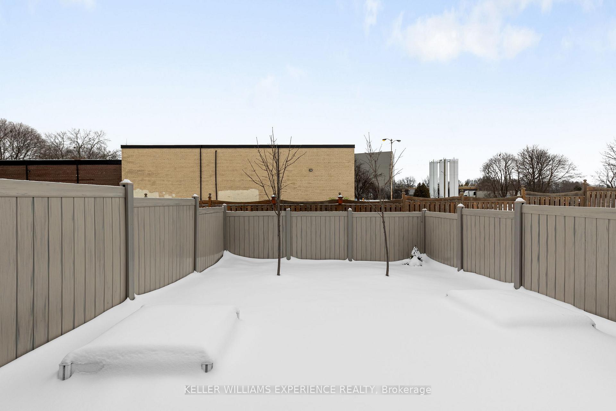
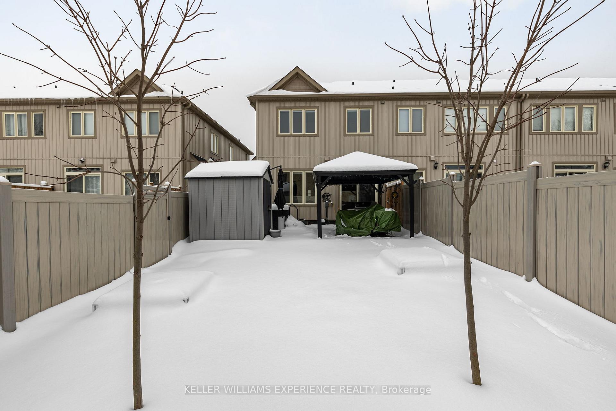
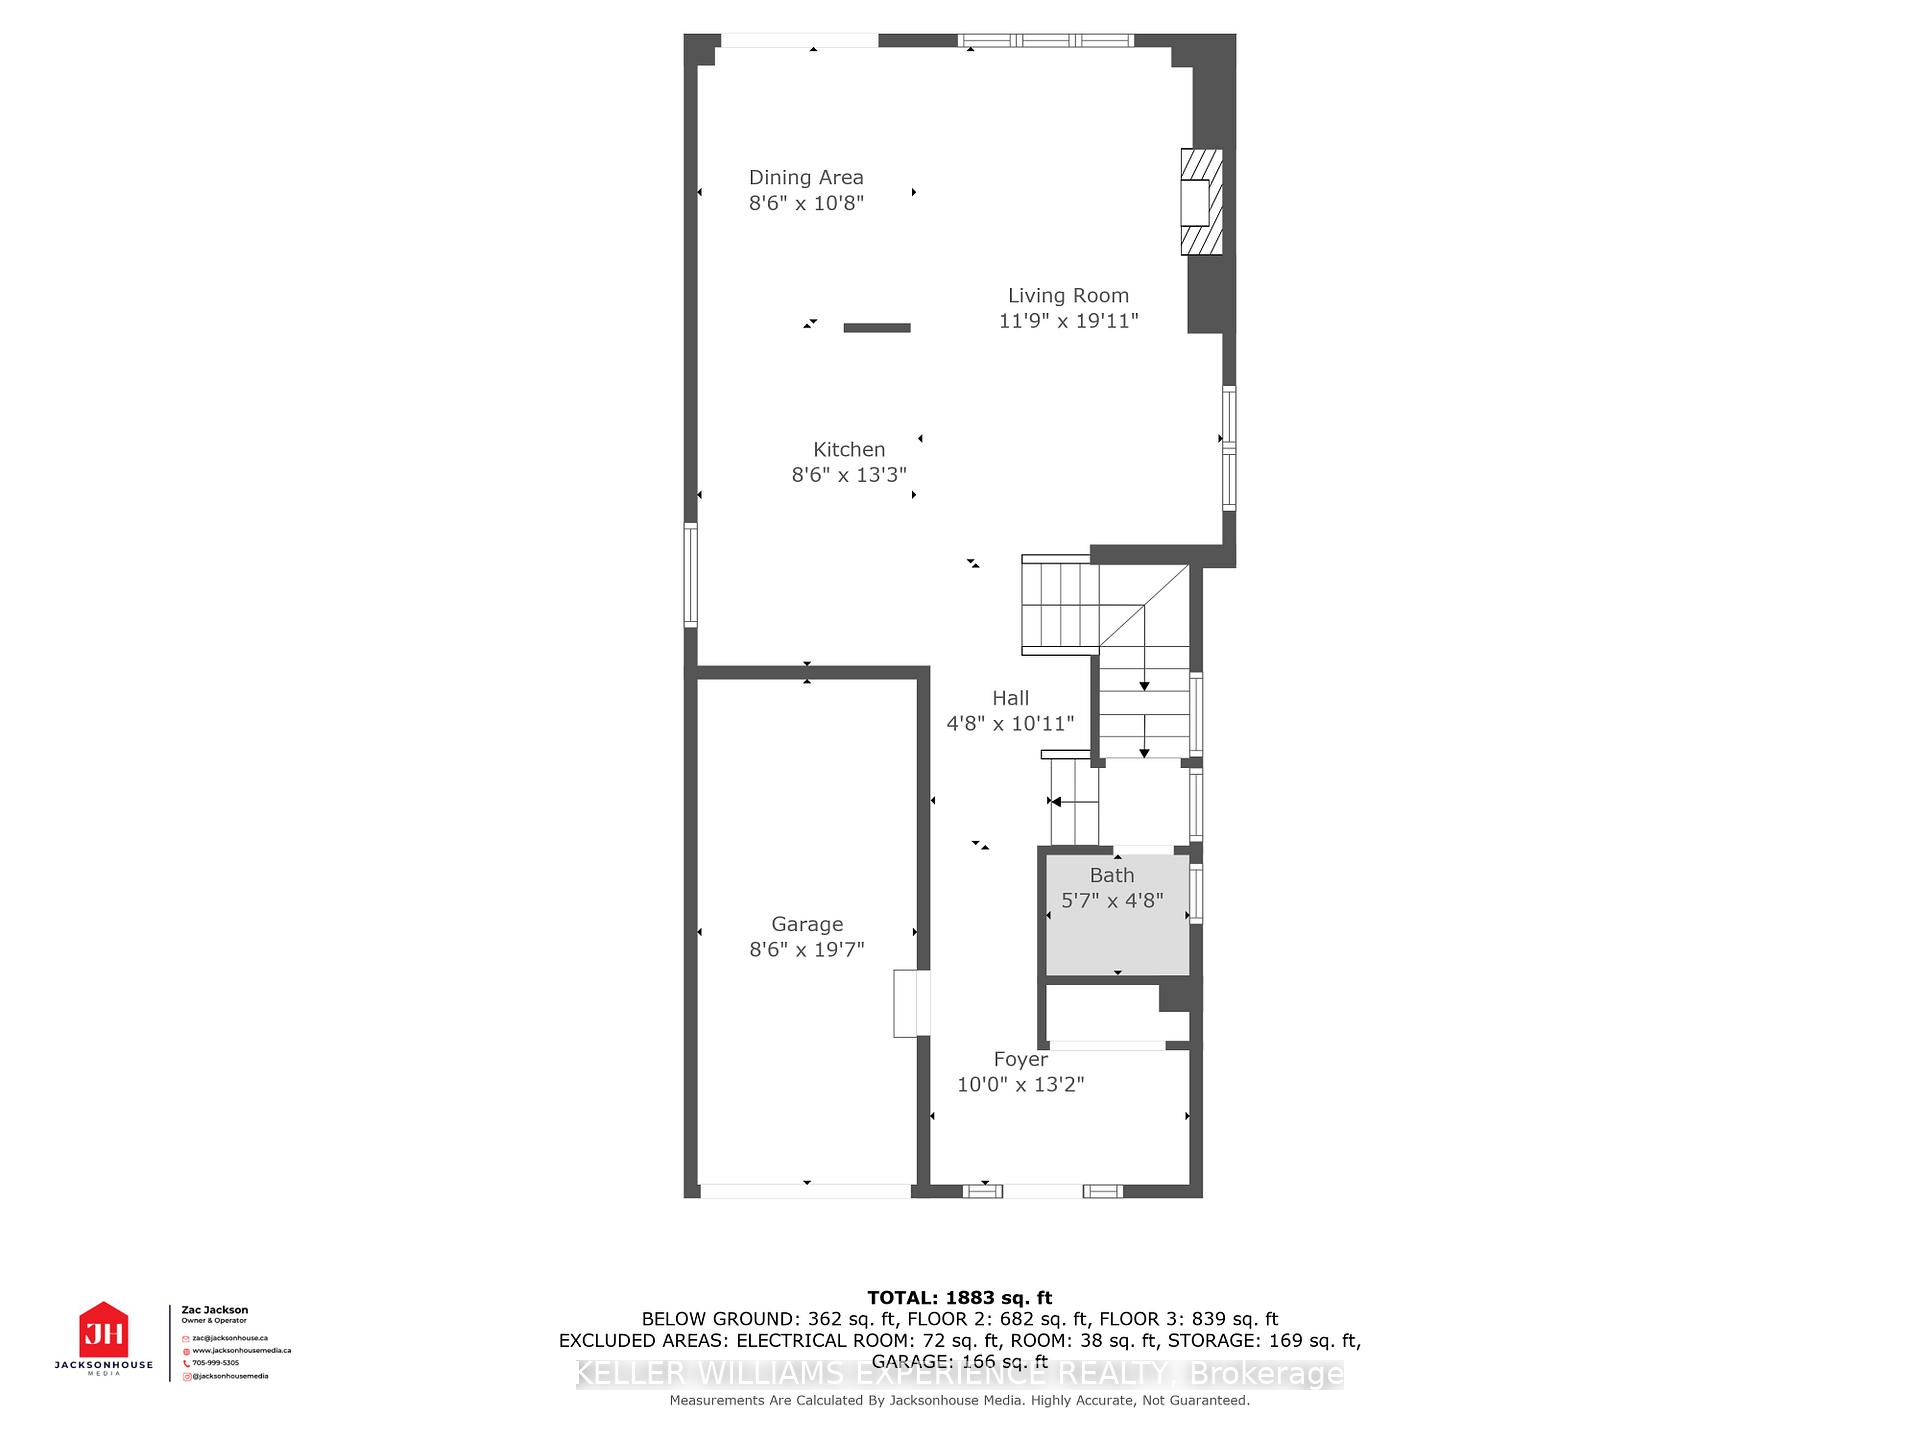
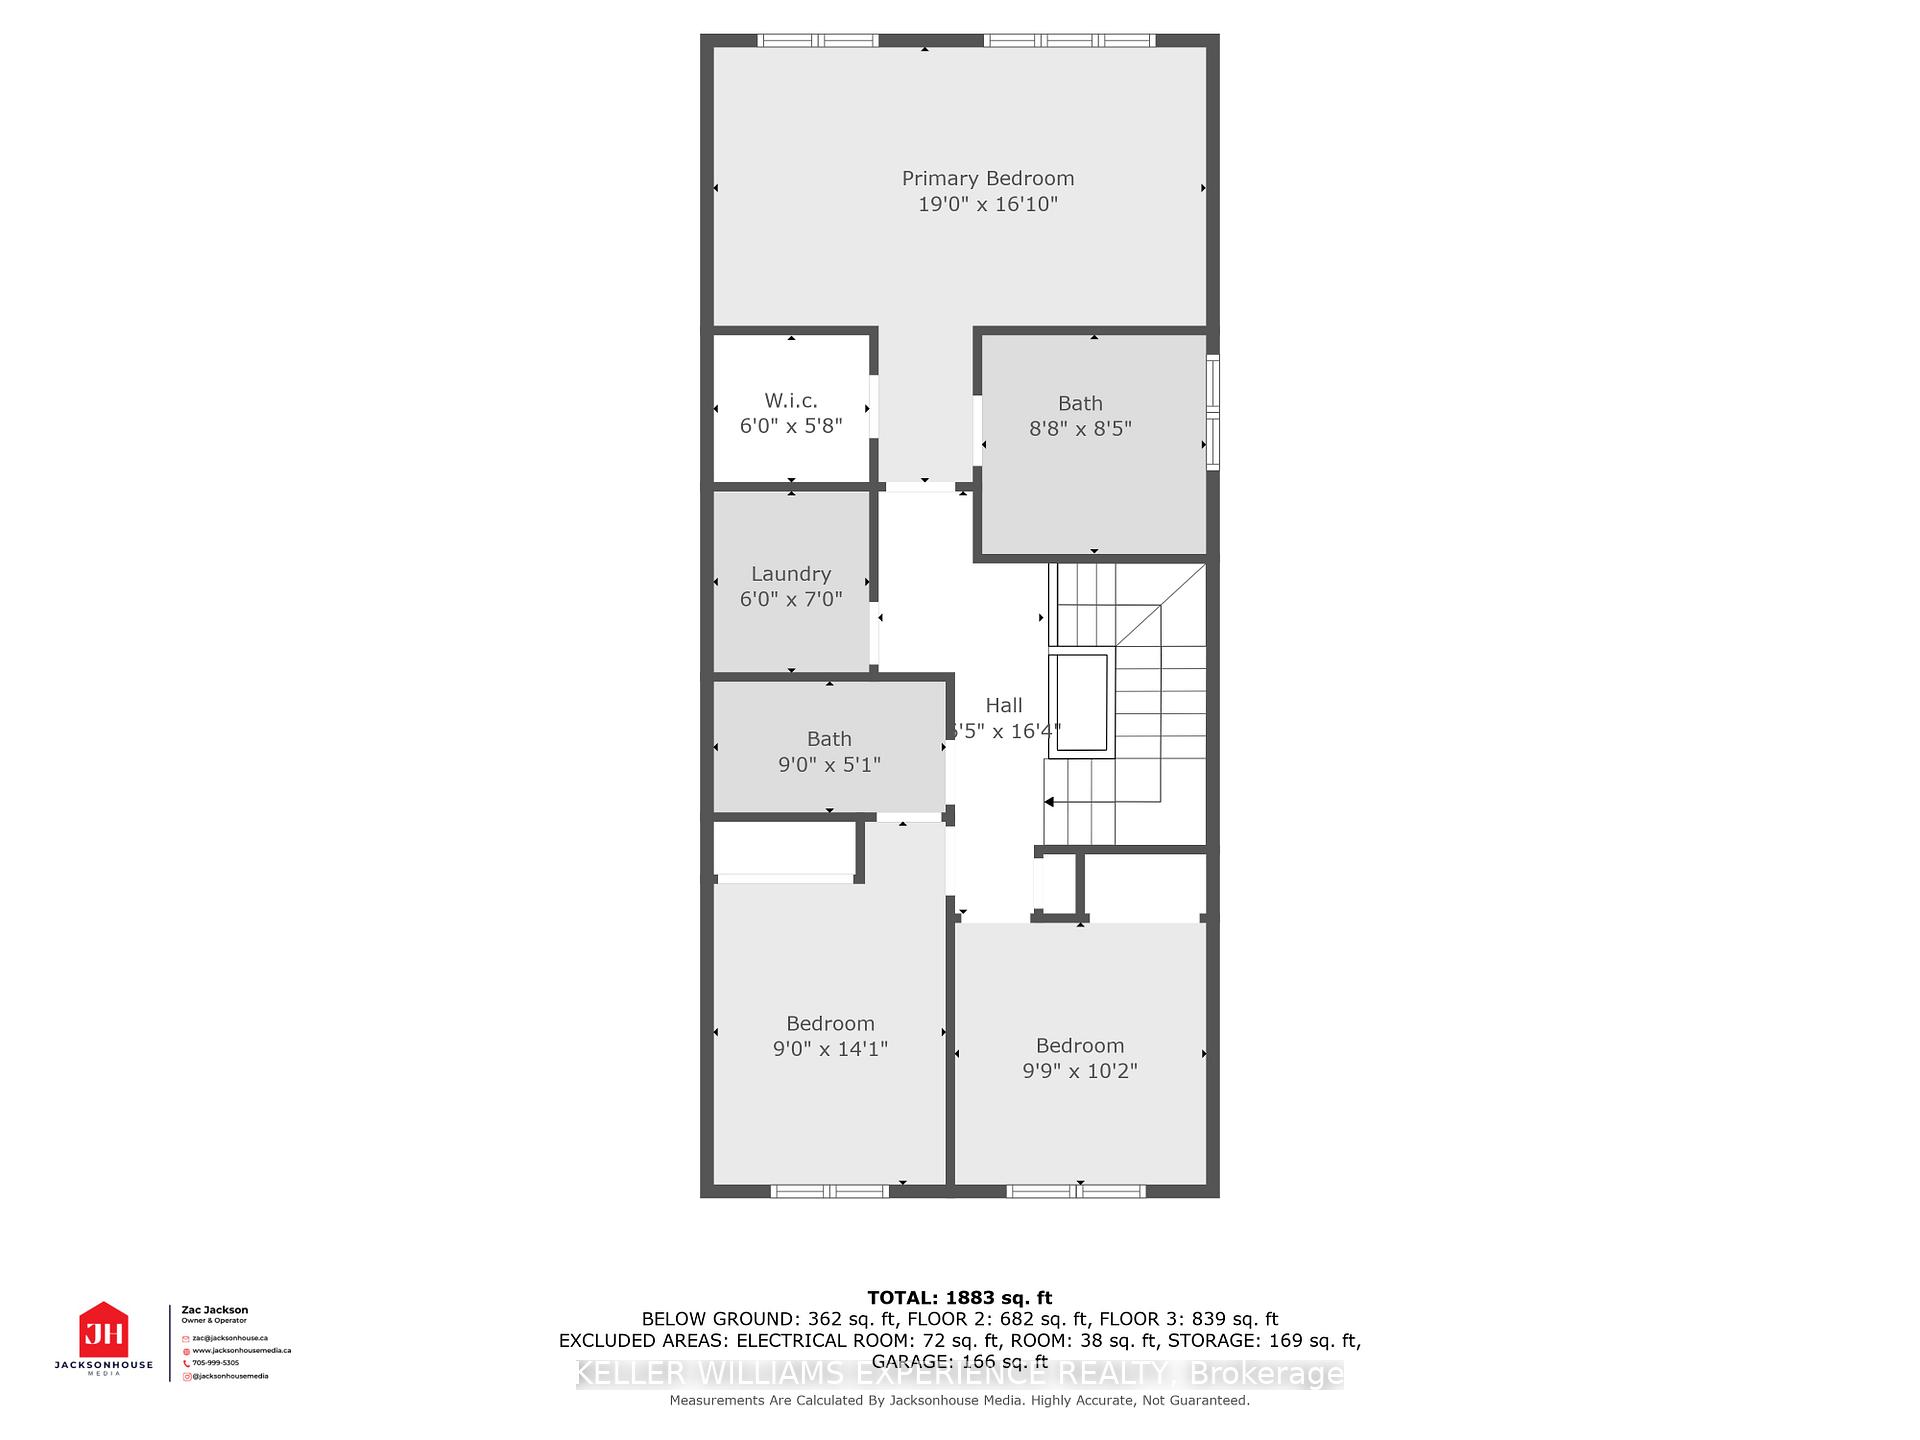
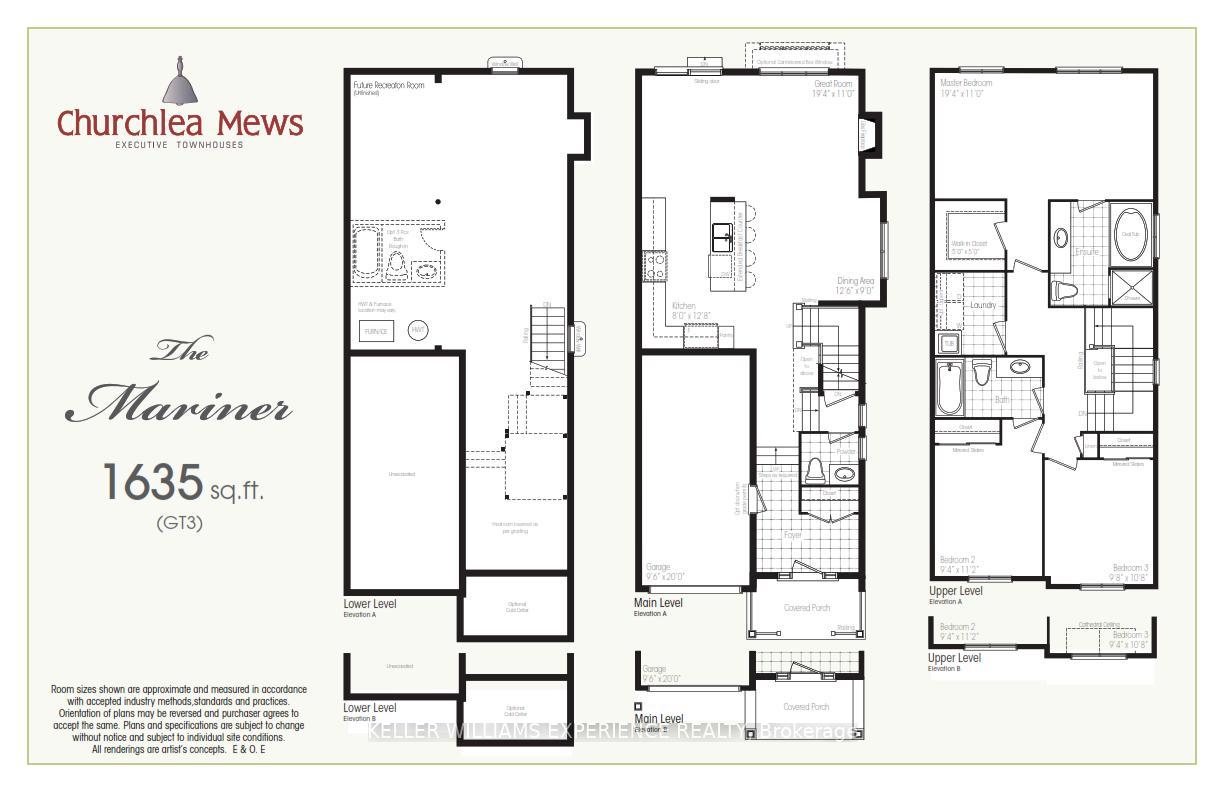
Welcome to your clean and move in ready, 3 bed & 3 bath 2 story END UNIT townhome! Nearly 1,635sq. ft. per builder plans of finished living space in this stunning 4-year-old home! Wonderful area! Close to everything the lake, beaches, parks, trail system, schools and shopping! Fantastic open concept kitchen and living room with all of the finishes! Perfect layout - sliding glass doors right out to your fully fenced backyard and landscaped patio! Almost $100,000 invested in upgrades for you to enjoy! Including a gazebo, shed and raised gardens. You will enjoy the extra features including the Patio Blinds with Remote, Security motion camera, the Phantom screen in the front door, Ice maker in the Refrigerator, & the Dream Maker Hot Tub (2023)! Worth taking a look then making a plan for your move!
- School Bus Route
Key Facts & Features
Property Costs
- Annual Property Tax Amount
- $4,495
- Land Transfer Tax Fee
- $9,473
- Basement Type
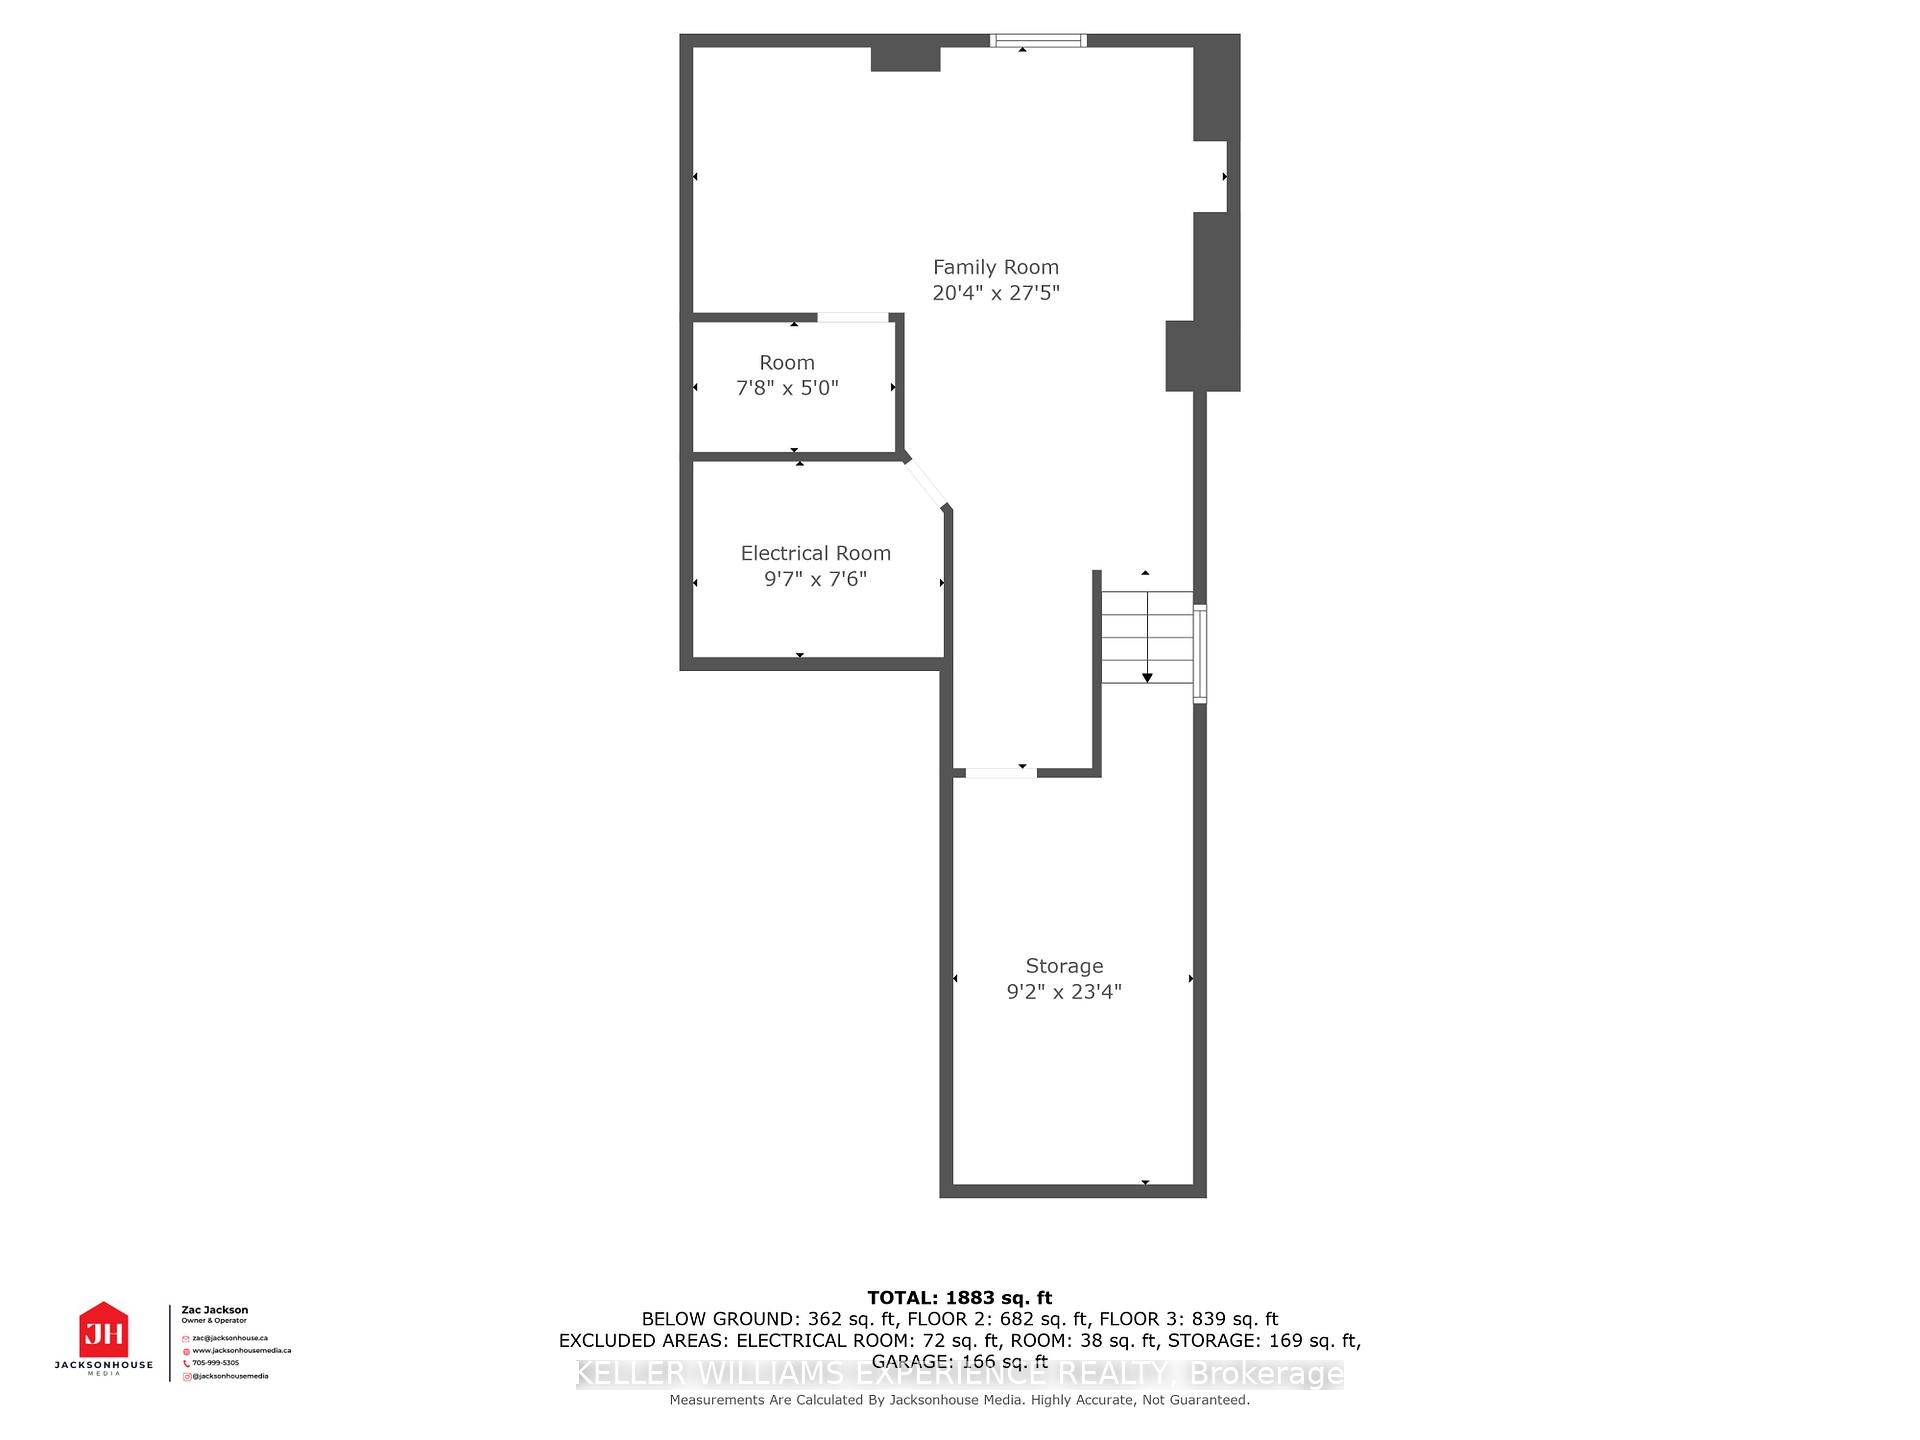
- Partially Finished
Interior Features
- Interior Extras
- None
- Fireplace/Stove
- Yes
- Fireplace Features
- Natural Gas
- Elevator
- No
Exterior Features
- Pool
- None
- Property Features
- School Bus Route
- Other Structures
- Garden Shed
Building
- Building Type
- Freehold Townhouse
- Building Style
- 2-Storey
- Approx Age
- 0-5
Construction
- Exterior Finish
- Board & Batten , Vinyl Siding
- Roof
- Asphalt Shingle
- Foundation Details
- Poured Concrete
- Special Designation
- Unknown
Lot
- Lot Front
- 26.27 ft
- Lot Depth
- 129.10 ft
- Lot Shape
- Rectangular
Inclusions
- Inclusions
- Fridge with plumbed in ice maker, stove, microwave, dishwasher, washer, dryer, Dream Maker Hot Tub, New June 28th, 2023 Accessories and Chemicals included, Gazebo, Charbroil Gas BBQ
Parking & Garages
- Garage Type
- Attached
- Garage Spaces
- 1
- Parking Spaces
- 2
- Total Garage And Parking Spaces
- 3
Heating & Cooling
- Heat Source
- Gas
- Heat Type
- Forced Air
- Air Conditioning
- Central Air
- Water
- Municipal
- Sewers
- Sewer
- Municipality
- Orillia
- Neighbourhood
- Orillia
- Main cross streets
- Artherley Rd/ East St
- Zoning
- R4-11i
Ask about this home
A HOMEH agent will answer your questions about this home.

Around this home
Data provided by OpenStreetMap & Fraser Institute School Rankings
For the owner
Is this your home? Track its value.
Get this home's HOMEH Estimate by email once a month, with how many homes are for sale around you.
Monthly payment
$2,539/month
On $649,900
$129,980
Estimate only. Not a mortgage offer.
How much is your home worth?
Get a home value estimate from a local HOMEH agent, then sell with confidence.
- MLS® number
- S11906285
- Data source
- Toronto Regional Real Estate Board
- Status change
- 2025-01-10
- Listed on
- 2025-01-03
- Days on market
- 7 days
- Possession type
- Flexible
- Co-op commission
- 2.5% + hst
- Seller
- Listed by
- KELLER WILLIAMS EXPERIENCE REALTY
Recommended for you
Based on homes you've looked at.
No recommended properties found.
Nearby similar homes
No nearby properties found.
More real estate resources
Other homes nearby
Explore this area
No nearby listings available.
Ask HOMEH about this home
Price, neighbourhood, monthly cost. Ask anything.
HOMEH Intelligent Agent is an AI, not a licensed representative. Check anything important with your agent.