
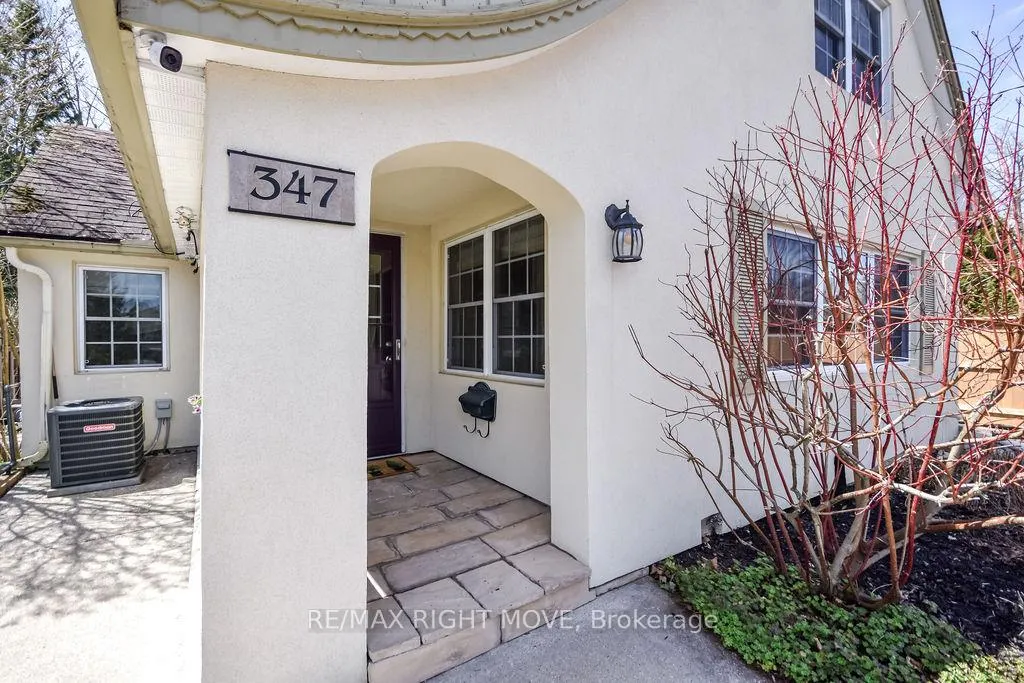
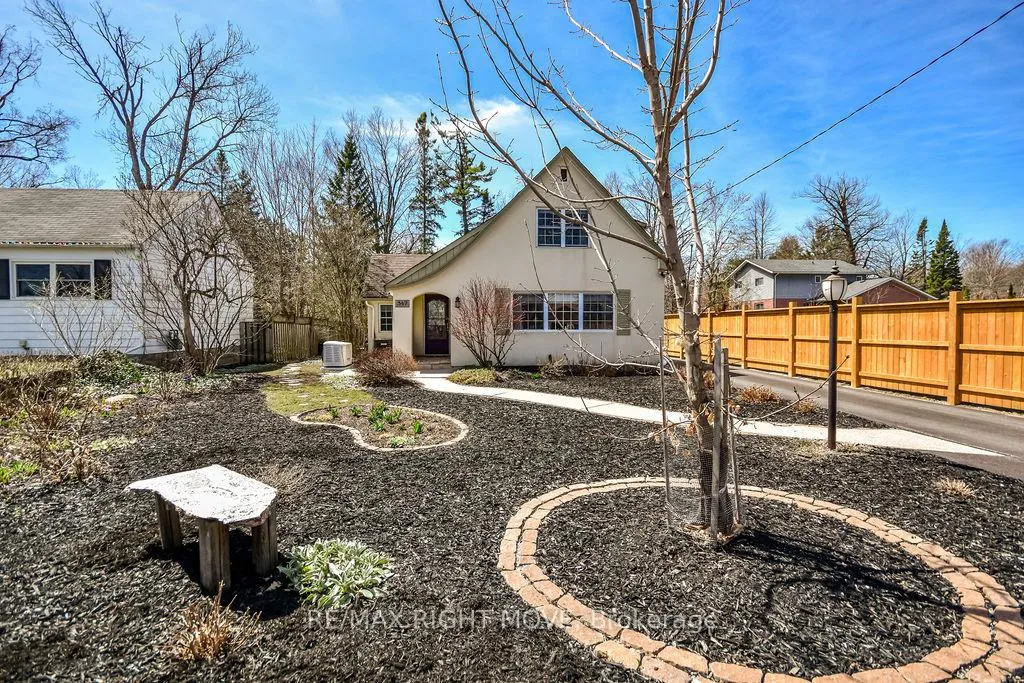
347 Old Muskoka Road
Orillia, ON L3V 4G5
- 2Bedrooms
- 2Bathrooms
- 1Garage
- 1.1K~1.5KSq.Ft.
- $3,628Tax
- 51×198 ftLot Size
Sale & price history
- Login to See Prices
Expired2026-04-29 – 2026-07-31
MLS® s13056090
Real estate boards require you to or to see the full details of this property.
*Sold prices and complete sale & price history are regulated data. Under the Trust in Real Estate Services Act, 2002 (TRESA) and the rules of the Real Estate Council of Ontario (RECO), and pursuant to the Multiple Listing Service® rules of the Canadian Real Estate Association (CREA) and the Toronto Regional Real Estate Board (TRREB), this information may be shown only to registered users who have agreed to the applicable terms of use (a Virtual Office Website, or "VOW," arrangement). HOMEH Inc., Brokerage therefore provides it to signed-in members only. Creating an account is free and takes under a minute.
347 Old Muskoka Road, Orillia(opens Google Maps in a new tab)
Summarized Description
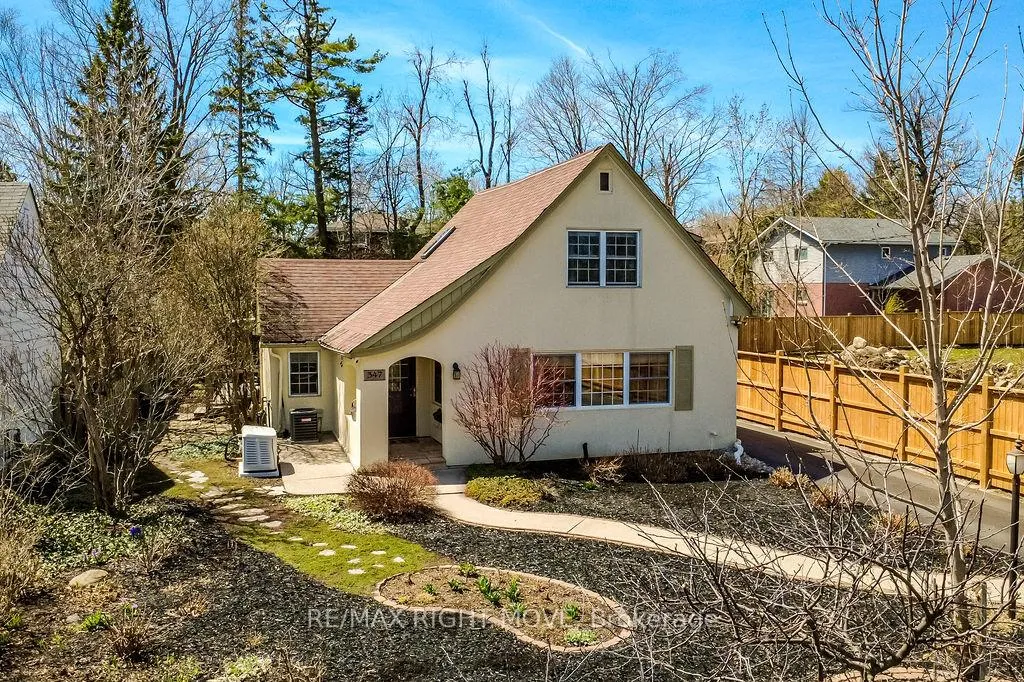
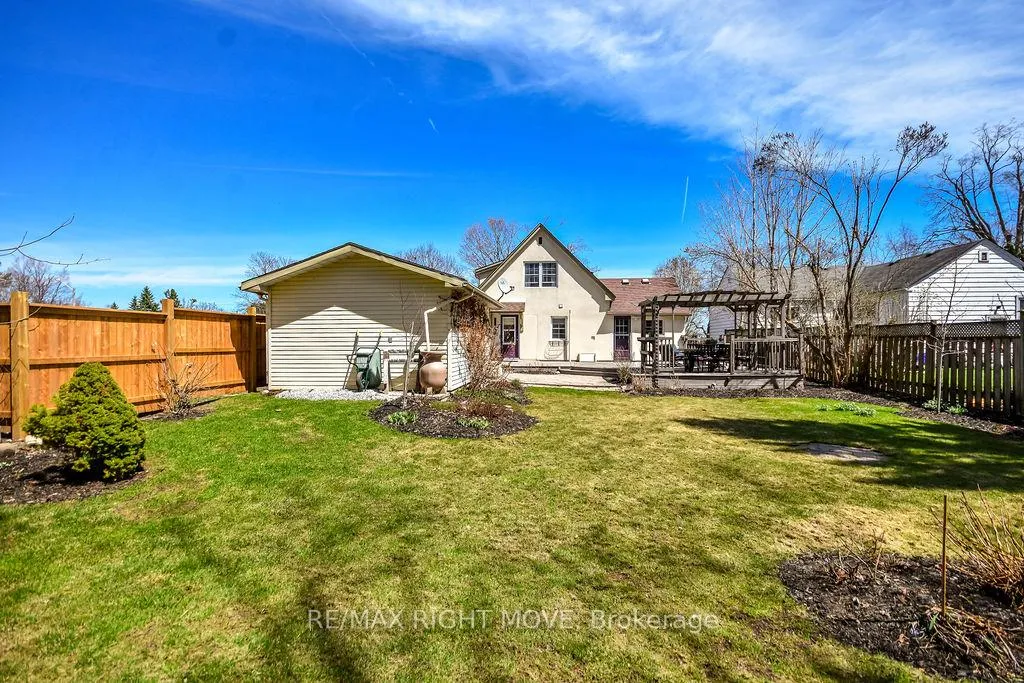
- Charming Cape Cod-style home in Orillia.
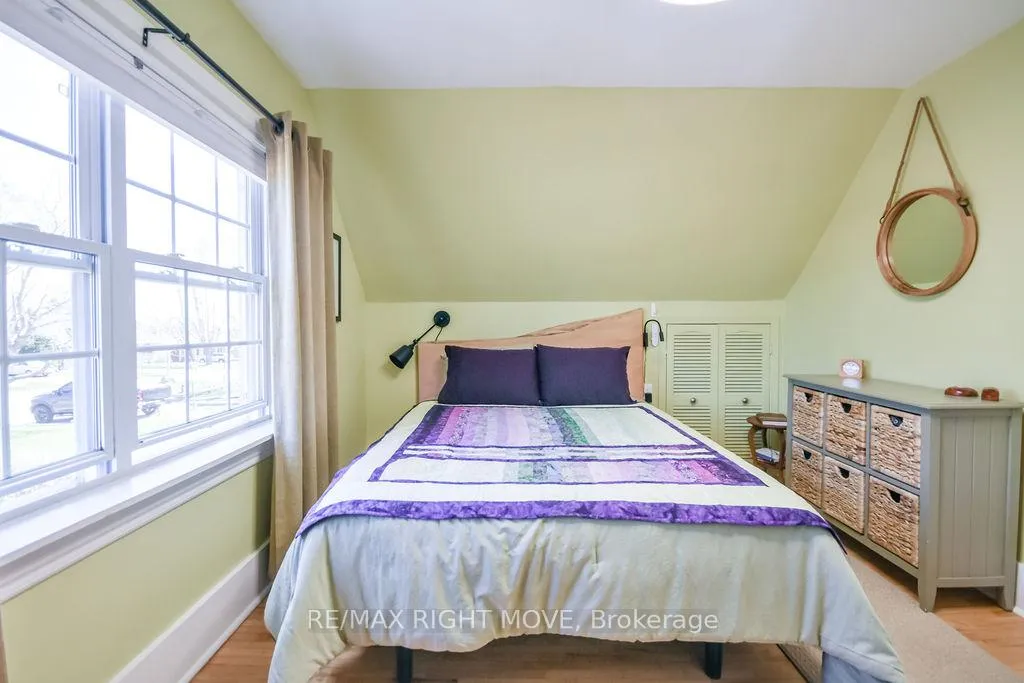
- Move-in ready with bright, inviting interior.
- New furnace and central air for comfort.
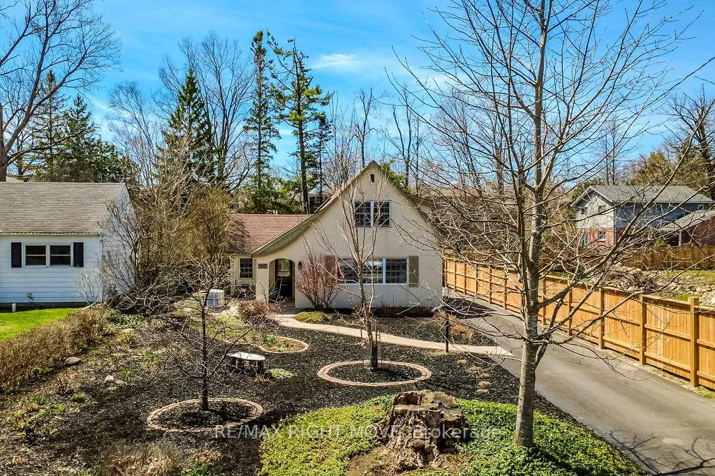
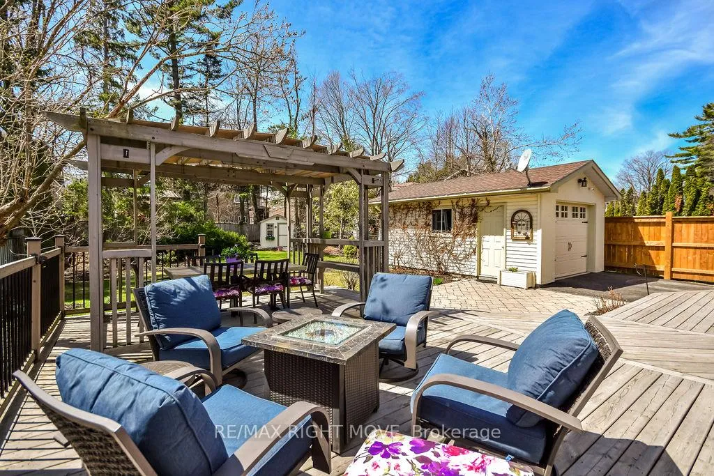
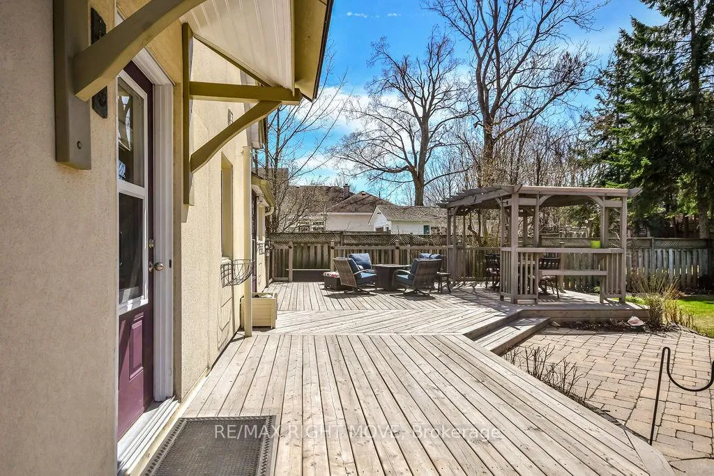
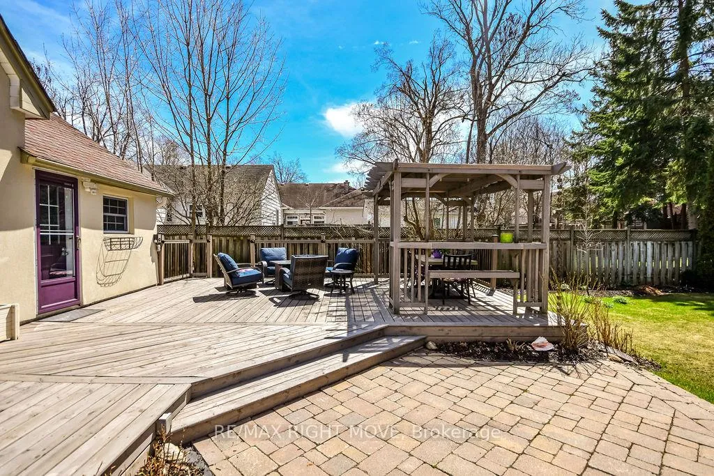
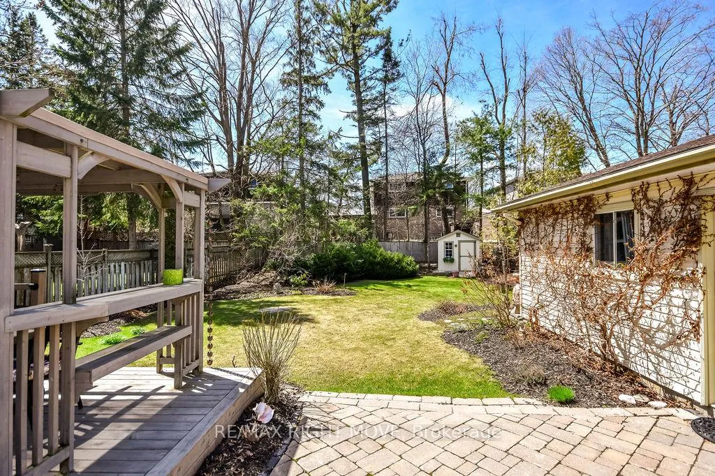
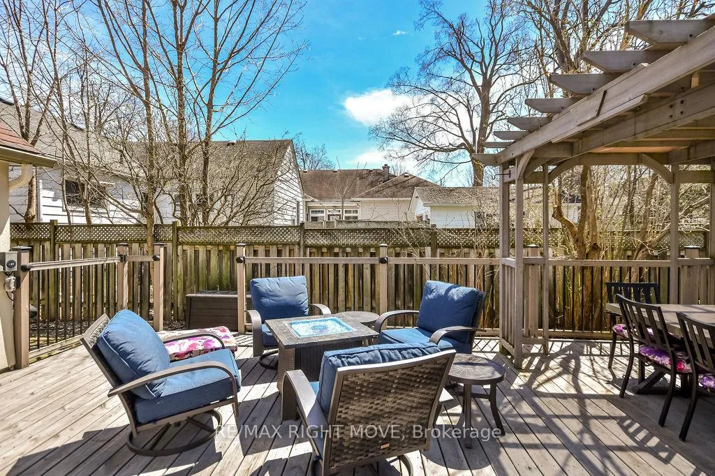
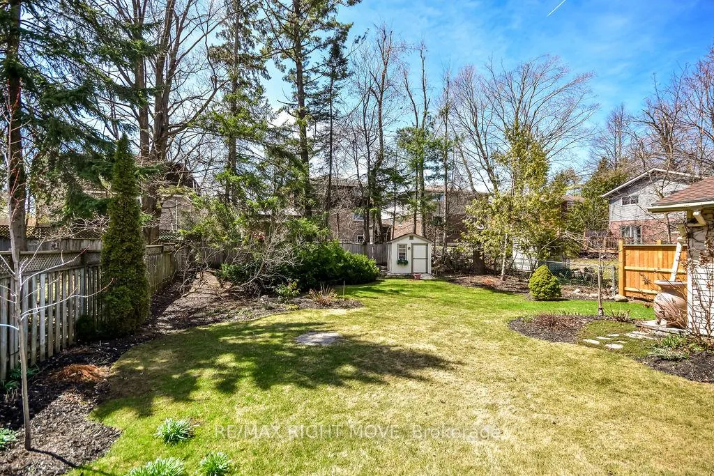
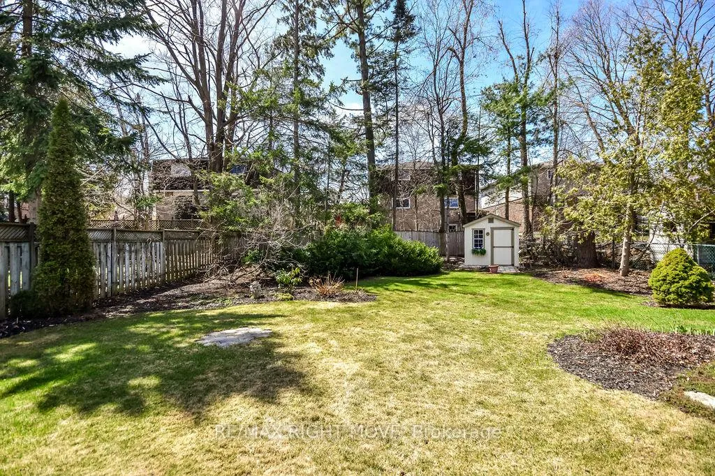
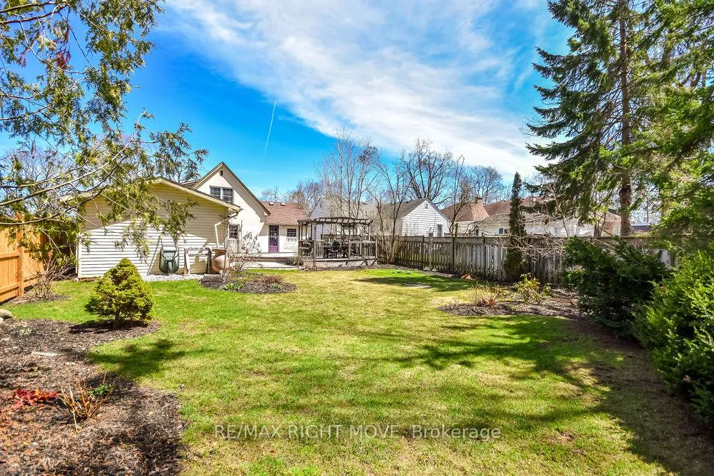
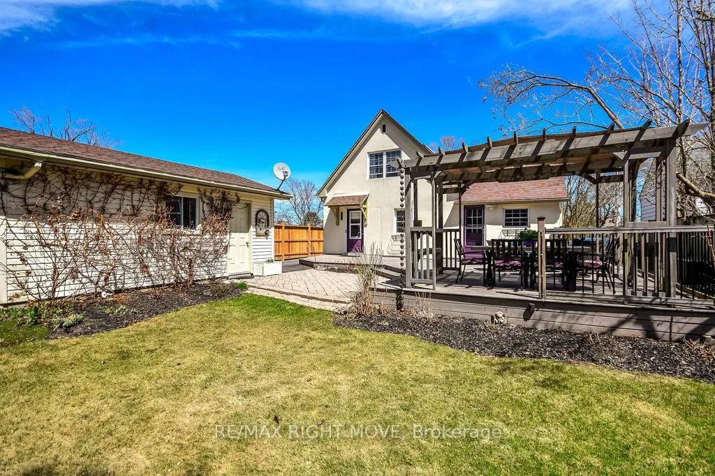
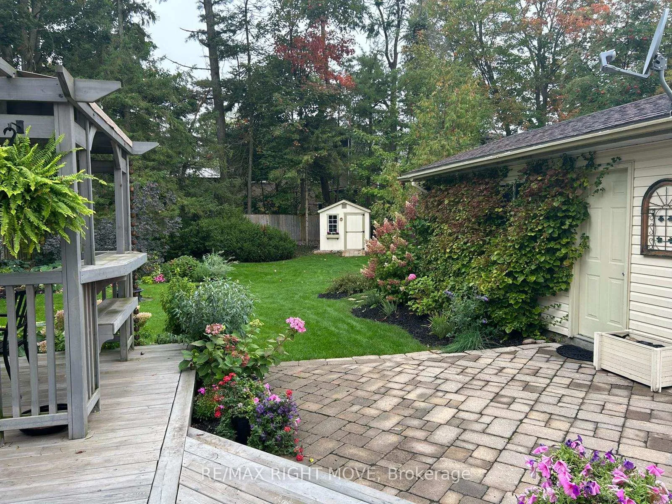
- Spacious yard ideal for relaxation and gardening.
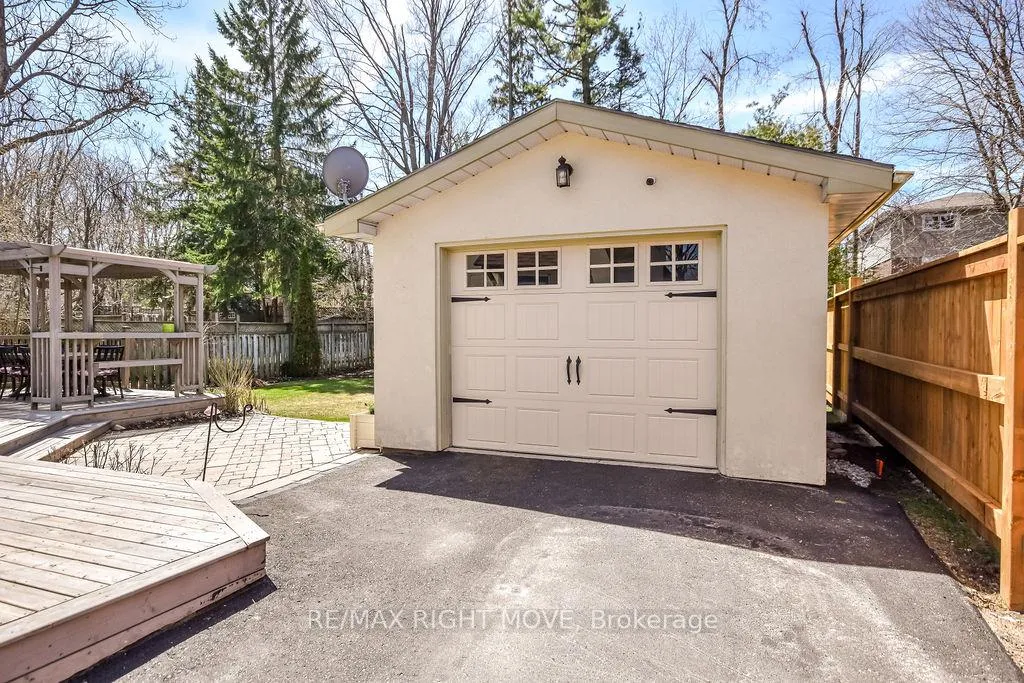
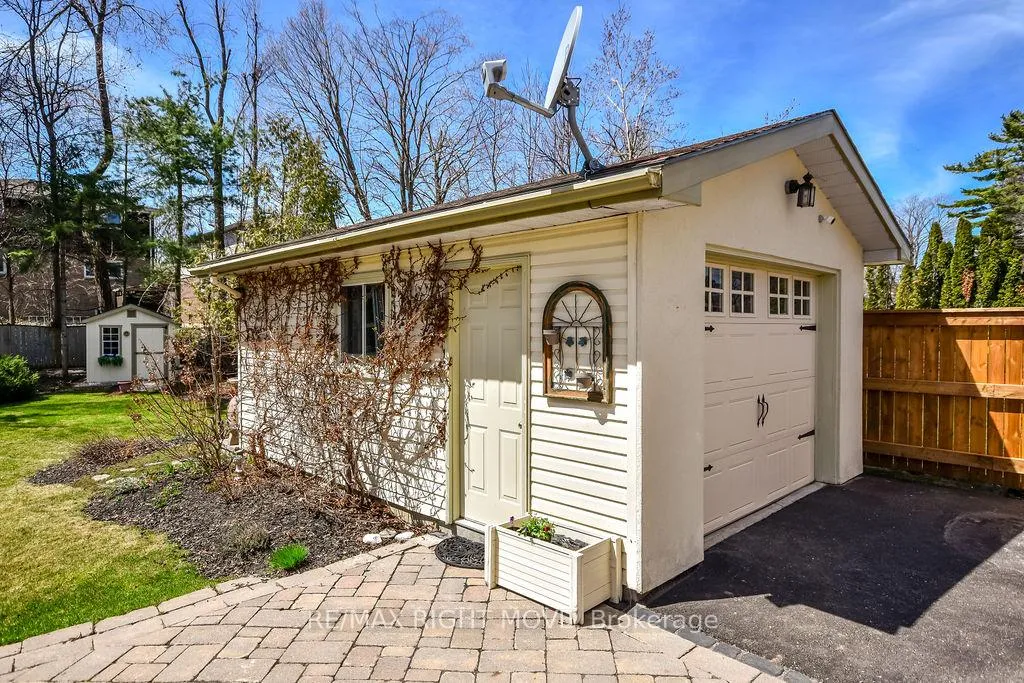
- Detached garage adds extra value.
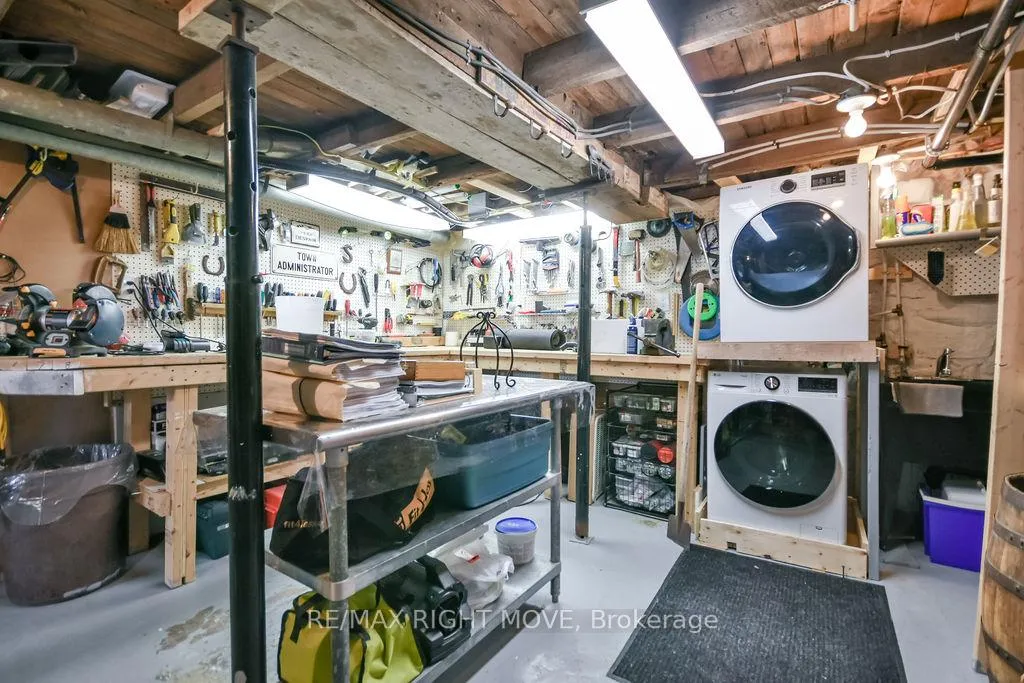
- Unfinished basement offers storage and potential.
- Minutes from trails, shopping, and amenities.
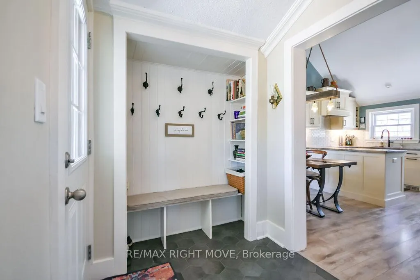
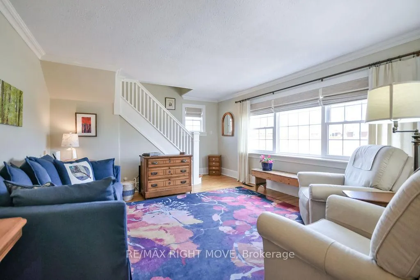
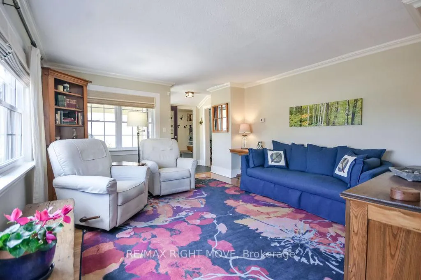
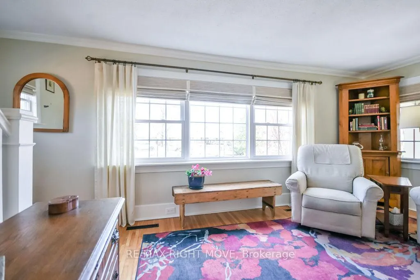
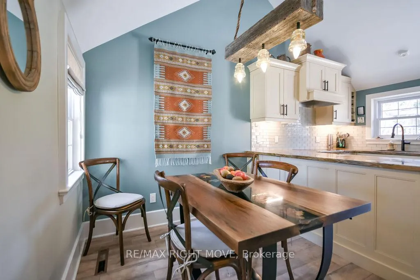
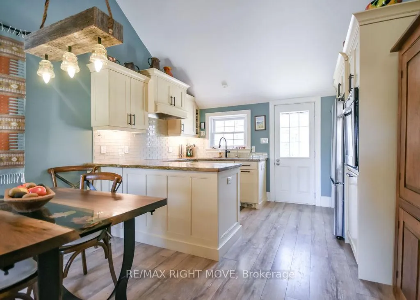
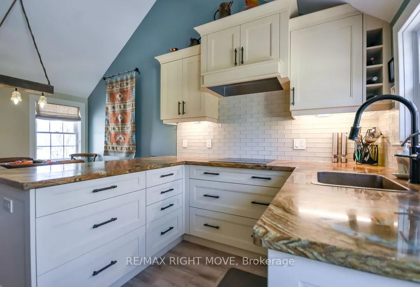
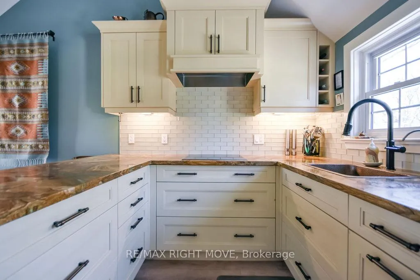
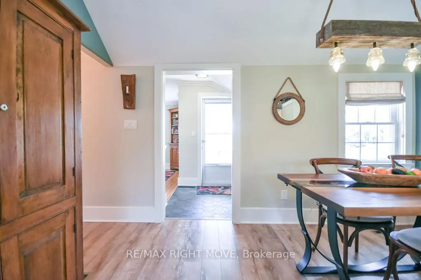
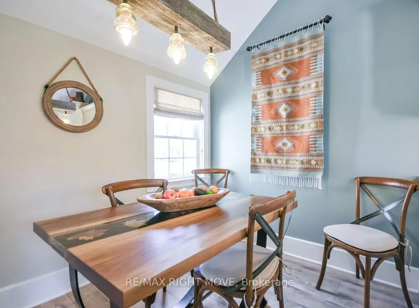
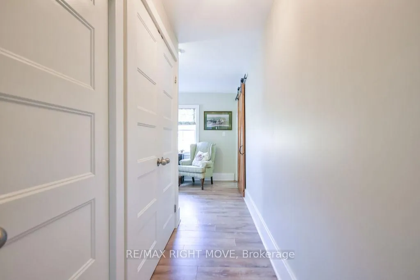
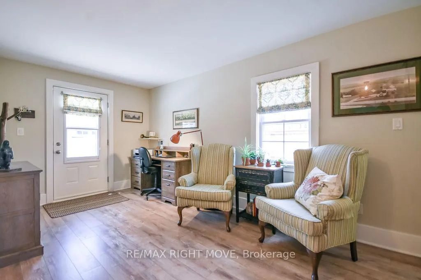
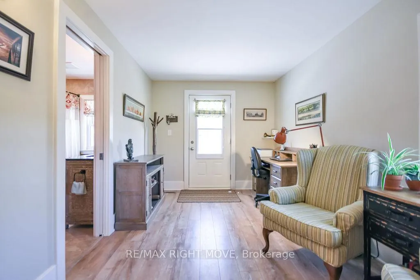
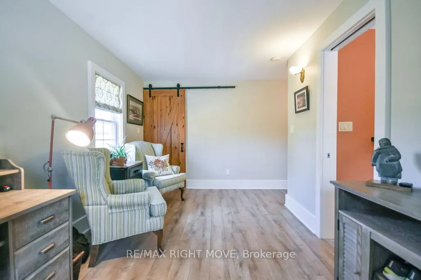
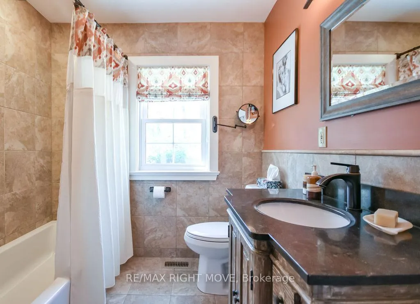
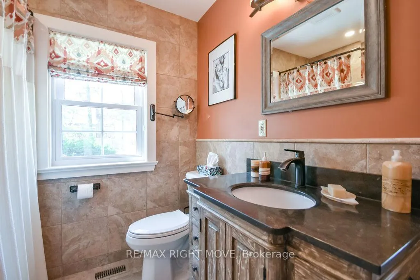
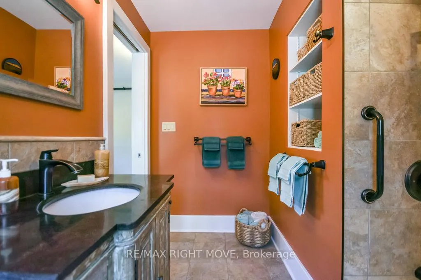
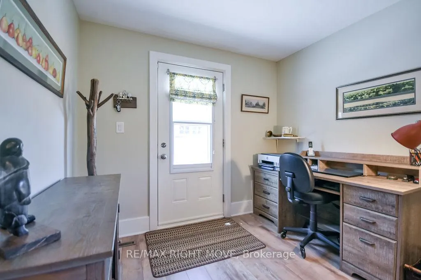
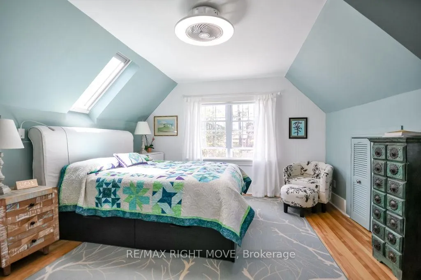
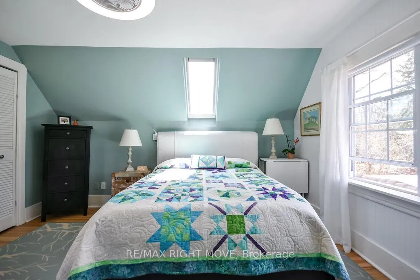
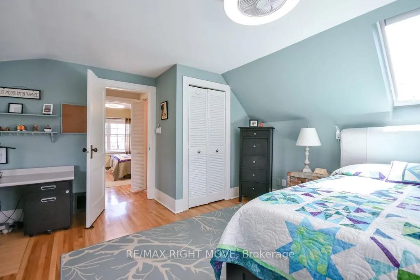
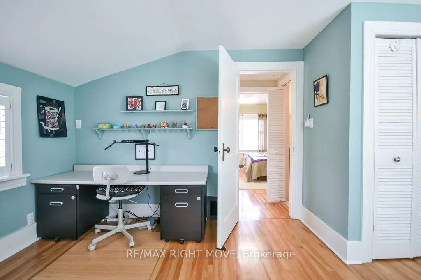
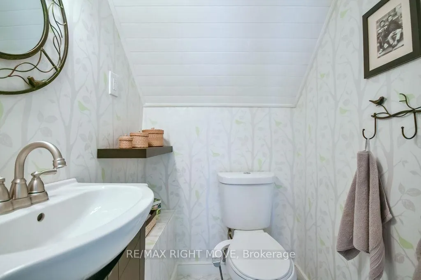
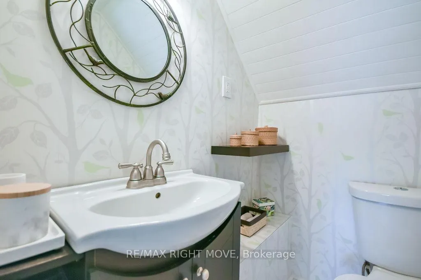
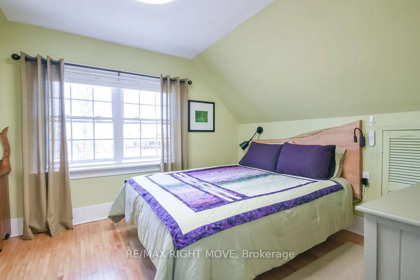
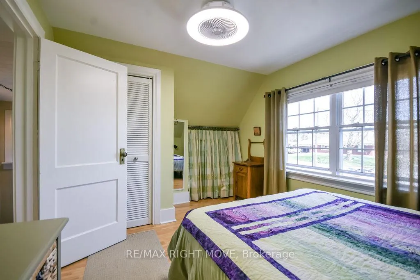
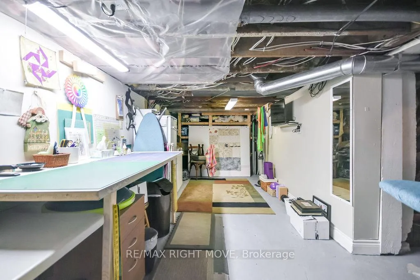
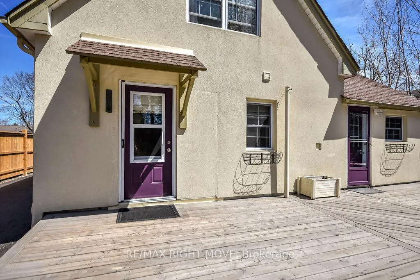
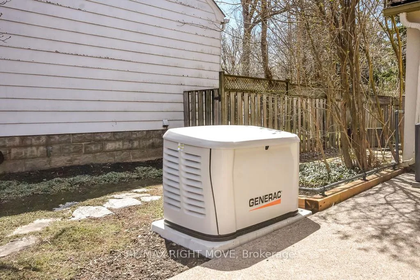
Charming and move-in ready, this beautifully maintained Cape Cod-style home with storybook elements offers the perfect blend of character, comfort, and convenience in a sought-after Orillia location. Situated at 347 Old Muskoka Rd, you'll love being just minutes from scenic trails, shopping, local stores, restaurants, and everyday amenities.Step inside to a bright and inviting interior that is truly turnkey-simply unpack and enjoy. The functional layout offers comfortable living spaces, well-sized bedrooms, and 1.5 bathrooms for added convenience. Thoughtfully cared for throughout, this home also features a new furnace and central air conditioning, providing year-round comfort and peace of mind. A generator adds even more value and security.Outside, the spacious yard provides plenty of room to relax, entertain, garden, or enjoy the outdoors. A detached one-car garage adds extra value, while the unfinished basement offers abundant storage space and future potential.
- Storage
- Wooded/Treed
- Golf
- Greenbelt/Conservation
- Lake/Pond
Key Facts & Features
Property Costs
- Annual Property Tax Amount
- $3,628
- Land Transfer Tax Fee
- $10,655
- Basement Type
- Full, Unfinished
Interior Features
- Laundry Level
- Main Level
- Interior Extras
- Storage
- Fireplace/Stove
- No
- Elevator
- No
Exterior Features
- Pool
- None
- Property Features
- Wooded/Treed, Golf, Greenbelt/Conservation, Lake/Pond
- Other Structures
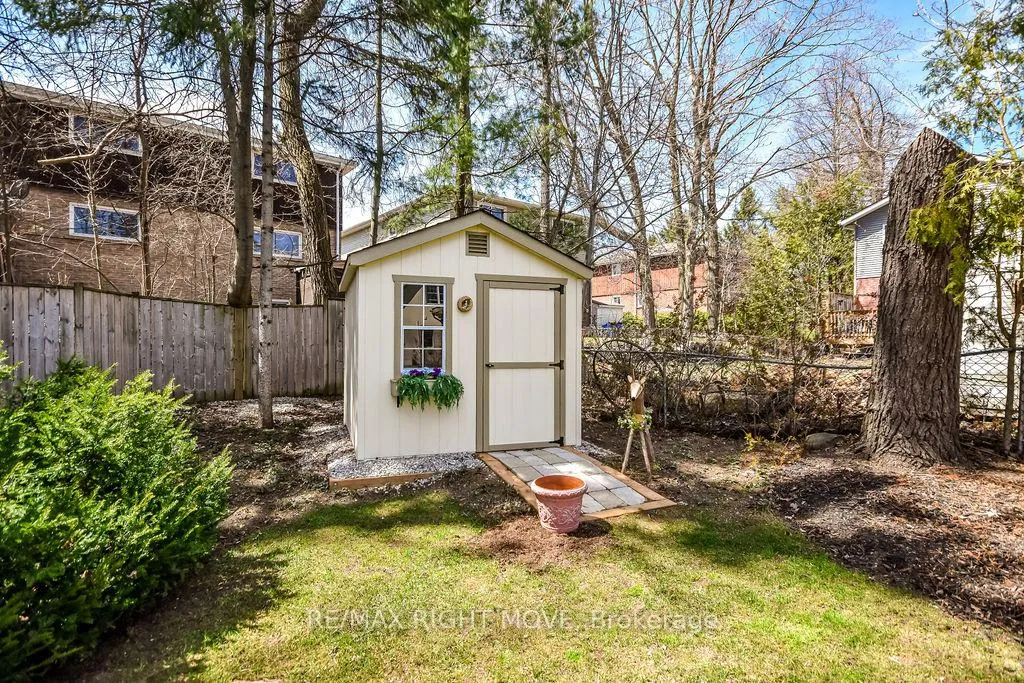
- Garden Shed
Building
- Building Type
- Detached
- Building Style
- 1 1/2 Storey
- Approx Age
- 51-99
Construction
- Exterior Finish
- Stucco (Plaster)
- Roof
- Asphalt Shingle
- Foundation Details
- Stone
- Special Designation
- Unknown
Lot
- Lot Front
- 51.42 ft
- Lot Depth
- 198.32 ft
- Lot Size
- 16.45 x 60.35
- Lot Shape
- Rectangular
- Lot Size Code
- 16.45 x 60.35
Inclusions
- Inclusions
- Washer, Dryer, Refrigerator, Dishwasher, Stove top, wall oven, garage door opener and remotes (3)
Parking & Garages
- Garage Type
- Detached
- Garage Spaces
- 1
- Parking Spaces
- 4
- Total Garage And Parking Spaces
- 5
Heating & Cooling
- Heat Source
- Gas
- Heat Type
- Forced Air
- Air Conditioning
- Central Air
- Water
- Municipal
- Sewers
- Sewer
- Natural Gas
- Yes
- Cable
- Available
- Telephone
- Yes
- Area
- Orillia
- Municipality
- Orillia
- Neighbourhood
- Orillia
- Main cross streets
- North St E + Old Muskoka Rd
- Zoning
- R2
- Directions
- Laclie St to North St E, Old Muskoka Rd
Ask about this home
A HOMEH agent will answer your questions about this home.

Around this home
No schools found nearby
Data provided by OpenStreetMap & Fraser Institute School Rankings
For the owner
Is this your home? Track its value.
Get this home's HOMEH Estimate by email once a month, with how many homes are for sale around you.
Monthly payment
$2,769/month
On $709,000
$141,800
Estimate only. Not a mortgage offer.
How much is your home worth?
Get a home value estimate from a local HOMEH agent, then sell with confidence.
- MLS® number
- S13056090
- Data source
- Toronto Regional Real Estate Board
- Status change
- 2026-07-31
- Listed on
- 2026-04-29
- Days on market
- 93 days
- Possession type
- 30-59 days
- Co-op commission
- 2.5% + HST
- Seller
- Listed by
- RE/MAX RIGHT MOVE
Recommended for you
Based on homes you've looked at.
No recommended properties found.
Nearby similar homes
No nearby properties found.
More real estate resources
Other homes nearby
Explore this area
No nearby listings available.
Ask HOMEH about this home
Price, neighbourhood, monthly cost. Ask anything.
HOMEH Intelligent Agent is an AI, not a licensed representative. Check anything important with your agent.