
Unit 211, 354 Atherley Road
Orillia, ON L3V 0B8
 Panoramic PointSee every listing here
- 2Bedrooms
- 2Bathrooms
- 1Parking
- 800–899Sq Ft
- $4,258Tax
- $760/moCondo Fee
 Estimated Value:$560,312See Free Estimate Report

Sale & Price History for Unit 211, 354 Atherley Road, Orillia
| Start Date | End Date | Price | Event | MLS# |
|---|---|---|---|---|
| No listing history available | ||||
Real estate boards require you to or to see the full details of this property.
*Sold prices and complete sale & price history are regulated data. Under the Trust in Real Estate Services Act, 2002 (TRESA) and the rules of the Real Estate Council of Ontario (RECO), and pursuant to the Multiple Listing Service® rules of the Canadian Real Estate Association (CREA) and the Toronto Regional Real Estate Board (TRREB), this information may be shown only to registered users who have agreed to the applicable terms of use (a Virtual Office Website, or "VOW," arrangement). HOMEH Inc., Brokerage therefore provides it to signed-in members only. Creating an account is free and takes under a minute.
About Unit 211, 354 Atherley Road, Orillia
Summarized Description
- Experience lakefront living at Panoramic Point.
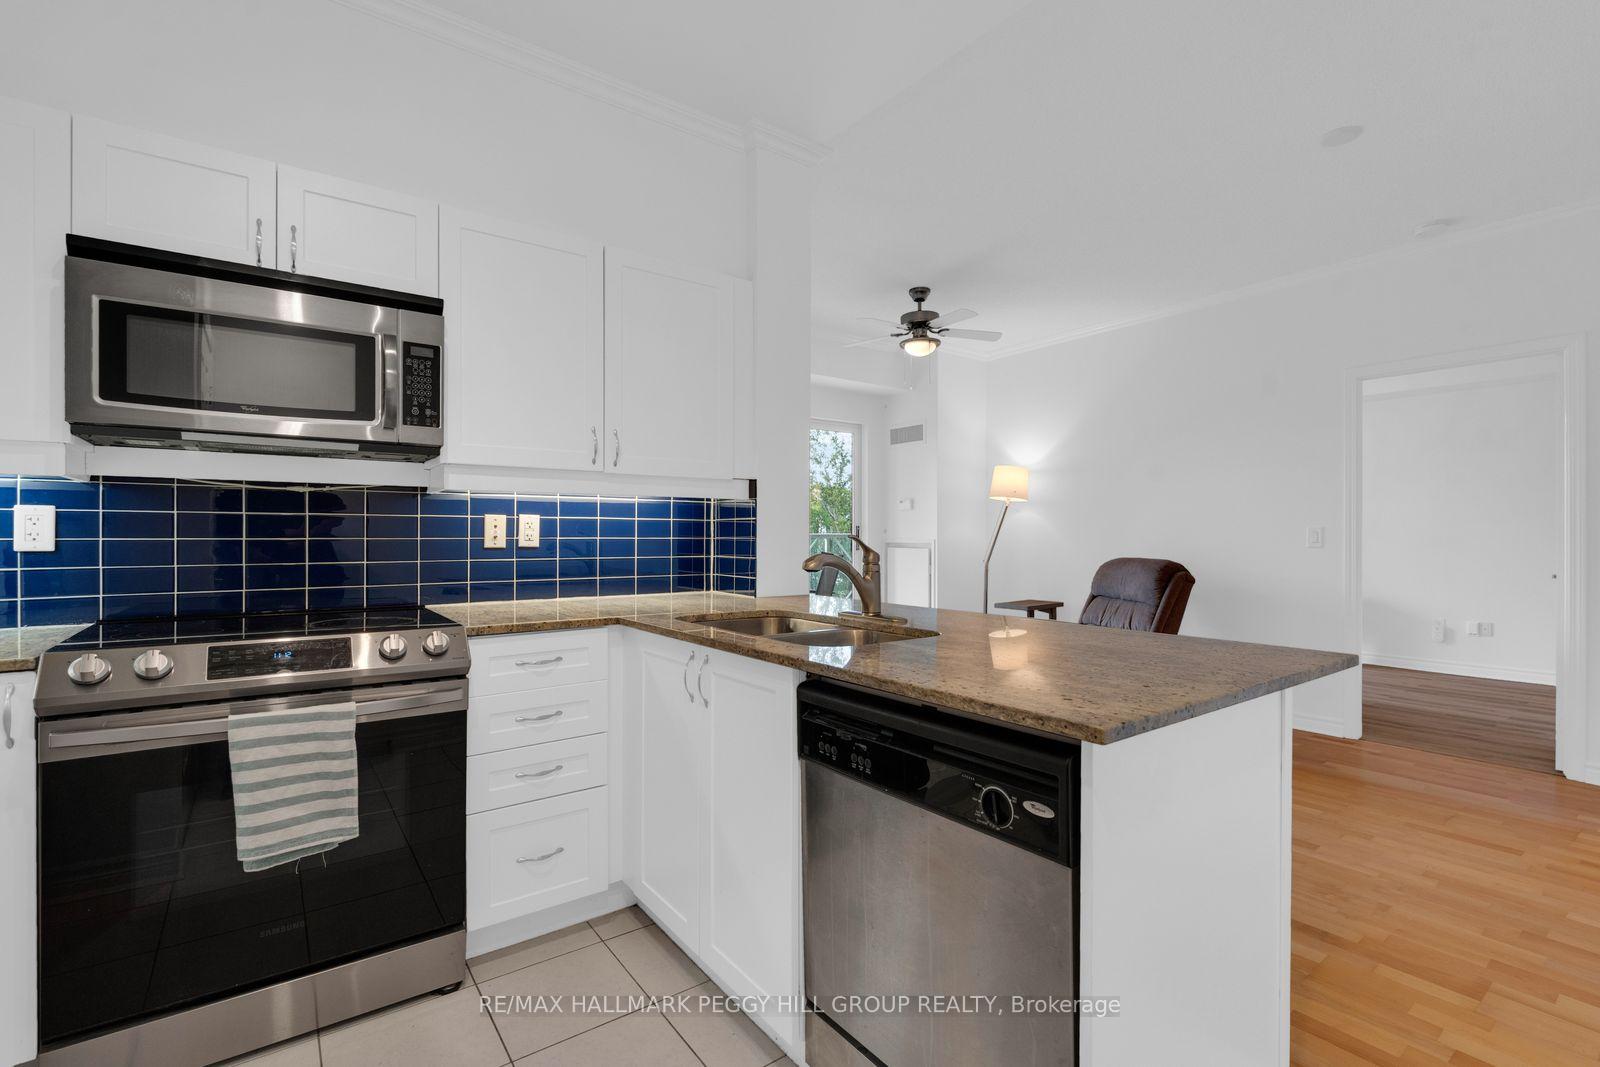
- Open-concept layout with upgraded kitchen.
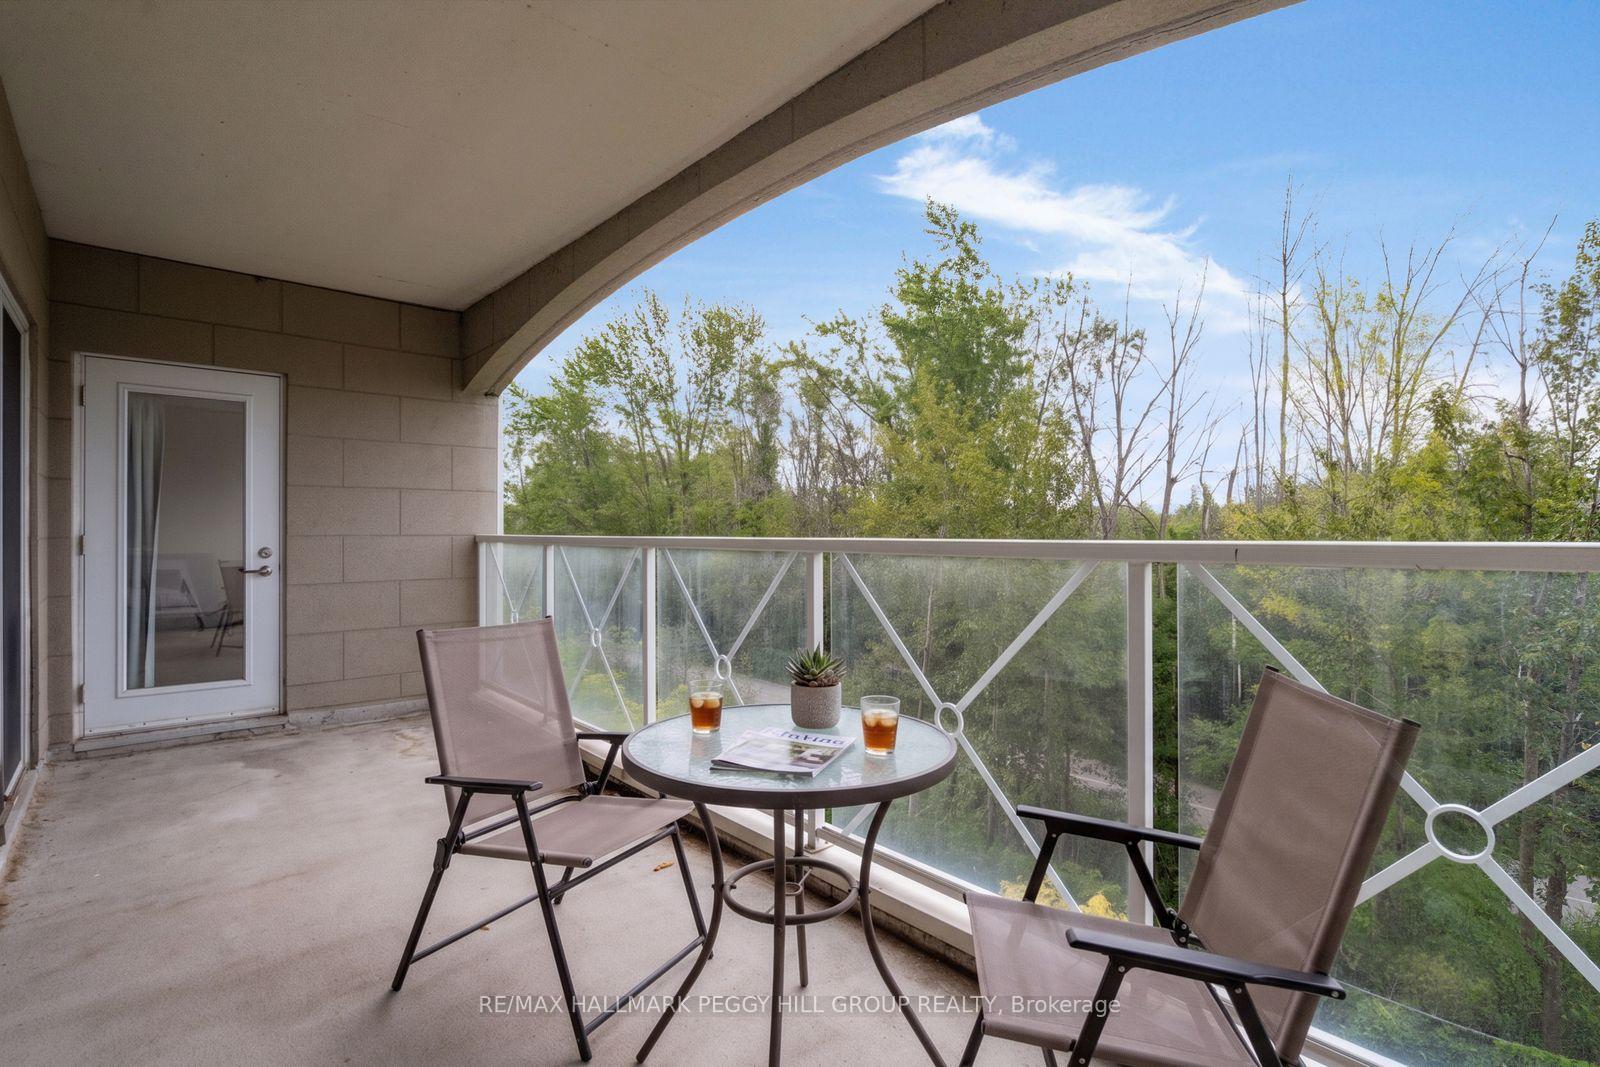
- Extra-large balcony with stunning lake views.
- Resort-style amenities enhance everyday living.
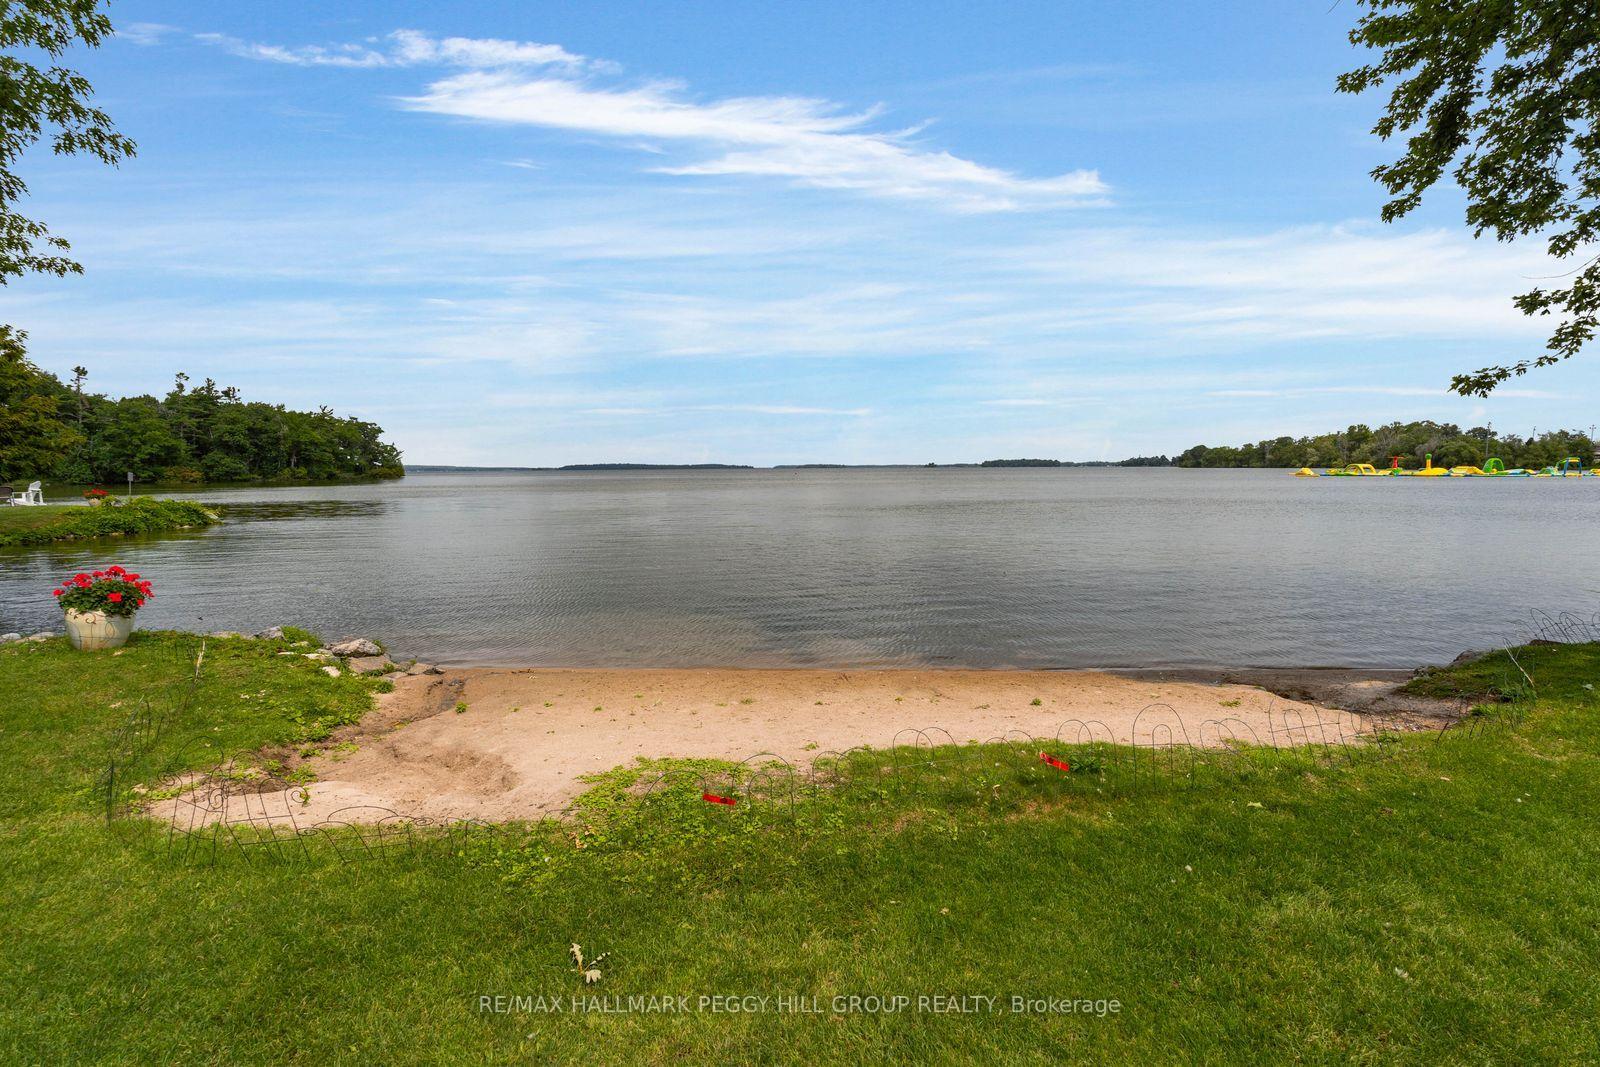
- Direct access to sandy beach and trails.
- Secure underground parking and storage available.
- Natural light floods the suite throughout the day.
- Minutes from shopping, restaurants, and recreation.
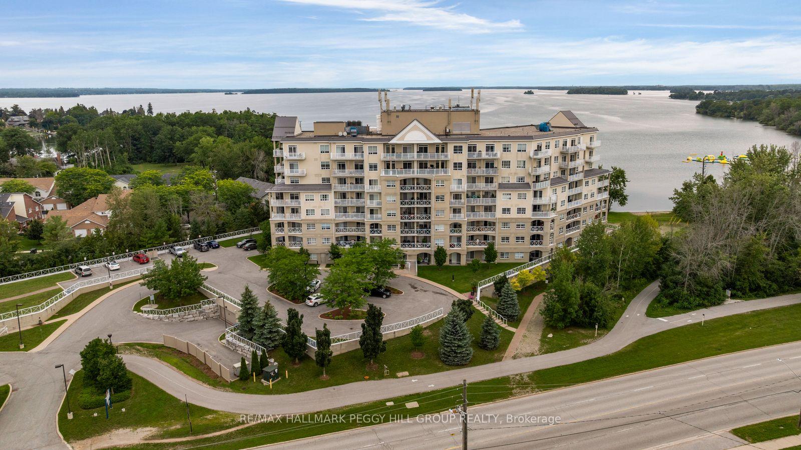
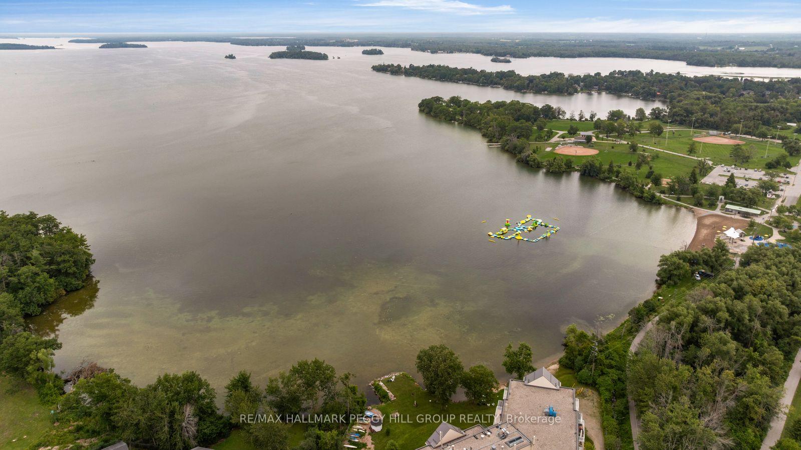
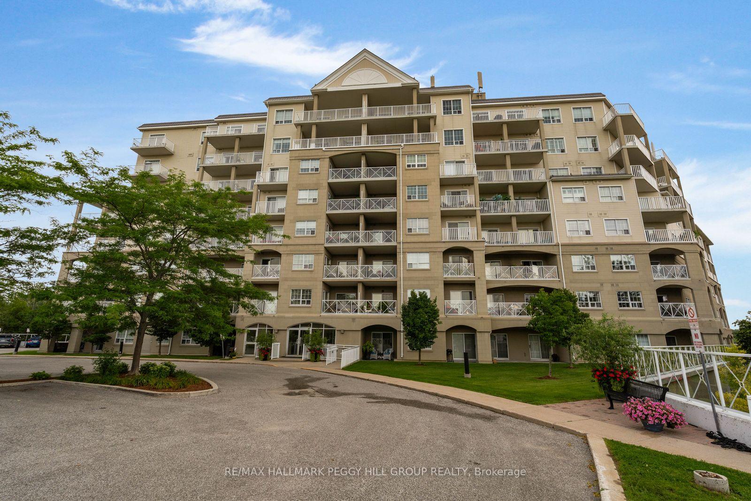
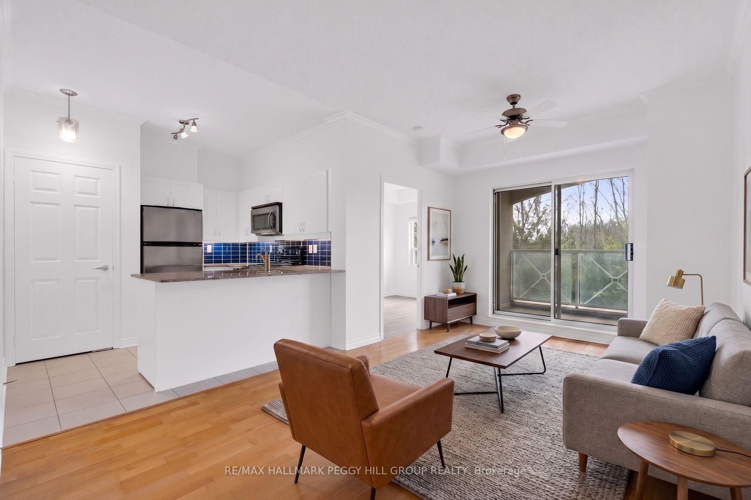
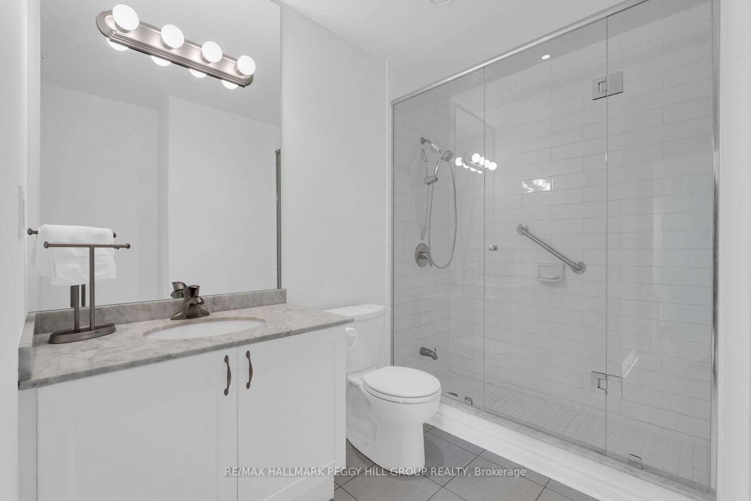
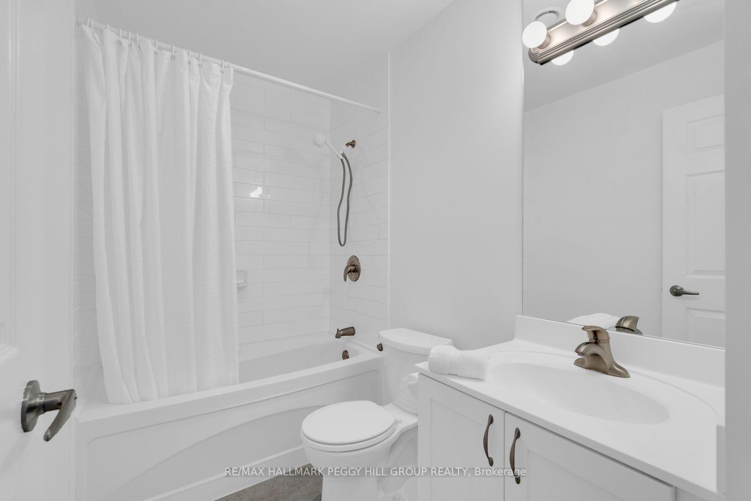
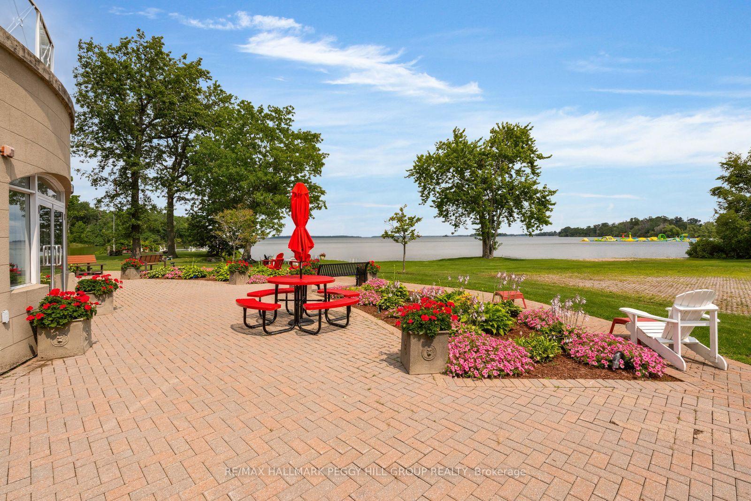
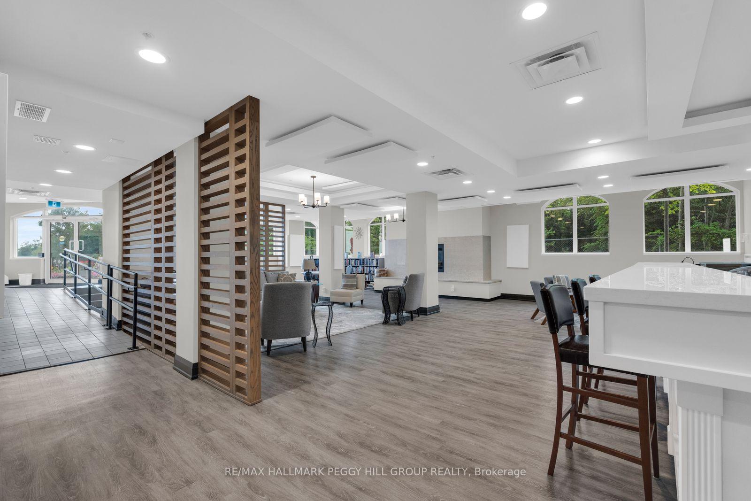
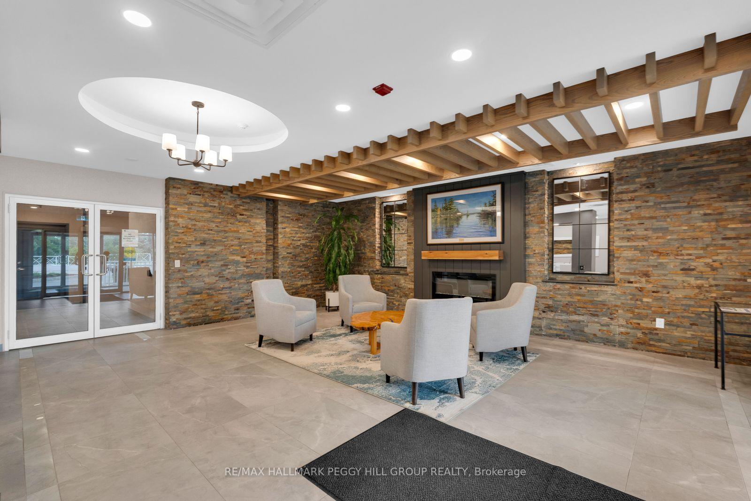
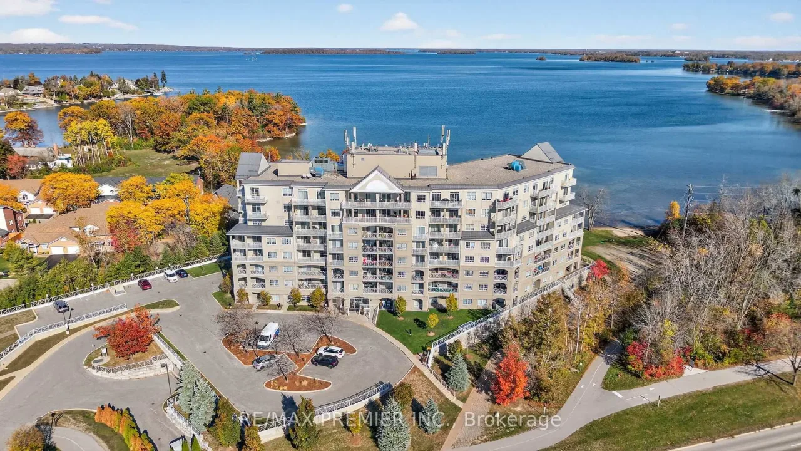
Lake Couchiching Condo Living With Resort-Style Amenities, Underground Parking & Locker! Experience effortless lakefront living at Panoramic Point, where residents enjoy a sandy beach along beautiful Lake Couchiching and direct access to the shoreline, with scenic walking and cycling trails just steps from the building. The amenities make every day feel a little more like a getaway, with secure underground parking, a private storage locker, car wash bay, bike storage, canoe and kayak storage, an indoor pool and whirlpool, separate men's and women's saunas, a fitness centre overlooking the lake, residents' lounge with gas fireplace, waterfront patio and BBQ area, plus 2 guest suites for visiting family and friends. Ideally located in Orillia, you're just minutes from shopping, restaurants, parks, the theatre, golf courses, skiing, marinas and highway access. This beautifully maintained 849 sq. ft. suite offers 2 bedrooms and 2 bathrooms with an open-concept layout, upgraded kitchen and spacious walk-in shower, while three walkouts lead to an extra-large south-facing balcony overlooking the lake. Natural light pours in throughout the day, and with BBQs permitted on the balcony, this outdoor space becomes an easy extension of the suite with Lake Couchiching as the backdrop. Whether you're heading down to the beach, launching a kayak, swimming year-round or following the waterfront trails, Panoramic Point gives you the waterfront lifestyle without the docks, lawns or cottage chores that usually come with it.
Key Facts & Features
Property Costs
- Annual Property Tax Amount
- $4,258
- Land Transfer Tax Fee
- $8,073
Condo/Maintenance Fee
- Maintenance Fee
- $760 /month
Included In Maintenance Fee
- Building Insurance Included
- Water Included
- Parking Included
Rental Items
- Rental Equipment
- None.
- Basement Type
- None
Interior Features
- Pets Permitted
- Yes-with Restrictions
- Laundry Features
- In-Suite Laundry
- Interior Extras
- Primary Bedroom - Main Floor
- Security Features
- Concierge/Security
- Fireplace/Stove
- No
- Elevator
- No
Exterior Features
- Balcony
- Open
Building Amenities
- Communal Waterfront Area
- Gym
- Indoor Pool
- Sauna
- Visitor Parking
Building
- Building Type
- Condo Apartment
- Building Style
- Apartment
- Approx Age
- 16-30
- Condo Corp Number
- 388
Construction
- Exposure
- South
- Exterior Finish
- Stucco (Plaster)
- Special Designation
- Unknown
Inclusions
- Inclusions
- Fridge, Stove, Washer, Dryer, Dishwasher.
Exclusions
- Exclusions
- None.
Parking & Garages
- Garage Type
- Underground
- Garage Spaces
- 1
- Parking Type
- Exclusive
- Parking Spaces
- 0
- Total Garage And Parking Spaces
- 1
Lockers
- Locker Type
- Exclusive
- Locker Unit
- 10
- Locker Number
- 10
- Locker Level
- 1
Heating & Cooling
- Heat Source
- Other
- Heat Type
- Forced Air
- Air Conditioning
- Central Air
- Bedrooms
- 2
- Washrooms
- 2
- Kitchens
- 1
Room sizes
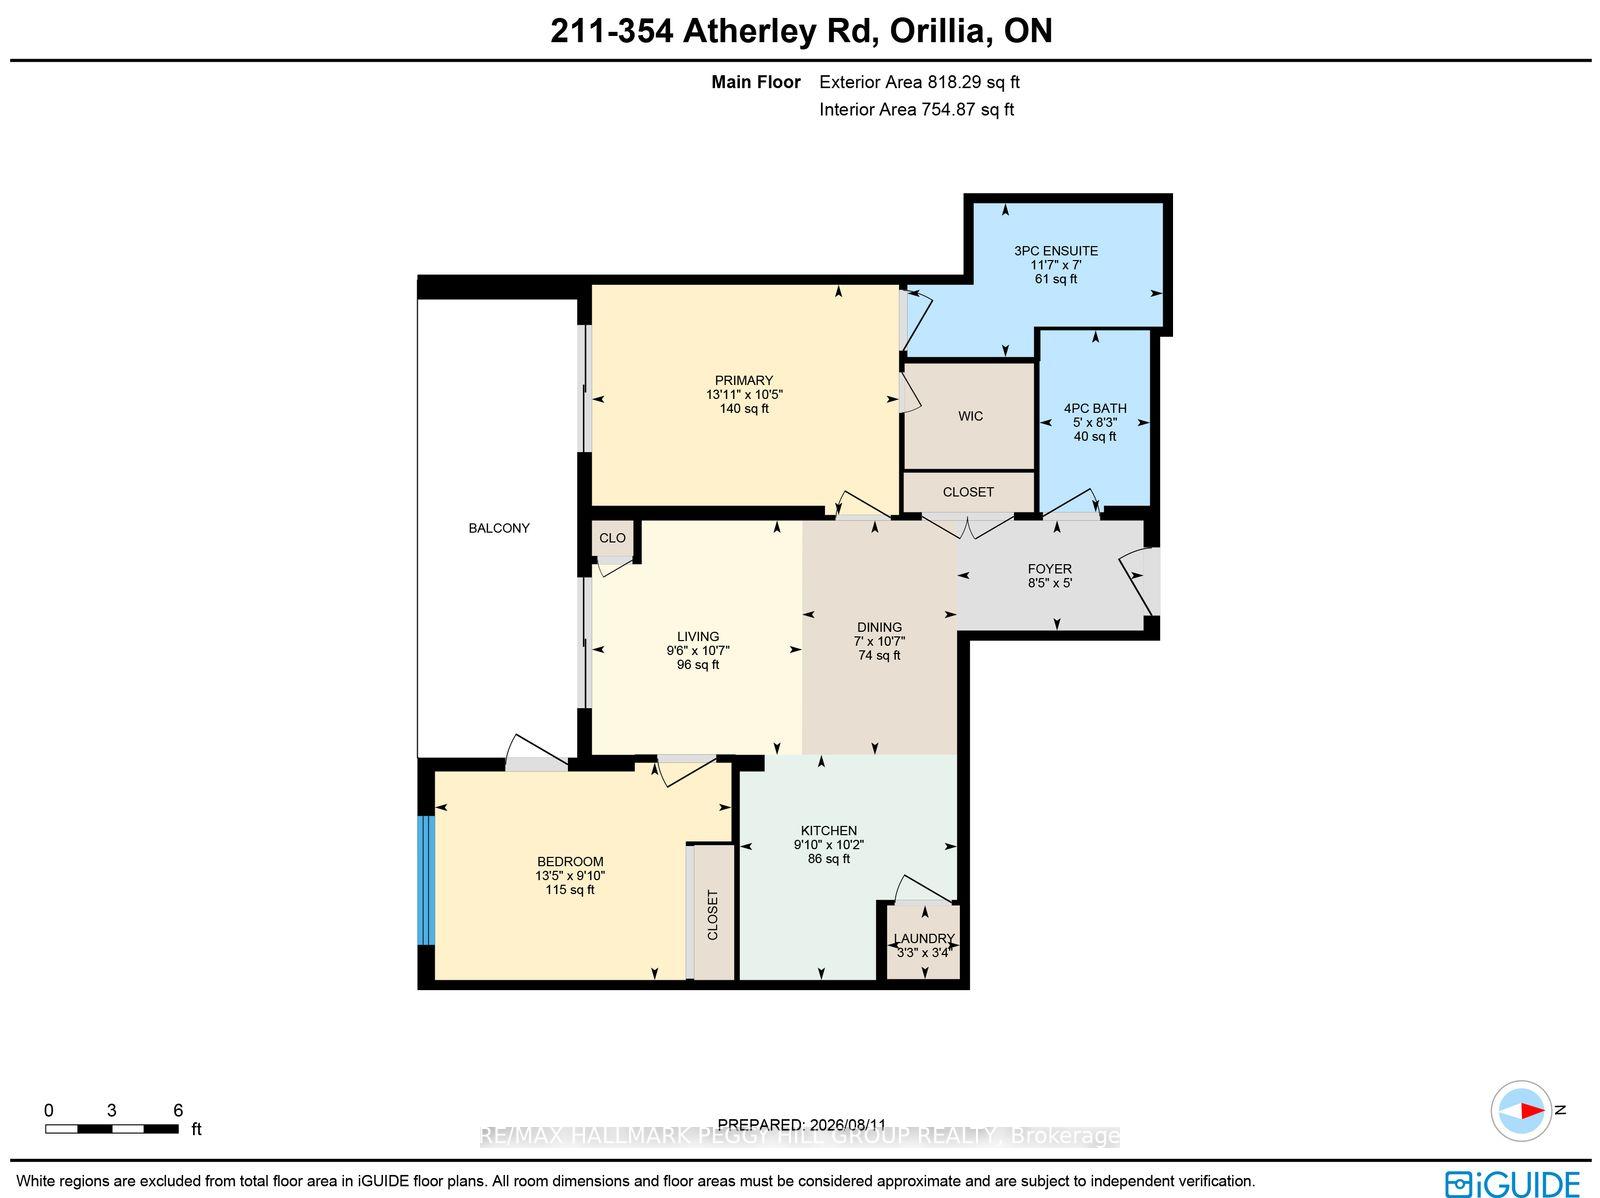
- Dining Room—Main level, Open Concept
- Kitchen—Main level, Stainless Steel Appl, Granite Counters, Tile Floor
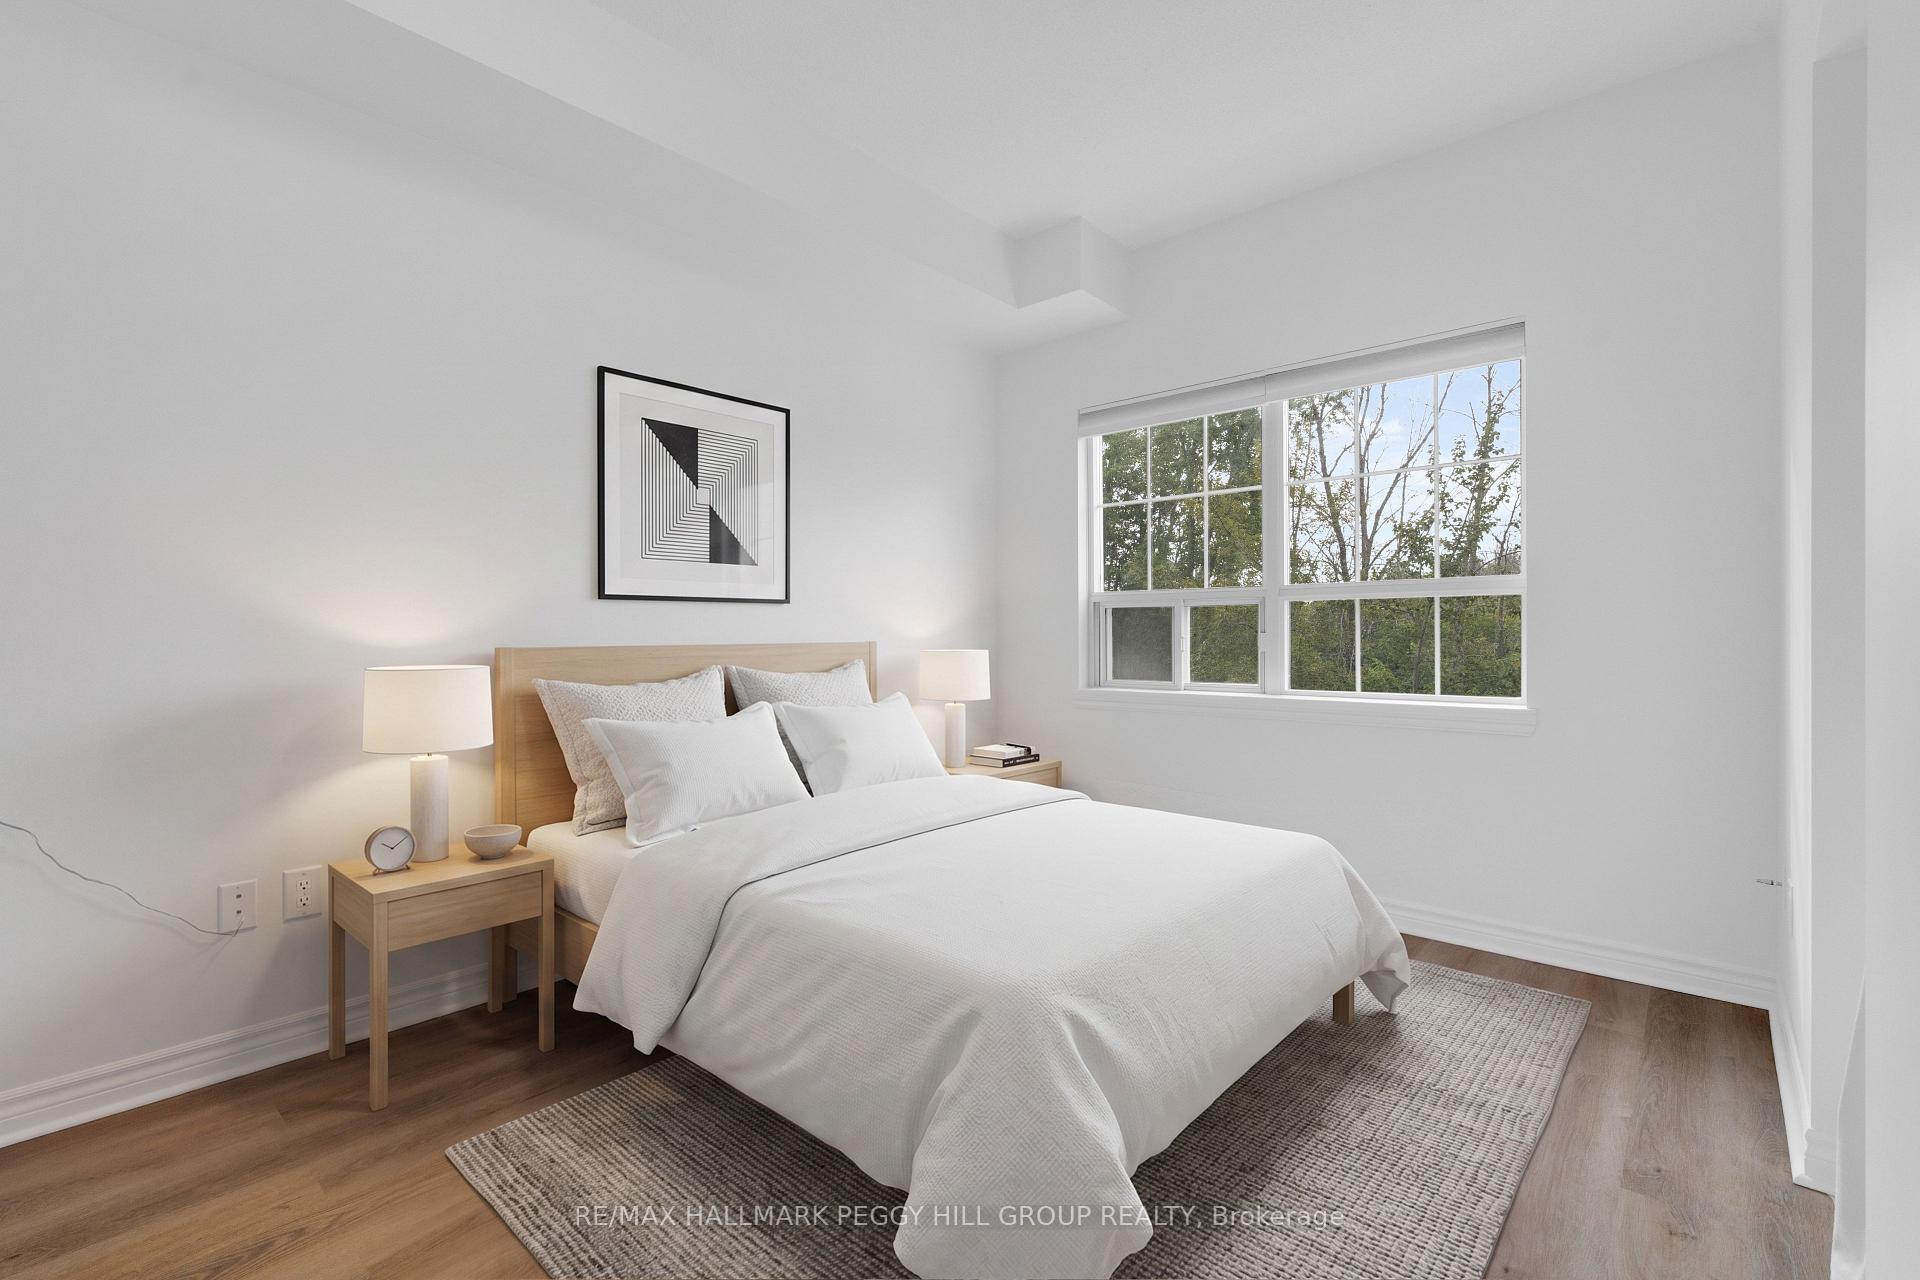
- Bedroom 2—Main level, W/O To Balcony
- Living Room—Main level, W/O To Balcony, Open Concept
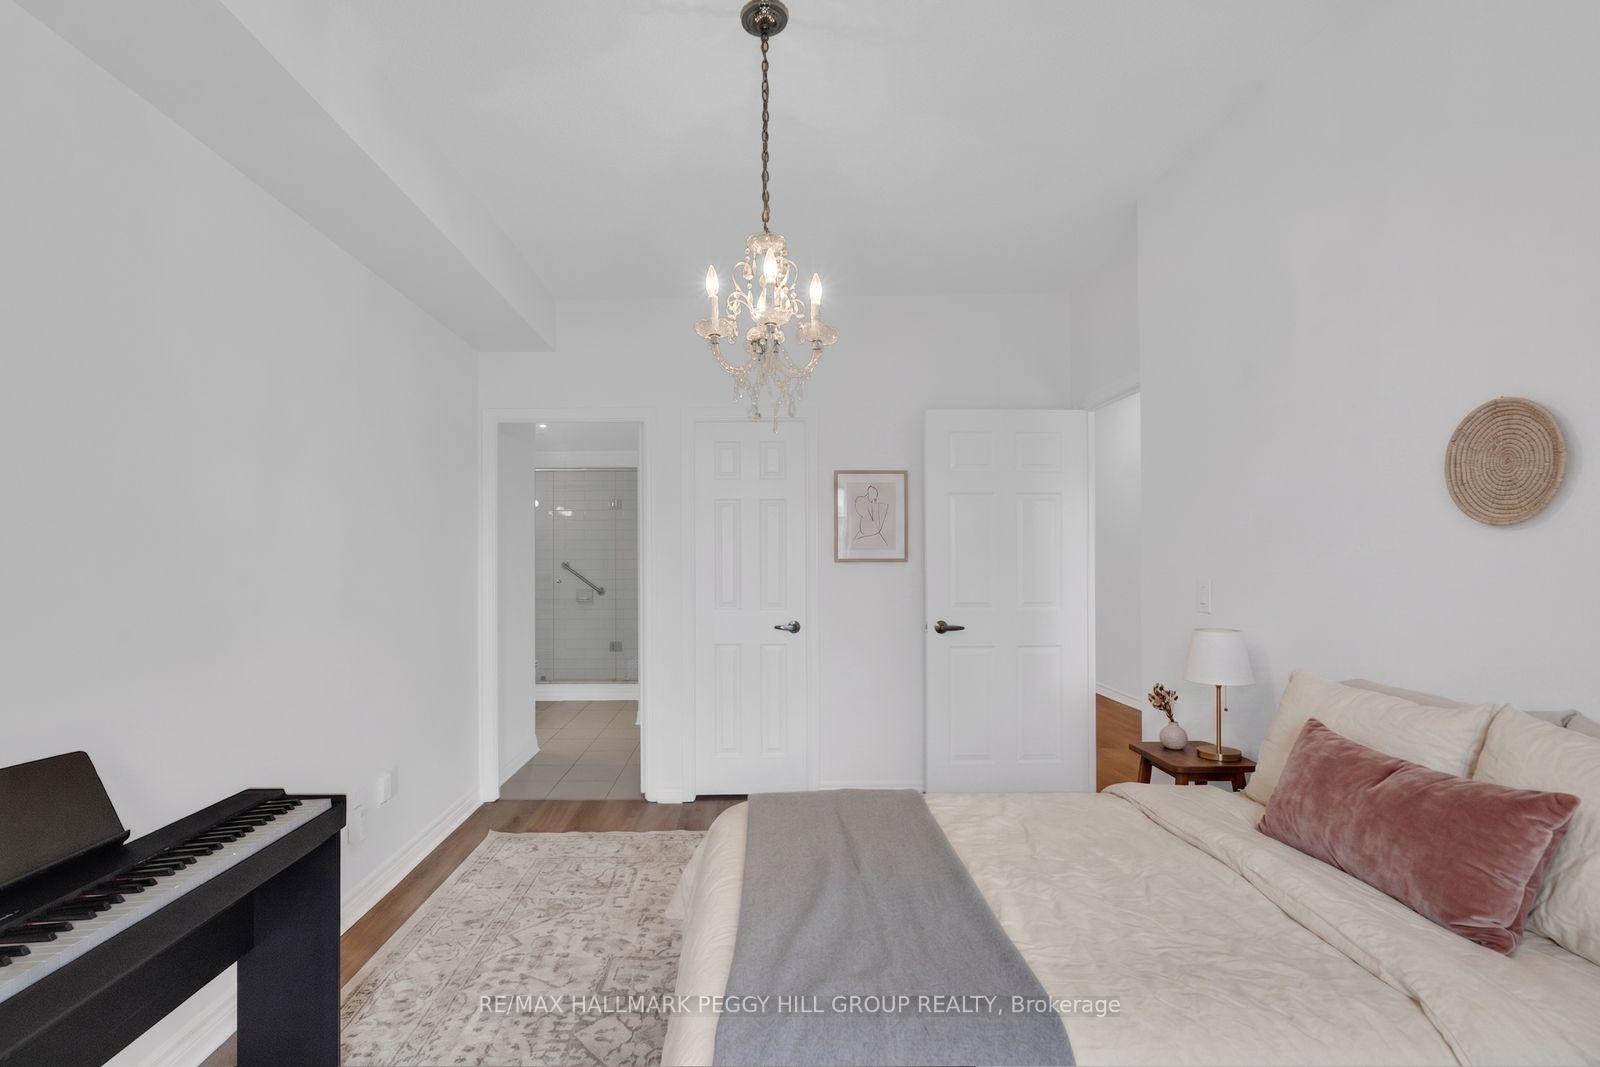
- Primary Bedroom—Main level, 3 Pc Ensuite, Walk-In Closet(s), W/O To Balcony
- Foyer—Main level
- Laundry—Main level
Washrooms
- 3-piece, Main
- 4-piece, Main
- Municipality
- Orillia
- Neighbourhood
- Orillia
- Main cross streets
- Bayview Pkwy/Atherley Rd
- Zoning
- R5-3i
- Directions
- Hwy 12/Atherley Rd
- Waterfront
- Direct
- MLS® number
- S13776522
- Data source
- Toronto Regional Real Estate Board
- Listed on
- 2026-09-12
- Updated on
- 2026-09-12
- Days on market
- 36 days
- Possession type
- Flexible
- Co-op commission
- 2.5% + HST
- Seller
- Listed by
- RE/MAX HALLMARK PEGGY HILL GROUP REALTY
Home Market Value
Current home valuation for Unit 211, 354 Atherley Road, Orillia, Orillia, ON. Listed for $579,900
HOMEH Estimate
$560,312
Estimated Sales Range
$433,241 - $645,359
HOMEH Estimate for Unit 211, 354 Atherley Road, Orillia
Calculated with a real agent's CMA method — 45+ years of experience, codified. Not an AI guess.
For the owner
Is this your home? Track its value.
Get this home's HOMEH Estimate by email once a month, with how many homes are for sale around you.
Mortgage Payment Calculator
Compare up to 4 down payment scenarios
5% on first $500K + 10% on $79,900 over $500K
$32,990
| Scenario 1 | Scenario 2 | Scenario 3 | Scenario 4 | |
|---|---|---|---|---|
−Down payment | % $ | % $ | % $ | % $ |
+CMHC insurance | $21,874 | $16,179 | $13,802 | $0 |
=Total mortgage | $568,720 | $538,089 | $506,717 | $463,920 |
Amortization | ||||
Mortgage rate | % | % | % | % |
| Payment frequency | ||||
=Mortgage payment | $2,777monthly | $2,627monthly | $2,474monthly | $2,265monthly |
Land Transfer Tax
$8,073
$8,073
Around this home
Data provided by OpenStreetMap & Fraser Institute School Rankings
Ask HOMEH
New!Hi there!
👋Text or call (416) 301-9001
Recommended for you
Based on homes you've looked at.
No recommended properties found.
Nearby similar homes
No nearby properties found.
More real estate resources
Other homes nearby
Explore this area
No nearby listings available.