
604 West Street S
Orillia, ON L3V 5H6
- 3+1Bedrooms
- 2Bathrooms
- 1Garage
- 1100–1500Sq Ft
- $6,047Tax
- 60×180 ftLot Size
 Estimated Value:$664,022See Free Estimate Report

Property not available for sale or for rent.
HOMEH One: full-service selling for a 1% listing fee. The buyer's agent commission is separate.
Free Home EvaluationHow Much Is My Home Worth?Homes for Sale NearbySale & Price History for 604 West Street S, Orillia
| Start Date | End Date | Price | Event | MLS# |
|---|---|---|---|---|
| 2025-05-05 | 2025-05-28 | Login to See Prices | Sold | s12126237 |
Real estate boards require you to or to see the full details of this property.
*Sold prices and complete sale & price history are regulated data. Under the Trust in Real Estate Services Act, 2002 (TRESA) and the rules of the Real Estate Council of Ontario (RECO), and pursuant to the Multiple Listing Service® rules of the Canadian Real Estate Association (CREA) and the Toronto Regional Real Estate Board (TRREB), this information may be shown only to registered users who have agreed to the applicable terms of use (a Virtual Office Website, or "VOW," arrangement). HOMEH Inc., Brokerage therefore provides it to signed-in members only. Creating an account is free and takes under a minute.
About 604 West Street S, Orillia
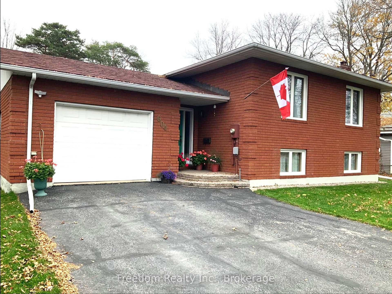
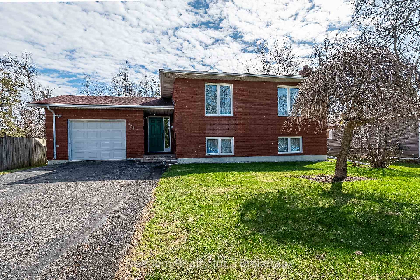
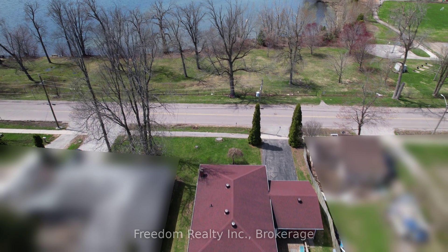
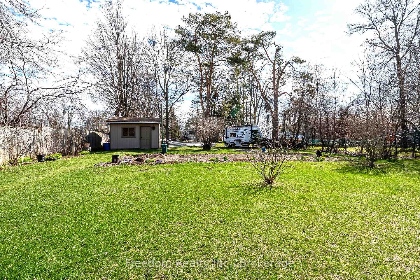
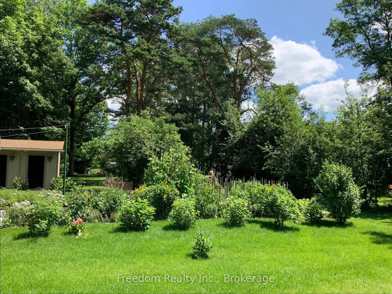
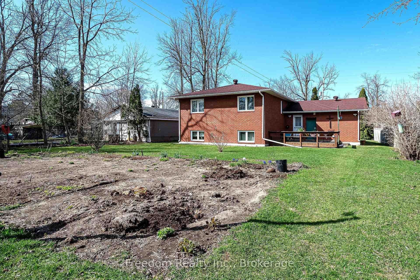
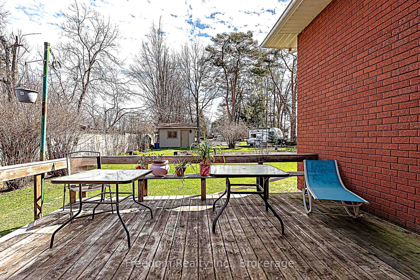
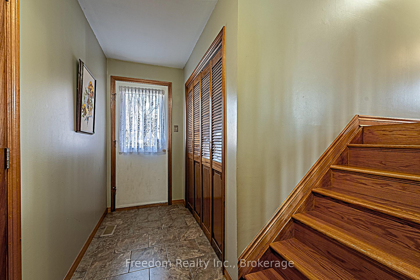
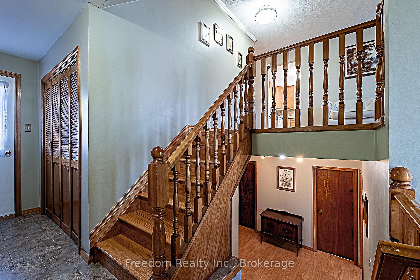
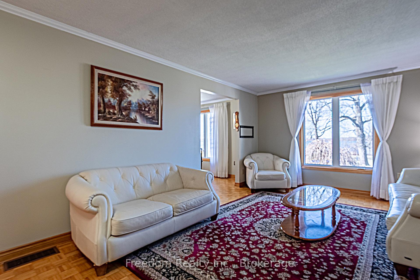
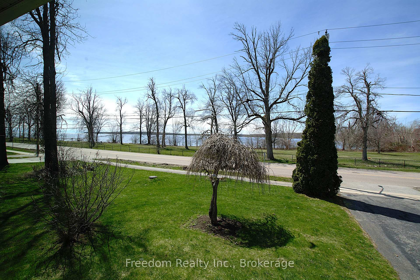
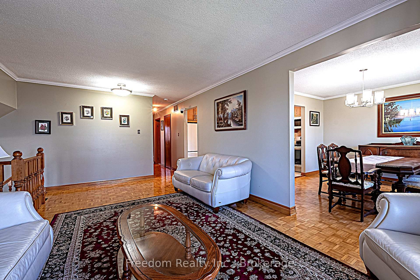
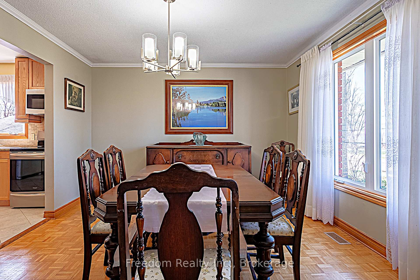
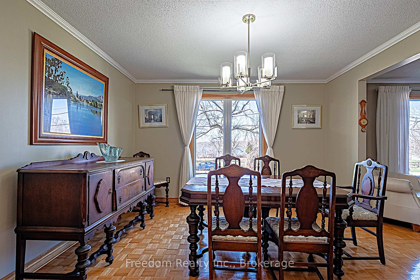
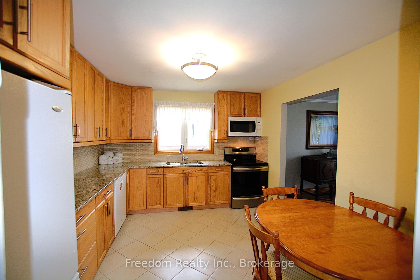
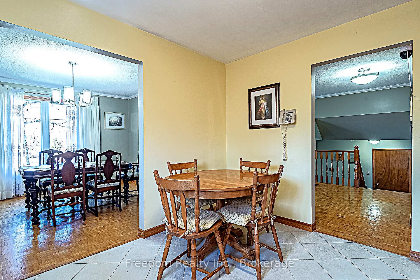
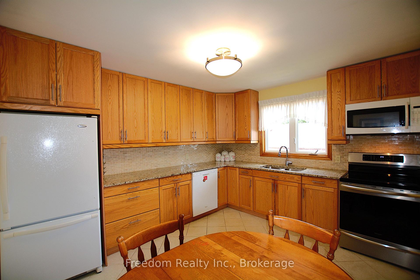
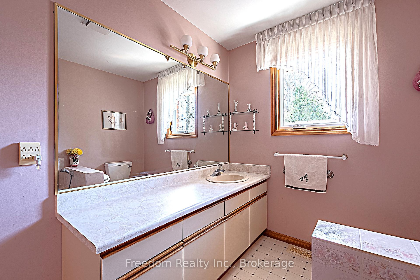
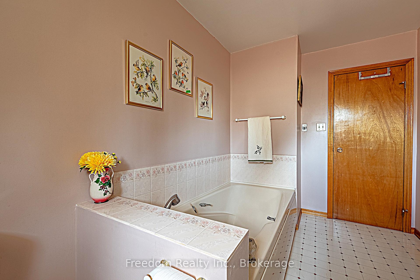
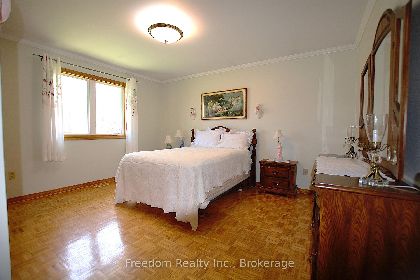
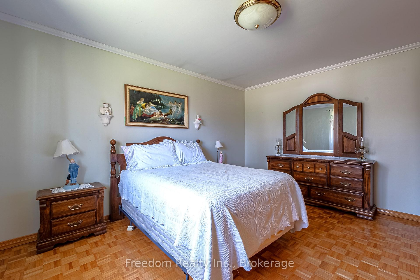
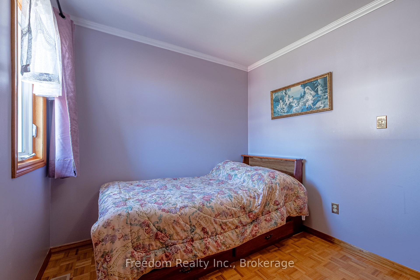
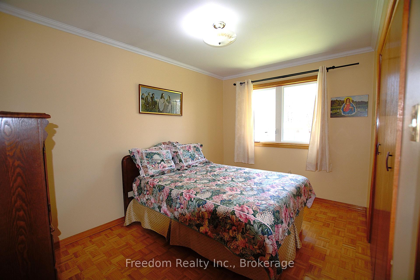
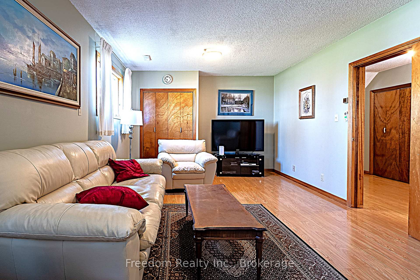
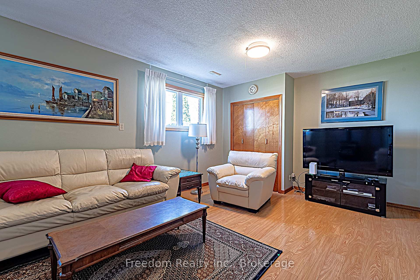
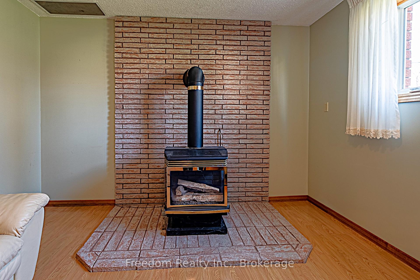
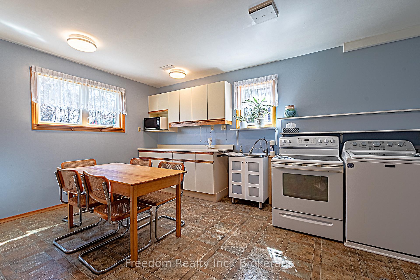
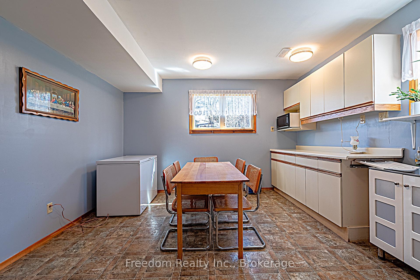
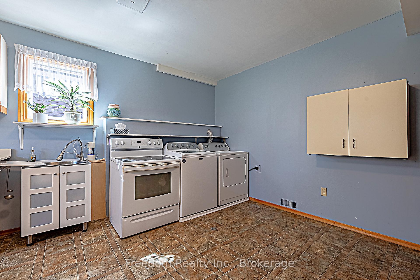
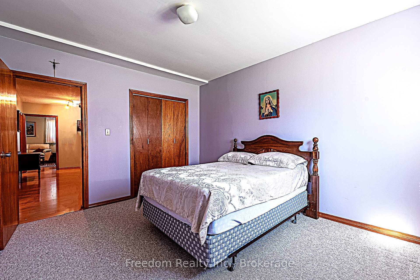
Approximately 1400 sq. ft. all brick raised bungalow that is move in ready with 3 bedrooms and a view of Lake Simcoe and public transportation is 100 ft from home. This home is directly across from Kitchener Park ( 2 age appropriate kids playgrounds for growing children ) - 25 acres of green space, tennis courts, a dog park, and scenic walking trails. Only a 5 - 10 minute drive to Mara Park and beach, near by boat launches, marinas, Casino Rama and downtown Orillia. The home had 264 tons of gravel installed under and around the home when built to keep it nice and dry!1! Remodeled kitchen with granite counter tops & sleek ceramic flooring for everyday meals and entertaining. The kitchen flows into the expansive dining & living rooms with plenty of large windows to capture the year round views of the Lake. The wood flooring in all rooms is in excellent shape as are the large updated ( 10 years new ) vinyl windows and the roof has many years left before needing replacement. Built using 2x6 framed walls for additional insulation and strength. The garage entrance door from the home is smartly set off the side of an expansive entrance foyer that also leads to a door exiting onto the rear wooden deck where you can enjoy peaceful mornings or the stunning backyard greenery and gardens. The fully finished lower level provides even more space to unwind, with a large family room finished with gas fireplace, a guest room, a large laundry or potential 2nd kitchen, and a 3-piece bathroom. This home is perfect for either an extended family set-up or a family starting out and wanting room to grow.
Key Facts & Features
Property Costs
- Annual Property Tax Amount
- $6,047
- Land Transfer Tax Fee
- $11,455
- Basement Type
- Finished
Interior Features
- Laundry Level
- Lower Level
- Interior Extras
- Storage, Water Heater Owned, Water Softener, Sump Pump
- View
- Lake, Park/Greenbelt
- Fireplace/Stove
- Yes
- Elevator
- No
Exterior Features
- Exterior Extras
- Deck, Privacy
- Pool
- None
Building
- Building Type
- Detached
- Building Style
- Bungalow-Raised
Construction
- Exterior Finish
- Brick
- Roof
- Asphalt Shingle
- Foundation Details
- Poured Concrete
- Special Designation
- Unknown
Lot
- Lot Front
- 60.10 ft
- Lot Depth
- 180.00 ft
- Lot Size
- 10818
Exclusions
- Exclusions
- Stove in main floor kitchen is negotiable. Will be replaced with white stove stored in basement.
Parking & Garages
- Garage Type
- Attached
- Garage Spaces
- 1
- Parking Spaces
- 4
- Total Garage And Parking Spaces
- 5
Heating & Cooling
- Heat Source
- Gas
- Heat Type
- Forced Air
- Air Conditioning
- Central Air
- Water
- Municipal
- Sewers
- Sewer
- Bedrooms
- 3 + 1
- Washrooms
- 2
- Kitchens
- 1
- Family / bonus room
- Yes
Room sizes
- Living Room—Main level
- Dining Room—Main level
- Kitchen—Main level
- Bedroom—Main level
- Bedroom 2—Main level
- Bedroom 3—Main level
- Family Room—Basement level
- Bathroom—Basement level
- Great Room—Basement level
- Bedroom—Basement level
Washrooms
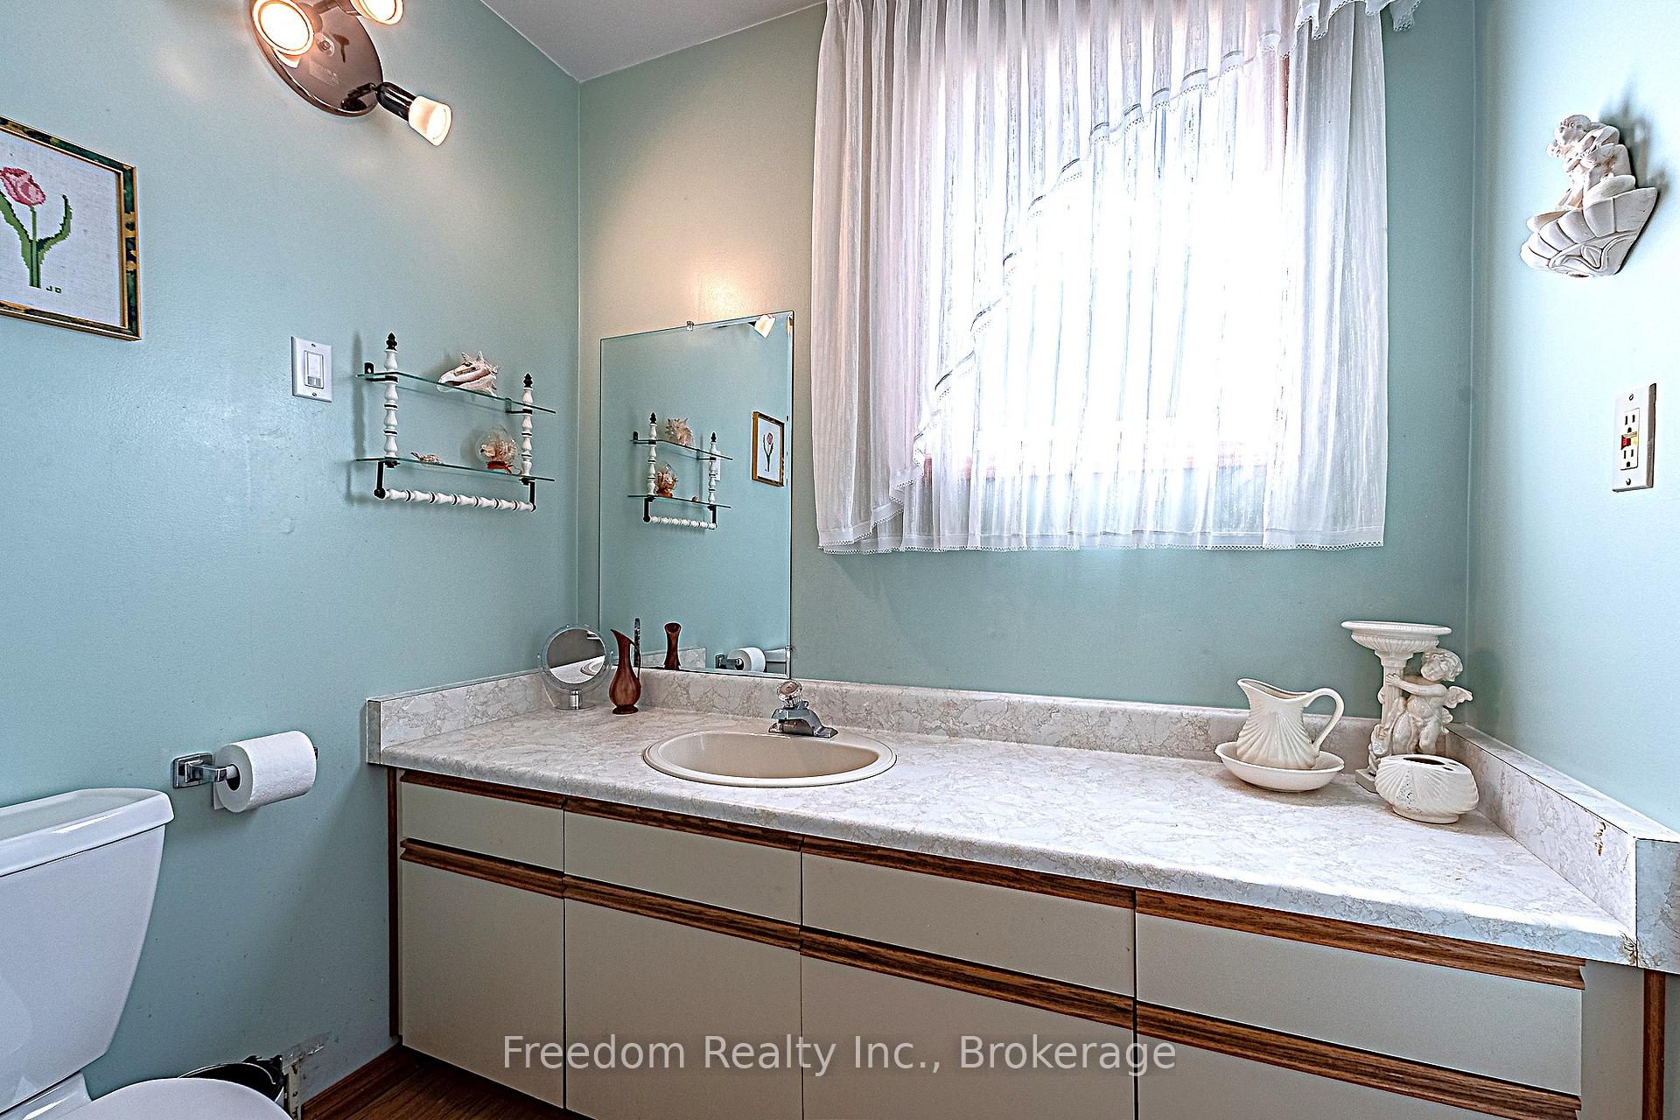
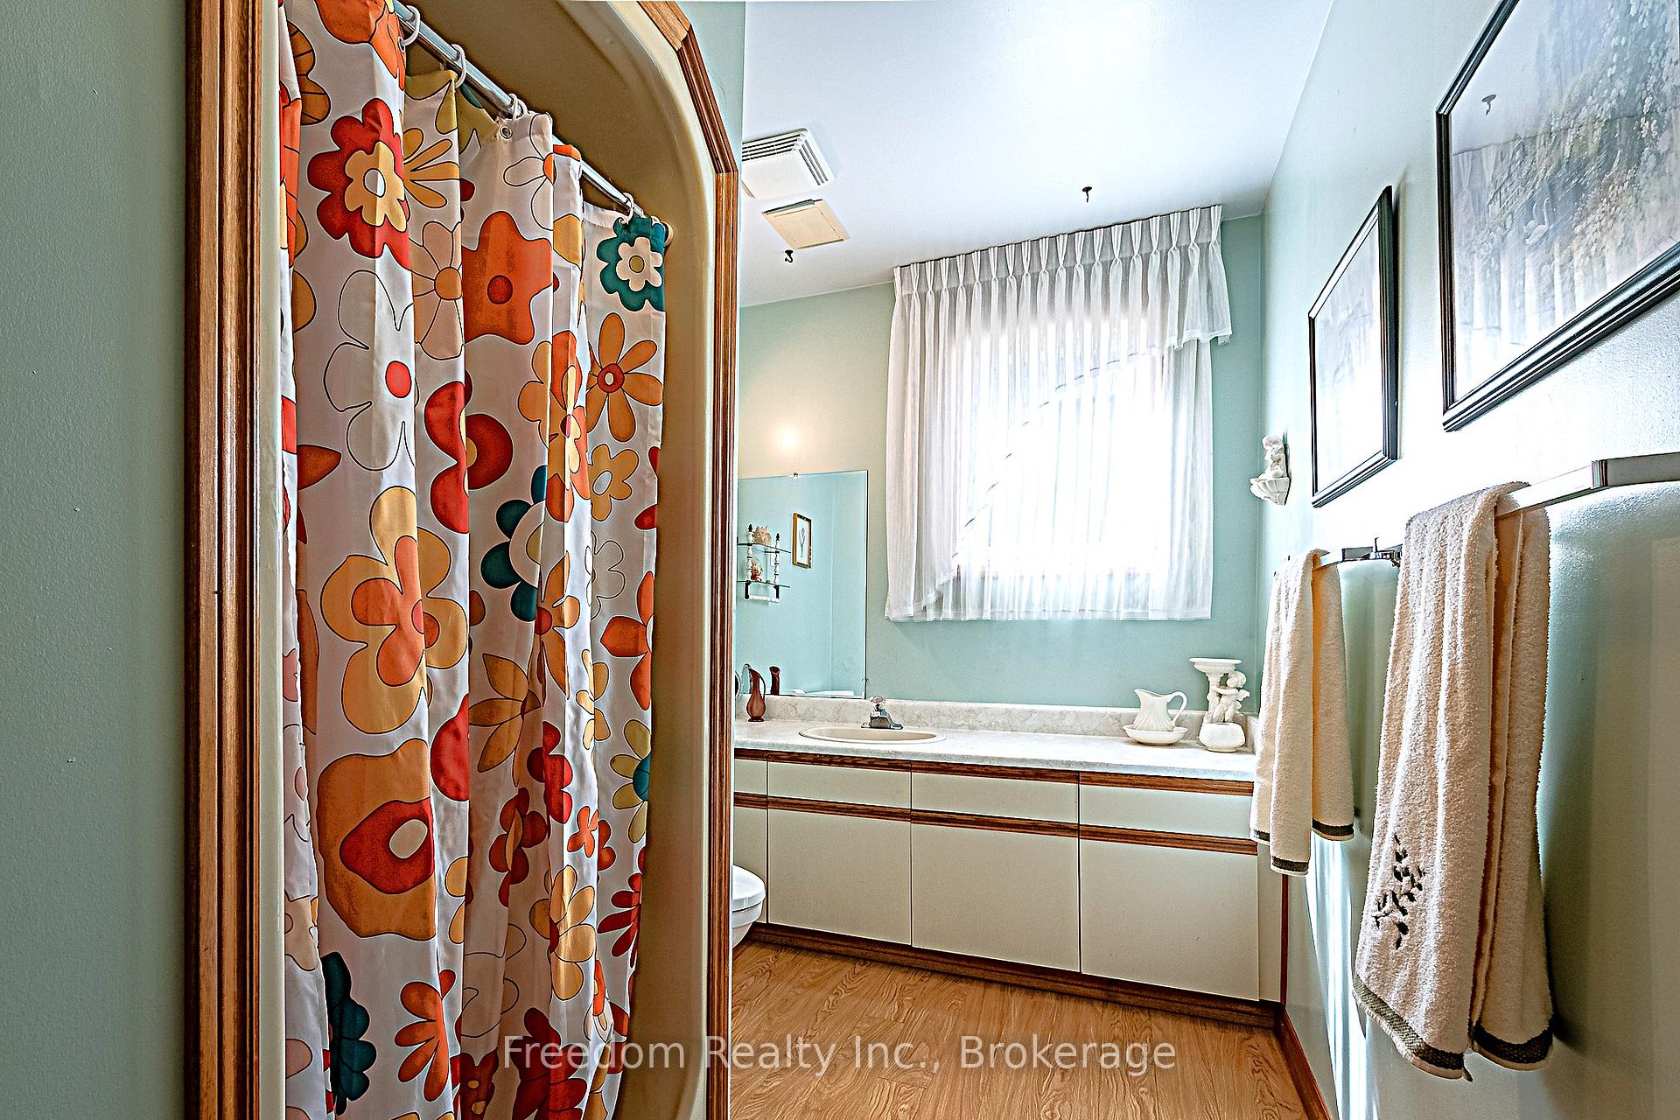
- 3-piece, Main
- 3-piece, Basement
- Municipality
- Orillia
- Neighbourhood
- Orillia
- Main cross streets
- HWY 12 and West Street S.
- Directions
- Hwy 12 to West Street S and turn towards the lake.
- MLS® number
- S12126237
- Data source
- Toronto Regional Real Estate Board
- Status change
- 2025-05-28
- Listed on
- 2025-05-05
- Days on market
- 23 days
- Possession type
- Immediate
- Co-op commission
- 2.5%
- Seller
- Listed by
- Freedom Realty Inc.
Home Market Value
Current home valuation for 604 West Street S, Orillia, Orillia, ON. Listed for $749,000
HOMEH Estimate
$664,022
Estimated Sales Range
$524,577 - $803,467
HOMEH Estimate for 604 West Street S, Orillia
Calculated with a real agent's CMA method — 45+ years of experience, codified. Not an AI guess.
For the owner
Is this your home? Track its value.
Get this home's HOMEH Estimate by email once a month, with how many homes are for sale around you.
Mortgage Payment Calculator
Compare up to 4 down payment scenarios
5% on first $500K + 10% on $249,000 over $500K
$49,900
| Scenario 1 | Scenario 2 | Scenario 3 | Scenario 4 | |
|---|---|---|---|---|
−Down payment | % $ | % $ | % $ | % $ |
+CMHC insurance | $27,953 | $20,897 | $17,826 | $0 |
=Total mortgage | $726,770 | $694,997 | $654,476 | $599,200 |
Amortization | ||||
Mortgage rate | % | % | % | % |
| Payment frequency | ||||
=Mortgage payment | $3,548monthly | $3,393monthly | $3,195monthly | $2,926monthly |
Land Transfer Tax
$11,455
$11,455
Around this home
Data provided by OpenStreetMap & Fraser Institute School Rankings
Ask HOMEH
New!Hi there!
👋Text or call (416) 301-9001
Recommended for you
Based on homes you've looked at.
No recommended properties found.
Nearby similar homes
No nearby properties found.
More real estate resources
Other homes nearby
Explore this area
No nearby listings available.