
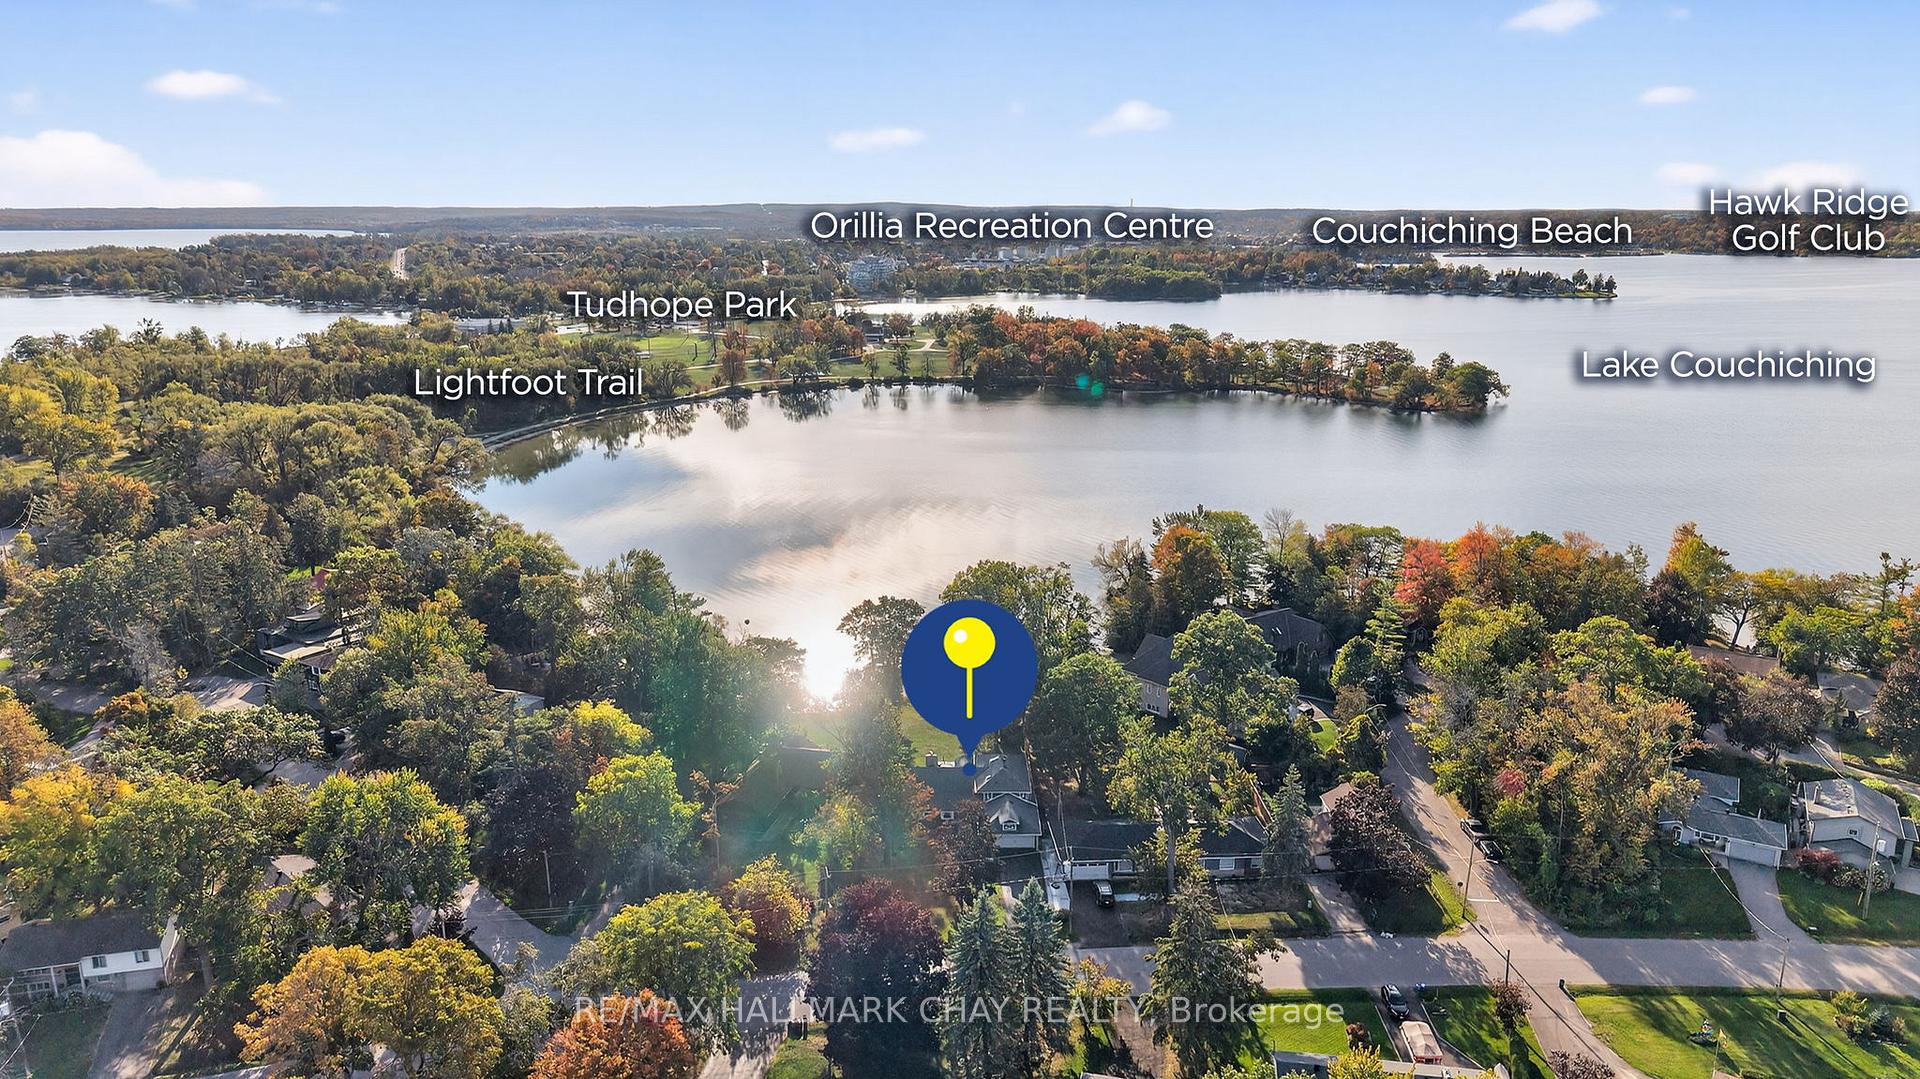
668 Broadview Avenue
Orillia, ON L3V 6P2
- 5Bedrooms
- 4Bathrooms
- 2Garage
- 2500–3000Sq Ft
- $8,812Tax
- 75×241 ftLot Size
 Estimated Value:$1,883,000See Free Estimate Report

Property not available for sale or for rent.
HOMEH One: full-service selling for a 1% listing fee. The buyer's agent commission is separate.
Free Home EvaluationHow Much Is My Home Worth?Homes for Sale NearbySale & Price History for 668 Broadview Avenue, Orillia
Real estate boards require you to or to see the full details of this property.
*Sold prices and complete sale & price history are regulated data. Under the Trust in Real Estate Services Act, 2002 (TRESA) and the rules of the Real Estate Council of Ontario (RECO), and pursuant to the Multiple Listing Service® rules of the Canadian Real Estate Association (CREA) and the Toronto Regional Real Estate Board (TRREB), this information may be shown only to registered users who have agreed to the applicable terms of use (a Virtual Office Website, or "VOW," arrangement). HOMEH Inc., Brokerage therefore provides it to signed-in members only. Creating an account is free and takes under a minute.
About 668 Broadview Avenue, Orillia
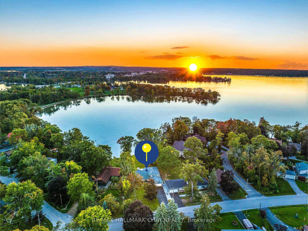
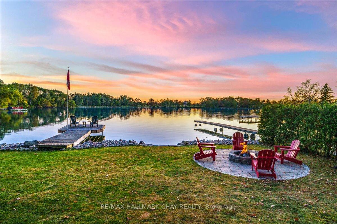
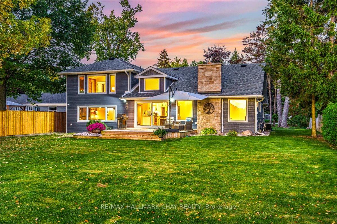
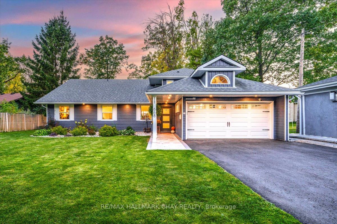
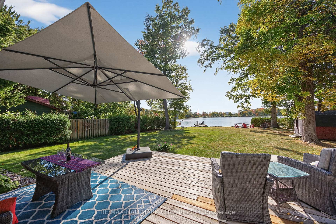
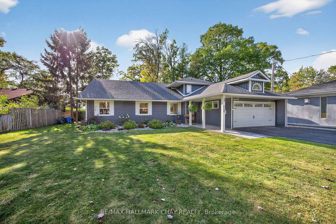
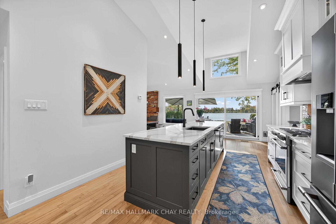
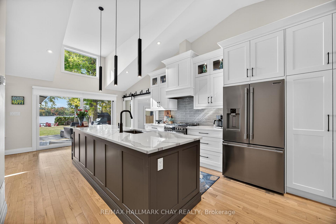
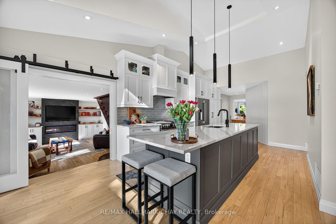
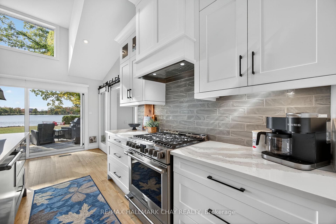
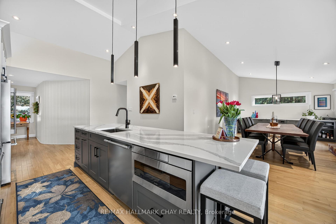
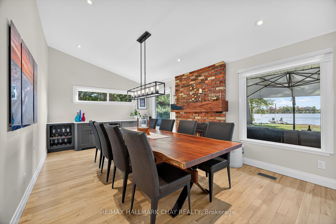
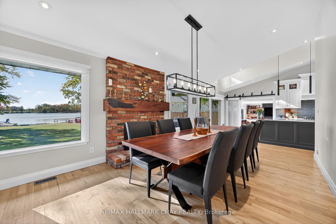
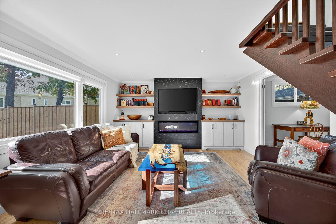
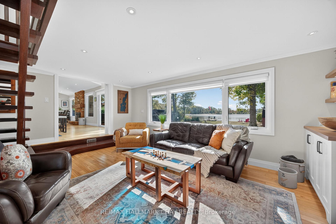
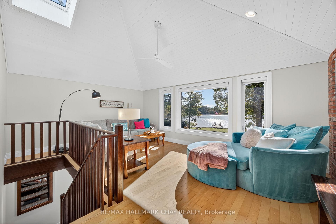
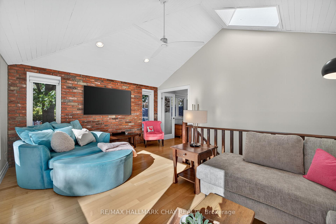
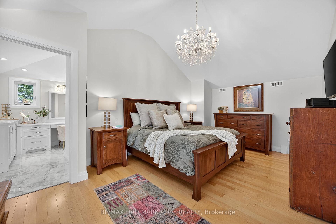
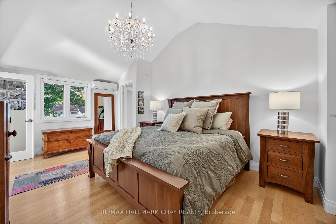
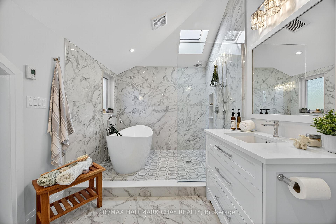
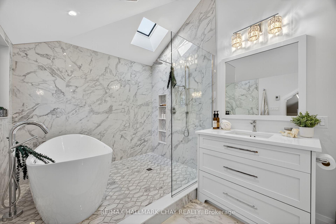
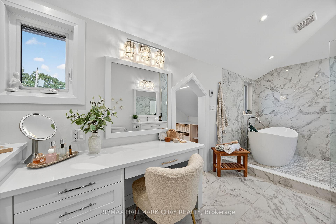
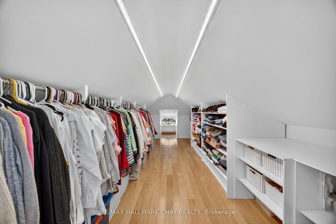
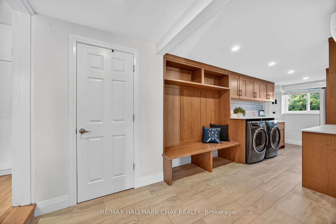
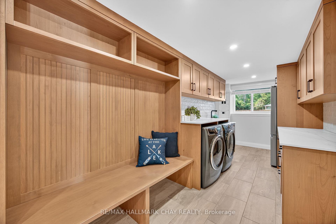
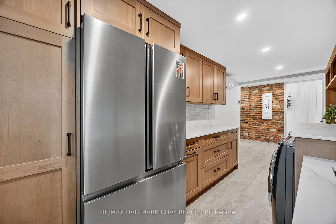
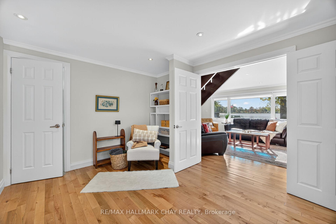
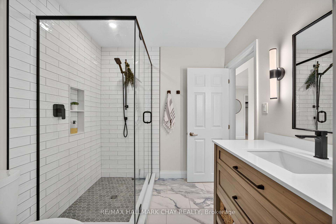
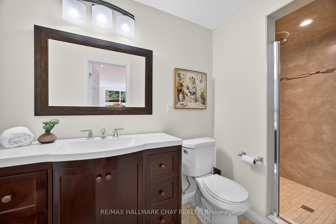
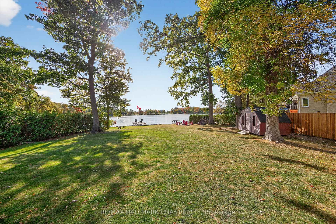
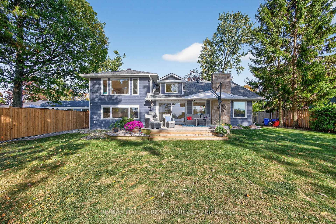
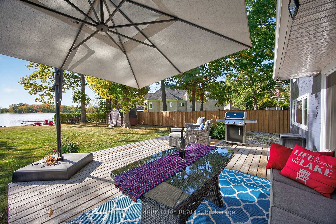
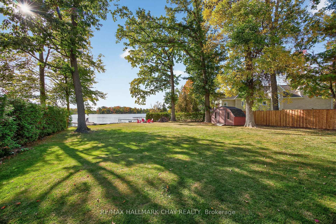
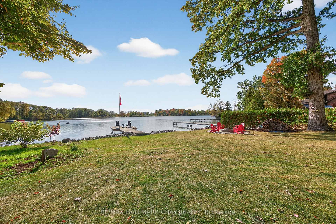
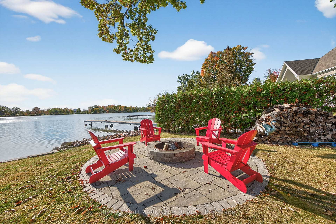
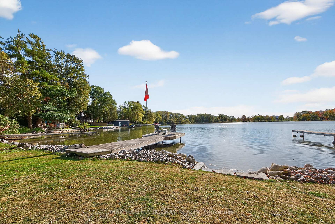
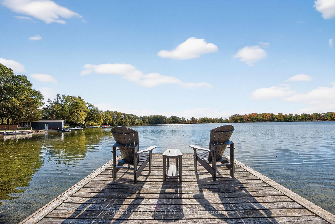
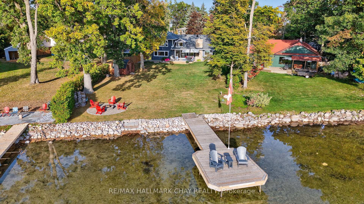
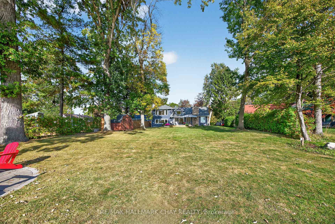
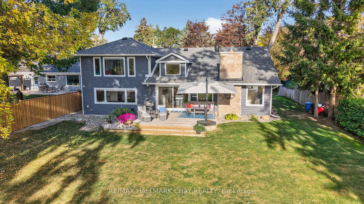
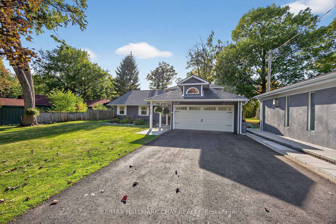
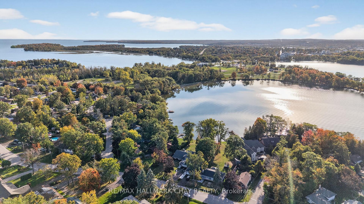
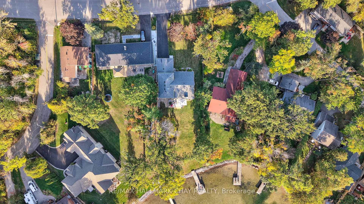
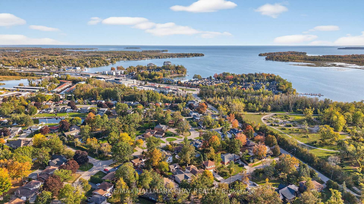
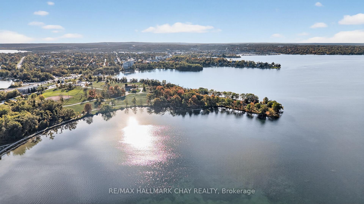
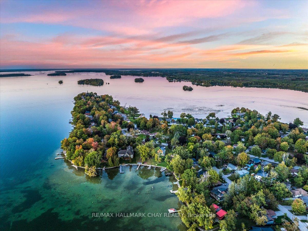
Waterfront Estate Living at Its Finest! Rarely Offered West-Facing Lakefront in Coveted Couchiching Point! This remarkable 0.43-acre estate lot captures the very essence of waterfront luxury mature trees framing the horizon, a crystal-clear sandy shoreline, and panoramic sunsets that paint the lake in gold each evening. From your private dock, cruise seamlessly through Lake Couchiching into Lake Simcoe or Georgian Bay the ultimate in four-season waterfront living.Completely re-imagined by Brennan Construction, this professionally renovated masterpiece offers over 2,600 sq. ft. of refined space where craftsmanship meets modern elegance. Vaulted ceilings, expansive windows, and an open-flowing layout immerse every room in natural light and lake views. The chefs kitchen showcases imported Cambria quartz, bespoke cabinetry, and premium appliances, flowing into a dining area with built-in serving cabinetry and a Napoleon gas fireplace.The sky-lit loft overlooks the lake, while the great room centres around a stunning stone fireplace. The primary suite is a true retreat with vaulted ceilings, a spa-inspired ensuite with heated floors, and a walk-in closet. A main-floor guest suite offers flexibility, complemented by a designer laundry with custom cabinetry and Dekton countertops.Outdoors, the manicured grounds feature new landscaping, a stone terrace, fire pit, and irrigation system ideal for family gatherings, children at play, or quiet moments by the water. Steps to Lightfoot Trail, Tudhope Park, marinas, and downtown Orillia, this location blends tranquility with urban convenience. With upgraded systems, triple-pane windows, security, and a heated garage, every detail ensures turn-key, worry-free living. This is more than a home its a statement in luxury waterfront lifestyle, a rare opportunity where every sunset reminds you why homes like this are truly one-of-a-kind!
Key Facts & Features
Property Costs
- Annual Property Tax Amount
- $8,812
- Land Transfer Tax Fee
- $36,435
- Basement Type
- Crawl Space
Interior Features
- Laundry Level
- Main Level
- Interior Extras
- Auto Garage Door Remote, Carpet Free, On Demand Water Heater, Upgraded Insulation
- Fireplace/Stove
- Yes
- Fireplace Features
- Electric, Natural Gas
- Elevator
- No
Exterior Features
- Exterior Extras
- Deck, Fishing, Lawn Sprinkler System, Lighting, Privacy, Recreational Area
- Pool
- None
- Property Features
- Golf, Lake Access, Lake/Pond, Park, School, Waterfront
- Other Structures
- Shed
Building
- Building Type
- Detached
- Building Style
- Bungalow
Construction
- Exterior Finish
- Wood
- Roof
- Asphalt Shingle
- Foundation Details
- Concrete
- Special Designation
- Unknown
Lot
- Lot Front
- 75.46 ft
- Lot Depth
- 240.88 ft
- Lot Shape
- Irregular
Exclusions
- Exclusions
- Primary Bedroom Chandelier
Parking & Garages
- Garage Type
- Attached
- Garage Spaces
- 2
- Parking Spaces
- 6
- Total Garage And Parking Spaces
- 8
Heating & Cooling
- Heat Source
- Gas
- Heat Type
- Forced Air
- Air Conditioning
- Central Air
- Water
- Municipal
- Sewers
- Sewer
- Natural Gas
- Yes
- Hydro
- Yes
- Cable
- Available
- Telephone
- Available
- Bedrooms
- 5
- Washrooms
- 4
- Kitchens
- 1
- Family / bonus room
- Yes
Room sizes
- Kitchen—Main level, Stainless Steel Appl, W/O To Deck, Quartz Counter
- Dining Room—Main level, Large Window, Fireplace, Wet Bar
- Living Room—Main level, Fireplace, Pot Lights, Large Window
- Bedroom 2—Main level, 3 Pc Ensuite, Double Closet, Crown Moulding
- Bedroom 3—Main level, 2 Pc Ensuite, Window, Closet
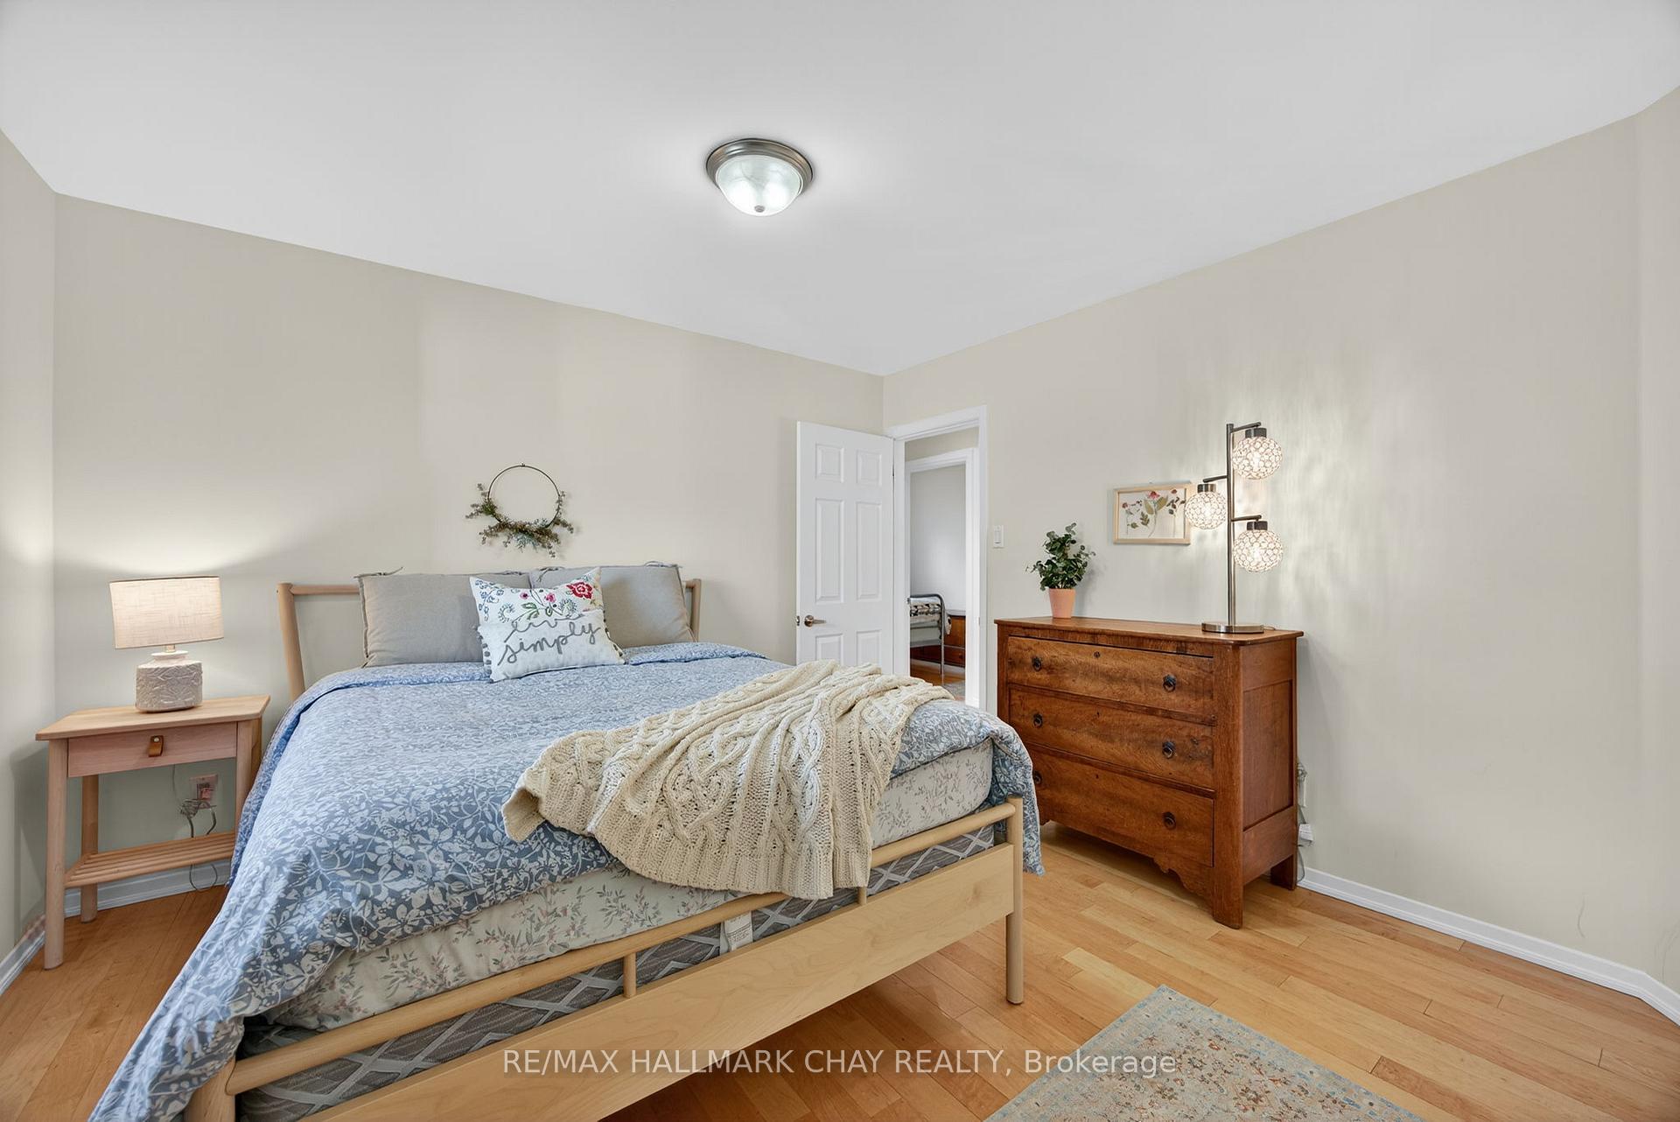
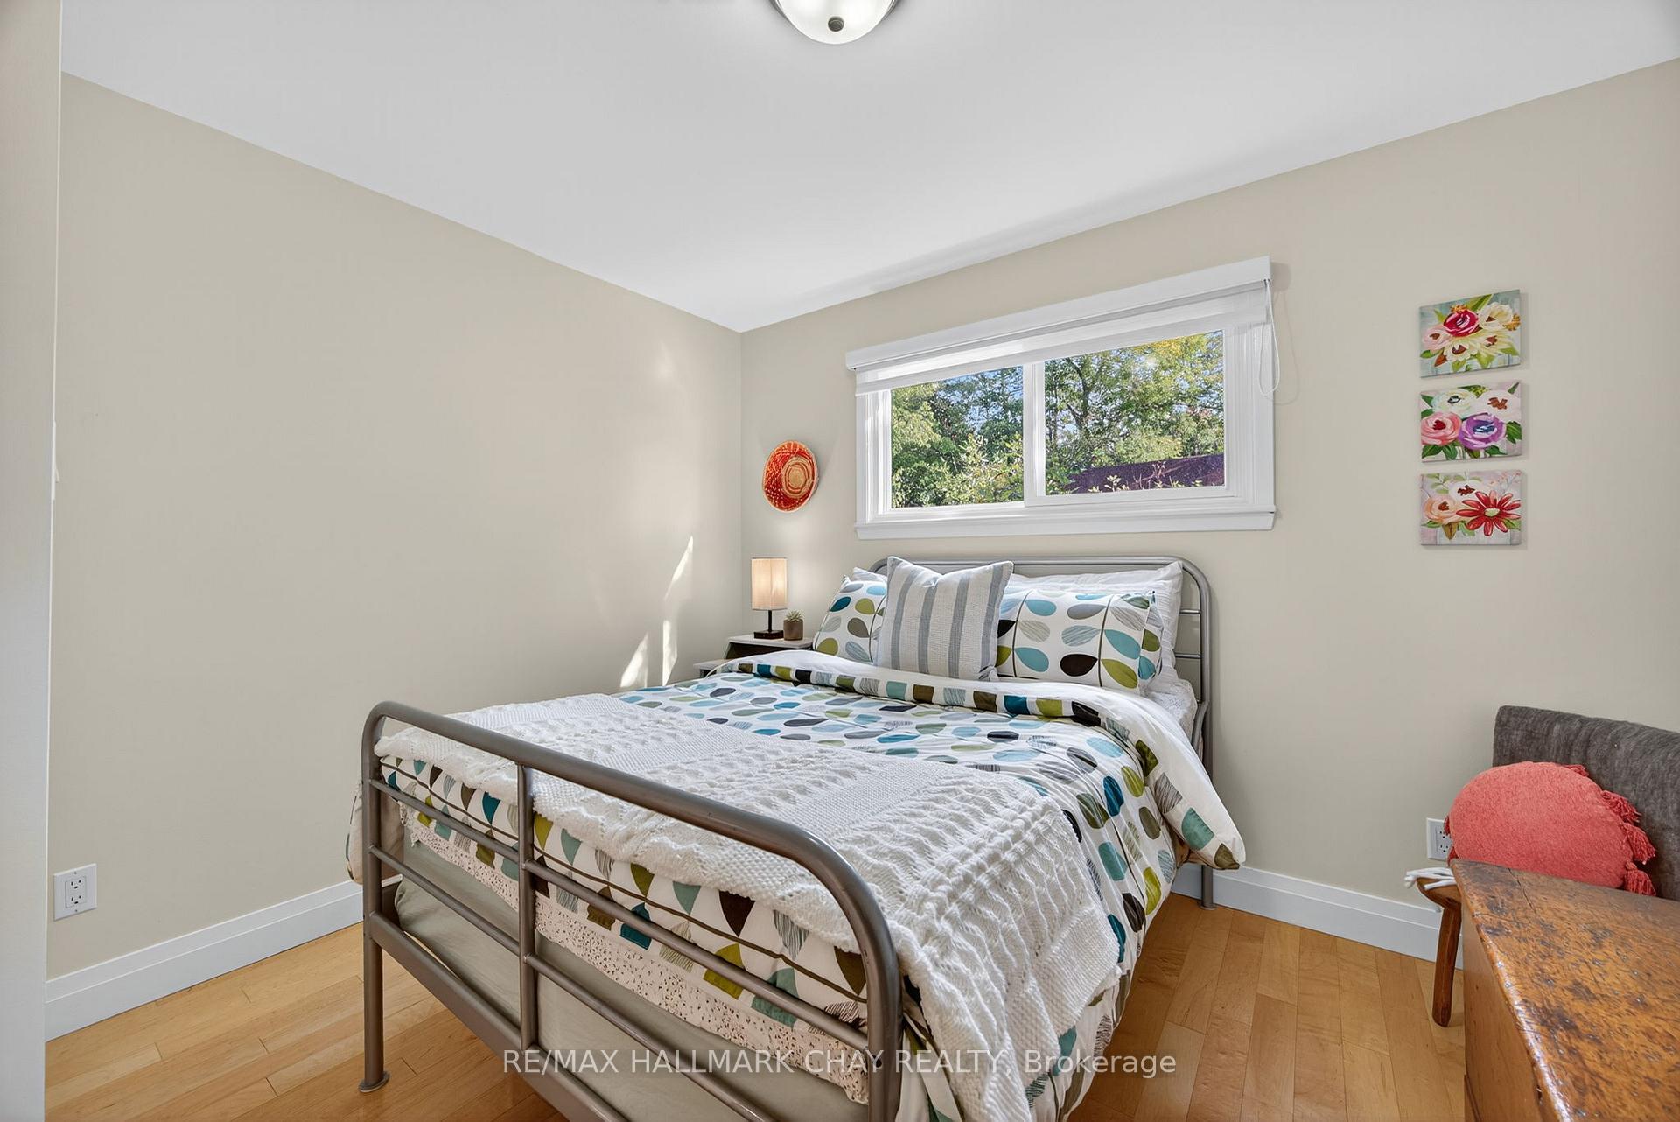
- Bedroom 4—Main level, Double Closet, Window, Hardwood Floor
- Bedroom 5—Main level, Semi Ensuite, Hardwood Floor, Large Window
- Laundry—Main level, Laundry Sink, B/I Shelves, Pot Lights
- Primary Bedroom—Second level, Vaulted Ceiling(s), 4 Pc Ensuite, Walk-In Closet(s)
- Family Room—Second level, Pot Lights, Overlook Water, Vaulted Ceiling(s)
Washrooms
- 2-piece, Main
- 3-piece, Main
- 4-piece, Second
- Municipality
- Orillia
- Neighbourhood
- Orillia
- Main cross streets
- Atherly Rd / Couchiching Point Rd / Broadview Ave
- Directions
- Atherly Rd / Couchiching Point Rd / Broadview Ave
- Waterfront
- Direct
- MLS® number
- S12477038
- Data source
- Toronto Regional Real Estate Board
- Status change
- 2025-12-03
- Listed on
- 2025-10-22
- Days on market
- 42 days
- Possession type
- Flexible
- Co-op commission
- 2.5% + HST W/Thanks!
- Seller
- Listed by
- RE/MAX HALLMARK CHAY REALTY
Home Market Value
Current home valuation for 668 Broadview Avenue, Orillia, Orillia, ON. Listed for $1,998,000
HOMEH Estimate
$1,883,000
Estimated Sales Range
$1,640,366 - $2,125,634
HOMEH Estimate for 668 Broadview Avenue, Orillia
Calculated with a real agent's CMA method — 45+ years of experience, codified. Not an AI guess.
For the owner
Is this your home? Track its value.
Get this home's HOMEH Estimate by email once a month, with how many homes are for sale around you.
Mortgage Payment Calculator
Compare up to 4 down payment scenarios
20% required for homes $1.5M or more
$399,600
| Scenario 1 | Scenario 2 | Scenario 3 | Scenario 4 | |
|---|---|---|---|---|
−Down payment | % $ | % $ | % $ | % $ |
+CMHC insurance | $0 | $0 | $0 | $0 |
=Total mortgage | $1,598,400 | $1,498,500 | $1,398,600 | $1,298,700 |
Amortization | ||||
Mortgage rate | % | % | % | % |
| Payment frequency | ||||
=Mortgage payment | $7,804monthly | $7,316monthly | $6,829monthly | $6,341monthly |
Land Transfer Tax
$36,435
$36,435
Around this home
Data provided by OpenStreetMap & Fraser Institute School Rankings
Ask HOMEH
New!Hi there!
👋Text or call (416) 301-9001
Recommended for you
Based on homes you've looked at.
No recommended properties found.
Nearby similar homes
No nearby properties found.
More real estate resources
Other homes nearby
Explore this area
No nearby listings available.