
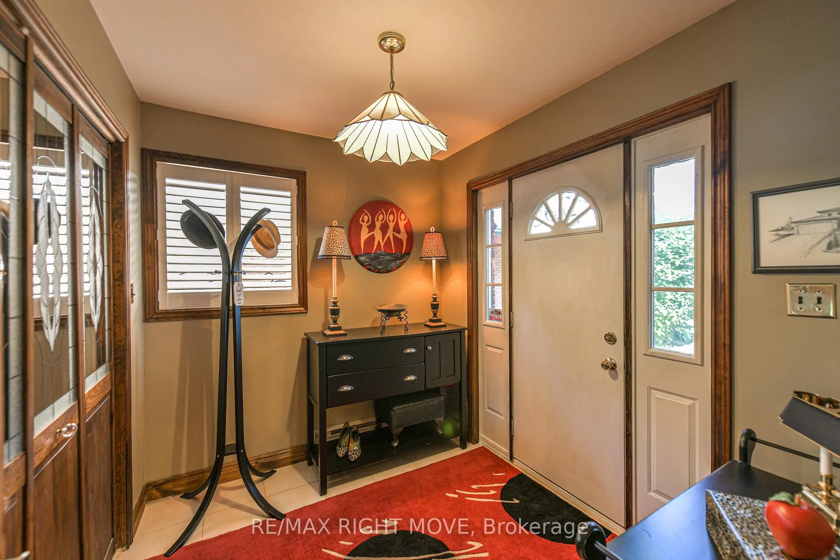
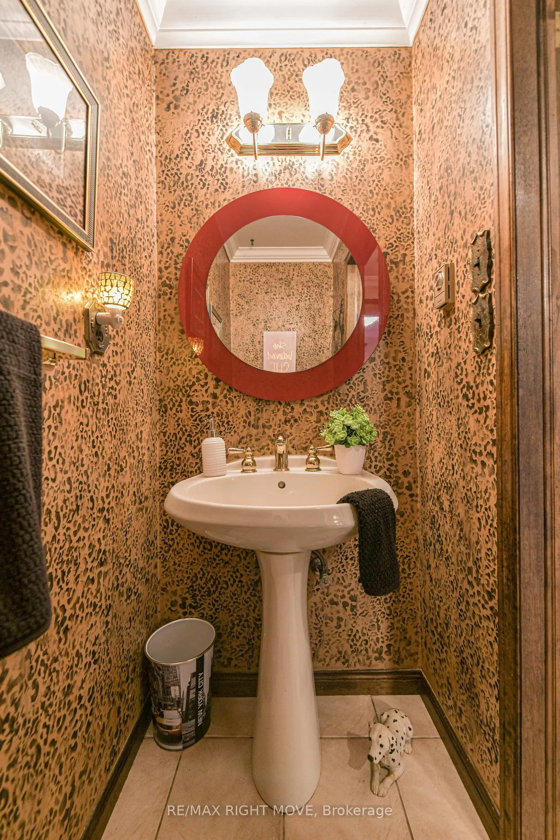
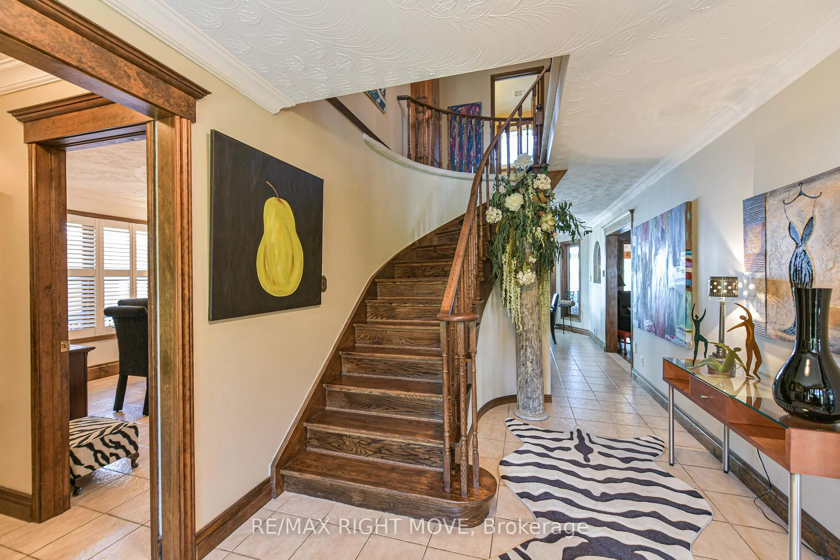
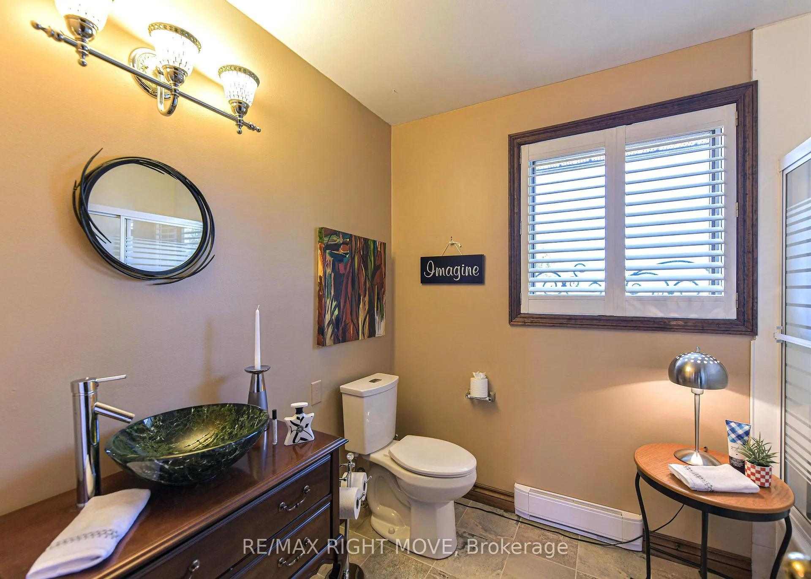
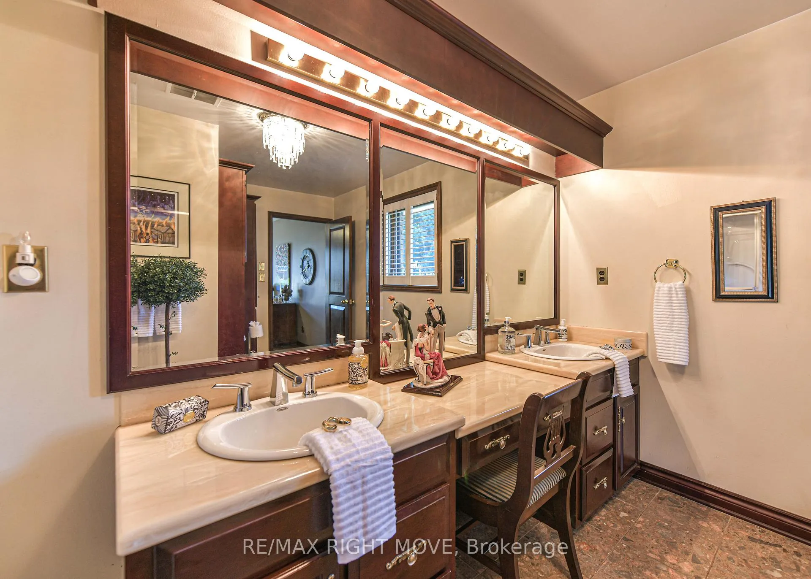
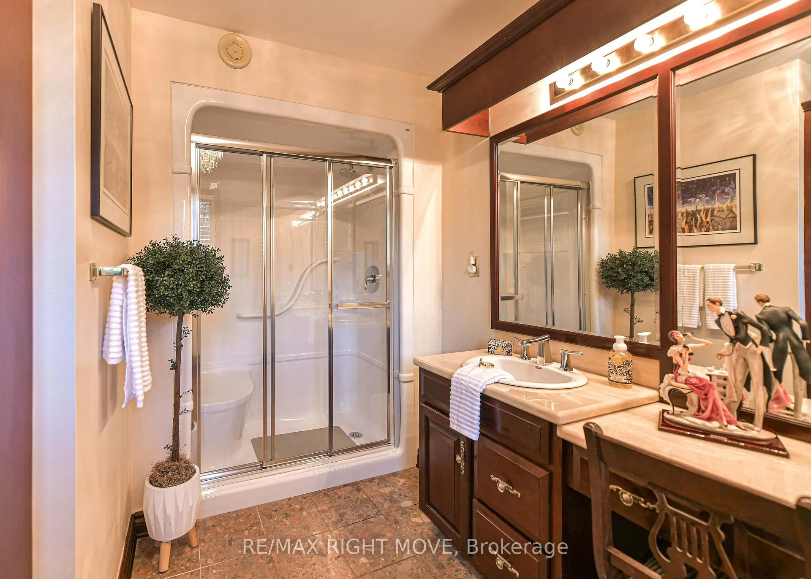
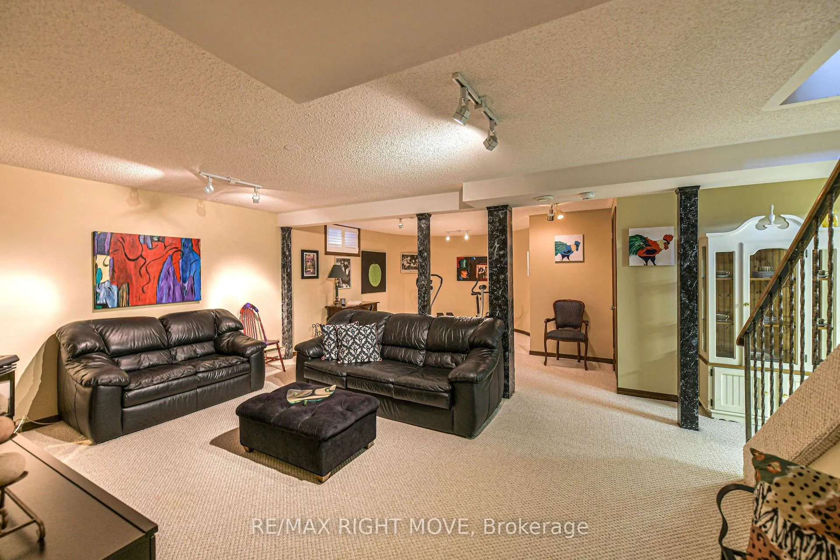
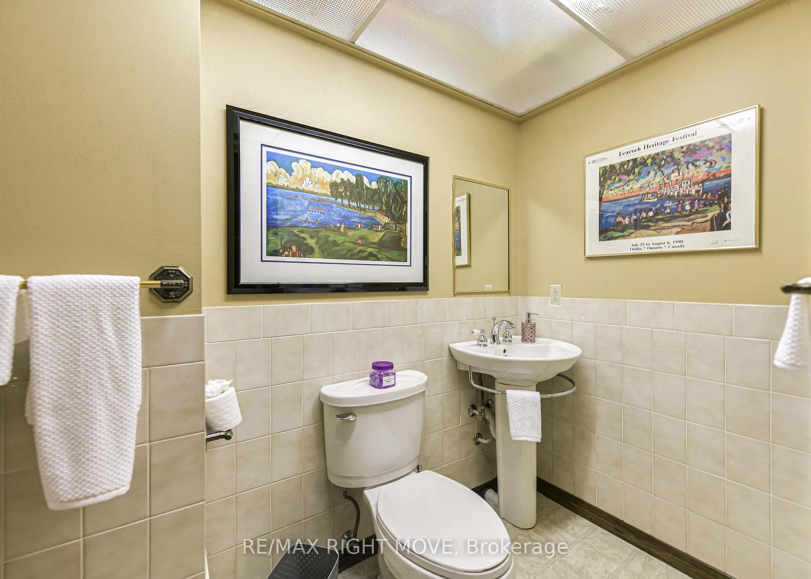
759 Broadview Avenue
Orillia, ON L3V 6P1
- 4+1Bedrooms
- 4Bathrooms
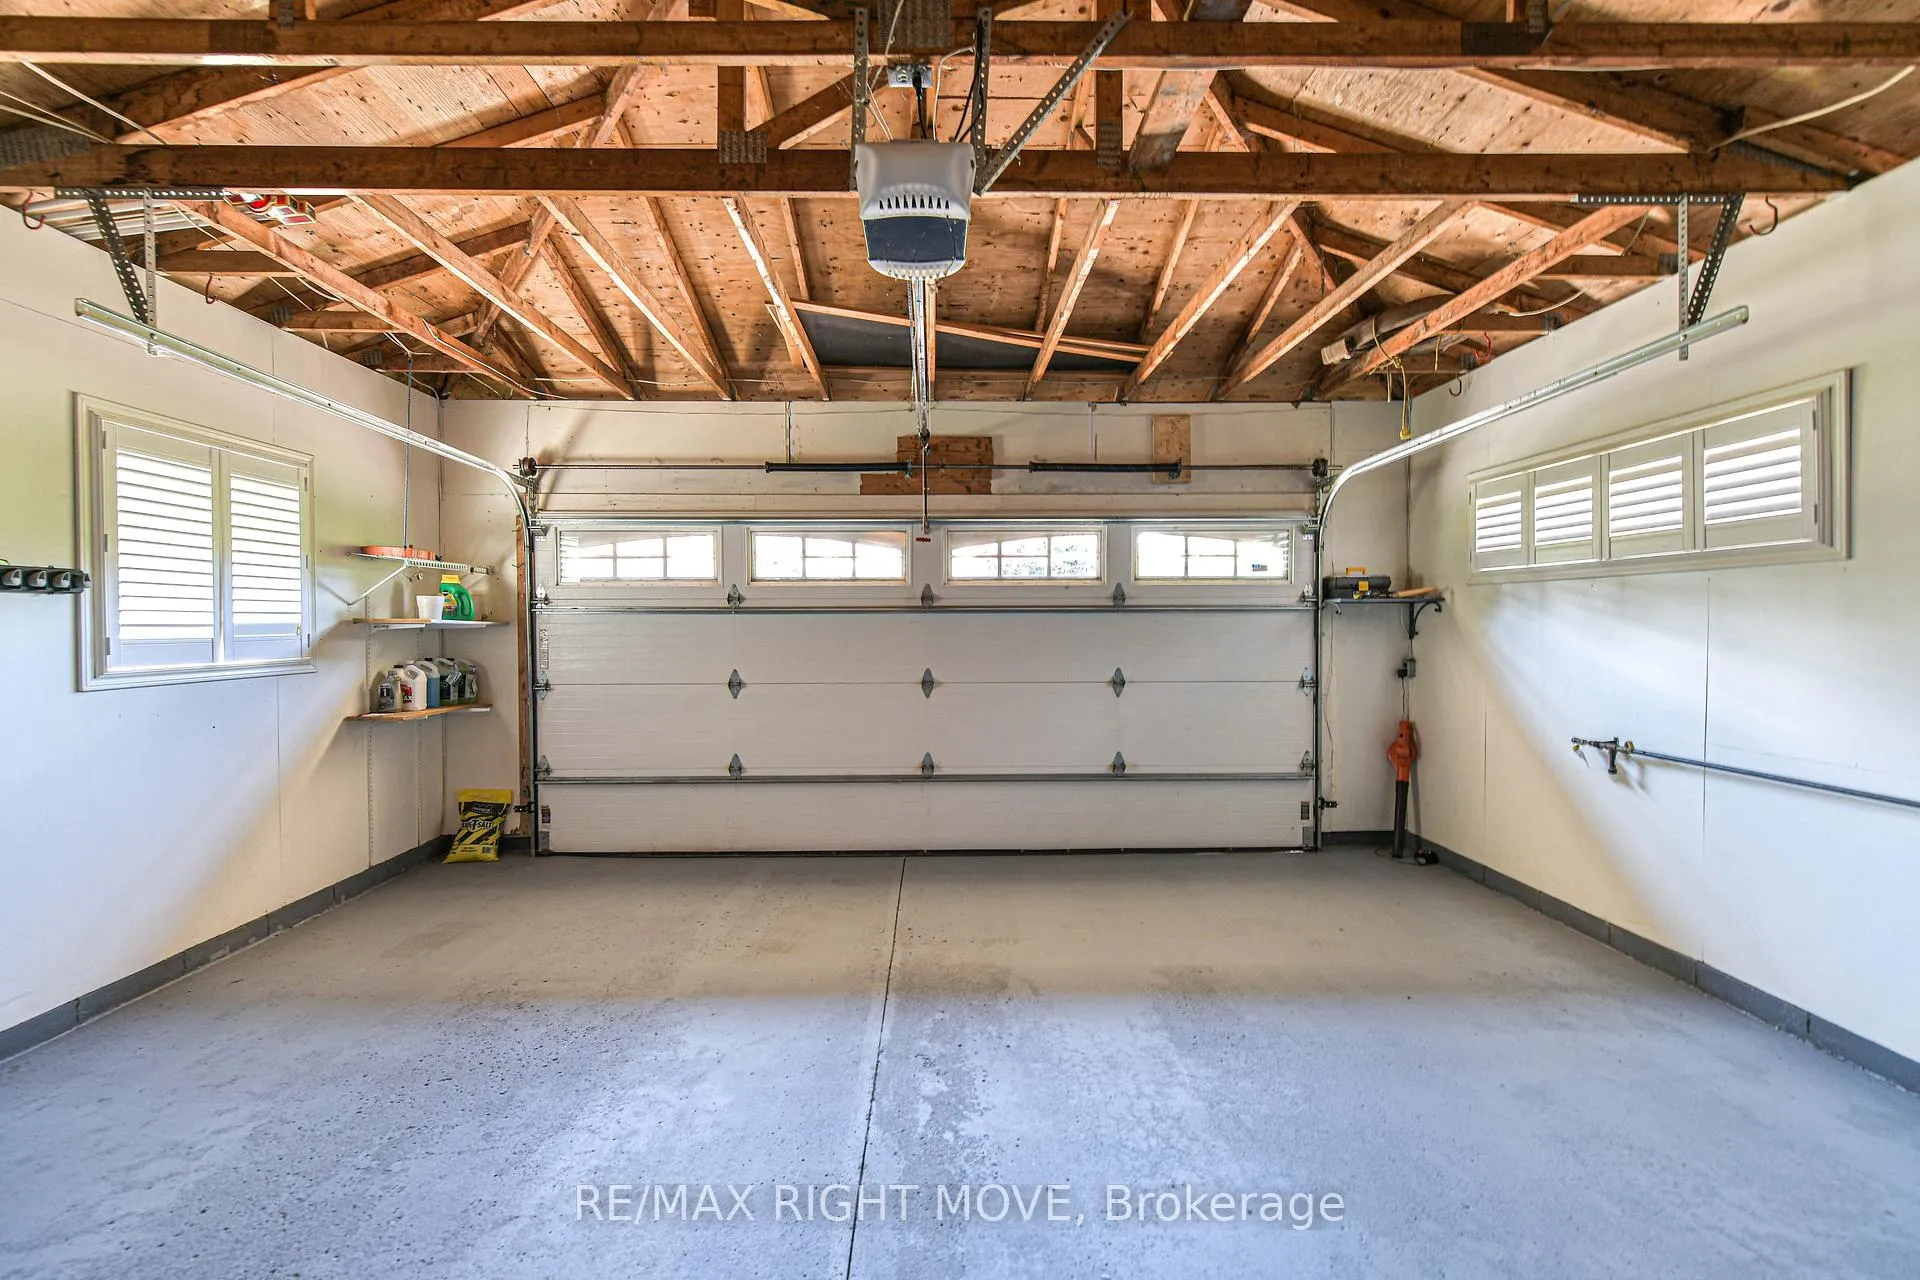
- 2Garage
- 2000–2500Sq Ft
- $11,640Tax
- 62×198 ftLot Size
 Estimated Value:$1,797,172See Free Estimate Report

Property not available for sale or for rent.
HOMEH One: full-service selling for a 1% listing fee. The buyer's agent commission is separate.
Free Home EvaluationHow Much Is My Home Worth?Homes for Sale NearbySale & Price History for 759 Broadview Avenue, Orillia
Real estate boards require you to or to see the full details of this property.
*Sold prices and complete sale & price history are regulated data. Under the Trust in Real Estate Services Act, 2002 (TRESA) and the rules of the Real Estate Council of Ontario (RECO), and pursuant to the Multiple Listing Service® rules of the Canadian Real Estate Association (CREA) and the Toronto Regional Real Estate Board (TRREB), this information may be shown only to registered users who have agreed to the applicable terms of use (a Virtual Office Website, or "VOW," arrangement). HOMEH Inc., Brokerage therefore provides it to signed-in members only. Creating an account is free and takes under a minute.
About 759 Broadview Avenue, Orillia
Summarized Description
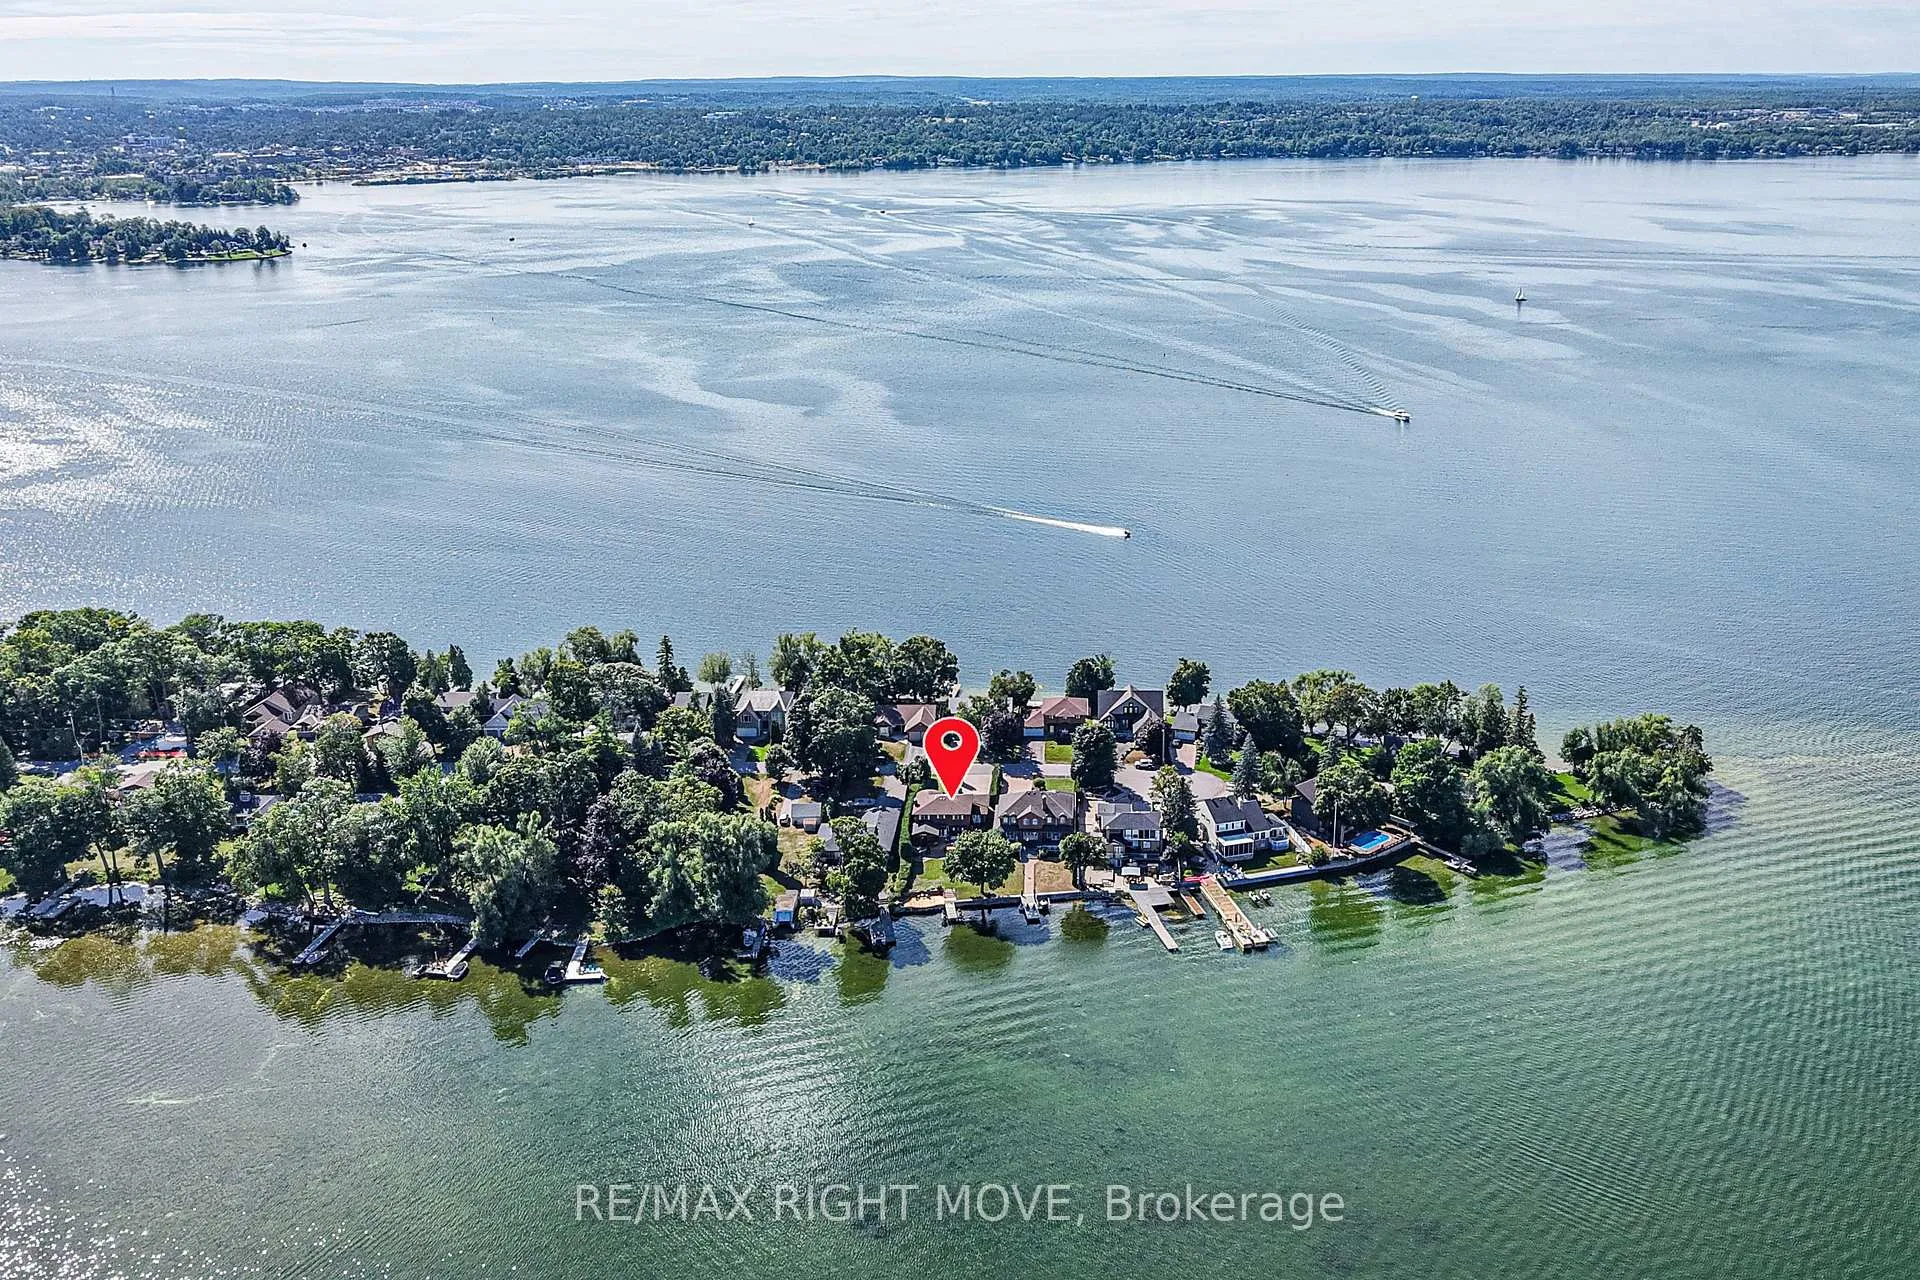
- Exceptional waterfront residence on Couchiching Point.
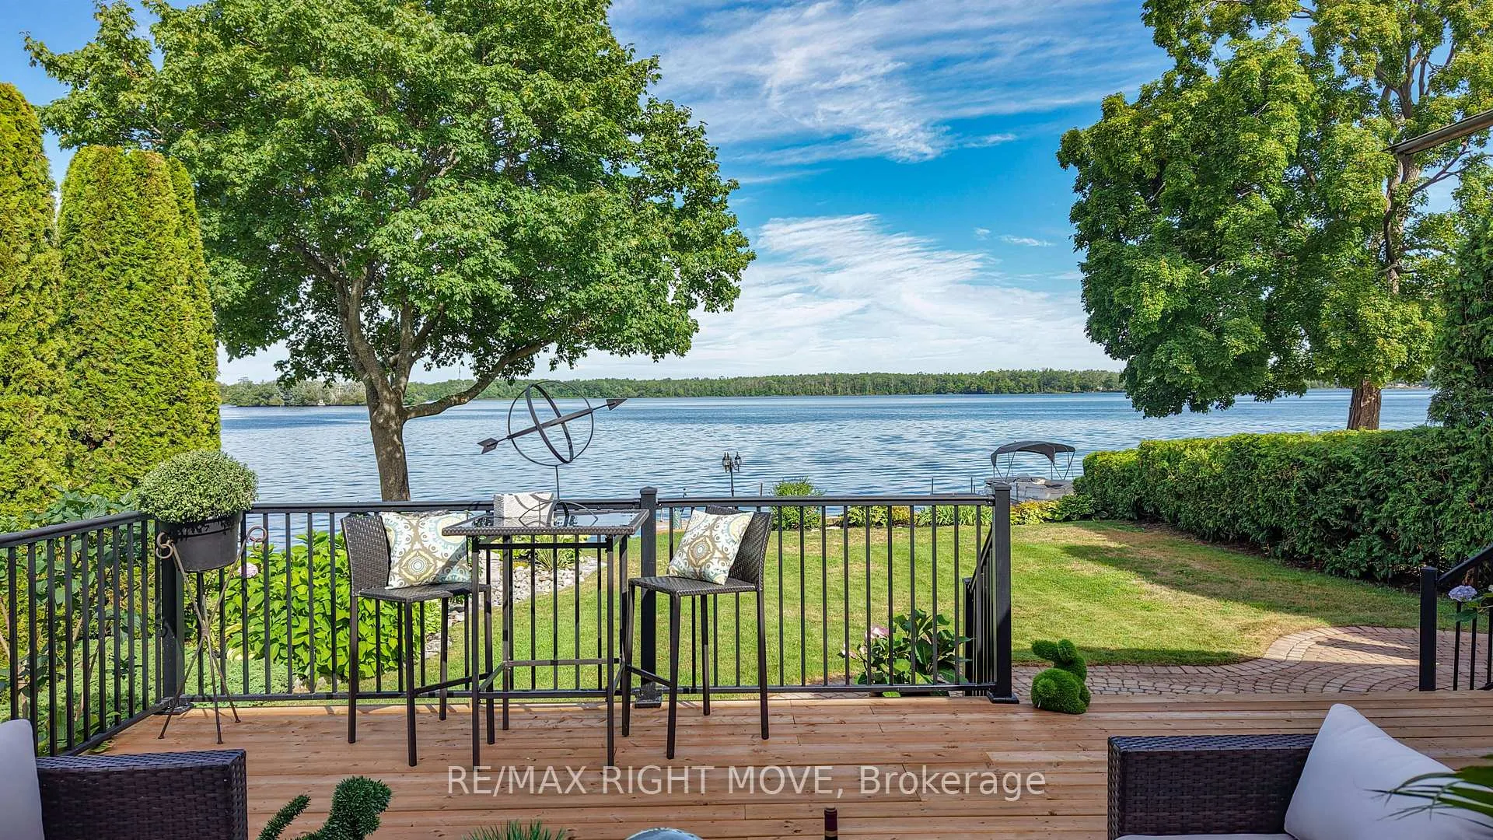
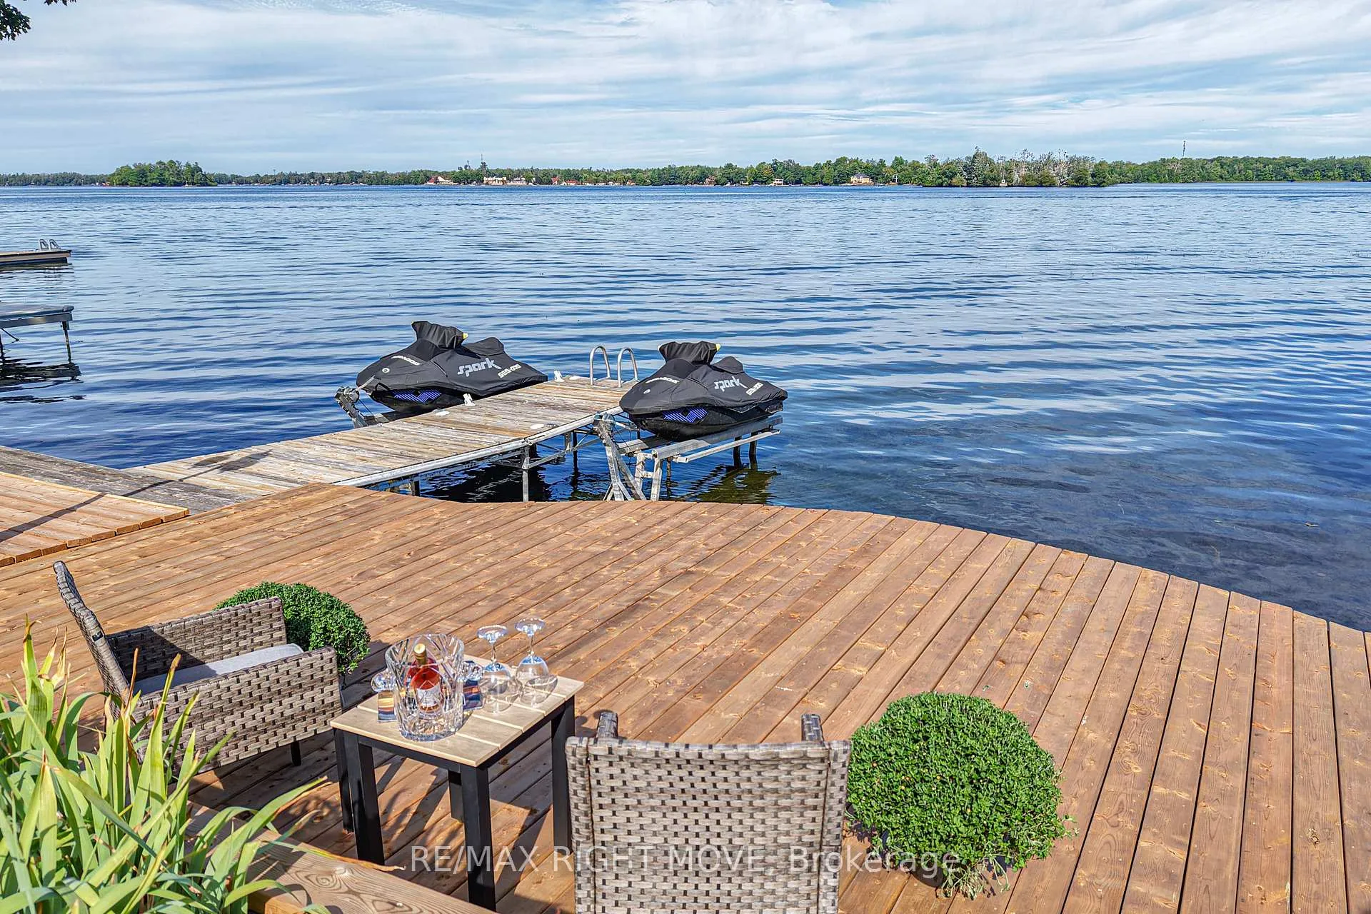
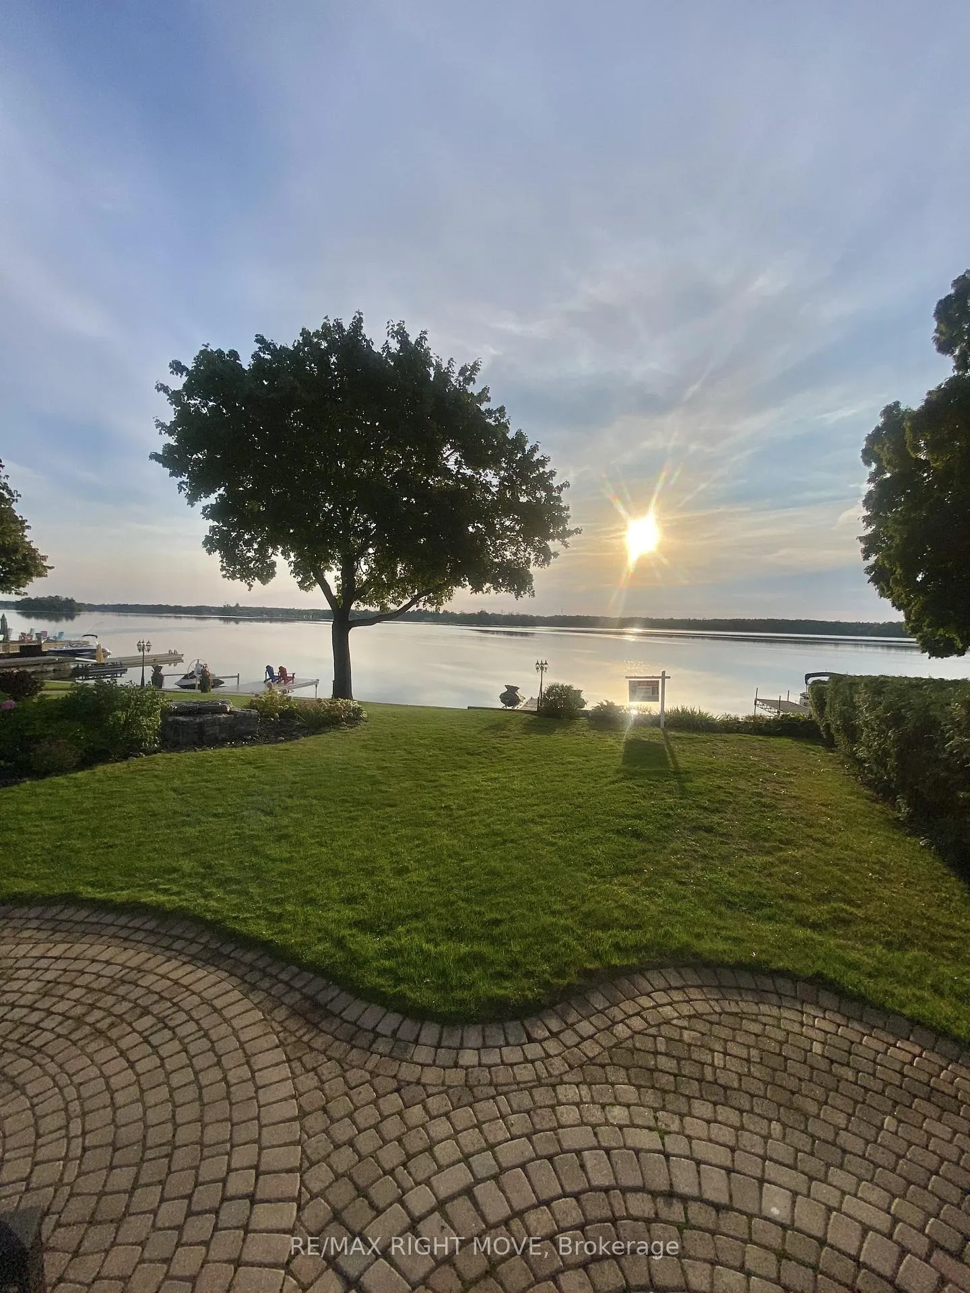
- Easterly views of Lake Couchiching.
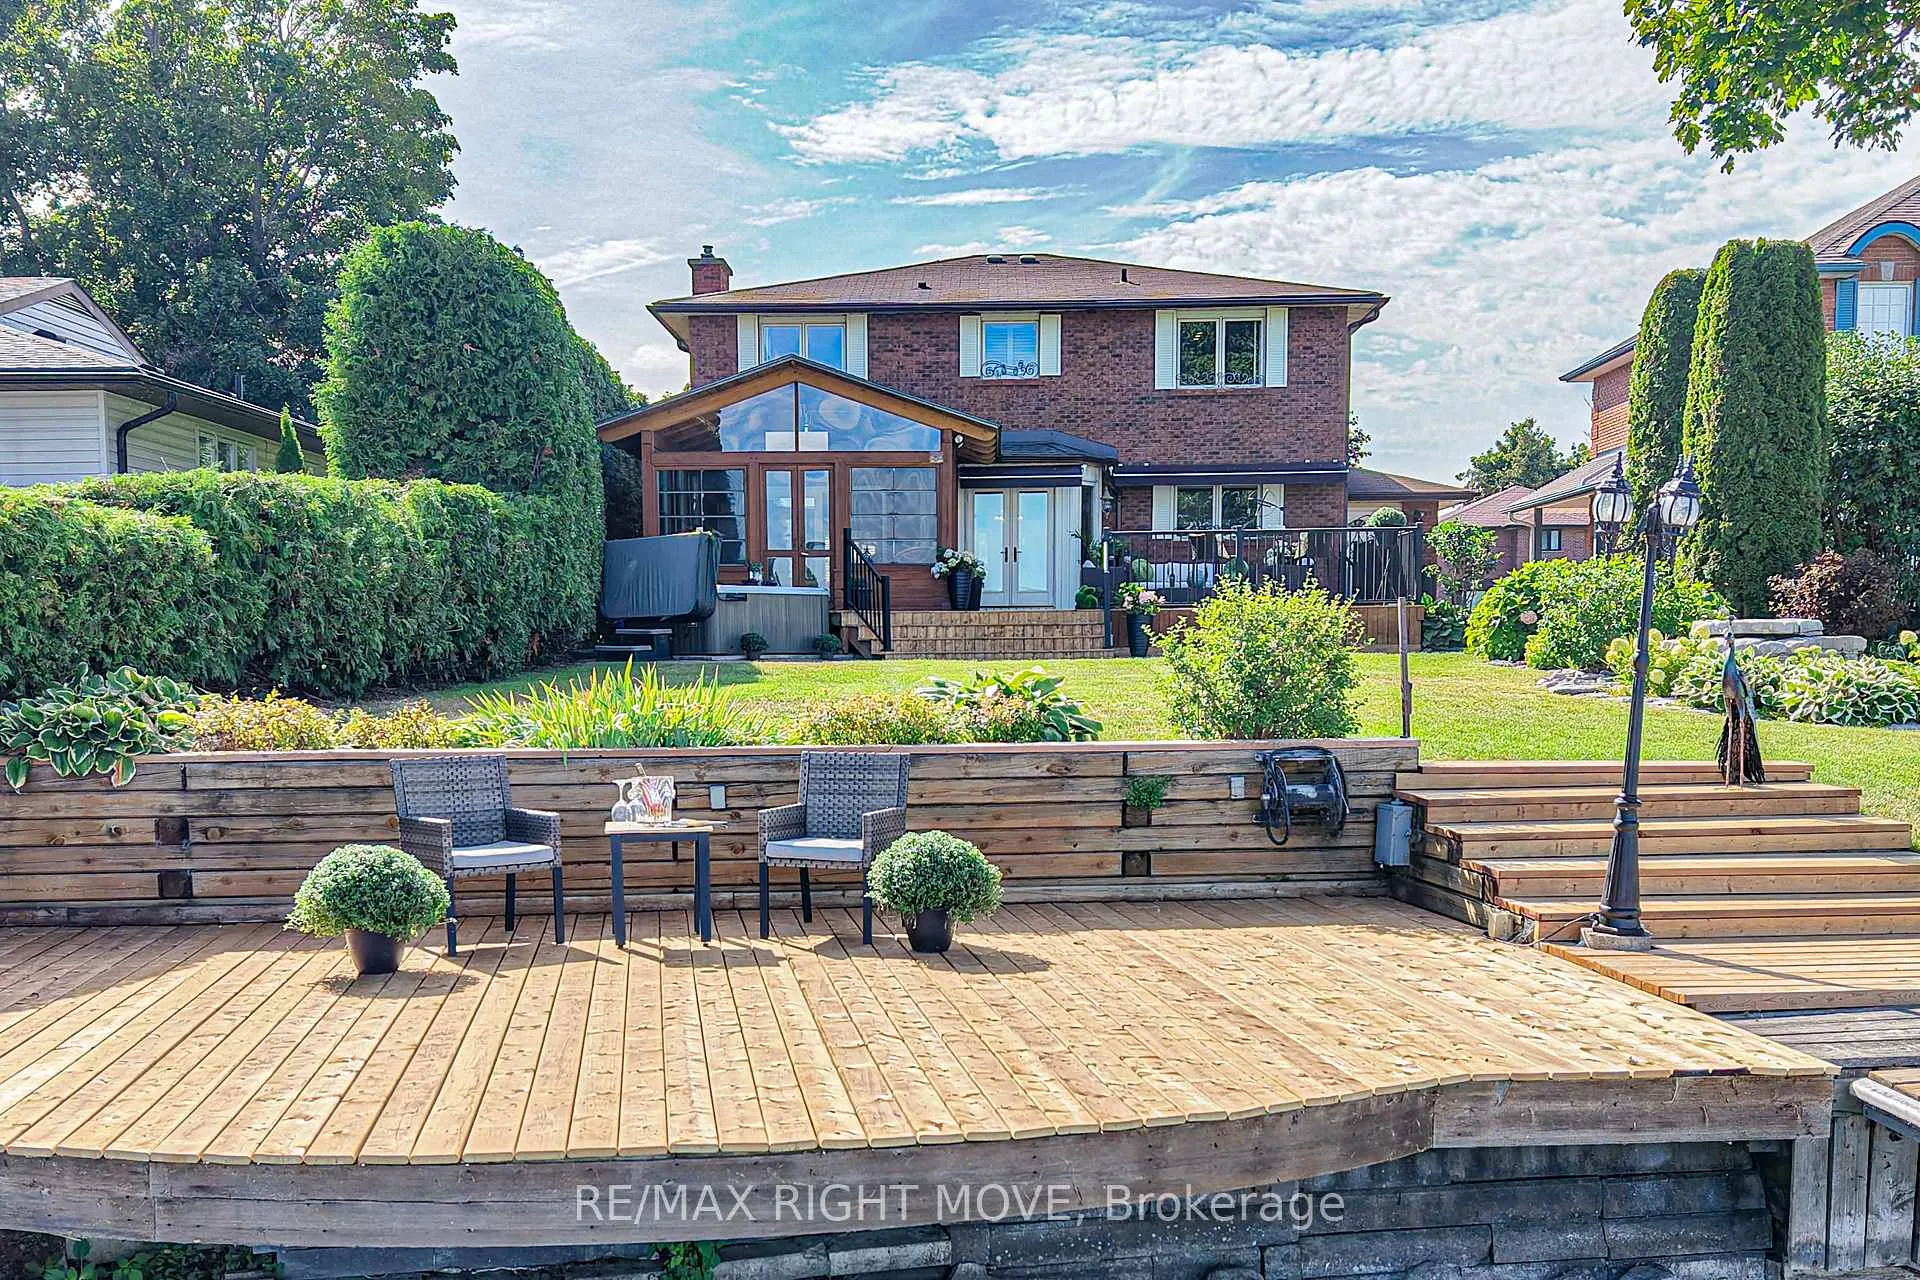
- Newly finished patio for entertaining.
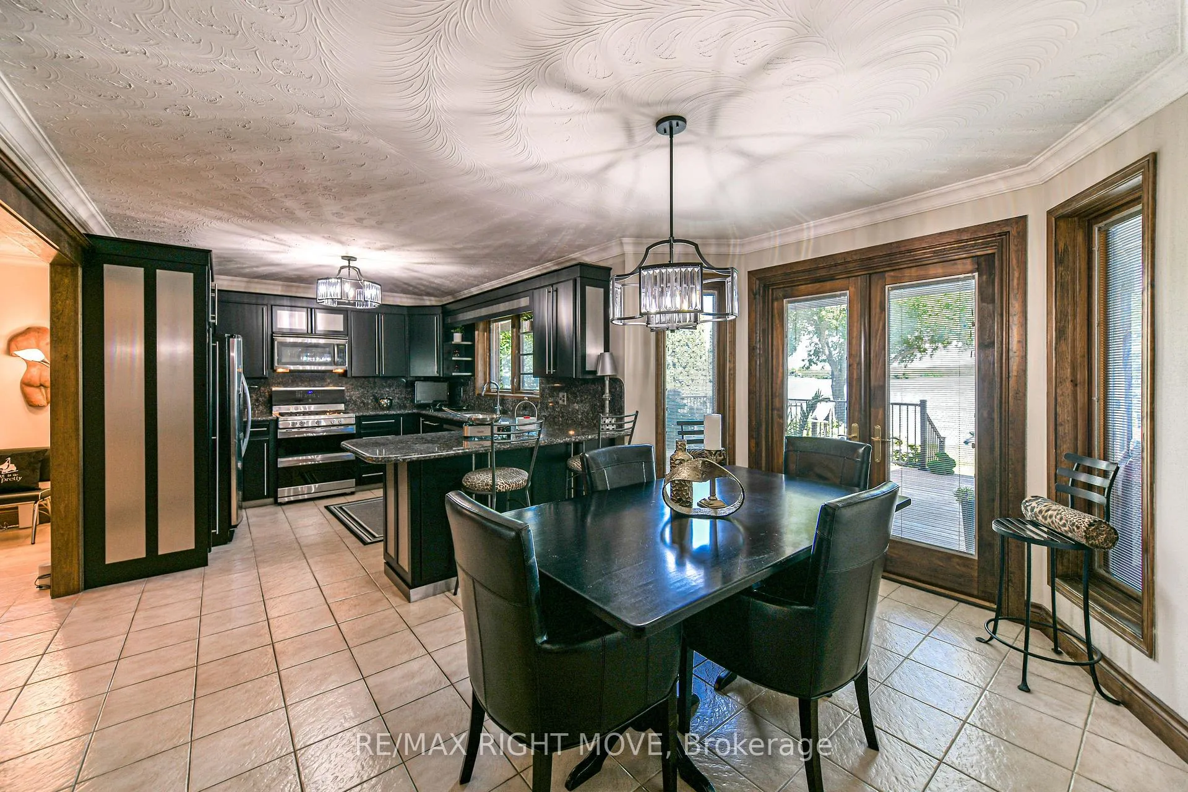
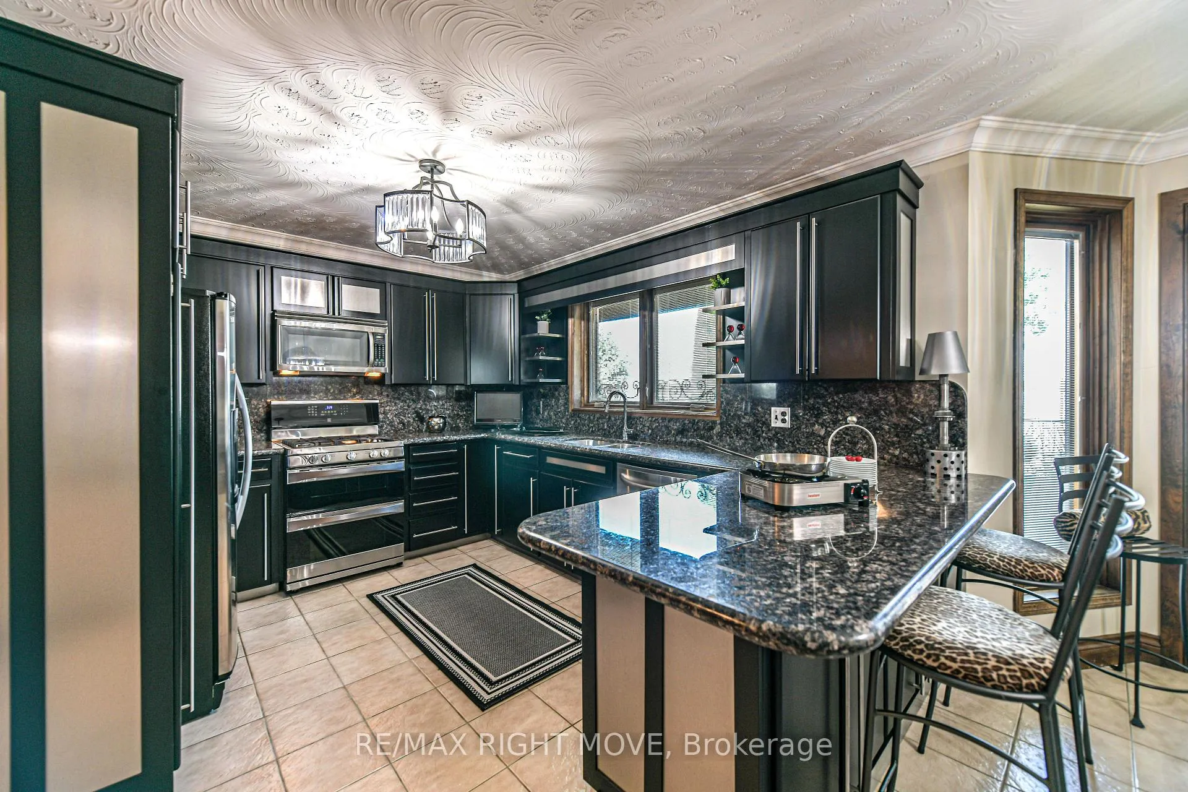
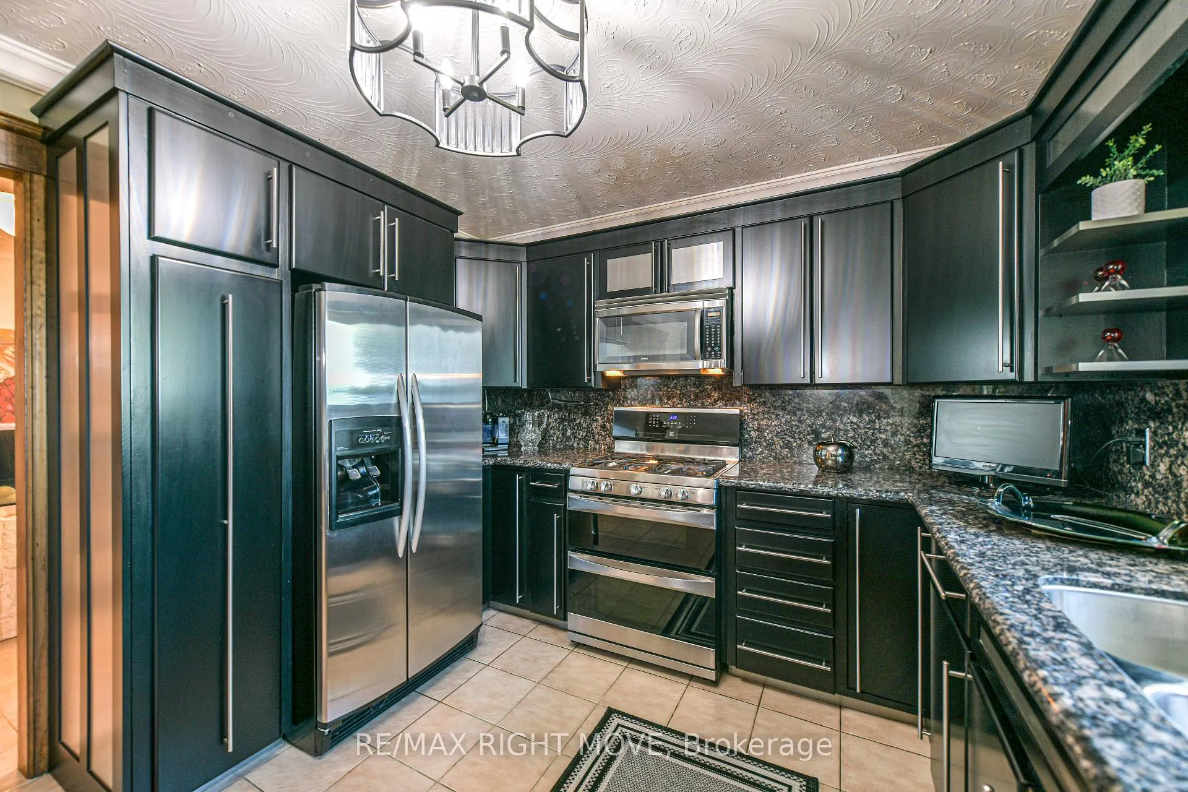
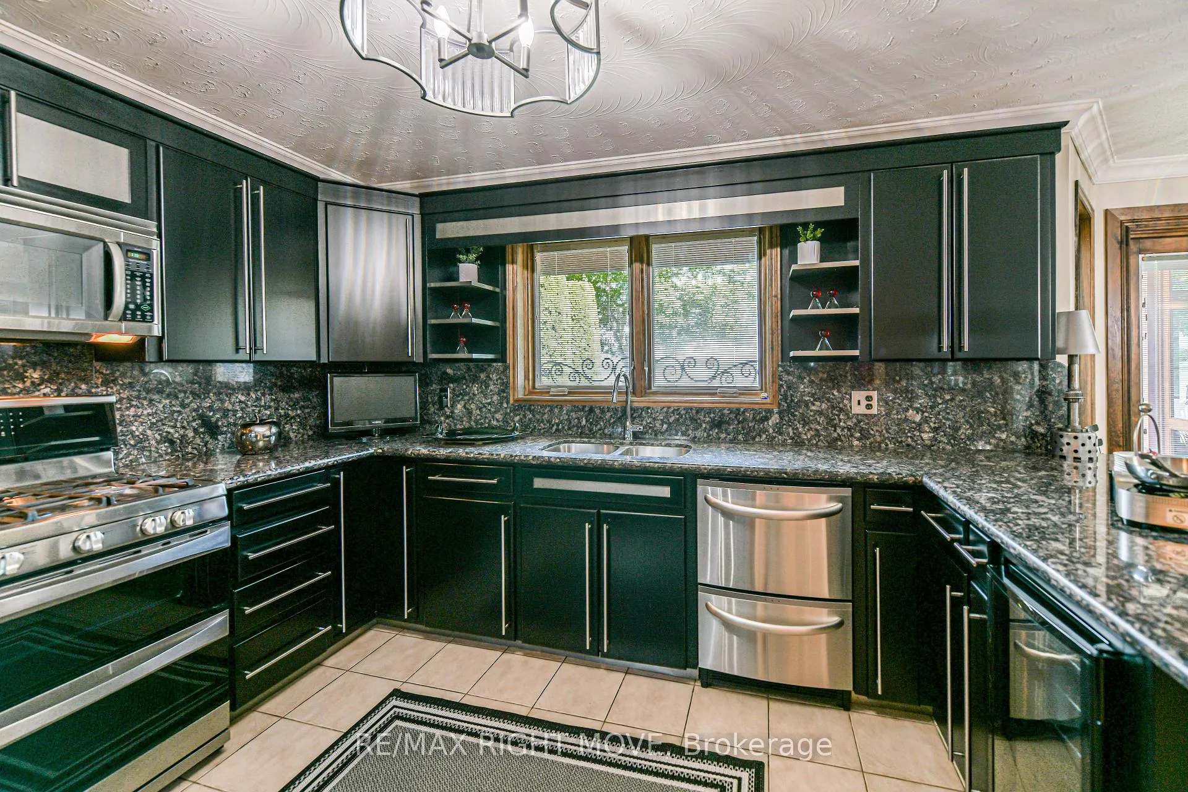
- Bright eat-in kitchen with lake views.
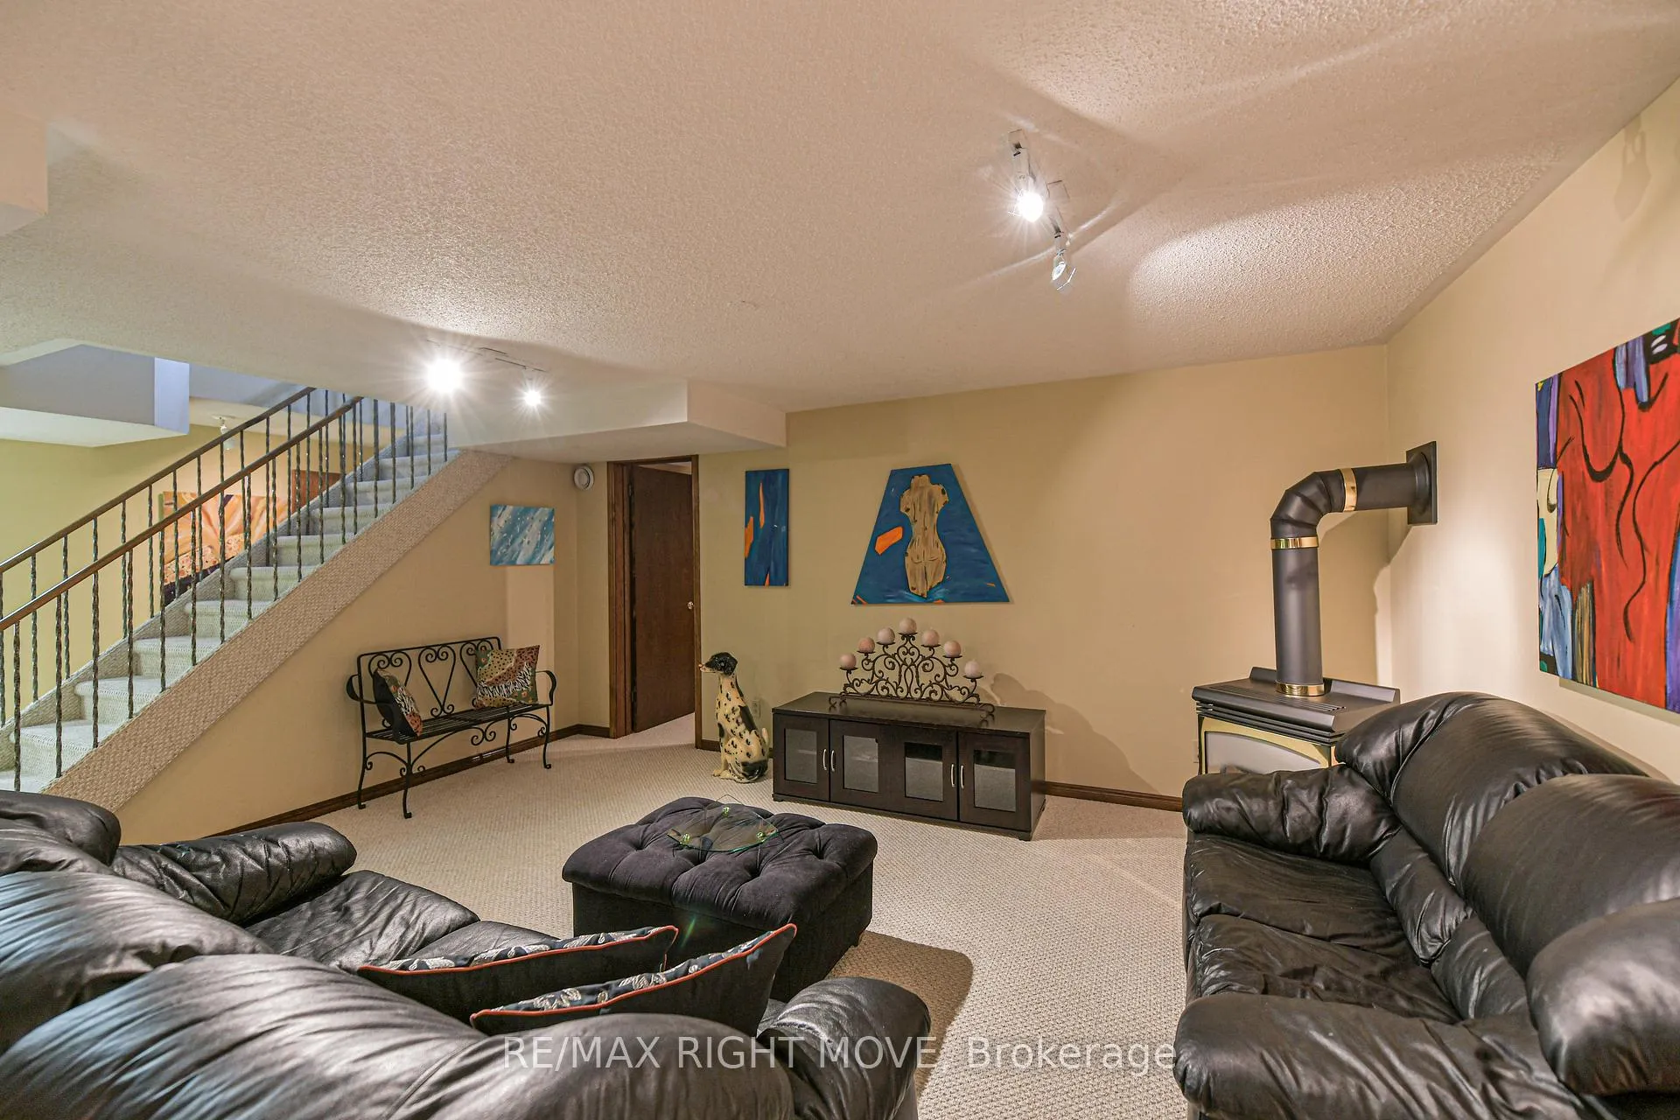
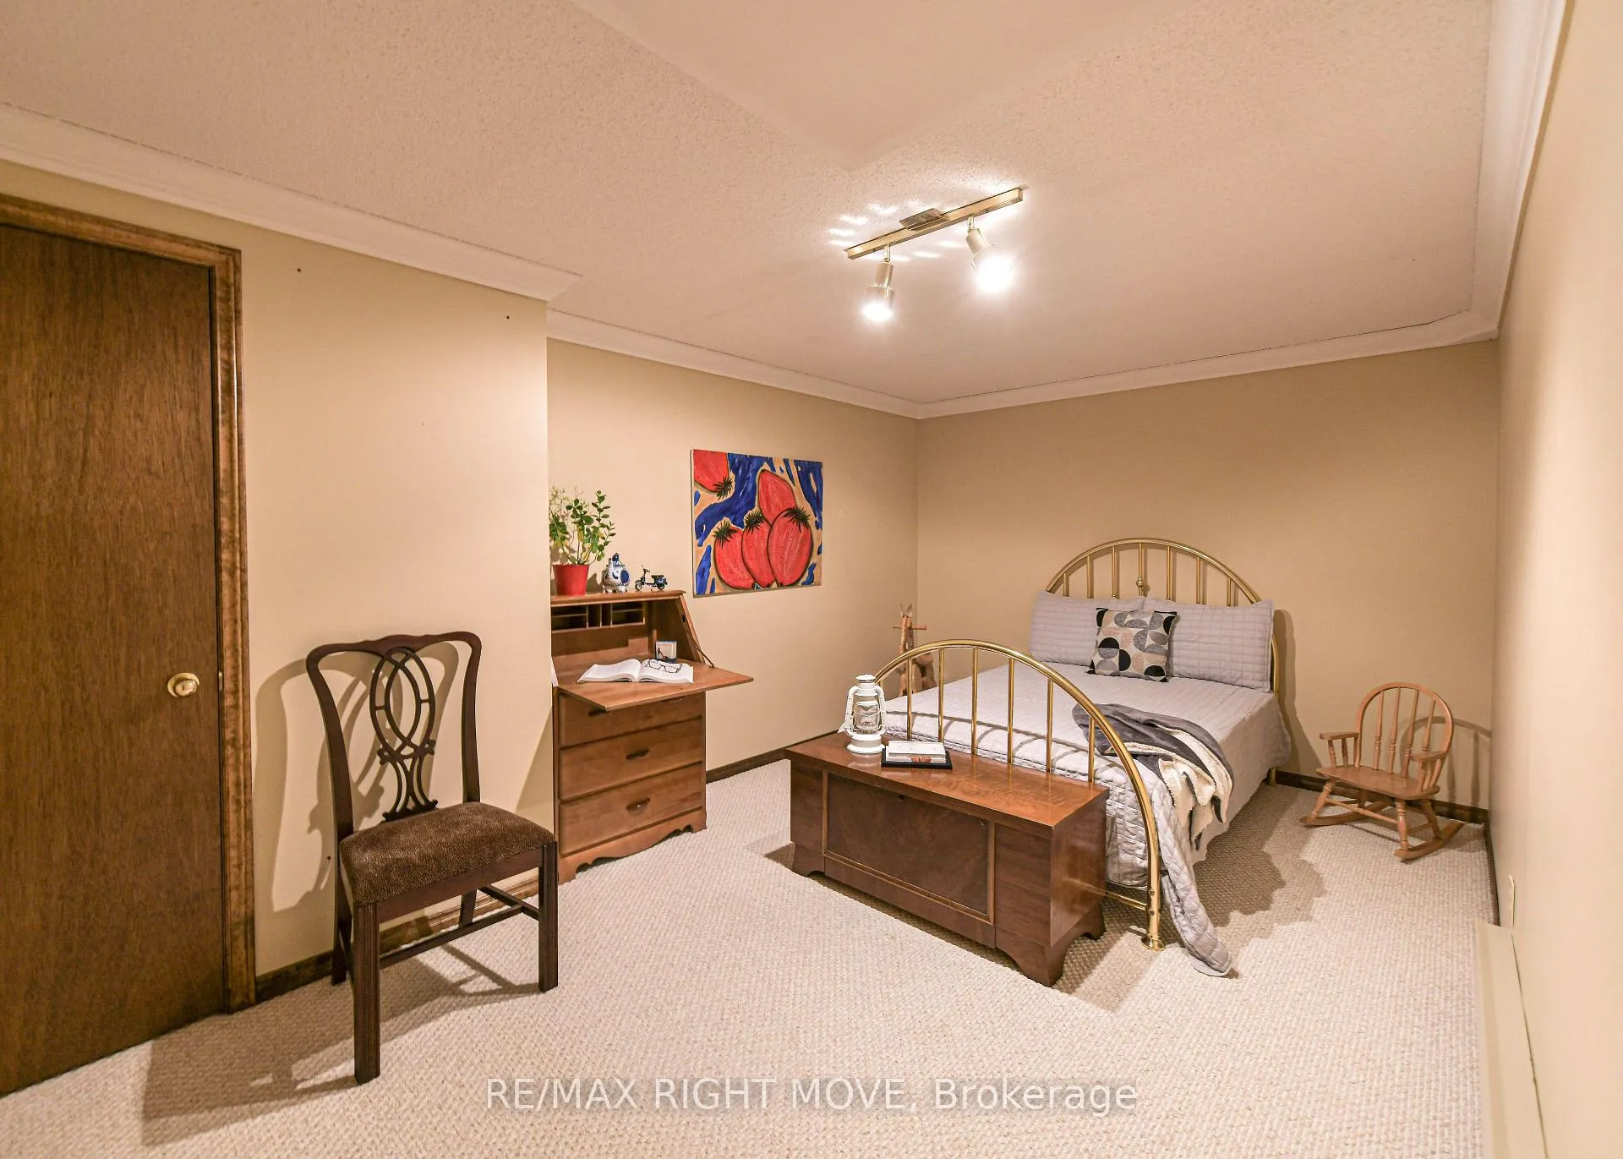
- Finished basement with guest suite.
- Meticulously manicured gardens enhance curb appeal.
- Easy access to Lightfoot Trail for outdoor activities.
- Ideal for family gatherings and luxury living.
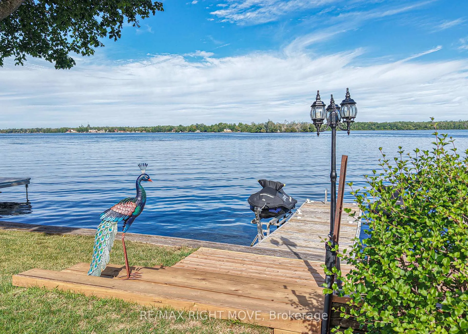
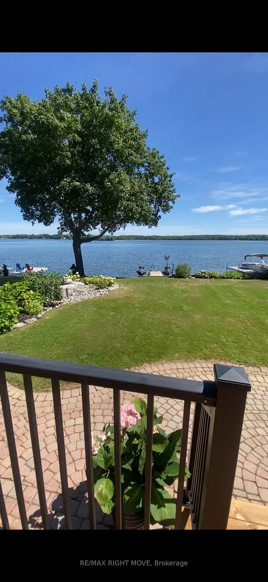
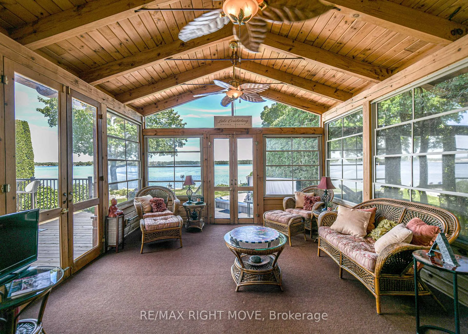
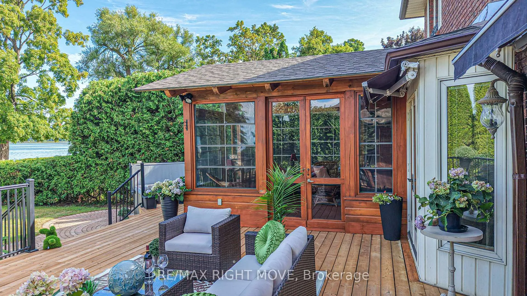
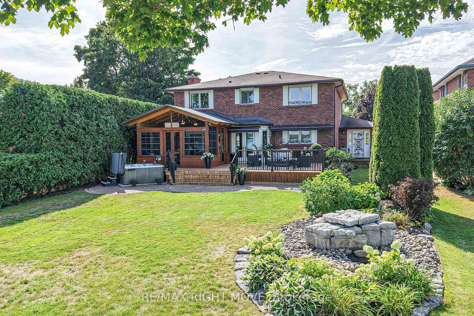
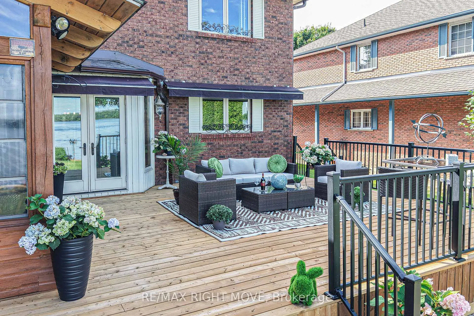
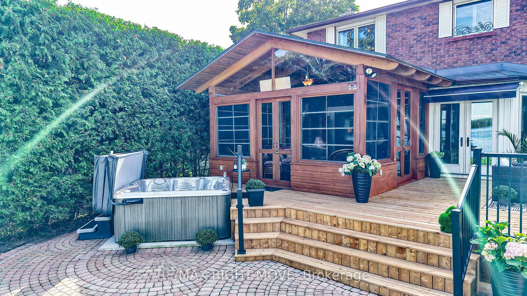
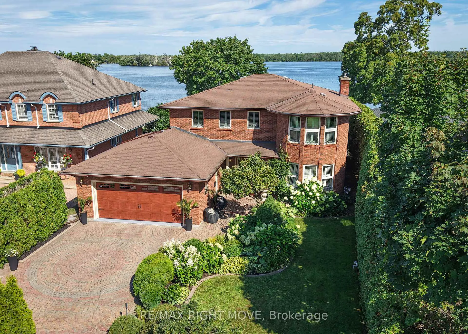
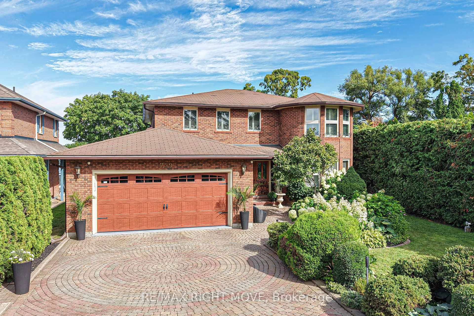
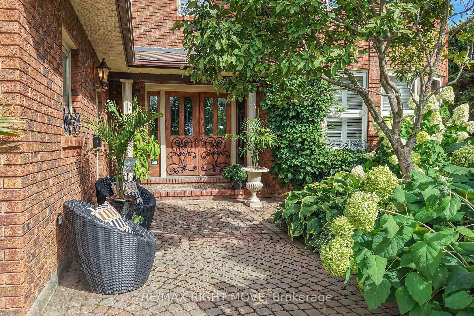
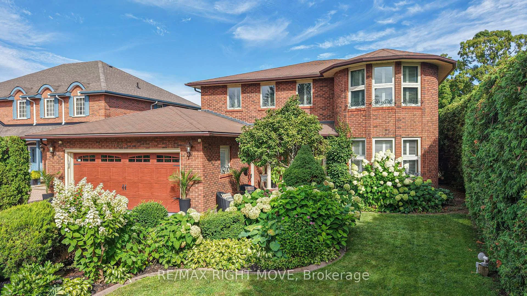
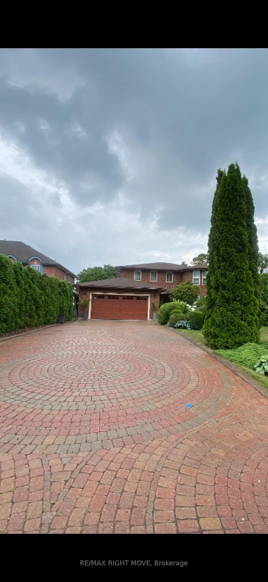
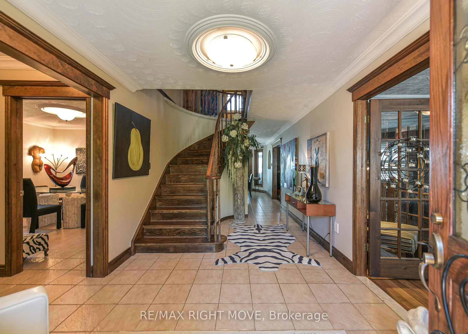
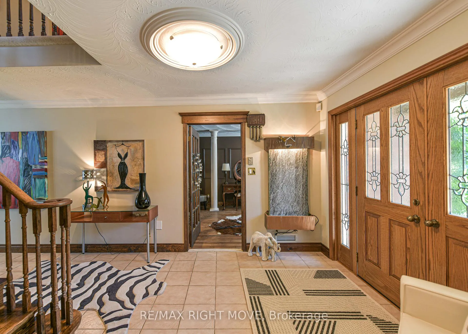
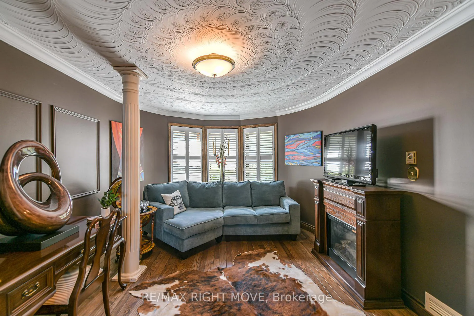
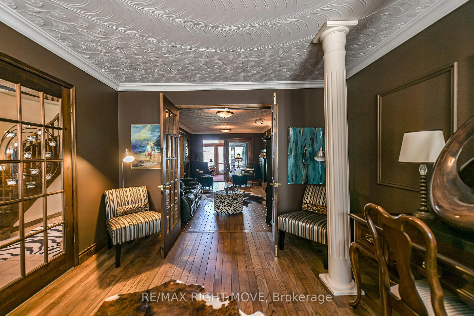
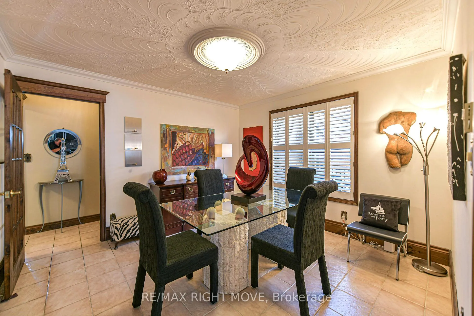
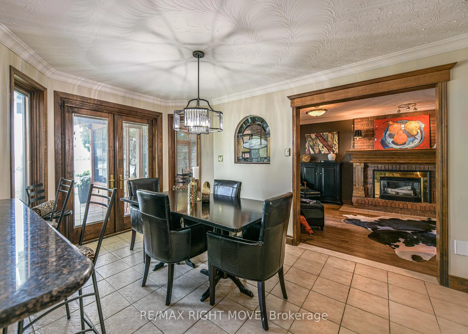
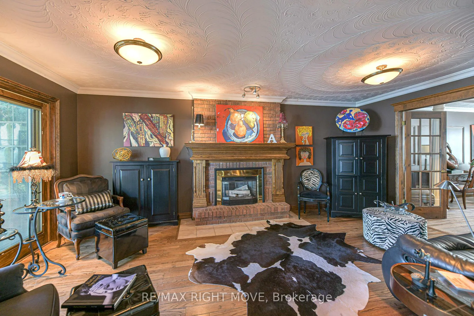
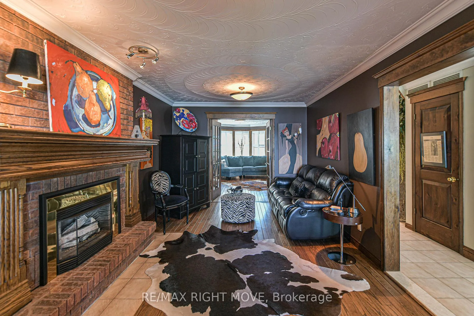
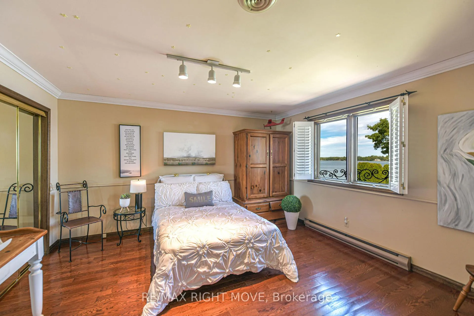
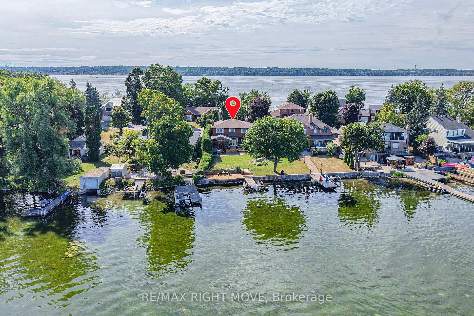
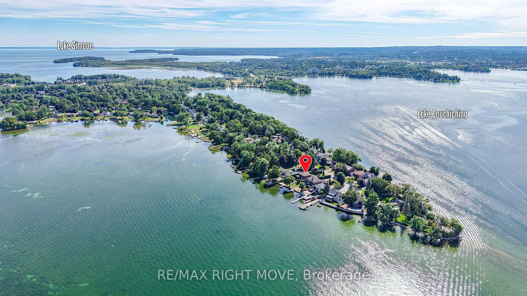
Welcome to this rare exceptional waterfront residence on Couchiching Point. On a quiet cul-de-sac with cherished ownership along one of the areas most prestigious streets in Orillia. With easterly views overlooking beautiful Lake Couchiching and access to the renowned Trent-Severn Waterway, this home offers the best of lakeside living. With seamless connections to both Lake Couchiching and Lake Simcoe, this property is a boaters dream. The exterior is equally impressive, featuring stunning meticulously manicured gardens, a inter locked driveway and walkway, and an inviting front entrance that sets the tone for the elegance within. A newly finished patio right at the waters edge perfect for entertaining or relaxing. Enjoy your morning coffee or evening wine in the screened-in sunroom or the hot tub attached to the newly appointed adjoining deck while taking in the sunrise and tranquil lake views. Inside this family-oriented home offers 4+ bedrooms and features a bright eat-in kitchen where family meals come with unobstructed lake views while watching boats glide across the lake and a finished basement with guest suite or den, this home is designed for family gatherings.. The residence blends luxury finishes with warmth and comfort, making it ideal for both family life and entertaining. This is more than just a home its a lifestyle. The lifestyle extends beyond the home with easy access to the Lightfoot Trail for walking or biking, family-oriented surroundings, and endless opportunities for waterfront enjoyment. Whether entertaining, relaxing, or exploring the waterways, this home is designed to impress. Perfect for families seeking a balance of relaxation and recreation, or for those desiring a luxury waterfront retreat with endless potential.
Key Facts & Features
Property Costs
- Annual Property Tax Amount
- $11,640
- Land Transfer Tax Fee
- $50,200
- Basement Type
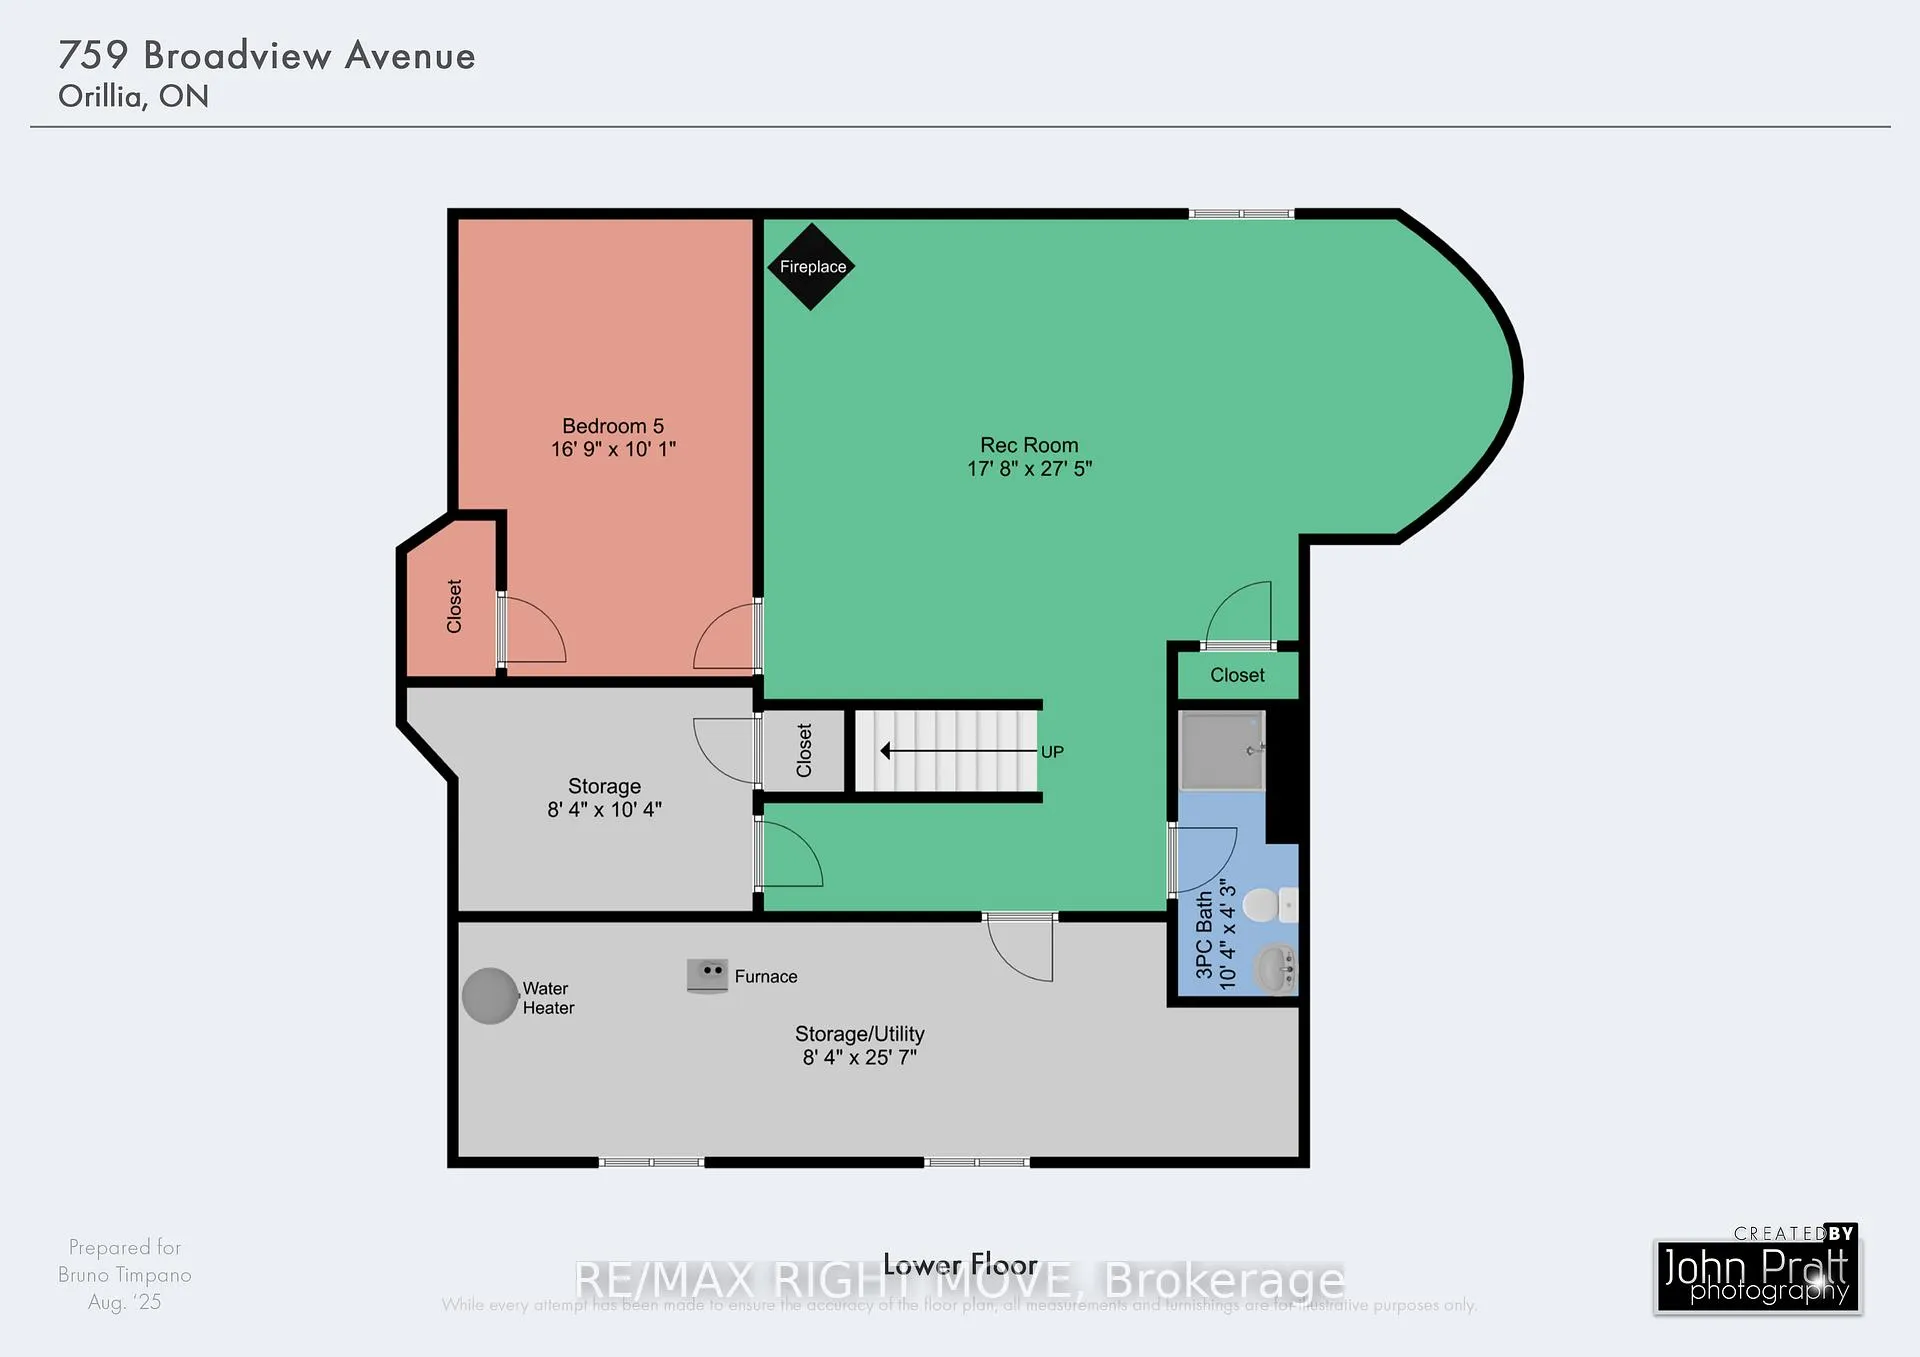
- Finished
Interior Features
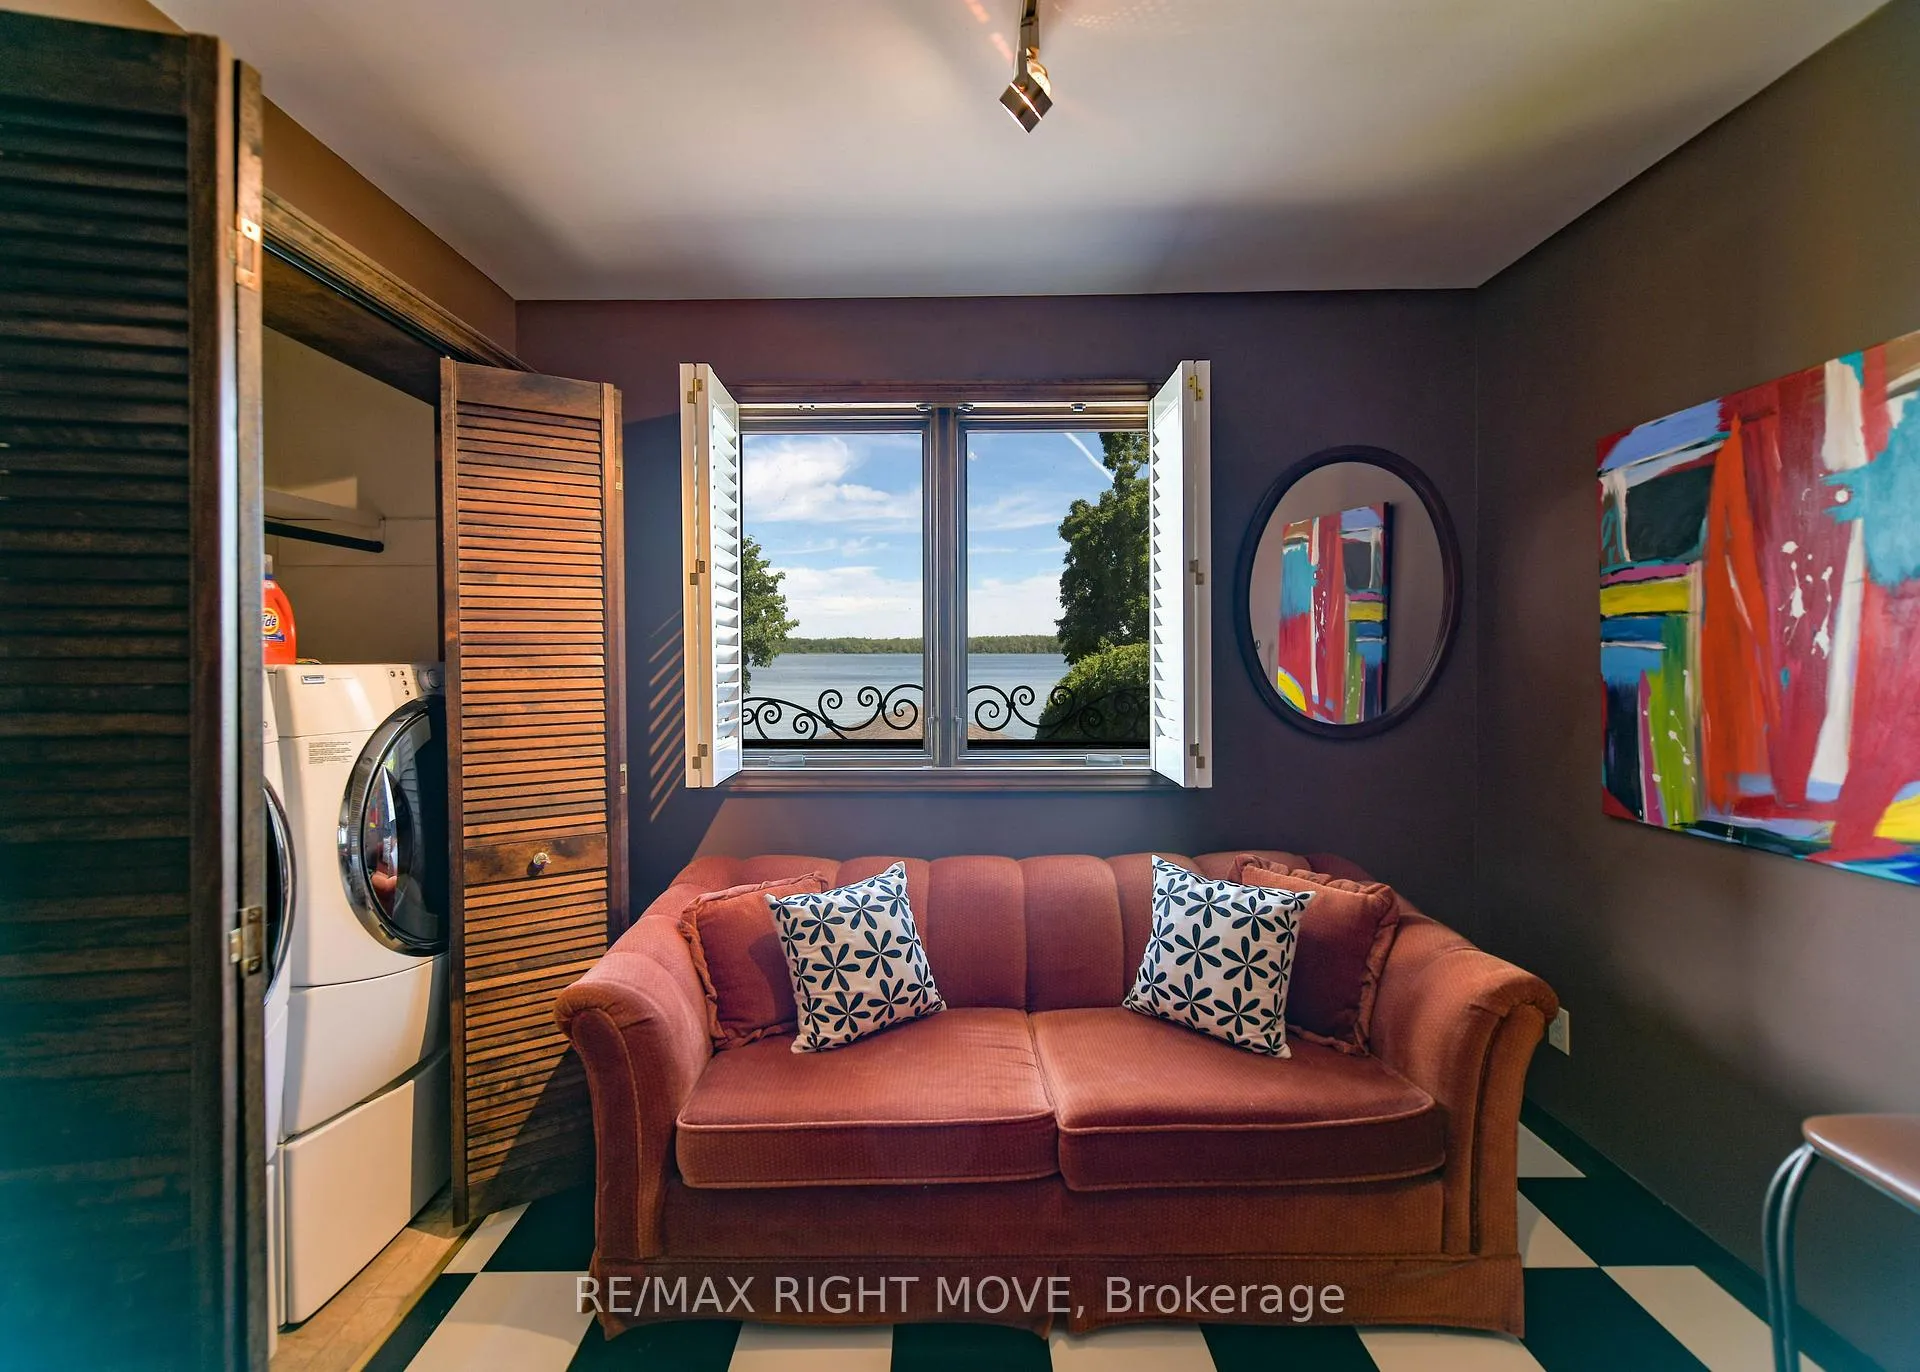
- Laundry Level
- Upper Level
- Interior Extras
- Auto Garage Door Remote, Central Vacuum, Bar Fridge
- View
- Lake, Panoramic
- Security Features
- Alarm System, Carbon Monoxide Detectors, Security System, Smoke Detector
- Fireplace/Stove
- Yes
- Fireplace Features
- Natural Gas, Family Room
- Elevator
- No
Exterior Features
- Exterior Extras
- Awnings, Deck, Fishing, Landscaped, Lawn Sprinkler System, Patio, Porch, Privacy, Hot Tub
- Pool
- None
- Property Features
- Cul de Sac/Dead End, Lake Access, Marina, Public Transit, School Bus Route, School
Building
- Building Type
- Detached
- Building Style
- 2-Storey
- Approx Age
- 31-50
Construction
- Exterior Finish
- Brick
- Roof
- Asphalt Shingle
- Foundation Details
- Concrete Block
- Special Designation
- Other
Lot
- Lot Front
- 61.83 ft
- Lot Depth
- 198.44 ft
- Lot Size
- 12658.35
- Lot Shape
- Irregular
Parking & Garages
- Garage Type
- Attached
- Garage Spaces
- 2
- Parking Spaces
- 4
- Total Garage And Parking Spaces
- 4
Heating & Cooling
- Heat Source
- Gas
- Heat Type
- Forced Air
- Air Conditioning
- Central Air
- Water
- Municipal
- Sewers
- Sewer
- Natural Gas
- Yes
- Hydro
- Yes
- Cable
- Yes
- Telephone
- Available
- Bedrooms
- 4 + 1
- Washrooms
- 4
- Kitchens
- 1
- Family / bonus room
- Yes
Room sizes
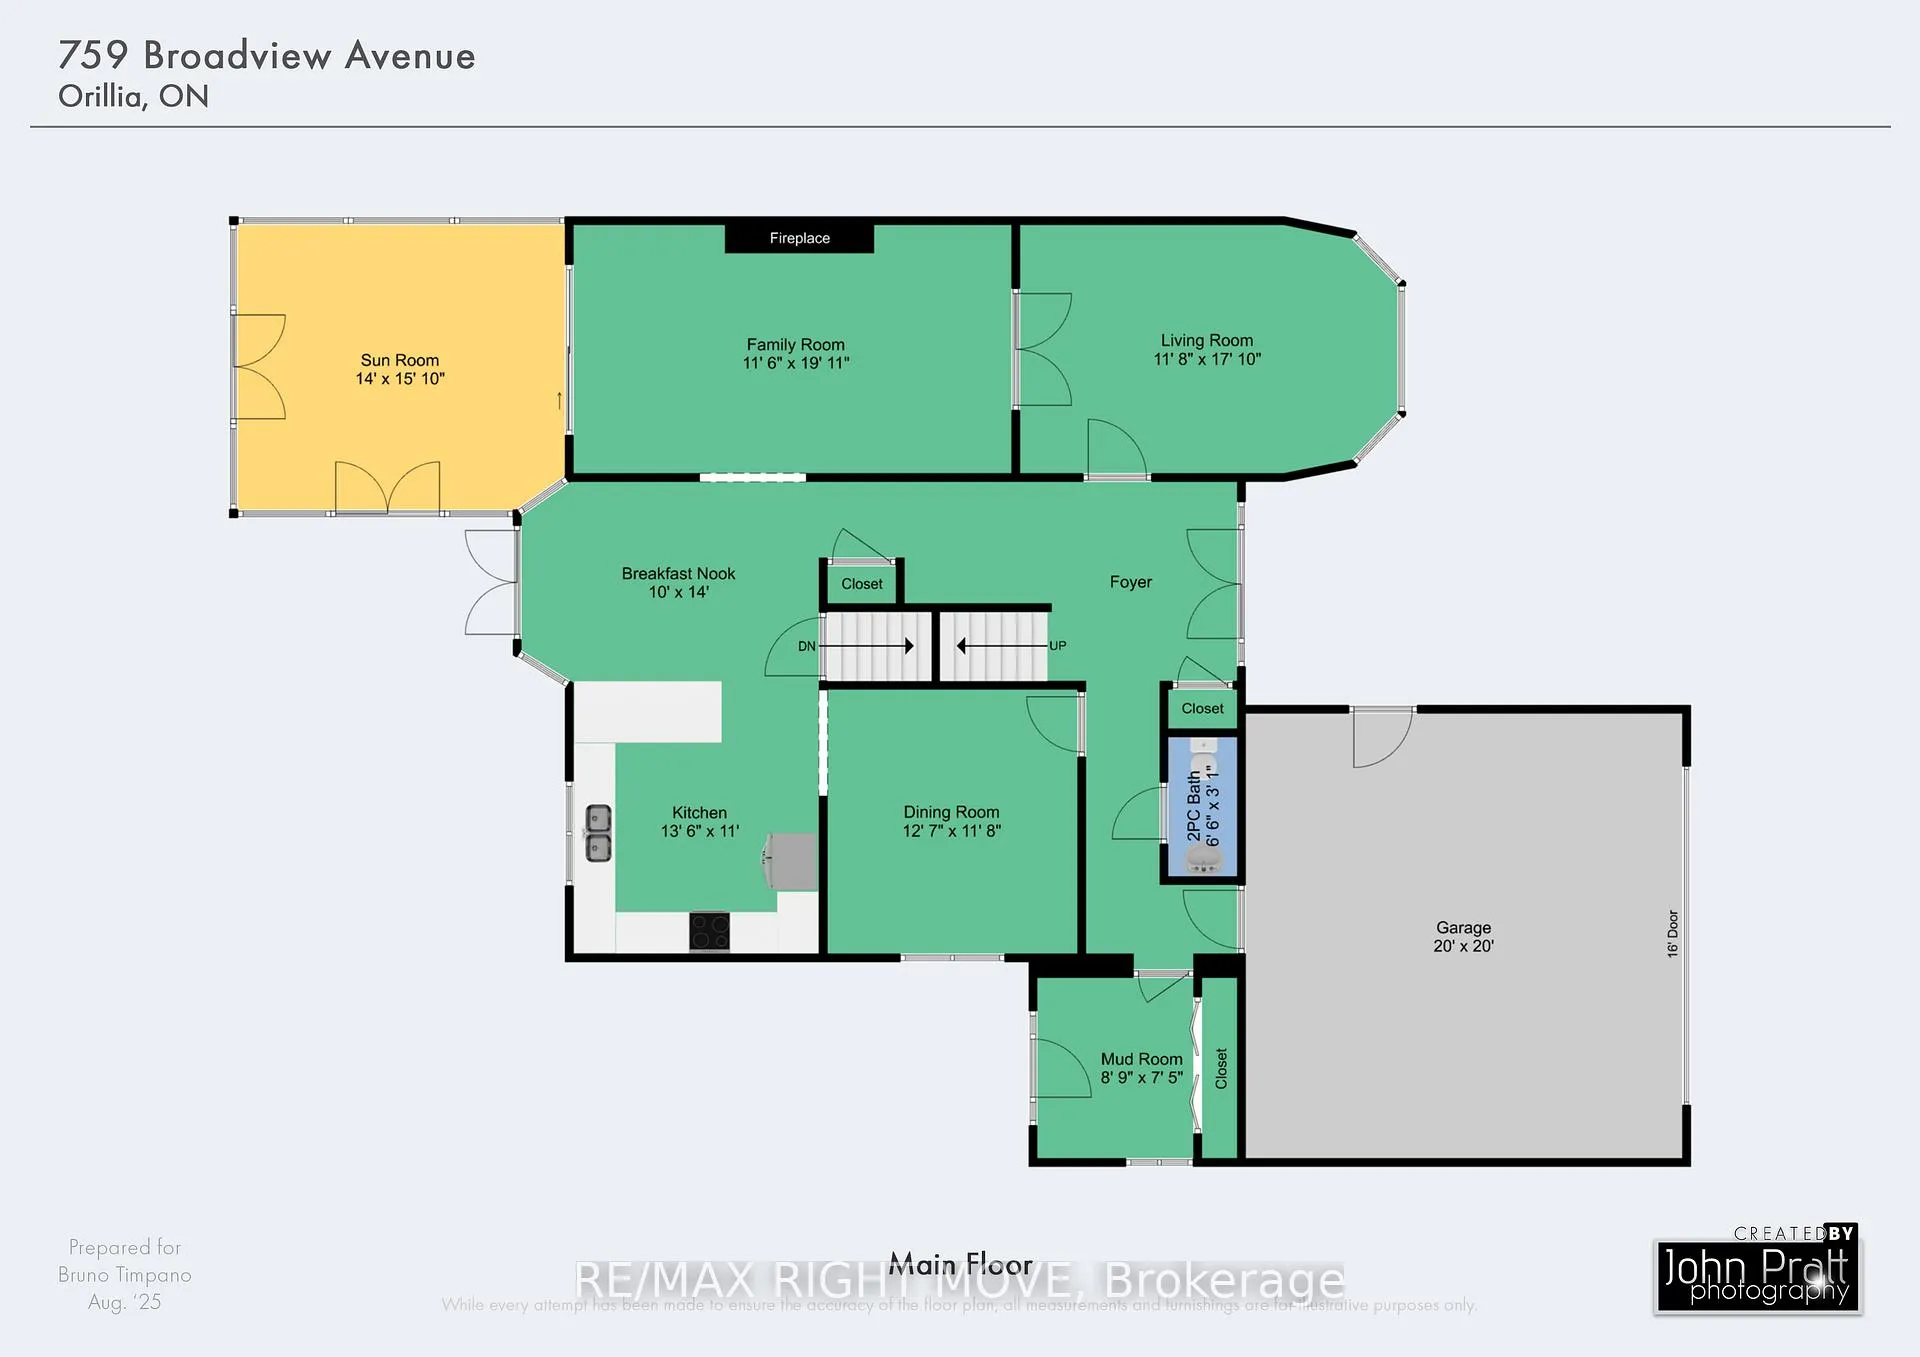
- Living Room—Main level
- Family Room—Main level
- Dining Room—Main level
- Kitchen—Main level
- Breakfast—Main level
- Sunroom—Main level
- Mud Room—Main level
- Bathroom—Main level
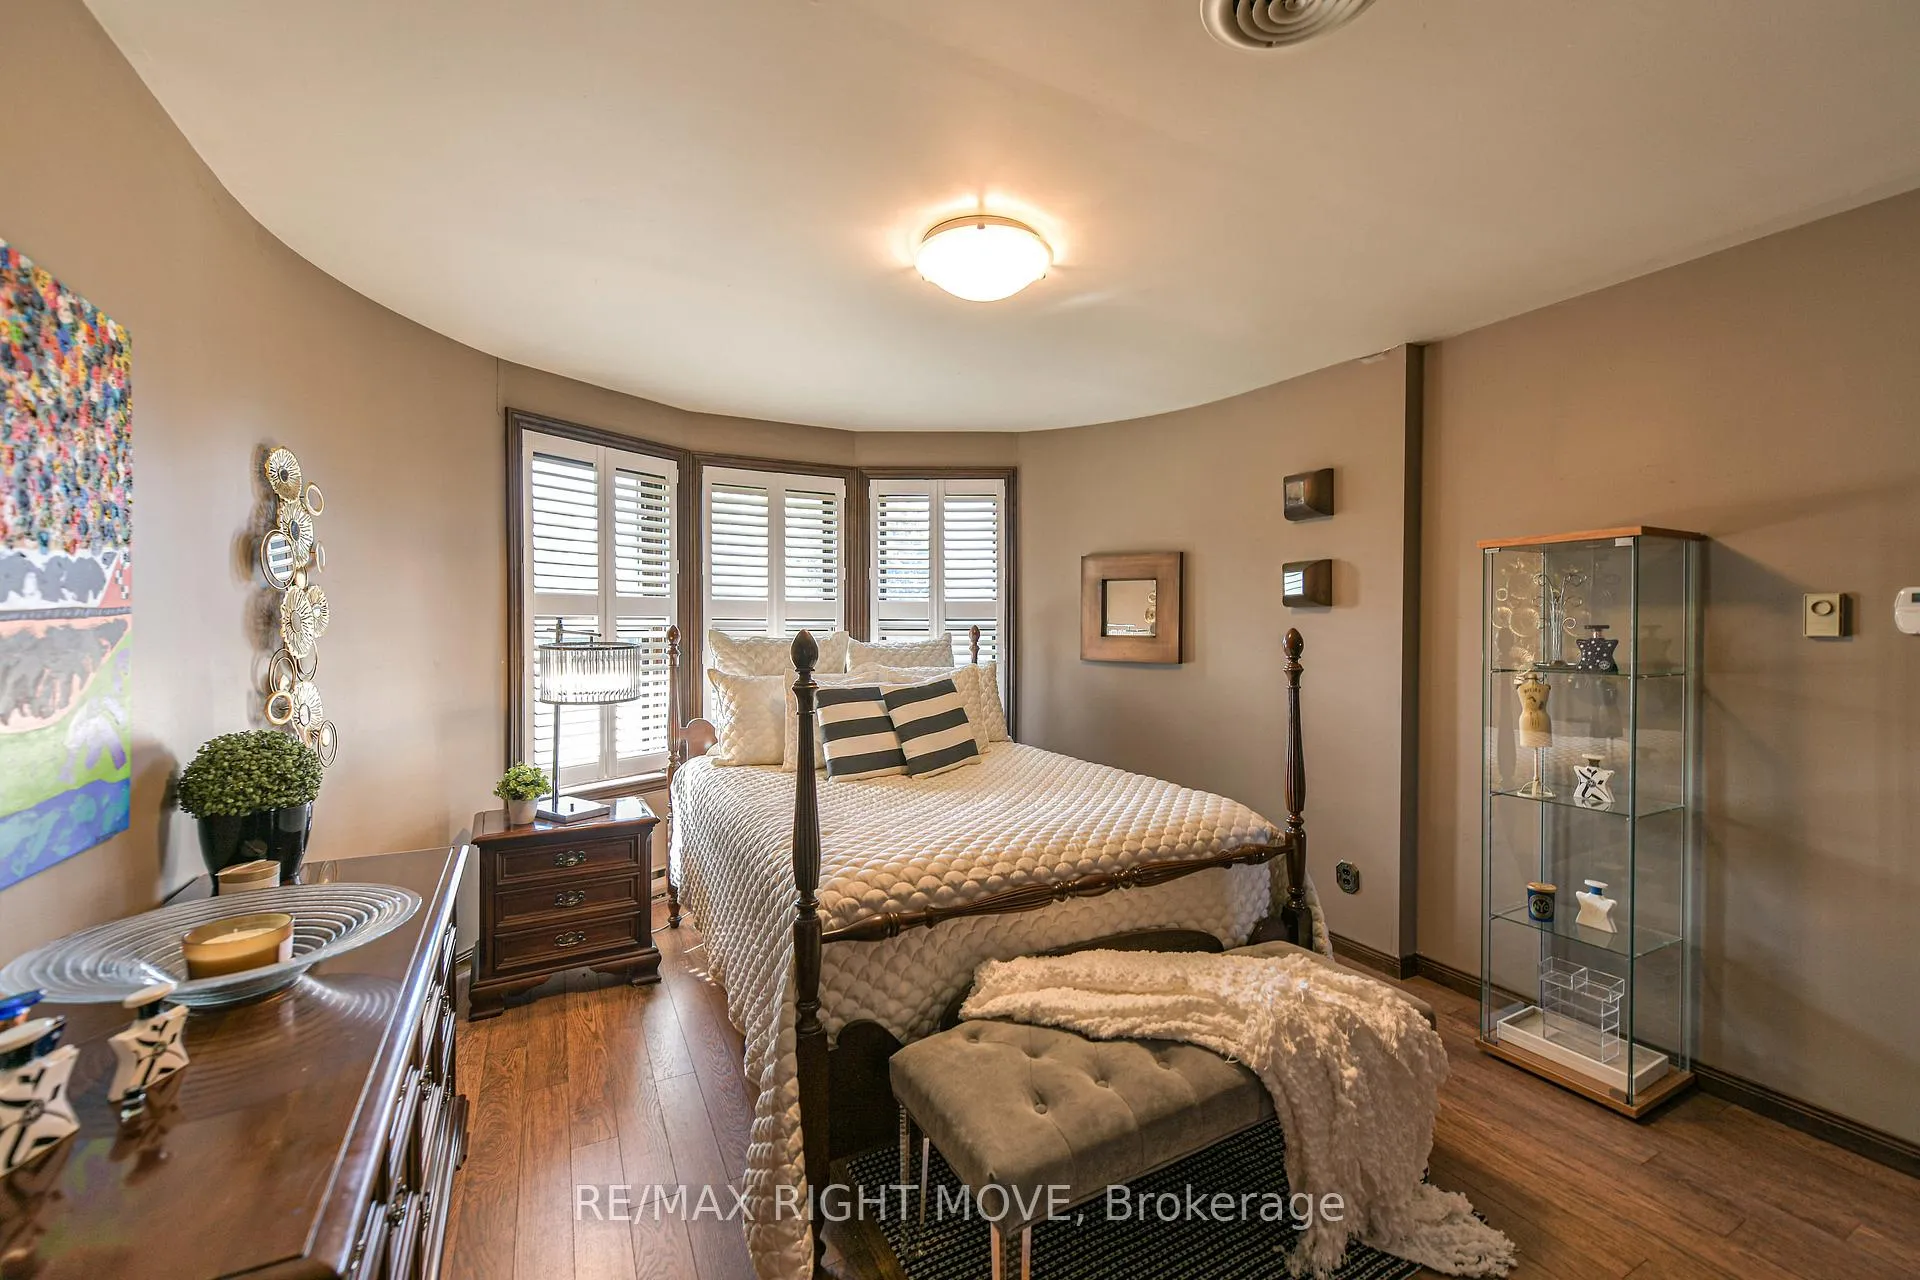
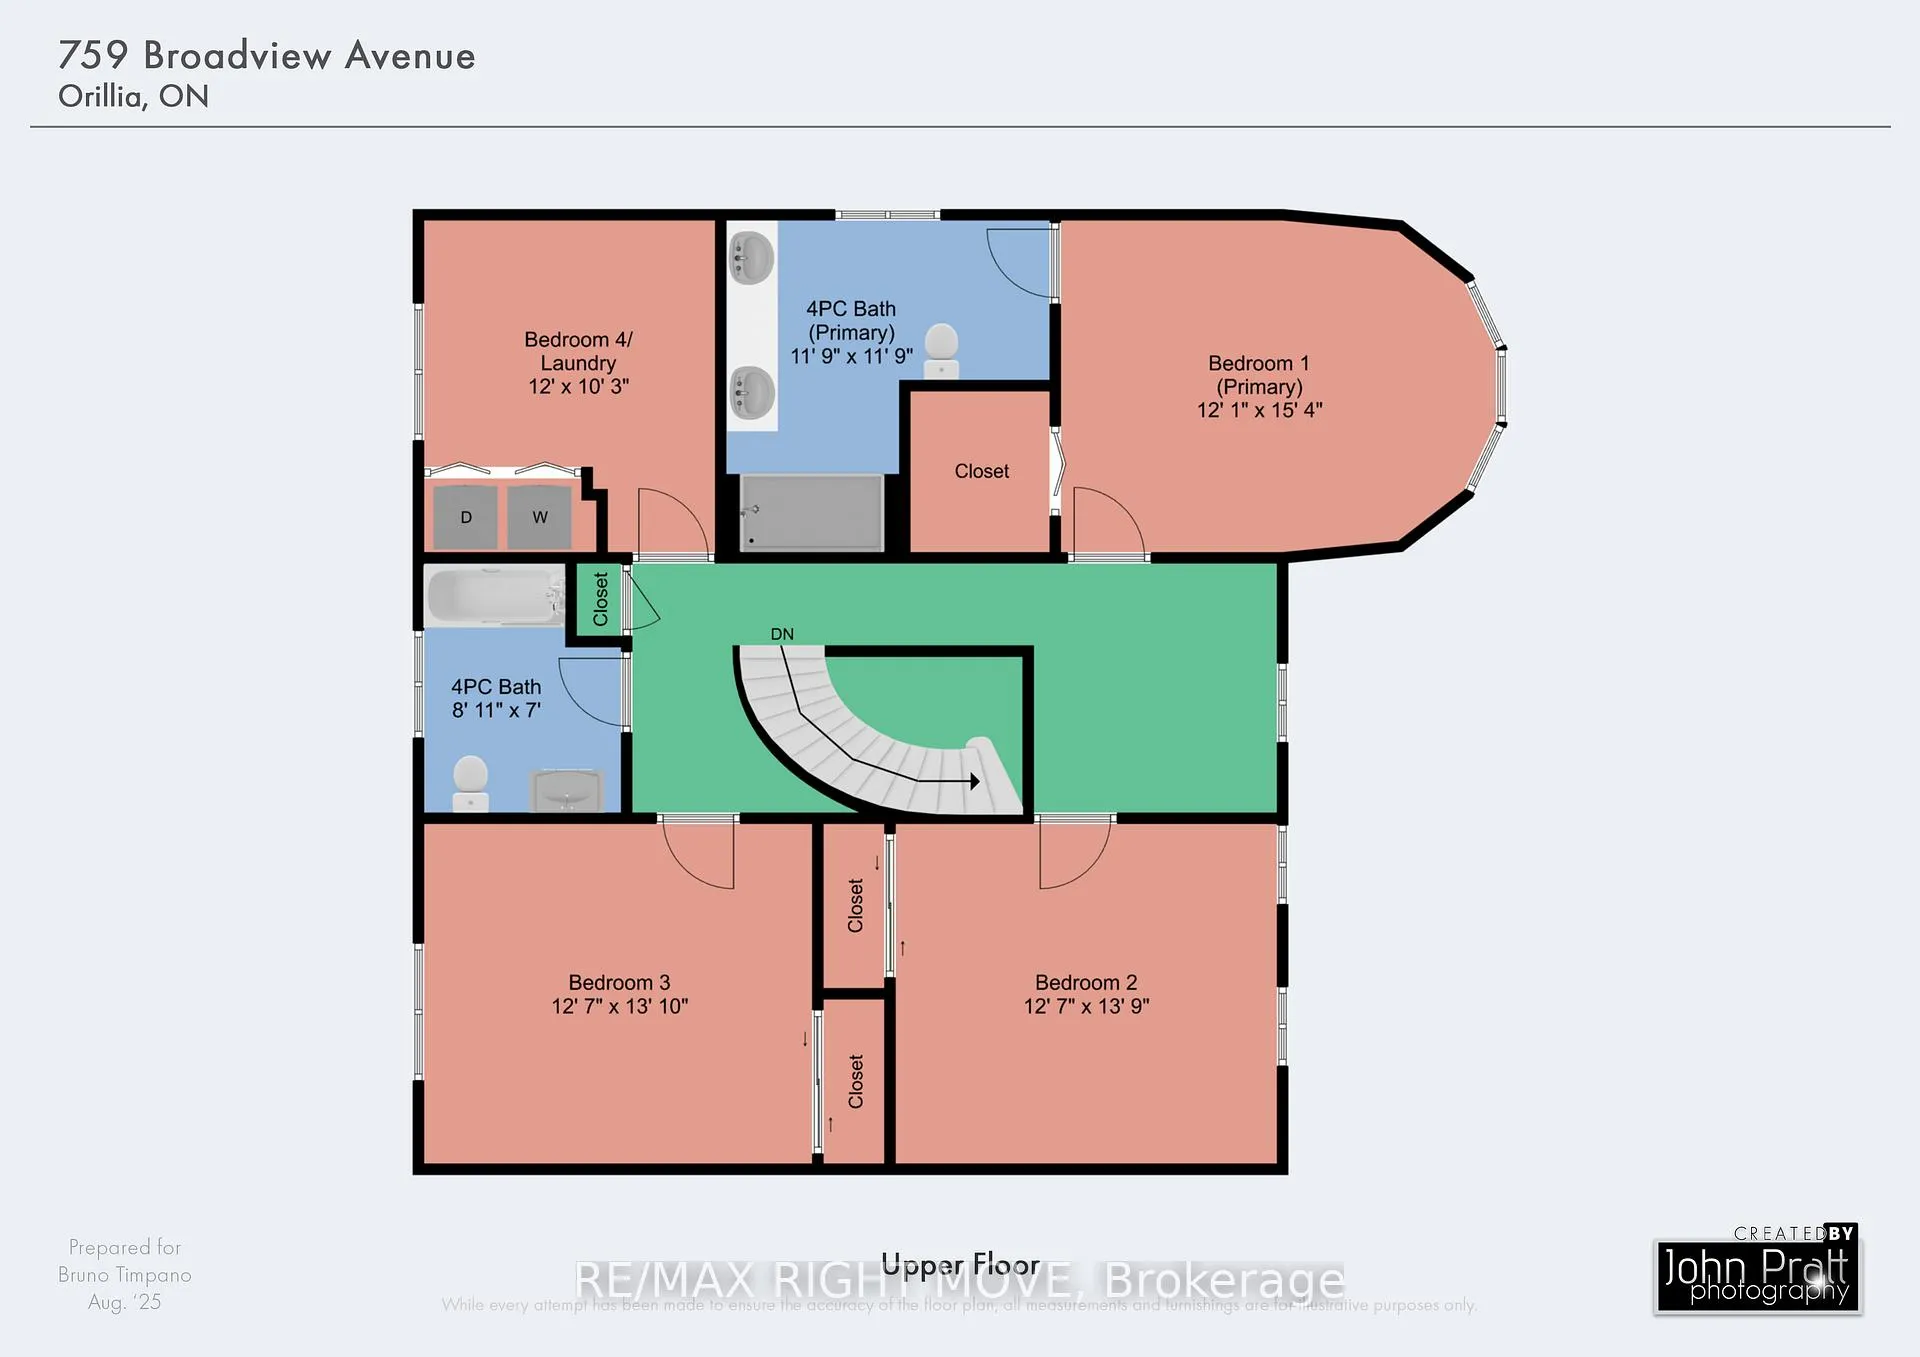
- Primary Bedroom—Second level, 4 Pc Ensuite, Walk-In Closet(s)
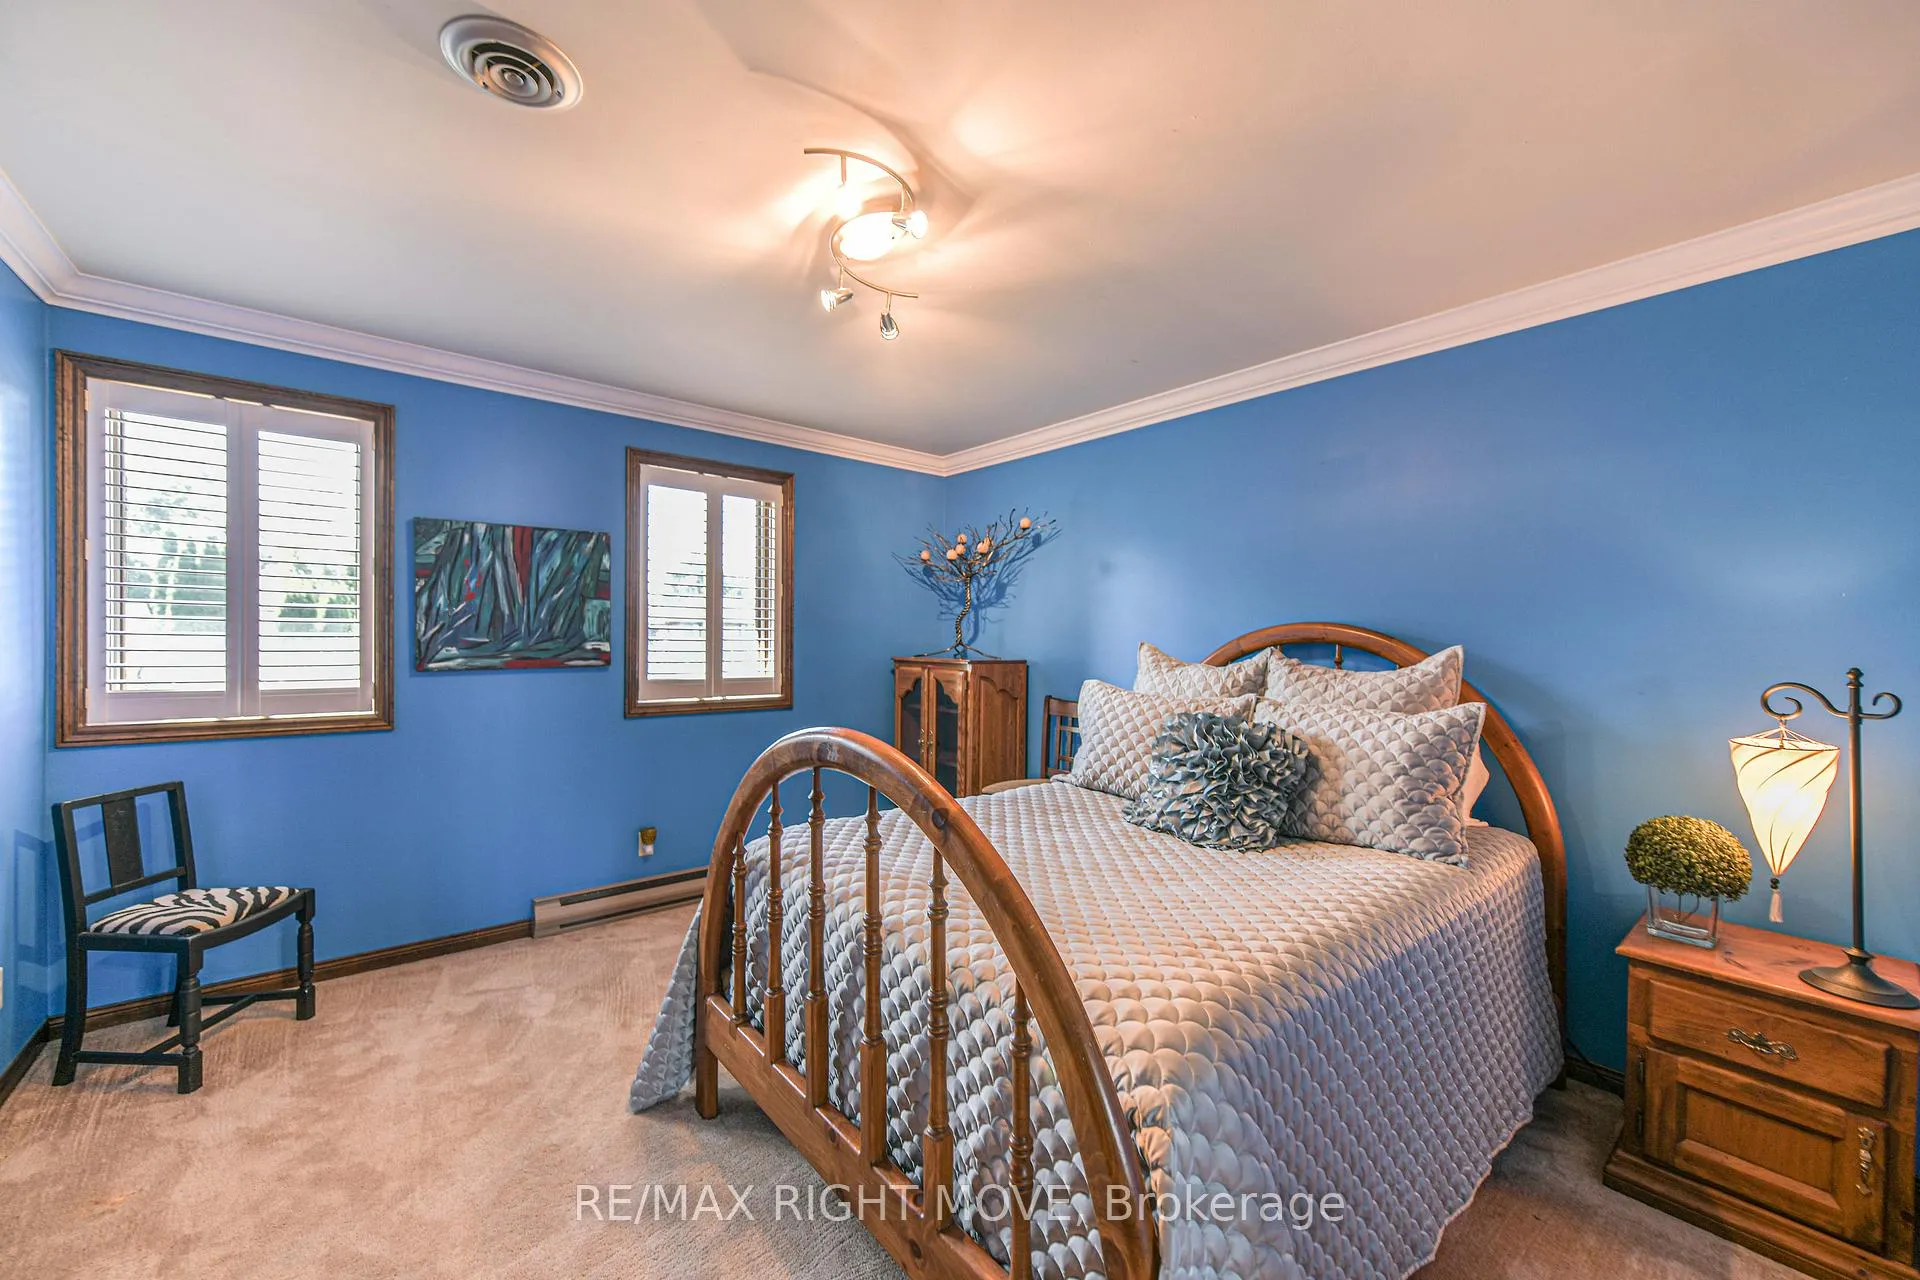
- Bedroom 2—Second level
- Bedroom 3—Second level
- Bedroom 4—Second level
- Bathroom—Second level
Washrooms
- 4-piece, Main
- 4-piece, Second
- 5-piece, Second
- 3-piece, Basement
- Municipality
- Orillia
- Neighbourhood
- Orillia
- Main cross streets
- Atherley Rd and Couchiching Point Rd
- Zoning
- R2
- Directions
- Atherley Rd, left at Couchiching Point Rd, right on Broadview to cul de sac. Look for sign on South side
- Waterfront
- Direct
- MLS® number
- S12844718
- Data source
- Toronto Regional Real Estate Board
- Status change
- 2026-10-02
- Listed on
- 2026-03-04
- Days on market
- 212 days
- Possession date
- 2026-04-30
- Possession type
- Flexible
- Co-op commission
- 1.75
- Seller
- Listed by
- RE/MAX RIGHT MOVE
Home Market Value
Current home valuation for 759 Broadview Avenue, Orillia, Orillia, ON. Listed for $2,549,000
HOMEH Estimate
$1,797,172
Estimated Sales Range
$1,559,219 - $2,597,409
HOMEH Estimate for 759 Broadview Avenue, Orillia
Calculated with a real agent's CMA method — 45+ years of experience, codified. Not an AI guess.
For the owner
Is this your home? Track its value.
Get this home's HOMEH Estimate by email once a month, with how many homes are for sale around you.
Mortgage Payment Calculator
Compare up to 4 down payment scenarios
20% required for homes $1.5M or more
$509,800
| Scenario 1 | Scenario 2 | Scenario 3 | Scenario 4 | |
|---|---|---|---|---|
−Down payment | % $ | % $ | % $ | % $ |
+CMHC insurance | $0 | $0 | $0 | $0 |
=Total mortgage | $2,039,200 | $1,911,750 | $1,784,300 | $1,656,850 |
Amortization | ||||
Mortgage rate | % | % | % | % |
| Payment frequency | ||||
=Mortgage payment | $9,956monthly | $9,334monthly | $8,712monthly | $8,090monthly |
Land Transfer Tax
$50,200
$50,200
Around this home
No schools found nearby
Data provided by OpenStreetMap & Fraser Institute School Rankings
Ask HOMEH
New!Hi there!
👋Text or call (416) 301-9001
Recommended for you
Based on homes you've looked at.
No recommended properties found.
Nearby similar homes
No nearby properties found.
More real estate resources
Other homes nearby
Explore this area
No nearby listings available.