
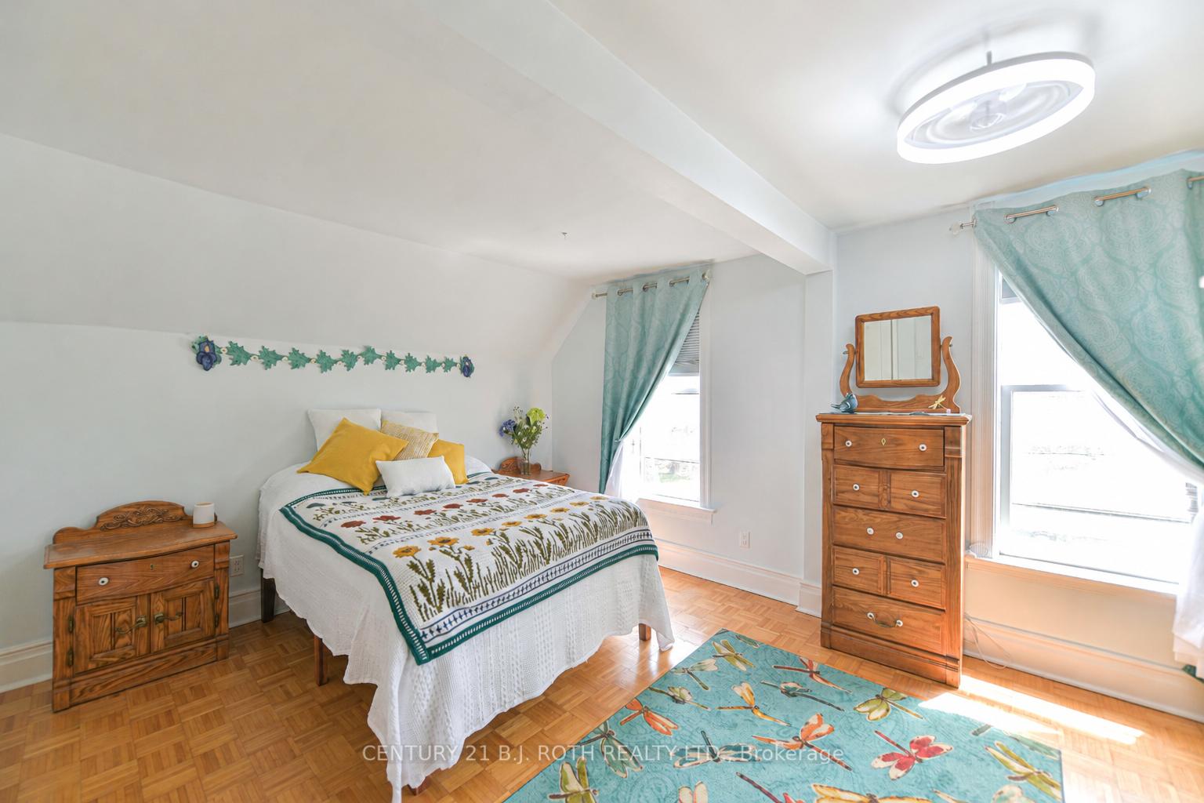
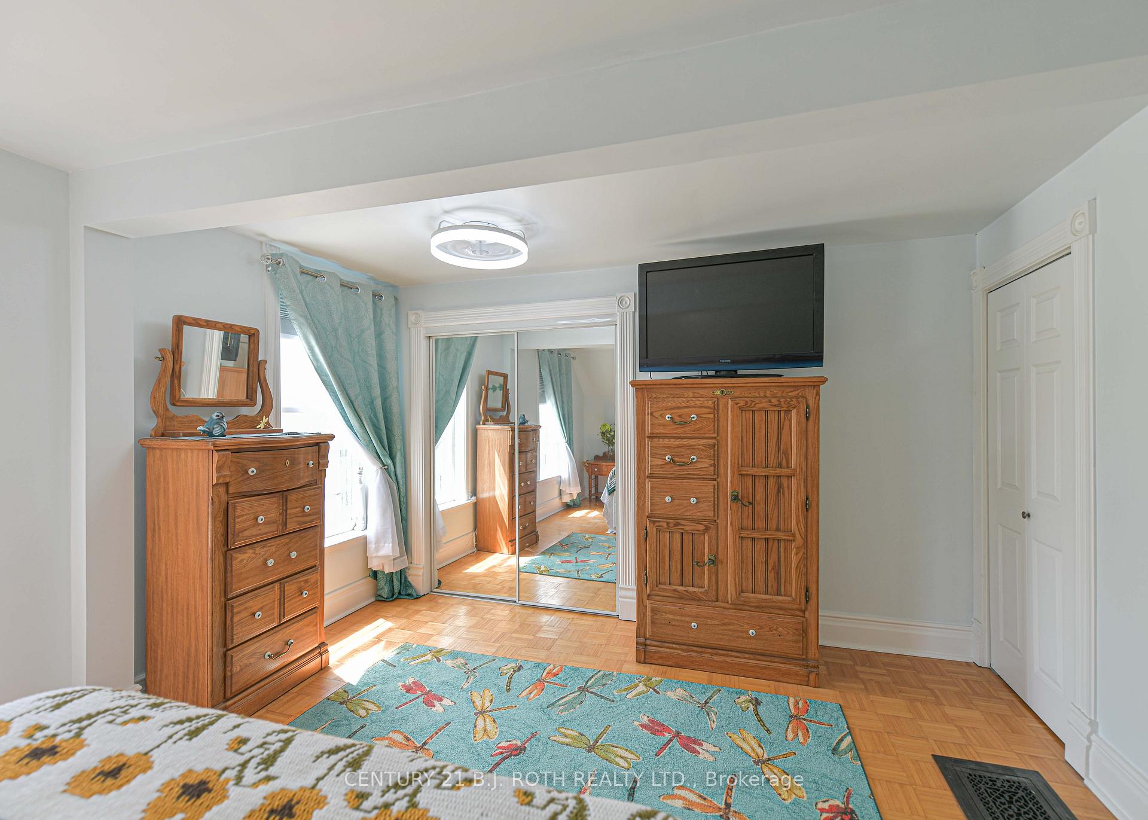
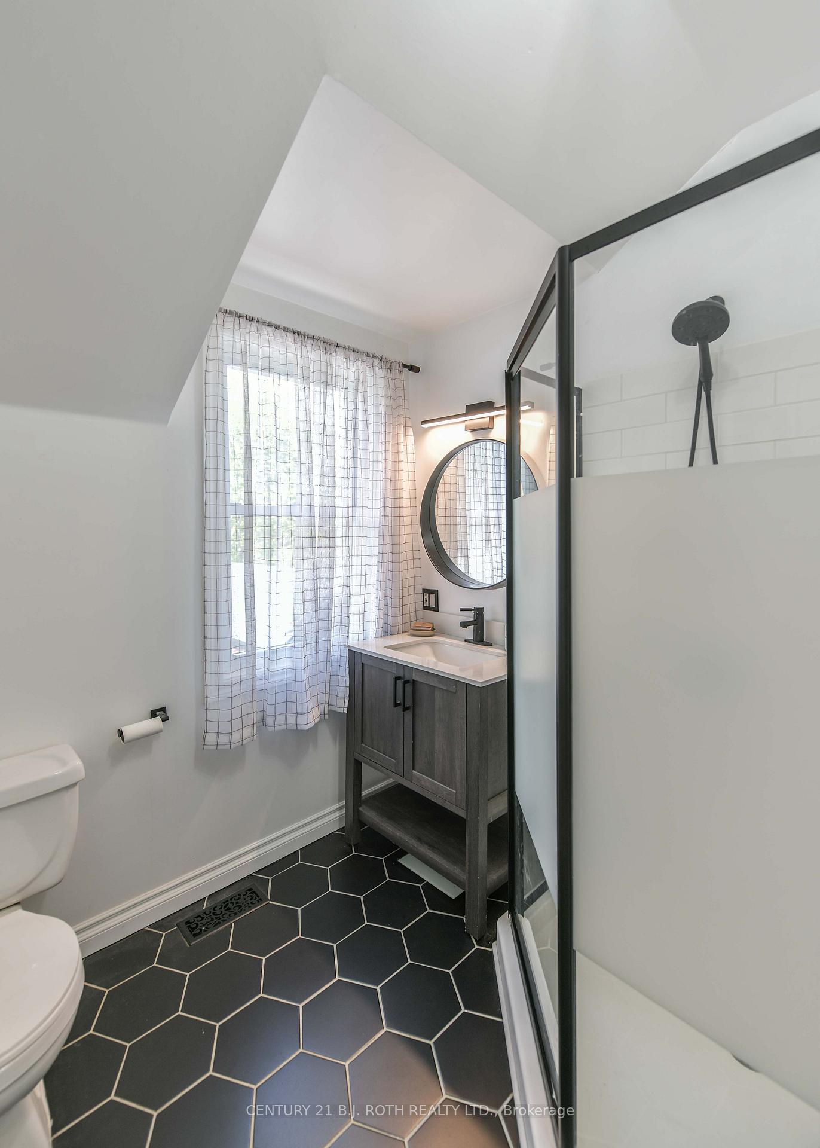
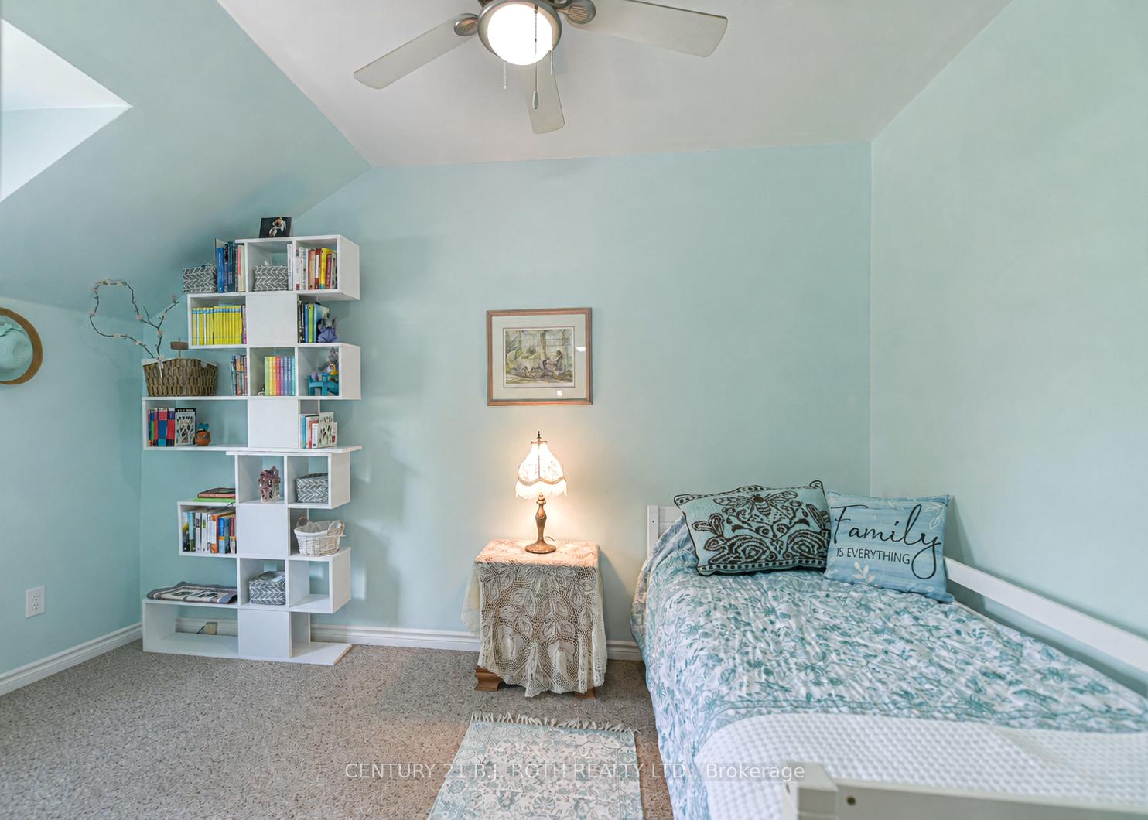
80 Coldwater Road W
Orillia, ON L3V 3L4
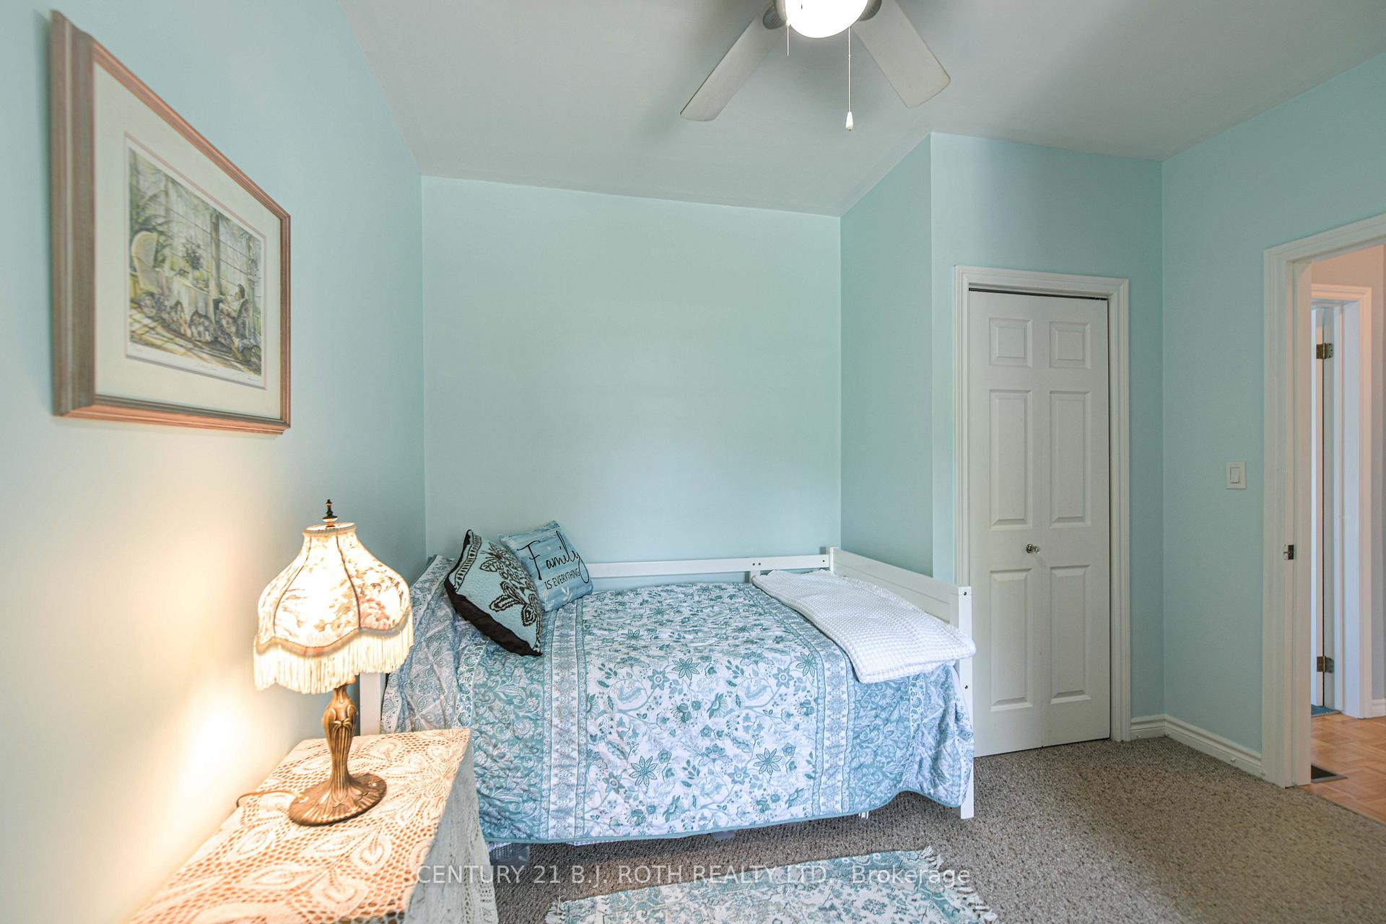
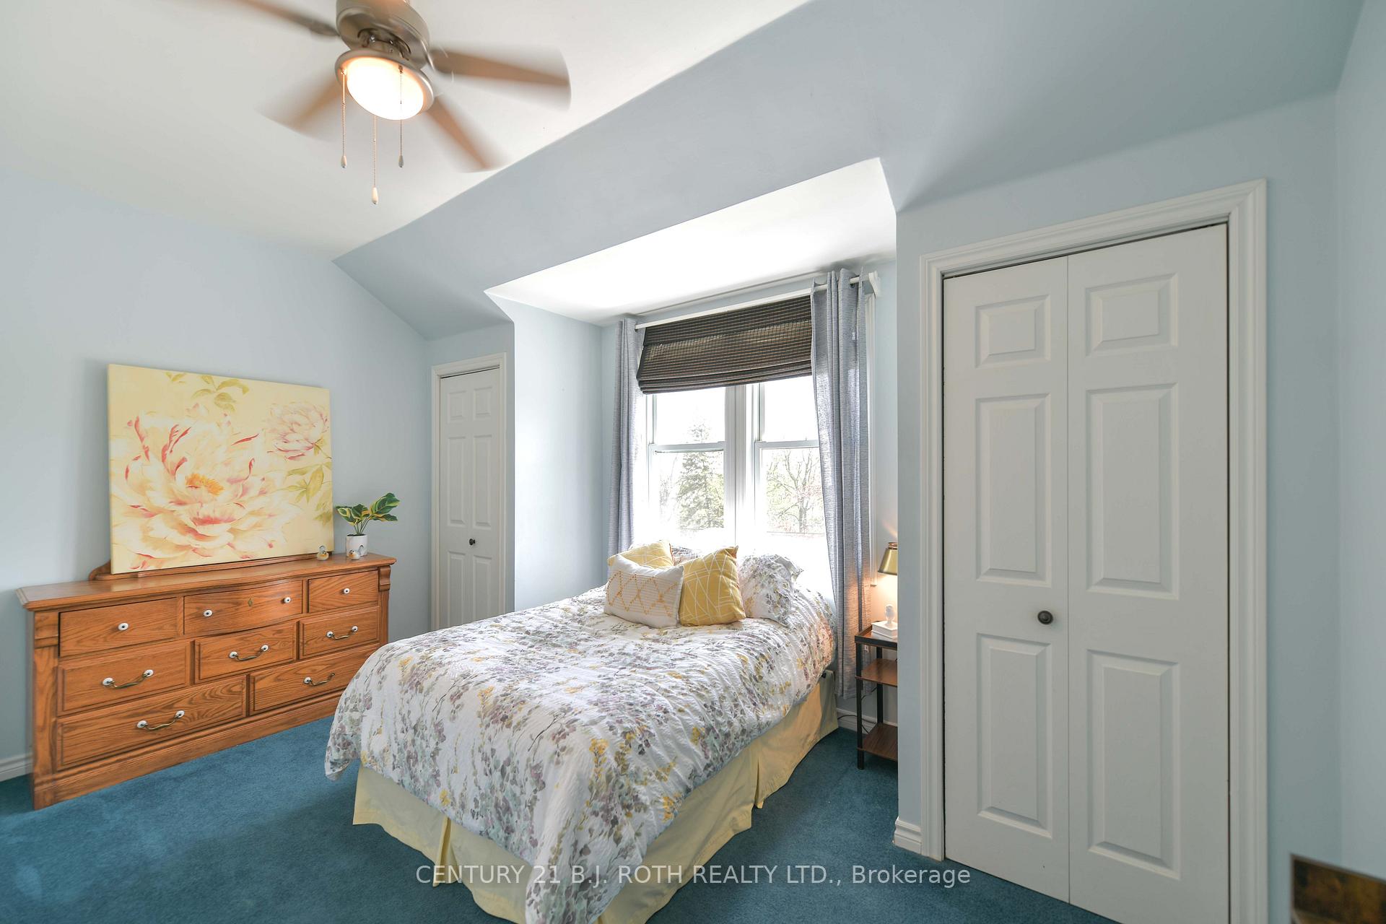
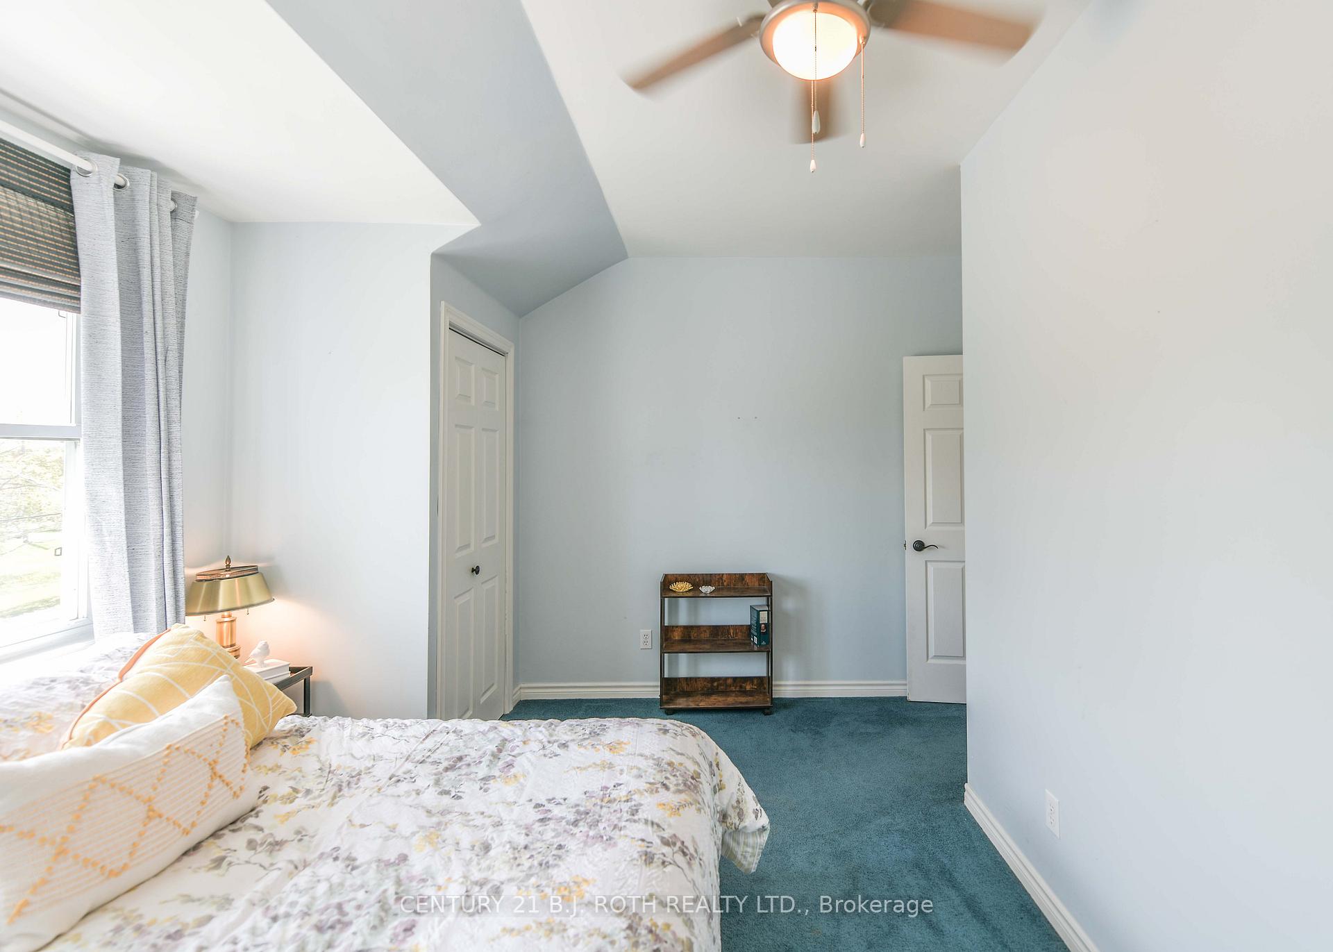
- 3Bedrooms
- 4Bathrooms
- 1Garage
- 1500–2000Sq Ft
- $4,439Tax
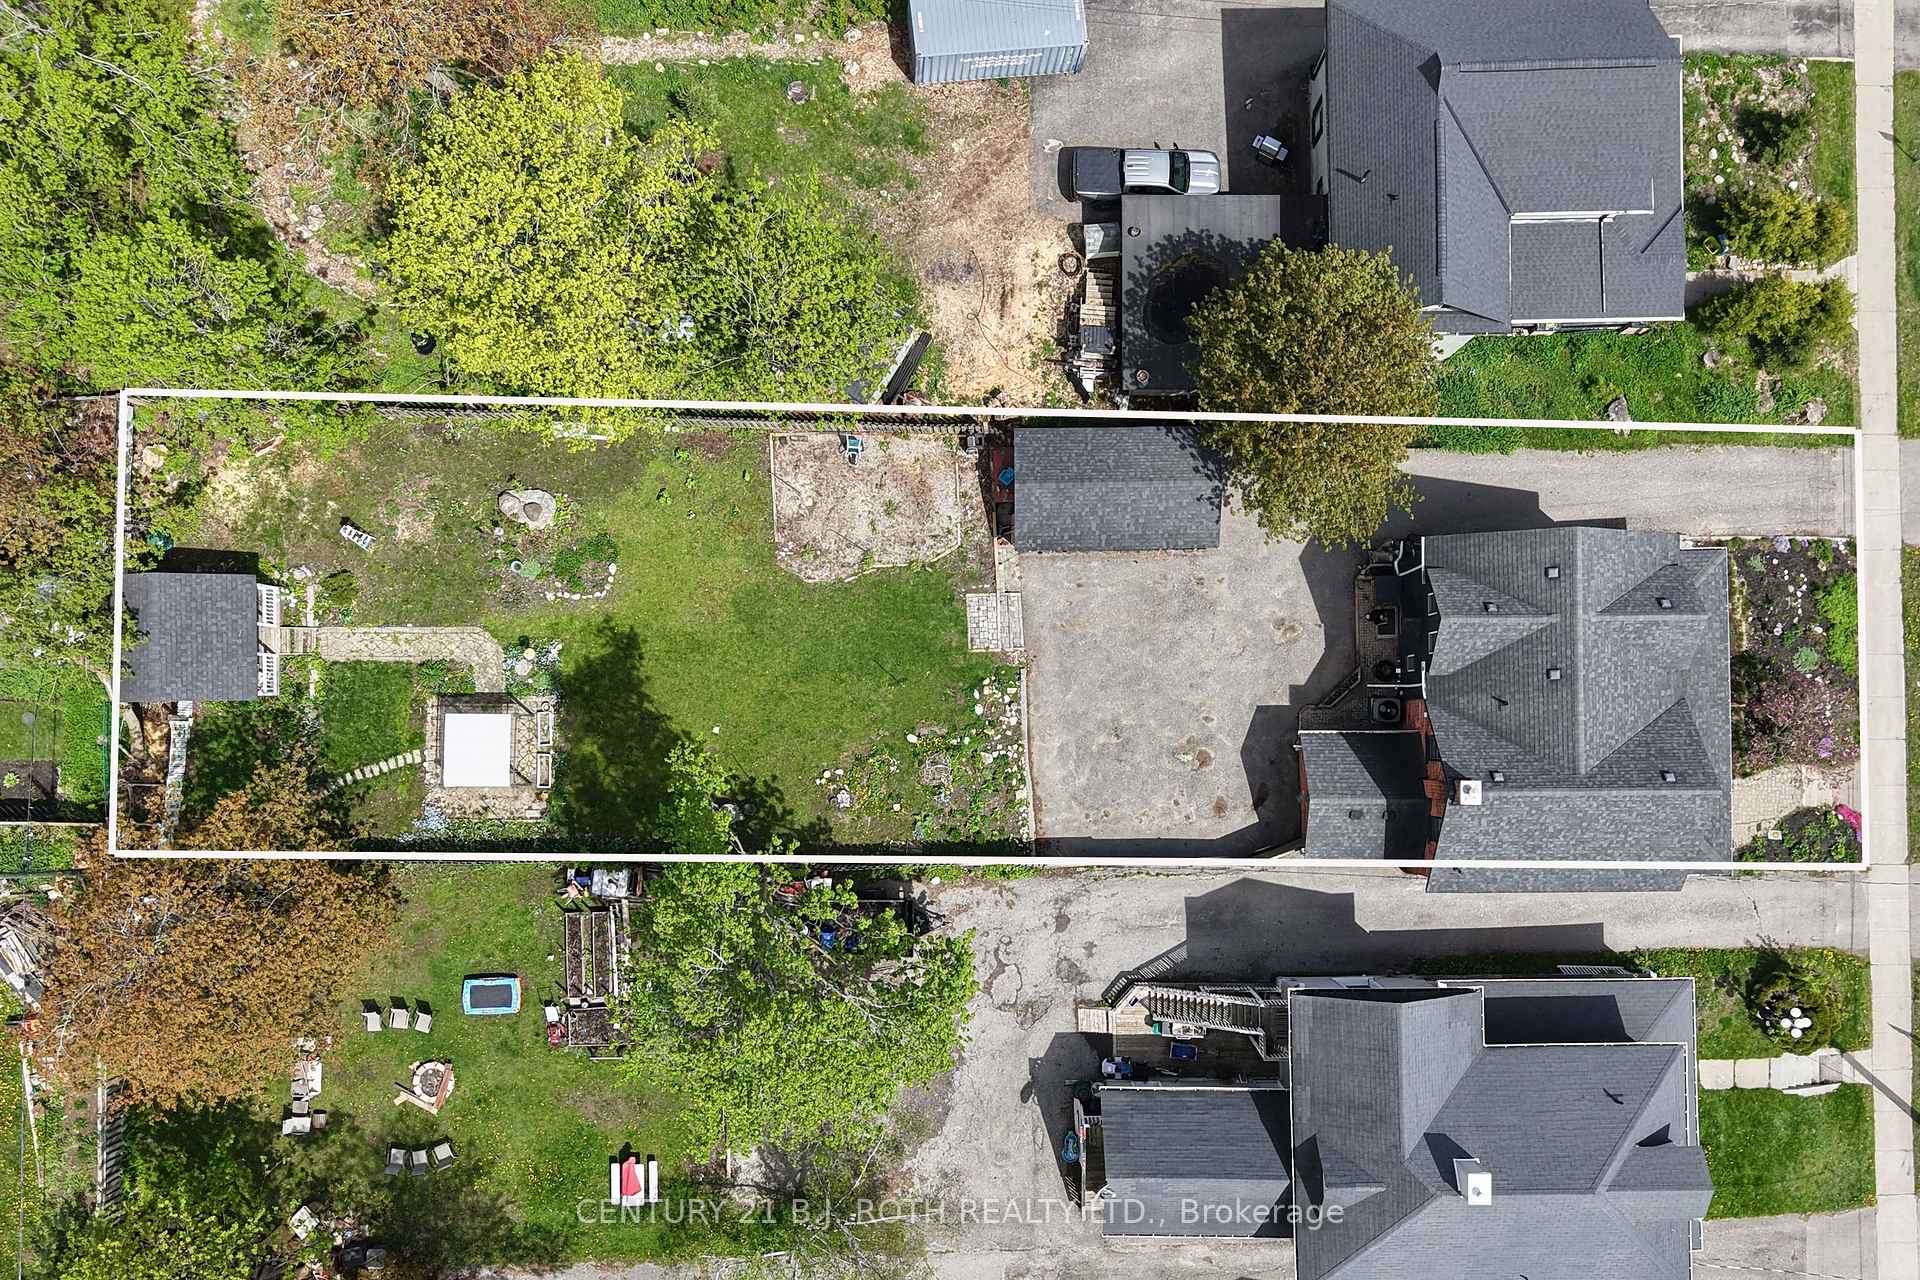
- 55×198 ftLot Size
 Estimated Value:$719,842See Free Estimate Report

Sale & Price History for 80 Coldwater Road W, Orillia
| Start Date | End Date | Price | Event | MLS# |
|---|---|---|---|---|
| No listing history available | ||||
Real estate boards require you to or to see the full details of this property.
*Sold prices and complete sale & price history are regulated data. Under the Trust in Real Estate Services Act, 2002 (TRESA) and the rules of the Real Estate Council of Ontario (RECO), and pursuant to the Multiple Listing Service® rules of the Canadian Real Estate Association (CREA) and the Toronto Regional Real Estate Board (TRREB), this information may be shown only to registered users who have agreed to the applicable terms of use (a Virtual Office Website, or "VOW," arrangement). HOMEH Inc., Brokerage therefore provides it to signed-in members only. Creating an account is free and takes under a minute.
About 80 Coldwater Road W, Orillia
Summarized Description
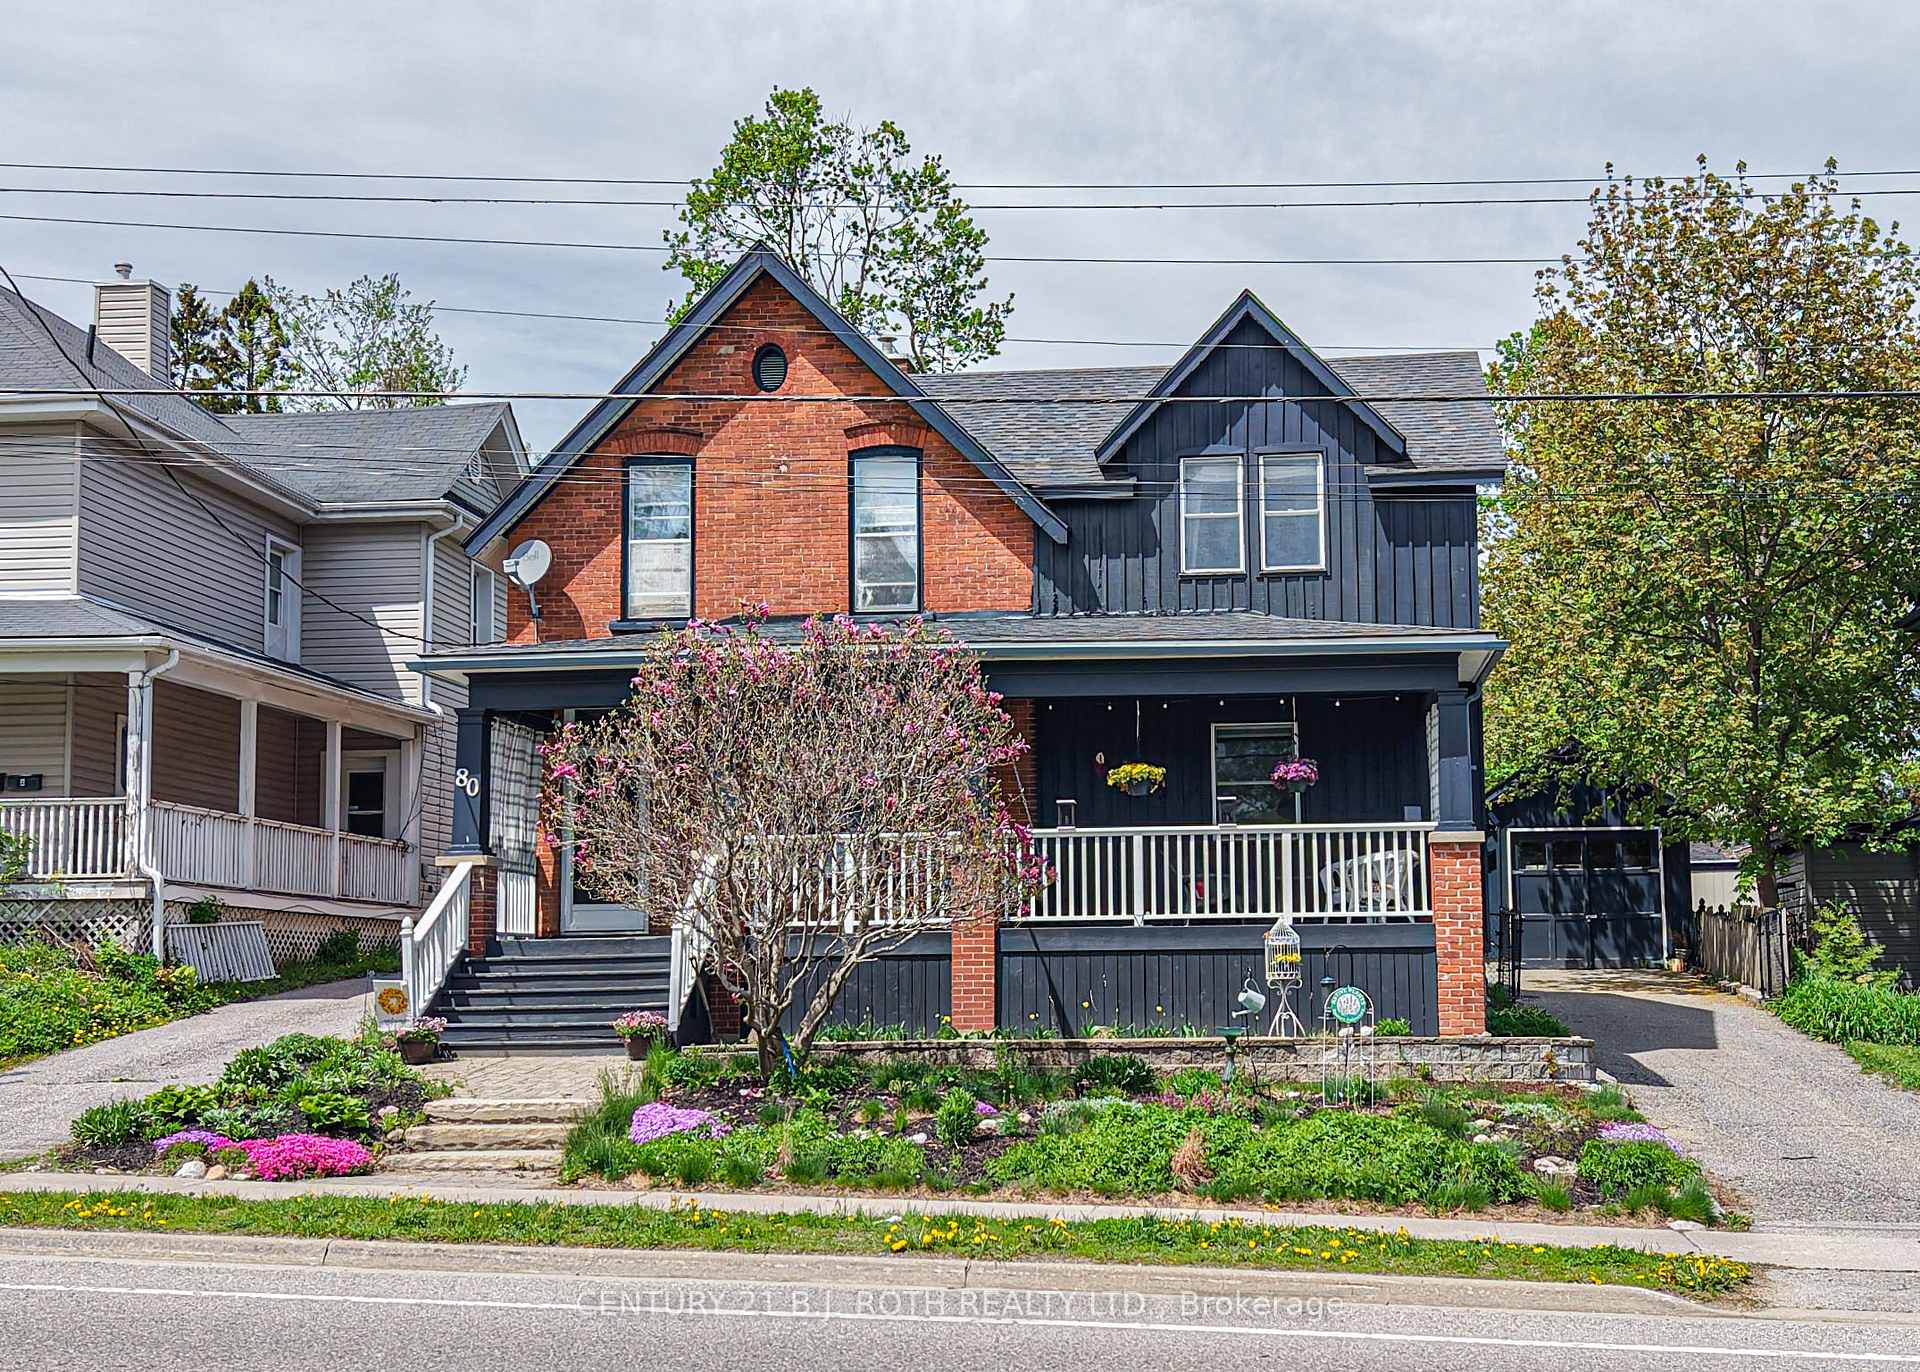
- Beautifully maintained Century home with timeless character.
- Oversized lot offers exceptional future potential.
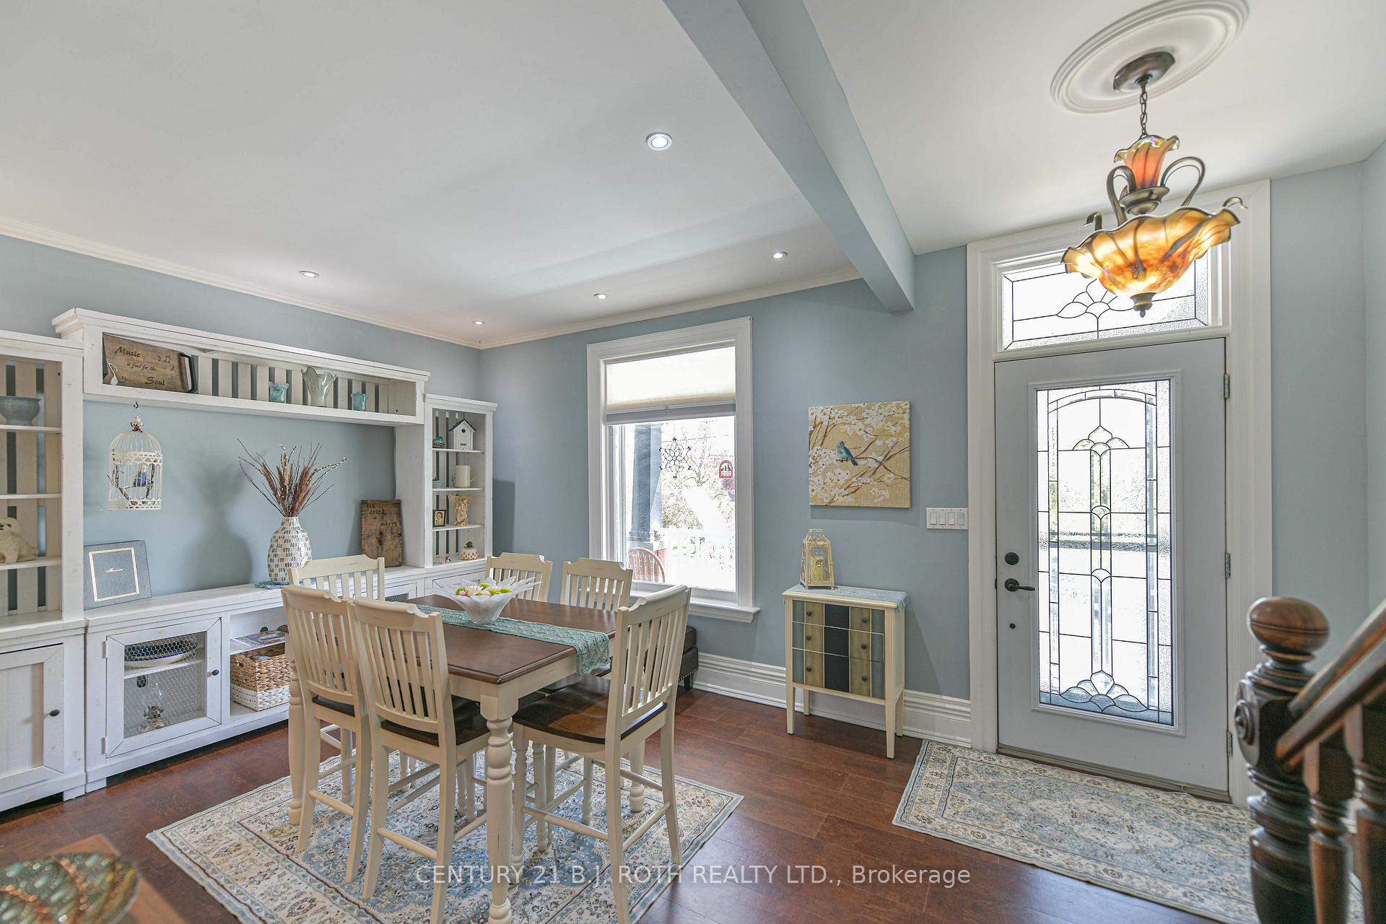
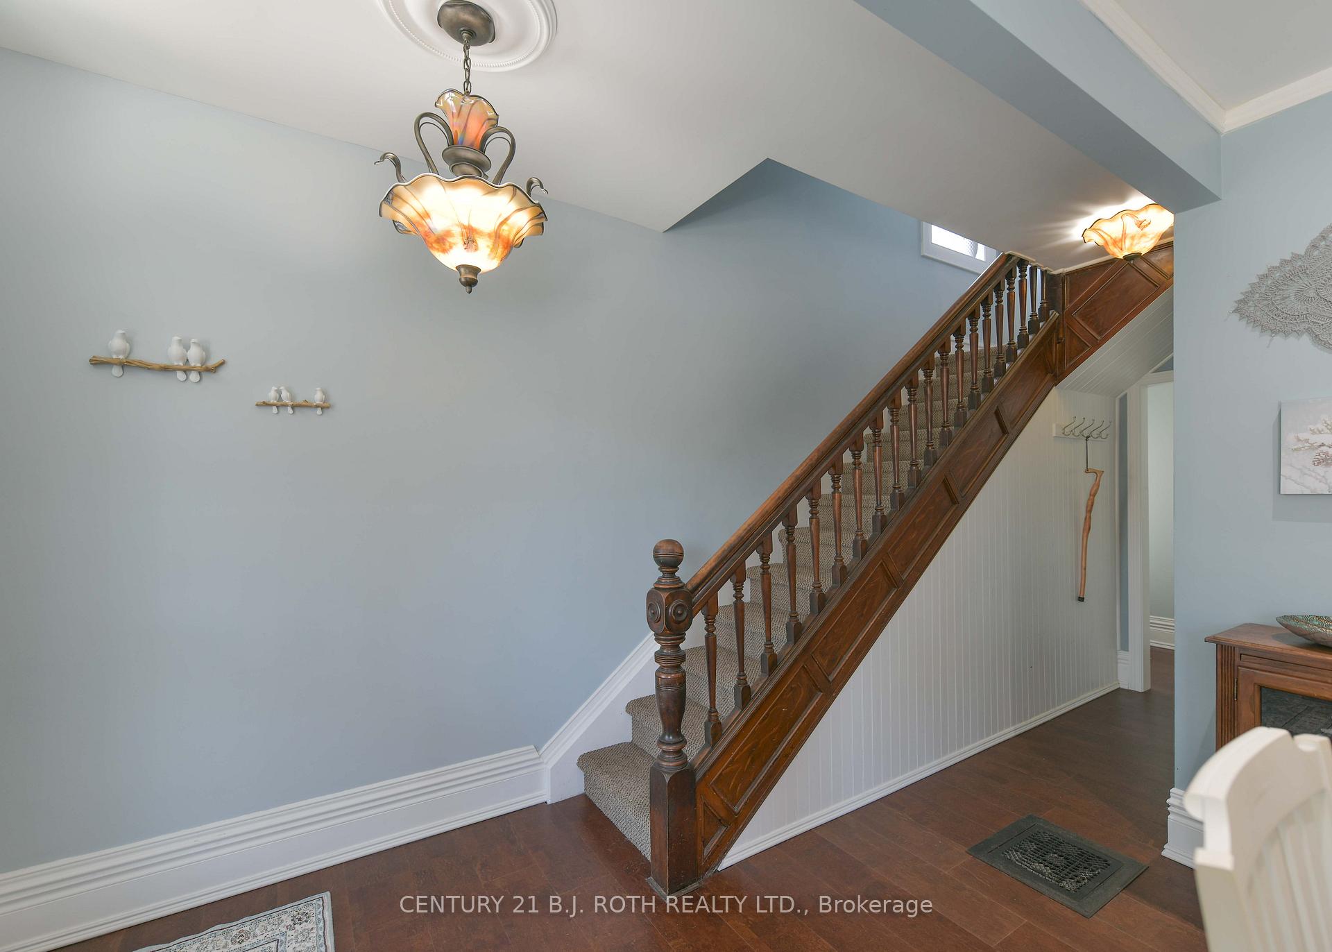
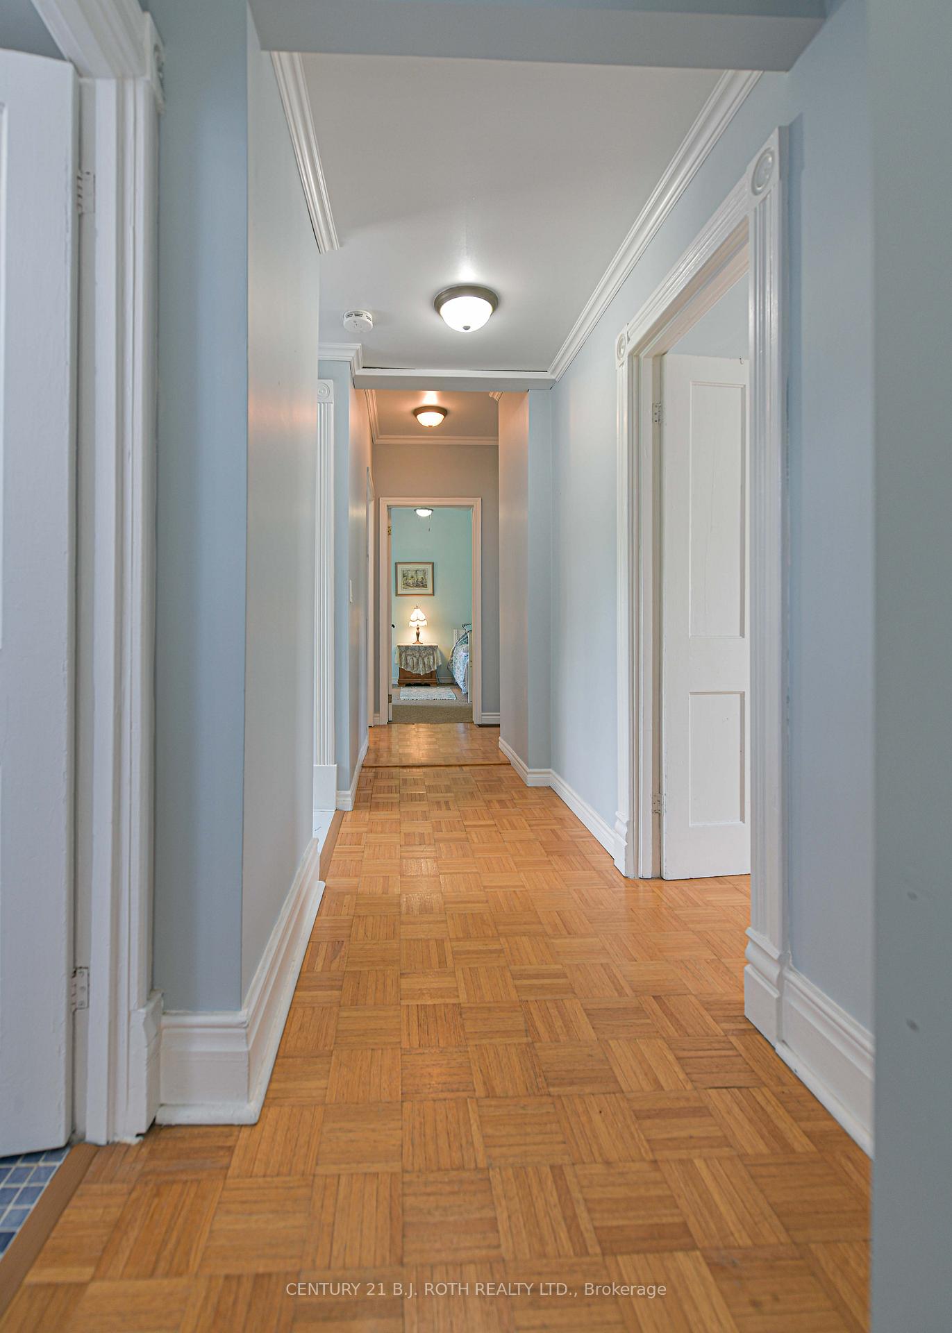
- Soaring ceilings and original architectural details throughout.
- Expansive covered front porch with park views.
- Four bedrooms and four bathrooms for family living.
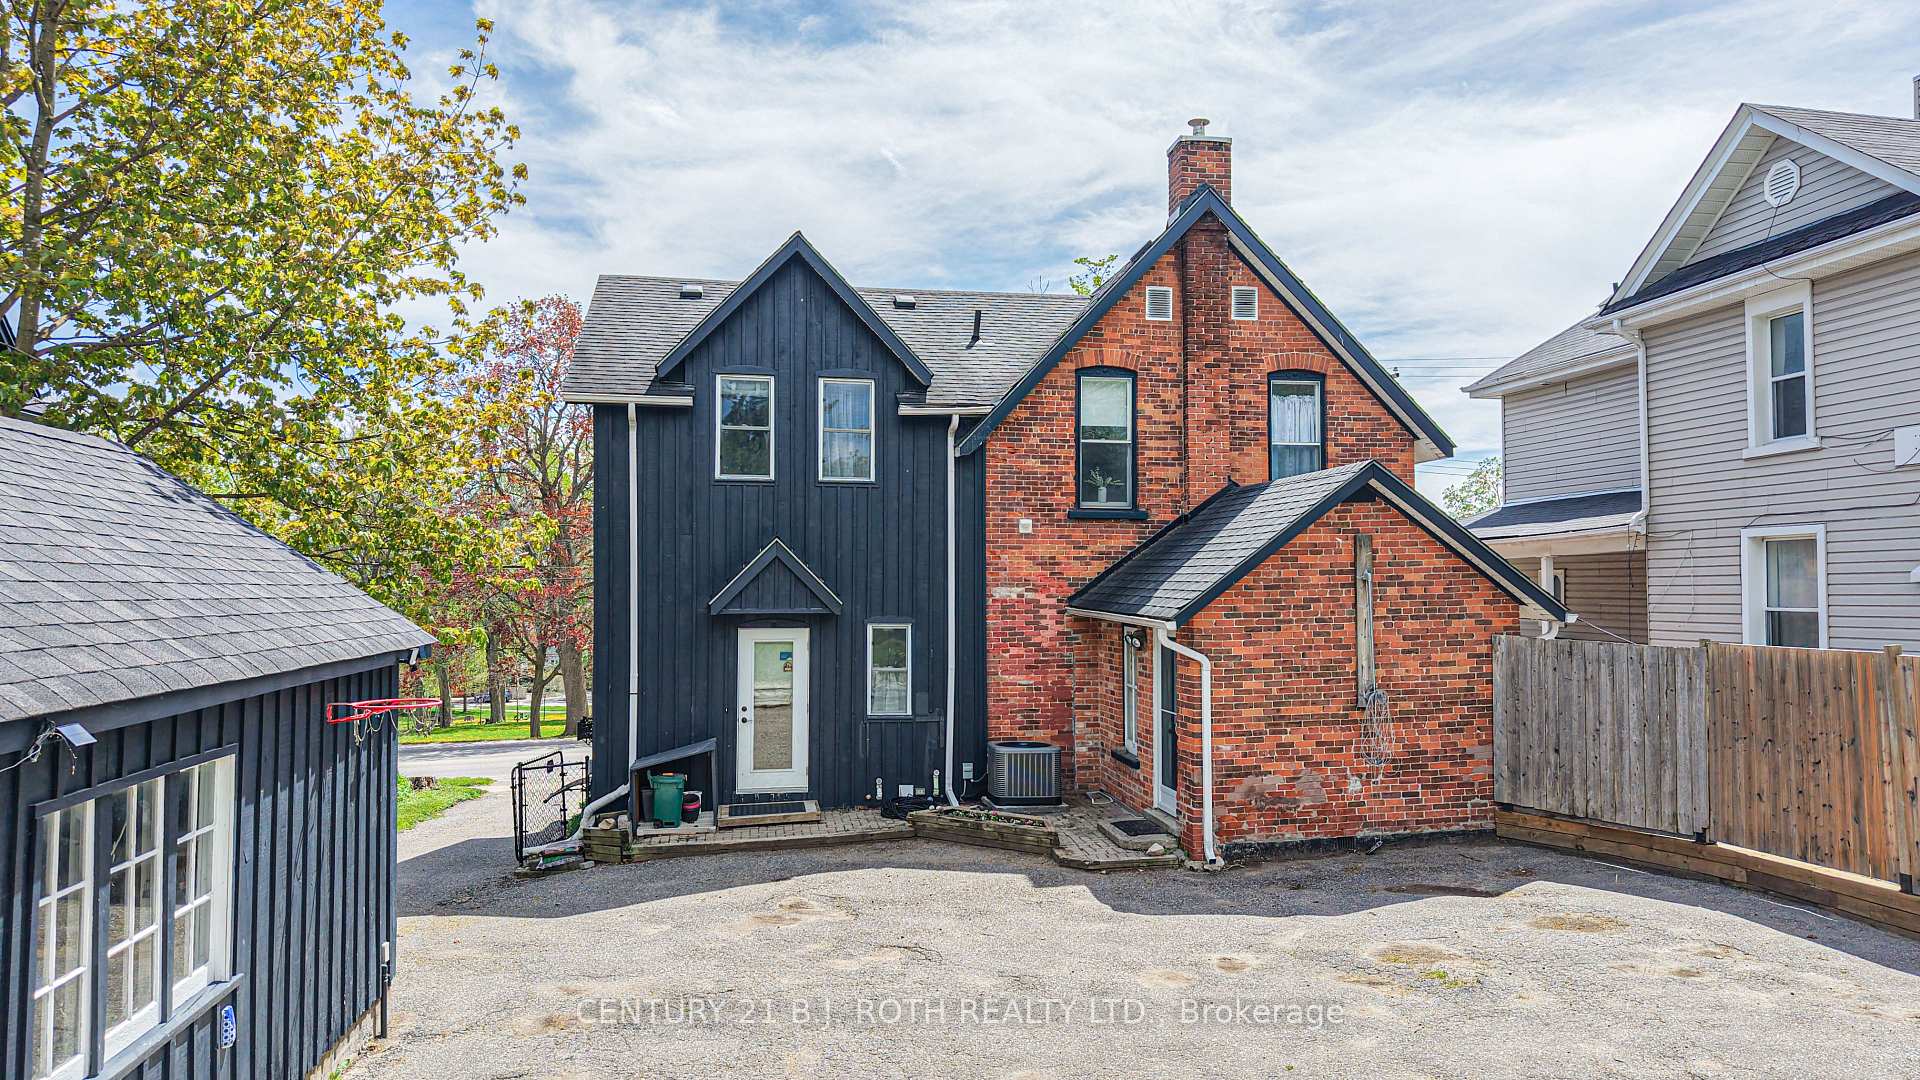
- Detached garage provides secure parking and storage.
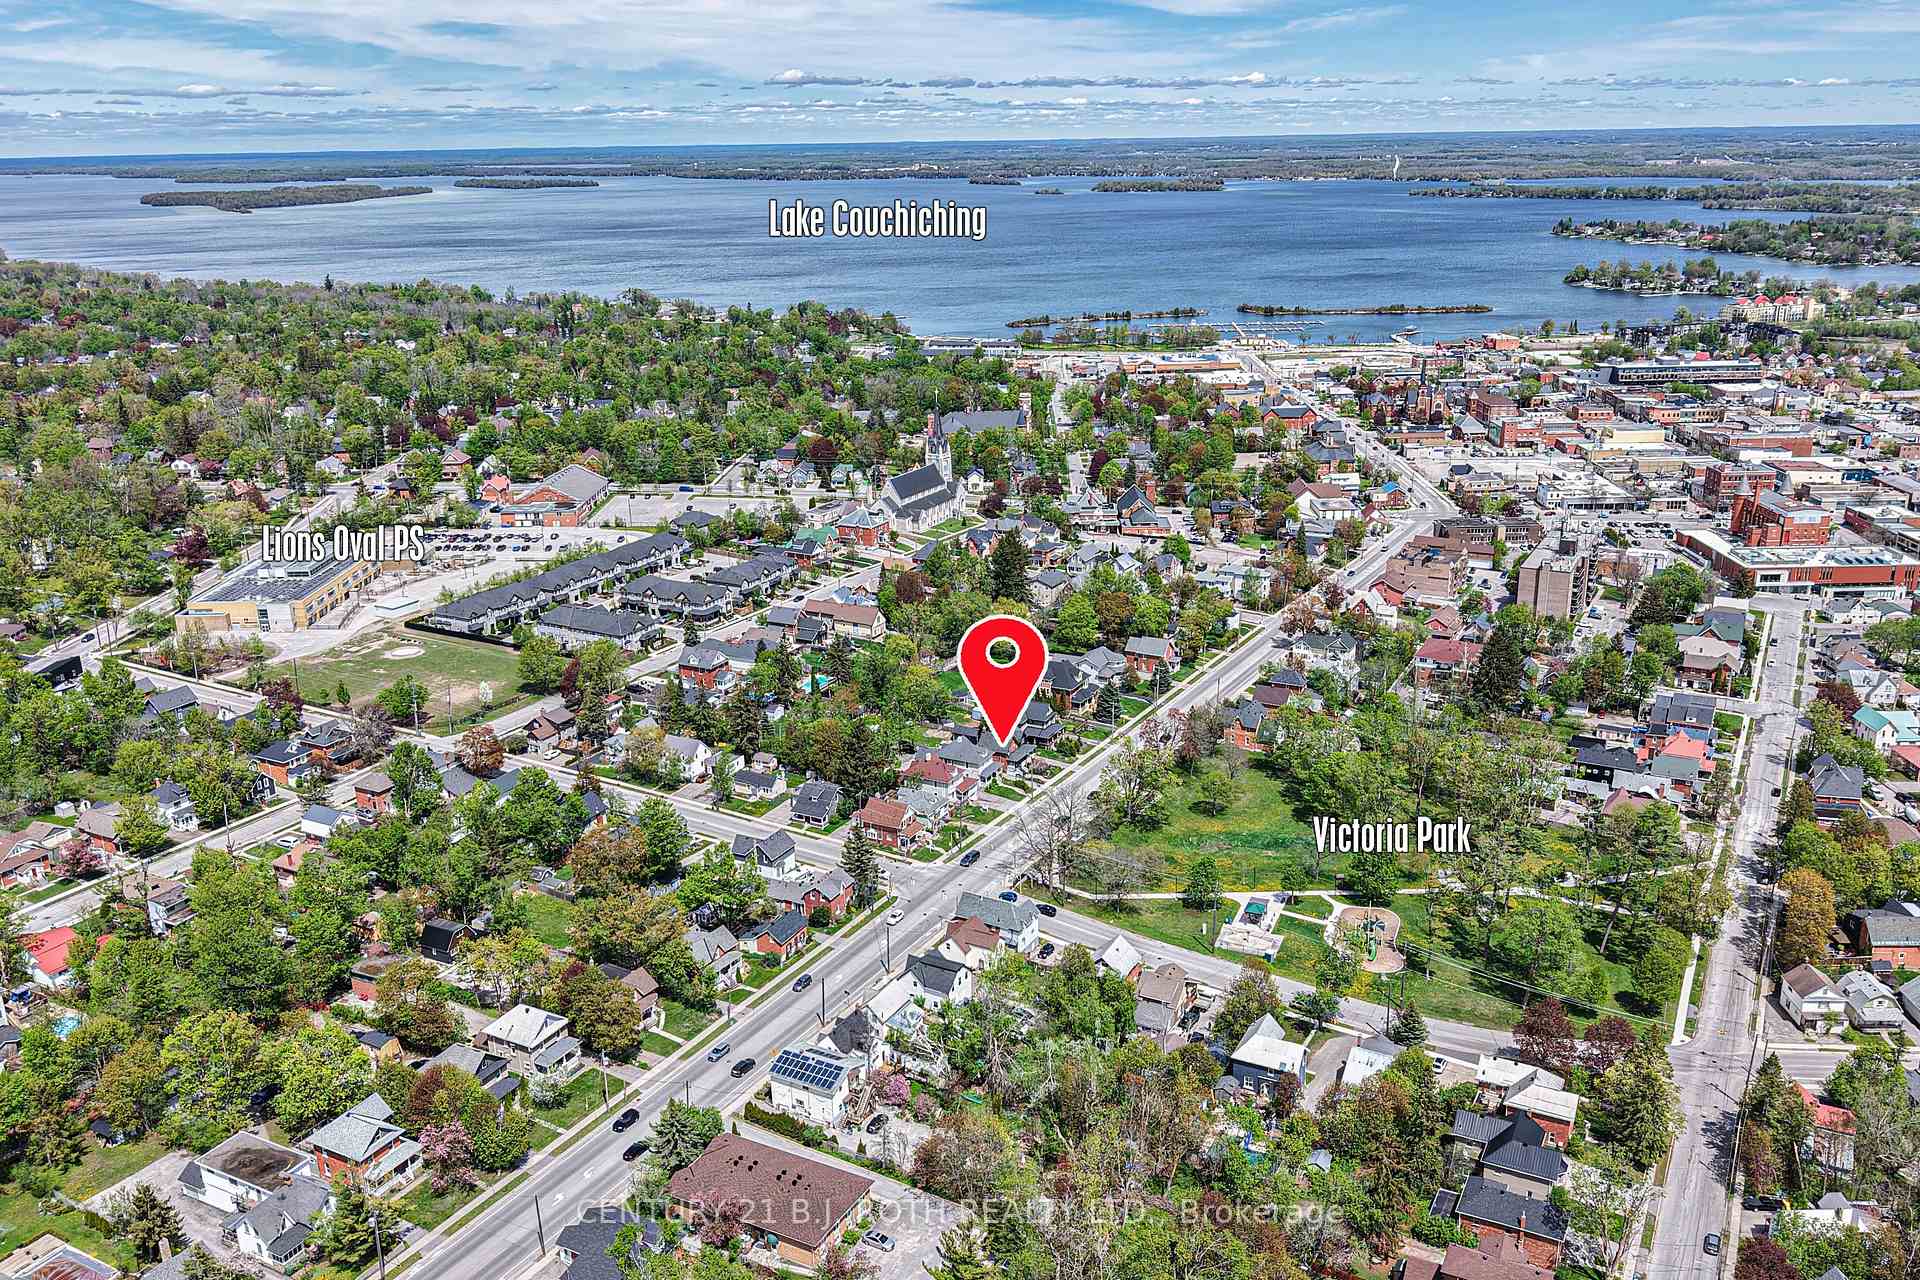
- Walking distance to vibrant downtown and waterfront.
- Close to excellent schools and recreational amenities.
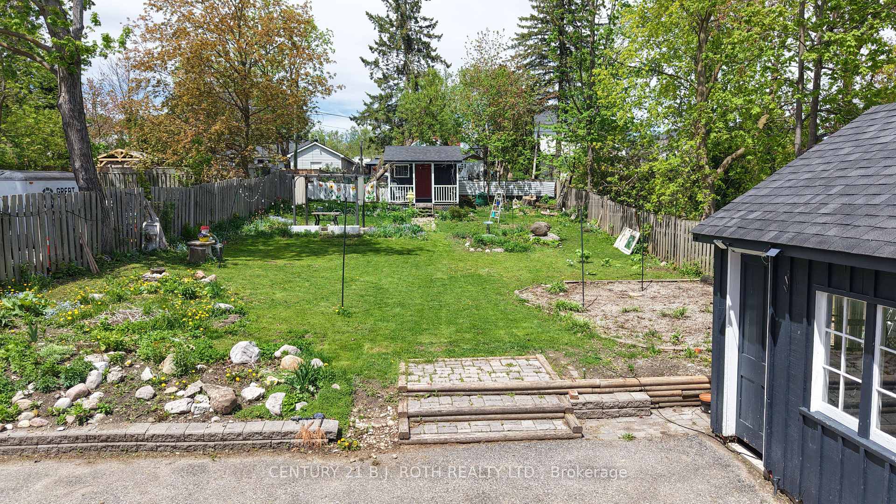
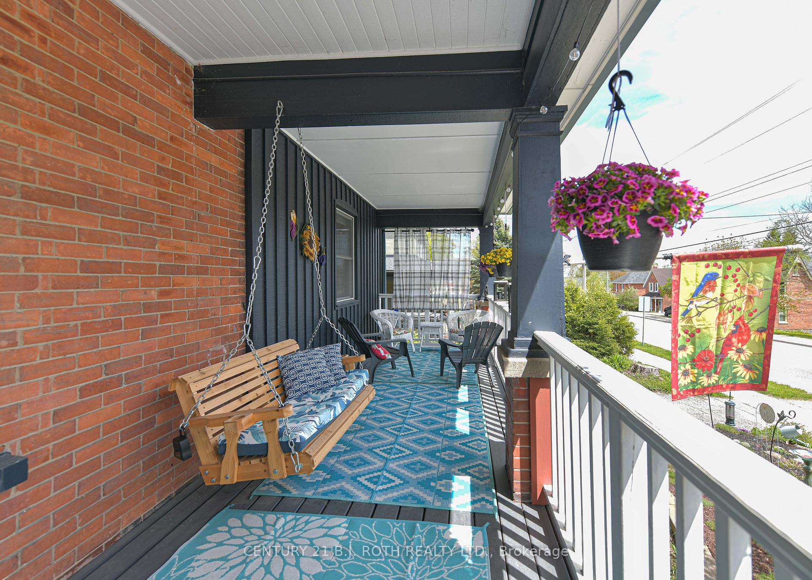
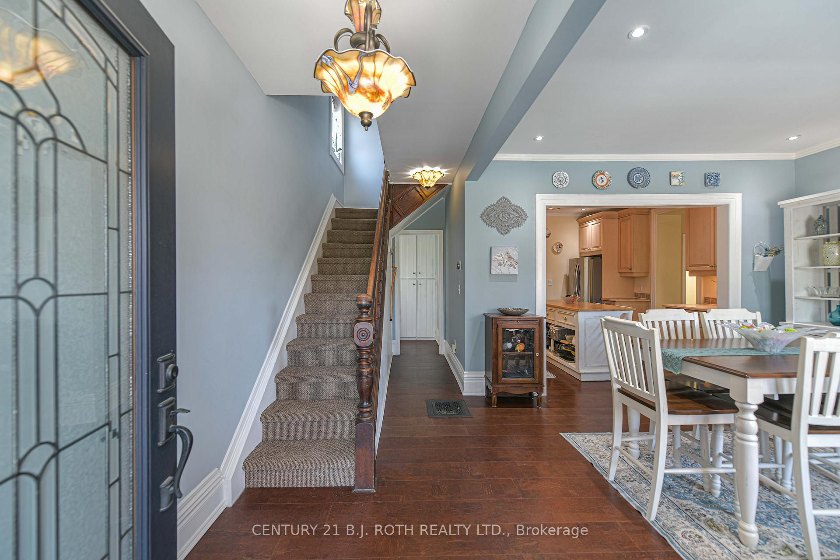
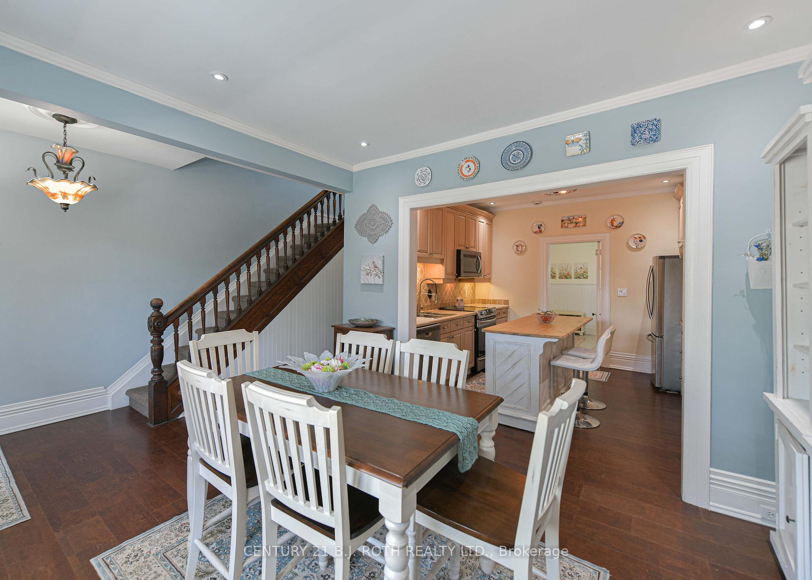
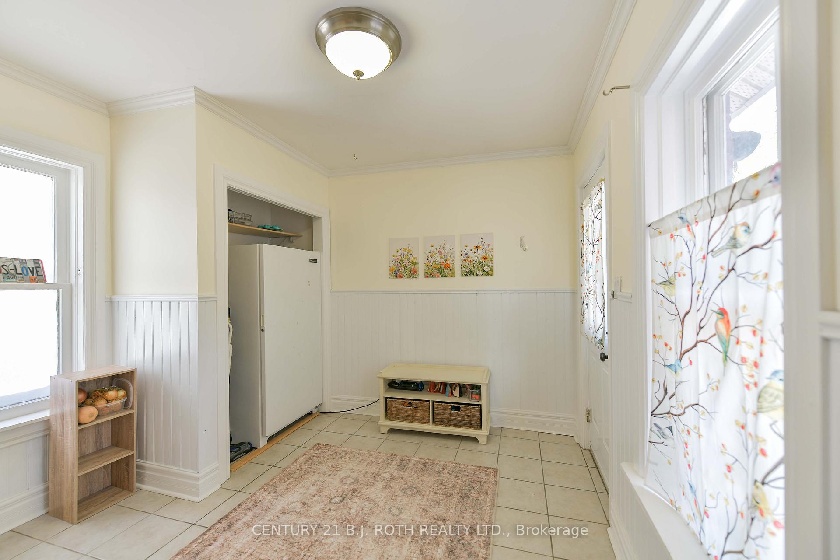
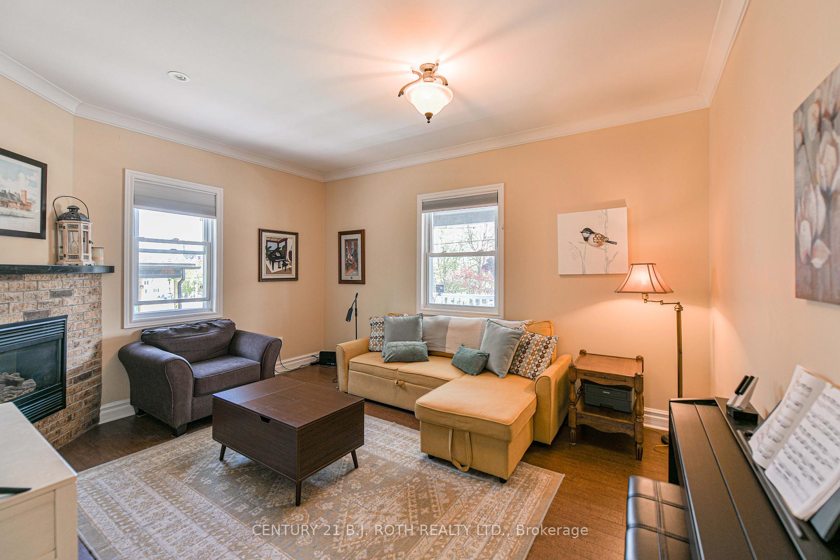
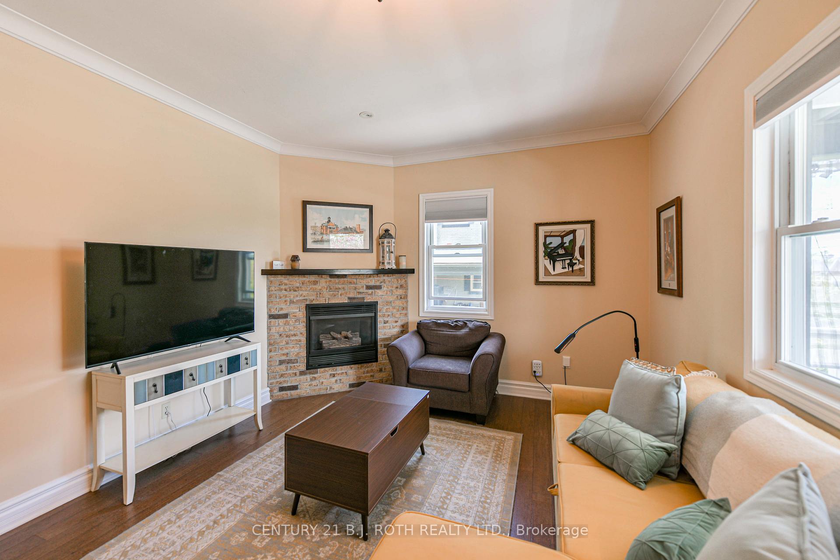
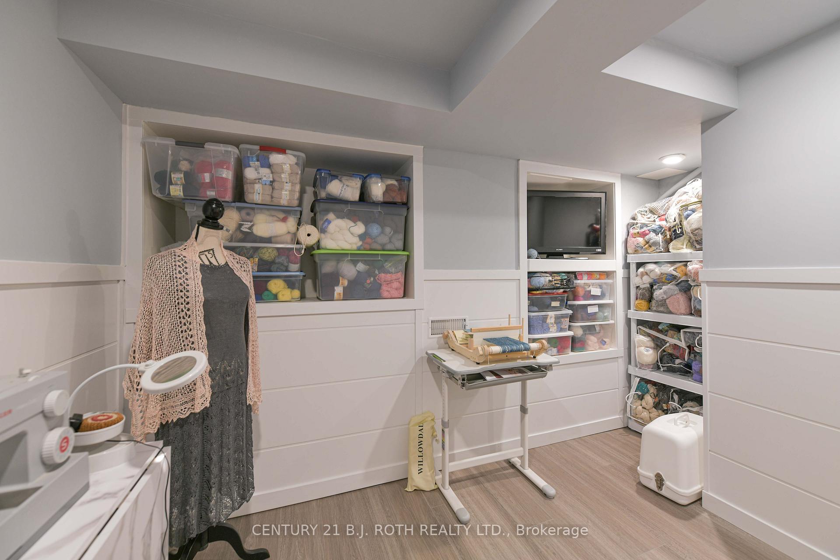
Timeless character, a vibrant downtown lifestyle, and exceptional potential come together in this beautifully maintained Century home. Situated on an impressive oversized lot within Orillia's Downtown Shoulder (DS2) Zone, this remarkable property offers classic architectural beauty and exciting possibilities for future use or redevelopment (buyers to complete their own due diligence regarding permitted uses).Just steps from Victoria Park, the waterfront, marina, parks, walking trails, and vibrant downtown, you'll enjoy boutique shopping, restaurants, cafés, entertainment, and everyday amenities. Families will appreciate the convenience of nearby Lions Oval Public School, Orillia Secondary School, Catholic schools, and French-language and French Immersion education options.Inside, soaring ceilings, original architectural details, and thoughtful updates blend timeless craftsmanship with modern comfort. Offering four bedrooms (three up and one down), four bathrooms, and generous principal rooms, this home is ideal for growing families, multi-generational living, entertaining, or working from home.A true highlight is the expansive covered front porch. Complete with a charming porch swing overlooking picturesque Victoria Park, it's the perfect place to enjoy your morning coffee, unwind at the end of the day, visit with friends and neighbours, or simply take in the changing seasons.The detached garage offers secure parking, workshop space, hobbies, or extra storage, while the oversized yard provides endless opportunities for gardening, entertaining, recreation, or future expansion.Rarely does a property combine the elegance of a Century home, an oversized in-town lot, walkability to the waterfront and downtown, outstanding school options, and exceptional future potential. 80 Coldwater Road West is a rare opportunity to own a truly distinctive home in one of Orillia's most sought-after neighbourhoods.
Key Facts & Features
Property Costs
- Annual Property Tax Amount
- $4,439
- Land Transfer Tax Fee
- $10,455
Rental Items
- Rental Equipment
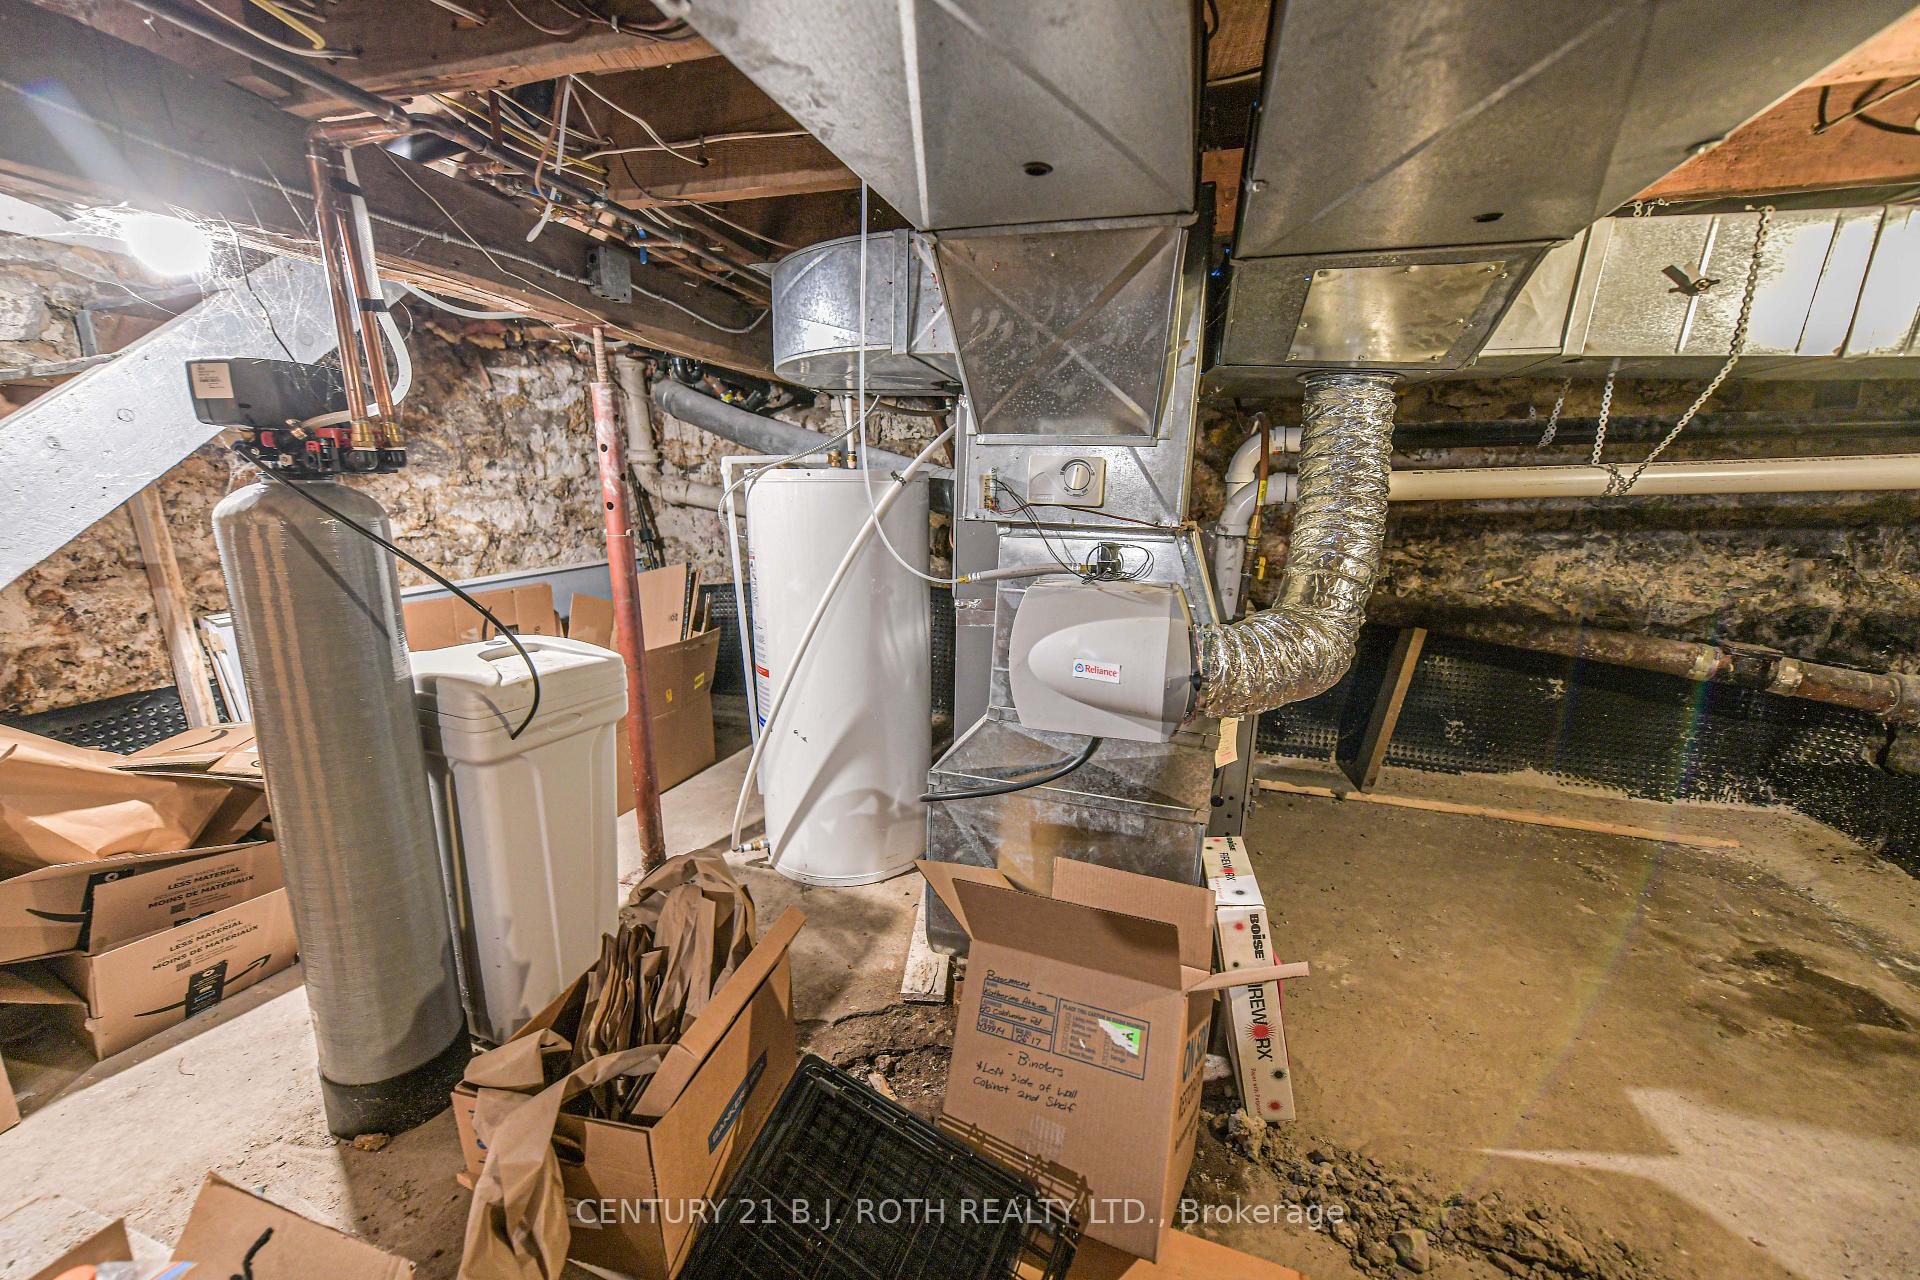
- Furnace, Central Air Conditioner, Water softener, Water Purifier, Electric Water Heater
- Basement Type
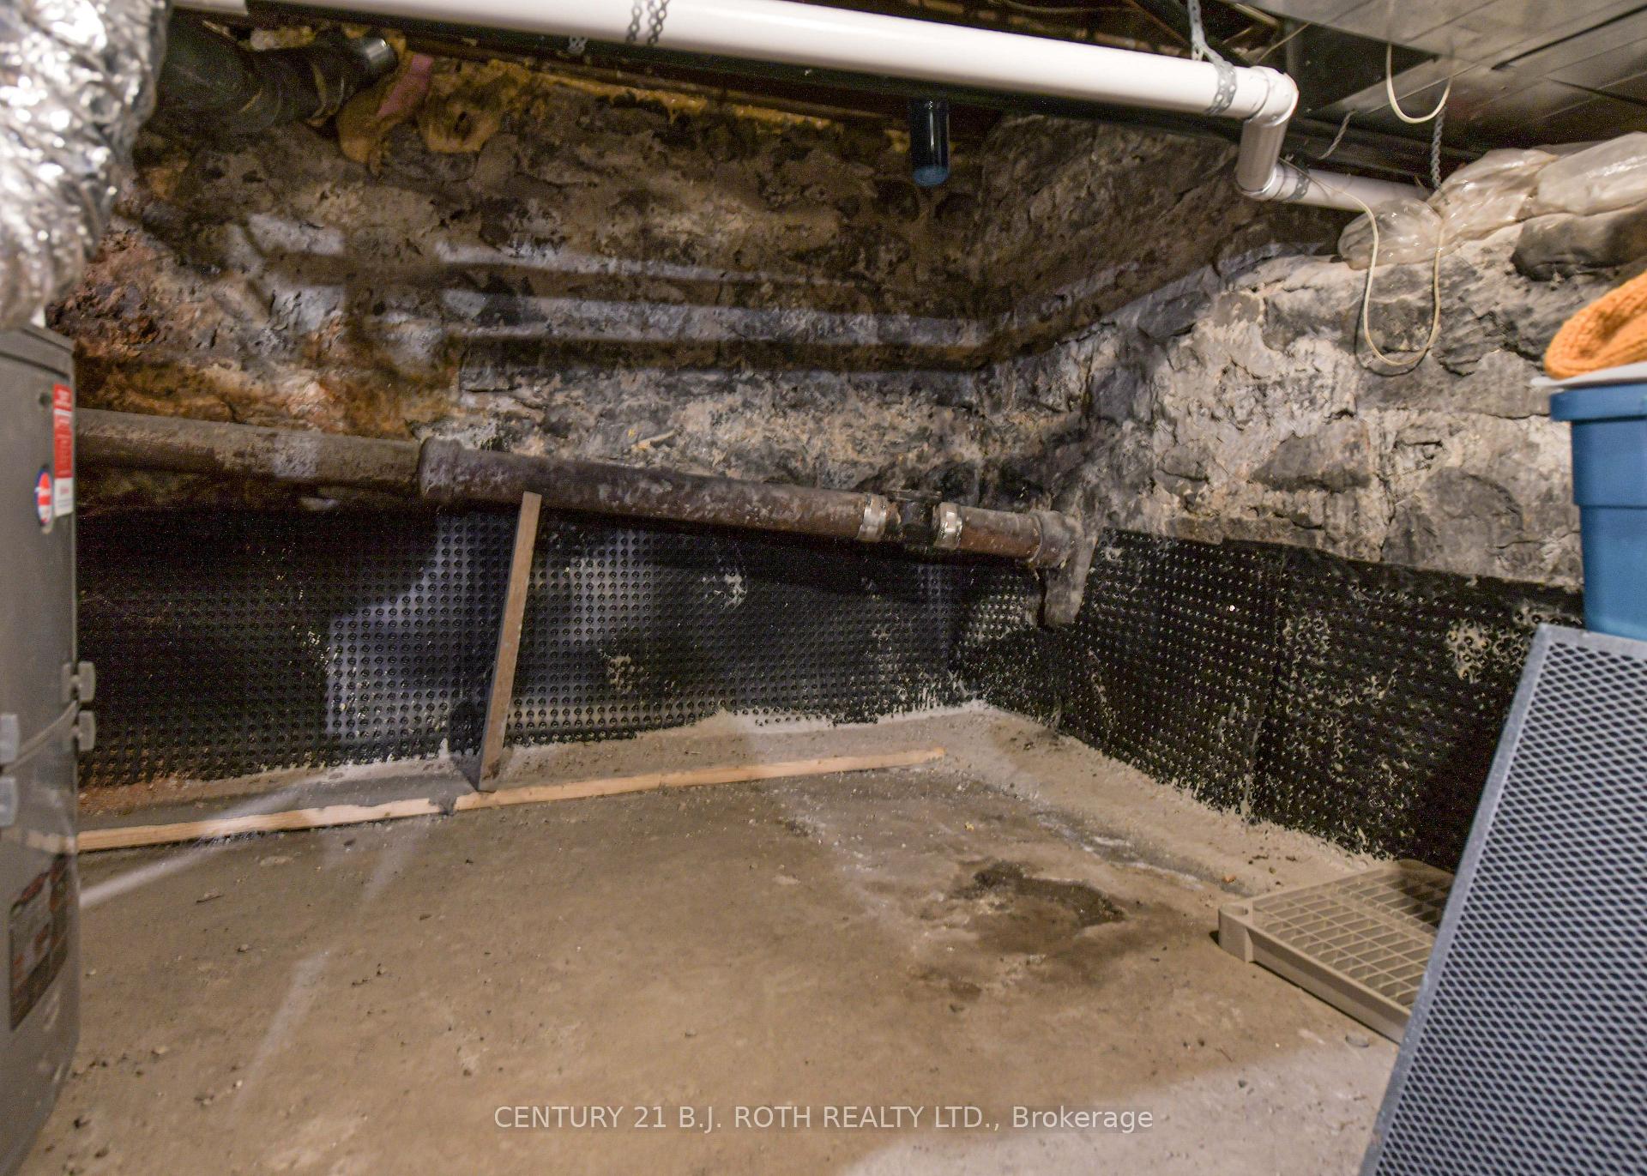
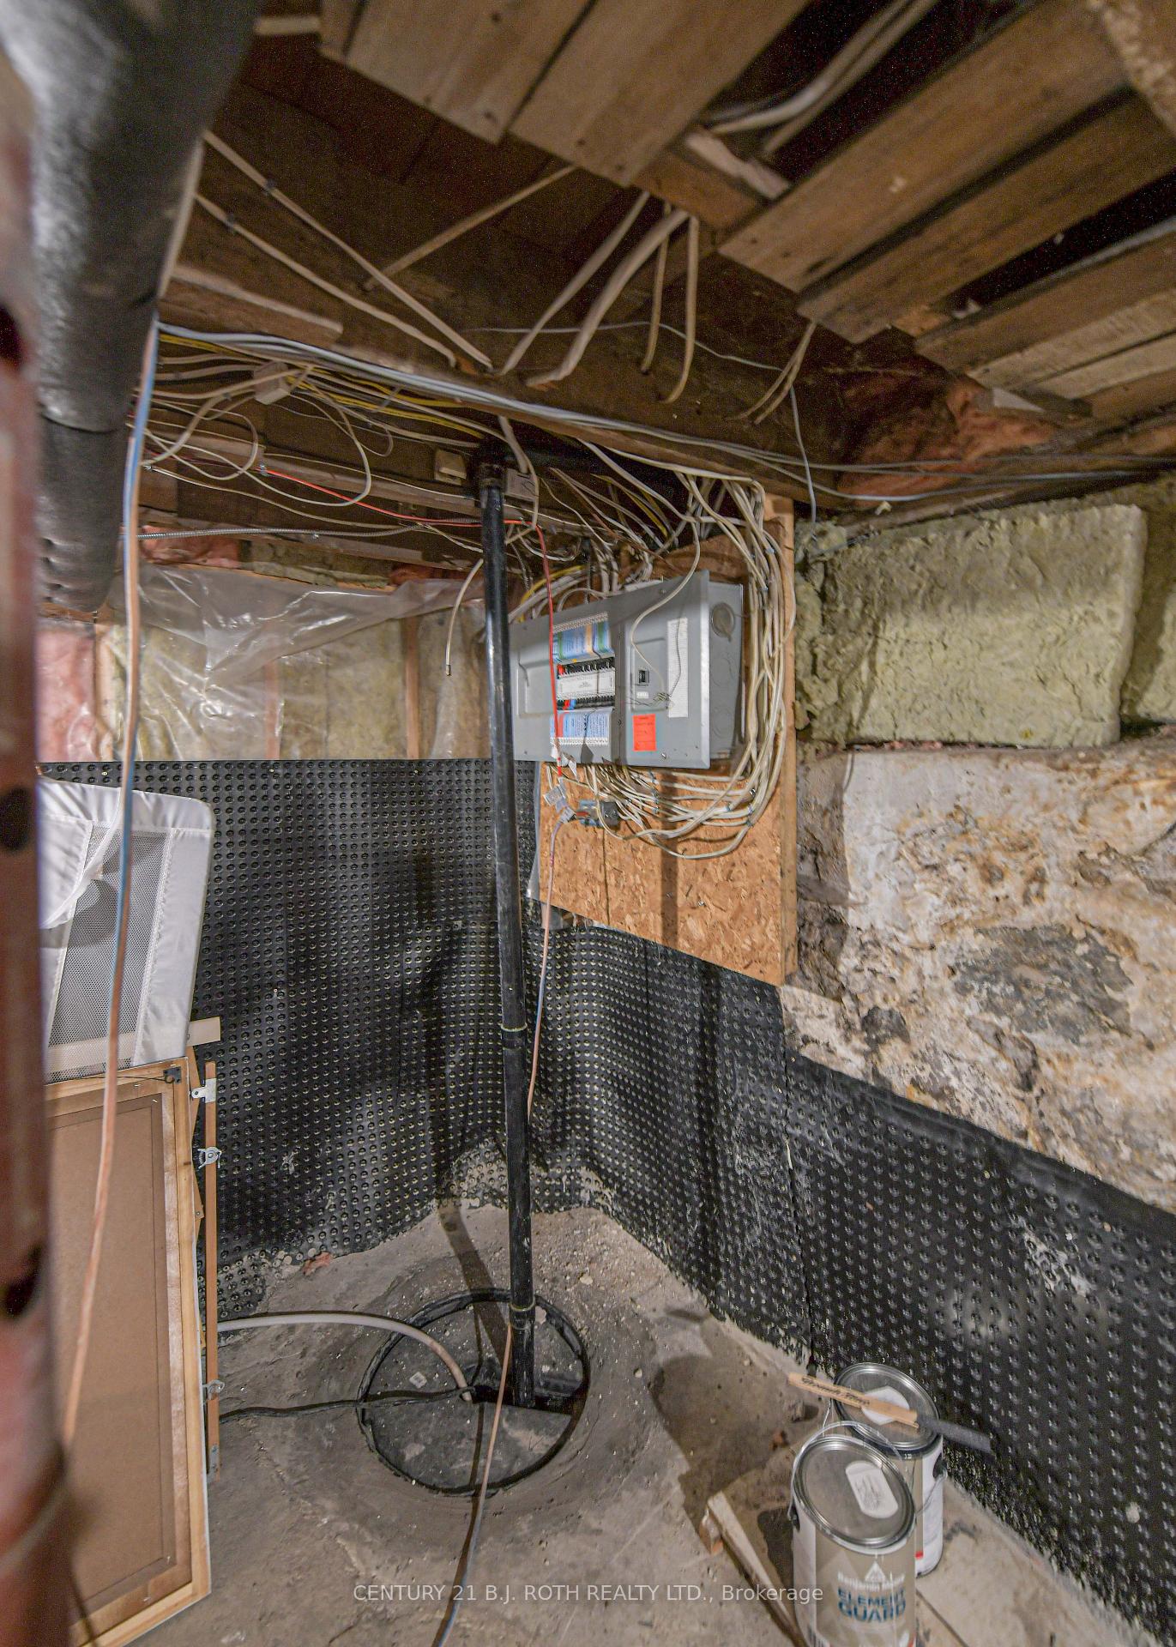
- Partial Basement
Interior Features
- Interior Extras
- Water Softener
- View
- Park/Greenbelt
- Fireplace/Stove
- Yes
- Elevator
- No
Exterior Features
- Pool
- None
- Property Features
- Fenced Yard, Hospital, Park, Public Transit, School, School Bus Route
- Other Structures
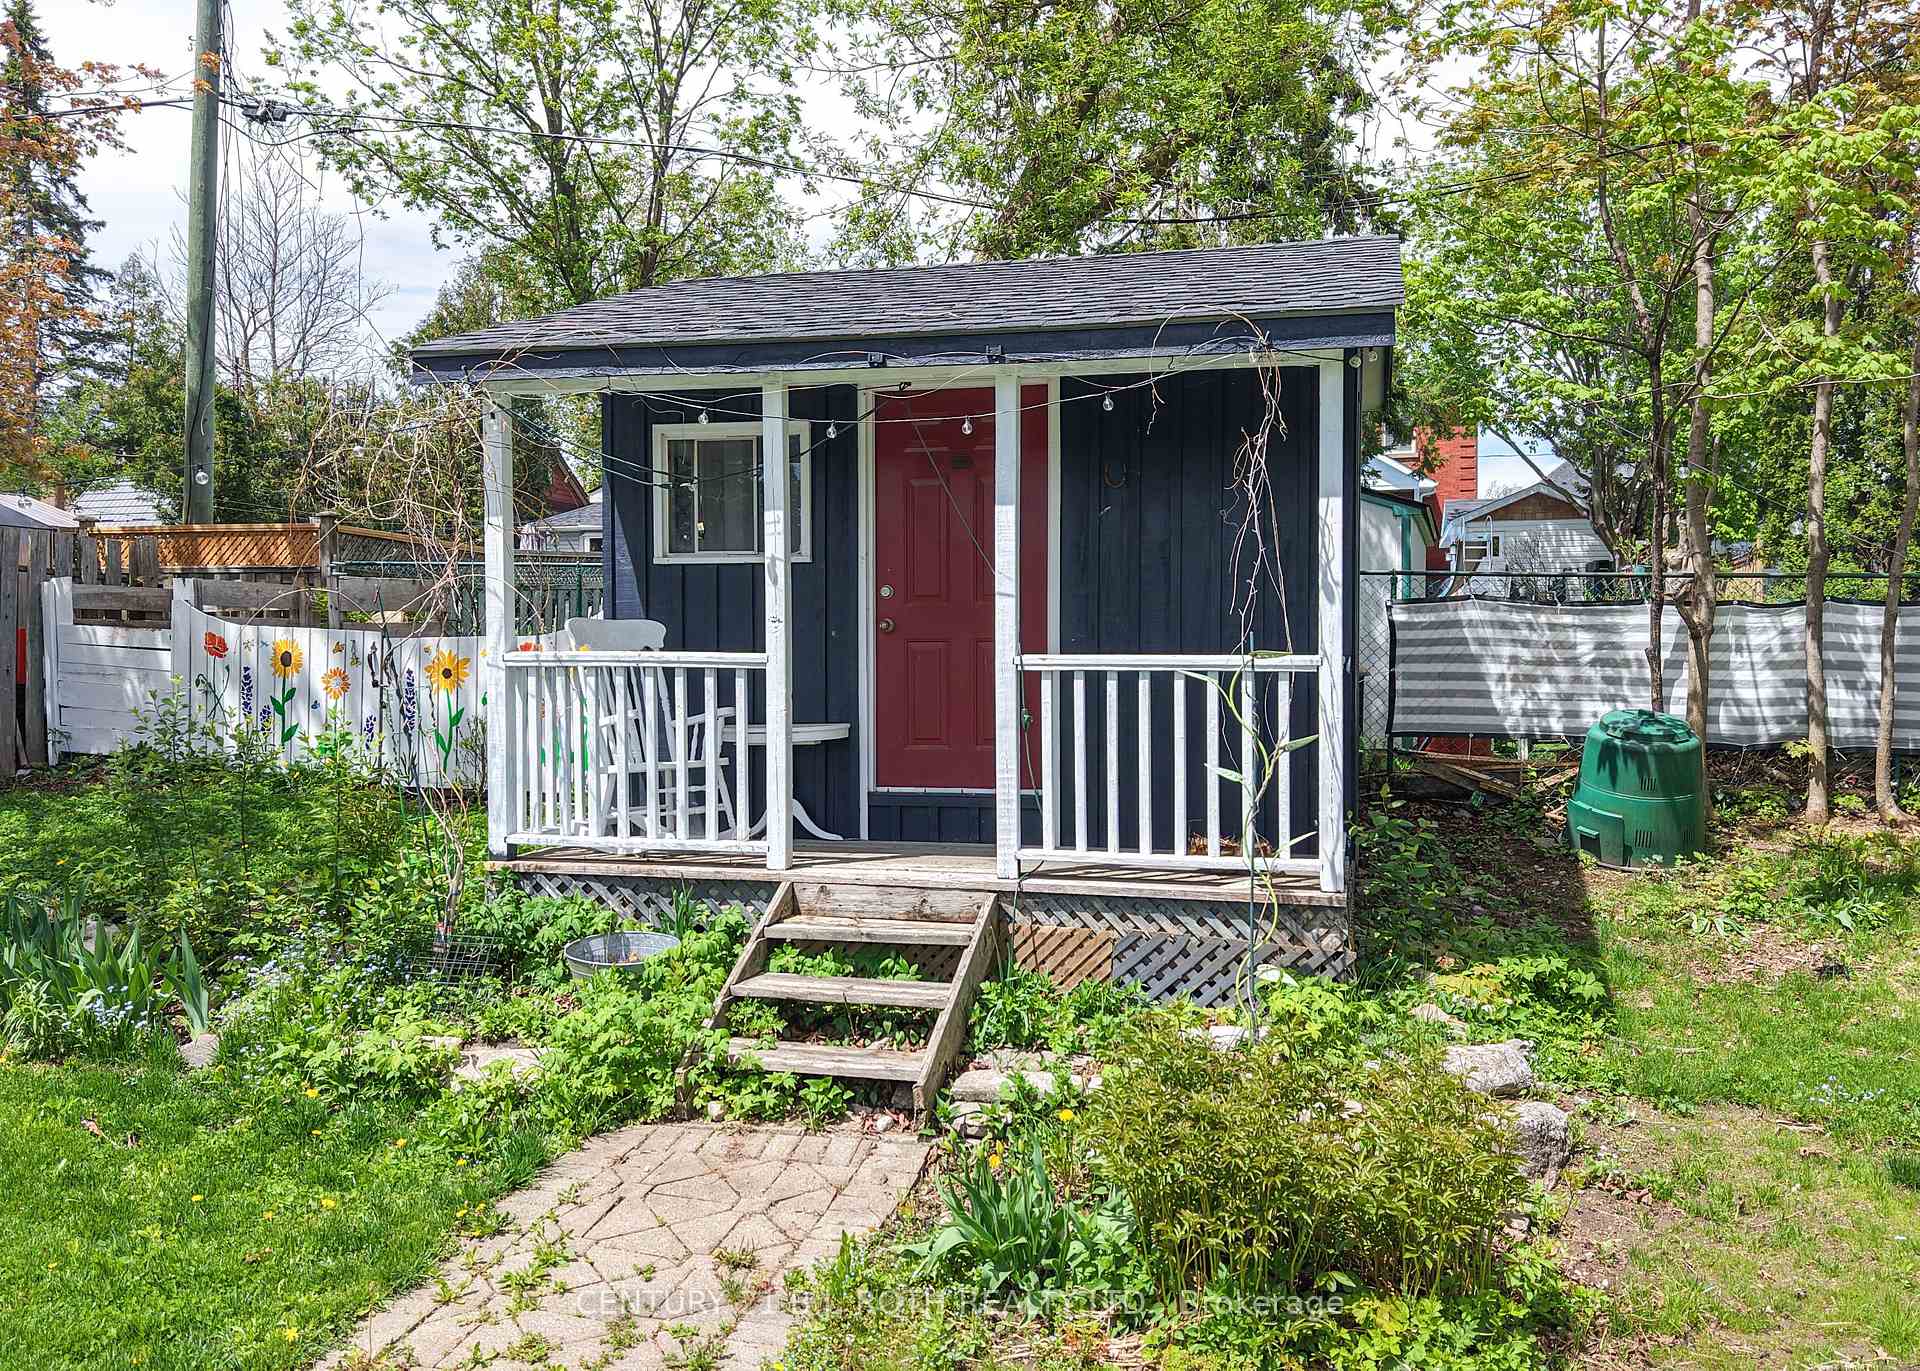
- Shed
Building
- Building Type
- Detached
- Building Style
- 2-Storey
- Approx Age
- 100+
Construction
- Exterior Finish
- Board & Batten , Brick
- Roof
- Asphalt Shingle
- Foundation Details
- Stone, Concrete
- Special Designation
- Unknown
Lot
- Lot Front
- 55.00 ft
- Lot Depth
- 198.00 ft
Inclusions
- Inclusions
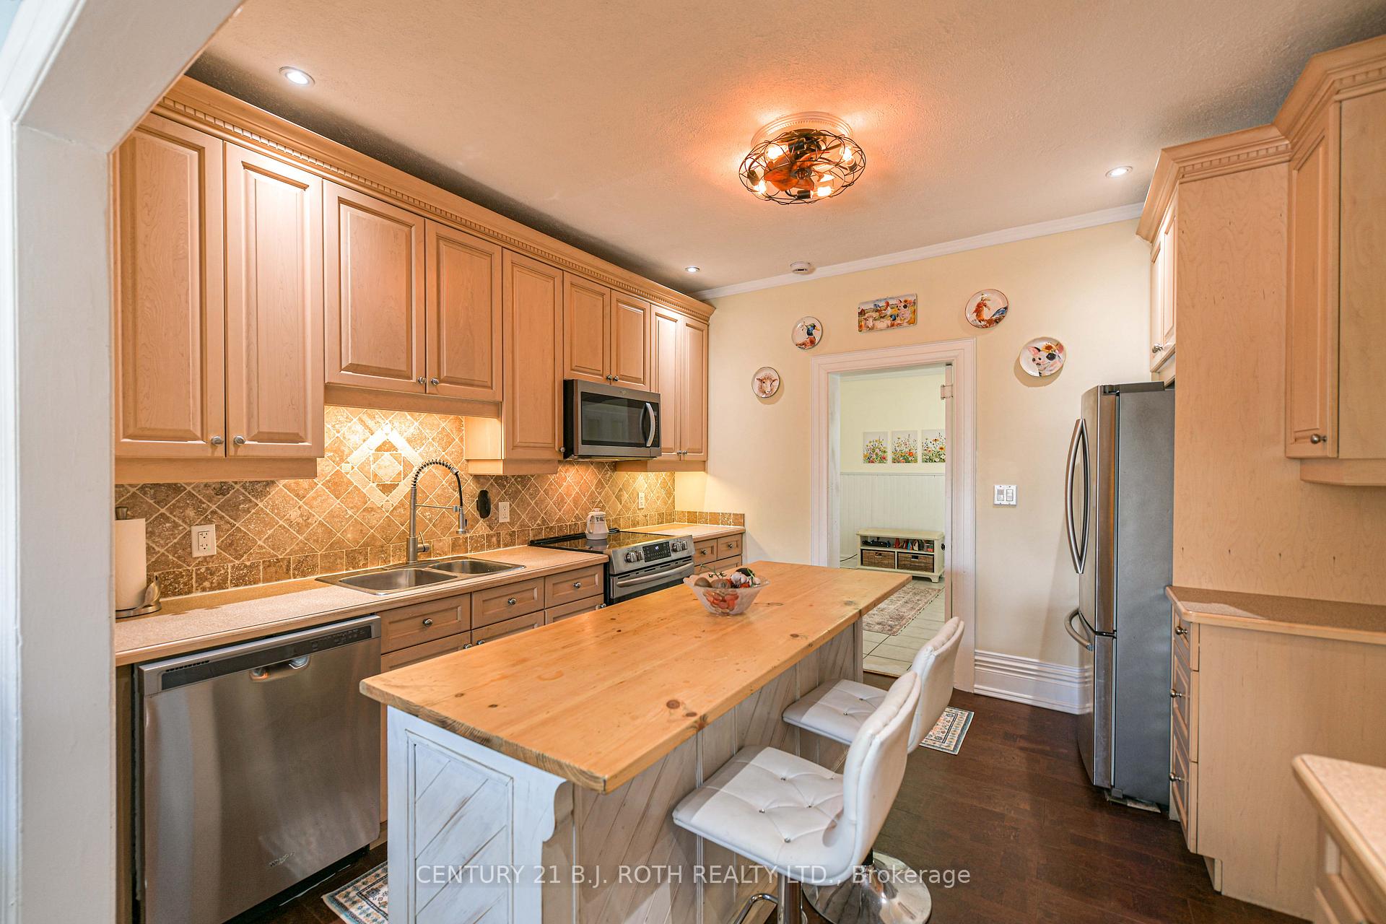
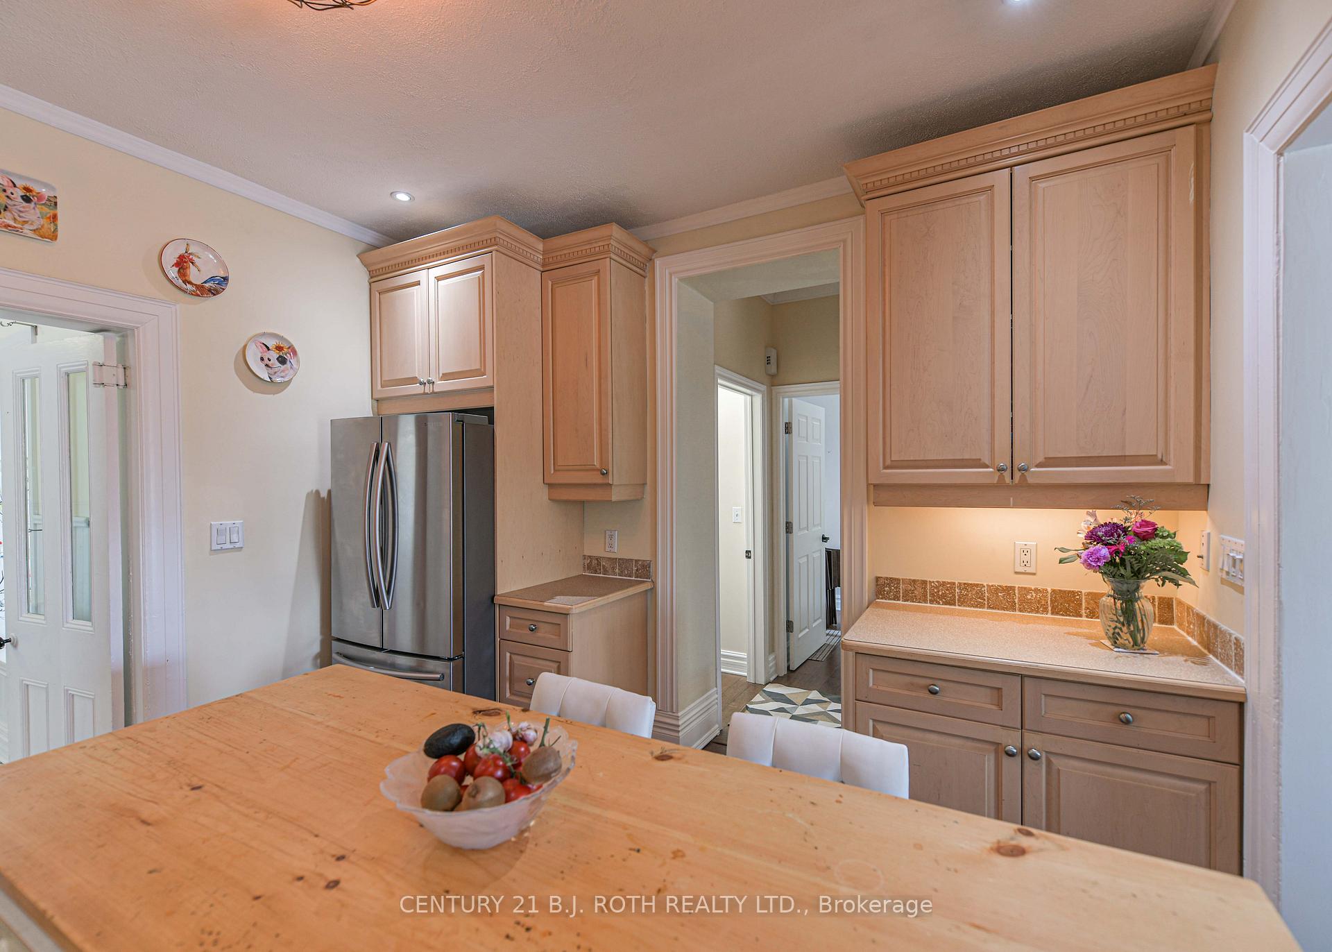
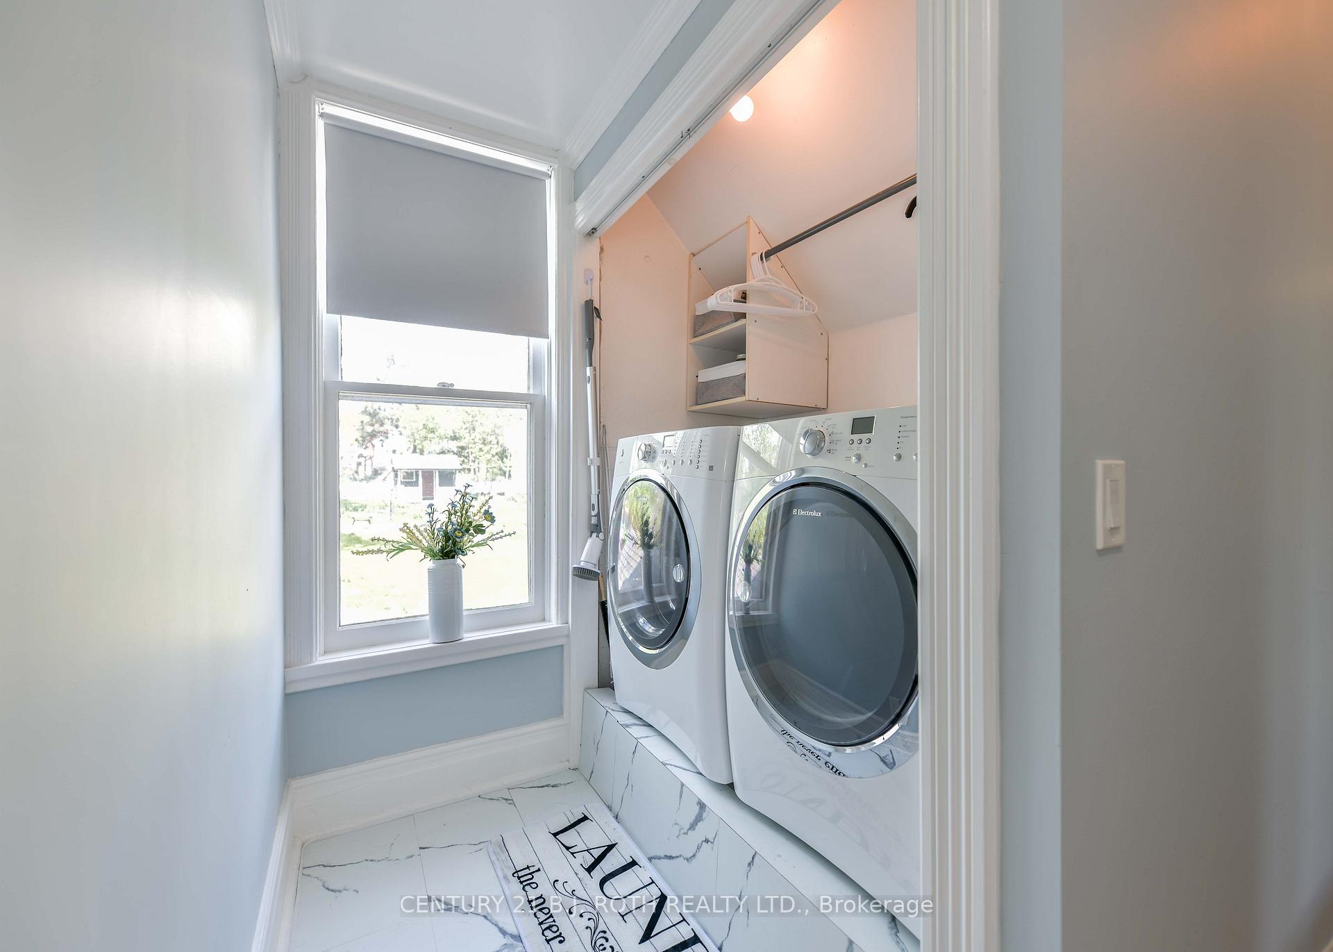
- Fridge, Stove, Dishwasher, Freezer, Washer, Dryer, Window Coverings
Exclusions
- Exclusions
- None
Parking & Garages
- Garage Type
- Detached
- Garage Spaces
- 1
- Parking Spaces
- 4
- Total Garage And Parking Spaces
- 5
Heating & Cooling
- Heat Source
- Gas
- Heat Type
- Forced Air
- Air Conditioning
- Central Air
- Water
- Municipal
- Sewers
- Sewer
- Natural Gas
- Yes
- Hydro
- Yes
- Bedrooms
- 3
- Washrooms
- 4
- Kitchens
- 1
- Family / bonus room
- Yes
Room sizes
- Bedroom 3—Second level
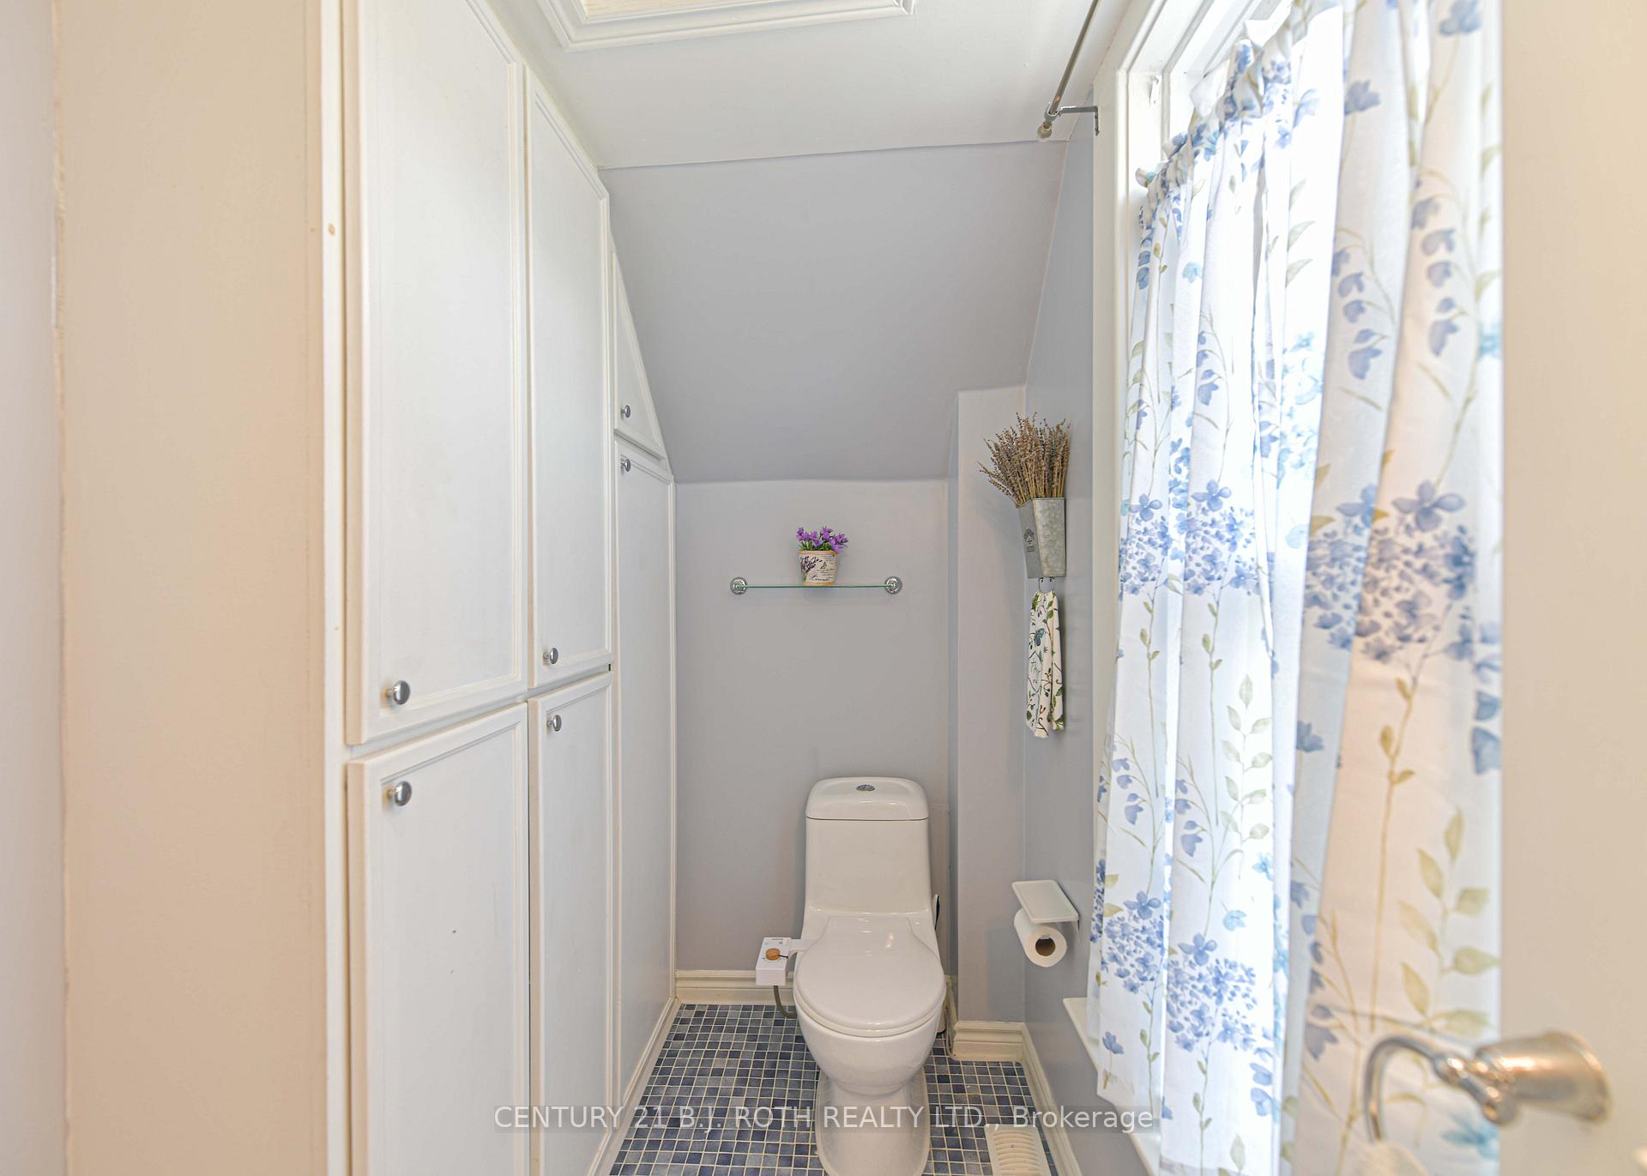
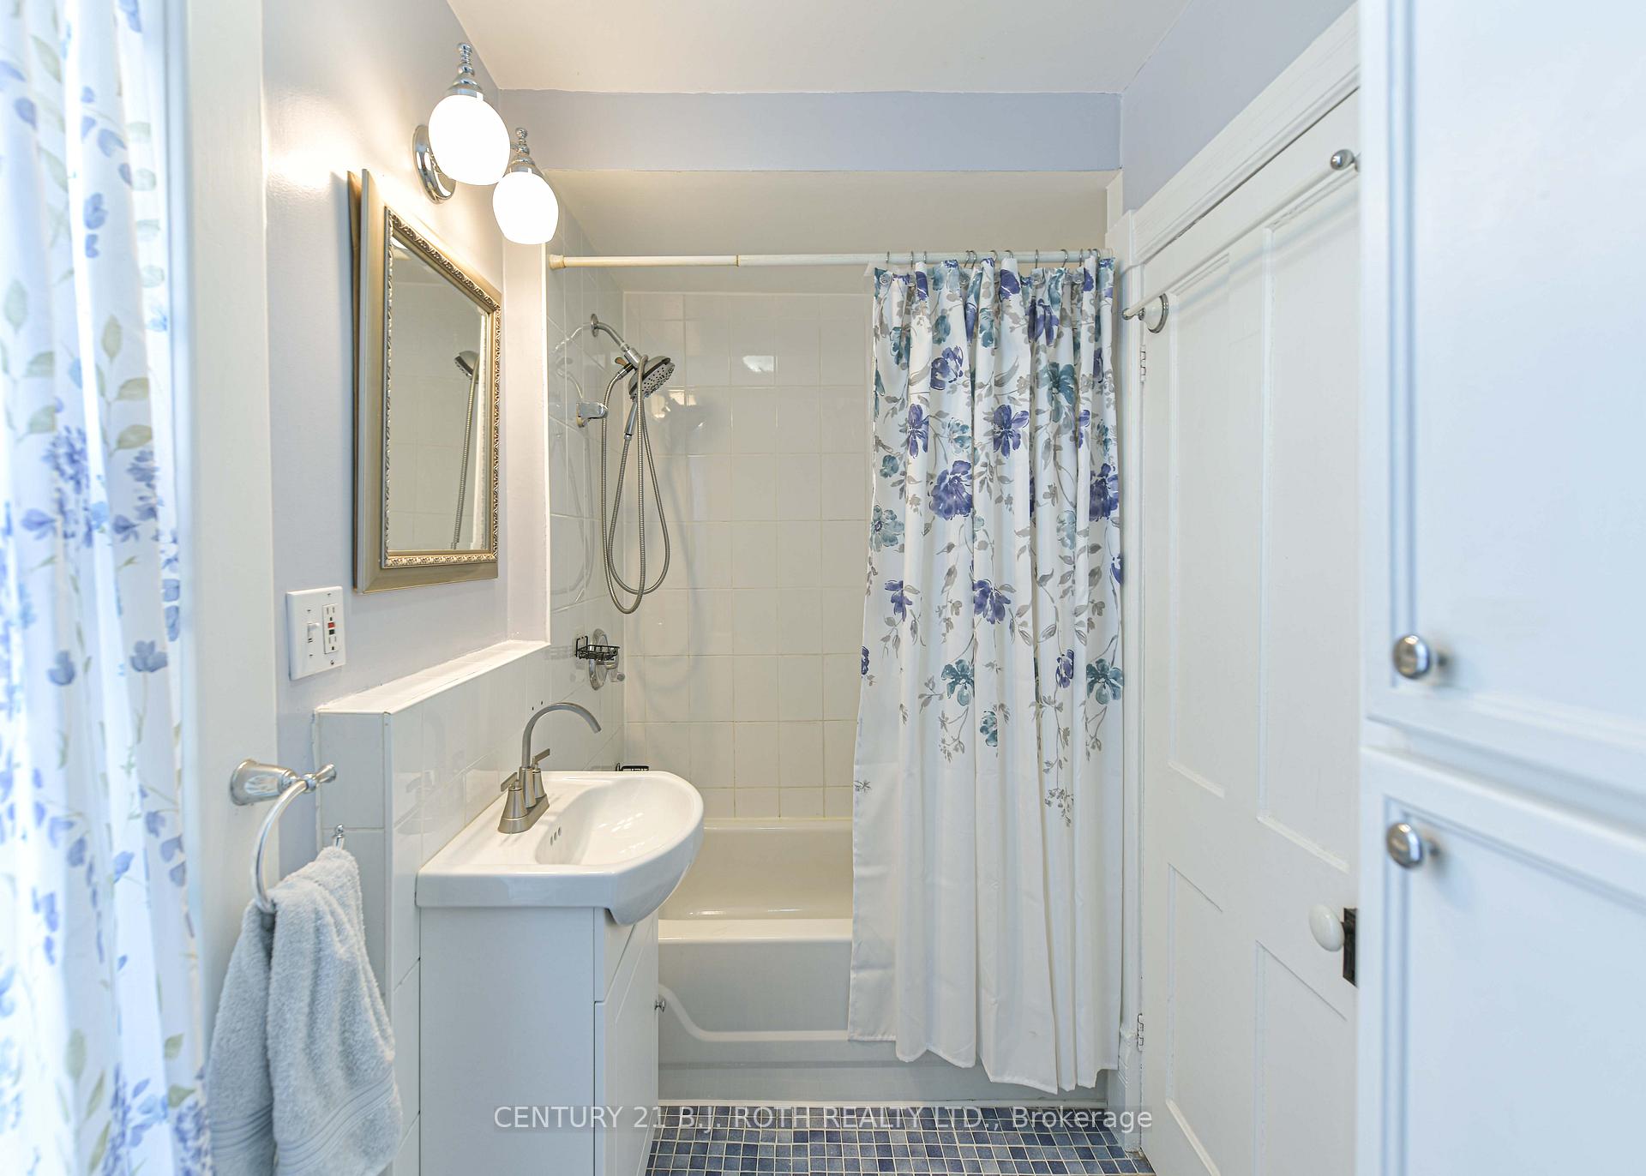
- Bathroom—Second level, 3 Pc Bath
- Foyer—Main level
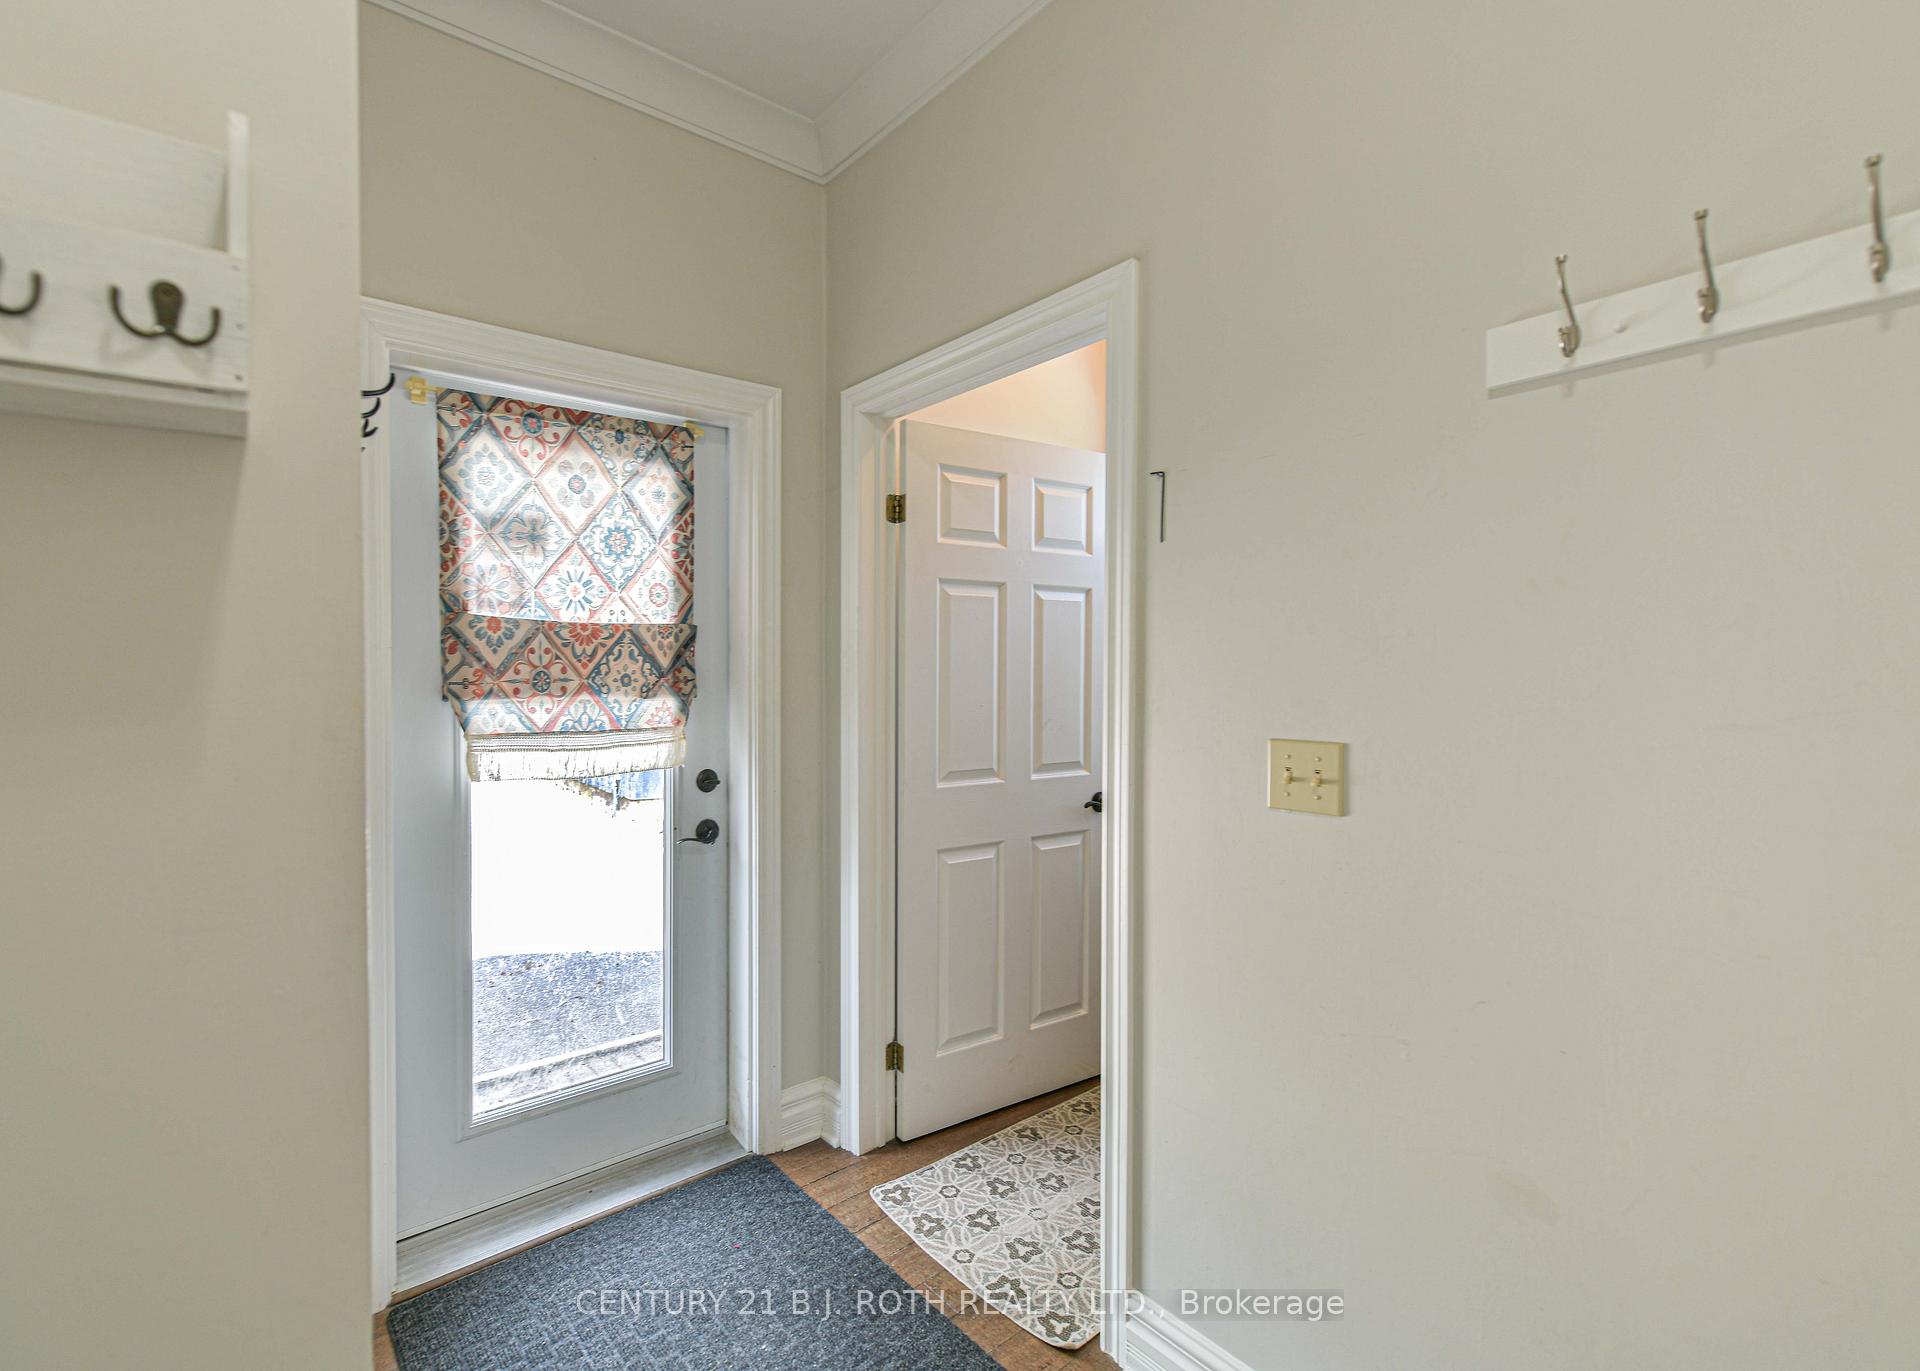
- Mud Room—Main level, W/O To Yard
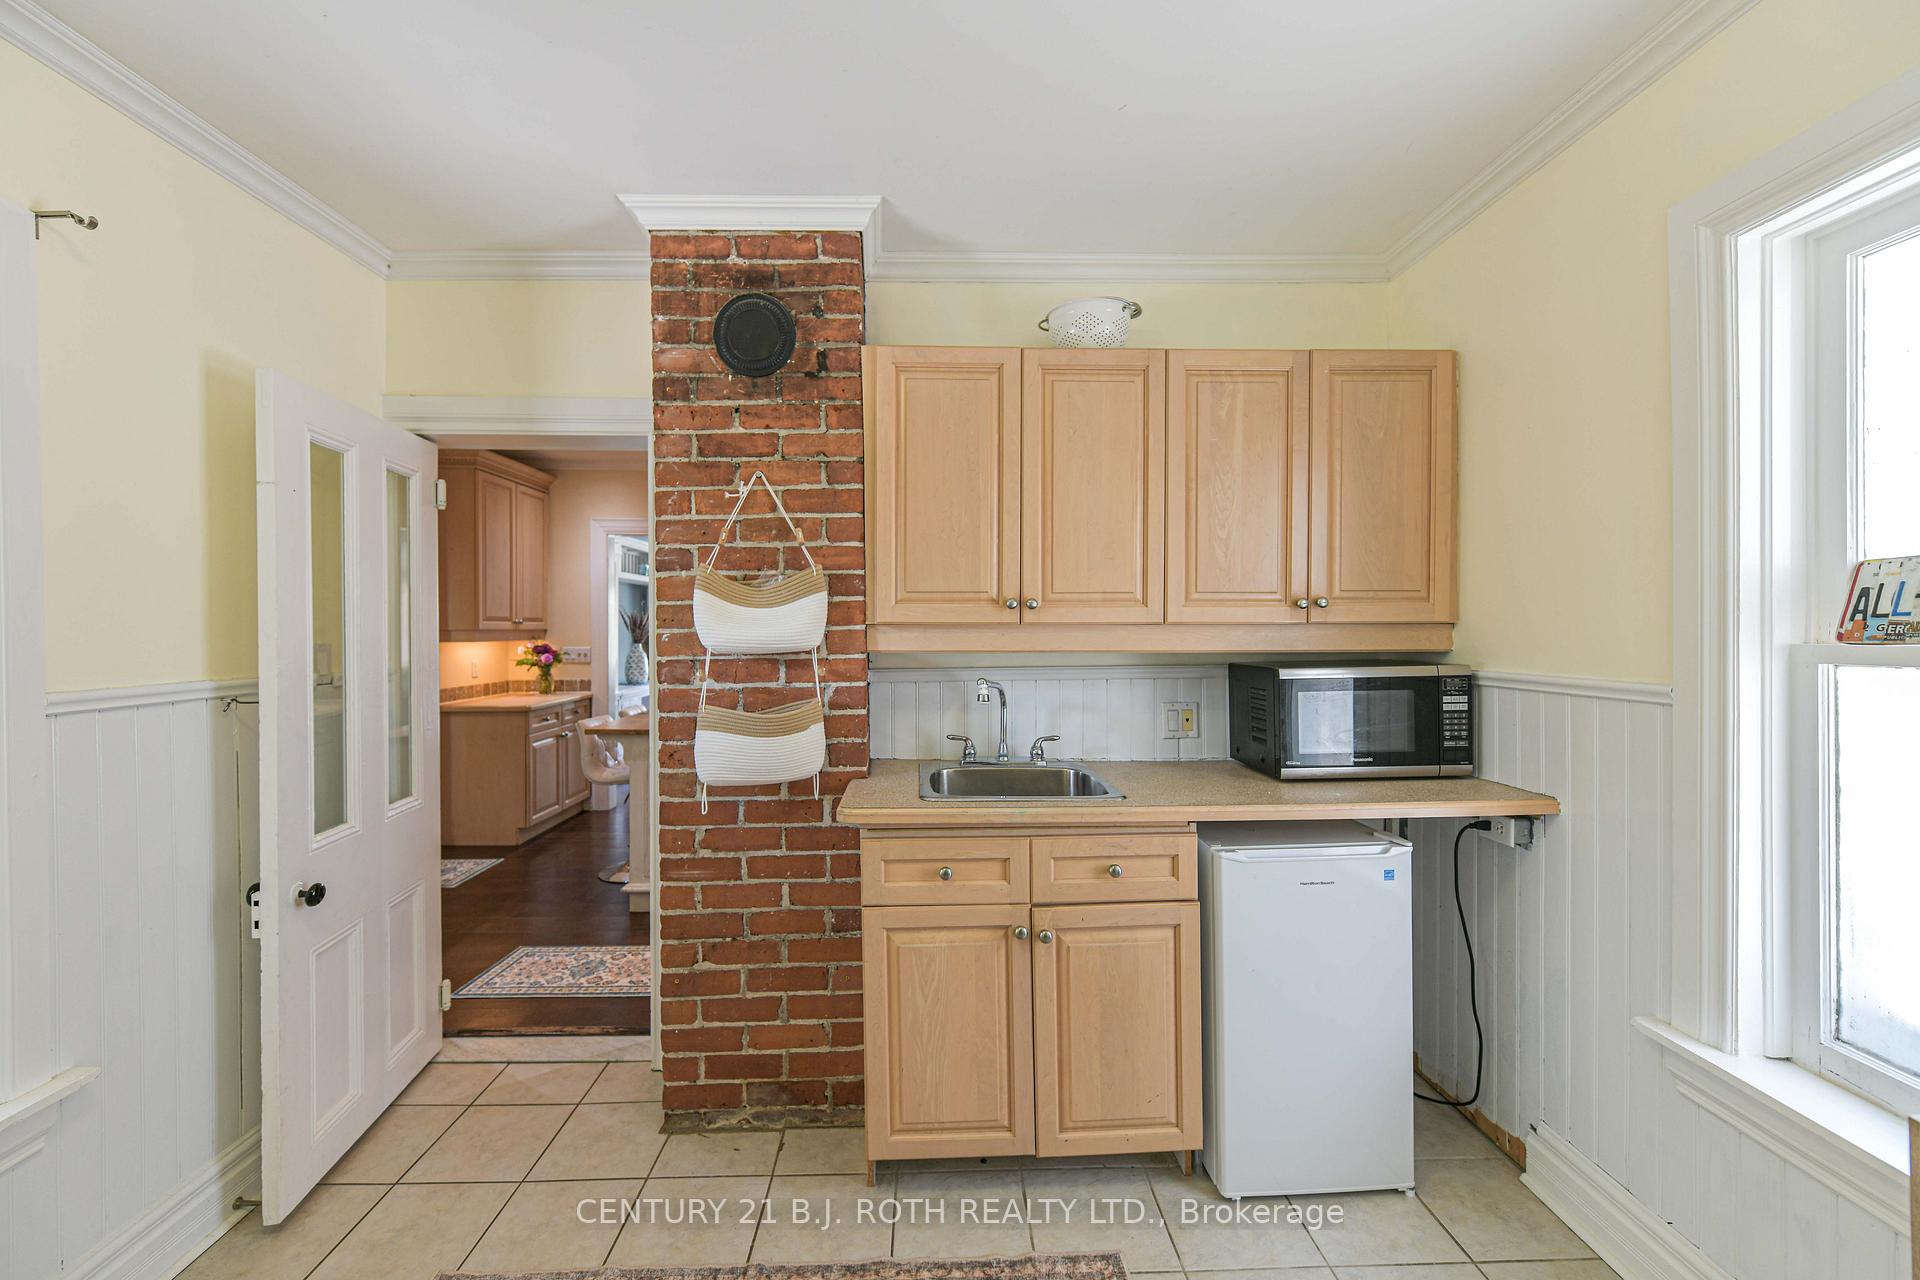
- Kitchen—Main level, Family Size Kitchen, B/I Microwave, Stainless Steel Appl
- Bathroom—Second level, 4 Pc Bath
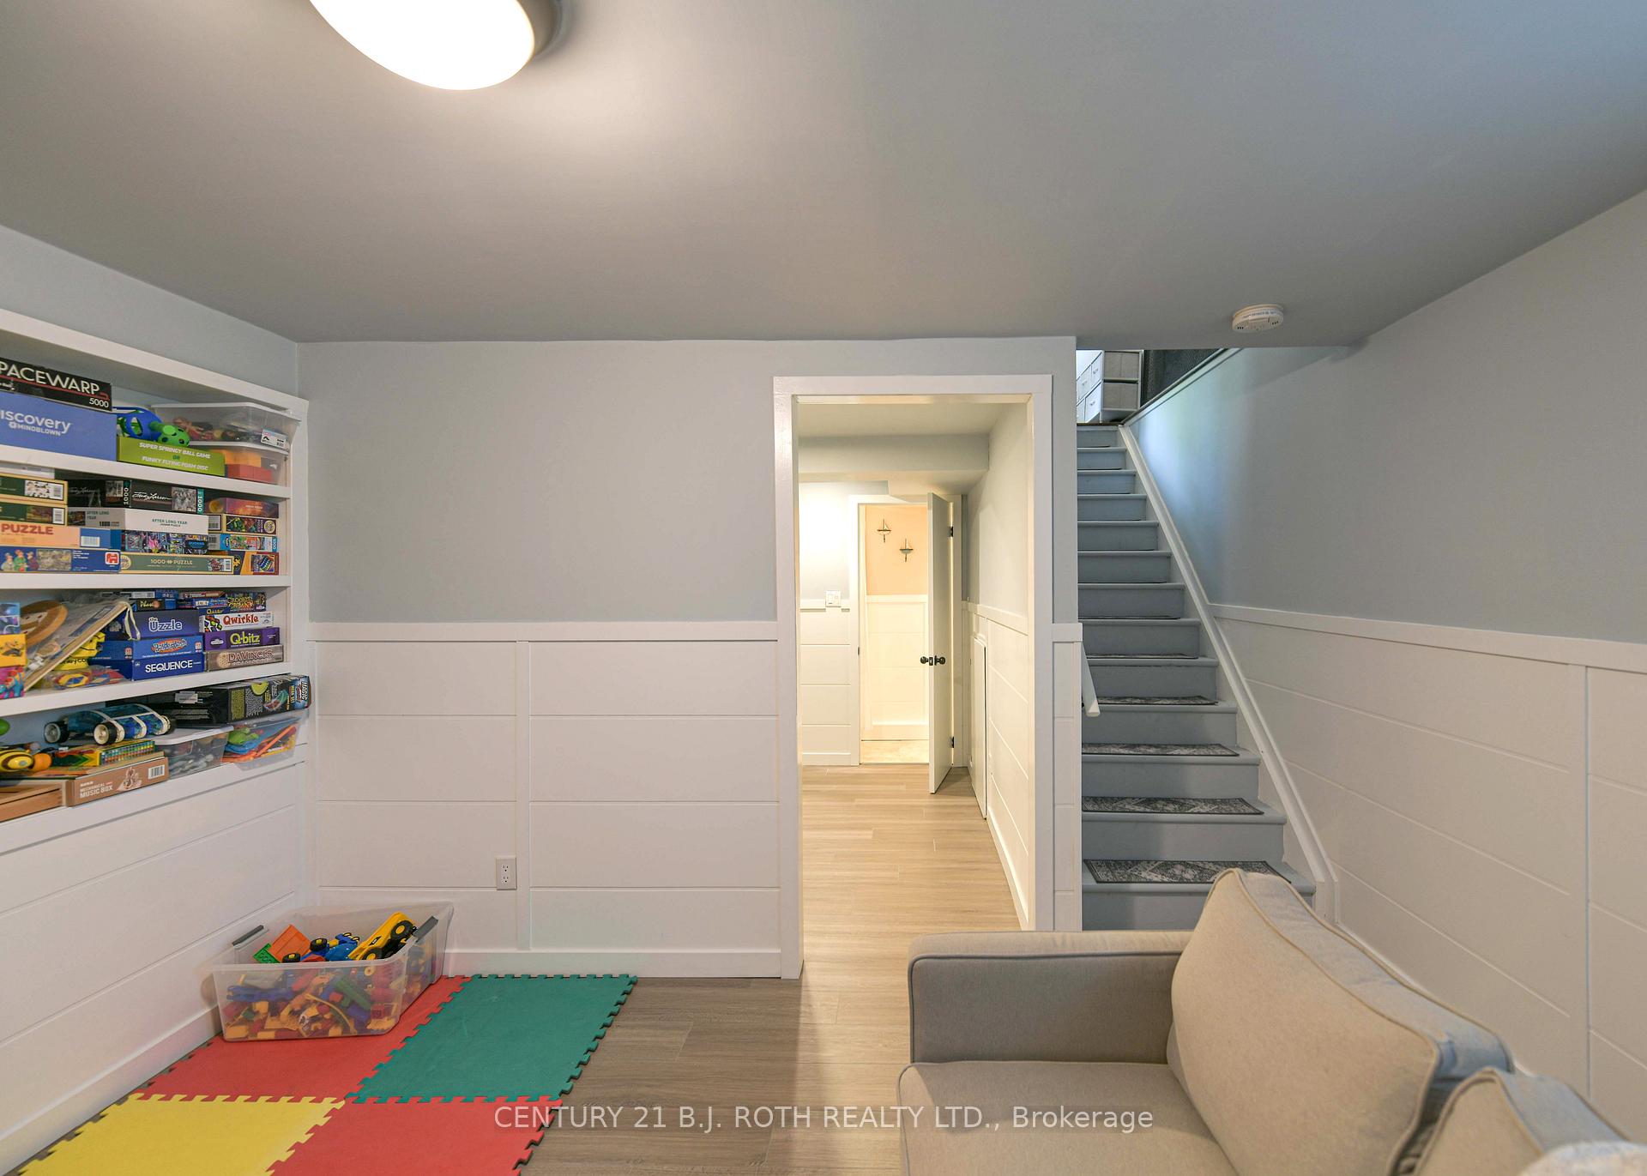
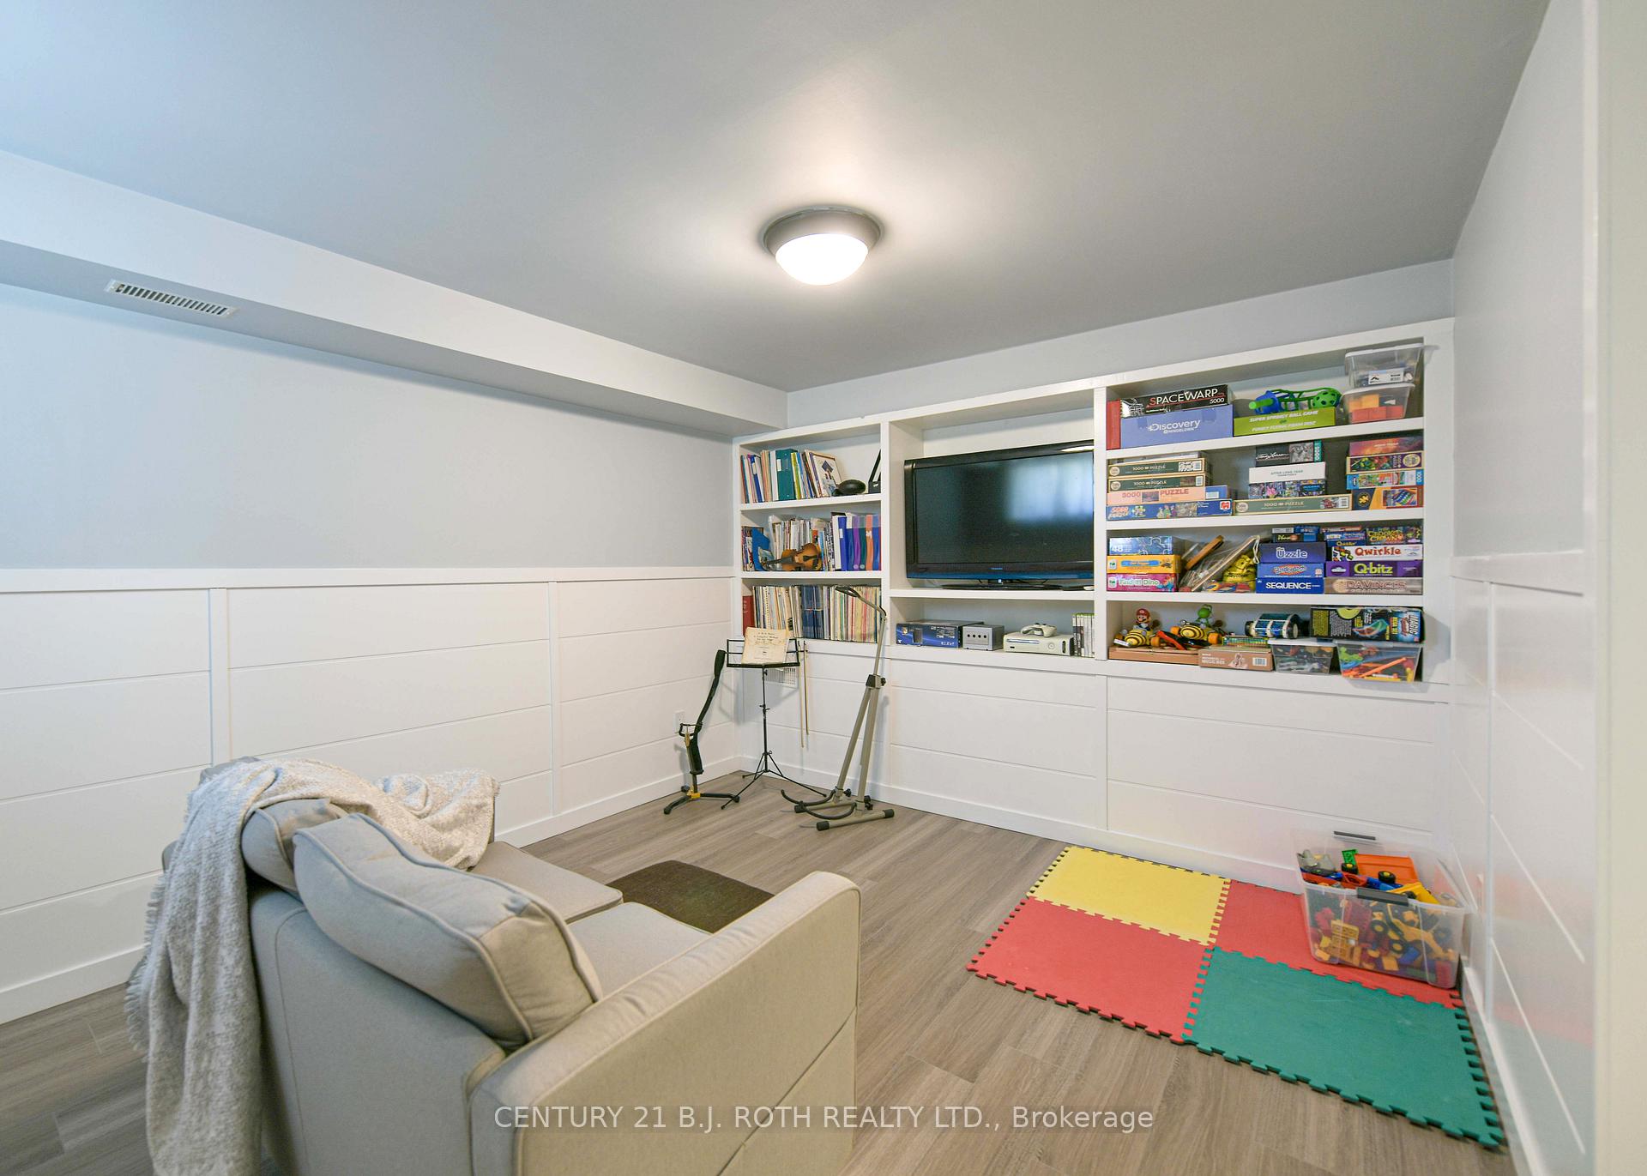
- Other—Basement level
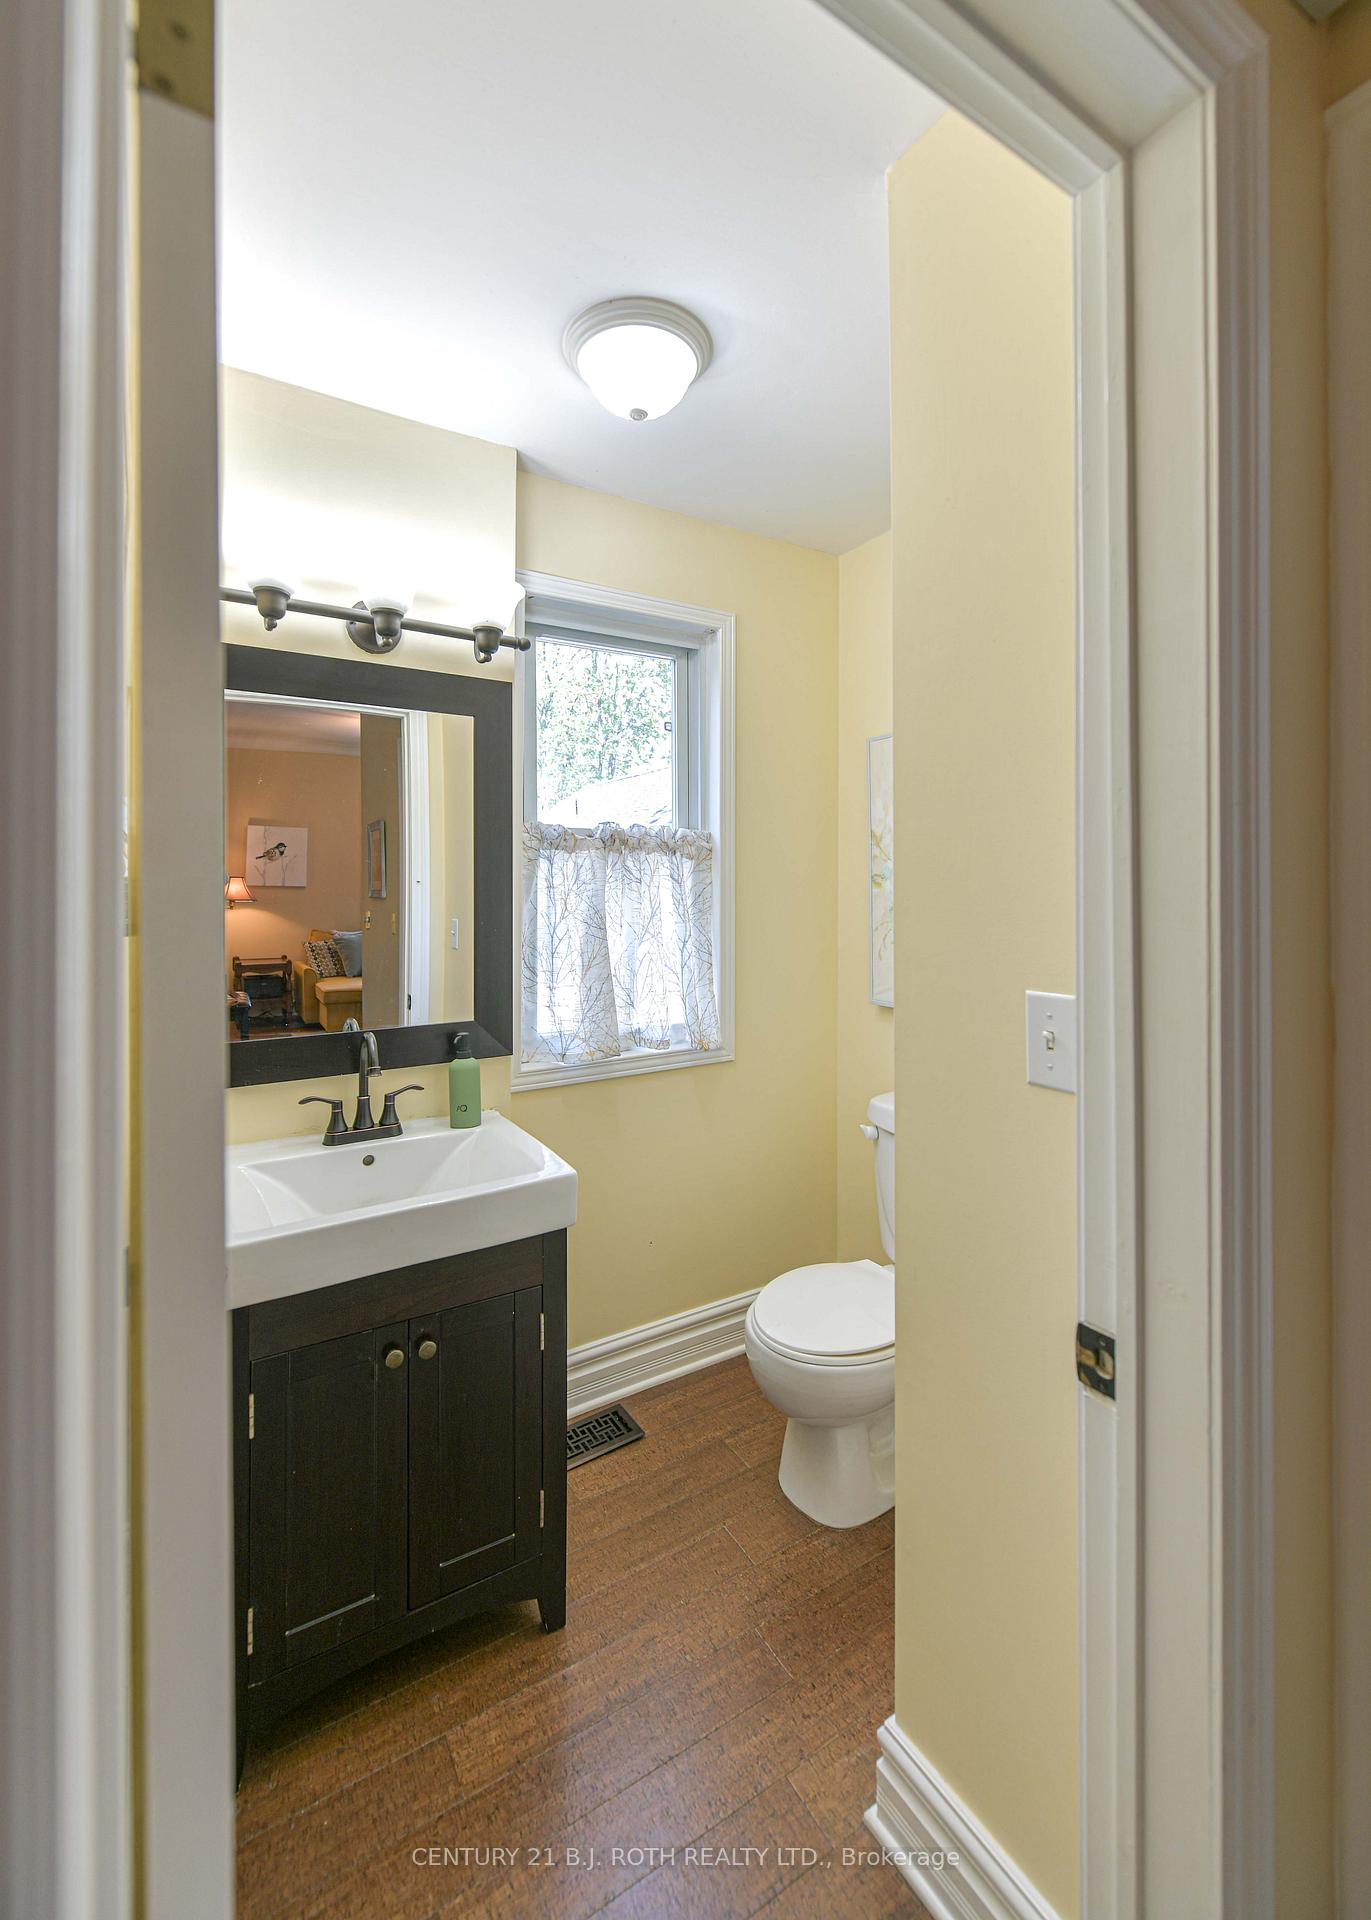
- Bathroom—Main level, 2 Pc Bath
- Dining Room—Main level
- Family Room—Main level, Gas Fireplace
- Bedroom 4—Basement level
- Bedroom 2—Second level
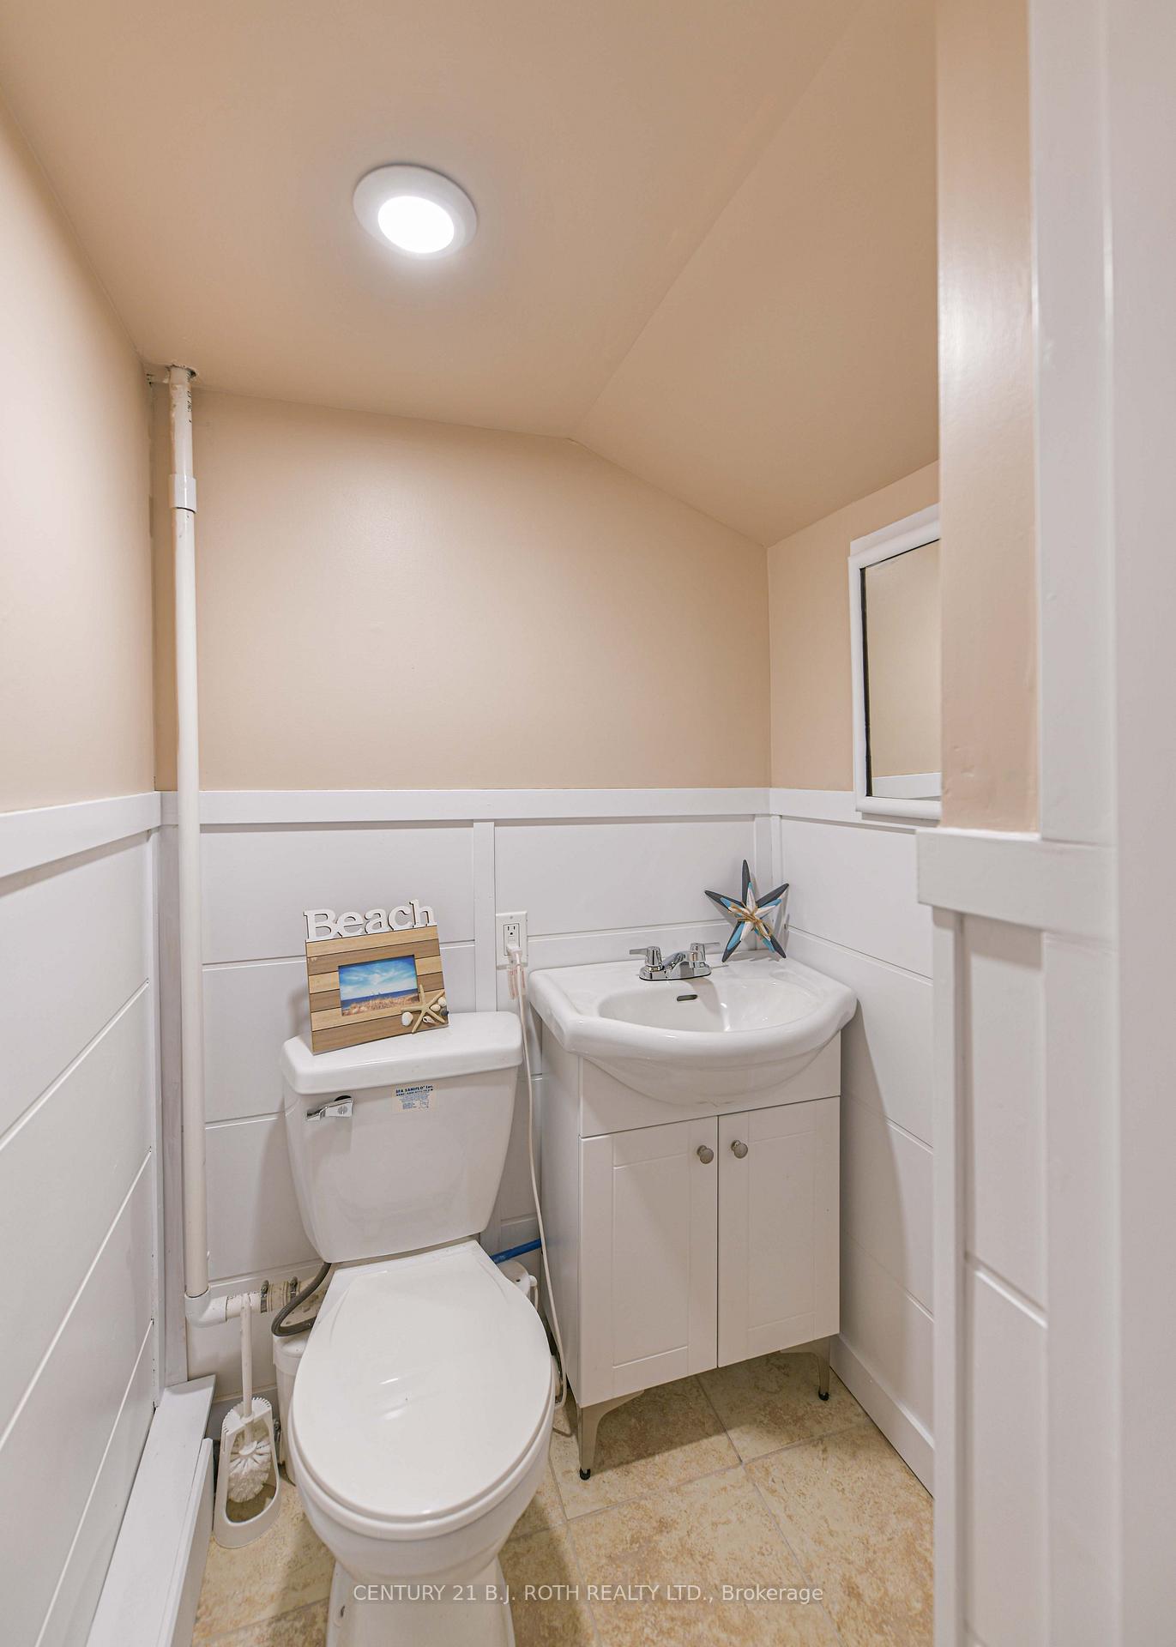
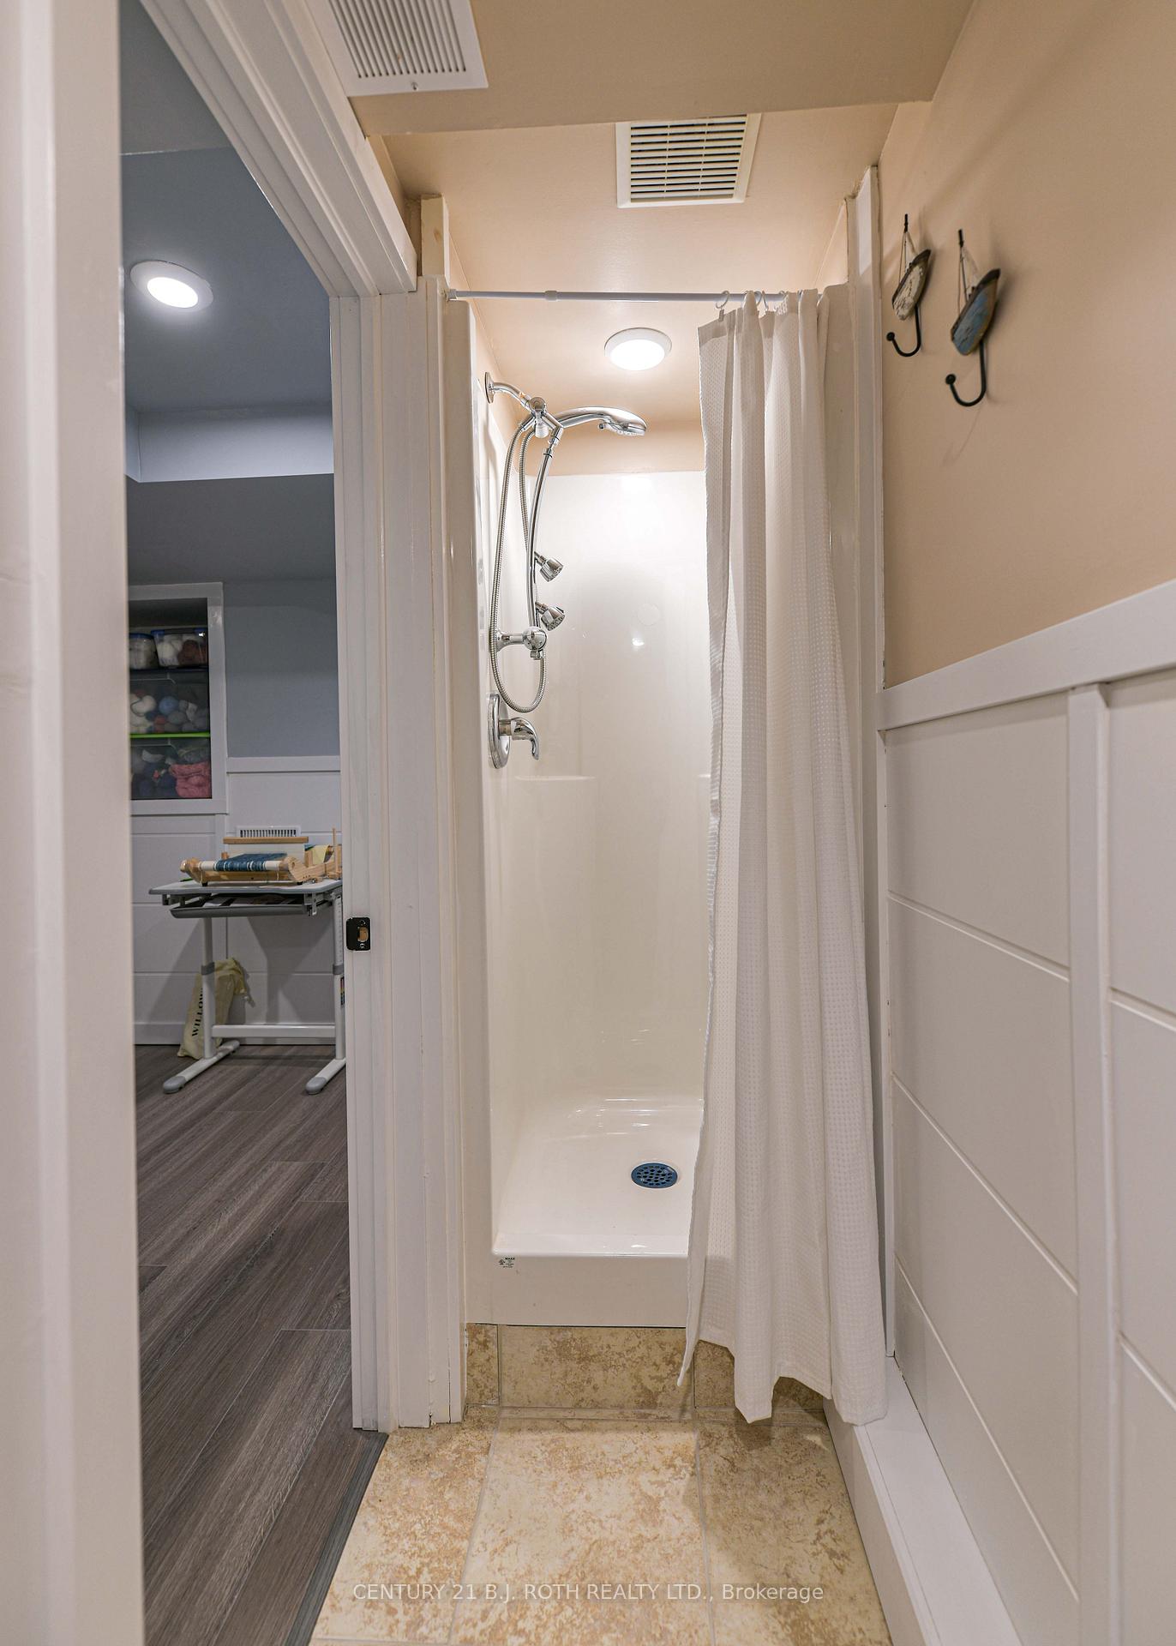
- Bathroom—Basement level, 3 Pc Bath
- Bedroom—Second level
Washrooms
- 2-piece, Main
- 3-piece, Basement
- 4-piece, Second
- 3-piece, Second
- Municipality
- Orillia
- Neighbourhood
- Orillia
- Main cross streets
- Coldwater Road and West Street
- Zoning
- DS2
- Directions
- On Coldwater Road directly across from Victoria Park
- MLS® number
- S13667228
- Data source
- Toronto Regional Real Estate Board
- Listed on
- 2026-08-12
- Updated on
- 2026-10-14
- Days on market
- 74 days
- Possession type
- Other
- Co-op commission
- 2.5 % + HST
- Seller
- Listed by
- CENTURY 21 B.J. ROTH REALTY LTD.
Home Market Value
Current home valuation for 80 Coldwater Road W, Orillia, Orillia, ON. Listed for $699,000
HOMEH Estimate
$719,842
Estimated Sales Range
$431,905 - $1,007,779
HOMEH Estimate for 80 Coldwater Road W, Orillia
Calculated with a real agent's CMA method — 45+ years of experience, codified. Not an AI guess.
For the owner
Is this your home? Track its value.
Get this home's HOMEH Estimate by email once a month, with how many homes are for sale around you.
Mortgage Payment Calculator
Compare up to 4 down payment scenarios
5% on first $500K + 10% on $199,000 over $500K
$44,900
| Scenario 1 | Scenario 2 | Scenario 3 | Scenario 4 | |
|---|---|---|---|---|
−Down payment | % $ | % $ | % $ | % $ |
+CMHC insurance | $26,143 | $19,502 | $16,636 | $0 |
=Total mortgage | $679,708 | $648,602 | $610,786 | $559,200 |
Amortization | ||||
Mortgage rate | % | % | % | % |
| Payment frequency | ||||
=Mortgage payment | $3,319monthly | $3,167monthly | $2,982monthly | $2,730monthly |
Land Transfer Tax
$10,455
$10,455
Around this home
No schools found nearby
Data provided by OpenStreetMap & Fraser Institute School Rankings
Ask HOMEH
New!Hi there!
👋Text or call (416) 301-9001
Recommended for you
Based on homes you've looked at.
No recommended properties found.
Nearby similar homes
No nearby properties found.
More real estate resources
Other homes nearby
Explore this area
No nearby listings available.