
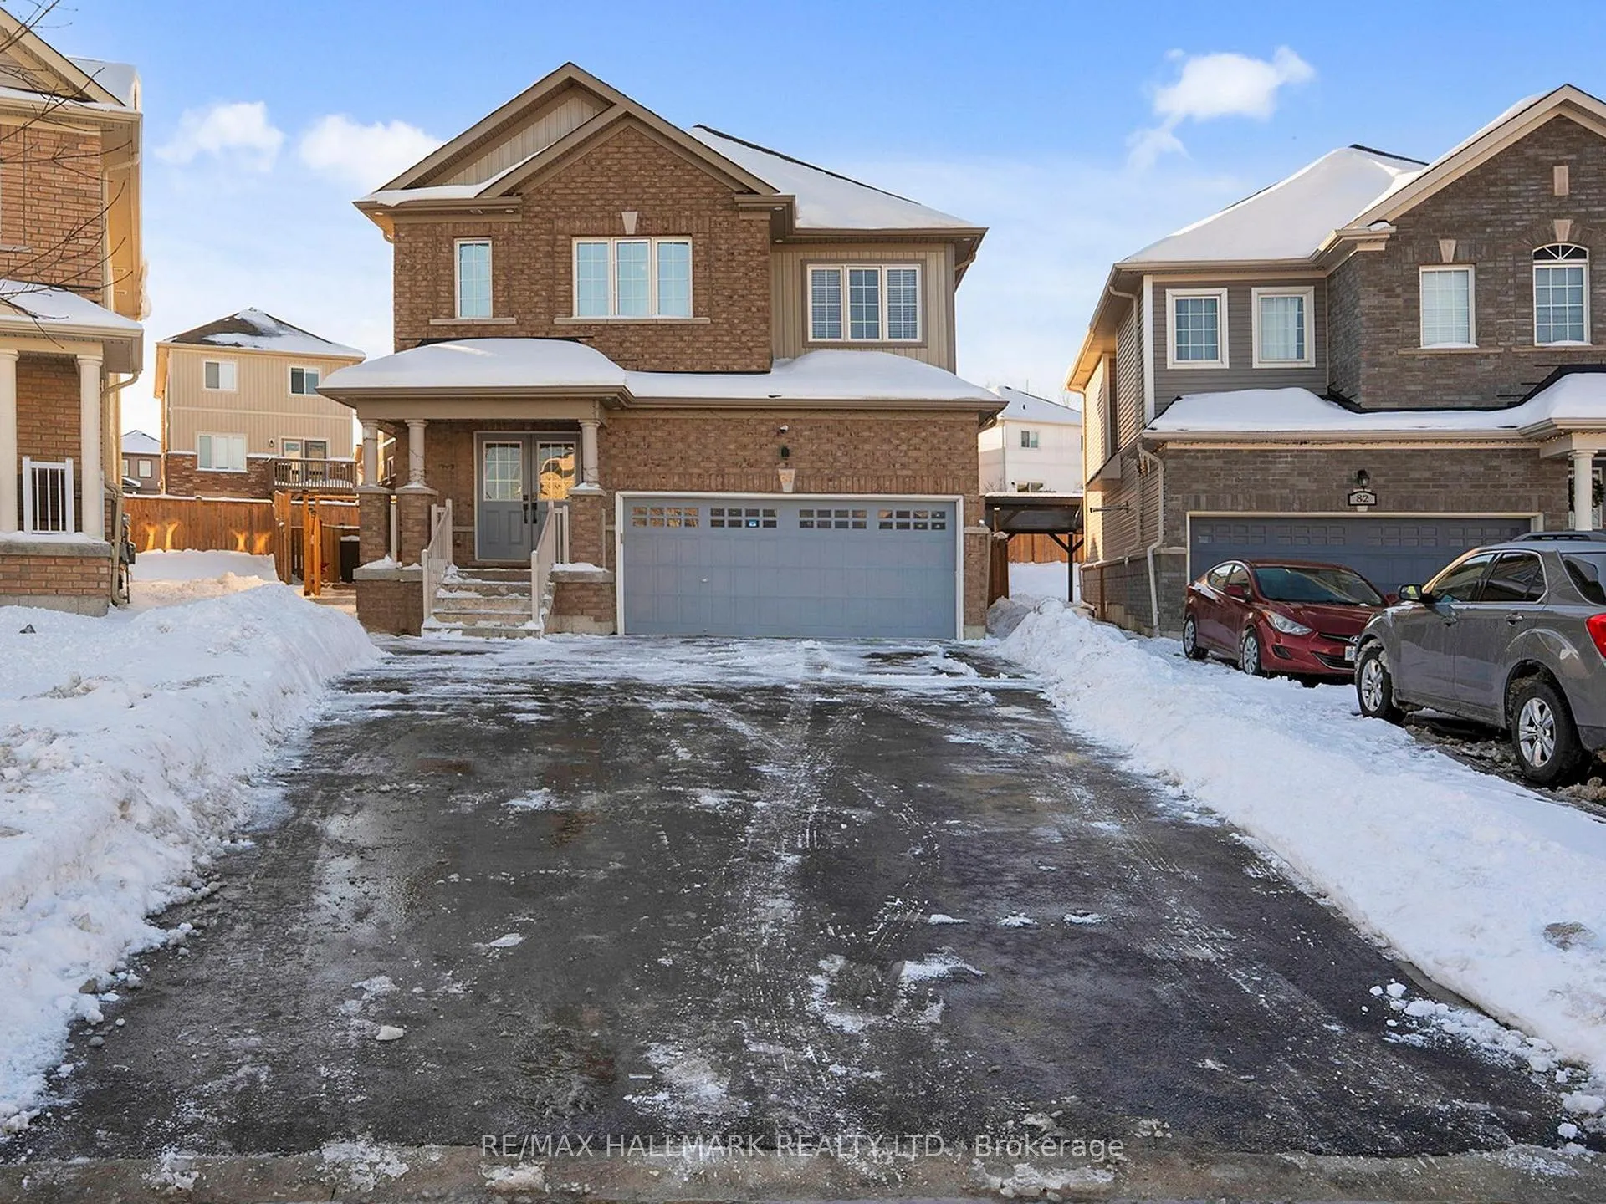
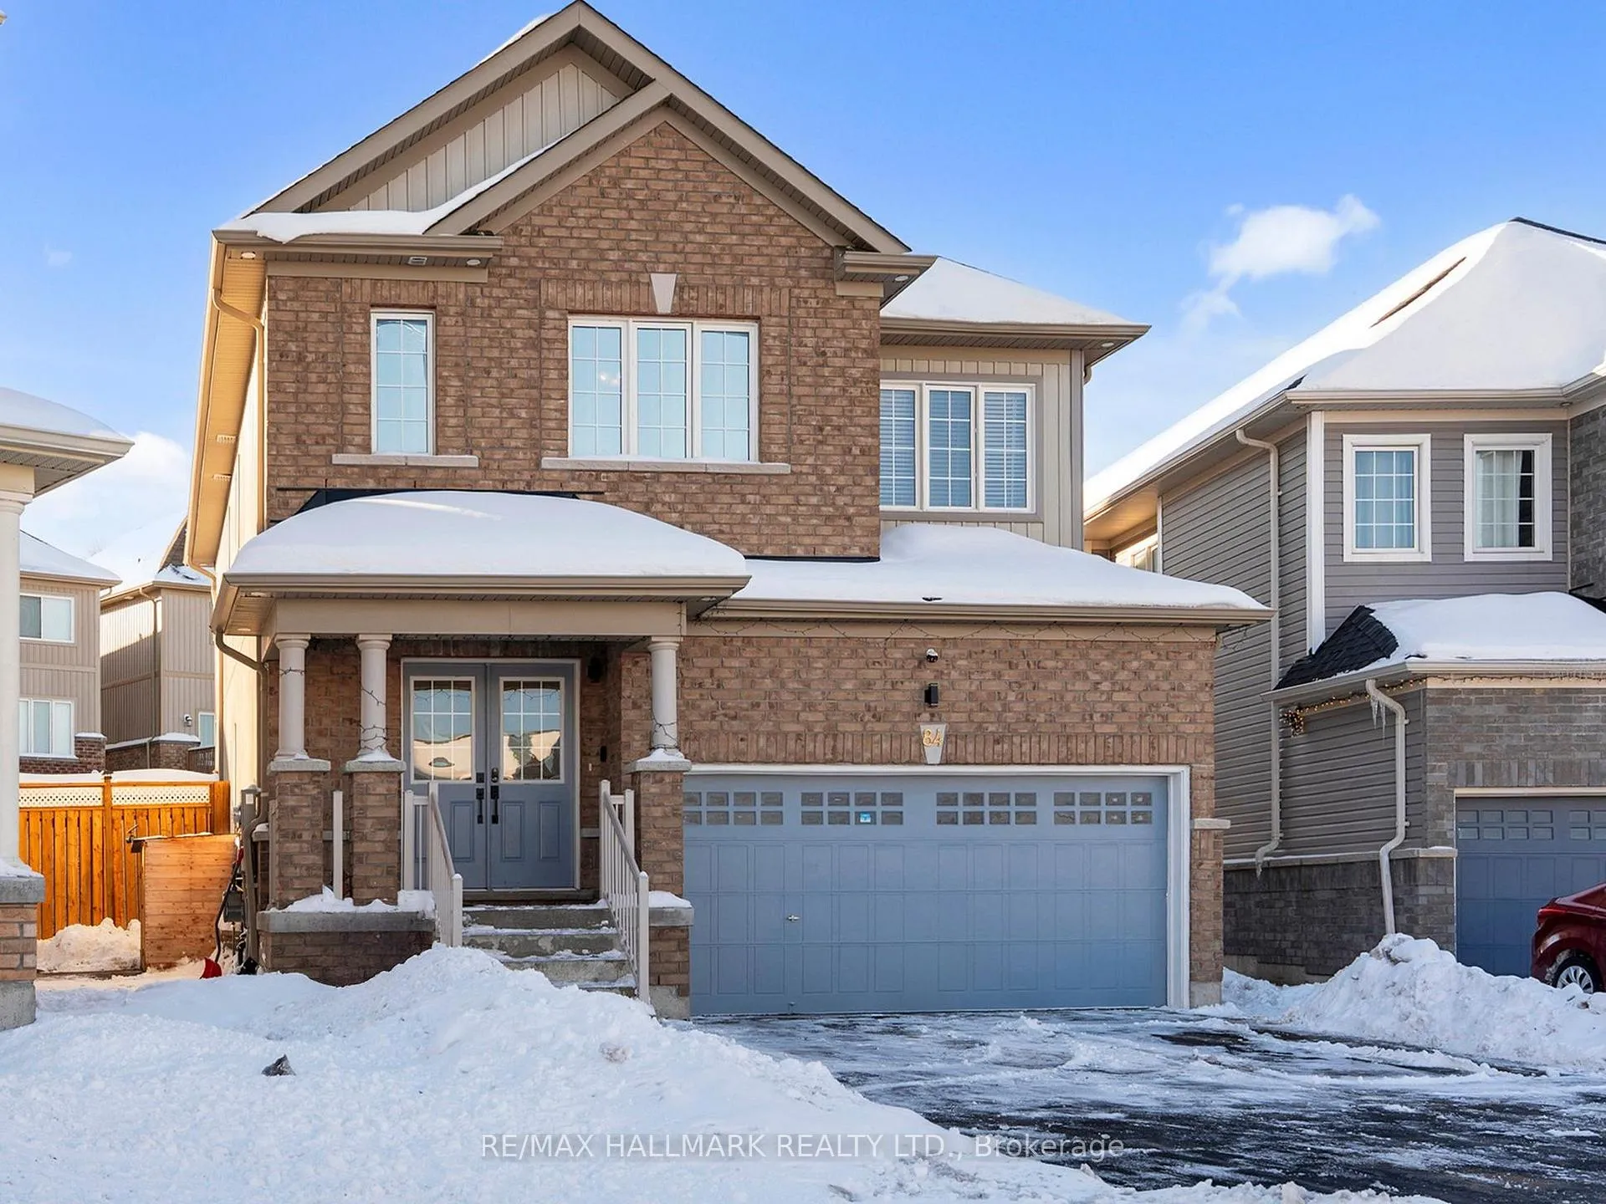
84 Diana Drive
Orillia, ON L3V 0E2
- 4+2Bedrooms
- 5Bathrooms
- 2Garage
- 2000–2500Sq Ft
- $6,168Tax
- 25×137 ftLot Size
 Estimated Value:$1,078,324See Free Estimate Report

This listing has ended. It is no longer available.
Property not available for sale or for rent.
Sale & Price History for 84 Diana Drive, Orillia
| Start Date | End Date | Price | Event | MLS# |
|---|---|---|---|---|
| 2025-12-15 | 2026-01-16 | Login to See Prices | Terminated | s12637772 |
Real estate boards require you to or to see the full details of this property.
*Sold prices and complete sale & price history are regulated data. Under the Trust in Real Estate Services Act, 2002 (TRESA) and the rules of the Real Estate Council of Ontario (RECO), and pursuant to the Multiple Listing Service® rules of the Canadian Real Estate Association (CREA) and the Toronto Regional Real Estate Board (TRREB), this information may be shown only to registered users who have agreed to the applicable terms of use (a Virtual Office Website, or "VOW," arrangement). HOMEH Inc., Brokerage therefore provides it to signed-in members only. Creating an account is free and takes under a minute.
About 84 Diana Drive, Orillia
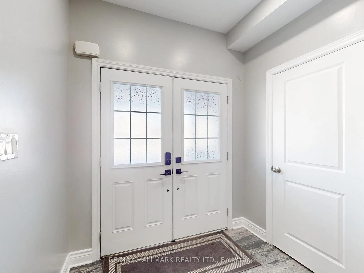
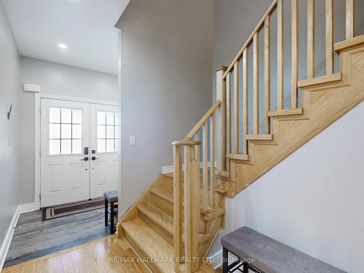
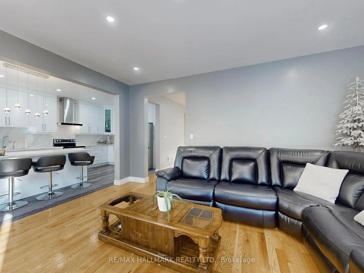
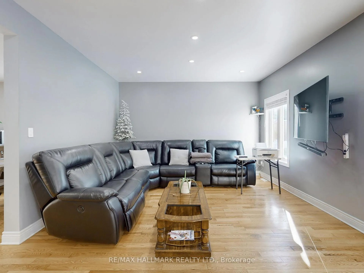
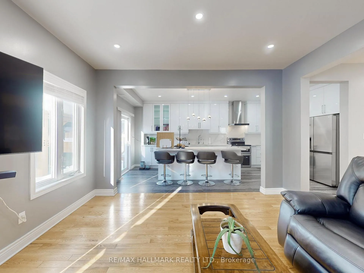
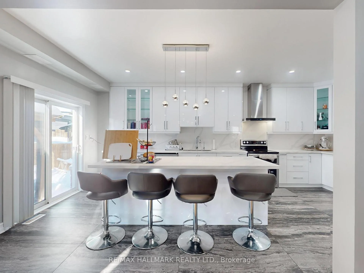
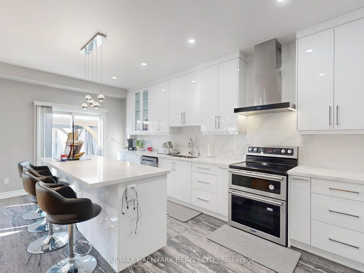
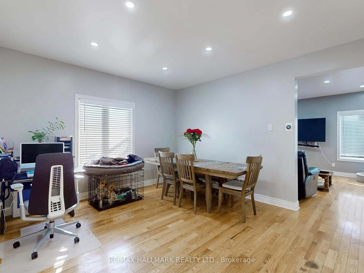
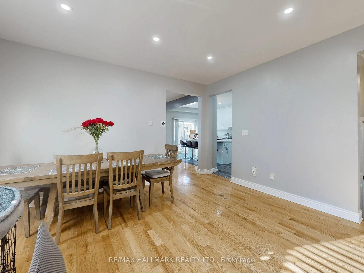
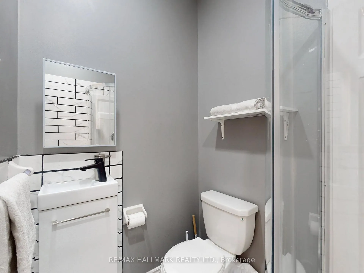
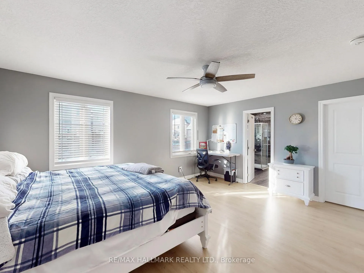
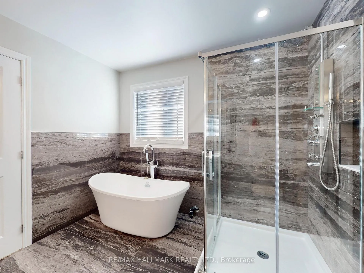
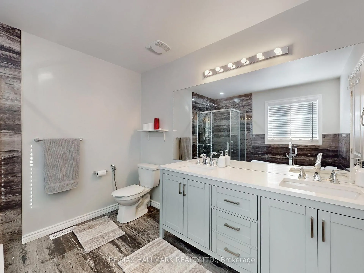
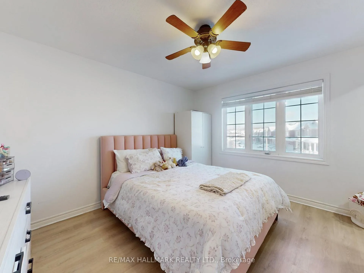
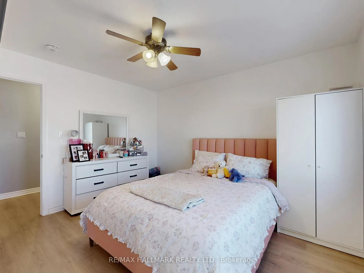
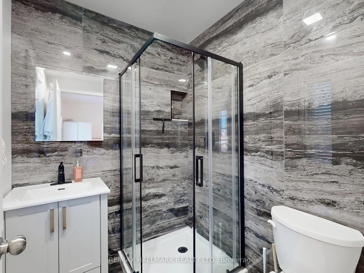
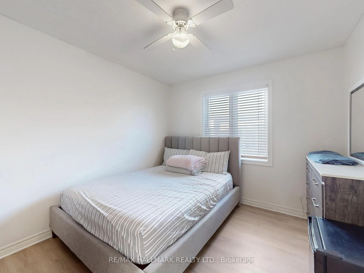
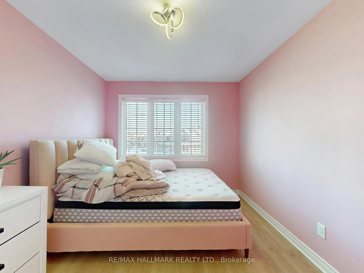
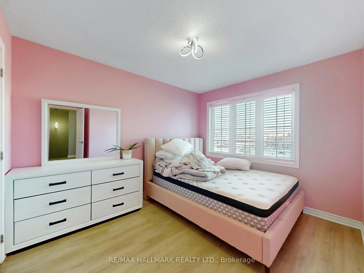
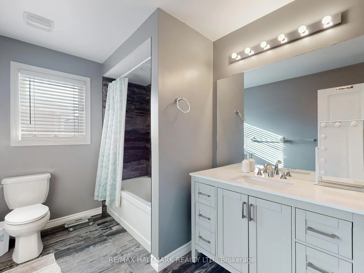
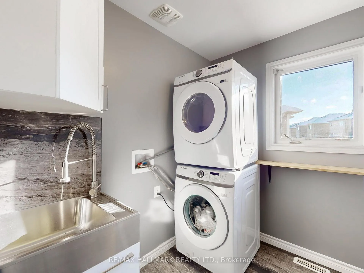
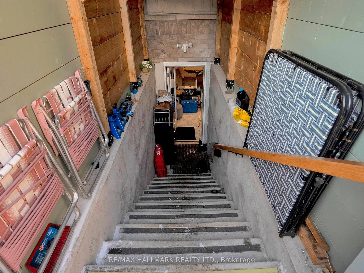
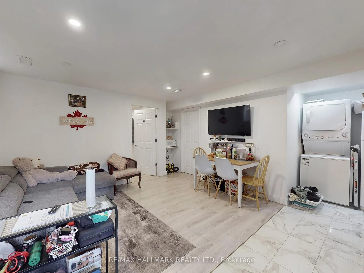
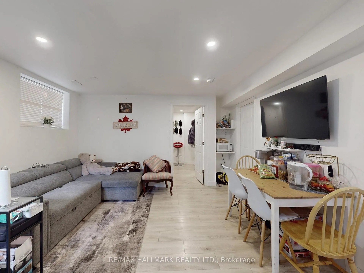
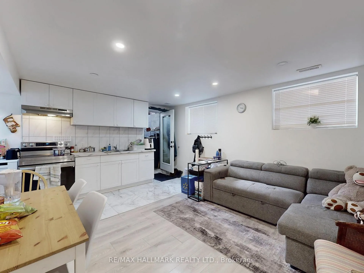
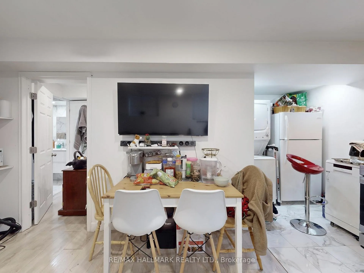
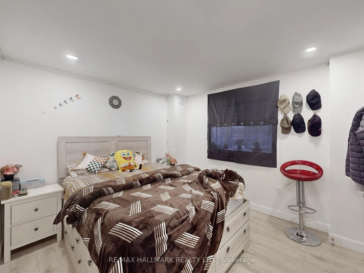
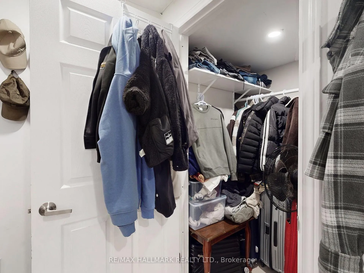
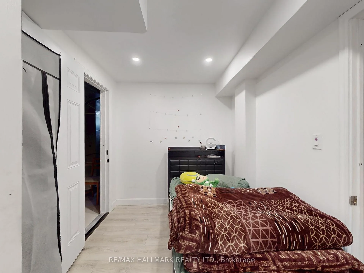
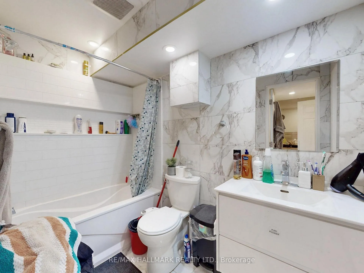
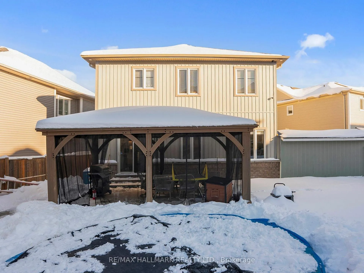
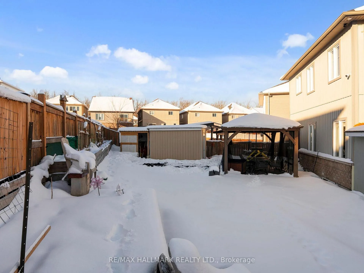
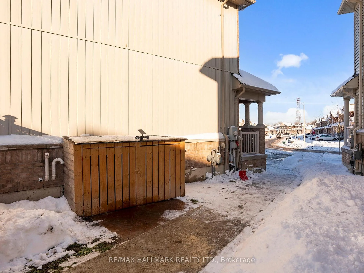
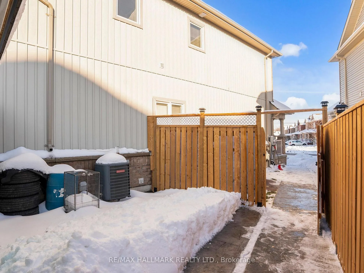
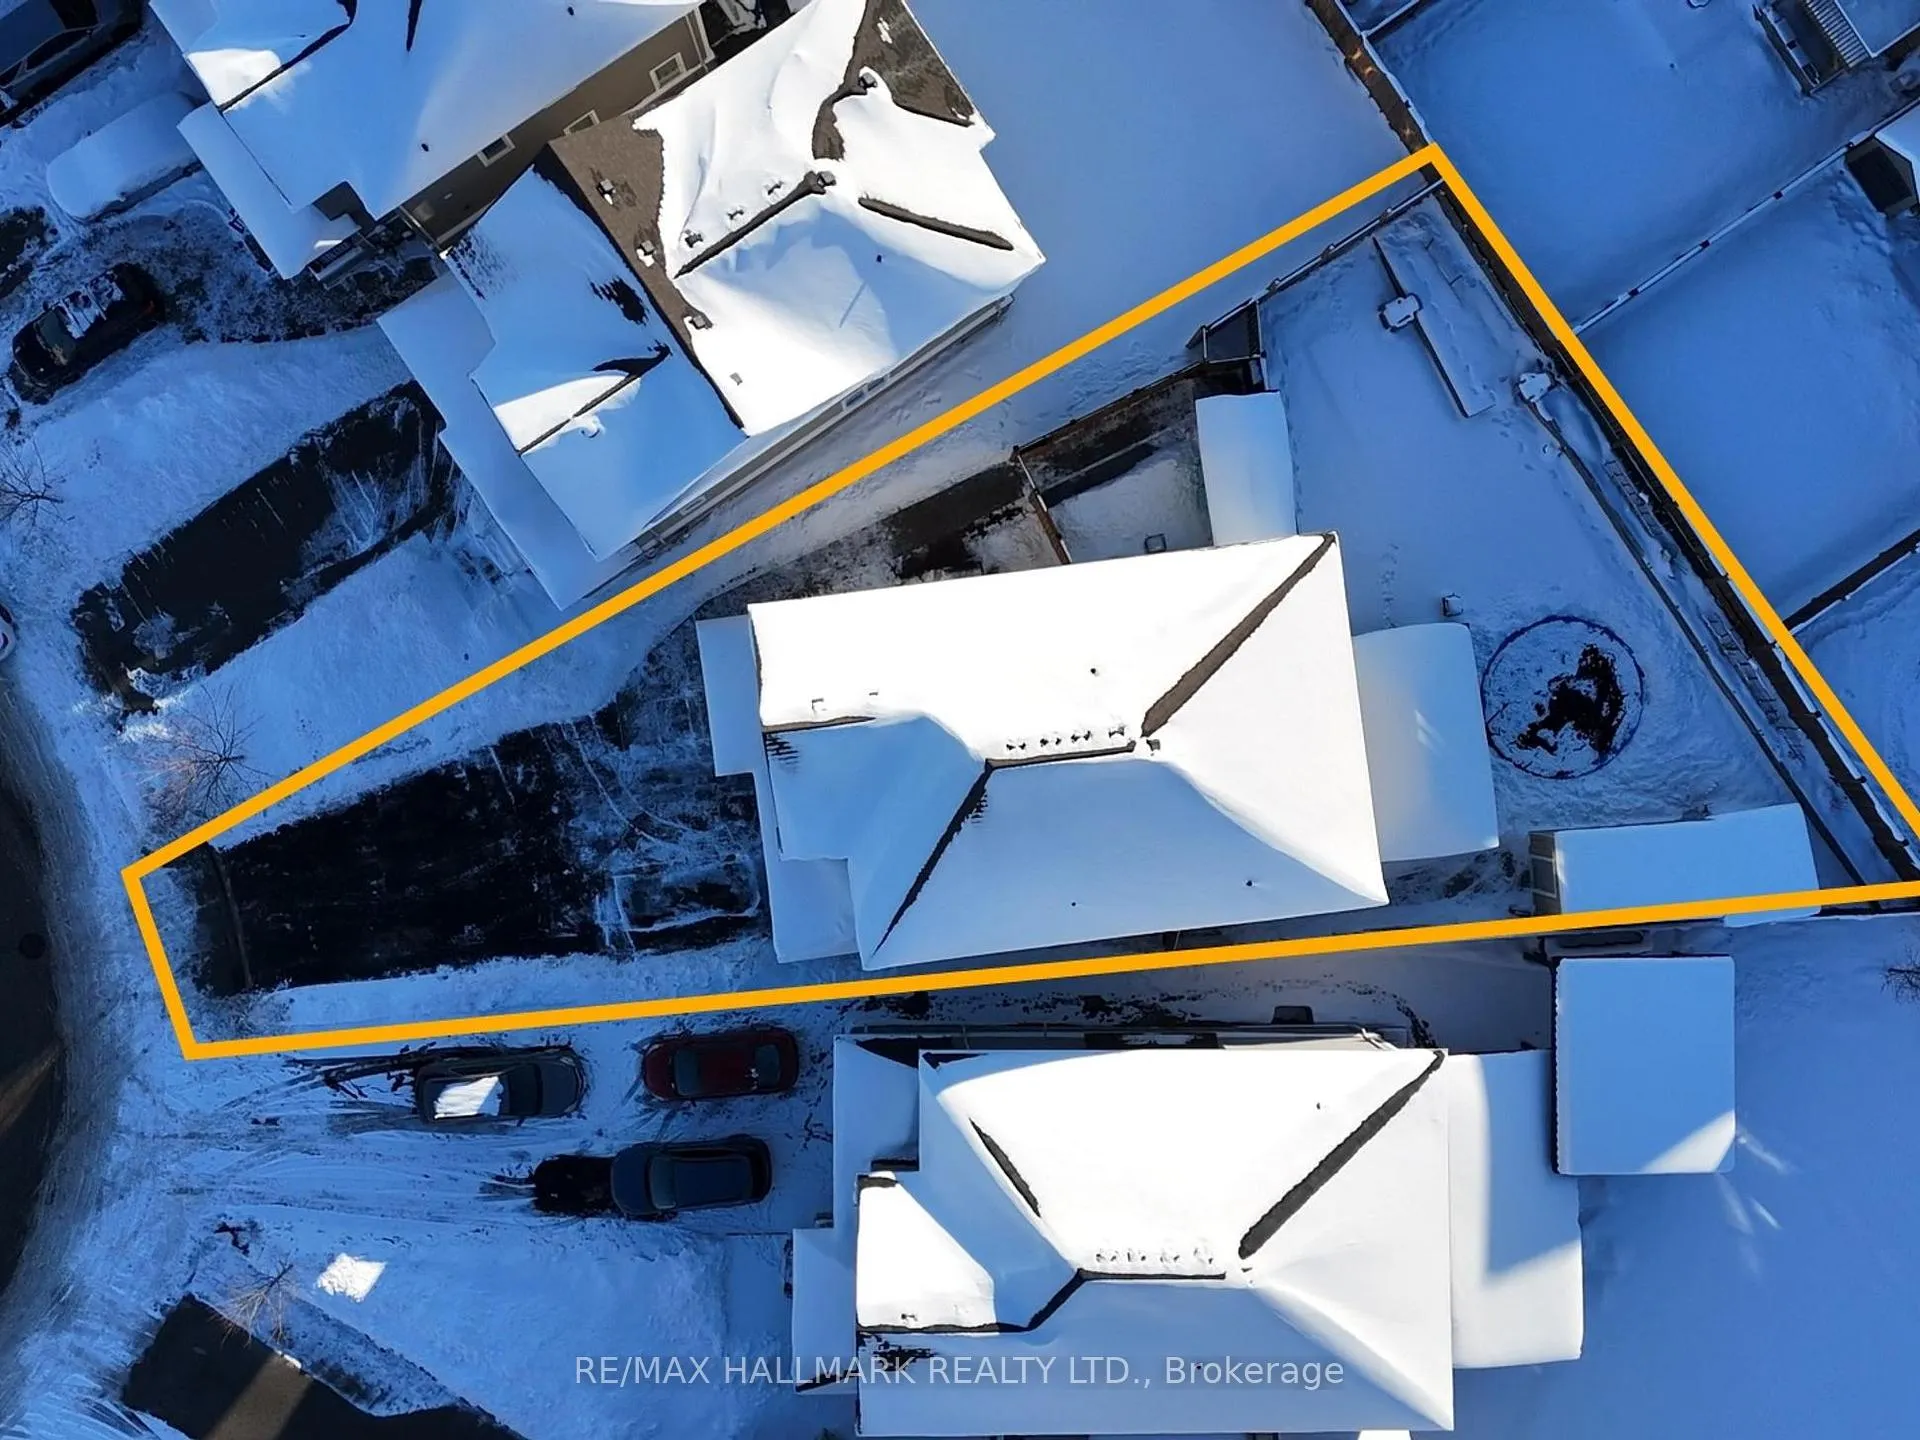
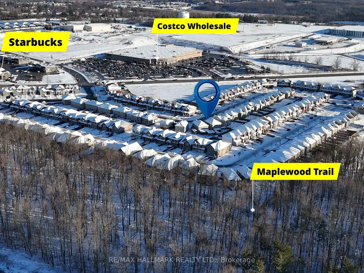
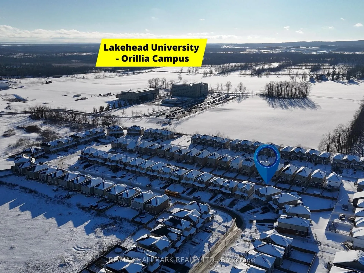
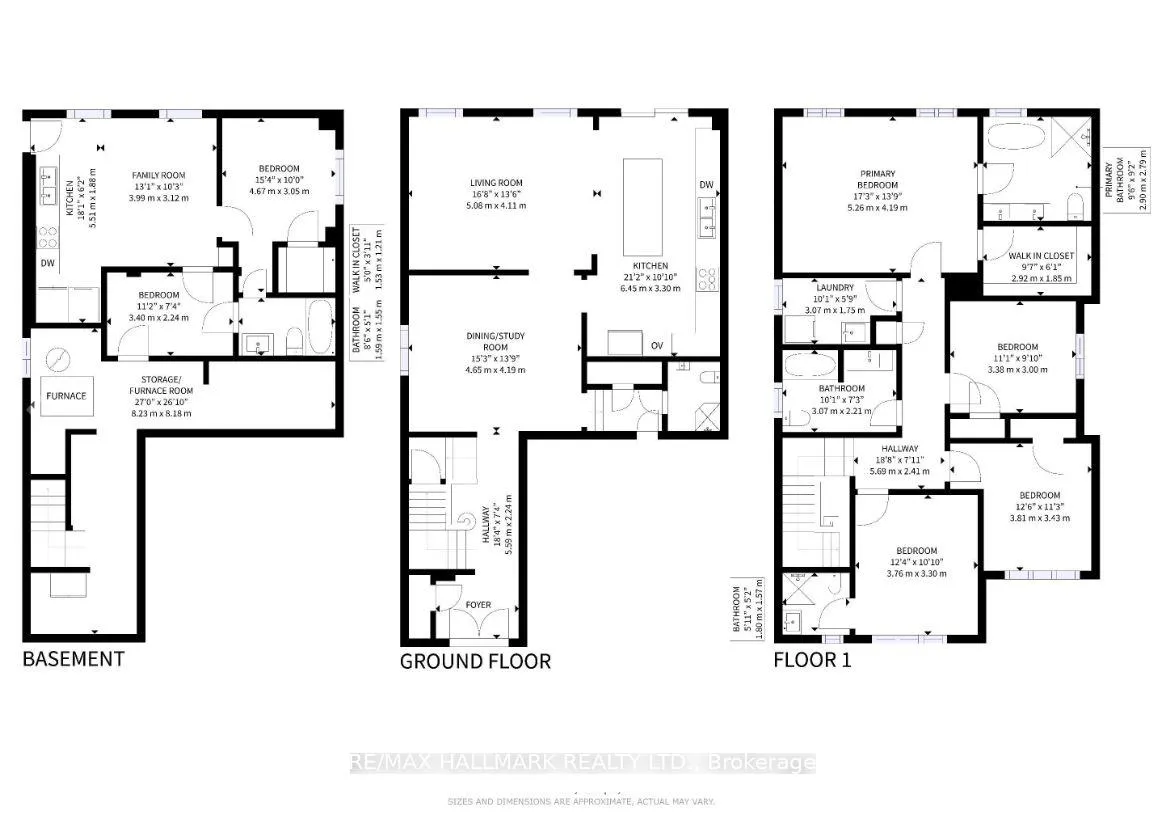
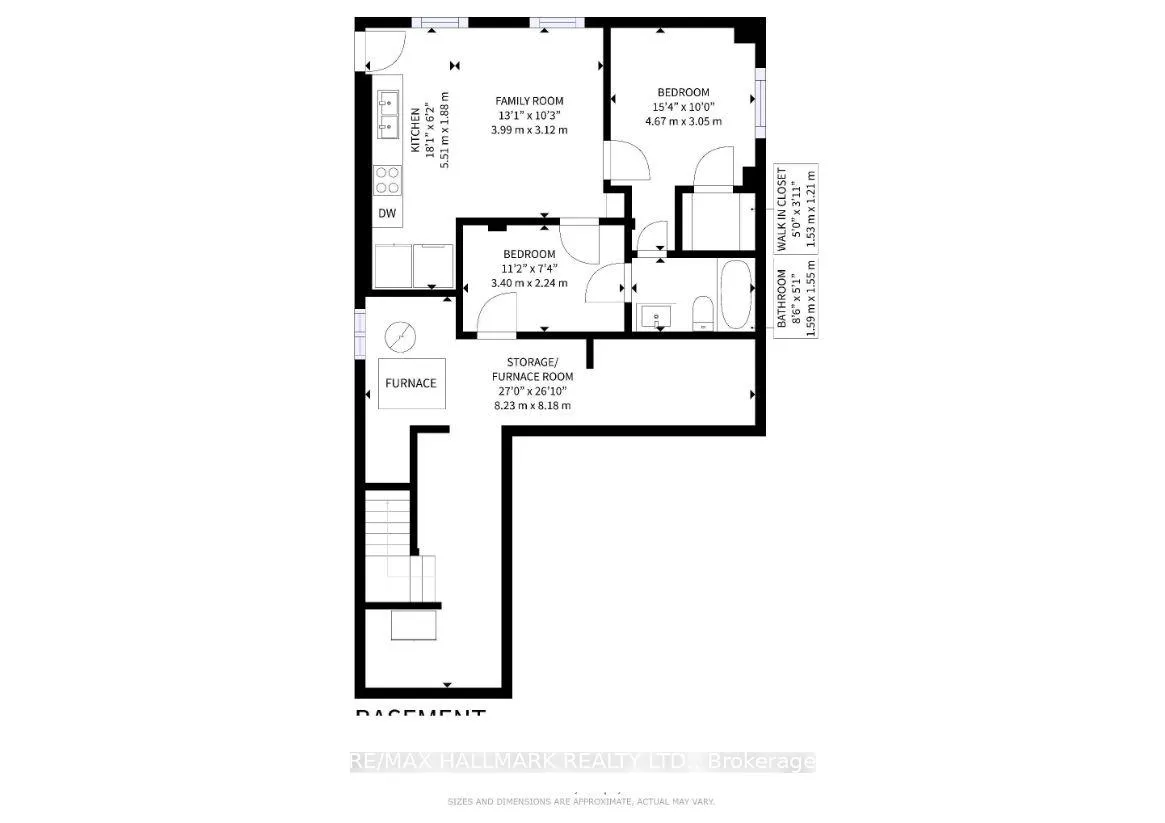
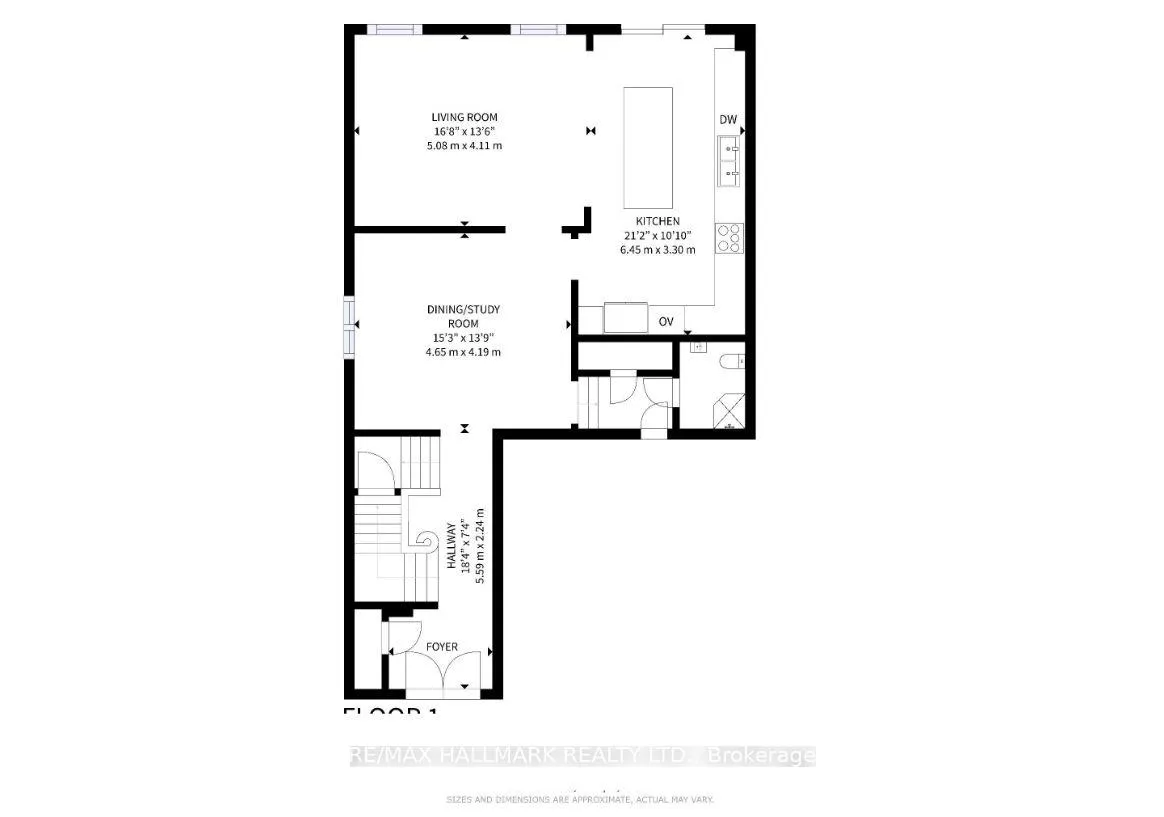
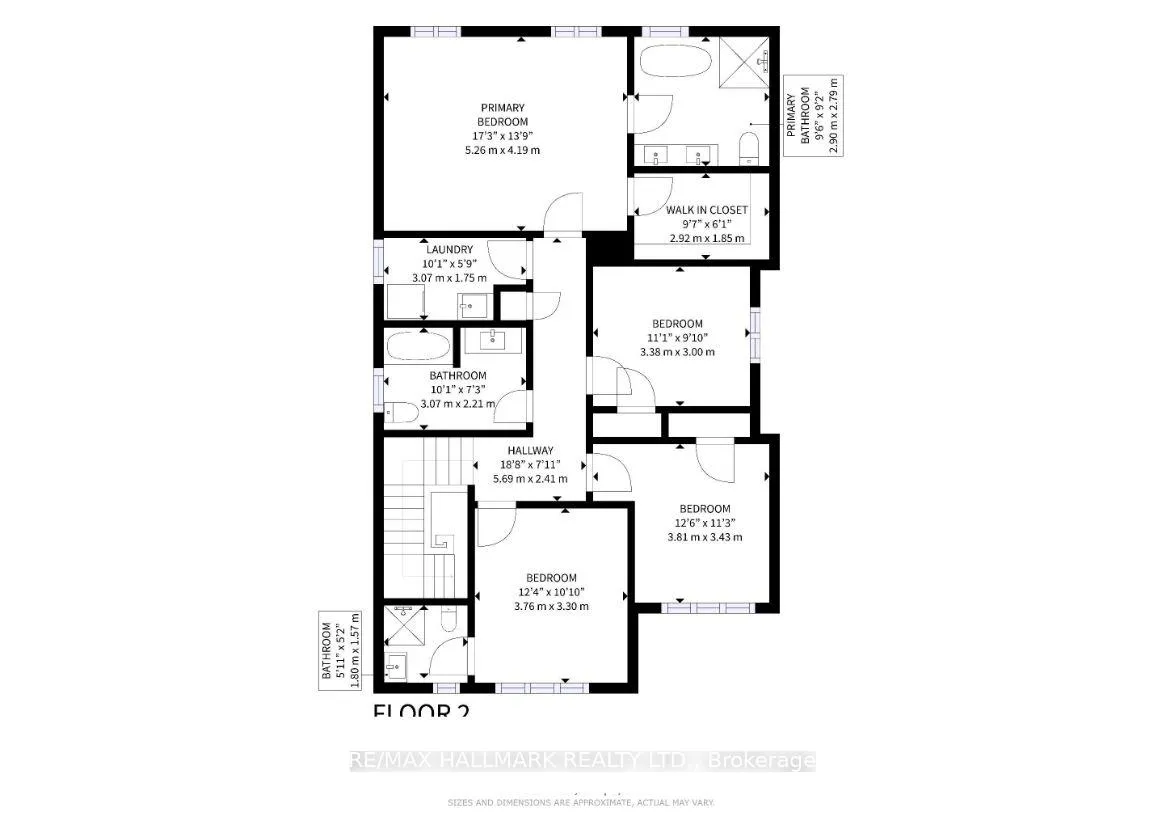
Welcome to 84 Diana Dr in Orillia's sought-after West Ridge community. This fully upgraded LEGAL DUPLEX offers ideal flexibility for multi-generational families, investors, or those seeking an INCOME-PRODUCING PROPERTY.The main unit features a bright OPEN-CONCEPT LAYOUT with hardwood and PORCELAIN TILE flooring, a modern kitchen with quartz countertops, backsplash, large island, and pot lighting throughout. Additional highlights include second floor laundry, upgraded smooth ceiling drywall with pot lights and featured pendant lighting, upgraded vinyl and porcelain tile throughout the second floor, a powder room on the main floor, and an attached NO-COLUMN GARAGE with extensive storage and tire racking. Recent upgrades include a brand new oak staircase (converted from carpet), new porcelain tiles throughout main living areas, washrooms, foyer, kitchen, bathrooms, and laundry, an upgraded laundry sink, and stainless steel appliances. Enjoy the pie-shaped backyard with a wide space, 100+ sq ft insulated shed, concrete and interlock walkways to the second entrance and shed, plus a screened cedar gazebo ($7,000).The upper unit offers four spacious bedrooms, three full bathrooms including a luxurious 5-PIECE PRIMARY ENSUITE with freestanding tub and separate shower and an additional two bathrooms for sharing. The bright WALK-OUT BASEMENT includes a LEGAL ONE-BEDROOM PLUS DEN SUITE with full bath and private yard access-CURRENTLY TENANTED. The den works perfectly as a home office or guest space.The property is located close to parks, trails, shopping, restaurants, Lakehead University, and the shores of Lake Couchiching, offering modern comfort and an active four-season lifestyle.Extended driveway accommodates 6+ cars including 2 in the garage.For a full list of upgrades please see the full upgrade list attached to the listing.
Key Facts & Features
Property Costs
- Annual Property Tax Amount
- $6,168
- Land Transfer Tax Fee
- $22,235
- Basement Type
- Apartment, Finished, Finished with Walk-Out, Full, Other, Walk-Up, Walk-Out, Separate Entrance
Interior Features
- Laundry Level
- Upper Level
- Interior Extras
- Accessory Apartment, Auto Garage Door Remote, Central Vacuum, Guest Accommodations, In-Law Capability, In-Law Suite, Storage, Water Heater, Water Softener
- Security Features
- Security System
- Fireplace/Stove
- No
- Elevator
- No
Exterior Features
- Pool
- None
- Property Features
- Arts Centre, Beach, Hospital, Library, Public Transit, Rec./Commun.Centre
- Other Structures
- Gazebo
Building
- Building Type
- Detached
- Building Style
- 2-Storey
- Approx Age
- 6-15
Construction
- Exterior Finish
- Brick, Vinyl Siding
- Roof
- Shingles
- Foundation Details
- Concrete Block
- Special Designation
- Unknown
Lot
- Lot Front
- 24.70 ft
- Lot Depth
- 137.22 ft
- Lot Size
- 5758.69
- Lot Shape
- Pie
Inclusions
- Inclusions
- All fixtures included in addition to a brand new cedar gazebo with mosquito netting ($7000)racking inside shed and basement and garage (racking for storage) and four racks for tires.
Exclusions
- Exclusions
- TVs, furniture & mini fridges
Parking & Garages
- Garage Type
- Built-In
- Garage Spaces
- 2
- Parking Spaces
- 4
- Total Garage And Parking Spaces
- 6
Heating & Cooling
- Heat Source
- Gas
- Heat Type
- Forced Air
- Air Conditioning
- Central Air
- Water
- Municipal
- Sewers
- Sewer
- Natural Gas
- Yes
- Hydro
- Yes
- Cable
- Yes
- Telephone
- Yes
- Bedrooms
- 4 + 2
- Washrooms
- 5
- Kitchens
- 2
Room sizes
- Living Room—Main level, Hardwood Floor, Open Concept, Combined w/Dining
- Dining Room—Main level, Hardwood Floor, Combined w/Family, Window
- Kitchen—Main level, Porcelain Floor, Granite Counters, Stainless Steel Appl
- Foyer—Main level, Porcelain Floor, Hardwood Floor, Pot Lights
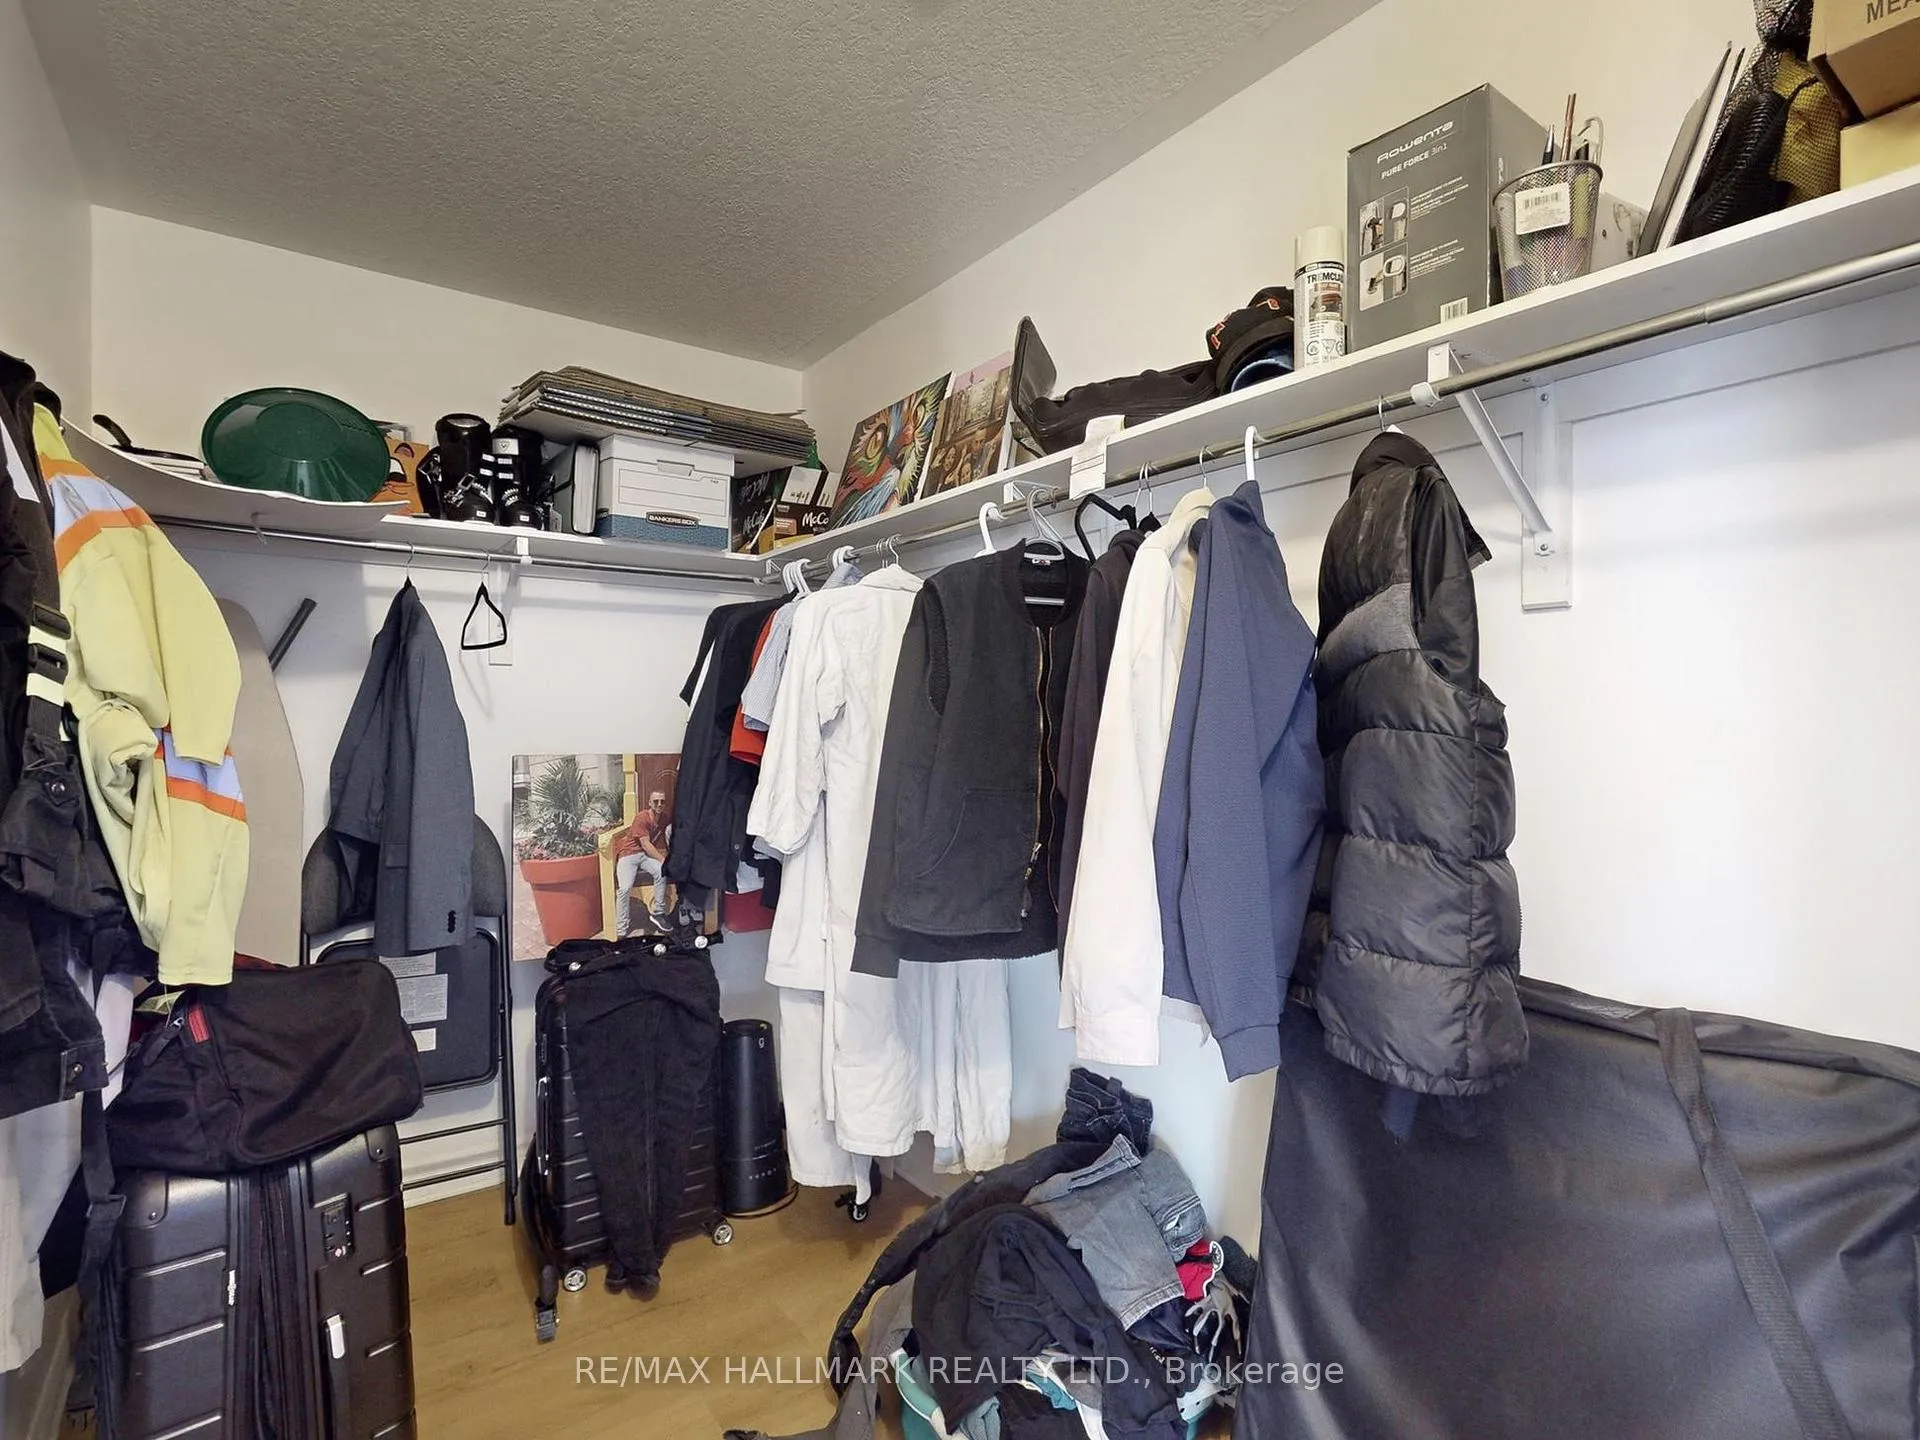
- Primary Bedroom—Second level, 5 Pc Ensuite, Walk-In Closet(s), Vinyl Floor
- Bedroom 2—Second level, Vinyl Floor, Ceiling Fan(s)
- Bedroom 3—Second level, Vinyl Floor, Window
- Bedroom 4—Second level, Vinyl Floor, Window
- Laundry—Second level, Tile Floor, Window, Laundry Sink
- Kitchen—Basement level, Tile Floor, Large Window, Pot Lights
- Family Room—Basement level, Vinyl Floor, Large Window, Pot Lights
- Bedroom—Basement level, Vinyl Floor, Large Window, Pot Lights
- Den—Basement level, Vinyl Floor, Large Window, Pot Lights
- Furnace Room—Basement level, Unfinished
Washrooms
- 3-piece, Second
- 4-piece, Second
- 5-piece, Second
- 2-piece, Main
- 3-piece, Basement
- Municipality
- Orillia
- Neighbourhood
- Orillia
- Main cross streets
- University Ave/Diana Dr
- Directions
- From Toronto, take ON-400 N, continue onto ON-11 N toward Orillia, exit at Westridge/University Ave, turn left on University Ave, left on Diana Dr; 84 Diana Dr will be on your right.
- Waterfront
- None
- MLS® number
- S12637772
- Data source
- Toronto Regional Real Estate Board
- Status change
- 2026-01-16
- Listed on
- 2025-12-15
- Days on market
- 32 days
- Possession date
- 2026-04-20
- Possession type
- Flexible
- Co-op commission
- 2.5% + HST
- Seller
- Listed by
- RE/MAX HALLMARK REALTY LTD.
Home Market Value
Current home valuation for 84 Diana Drive, Orillia, Orillia, ON. Listed for $1,288,000
HOMEH Estimate
$1,078,324
Estimated Sales Range
$646,994 - $1,509,654
HOMEH Estimate for 84 Diana Drive, Orillia
Calculated with a real agent's CMA method — 45+ years of experience, codified. Not an AI guess.
For the owner
Is this your home? Track its value.
Get this home's HOMEH Estimate by email once a month, with how many homes are for sale around you.
Mortgage Payment Calculator
Compare up to 4 down payment scenarios
5% on first $500K + 10% on $788,000 over $500K
$103,800
| Scenario 1 | Scenario 2 | Scenario 3 | Scenario 4 | |
|---|---|---|---|---|
−Down payment | % $ | % $ | % $ | % $ |
+CMHC insurance | $47,347 | $35,935 | $30,654 | $0 |
=Total mortgage | $1,231,019 | $1,195,135 | $1,125,454 | $1,030,400 |
Amortization | ||||
Mortgage rate | % | % | % | % |
| Payment frequency | ||||
=Mortgage payment | $6,010monthly | $5,835monthly | $5,495monthly | $5,031monthly |
Land Transfer Tax
$22,235
$22,235
Around this home
No schools found nearby
Data provided by OpenStreetMap & Fraser Institute School Rankings
Ask HOMEH
New!Hi there!
👋Text or call (416) 301-9001
Recommended for you
Based on homes you've looked at.
No recommended properties found.
Nearby similar homes
No nearby properties found.
More real estate resources
Other homes nearby
Explore this area
No nearby listings available.