
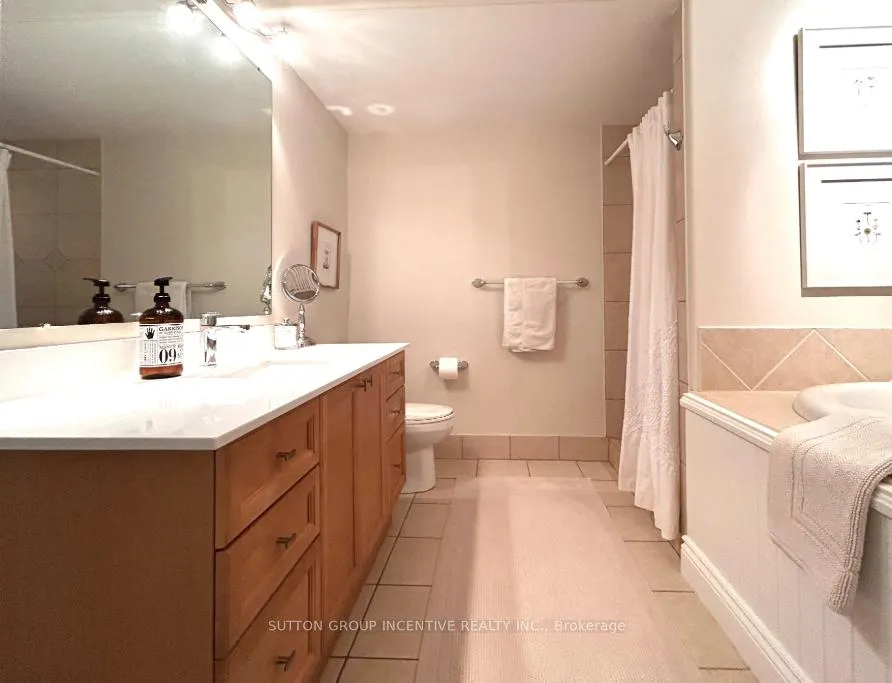
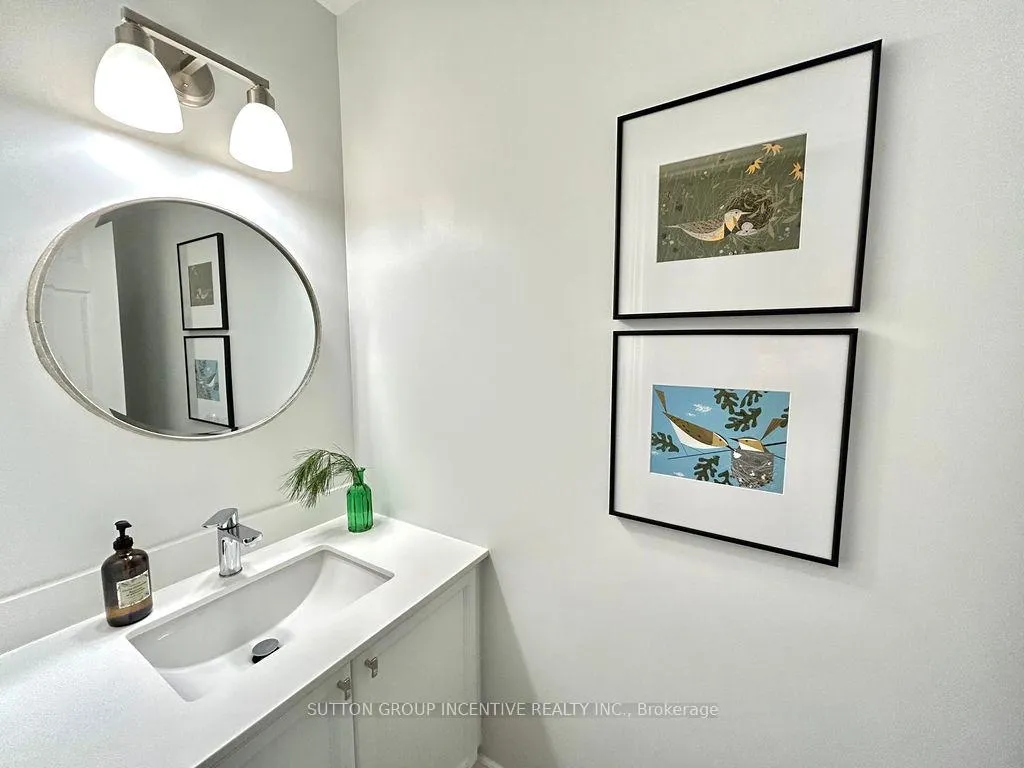
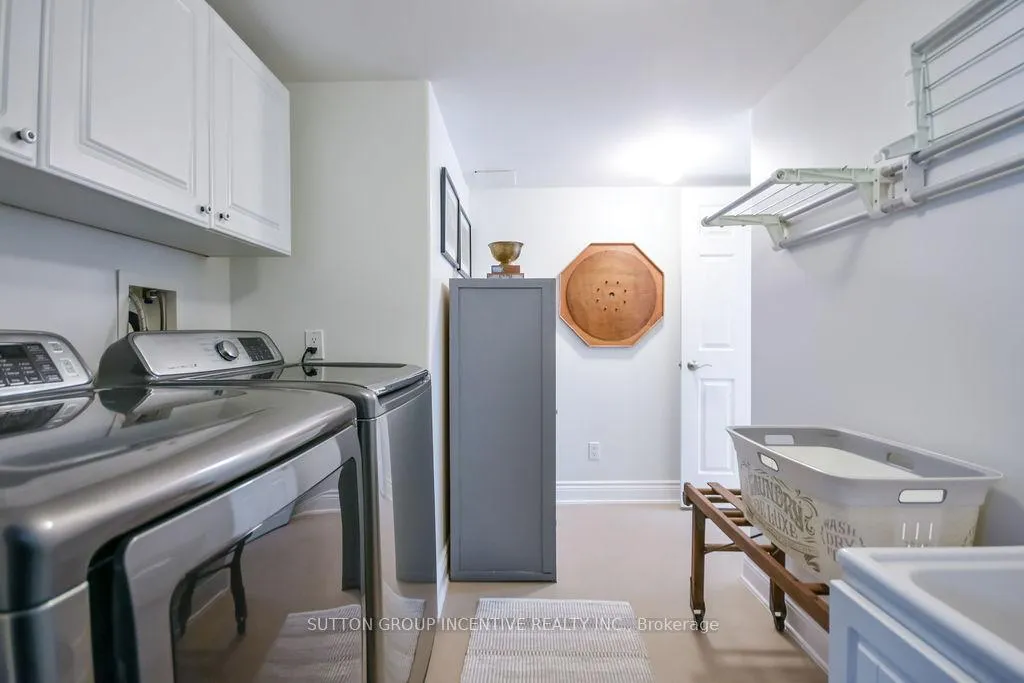
11 Beechwood Road
Oro-Medonte (Horseshoe Valley), ON L4M 4Y8
- 1+2Bedrooms
- 3Bathrooms
- 1Garage
- 700–1100Sq Ft
- $4,970Tax
- 61×171 ftLot Size
 Estimated Value:$935,000See Free Estimate Report

This home has sold. It is no longer available.
Property not available for sale or for rent.
Sale & Price History for 11 Beechwood Road, Oro-Medonte, Horseshoe Valley
| Start Date | End Date | Price | Event | MLS# |
|---|---|---|---|---|
| 2026-04-07 | 2026-04-15 | Login to See Prices | Sold | s12962818 |
Real estate boards require you to or to see the full details of this property.
*Sold prices and complete sale & price history are regulated data. Under the Trust in Real Estate Services Act, 2002 (TRESA) and the rules of the Real Estate Council of Ontario (RECO), and pursuant to the Multiple Listing Service® rules of the Canadian Real Estate Association (CREA) and the Toronto Regional Real Estate Board (TRREB), this information may be shown only to registered users who have agreed to the applicable terms of use (a Virtual Office Website, or "VOW," arrangement). HOMEH Inc., Brokerage therefore provides it to signed-in members only. Creating an account is free and takes under a minute.
About 11 Beechwood Road, Oro-Medonte, Horseshoe Valley
Summarized Description
- Custom-built residence with high-quality upgrades.
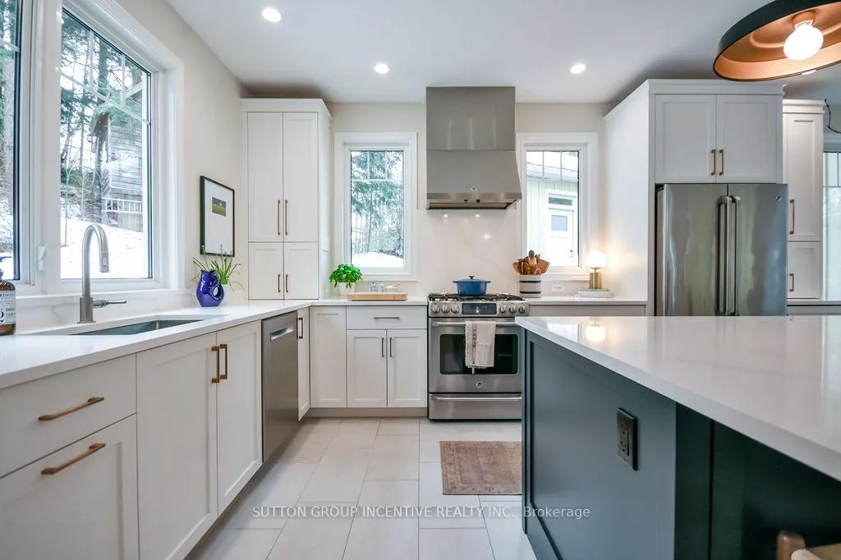
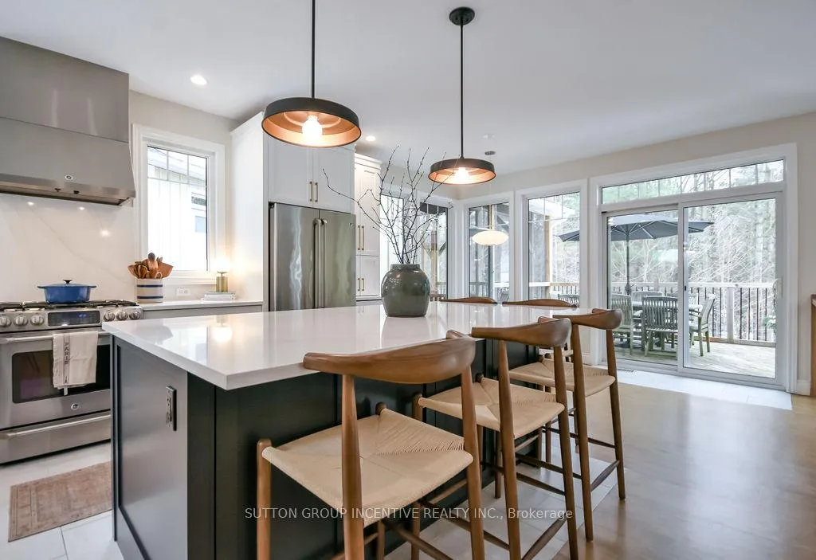
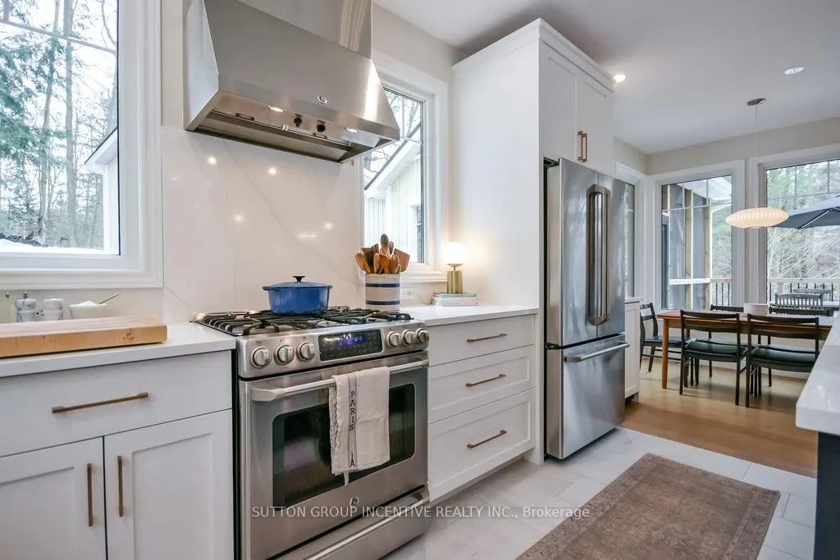
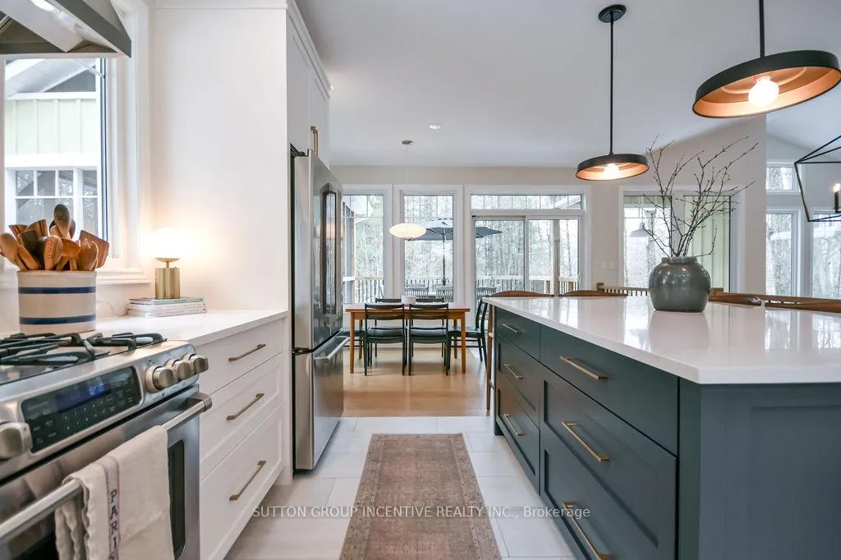
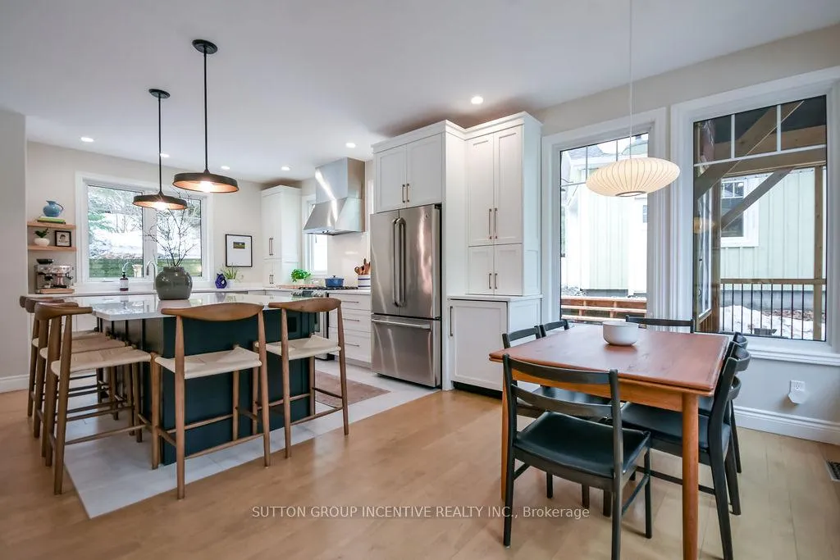
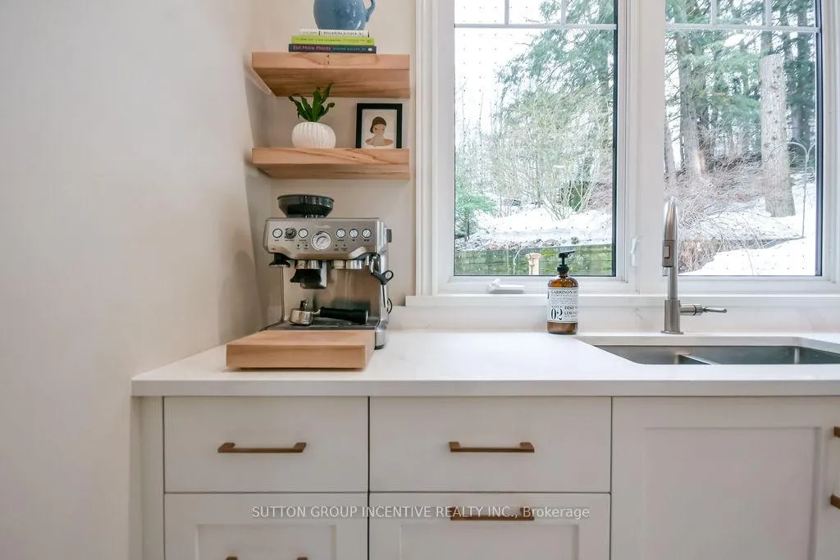
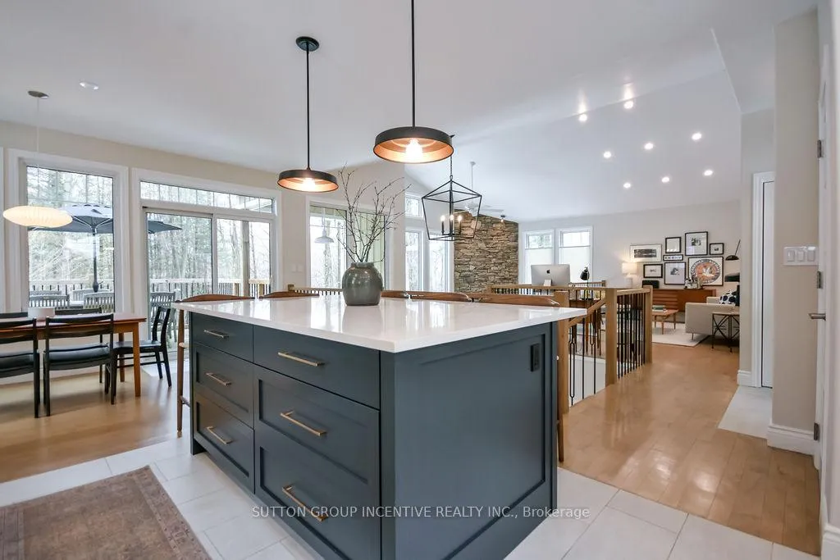
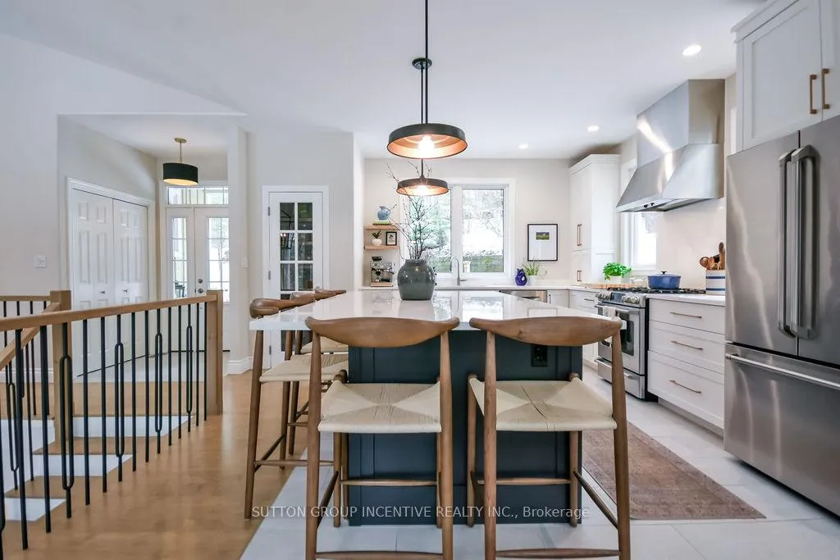
- Stunning Norcab kitchen with high-end appliances.
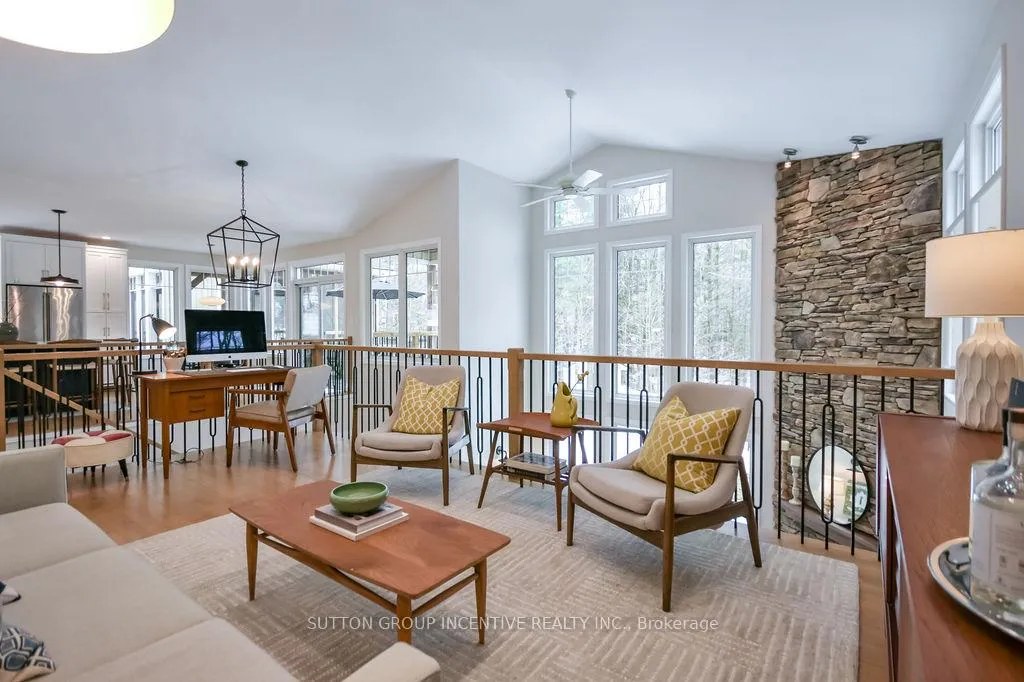
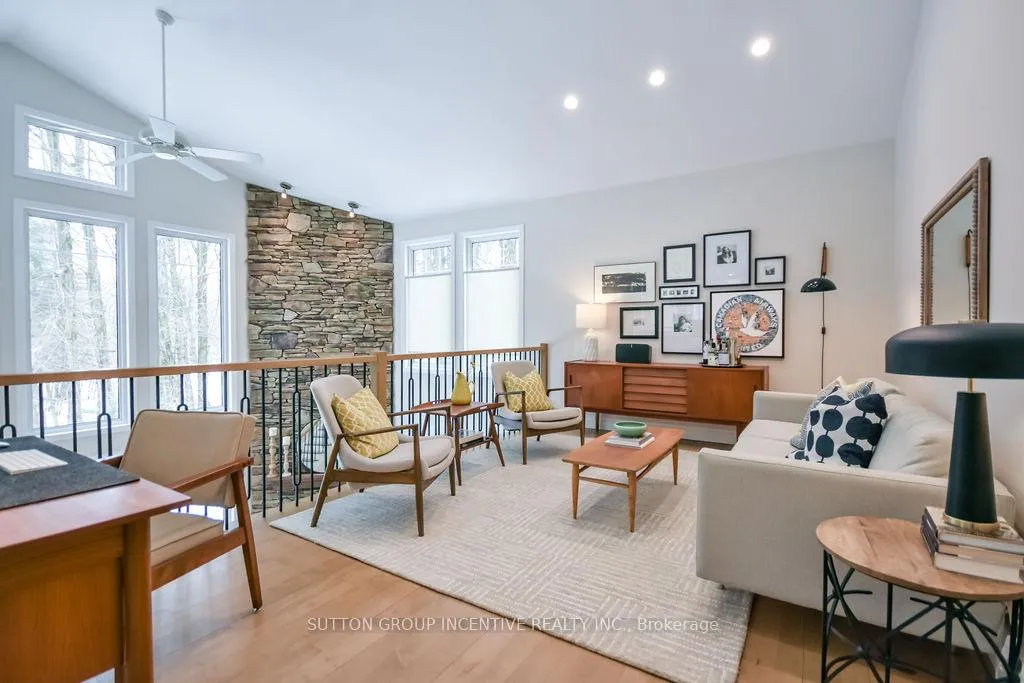
- Grand family room with 23-foot ceilings.
- In-floor radiant heat for luxury comfort.
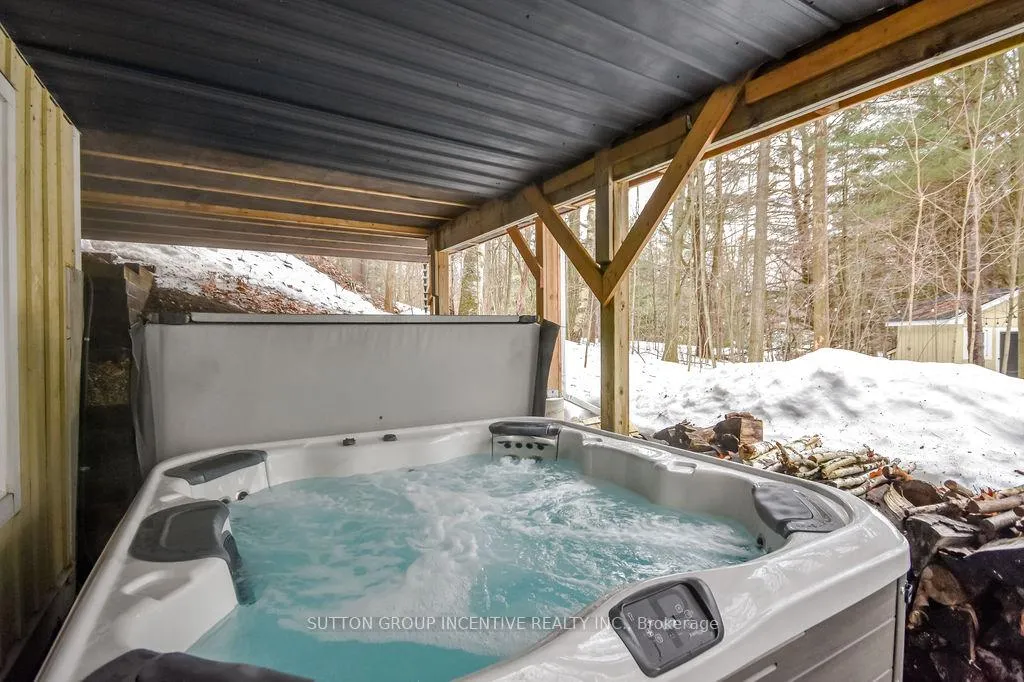
- Private covered hot tub overlooking forest.
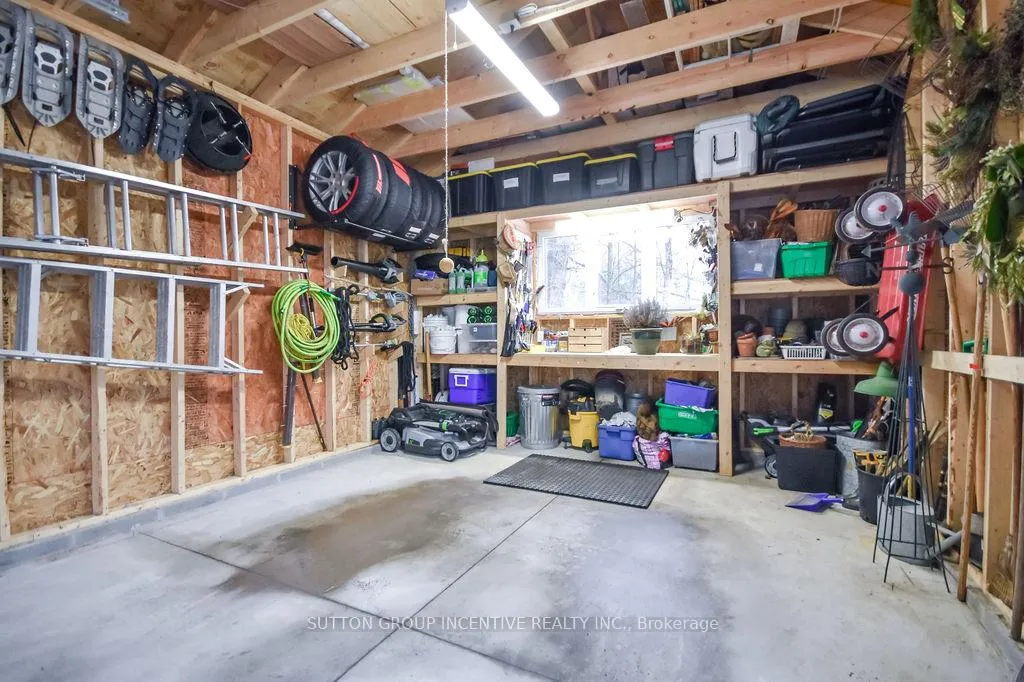
- Detached garage and additional bunkie for guests.
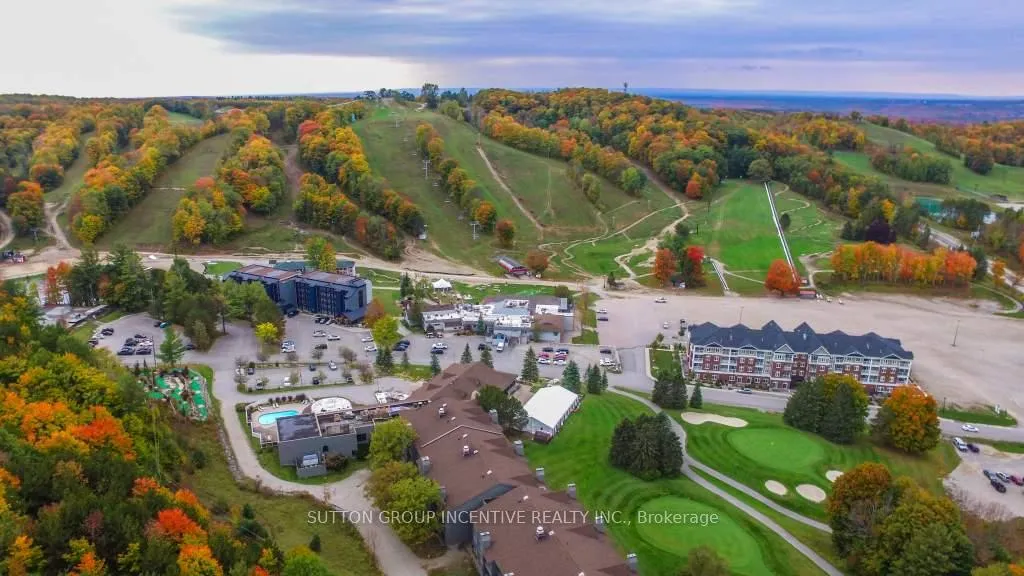
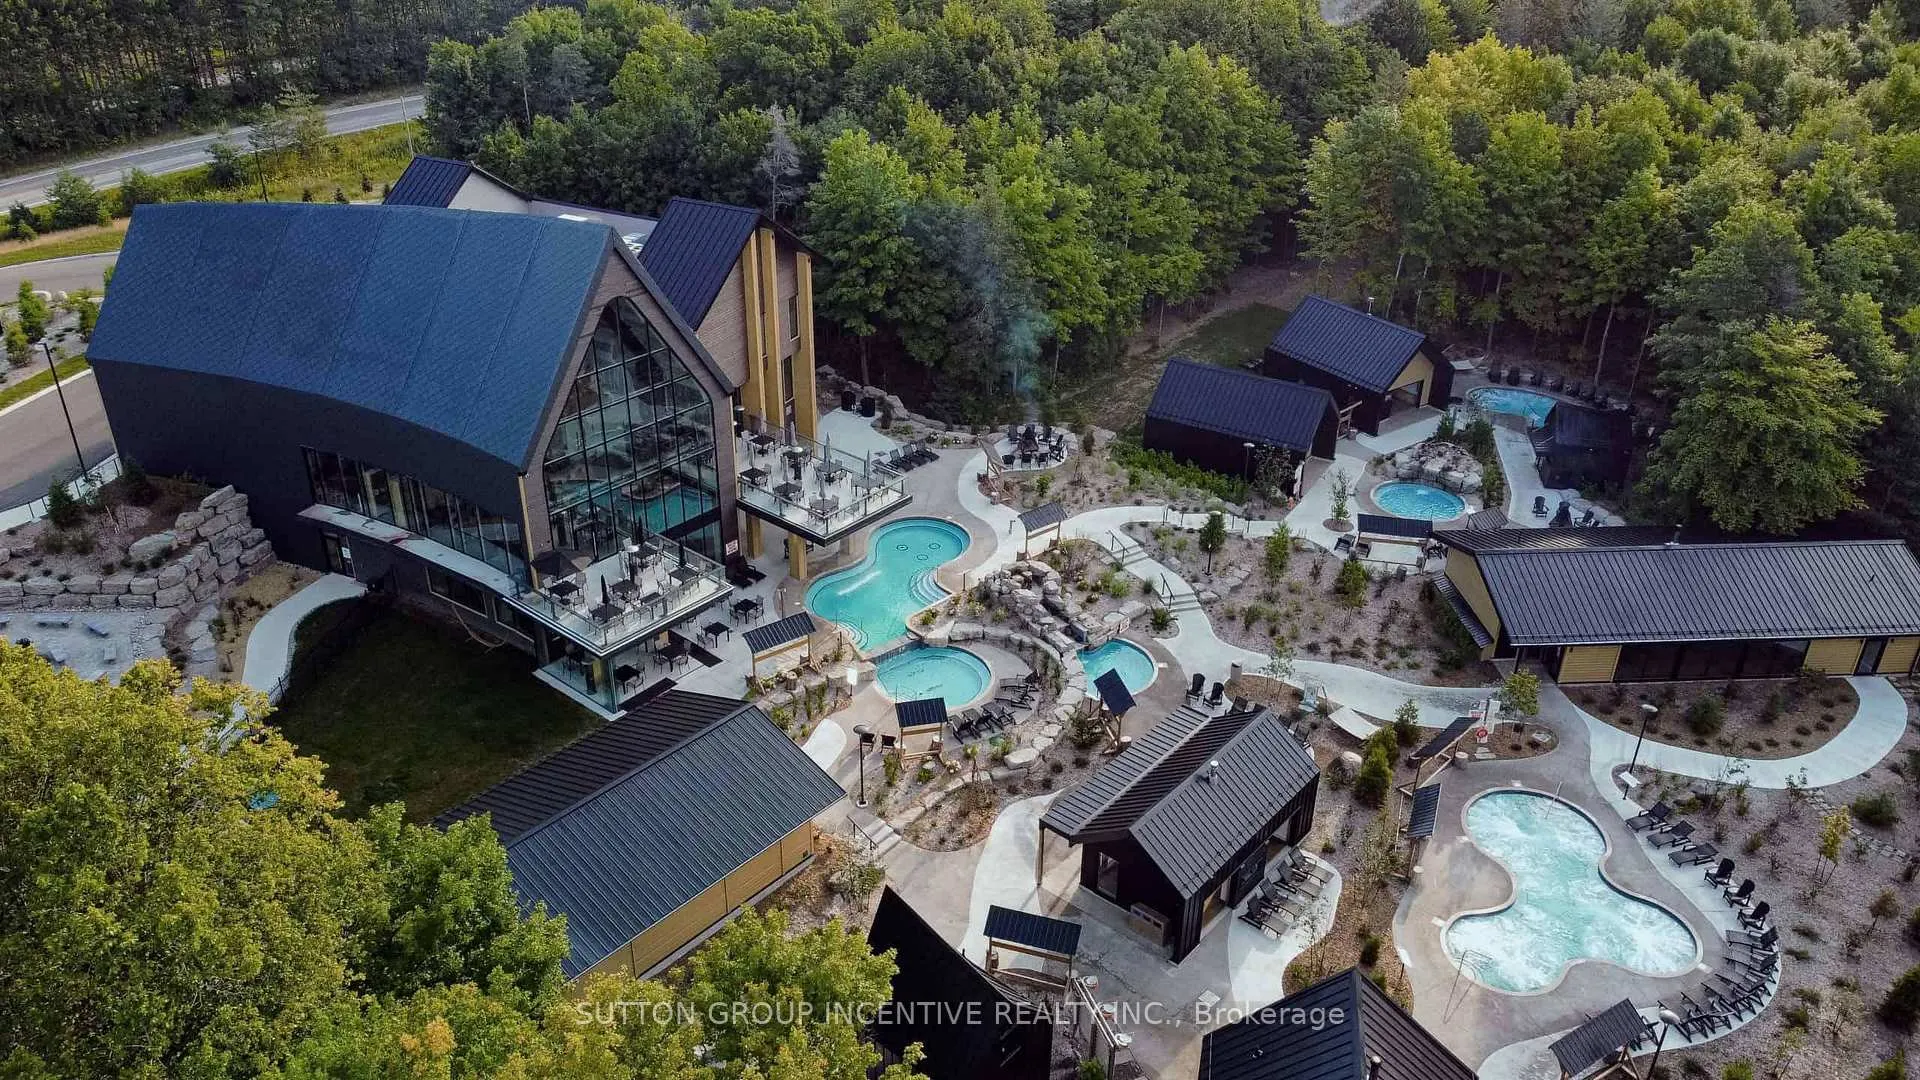
- Close to Horseshoe Resort and community amenities.
- Turnkey offering for discerning buyers.
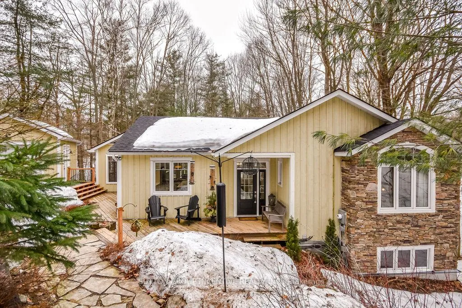
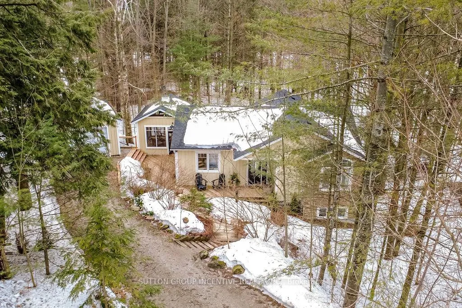
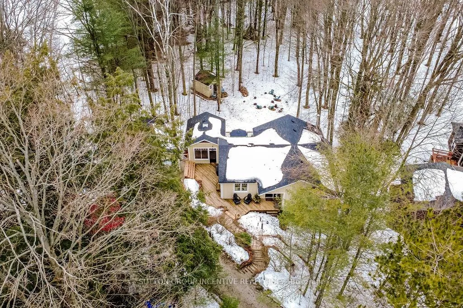
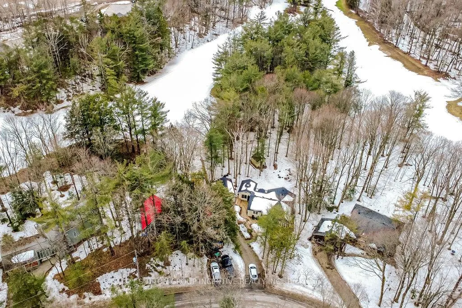
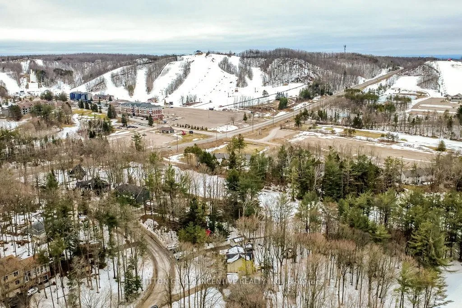
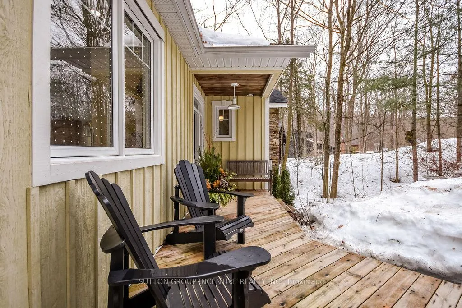
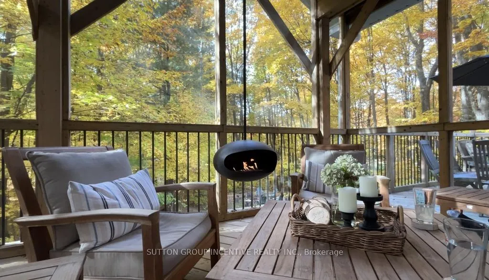
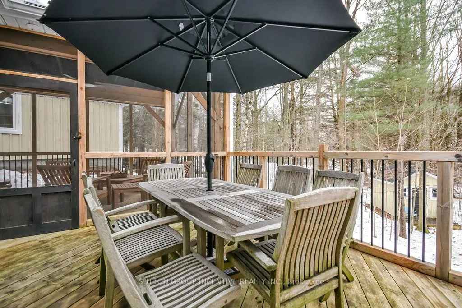
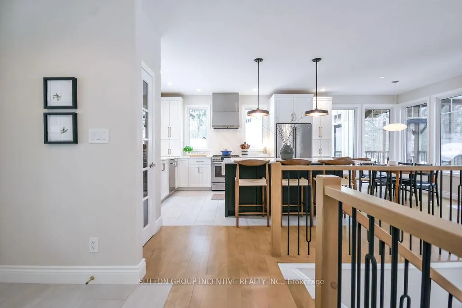
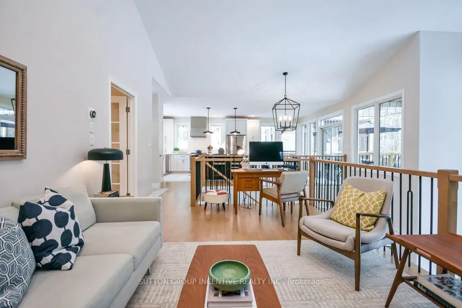
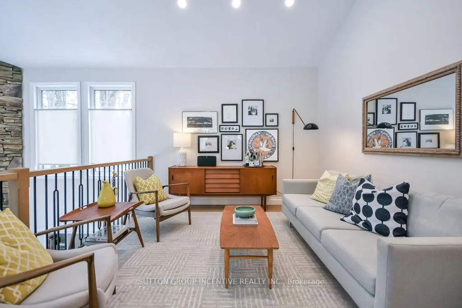
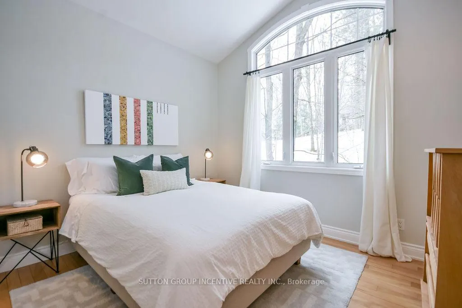
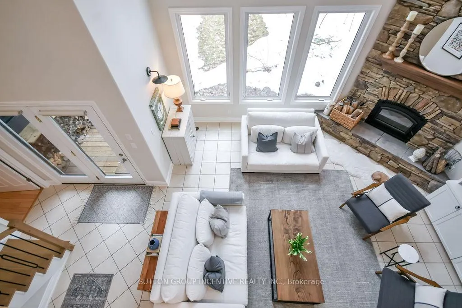
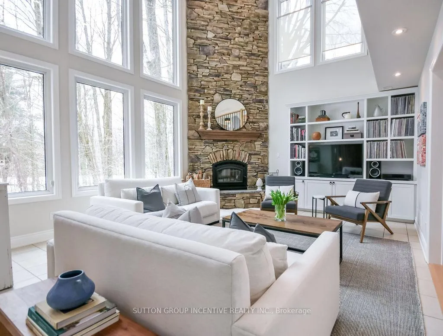
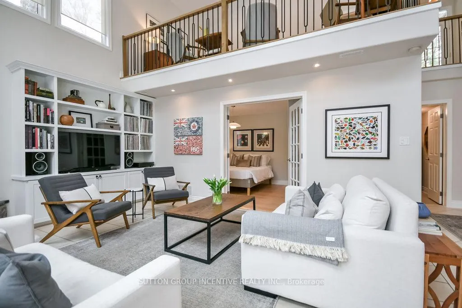
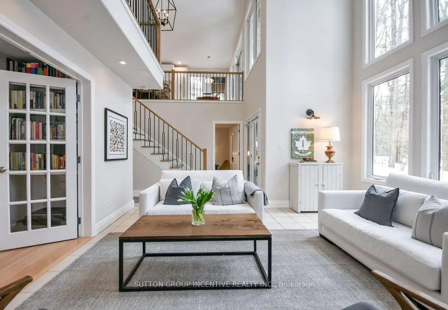
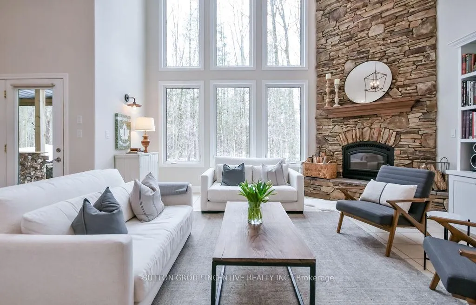
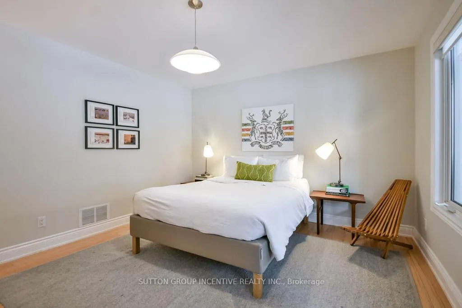
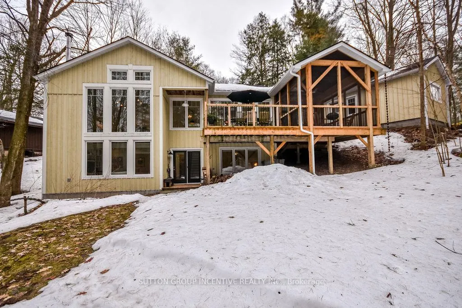
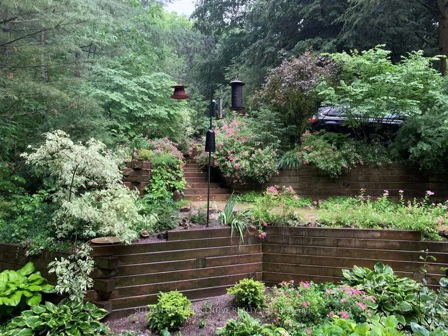
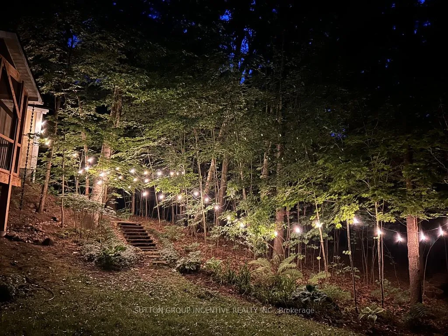
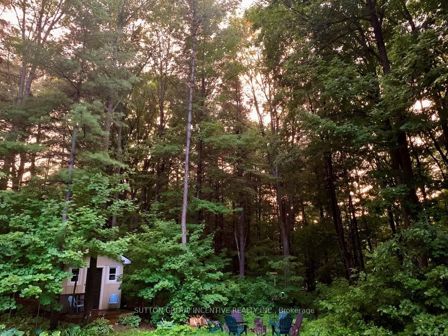
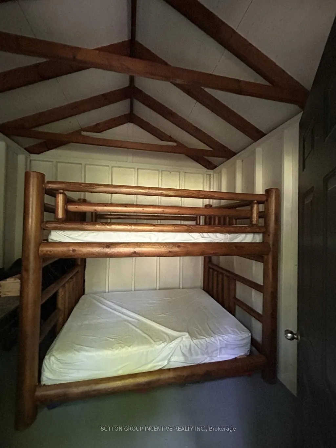
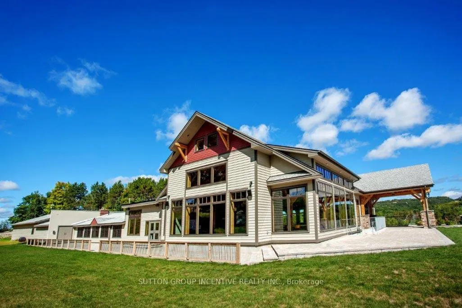
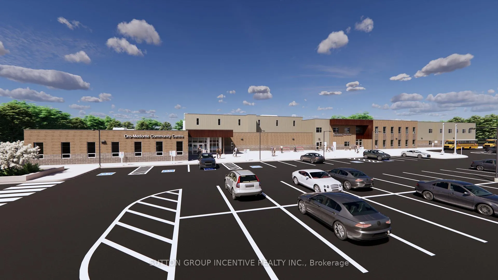
Tucked into one of Horseshoe Valley's most sought-after enclaves, this custom-built residence offers an exceptional blend of privacy, refinement, and year-round lifestyle on a picturesque golf course-backing lot. Originally crafted in 2006 and thoughtfully elevated with high-quality upgrades, exuding timeless elegance and modern sophistication throughout. The grand family room is a true showpiece, featuring soaring 23-foot ceilings, floor to ceiling stone fireplace and an abundance of natural light that pours in through expansive windows, perfectly framing the serene, treed setting beyond. At the heart of the home lies a stunning Norcab kitchen (2022), appointed with high-end appliances including a duel fuel range, refined finishes, and a separate pantry all designed for both everyday living and entertaining. Every detail has been carefully considered, from the upgraded furnace, heat pump, and air conditioning system (all 2022) to the newer roof (2020), ensuring comfort and peace of mind. The lower-level features in-floor radiant heat, adding an extra layer of luxury during the cooler months. Outdoors the experience continues with a beautifully crafted screened-in porch (13'x16') complete with a bioethanol fireplace, and a lower level private covered hot tub creating the perfect setting to relax and unwind while overlooking a tranquil old growth forest. The expansive lot offers rare depth and privacy, while a newly constructed detached garage (2024) and additional bunkie provide flexibility for storage and guests. Ideally located just a short walk to Horseshoe Resort, and The Heights Ski Club without crossing any main roads. Steps away from The Copeland Forest with miles of trails for hiking, biking and x-country skiing. Under a half kilometers from the area's new public school and community centre, this property seamlessly blends upscale living with everyday convenience and four-season recreation, making it a truly turnkey offering for the most discerning buyer.
Key Facts & Features
Property Costs
- Annual Property Tax Amount
- $4,970
- Land Transfer Tax Fee
- $17,473
Rental Items
- Rental Equipment
- Gas water heater
- Under Contract
- Hot Water Tank-Gas
- Basement Type
- Finished with Walk-Out
Interior Features
- Laundry Level
- Lower Level
- Interior Extras
- Air Exchanger, Auto Garage Door Remote, Bar Fridge, Sump Pump, Water Softener, Carpet Free
- View
- Golf Course, Trees/Woods
- Fireplace/Stove
- Yes
- Fireplace Features
- Wood, Other
- Elevator
- No
Exterior Features
- Exterior Extras
- Hot Tub, Deck, Landscaped, Privacy, Porch Enclosed
- Pool
- None
- Property Features
- Electric Car Charger, Golf, School Bus Route, Skiing, School, Rec./Commun.Centre
- Other Structures
- Garden Shed
Building
- Building Type
- Detached
- Building Style
- Bungalow
Construction
- Exterior Finish
- Stone, Wood
- Roof
- Fibreglass Shingle
- Foundation Details
- Poured Concrete
- Special Designation
- Unknown
Lot
- Lot Front
- 61.00 ft
- Lot Depth
- 171.00 ft
- Lot Shape
- Pie
Inclusions
- Inclusions
- Fridge, gas stove, dishwasher, bar fridge, washer/dryer, all light fixtures, all window coverings, shed, hot tub, water softener, bioethanol fireplace.
Exclusions
- Exclusions
- Car charger in garage
Parking & Garages
- Garage Type
- Detached
- Garage Spaces
- 1
- Parking Spaces
- 5
- Total Garage And Parking Spaces
- 6
Heating & Cooling
- Heat Source
- Gas
- Heat Type
- Heat Pump
- Air Conditioning
- Central Air
- Water
- Municipal
- Sewers
- Septic
- Natural Gas
- Yes
- Hydro
- Yes
- Cable
- Yes
- Telephone
- Yes
- Bedrooms
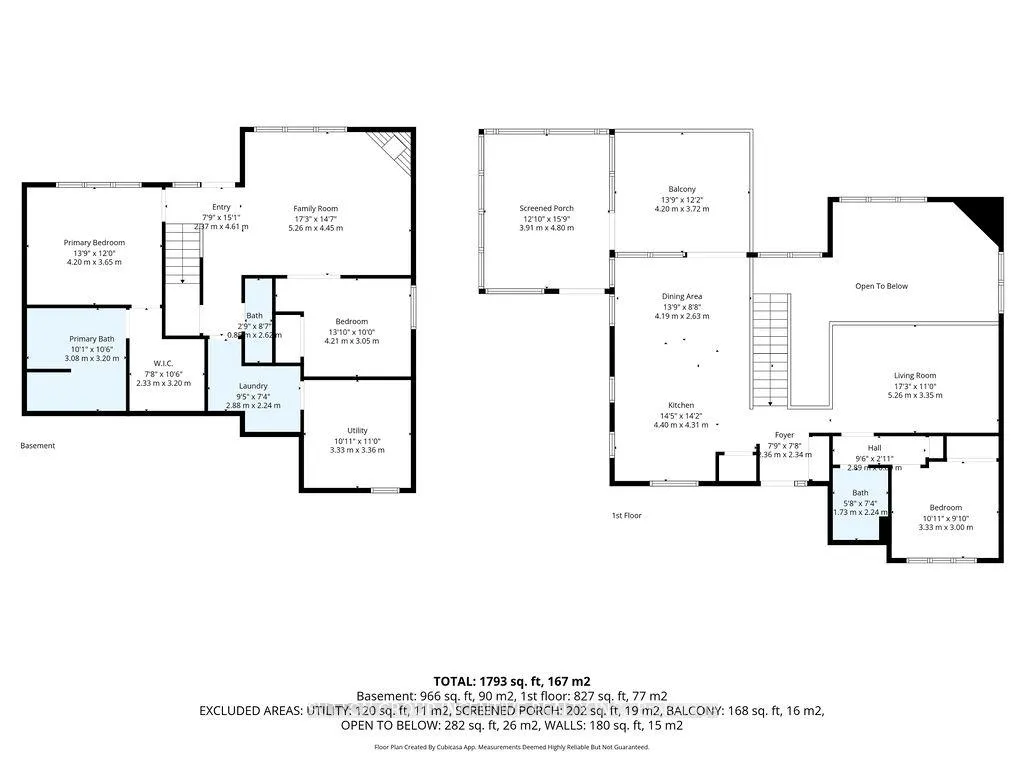
- 1 + 2
- Washrooms
- 3
- Kitchens
- 1
- Family / bonus room
- Yes
Room sizes
- Kitchen—Main level
- Living Room—Main level
- Bedroom—Main level
- Other—Main level
- Family Room—Lower level
- Primary Bedroom—Lower level
- Bedroom—Lower level
- Laundry—Lower level
- Furnace Room—Lower level
Washrooms
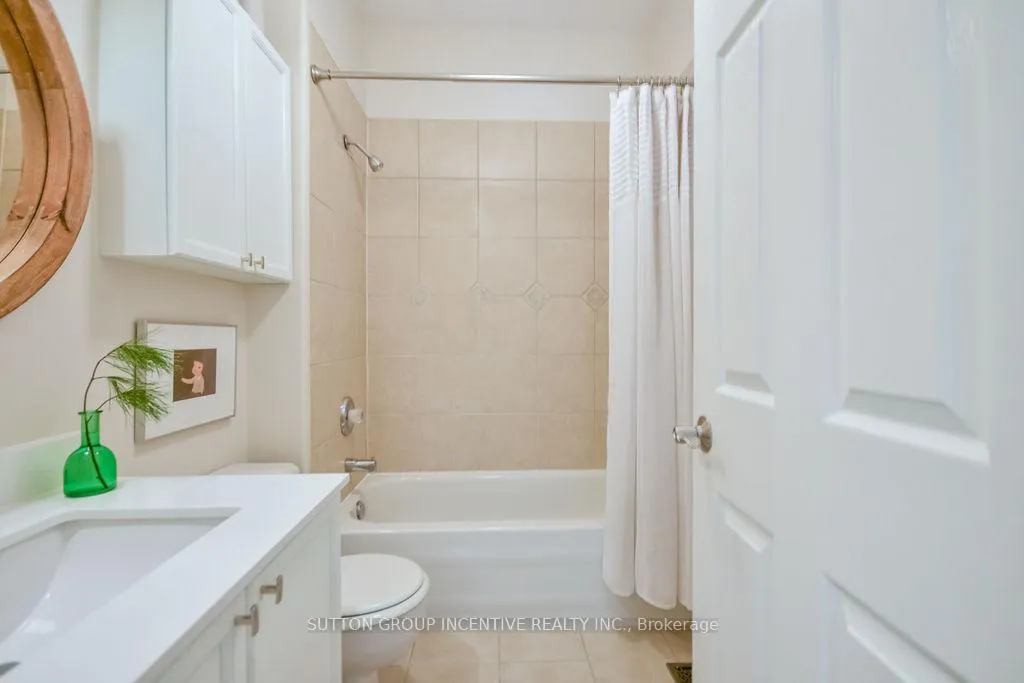
- 4-piece, Main
- 2-piece, Lower
- 4-piece, Lower
- Municipality
- Oro-Medonte
- Neighbourhood
- Horseshoe Valley
- Main cross streets
- Horseshoe Valley Rd/Beechwood Rd
- Zoning
- Residential
- Directions
- Horseshoe Valley Rd to Beechwood Rd
- MLS® number
- S12962818
- Data source
- Toronto Regional Real Estate Board
- Status change
- 2026-04-15
- Listed on
- 2026-04-07
- Days on market
- 8 days
- Possession type
- Flexible
- Co-op commission
- 2.5%+Hst
- Seller
- Listed by
- SUTTON GROUP INCENTIVE REALTY INC.
Home Market Value
Current home valuation for 11 Beechwood Road, Oro-Medonte, Horseshoe Valley, Oro-Medonte, ON. Listed for $1,049,900
HOMEH Estimate
$935,000
Estimated Sales Range
$738,650 - $1,131,350
HOMEH Estimate for 11 Beechwood Road, Oro-Medonte, Horseshoe Valley
Calculated with a real agent's CMA method — 45+ years of experience, codified. Not an AI guess.
For the owner
Is this your home? Track its value.
Get this home's HOMEH Estimate by email once a month, with how many homes are for sale around you.
Mortgage Payment Calculator
Compare up to 4 down payment scenarios
5% on first $500K + 10% on $549,900 over $500K
$79,990
| Scenario 1 | Scenario 2 | Scenario 3 | Scenario 4 | |
|---|---|---|---|---|
−Down payment | % $ | % $ | % $ | % $ |
+CMHC insurance | $38,762 | $29,292 | $24,988 | $0 |
=Total mortgage | $1,007,820 | $974,202 | $917,403 | $839,920 |
Amortization | ||||
Mortgage rate | % | % | % | % |
| Payment frequency | ||||
=Mortgage payment | $4,921monthly | $4,757monthly | $4,479monthly | $4,101monthly |
Land Transfer Tax
$17,473
$17,473
Around this home
No schools found nearby
Data provided by OpenStreetMap & Fraser Institute School Rankings
Ask HOMEH
New!Hi there!
👋Text or call (416) 301-9001
Recommended for you
Based on homes you've looked at.
No recommended properties found.
Nearby similar homes
No nearby properties found.
More real estate resources
Other homes nearby
Explore this area
Nearby neighbourhoods
No nearby listings available.