
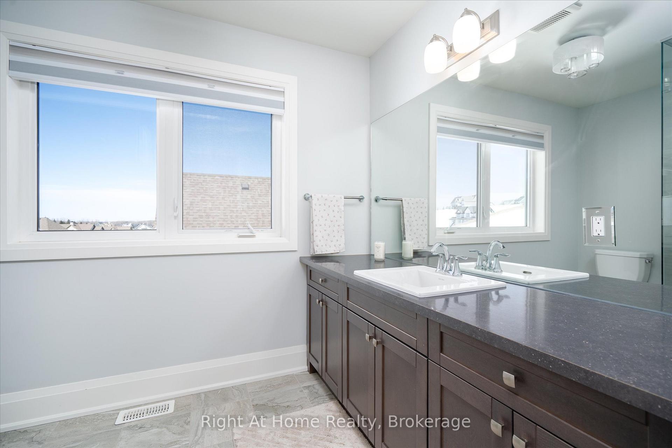
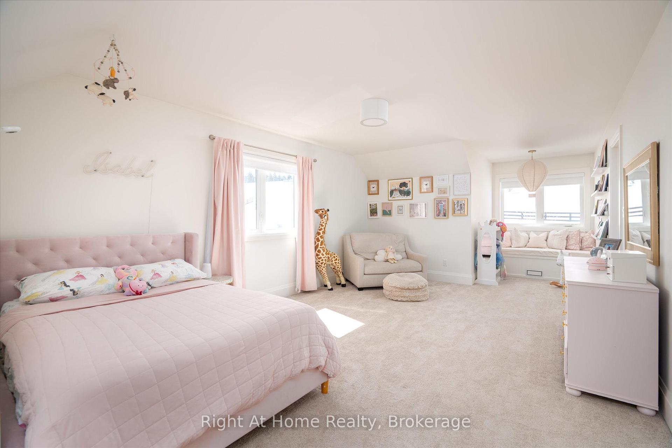
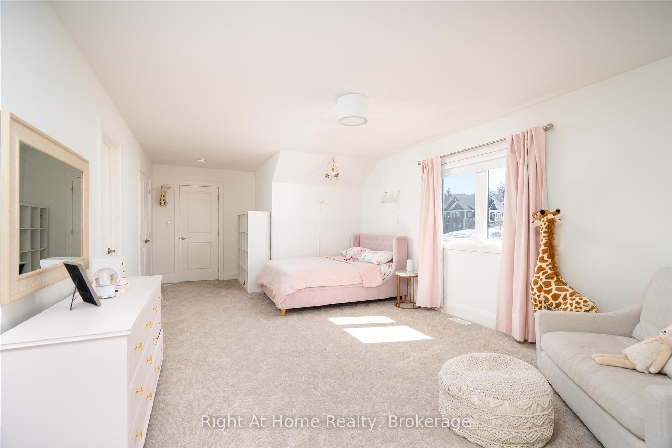
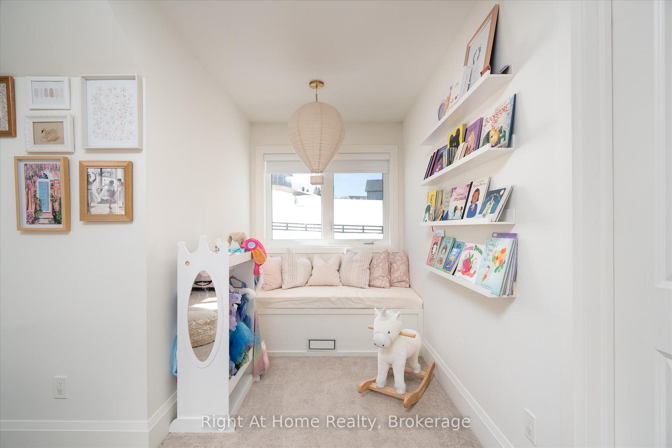
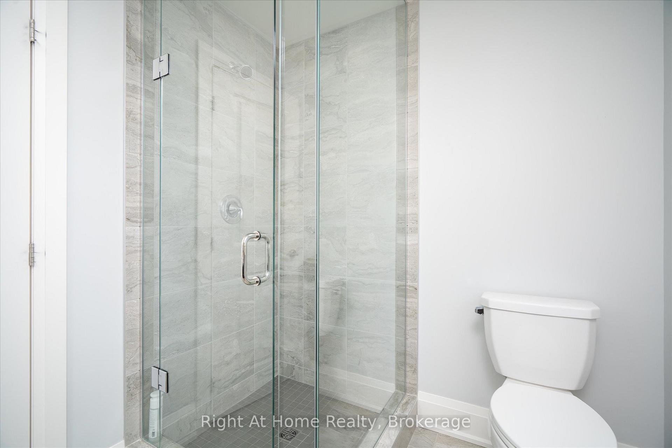
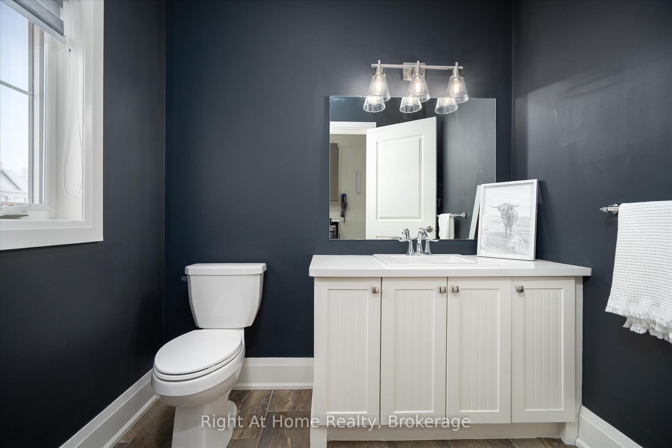
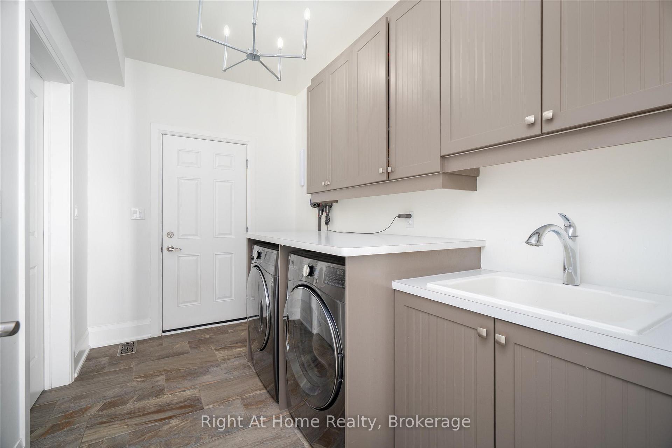
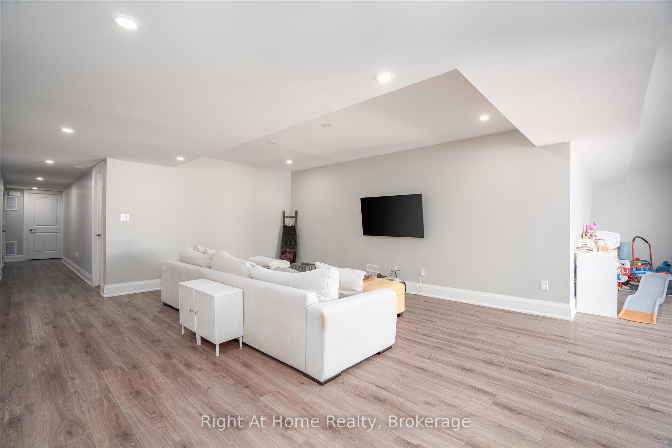
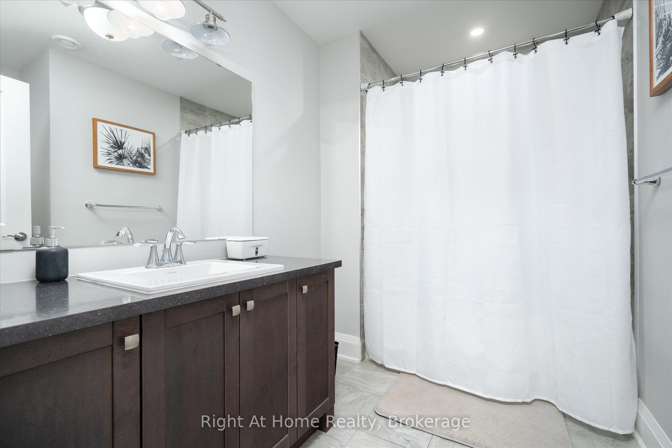
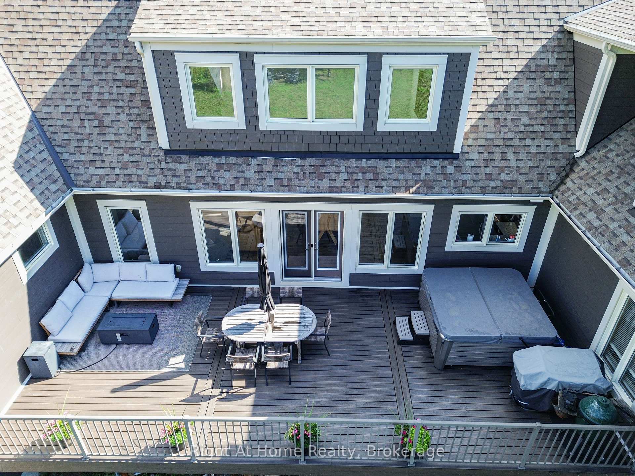
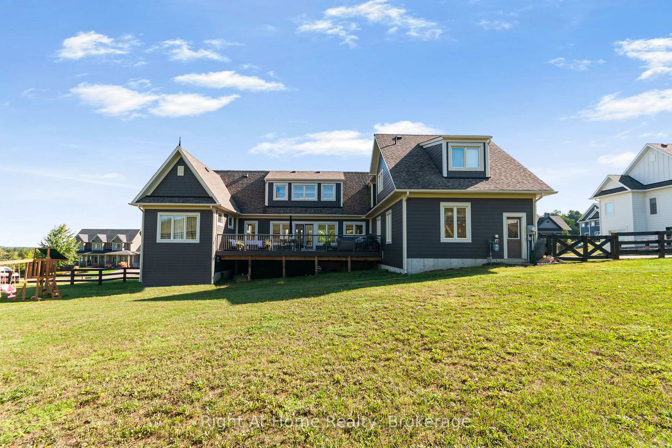
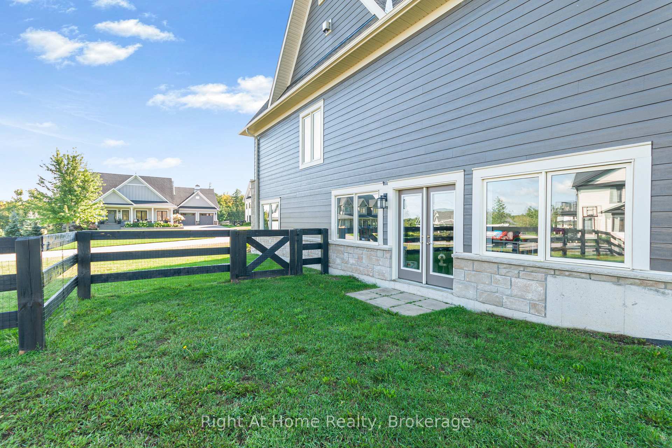
16 Gelderland Crescent
Oro-Medonte (Rural Oro-Medonte), ON L0K 1E0
- 3+1Bedrooms
- 4Bathrooms
- 3Garage
- 2000–2500Sq Ft
- $8,084Tax
- 196×192 ftLot Size
 Estimated Value:$1,473,652See Free Estimate Report

Sale & Price History for 16 Gelderland Crescent, Oro-Medonte, Rural Oro-Medonte
| Start Date | End Date | Price | Event | MLS# |
|---|---|---|---|---|
| No listing history available | ||||
Real estate boards require you to or to see the full details of this property.
*Sold prices and complete sale & price history are regulated data. Under the Trust in Real Estate Services Act, 2002 (TRESA) and the rules of the Real Estate Council of Ontario (RECO), and pursuant to the Multiple Listing Service® rules of the Canadian Real Estate Association (CREA) and the Toronto Regional Real Estate Board (TRREB), this information may be shown only to registered users who have agreed to the applicable terms of use (a Virtual Office Website, or "VOW," arrangement). HOMEH Inc., Brokerage therefore provides it to signed-in members only. Creating an account is free and takes under a minute.
About 16 Gelderland Crescent, Oro-Medonte, Rural Oro-Medonte
Summarized Description
- Spacious home with 4,228 sq ft of living space
- Finished walkout basement with separate entrance
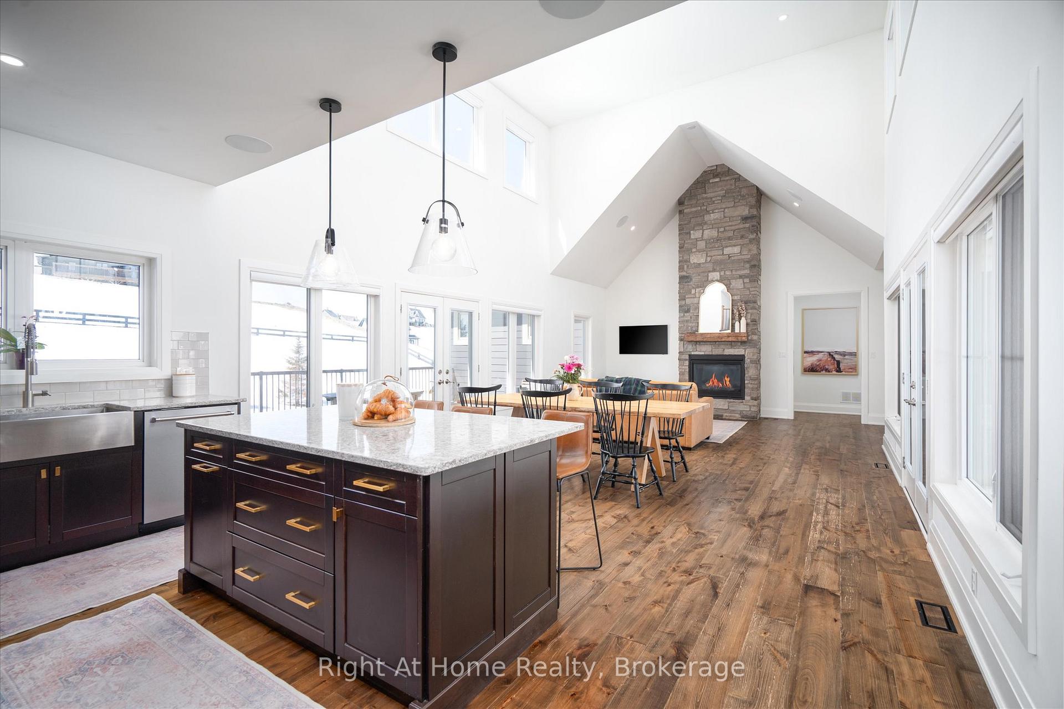
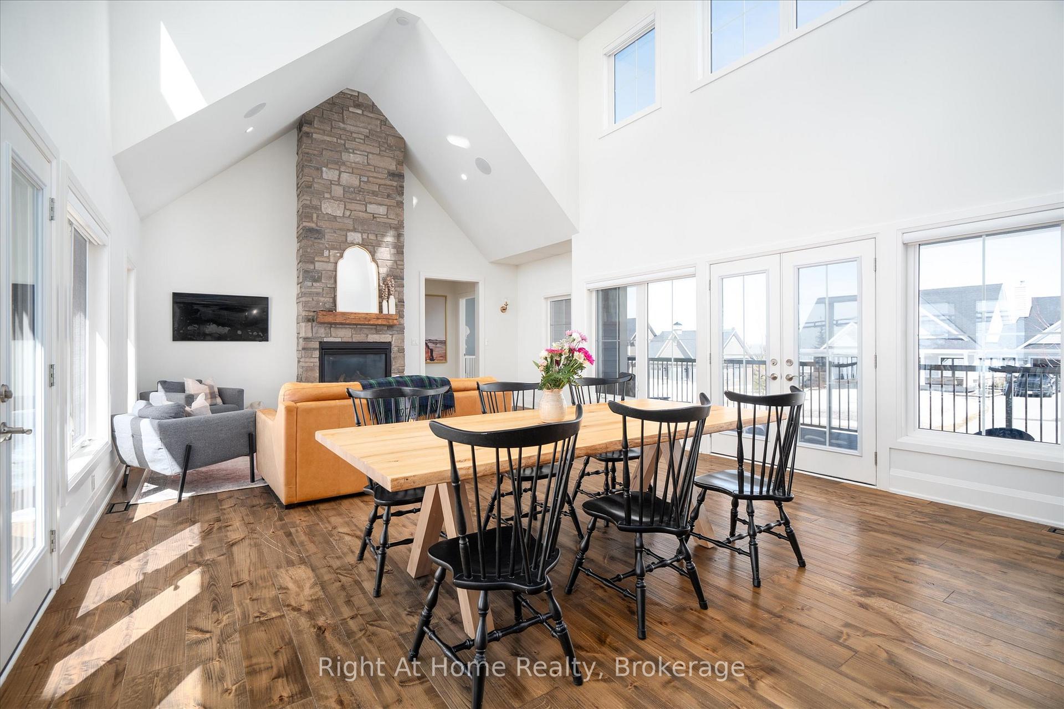
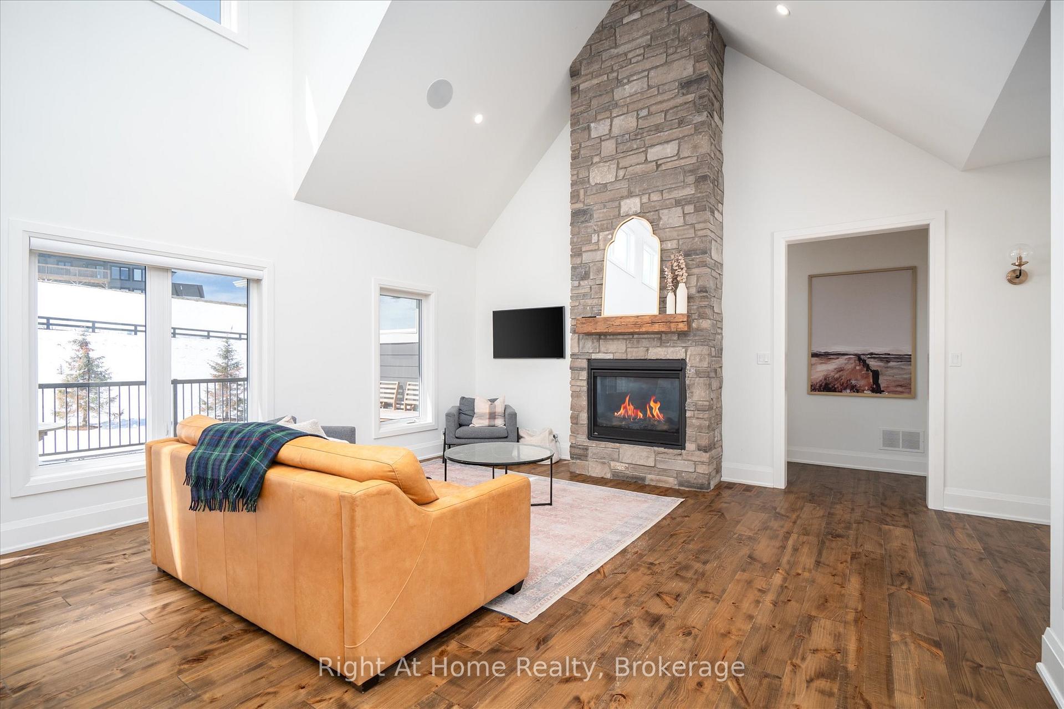
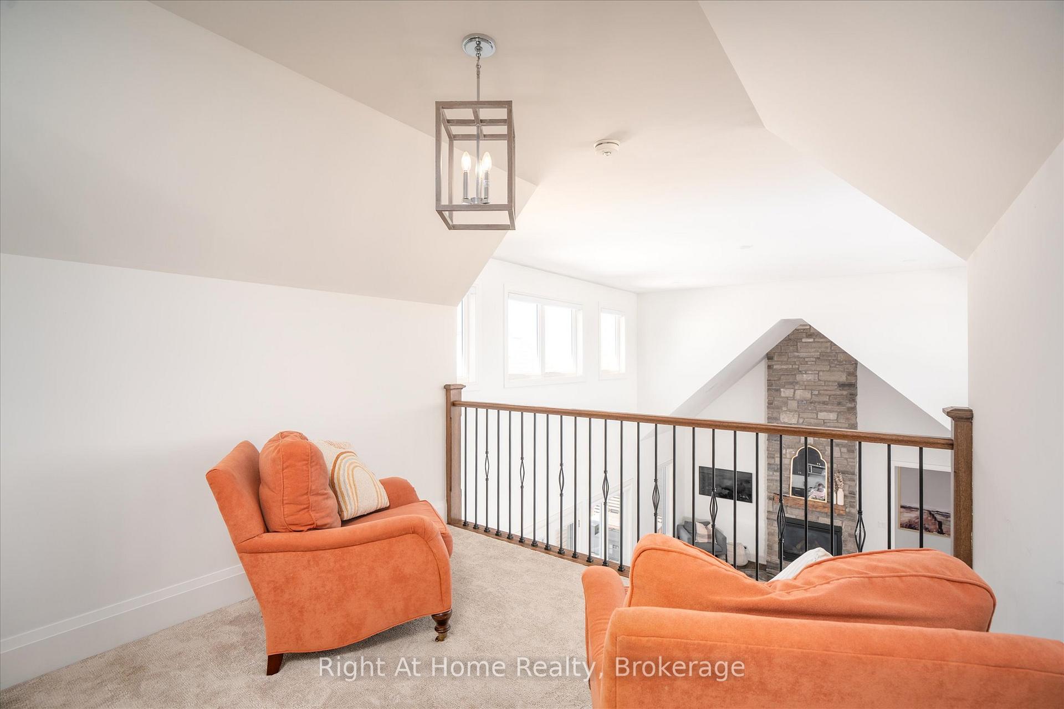
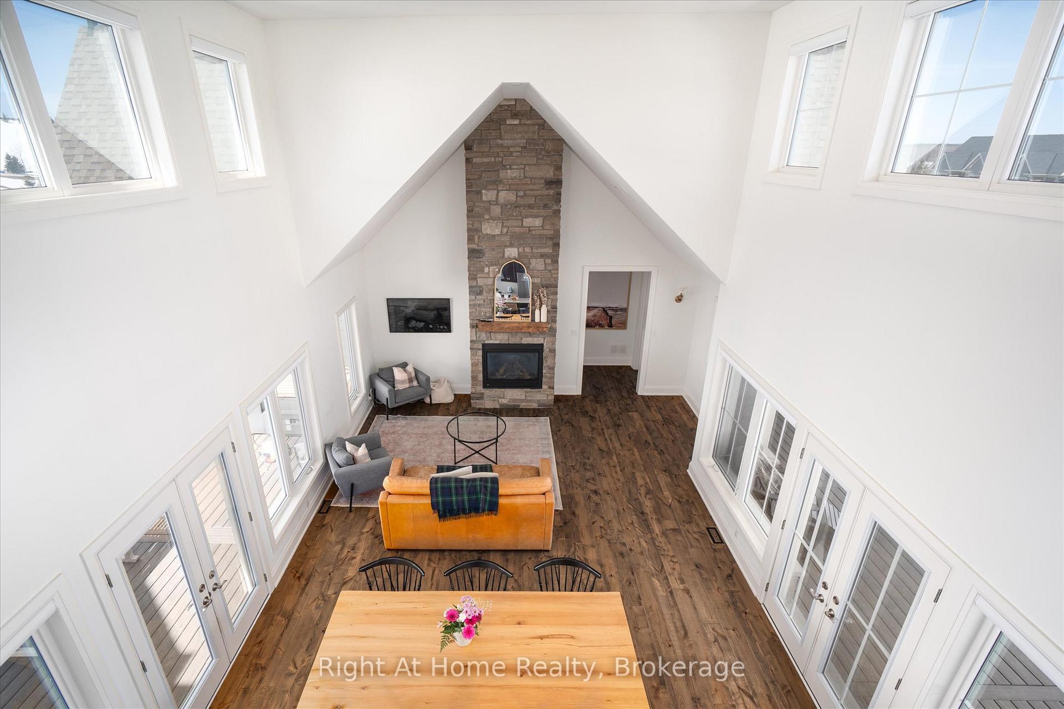
- Vaulted ceiling and stone fireplace in great room
- Private loft with ensuite for added privacy
- Fenced outdoor area with ample parking
- Located in prestigious Braestone community
- Close to recreational activities and nature
- Ideal for families and entertaining guests
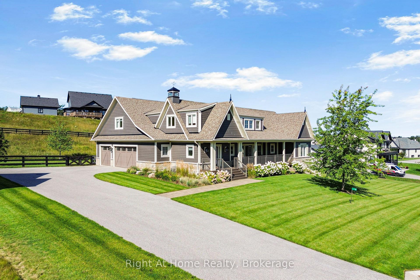
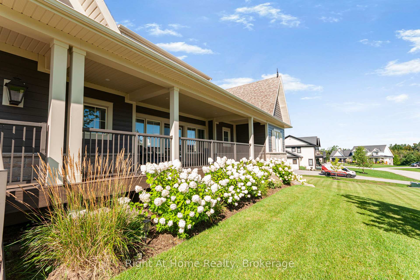
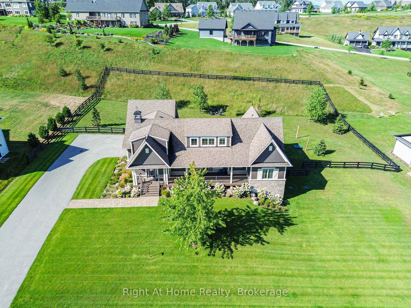
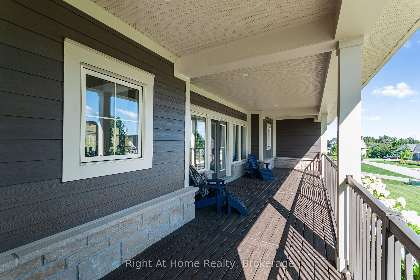
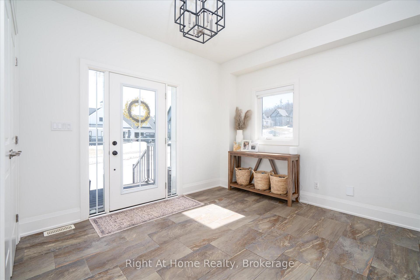
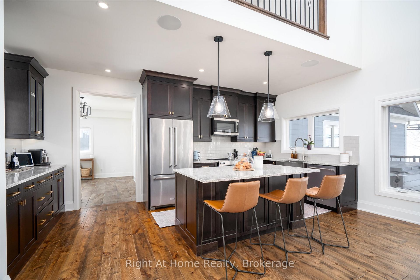
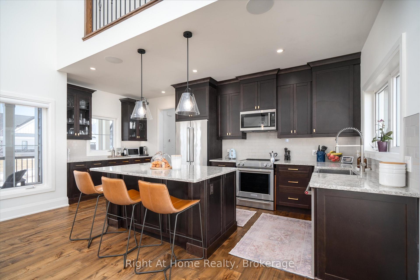
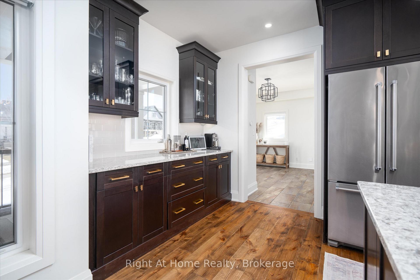
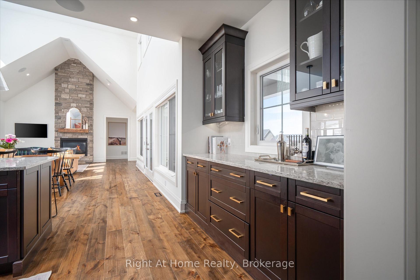
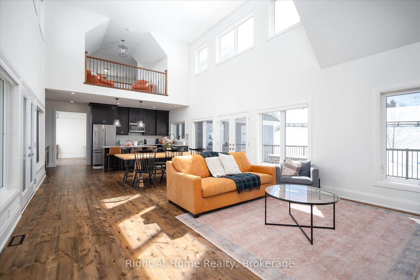
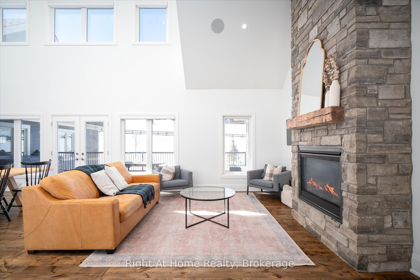
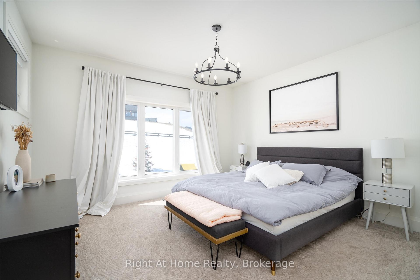
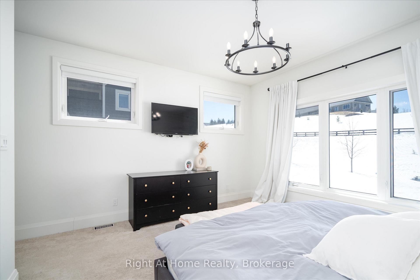
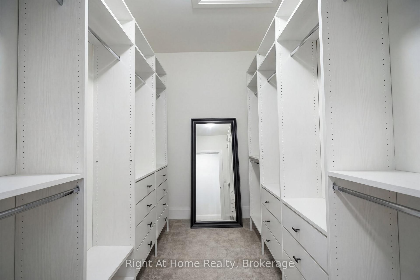
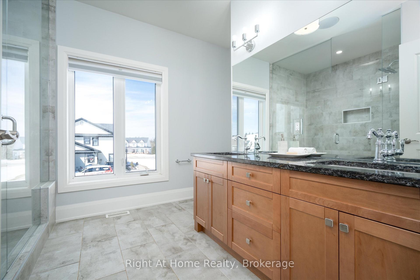
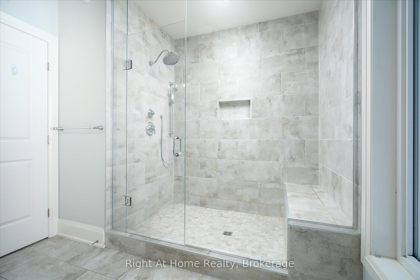
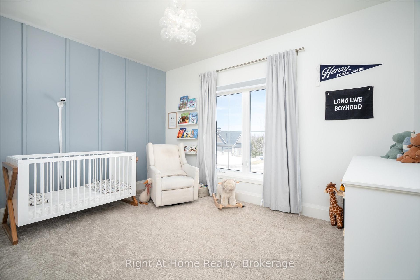
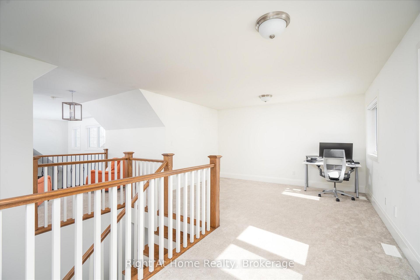
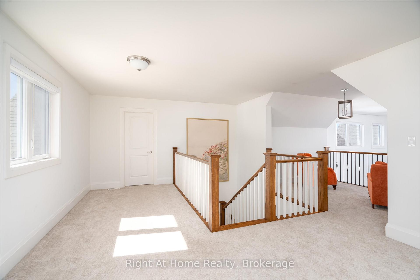
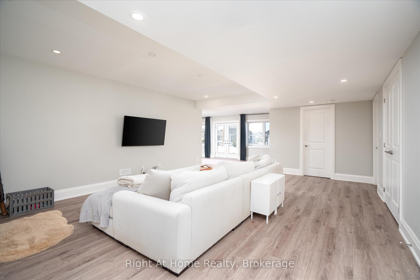
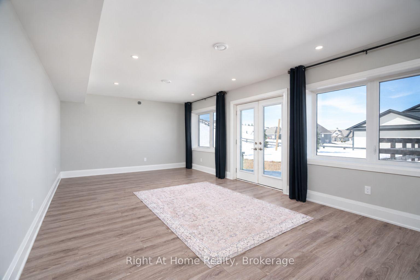
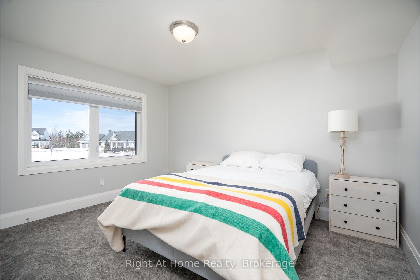
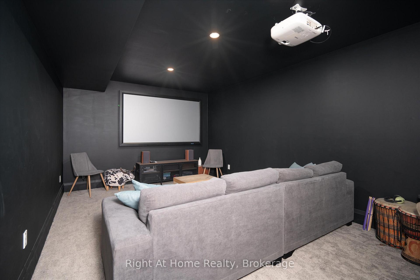
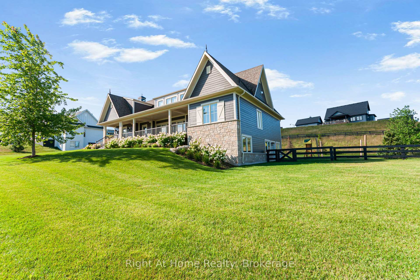
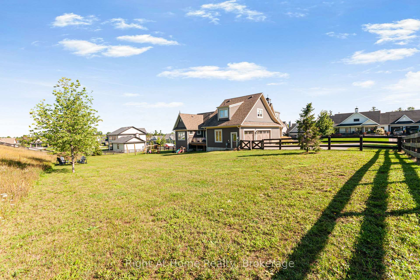
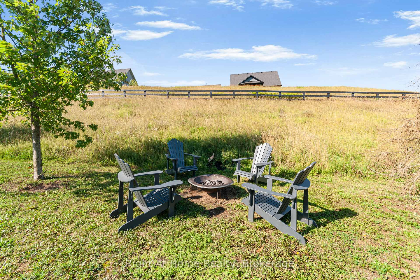
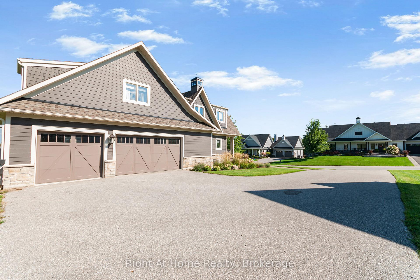
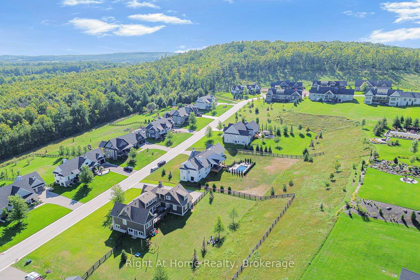
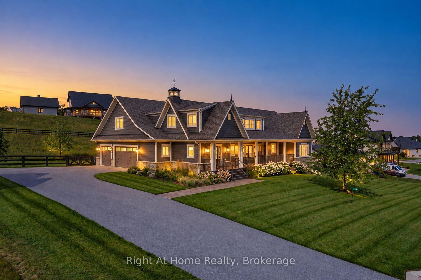
Welcome to the prestigious Braestone community of Oro-Medonte, nationally recognized for excellence in community design. Built in 2020 and set on a premium 195 x 191 ft lot just under 1 acre, this exceptional home offers 4,228 sq ft of finished living space with 3 bedrooms upstairs, 1 additional bedroom in the finished walkout basement, and 4 bathrooms. The main floor is filled with natural light and features a vaulted ceiling and stunning stone floor-to-ceiling gas fireplace in the great room. It also offers an eat-in kitchen with ample cabinetry and drawer space, a spacious great room, primary bedroom, second bedroom, and convenient main floor laundry. The upper level loft features an additional bedroom with a walk-in closet and 3-piece ensuite, making it an ideal private retreat that could also serve as a primary suite. The finished walkout basement with separate entrance adds incredible flexibility and includes a 4th bedroom ideal for extended family, plus a home theatre perfect for movie nights or entertaining family and friends. Enjoy a beautifully fenced outdoor space with ample privacy, along with parking for up to 12 vehicles with a 3-car garage and 9-car driveway. Braestone offers an exceptional lifestyle surrounded by nature and year-round recreation. Enjoy scenic walking trails, the paddocks, winter skating, pumpkin and berry patches, and a maple syrup shack. The community is also set within the natural beauty of Horseshoe Valley, where outdoor enthusiasts can enjoy activities such as cross-country skiing, horseback riding, tobogganing, orchard visits, and more. Conveniently located just minutes to Braestone Golf Club, Braestone Farm, Bass Lake, Lake Simcoe, Spa amenities, 10 minutes to Orillia, and 25 minutes to Barrie.
Key Facts & Features
Property Costs
- Annual Property Tax Amount
- $8,084
- Land Transfer Tax Fee
- $25,955
Rental Items
- Rental Equipment
- Water heater only
- Basement Type
- Finished with Walk-Out, Separate Entrance
Interior Features
- Laundry Level
- Main Level
- Interior Extras
- In-Law Capability, Sump Pump
- Security Features
- Carbon Monoxide Detectors, Smoke Detector
- Fireplace/Stove
- Yes
- Fireplace Features
- Natural Gas
- Elevator
- No
Exterior Features
- Exterior Extras
- Deck
- Pool
- None
- Property Features
- Clear View, Fenced Yard, Golf, School Bus Route
Building
- Building Type
- Detached
- Building Style
- Bungalow-Raised
- Approx Age
- 6-15
Construction
- Exterior Finish
- Other
- Roof
- Fibreglass Shingle
- Foundation Details
- Poured Concrete
- Special Designation
- Unknown
Lot
- Lot Front
- 195.58 ft
- Lot Depth
- 191.84 ft
- Lot Shape
- Rectangular
Inclusions
- Inclusions
- Fridge, Electric Stove, Microwave, Dishwasher, Washer, Dryer, Furnace, Existing Light Fixtures (Except for the ones in exclusions), Hot Tub, Garage Door Opener and Remote (x2), Irrigation system (Backyard portion in As-is where is condition), Generlink.
Exclusions
- Exclusions
- Hot Air Balloon Light, Nursery Light, Primary Bedroom Light, Bookshelves (can stay or go), Drapes, Existing Television Mounts.
Parking & Garages
- Garage Type
- Attached
- Garage Spaces
- 3
- Parking Spaces
- 9
- Total Garage And Parking Spaces
- 12
Heating & Cooling
- Heat Source
- Gas
- Heat Type
- Forced Air
- Air Conditioning
- Central Air
- Water
- Well
- Sewers
- Septic
- Bedrooms
- 3 + 1
- Washrooms
- 4
- Kitchens
- 1
Room sizes
- Bedroom—Basement level, Broadloom, Closet, Large Window
- Bedroom—Main level, Closet, Window
- Primary Bedroom—Main level, 4 Pc Ensuite, Broadloom, Walk-In Closet(s)
- Office—Basement level, Vinyl Floor, Window, W/O To Yard
- Kitchen—Main level, Eat-in Kitchen, Hardwood Floor, Stainless Steel Appl
- Bedroom—Second level, 3 Pc Ensuite, Walk-In Closet(s), Window
- Media Room—Basement level, Recessed Lighting
- Great Room—Main level, Hardwood Floor, Floor/Ceil Fireplace, W/O To Deck
- Loft—Second level, Window
- Laundry—Main level, Ceramic Floor, Access To Garage
- Family Room—Basement level, Vinyl Floor, Closet, Recessed Lighting
Washrooms
- 2-piece, Main
- 4-piece, Main
- 3-piece, Second
- 4-piece, Basement
- Municipality
- Oro-Medonte
- Neighbourhood
- Rural Oro-Medonte
- Main cross streets
- Thoroughbred Dr/Gelderland Cres
- Zoning
- R1*75
- Directions
- Thoroughbred Dr/Gelderland Cres
- MLS® number
- S13759136
- Data source
- Toronto Regional Real Estate Board
- Listed on
- 2026-09-09
- Updated on
- 2026-09-30
- Days on market
- 48 days
- Possession date
- 2026-11-06
- Possession type
- 60-89 days
- Co-op commission
- 2.5% + HST
- Seller
- Listed by
- RIGHT AT HOME REALTY
Home Market Value
Current home valuation for 16 Gelderland Crescent, Oro-Medonte, Rural Oro-Medonte, Oro-Medonte, ON. Listed for $1,474,000
HOMEH Estimate
$1,473,652
Estimated Sales Range
$1,256,196 - $1,619,270
HOMEH Estimate for 16 Gelderland Crescent, Oro-Medonte, Rural Oro-Medonte
Calculated with a real agent's CMA method — 45+ years of experience, codified. Not an AI guess.
For the owner
Is this your home? Track its value.
Get this home's HOMEH Estimate by email once a month, with how many homes are for sale around you.
Mortgage Payment Calculator
Compare up to 4 down payment scenarios
5% on first $500K + 10% on $974,000 over $500K
$122,400
| Scenario 1 | Scenario 2 | Scenario 3 | Scenario 4 | |
|---|---|---|---|---|
−Down payment | % $ | % $ | % $ | % $ |
+CMHC insurance | $54,007 | $41,125 | $35,081 | $0 |
=Total mortgage | $1,404,191 | $1,367,725 | $1,287,981 | $1,179,200 |
Amortization | ||||
Mortgage rate | % | % | % | % |
| Payment frequency | ||||
=Mortgage payment | $6,856monthly | $6,678monthly | $6,289monthly | $5,757monthly |
Land Transfer Tax
$25,955
$25,955
Around this home
No schools found nearby
Data provided by OpenStreetMap & Fraser Institute School Rankings
Ask HOMEH
New!Hi there!
👋Text or call (416) 301-9001
Recommended for you
Based on homes you've looked at.
No recommended properties found.
Nearby similar homes
No nearby properties found.
More real estate resources
Other homes nearby
Explore this area
Nearby neighbourhoods
No nearby listings available.