
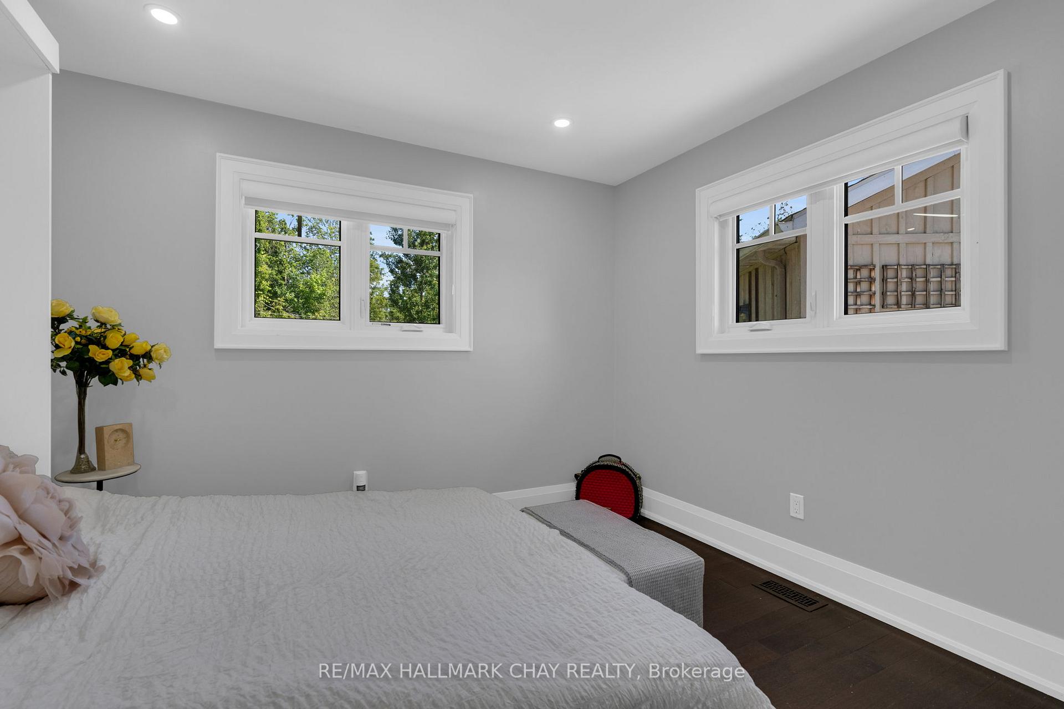
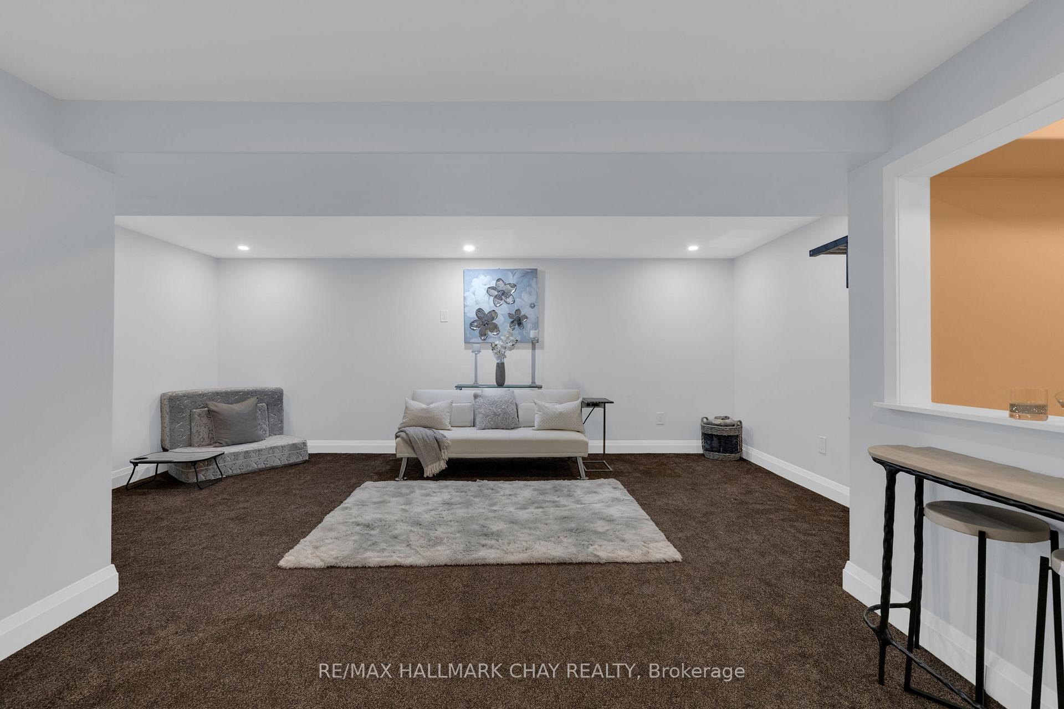
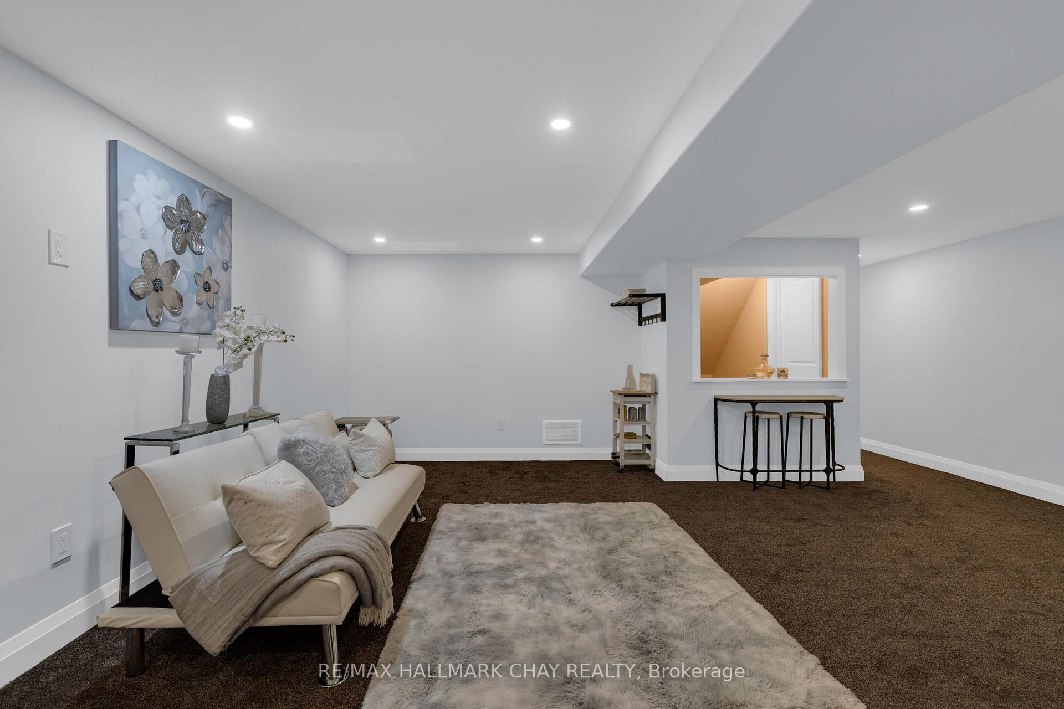
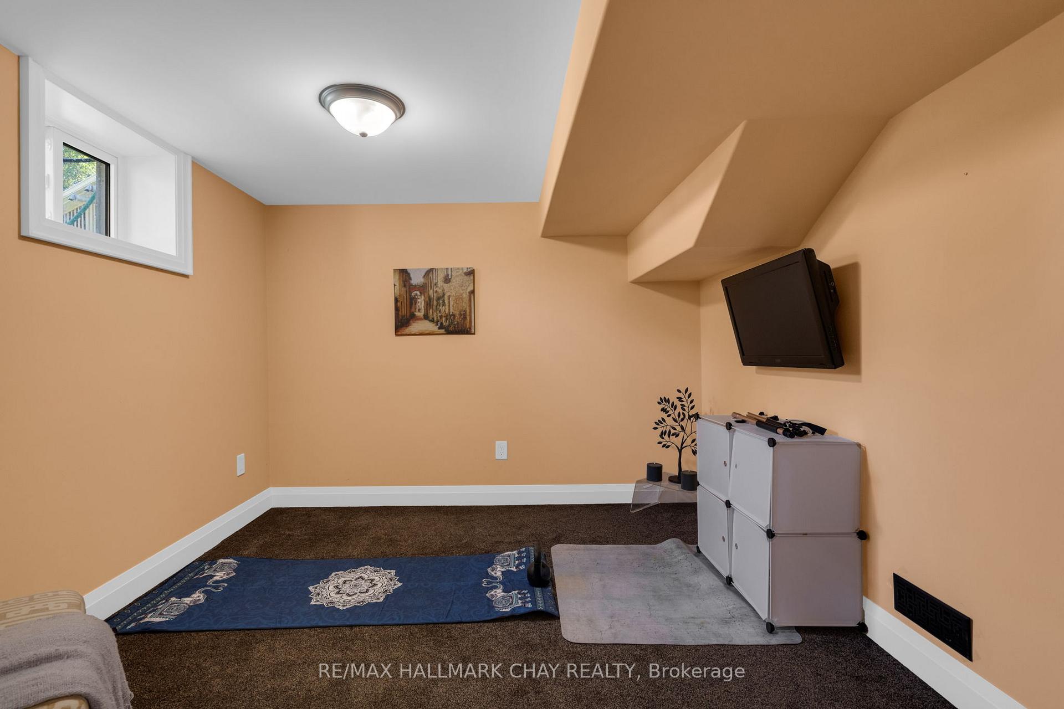
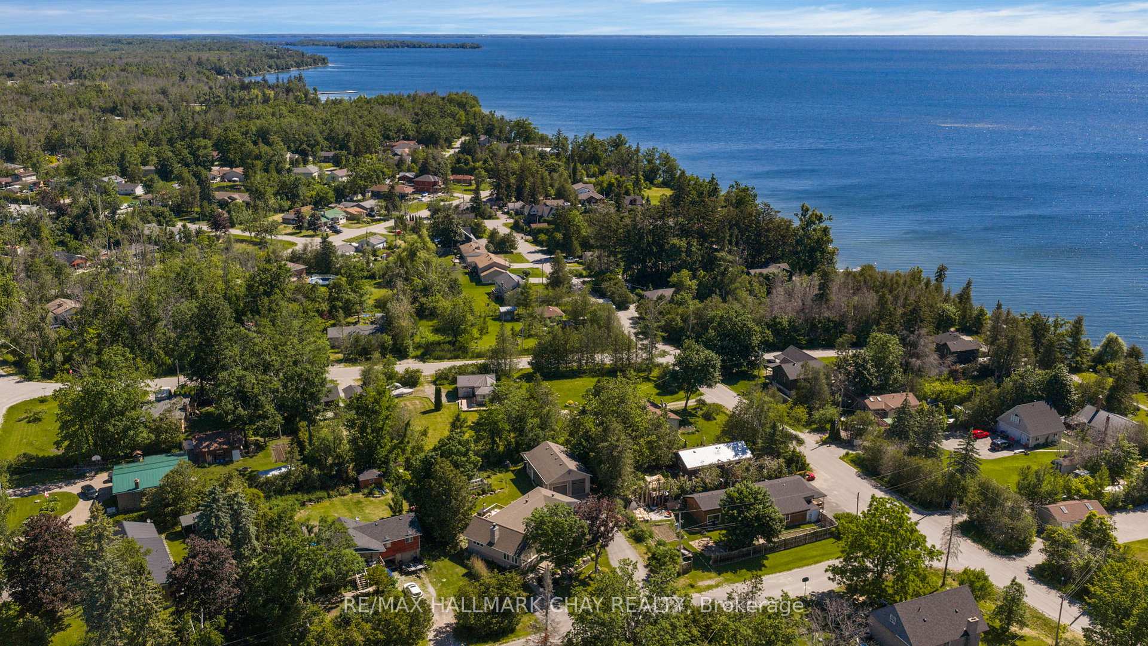
20 Dorothys Drive
Oro-Medonte (Hawkestone), ON L0L 1T0
- 2+1Bedrooms
- 2Bathrooms
- 5Garage
- 1100–1500Sq Ft
- $3,712Tax
- 90×143 ftLot Size
 Estimated Value:$767,608See Free Estimate Report

Sale & Price History for 20 Dorothys Drive, Oro-Medonte, Hawkestone
| Start Date | End Date | Price | Event | MLS# |
|---|---|---|---|---|
| No listing history available | ||||
Real estate boards require you to or to see the full details of this property.
*Sold prices and complete sale & price history are regulated data. Under the Trust in Real Estate Services Act, 2002 (TRESA) and the rules of the Real Estate Council of Ontario (RECO), and pursuant to the Multiple Listing Service® rules of the Canadian Real Estate Association (CREA) and the Toronto Regional Real Estate Board (TRREB), this information may be shown only to registered users who have agreed to the applicable terms of use (a Virtual Office Website, or "VOW," arrangement). HOMEH Inc., Brokerage therefore provides it to signed-in members only. Creating an account is free and takes under a minute.
About 20 Dorothys Drive, Oro-Medonte, Hawkestone
Summarized Description
- Well-laid-out bungalow with main floor living
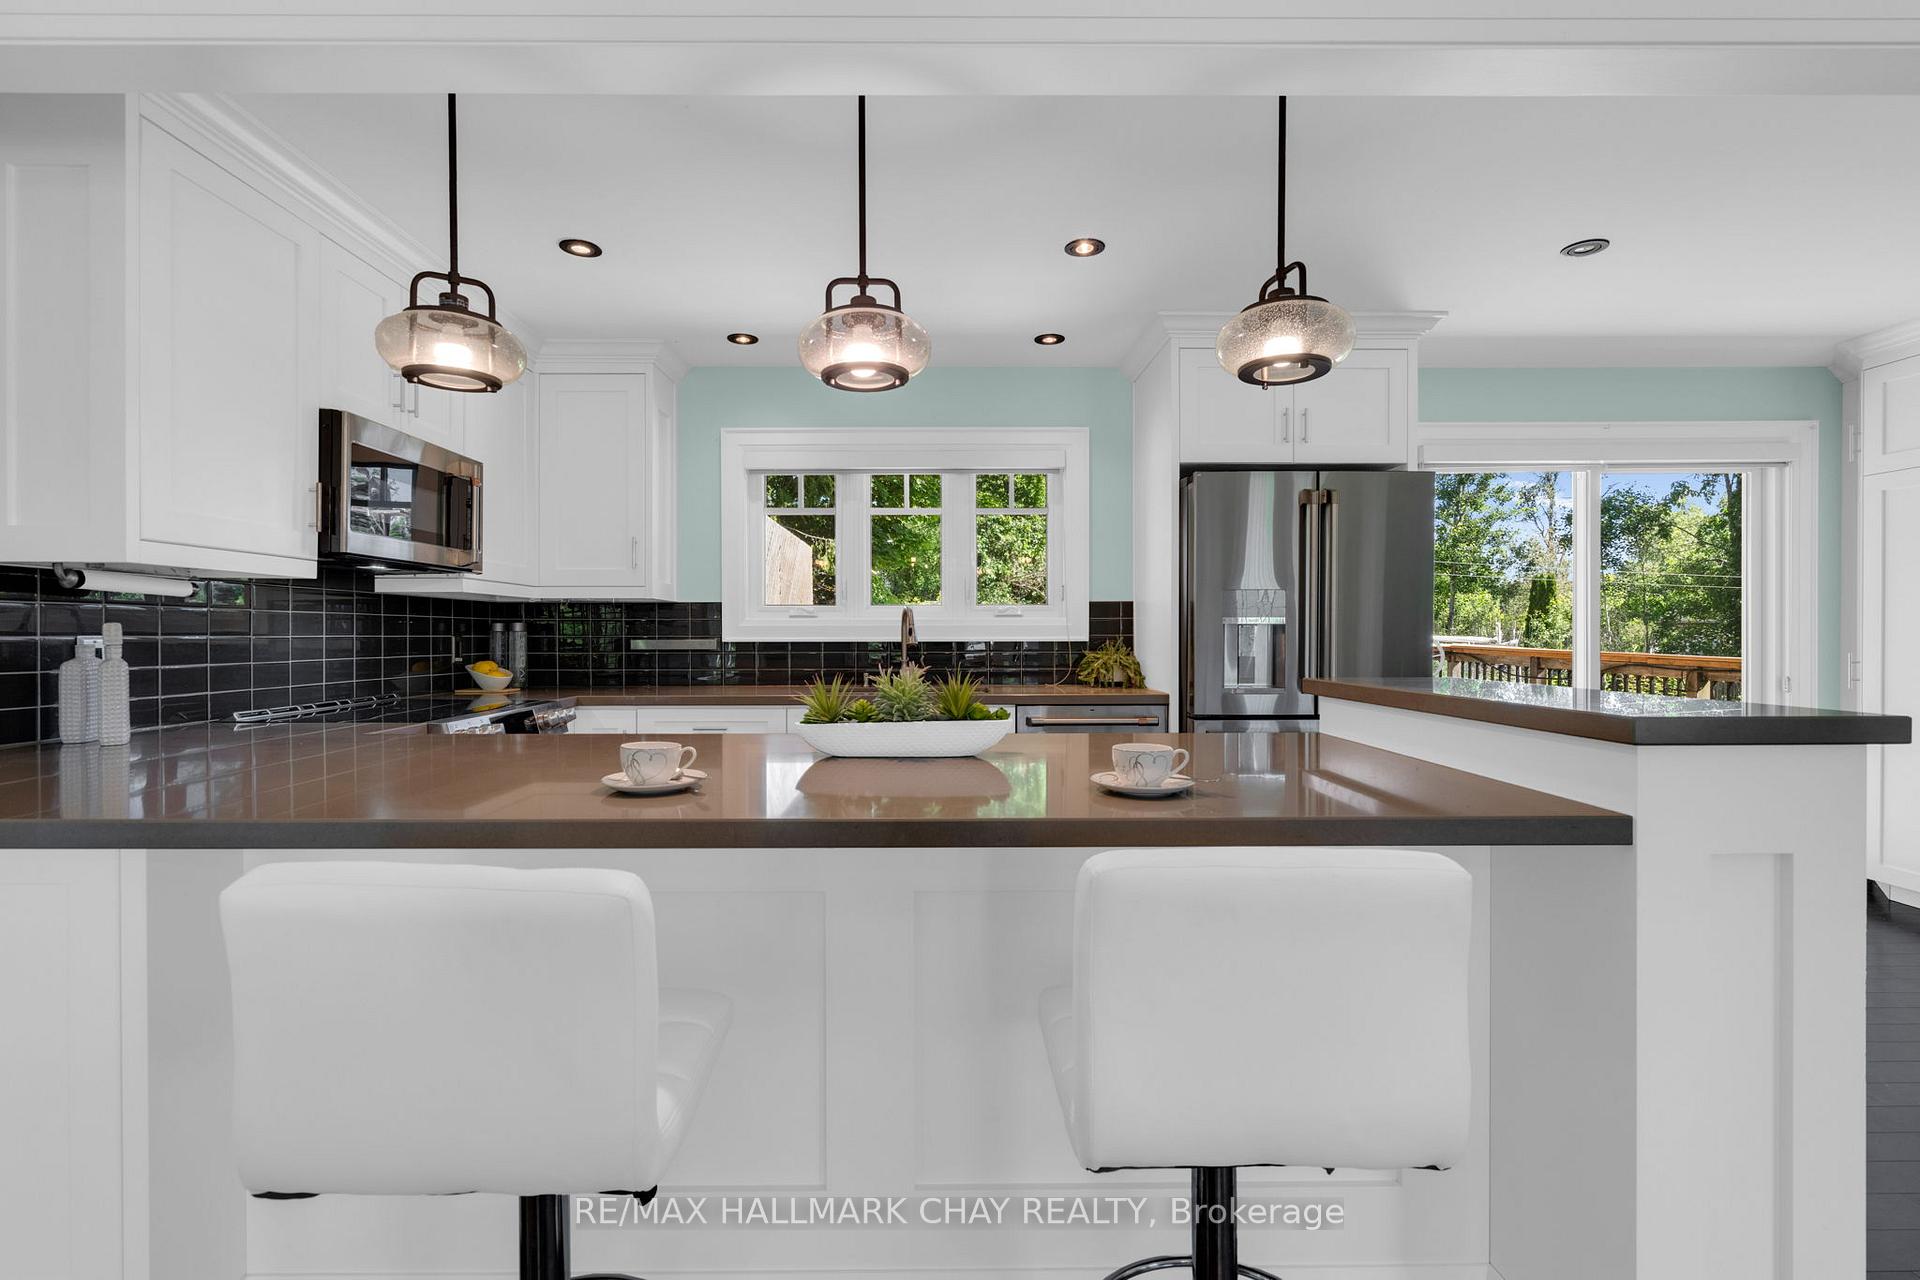
- Custom kitchen with high-end appliances
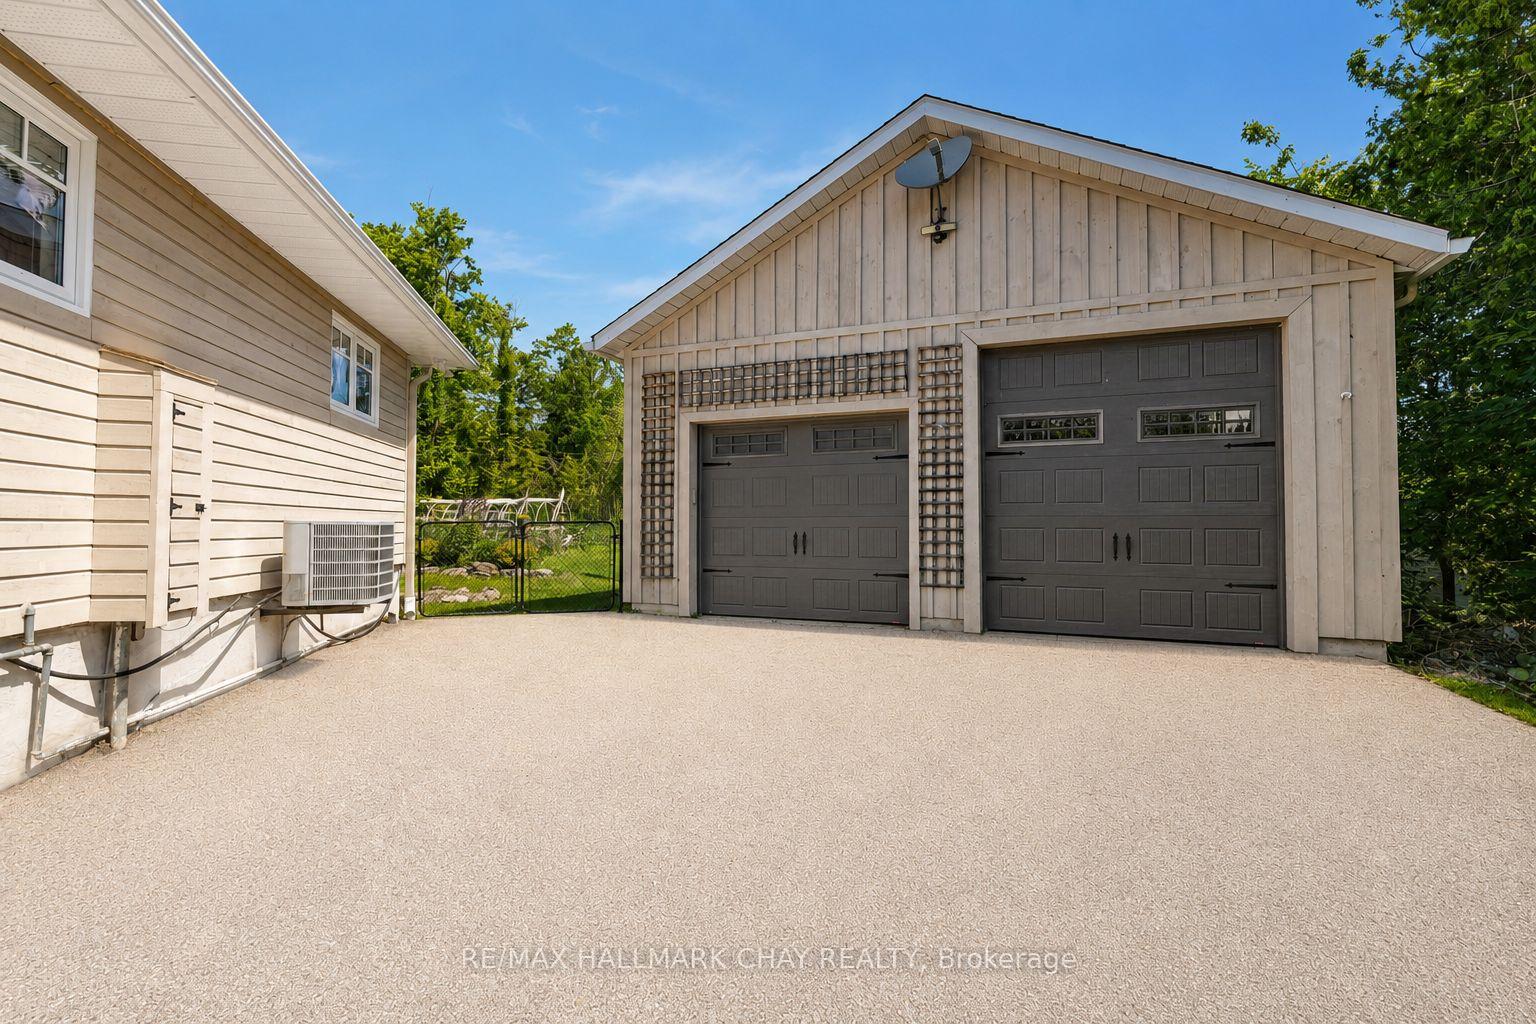
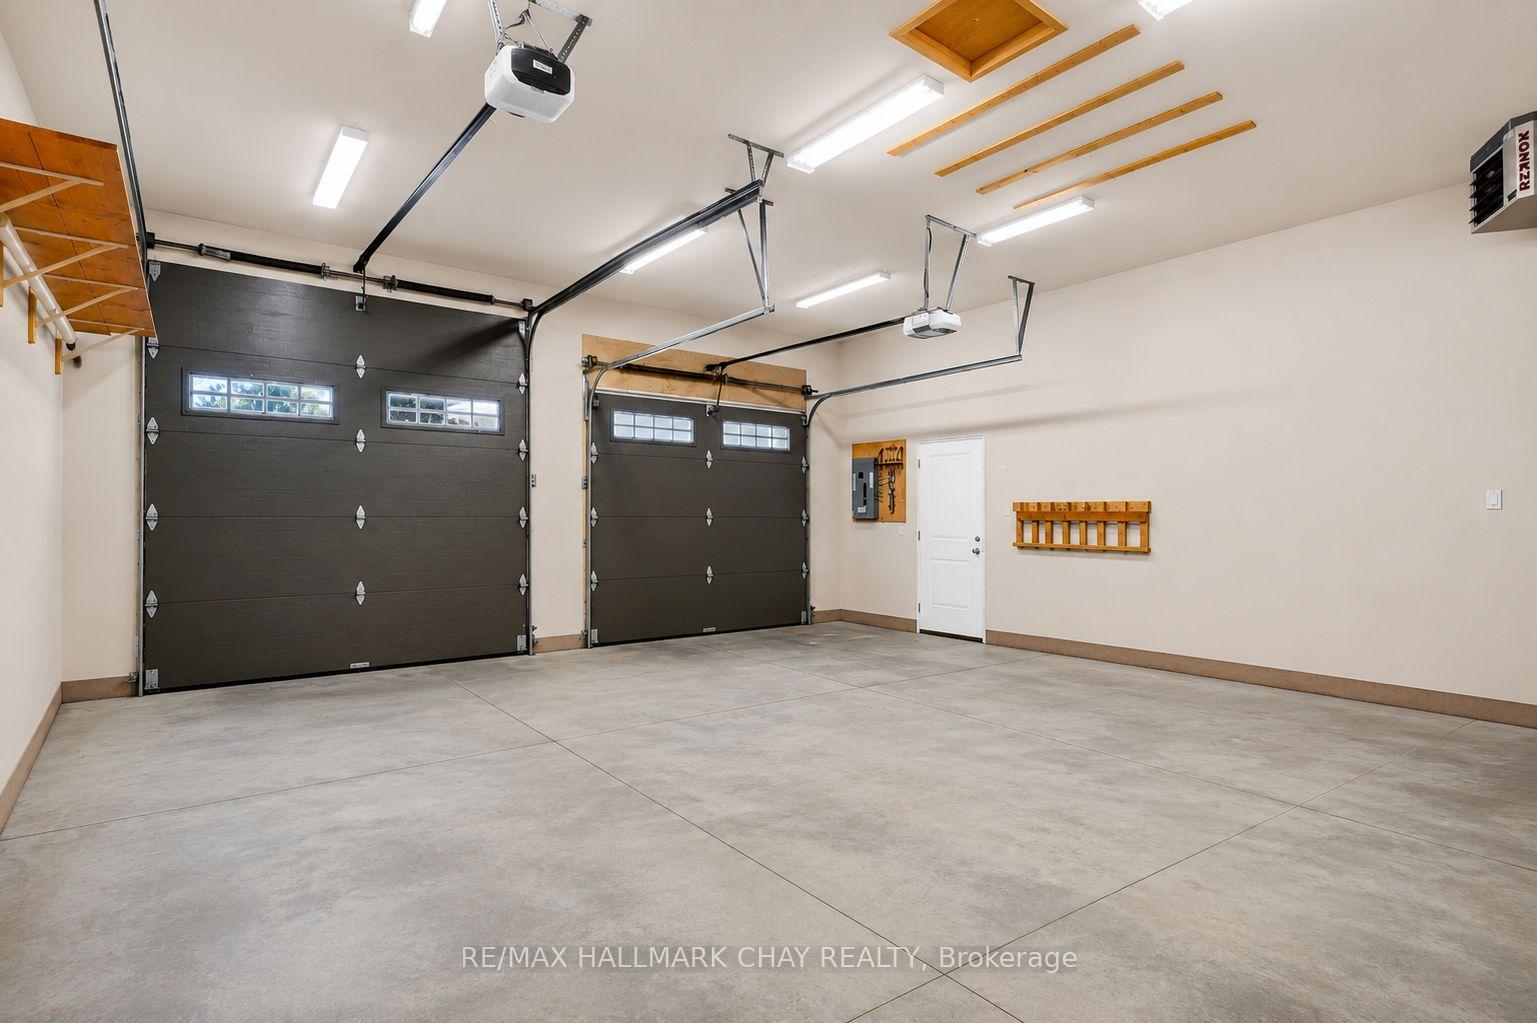
- Detached garage and workshop for ample storage
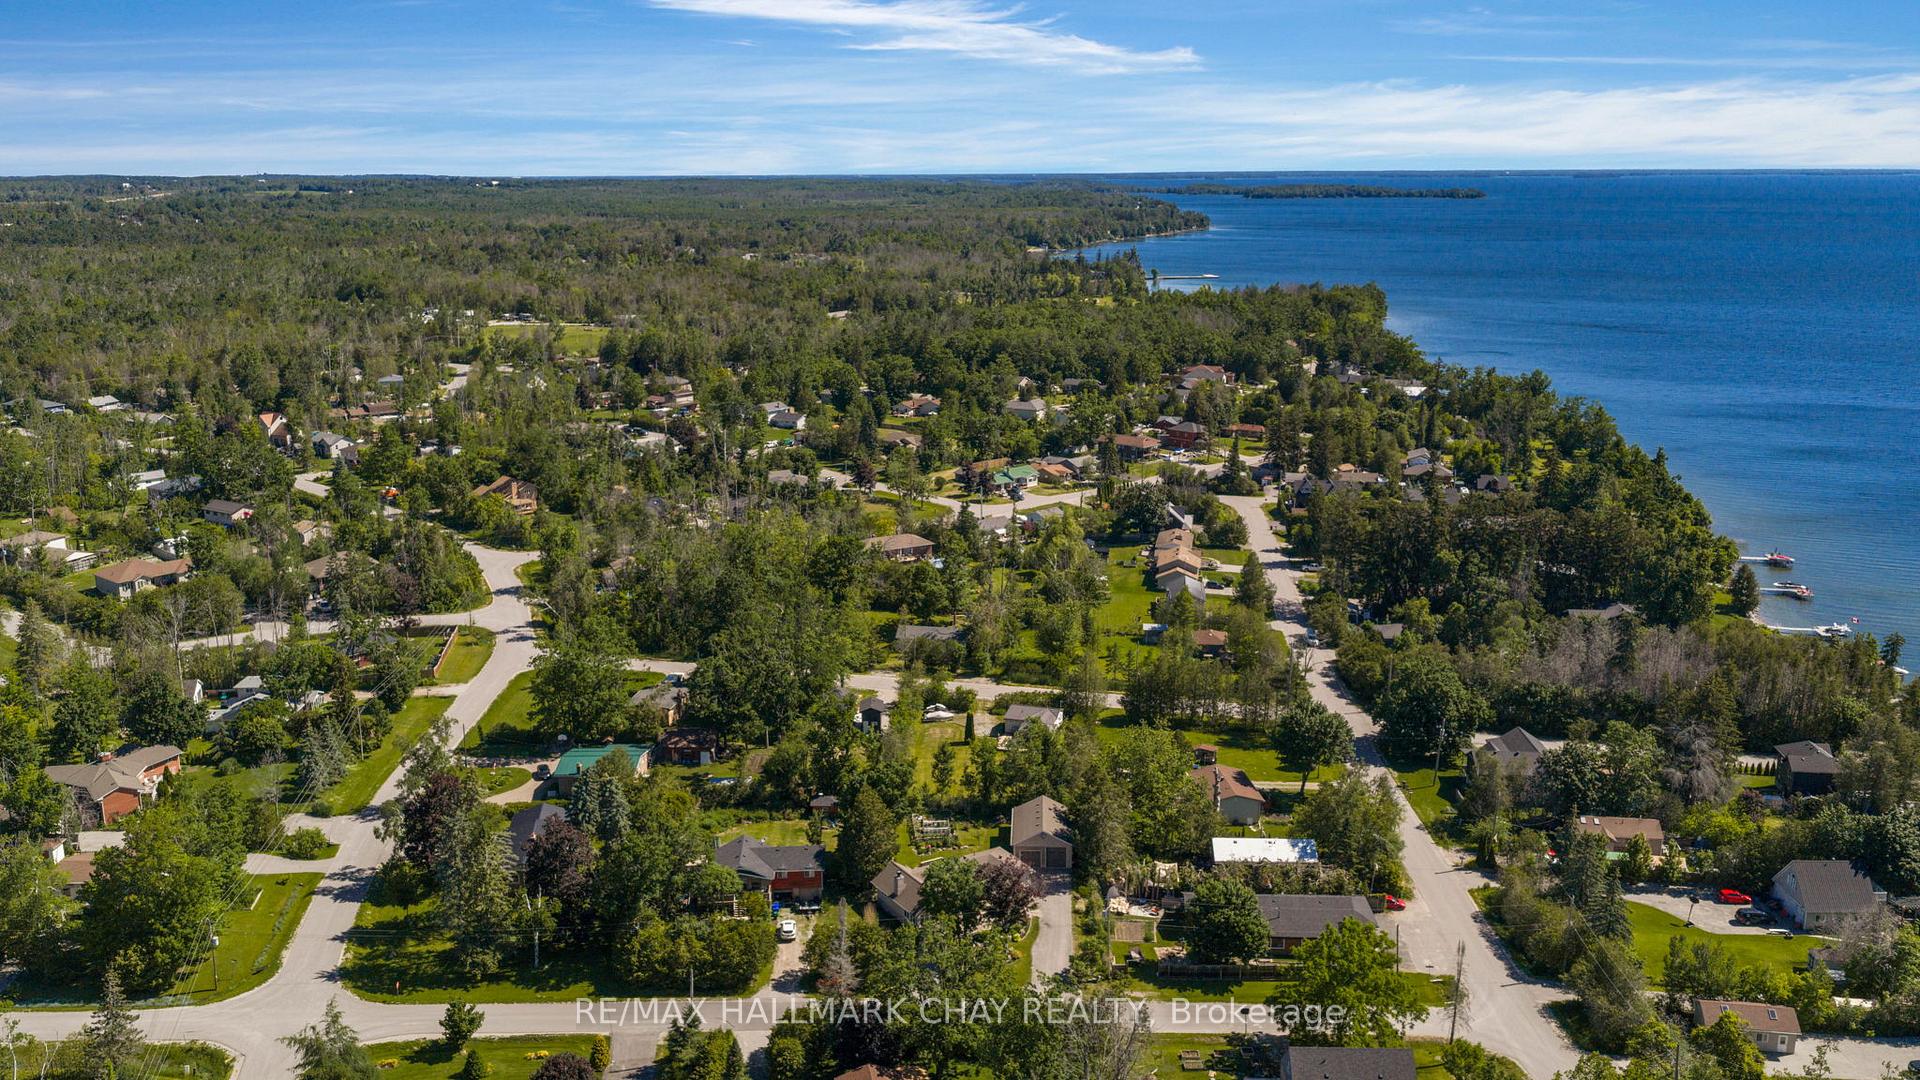
- Close to Lake Simcoe and outdoor trails
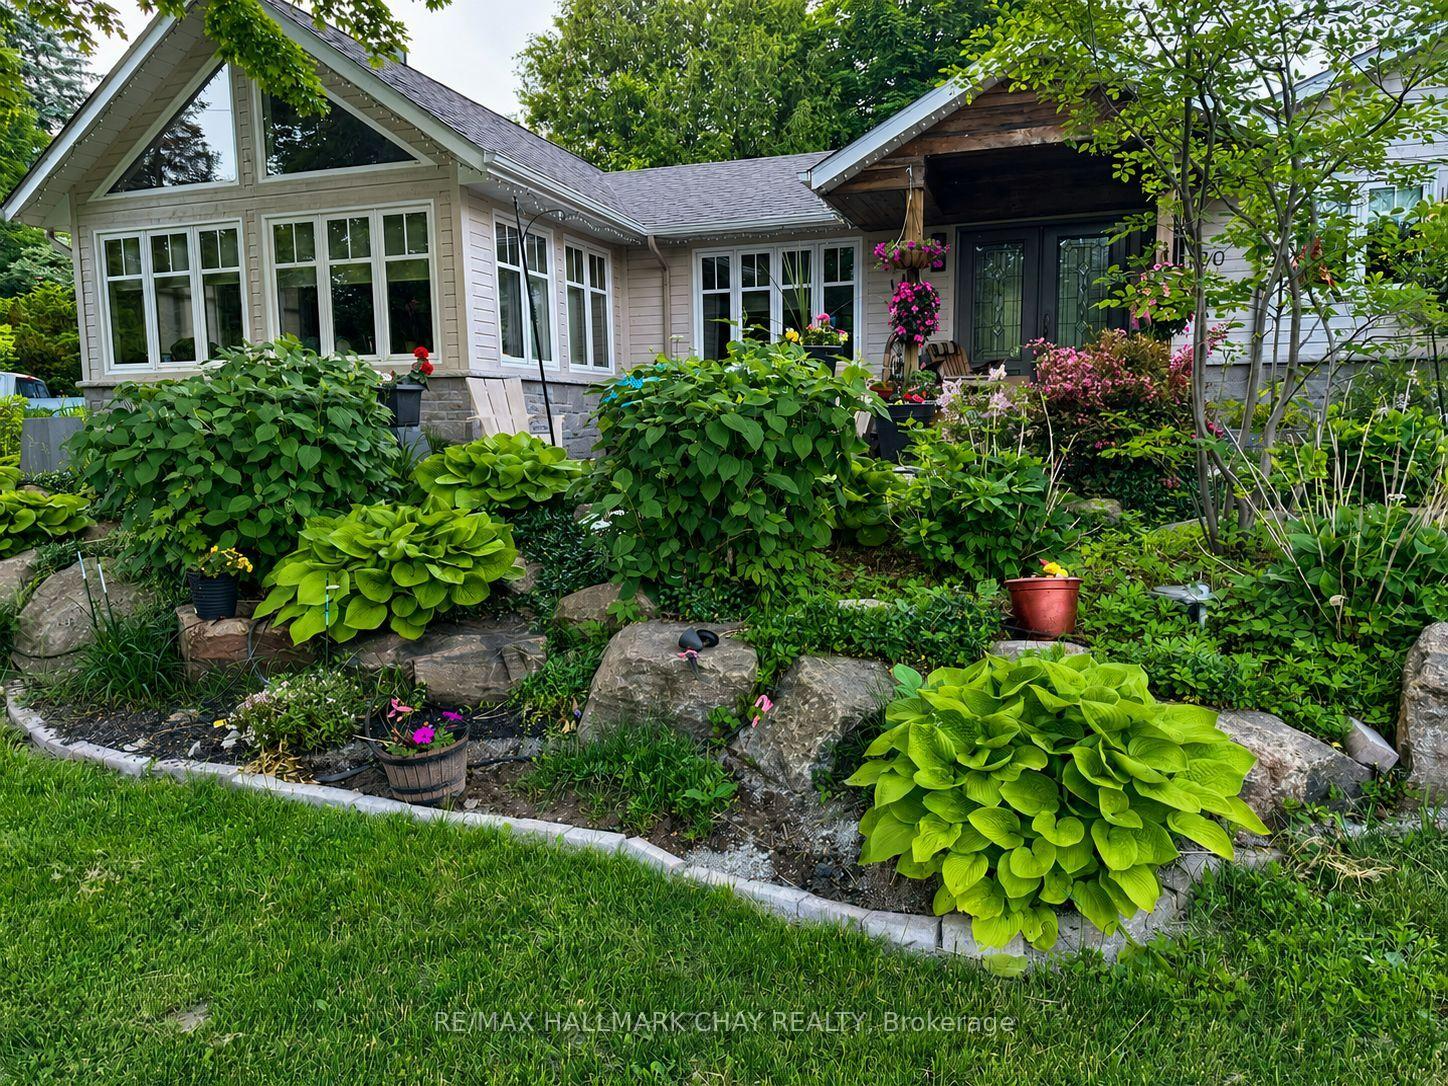
- Mature landscaping with vegetable beds
- Recent updates to plumbing, electrical, and roof
- Flexible parking options with two driveways
- Quiet location between Barrie and Orillia
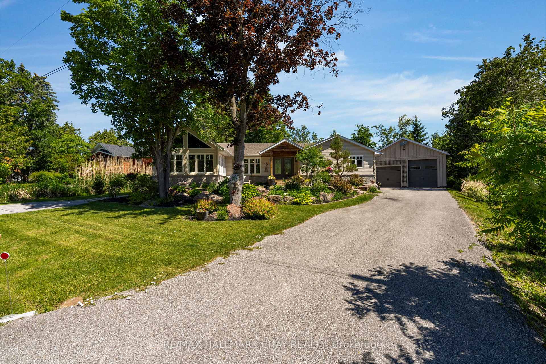
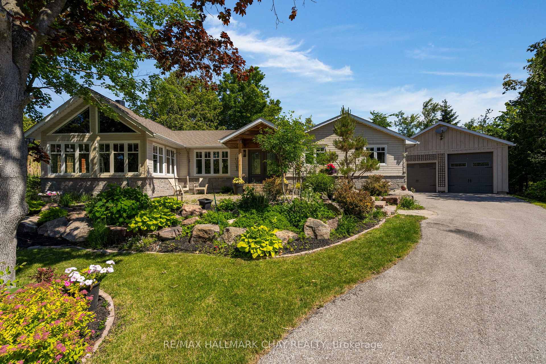
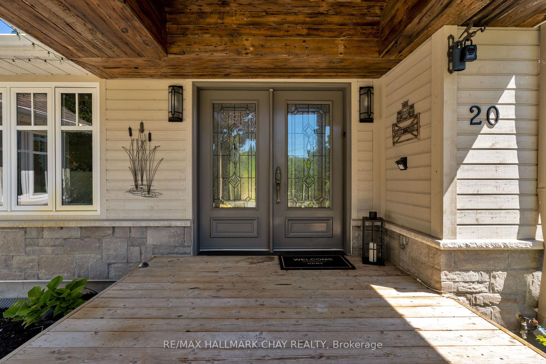
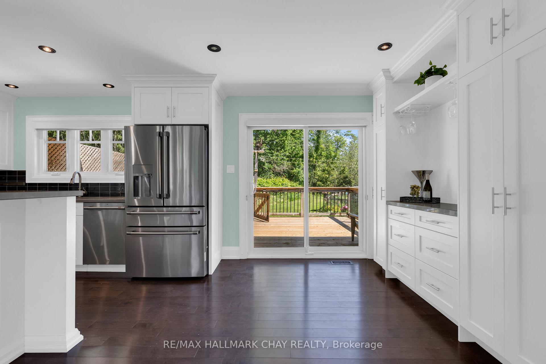
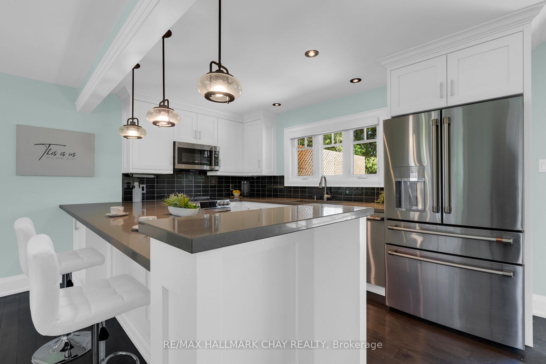
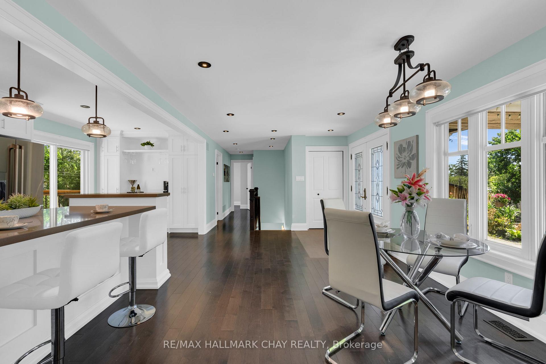
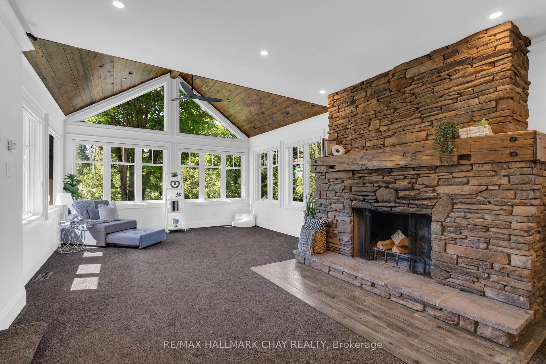
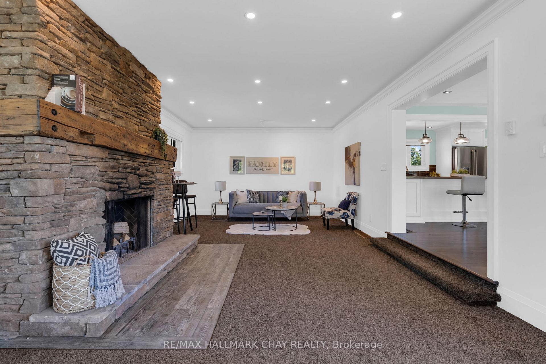
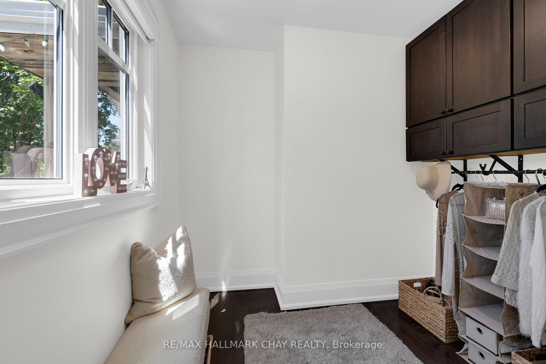
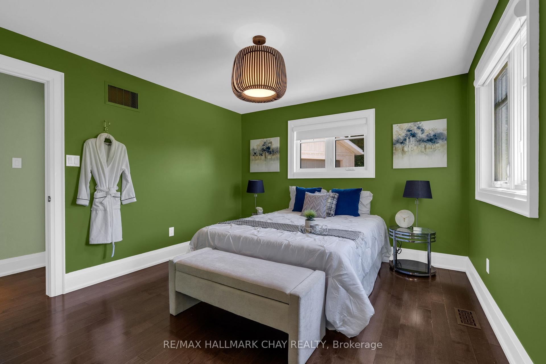
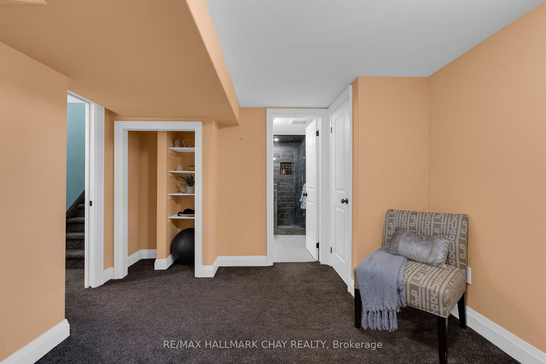
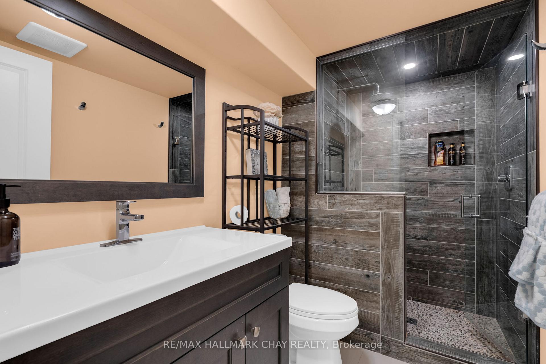
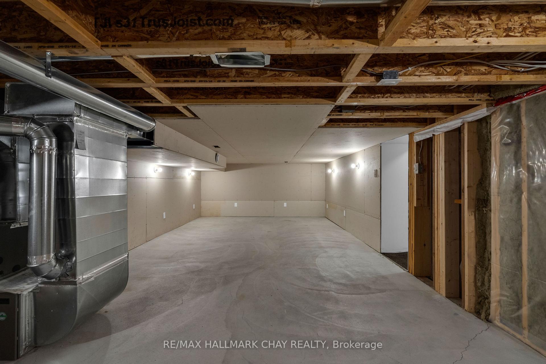
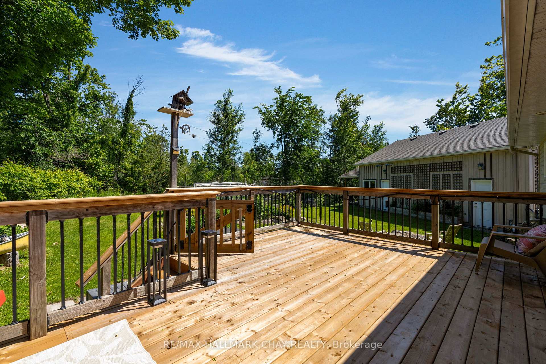
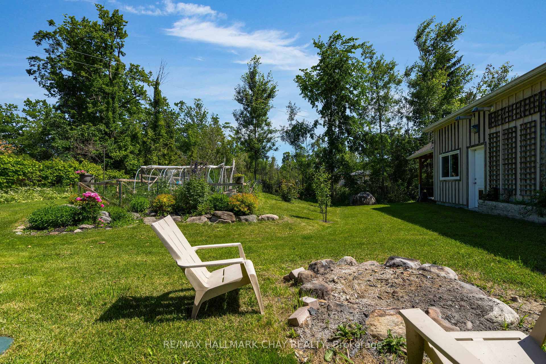
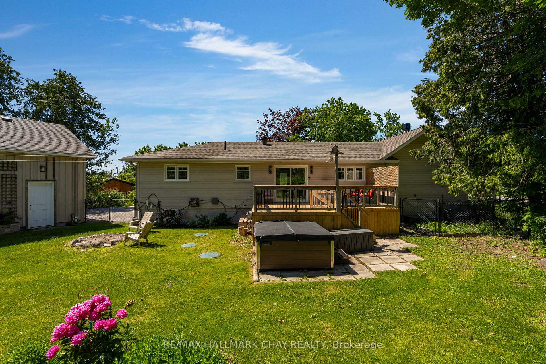
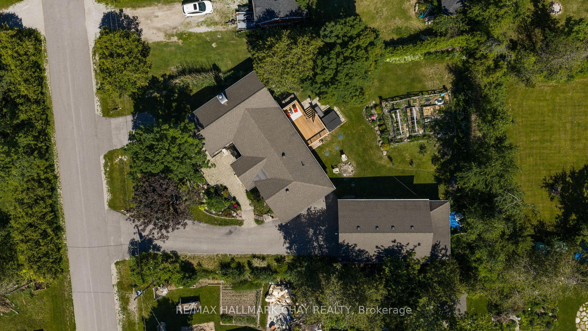
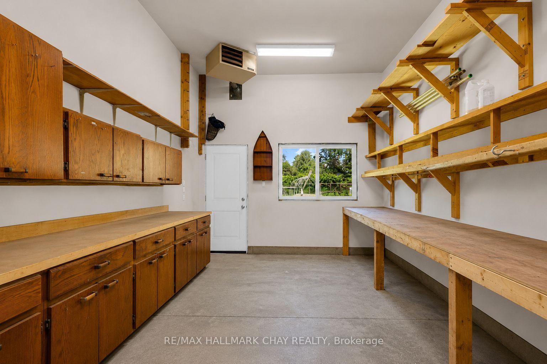
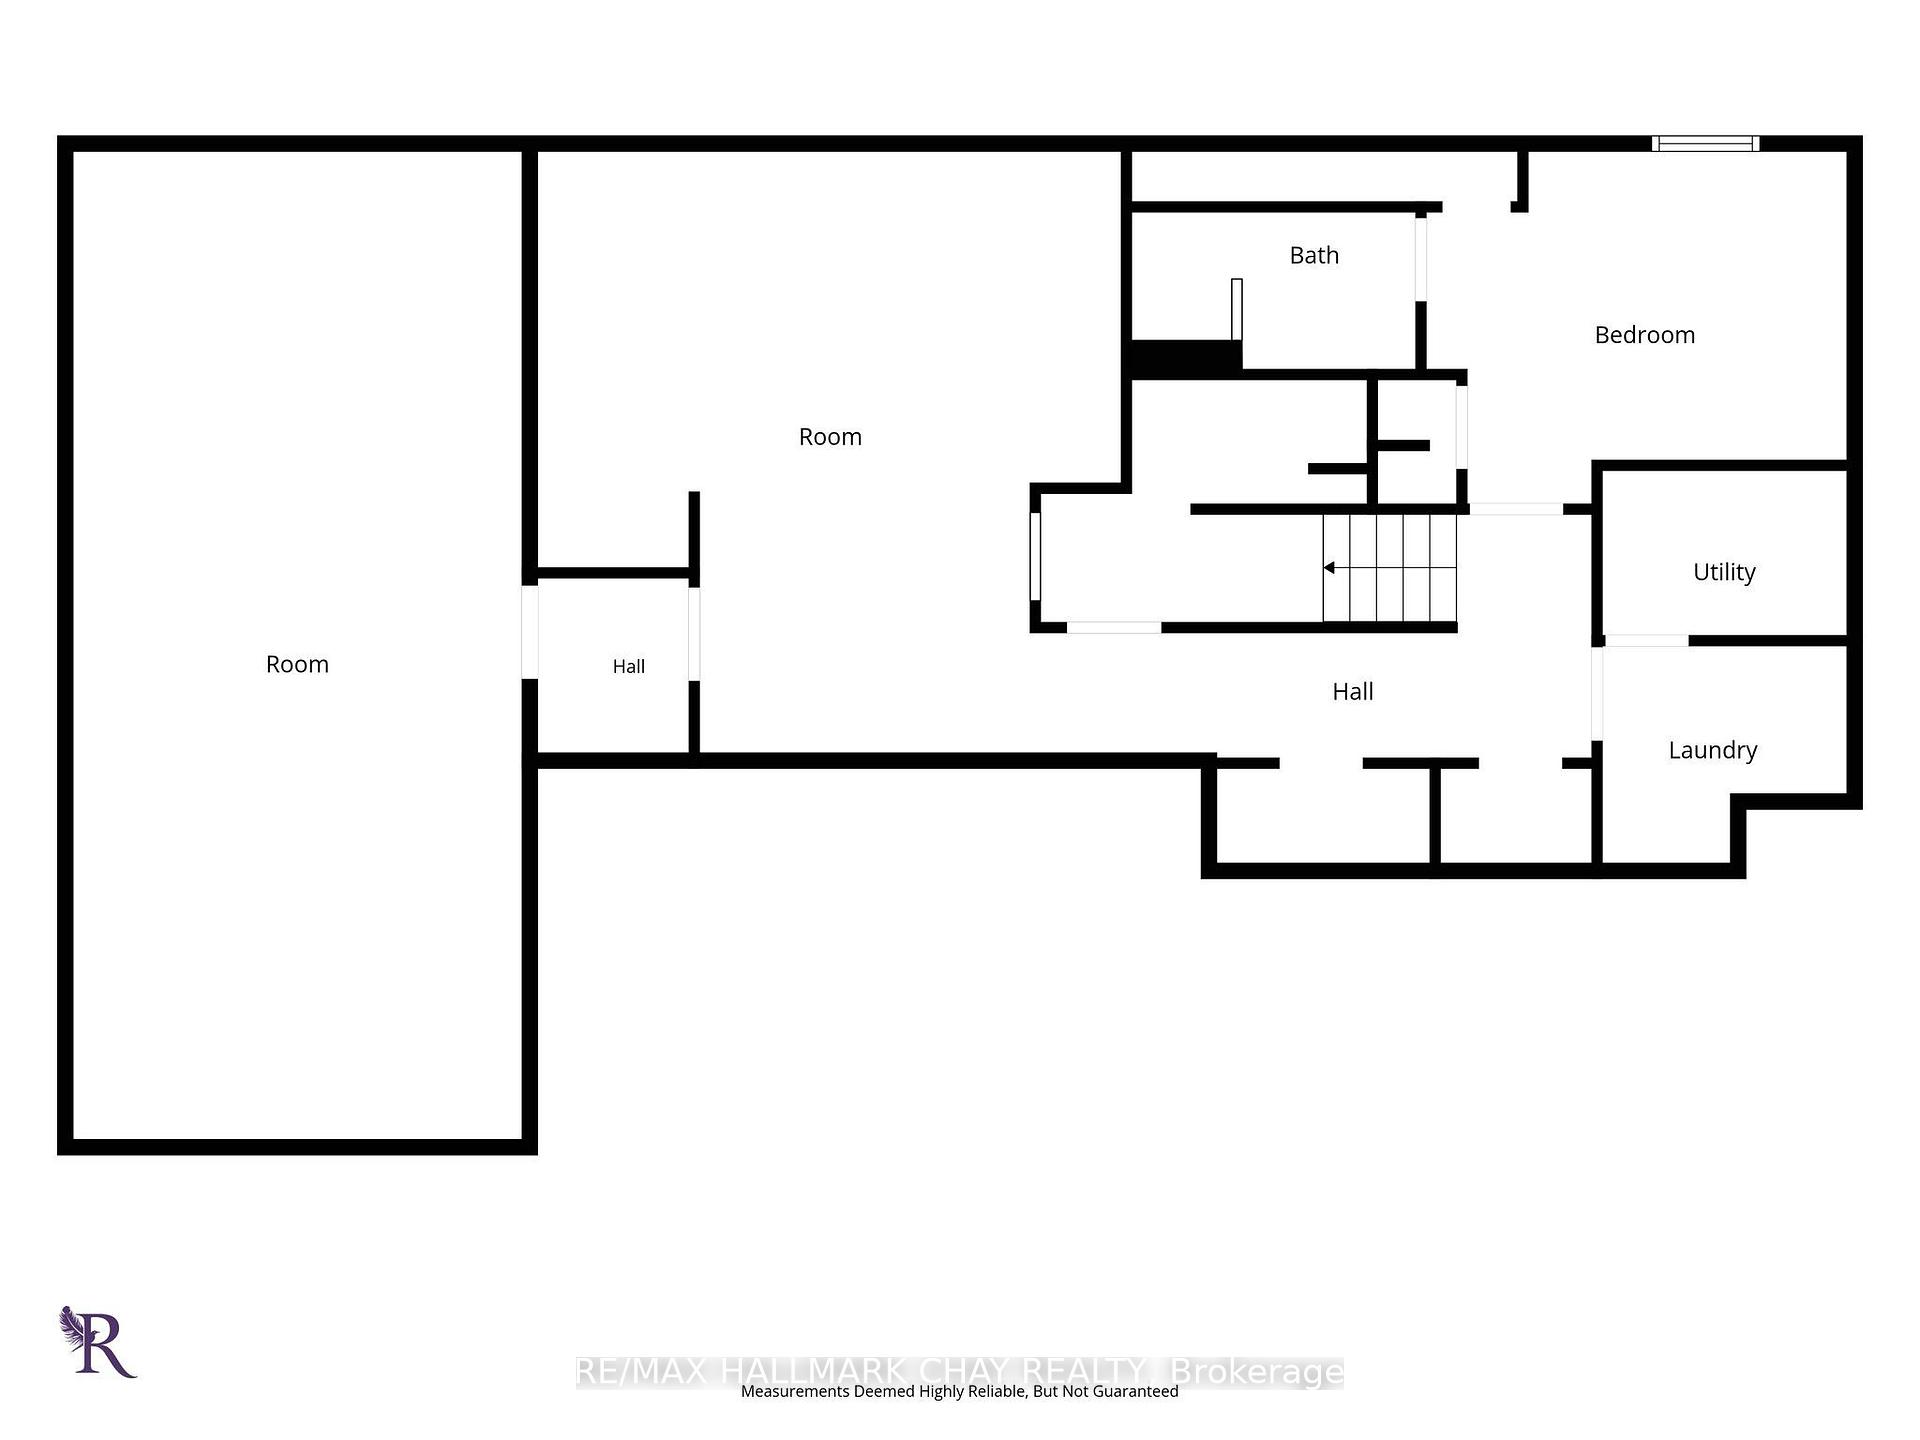
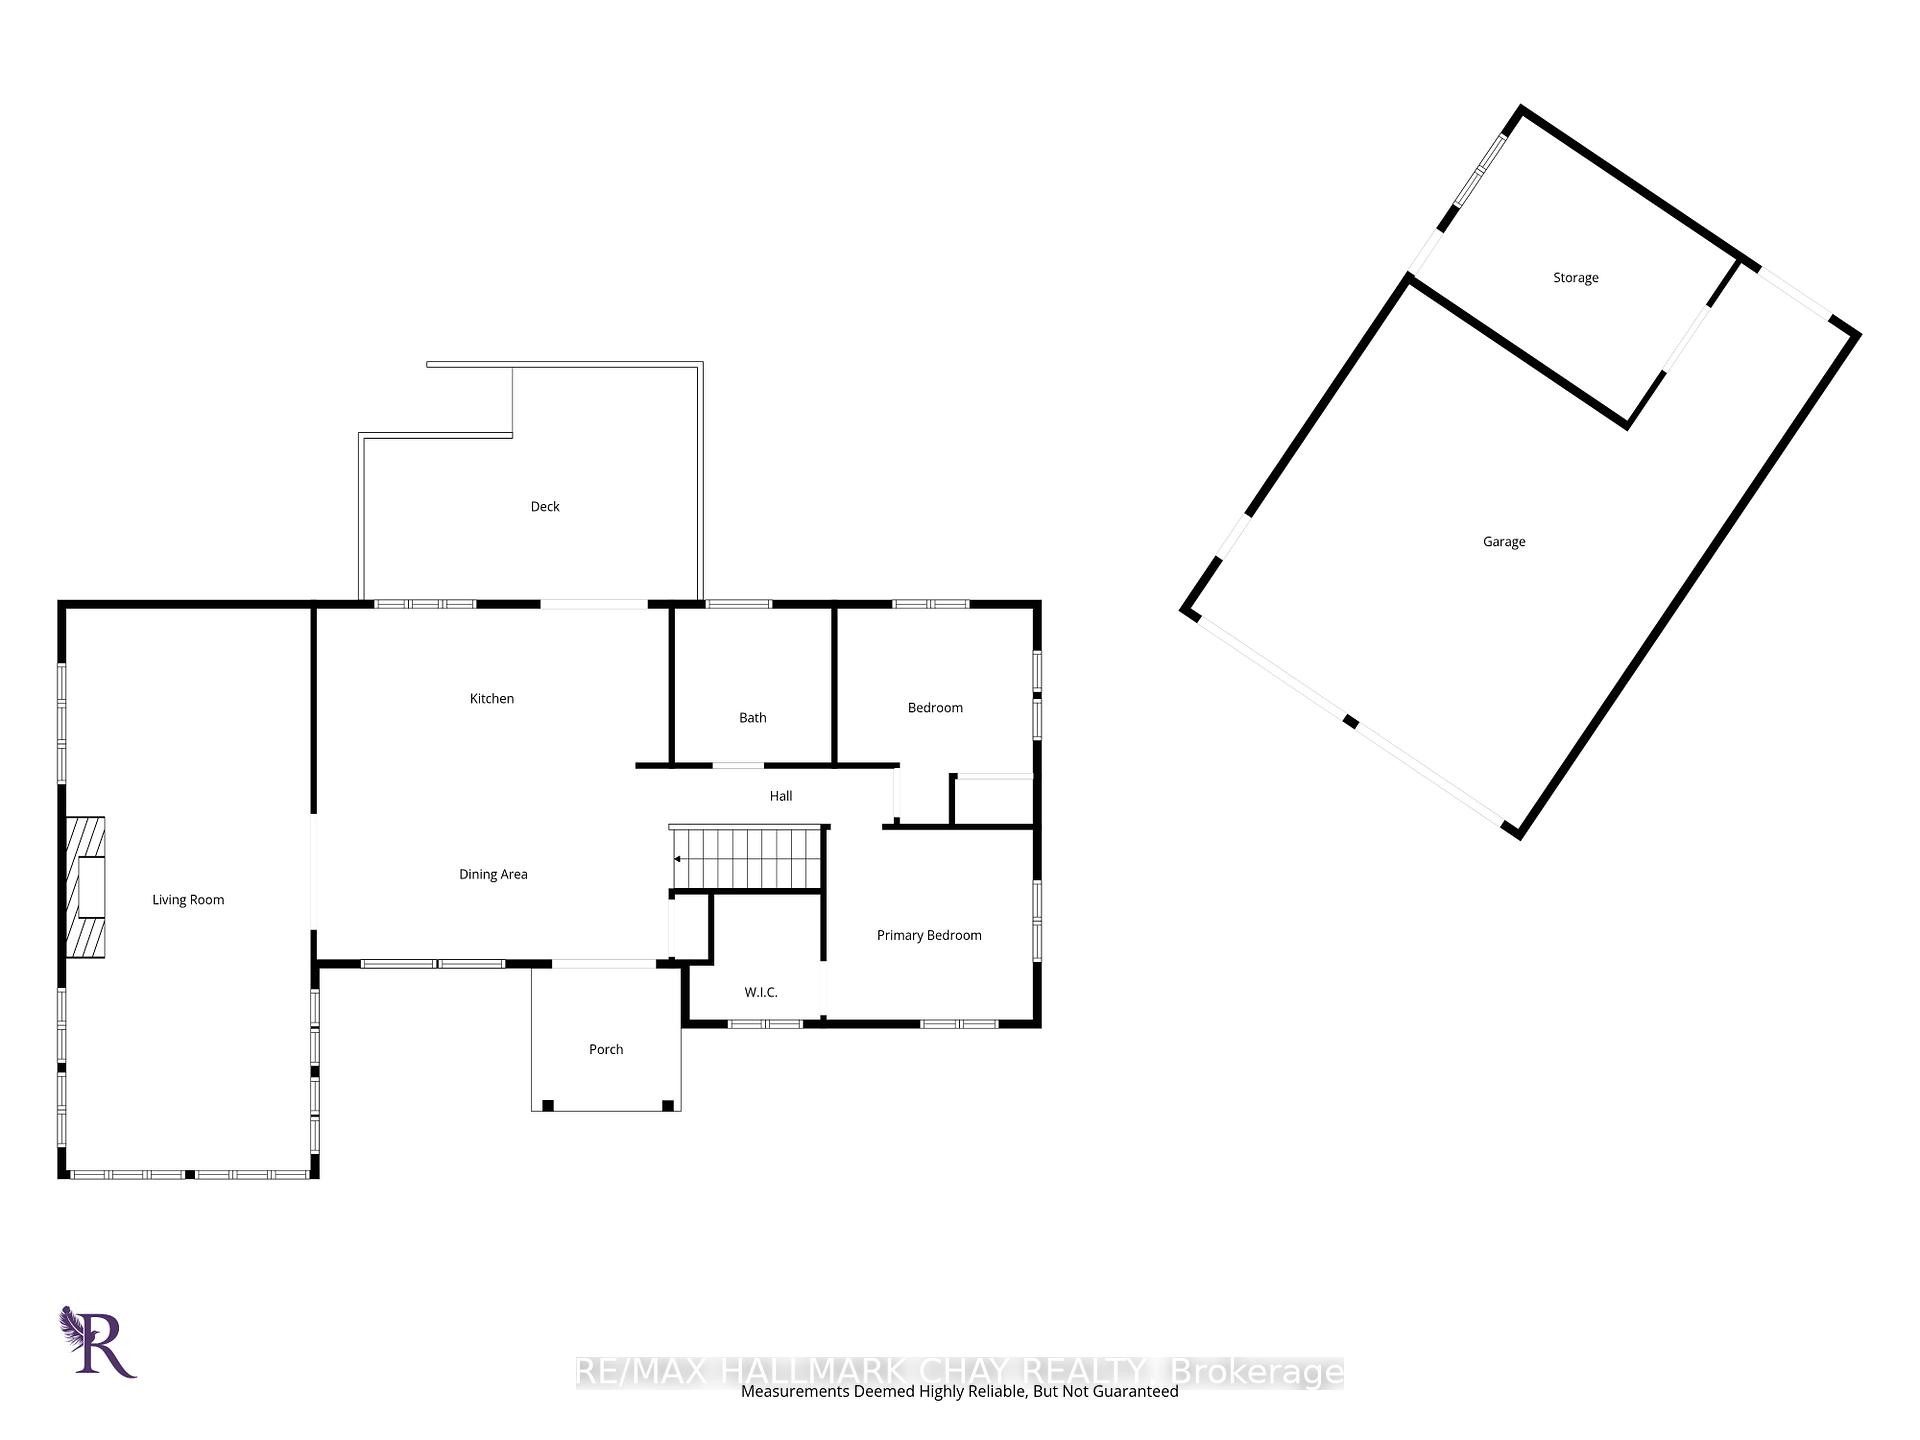
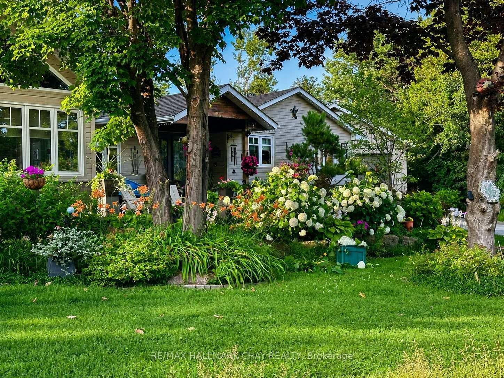
Enjoy the ease of bungalow living in this well-laid-out Hawkestone home, offering 2,753 sq. ft. across the main and lower levels. The kitchen, great room, two bedrooms and a bathroom are all on the main floor. Lake Simcoe waterfront access and trails are close by, while the property offers generous outdoor space and an exceptional detached garage and workshop.The custom kitchen features Caesarstone counters, Café appliances, soft-close cabinetry with dovetail drawers, a coffee bar and a walkout to the deck. Vaulted ceilings, wood accents, expansive windows and a stone wood-burning fireplace make the great room a standout. The main-floor primary bedroom has a walk-in closet. Downstairs, you'll find a third bedroom with an ensuite bath and additional living space. Full-height, walkable storage beneath the family room measures approximately 14'7" by 33'5". Gardeners will appreciate the mature landscaping, approximately 300 sq. ft. of raised vegetable and flower beds, granite stonework, an upgraded cedar deck and timed sprinkler systems in the front and backyards. The 819 sq. ft. detached heated building includes a 642 sq. ft. garage with three insulated doors and a separate 177 sq. ft. workshop with a ceiling-mounted heater and its own thermostat. There's room for a cube van, vehicles, equipment and year-round projects. Two driveways add parking flexibility and RV parking potential.Updates include plumbing, electrical, insulation, windows, doors and roof shingles. The home also has an HRV, two furnaces, a drilled well, septic system and water softener. Hawkestone Wharf is close by, and the public Line 9 boat launch provides access to Lake Simcoe for trailered boats. Also nearby are Bayview Memorial Park, Trehaven Golf & Country Club and the Lake Country Oro-Medonte Rail Trail. Quietly situated between Barrie and Orillia, with a quick or flexible closing available.
Key Facts & Features
Property Costs
- Annual Property Tax Amount
- $3,712
- Land Transfer Tax Fee
- $15,475
Rental Items
- Rental Equipment
- Reliance Water Heater
- Under Contract
- Hot Water Heater
- Basement Type
- Full, Finished
Interior Features
- Laundry Level
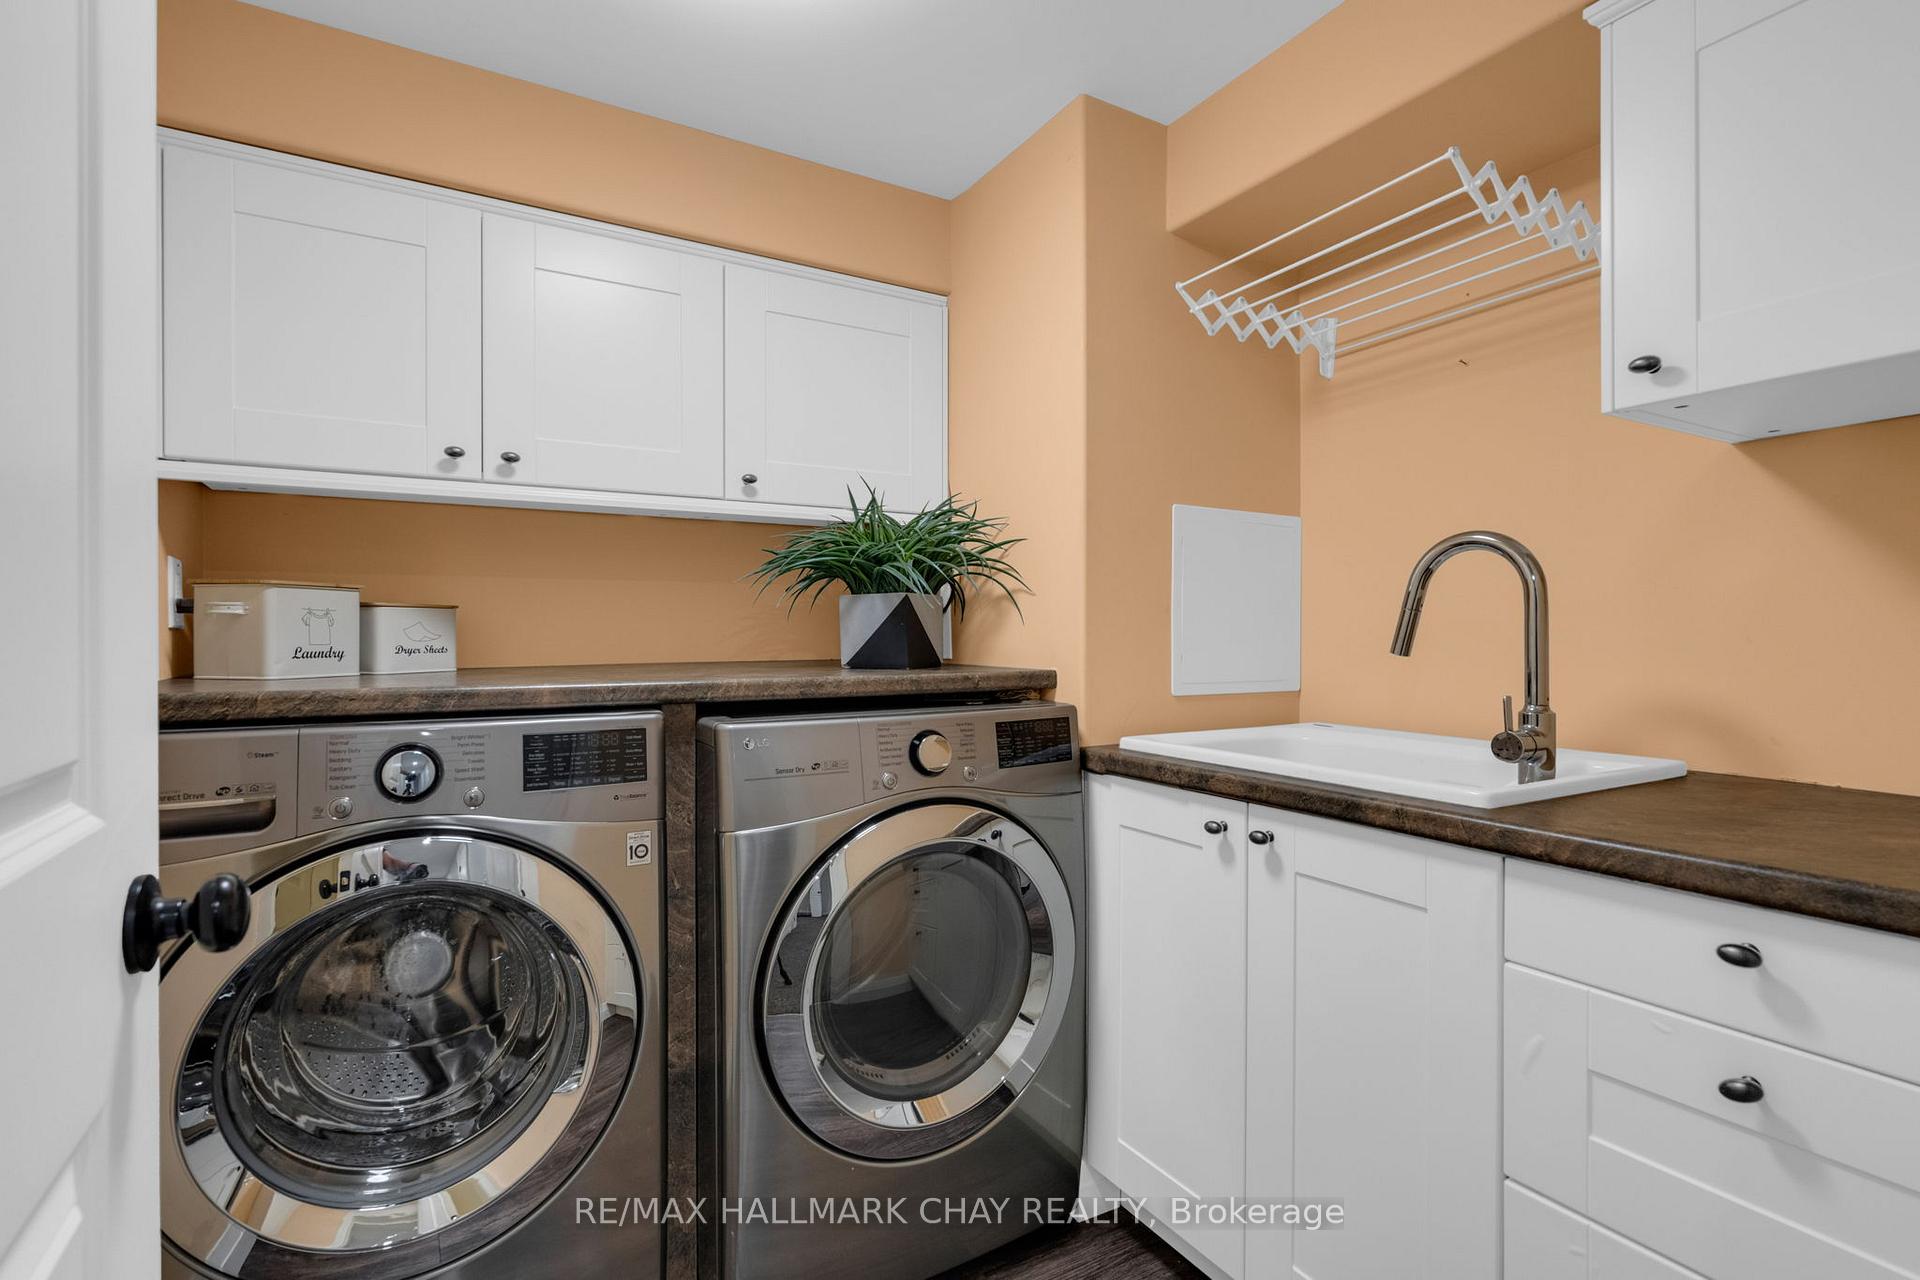
- Lower Level
- Interior Extras
- ERV/HRV, Auto Garage Door Remote, Primary Bedroom - Main Floor, Storage, Workbench, Other, Sump Pump, Water Softener
- View
- Trees/Woods, Garden
- Security Features
- Carbon Monoxide Detectors, Smoke Detector
- Fireplace/Stove
- Yes
- Fireplace Features
- Wood, Family Room
- Elevator
- No
Exterior Features
- Exterior Extras
- Deck, Landscaped, Lawn Sprinkler System, Privacy, Year Round Living, Landscape Lighting, Hot Tub, Porch
- Pool
- None
- Property Features
- Beach, Fenced Yard, Golf, Marina, Wooded/Treed, Lake/Pond
- Other Structures
- Fence - Full, Workshop, Storage
Building
- Building Type
- Detached
- Building Style
- Bungalow
- Approx Age
- 6-15
Construction
- Exterior Finish
- Aluminum Siding, Stone
- Roof
- Asphalt Shingle
- Foundation Details
- Poured Concrete
- Special Designation
- Unknown
Lot
- Lot Front
- 89.67 ft
- Lot Depth
- 143.39 ft
- Lot Size
- 14886.47
- Lot Shape
- Irregular
- Lot Size Code
- 27.60 x 44.12
Inclusions
- Inclusions
- Stainless Steel Stove, Overhead Exhaust Fan/MW, Built-in Dishwasher, Fridge, Front Load Washer and Dryer, All light Fixtures, Gardening Sprinkler System, Heater in Garage, Hot Tub
Exclusions
- Exclusions
- None
Parking & Garages
- Garage Type
- Detached
- Garage Spaces
- 5
- Parking Spaces
- 7
- Total Garage And Parking Spaces
- 12
Heating & Cooling
- Heat Source
- Gas
- Heat Type
- Forced Air
- Air Conditioning
- Central Air
- Water
- Well
- Sewers
- Septic
- Natural Gas
- Yes
- Hydro
- Yes
- Cable
- Available
- Telephone
- Yes
- Bedrooms
- 2 + 1
- Washrooms
- 2
- Kitchens
- 1
- Family / bonus room
- Yes
Room sizes
- Primary Bedroom—Main level, Walk-In Closet(s), Hardwood Floor
- Kitchen5.40 x 2.63Main level, Walk-Out, Breakfast Bar, Open Concept
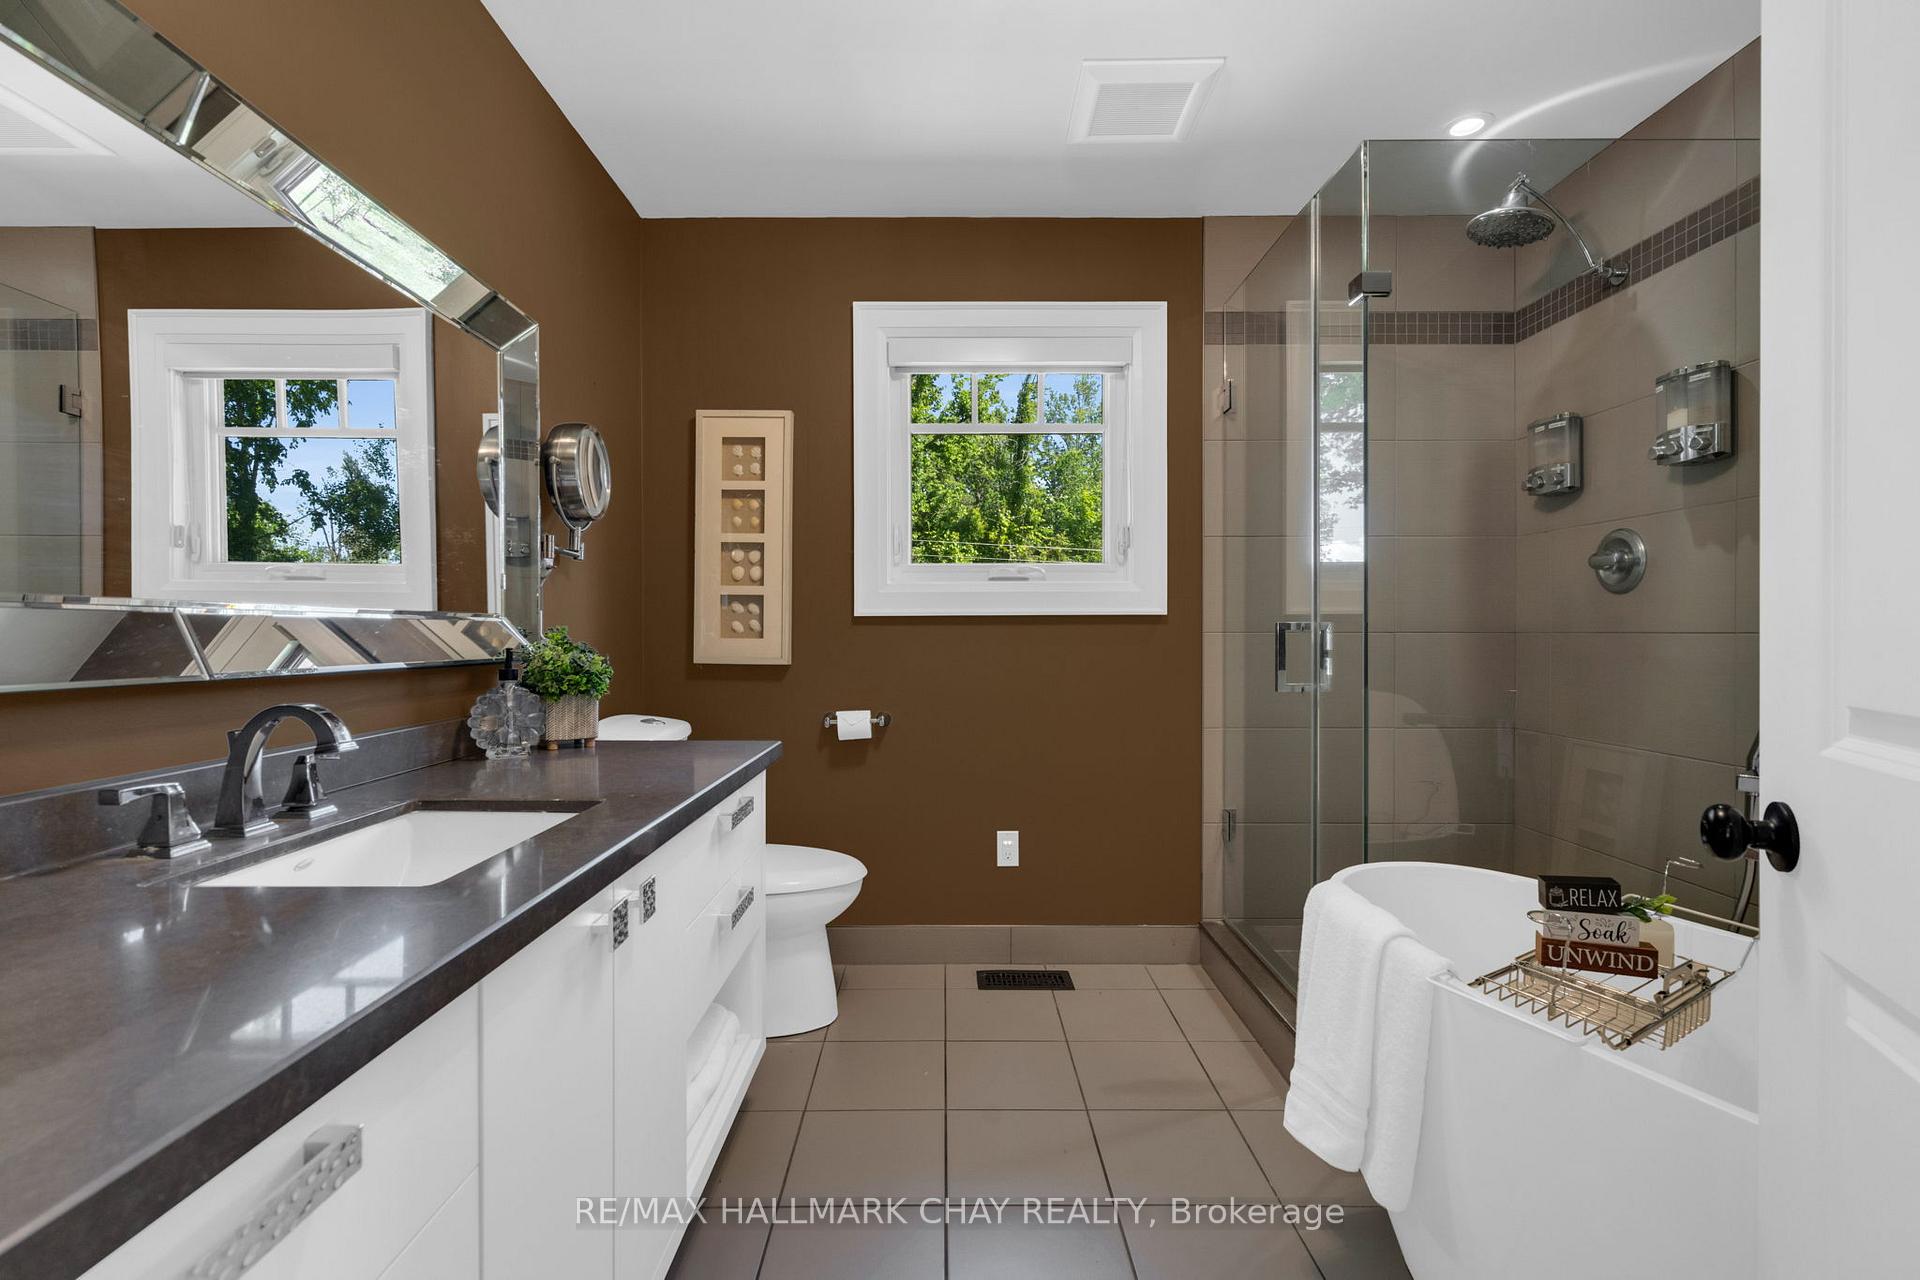
- Bathroom3.37 x 3.15Main level, Ceramic Floor, 4 Pc Bath
- Foyer—Basement level
- Other6.00 x 5.90Main level, Hardwood Floor, Above Grade Window, Overlooks Frontyard
- Bedroom 3—Basement level
- Utility Room—Basement level
- Laundry—Basement level
- Other—Main level, Overlooks Garden, Overlooks Backyard
- Foyer—Main level, Hardwood Floor
- Bathroom—Basement level, 3 Pc Ensuite, Ceramic Floor
- Bedroom3.80 x 2.65Main level, Hardwood Floor
- Foyer—Basement level, B/I Shelves, Pass Through
- Family Room5.70 x 3.55Main level, Fireplace, Open Concept, Vaulted Ceiling(s)
- Other—Basement level, Concrete Floor
- Dining Room5.40 x 3.55Main level, Hardwood Floor, Open Concept
- Great Room—Basement level
Washrooms
- 4-piece, Main
- 3-piece, Basement
- Municipality
- Oro-Medonte
- Neighbourhood
- Hawkestone
- Main cross streets
- line 10 s /Dorothys
- Zoning
- Res
- Directions
- Hwy 11 North To 10th line Oro
- Waterfront
- WaterfrontCommunity
- MLS® number
- S13821694
- Data source
- Toronto Regional Real Estate Board
- Listed on
- 2026-09-23
- Updated on
- 2026-09-25
- Days on market
- 32 days
- Possession type
- Flexible
- Co-op commission
- 2.5
- Seller
- Listed by
- RE/MAX HALLMARK CHAY REALTY
Home Market Value
Current home valuation for 20 Dorothys Drive, Oro-Medonte, Hawkestone, Oro-Medonte, ON. Listed for $950,000
HOMEH Estimate
$767,608
Estimated Sales Range
$596,918 - $1,084,604
HOMEH Estimate for 20 Dorothys Drive, Oro-Medonte, Hawkestone
Calculated with a real agent's CMA method — 45+ years of experience, codified. Not an AI guess.
For the owner
Is this your home? Track its value.
Get this home's HOMEH Estimate by email once a month, with how many homes are for sale around you.
Mortgage Payment Calculator
Compare up to 4 down payment scenarios
5% on first $500K + 10% on $450,000 over $500K
$70,000
| Scenario 1 | Scenario 2 | Scenario 3 | Scenario 4 | |
|---|---|---|---|---|
−Down payment | % $ | % $ | % $ | % $ |
+CMHC insurance | $35,188 | $26,505 | $22,610 | $0 |
=Total mortgage | $914,888 | $881,505 | $830,110 | $760,000 |
Amortization | ||||
Mortgage rate | % | % | % | % |
| Payment frequency | ||||
=Mortgage payment | $4,467monthly | $4,304monthly | $4,053monthly | $3,711monthly |
Land Transfer Tax
$15,475
$15,475
Around this home
No schools found nearby
Data provided by OpenStreetMap & Fraser Institute School Rankings
Ask HOMEH
New!Hi there!
👋Text or call (416) 301-9001
Recommended for you
Based on homes you've looked at.
No recommended properties found.
Nearby similar homes
No nearby properties found.
More real estate resources
Other homes nearby
Explore this area
Nearby neighbourhoods
No nearby listings available.