
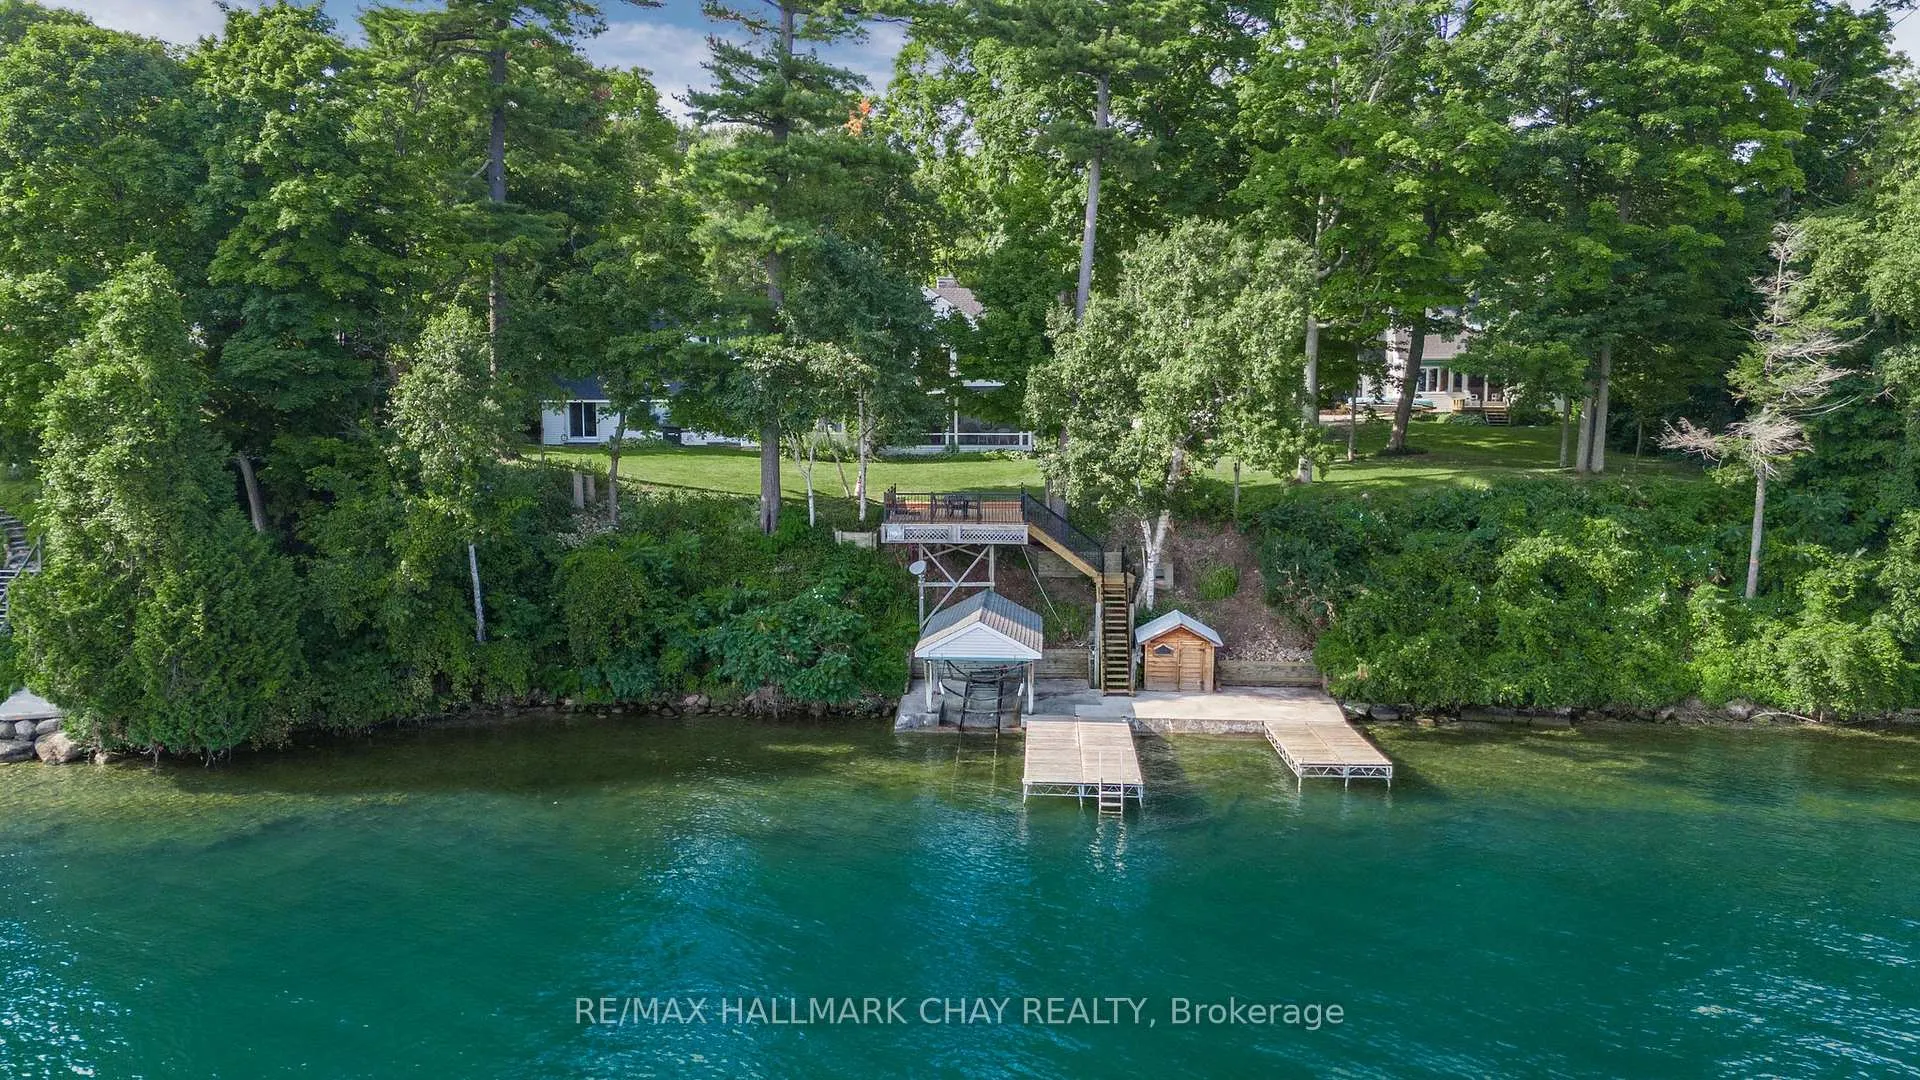


209 Bay Street
Oro-Medonte (Shanty Bay), ON L0L 2L0
- 5Bedrooms
- 5Bathrooms
- 2Garage
- 3000–3500Sq Ft
- $15,001Tax
- 200×156 ftLot Size
 Estimated Value:$2,920,000See Free Estimate Report

Sale & Price History for 209 Bay Street, Oro-Medonte, Shanty Bay
| Start Date | End Date | Price | Event | MLS# |
|---|---|---|---|---|
| No listing history available | ||||
Real estate boards require you to or to see the full details of this property.
*Sold prices and complete sale & price history are regulated data. Under the Trust in Real Estate Services Act, 2002 (TRESA) and the rules of the Real Estate Council of Ontario (RECO), and pursuant to the Multiple Listing Service® rules of the Canadian Real Estate Association (CREA) and the Toronto Regional Real Estate Board (TRREB), this information may be shown only to registered users who have agreed to the applicable terms of use (a Virtual Office Website, or "VOW," arrangement). HOMEH Inc., Brokerage therefore provides it to signed-in members only. Creating an account is free and takes under a minute.
About 209 Bay Street, Oro-Medonte, Shanty Bay
Summarized Description
- Exceptional waterfront property in Shanty Bay.
- Nearly 200 feet of south-facing shoreline.
- Includes main cottage, guest house, and bunkie.
- Total of 12 bedrooms and 8 bathrooms.
- Features marine railway and covered boat slip.
- Spacious rooftop deck for entertaining.
- Private lot surrounded by mature trees.
- Conveniently located near amenities and recreation.
Rare Waterfront Estate in Prestigious Shanty BayA rare opportunity to own an exceptional waterfront retreat in the heart of Shanty Bay. Tucked away on a quiet dead-end street, this remarkable property offers nearly 200 feet of pristine, south-facing shoreline on Kempenfelt Bay, with crystal-clear deep water ideal for swimming, boating, and enjoying breathtaking panoramic views.Set on a private, beautifully treed lot, the estate includes a main cottage, guest house, and bunkie above the garage, providing a total of 12 bedrooms, 8 bathrooms, and 3 kitchens. With ample space for extended family, guests, or potential rental income, this property offers outstanding versatility.Most principal rooms capture stunning lake views, while the outdoor spaces are designed to embrace waterfront living. Features include a lakeside concrete patio, marine railway with covered boat slip, and a spacious rooftop deck above the boathouse-perfect for entertaining and enjoying spectacular sunsets.The main cottage is filled with warmth and character, featuring hardwood floors, a stone fireplace, a charming Muskoka room overlooking the water, and a cozy third-level loft retreat.Additional highlights include a heated garage with bunkie accommodation above, parking for 10+ vehicles, and a secluded, park-like setting surrounded by mature trees for exceptional privacy.Conveniently located just 10 minutes from Barrie, Royal Victoria Regional Health Centre, shopping, dining, and everyday amenities, and approximately one hour from Toronto. Enjoy easy boat access to Friday Harbour Resort and nearby recreational trails.Whether enjoyed as a private family compound, multi-generational getaway, or investment opportunity with future severance or redevelopment potential, this is a rare chance to own a legacy waterfront property in one of Lake Simcoe's most coveted communities.
Key Facts & Features
Property Costs
- Annual Property Tax Amount
- $15,001
- Land Transfer Tax Fee
- $98,725
Rental Items
- Rental Equipment
- NONE
- Basement Type
- Full, Unfinished
Interior Features
- Laundry Level
- Main Level
- Interior Extras
- Generator - Partial, Auto Garage Door Remote
- View
- Water, Lake
- Fireplace/Stove
- Yes
- Fireplace Features
- Living Room, Family Room, Wood, Natural Gas
- Elevator
- No
Exterior Features
- Exterior Extras
- Deck, Patio, Year Round Living
- Pool
- None
- Property Features
- Waterfront, Wooded/Treed, Lake/Pond, Cul de Sac/Dead End
- Other Structures
- Aux Residences
Building
- Building Type
- Detached
- Building Style
- 2-Storey
Construction
- Exterior Finish
- Vinyl Siding
- Roof
- Asphalt Shingle
- Foundation Details
- Concrete Block
- Special Designation
- Unknown
Lot
- Lot Front
- 200.00 ft
- Lot Depth
- 156.00 ft
- Lot Shape
- Irregular
Inclusions
- Inclusions
- Dishwasher, Dryer, Gas Oven/Range, Refrigerator, Washer, Appliances in bunkie and guest house. Docking. Generator.
Exclusions
- Exclusions
- NONE
Parking & Garages
- Garage Type
- Detached
- Garage Spaces
- 2
- Parking Spaces
- 10
- Total Garage And Parking Spaces
- 12
Heating & Cooling
- Heat Source
- Gas
- Heat Type
- Forced Air
- Air Conditioning
- Central Air
- Water
- Well
- Sewers
- Septic
- Bedrooms
- 5
- Washrooms
- 5
- Kitchens
- 1
- Family / bonus room
- Yes
Room sizes
- Bathroom—Second level, 5 Pc Ensuite
- Bedroom—Second level, Hardwood Floor
- Bedroom—Third level
- Living Room—Main level, Hardwood Floor, Fireplace
- Bathroom—Second level, 3 Pc Bath
- Dining Room—Main level, Hardwood Floor, Overlook Water
- Bathroom—Second level
- Bedroom—Second level, Hardwood Floor
- Bathroom—Main level, 2 Pc Bath
- Primary Bedroom—Second level, Hardwood Floor
- Family Room—Main level, Hardwood Floor
- Bedroom—Second level, Hardwood Floor
- Kitchen—Main level, Hardwood Floor
- Bathroom—Second level, 3 Pc Bath
Washrooms
- 2-piece, Main
- 5-piece, Second
- 1-piece, Second
- 3-piece, Second
- 3-piece, Second
- Municipality
- Oro-Medonte
- Neighbourhood
- Shanty Bay
- Main cross streets
- Ridge/Line 2
- Directions
- Ridge Road to Line 2 South To Bay
- Waterfront
- Direct
- MLS® number
- S13508726
- Data source
- Toronto Regional Real Estate Board
- Listed on
- 2026-07-01
- Updated on
- 2026-10-14
- Days on market
- 106 days
- Possession date
- 2026-07-30
- Possession type
- Flexible
- Co-op commission
- 2% PLUS HST
- Seller
- Listed by
- RE/MAX HALLMARK CHAY REALTY
Home Market Value
Current home valuation for 209 Bay Street, Oro-Medonte, Shanty Bay, Oro-Medonte, ON. Listed for $4,490,000
HOMEH Estimate
$2,920,000
Estimated Sales Range
$2,774,000 - $4,576,376
HOMEH Estimate for 209 Bay Street, Oro-Medonte, Shanty Bay
Calculated with a real agent's CMA method — 45+ years of experience, codified. Not an AI guess.
Mortgage Payment Calculator
Compare up to 4 down payment scenarios
20% required for homes $1.5M or more
$898,000
| Scenario 1 | Scenario 2 | Scenario 3 | Scenario 4 | |
|---|---|---|---|---|
−Down payment | % $ | % $ | % $ | % $ |
+CMHC insurance | $0 | $0 | $0 | $0 |
=Total mortgage | $3,592,000 | $3,367,500 | $3,143,000 | $2,918,500 |
Amortization | ||||
Mortgage rate | % | % | % | % |
| Payment frequency | ||||
=Mortgage payment | $17,538monthly | $16,442monthly | $15,346monthly | $14,250monthly |
Land Transfer Tax
$98,725
$98,725
Around this home
Data provided by OpenStreetMap & Fraser Institute School Rankings
Ask HOMEH
New!Hi there!
👋Text or call (416) 301-9001
Recommended for you
Based on homes you've looked at.
No recommended properties found.
Nearby similar homes
No nearby properties found.
More real estate resources
Other homes nearby
Explore this area
Nearby neighbourhoods
No nearby listings available.