
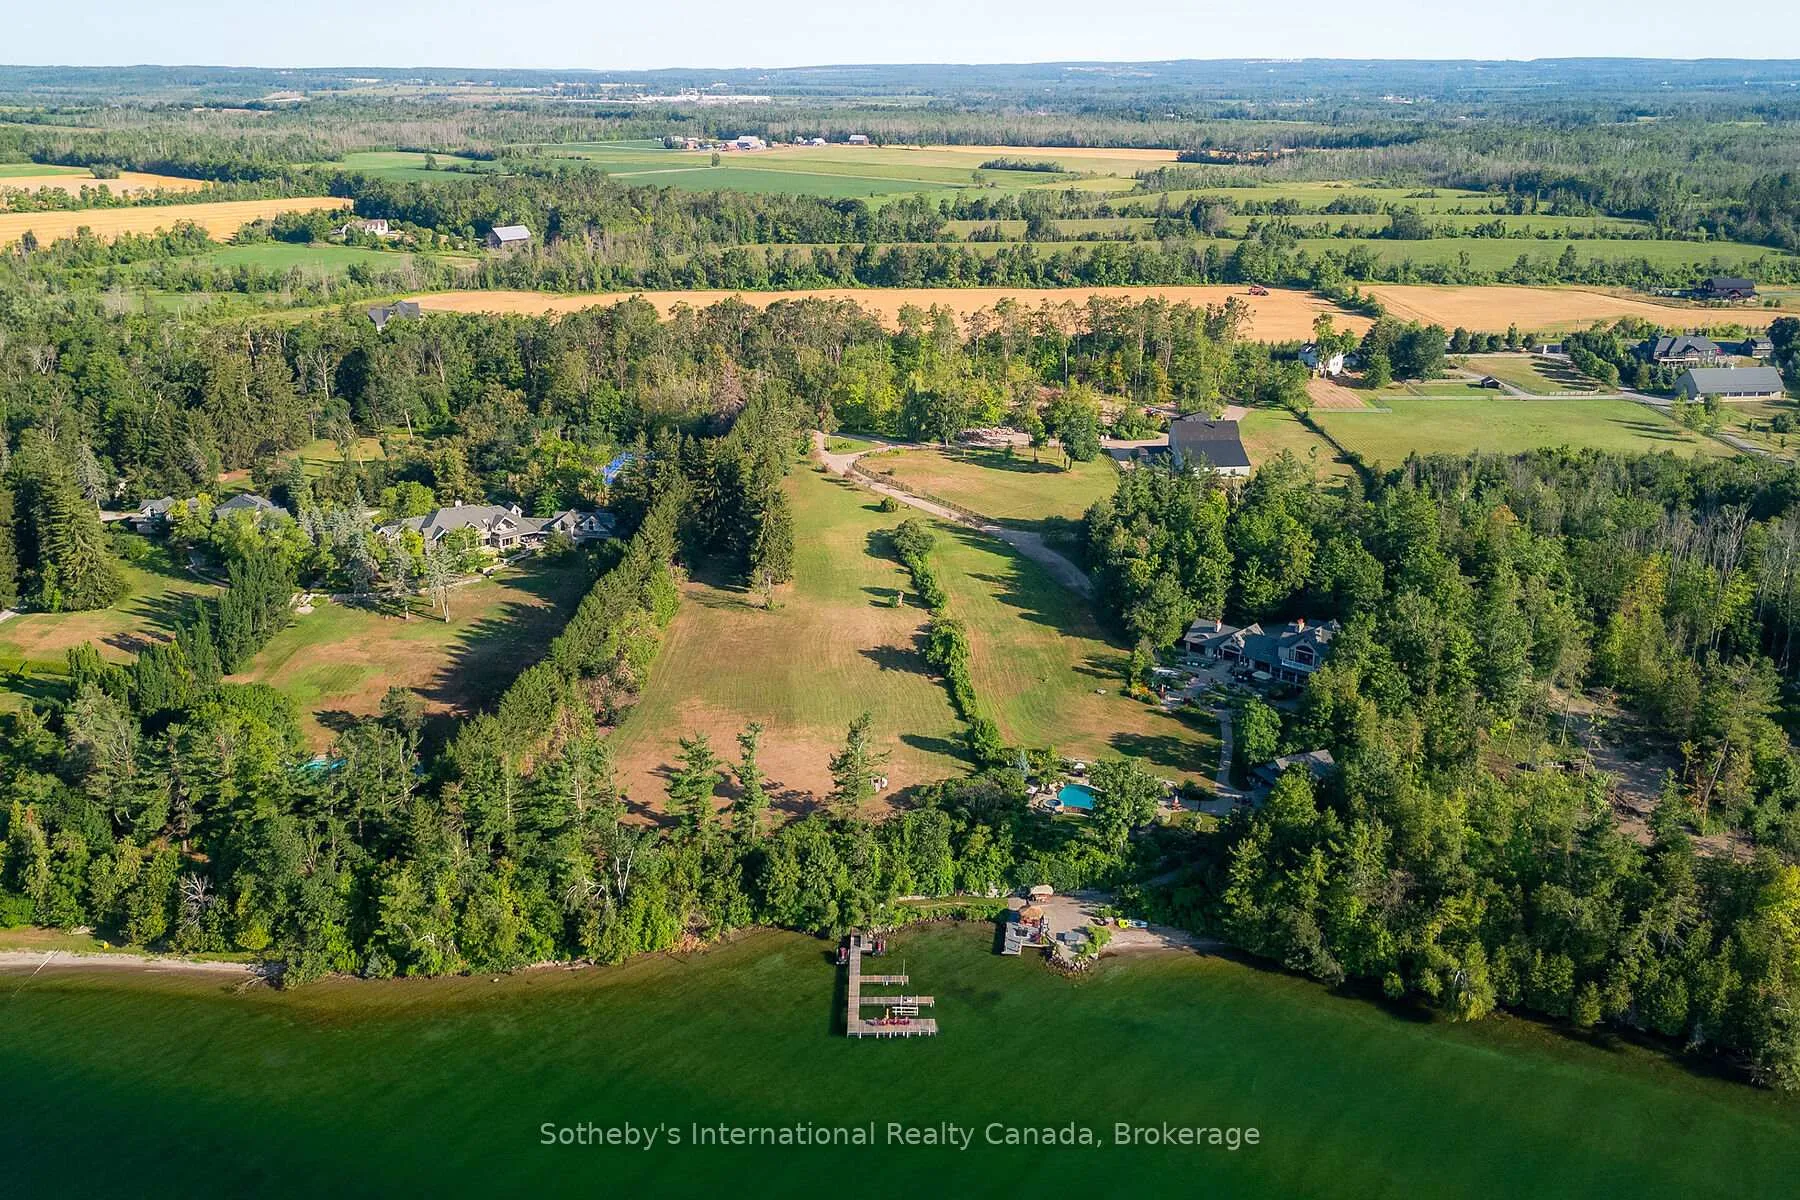
2533 Ridge Road W
Oro-Medonte (Rural Oro-Medonte), ON L0L 2L0
- 5Bedrooms
- 6Bathrooms
- 2Garage
- 3500–5000Sq Ft
- $34,841Tax
- 893 ftLot frontage
 Free EstimateSee Free Estimate Report

Sale & Price History for 2533 Ridge Road W, Oro-Medonte, Rural Oro-Medonte
| Start Date | End Date | Price | Event | MLS# |
|---|---|---|---|---|
| No listing history available | ||||
Real estate boards require you to or to see the full details of this property.
*Sold prices and complete sale & price history are regulated data. Under the Trust in Real Estate Services Act, 2002 (TRESA) and the rules of the Real Estate Council of Ontario (RECO), and pursuant to the Multiple Listing Service® rules of the Canadian Real Estate Association (CREA) and the Toronto Regional Real Estate Board (TRREB), this information may be shown only to registered users who have agreed to the applicable terms of use (a Virtual Office Website, or "VOW," arrangement). HOMEH Inc., Brokerage therefore provides it to signed-in members only. Creating an account is free and takes under a minute.
About 2533 Ridge Road W, Oro-Medonte, Rural Oro-Medonte
Summarized Description
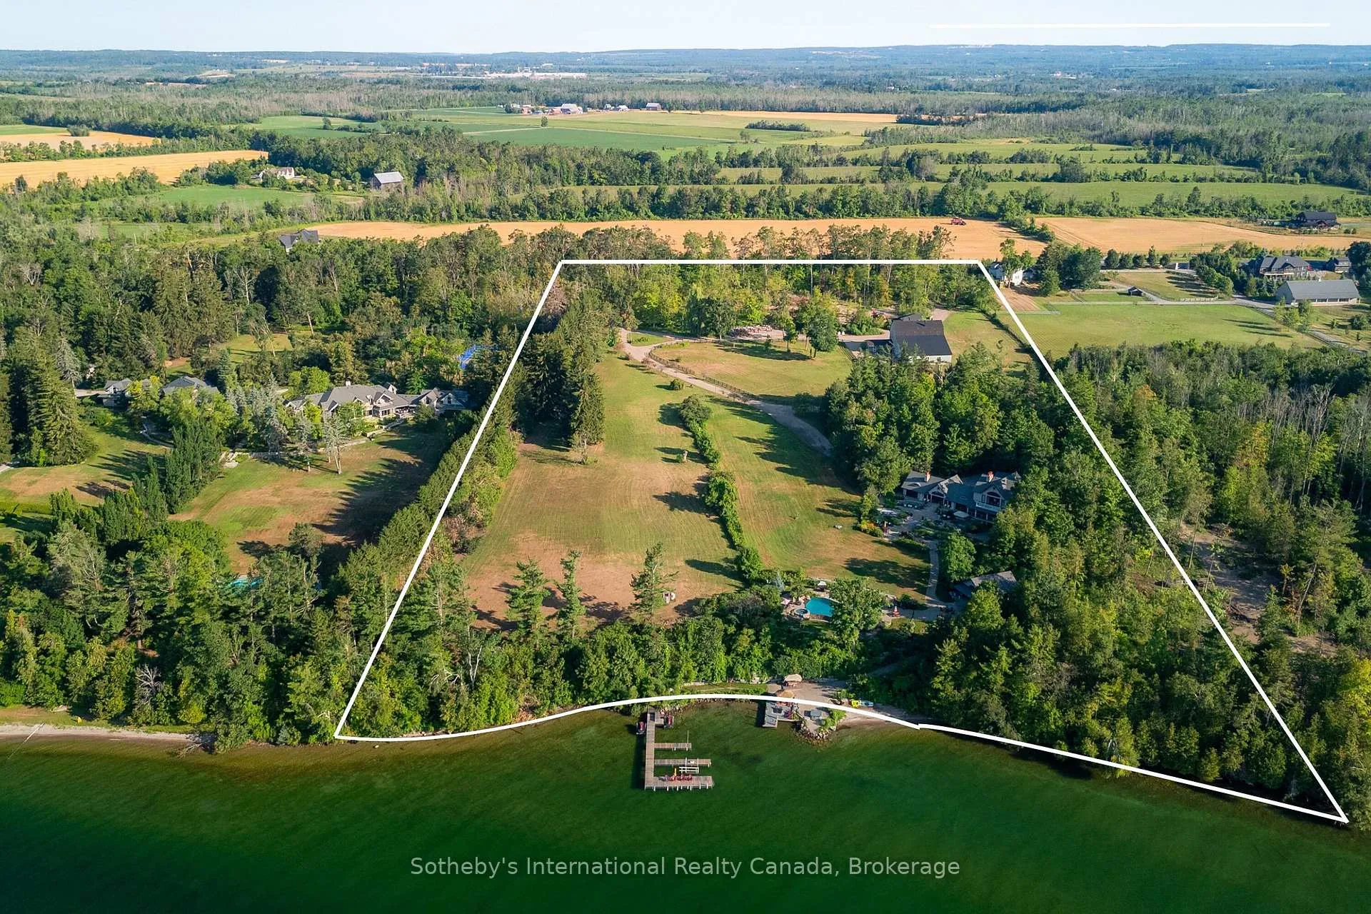
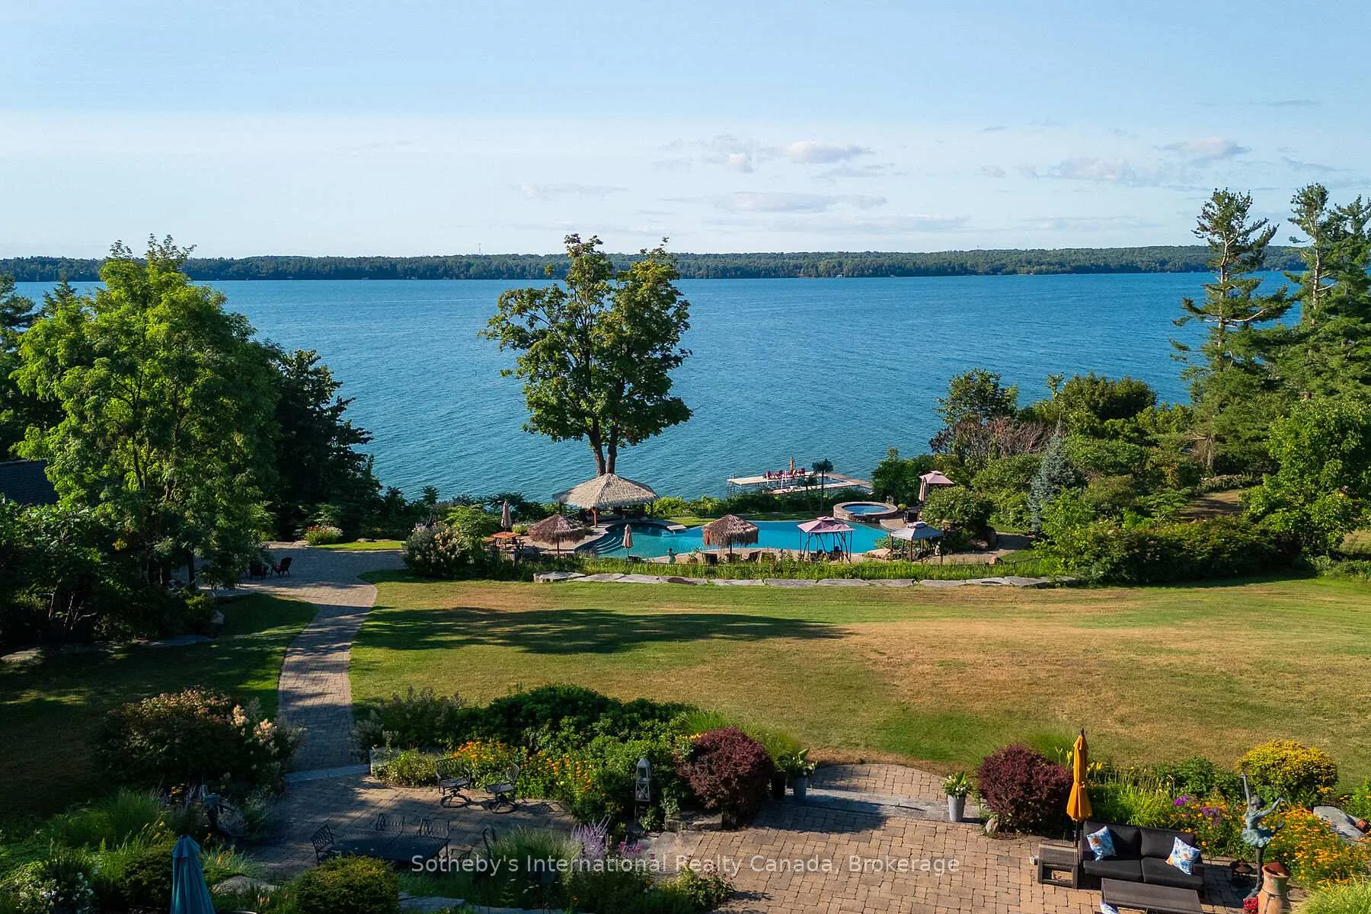
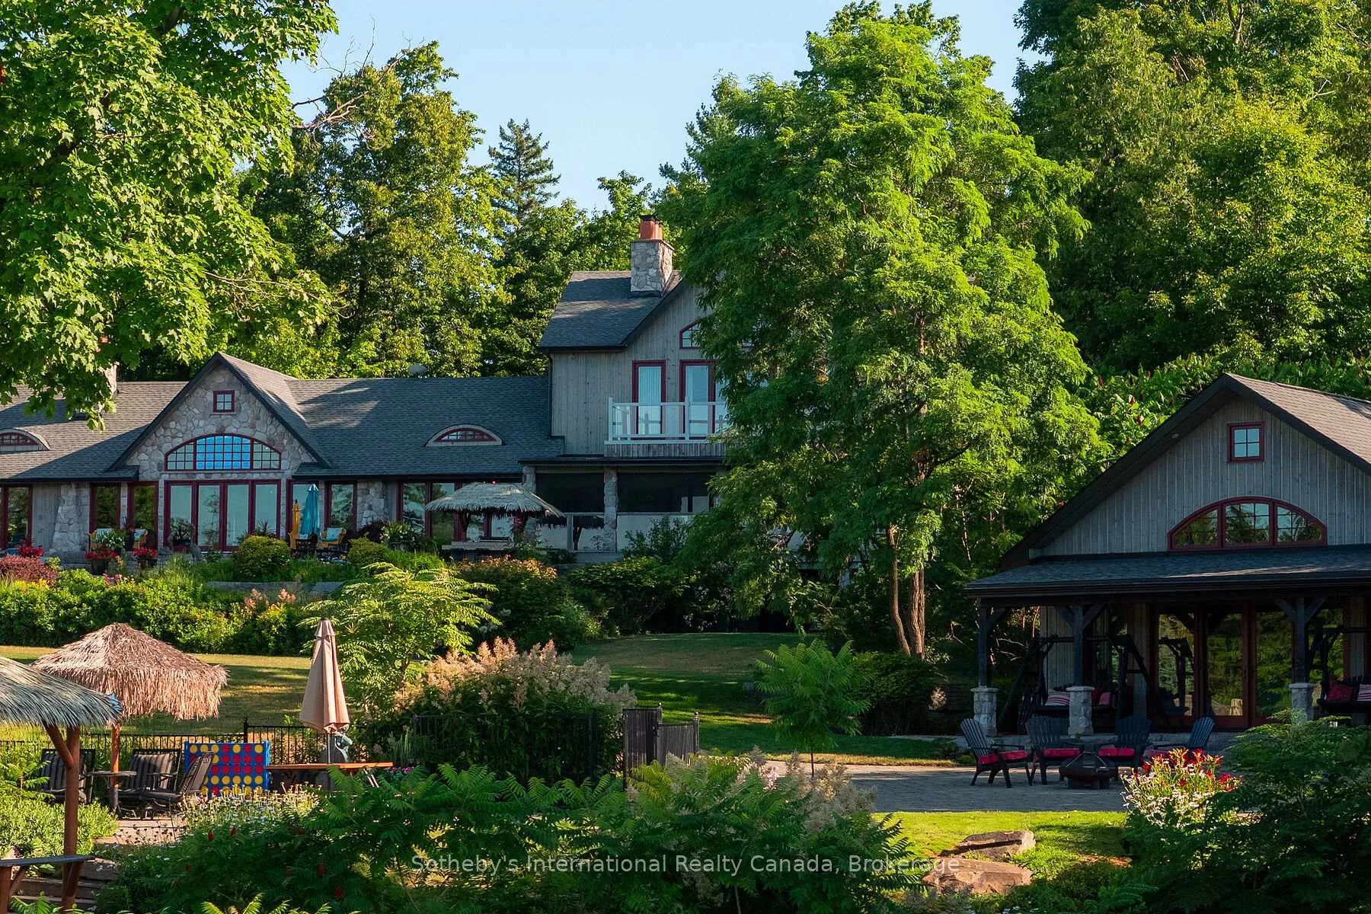
- 17.5-acre estate on Lake Simcoe
- 893 feet of private waterfront
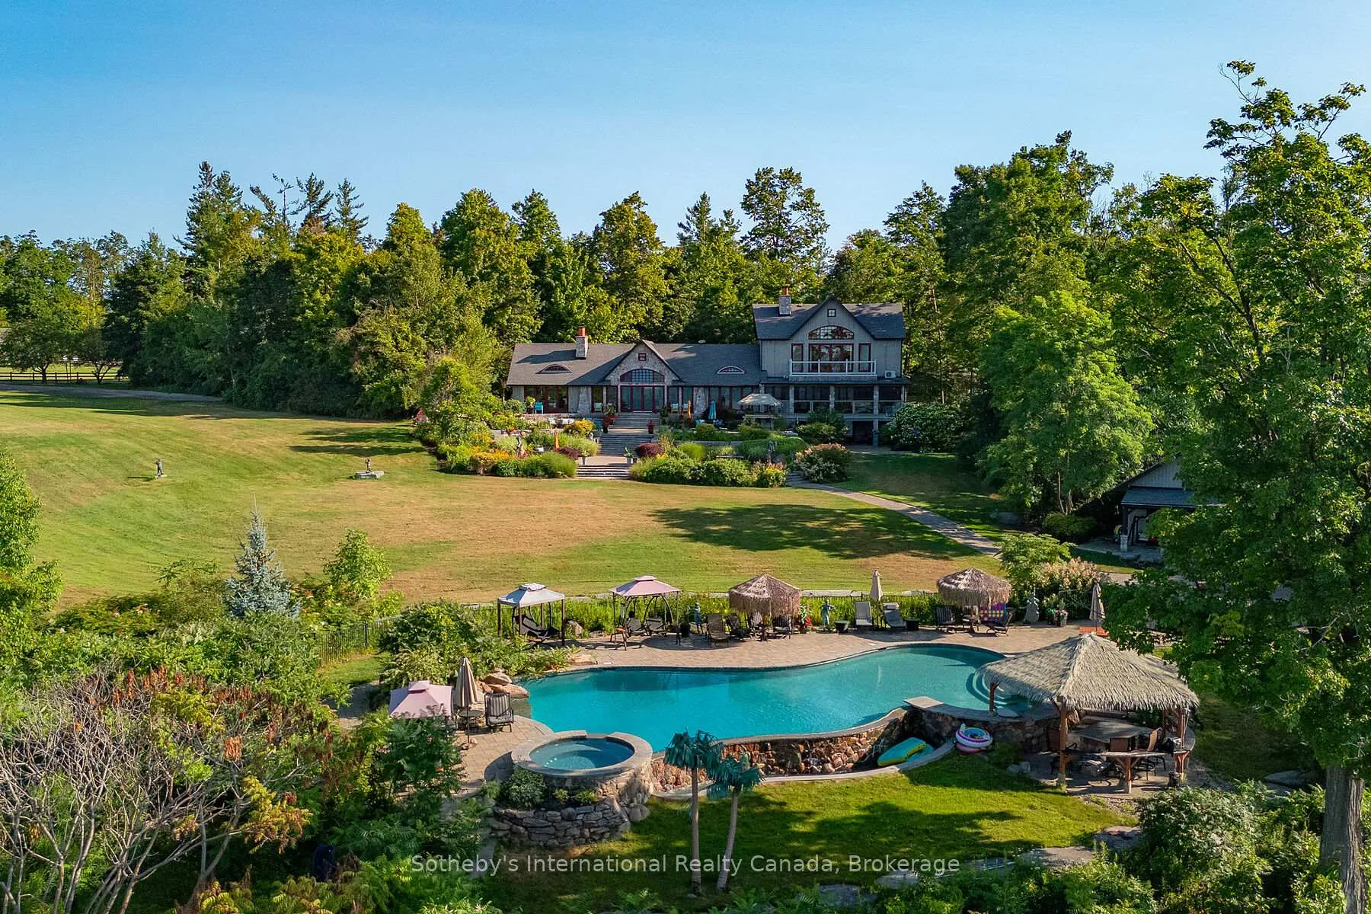
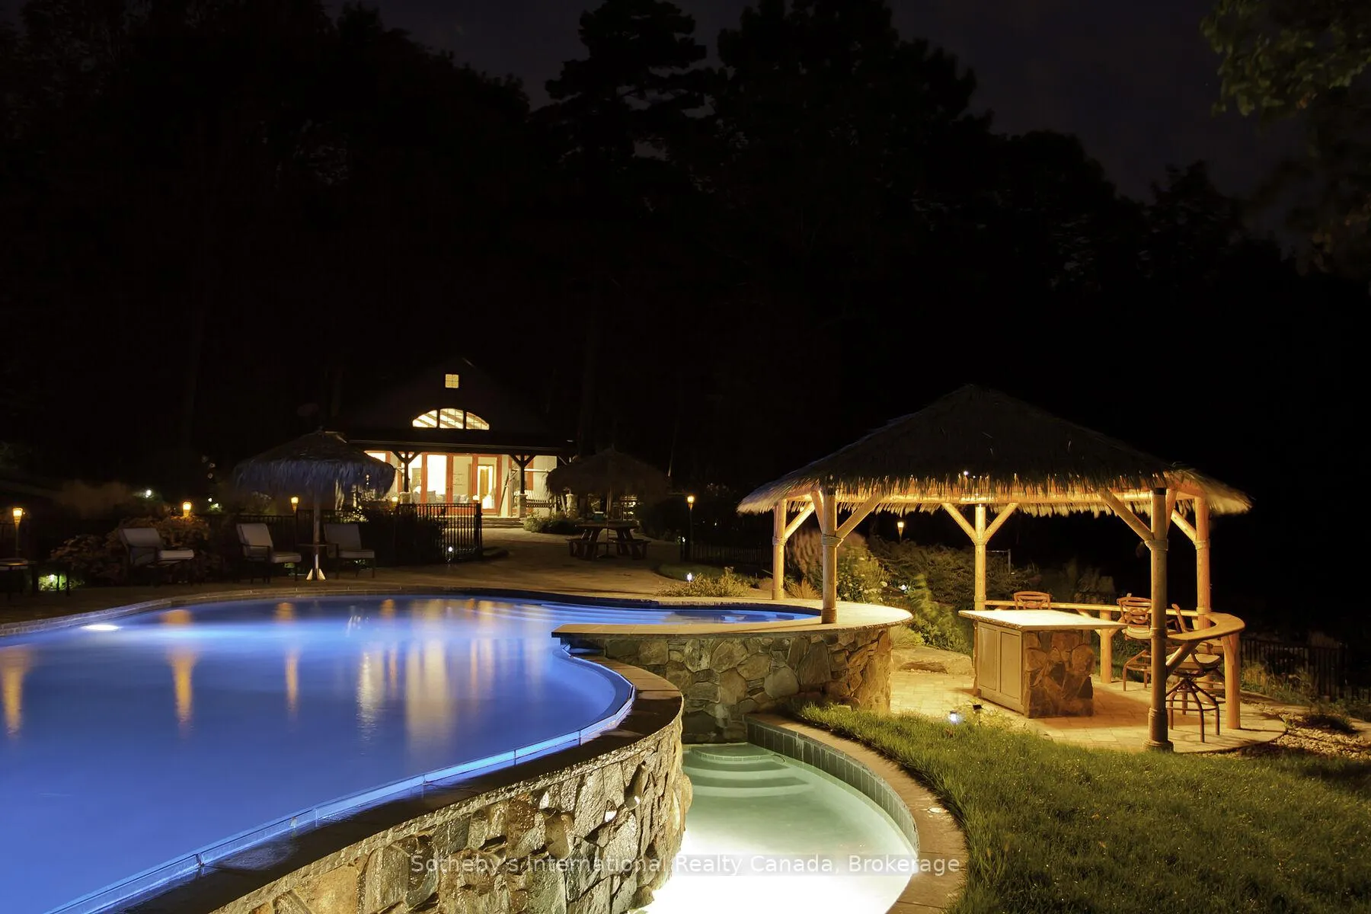
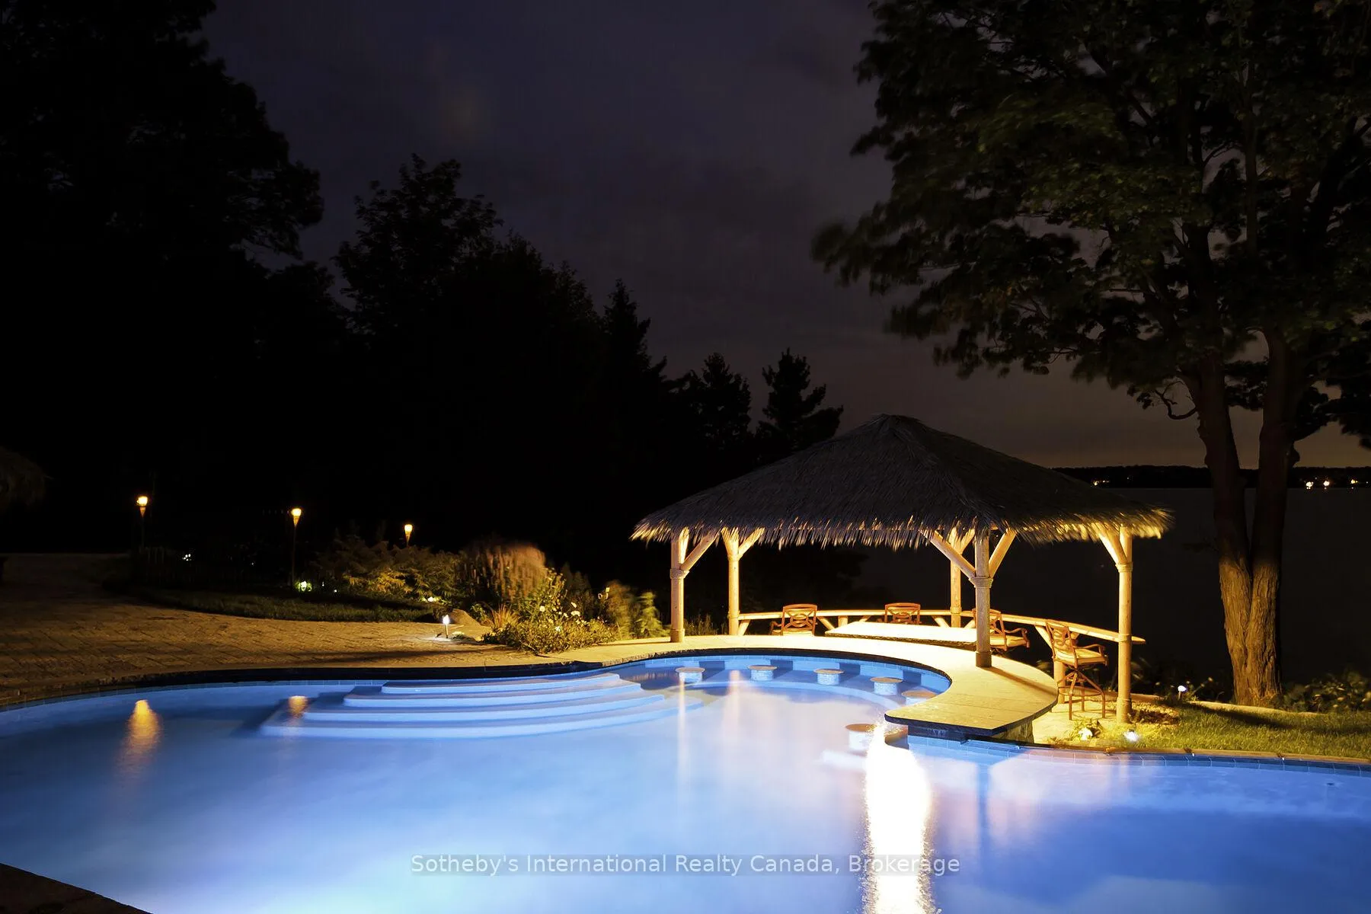
- Custom infinity pool with swim-up bar
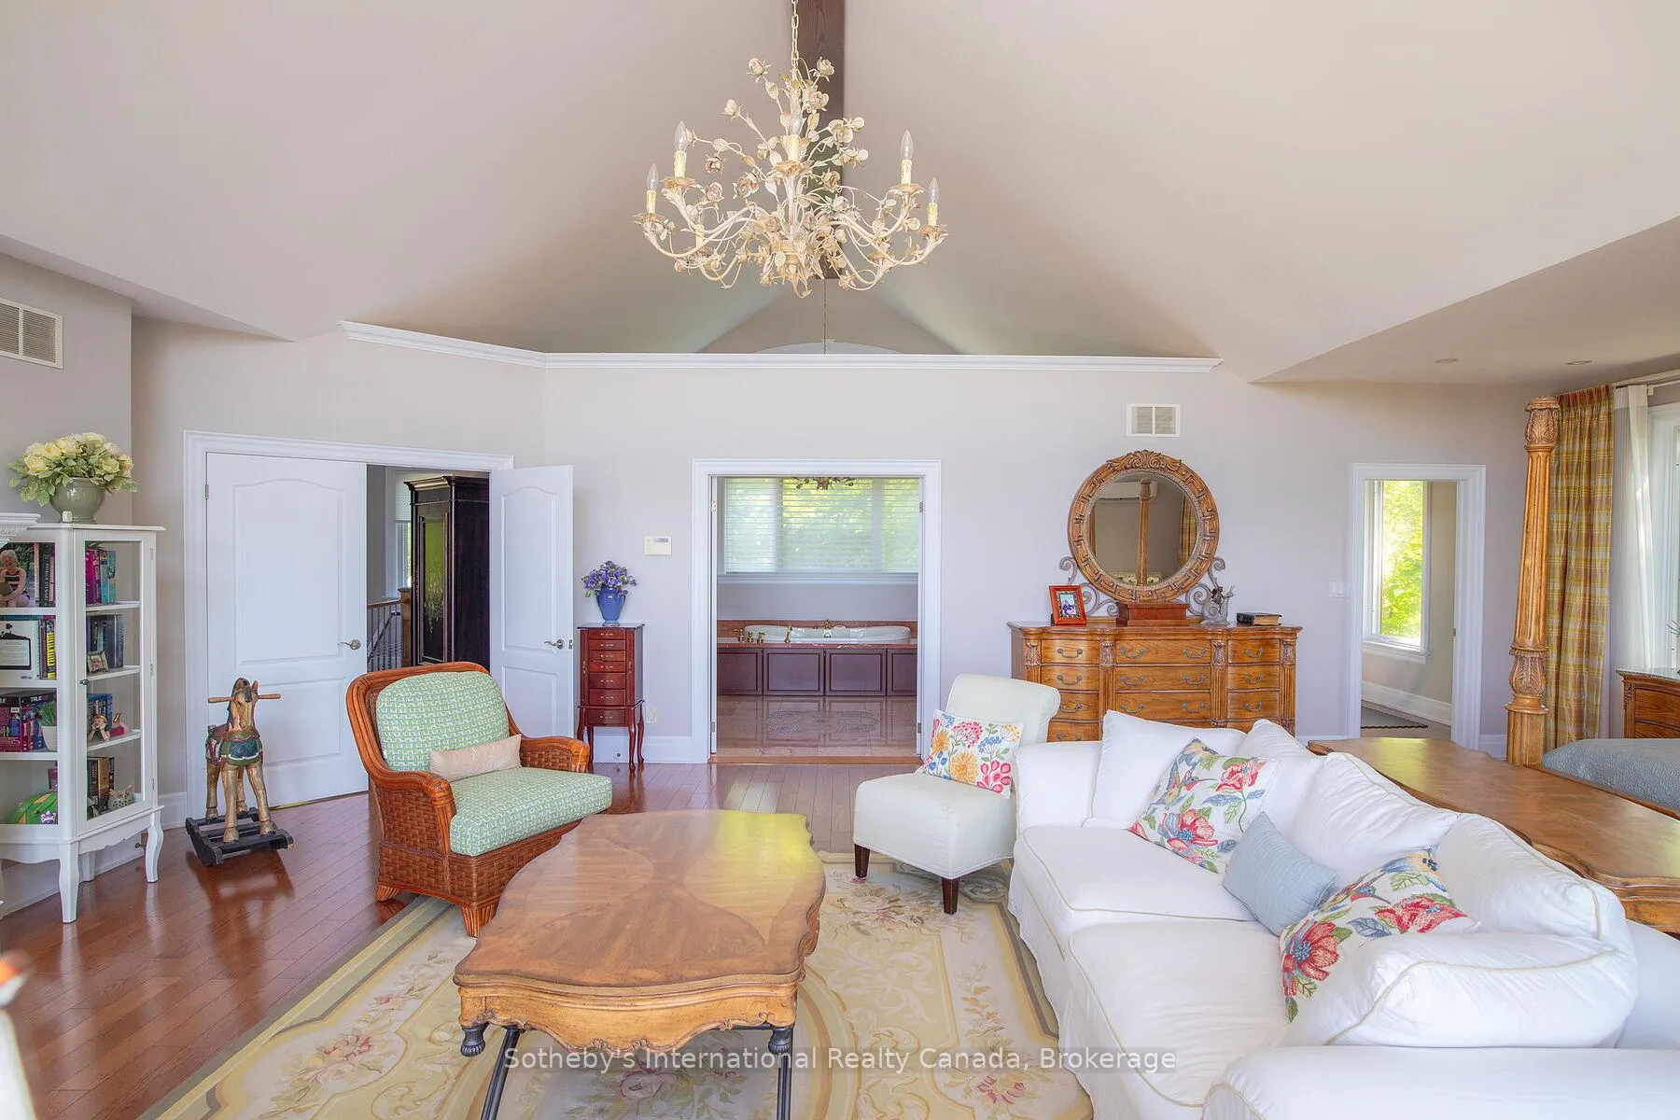
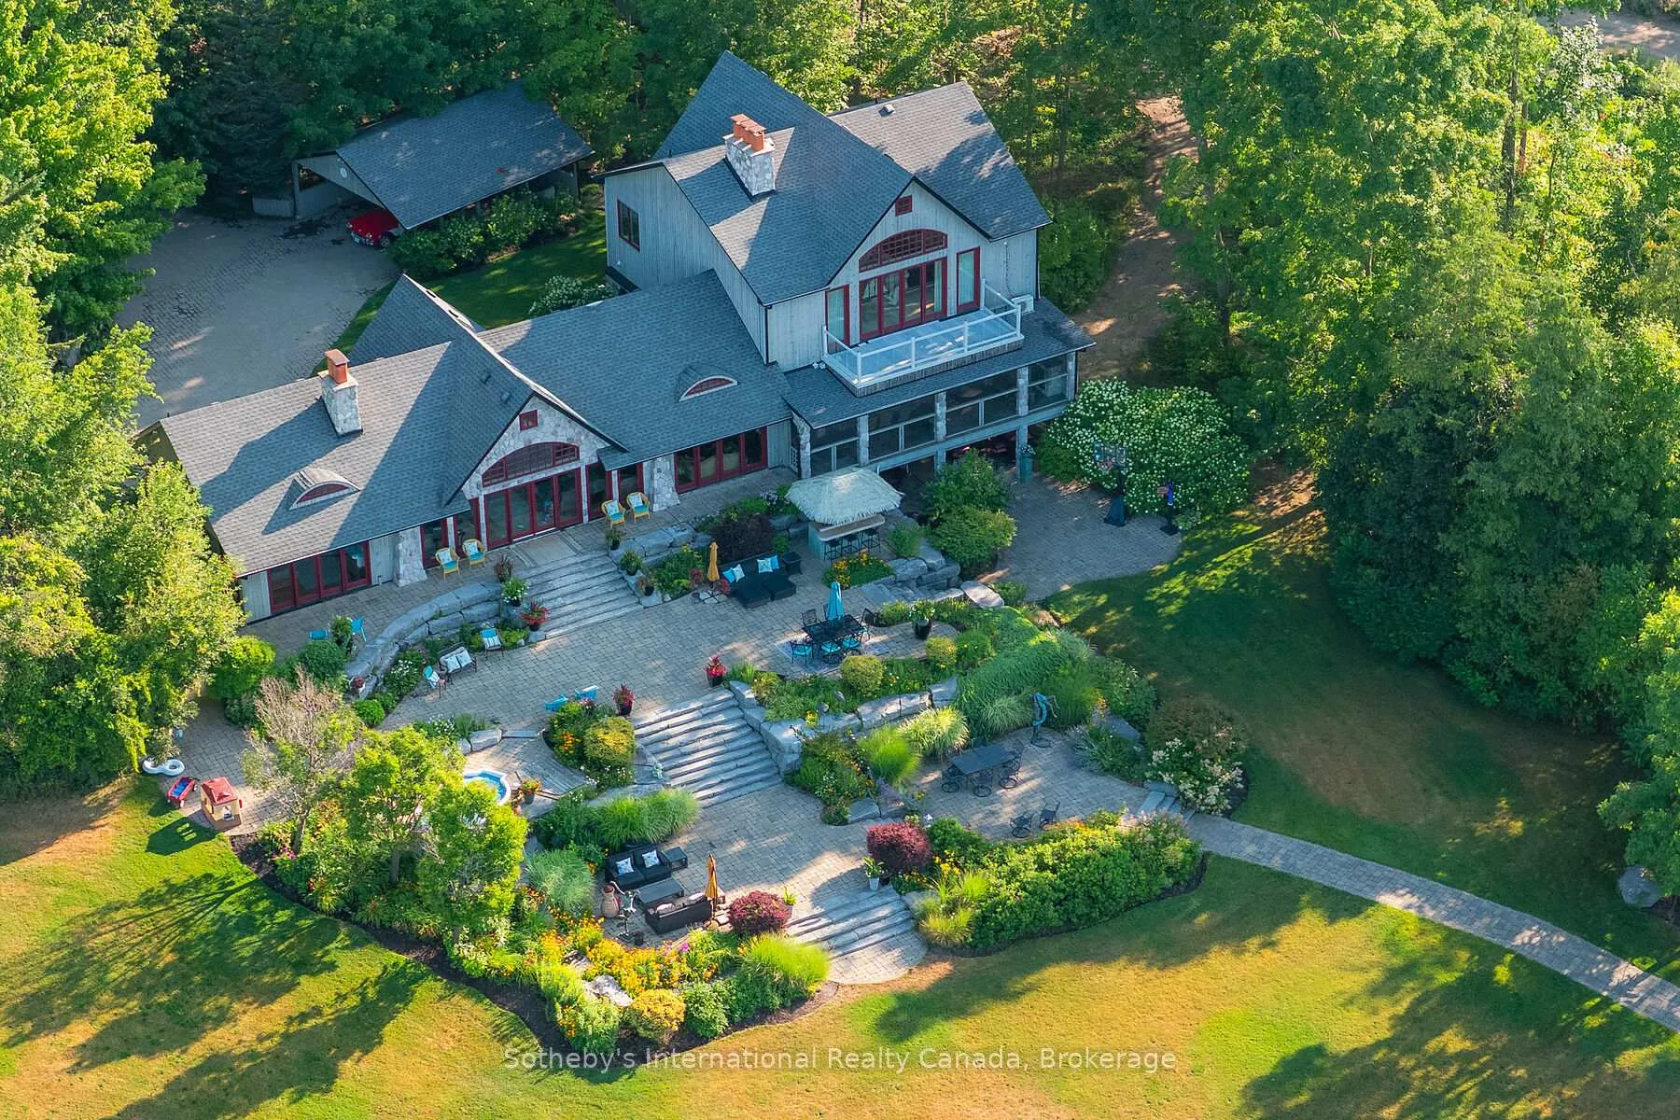
- 6,100 sq ft residence with 5 bedrooms
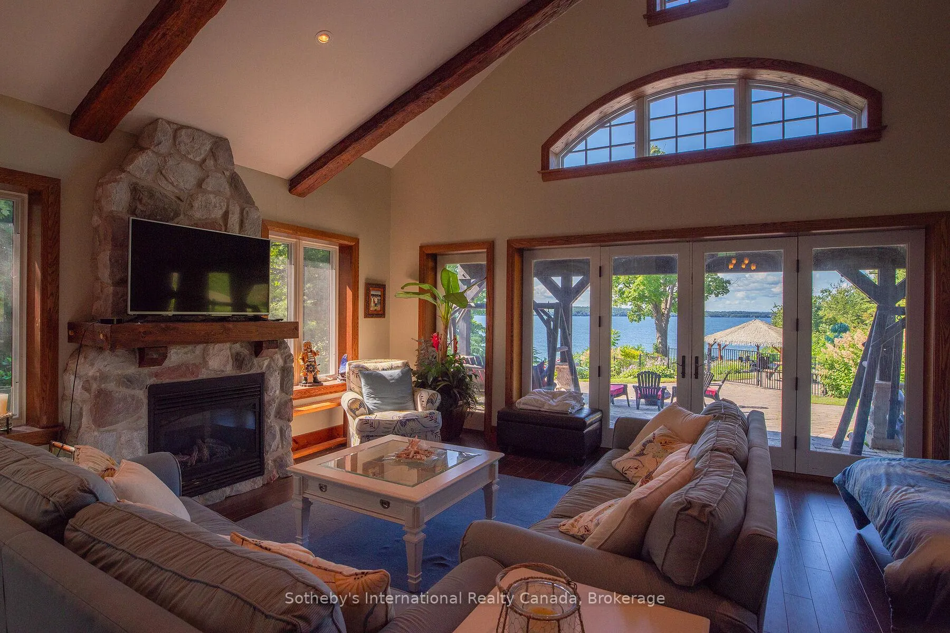
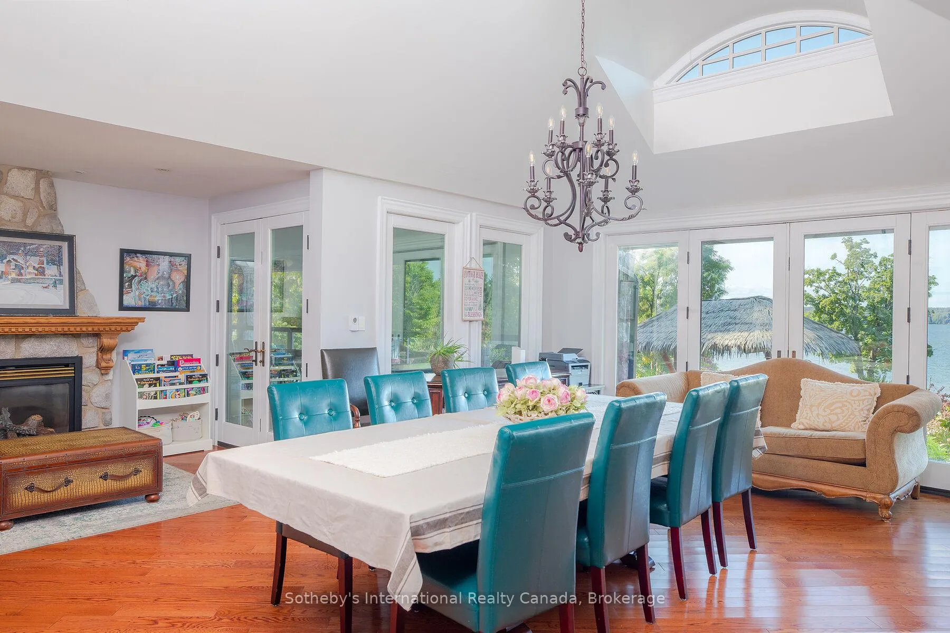
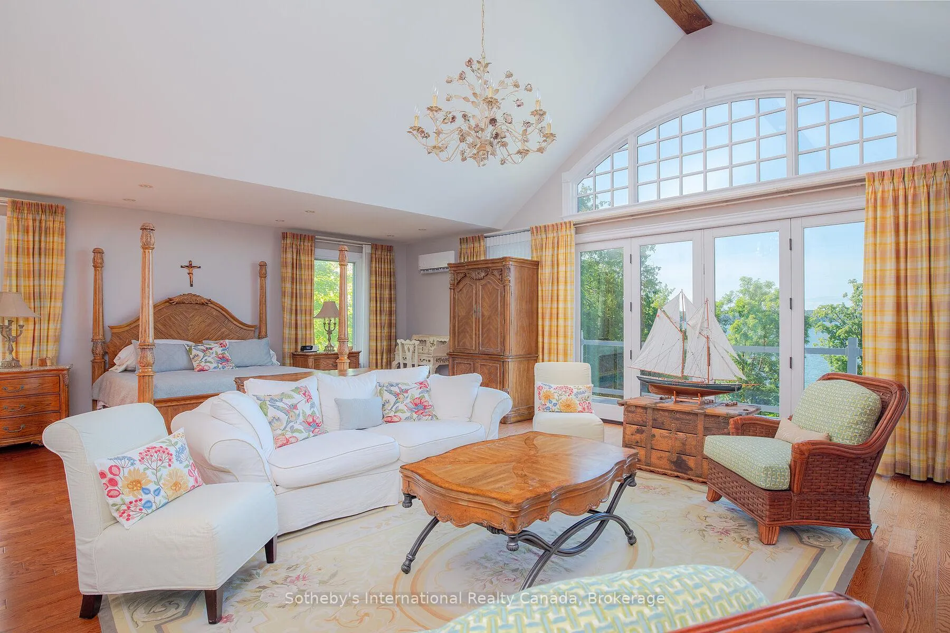
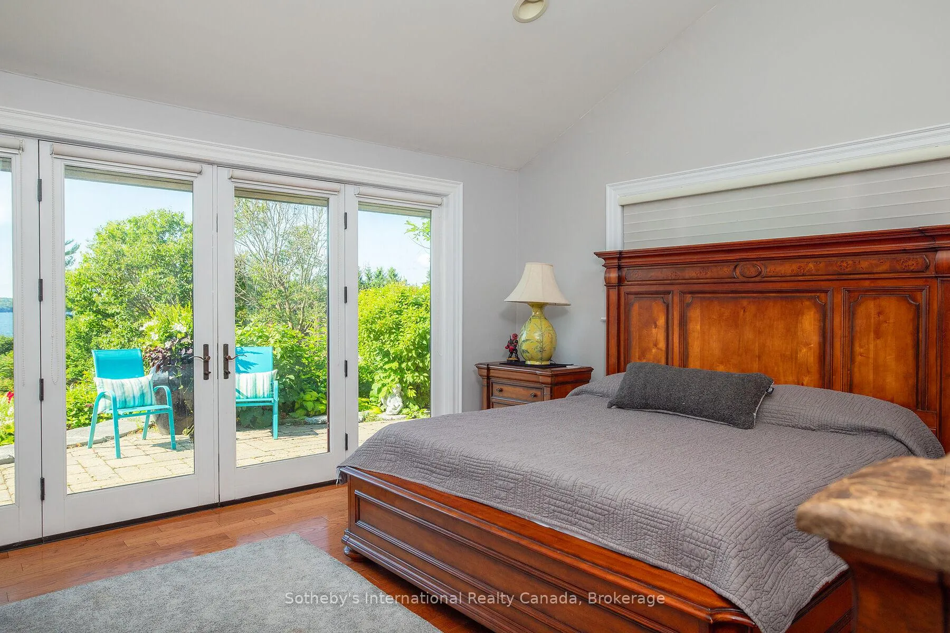
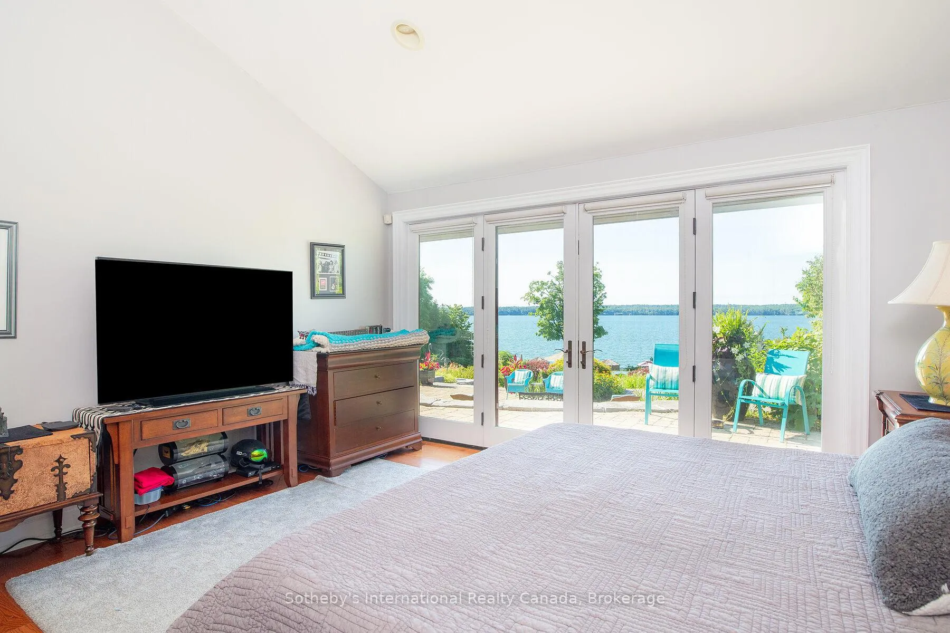
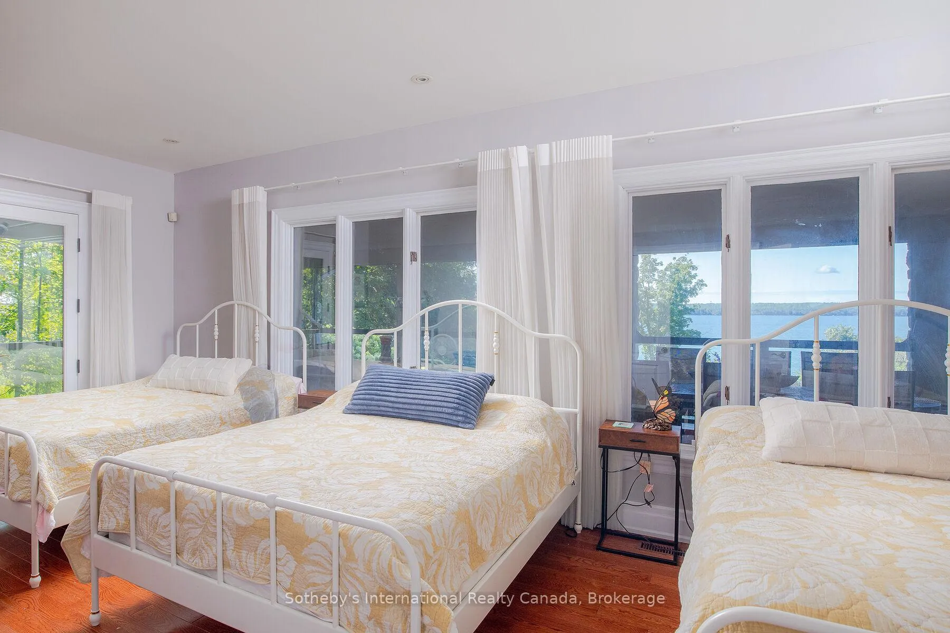
- Floor-to-ceiling windows for natural light
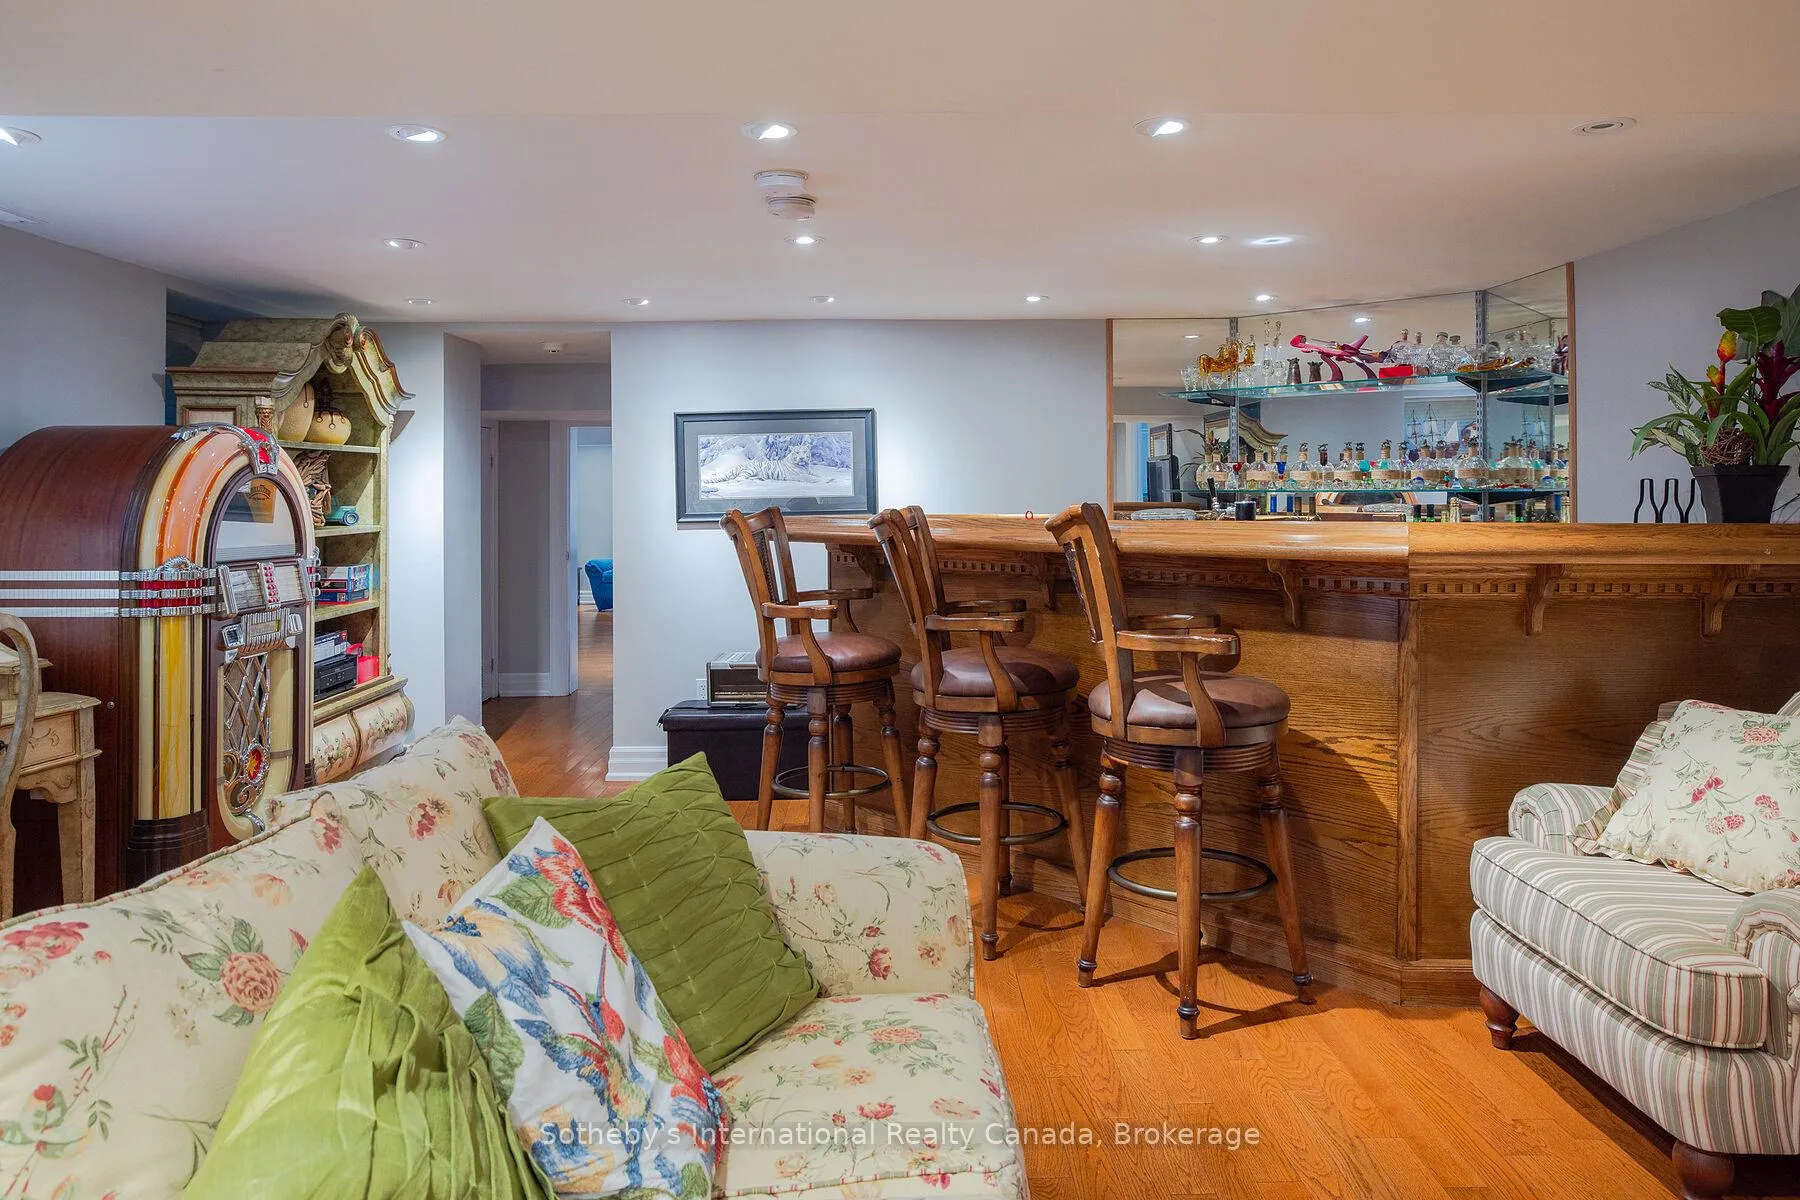
- Resort-style amenities for entertaining
- Gated entrance for enhanced privacy
- Minutes from downtown Barrie
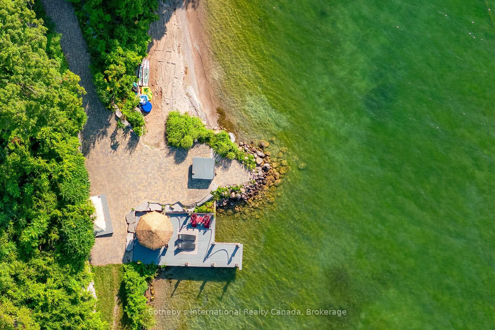
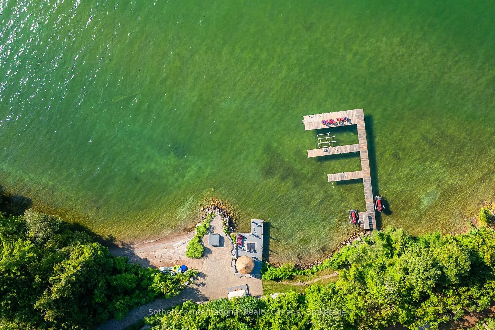
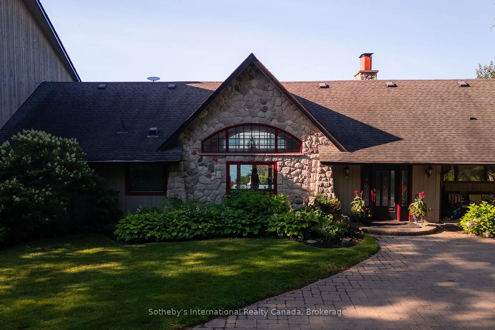
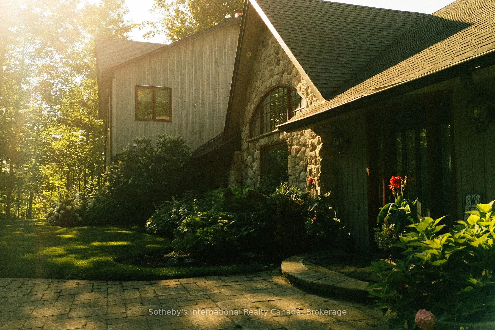
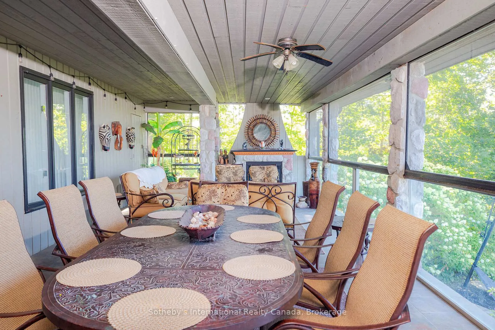
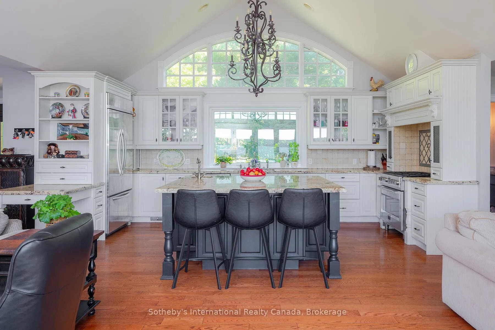
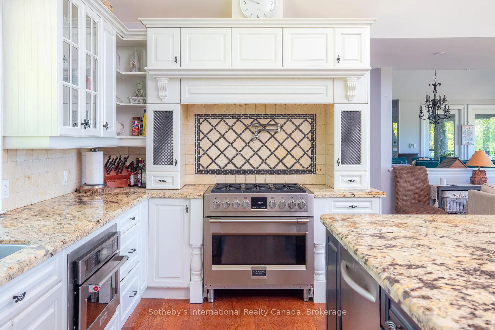
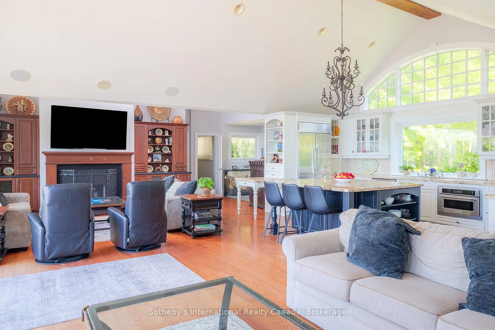
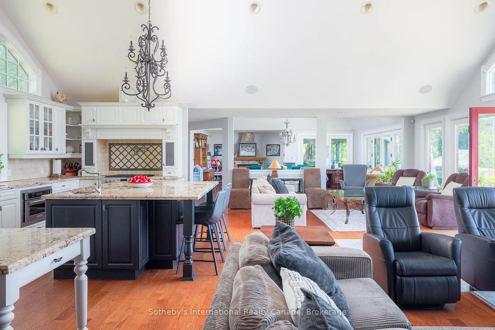
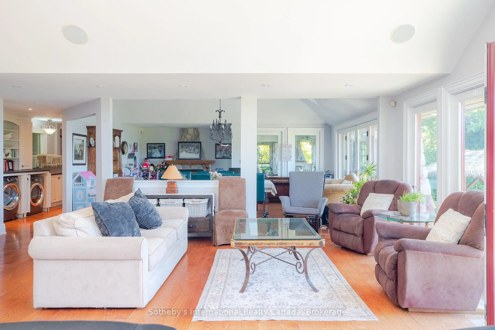
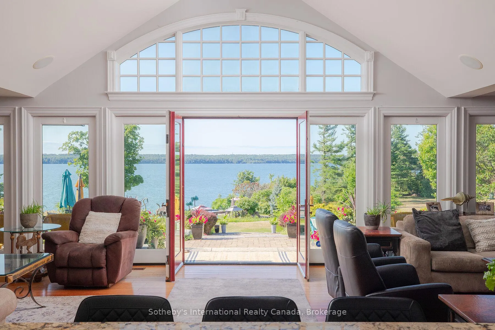
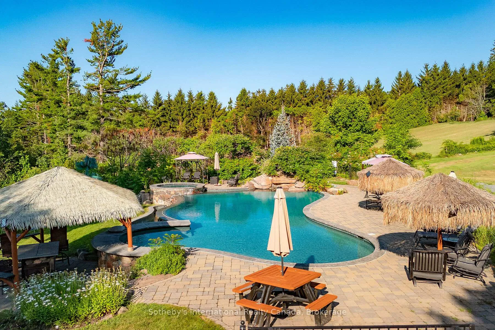
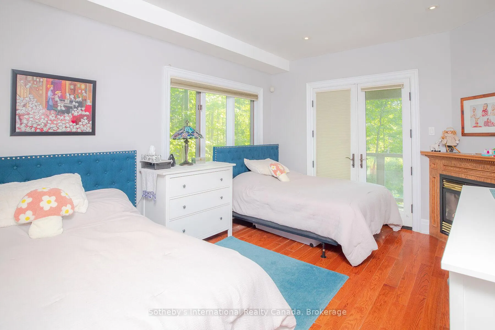
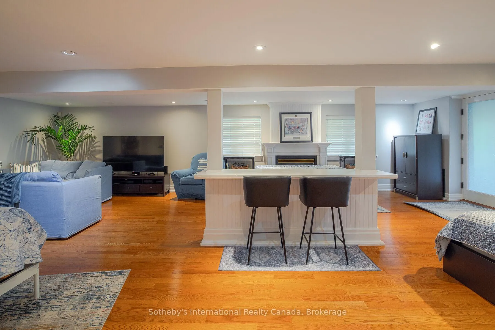
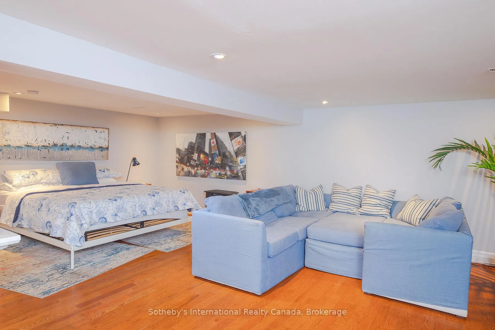
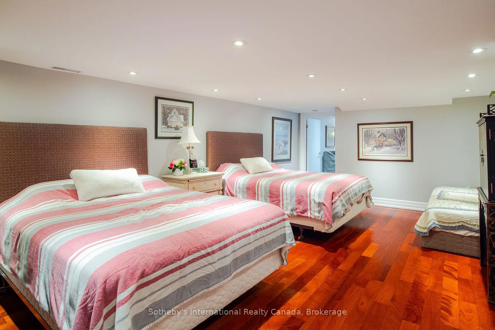
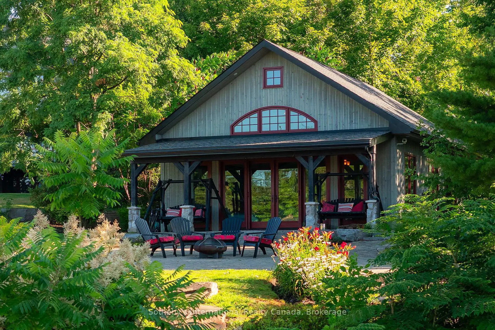
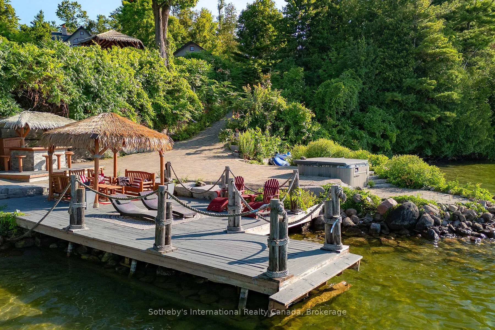
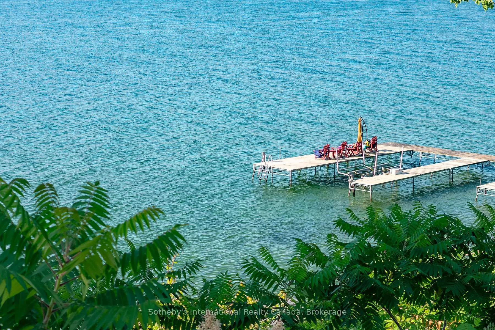
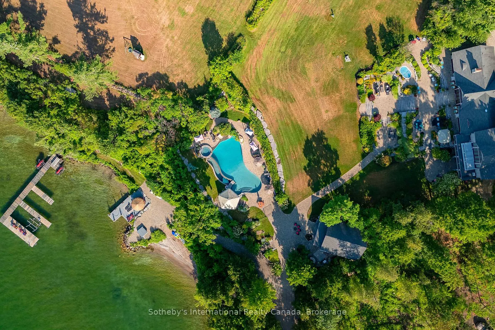
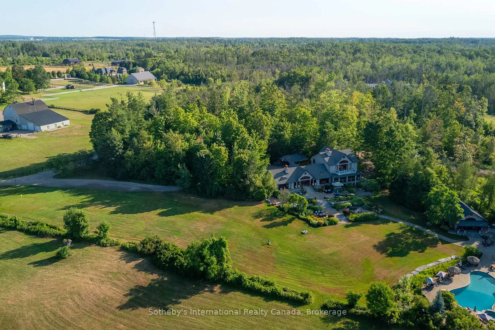
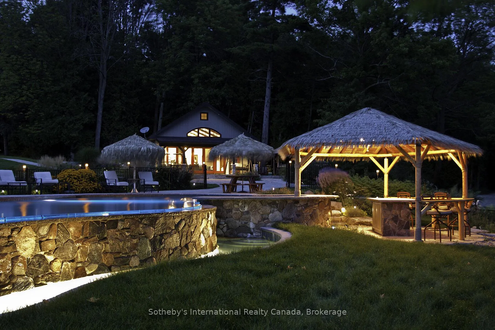
Welcome to 2533 Ridge Road West - A Private Waterfront Sanctuary on Lake Simcoe. Discover an extraordinary opportunity to own a 17.5-acre private resort estate nestled along the pristine shores of Kempenfelt Bay. This one-of-a-kind sanctuary boasts 893 feet of uninterrupted, southfacing waterfront a rare and coveted offering that perfectly blends natural beauty with luxury living. As you pass through the gated entrance, you are greeted by impeccably manicured grounds that set the tone for this exceptional lakeside retreat. Located just one hour from Toronto and mere minutes from the heart of downtown Barrie, this secluded paradise offers unmatched privacy without compromising convenience. The main residence spans over 6,100 square feet of refined living space, featuring 5 spacious bedrooms and 6 luxurious bathrooms. Designed to embrace its breathtaking surroundings, the home is lined with floor-to-ceiling windows that flood every room with natural light and offer sweeping, uninterrupted views of the tranquil lake. Step outside to experience an entertainers dream. Expansive, multi-level stone terraces lead to a custom-designed infinity pool, complete with a swim-up covered bar, cascading stone waterfalls, and a resort-style pool house perfect for hosting unforgettable summer gatherings. Soak in the built-in hot tub or unwind in the multiple outdoor lounge areas as you take in the serenity of the water and landscaped grounds. Follow the stone pathway down to the waters edge where a permanent dock, gazebo, custom bar, and lakeside hot tub (increasingly hard to find these days) await all perched on a beautifully crafted waterfront patio designed for ultimate relaxation and enjoyment. Whether you're seeking a luxurious family compound, a serene weekend retreat, or a unique waterfront investment, this spectacular estate delivers on every level. Welcome to lakeside living at its finest.
Key Facts & Features
Property Costs
- Annual Property Tax Amount
- $34,841
- Land Transfer Tax Fee
- $386,350
Rental Items
- Rental Equipment
- Propane Tank(s)
- Basement Type
- Finished with Walk-Out, Full
Interior Features
- Interior Extras
- Bar Fridge, Generator - Full, Storage, Other
- View
- Bay, Lake, Water
- Security Features
- Security System
- Fireplace/Stove
- Yes
- Elevator
- No
Exterior Features
- Exterior Extras
- Awnings, Deck, Hot Tub, Landscape Lighting, Landscaped, Lawn Sprinkler System, Patio, Privacy, Year Round Living, Security Gate
- Pool
- Inground, Outdoor, Salt
- Property Features
- Lake Access, Lake Backlot, Waterfront
- Other Structures
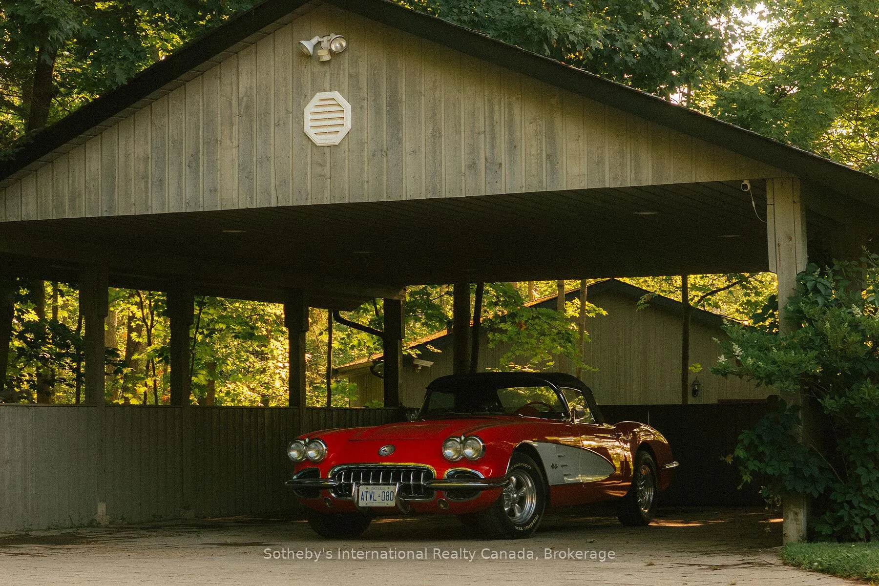
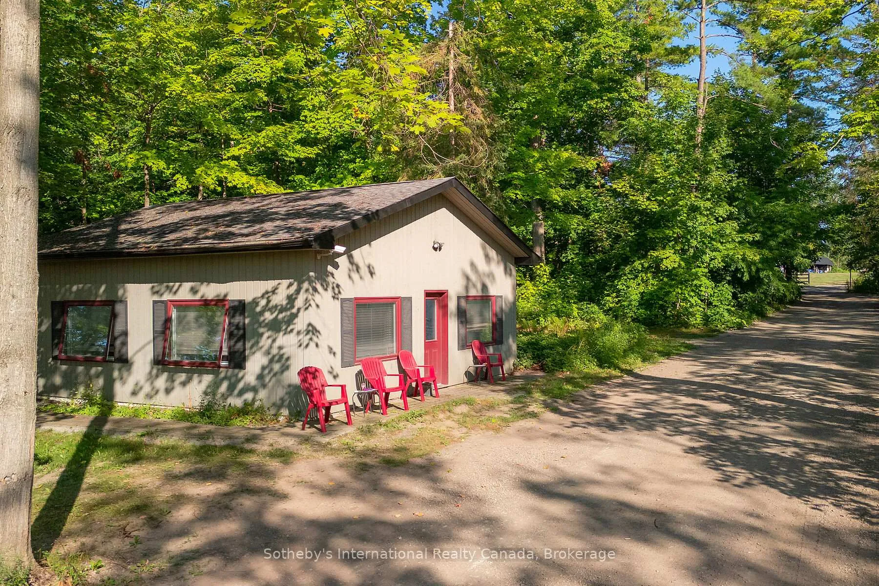
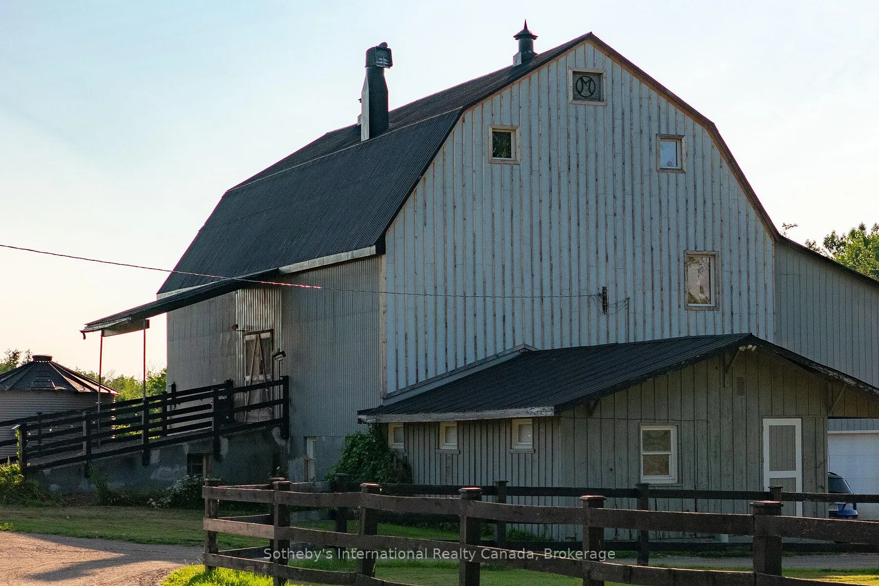
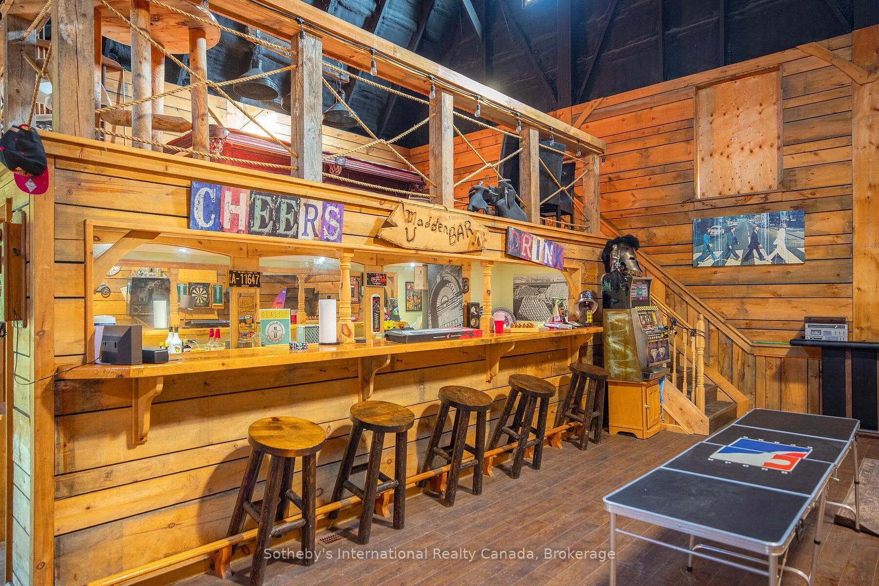
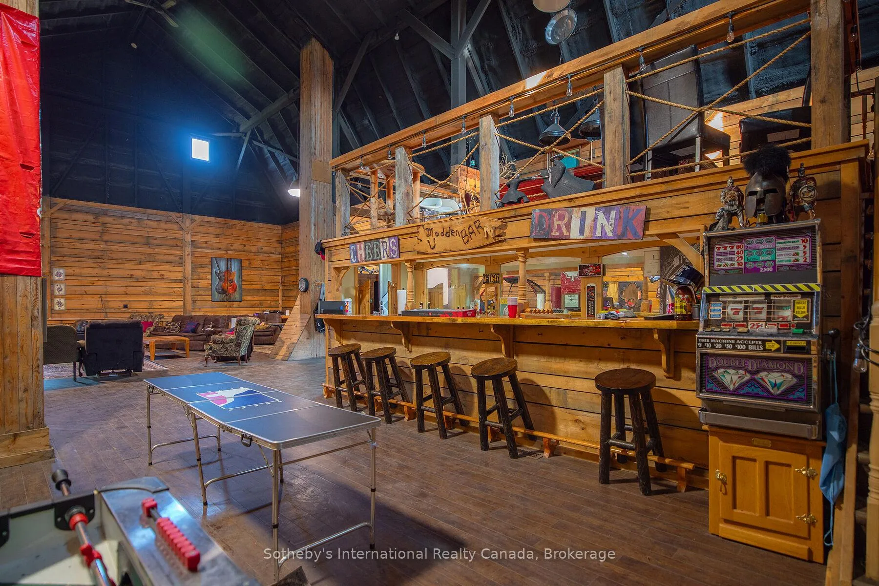
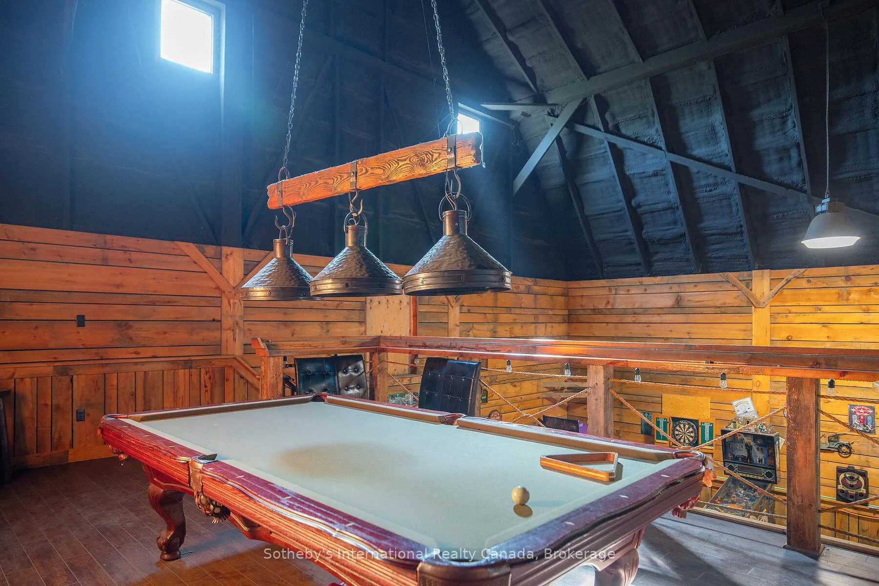
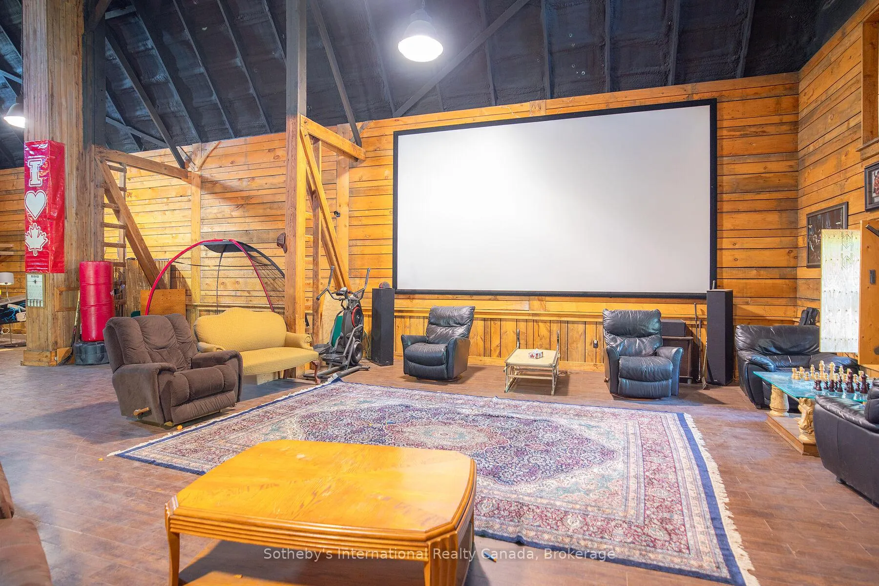
- Barn, Storage, Drive Shed, Arena, Other
Building
- Building Type
- Detached
- Building Style
- 2-Storey
Construction
- Exterior Finish
- Wood , Stone
- Roof
- Shingles
- Foundation Details
- Poured Concrete
- Special Designation
- Unknown
Lot
- Lot Front
- 893.34 ft
- Lot Size
- 17.4
Parking & Garages
- Garage Type
- Carport
- Garage Spaces
- 2
- Parking Spaces
- 12
- Total Garage And Parking Spaces
- 14
Heating & Cooling
- Heat Source
- Propane
- Heat Type
- Forced Air
- Air Conditioning
- Wall Unit(s)
- Water
- Well
- Sewers
- Septic
- Bedrooms
- 5
- Washrooms
- 6
- Kitchens
- 1
- Family / bonus room
- Yes
Washrooms
- 2-piece, Main
- 4-piece, Main
- 3-piece, Main
- 5-piece, Second
- 4-piece, Lower
- Municipality
- Oro-Medonte
- Neighbourhood
- Rural Oro-Medonte
- Main cross streets
- Shanty Bay Rd.
- Directions
- Shanty Bay Rd. to Ridge Rd.
- Waterfront
- Direct
- MLS® number
- S13123868
- Data source
- Toronto Regional Real Estate Board
- Listed on
- 2026-05-13
- Updated on
- 2026-07-12
- Days on market
- 158 days
- Possession type
- Other
- Co-op commission
- 2.5% + HST
- Seller
- Listed by
- SOTHEBY'S INTERNATIONAL REALTY CANADA
Home Market Value
Current home valuation for 2533 Ridge Road W, Oro-Medonte, Rural Oro-Medonte, Oro-Medonte, ON. Listed for $15,995,000
HOMEH Estimate
—
Estimated Sales Range
—
HOMEH Estimate for 2533 Ridge Road W, Oro-Medonte, Rural Oro-Medonte
Calculated with a real agent's CMA method — 45+ years of experience, codified. Not an AI guess.
For the owner
Is this your home? Track its value.
Get this home's HOMEH Estimate by email once a month, with how many homes are for sale around you.
Mortgage Payment Calculator
Compare up to 4 down payment scenarios
20% required for homes $1.5M or more
$3,199,000
| Scenario 1 | Scenario 2 | Scenario 3 | Scenario 4 | |
|---|---|---|---|---|
−Down payment | % $ | % $ | % $ | % $ |
+CMHC insurance | $0 | $0 | $0 | $0 |
=Total mortgage | $12,796,000 | $11,996,250 | $11,196,500 | $10,396,750 |
Amortization | ||||
Mortgage rate | % | % | % | % |
| Payment frequency | ||||
=Mortgage payment | $62,477monthly | $58,572monthly | $54,667monthly | $50,762monthly |
Land Transfer Tax
$386,350
$386,350
Around this home
No schools found nearby
Data provided by OpenStreetMap & Fraser Institute School Rankings
Ask HOMEH
New!Hi there!
👋Text or call (416) 301-9001
Recommended for you
Based on homes you've looked at.
No recommended properties found.
Nearby similar homes
No nearby properties found.
More real estate resources
Other homes nearby
Explore this area
Nearby neighbourhoods
No nearby listings available.