
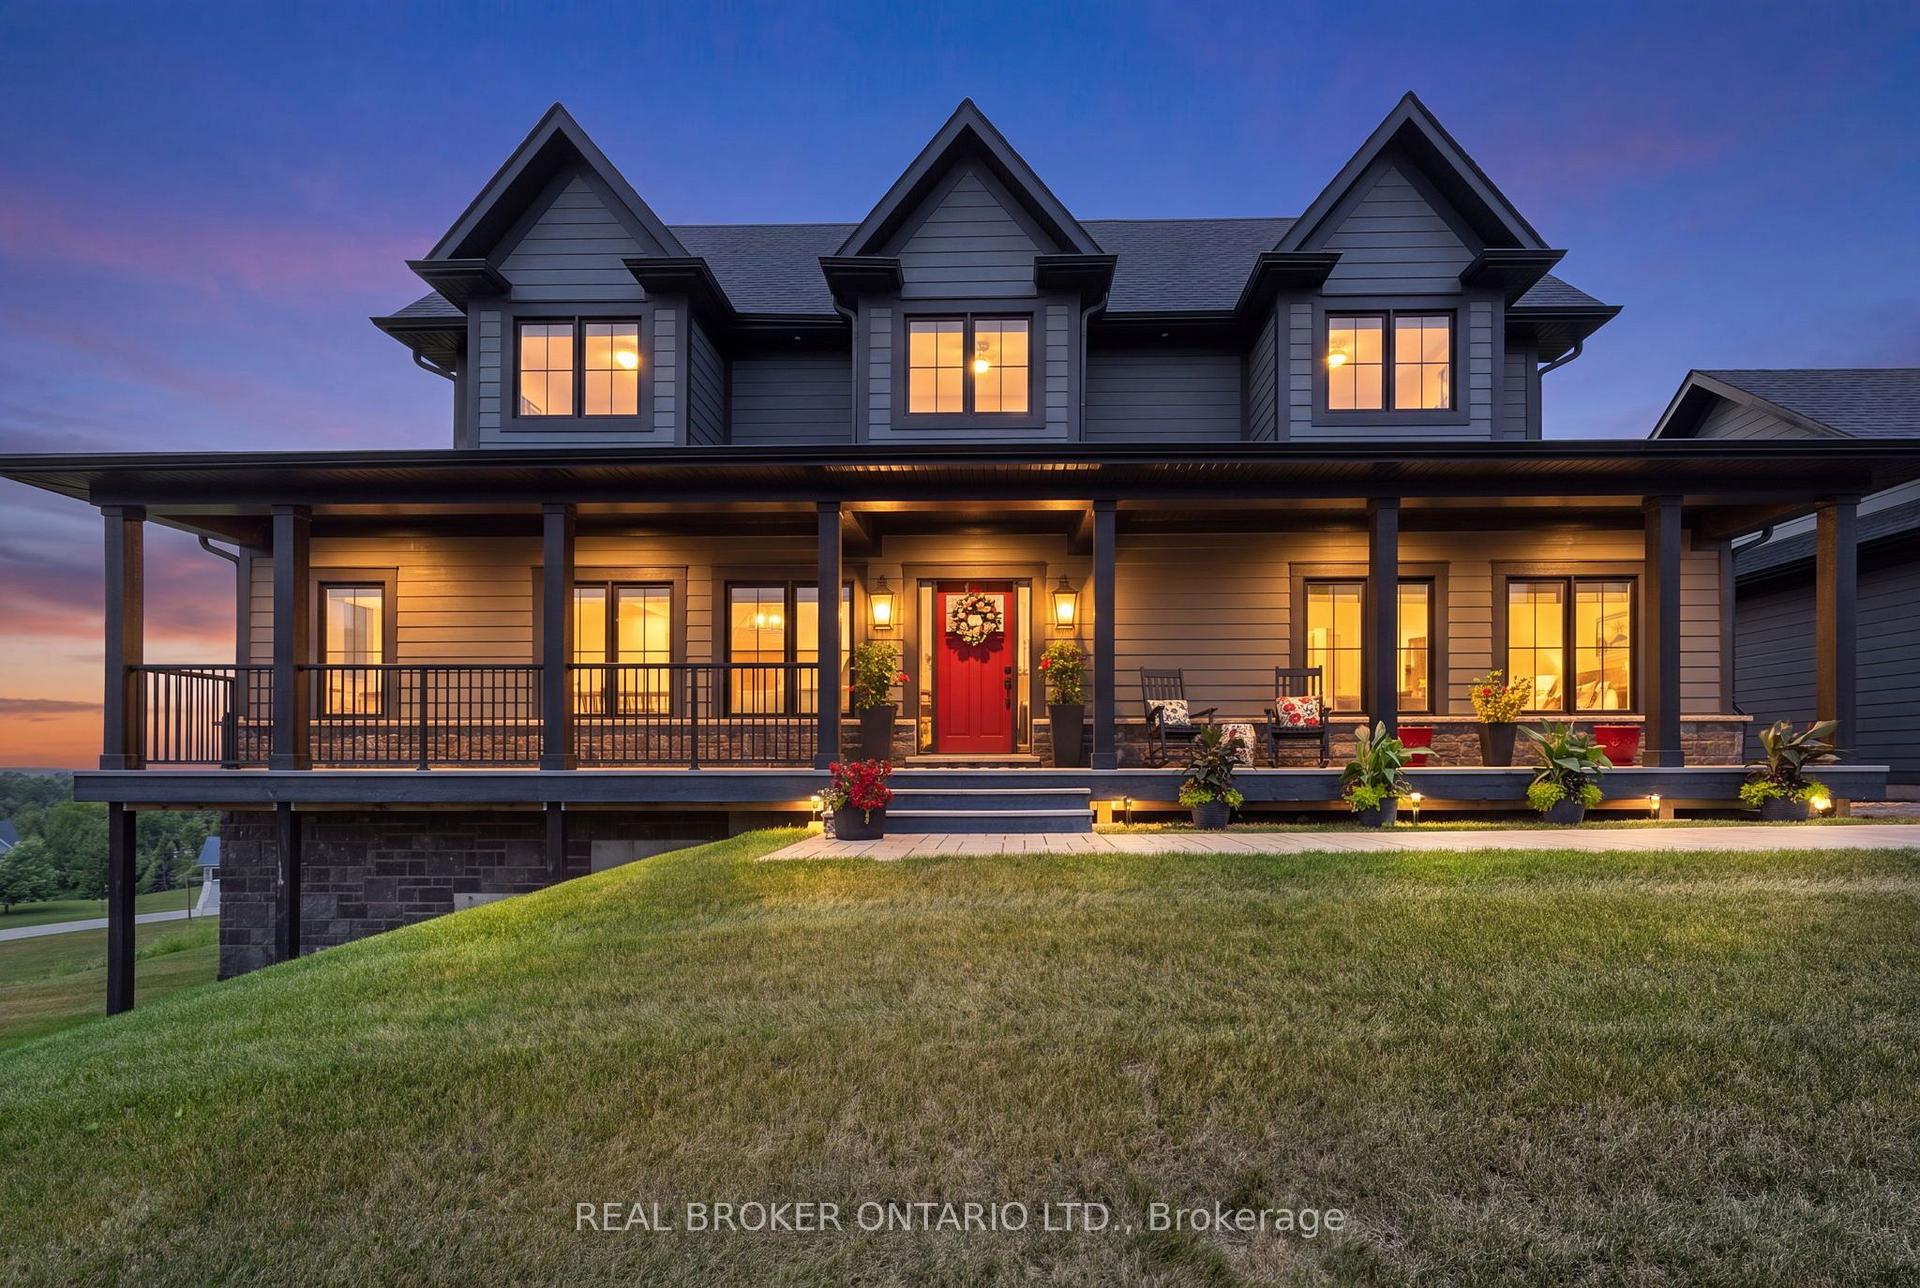


29 Thoroughbred Drive
Oro-Medonte (Rural Oro-Medonte), ON L0K 1E0
- 3+1Bedrooms
- 4Bathrooms
- 3Garage
- 2000–2500Sq Ft
- $7,993Tax
- 197×184 ftLot Size
 Estimated Value:$1,430,185See Free Estimate Report

Sale & Price History for 29 Thoroughbred Drive, Oro-Medonte, Rural Oro-Medonte
| Start Date | End Date | Price | Event | MLS# |
|---|---|---|---|---|
| No listing history available | ||||
Real estate boards require you to or to see the full details of this property.
*Sold prices and complete sale & price history are regulated data. Under the Trust in Real Estate Services Act, 2002 (TRESA) and the rules of the Real Estate Council of Ontario (RECO), and pursuant to the Multiple Listing Service® rules of the Canadian Real Estate Association (CREA) and the Toronto Regional Real Estate Board (TRREB), this information may be shown only to registered users who have agreed to the applicable terms of use (a Virtual Office Website, or "VOW," arrangement). HOMEH Inc., Brokerage therefore provides it to signed-in members only. Creating an account is free and takes under a minute.
About 29 Thoroughbred Drive, Oro-Medonte, Rural Oro-Medonte
Summarized Description
- Elevated lot with sweeping panoramic countryside views.
- Custom Craftsman-style home with elegant upgrades.
- Detached three-car coach house for extra storage.
- Great room features cathedral ceilings and stone fireplace.
- Chef's kitchen with luxury finishes and ample seating.
- Spacious walkout lower level with multiple living areas.
- Proximity to outdoor activities and Braestone Golf Club.
As much about the home as the lifestyle in Braestone and built on an elevated premium lot with sweeping panoramic views across the rolling countryside, this highly upgraded and customized Craftsman-style home showcases grey board-and-batten siding with stone accents, dormer windows, a signature cupola, a welcoming covered front porch, and a detached three-car coach house.Thoughtfully designed and elegantly upgraded, natural light fills the home. Rich hardwood floors flow throughout the main living areas, while the great room impresses with soaring cathedral ceilings, a floor-to-ceiling stone fireplace with custom built-ins, and French doors leading to the covered back deck.The chef's kitchen features beautiful white and blue cabinetry, luxury granite countertops and backsplash, an oversized island with ample seating, an electric oven with gas cooktop, a built-in oven with a built in microwave above, and a French-door refrigerator. The open-concept layout offers generous space for everyday living, complemented by a separate dining room for larger gatherings.The main floor primary suite offers a walk-in closet and a luxurious ensuite. Upstairs are two spacious bedrooms with built-in window seats and a beautifully appointed full bathroom with a double vanity, quartz countertops, a glass shower, and a separate soaker tub.The bright walkout lower level offers large windows, a spacious family room with a gas fireplace and custom built-ins, an additional bedroom, a second family room or media room, a separate office or bonus room, and another full bathroom. Nearby walking trails, cross-country skiing, skating, horseback riding, maple sugar tapping, an orchard, berry picking, a stocked fish pond, and tobogganing. Adjacent to Braestone Golf Club and Ktchn Restaurant, and just minutes to Horseshoe Valley Resort, Bass Lake, Copeland Forest, Hardwood Hills, world-class spas, hiking, trail running, mountain biking, and more.
Key Facts & Features
Property Costs
- Annual Property Tax Amount
- $7,993
- Land Transfer Tax Fee
- $26,455
Rental Items
- Rental Equipment
- Hot Water Heater
- Under Contract
- Hot Water Heater
- Basement Type
- Finished with Walk-Out, Full, Separate Entrance, Walk-Out
Interior Features
- Laundry Level
- Main Level
- Interior Extras
- Primary Bedroom - Main Floor
- View
- Trees/Woods, Panoramic
- Fireplace/Stove
- Yes
- Fireplace Features
- Natural Gas, Family Room, Rec Room
- Elevator
- No
Exterior Features
- Exterior Extras
- Lawn Sprinkler System, Year Round Living, Porch, Deck
- Pool
- None
- Property Features
- Wooded/Treed
Building
- Building Type
- Detached
- Building Style
- 2-Storey
- Approx Age
- 6-15
Construction
- Exterior Finish
- Stone, Hardboard
- Roof
- Asphalt Shingle
- Foundation Details
- Concrete
- Special Designation
- Unknown
Lot
- Lot Front
- 196.83 ft
- Lot Depth
- 184.31 ft
- Lot Shape
- Irregular
Inclusions
- Inclusions
- Built in oven and built in microwave, Dishwasher, Fridge, Electric oven with Gas Cook top, Wine Fridge, Washer, Dryer, Window coverings including blinds and custom valances, Built in white book cases in LL, Built in cabinets on either side of the main floor fireplace, built in brown cabinetry in LL family room, white cubbie shelving in LL Media room, in-ground sprinkler system, roughed in surround sound wires in LL family room
Parking & Garages
- Garage Type
- Detached
- Garage Spaces
- 3
- Parking Spaces
- 5
- Total Garage And Parking Spaces
- 8
Heating & Cooling
- Heat Source
- Gas
- Heat Type
- Forced Air
- Air Conditioning
- Central Air
- Water
- Municipal
- Sewers
- Septic
- Natural Gas
- Yes
- Hydro
- Yes
- Bedrooms
- 3 + 1
- Washrooms
- 4
- Kitchens
- 1
- Family / bonus room
- Yes
Room sizes
- Primary Bedroom—Main level, 5 Pc Ensuite, Hardwood Floor, Walk-In Closet(s)
- Dining Room—Main level, Hardwood Floor, Large Window
- Bedroom 2—Second level, Broadloom, Closet
- Mud Room—Main level, Combined w/Laundry, Closet, Walk-Out
- Kitchen—Main level, Hardwood Floor, Walk-Out, Centre Island
- Family Room—Main level, Floor/Ceil Fireplace, Hardwood Floor, Cathedral Ceiling(s)
- Bedroom 4—Lower level, Closet, Hardwood Floor
- Sitting—Lower level
- Utility Room—Lower level
- Family Room—Lower level, Walk-Out, Fireplace, Broadloom
- Office—Lower level, Broadloom
- Bedroom 3—Second level, Broadloom, Closet
Washrooms
- 2-piece, Main
- 5-piece, Main
- 5-piece, Second
- 3-piece, Lower
- Municipality
- Oro-Medonte
- Neighbourhood
- Rural Oro-Medonte
- Main cross streets
- Georgian Grande Dr & Thoroughbred Dr
- Zoning
- R1*75
- Directions
- Horseshoe Valley Rd E to Line 9 N to Georgian Grande Dr to Thoroughbred Dr
- Waterfront
- None
- MLS® number
- S14028040
- Data source
- Toronto Regional Real Estate Board
- Listed on
- 2026-10-13
- Updated on
- 2026-10-13
- Days on market
- 3 days
- Possession date
- 2026-12-07
- Possession type
- Flexible
- Co-op commission
- 2.5
- Seller
- Listed by
- REAL BROKER ONTARIO LTD.
Home Market Value
Current home valuation for 29 Thoroughbred Drive, Oro-Medonte, Rural Oro-Medonte, Oro-Medonte, ON. Listed for $1,499,000
HOMEH Estimate
$1,430,185
Estimated Sales Range
$858,111 - $2,002,259
HOMEH Estimate for 29 Thoroughbred Drive, Oro-Medonte, Rural Oro-Medonte
Calculated with a real agent's CMA method — 45+ years of experience, codified. Not an AI guess.
For the owner
Is this your home? Track its value.
Get this home's HOMEH Estimate by email once a month, with how many homes are for sale around you.
Mortgage Payment Calculator
Compare up to 4 down payment scenarios
5% on first $500K + 10% on $999,000 over $500K
$124,900
| Scenario 1 | Scenario 2 | Scenario 3 | Scenario 4 | |
|---|---|---|---|---|
−Down payment | % $ | % $ | % $ | % $ |
+CMHC insurance | $54,923 | $41,822 | $35,676 | $0 |
=Total mortgage | $1,428,007 | $1,390,922 | $1,309,826 | $1,199,200 |
Amortization | ||||
Mortgage rate | % | % | % | % |
| Payment frequency | ||||
=Mortgage payment | $6,972monthly | $6,791monthly | $6,395monthly | $5,855monthly |
Land Transfer Tax
$26,455
$26,455
Around this home
Data provided by OpenStreetMap & Fraser Institute School Rankings
Ask HOMEH
New!Hi there!
👋Text or call (416) 301-9001
Recommended for you
Based on homes you've looked at.
No recommended properties found.
Nearby similar homes
No nearby properties found.
More real estate resources
Other homes nearby
Explore this area
Nearby neighbourhoods
No nearby listings available.