
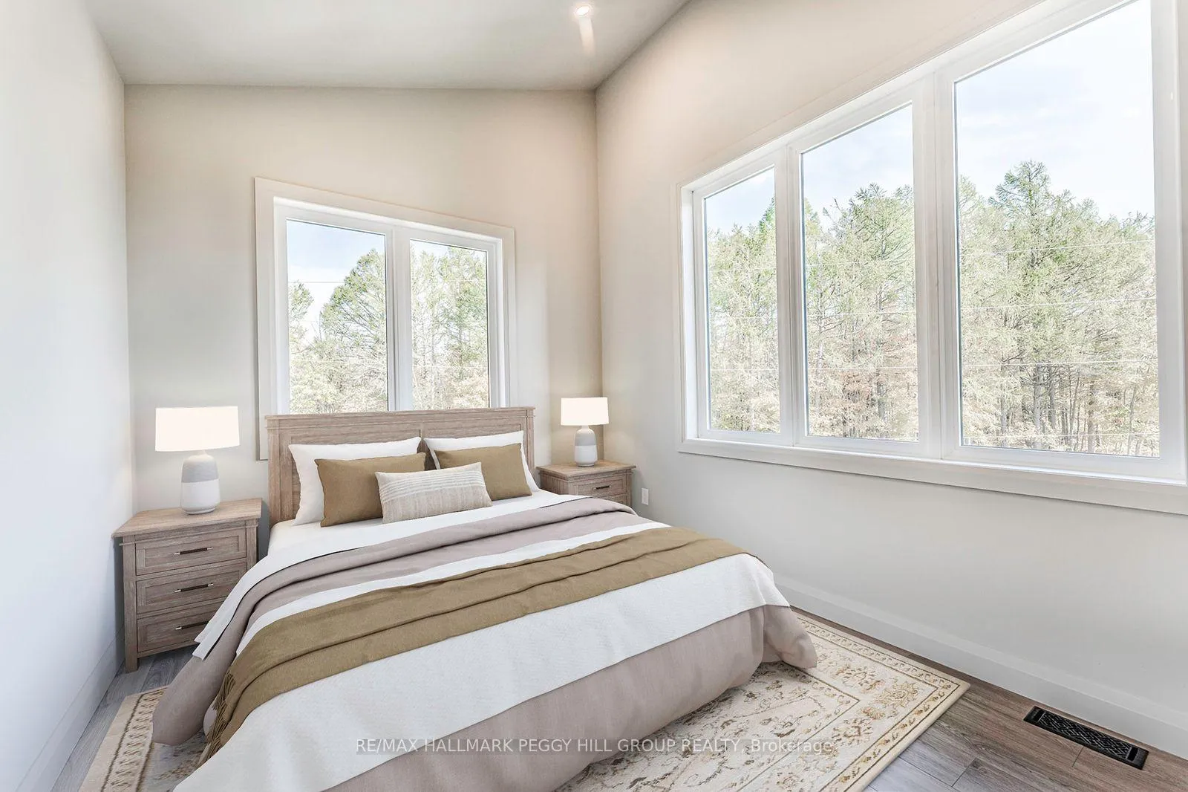
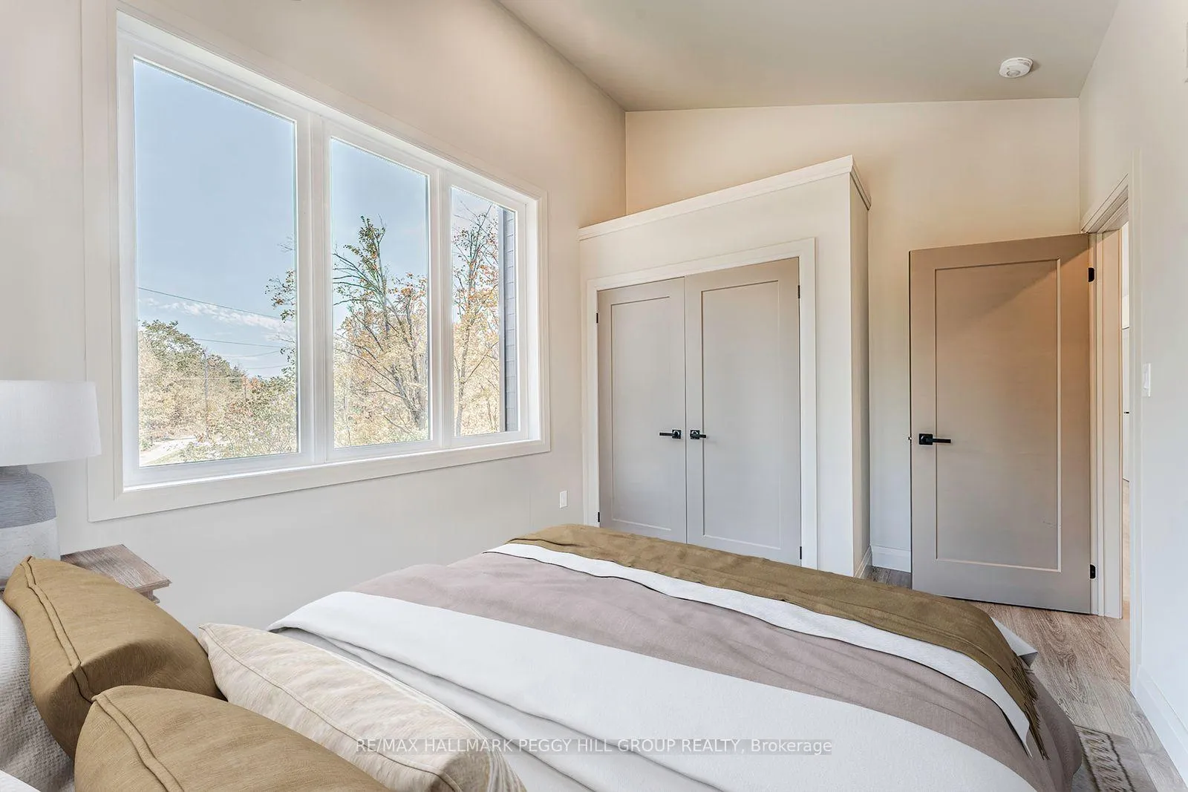
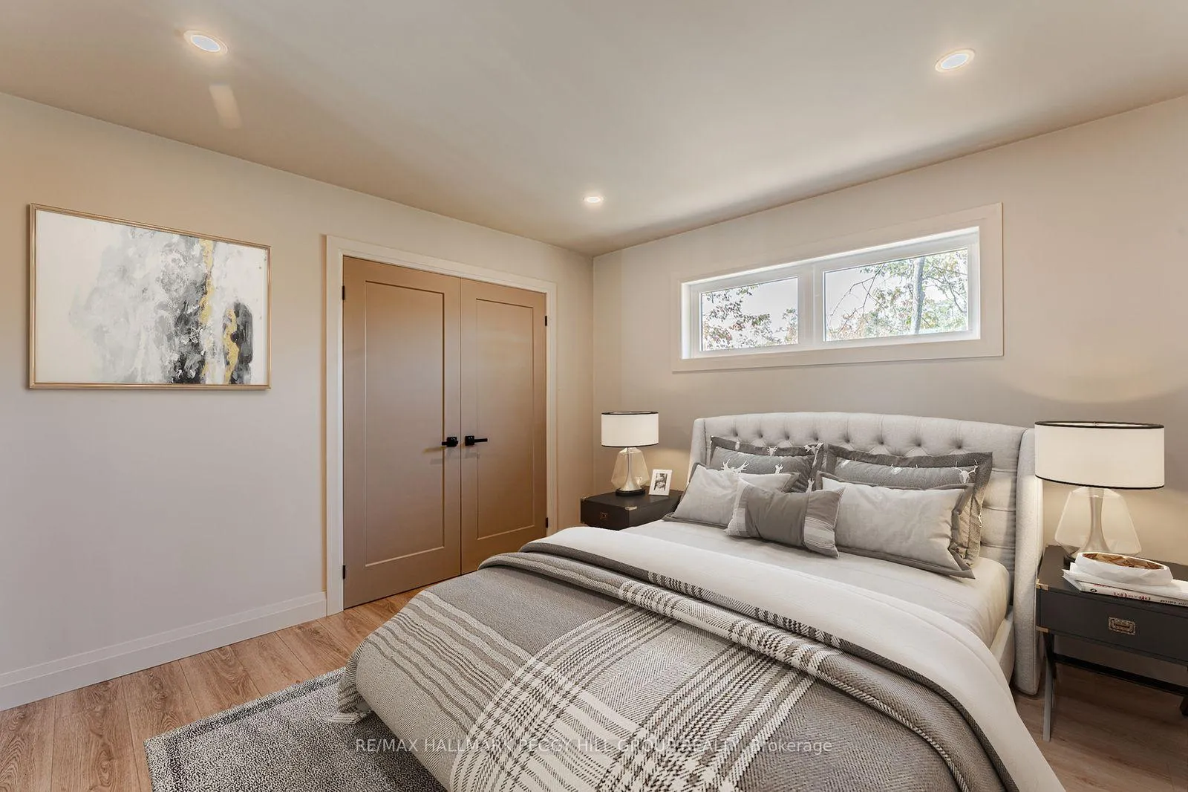
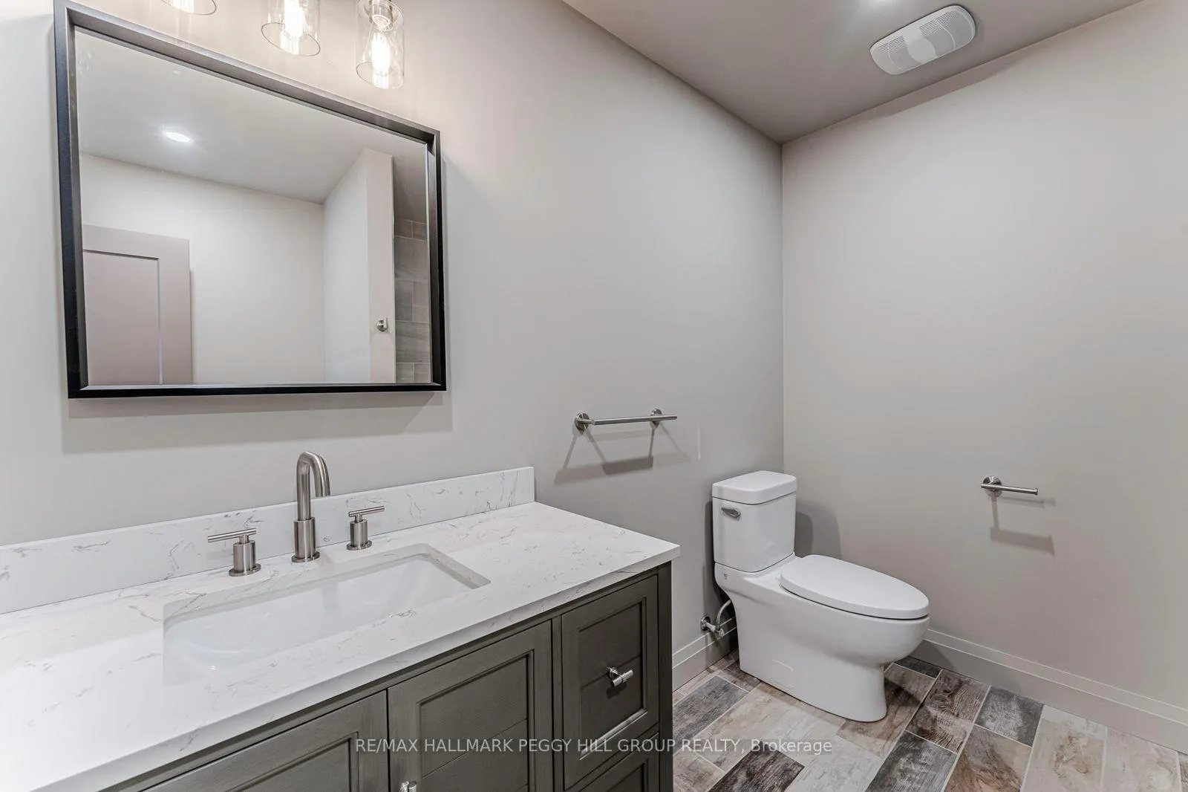
3316 Line 4 N
Oro-Medonte (Horseshoe Valley), ON L0L 2L0
- 4Bedrooms
- 4Bathrooms
- 2Garage
- 3500–5000Sq Ft
- —Tax
- 207×66 ftLot Size
 Estimated Value:$1,645,045See Free Estimate Report

Property not available for sale or for rent.
HOMEH One: full-service selling for a 1% listing fee. The buyer's agent commission is separate.
Free Home EvaluationHow Much Is My Home Worth?Homes for Sale NearbySale & Price History for 3316 Line 4 N, Oro-Medonte, Horseshoe Valley
| Start Date | End Date | Price | Event | MLS# |
|---|---|---|---|---|
| 2026-05-04 | 2026-05-26 | Login to See Prices | Sold | s13084040 |
| 2026-04-08 | 2026-05-05 | Login to See Prices | Terminated | s12972252 |
| 2026-03-02 | 2026-04-08 | Login to See Prices | Terminated | s12834964 |
| 2026-02-05 | 2026-03-02 | Login to See Prices | Terminated | s12763526 |
| 2026-01-14 | 2026-02-05 | Login to See Prices | Terminated | s12697280 |
| 2025-12-19 | 2026-01-14 | Login to See Prices | Terminated | s12643848 |
| 2025-10-27 | 2025-12-19 | Login to See Prices | Terminated | s12484091 |
| 2025-09-30 | 2025-10-17 | Login to See Prices | Terminated | s12438432 |
| 2025-09-23 | 2025-10-01 | Login to See Prices | Terminated | s12422269 |
| 2025-09-08 | 2025-09-23 | Login to See Prices | Terminated | s12392365 |
| 2025-09-02 | 2025-09-08 | Login to See Prices | Terminated | s12375196 |
| 2025-07-31 | 2025-09-02 | Login to See Prices | Terminated | s12320012 |
| 2025-07-09 | 2025-07-31 | Login to See Prices | Terminated | s12278244 |
| 2025-06-03 | 2025-07-10 | Login to See Prices | Terminated | s12199638 |
| 2025-05-10 | 2025-06-03 | Login to See Prices | Terminated | s12140213 |
| 2025-04-30 | 2025-05-11 | Login to See Prices | Terminated | s12116072 |
| 2025-04-17 | 2025-04-30 | Login to See Prices | Terminated | s12089829 |
| 2024-06-24 | 2025-03-27 | Login to See Prices | Terminated | s8474172 |
Real estate boards require you to or to see the full details of this property.
*Sold prices and complete sale & price history are regulated data. Under the Trust in Real Estate Services Act, 2002 (TRESA) and the rules of the Real Estate Council of Ontario (RECO), and pursuant to the Multiple Listing Service® rules of the Canadian Real Estate Association (CREA) and the Toronto Regional Real Estate Board (TRREB), this information may be shown only to registered users who have agreed to the applicable terms of use (a Virtual Office Website, or "VOW," arrangement). HOMEH Inc., Brokerage therefore provides it to signed-in members only. Creating an account is free and takes under a minute.
About 3316 Line 4 N, Oro-Medonte, Horseshoe Valley
Summarized Description
- Custom-built chalet-style residence in Horseshoe Valley.
- Over 4,200 sq ft of above-grade living space.
- Panoramic western views and sunsets from hilltop.
- Gourmet kitchen with quartz countertops and island.
- Luxurious primary suite with spa-inspired ensuite.
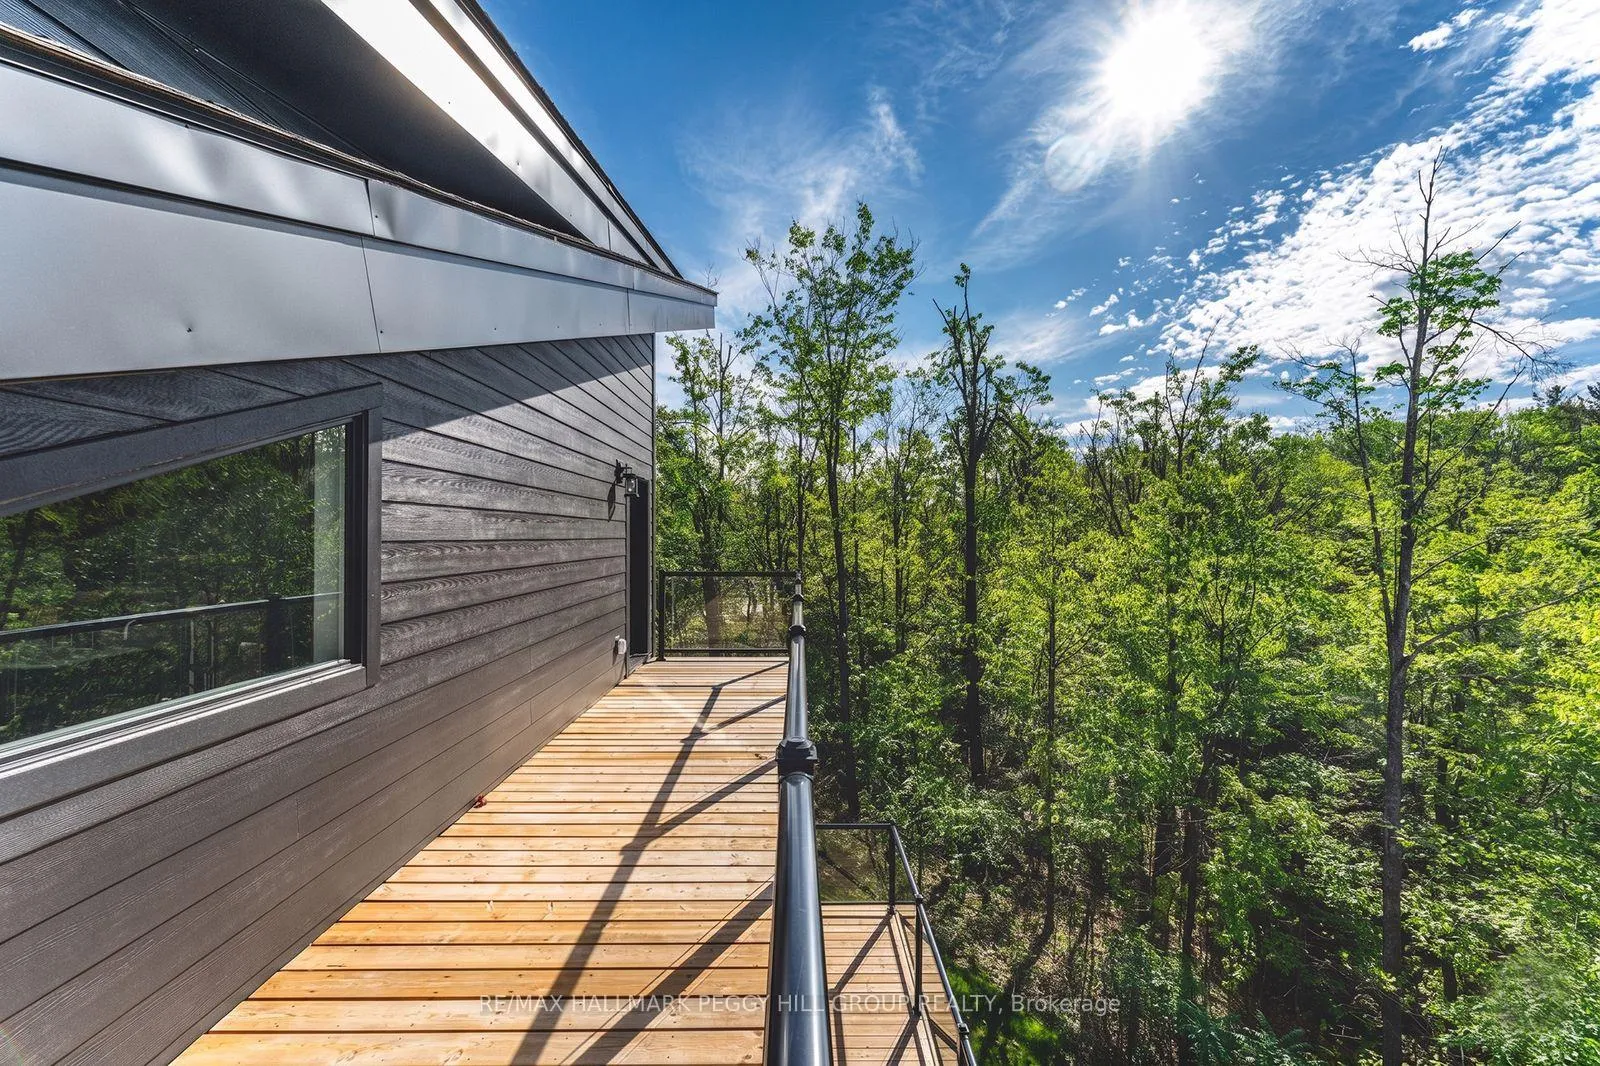
- Multiple outdoor decks for scenic enjoyment.
- Close to Horseshoe Resort and local amenities.
- Superior construction with meticulous craftsmanship.
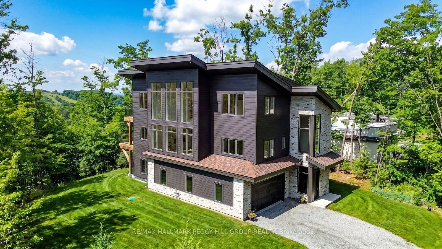
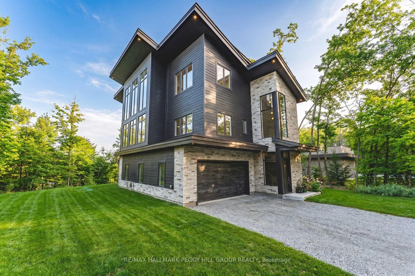
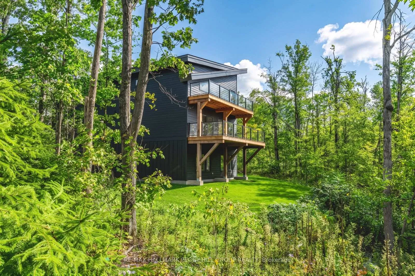
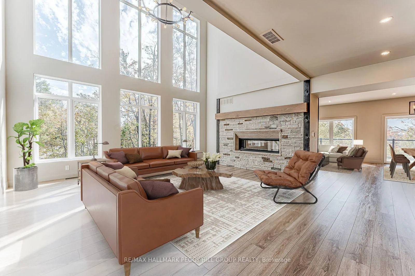
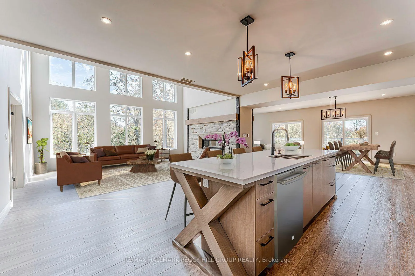
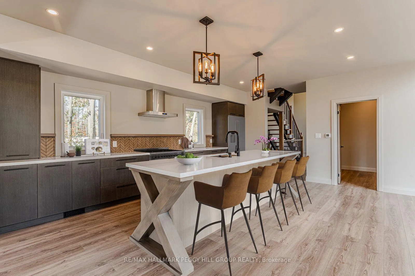
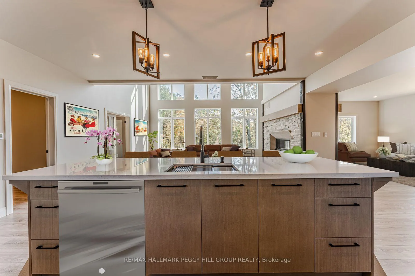
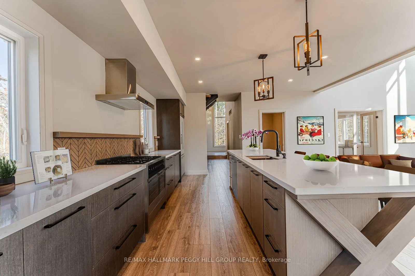
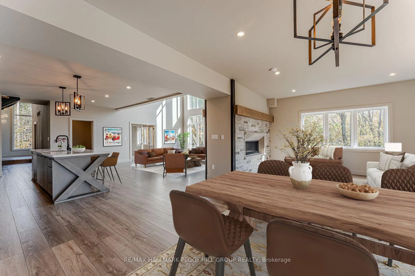
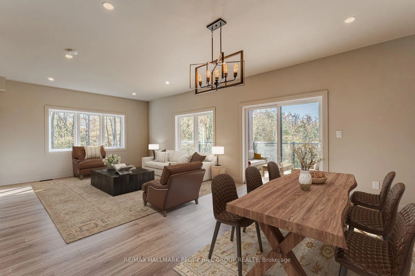
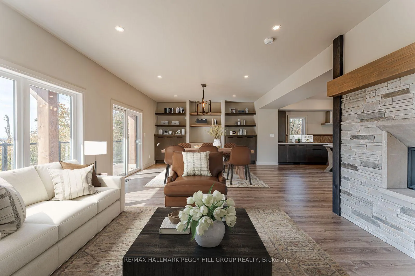
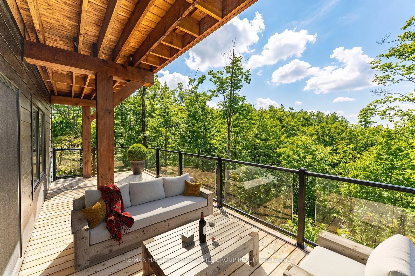
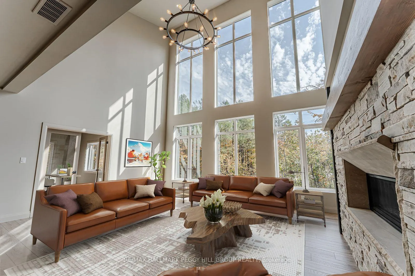
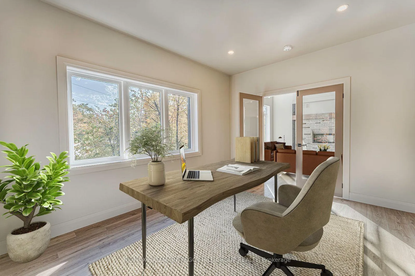
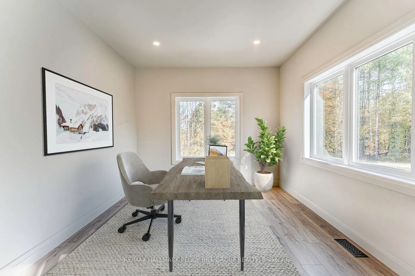
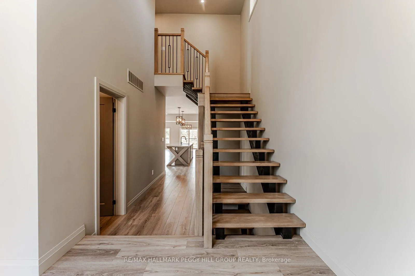
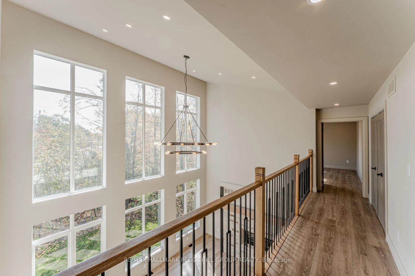
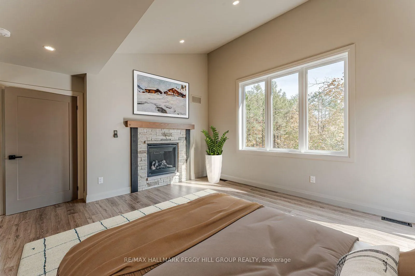
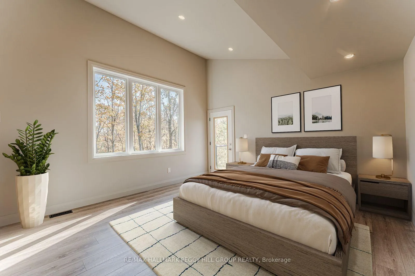
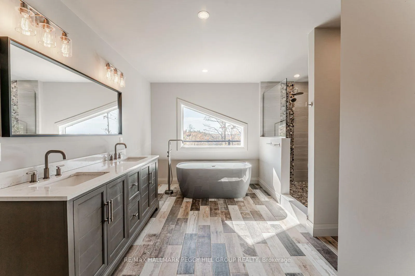
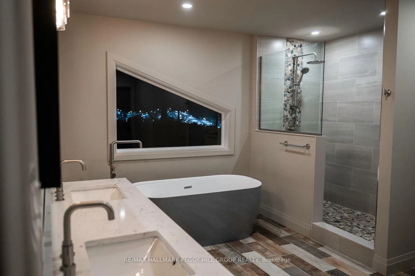
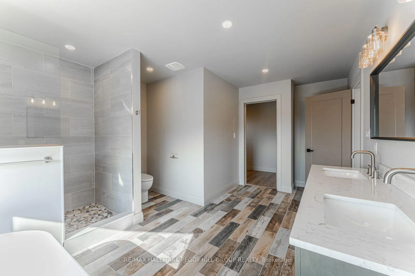
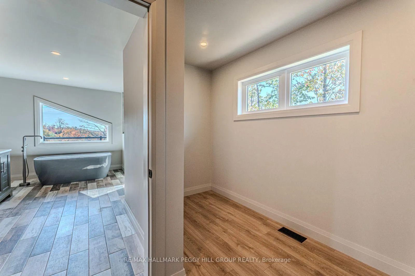
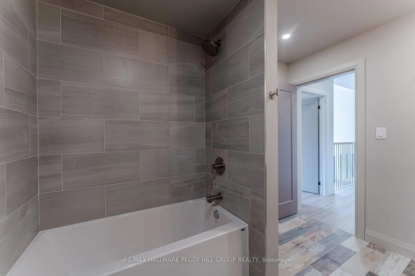
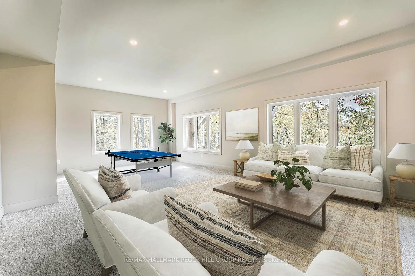
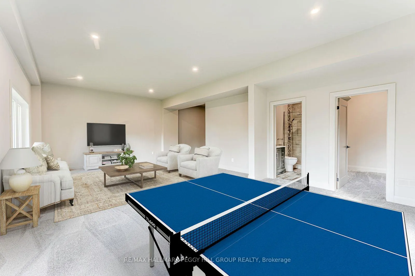
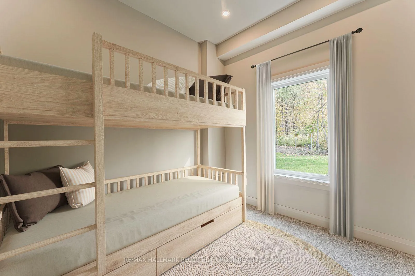
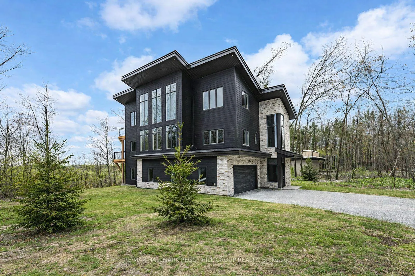
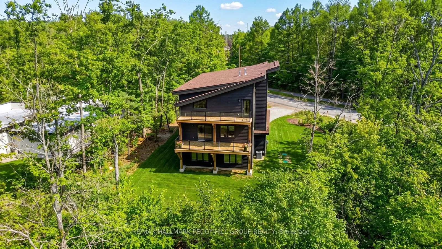
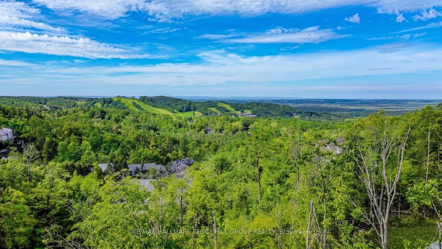
2024-BUILT 4,200+ SQ FT CHALET-STYLE RESIDENCE MEETS FOUR-SEASON ADVENTURE IN HORSESHOE VALLEY! Indulge in the artistry of modern design at this custom-built 2024 home in Horseshoe Valley, capturing panoramic western views and sunsets from its commanding hilltop setting. Boasting over 4,200 sq ft of above-grade living space, this modern chalet showcases striking black Hardie Board siding, stone facade accents, a fibreglass roof, and multiple glass-railed decks designed to celebrate the surrounding scenery. The open-concept main level is ideal for entertaining, highlighted by a 24-ft vaulted ceiling, floor-to-ceiling windows, and a double-sided Napoleon fireplace connecting the great room to the dining/family areas. The gourmet kitchen features Caesarstone quartz countertops, custom two-tone cabinetry, a dramatic X-leg island, a chevron tile backsplash, a pantry, and modern lighting, all flowing to a dining area with built-in shelving and a walkout. A private main-floor office provides a peaceful workspace, while the third level hosts the luxurious primary suite with its own fireplace, balcony, walk-in closet, and spa-inspired ensuite with a freestanding tub, double vanity, and glass shower, along with two additional bedrooms, a full bathroom, and a laundry room. The ground level extends the home's versatility with 9'9" ceilings, a bright rec room, an additional bedroom, and a full bathroom. Engineered hardwood, ceramic tile finishes, and meticulous craftsmanship are complemented by superior construction featuring an ICF foundation, LVL beams, and double-studded 2x6 walls. Within walking or golf cart distance to Horseshoe Resort, The Valley Club, tennis courts, and scenic trails, and just minutes to Vetta Nordic Spa, Copeland Forest, Lake Horseshoe, local dining, and Highway 400, this exceptional home is also near a new school, community centre, clinic, and fire station, defining sophisticated four-season living in one of Ontario's most prestigious destinations.
Key Facts & Features
Property Costs
- Annual Property Tax Amount
- $0
- Land Transfer Tax Fee
- $26,215
Rental Items
- Rental Equipment
- None.
- Basement Type
- None
Interior Features
- Laundry Level
- Upper Level
- Interior Extras
- Storage Area Lockers, ERV/HRV
- View
- Forest, Golf Course, Hills, Lake, Panoramic, Trees/Woods, Valley
- Security Features
- Carbon Monoxide Detectors, Smoke Detector
- Fireplace/Stove
- Yes
- Fireplace Features
- Natural Gas
- Elevator
- No
Exterior Features
- Exterior Extras
- Deck, Privacy, Recreational Area
- Pool
- None
- Property Features
- Golf, Lake/Pond, Park, Rec./Commun.Centre, School, Skiing
Building
- Building Type
- Detached
- Building Style
- 3-Storey
- Approx Age
- 0-5
Construction
- Exterior Finish
- Hardboard, Stone
- Roof
- Fibreglass Shingle
- Foundation Details
- Insulated Concrete Form
- Special Designation
- Unknown
Lot
- Lot Front
- 206.79 ft
- Lot Depth
- 65.62 ft
- Lot Shape
- Irregular
Inclusions
- Inclusions
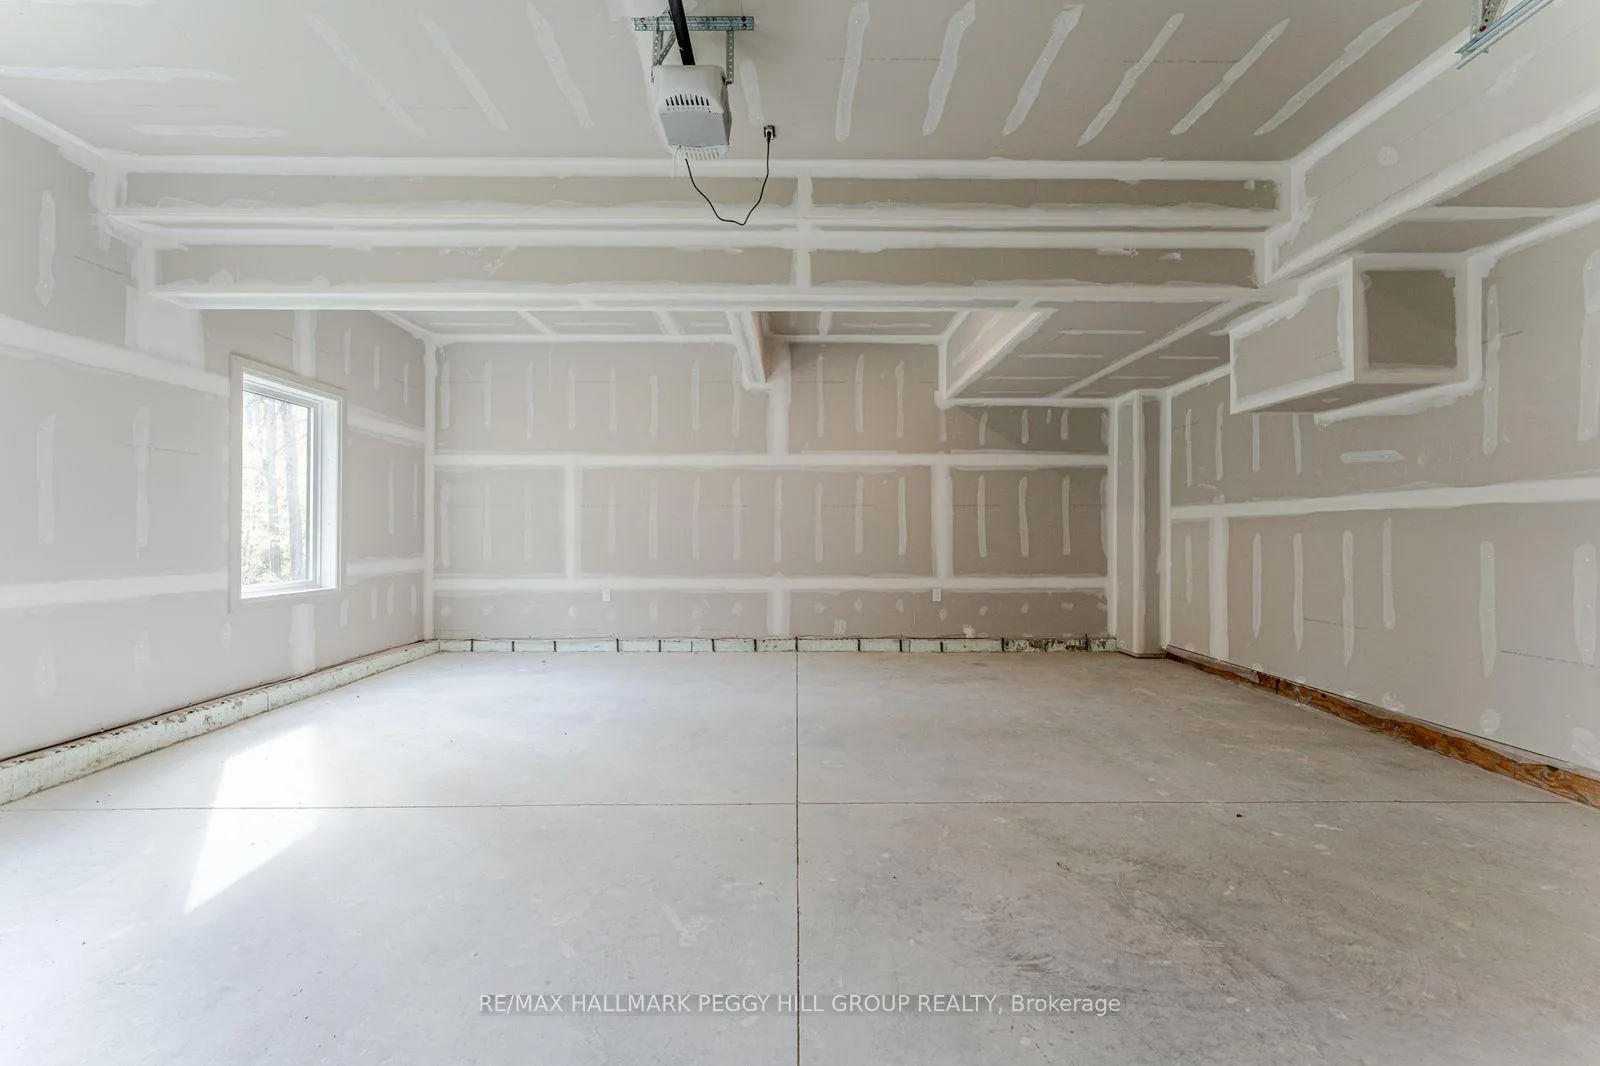
- Electric Light Fixtures & Garage Door Opener.
Exclusions
- Exclusions
- None.
Parking & Garages
- Garage Type
- Attached
- Garage Spaces
- 2
- Parking Spaces
- 4
- Total Garage And Parking Spaces
- 6
Heating & Cooling
- Heat Source
- Gas
- Heat Type
- Forced Air
- Air Conditioning
- Central Air
- Water
- Municipal
- Sewers
- Septic
- Natural Gas
- Yes
- Hydro
- Yes
- Cable
- Available
- Telephone
- Available
- Bedrooms
- 4
- Washrooms
- 4
- Kitchens
- 1
- Family / bonus room
- Yes
Room sizes
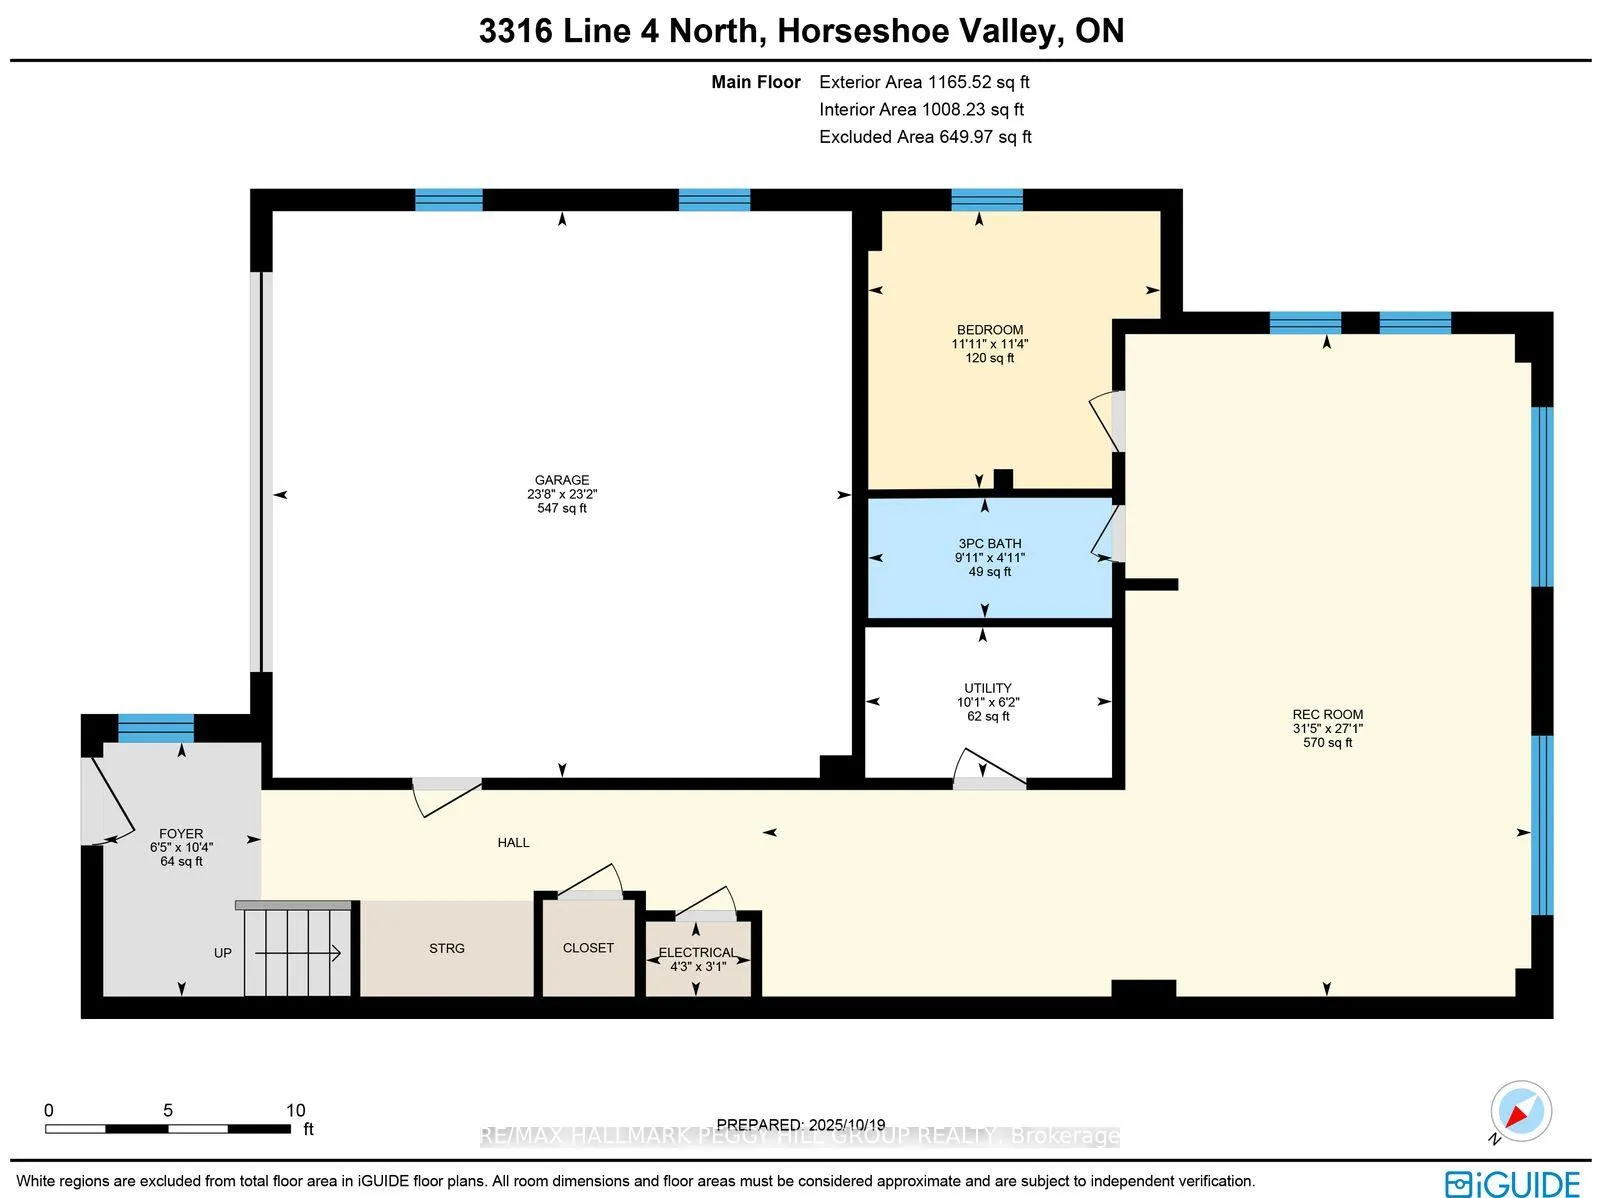
- Foyer—Main level
- Recreation—Main level
- Bedroom—Main level
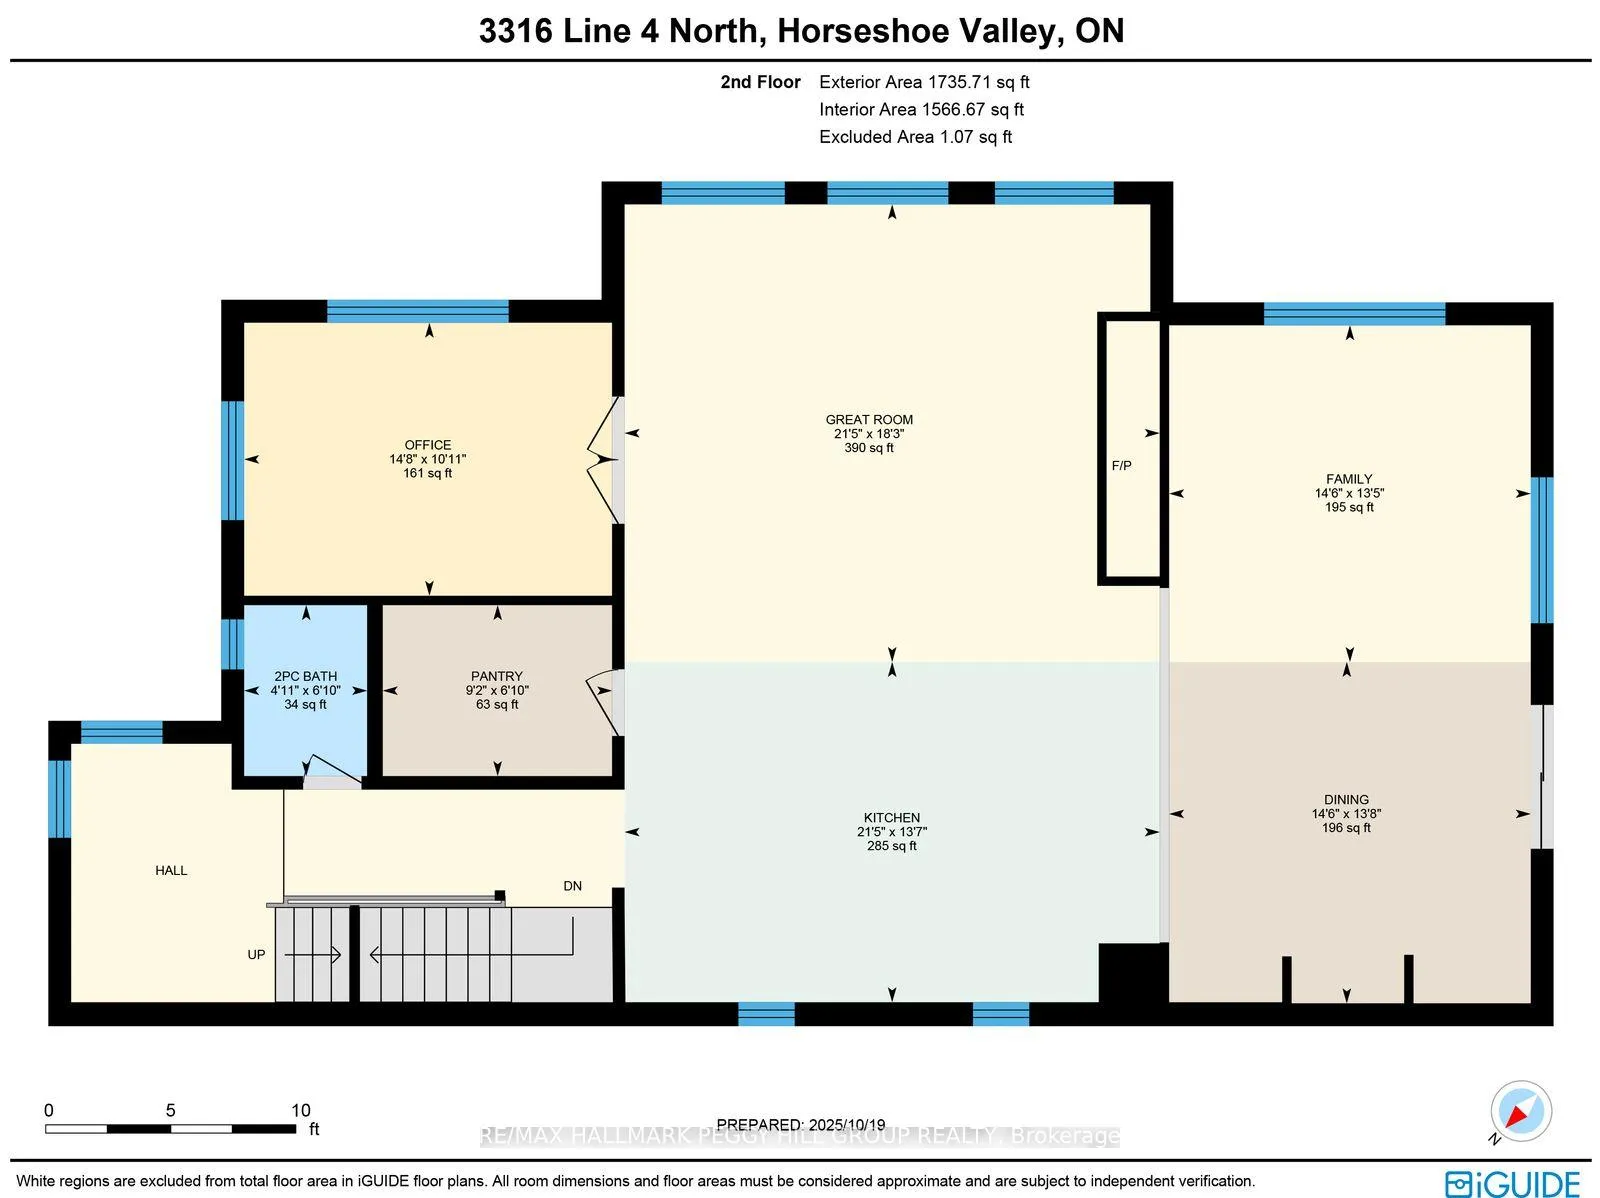
- Kitchen—Second level, Centre Island, Open Concept, Quartz Counter
- Pantry—Second level
- Dining Room—Second level, Walk-Out, B/I Shelves, Pot Lights
- Great Room—Second level, 2 Way Fireplace, Vaulted Ceiling(s), Window Floor to Ceiling
- Family Room—Second level, 2 Way Fireplace, Pot Lights
- Office—Second level, French Doors, Pot Lights
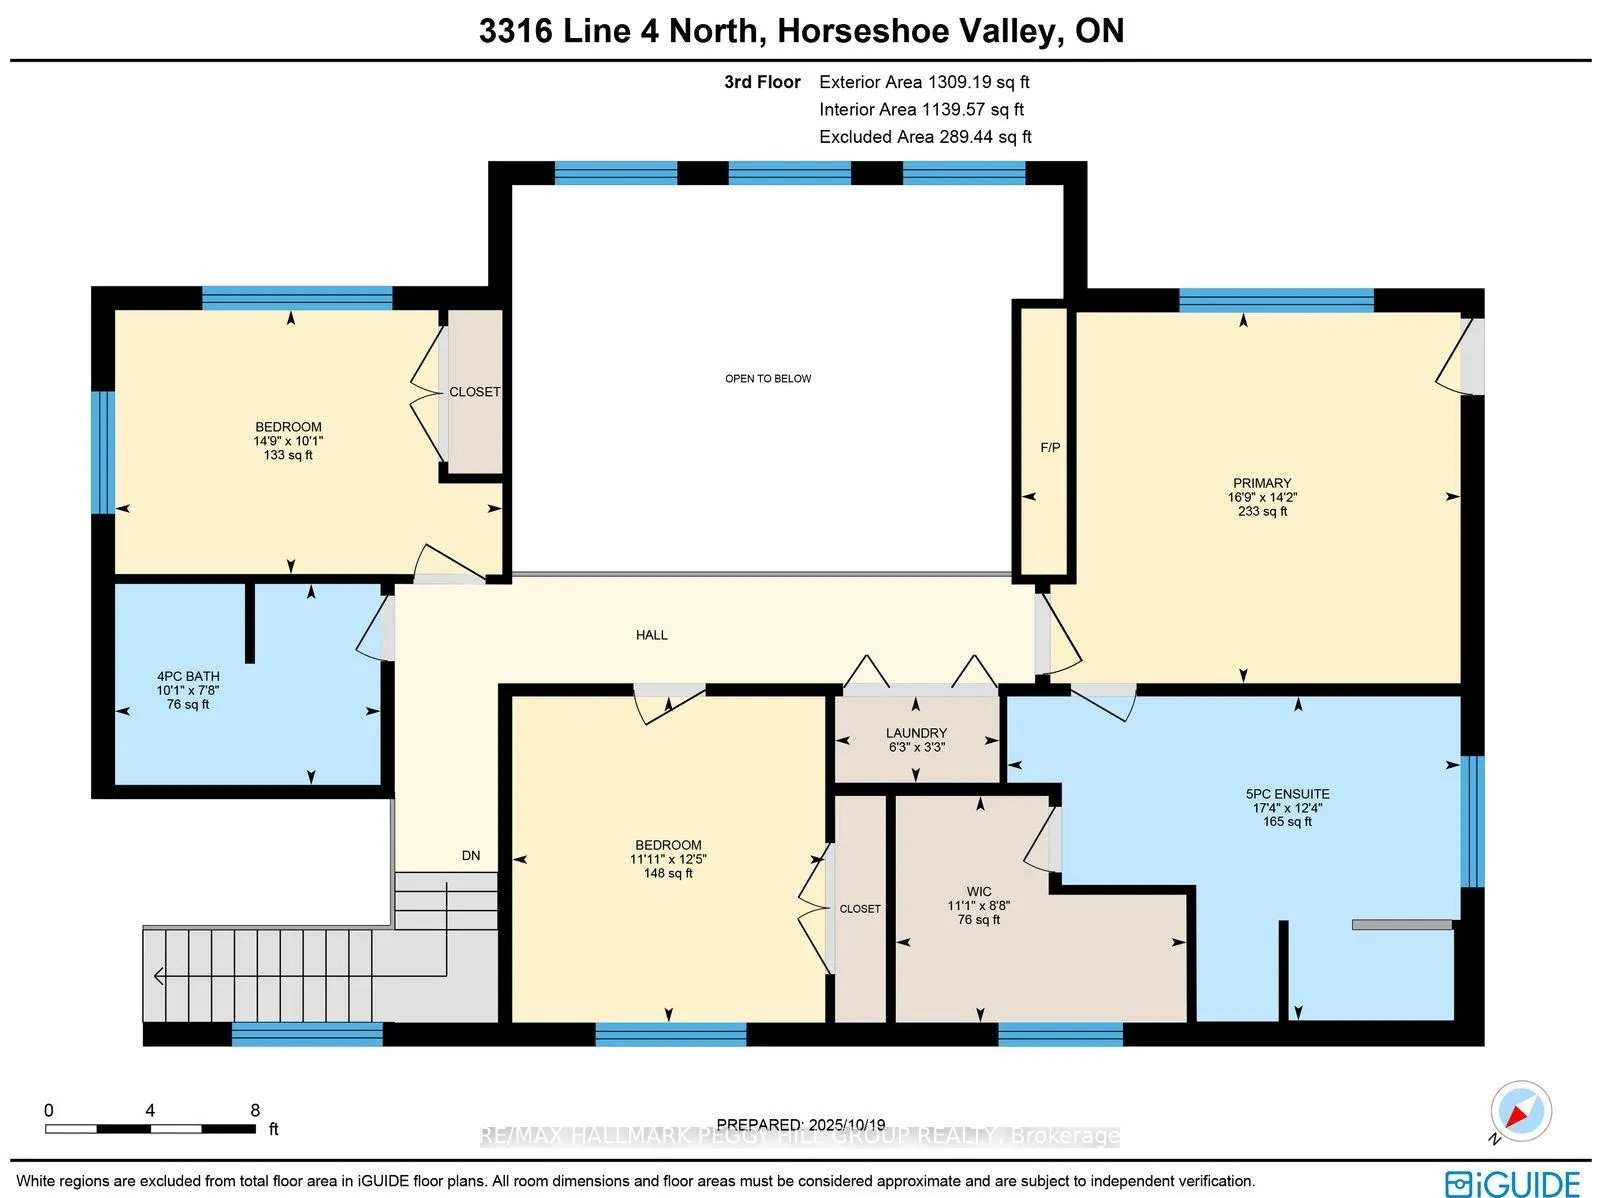
- Primary Bedroom—Third level, 5 Pc Ensuite, Walk-In Closet(s), Fireplace
- Bedroom—Third level, Double Closet
- Bedroom—Third level, Double Closet
- Laundry—Third level
Washrooms
- 3-piece, Main
- 2-piece, Second
- 5-piece, Third
- 4-piece, Third
- Municipality
- Oro-Medonte
- Neighbourhood
- Horseshoe Valley
- Main cross streets
- Horseshoe Valley Rd W/Line 4 N
- Zoning
- R1*187
- Directions
- Highway 400/Horseshoe Valley Rd W/Line 4 N
- MLS® number
- S13084040
- Data source
- Toronto Regional Real Estate Board
- Status change
- 2026-05-26
- Listed on
- 2026-05-04
- Days on market
- 22 days
- Possession type
- Flexible
- Co-op commission
- 2.5% + HST
- Seller
- Listed by
- RE/MAX HALLMARK PEGGY HILL GROUP REALTY
Home Market Value
Current home valuation for 3316 Line 4 N, Oro-Medonte, Horseshoe Valley, Oro-Medonte, ON. Listed for $1,487,000
HOMEH Estimate
$1,645,045
Estimated Sales Range
$1,151,532 - $2,138,559
HOMEH Estimate for 3316 Line 4 N, Oro-Medonte, Horseshoe Valley
Calculated with a real agent's CMA method — 45+ years of experience, codified. Not an AI guess.
For the owner
Is this your home? Track its value.
Get this home's HOMEH Estimate by email once a month, with how many homes are for sale around you.
Mortgage Payment Calculator
Compare up to 4 down payment scenarios
5% on first $500K + 10% on $987,000 over $500K
$123,700
| Scenario 1 | Scenario 2 | Scenario 3 | Scenario 4 | |
|---|---|---|---|---|
−Down payment | % $ | % $ | % $ | % $ |
+CMHC insurance | $54,484 | $41,487 | $35,391 | $0 |
=Total mortgage | $1,416,576 | $1,379,787 | $1,299,341 | $1,189,600 |
Amortization | ||||
Mortgage rate | % | % | % | % |
| Payment frequency | ||||
=Mortgage payment | $6,916monthly | $6,737monthly | $6,344monthly | $5,808monthly |
Land Transfer Tax
$26,215
$26,215
Around this home
No schools found nearby
Data provided by OpenStreetMap & Fraser Institute School Rankings
Ask HOMEH
New!Hi there!
👋Text or call (416) 301-9001
Recommended for you
Based on homes you've looked at.
No recommended properties found.
Nearby similar homes
No nearby properties found.
More real estate resources
Other homes nearby
Explore this area
Nearby neighbourhoods
No nearby listings available.